Leaf your worries behind, find out how much your home is worth now... Get a FREE instant valuation

19814684_279706481
19814684_279706482
19814684_279706519
19814684_279706494
19814684_279706485
19814684_279706512
19814684_279706509
19814684_279706510
19814684_279706490
19814684_279706493
19814684_279706515
19814684_279706521
19814684_279706516
19814684_279706520
19814684_279706517
19814684_279706500
19814684_279706497
19814684_279706496
19814684_279706498
19814684_279706501
19814684_279706502
19814684_279706506
19814684_279706504
19814684_279706503
19814684_279706505
19814684_279706508
19814684_279706483
19814684_279706484
19814684_279706486
19814684_279706487
800x800@2x
47948753_279775810
47948753_279775811
47948753_279775811
47948753_279775810
19814684_279713750

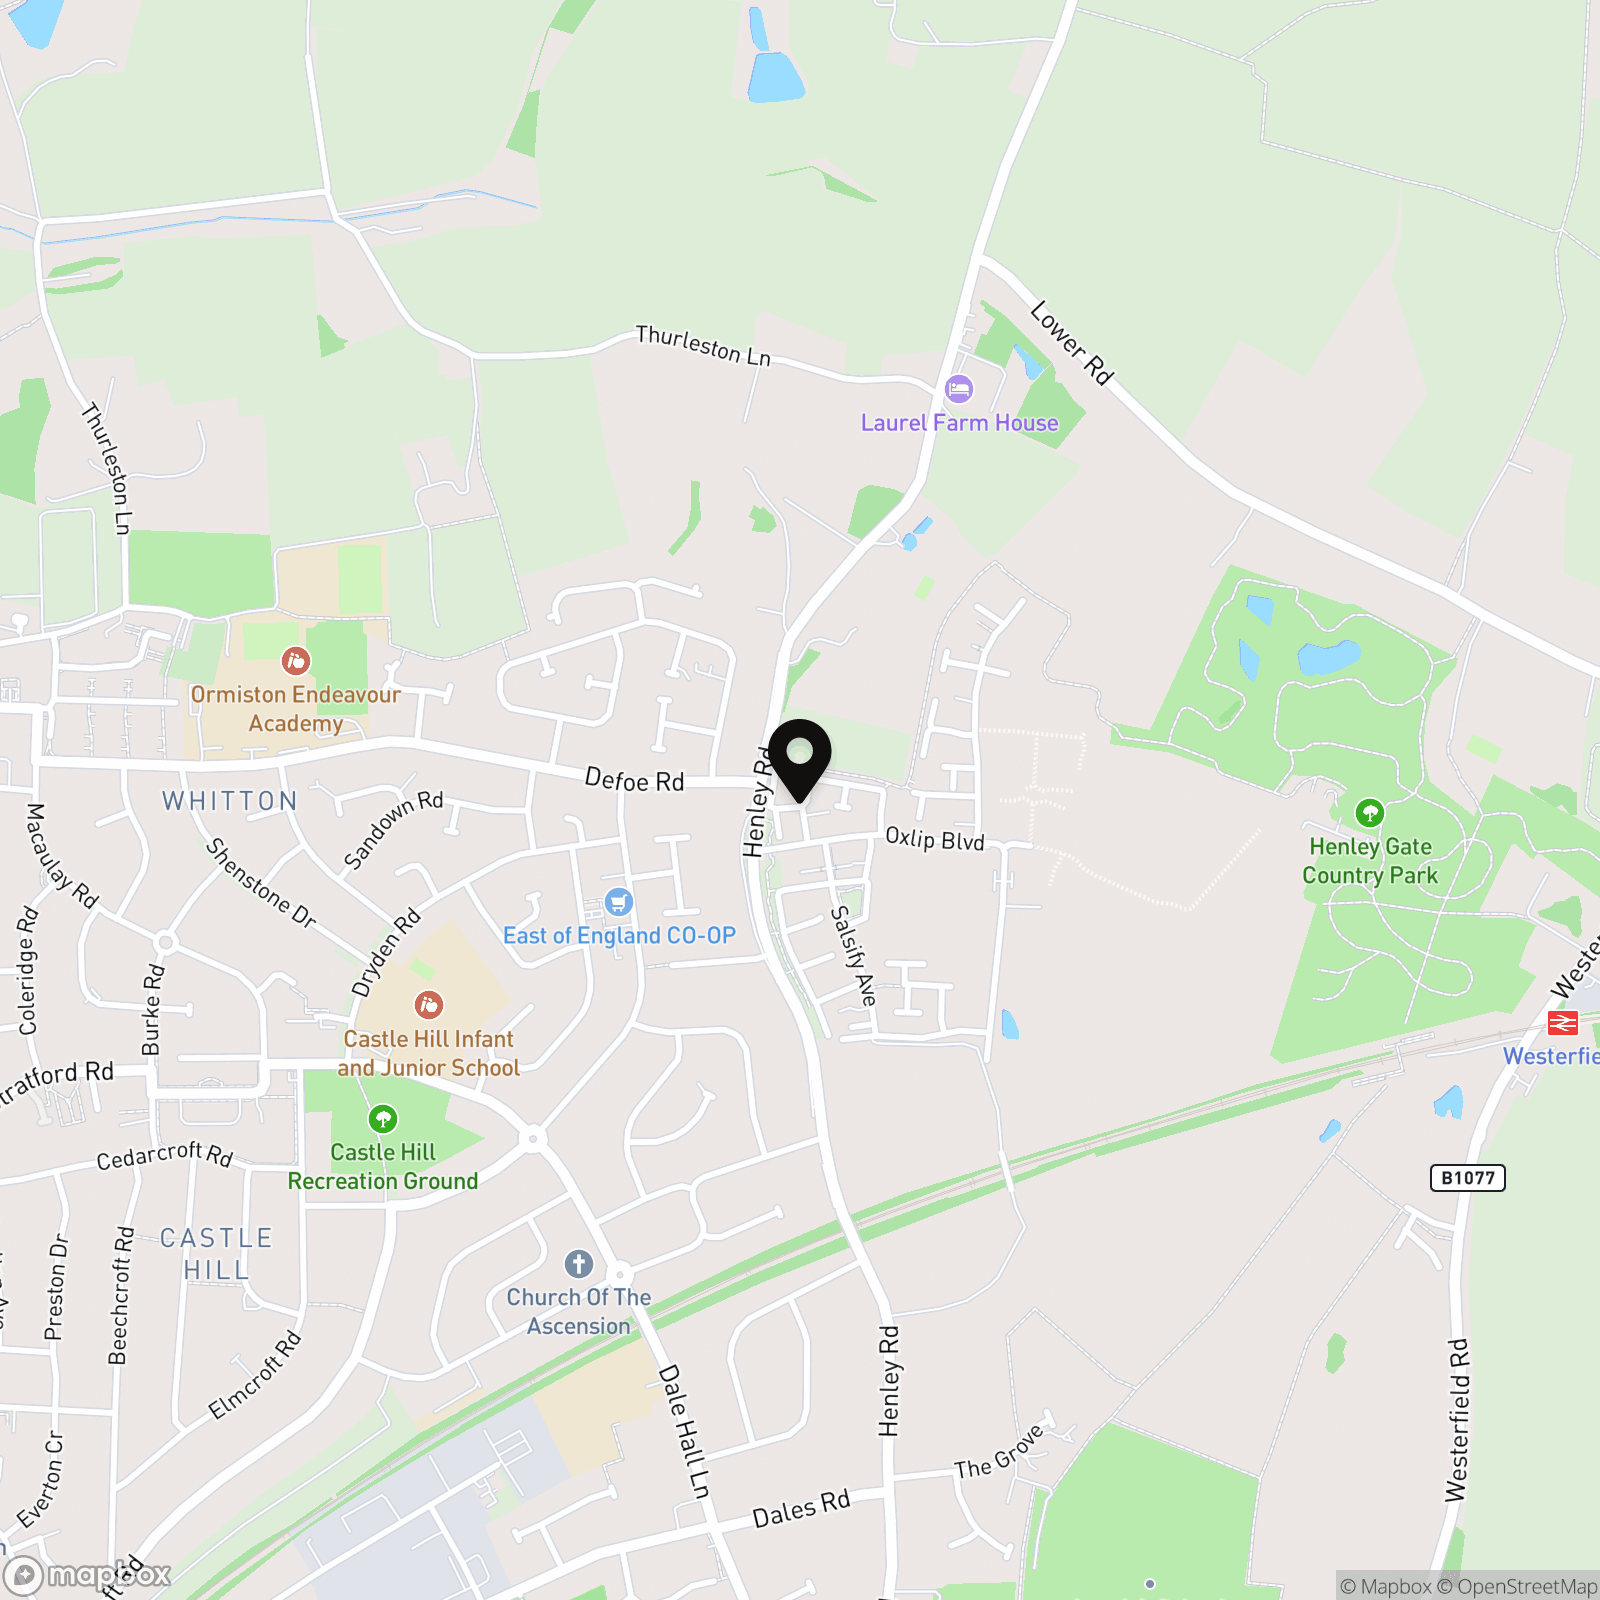
Periwinkle Close, Ipswich, IP1

£350,000

Property
House
Bedroom
3
Bathroom
3

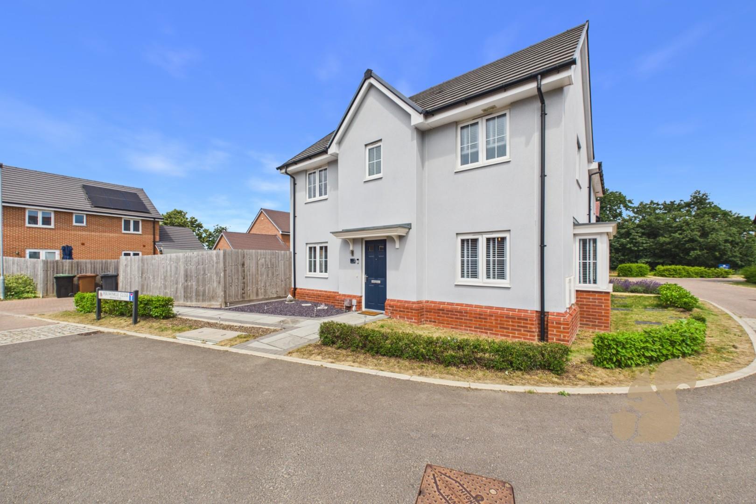
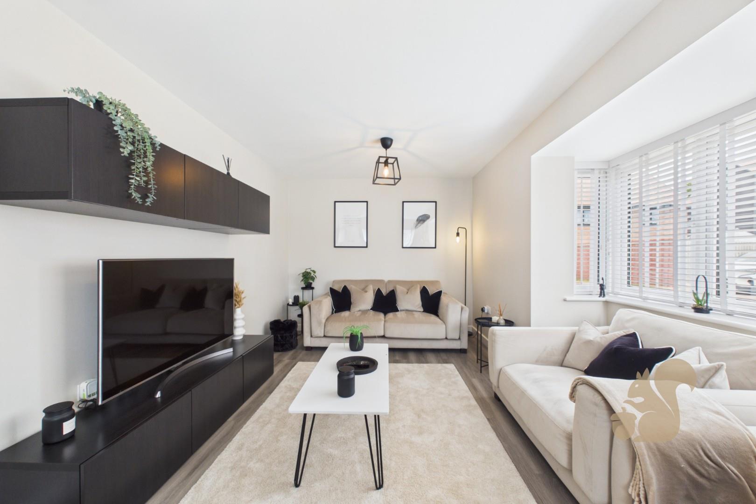
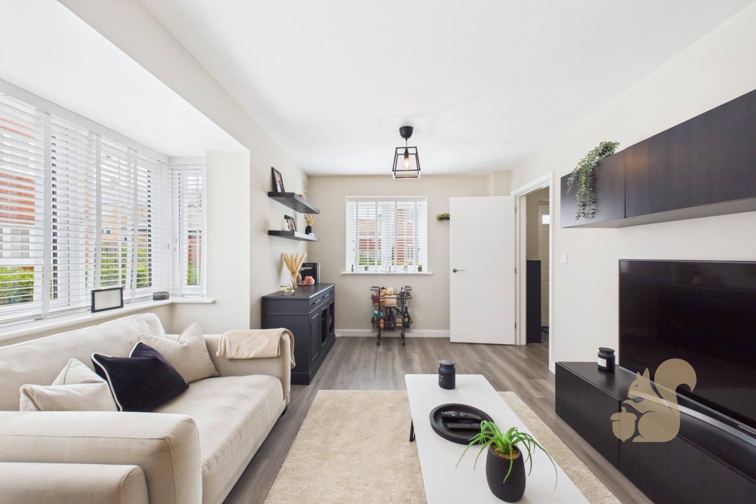
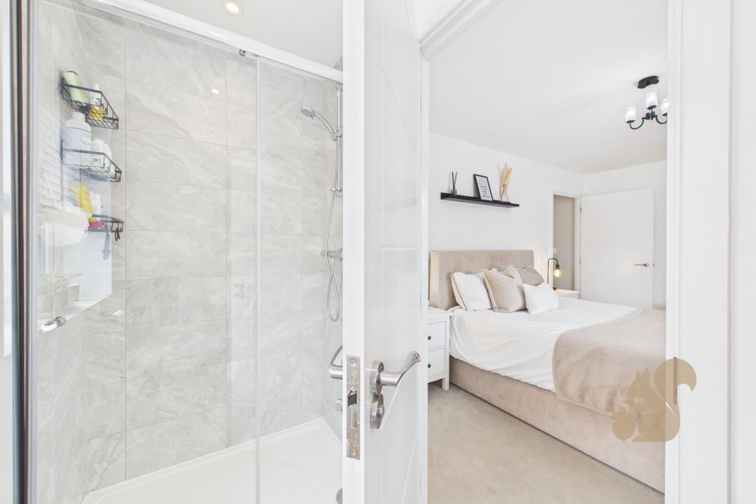
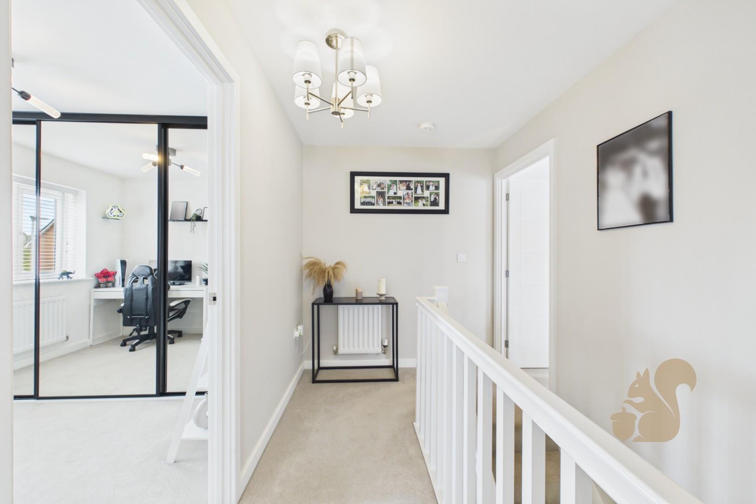
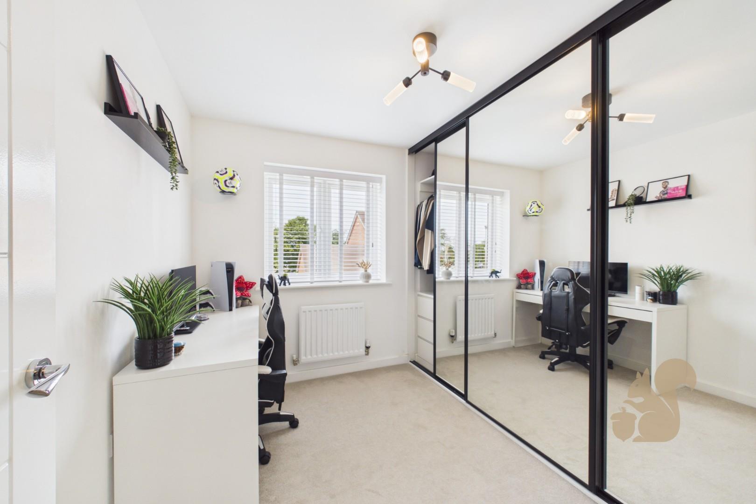
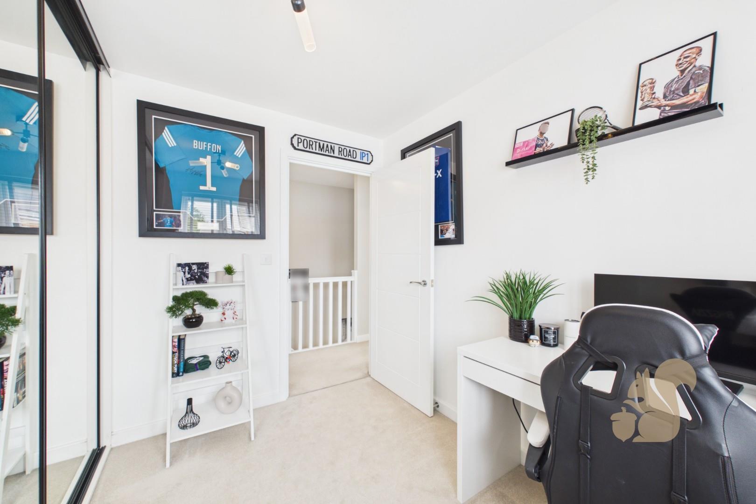
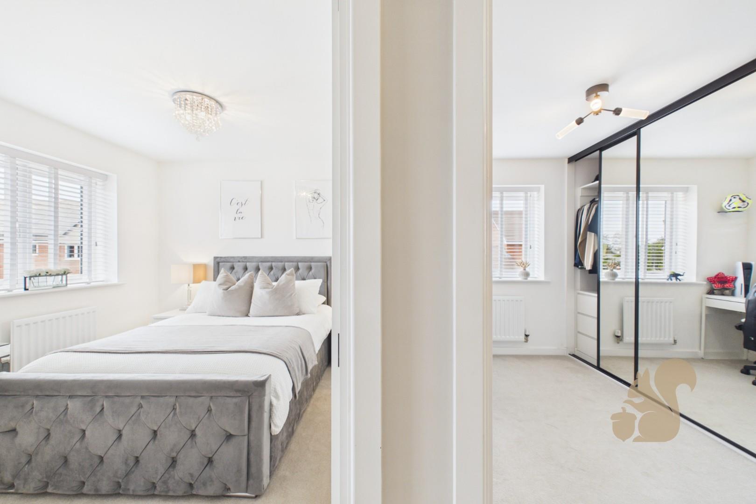
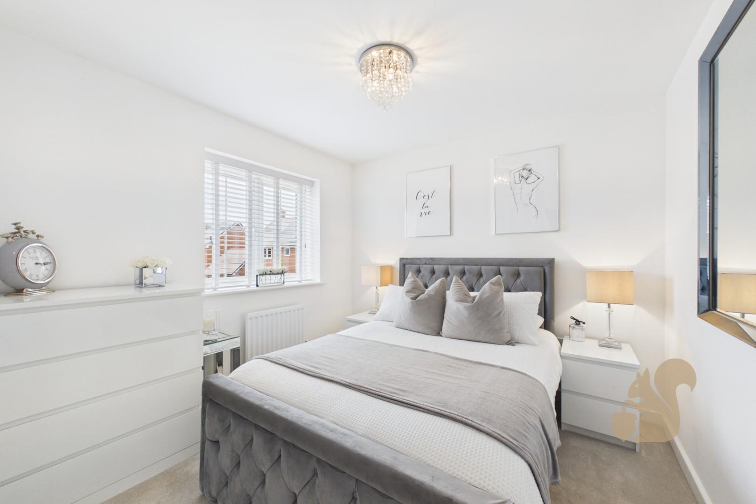
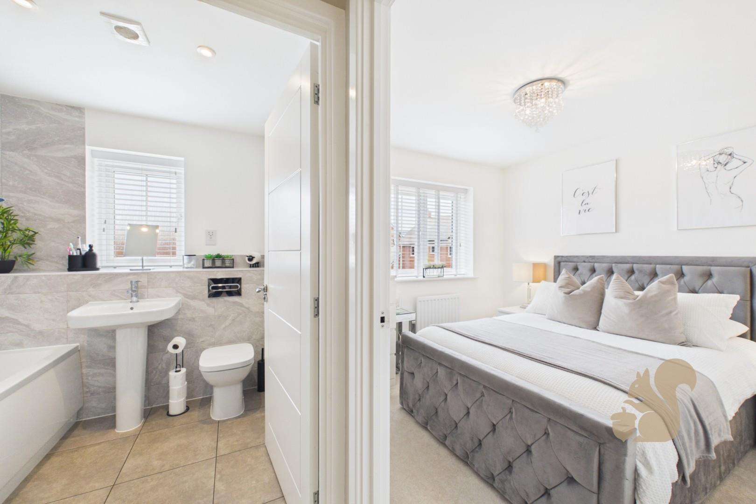
A BEAUTIFULLY PRESENTED THREE BEDROOM SEMI-DETACHED HOME situated within a QUIET CUL-DE-SAC on the highly desirable Henley Gate development.

Request details

01473 251907

Contact the Oakheart Ipswich  Branch now

Oakheart Ipswich Branch

At a glance...

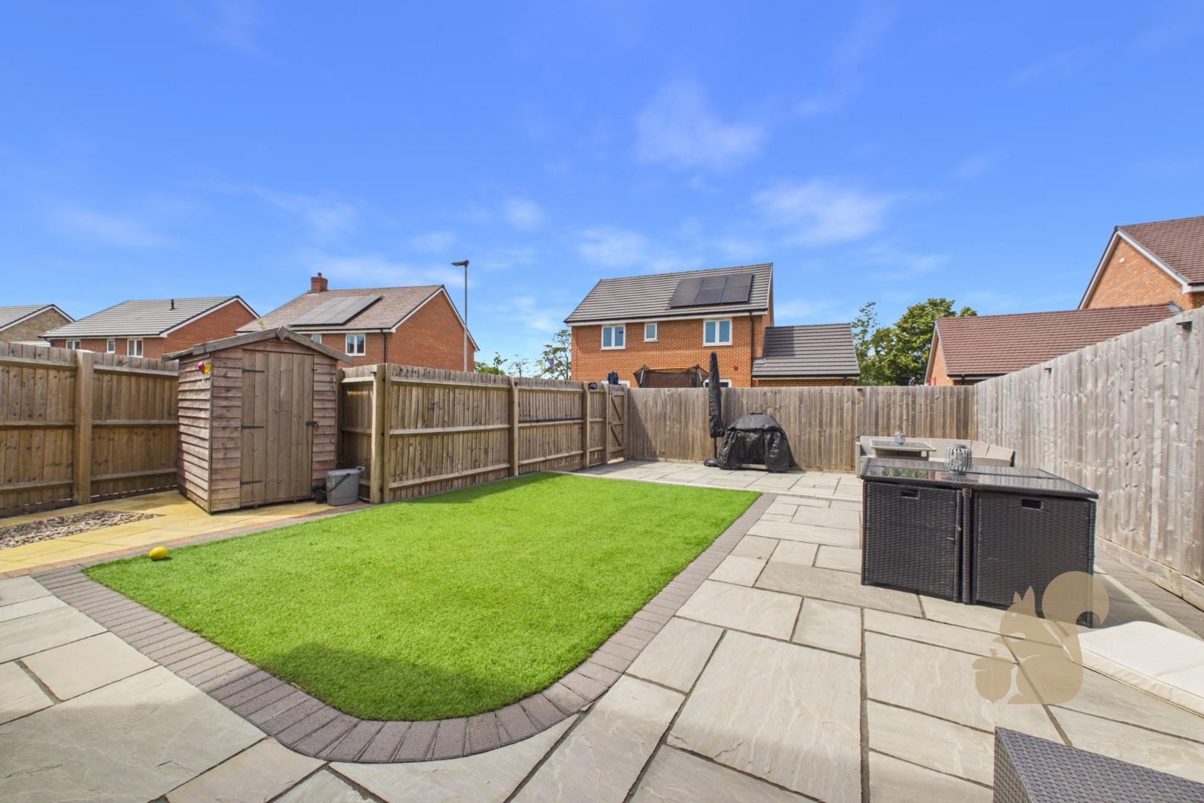
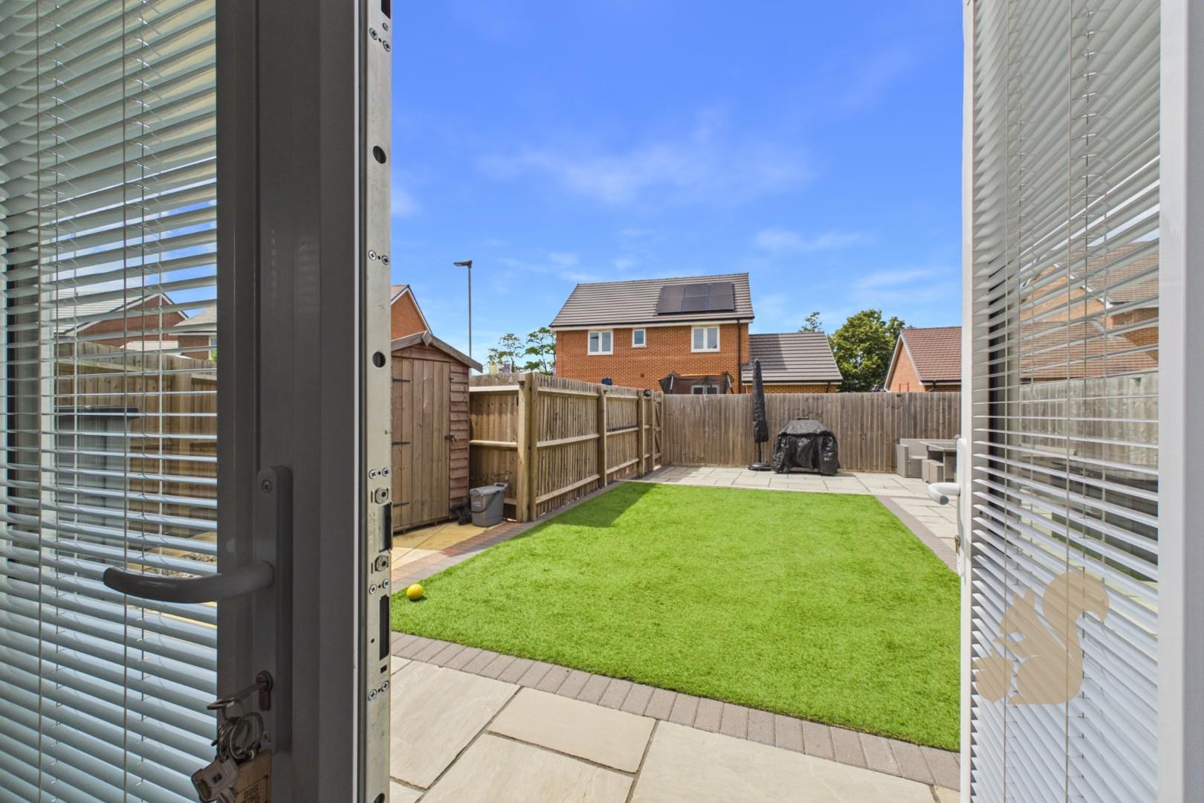
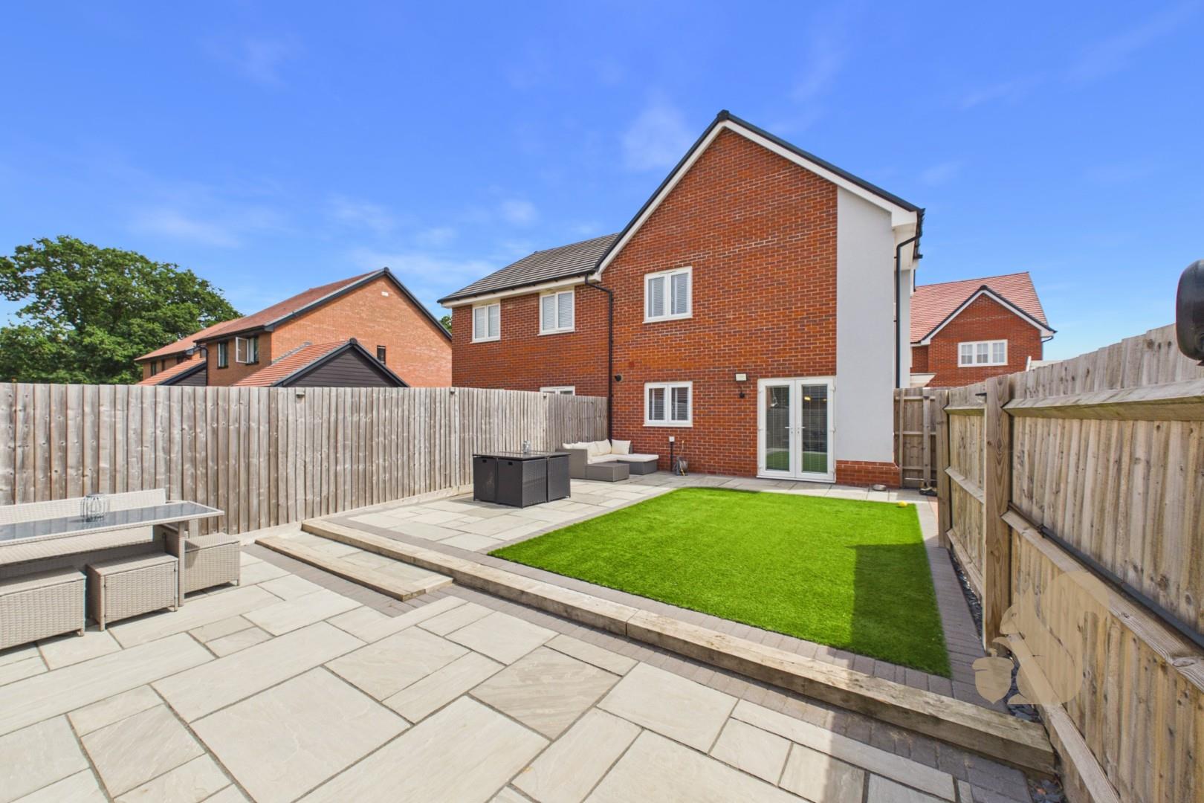
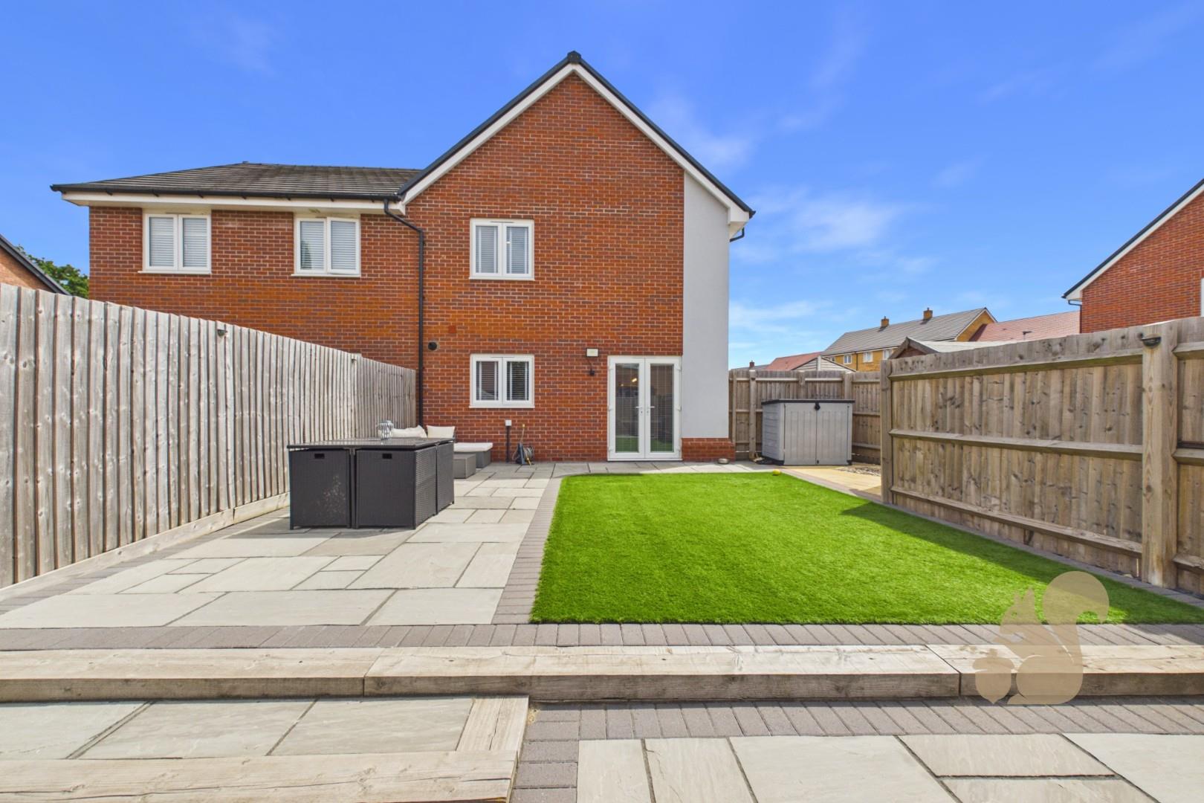
  • LANDSCAPED LOW-MAINTENANCE REAR GARDEN
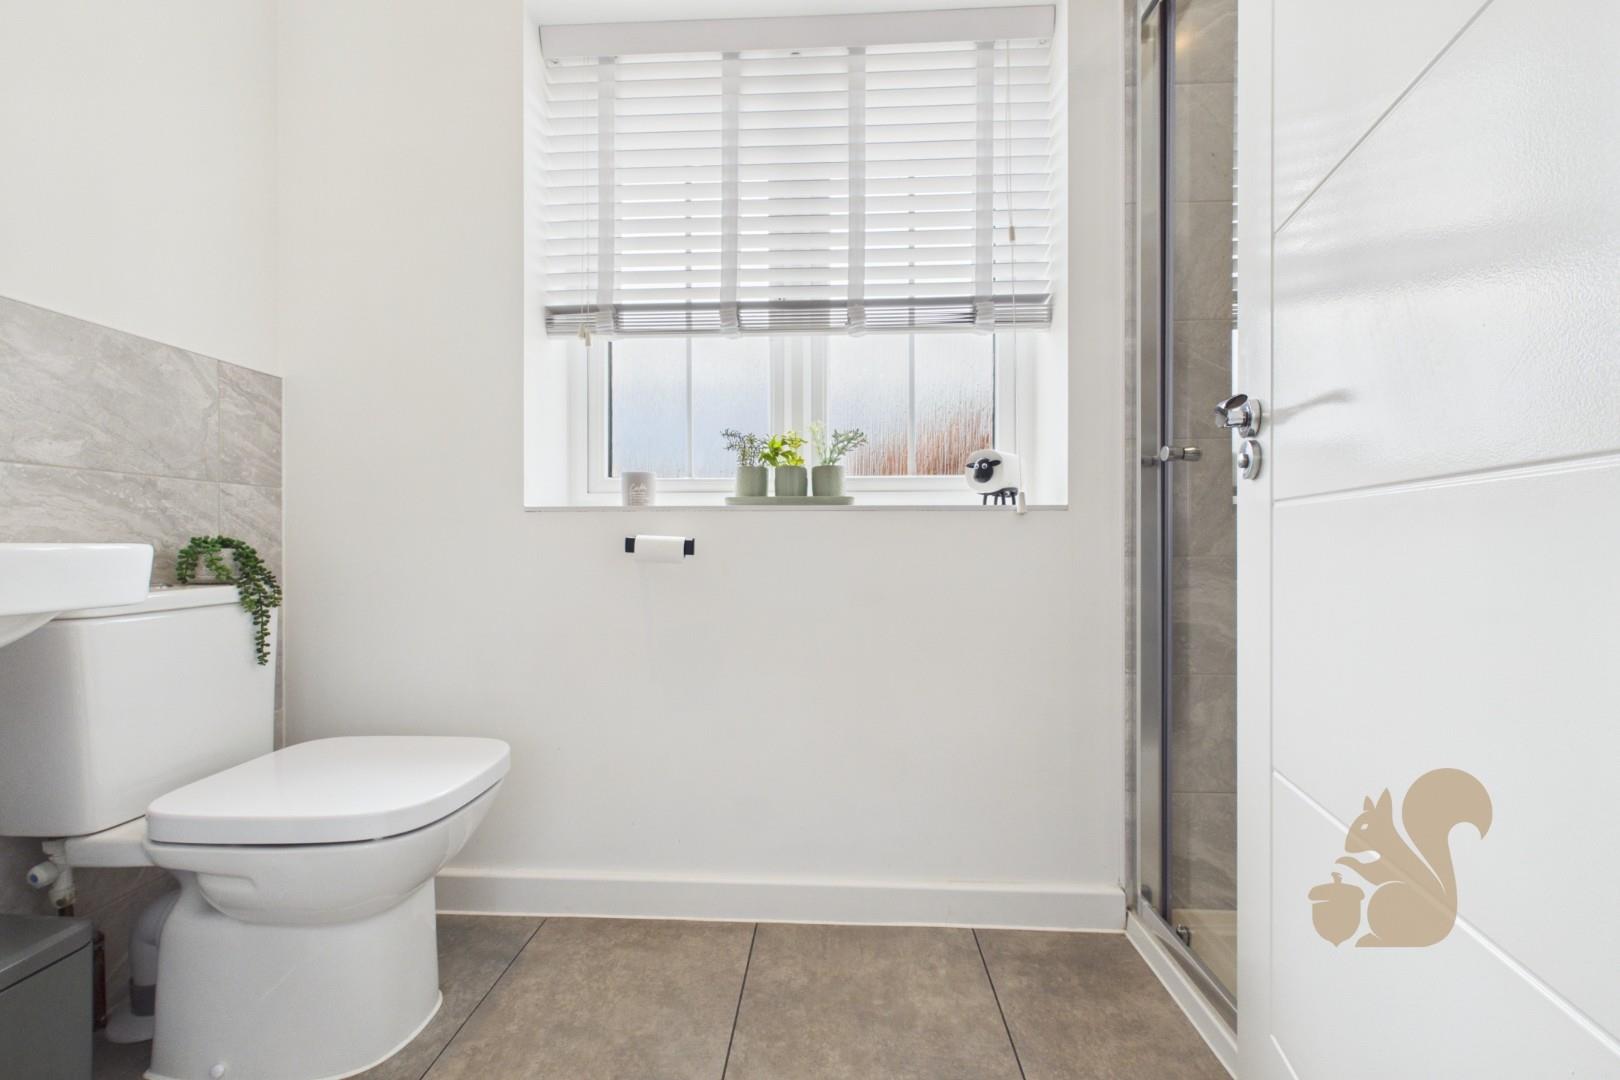
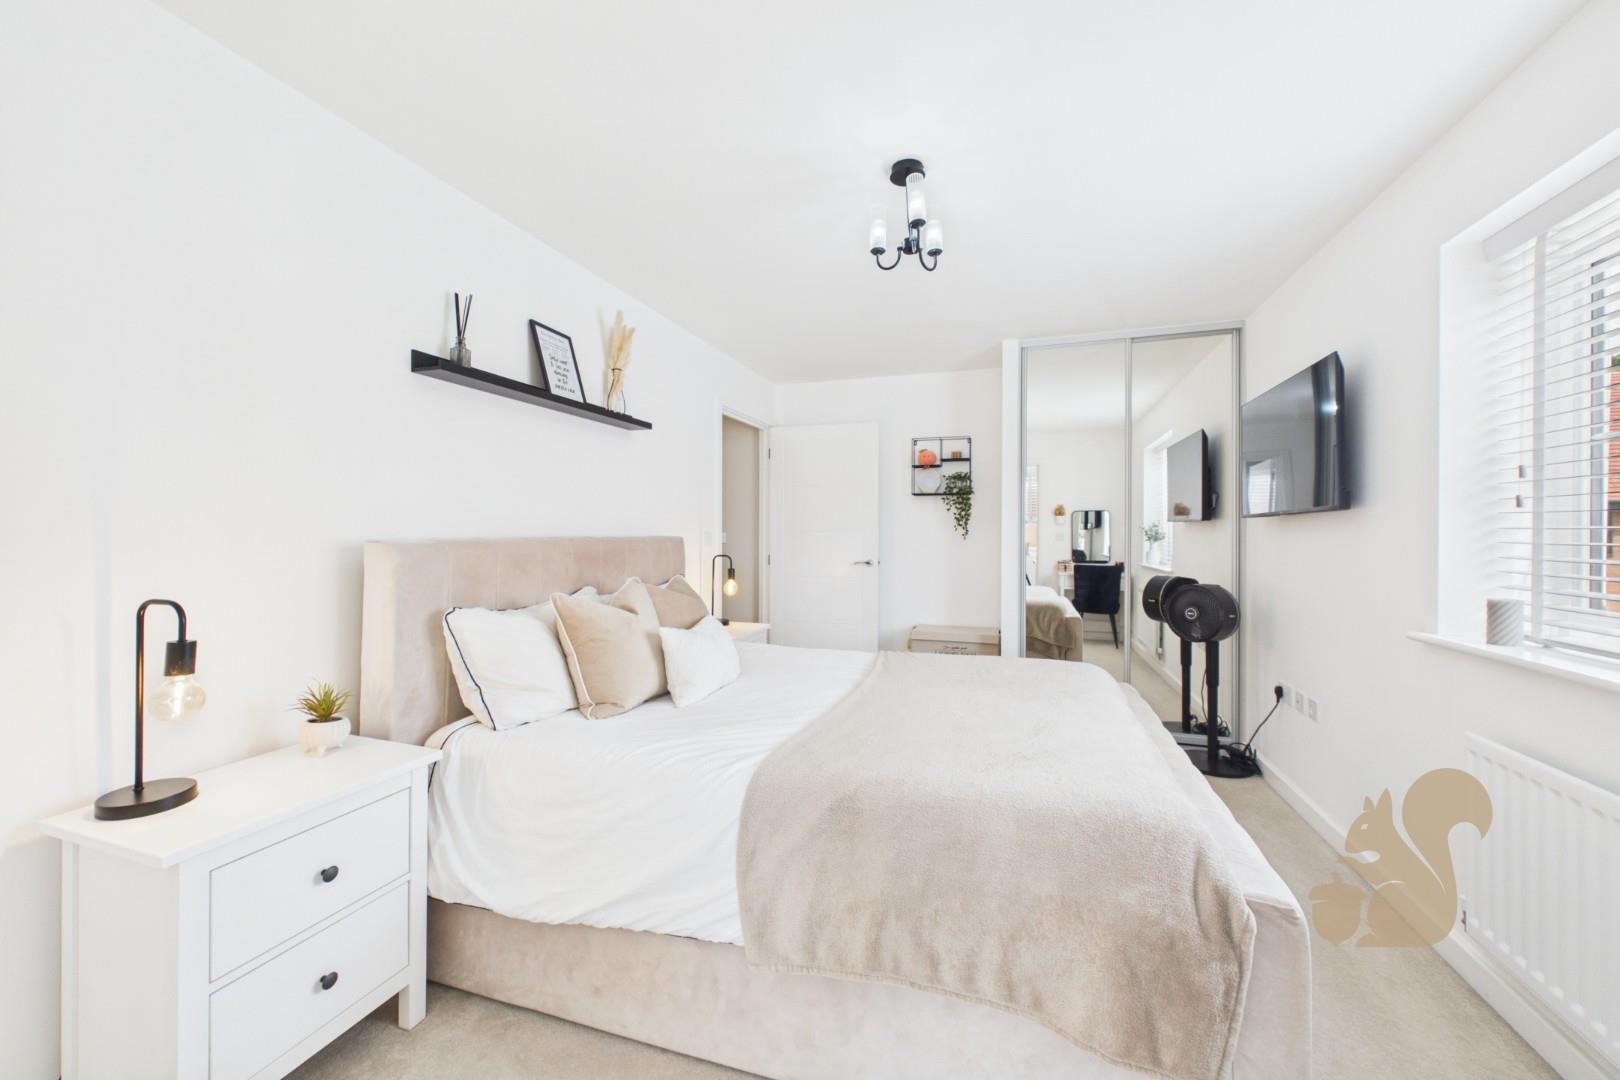
  • PRIMARY BEDROOM WITH EN-SUITE SHOWER ROOM
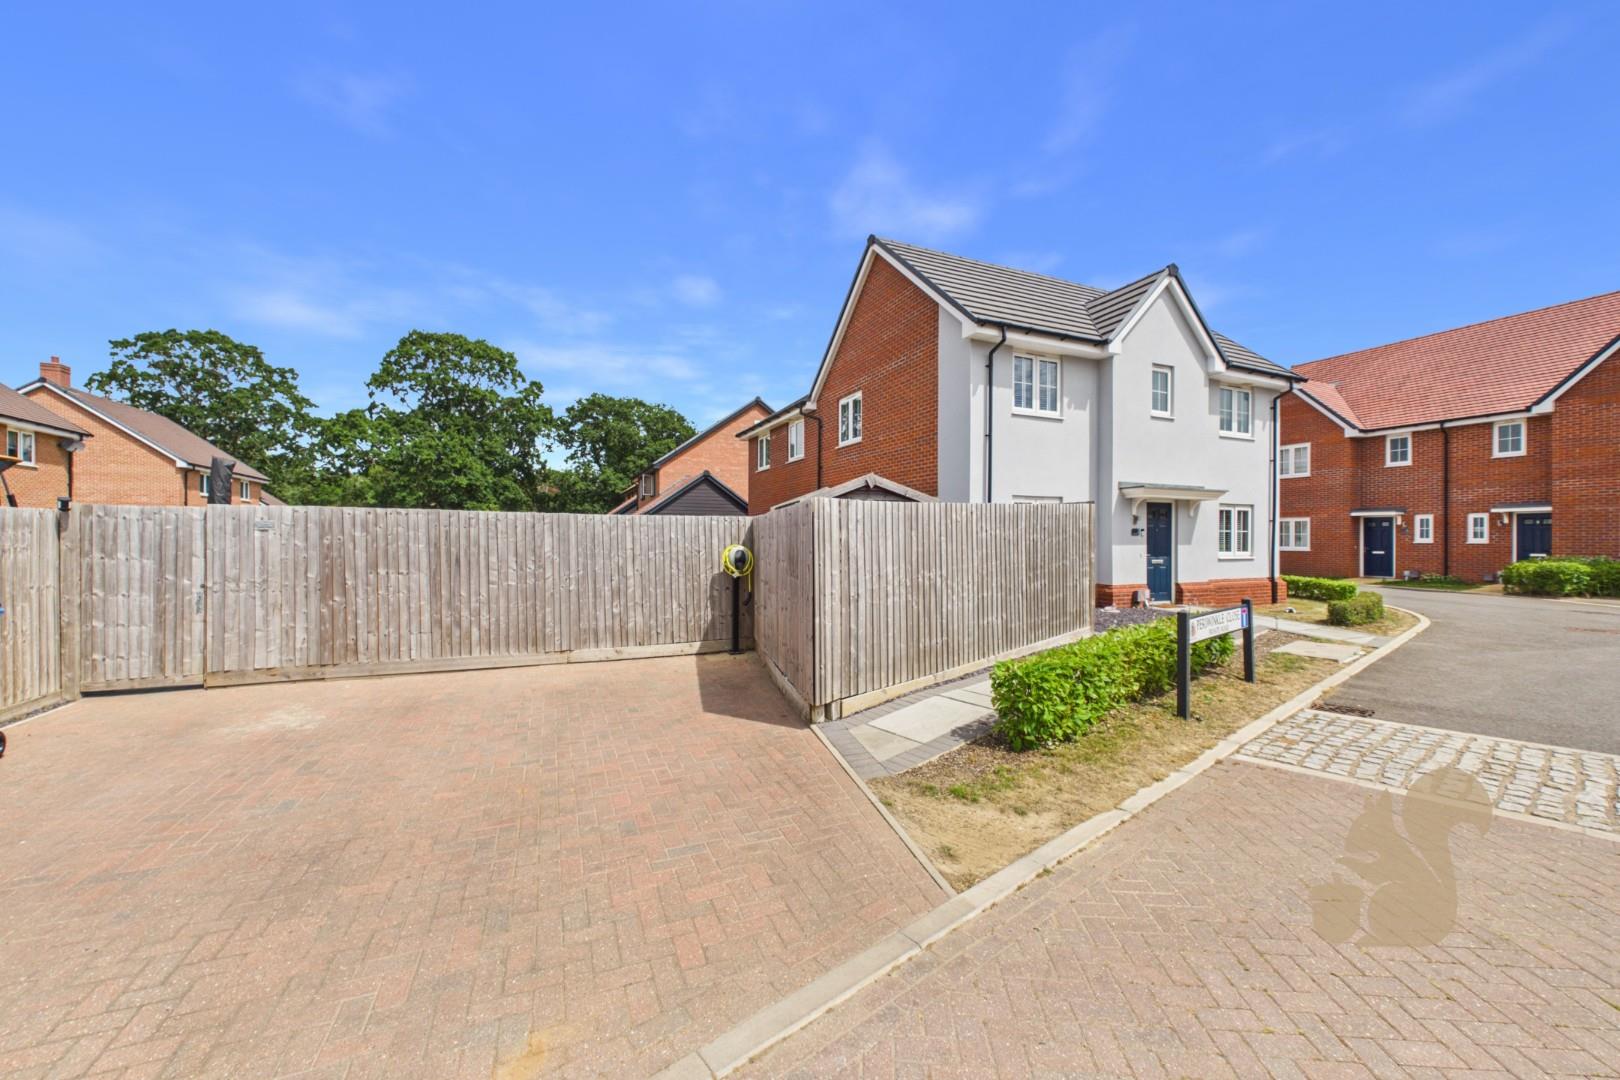
  • SIDE-BY-SIDE DRIVEWAY PARKING FOR TWO VEHICLES
  • REMAINDER OF NHBC WARRANTY
  • FITTED WARDROBES TO BEDROOMS ONE & THREE
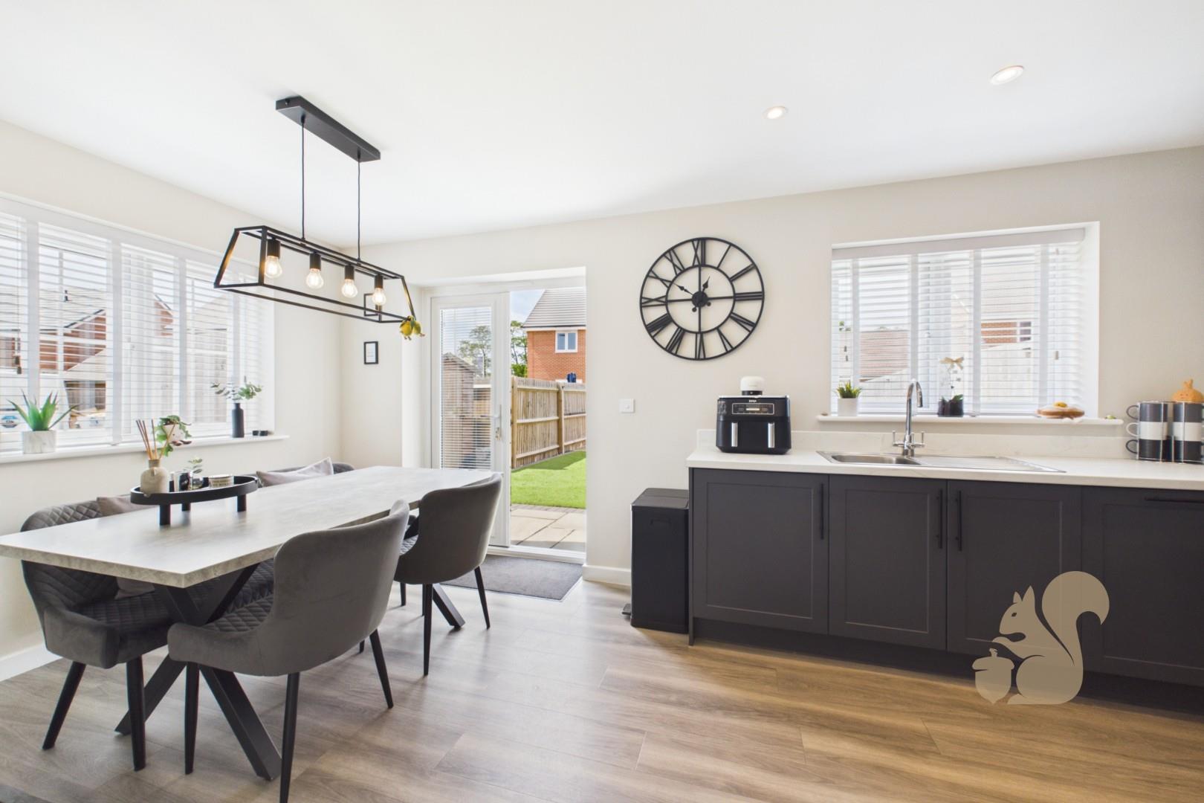
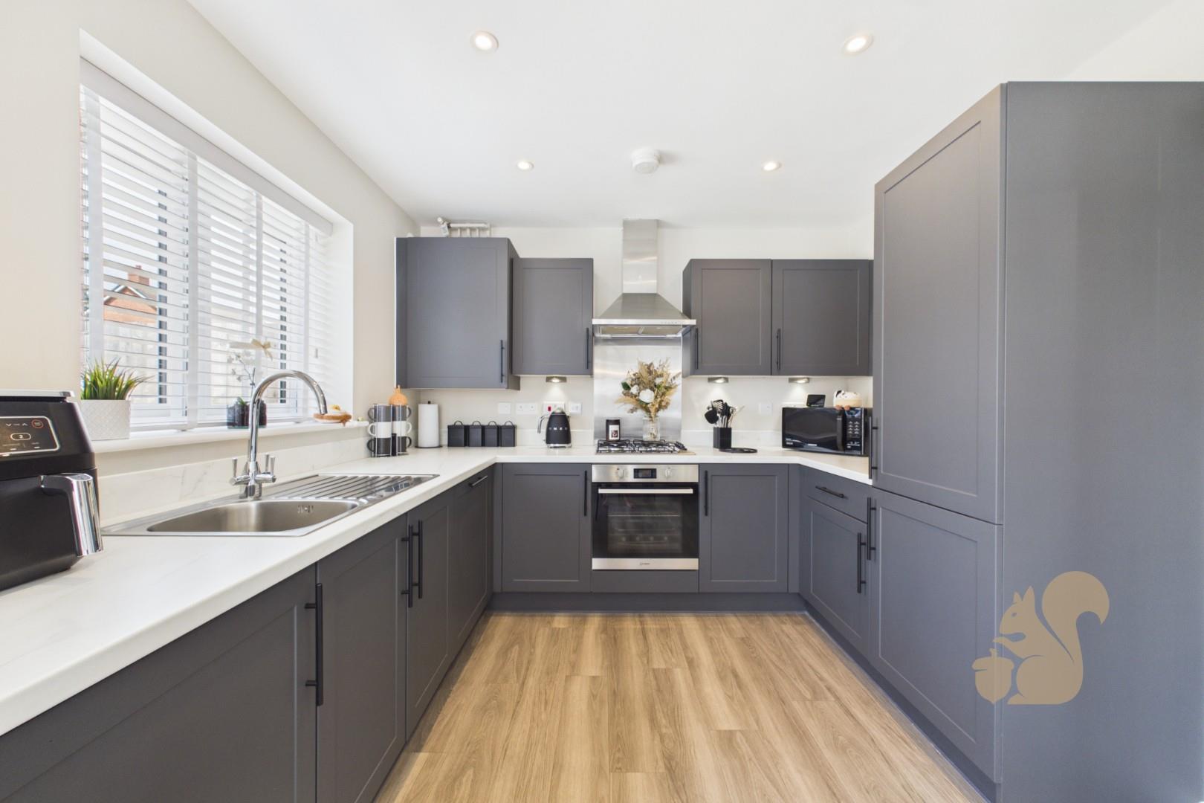
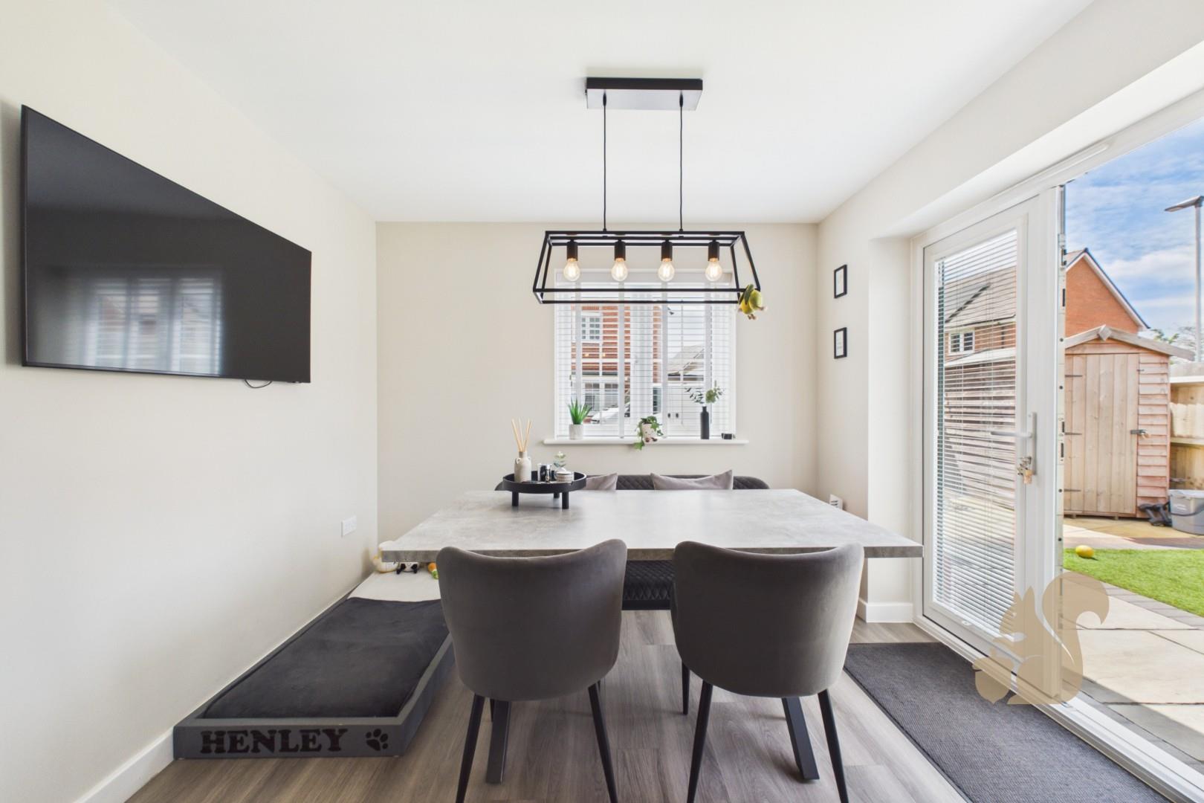
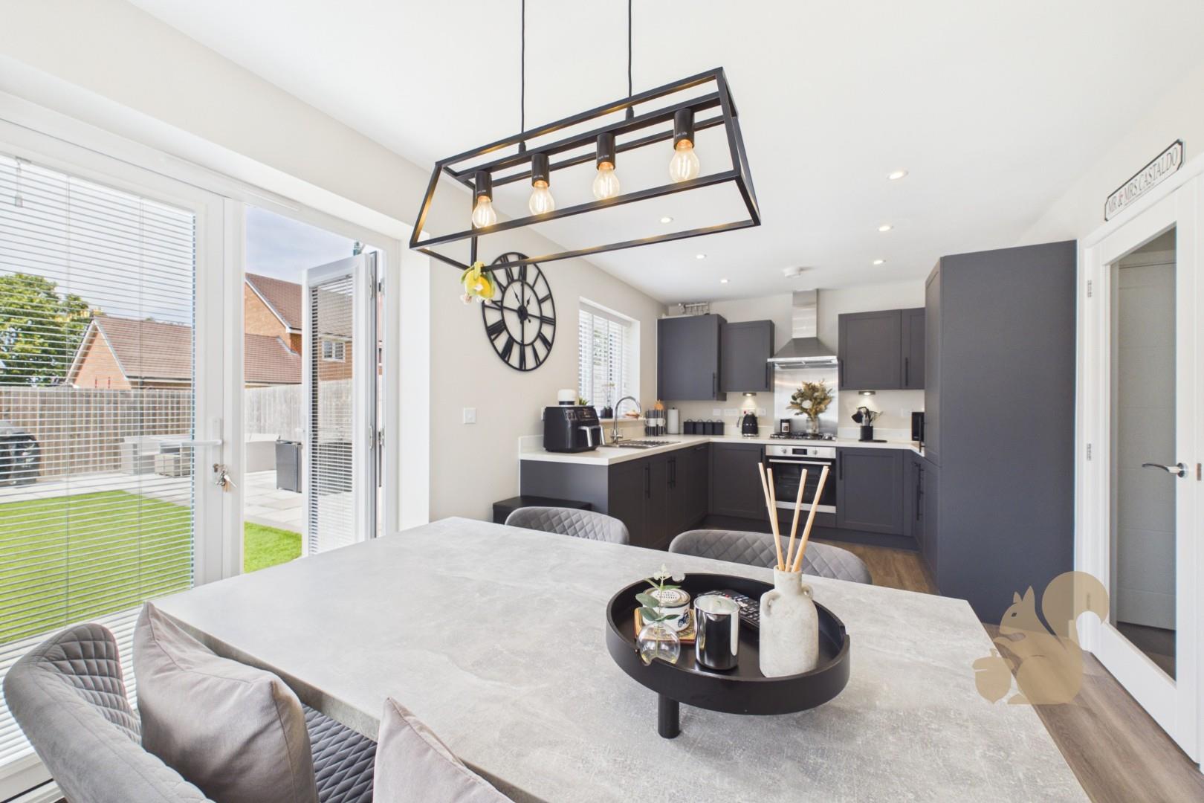
  • SPACIOUS OPEN-PLAN KITCHEN/DINER
  • QUIET CUL-DE-SAC POSITION
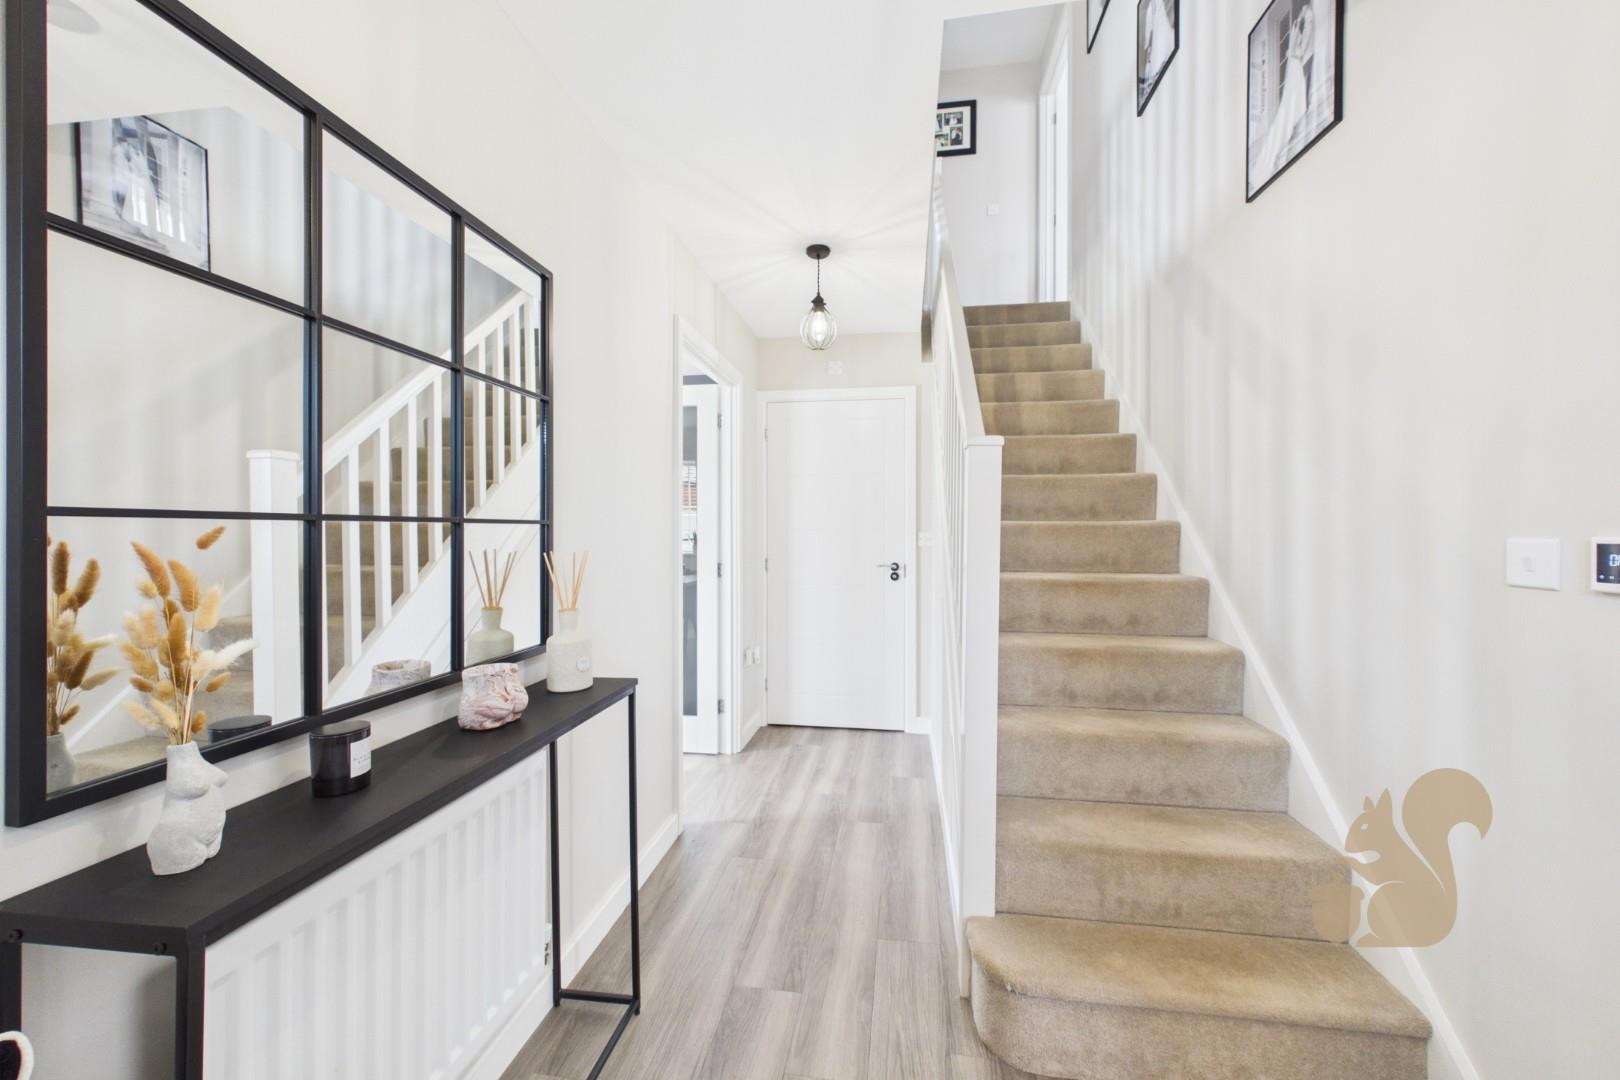
  • UNDER STAIRS STORAGE CREATED BY THE CURRENT OWNERS
  • BEAUTIFULLY PRESENTED THREE BEDROOM SEMI-DETACHED HOME
  • POPULAR HENLEY GATE DEVELOPMENT
19814684_279706481
19814684_279706482
19814684_279706519
19814684_279706494
19814684_279706485
19814684_279706512
19814684_279706509
19814684_279706510
19814684_279706490
19814684_279706493
19814684_279706515
19814684_279706521
19814684_279706516
19814684_279706520
19814684_279706517
19814684_279706500
19814684_279706497
19814684_279706496
19814684_279706498
19814684_279706501
19814684_279706502
19814684_279706506
19814684_279706504
19814684_279706503
19814684_279706505
19814684_279706508
19814684_279706483
19814684_279706484
19814684_279706486
19814684_279706487
800x800@2x
47948753_279775810
47948753_279775811
47948753_279775811
47948753_279775810
19814684_279713750
Floorplan thumbnail

Description

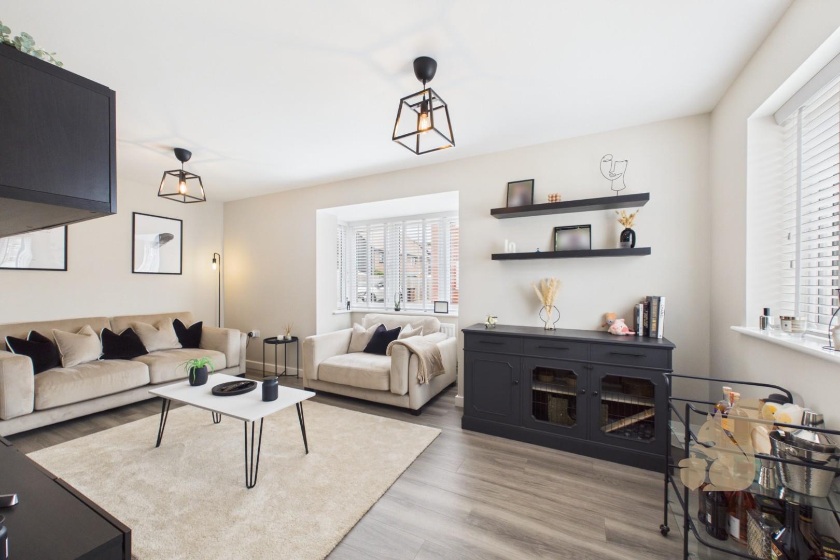
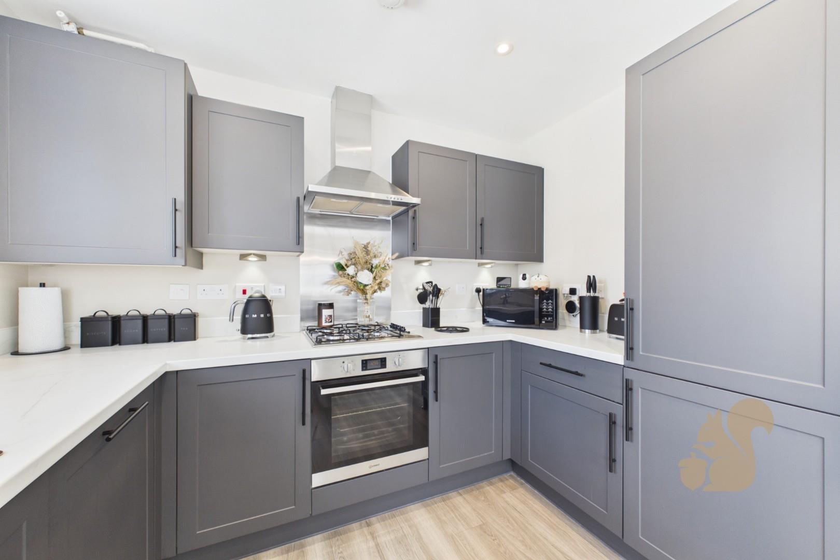
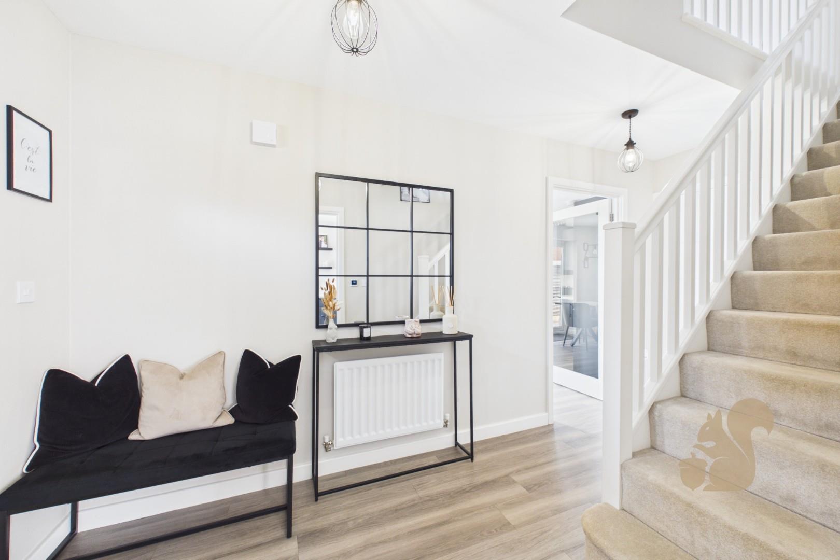
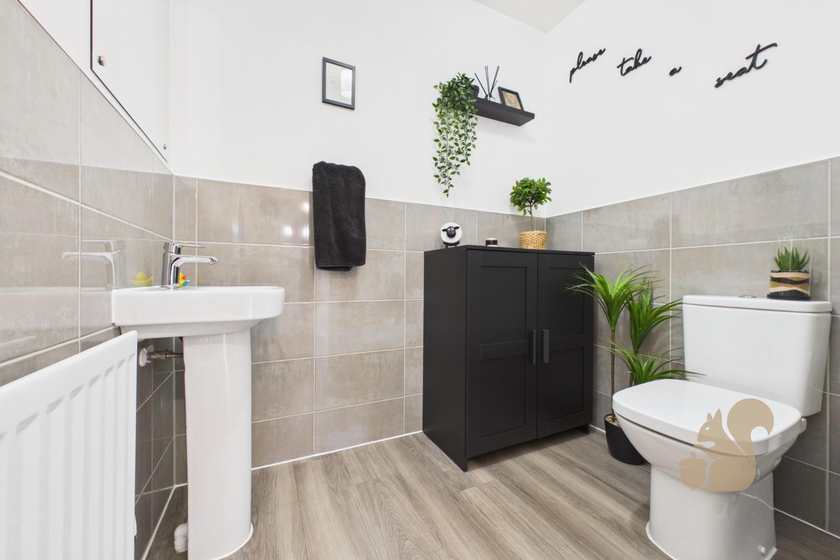
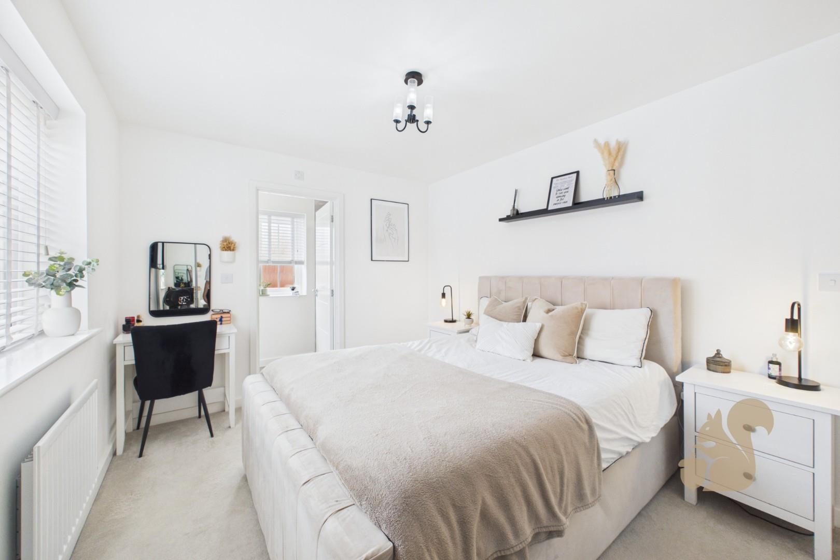
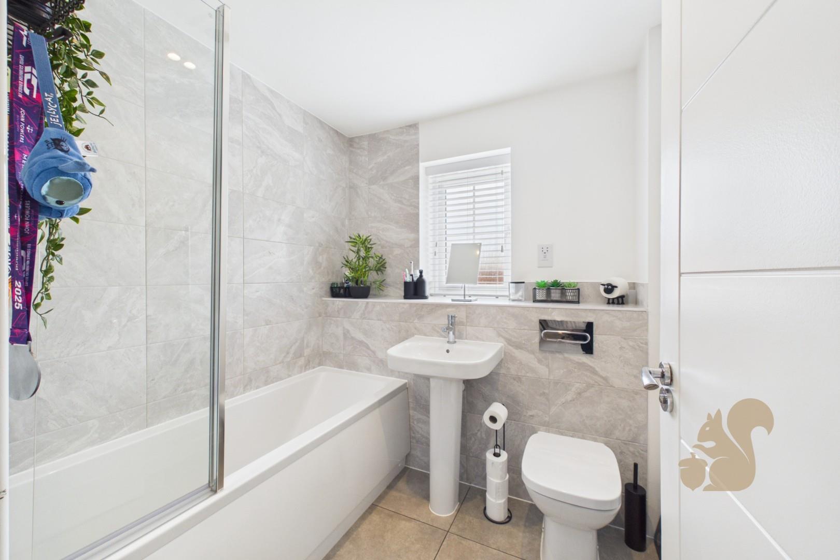
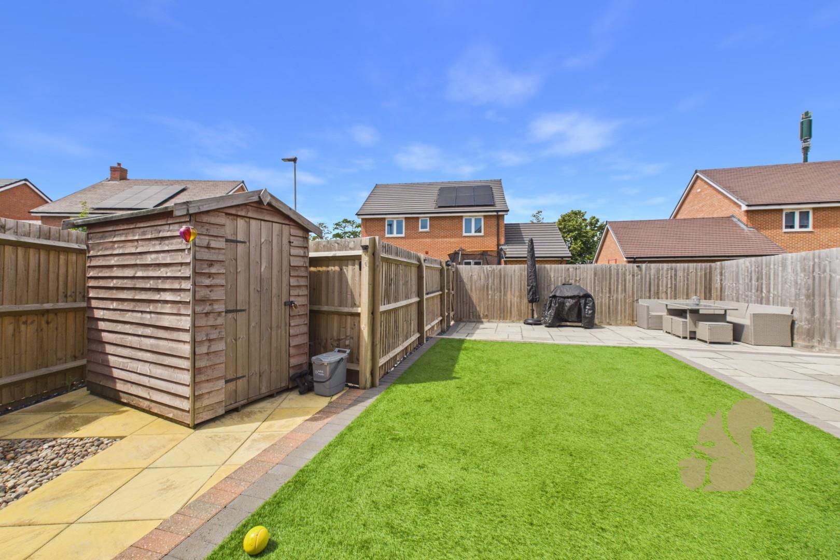
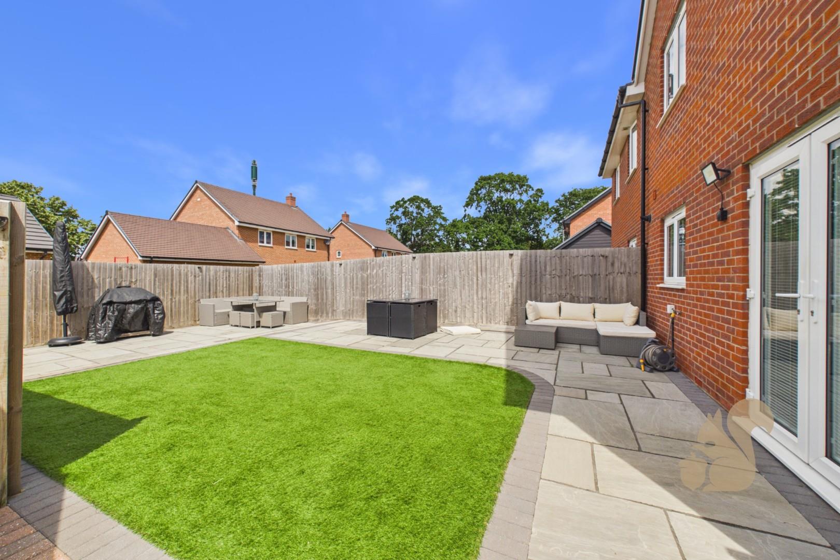
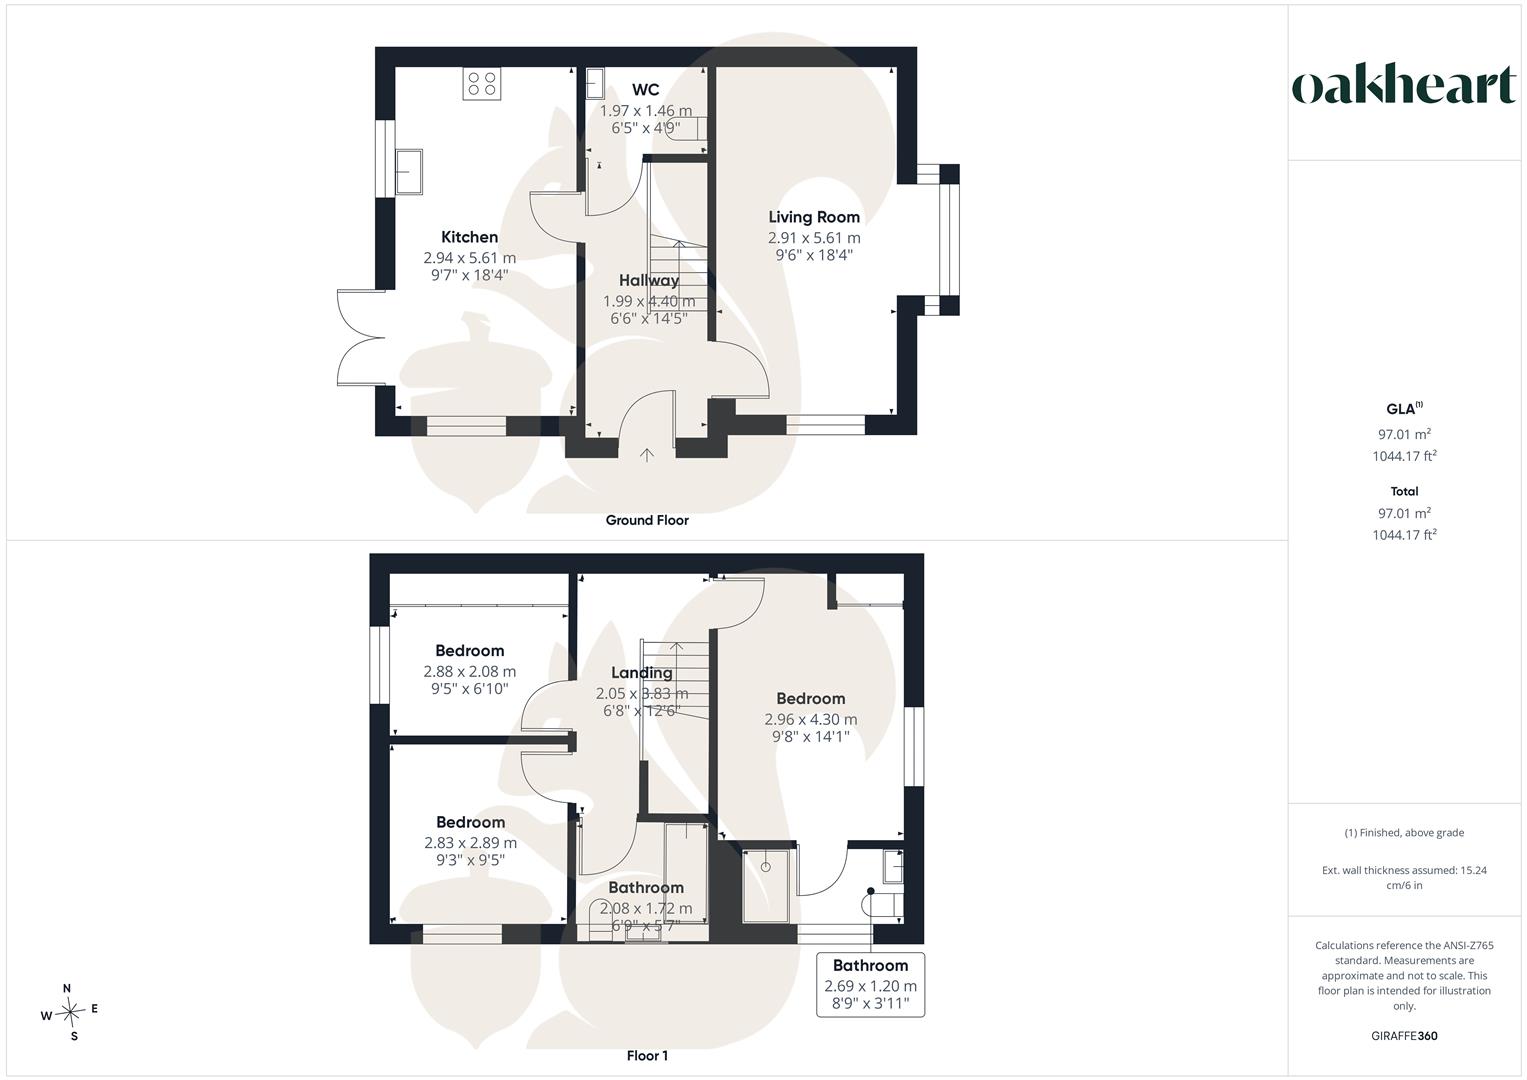
A BEAUTIFULLY PRESENTED THREE BEDROOM SEMI-DETACHED HOME situated within a QUIET CUL-DE-SAC on the highly desirable Henley Gate development. Offering a SPACIOUS OPEN-PLAN KITCHEN/DINER, GENEROUS LIVING ROOM, PRINCIPAL BEDROOM WITH EN-SUITE, LANDSCAPED SOUTH-WESTERLY GARDEN, SIDE-BY-SIDE DRIVEWAY PARKING and the REMAINDER OF THE NHBC WARRANTY, this stylish home has been thoughtfully enhanced by the current owners and is perfectly suited to modern family living. Offered for sale with an asking price of OFFERS IN EXCESS OF £350,000, with the sellers inviting offers in the region of £355,000-£365,000

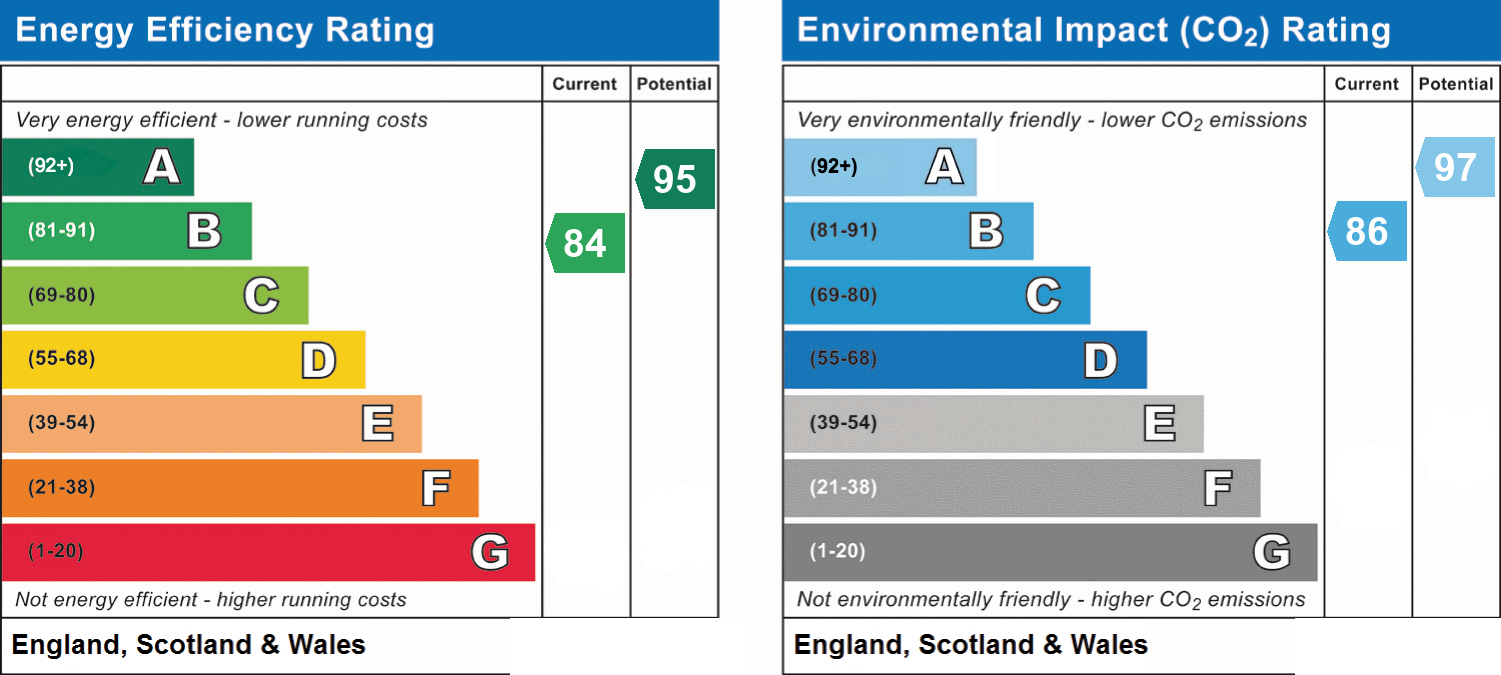
Energy performance information

Current Efficiency
84
Potential Efficiency
95
Current Impact
86
Potential Impact
97