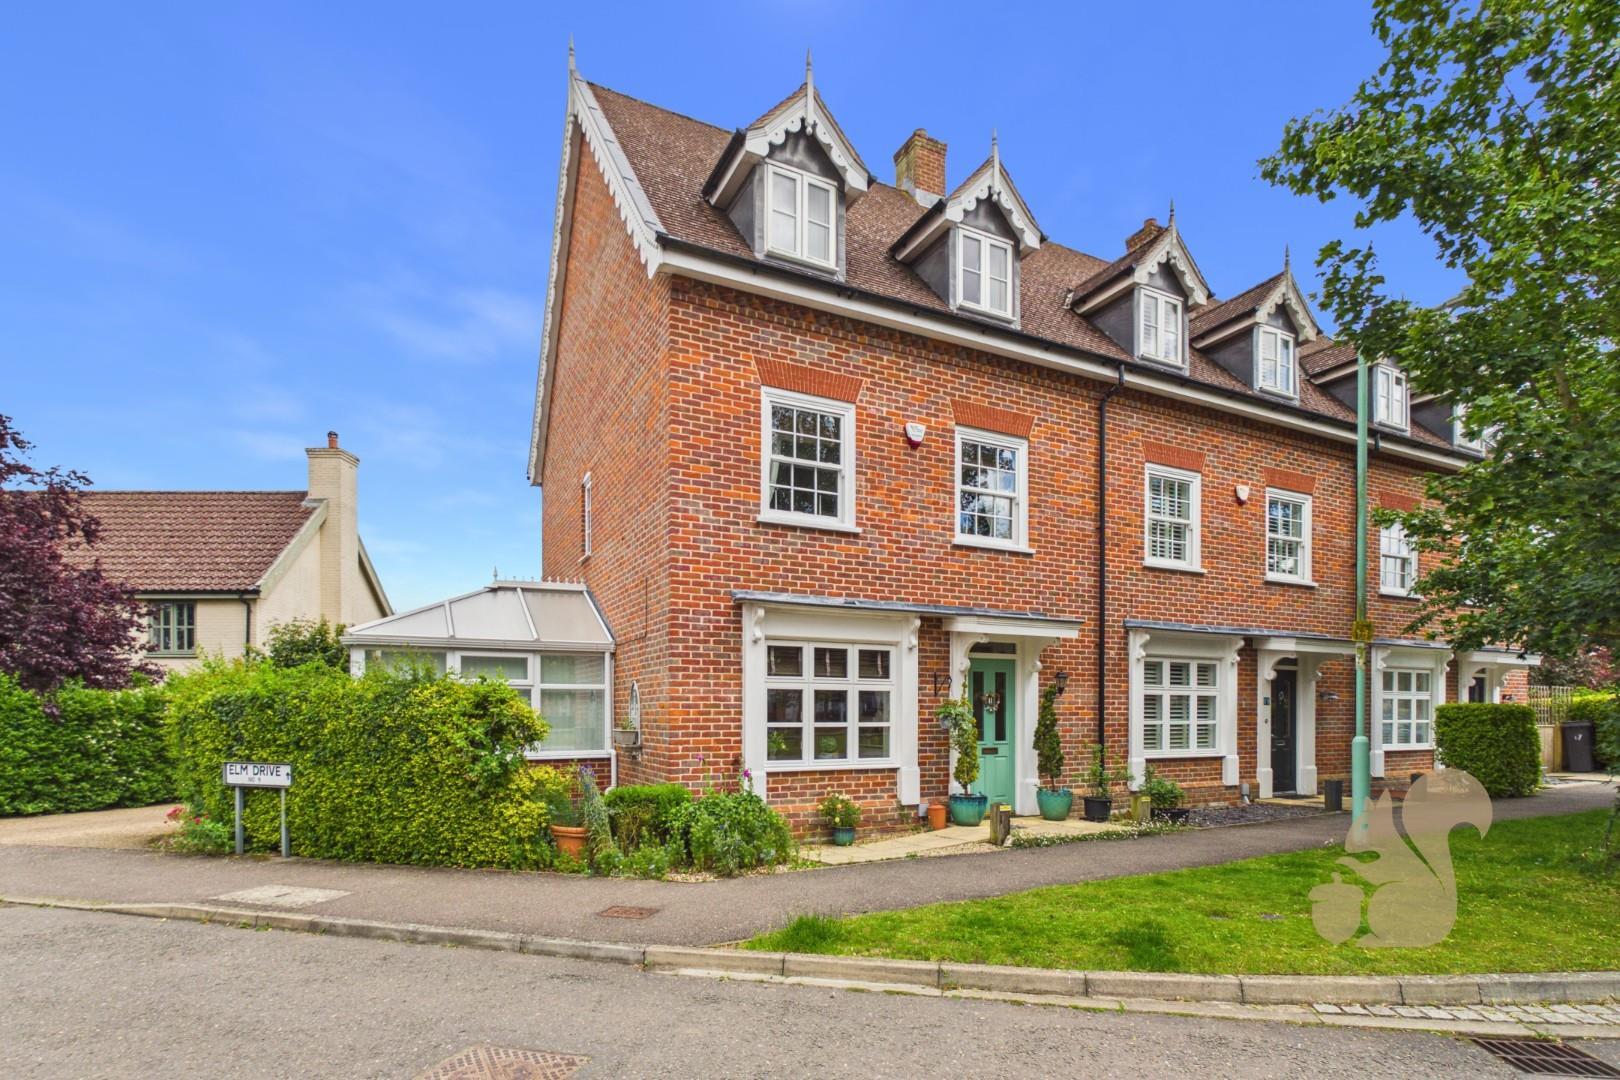
Nestled in the charming village of Walsham-Le-Willows, this delightful end-terrace house offers a perfect blend of comfort and convenience. Spanning three storeys, the property boasts four bedrooms, three being double bedrooms, making it an ideal family home.
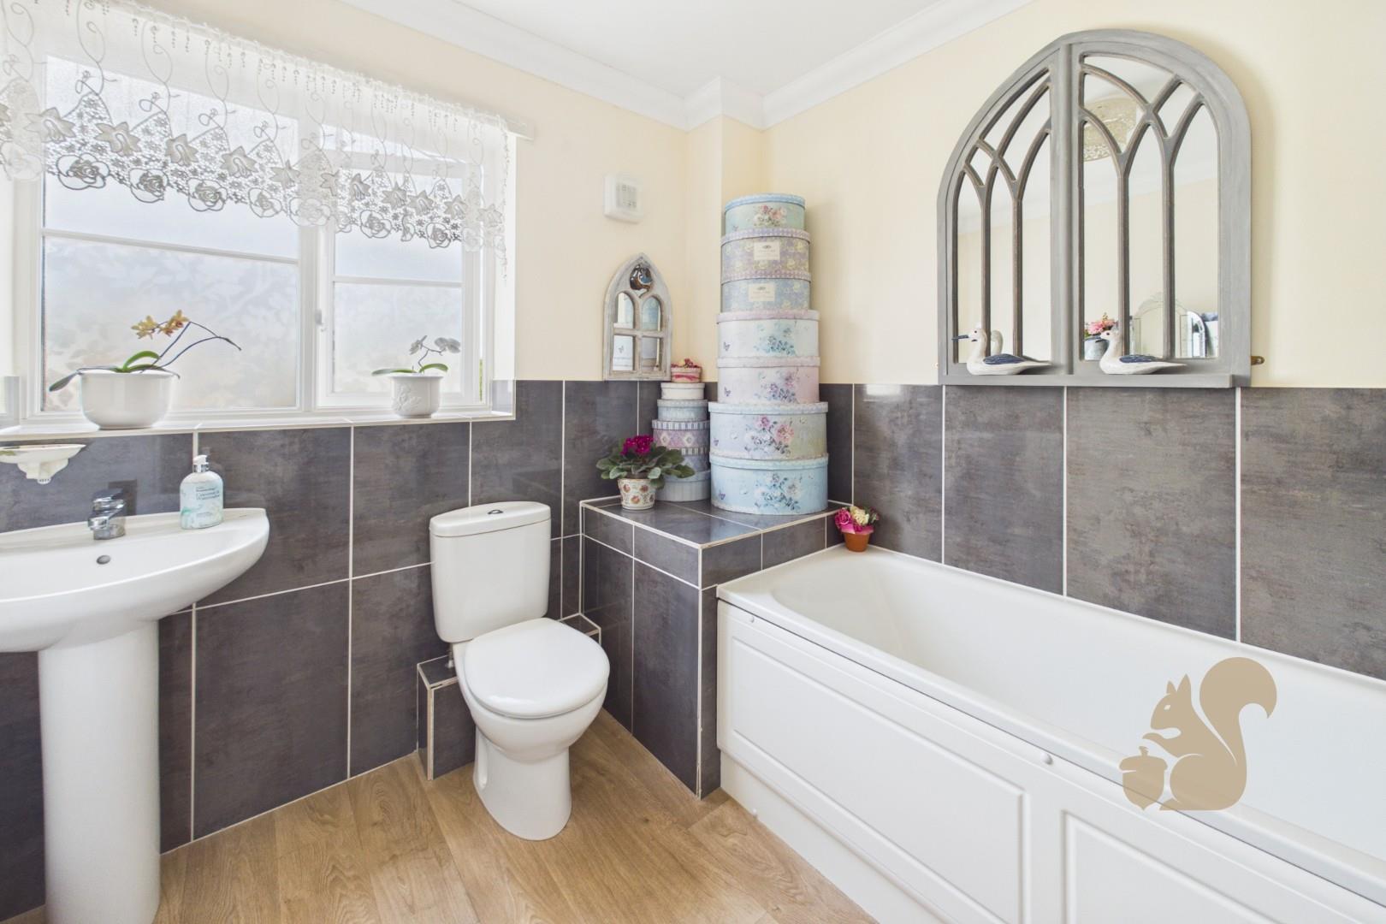
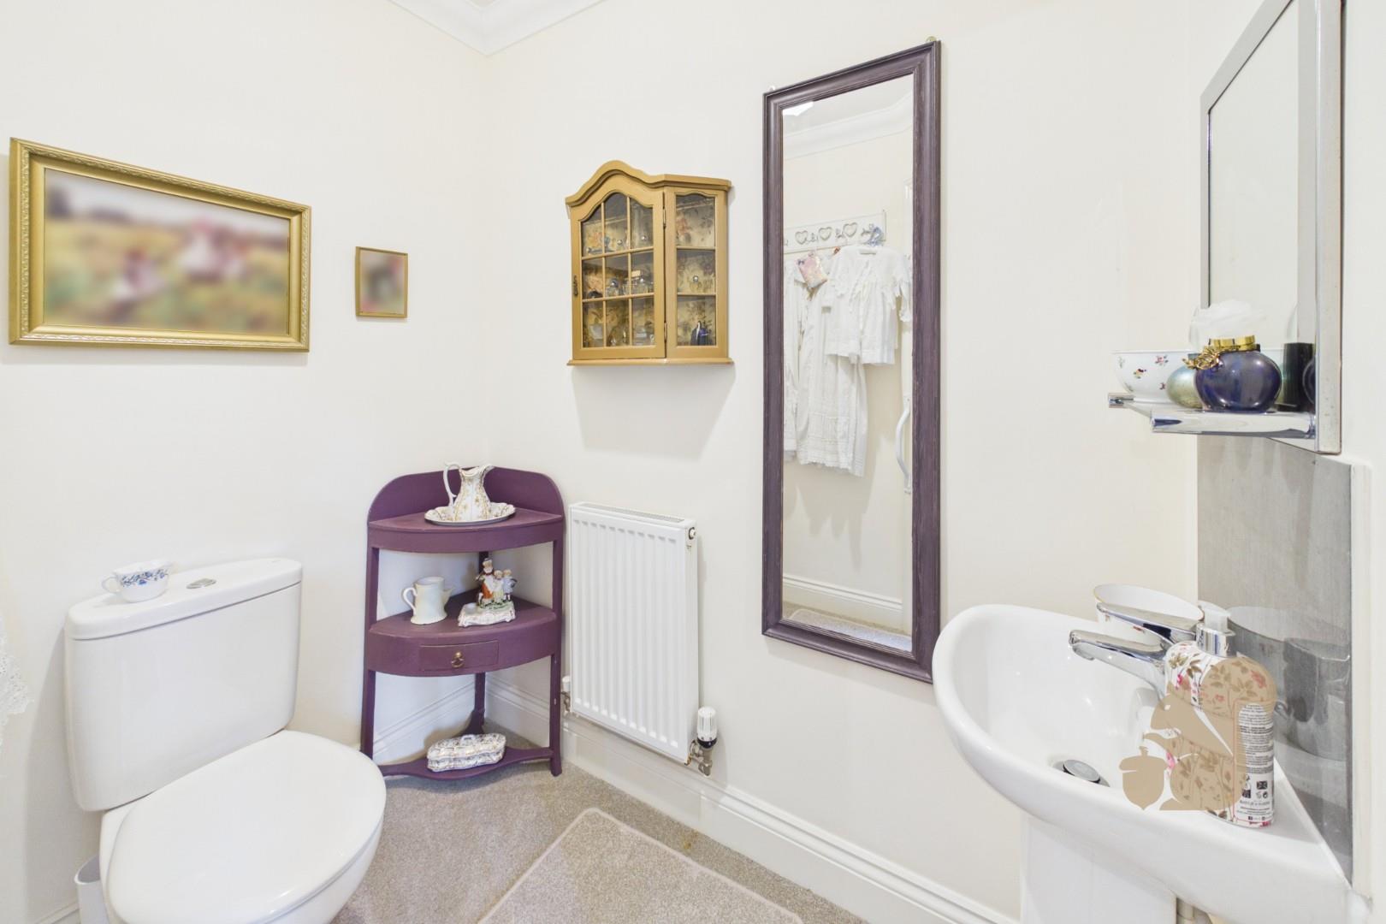
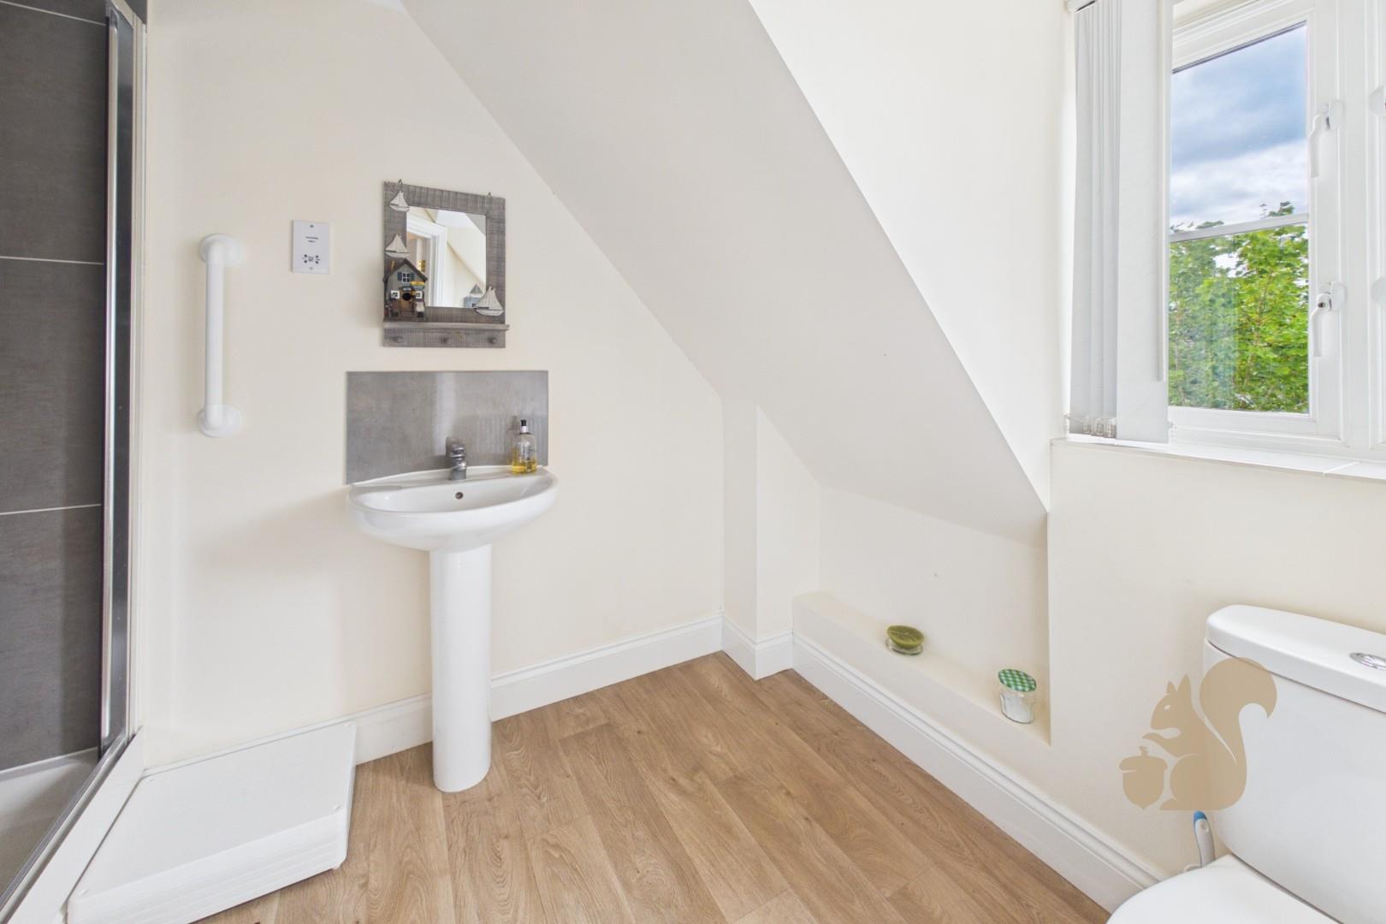
FAMILY BATHROOM, EN SUITE AND GROUND FLOOR CLOAKROOM
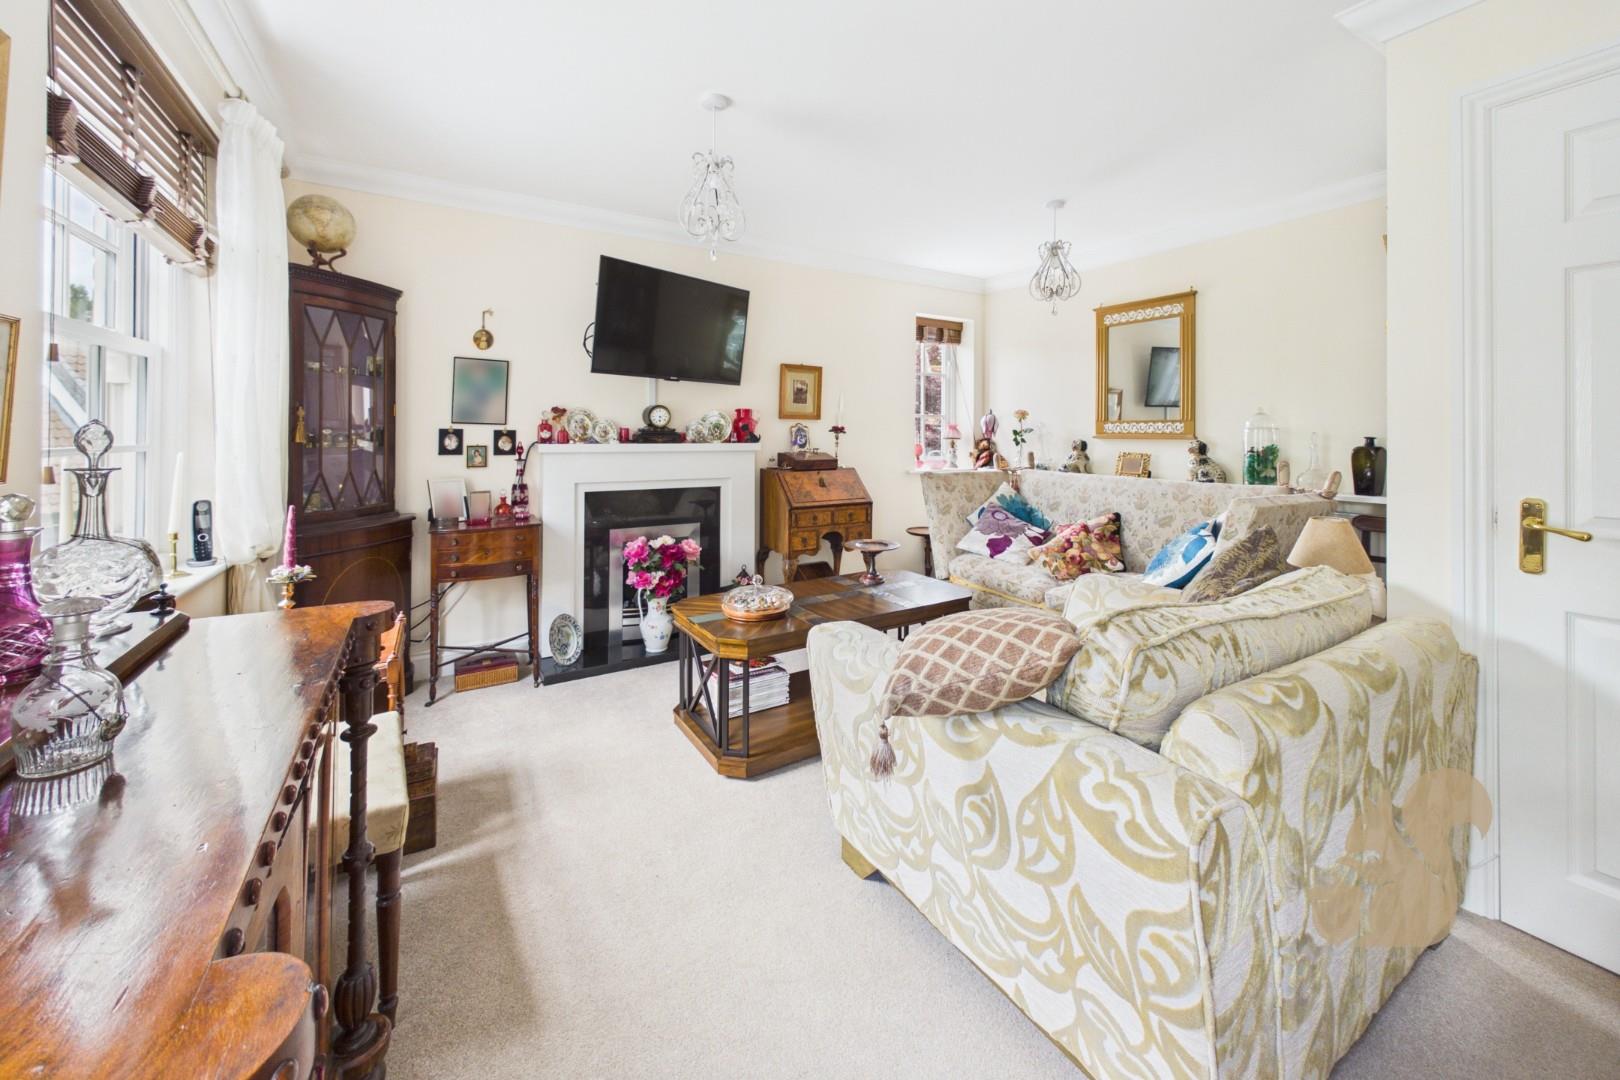
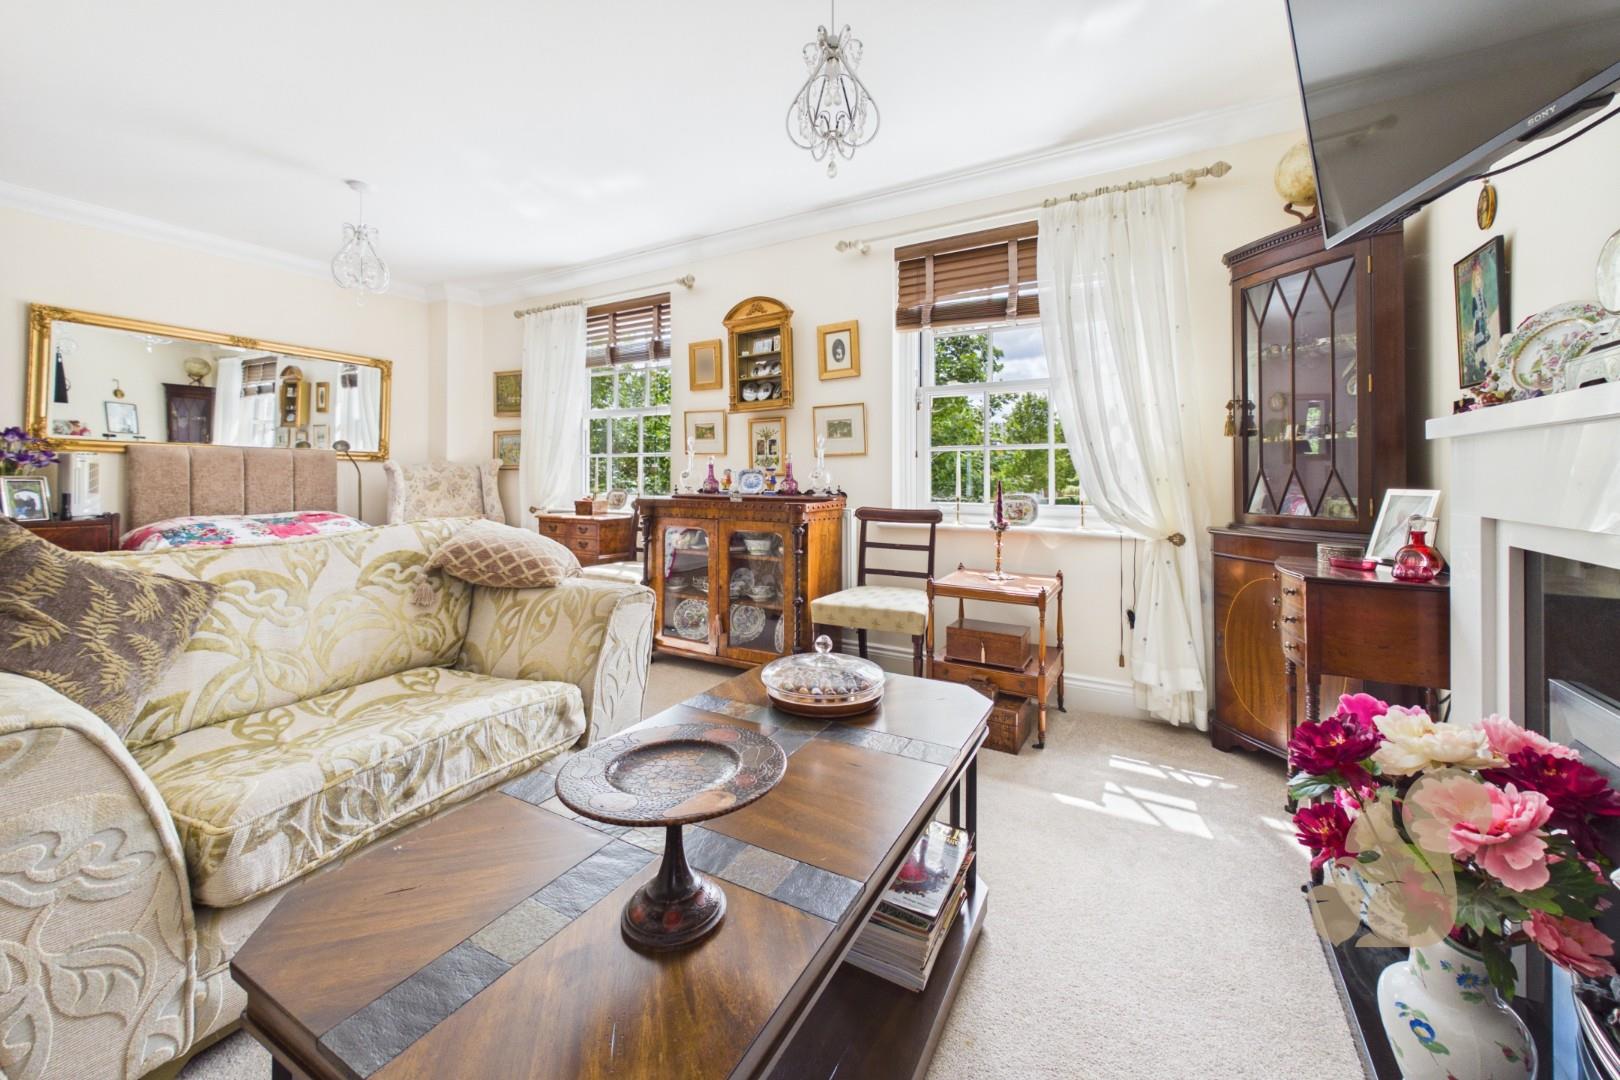
SITTING ROOM/DINER
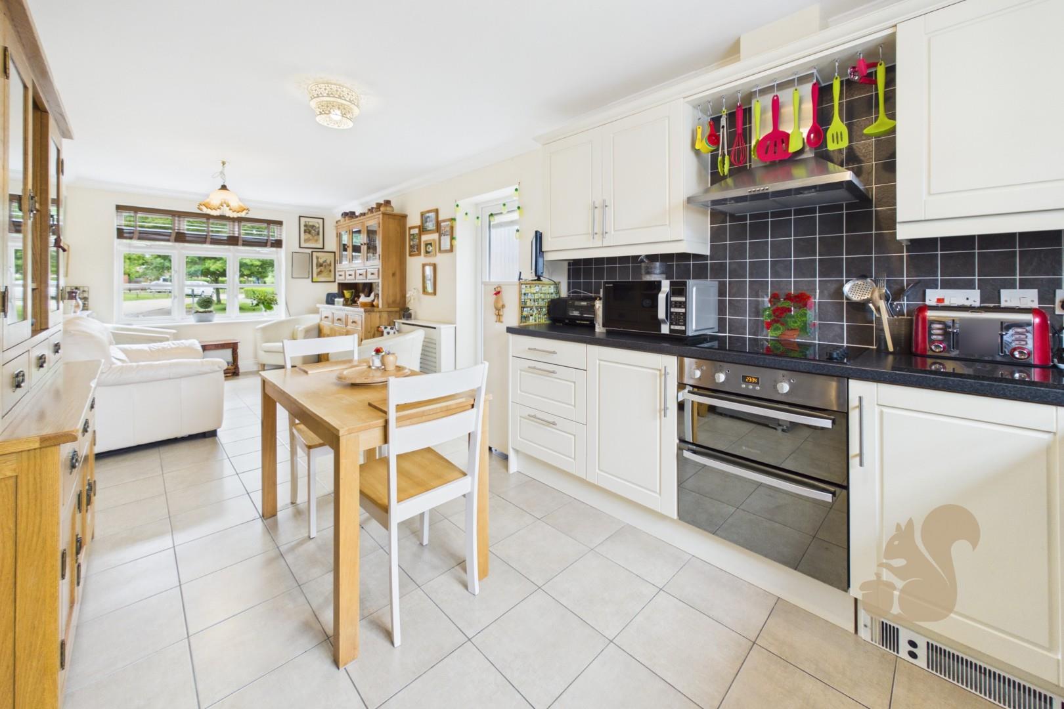
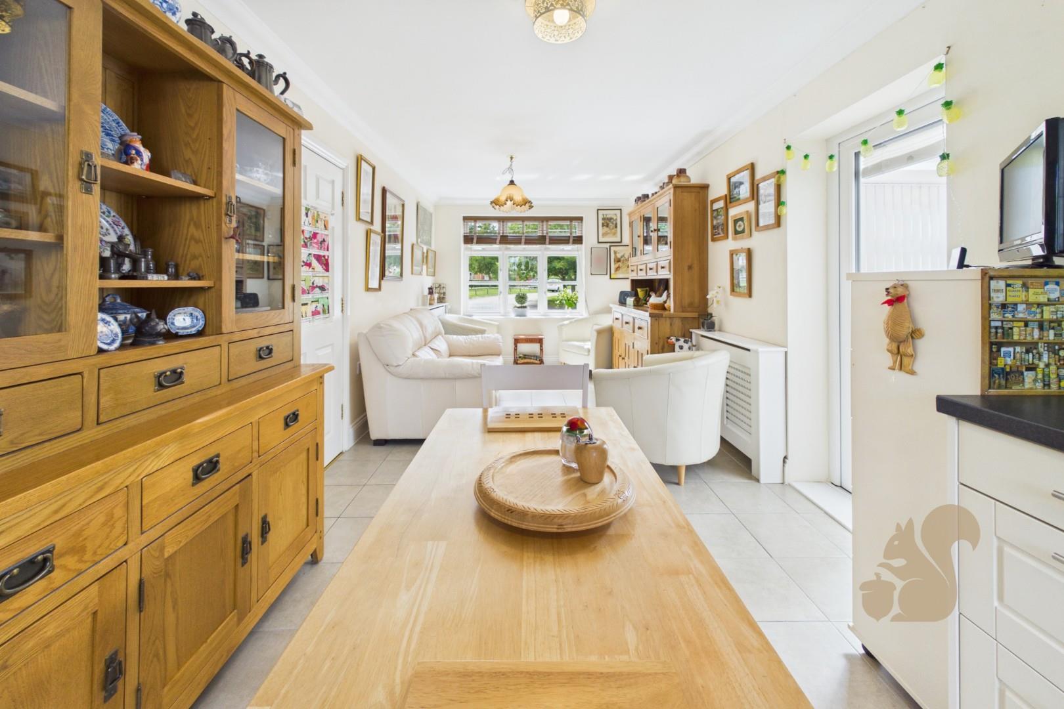
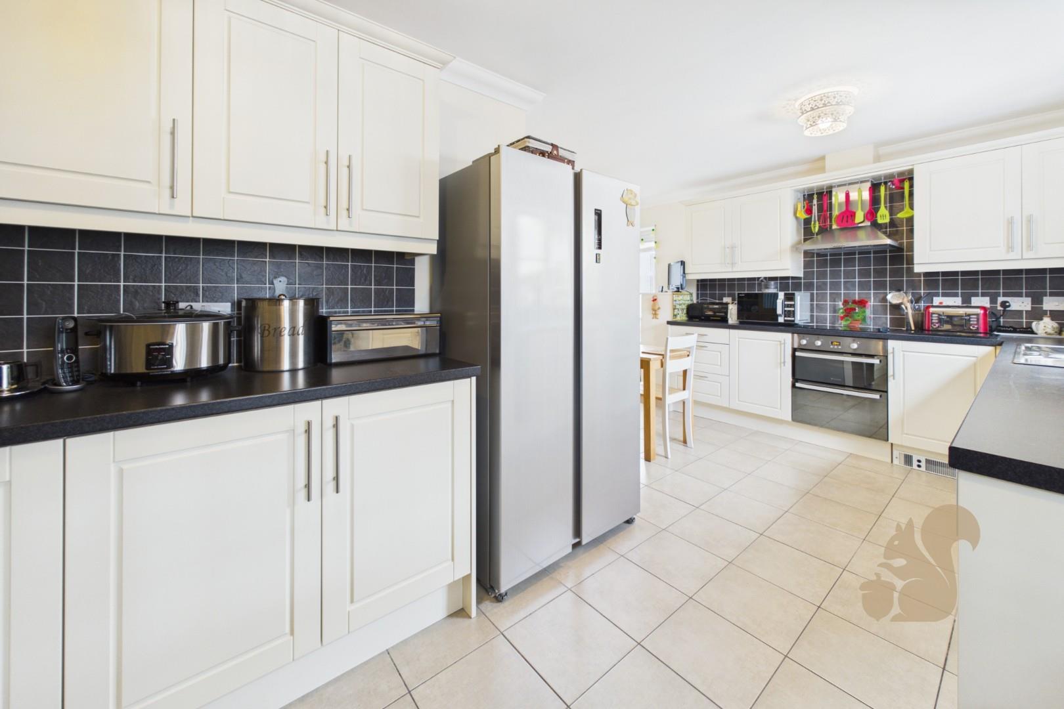
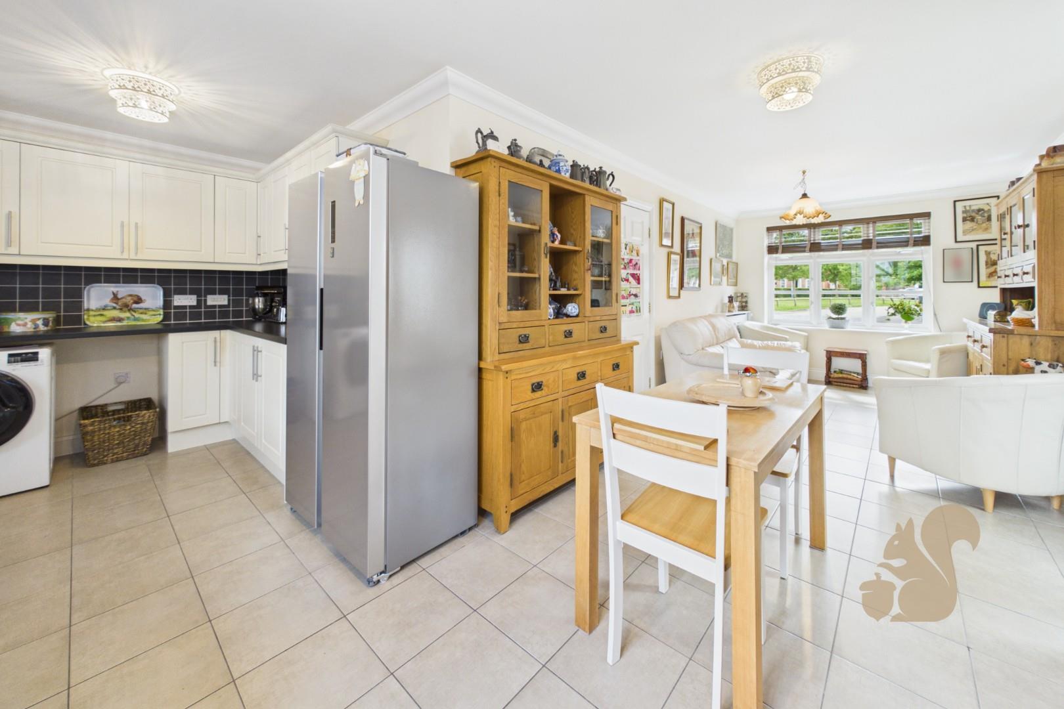
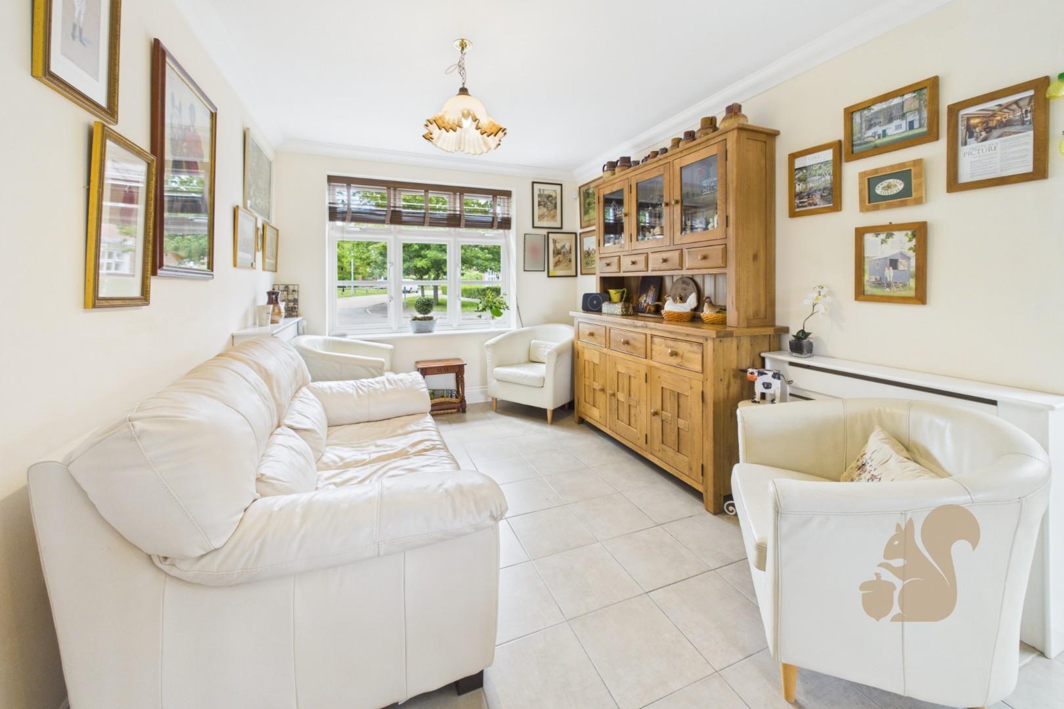
OPEN PLAN KITCHEN/DAY ROOM
Description
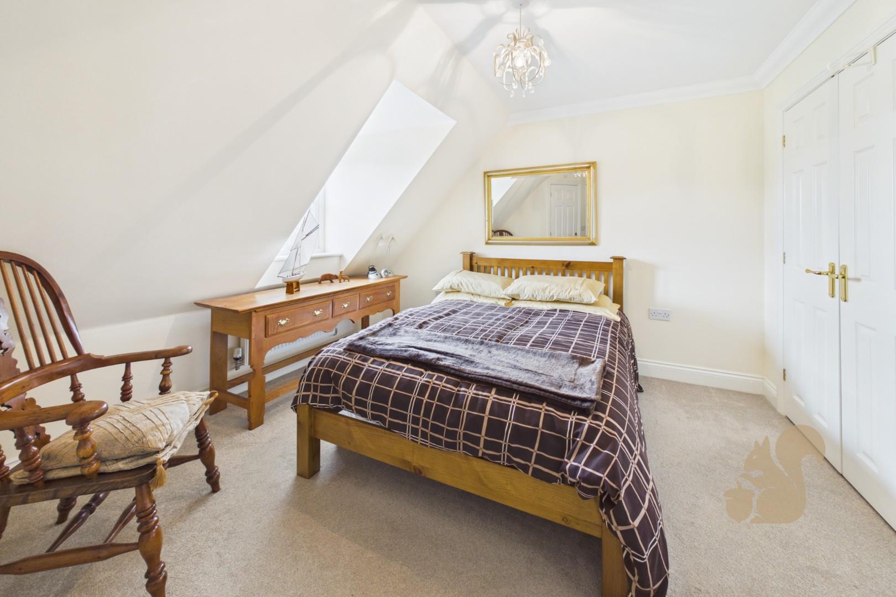
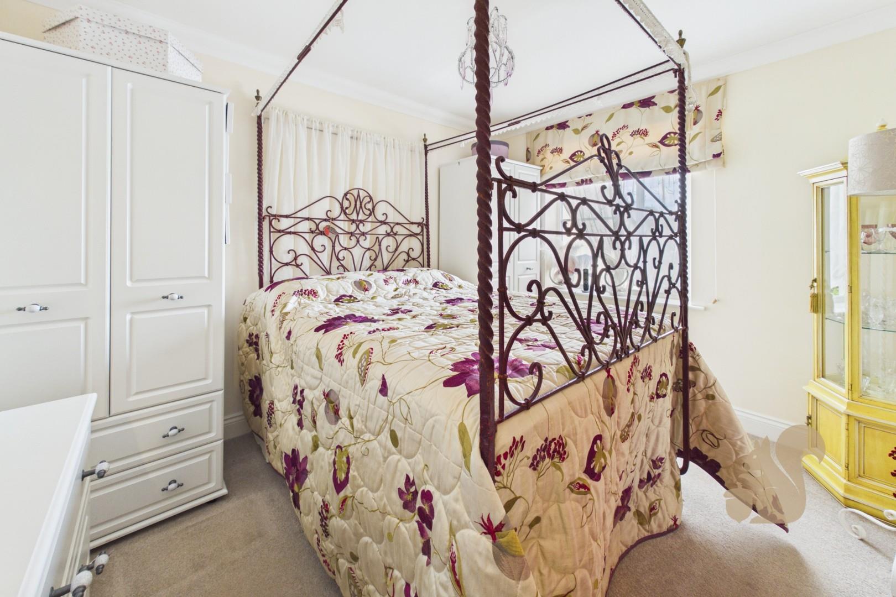
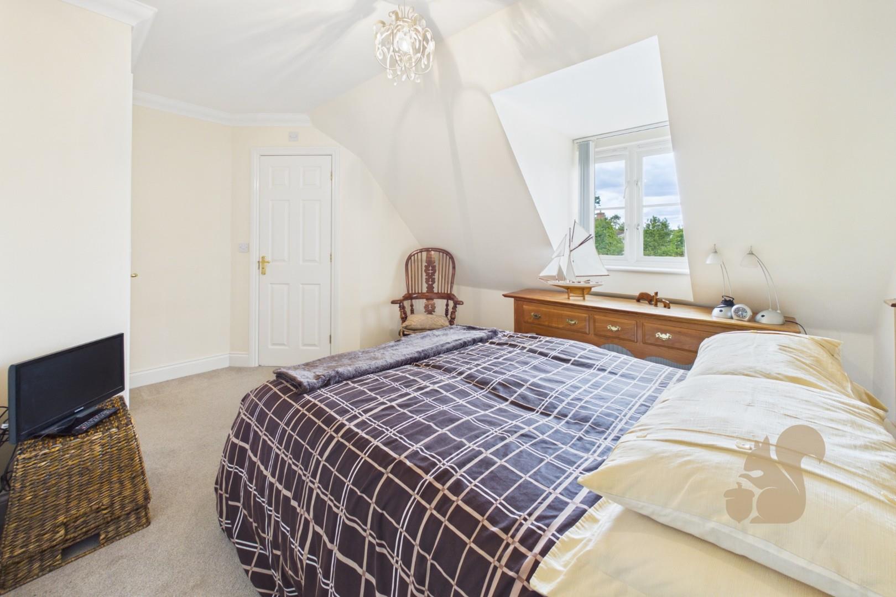
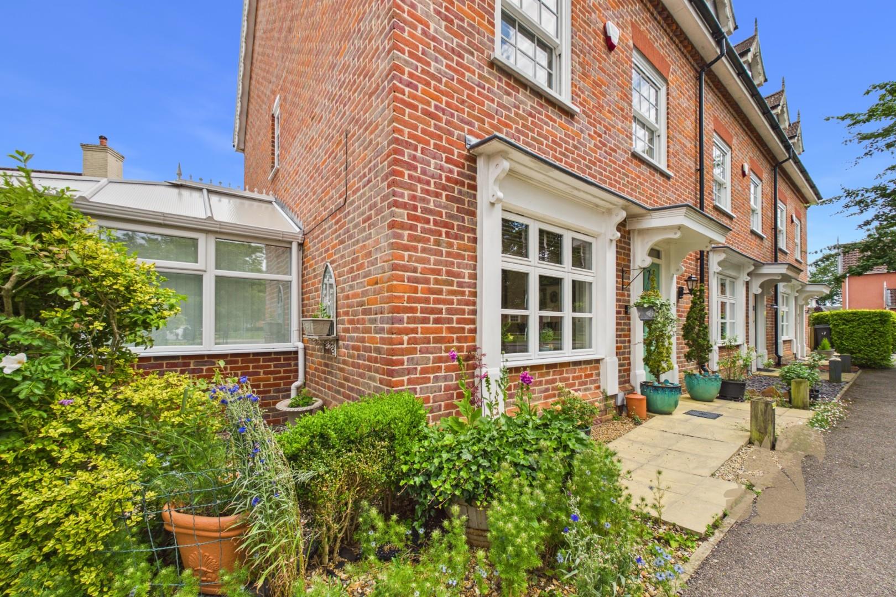
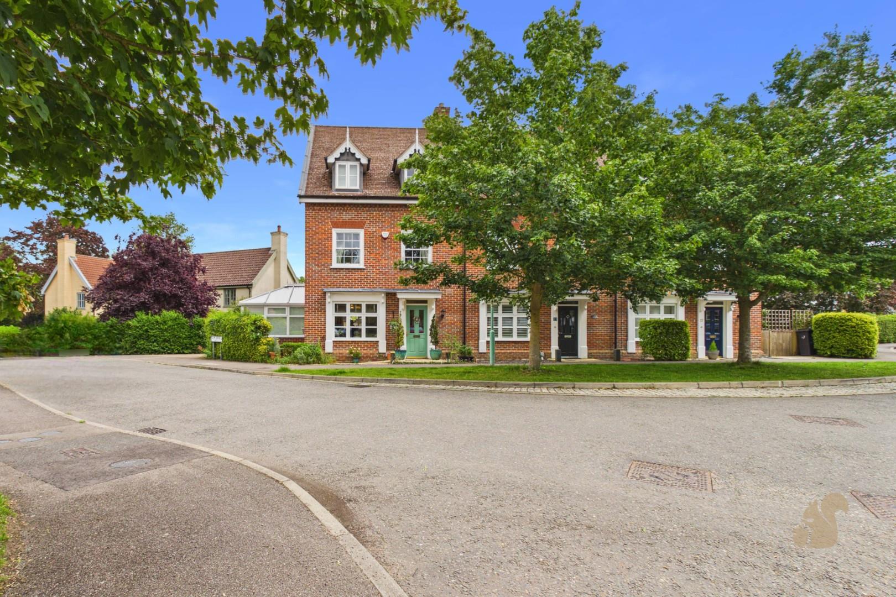
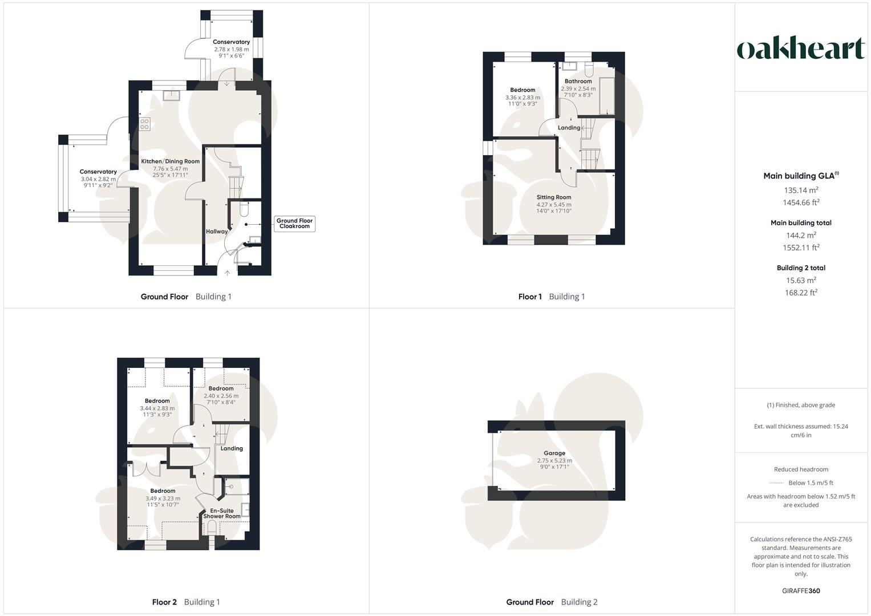
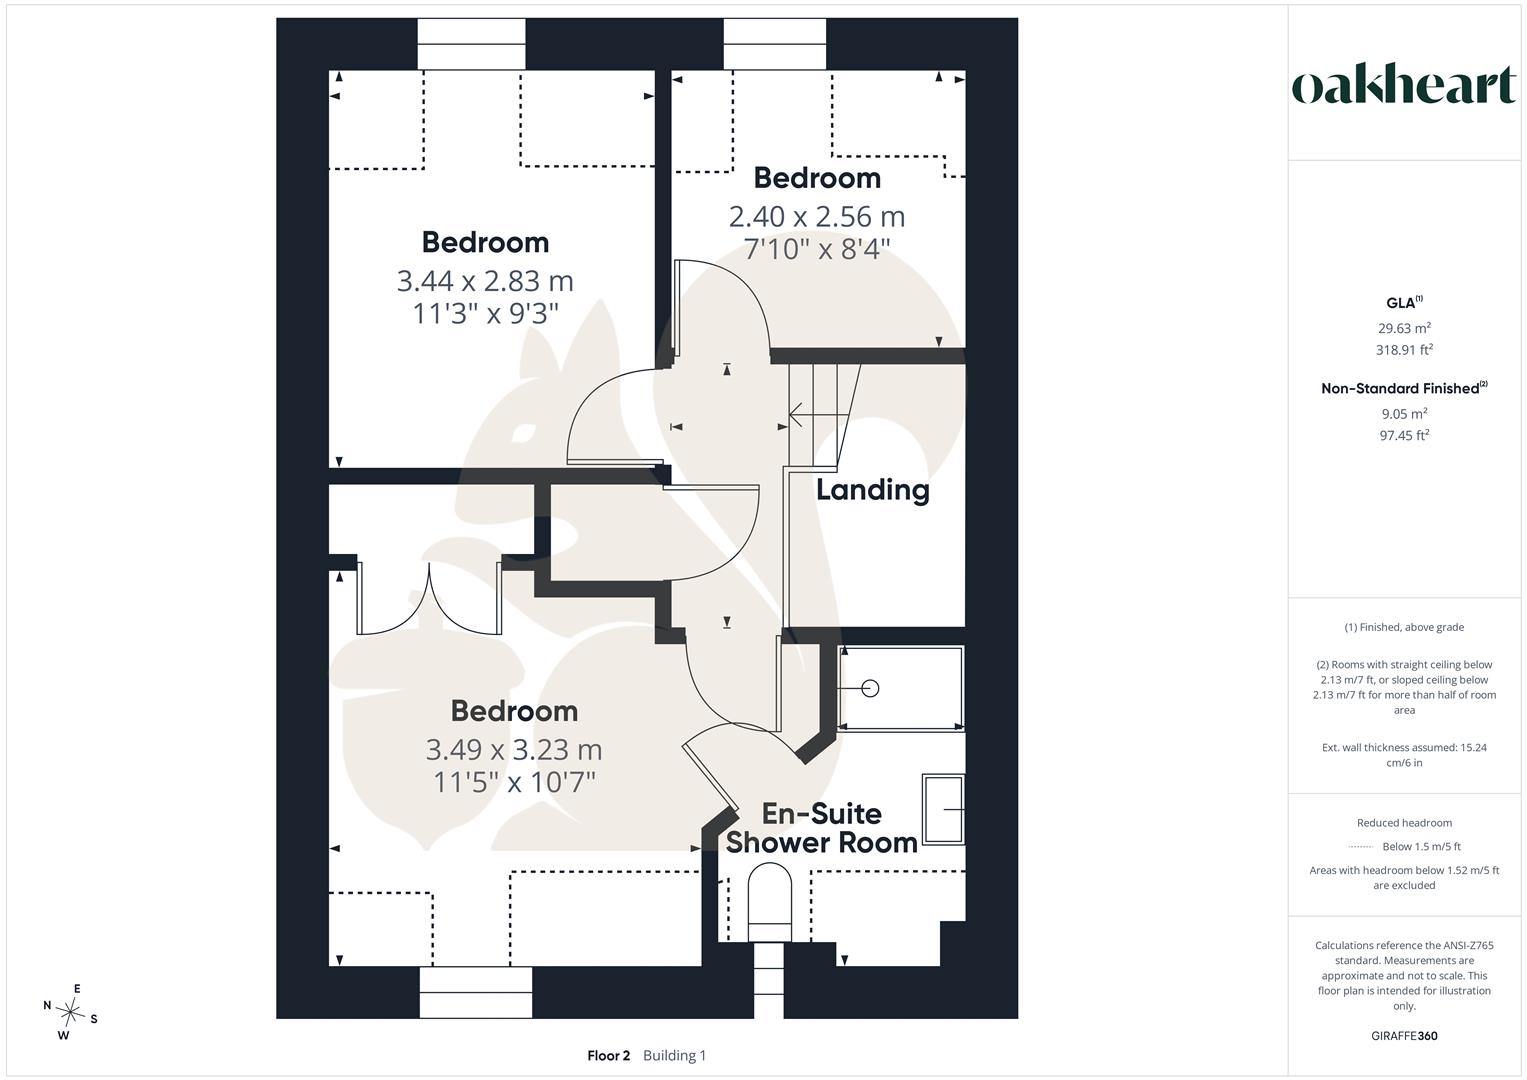
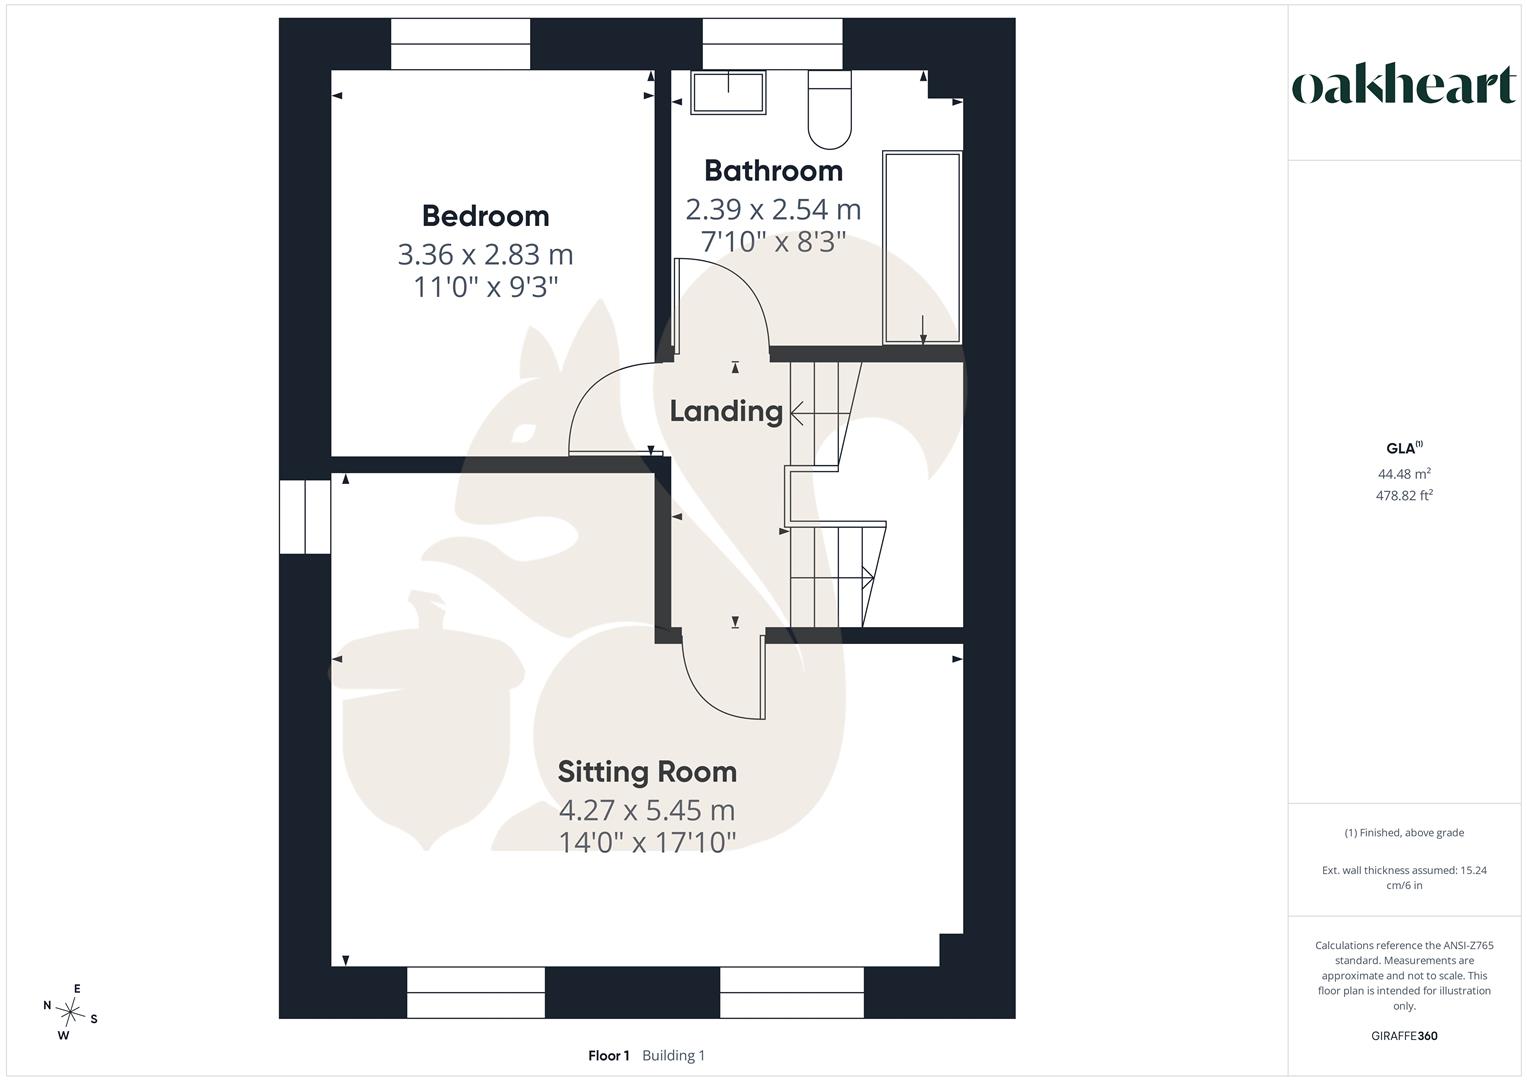
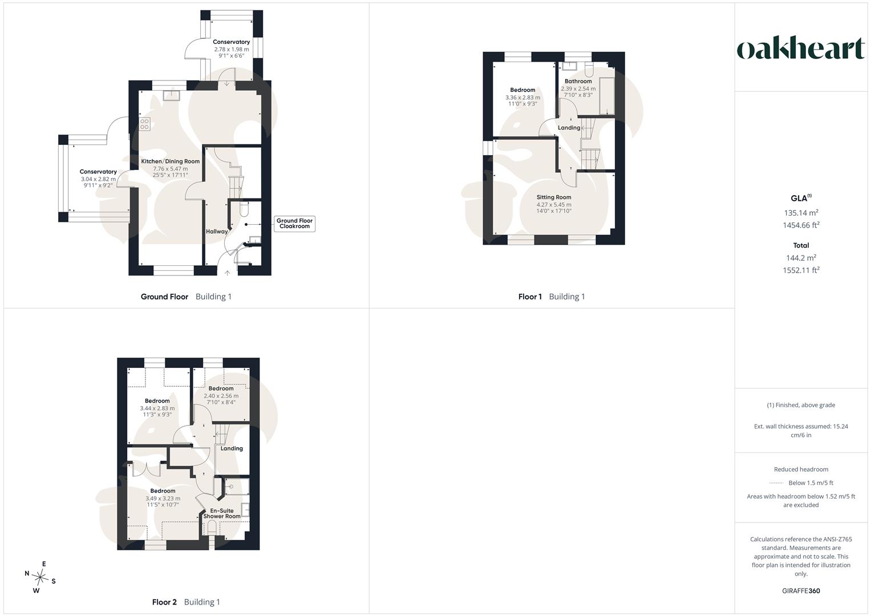
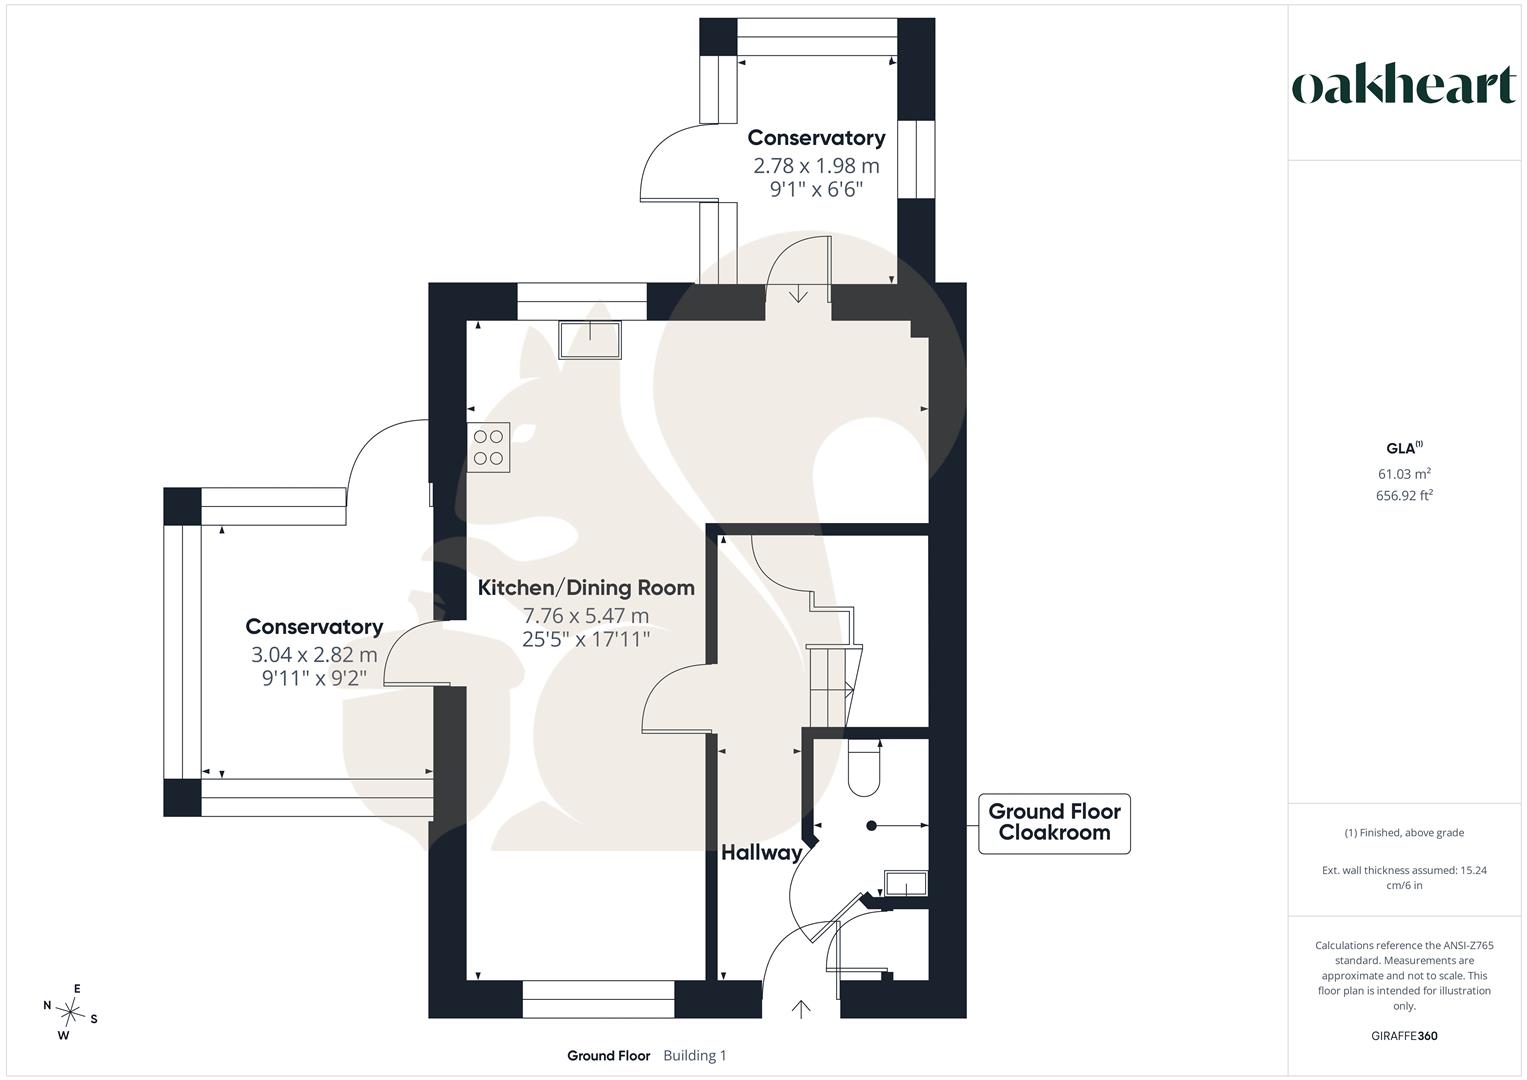
Nestled in the charming village of Walsham-Le-Willows, this delightful end-terrace house offers a perfect blend of comfort and convenience. Spanning three storeys, the property boasts four bedrooms, three being double bedrooms, making it an ideal family home. The principle bedroom features an en suite bathroom, while a well-appointed family bathroom and a ground floor cloakroom provide ample facilities for all. The heart of the home is undoubtedly the open plan day room and kitchen, which is equipped with appliances that will remain for the new owners. The mainly open plan ground floor provides space for the laundry, food preparation, cooking and dining plus a snug area overlooking the mature wooded green making this inviting space is perfect for both entertaining guests and enjoying f...
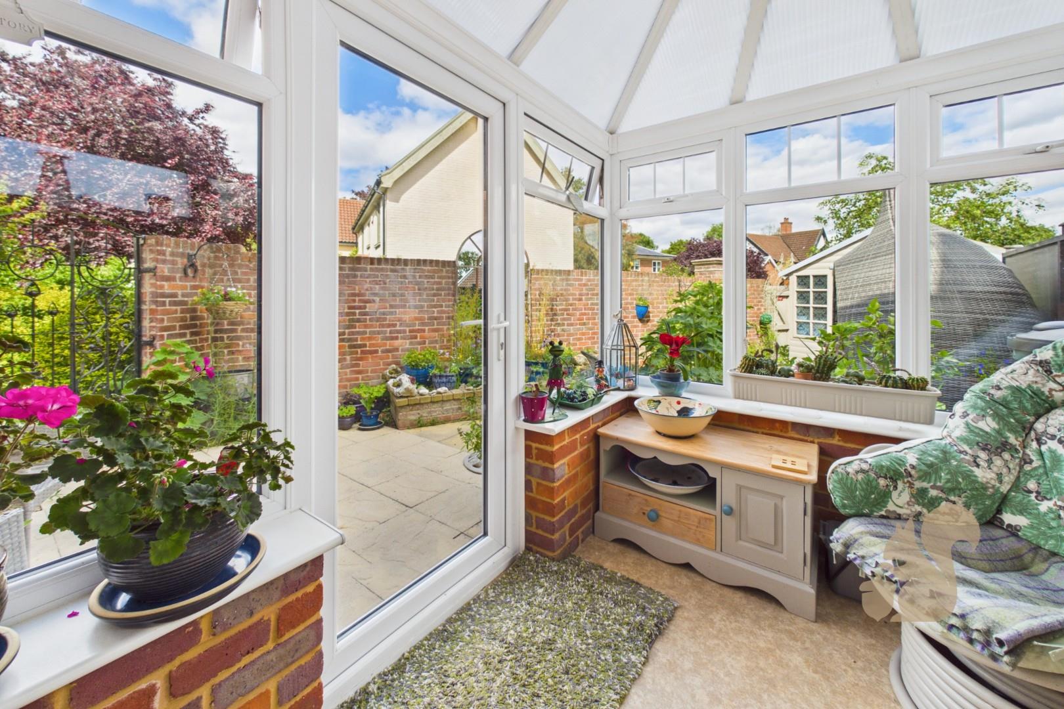
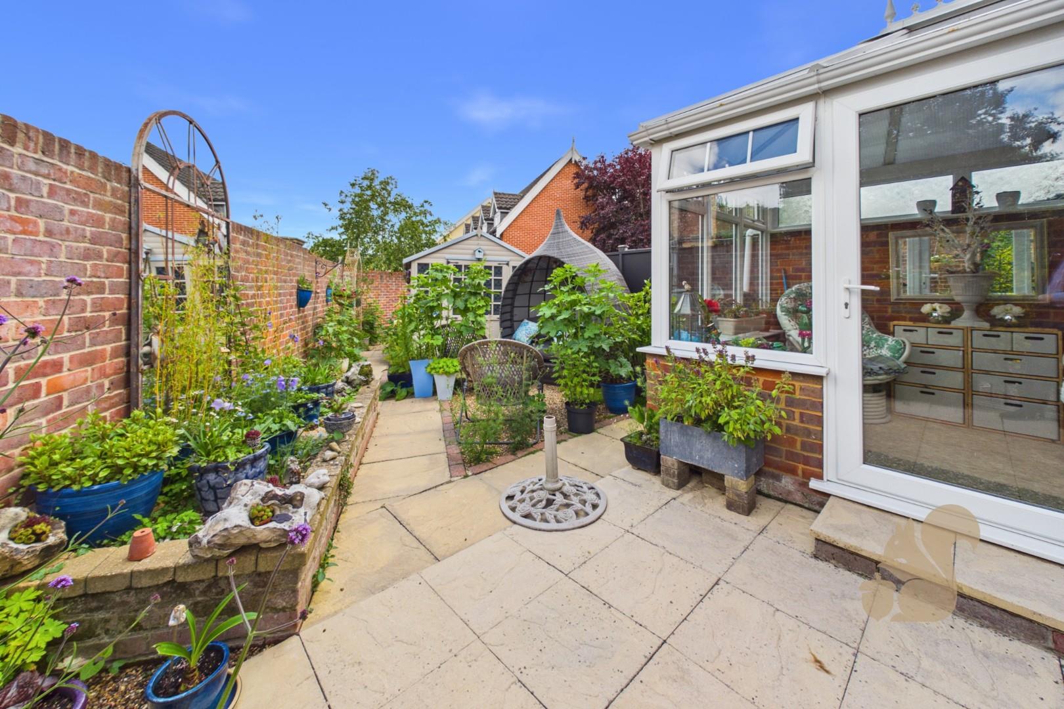
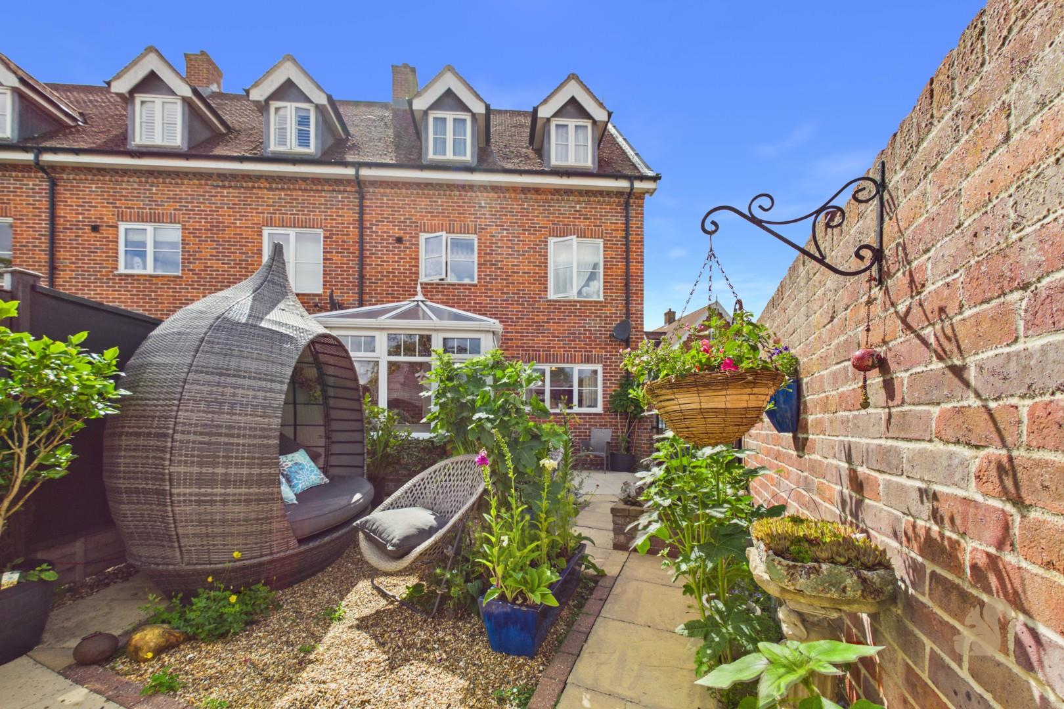
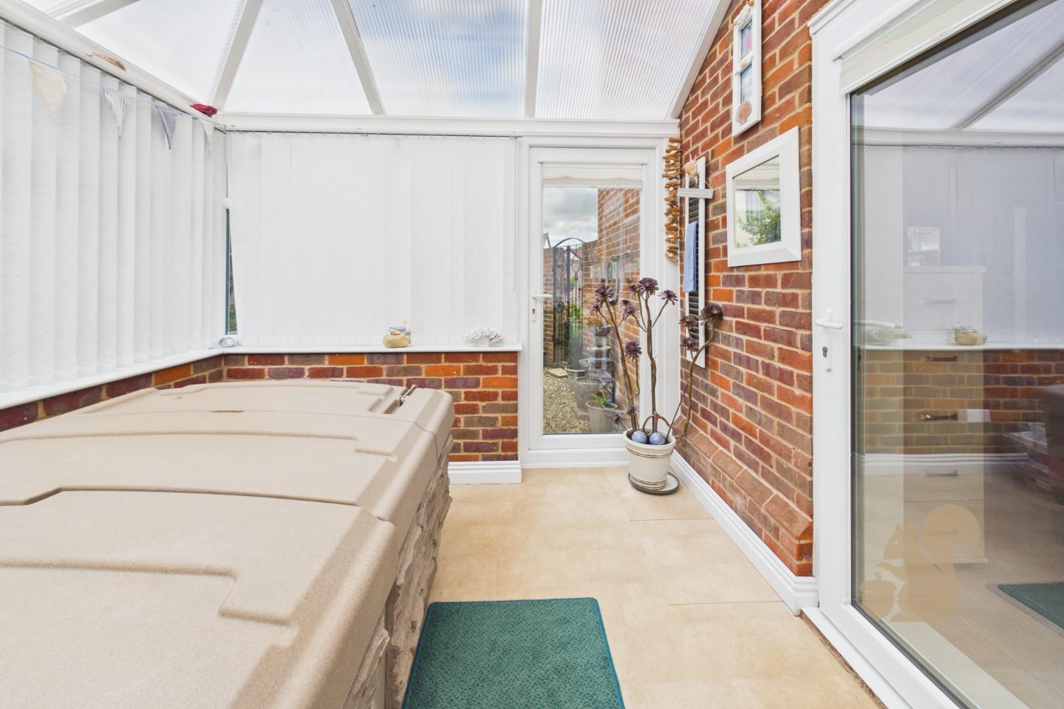
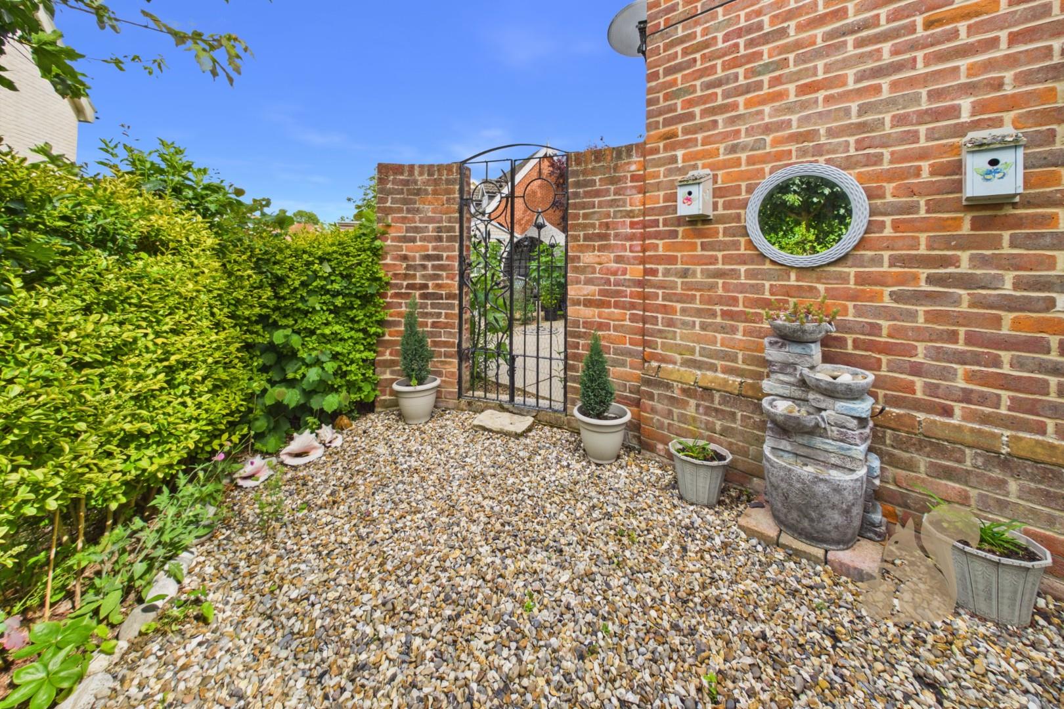
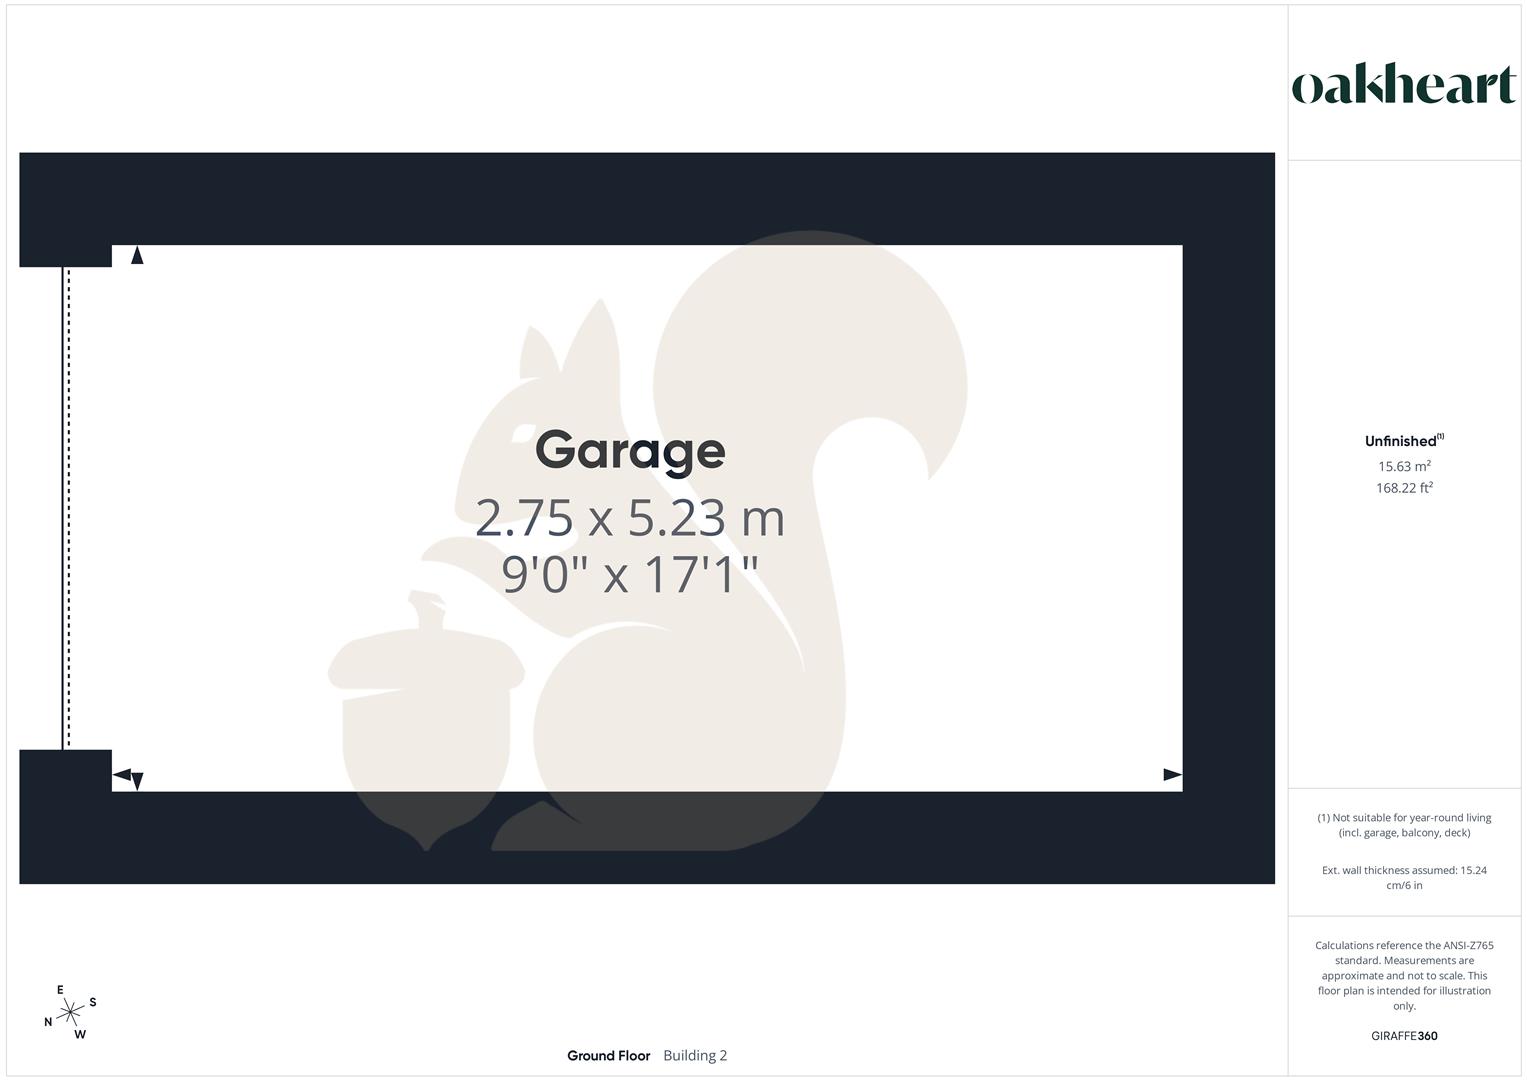
Nestled in the charming village of Walsham-Le-Willows, this delightful end-terrace house offers a perfect blend of comfort and convenience. Spanning three storeys, the property boasts four bedrooms, three being double bedrooms, making it an ideal family home. The principle bedroom features an en suite bathroom, while a well-appointed family bathroom and a ground floor cloakroom provide ample facilities for all. The heart of the home is undoubtedly the open plan day room and kitchen, which is equipped with appliances that will remain for the new owners. The mainly open plan ground floor provides space for the laundry, food preparation, cooking and dining plus a snug area overlooking the mature wooded green making this inviting space is perfect for both entertaining guests and enjoying family time. Additionally, the property benefits from two conservatories, one with a hot tub, allowing for an abundance of natural light and a seamless connection to the outdoors. There is a walled and fenced courtyard potted garden with an insulated summerhouse together with a Rattan Igloo to stay. On the patio is a mirrored raised brick built flower bed beside which the bespoke village crafted blacksmith wrought iron gates lead to a further small gravel seated area passing through the wire filigree metal arched gateway to more garden. For those with vehicles, parking is via the garage at the rear that offers further parking for an additional vehicle. The well-served village of Walsham-Le-Willows is rich in community spirit, featuring various sports clubs and teams, including bowling, football, and cricket. Local shops cater to everyday needs, while nearby play areas provide excellent recreational opportunities for children. Walsham-Le-Willows is a thriving village located roughly 12 miles northeast of Bury St Edmunds. Famous for its rich surviving 14th-century manorial records, it balances historic charm with a vibrant community, popular local pubs & beautiful countryside.