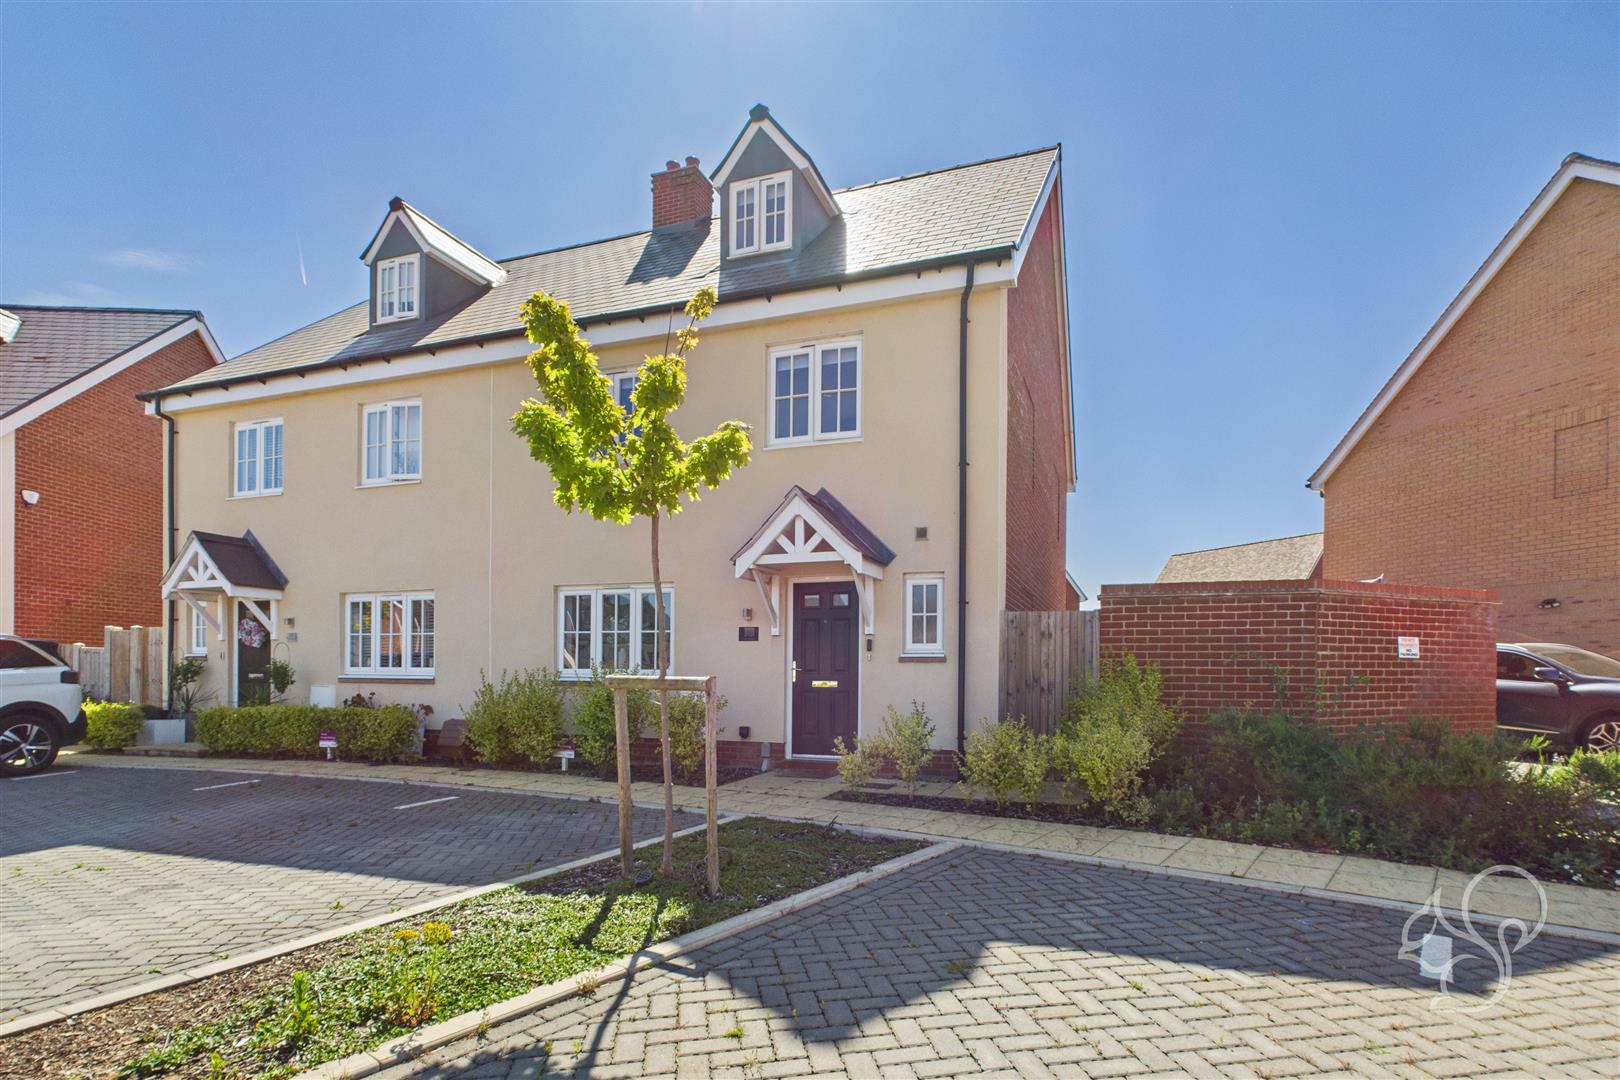
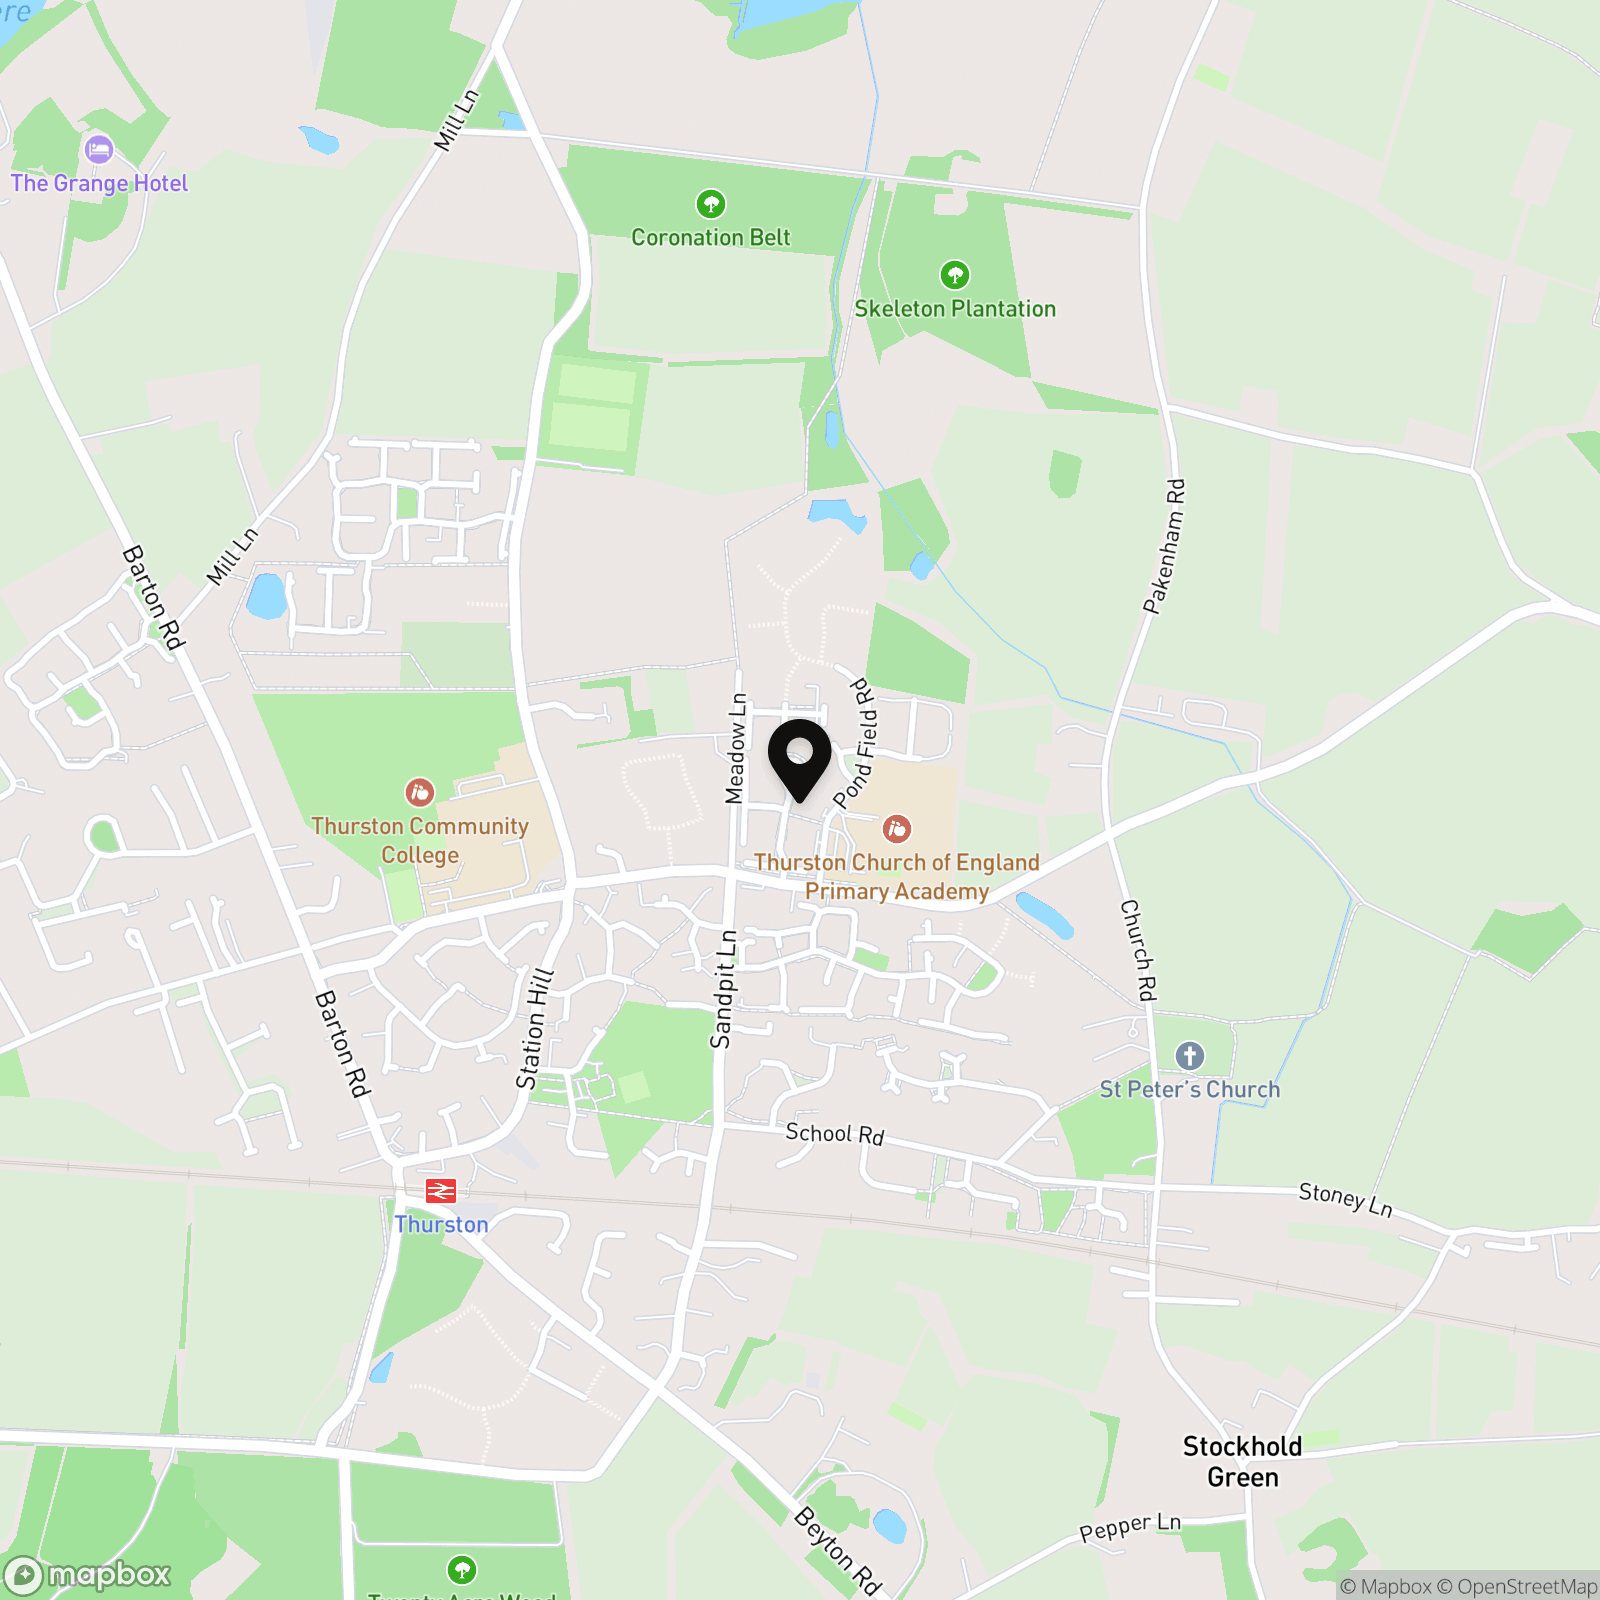
This modern five bedroom semi-detached home is situated in the popular village of Thurston. Offering a perfect blend of countryside tranquillity and excellent connectivity, the village is home to a range of local amenities, good schools, and a train station that provides easy access to Bury St Edmunds and Cambridge, making it an ideal location for both families and commuters.
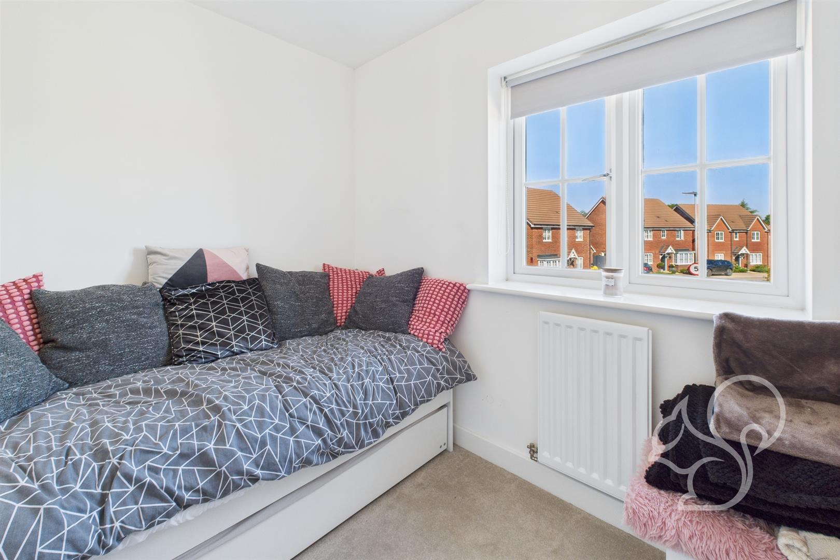
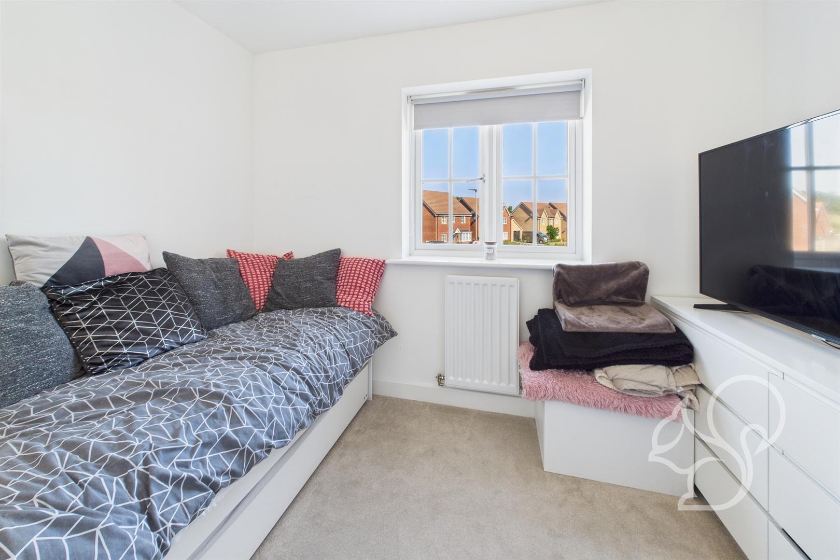
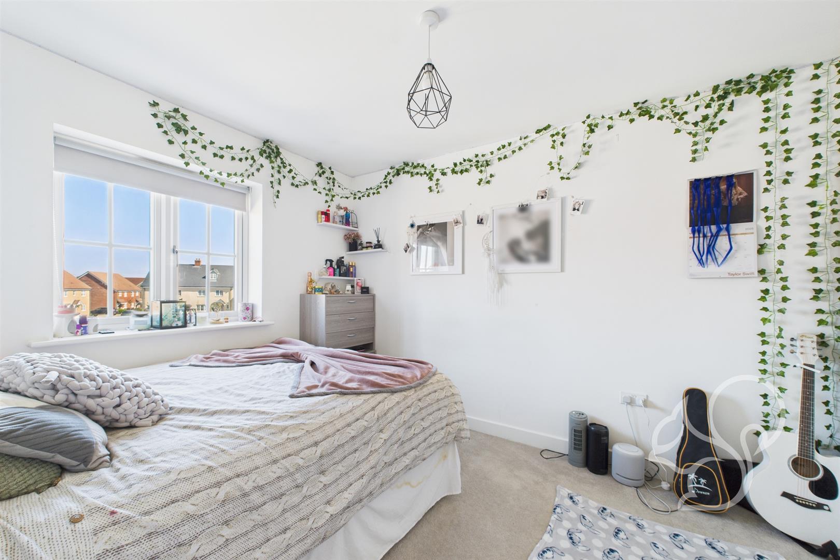
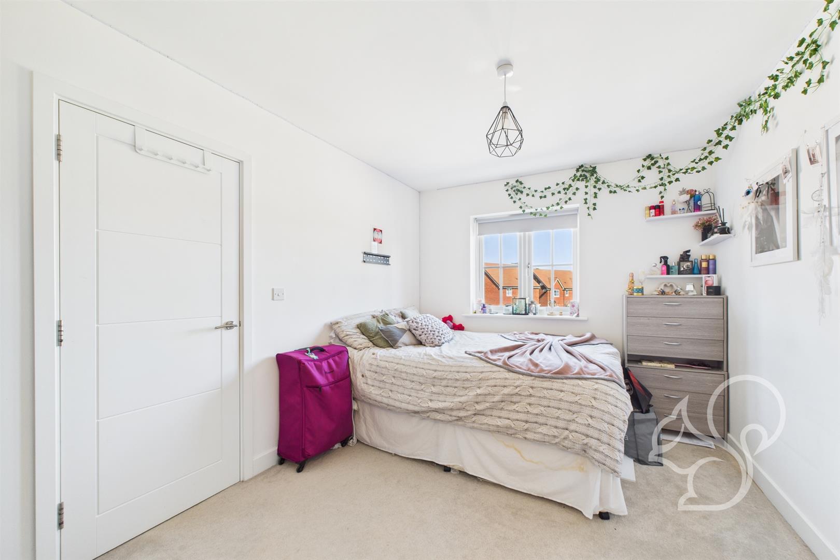
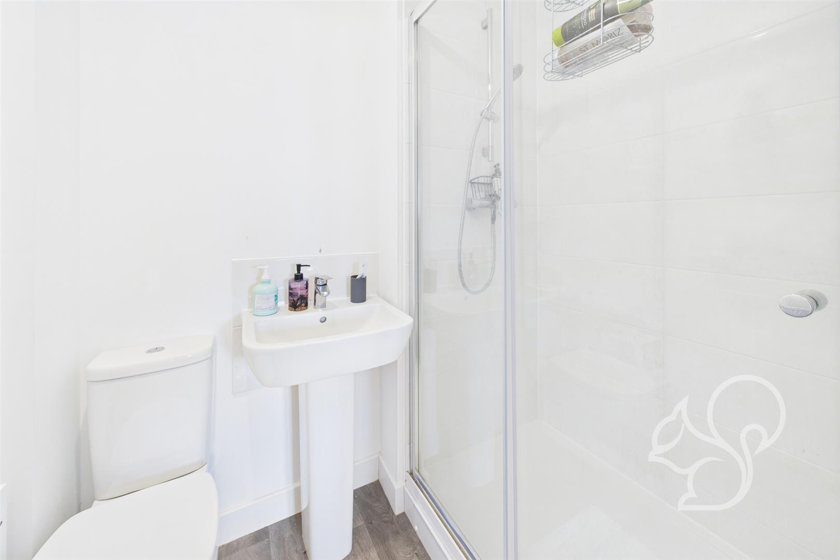
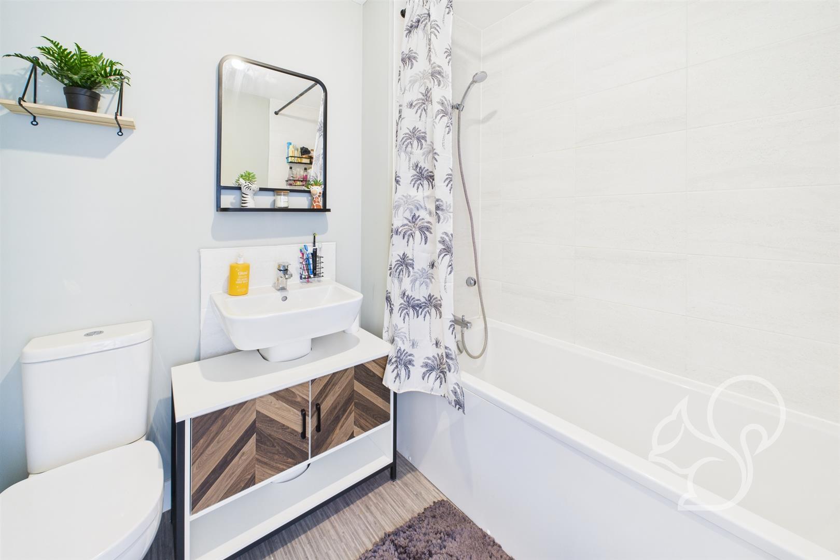
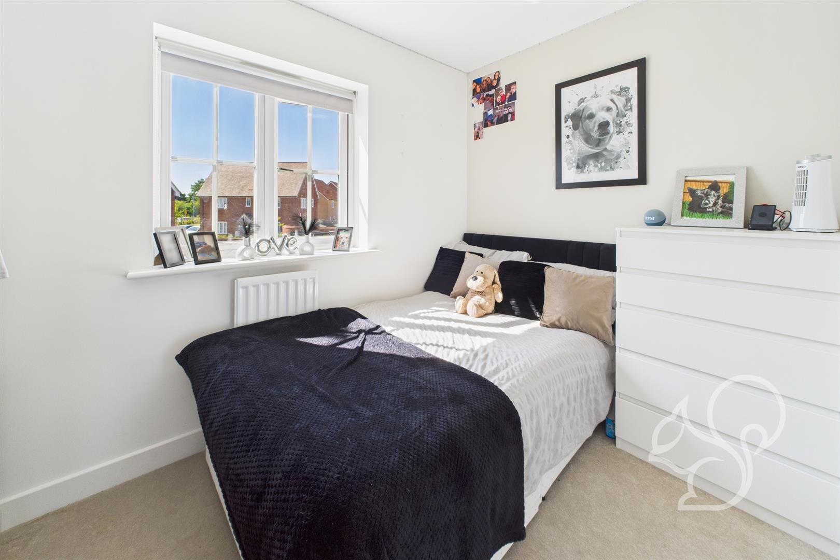
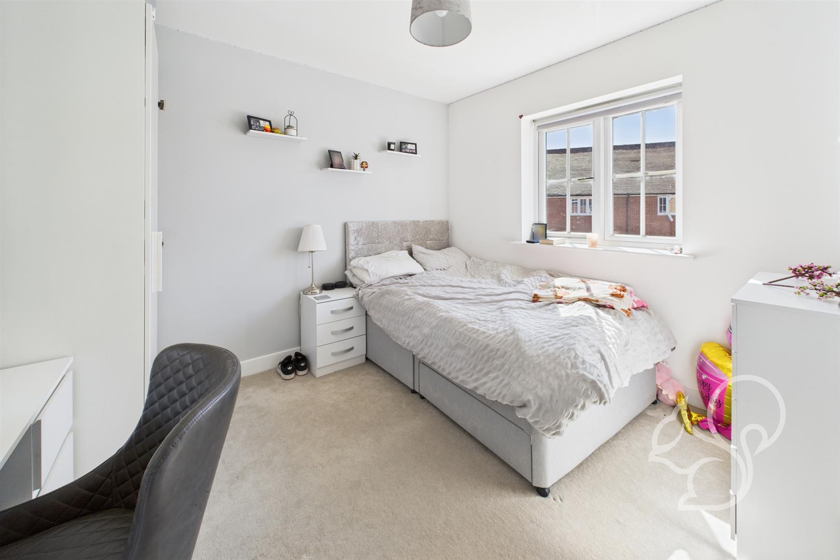
Four Bedrooms On The First Floor Including One With It's Own En-Suite Shower Room, Plus A Family Bathroom
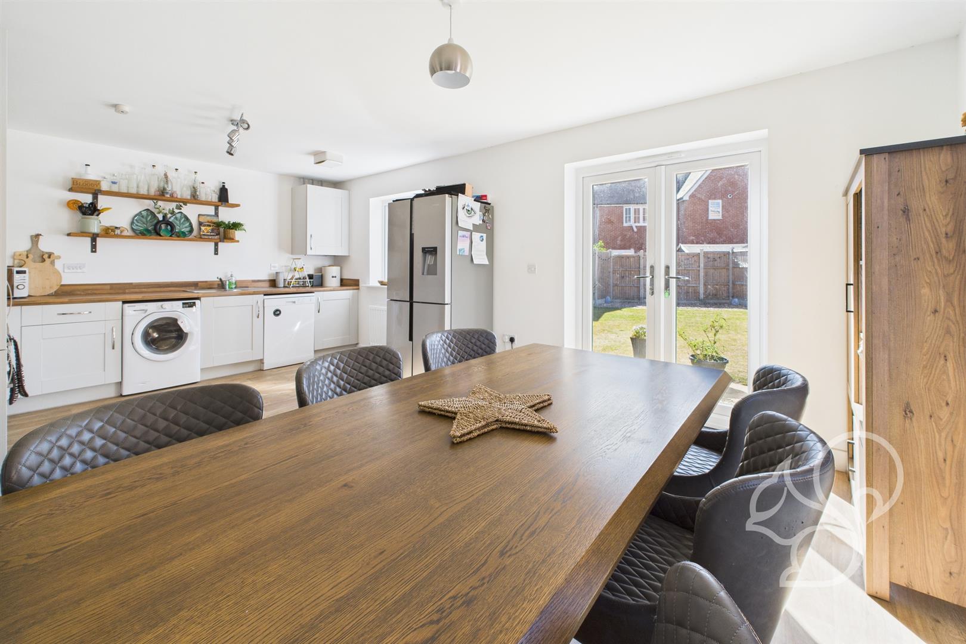
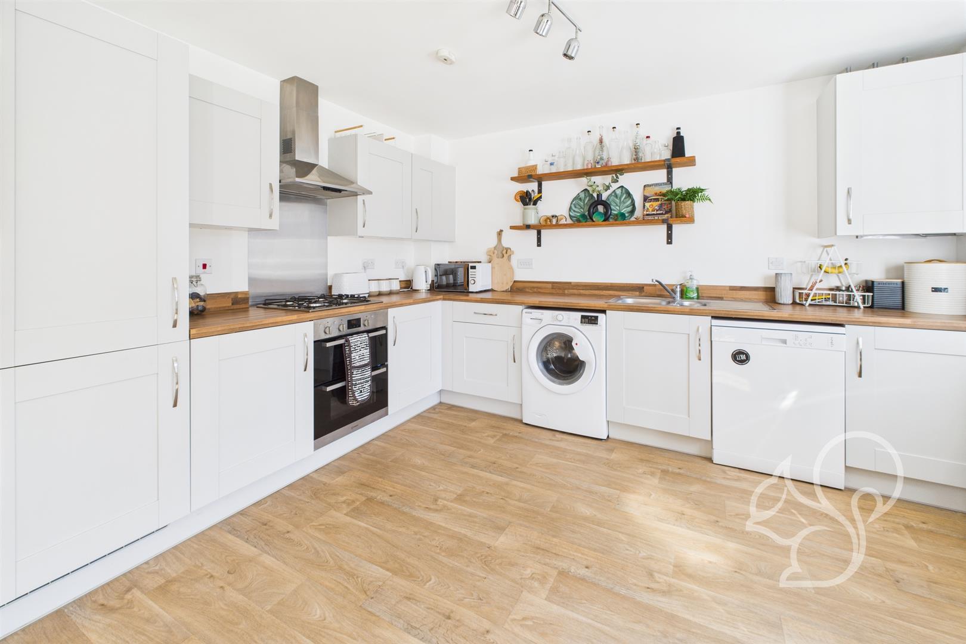
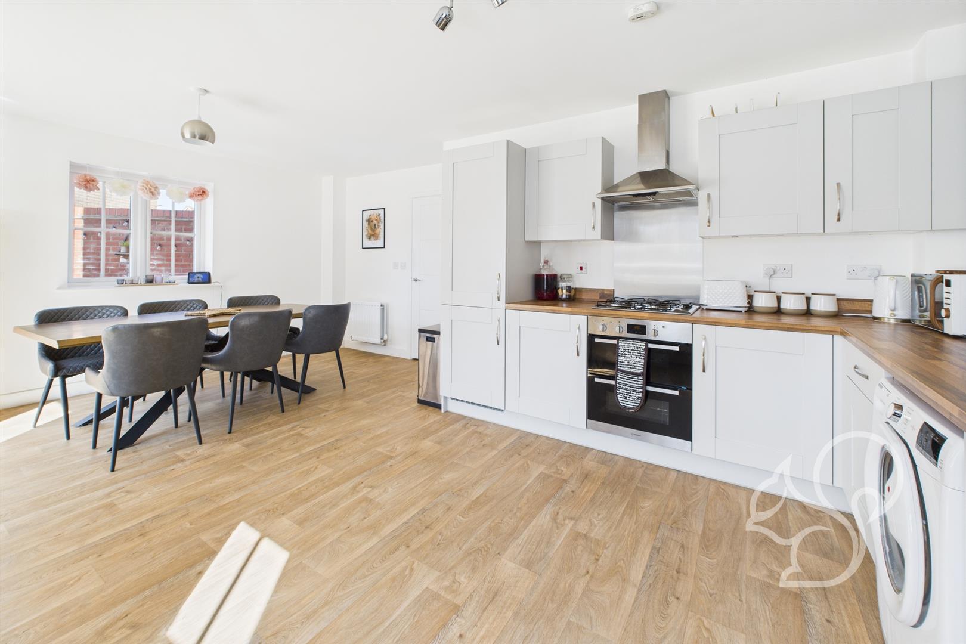
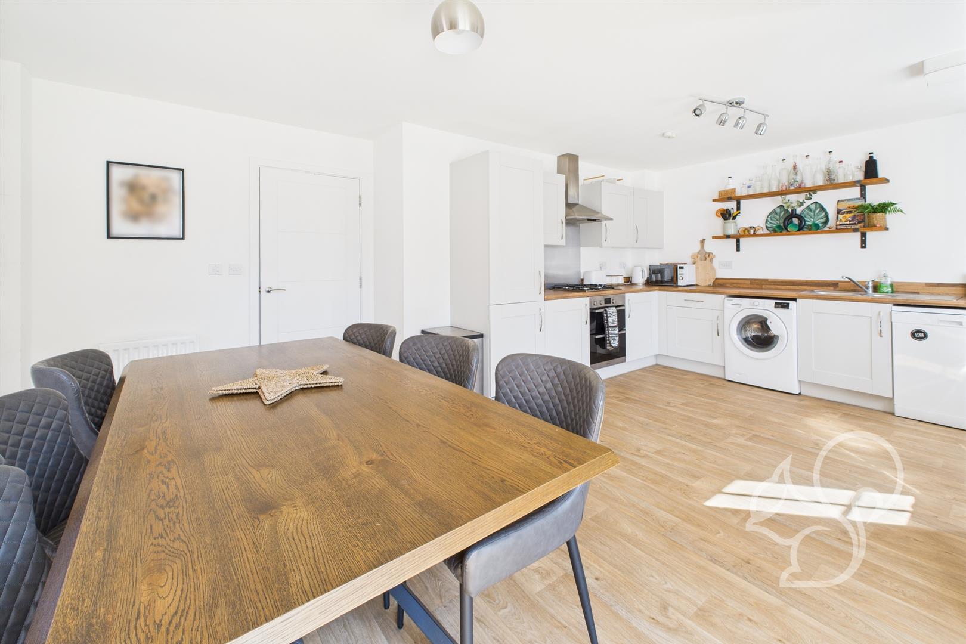
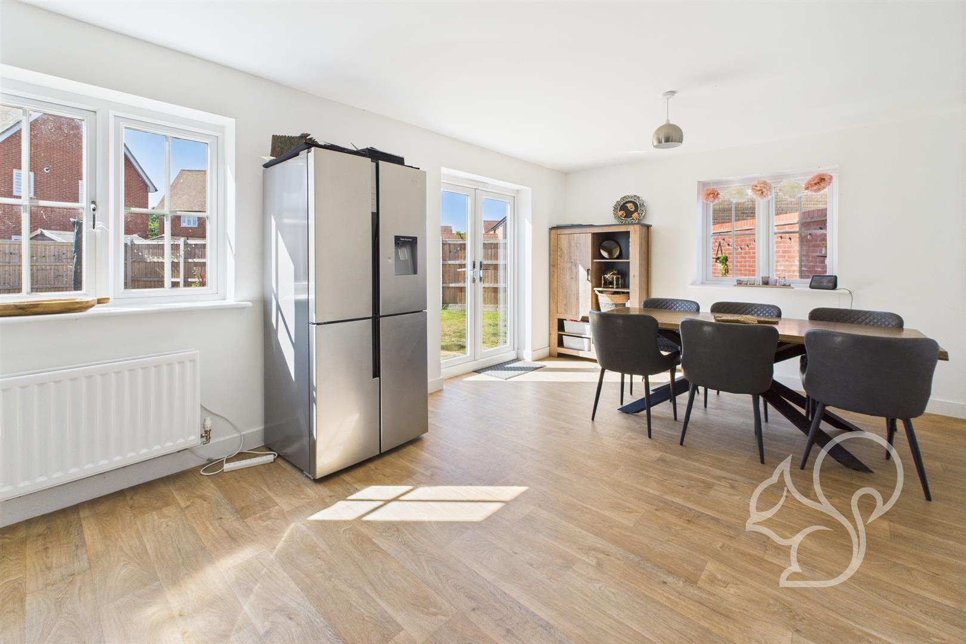
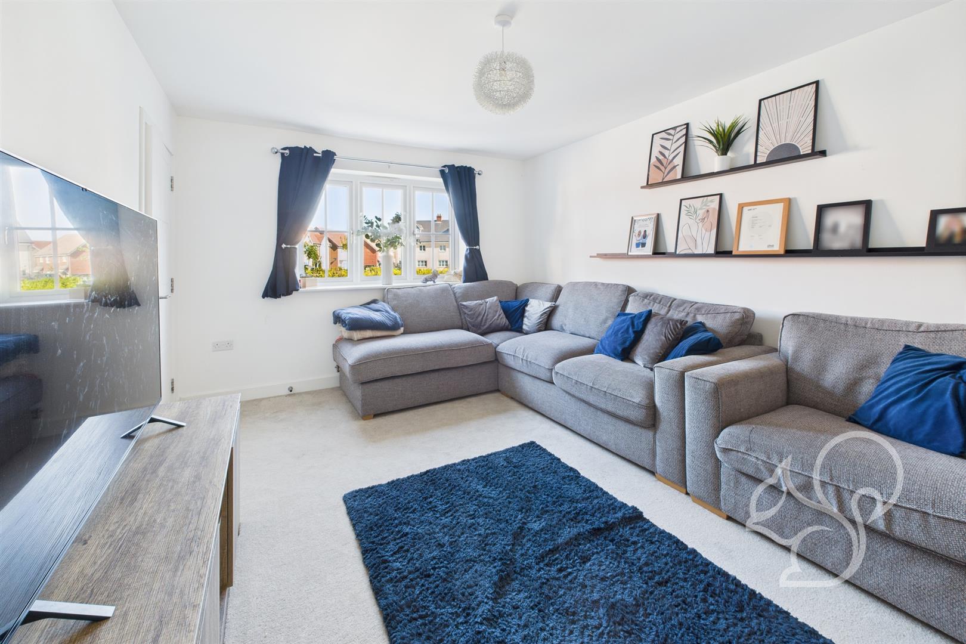
Lounge Plus Spacious Kitchen/Diner
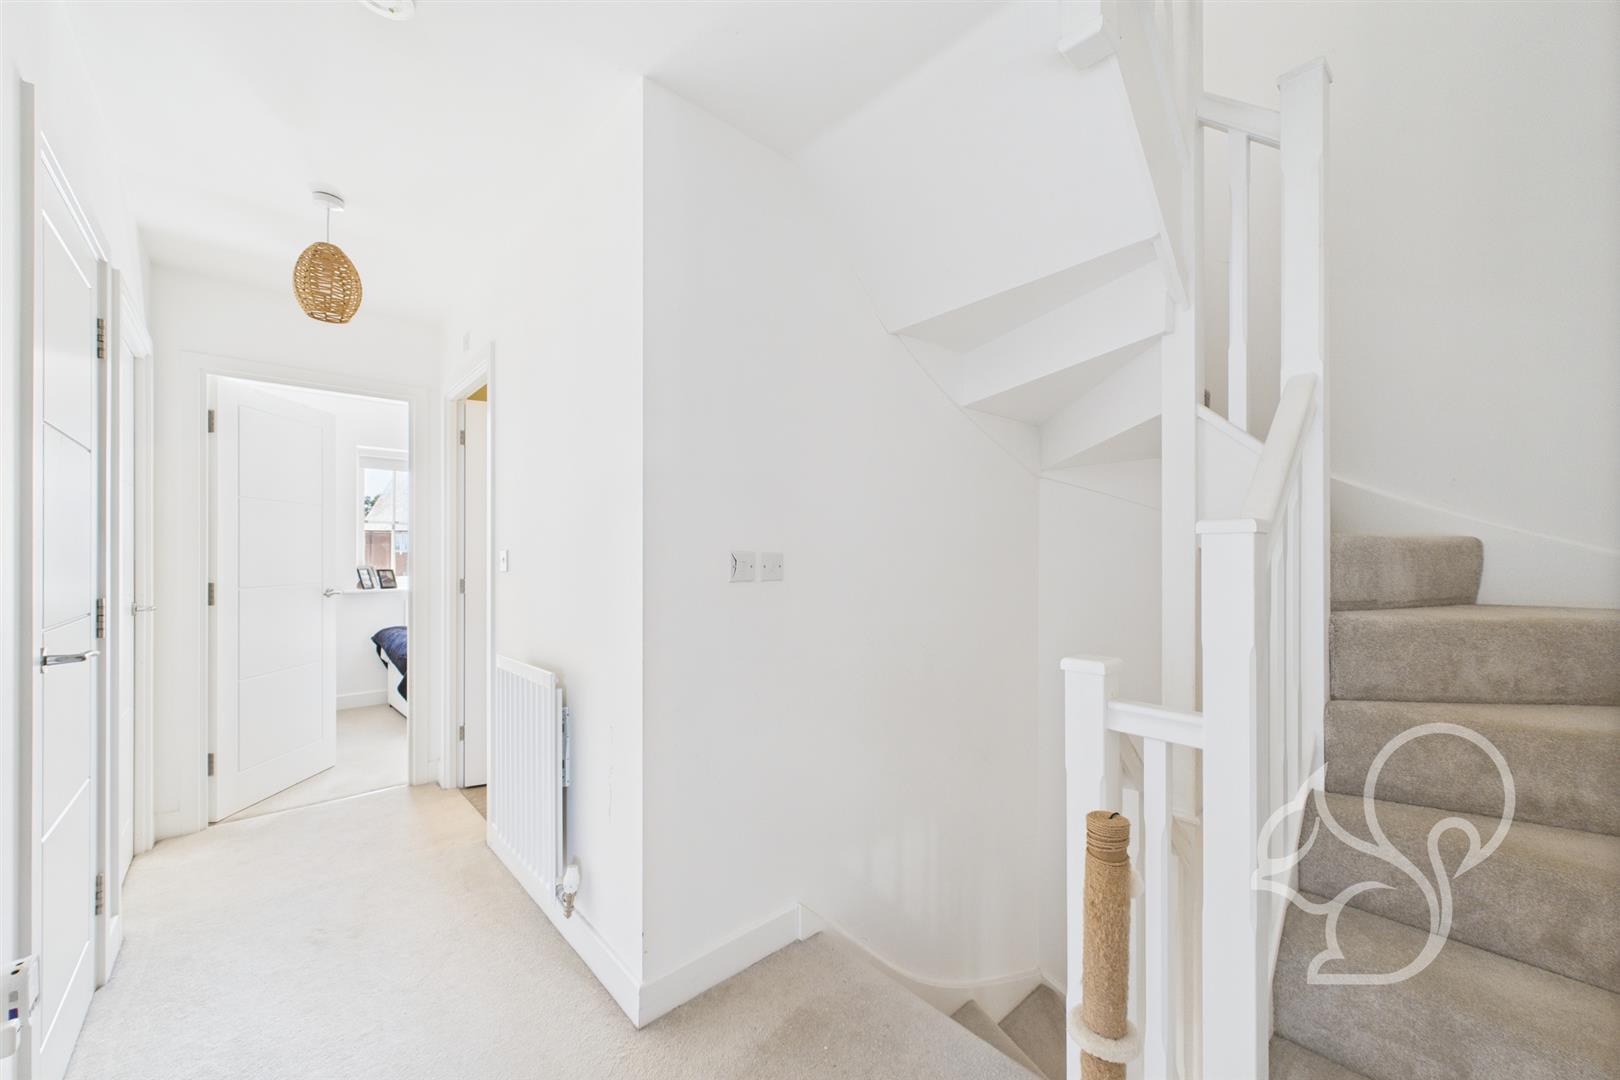
Accommodation Split Over Three Floors
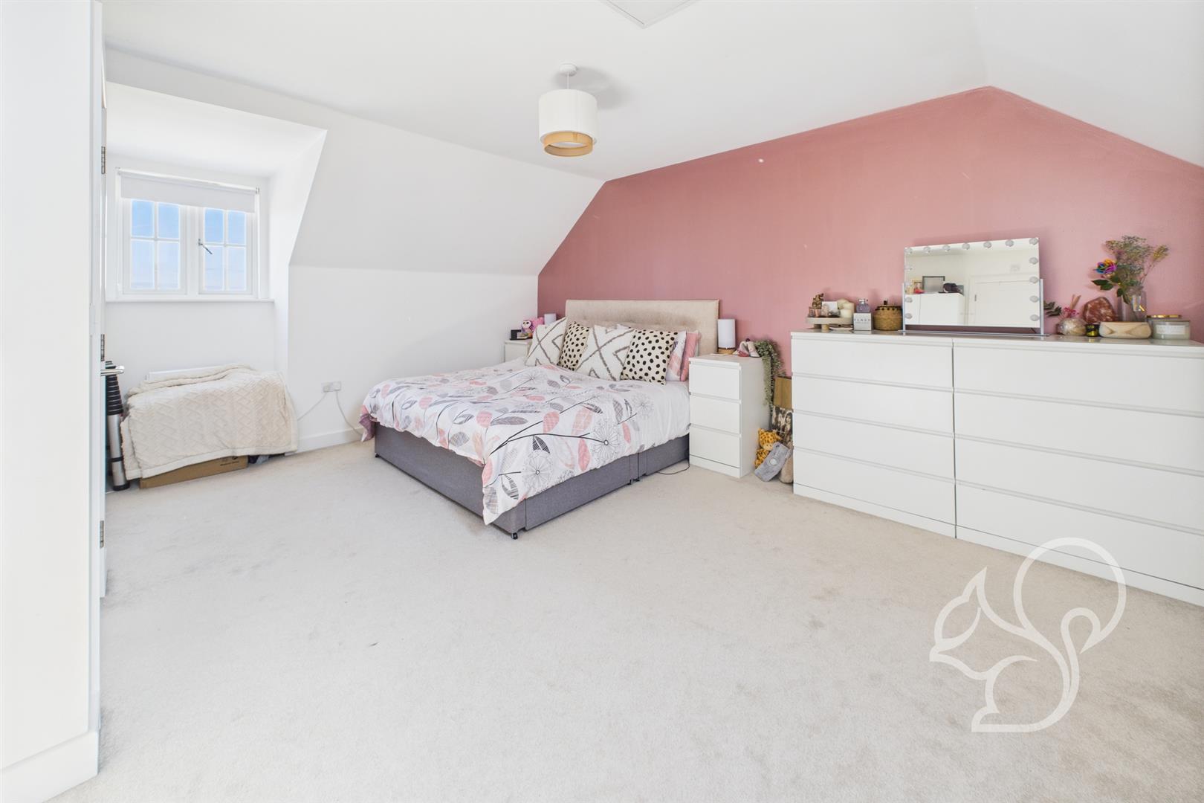
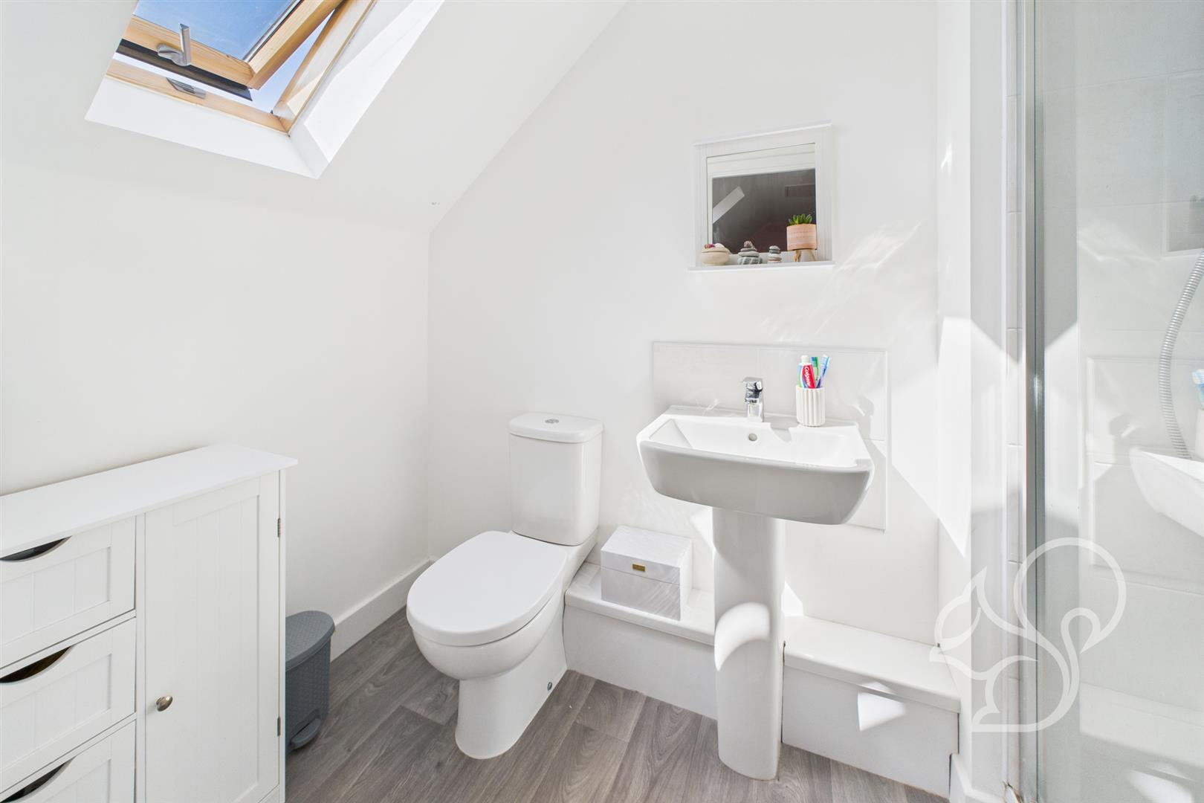
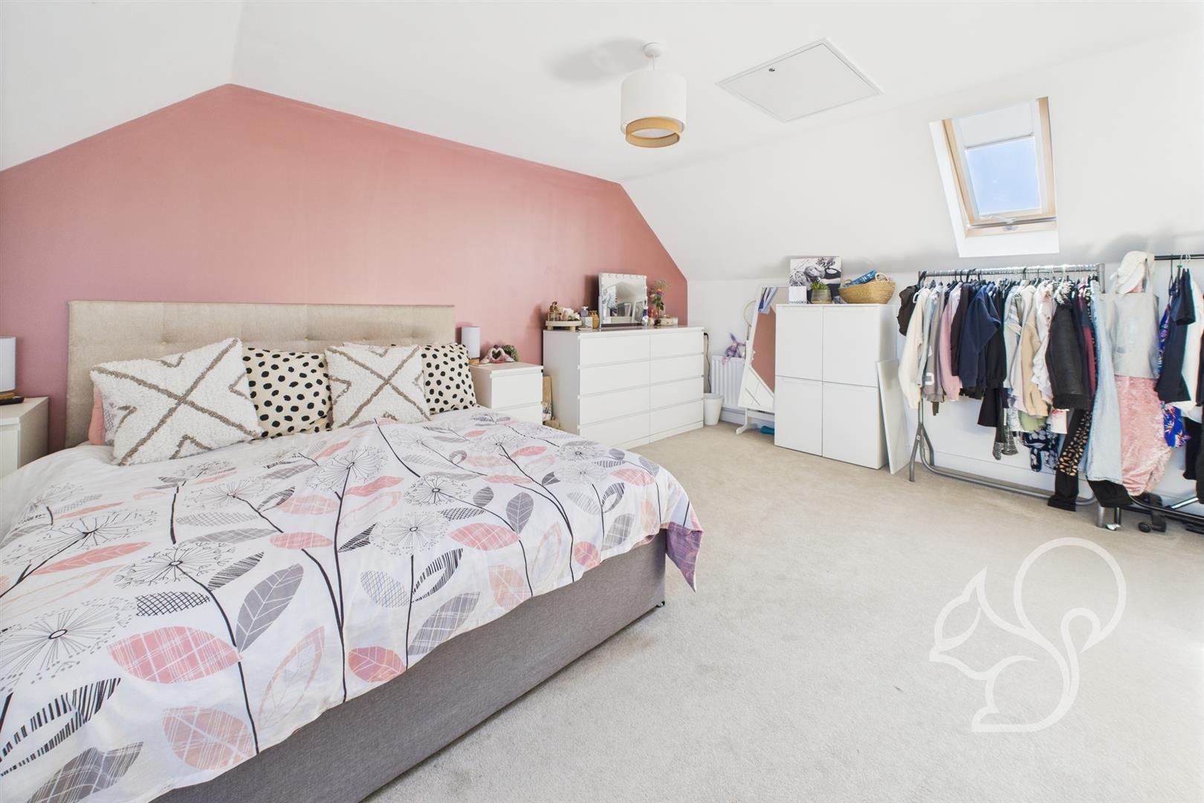
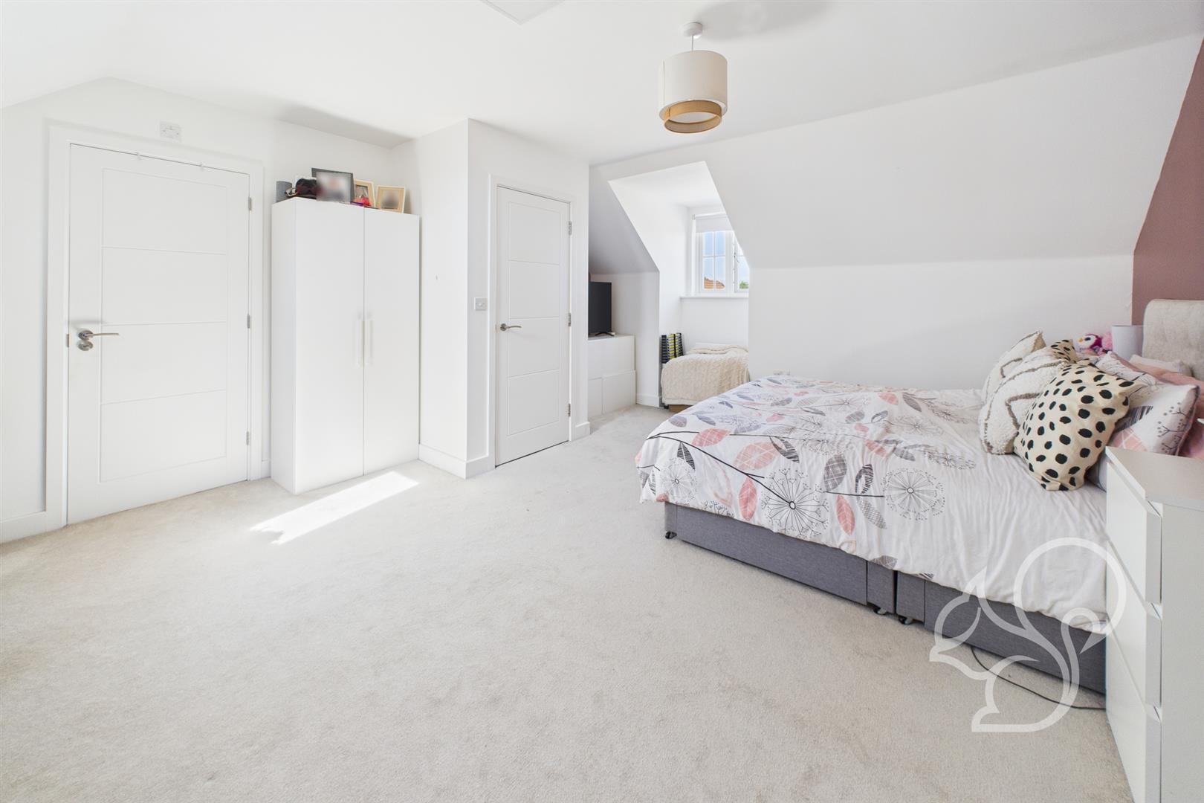
Master Bedroom Plus En-Suite Shower Room To The Second Floor
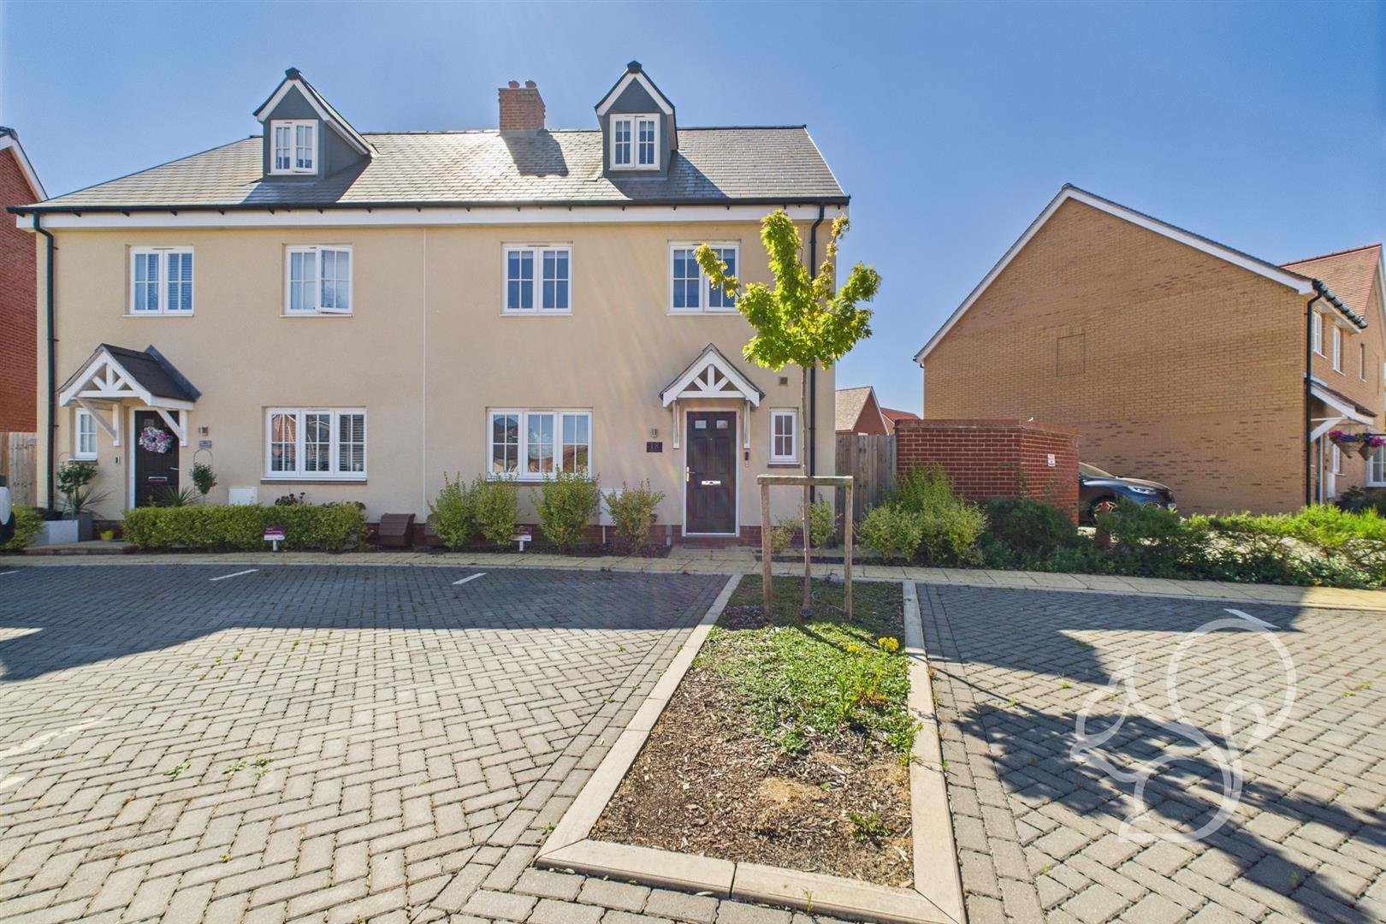
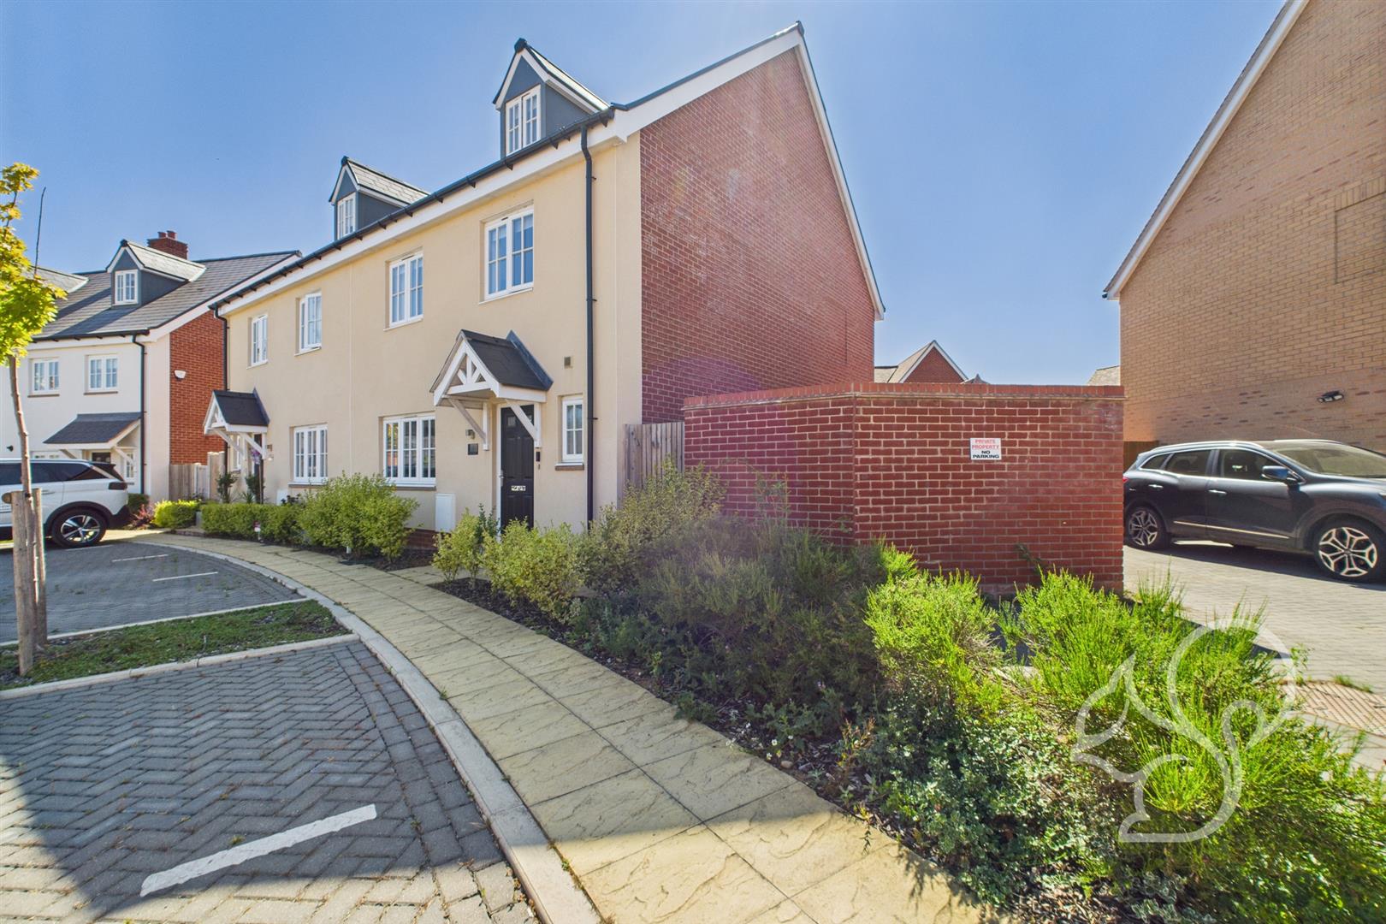
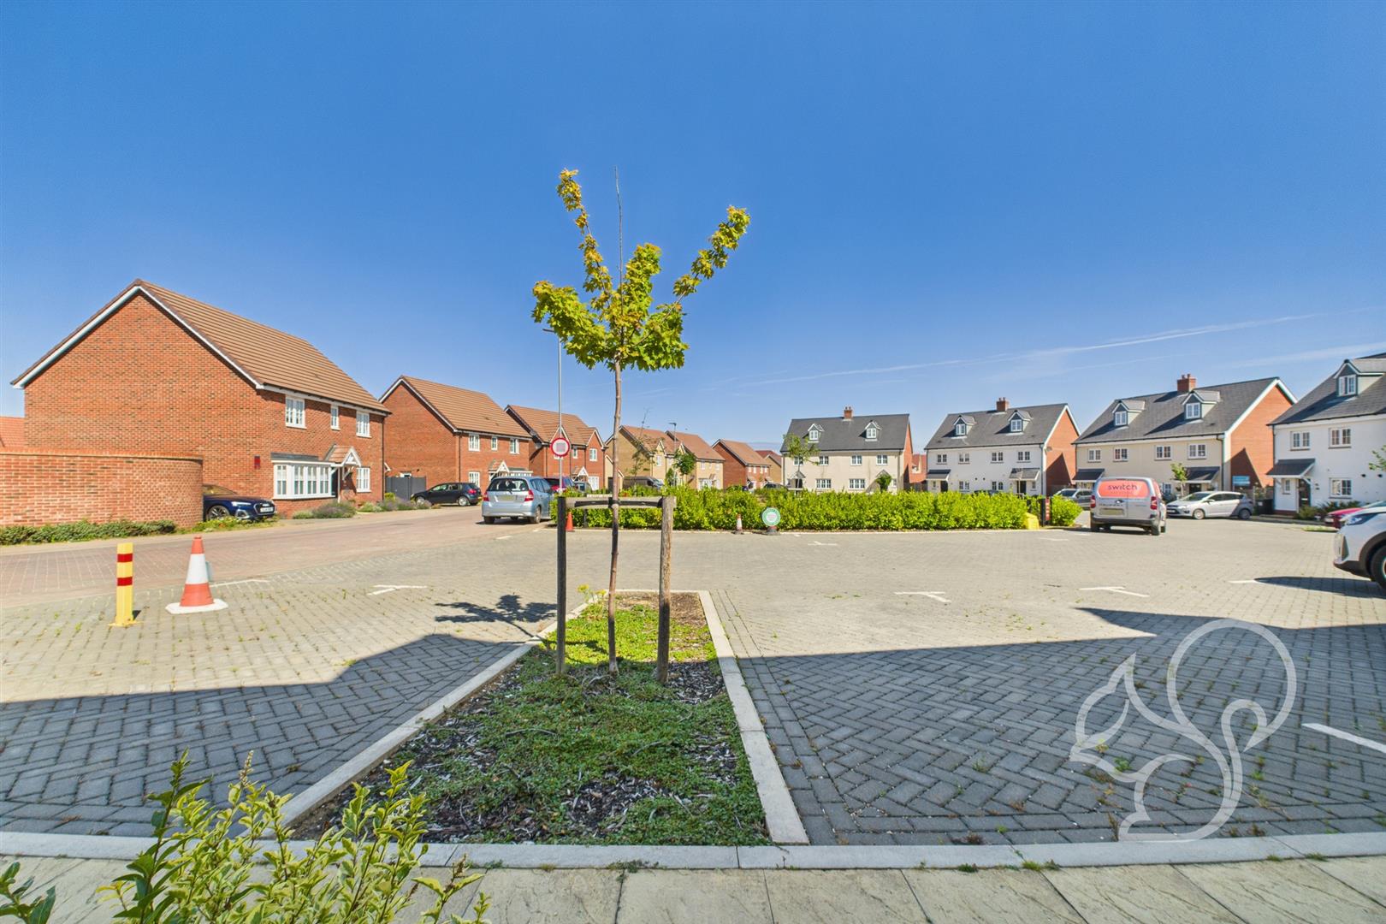
Allocated Parking For Three Cars
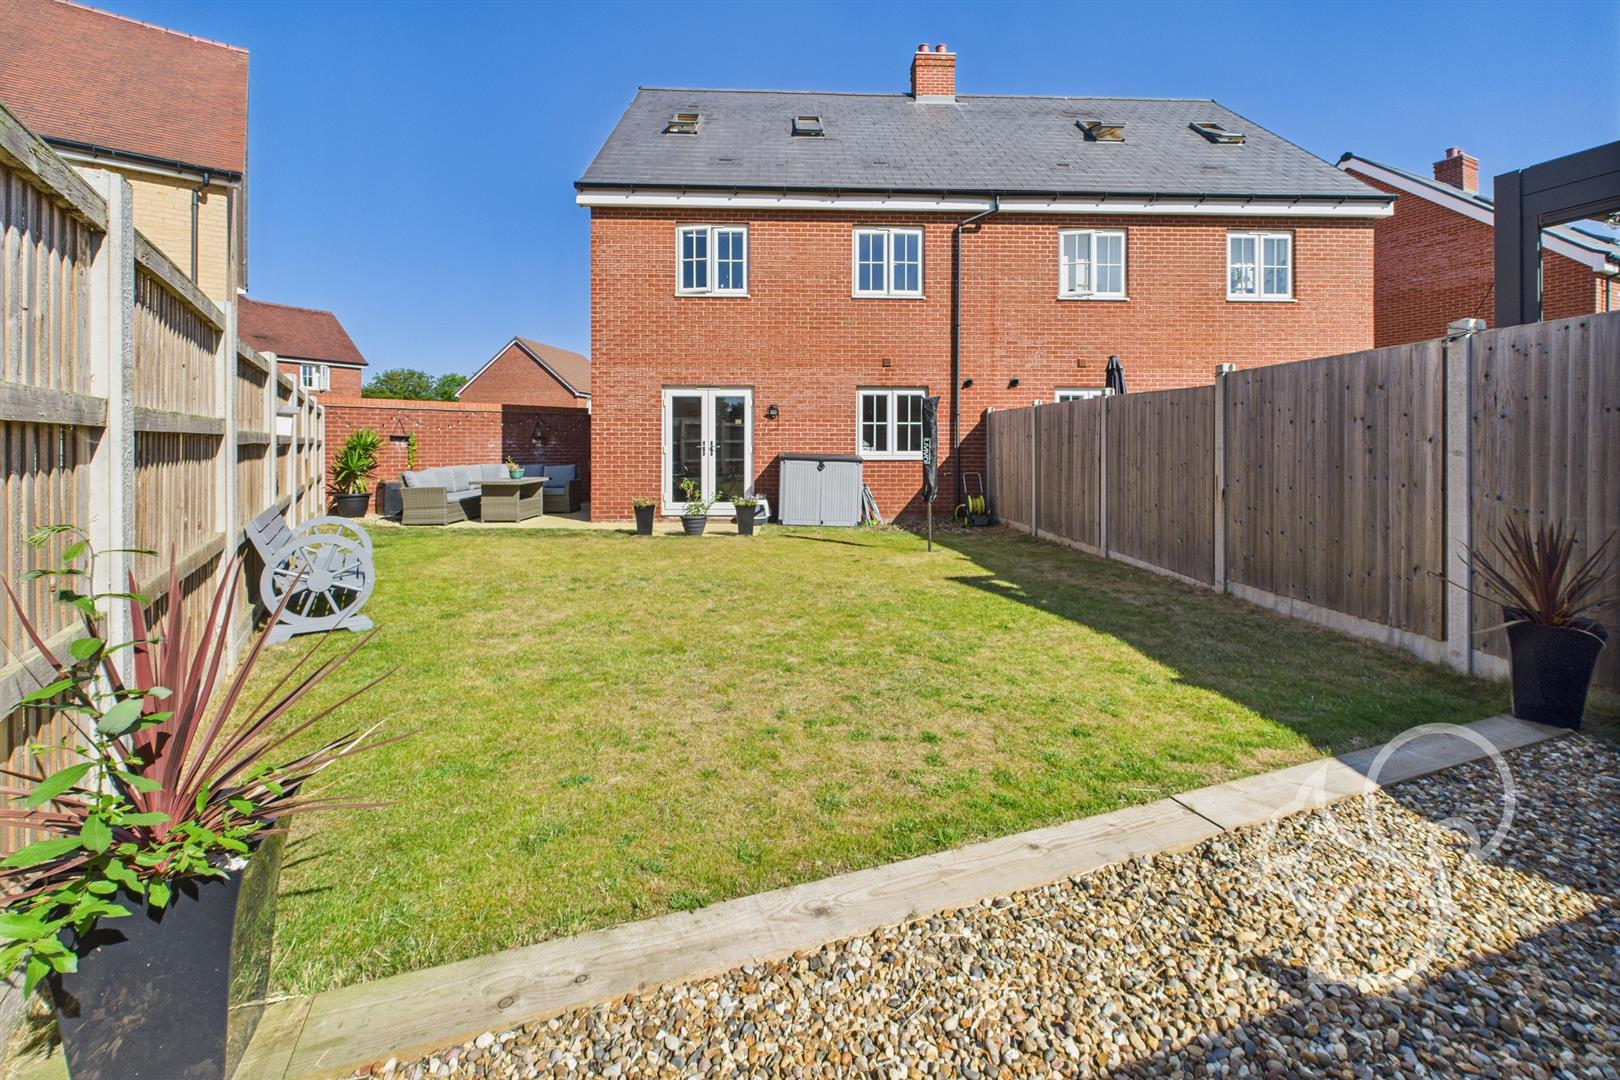
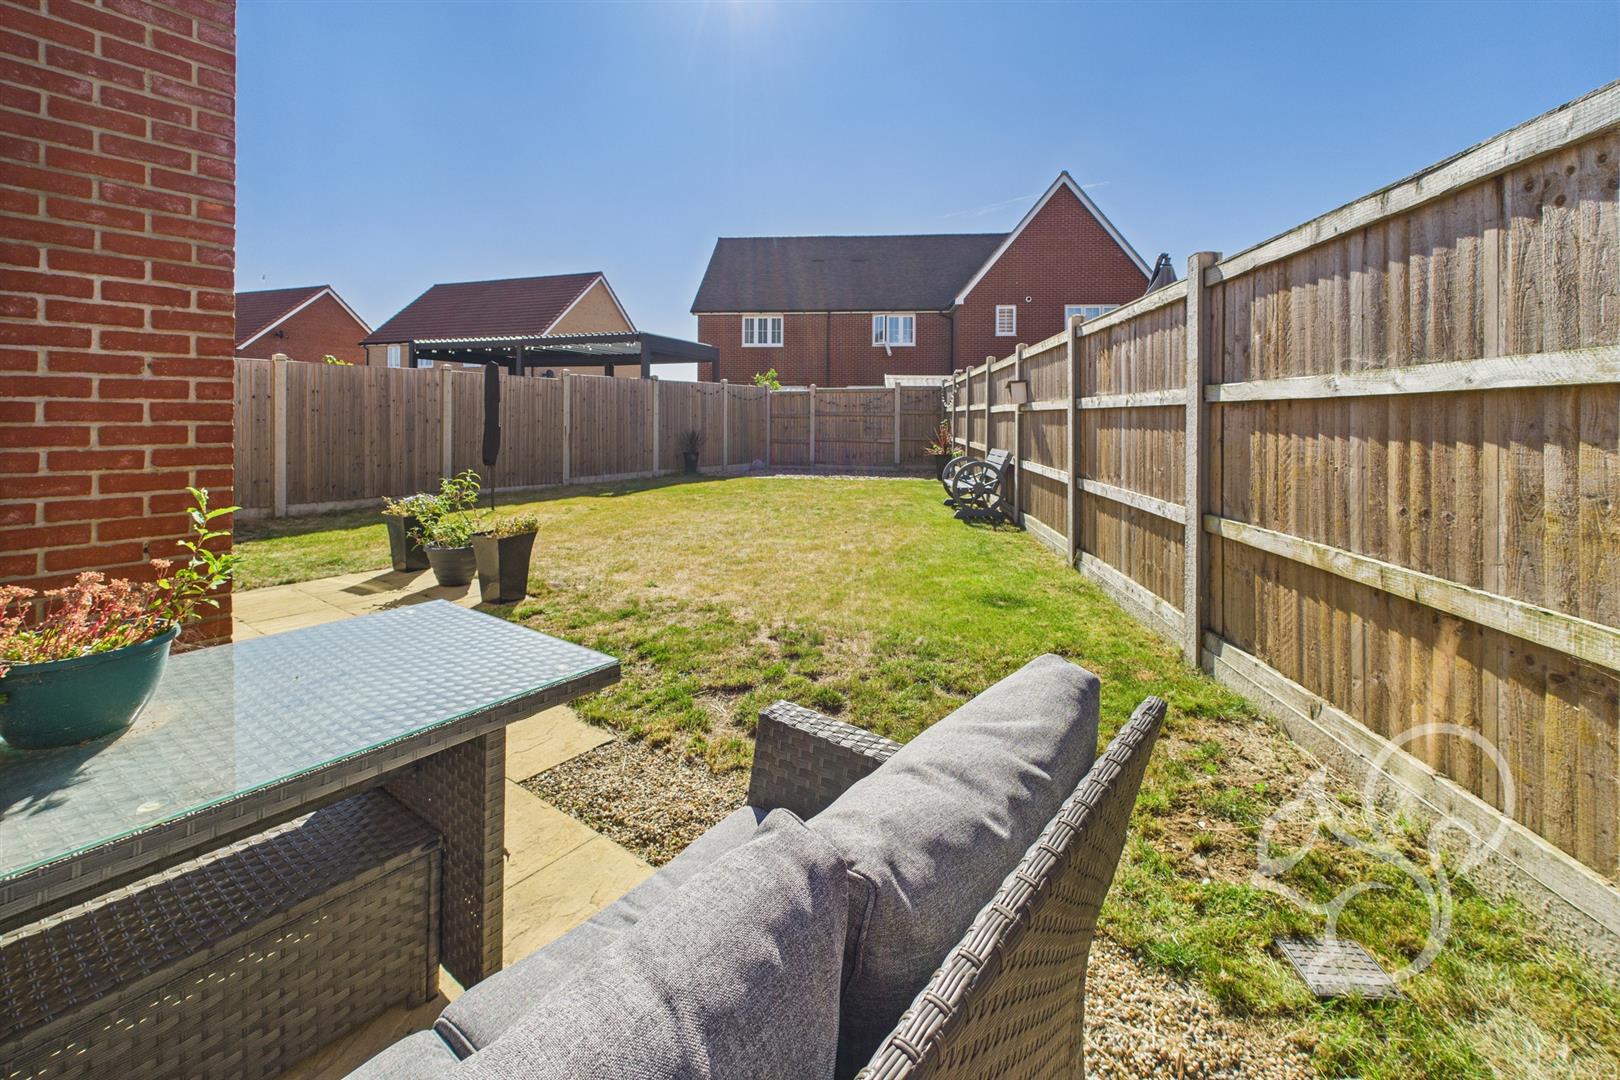
Family Sized Garden
Walking Distance To Schools And Amenities
Modern Five Bedroom Semi-Detached Family Home
Description
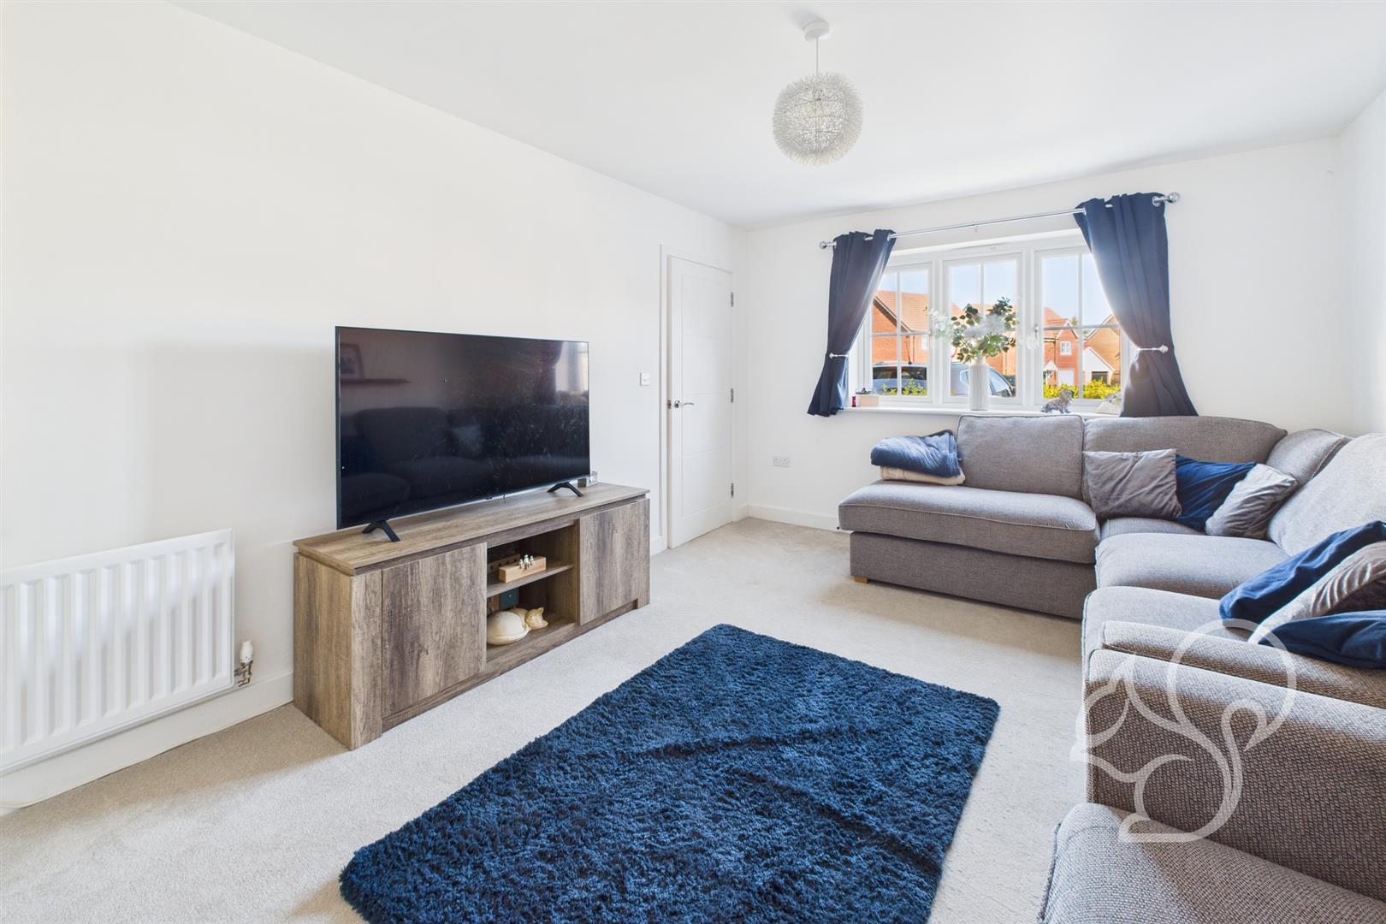
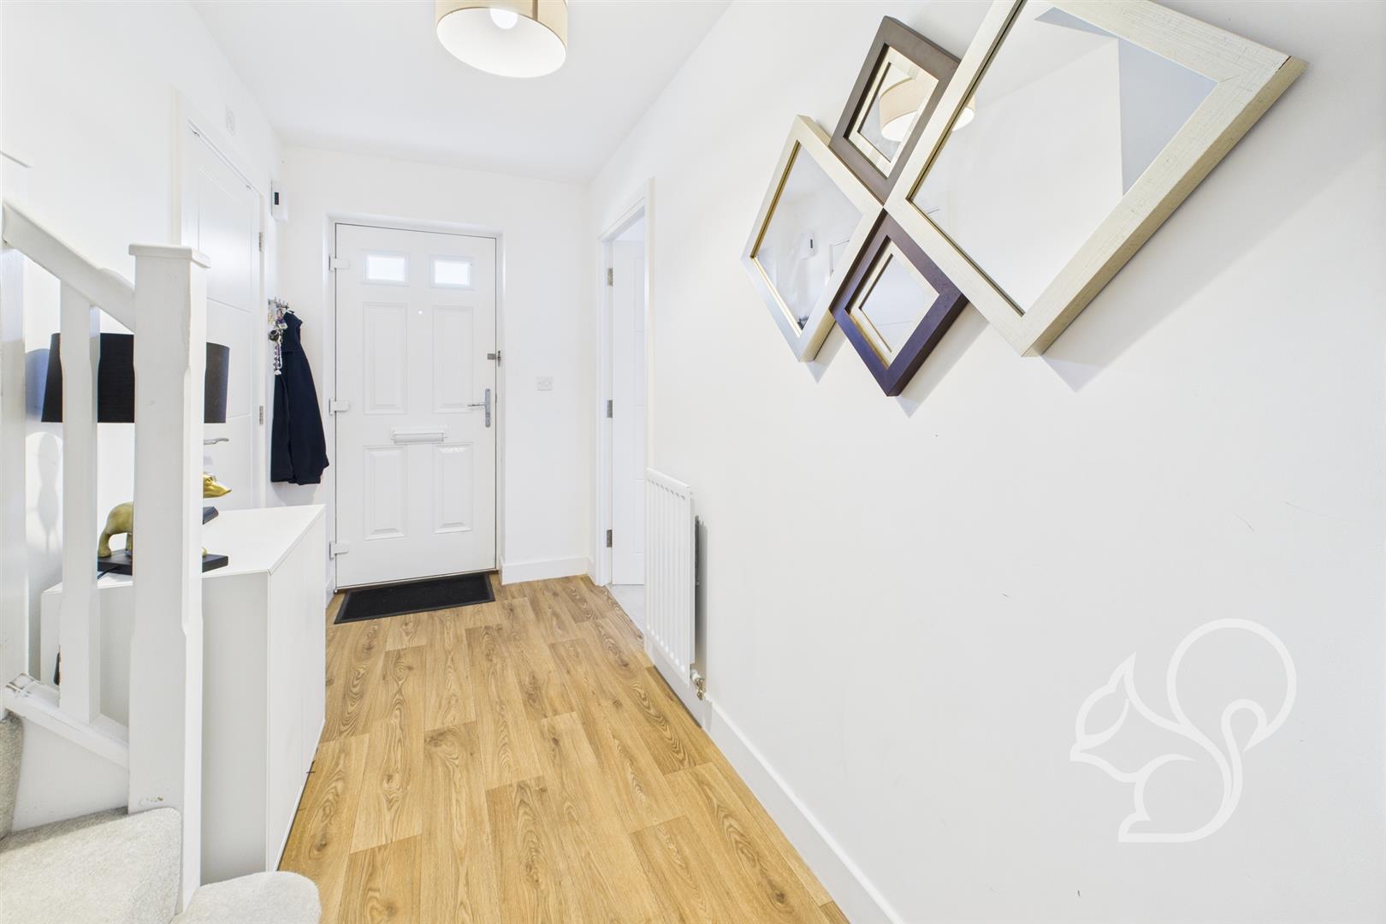
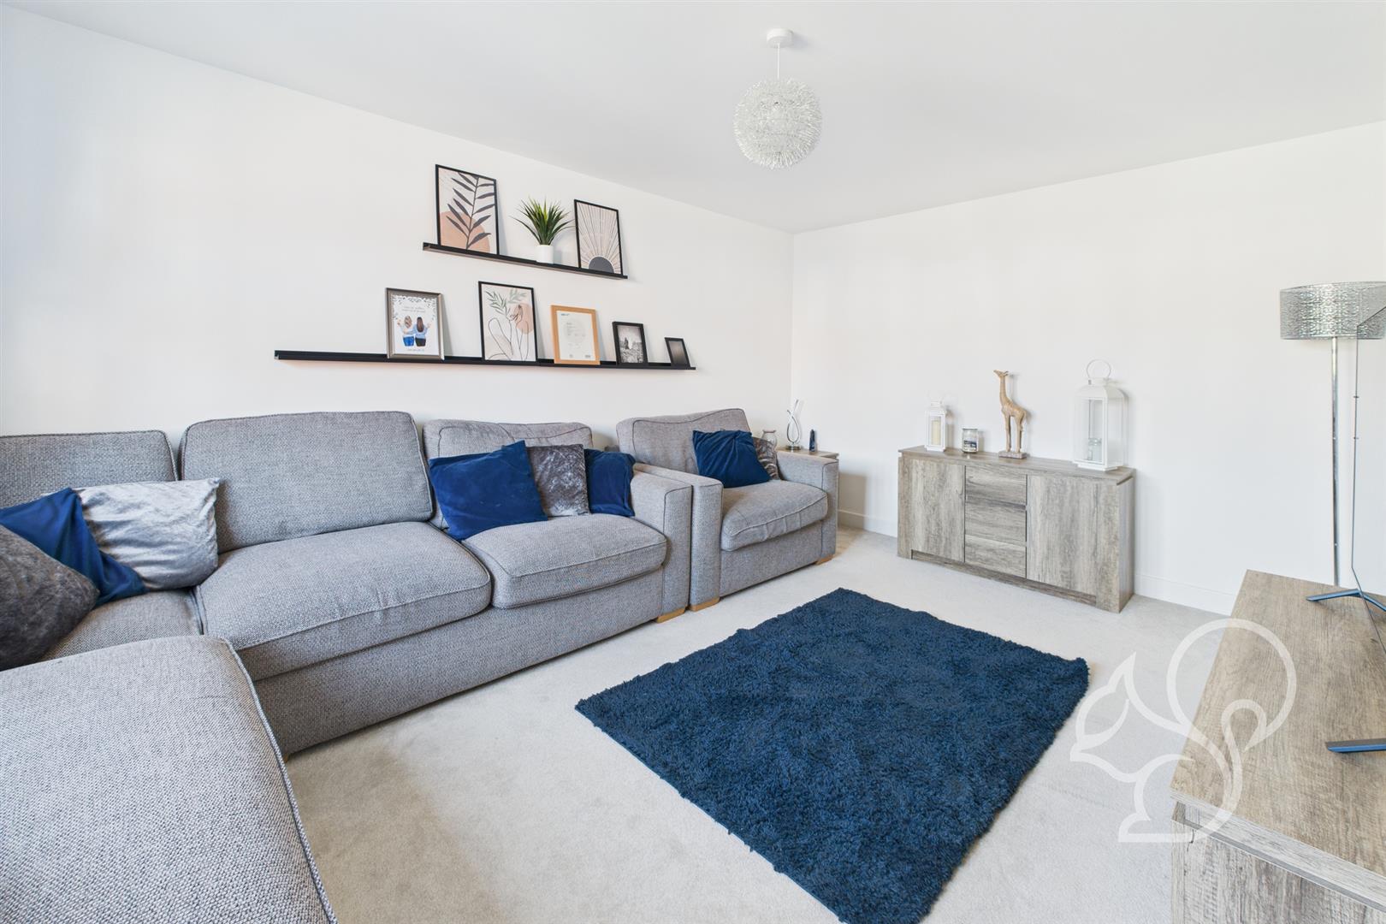
This modern five bedroom semi-detached home is situated in the popular village of Thurston. Offering a perfect blend of countryside tranquillity and excellent connectivity, the village is home to a range of local amenities, good schools, and a train station that provides easy access to Bury St Edmunds and Cambridge, making it an ideal location for both families and commuters. Upon entering the property, you are greeted by a light and airy entrance hall where you will find access to a convenient ground floor cloakroom. At the front of the property is a generous lounge that offers a welcoming space for relaxation, whilst to the rear of the property the spacious kitchen/diner provides an excellent area for family meals and entertaining, complete with French doors opening directly onto a w...
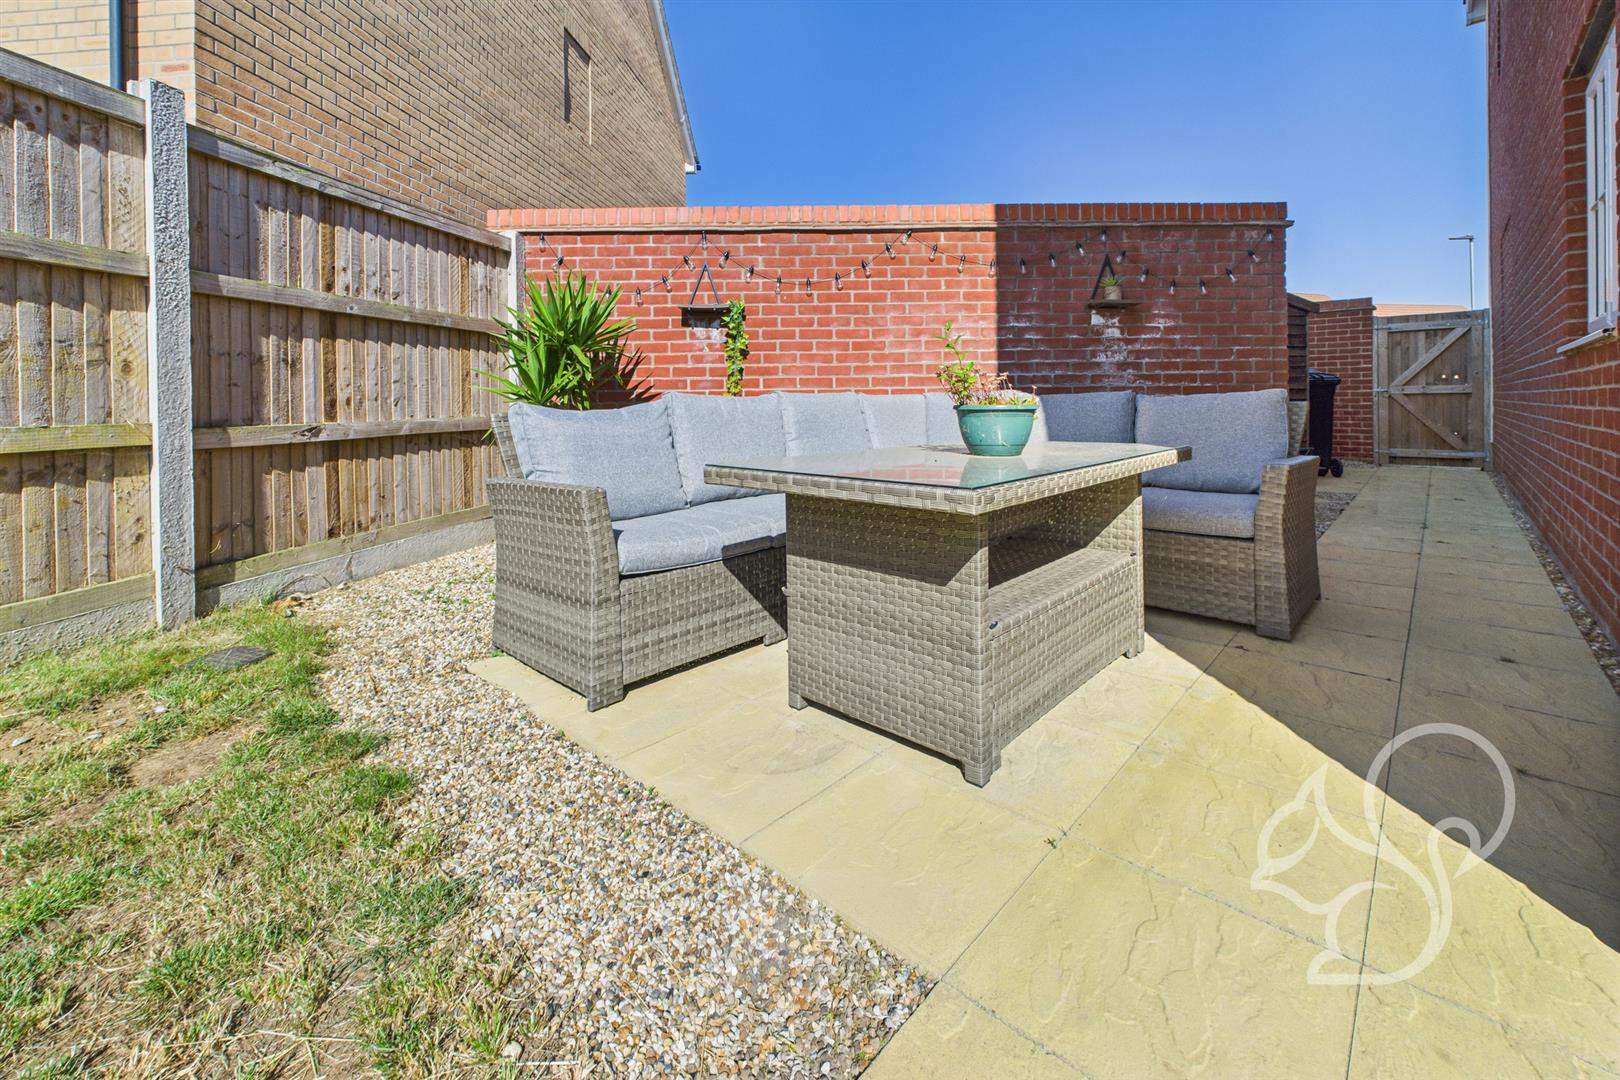
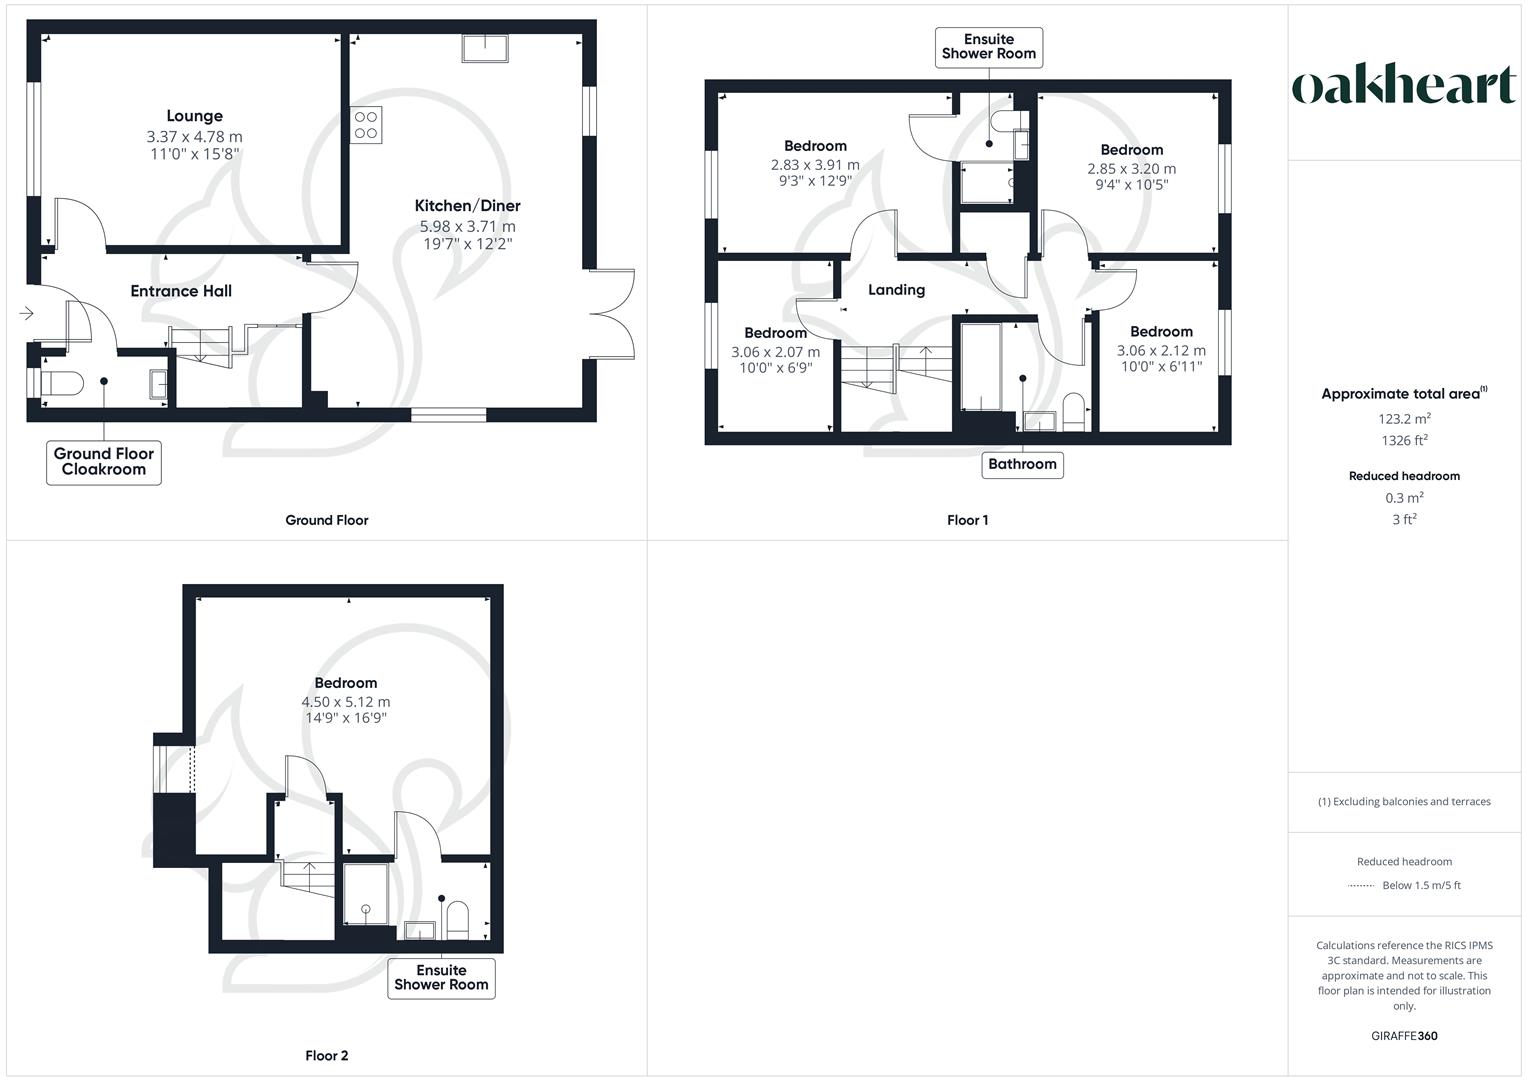
This modern five bedroom semi-detached home is situated in the popular village of Thurston. Offering a perfect blend of countryside tranquillity and excellent connectivity, the village is home to a range of local amenities, good schools, and a train station that provides easy access to Bury St Edmunds and Cambridge, making it an ideal location for both families and commuters. Upon entering the property, you are greeted by a light and airy entrance hall where you will find access to a convenient ground floor cloakroom. At the front of the property is a generous lounge that offers a welcoming space for relaxation, whilst to the rear of the property the spacious kitchen/diner provides an excellent area for family meals and entertaining, complete with French doors opening directly onto a well-maintained garden. The first floor accommodates four well-proportioned bedrooms, including one with its own en-suite shower room, whilst a modern family bathroom serves the remaining rooms. On the second floor, the spacious master bedroom provides a private retreat, complete with it's own en-suite shower room, offering a peaceful sanctuary away from the rest of the home. The rear garden is a good size and is mainly laid to lawn, with a patio area to the side. Additionally, to the side of the property, the current owners have positioned a garden shed, kept out of view of the main garden. The side access gate is another convenient feature. The property also benefits from allocated parking for up to three vehicles, making it perfect for families with multiple cars. With its spacious layout, modern finishes and fantastic location, this home offers the ideal combination of modern living and convenience, making it an excellent choice for anyone seeking a comfortable and well-connected family home.