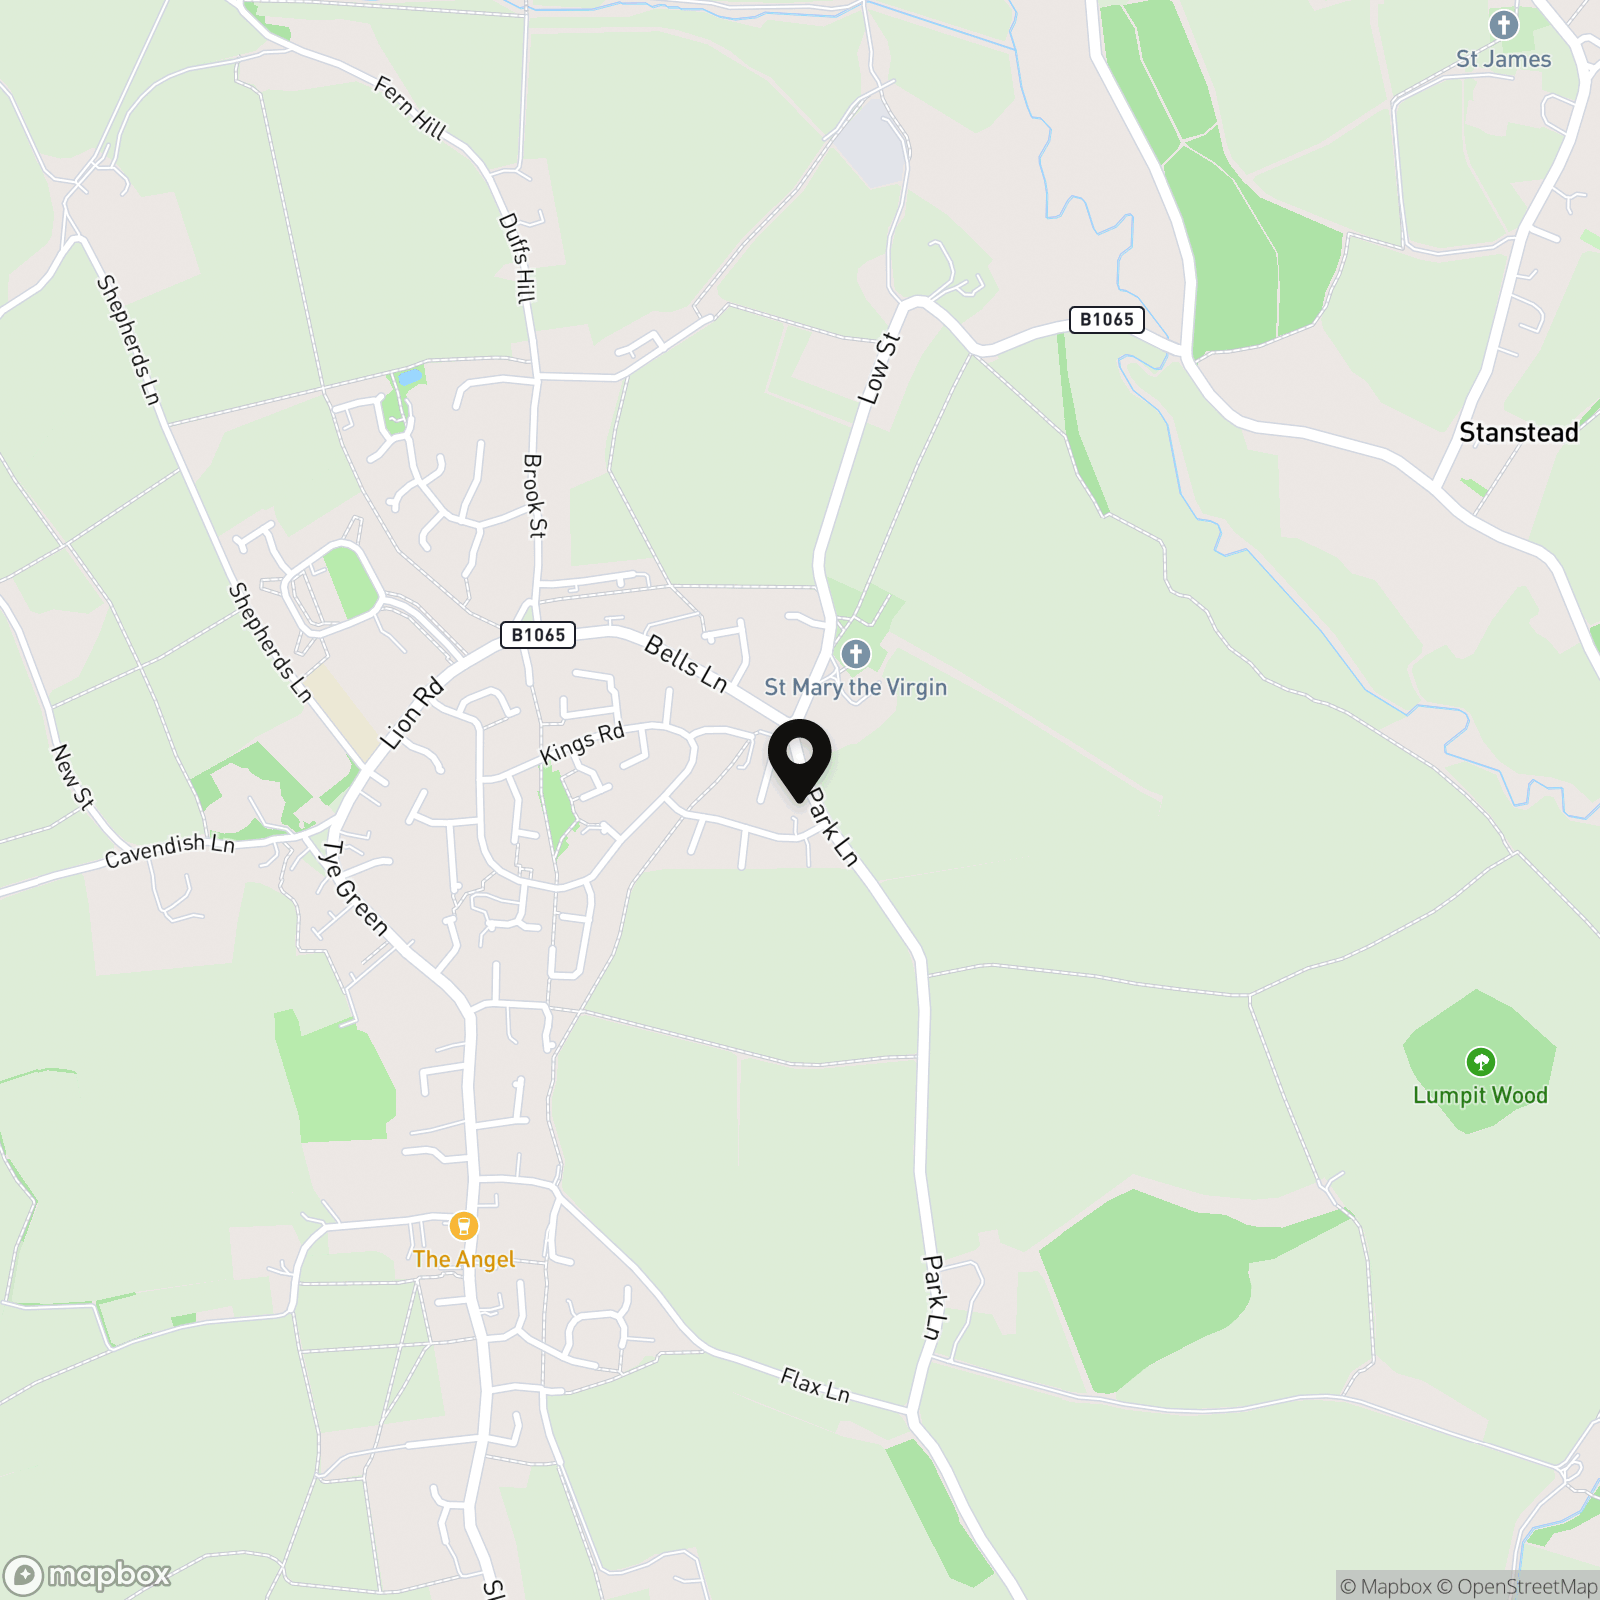
Occupying a prominent position on the fringe of the highly sought-after village of Glemsford, this detached three-bedroom home presents an exciting opportunity for buyers seeking a property with substantial potential.
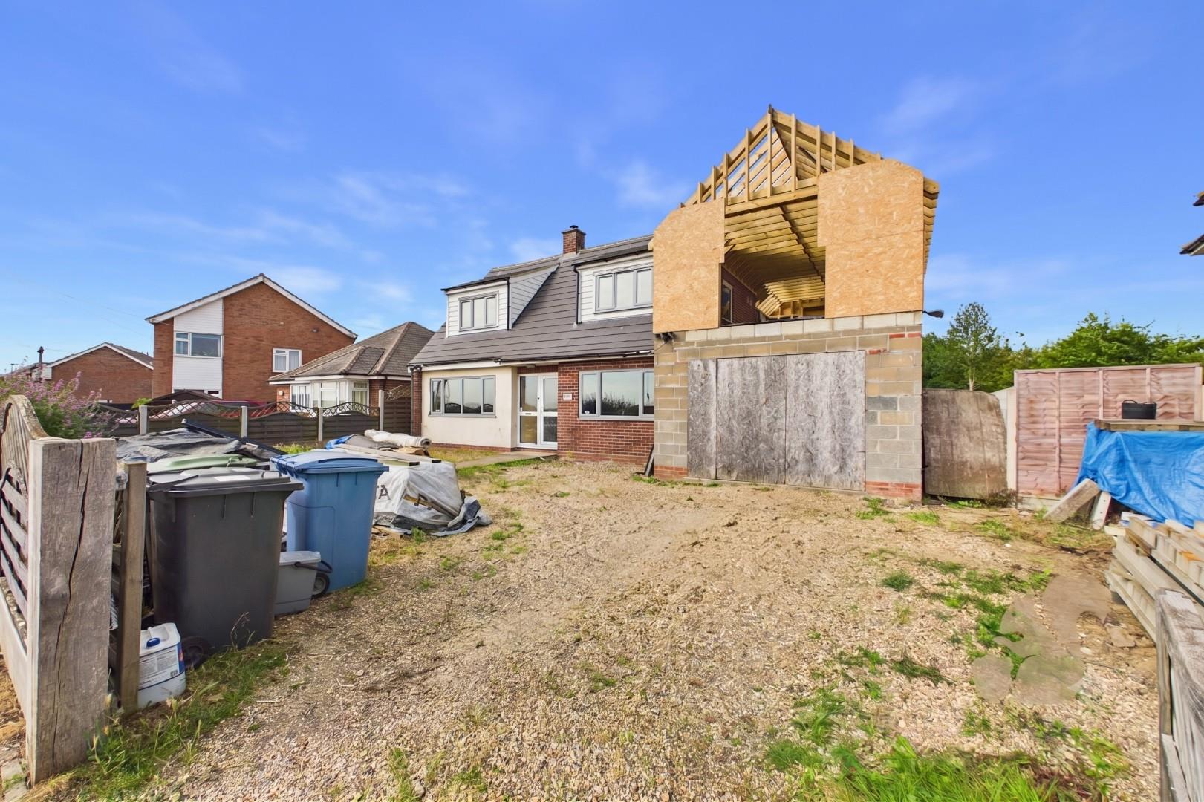
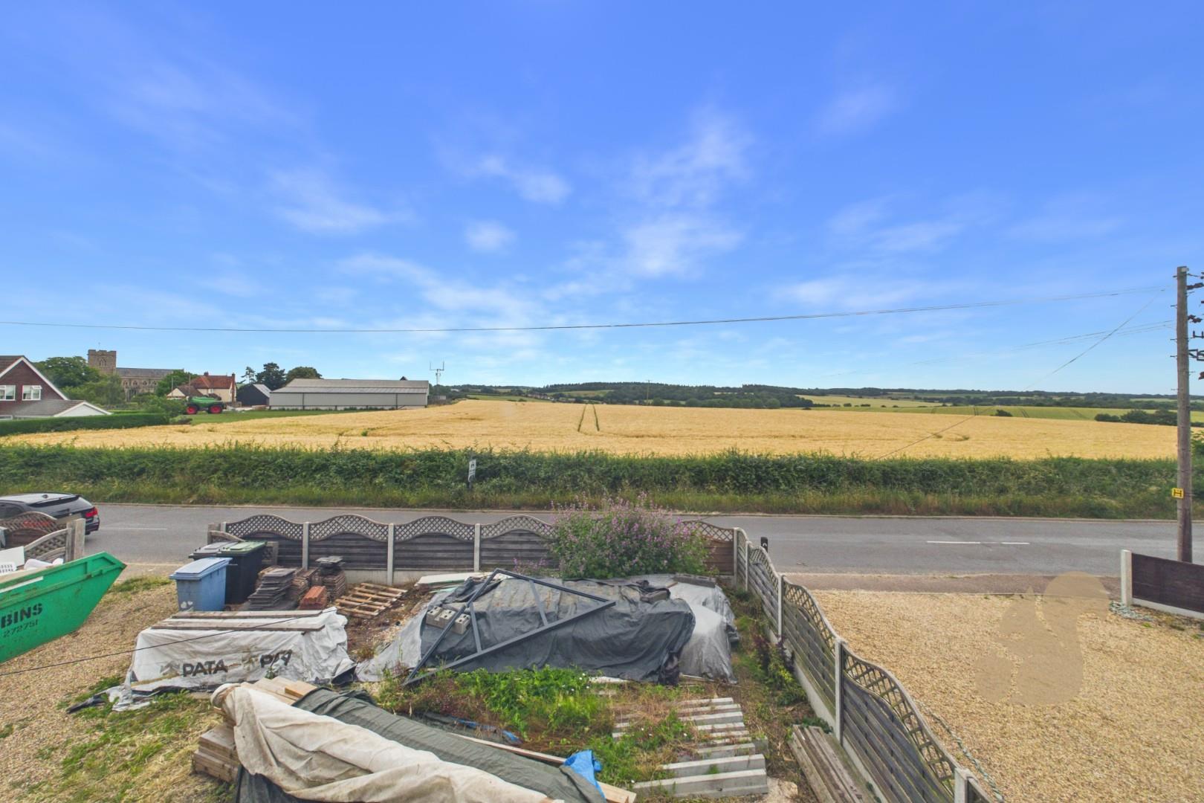
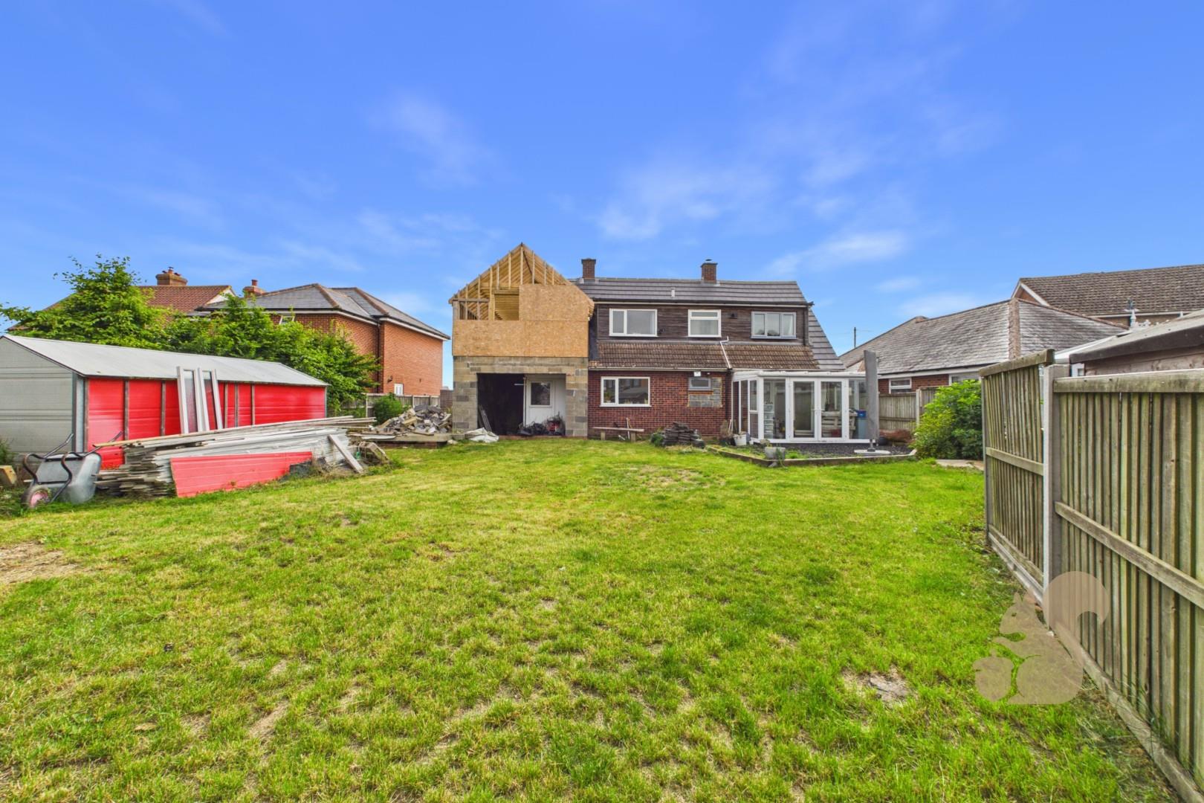
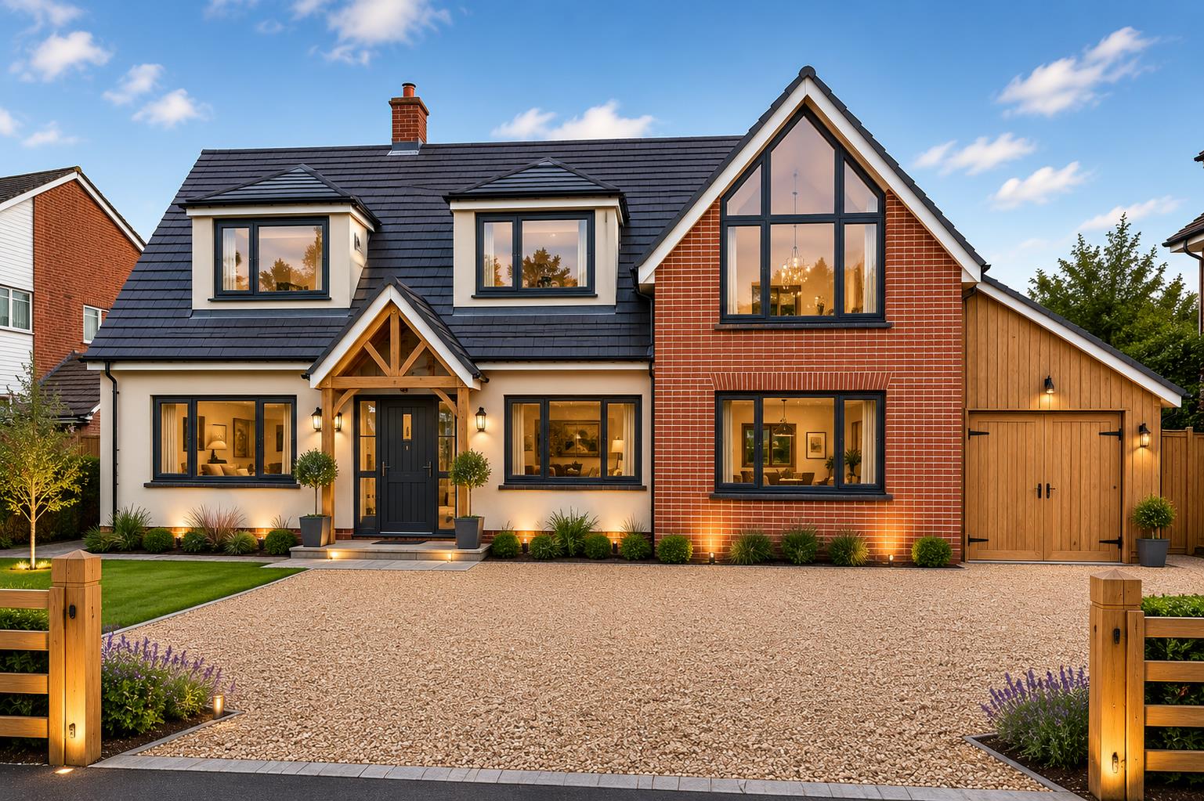
Occupying a prominent position on the fringe of the highly sought-after village of Glemsford, this detached three-bedroom home presents an exciting opportunity for buyers seeking a property with substantial potential. Set on a generous plot and enjoying stunning uninterrupted views across rolling countryside, the property further benefits from planning permission for a significant two-storey side extension and detached garage, with works already commenced. The approved plans will transform the accommodation to provide two additional reception rooms and a utility area on the ground floor, whilst the first floor will benefit from an enlarged principal bedroom with en-suite facilities and the addition of a family bathroom. Planning permission also allows for the construction of a single-s...
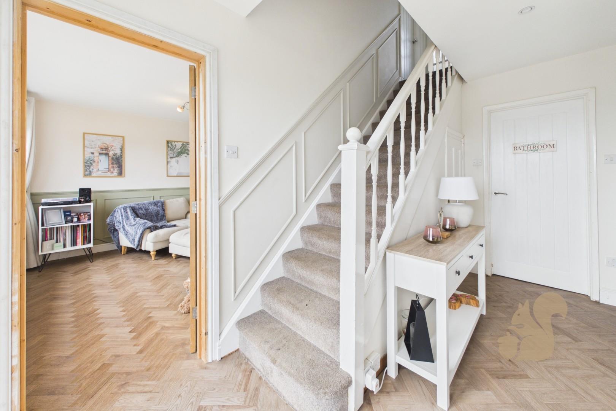
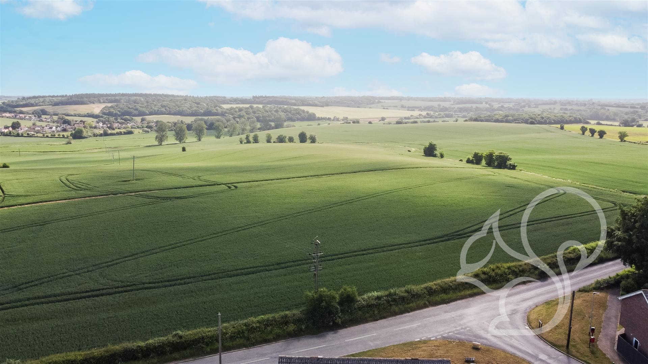
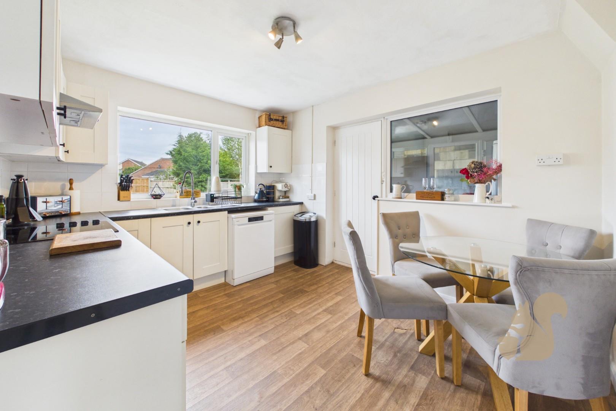
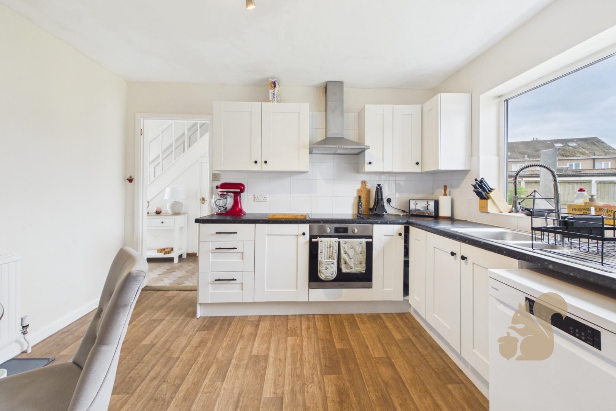
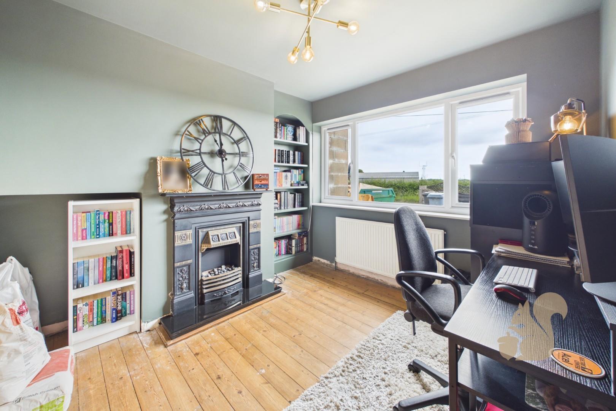
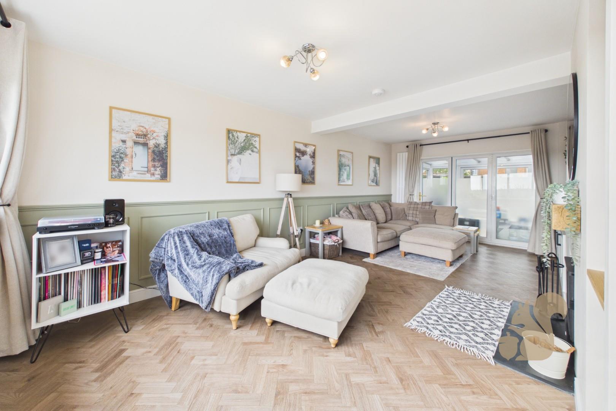
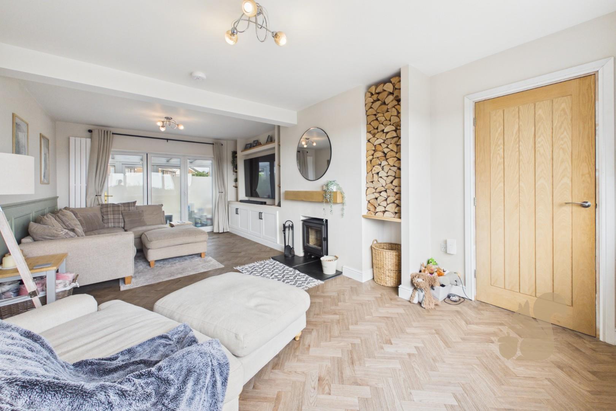
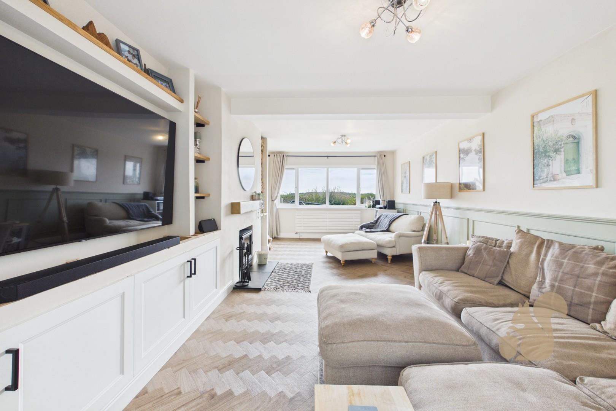
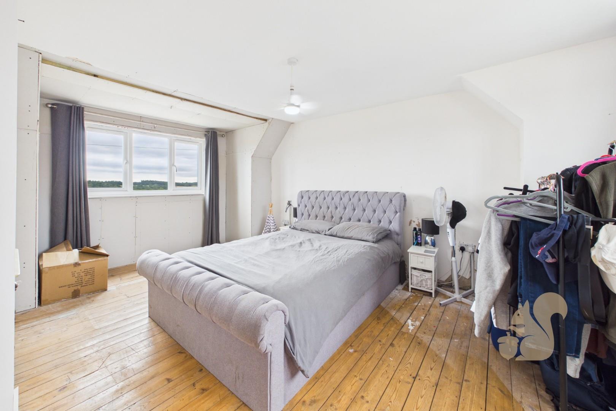
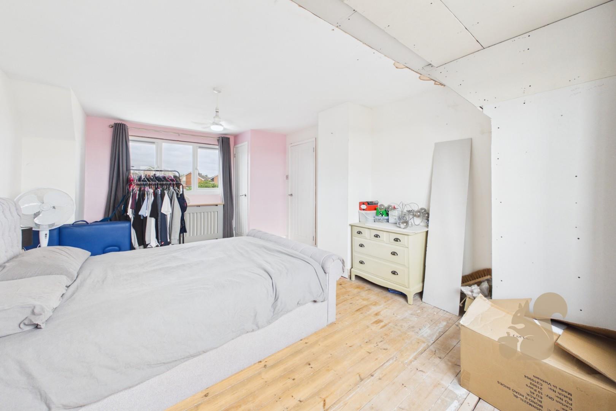
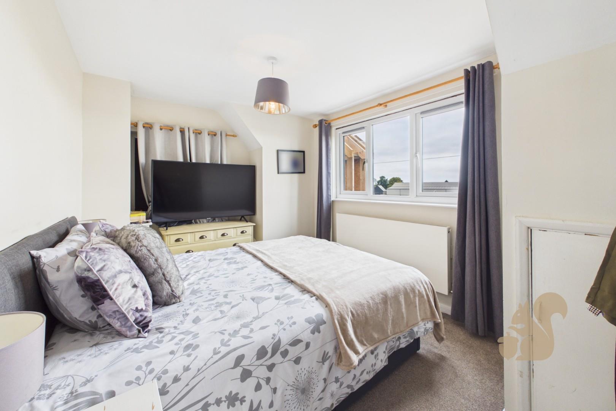
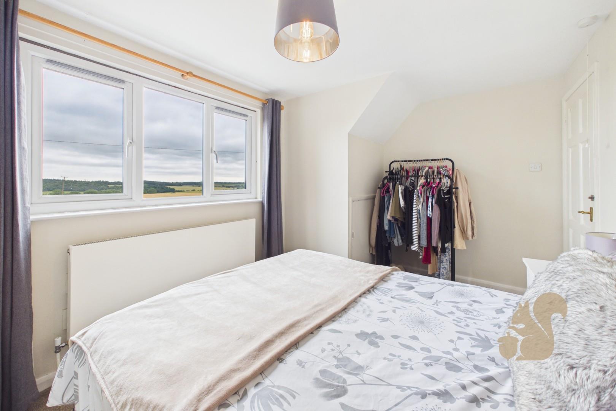
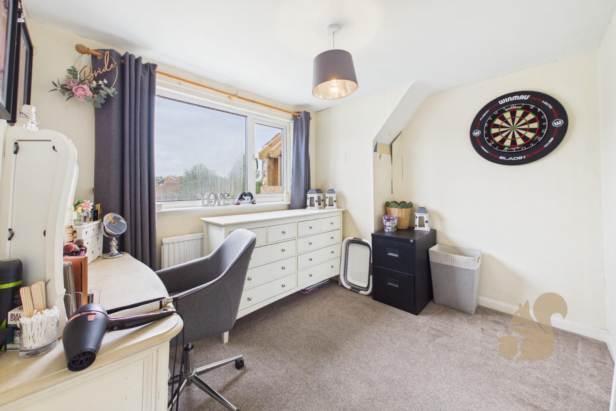
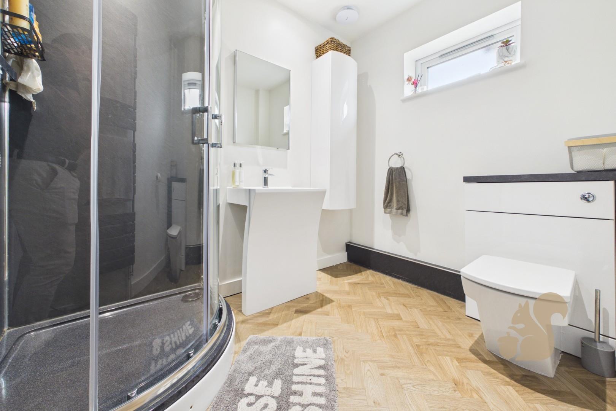
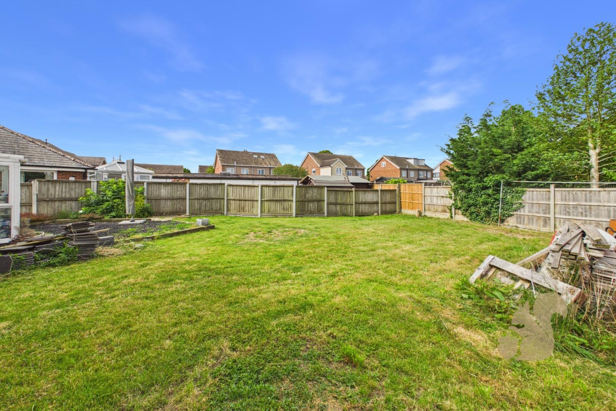
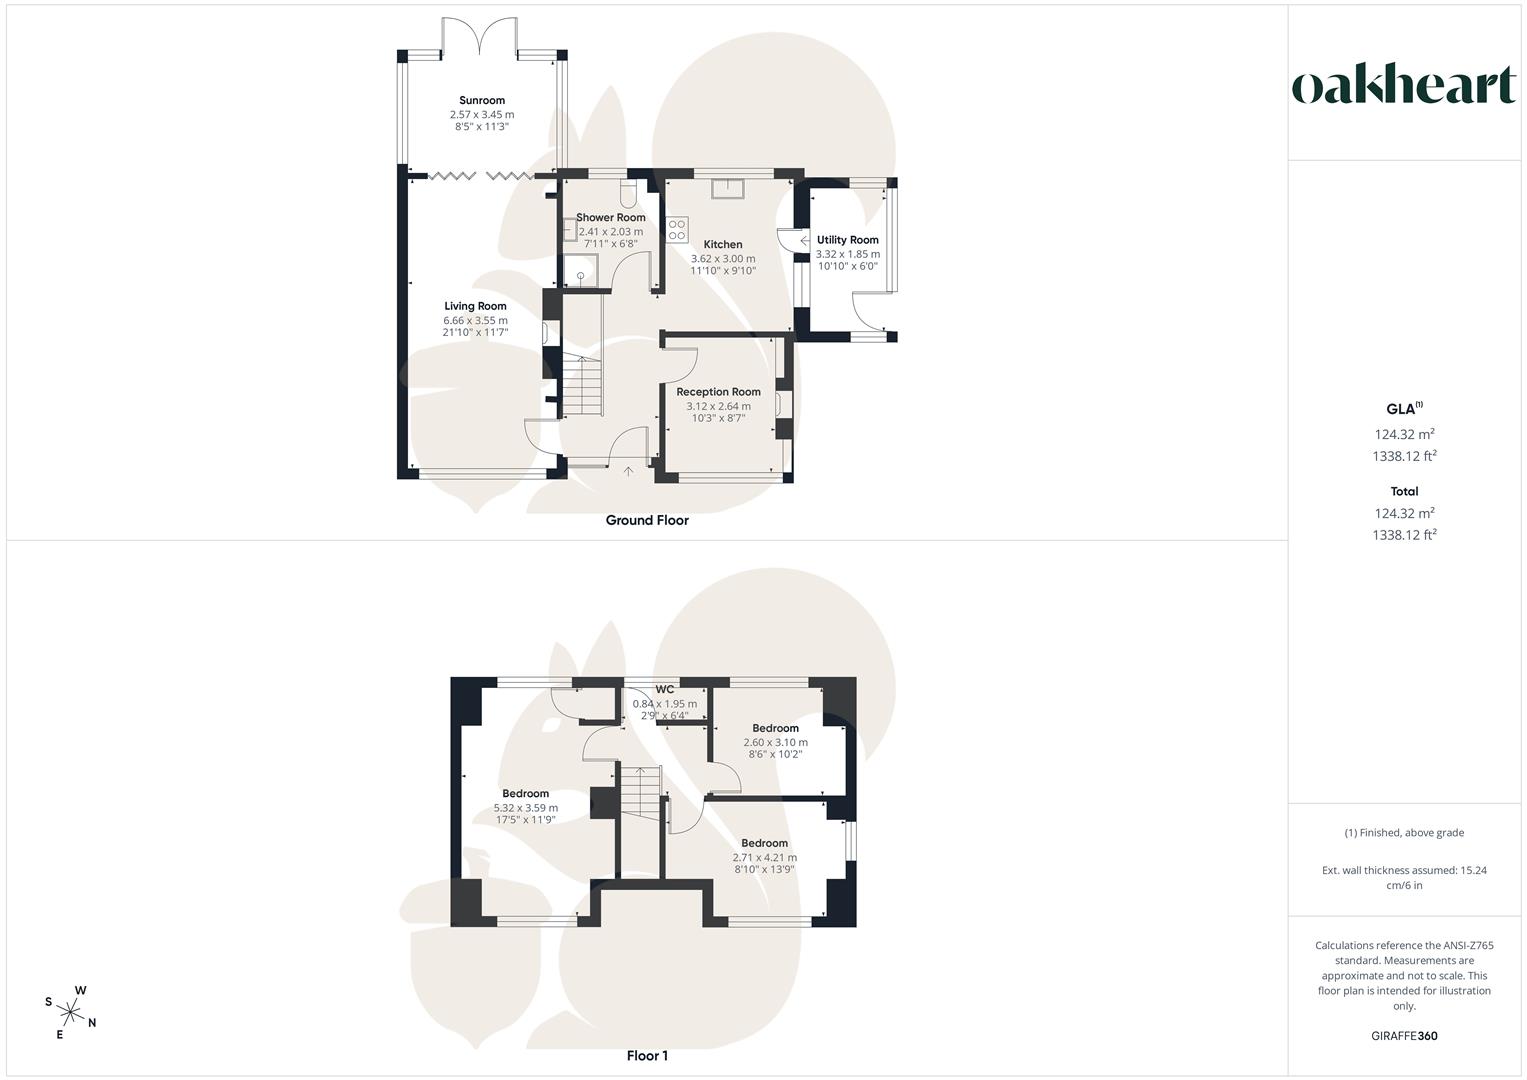
Occupying a prominent position on the fringe of the highly sought-after village of Glemsford, this detached three-bedroom home presents an exciting opportunity for buyers seeking a property with substantial potential. Set on a generous plot and enjoying stunning uninterrupted views across rolling countryside, the property further benefits from planning permission for a significant two-storey side extension and detached garage, with works already commenced. The approved plans will transform the accommodation to provide two additional reception rooms and a utility area on the ground floor, whilst the first floor will benefit from an enlarged principal bedroom with en-suite facilities and the addition of a family bathroom. Planning permission also allows for the construction of a single-storey garage to the side of the property, creating an exceptional family home in a truly enviable setting. The existing accommodation is accessed via a welcoming entrance hall. To the front of the property is a useful and versatile reception room, which could also serve as a dining room. The well-proportioned living room enjoys picturesque field views and benefits from French doors opening onto the rear garden, whilst also leading through to the conservatory, creating a bright and versatile reception space. The contemporary kitchen is fitted with a range of contemporary white units complemented by contrasting work surfaces and provides access to the current utility area. A ground-floor shower room comprising a shower cubicle, wash hand basin and WC completes the downstairs accommodation. To the first floor are three generously sized bedrooms, with the principal bedroom benefitting from useful eaves storage and the second bedroom offering a built-in storage cupboard.