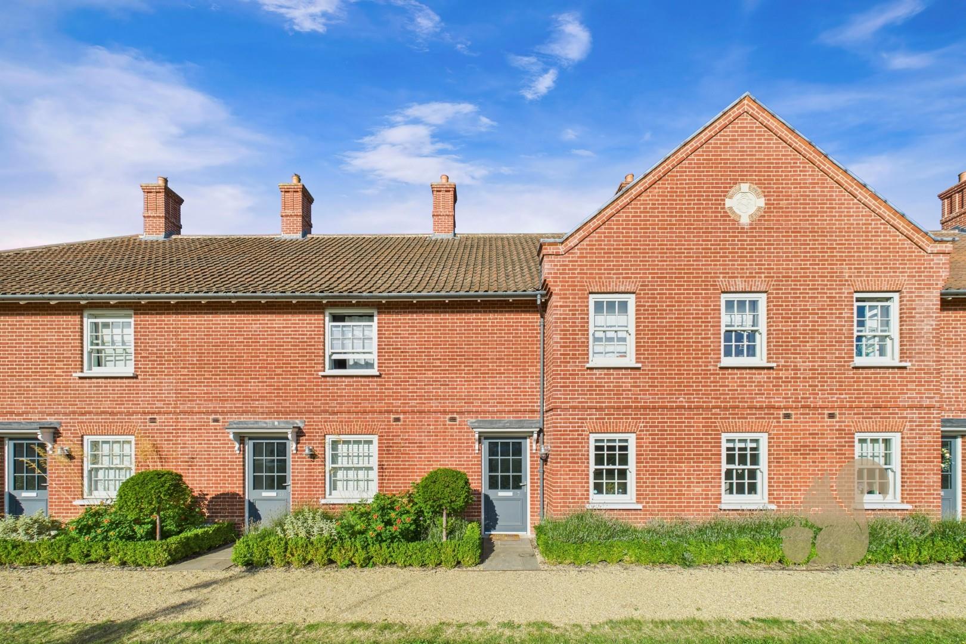
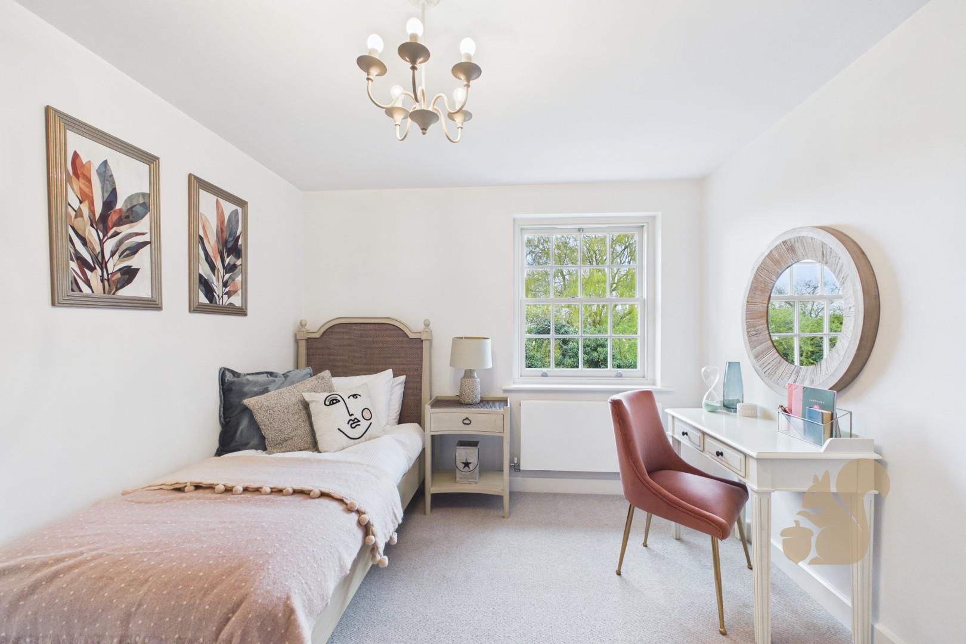
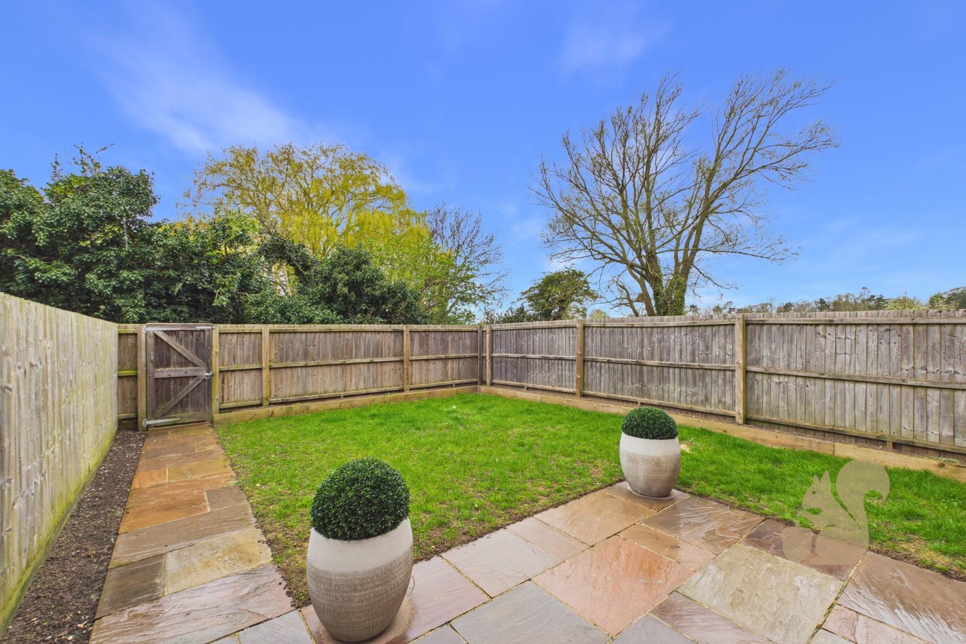
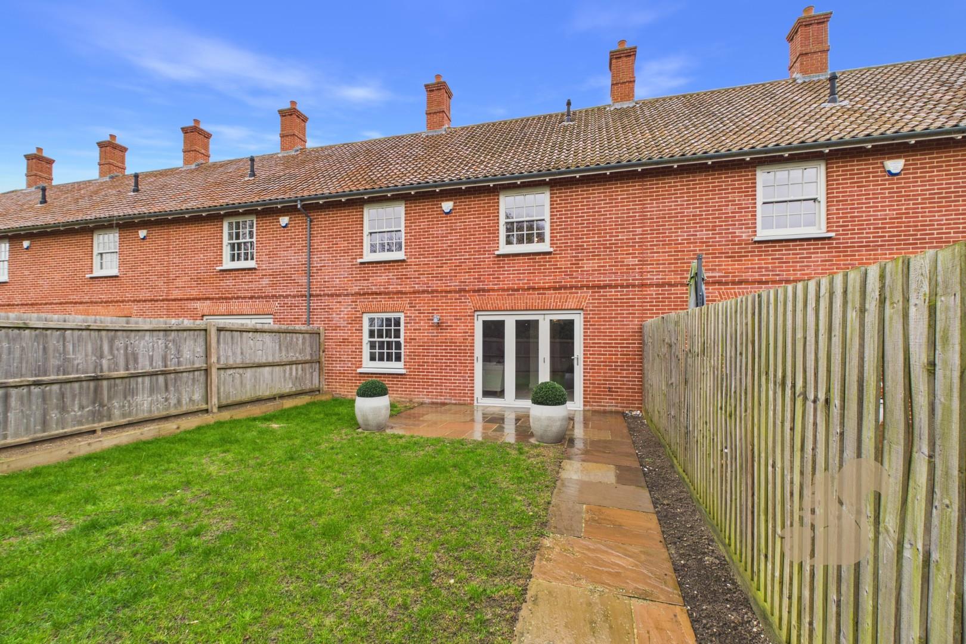
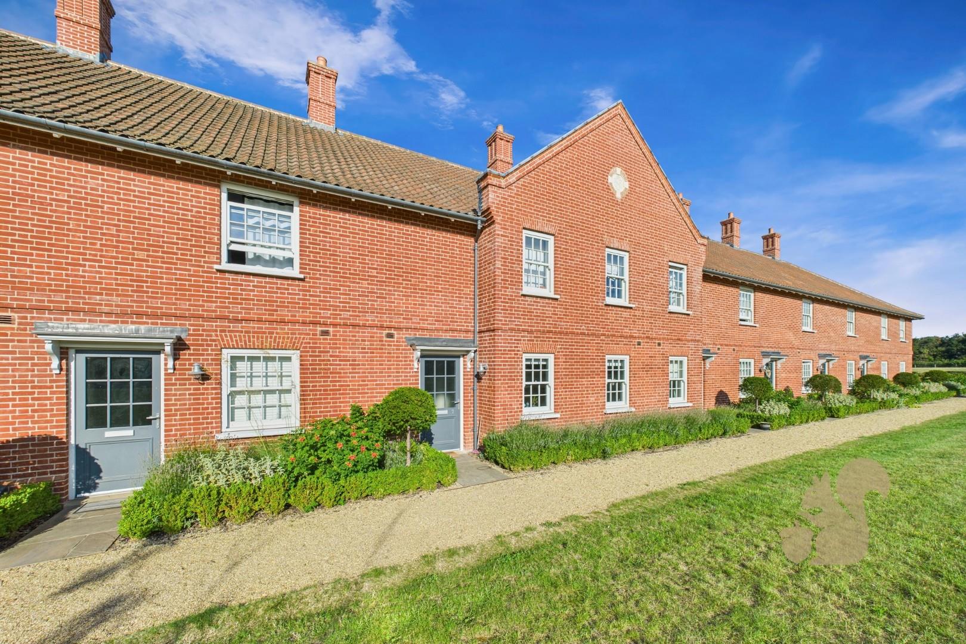
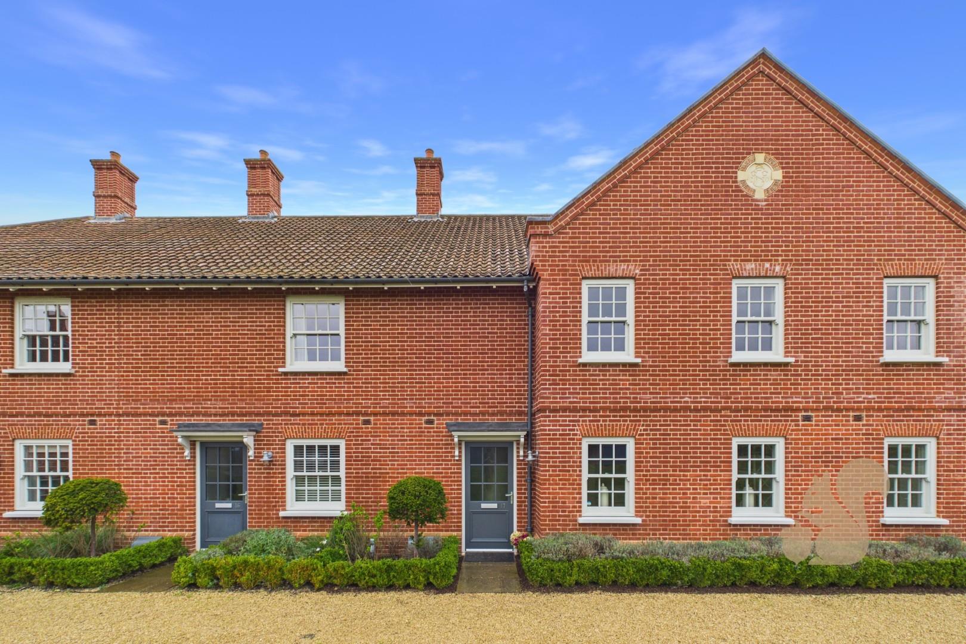
Set within the prestigious St Osyth Priory development, this exceptional three bedroom home beautifully combines timeless architectural charm with a luxurious contemporary specification, creating an elegant and sophisticated home ideal for modern family living.
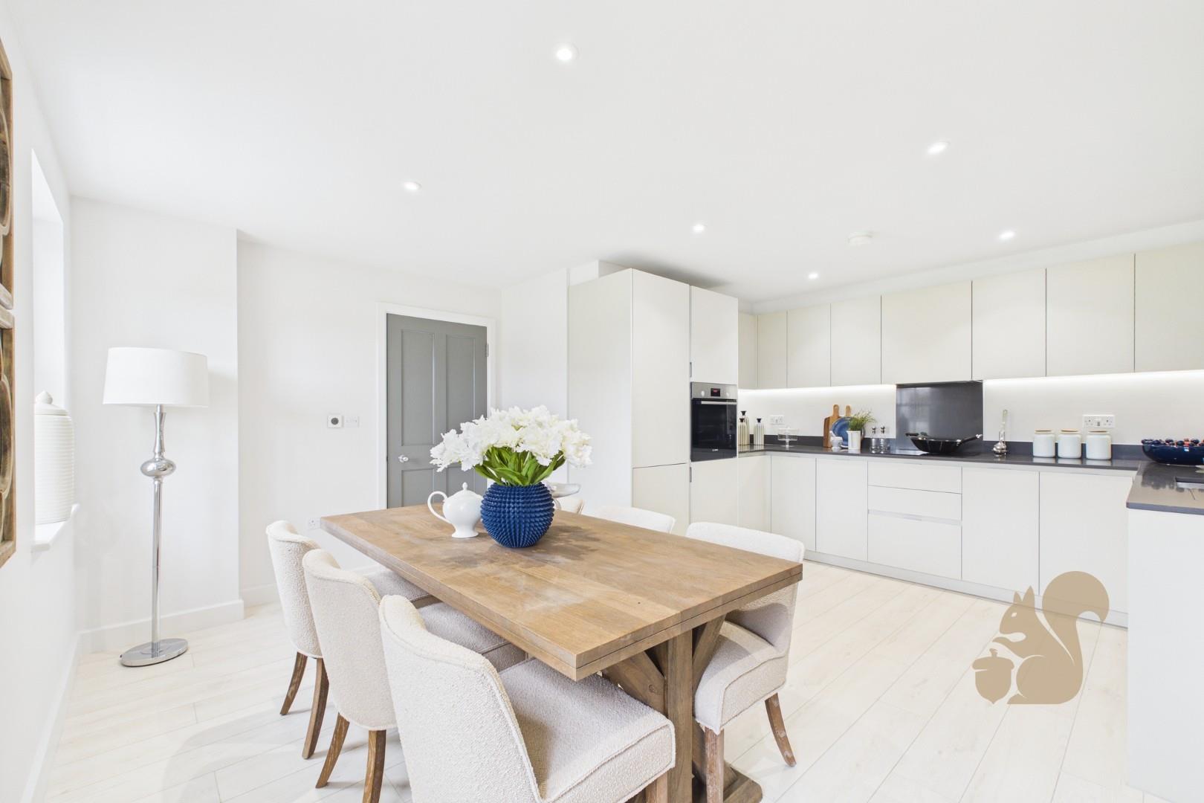
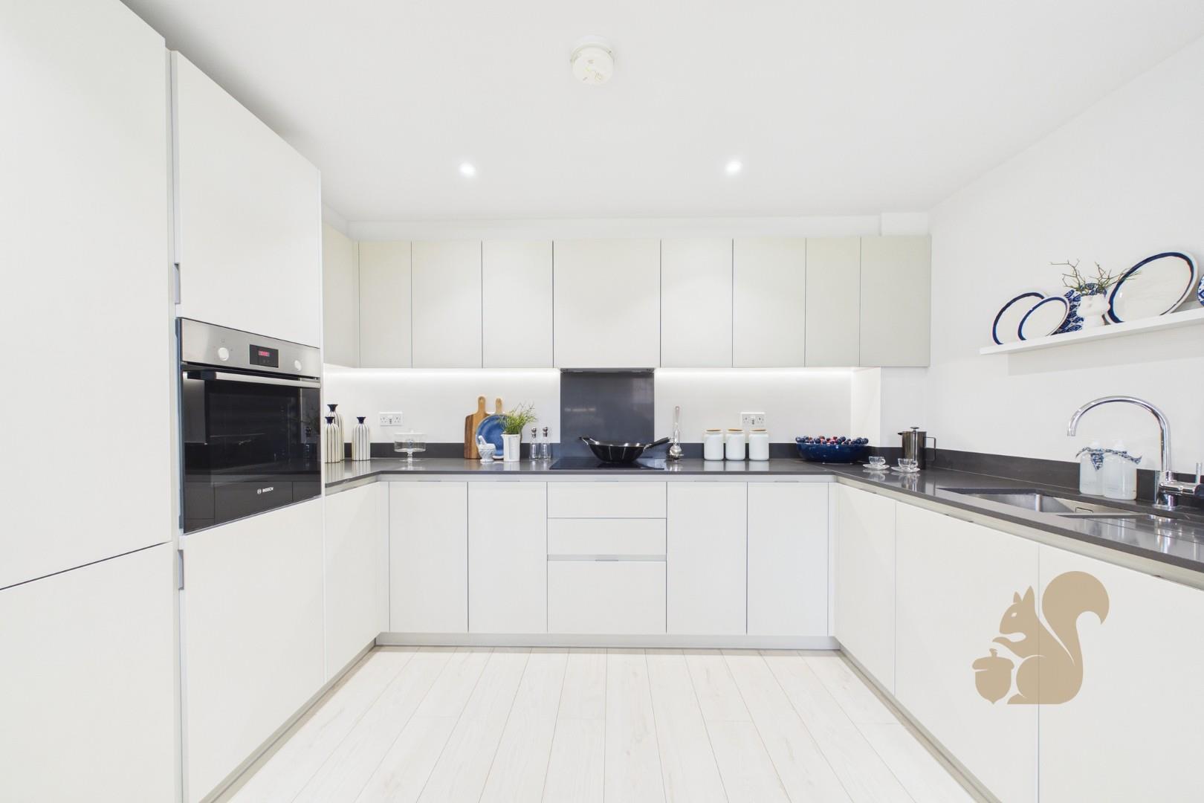
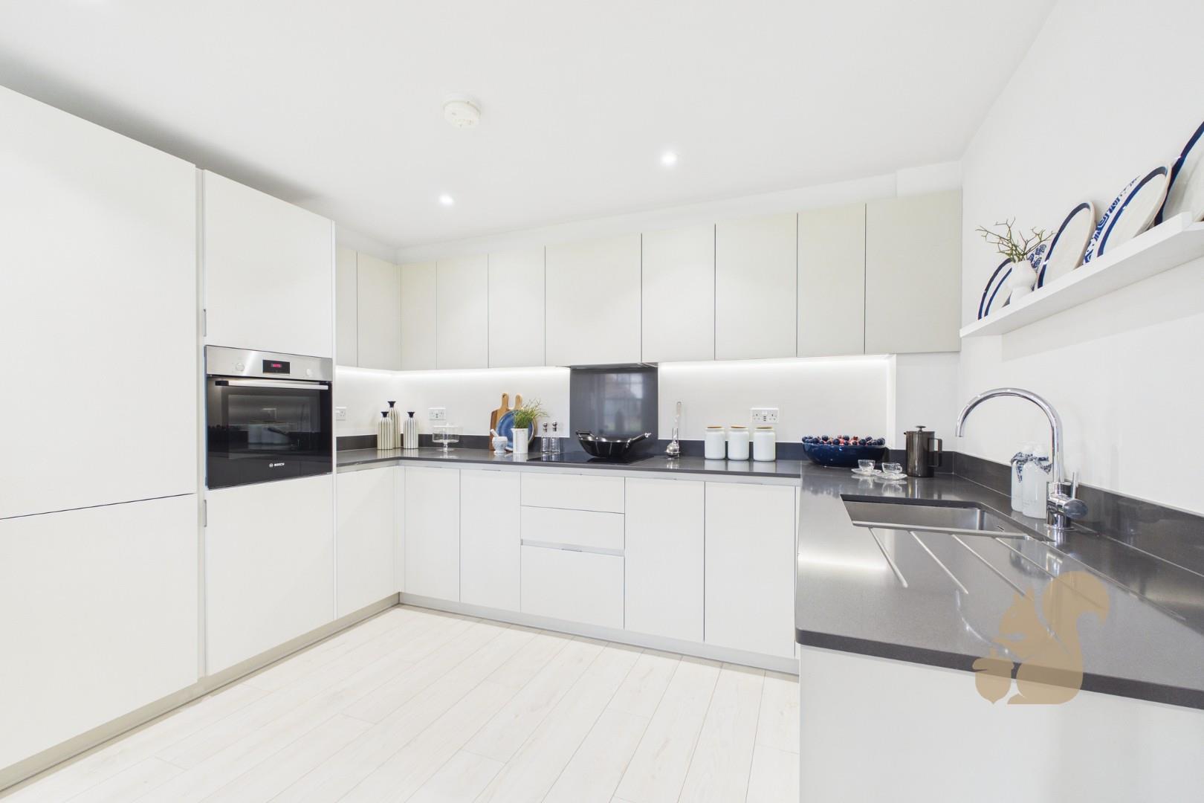
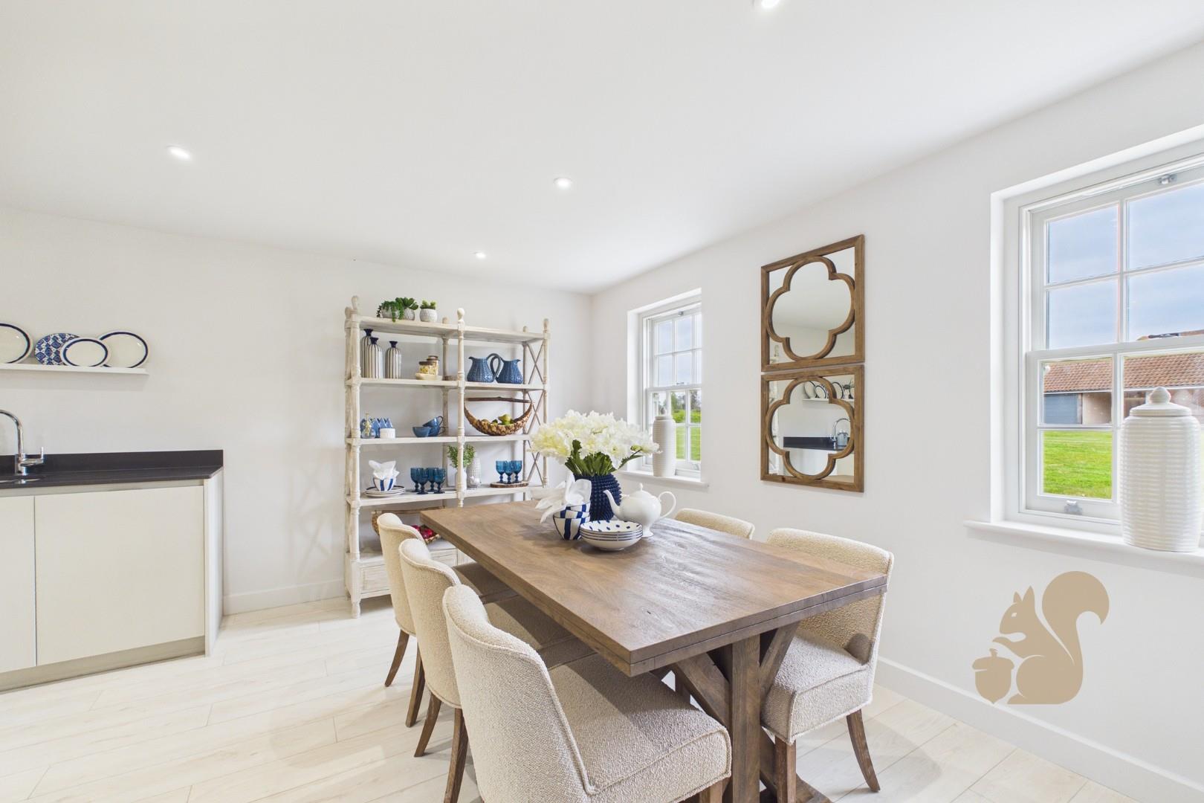
Open-plan kitchen, living and dining space with Bosch and Zanussi appliances.
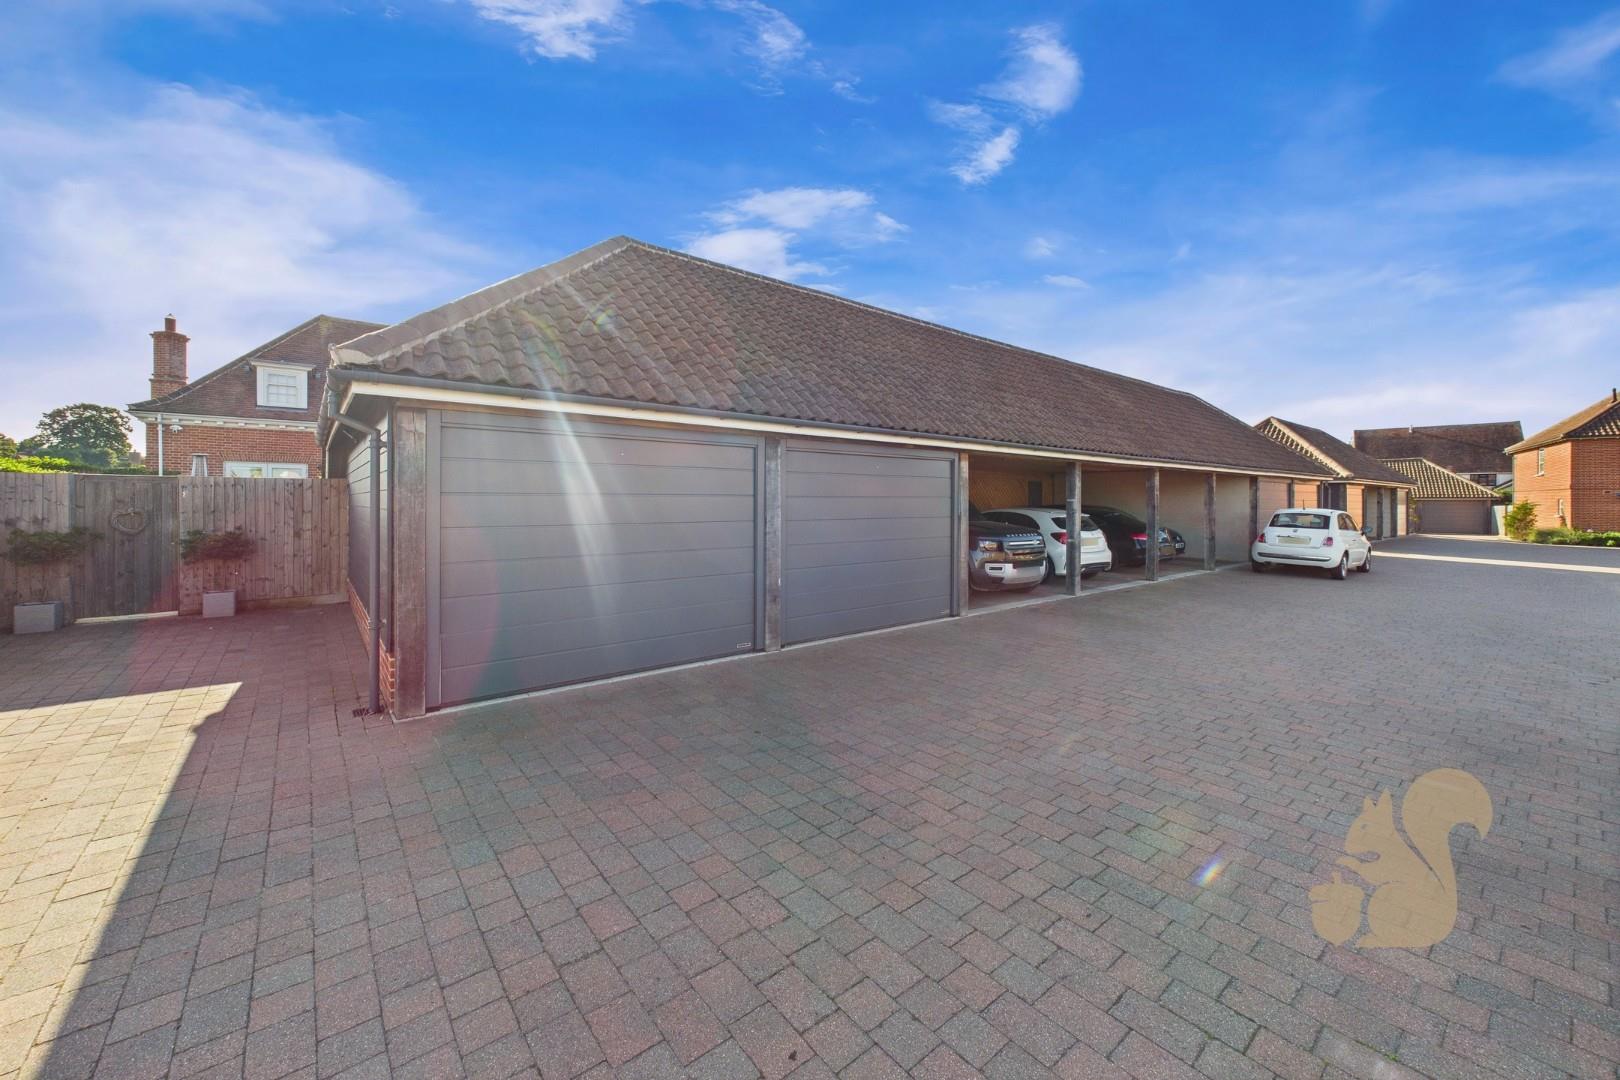
Secure gated entrance with intruder alarm.
Description
Set within the prestigious St Osyth Priory development, this exceptional three bedroom home beautifully combines timeless architectural charm with a luxurious contemporary specification, creating an elegant and sophisticated home ideal for modern family living. Surrounded by stunning historic grounds, the estate itself is recognised as a designated County Wildlife Site, offering a truly unique lifestyle opportunity. Residents enjoy access to beautifully preserved natural habitats, home to diverse wildlife, rare breed livestock and the estate’s iconic white deer, creating a peaceful and picturesque environment unlike anywhere else. The development also promotes active ecological initiatives, making it particularly appealing to nature lovers and those seeking a tranquil countryside setti...
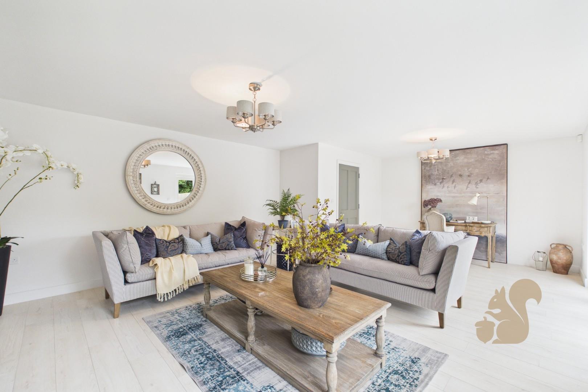
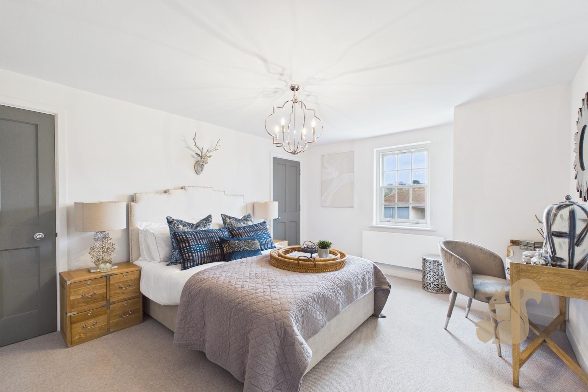
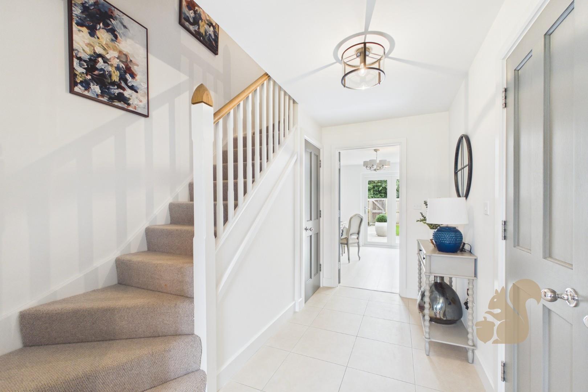
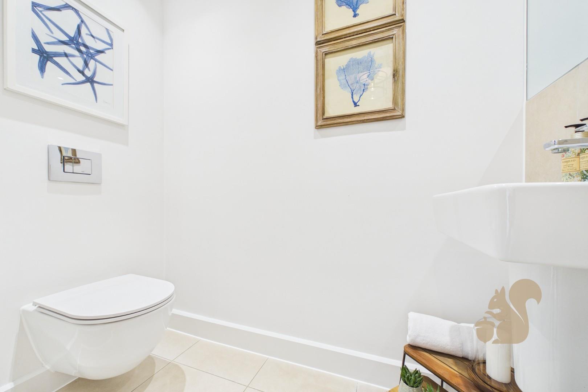
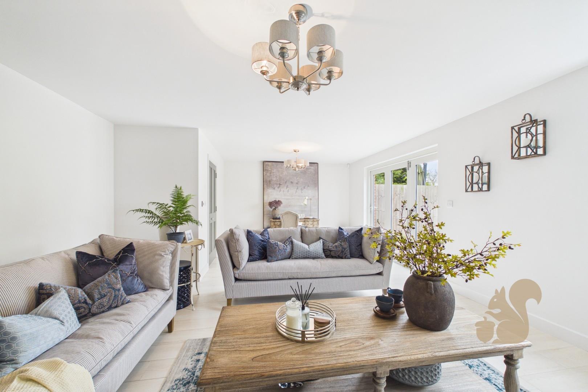
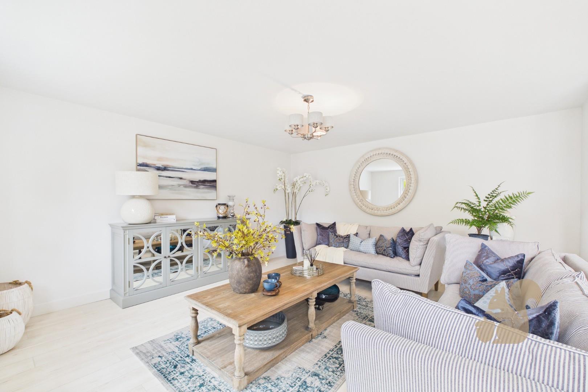
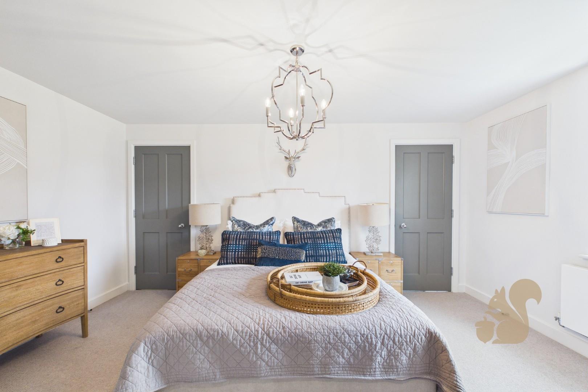
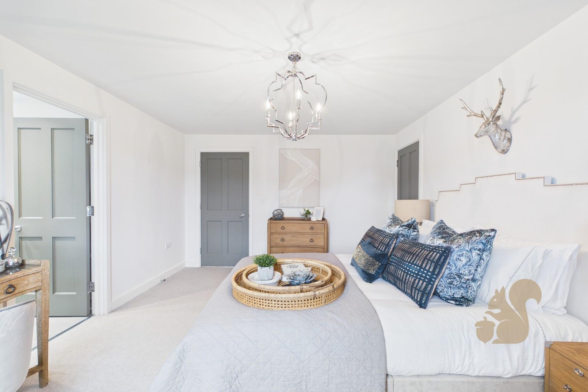
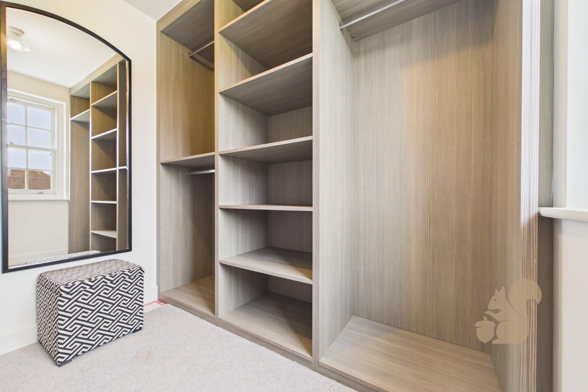
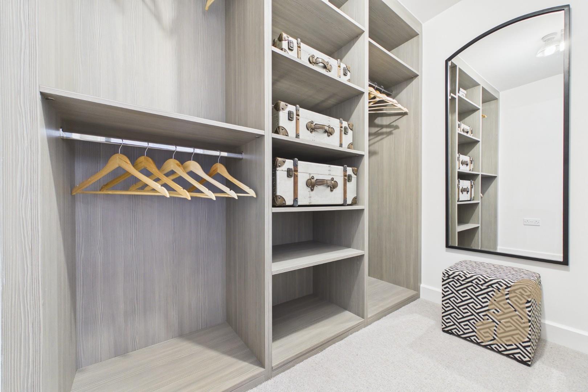
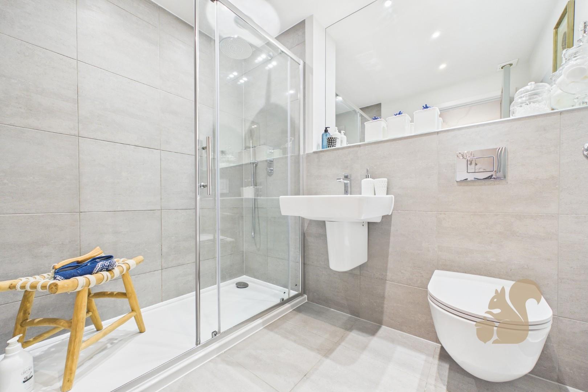
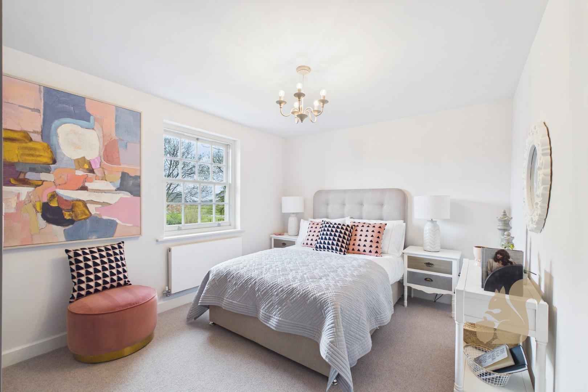
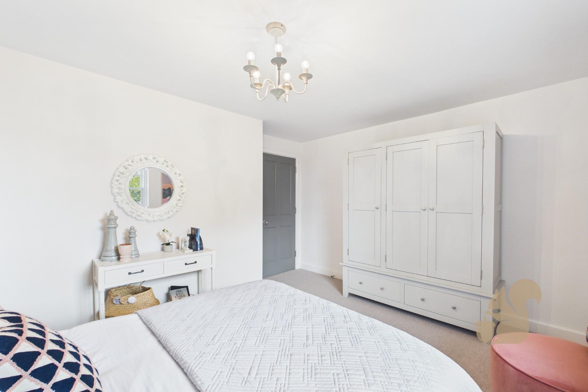
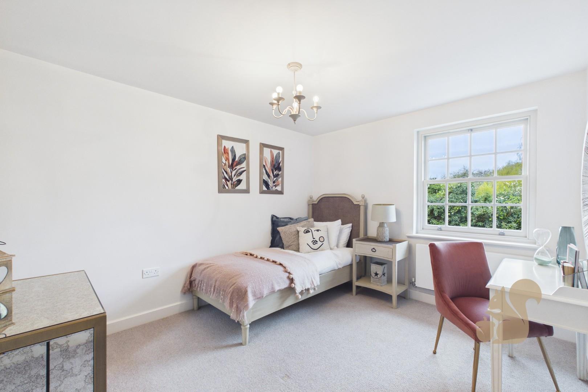
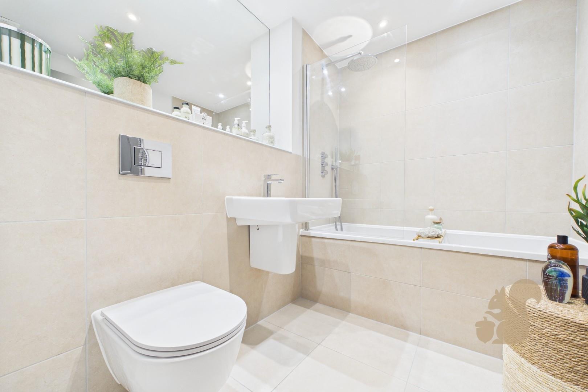
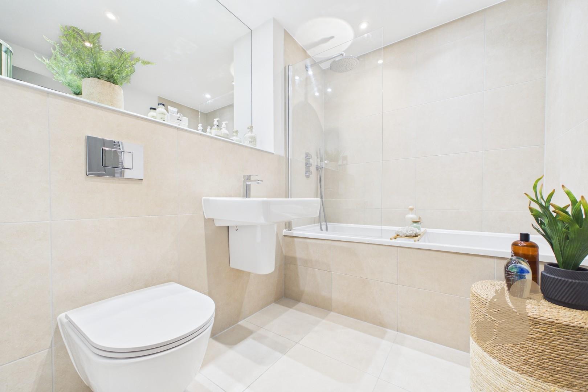
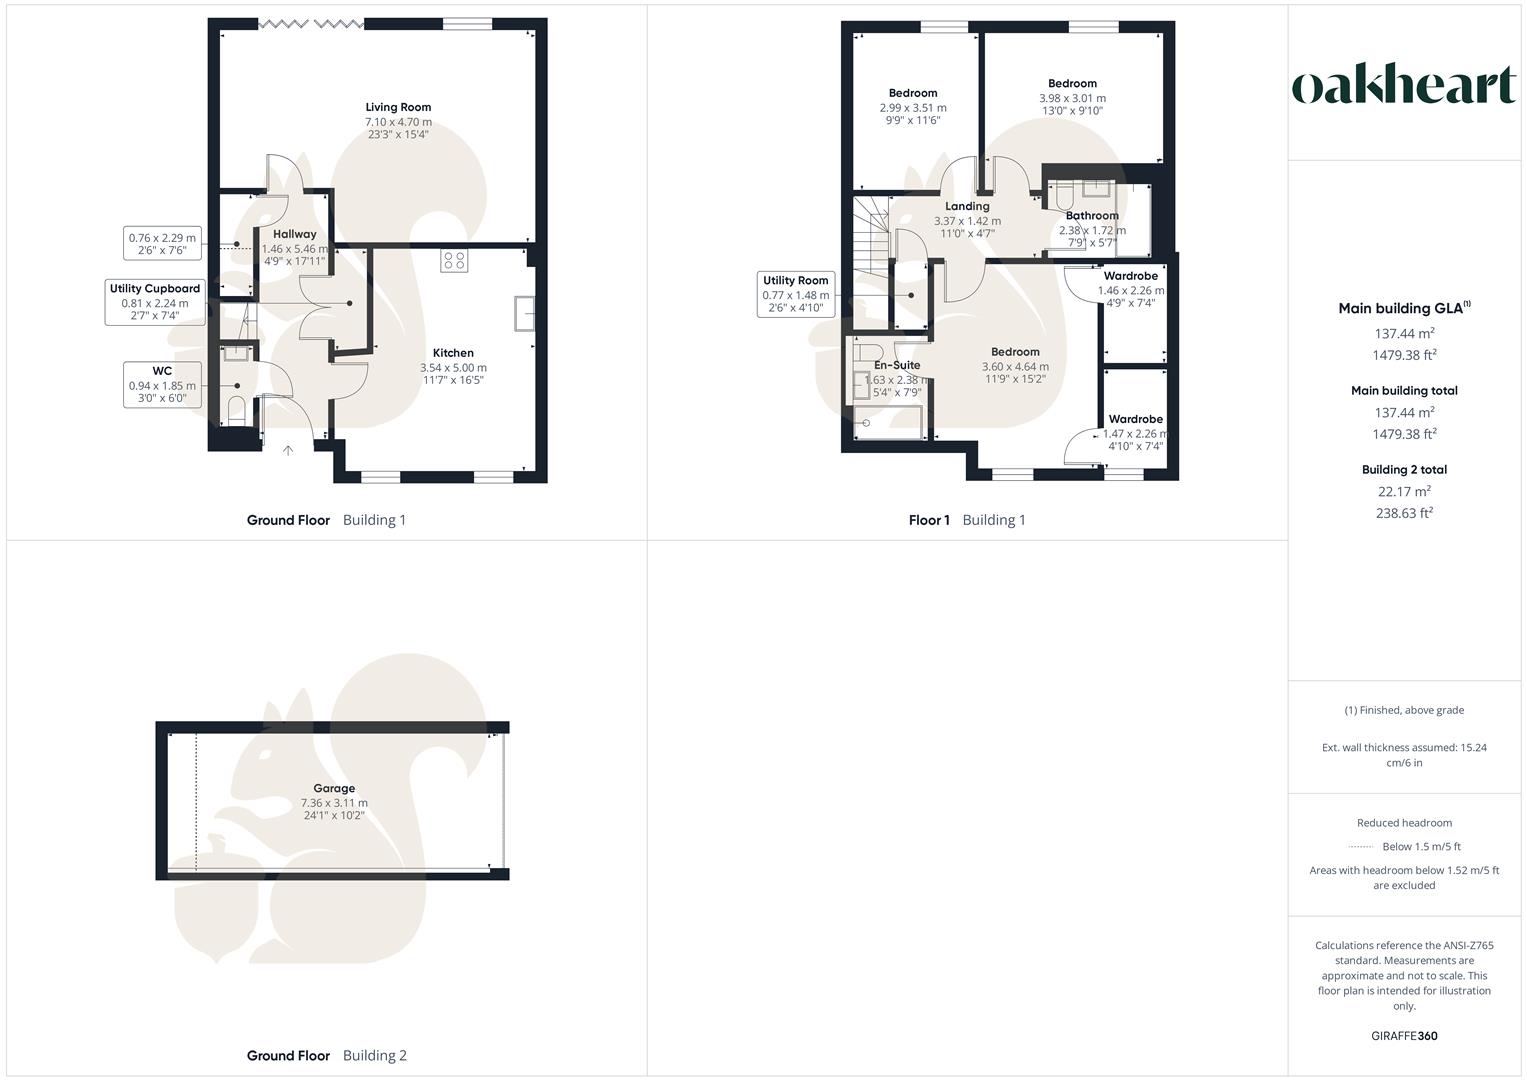
Set within the prestigious St Osyth Priory development, this exceptional three bedroom home beautifully combines timeless architectural charm with a luxurious contemporary specification, creating an elegant and sophisticated home ideal for modern family living. Surrounded by stunning historic grounds, the estate itself is recognised as a designated County Wildlife Site, offering a truly unique lifestyle opportunity. Residents enjoy access to beautifully preserved natural habitats, home to diverse wildlife, rare breed livestock and the estate’s iconic white deer, creating a peaceful and picturesque environment unlike anywhere else. The development also promotes active ecological initiatives, making it particularly appealing to nature lovers and those seeking a tranquil countryside setting. Inside, the property has been thoughtfully designed with both style and practicality in mind. The heart of the home is the impressive open plan kitchen, dining and living space, finished with attractive Thames Oak style flooring and flooded with natural light. The contemporary kitchen features sleek pale grey matt units, Silestone worktops and a range of integrated Bosch and Zanussi appliances including an induction hob, oven, dishwasher, fridge freezer and washer dryer. A stainless steel undermount sink and excellent storage complete this beautifully functional space. Upstairs, the principal bedroom benefits from fitted wardrobes or a dedicated dressing area, while the bathrooms are finished to a superb standard with premium Laufen sanitaryware, Vado brassware, porcelain wall tiling and heated towel rails. Further benefits include underfloor heating to the ground floor, smart thermostat controls, timber framed windows, brushed chrome fittings and an intruder alarm system. Agents note: There is a service charge payable of £534.14 per annum.