GUIDE PRICE: £425,000 to £450,000 Ideally located within walking distance of Braintree Town Centre and the railway station with direct links to London Liverpool Street, this beautifully extended four-bedroom semi-detached home offers a superb blend of space, comfort and convenience—perfect for modern family living.
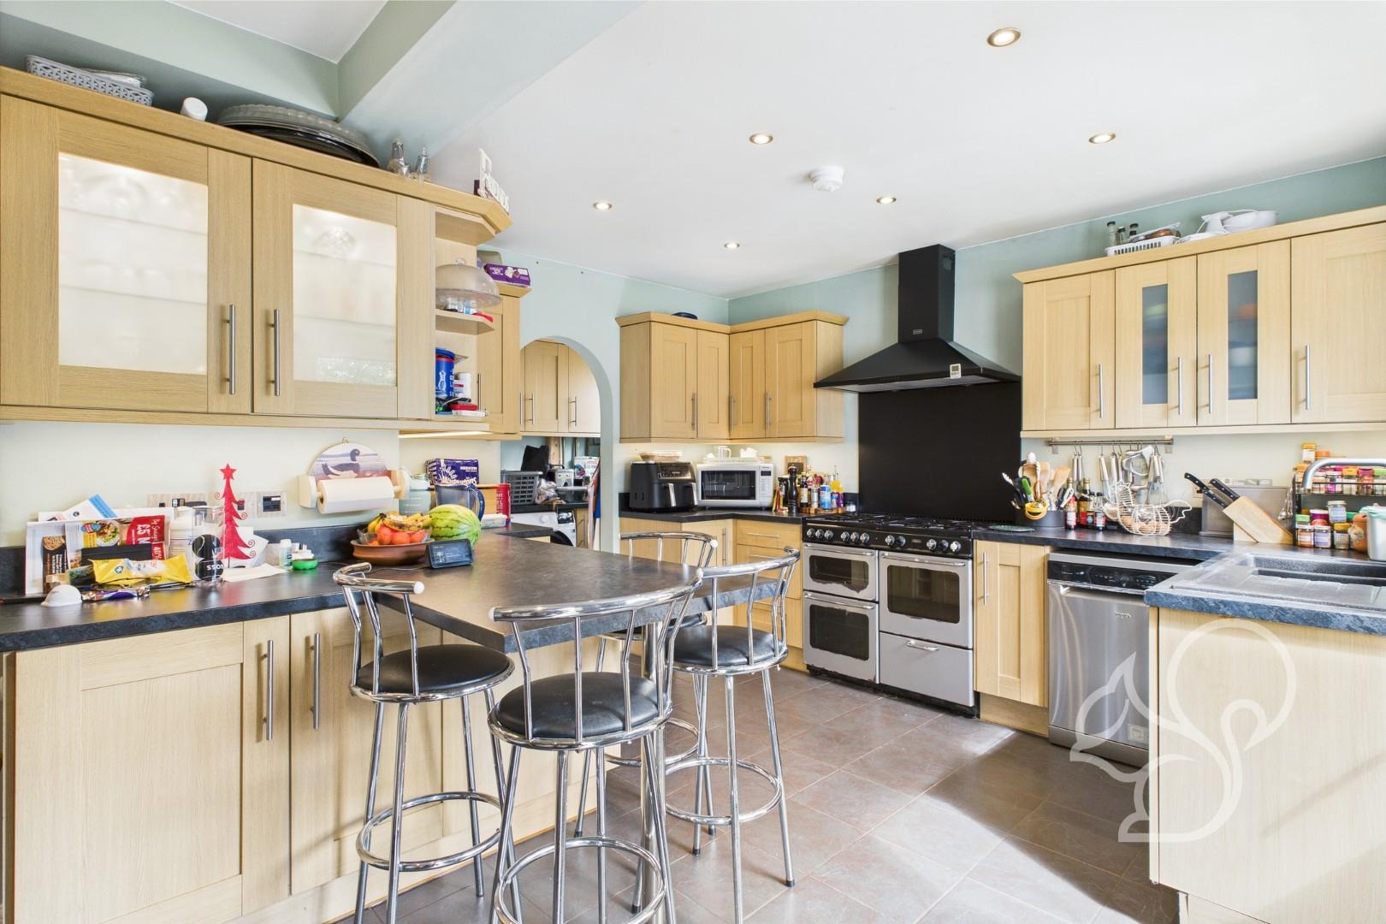
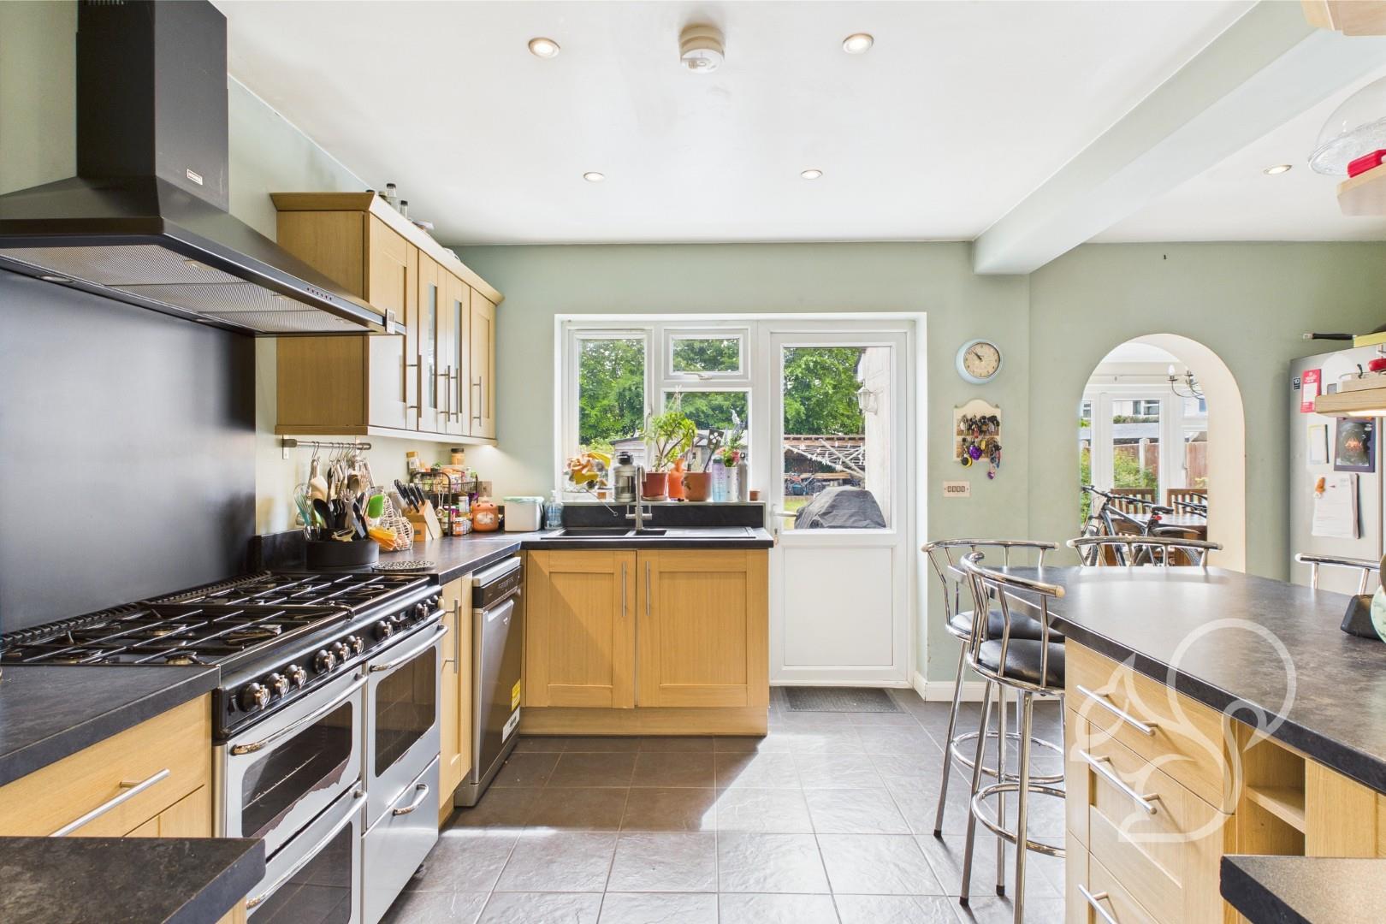
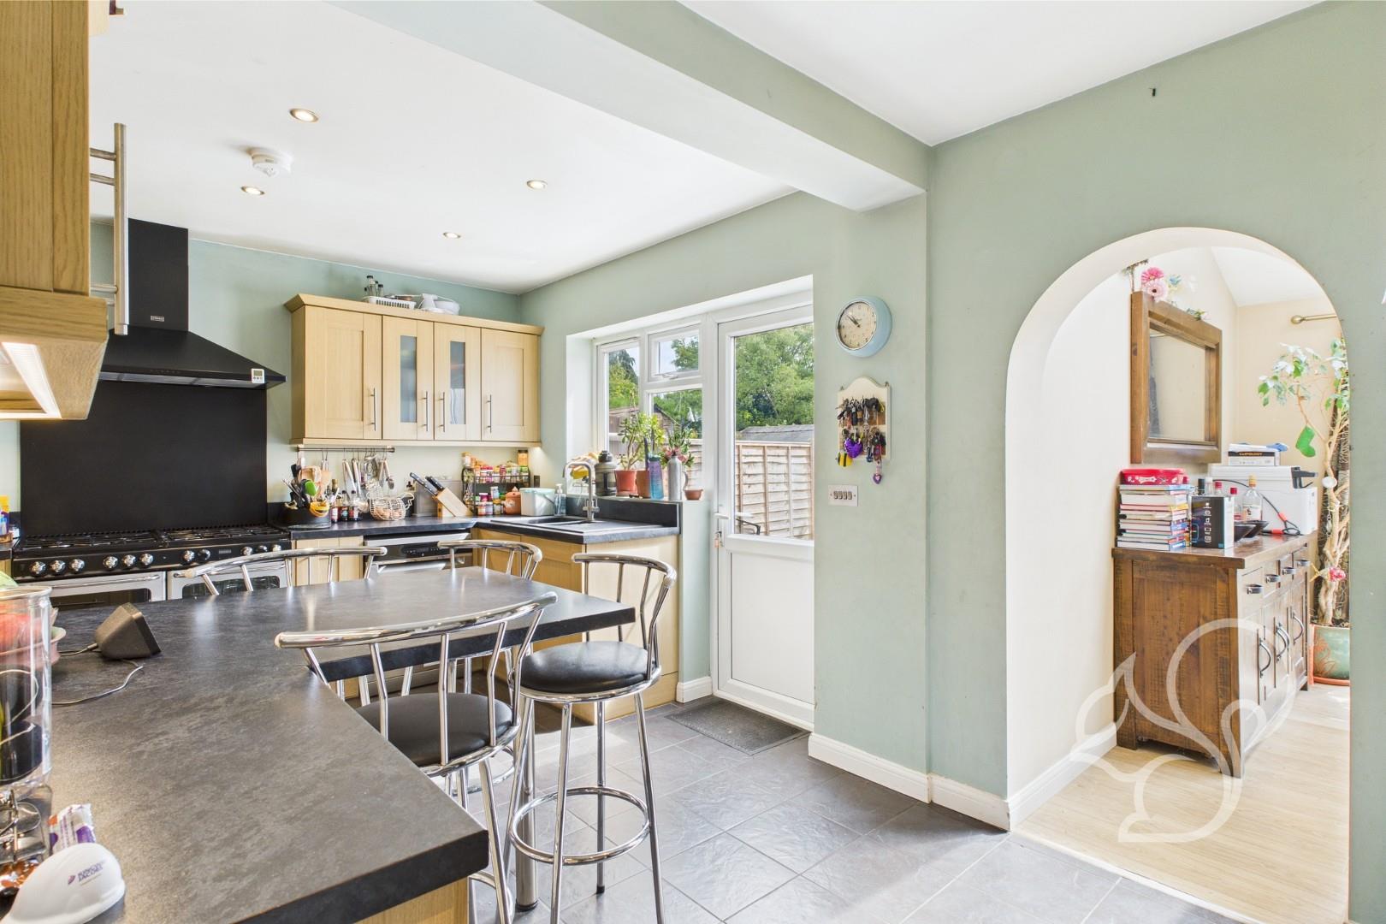
SPACIOUS OPEN-PLAN KITCHEN/BREAKFAST ROOM WITH UTILITY AREA
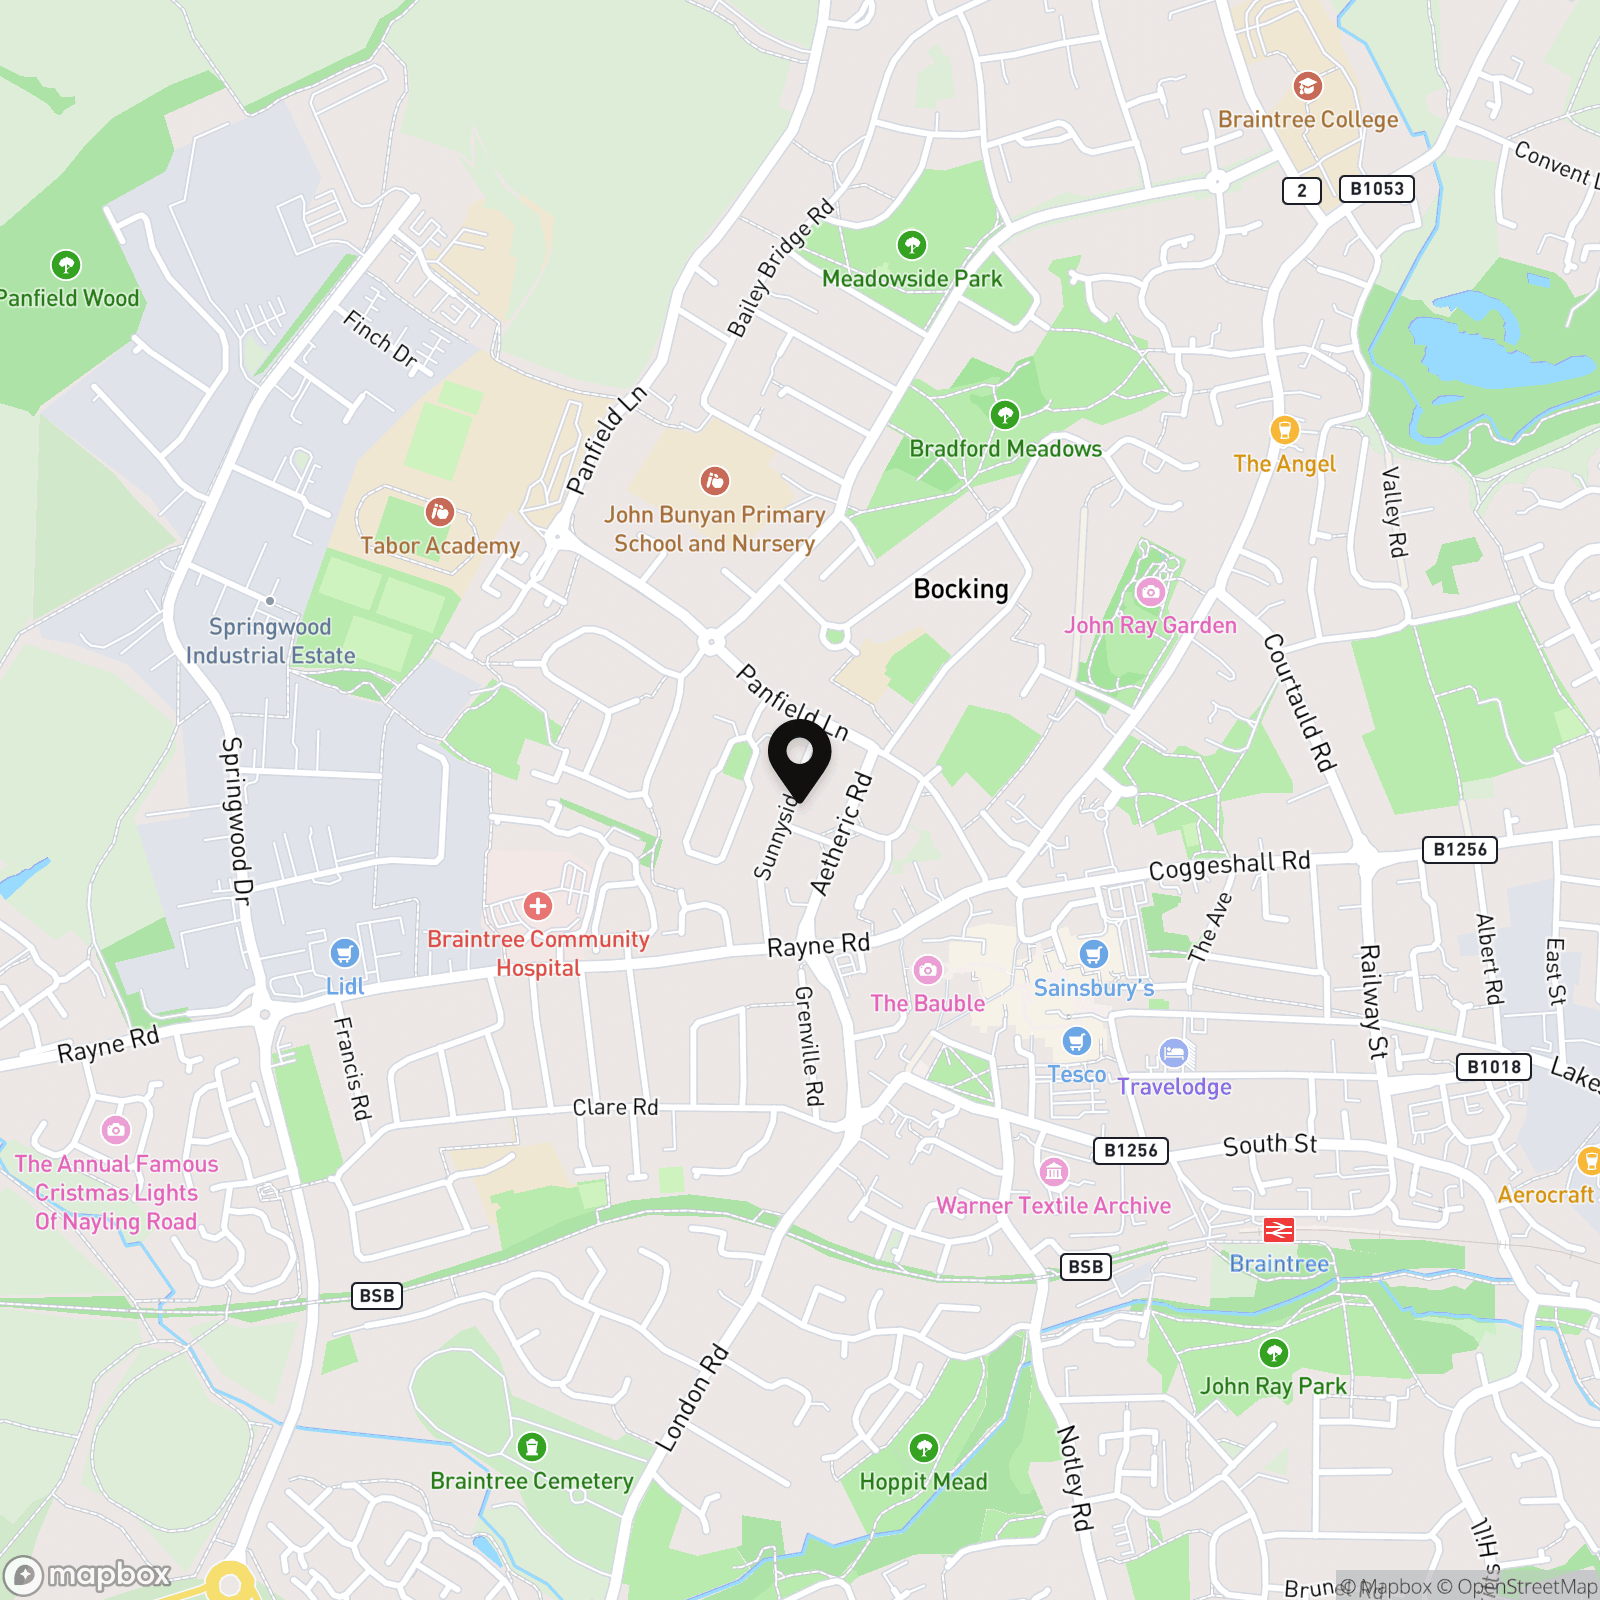
WALKING DISTANCE TO BRAINTREE TOWN CENTRE AND TRAIN STATION
CLOSE TO EXCELLENT SCHOOLS, TRANSPORT LINKS, AND LOCAL AMENITIES
EXTENDED FOUR-BEDROOM SEMI-DETACHED FAMILY HOME
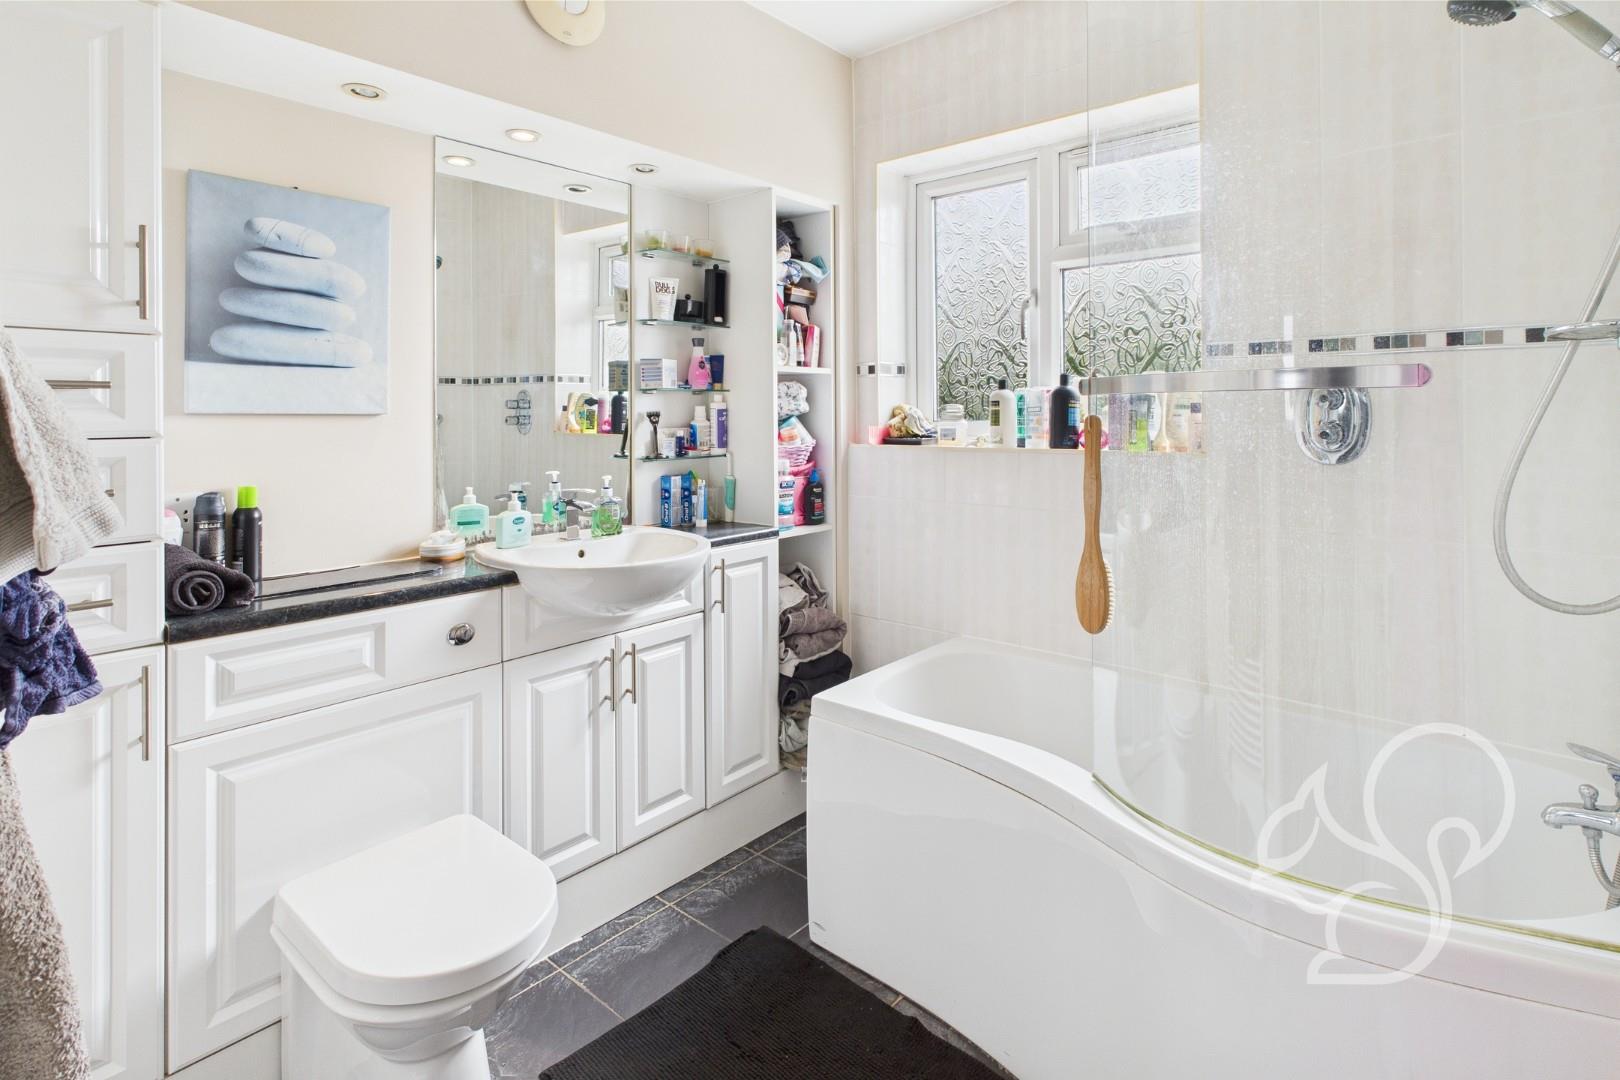
MODERN FAMILY BATHROOM WITH SEPARATE SHOWER AND BATH
GUIDE PRICE: £425,000–£450,000
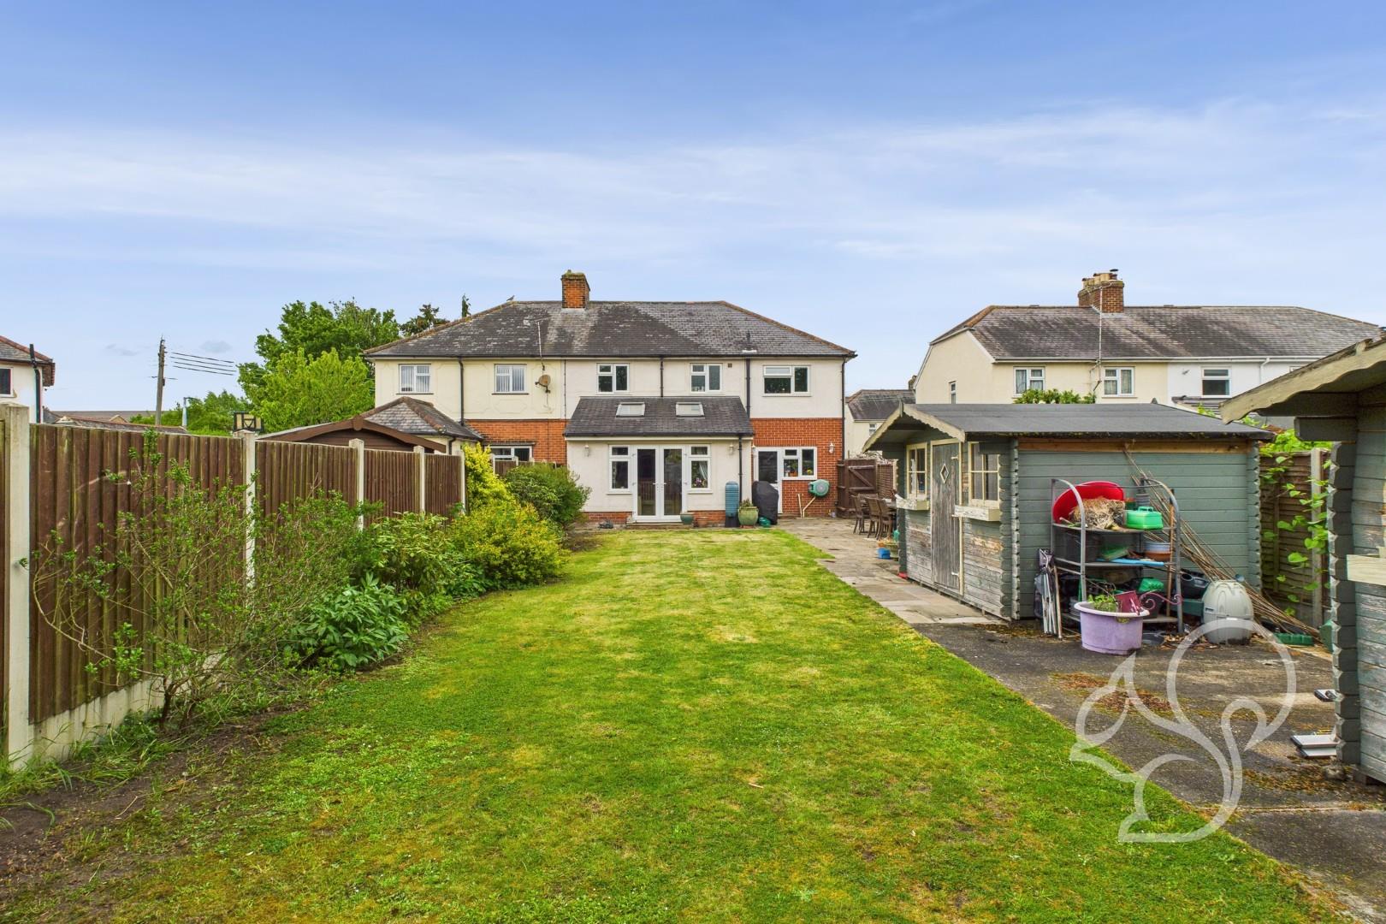
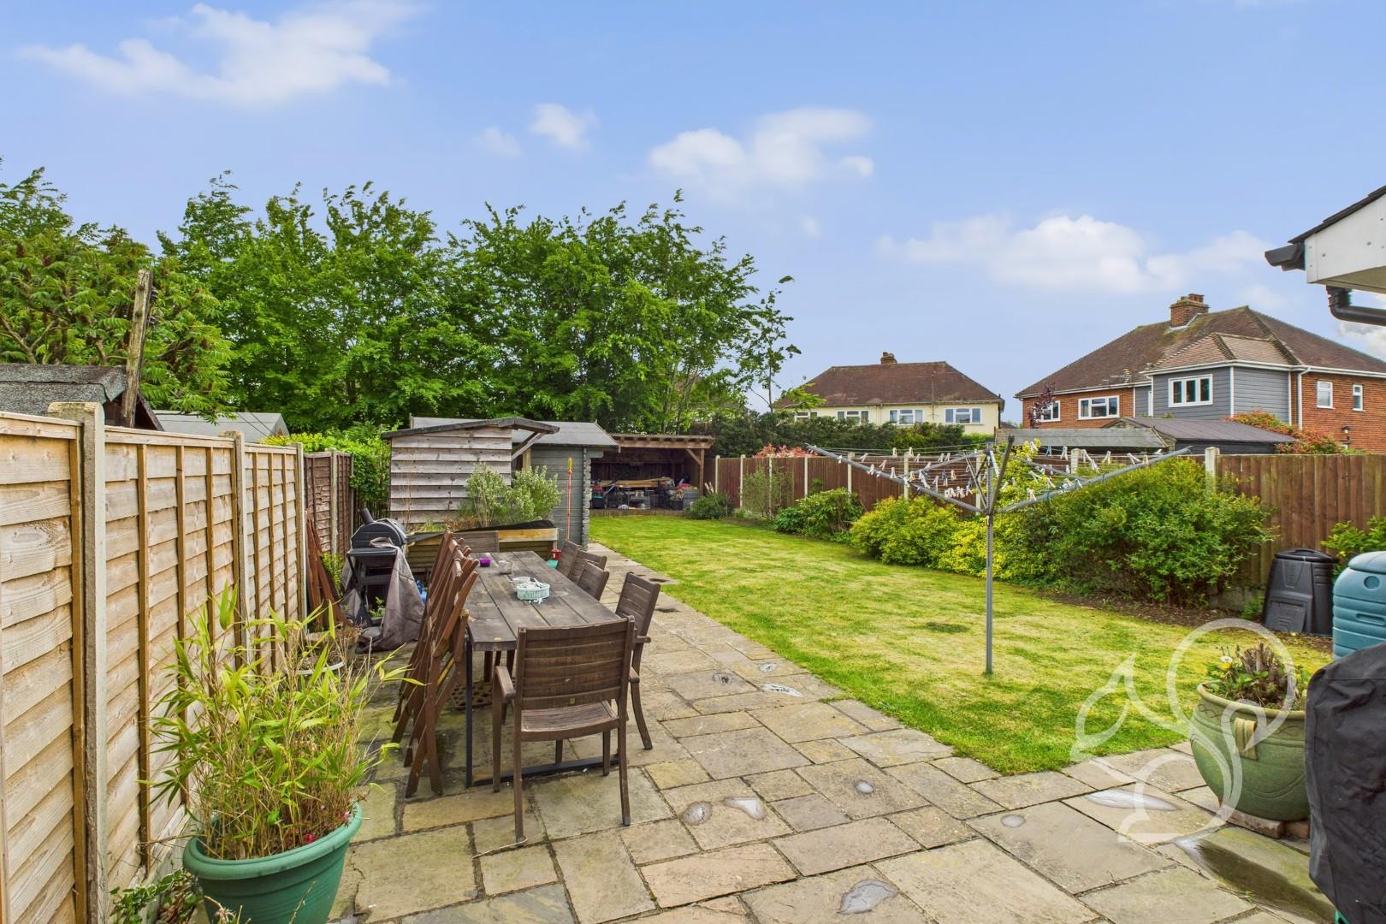
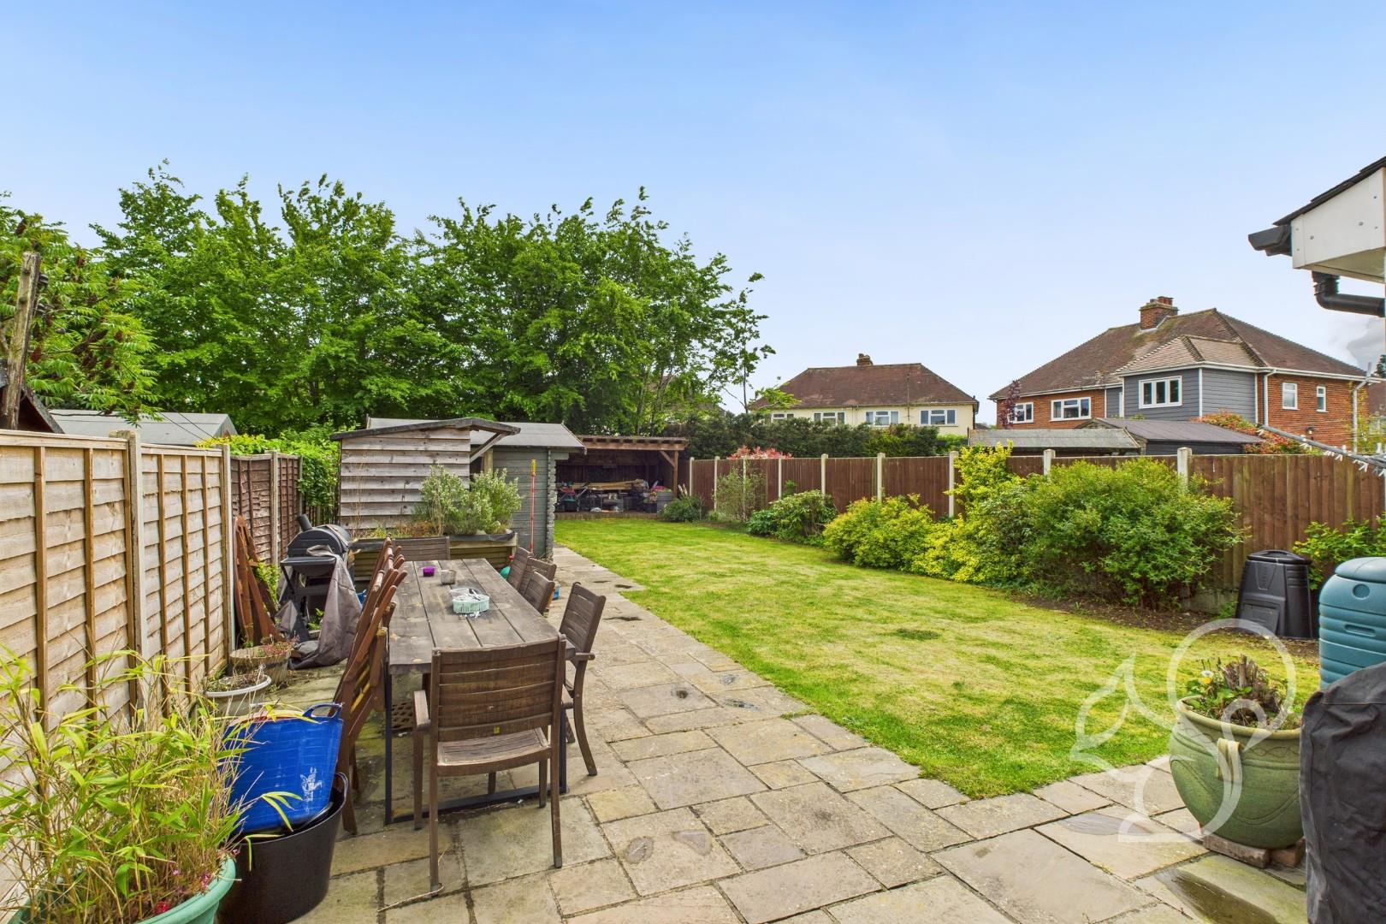
LANDSCAPED 70FT+ REAR GARDEN WITH PATIO AND RAISED GAZEBO
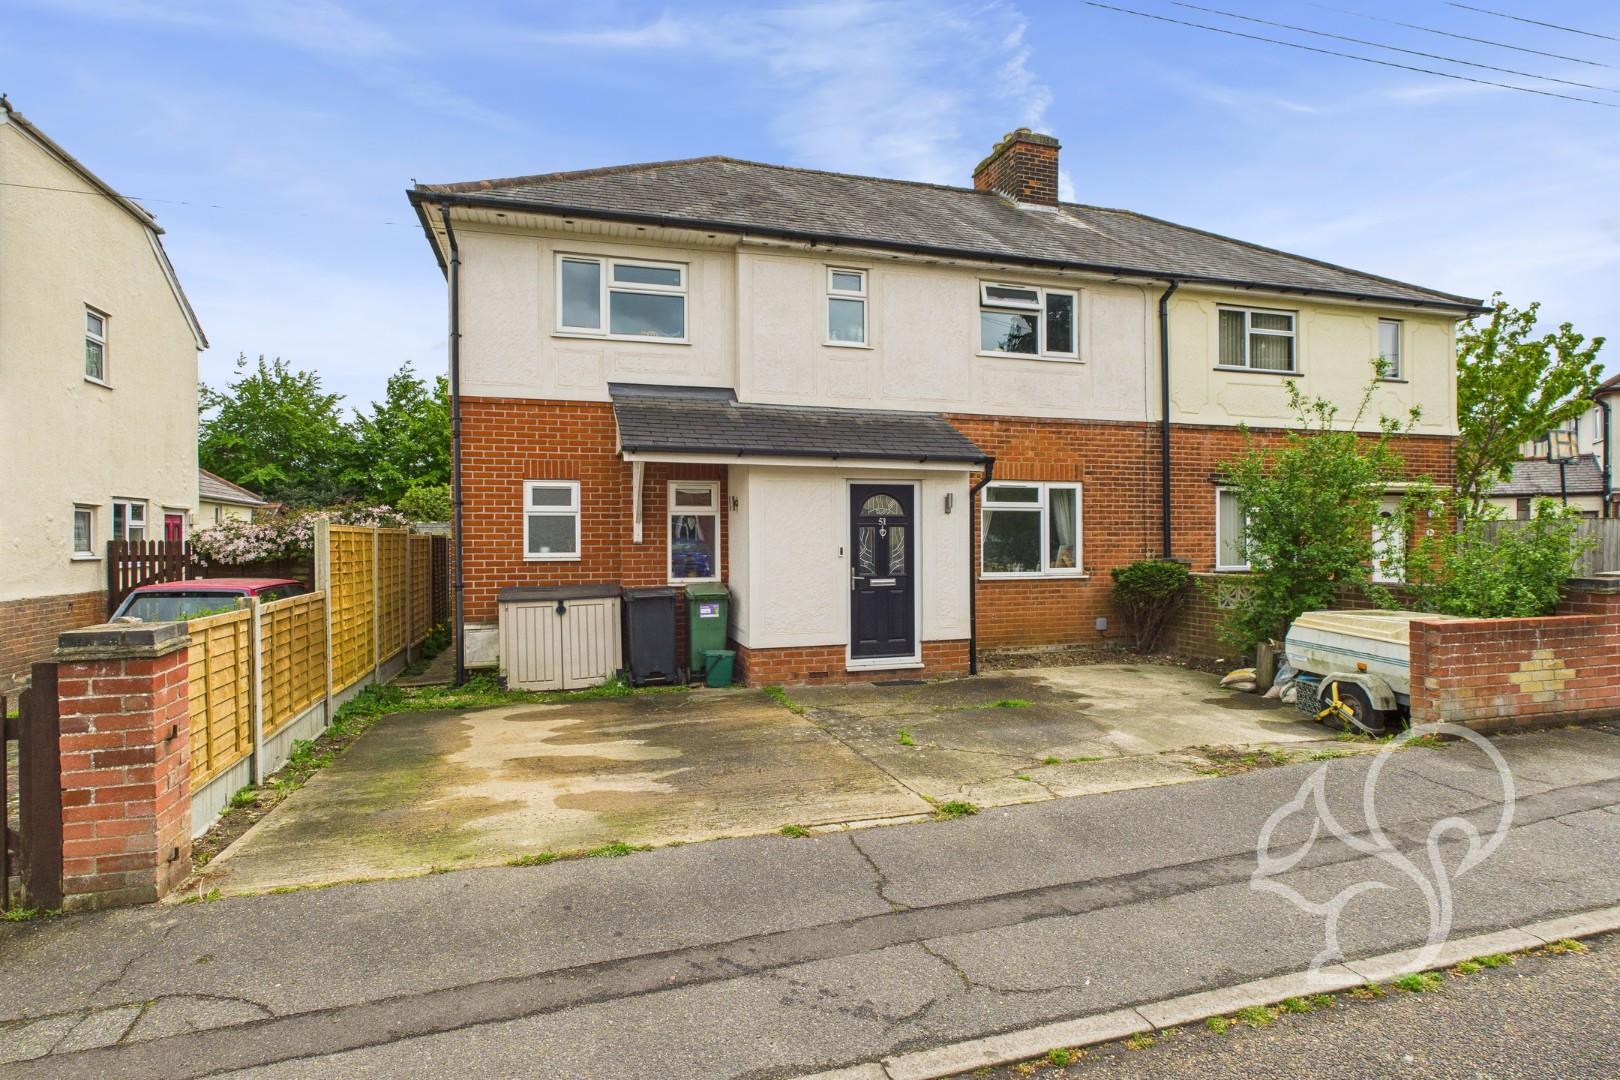
DRIVEWAY PARKING FOR THREE VEHICLES
Description
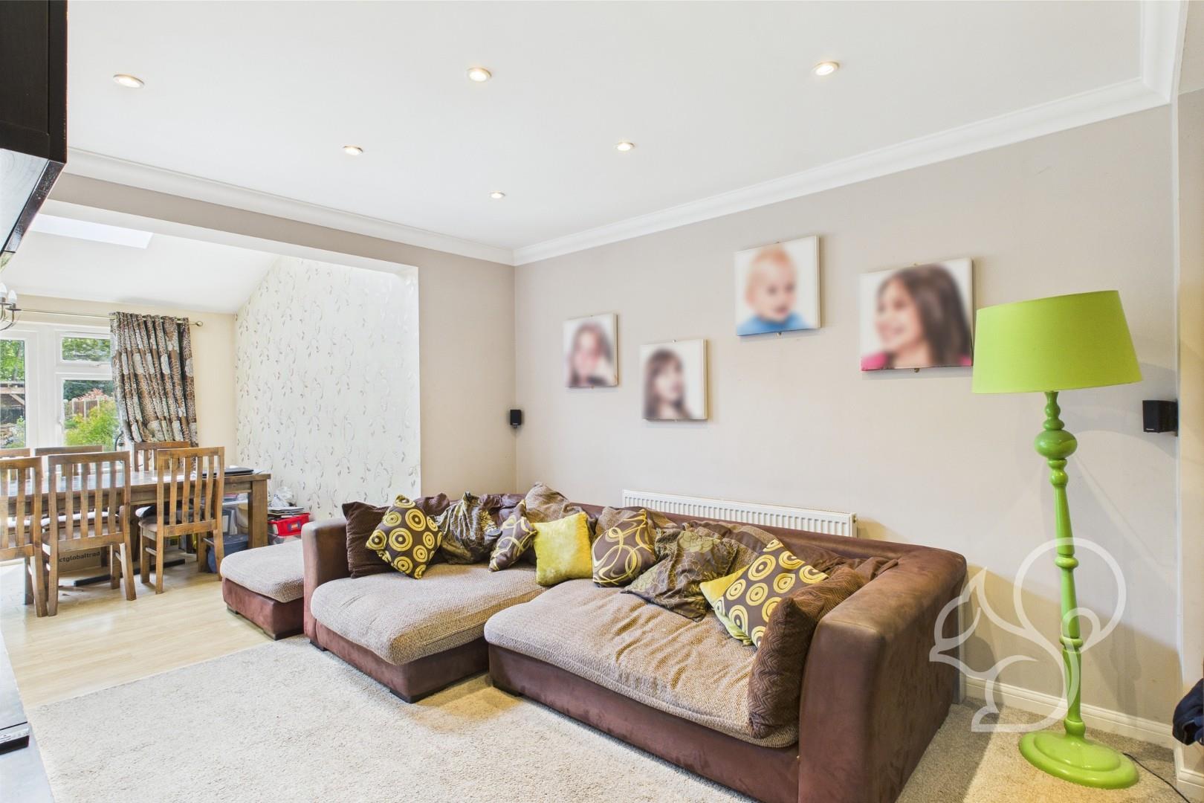
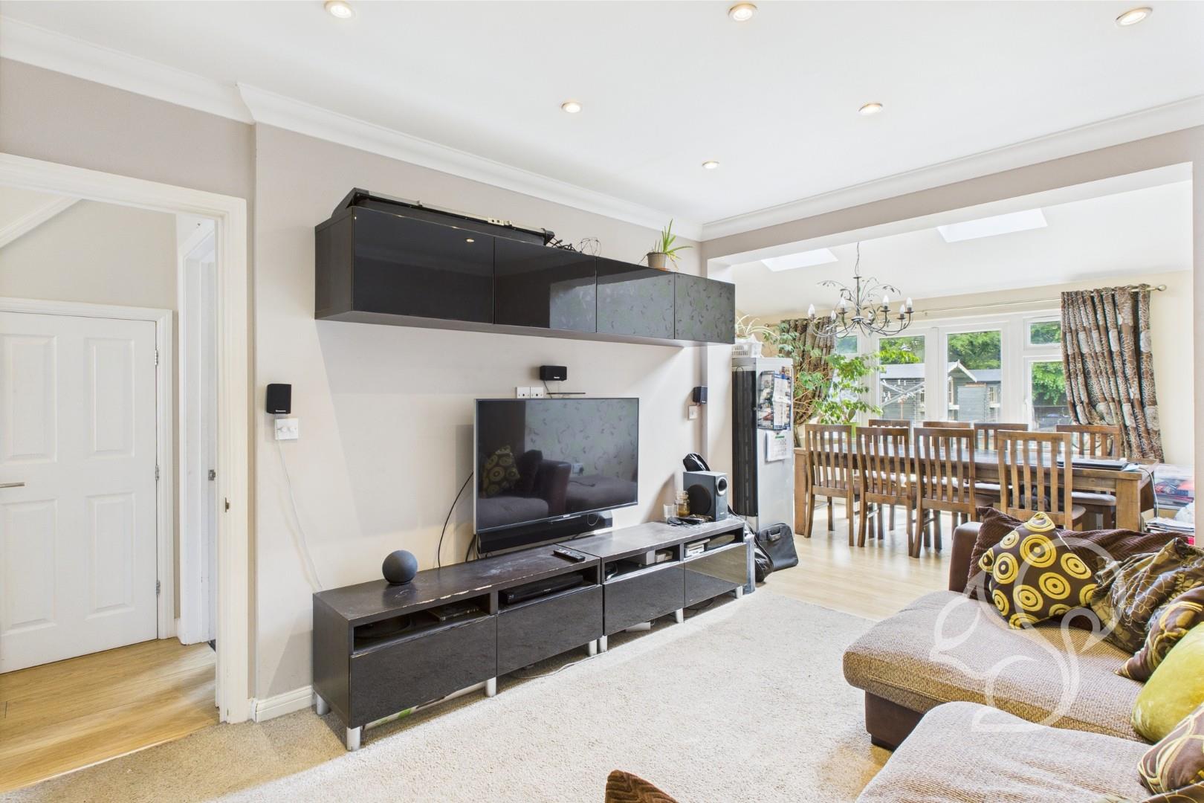
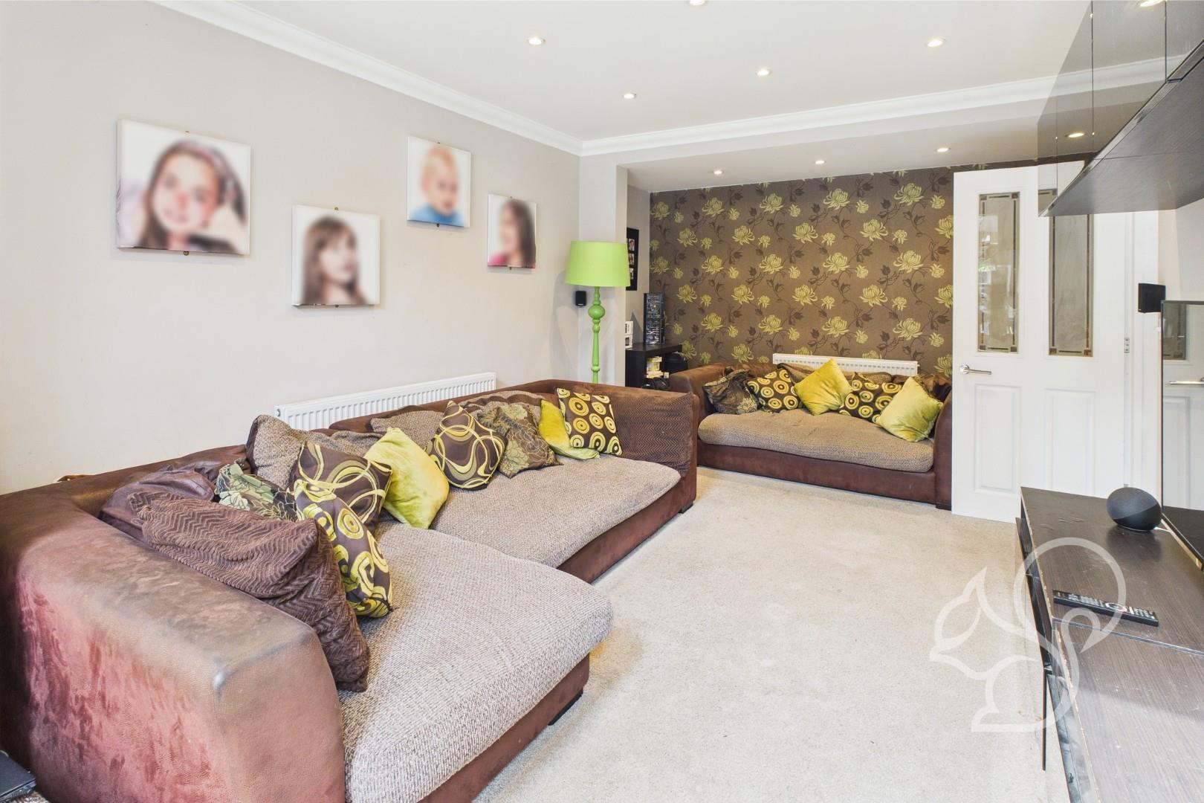
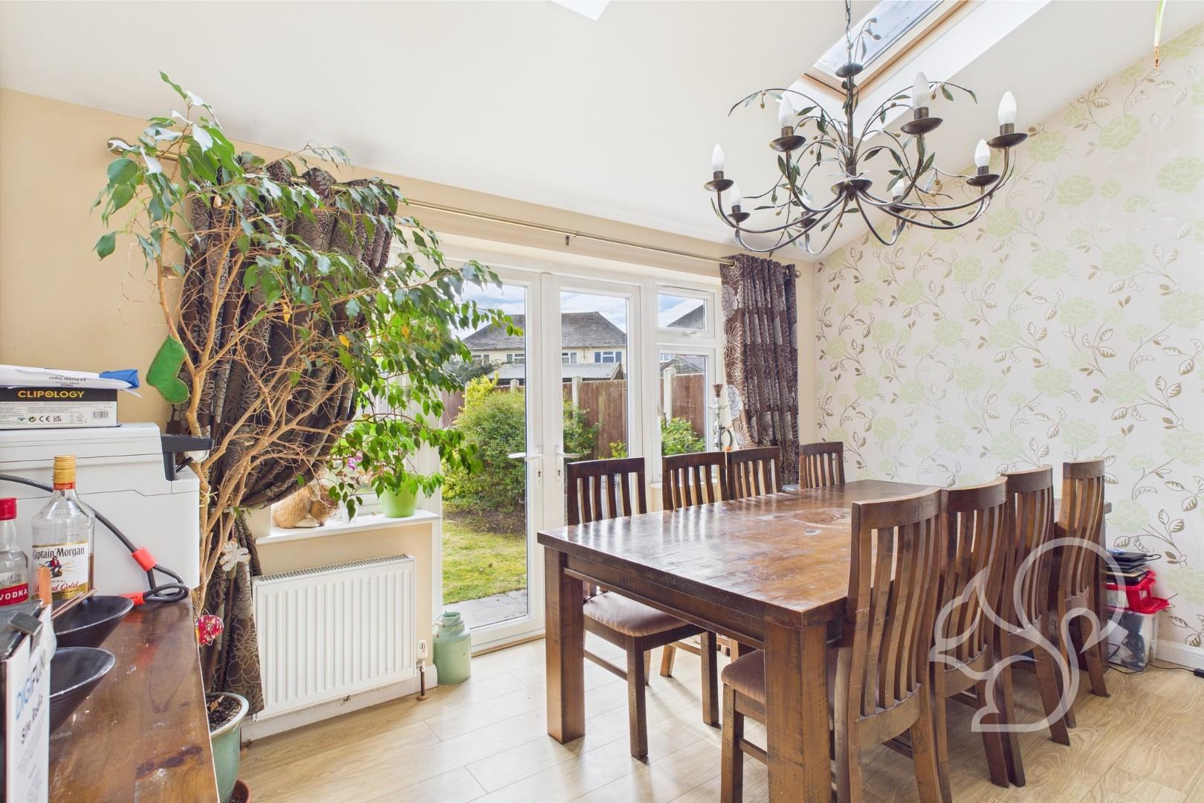
GUIDE PRICE: £425,000 to £450,000 Ideally located within walking distance of Braintree Town Centre and the railway station with direct links to London Liverpool Street, this beautifully extended four-bedroom semi-detached home offers a superb blend of space, comfort and convenience—perfect for modern family living. Stepping inside, you are welcomed into a spacious hallway that leads to a stylish and versatile ground floor. At the heart of the home is a stunning open-plan kitchen and breakfast room, complete with a tiled floor, ample wall and base units, and space for a range cooker, American-style fridge freezer, dishwasher and more. Natural light pours in through dual rear-facing windows and skylights, making it a bright and inviting space ideal for family meals or entertaining. The ...
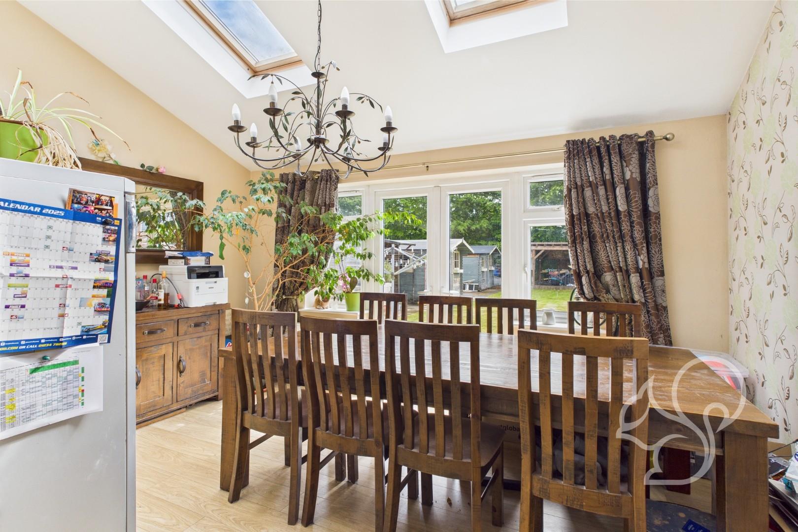
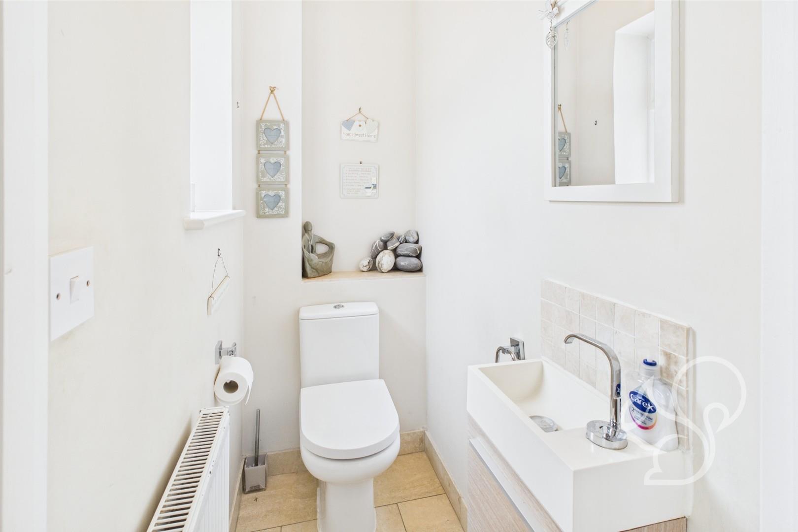
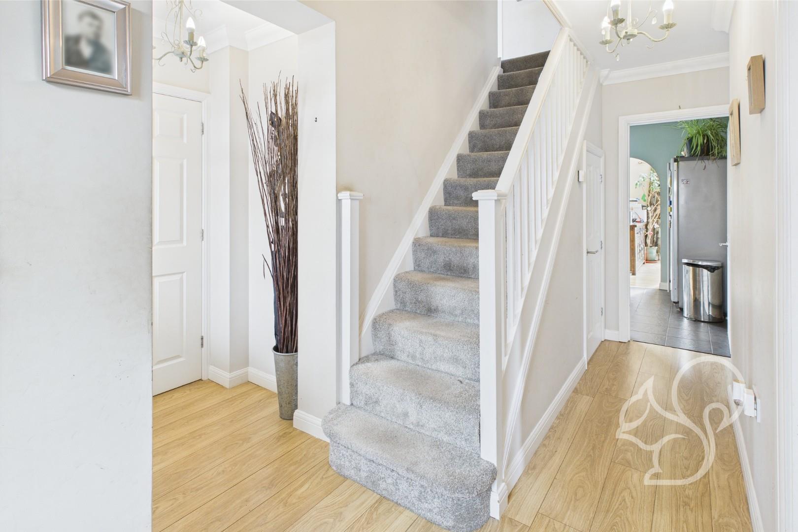
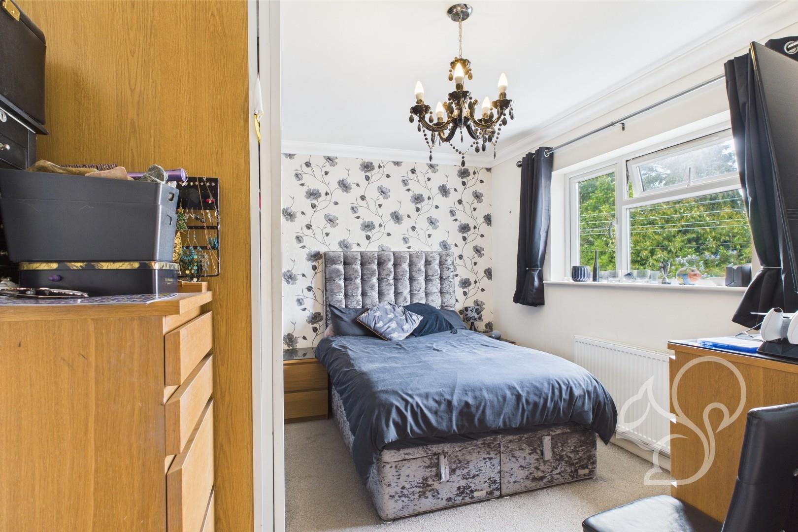
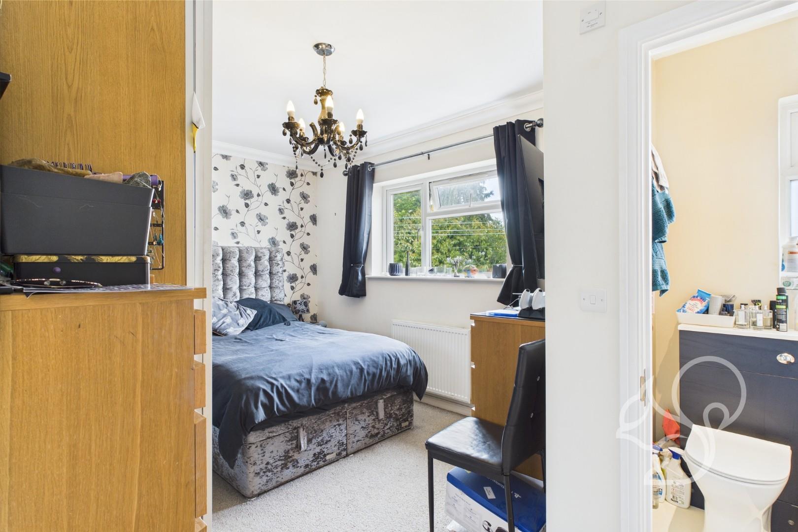
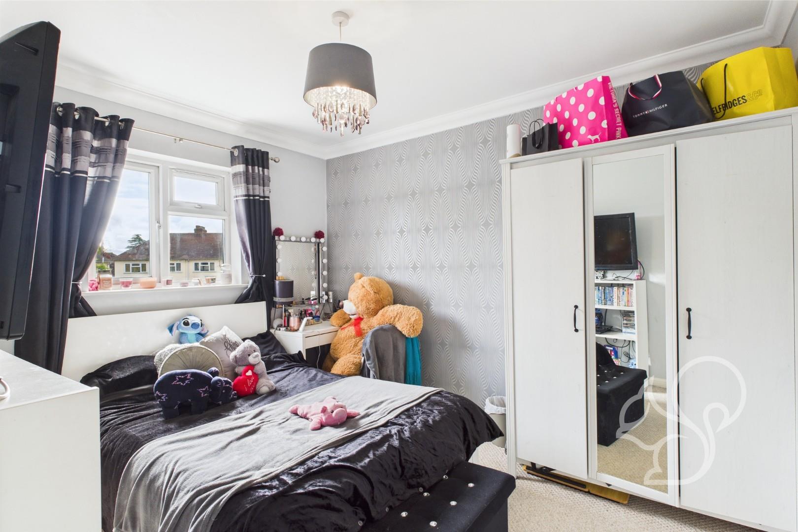
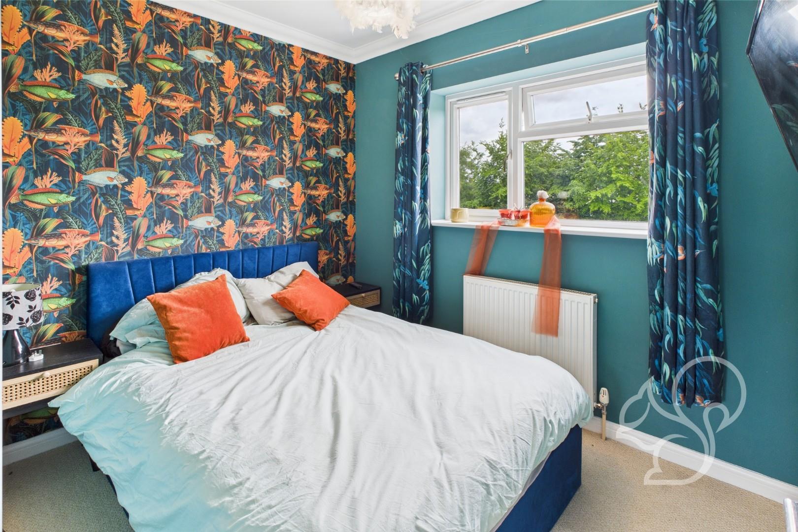
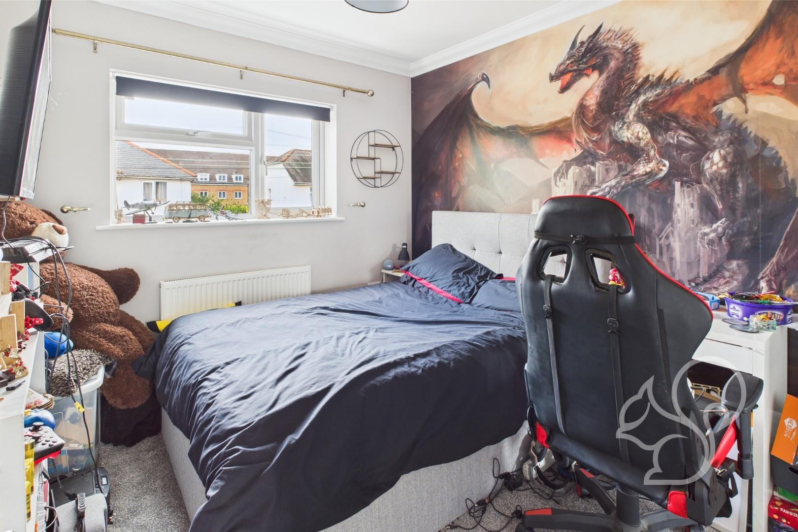
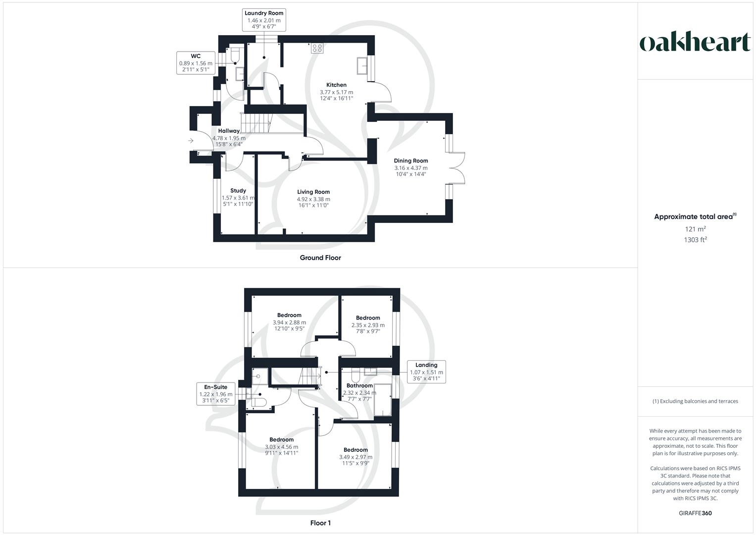
GUIDE PRICE: £425,000 to £450,000 Ideally located within walking distance of Braintree Town Centre and the railway station with direct links to London Liverpool Street, this beautifully extended four-bedroom semi-detached home offers a superb blend of space, comfort and convenience—perfect for modern family living. Stepping inside, you are welcomed into a spacious hallway that leads to a stylish and versatile ground floor. At the heart of the home is a stunning open-plan kitchen and breakfast room, complete with a tiled floor, ample wall and base units, and space for a range cooker, American-style fridge freezer, dishwasher and more. Natural light pours in through dual rear-facing windows and skylights, making it a bright and inviting space ideal for family meals or entertaining. The adjacent utility room adds extra functionality, with space for laundry appliances and access to additional storage. The ground floor also boasts three generously sized reception areas including a comfortable living room that opens through to an extended dining space with French doors leading to the garden. There’s also a separate study—ideal for remote work or a quiet retreat—and a modern cloakroom with vanity unit. Upstairs, the home continues to impress with four well-proportioned double bedrooms. The primary bedroom benefits from its own en-suite shower room, while a contemporary family bathroom serves the remaining bedrooms. Both bathrooms feature stylish fixtures including heated towel rails and inset units for a sleek finish. Outside, the rear garden extends over 70 feet and has been thoughtfully landscaped, beginning with a paved patio area and leading to a generous lawn. A raised gazebo at the far end, complete with lighting and power, provides a charming outdoor retreat for summer evenings or alfresco dining. The front of the property offers ample driveway space for up to three vehicles.