GUIDE PRICE £450,000 - £475,000 Situated in the highly sought-after Oakwood Drive, this well-presented and versatile two/three-bedroom detached bungalow offers spacious accommodation, making it an excellent choice for a range of buyers, including families, downsizers, and those seeking single-level living.
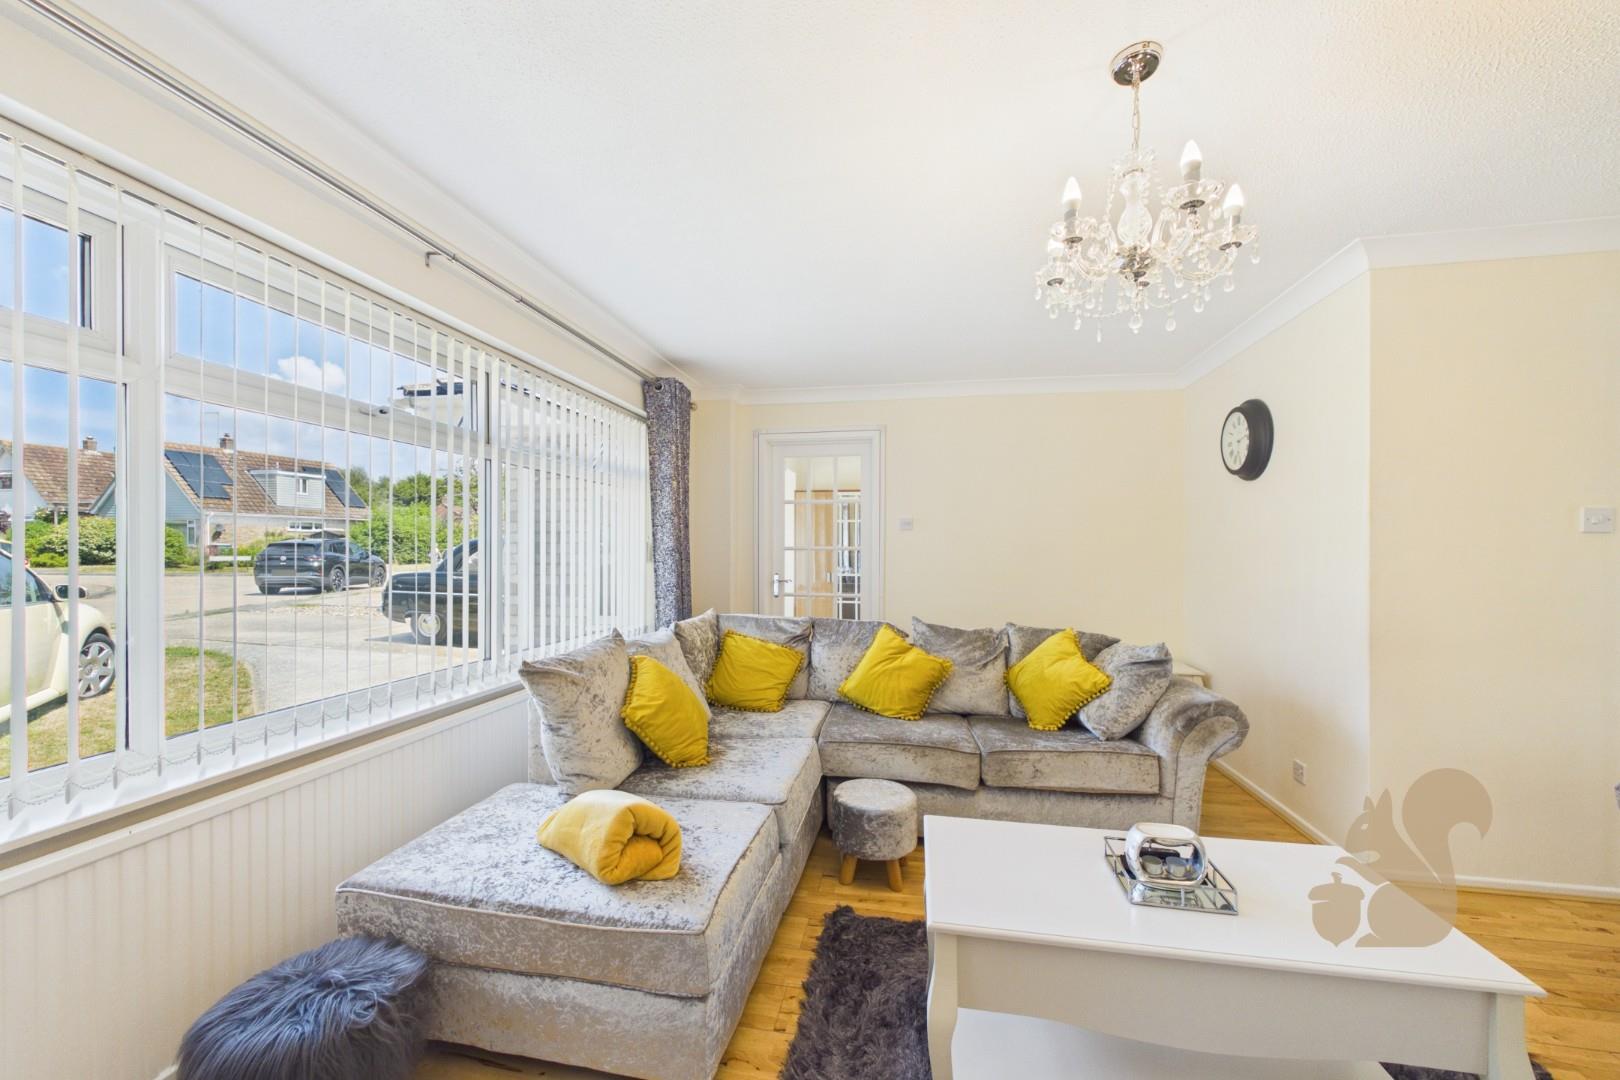
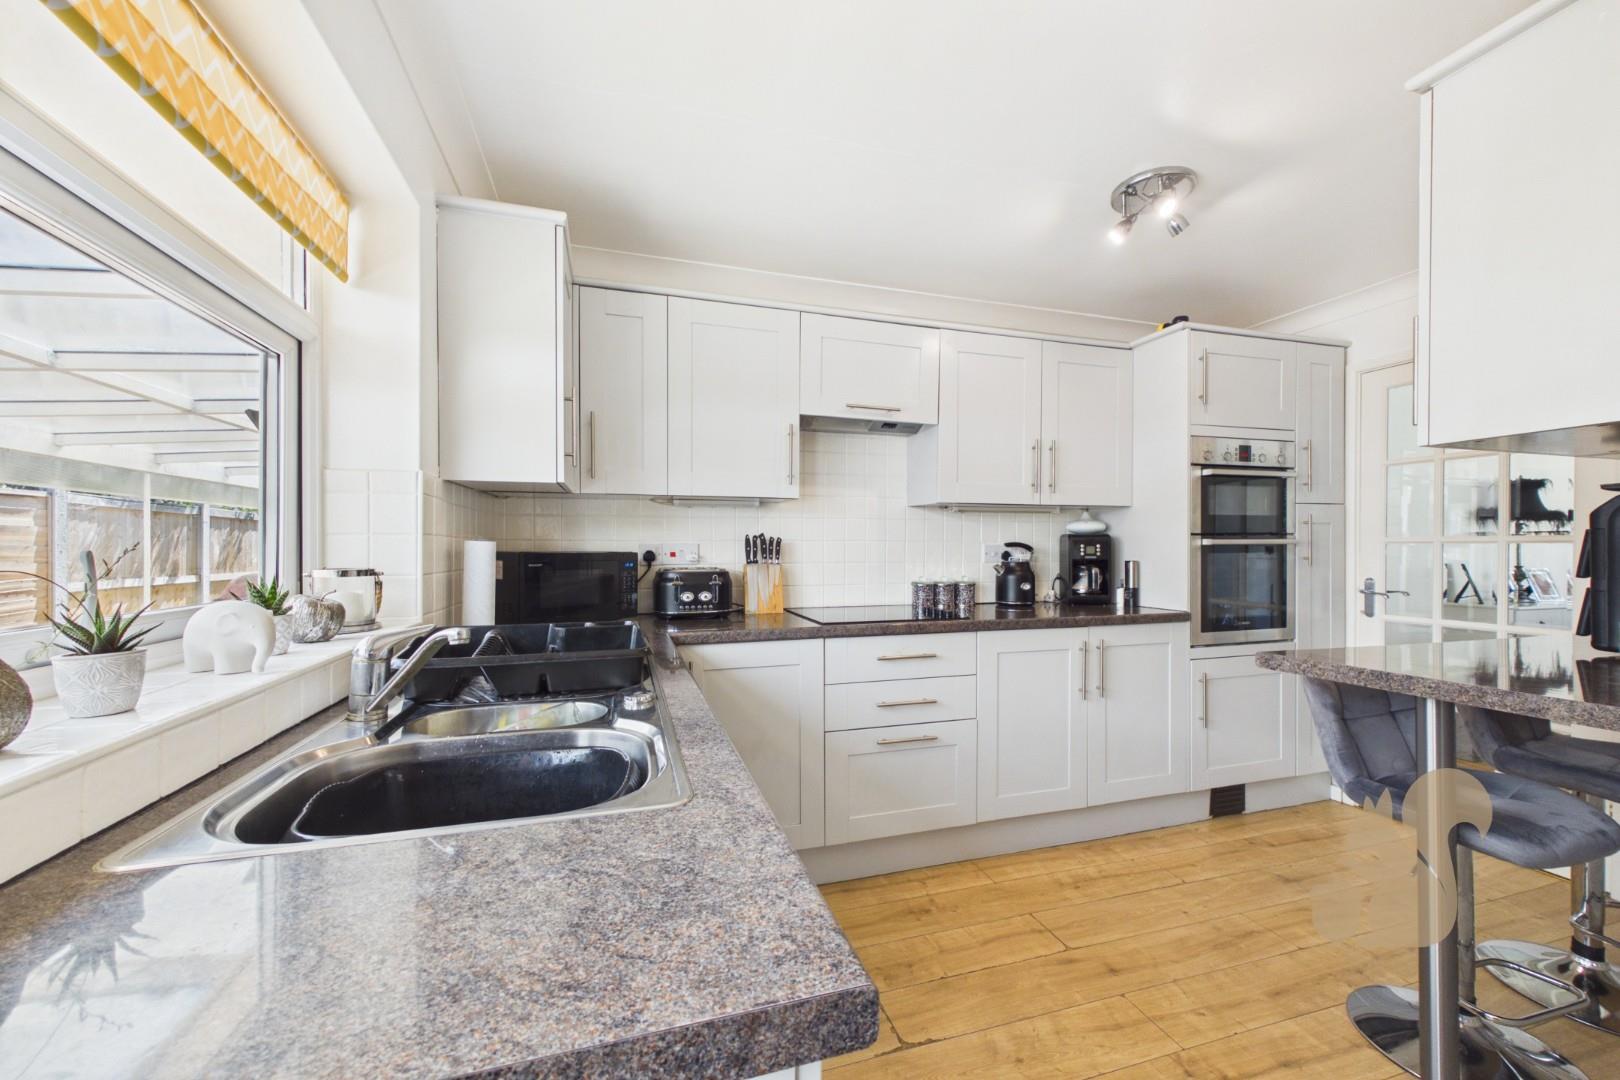
GUIDE PRICE £450,000 - £475,000 Situated in the highly sought-after Oakwood Drive, this well-presented and versatile two/three-bedroom detached bungalow offers spacious accommodation, making it an excellent choice for a range of buyers, including families, downsizers, and those seeking single-level living. The property features two generous double bedrooms, with a third room currently utilised as a dining room, offering flexibility to suit a variety of lifestyles and easily serving as an additional bedroom, home office, or reception room if required. There are two well-appointed family bathrooms, providing added convenience for both residents and guests. At the heart of the home is a bright and welcoming lounge, complemented by a well-equipped kitchen featuring a breakfast bar, creat...
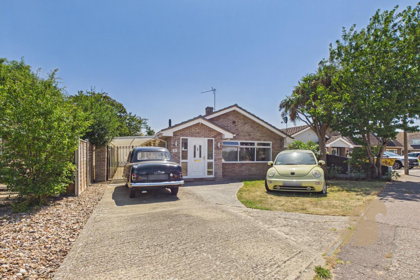
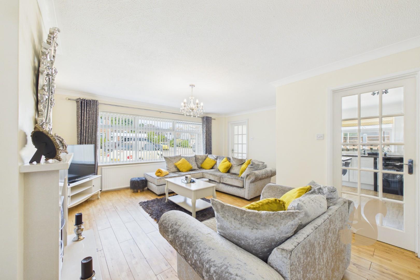
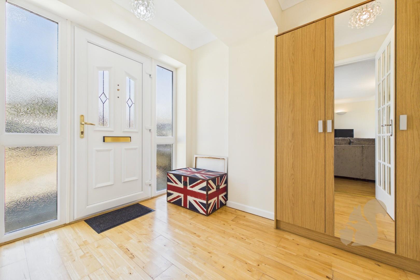
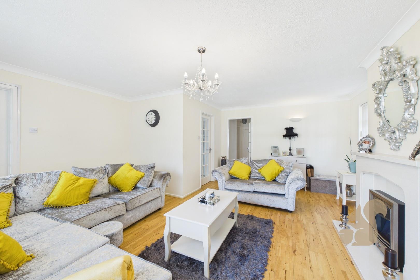
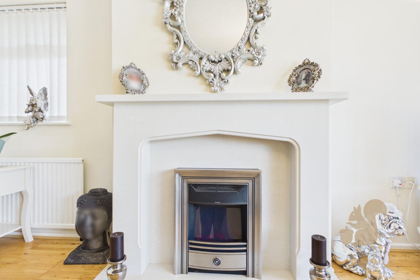
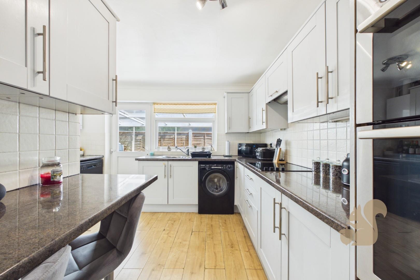
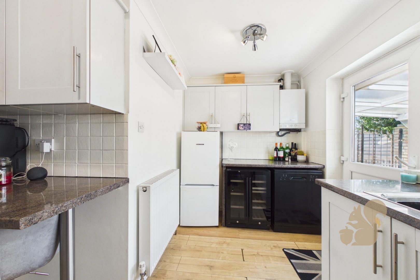
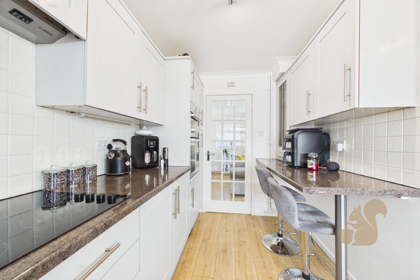
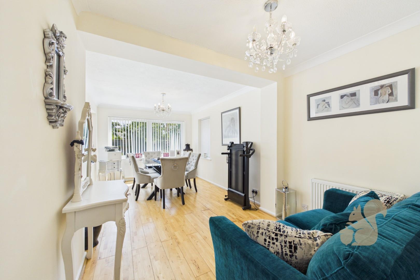
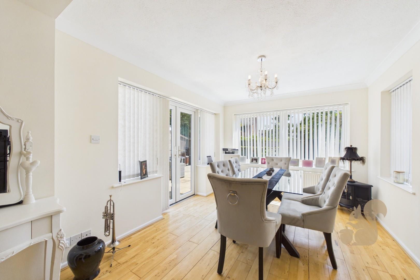
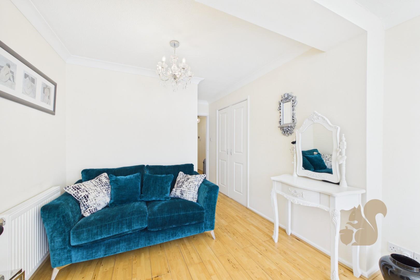
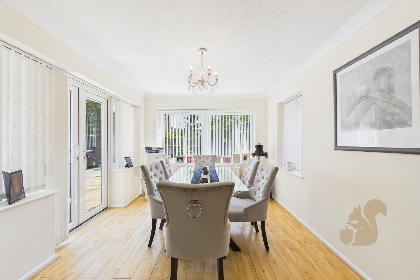
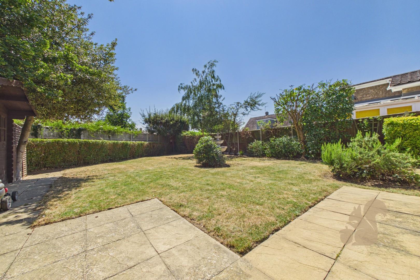
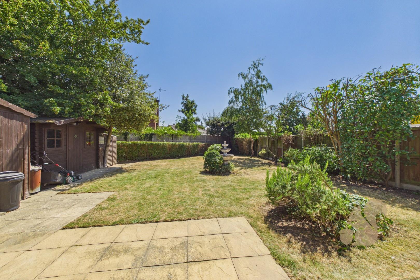
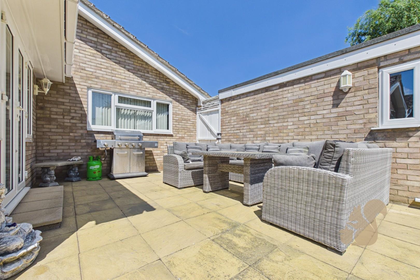
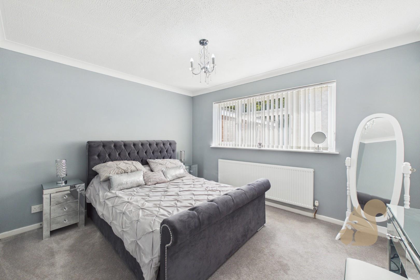
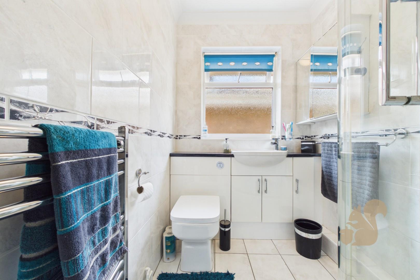
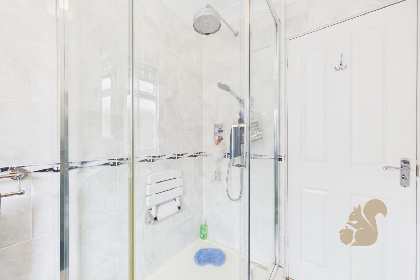
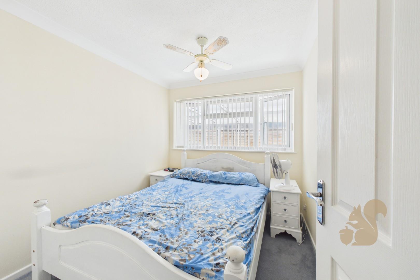
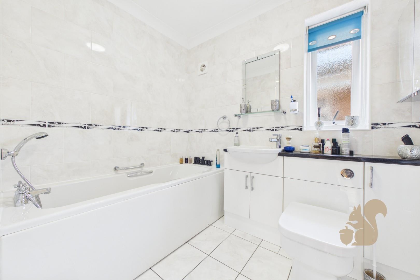
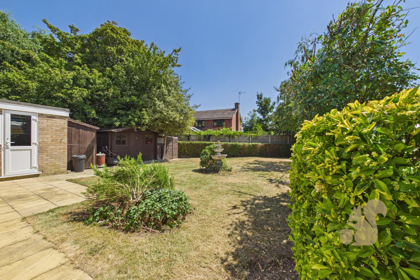
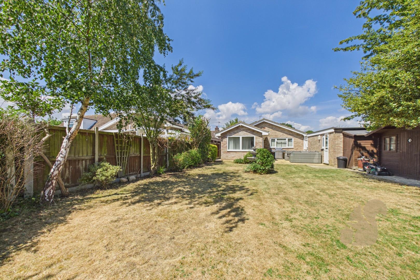
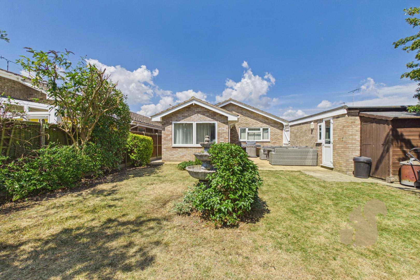
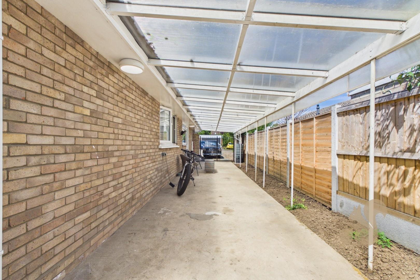
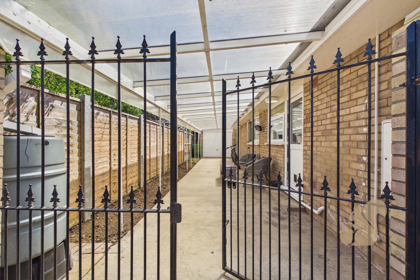
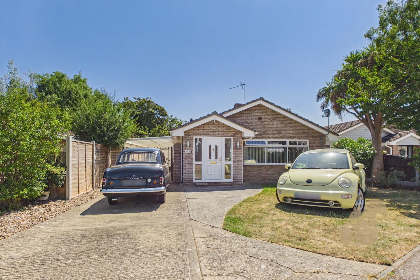
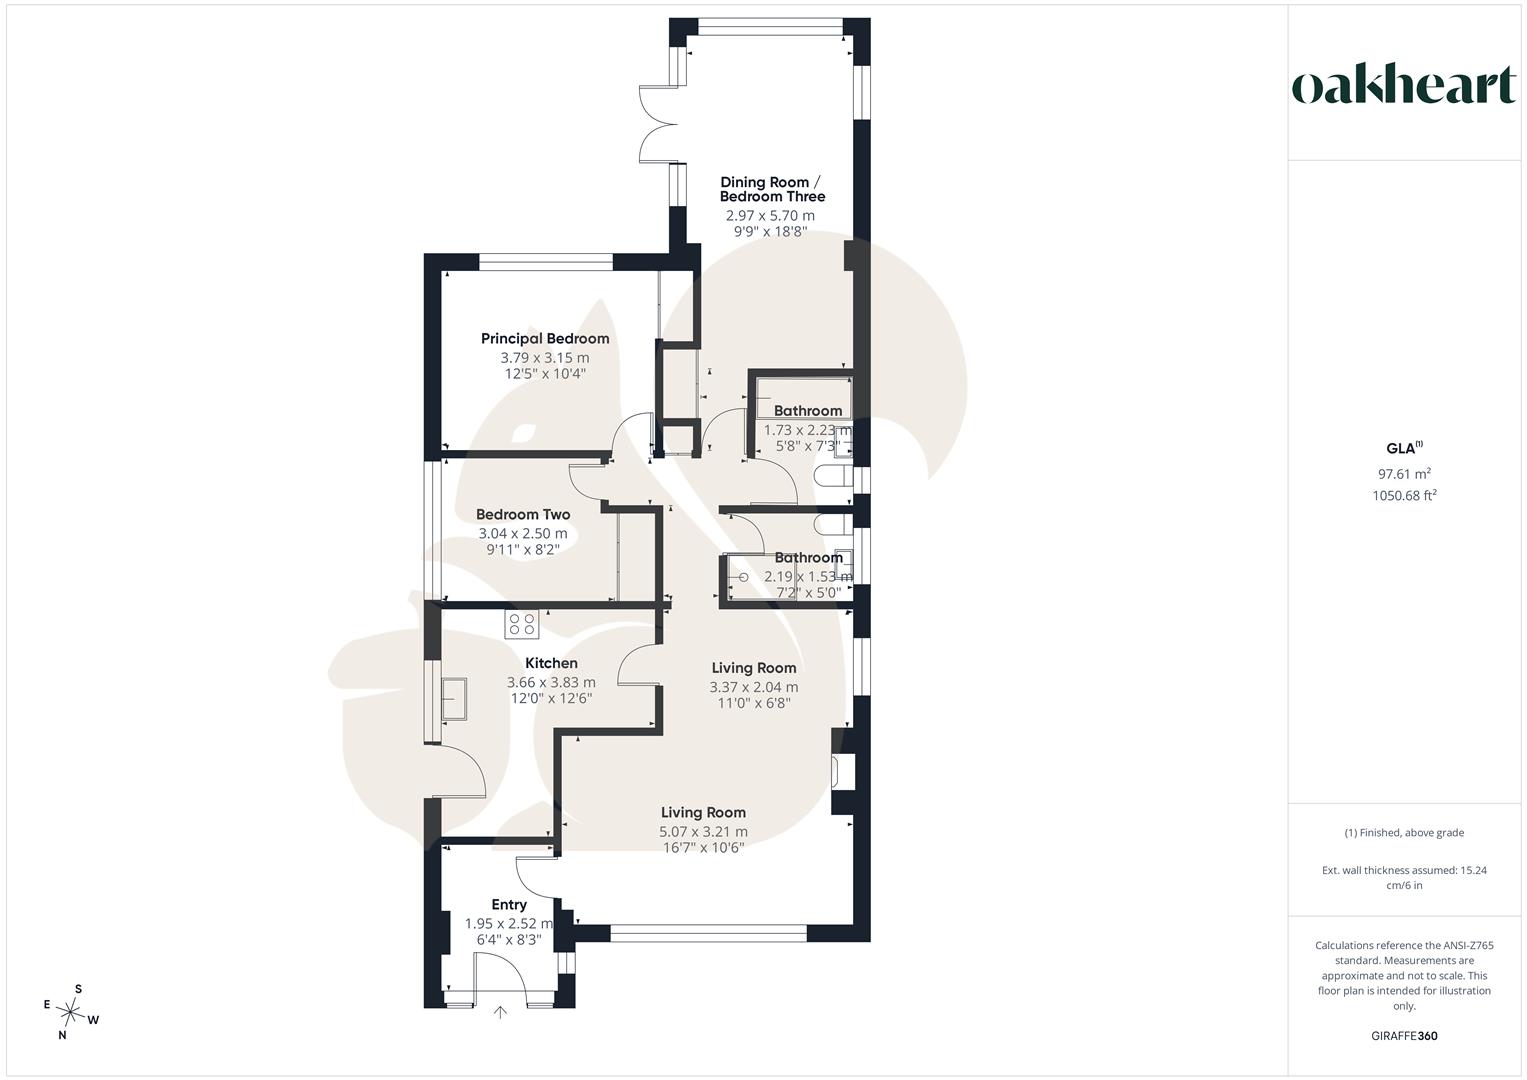
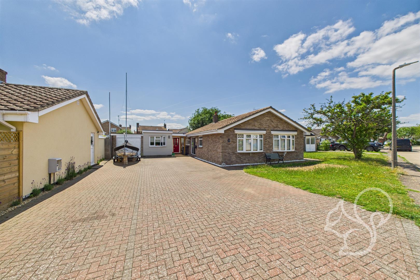
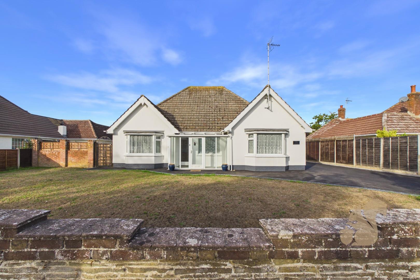
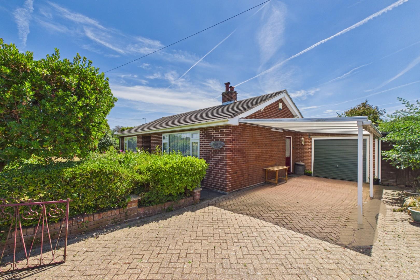
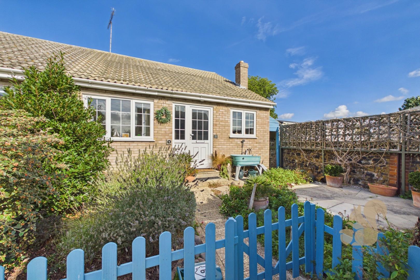
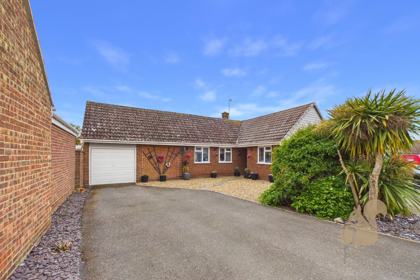
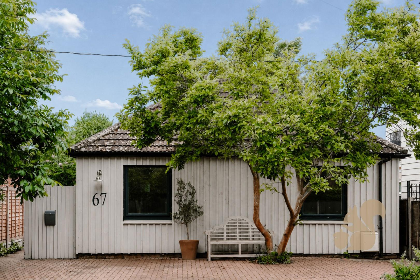
GUIDE PRICE £450,000 - £475,000 Situated in the highly sought-after Oakwood Drive, this well-presented and versatile two/three-bedroom detached bungalow offers spacious accommodation, making it an excellent choice for a range of buyers, including families, downsizers, and those seeking single-level living. The property features two generous double bedrooms, with a third room currently utilised as a dining room, offering flexibility to suit a variety of lifestyles and easily serving as an additional bedroom, home office, or reception room if required. There are two well-appointed family bathrooms, providing added convenience for both residents and guests. At the heart of the home is a bright and welcoming lounge, complemented by a well-equipped kitchen featuring a breakfast bar, creating a practical and sociable space for everyday living and informal dining. To the rear, the property benefits from a private, south-facing garden, enjoying plenty of natural sunlight throughout the day and offering an ideal setting for outdoor relaxation, gardening, or entertaining family and friends. Externally, the bungalow provides ample off-road parking for multiple vehicles, together with the added benefit of a car port and garage ensuring excellent practicality for households with several cars.