Leaf your worries behind, find out how much your home is worth now... Get a FREE instant valuation

19630847_261907629
19630847_261907616
19630847_261907618
19630847_261907621
19630847_261907611
19630847_261907615
19630847_261907614
19630847_261907619
19630847_261907620
19630847_261907613
19630847_261907612
19630847_261907604
19630847_261907606
19630847_261907607
19630847_261907608
19630847_261907609
19630847_261907610
19630847_261907602
19630847_261907603
19630847_261907622
19630847_261907623
19630847_261907624
19630847_261907625
19630847_261907626
19630847_261907627
800x800@2x
46785017_262086094
46785017_262086093
46785017_262086093
46785017_262086094
19630847_262039309
media-libraryu1l8u5lbb1qc9FnGjGl

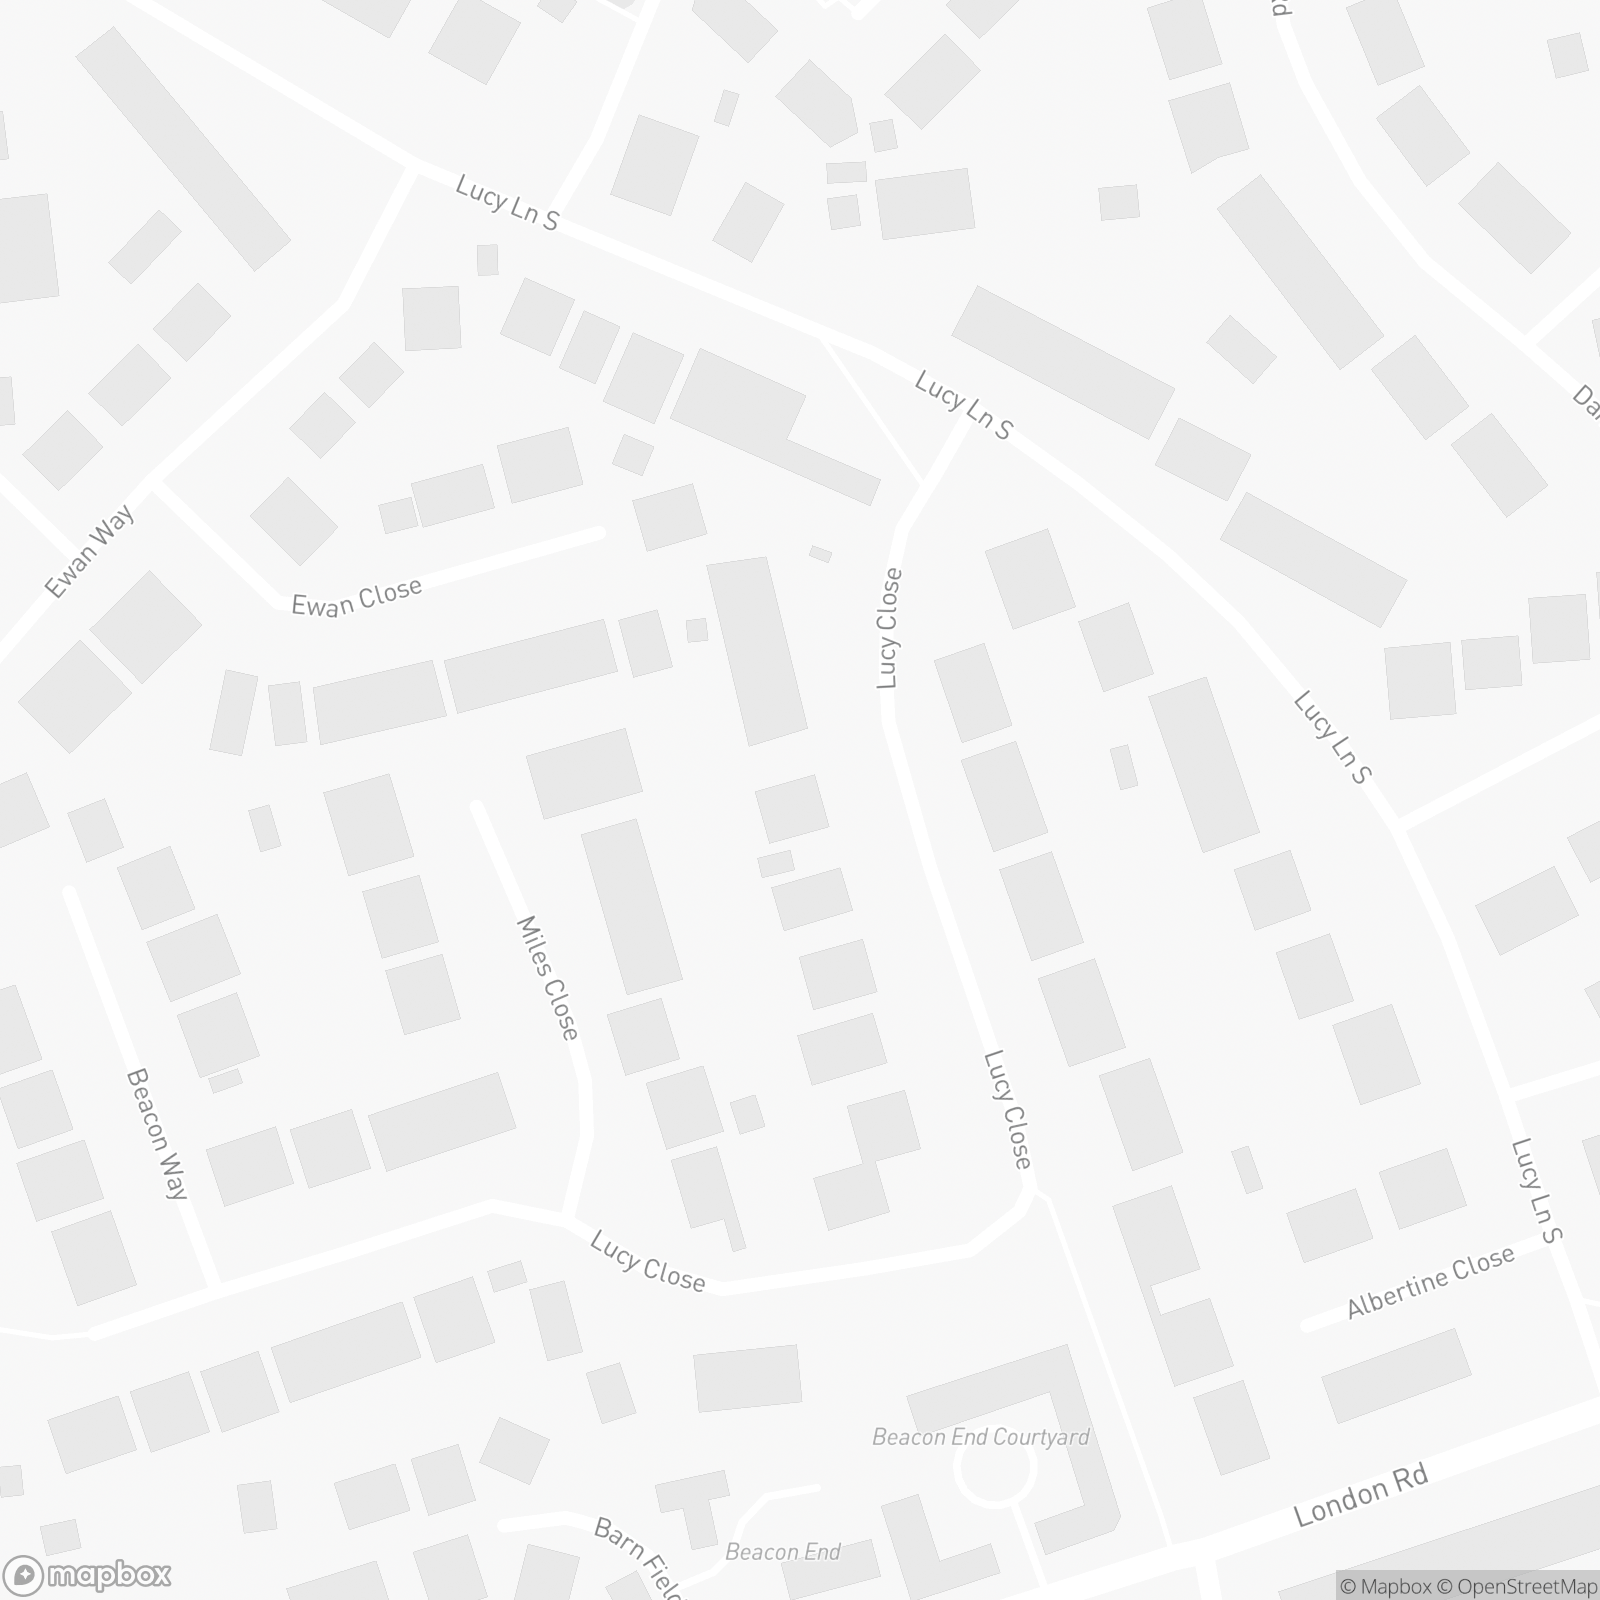
Lucy Close, Stanway, CO3

£475,000

Work out your stamp duty or mortgage on this home.

Property
Other
Bedroom
3
Bathroom
1

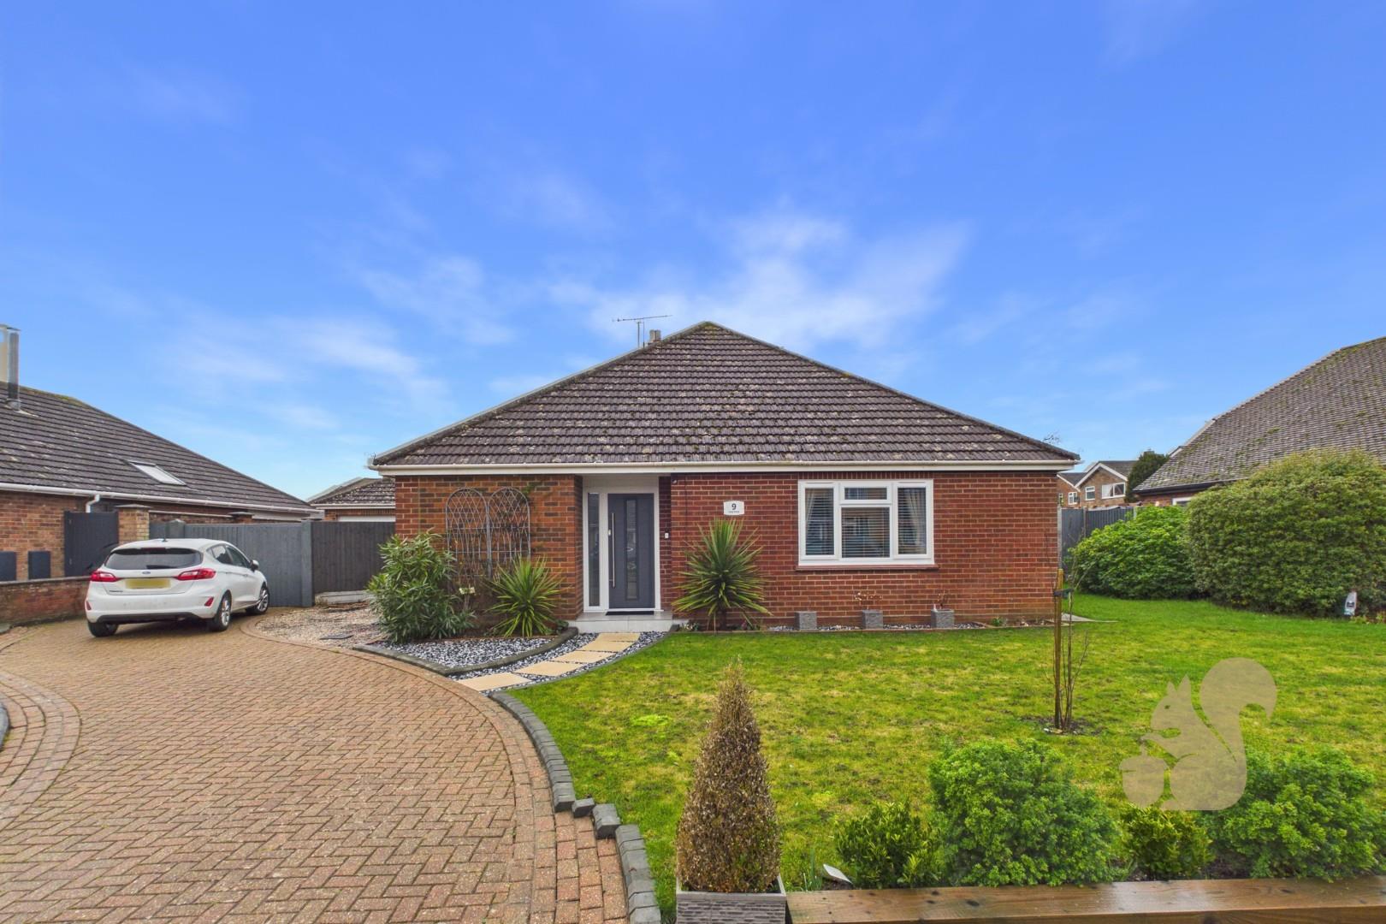
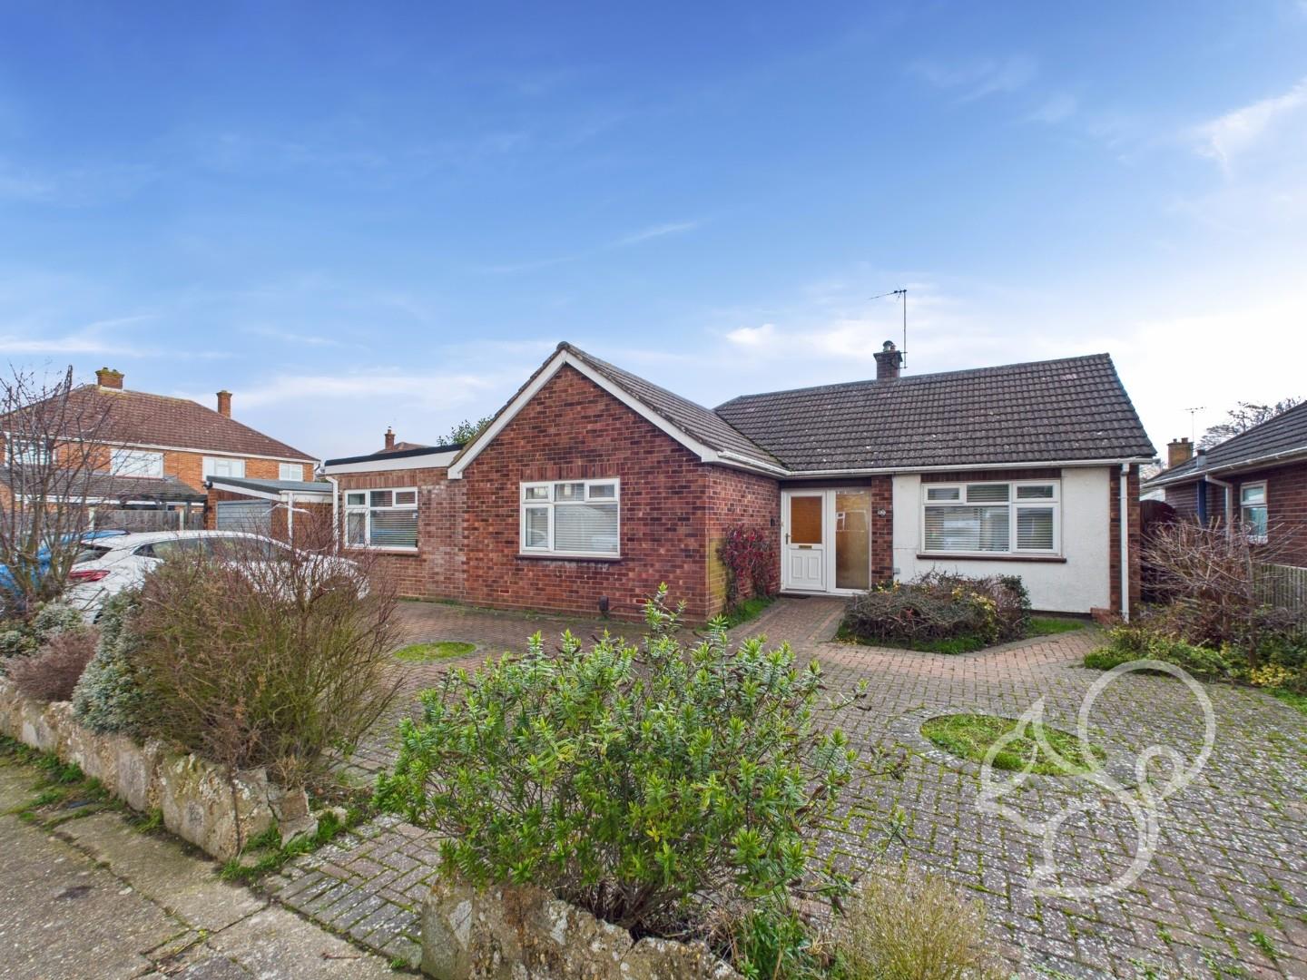
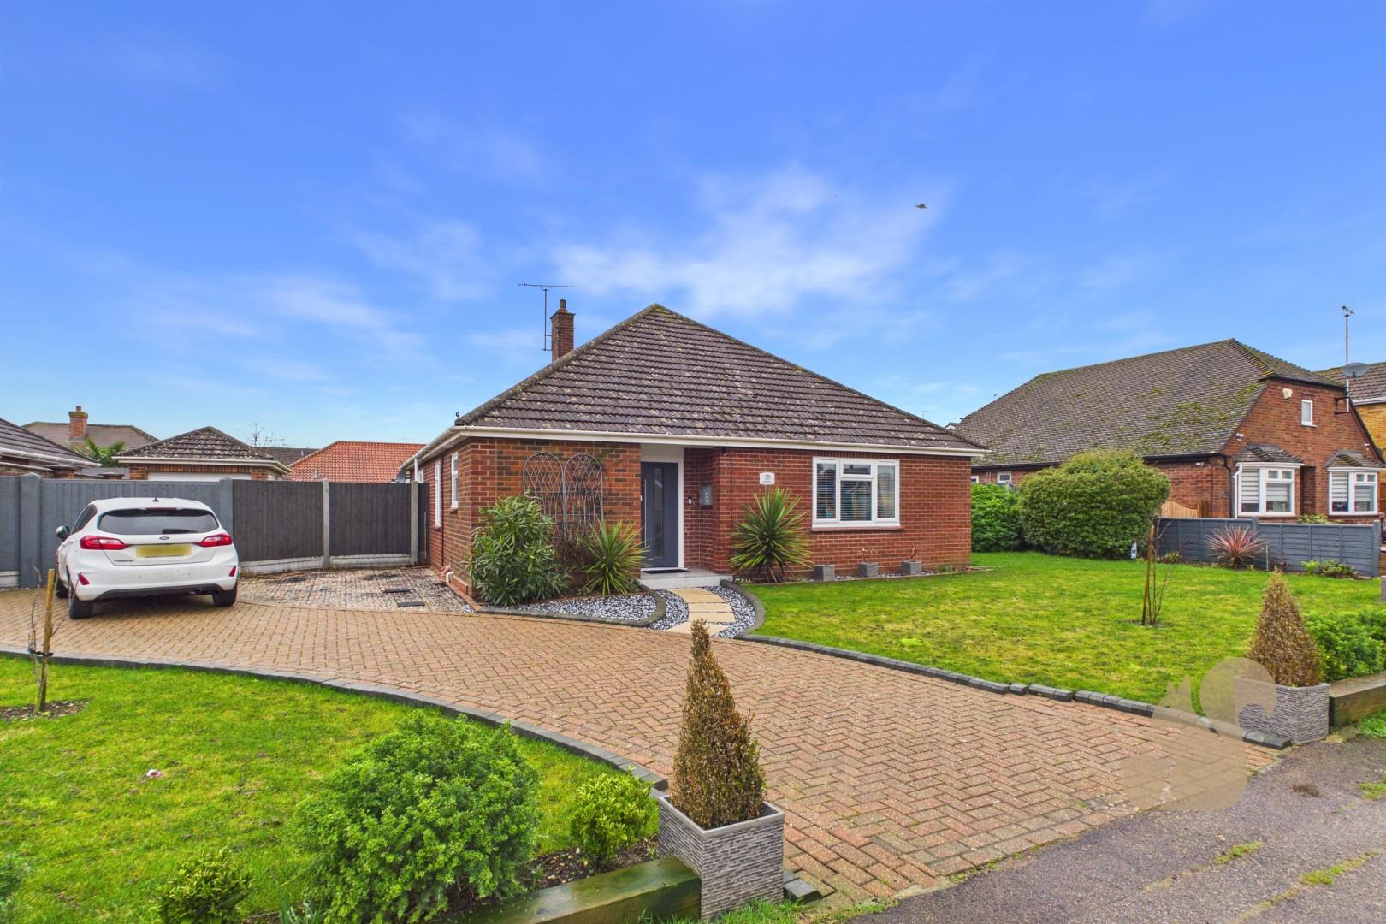
Guide Price: £475,000 - £500,000. Positioned on a sizeable plot of approximately 0.2 of an acre, this spacious and fully renovated three double bedroom detached bungalow is located on Lucy Close, within the highly desirable Stanway area of Colchester.

Request details

01206 803308

Contact the Oakheart Colchester  Branch now

Oakheart Colchester Branch

At a glance...

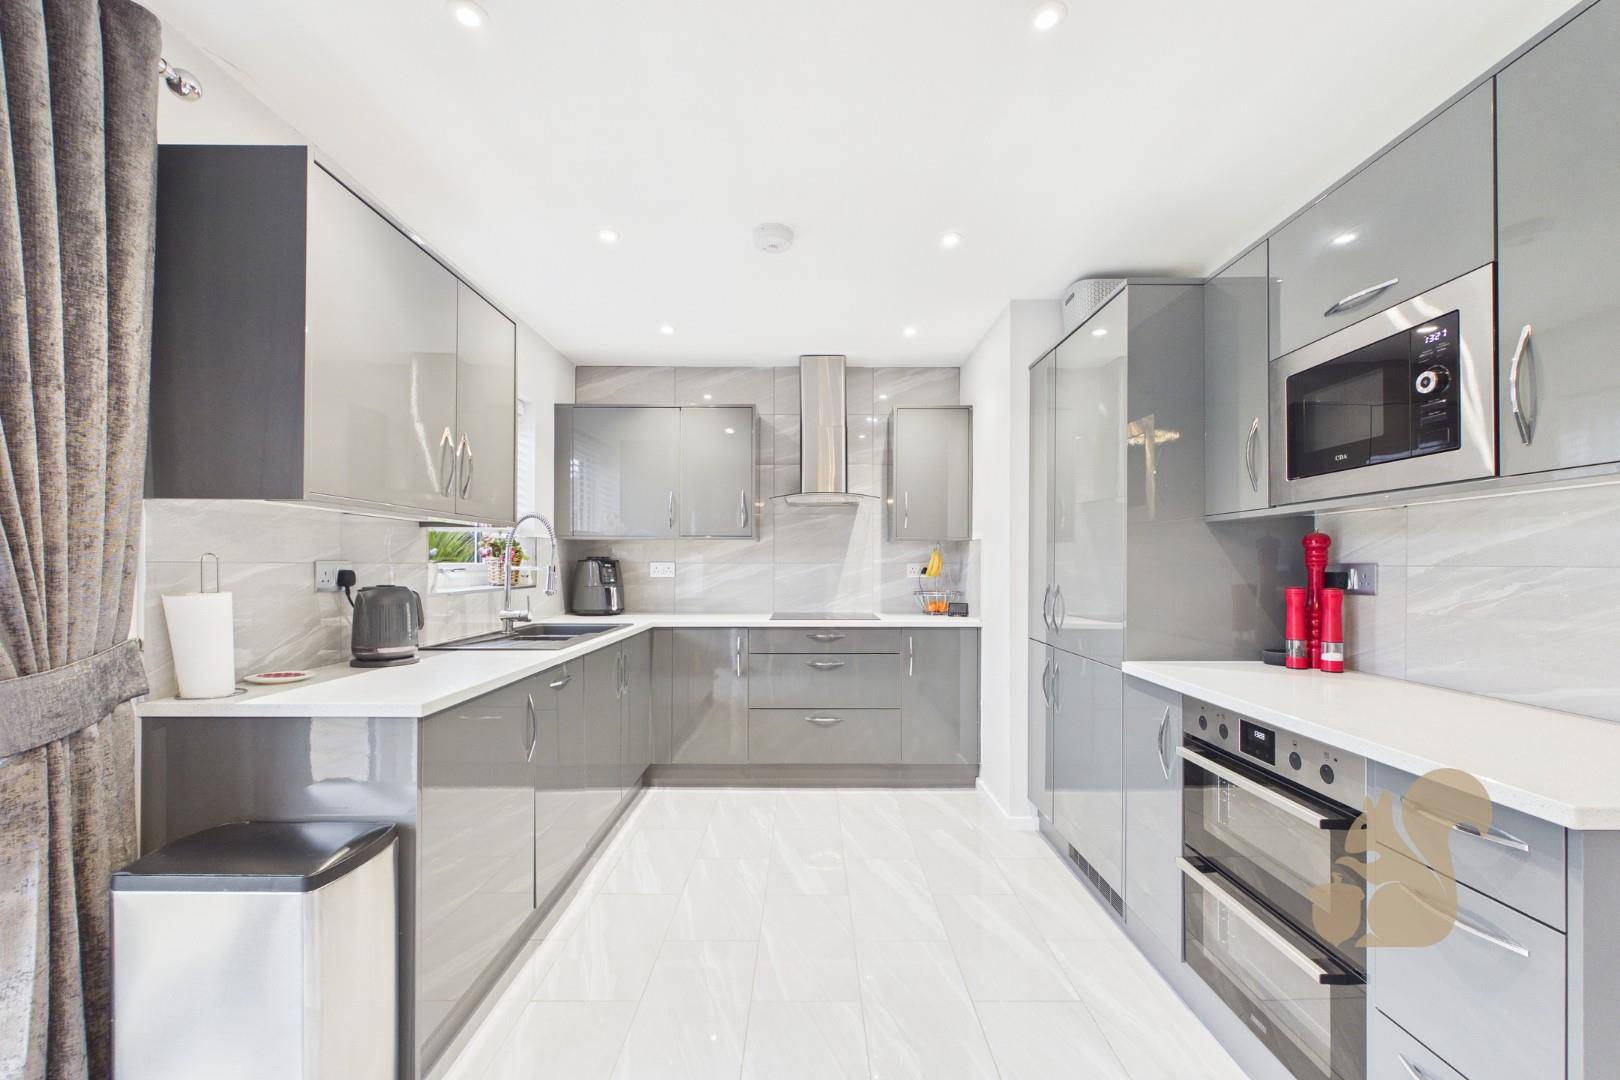
  • Stylish kitchen with quartz work surfaces and integrated appliances
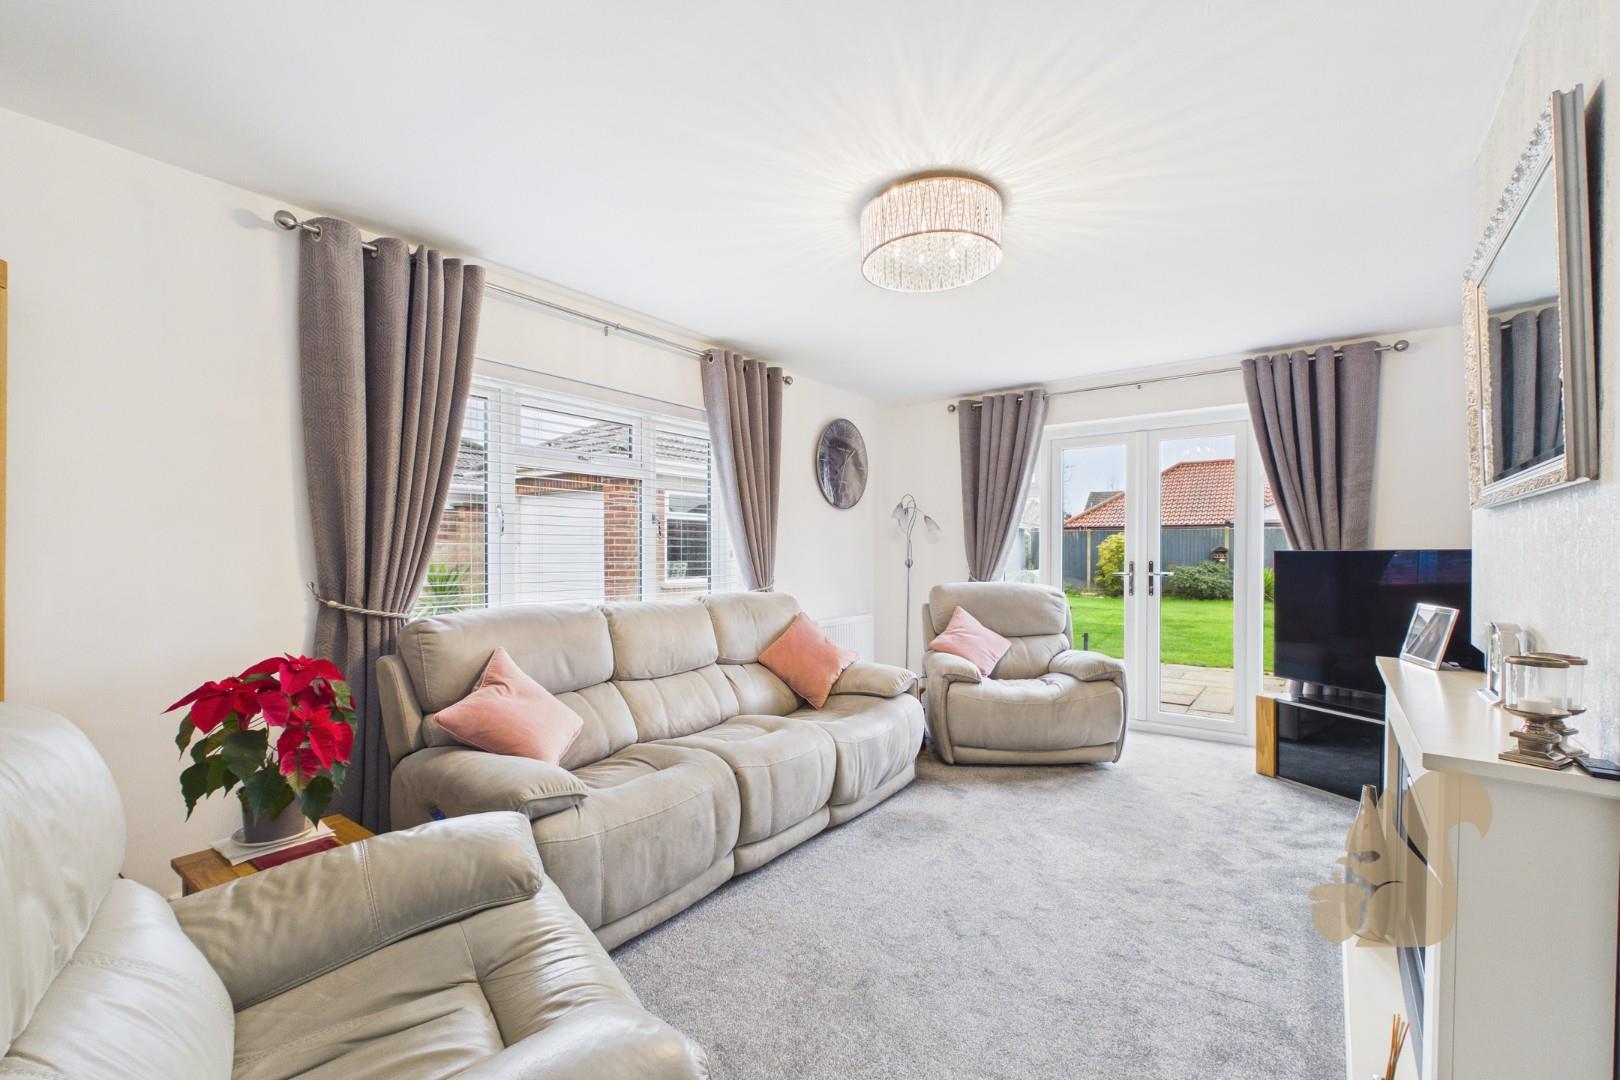
  • Large rear-facing lounge with French doors opening onto the garden
  • Fully renovated three double bedroom detached bungalow
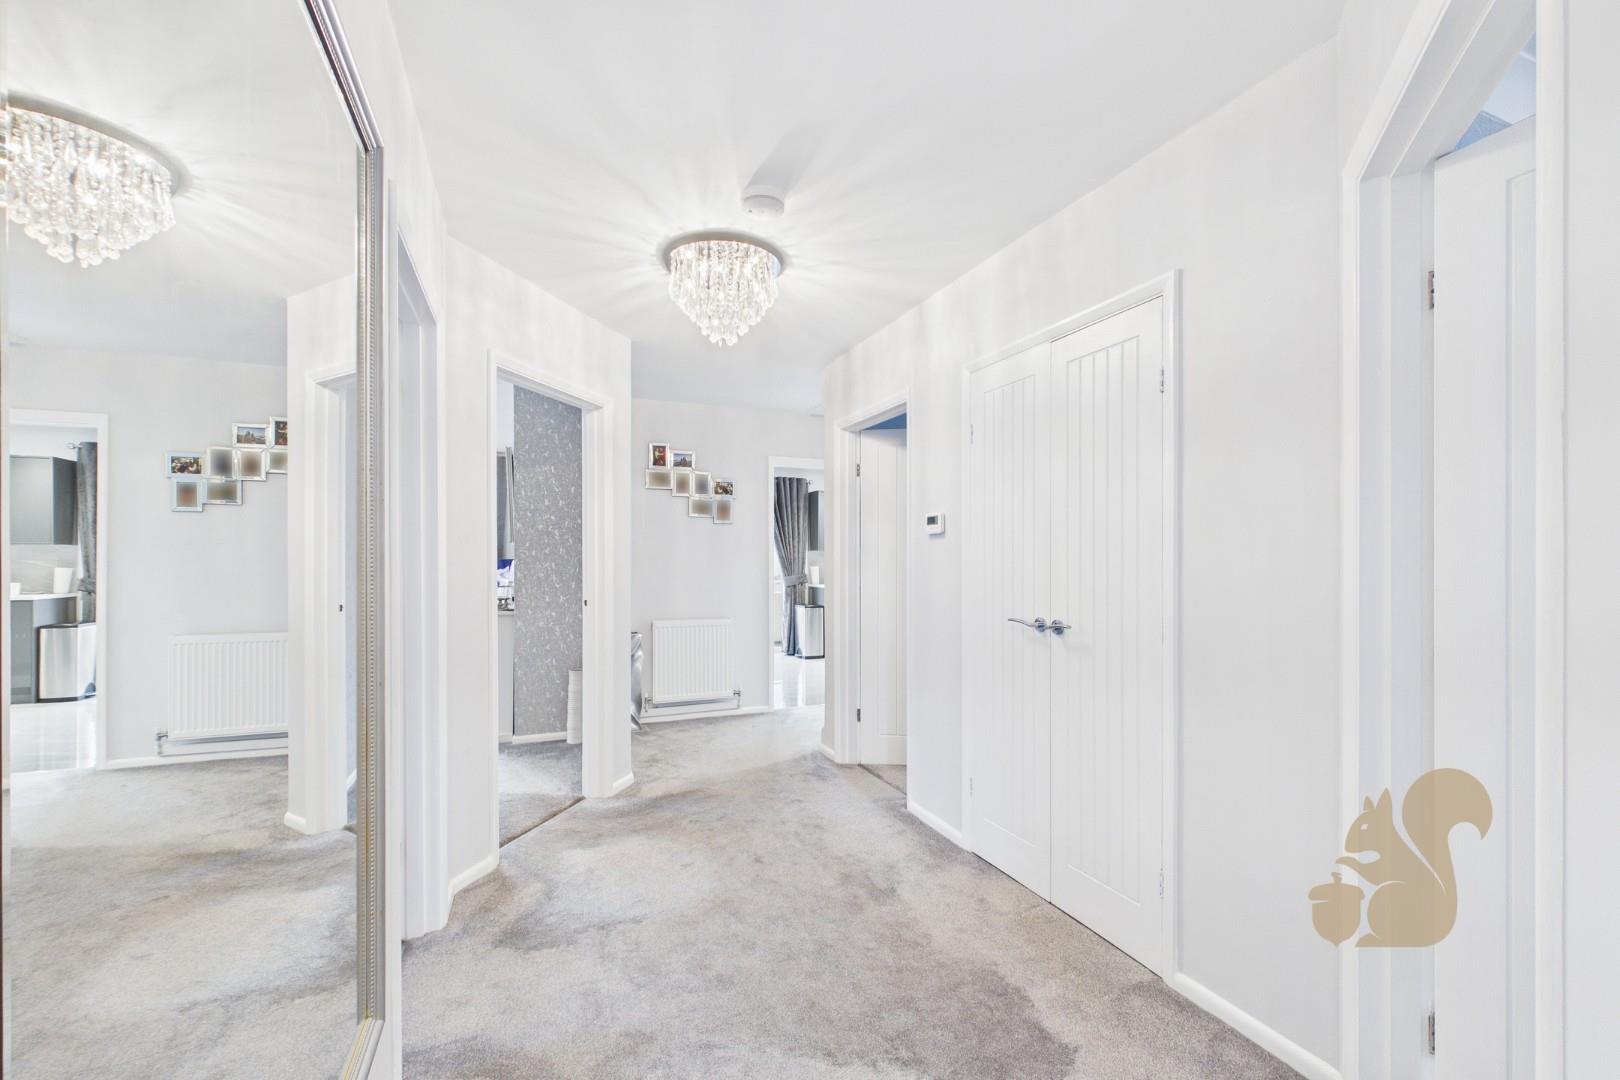
  • Spacious entrance hall with boarded loft access and ample built-in storage
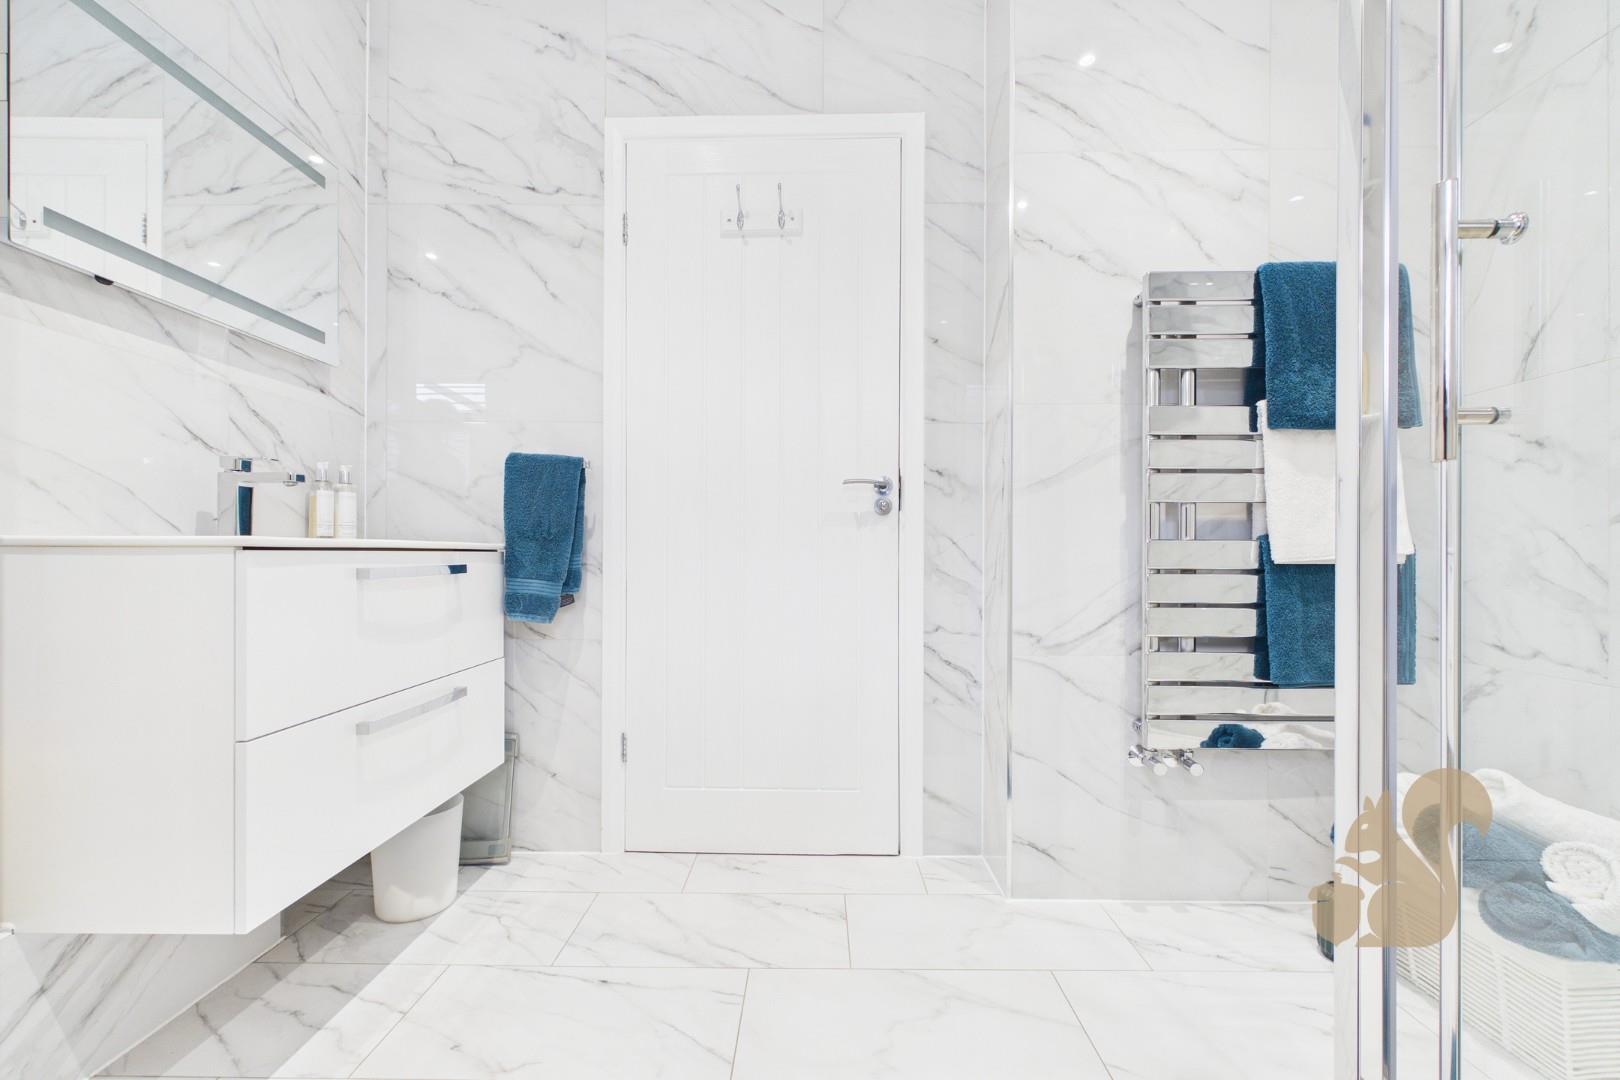
  • Modern fully tiled shower room with double walk-in shower and heated towel rail
  • Separate utility area with external access
  • Extensive block-paved driveway with off-road parking for multiple vehicles and excellent access to the A12, Stane Retail Park & Marks Tey Train Station
  • Situated on a sizeable plot of approximately 0.2 of an acre
  • Located on Lucy Close in the highly desirable Stanway area of Colchester
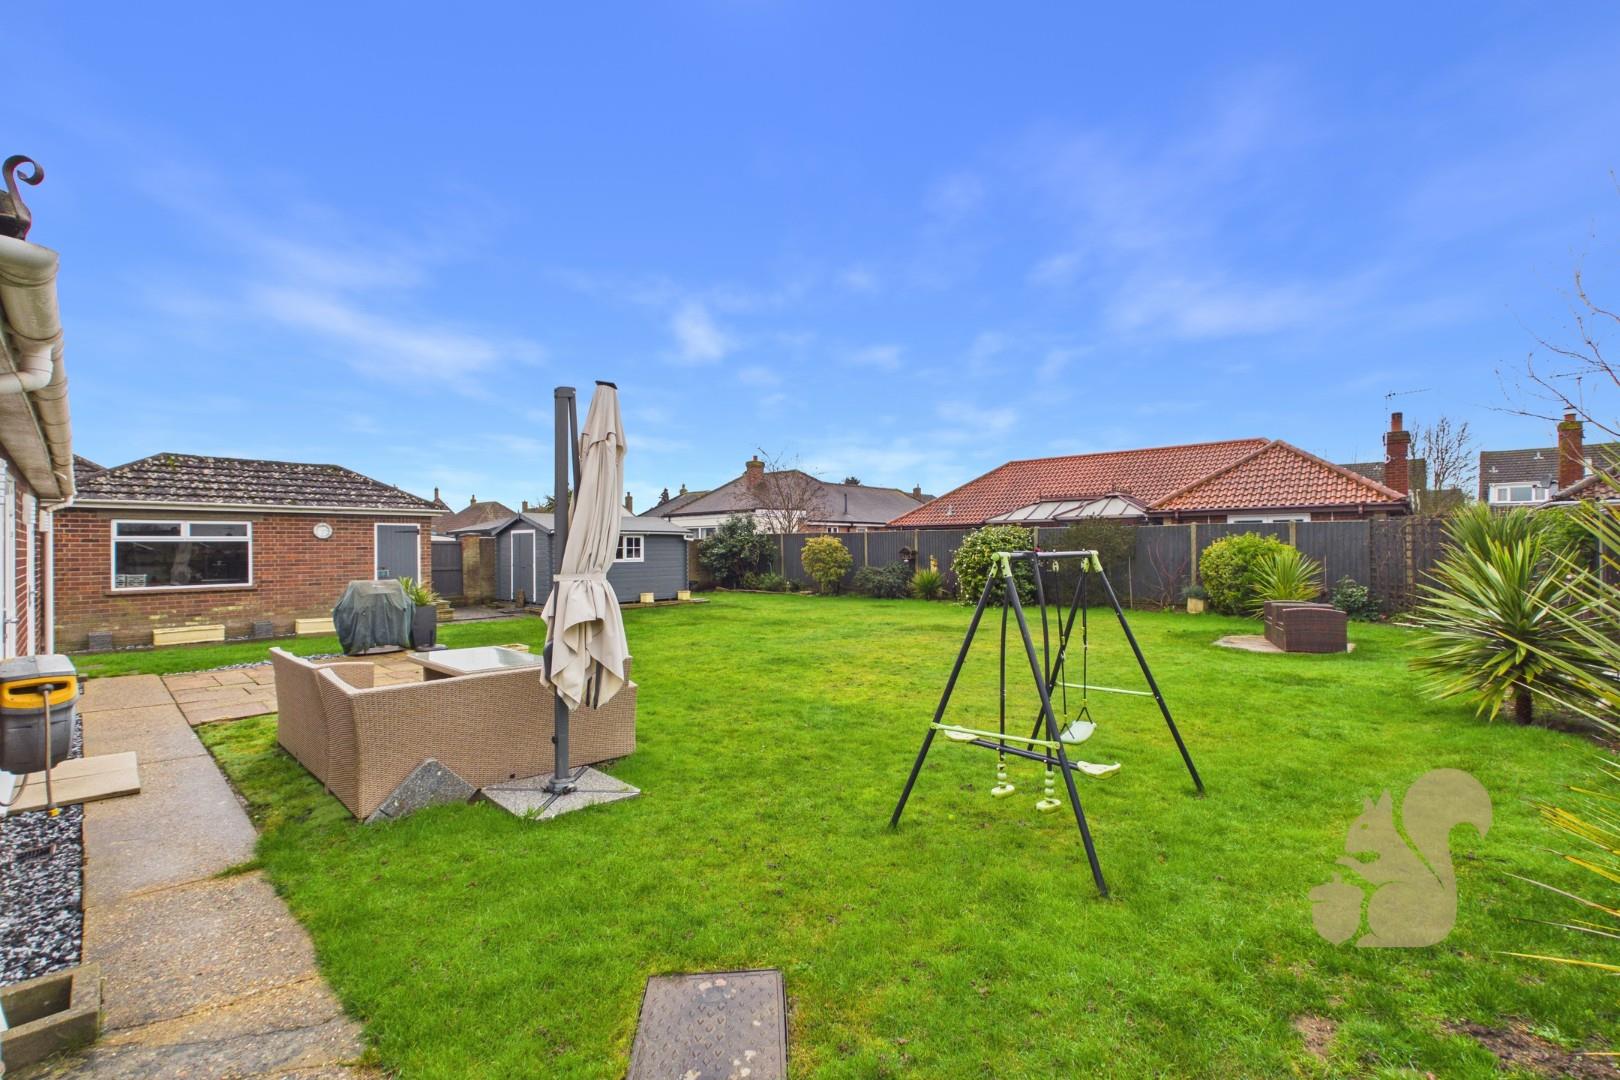
  • Detached garage, large timber shed/workshop and enclosed rear garden
19630847_261907629
19630847_261907616
19630847_261907618
19630847_261907621
19630847_261907611
19630847_261907615
19630847_261907614
19630847_261907619
19630847_261907620
19630847_261907613
19630847_261907612
19630847_261907604
19630847_261907606
19630847_261907607
19630847_261907608
19630847_261907609
19630847_261907610
19630847_261907602
19630847_261907603
19630847_261907622
19630847_261907623
19630847_261907624
19630847_261907625
19630847_261907626
19630847_261907627
800x800@2x
46785017_262086094
46785017_262086093
46785017_262086093
46785017_262086094
19630847_262039309
media-libraryu1l8u5lbb1qc9FnGjGl
Floorplan thumbnail

Description

Guide Price: £475,000 - £500,000. Positioned on a sizeable plot of approximately 0.2 of an acre, this spacious and fully renovated three double bedroom detached bungalow is located on Lucy Close, within the highly desirable Stanway area of Colchester. The property enjoys excellent access to Stane Retail Park, the A12, and Marks Tey Train Station, which offers direct services into London Liverpool Street, making it ideal for both commuters and families alike. The accommodation begins with a generous entrance hall, providing access to the boarded loft space and a large built-in storage cupboard housing the gas central heating boiler, which we are advised was installed just over two years ago. The bungalow benefits from a modern, fully tiled shower room, fitted with a double walk-in shower...

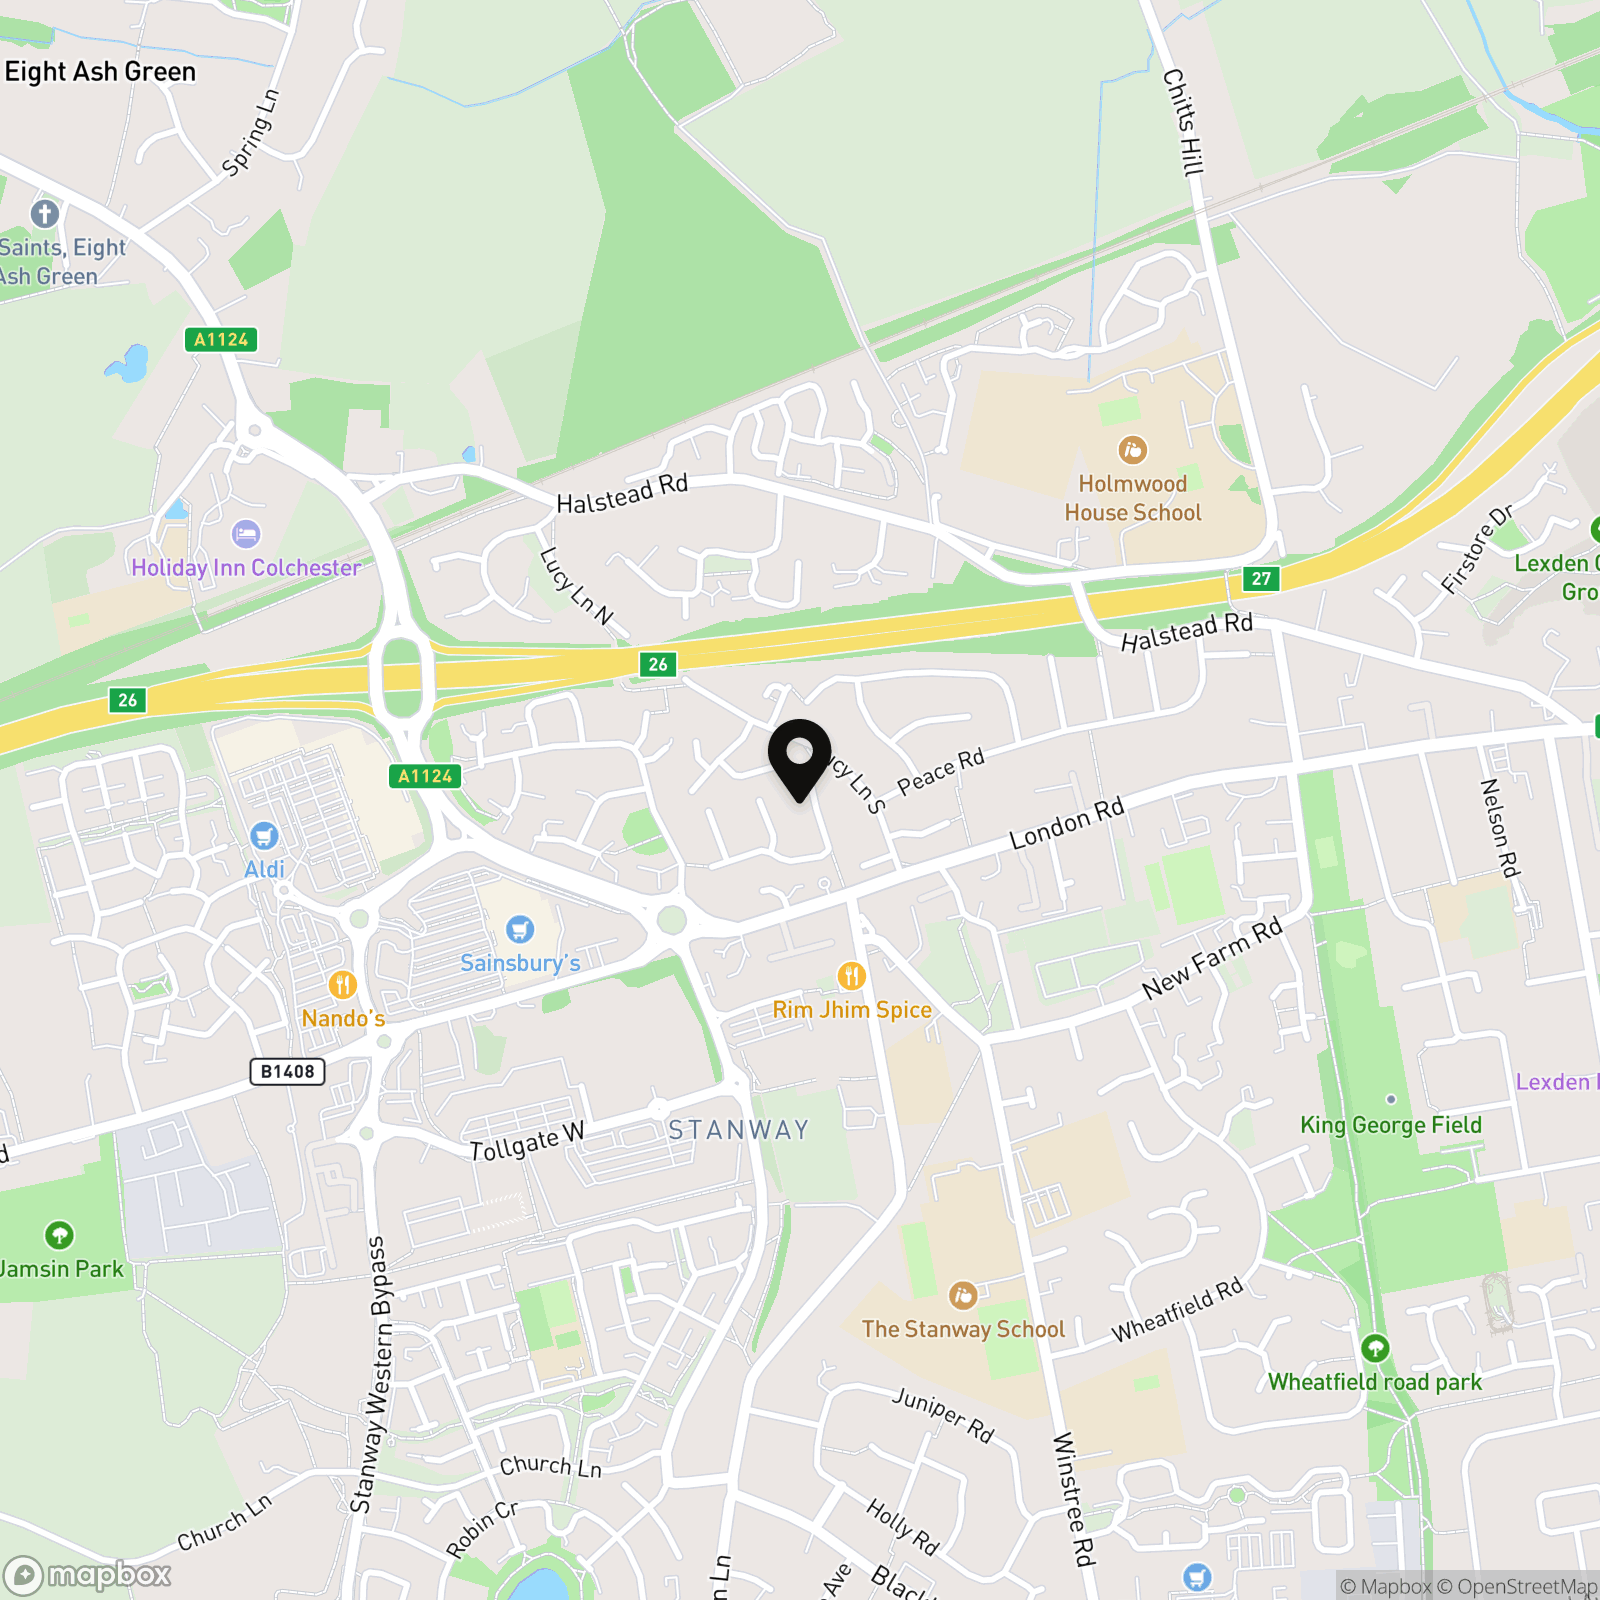
Guide Price: £475,000 - £500,000. Positioned on a sizeable plot of approximately 0.2 of an acre, this spacious and fully renovated three double bedroom detached bungalow is located on Lucy Close, within the highly desirable Stanway area of Colchester. The property enjoys excellent access to Stane Retail Park, the A12, and Marks Tey Train Station, which offers direct services into London Liverpool Street, making it ideal for both commuters and families alike.

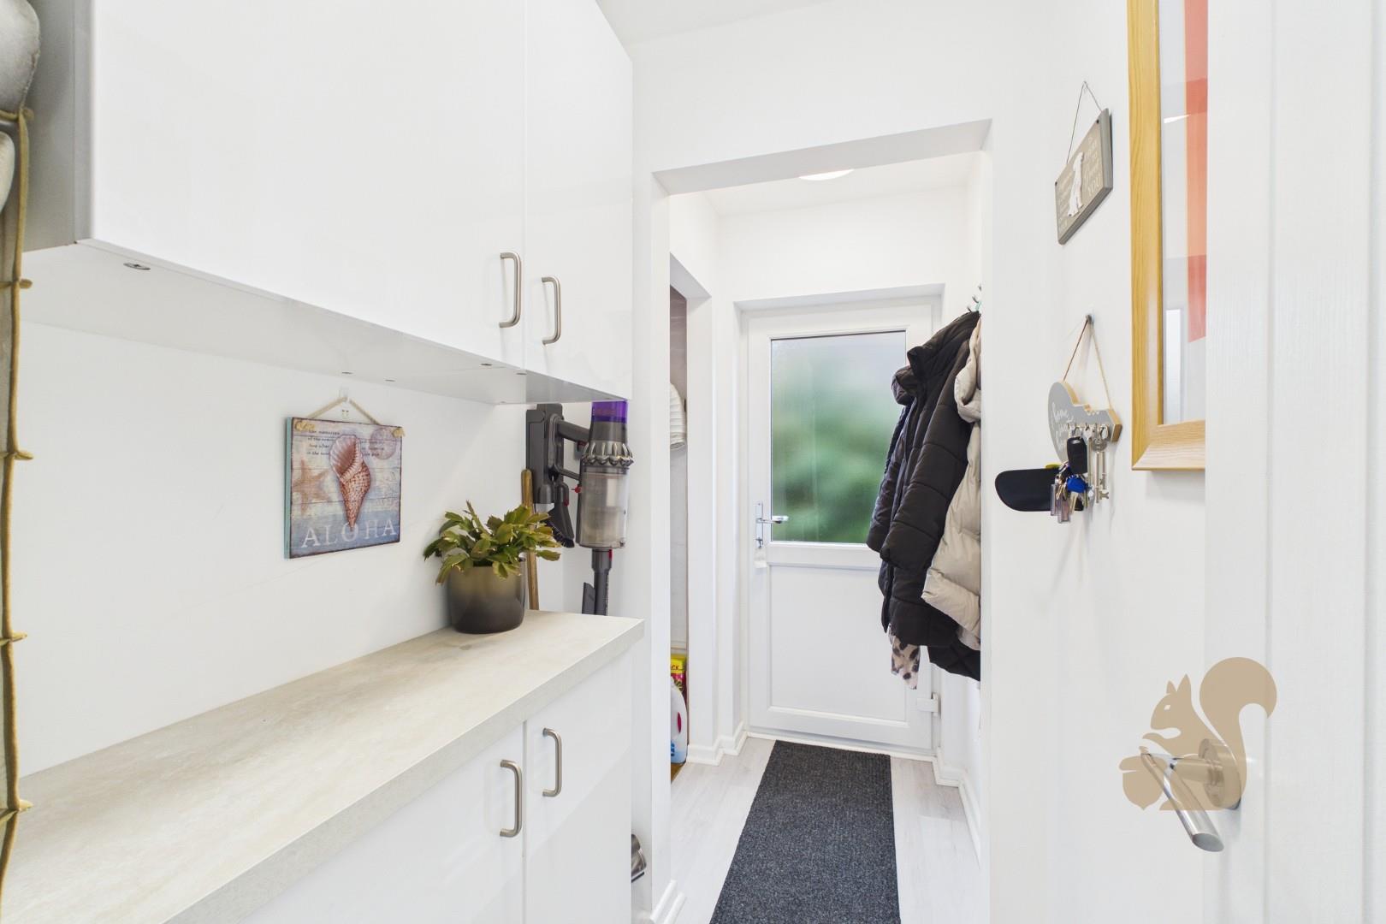
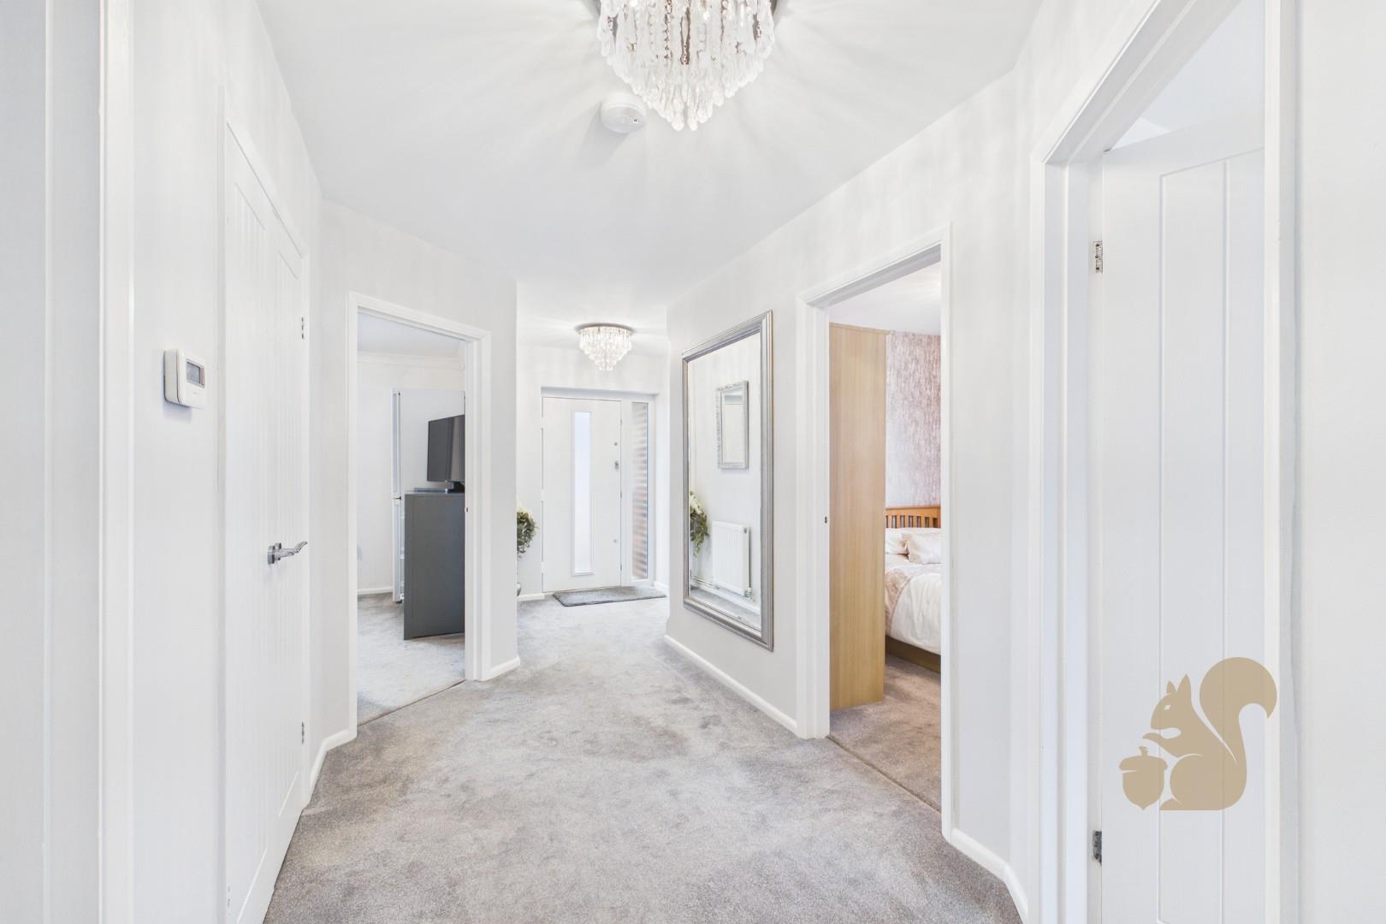
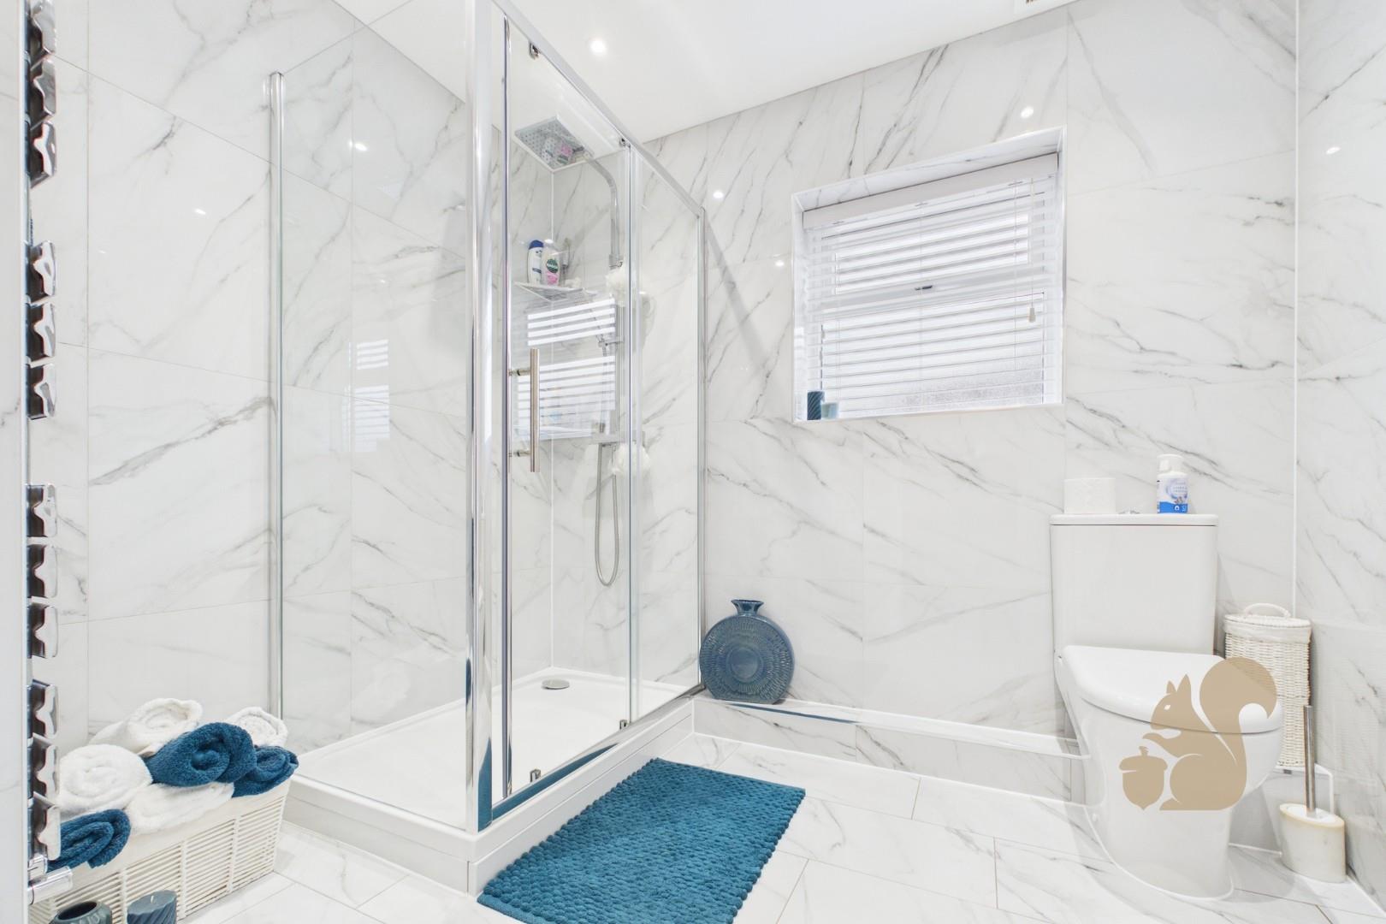
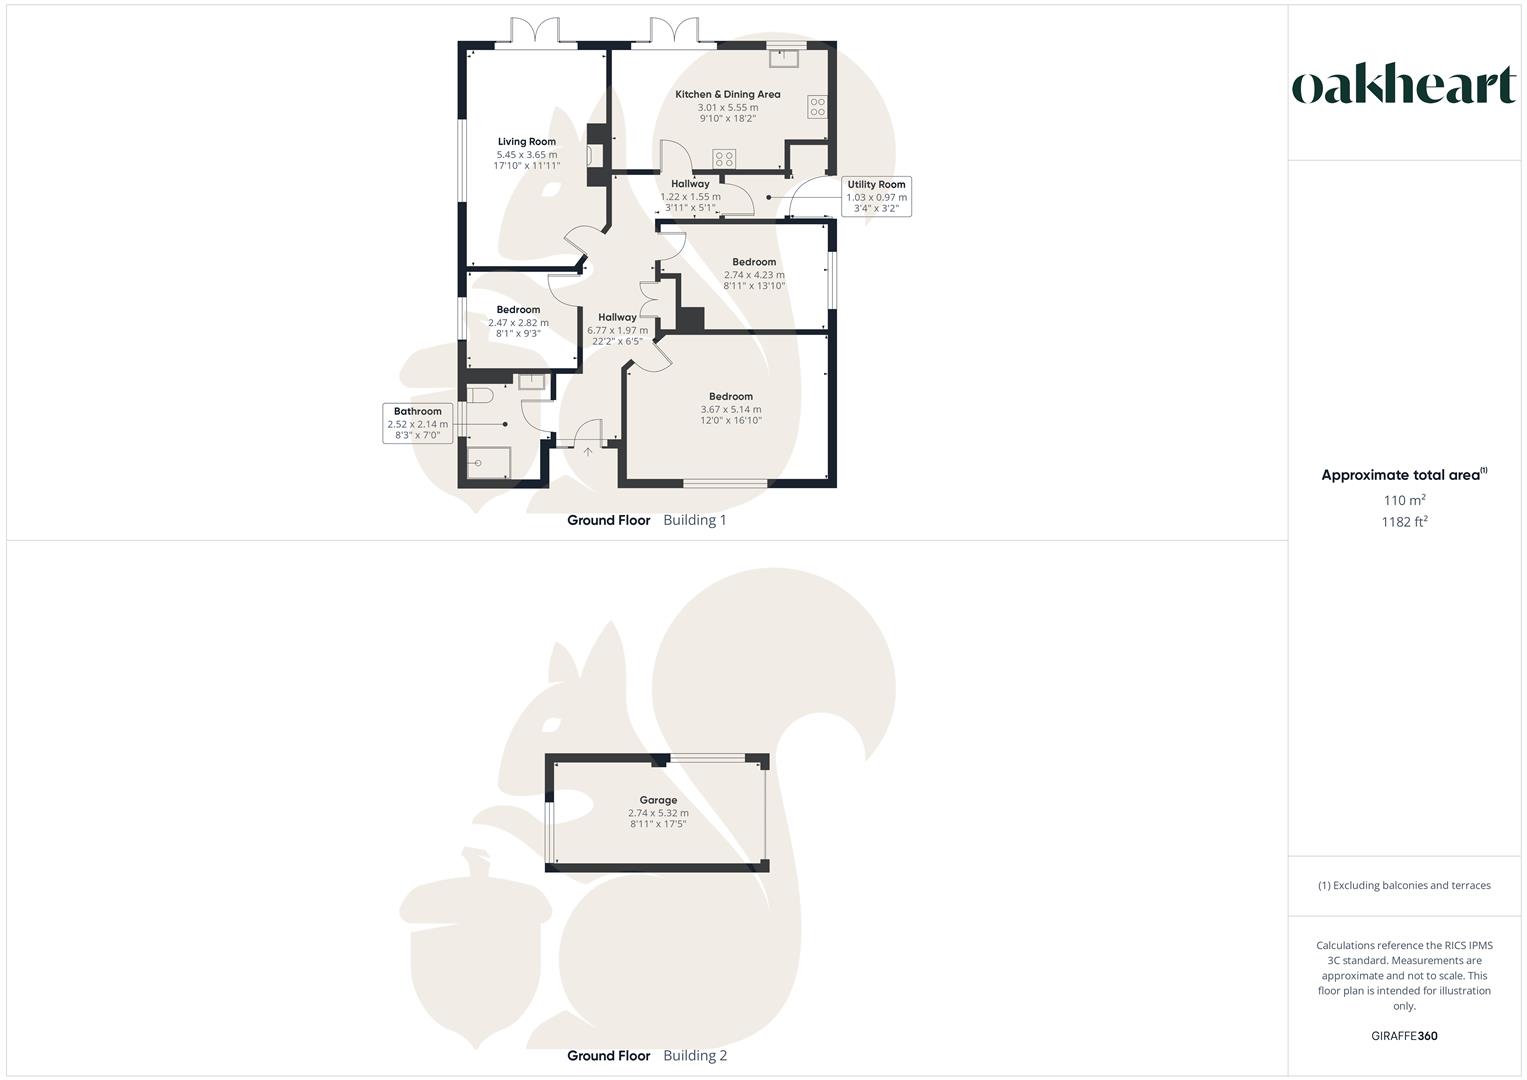
The accommodation begins with a generous entrance hall, providing access to the boarded loft space and a large built-in storage cupboard housing the gas central heating boiler, which we are advised was installed just over two years ago. The bungalow benefits from a modern, fully tiled shower room, fitted with a double walk-in shower, WC, wash basin, and heated towel rail.

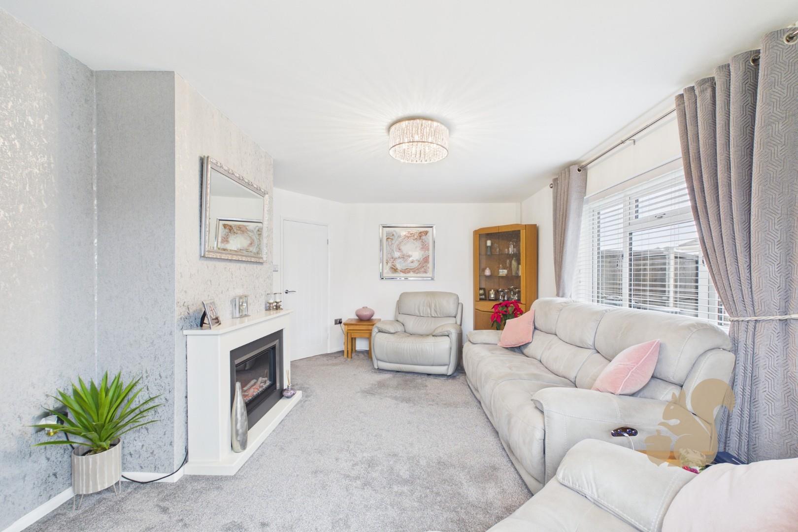
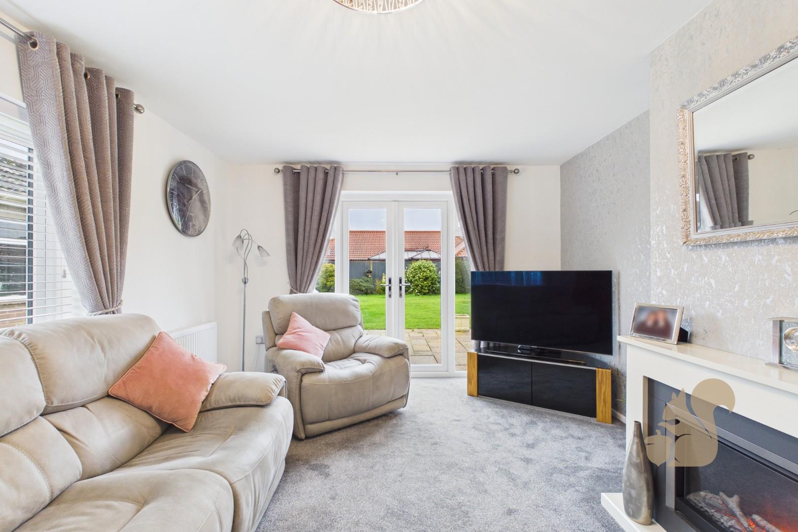
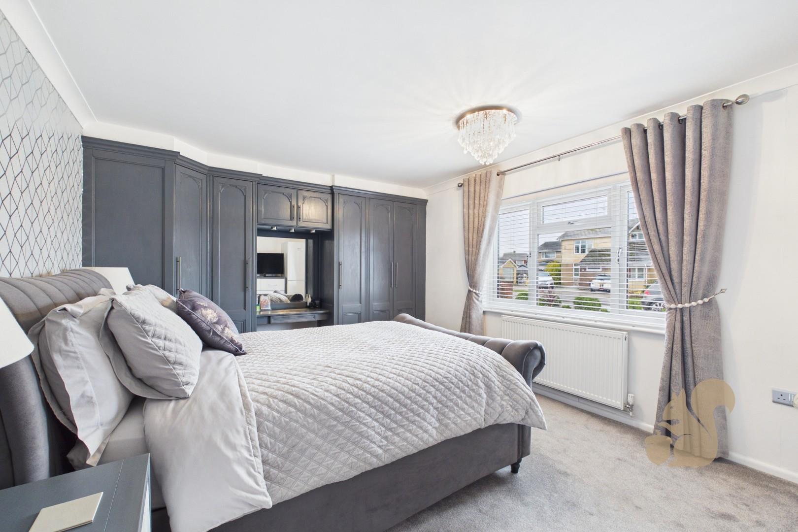
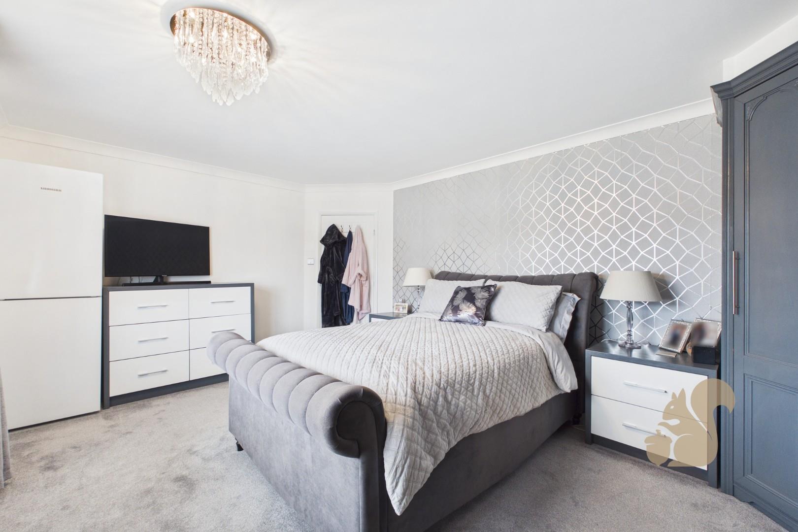
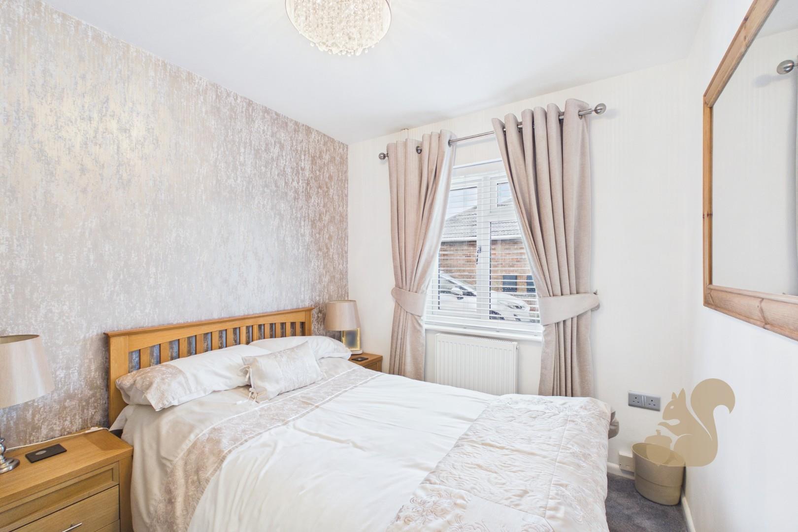
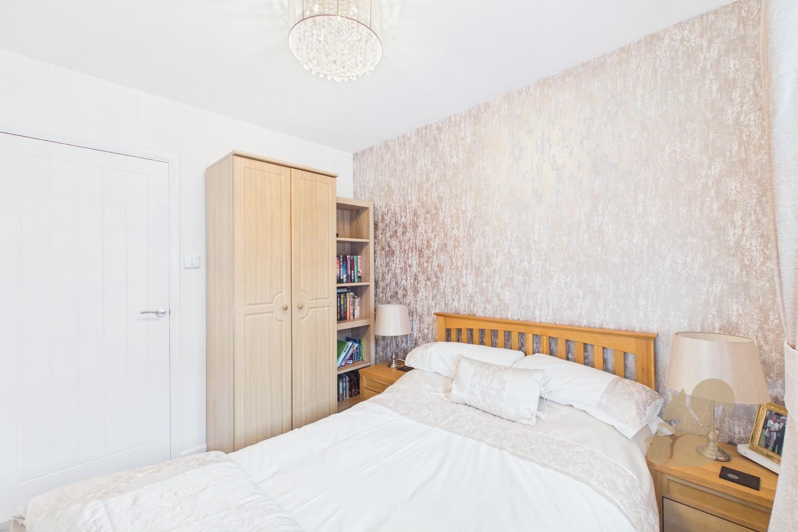
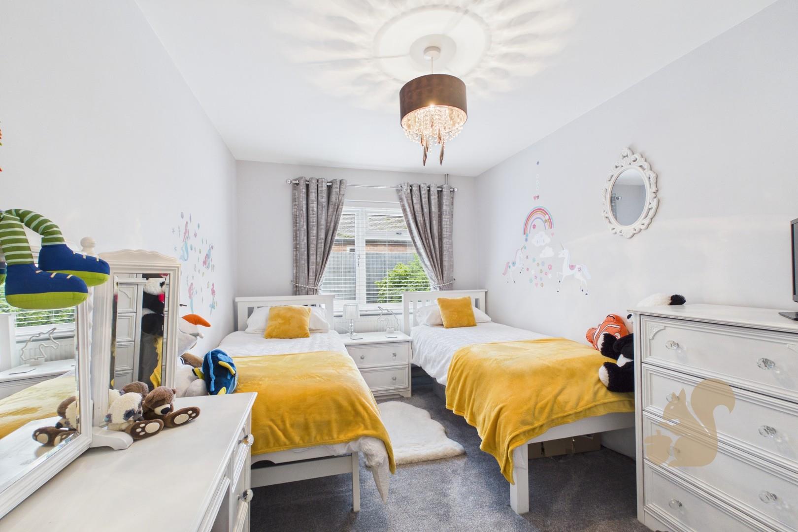
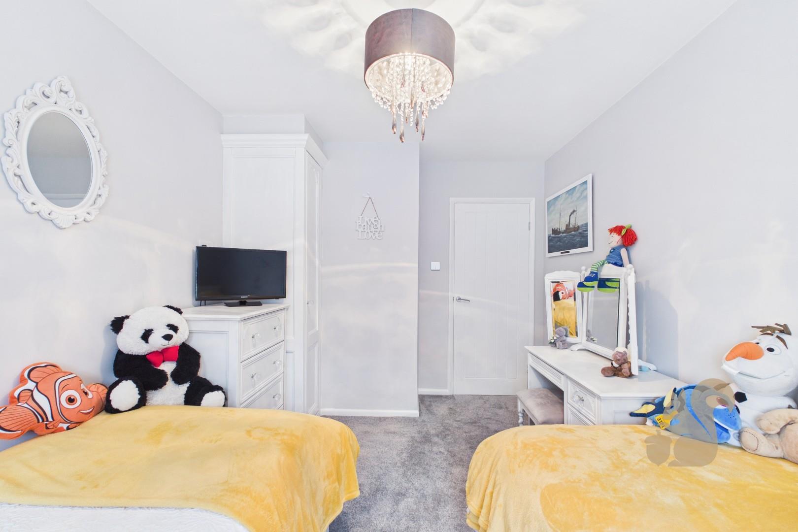
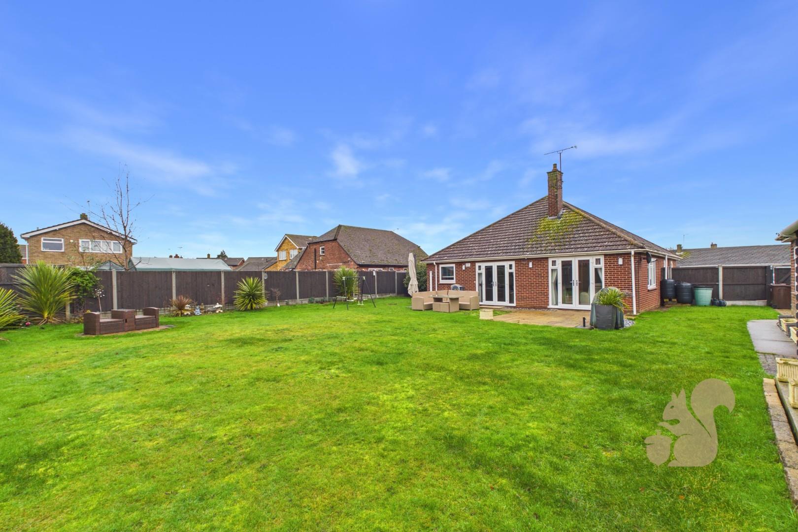
There are three well-proportioned double bedrooms, including a spacious principal bedroom featuring built-in wardrobes and storage units. To the rear of the property is a large and inviting lounge, with a double-glazed side window and French doors opening directly onto the rear garden, creating a bright and airy living space.

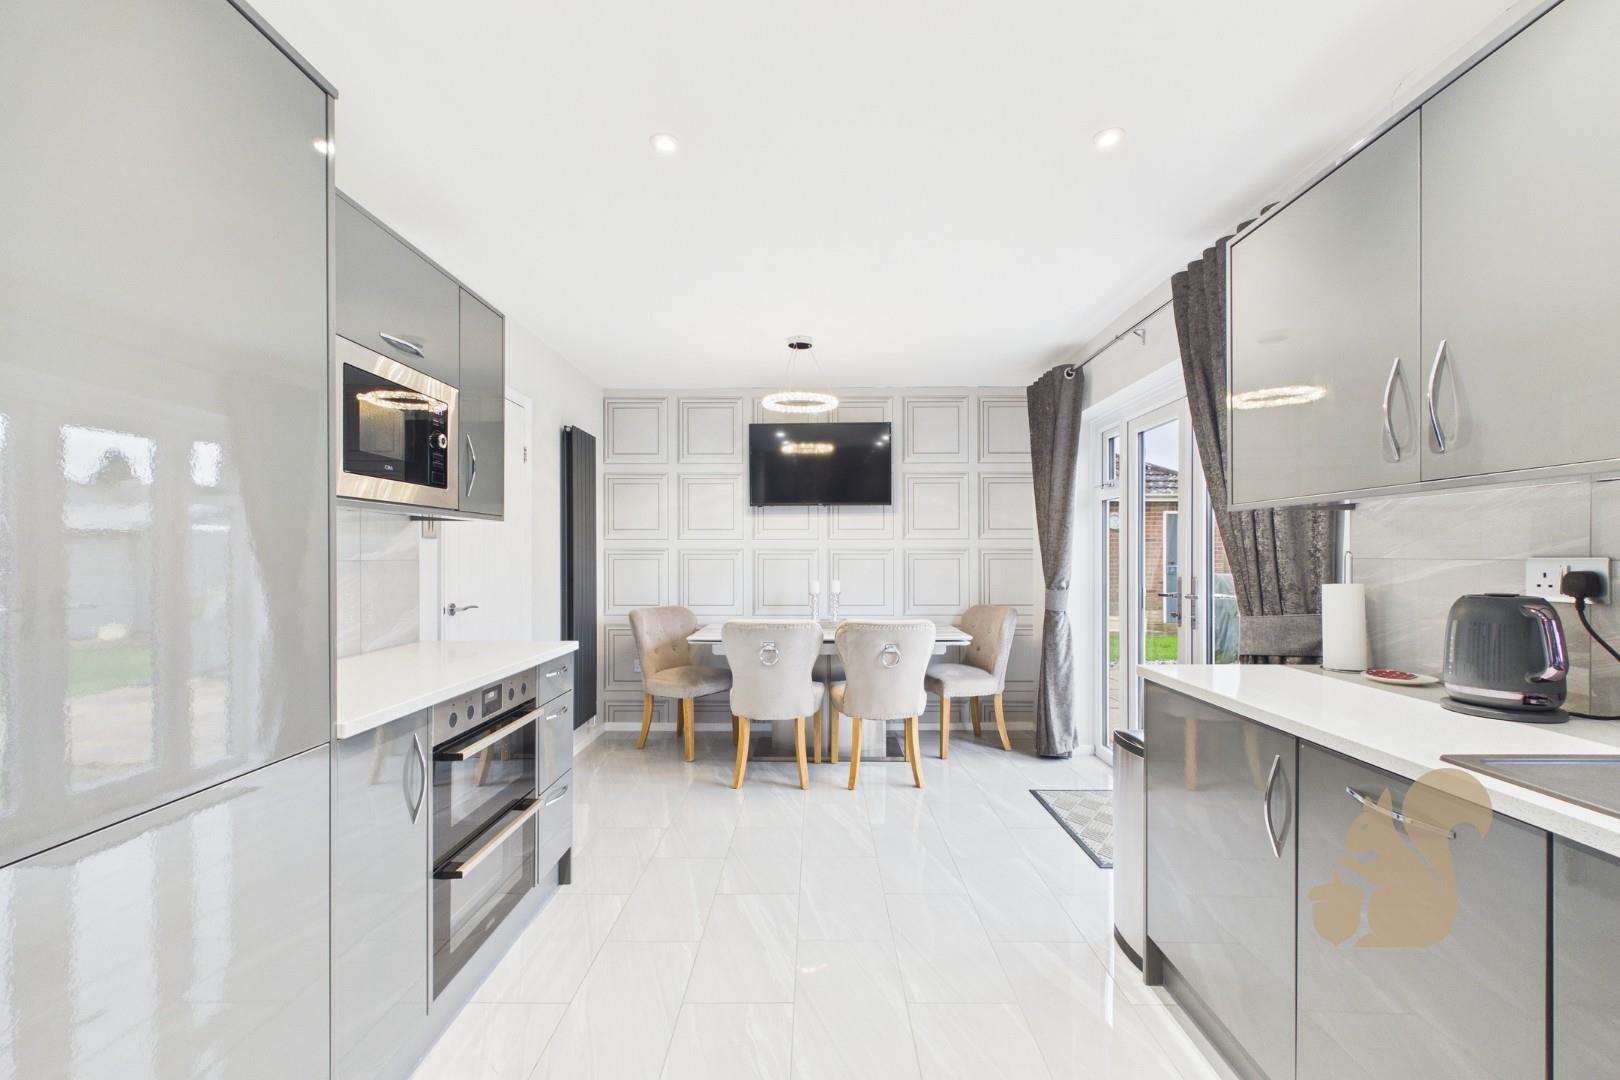
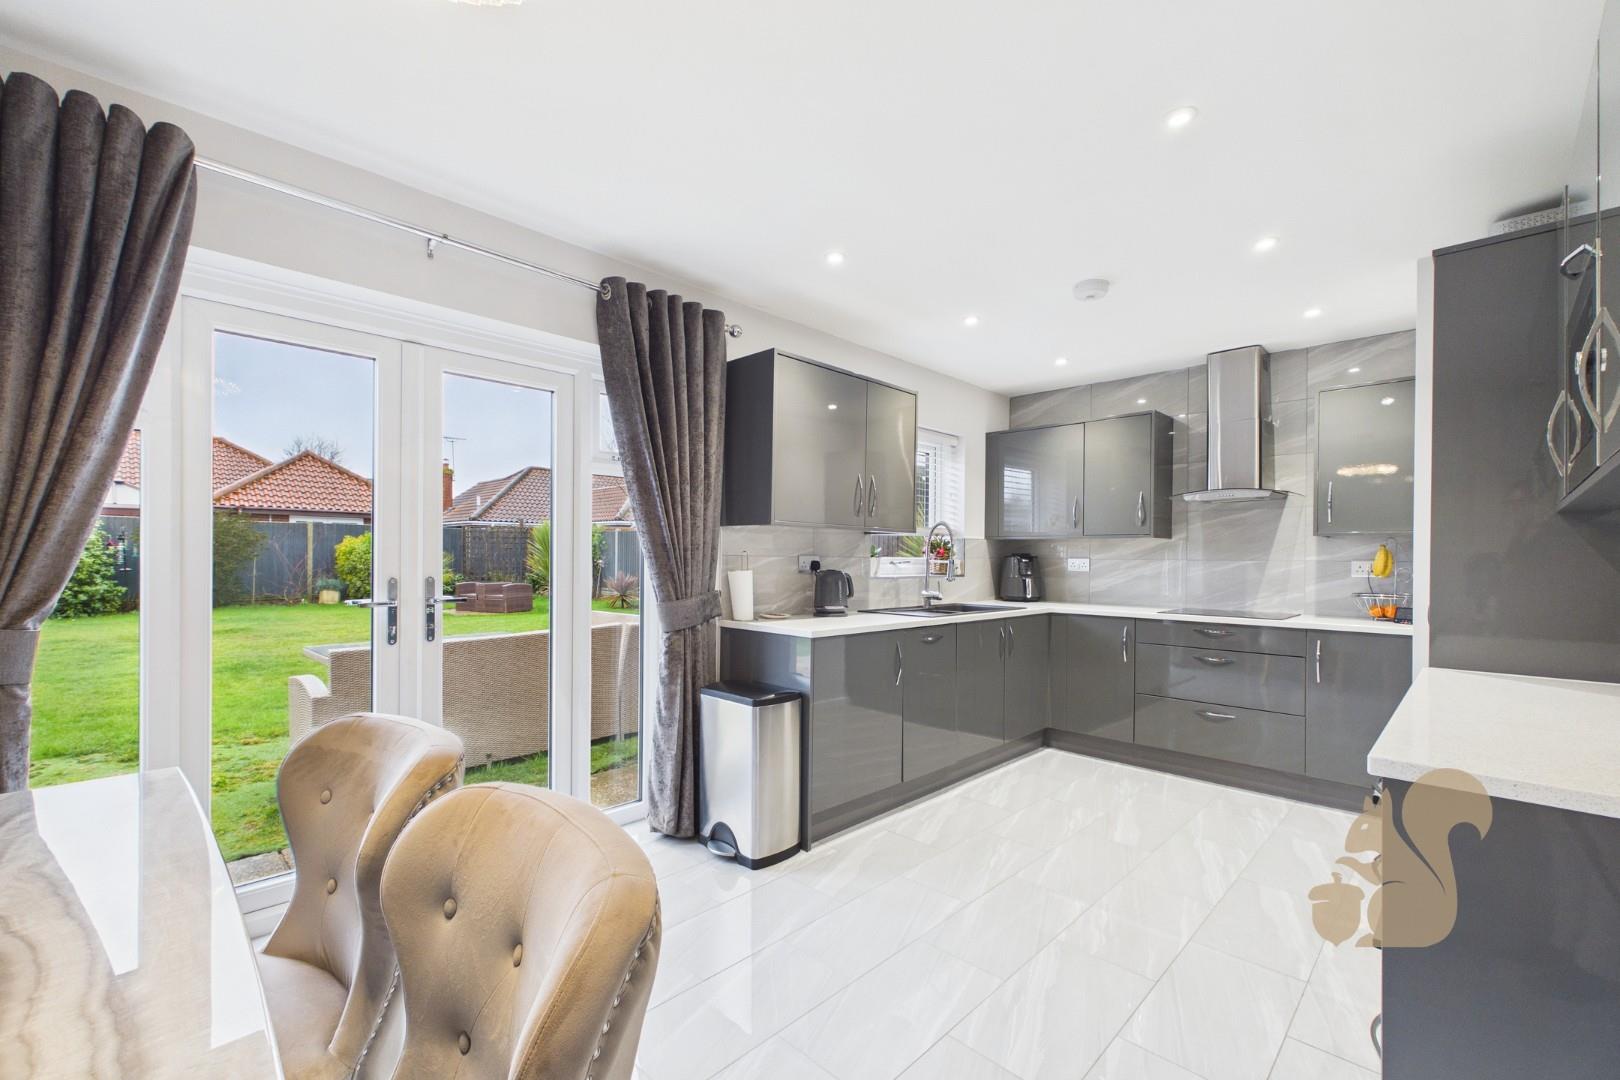
Also positioned at the rear is the stylish, contemporary kitchen, fitted with a range of modern units complemented by quartz work surfaces. Appliances include an inset ceramic hob with pan drawers beneath and extractor above, oven and grill, integrated microwave, fridge freezer, and dishwasher. The kitchen is finished with polished tiled flooring and complementary wall tiling, with French doors again providing access to the garden. Completing the internal layout is a useful utility area with a door leading outside.

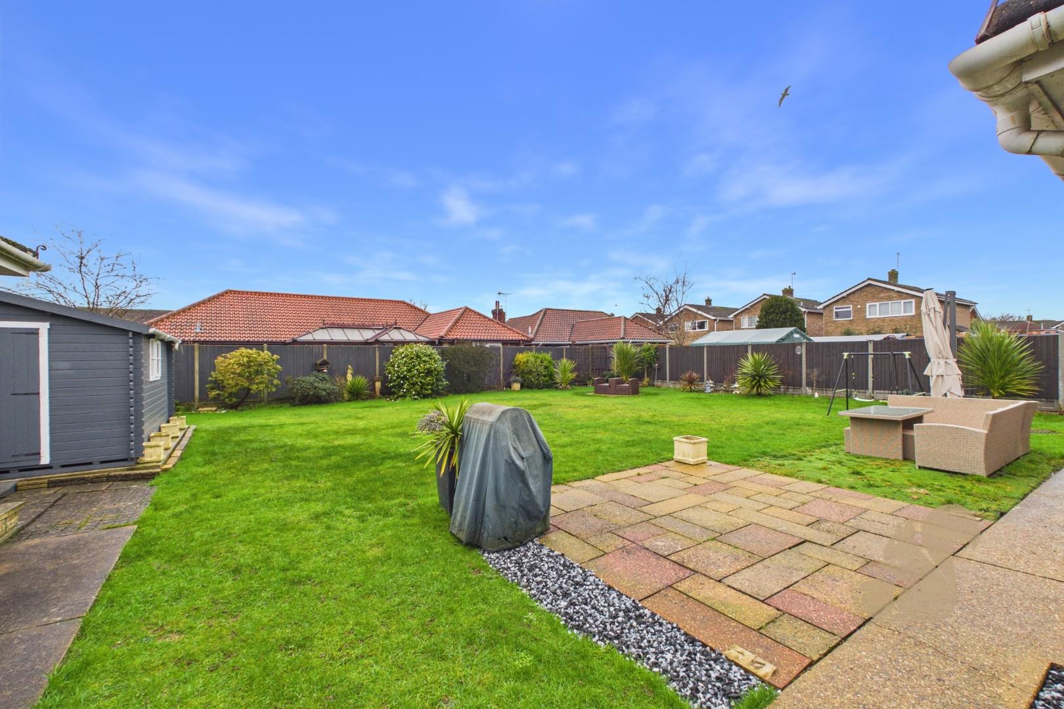
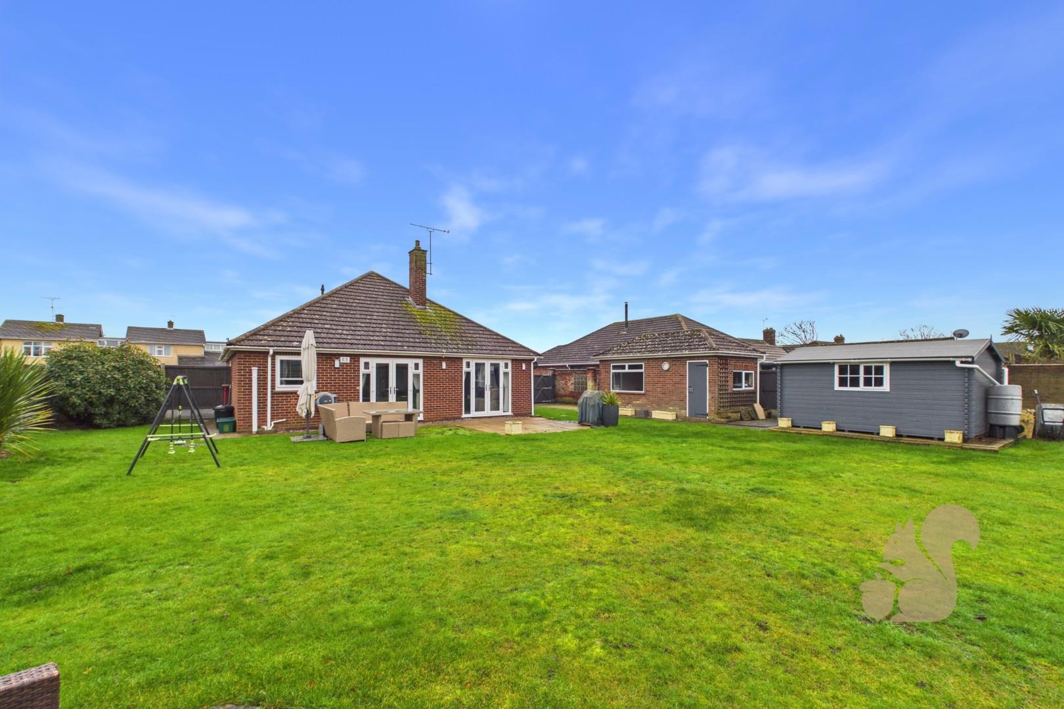
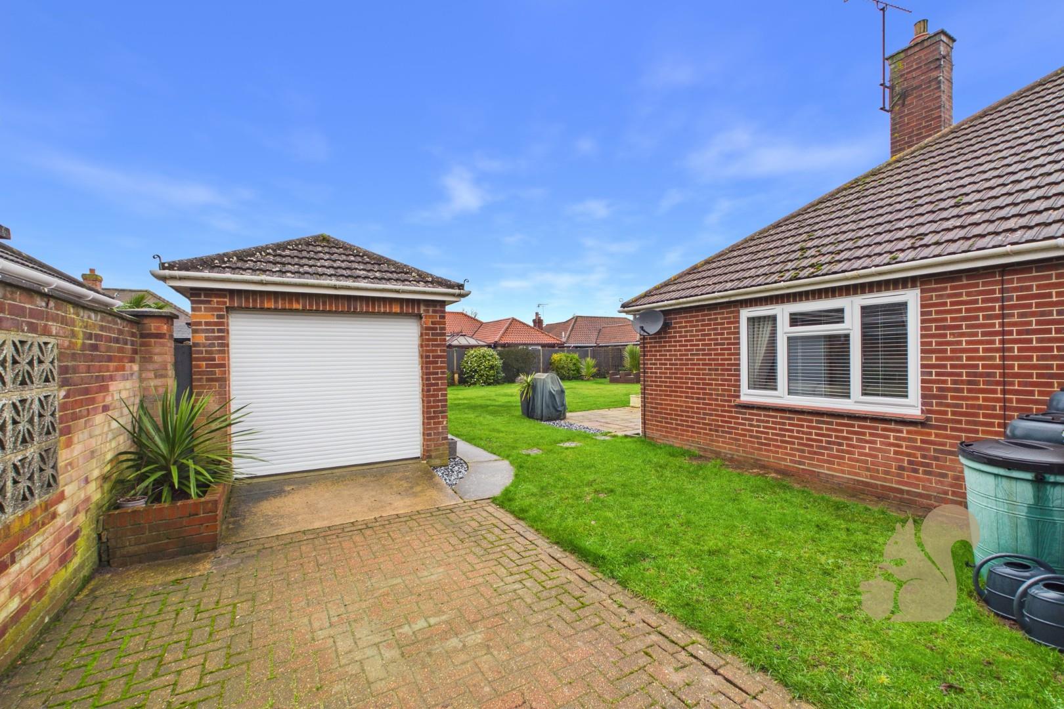
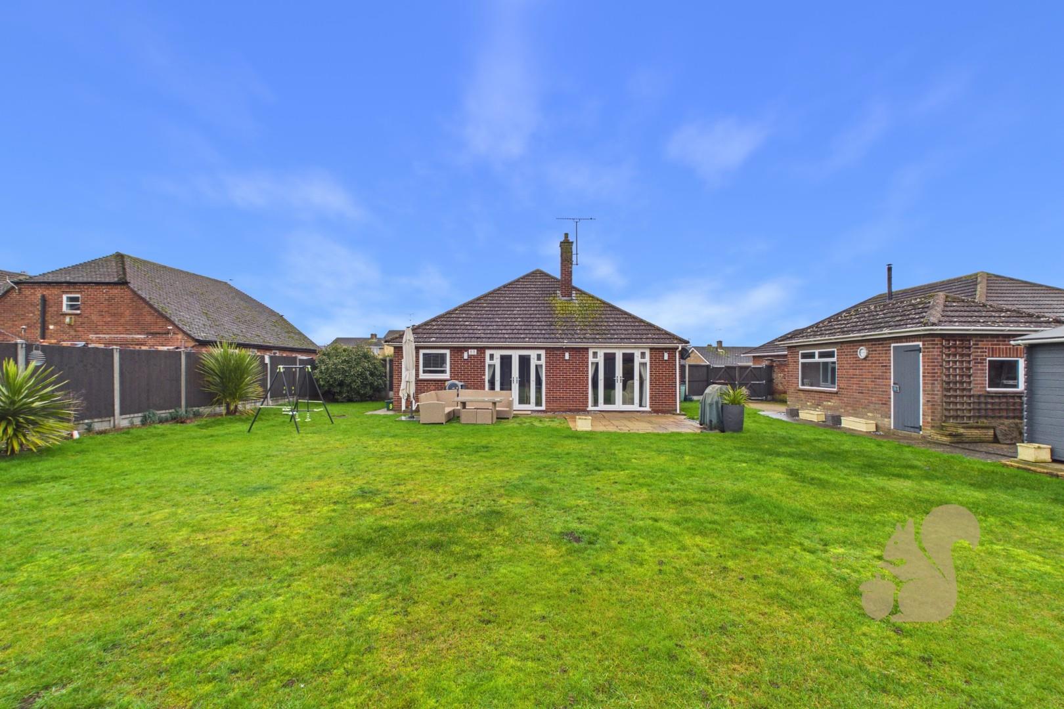
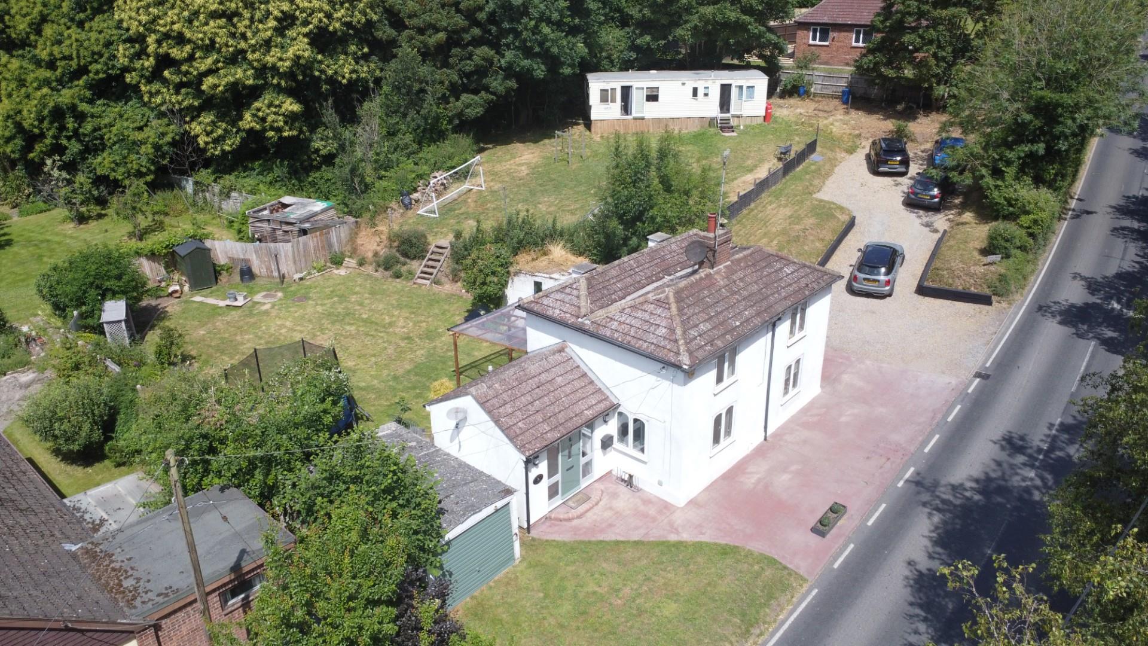
Externally, the property truly shines. The rear garden is predominantly laid to lawn, with a paved patio area directly adjacent to the bungalow, ideal for outdoor dining and entertaining. A personal door provides access to the detached garage, and there is also a large timber shed/workshop. The garden is fully enclosed by fencing, offering a good degree of privacy.

To the front, a block-paved driveway provides off-road parking for numerous vehicles, with double gates leading to the garage and additional secure parking. The remainder of the front garden is neatly laid to lawn, completing this impressive and versatile home.
Powered by

What could this home cost each month?

Estimated monthly repayment


Loan to value:

Get a real figure from Zest

Zest’s mortgage advisers work with Oakheart and can search the market to find out what you could borrow for this home.

10% of the price

Repayment mortgage at a fixed rate for the whole term. Open the full calculator for interest-only and rate comparisons.

This is a guide only and not a mortgage offer or advice. Your actual payments will depend on the deal, fees and your circumstances. Your home may be repossessed if you do not keep up repayments on your mortgage. Mortgage advice is provided by Zest Money Group Ltd, an appointed representative of New Leaf Distribution Ltd, which is authorised and regulated by the Financial Conduct Authority (FRN 460421).
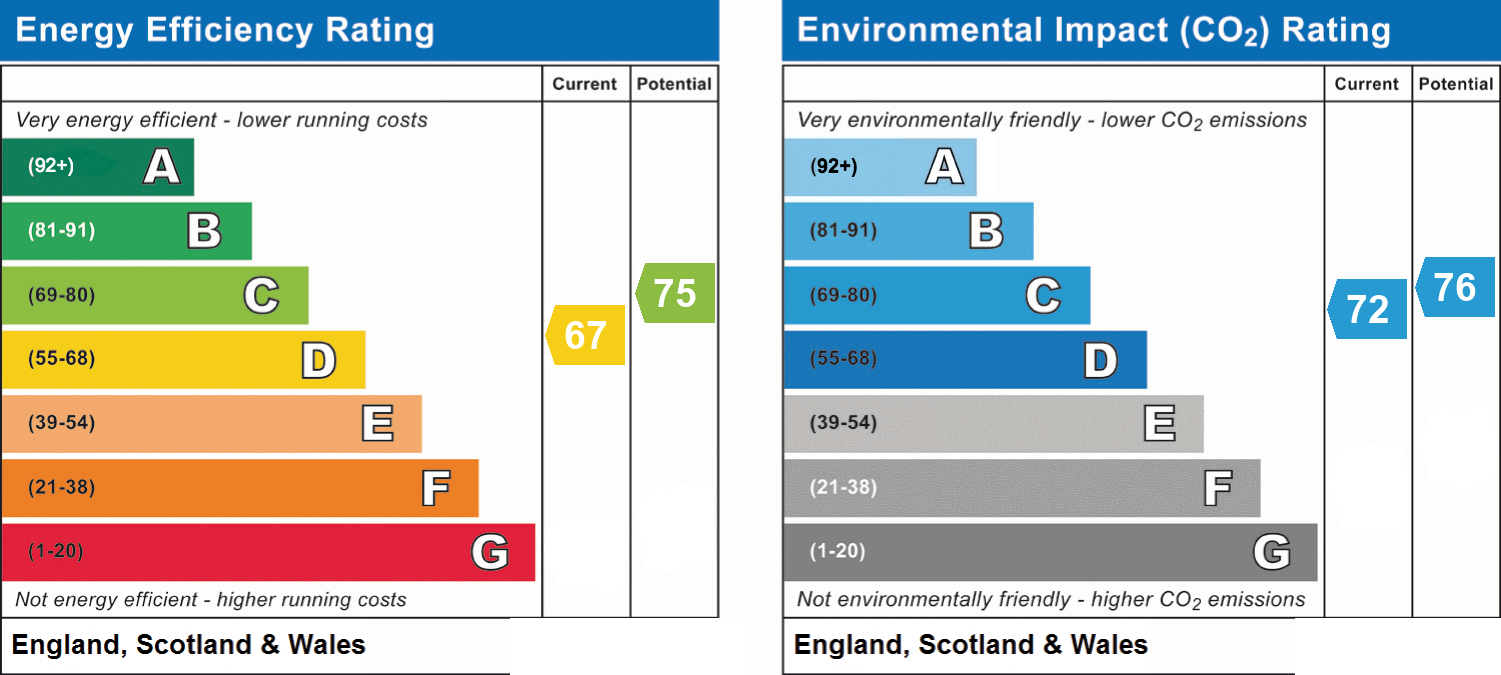
Energy performance information

Current Efficiency
67
Potential Efficiency
75
Current Impact
72
Potential Impact
76

Nearby schools

  • Primary
  • Secondary
  • Primary and secondary
  • This property
  1. Stanway Primary School

    0.3 mi

    Primary, ages 5–11

    Ofsted report Performance Website

  2. The Stanway School

    0.4 mi

    Secondary, ages 11–16

    Ofsted report Performance Website

  3. Holmwood House School

    0.5 mi

    Independent, Primary and Secondary, ages 0–16

    Ofsted report Performance Website

  4. Lakelands Primary School

    0.6 mi

    Primary, ages 4–11

    Ofsted report Performance Website

  5. Lexden Primary School with Unit for Hearing Impaired Pupils

    0.6 mi

    Primary, ages 3–11

    Ofsted report Performance Website

  6. Stanway Fiveways Primary School

    0.6 mi

    Primary, ages 5–11

    Ofsted report Performance Website

  7. St Teresa's Catholic Primary School, Colchester

    0.8 mi

    Primary, ages 2–11, Roman Catholic

    Ofsted report Performance Website

  8. Philip Morant School and College

    1.6 mi

    Secondary, ages 11–18

    Ofsted report Performance Website

  9. Colchester County High School for Girls

    1.7 mi

    Secondary, ages 11–18, girls

    Ofsted report Performance Website

Straight-line distances. School details from the Department for Education's Get Information About Schools register. Being nearby doesn't guarantee a place; check catchment areas with the local council.

Nuts about this great home? Arrange a viewing to start

Related properties