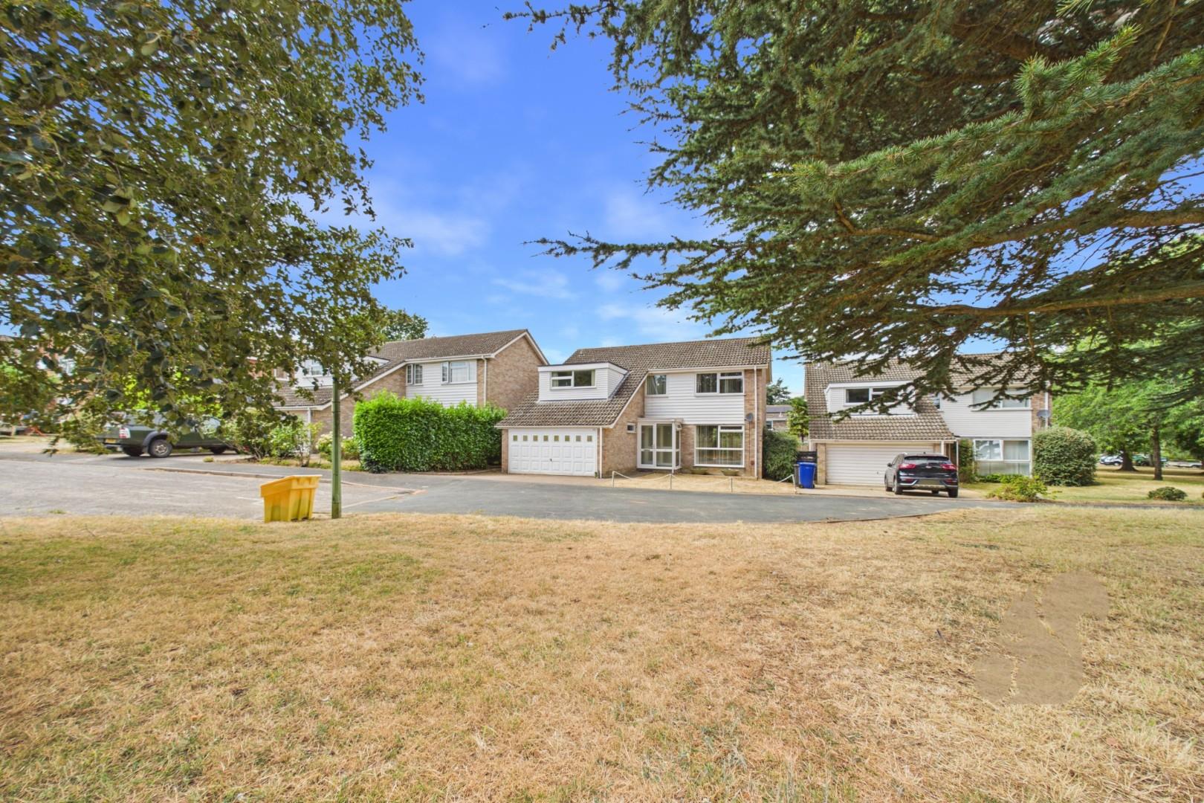
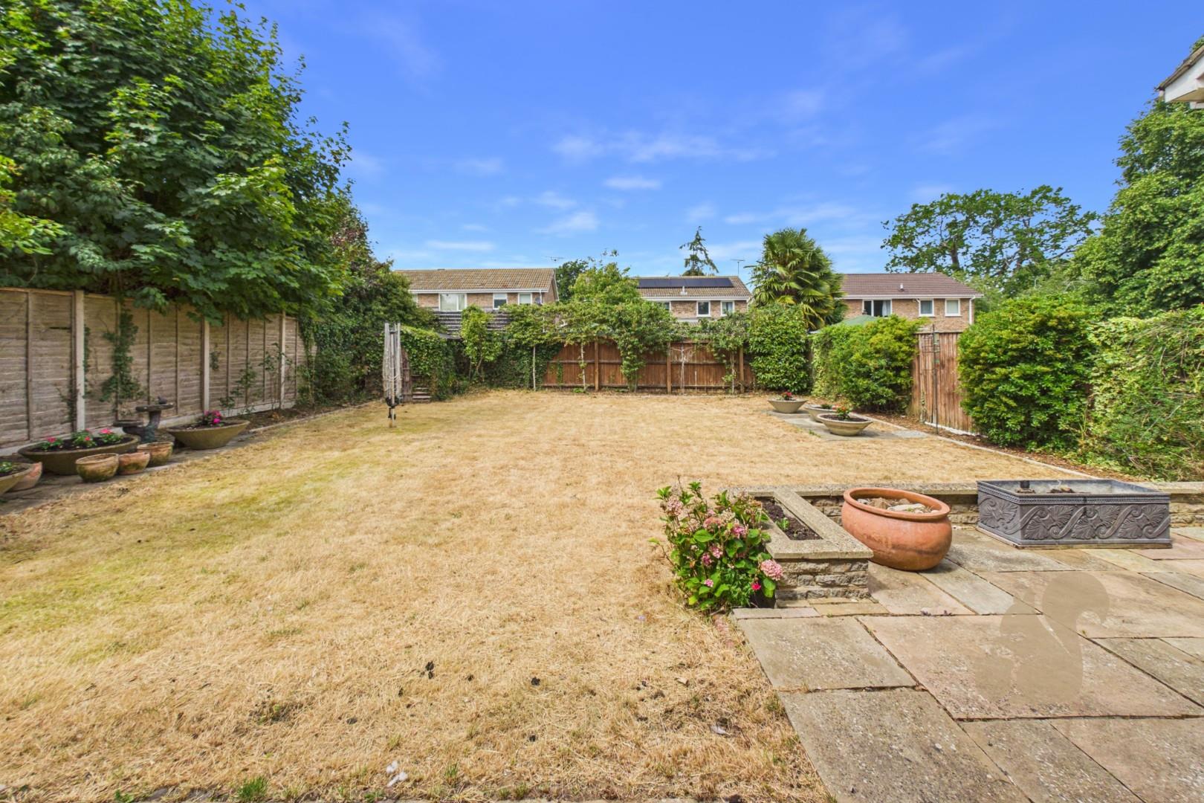
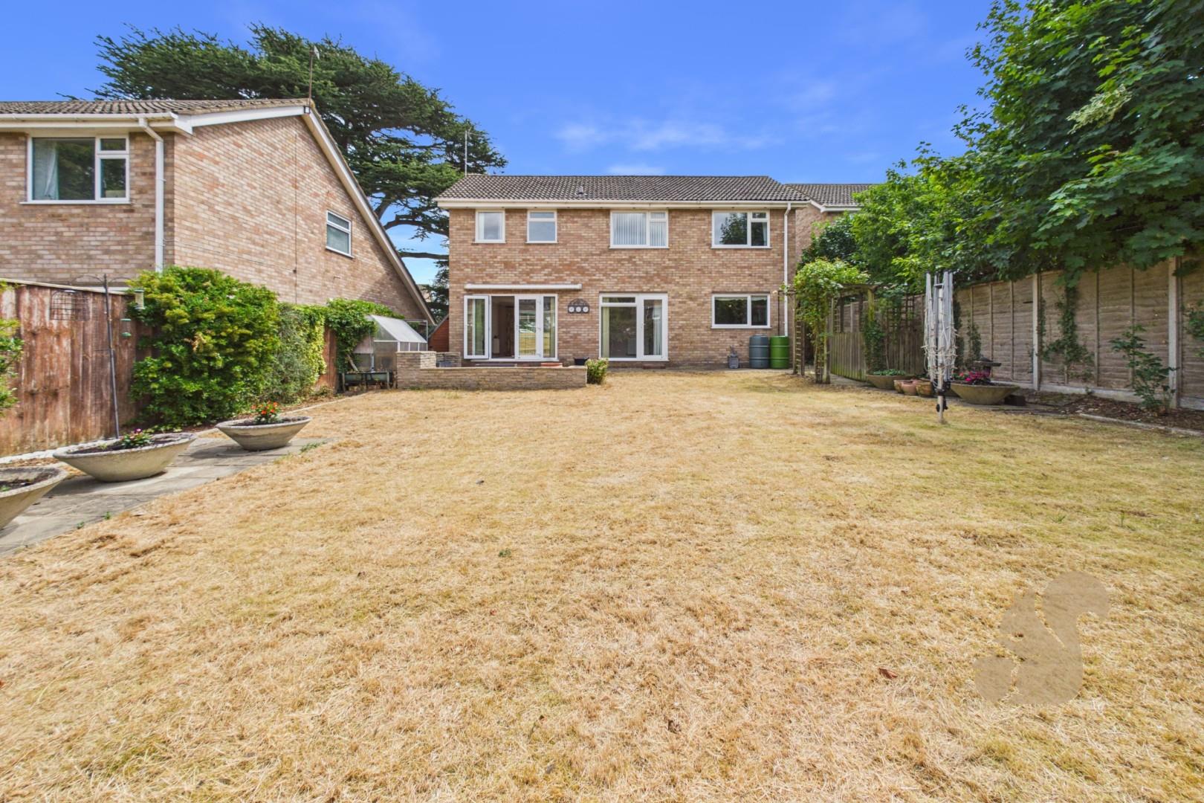
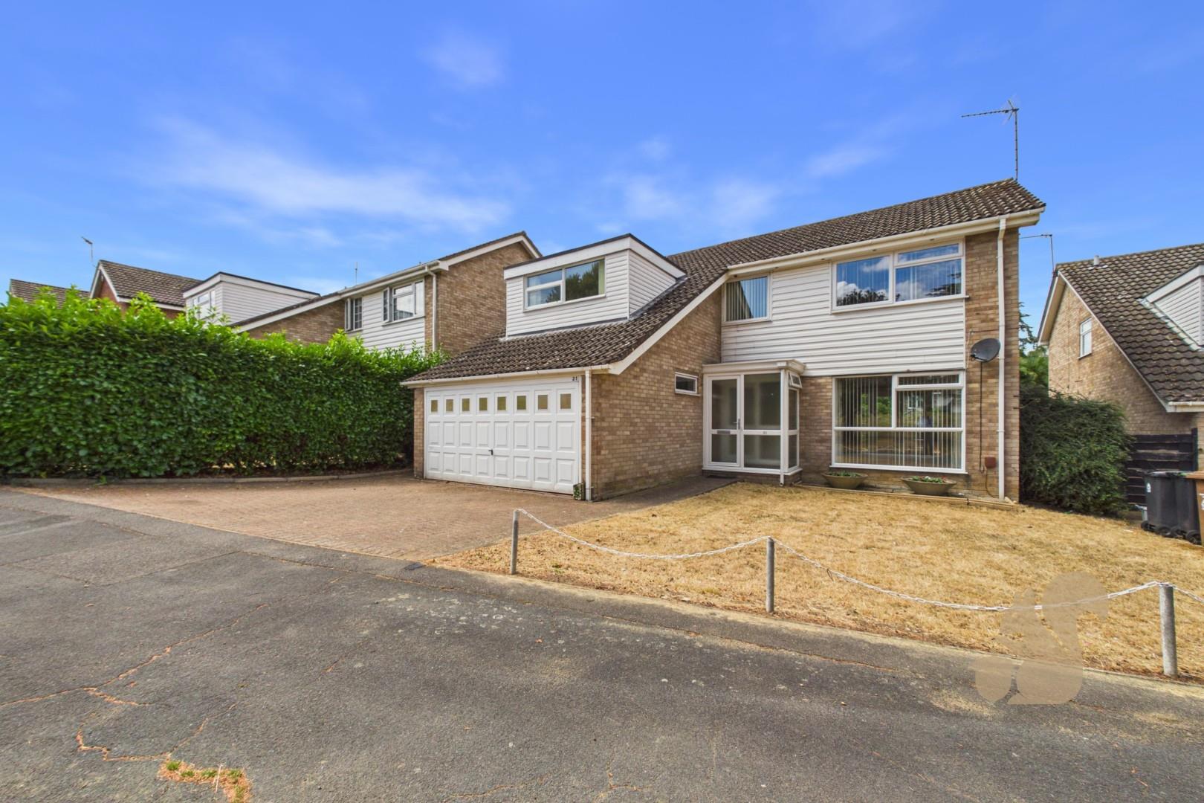
This spacious four bedroom detached family home presents a fantastic opportunity to acquire a property with generous living accommodation, a practical layout and excellent scope to modernise and create a home tailored to your own style and requirements.
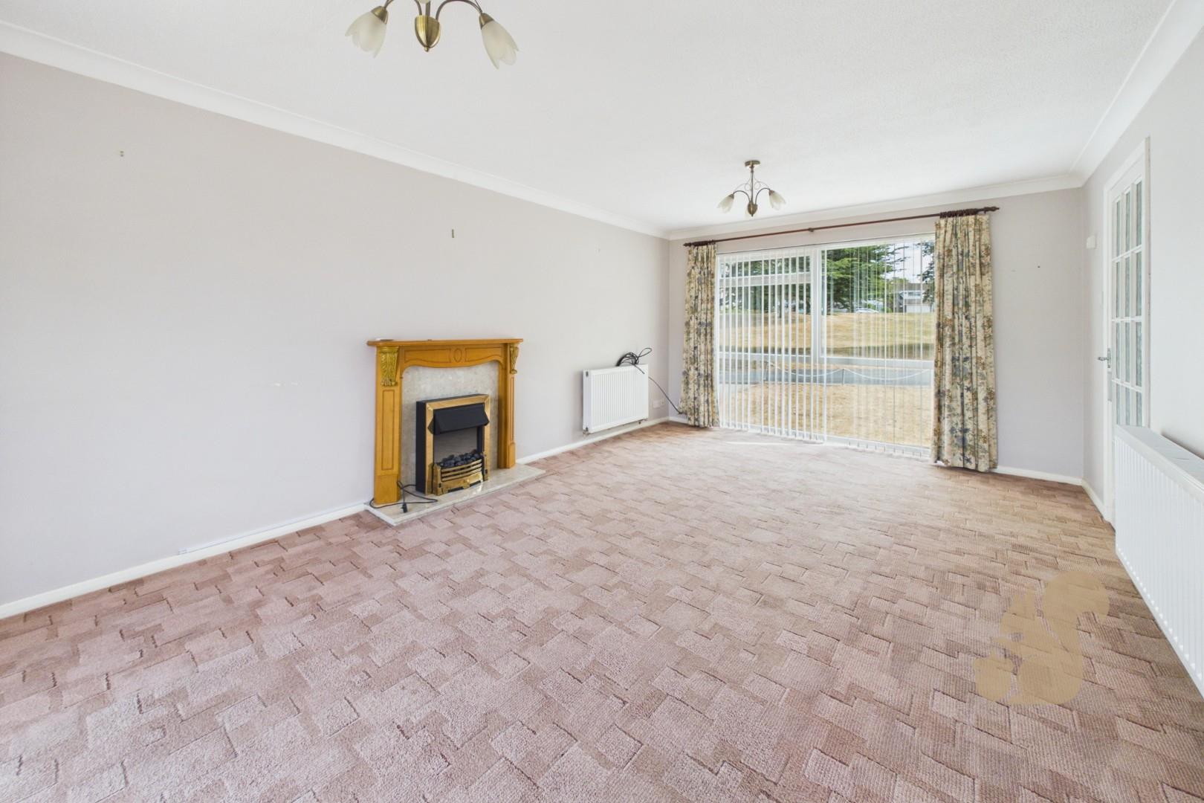
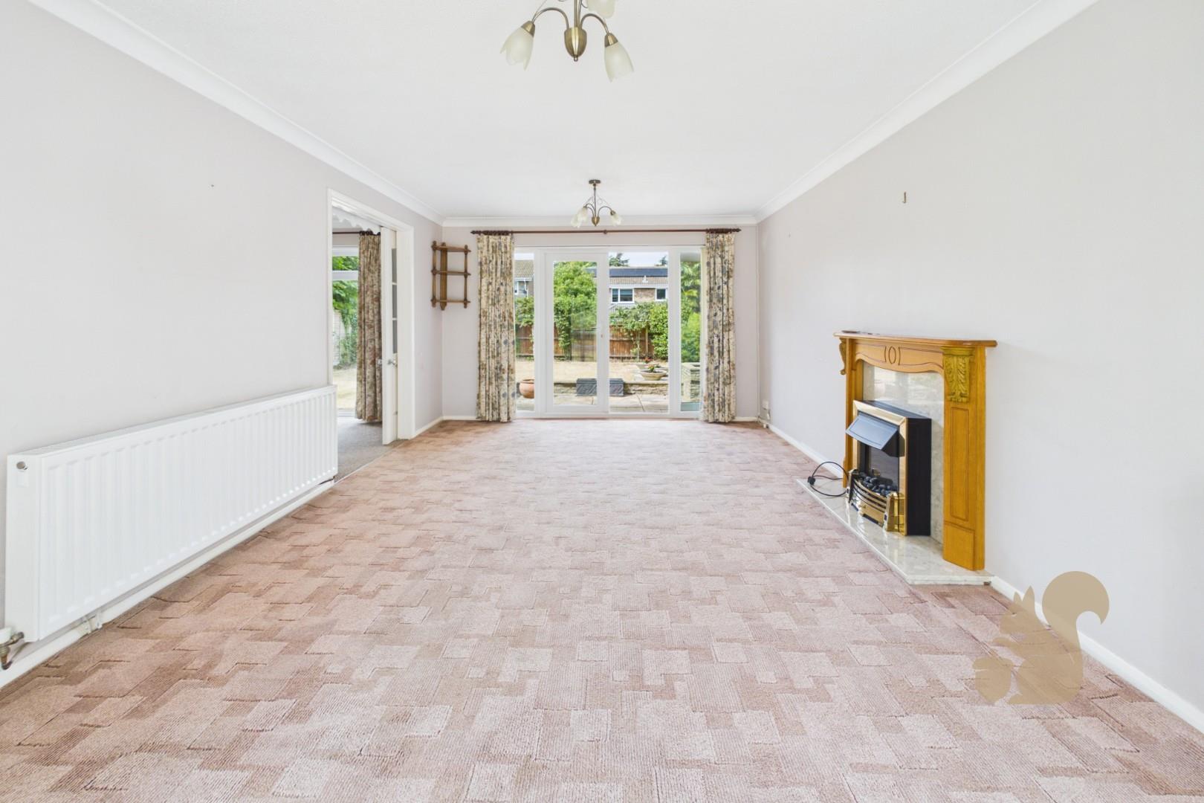
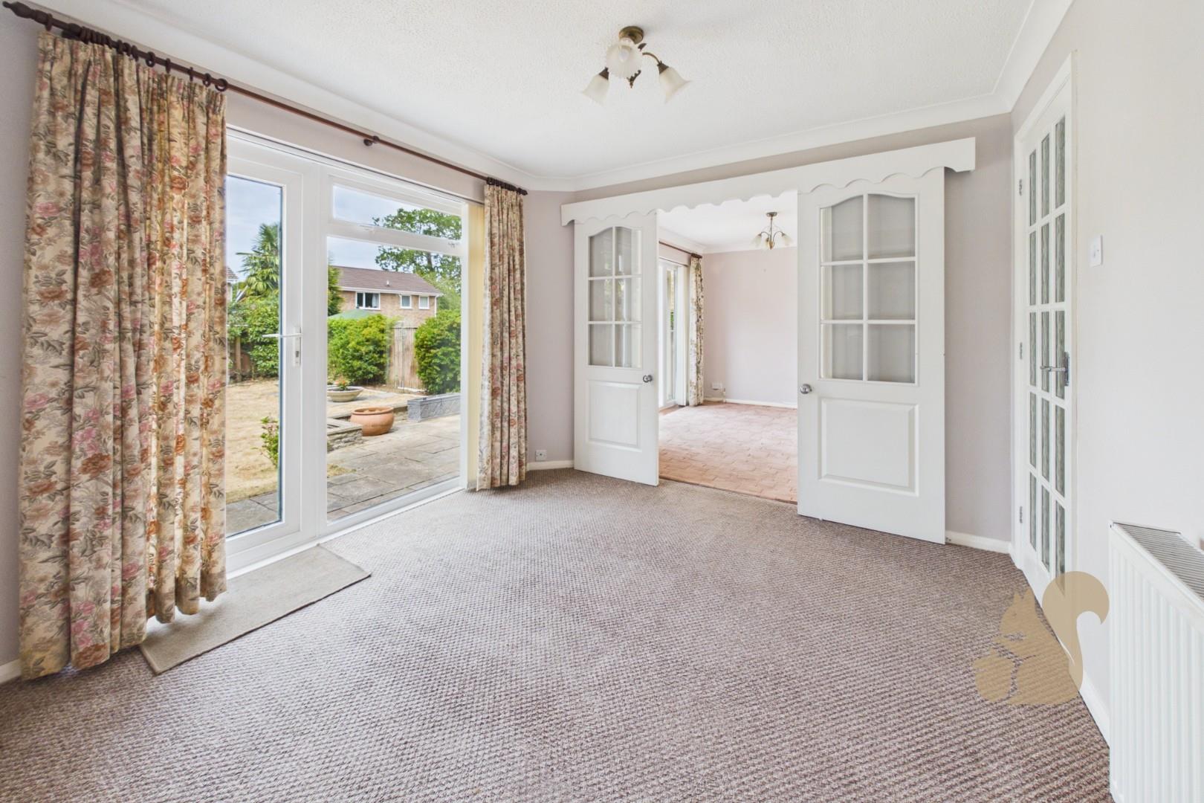
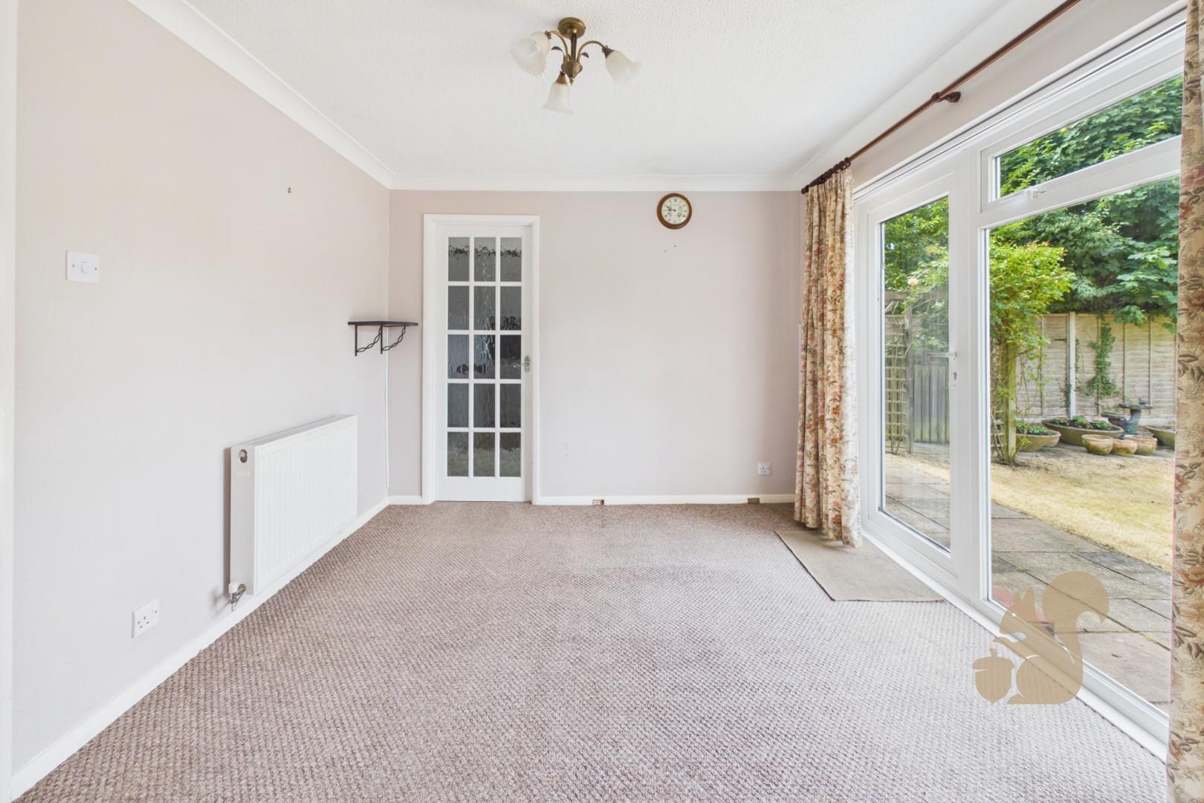
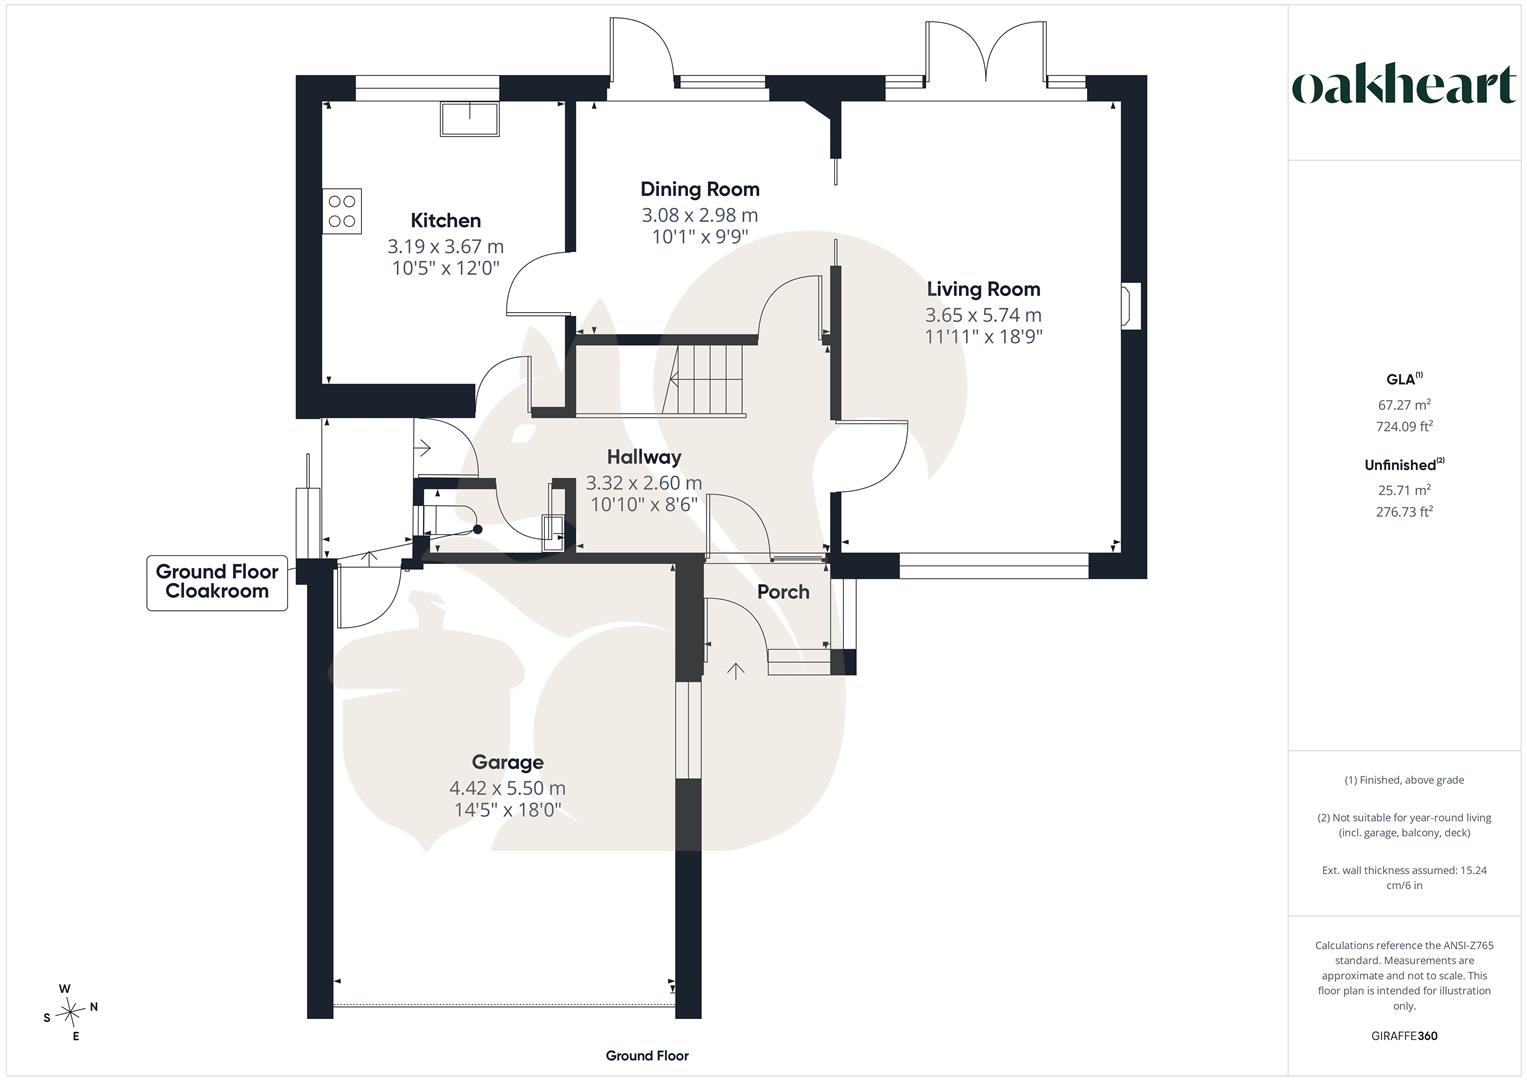
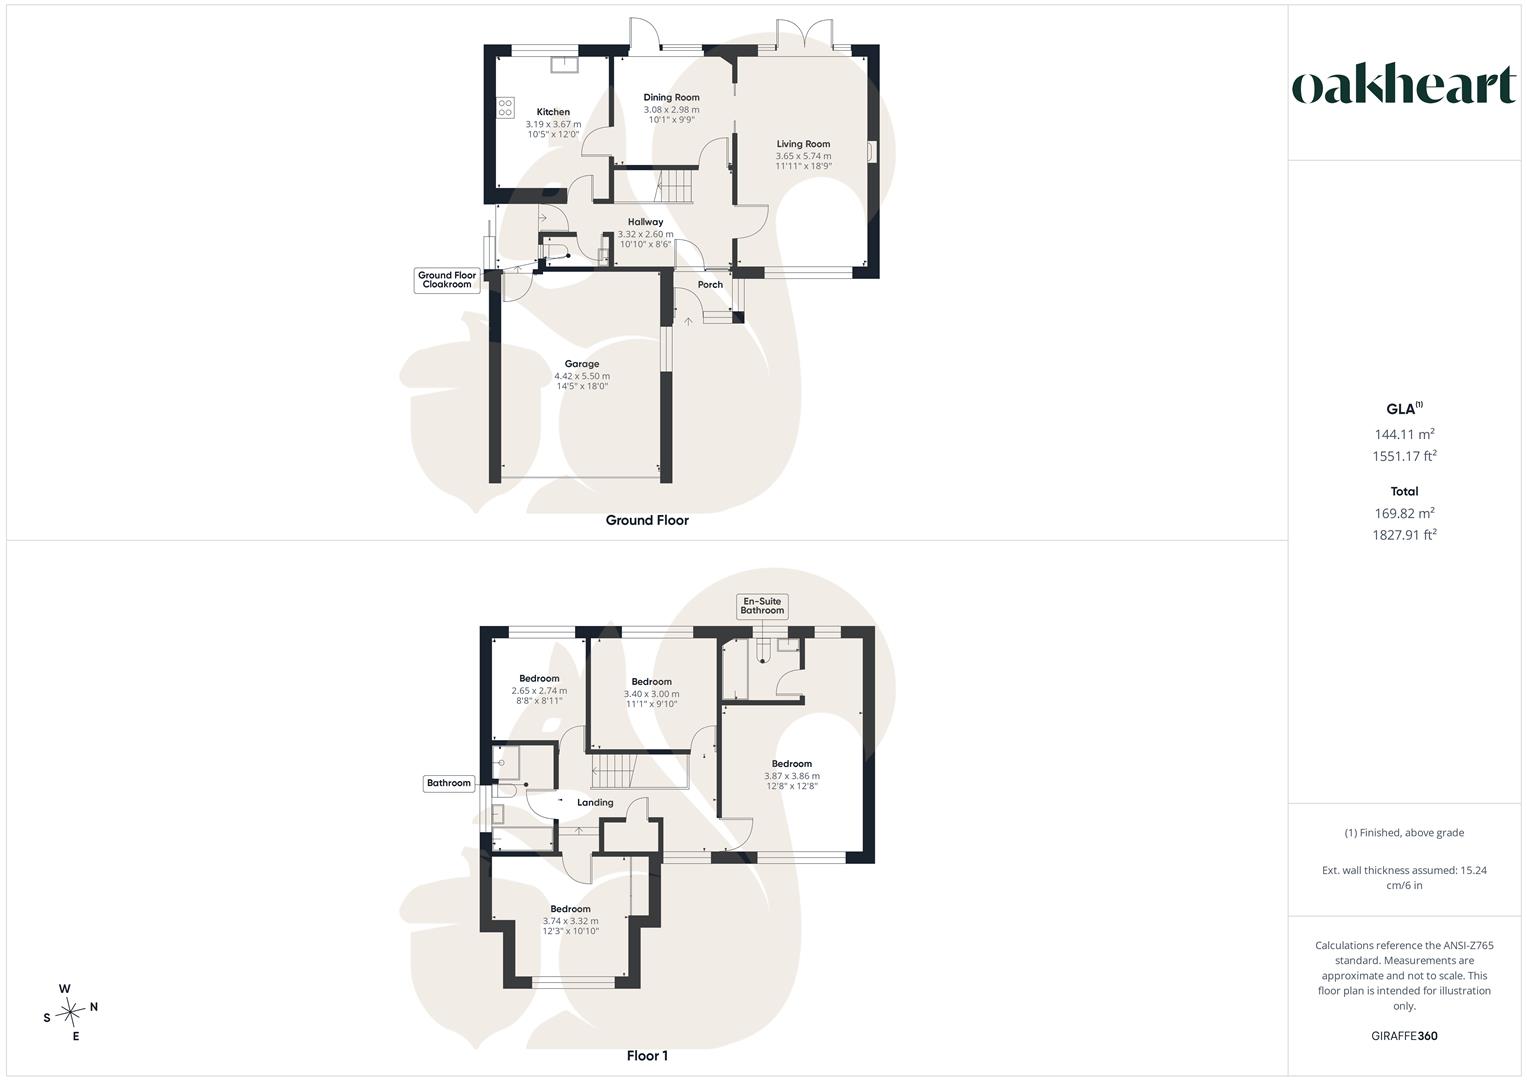
Light & Airy Living Room With French Doors To The Garden
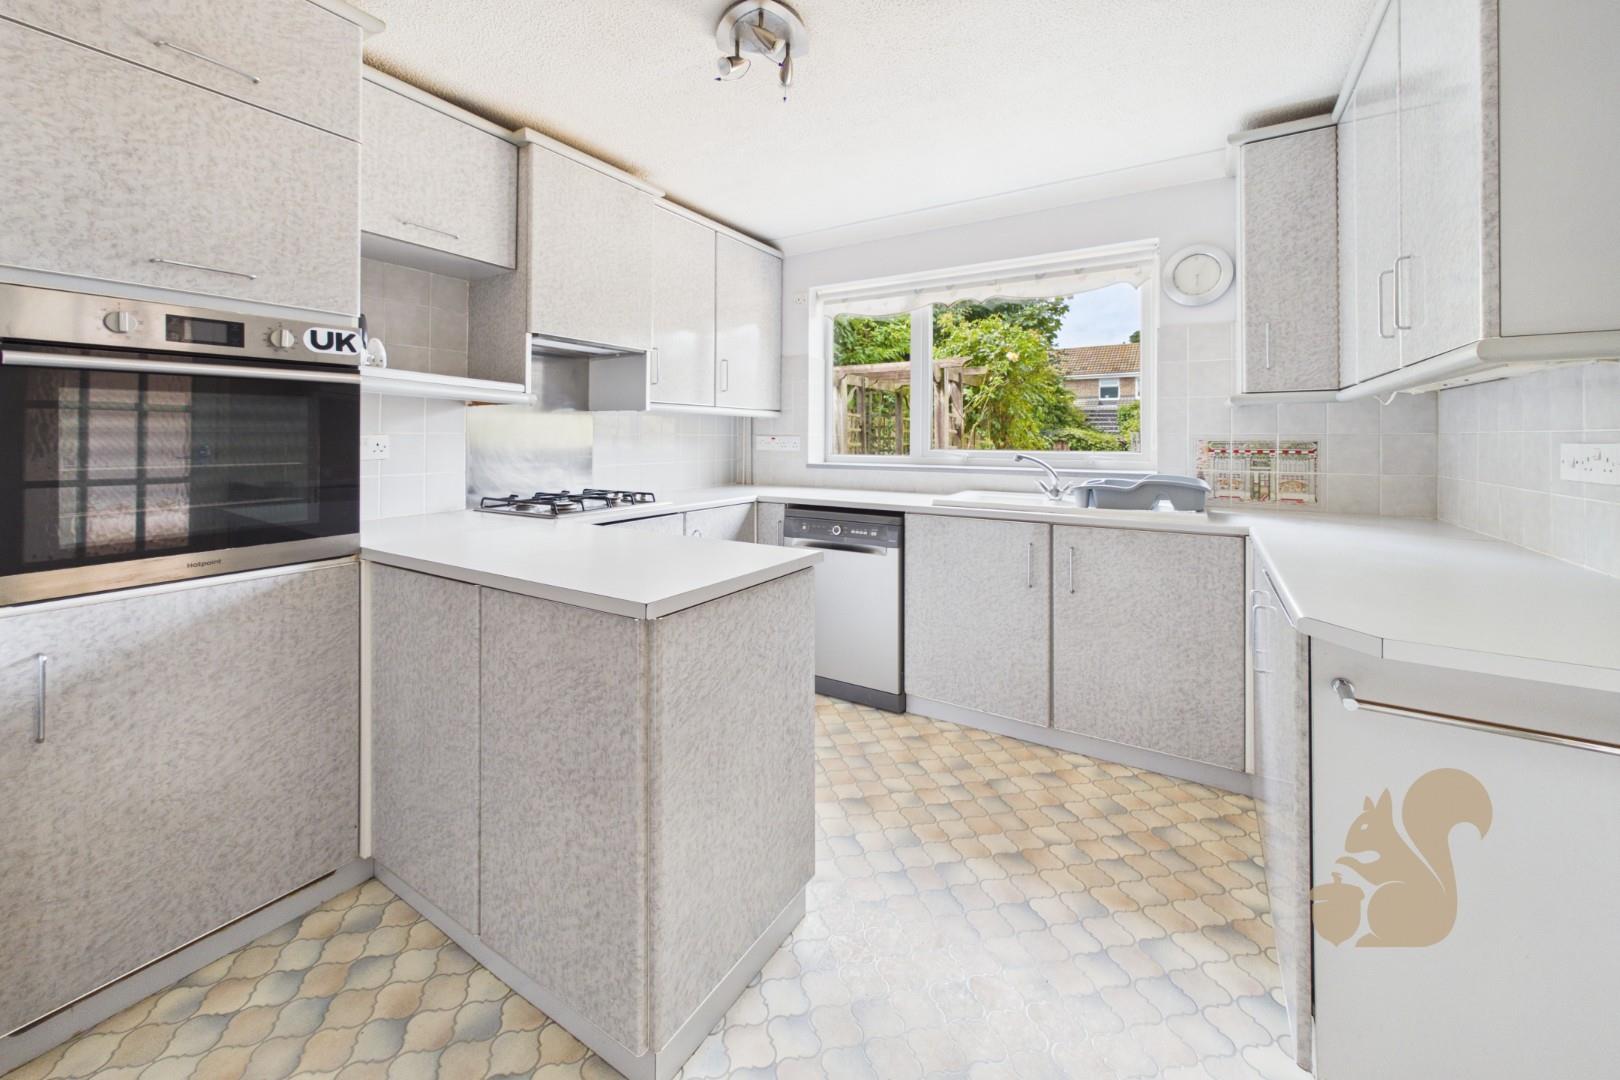
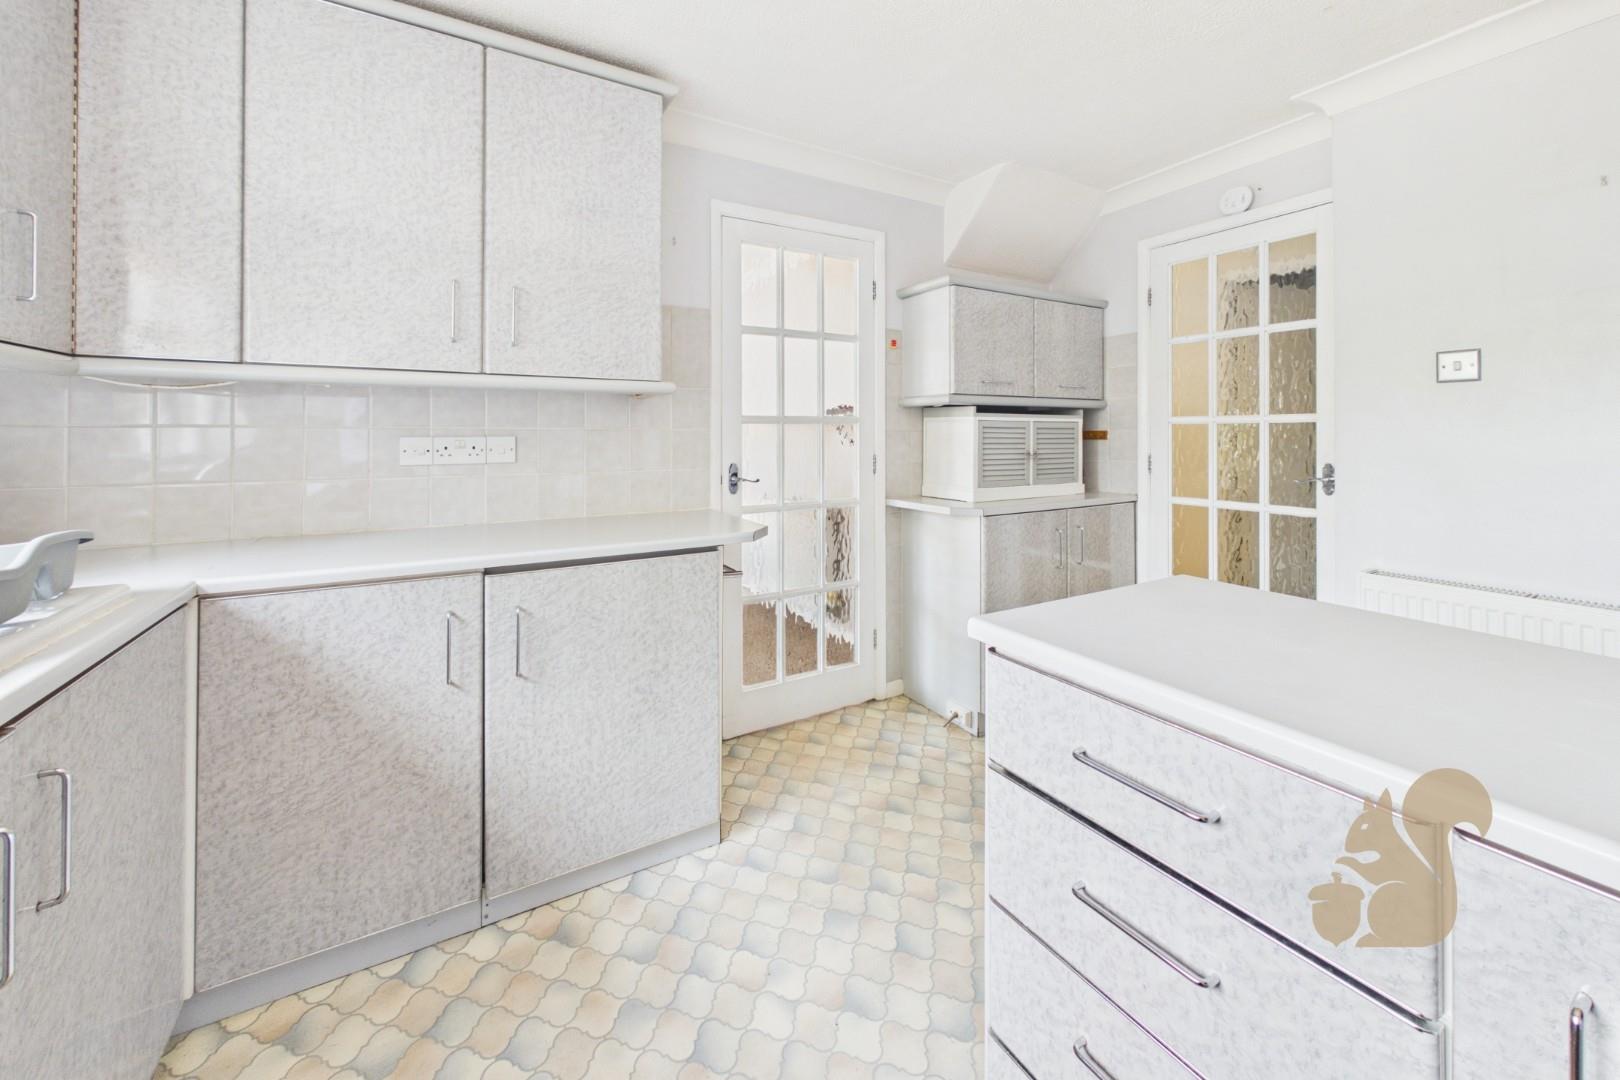
Separate Dining Room With Kitchen Adjoining
Excellent Potential To Modernise And Create A Home Tailored To Your Own Style
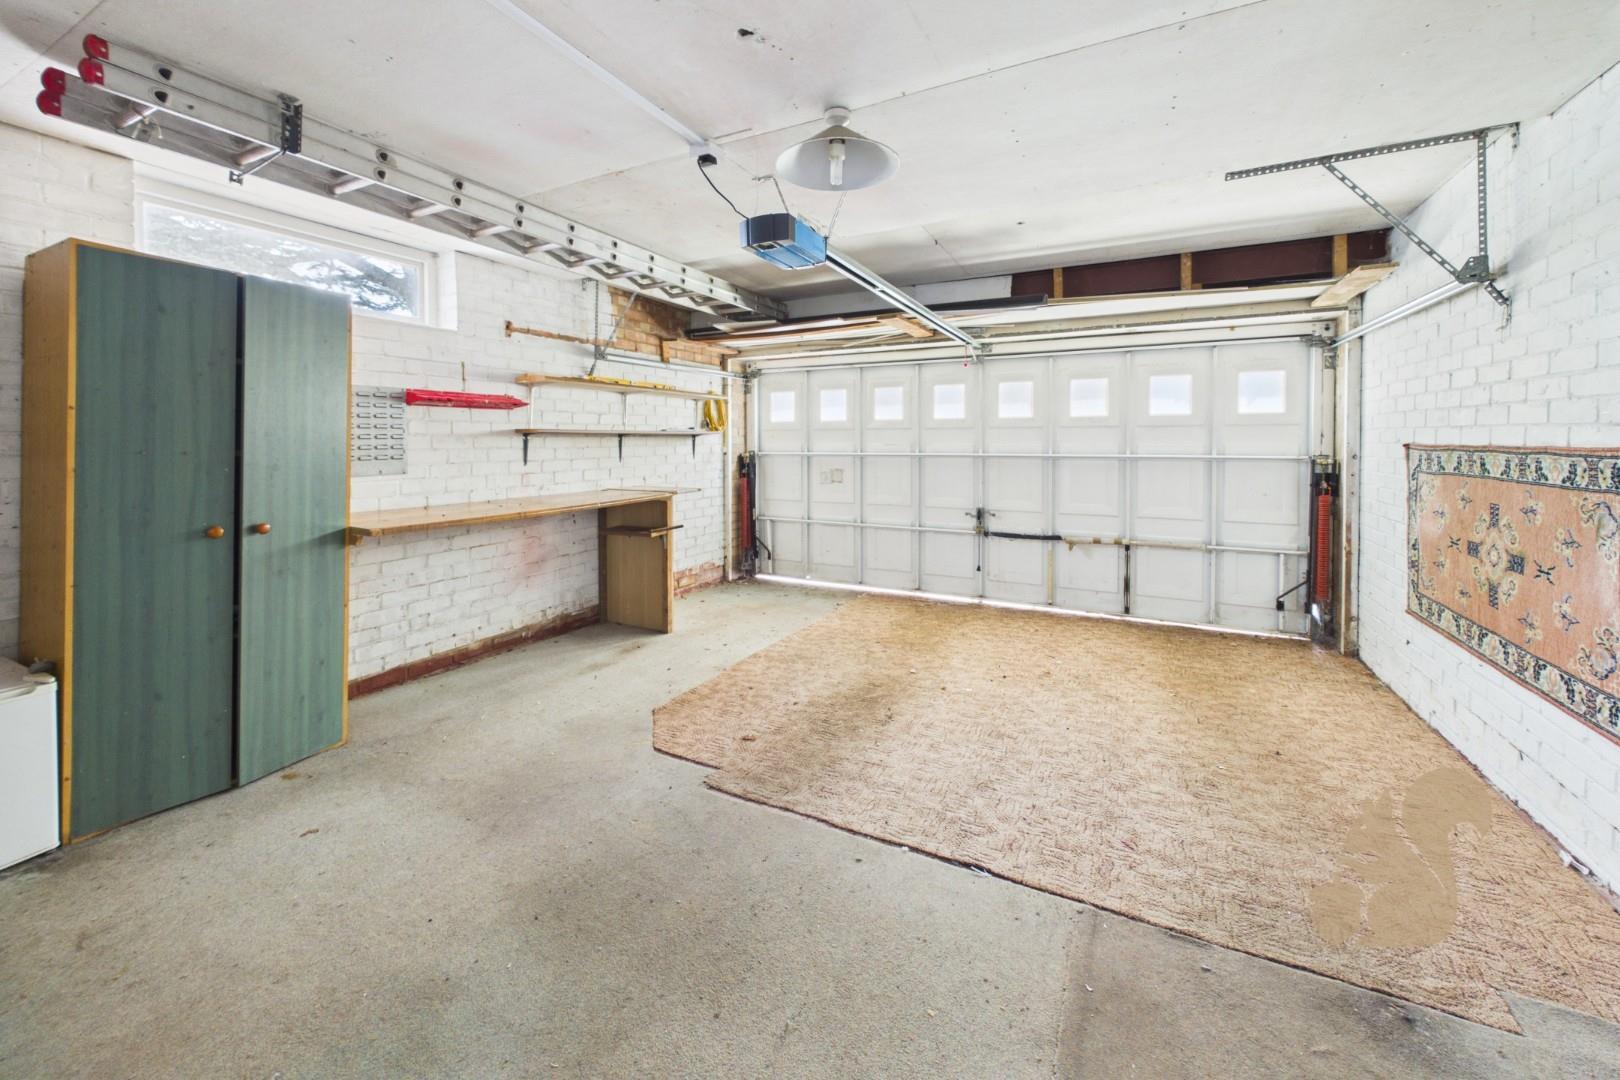
Integral Garage With Parking In Front For Two Cars
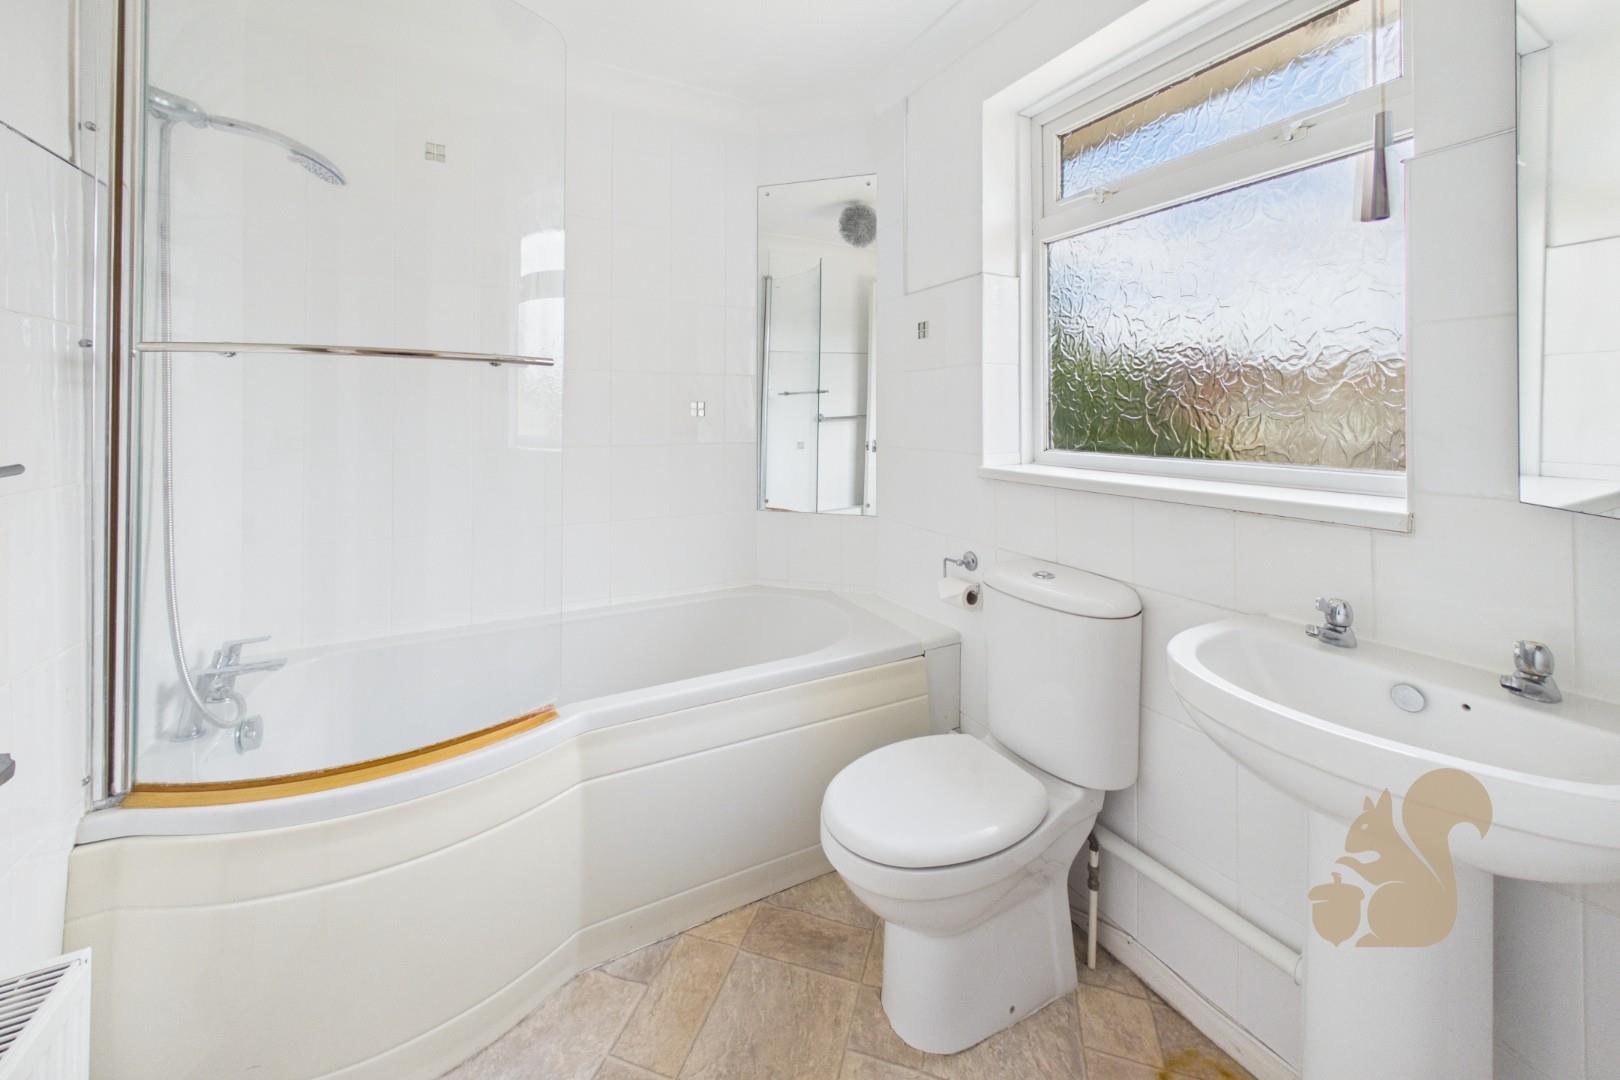
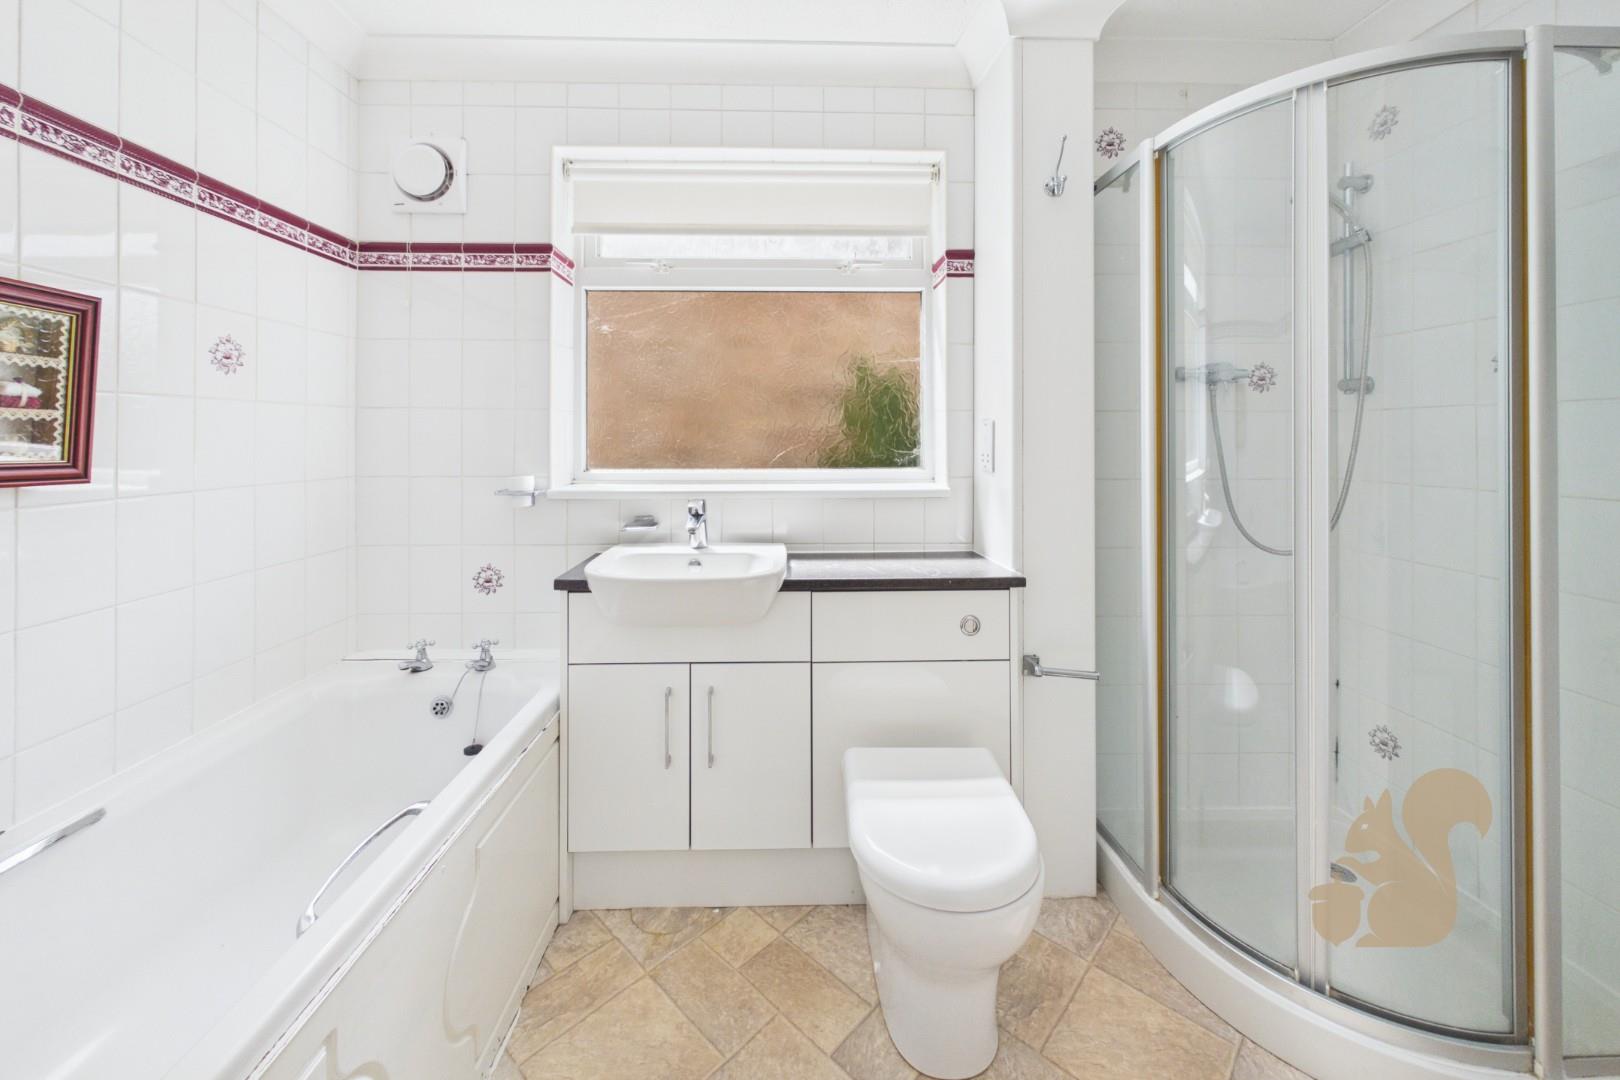
First Floor 4-Piece Family Bathroom
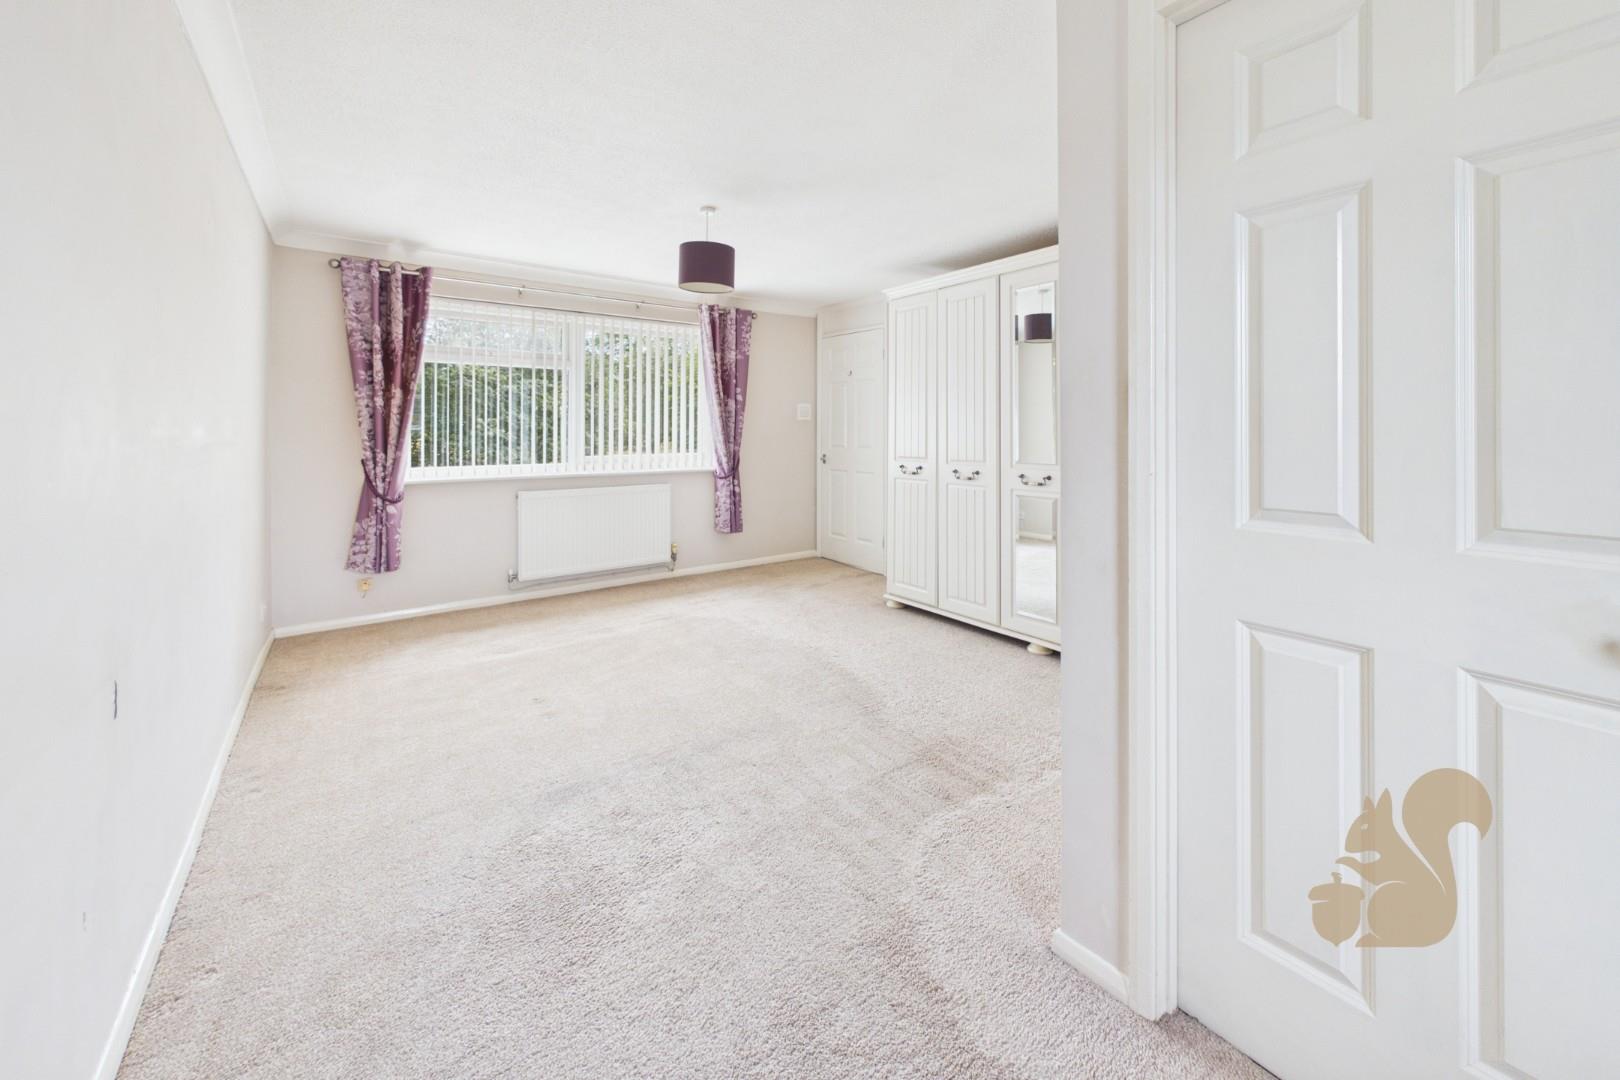
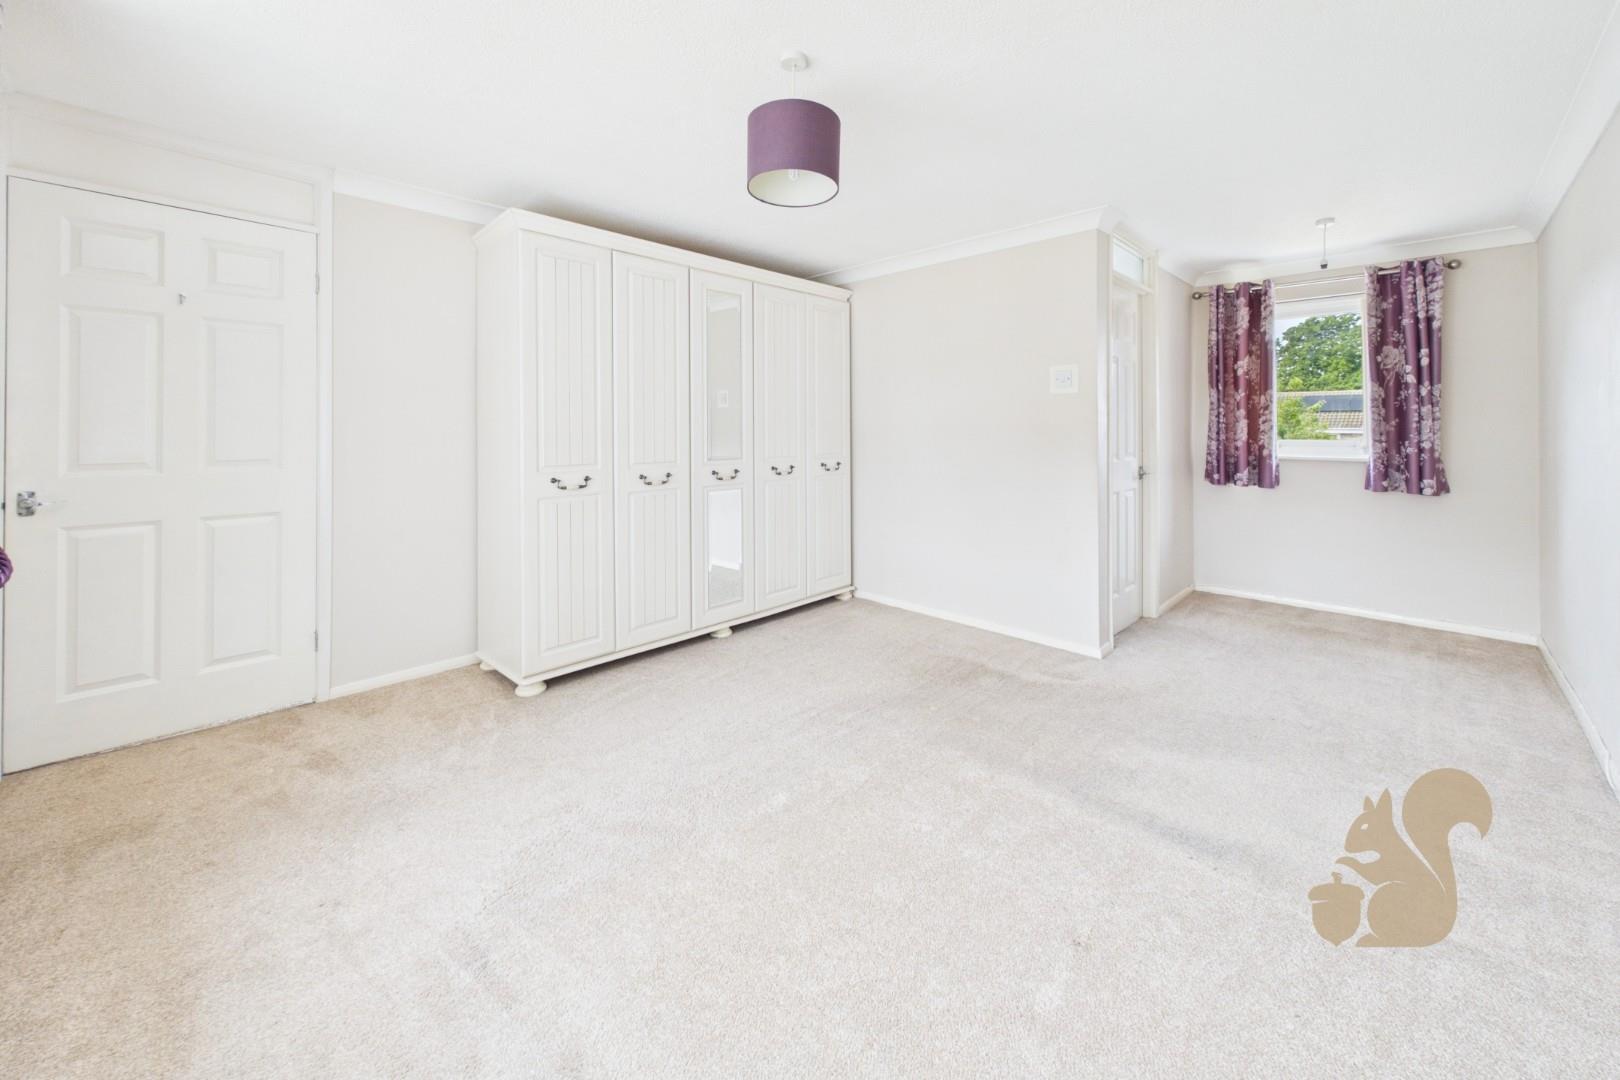
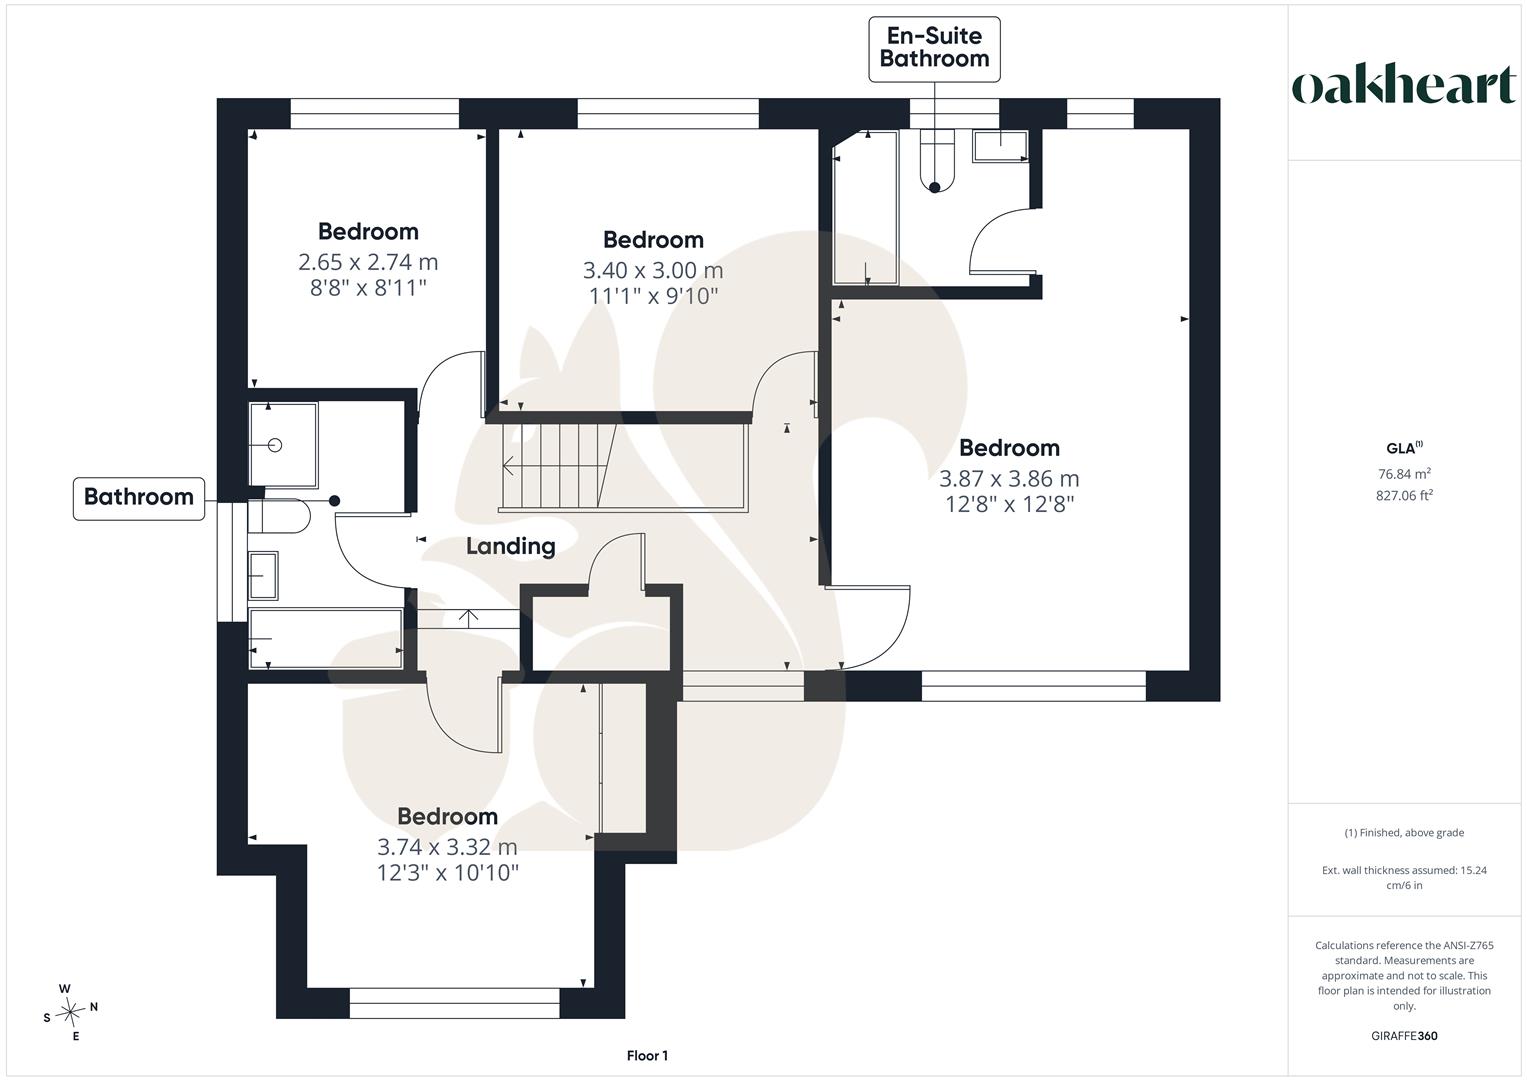
En-Suite Bathroom To The Principal bedroom
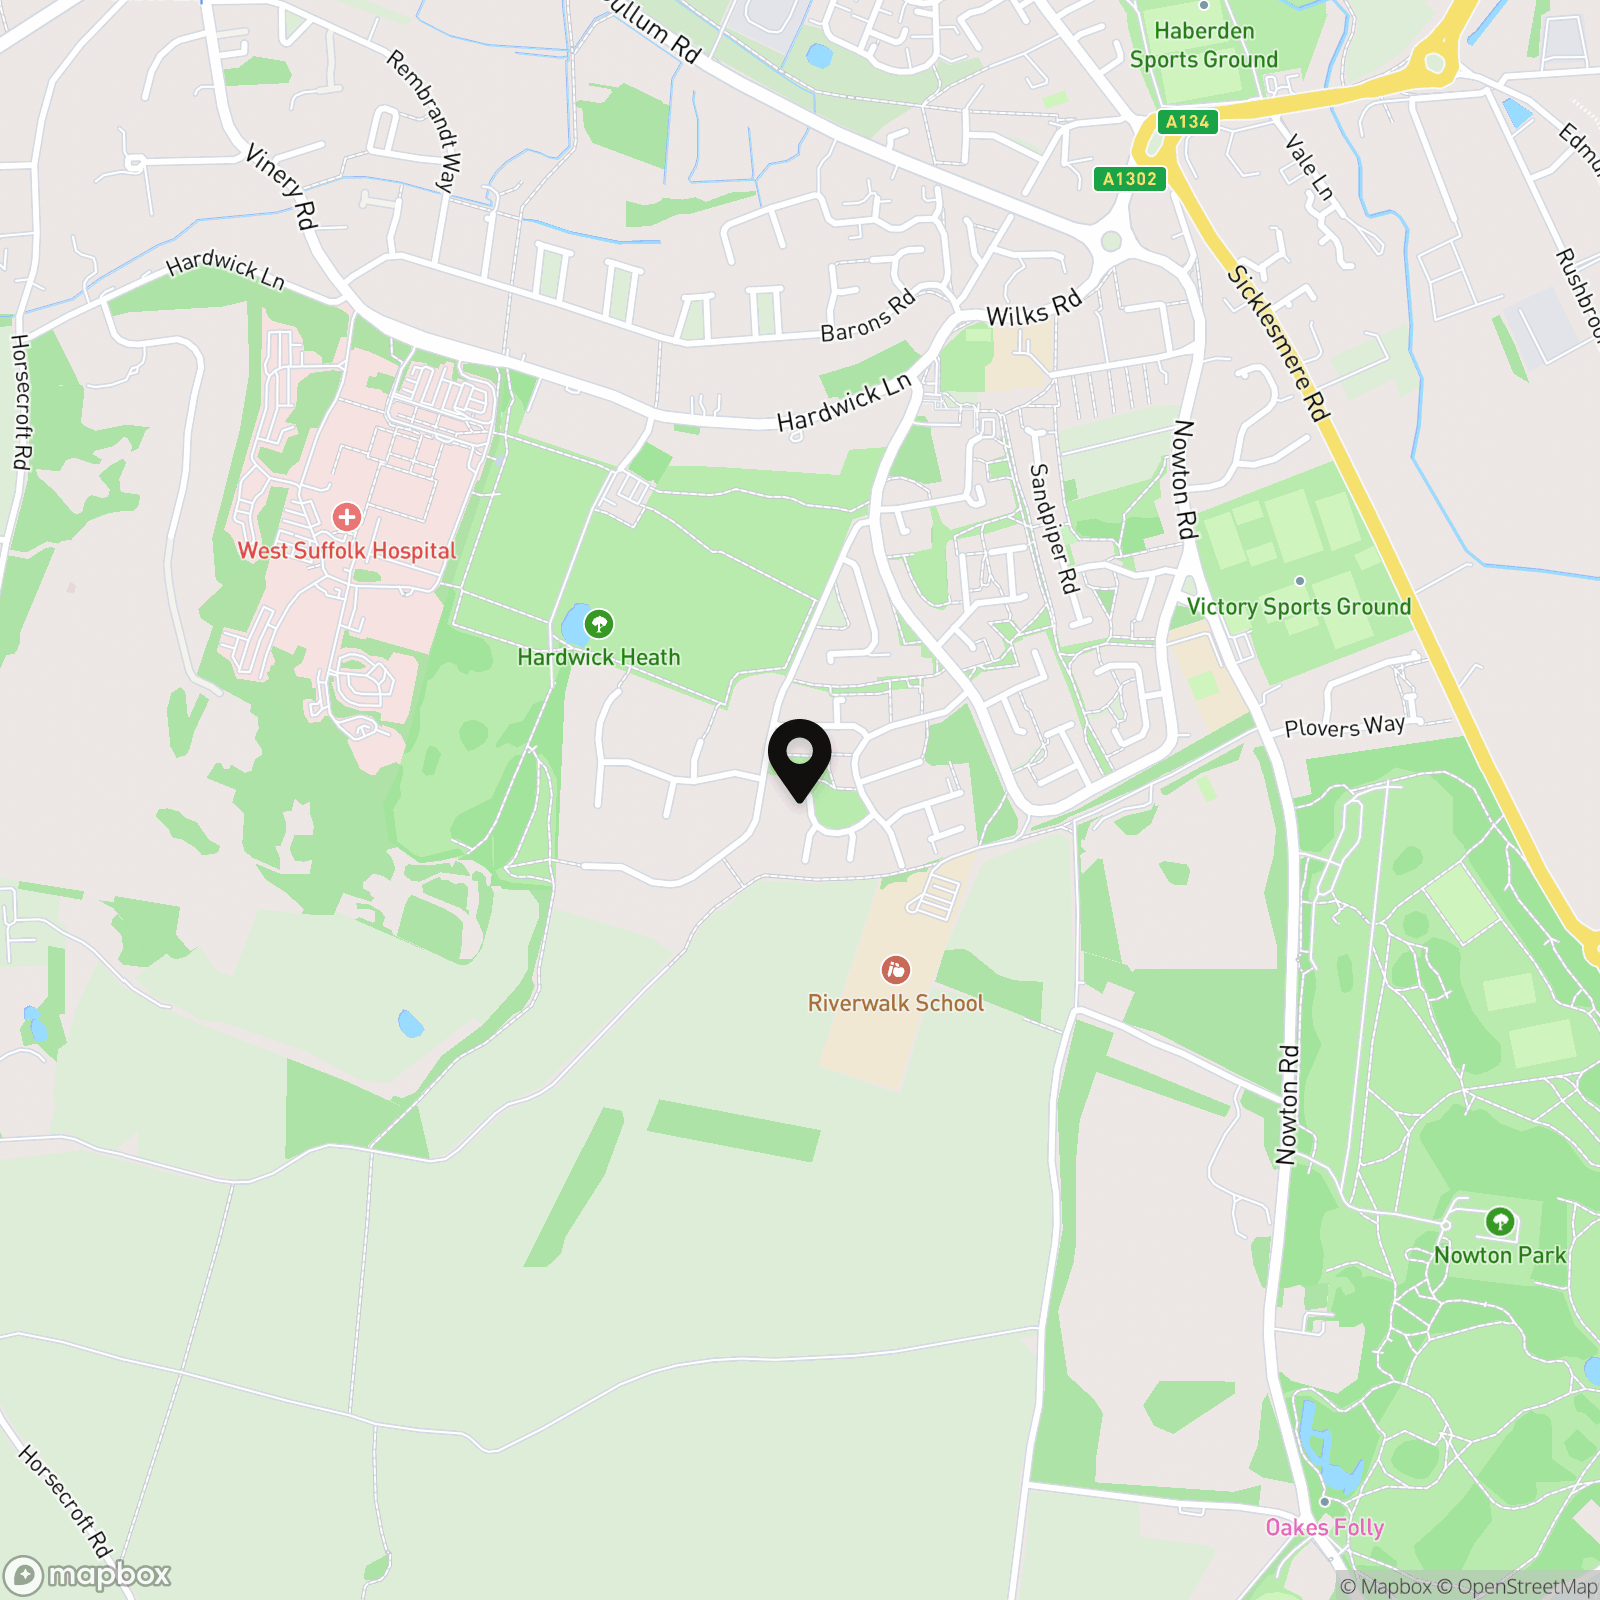
Popular Bury St Edmunds Location
Description
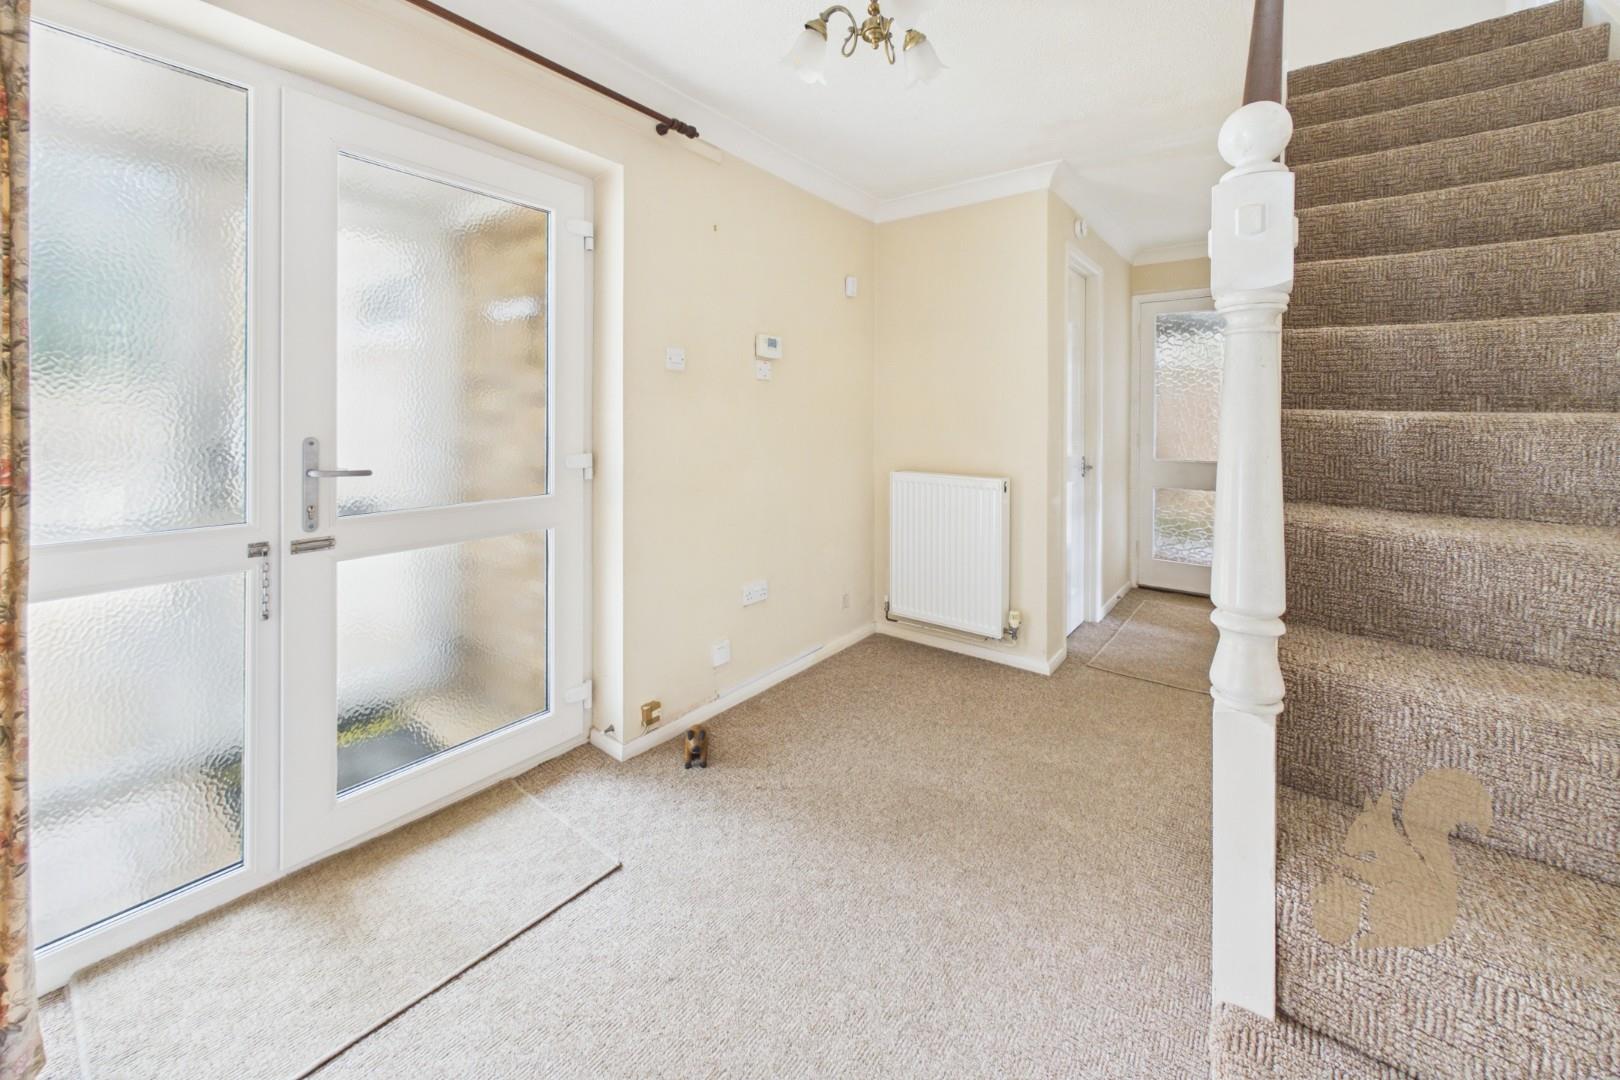
This spacious four bedroom detached family home presents a fantastic opportunity to acquire a property with generous living accommodation, a practical layout and excellent scope to modernise and create a home tailored to your own style and requirements. The accommodation is arranged over two floors and begins with a welcoming entrance hall leading to a bright and spacious living room, where a large window and French Doors allow an abundance of natural light to flood the room, creating a warm and inviting atmosphere. Sliding doors lead through to the separate dining room, providing an ideal space for family meals, entertaining guests or larger gatherings. Located just off the dining room is the kitchen, creating a practical layout with the potential to be reconfigured (subject to any ...
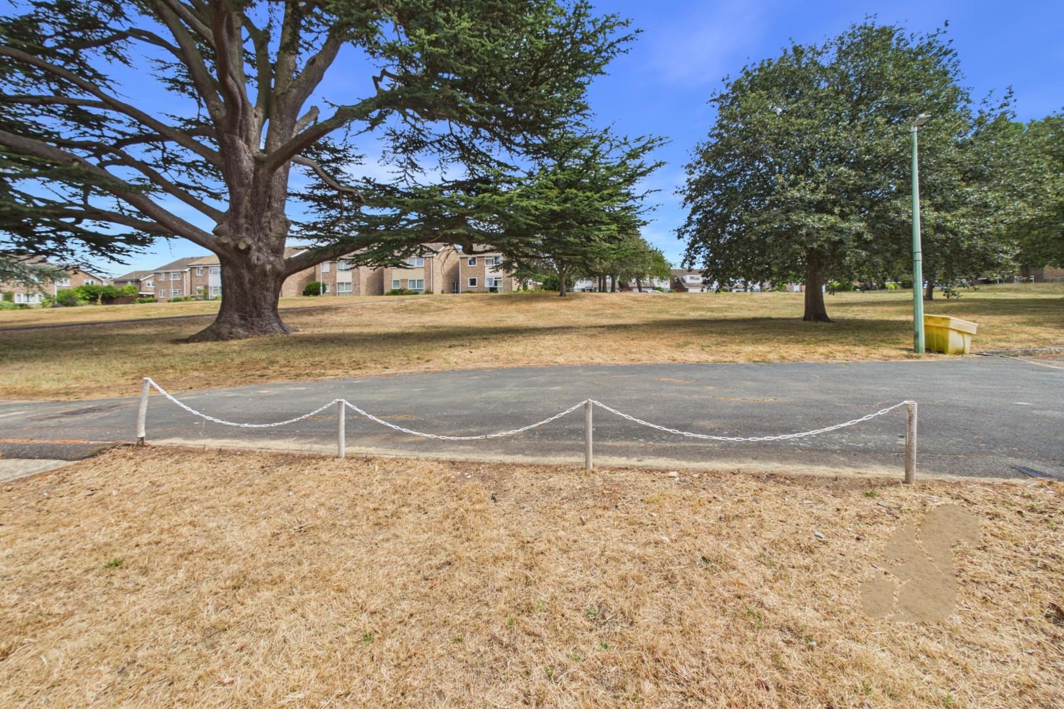
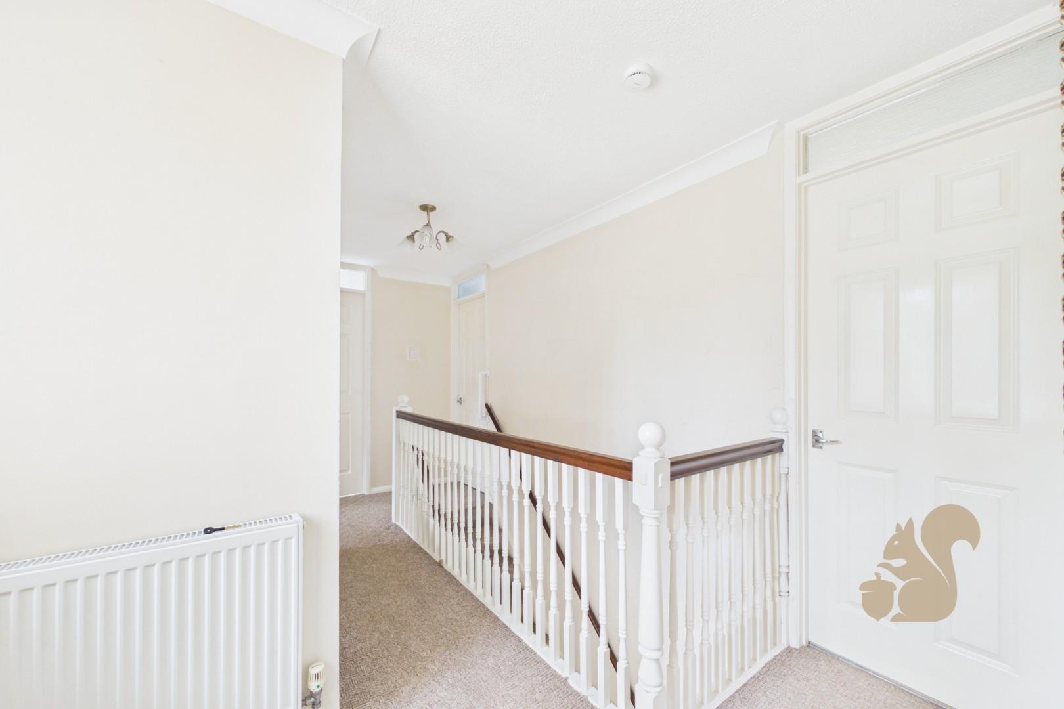
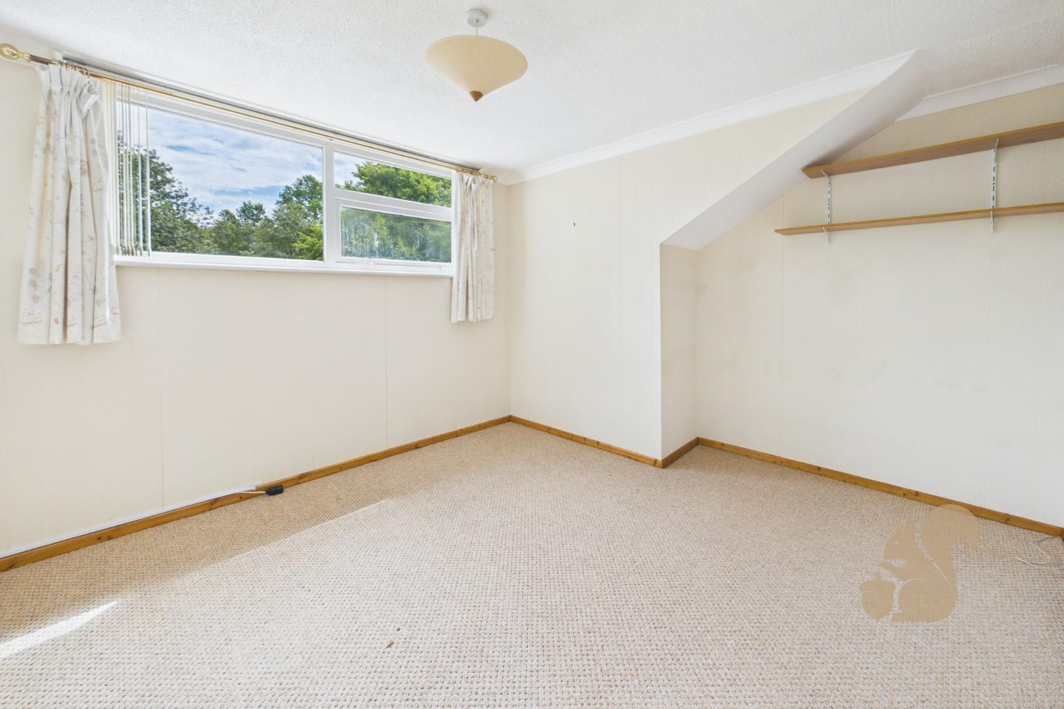
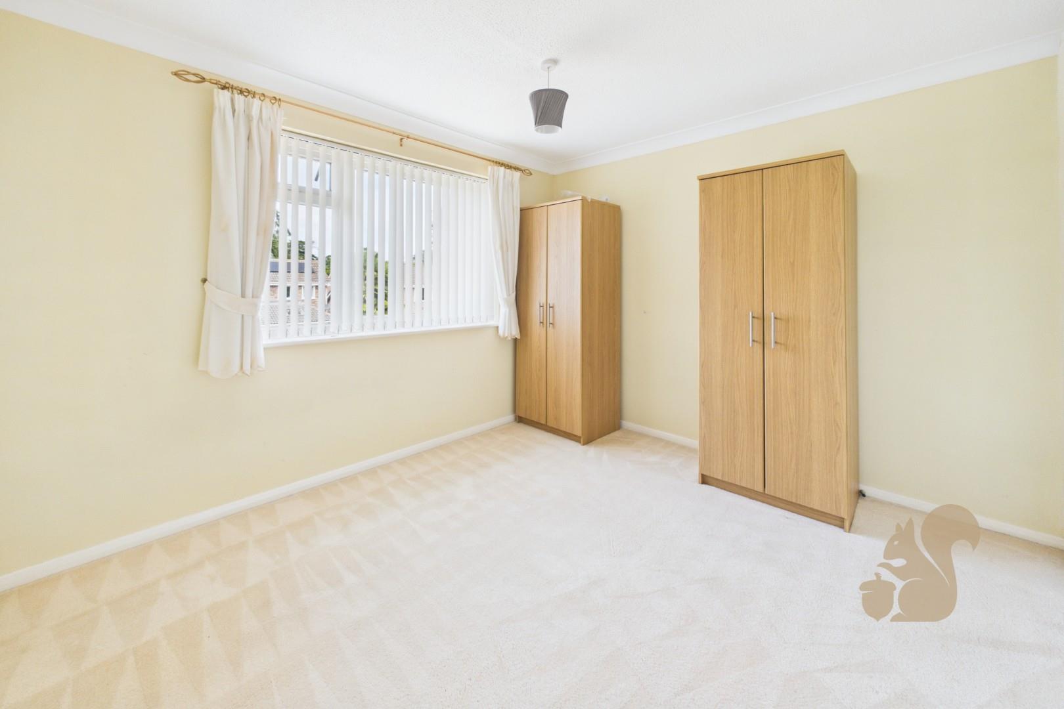
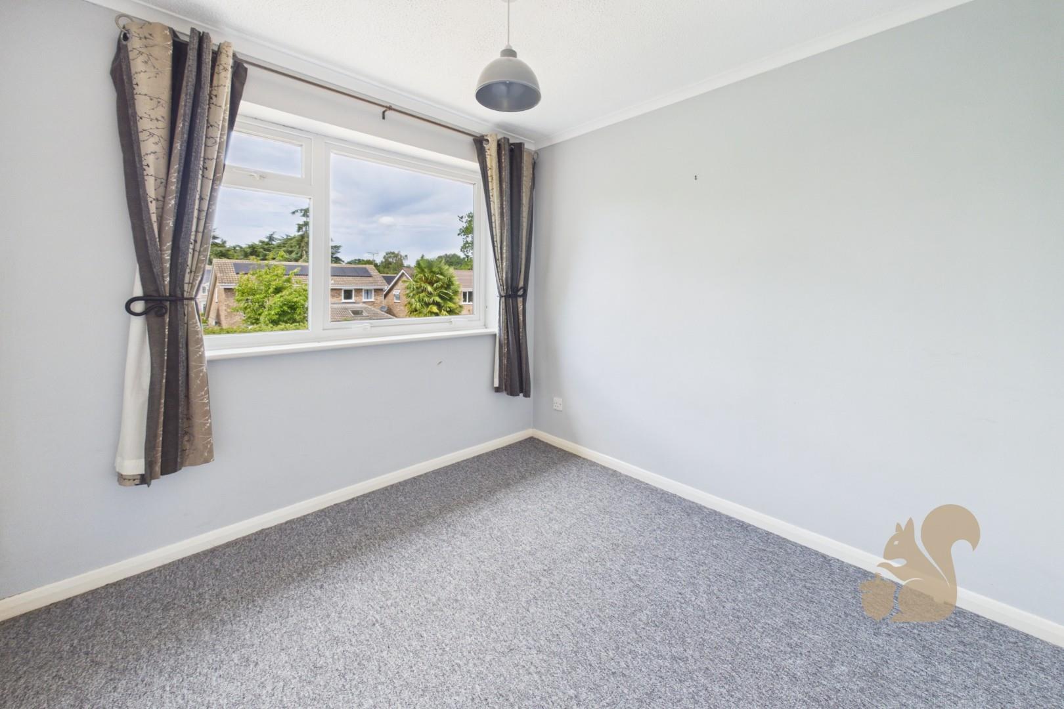
This spacious four bedroom detached family home presents a fantastic opportunity to acquire a property with generous living accommodation, a practical layout and excellent scope to modernise and create a home tailored to your own style and requirements. The accommodation is arranged over two floors and begins with a welcoming entrance hall leading to a bright and spacious living room, where a large window and French Doors allow an abundance of natural light to flood the room, creating a warm and inviting atmosphere. Sliding doors lead through to the separate dining room, providing an ideal space for family meals, entertaining guests or larger gatherings. Located just off the dining room is the kitchen, creating a practical layout with the potential to be reconfigured (subject to any necessary consents) to suit modern lifestyles. The ground floor is further enhanced by a convenient cloakroom and offers a layout perfectly suited to modern family living. On the first floor are four bedrooms, all offering ample space for a growing family, guests or those requiring a home office. The principal bedroom benefits from its own en-suite bathroom, while the remaining bedrooms are served by a family bathroom. Externally, the property continues to impress with a generous integral garage with a driveway in front providing off road parking for two vehicles. The attractive outlook across a green creates a wonderful sense of space and offers an ideal environment for families. Located within the historic market town of Bury St Edmunds, the property is conveniently positioned for an excellent range of amenities including schools, supermarkets, independent shops, restaurants, leisure facilities and regular transport links, making this an ideal location for families and commuters alike.