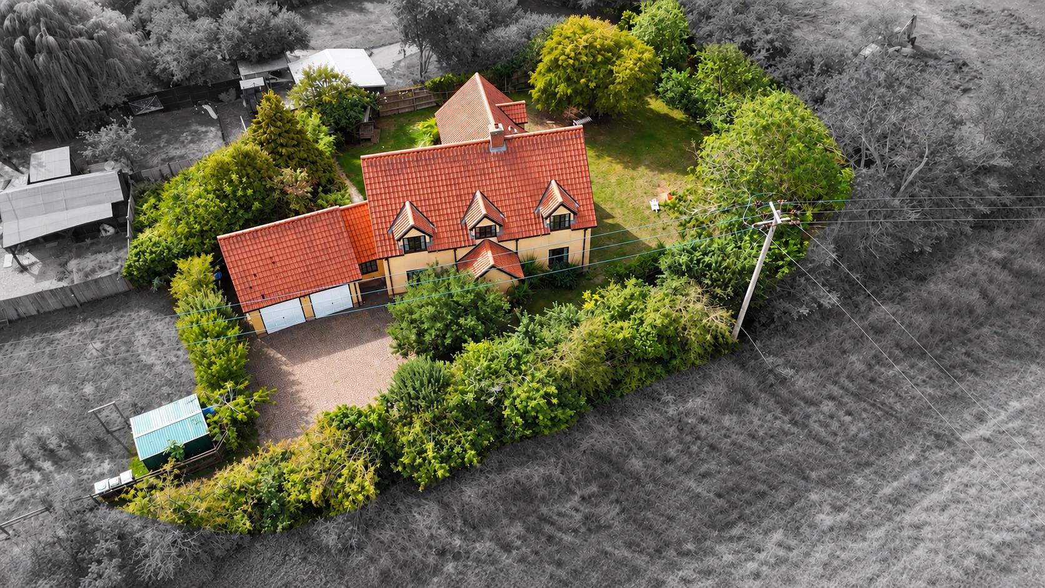
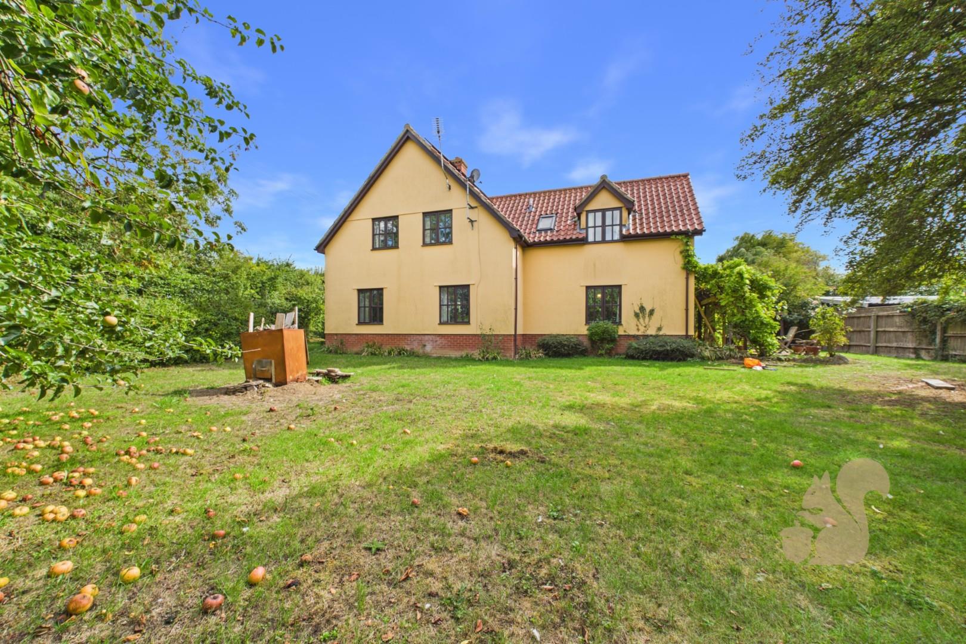
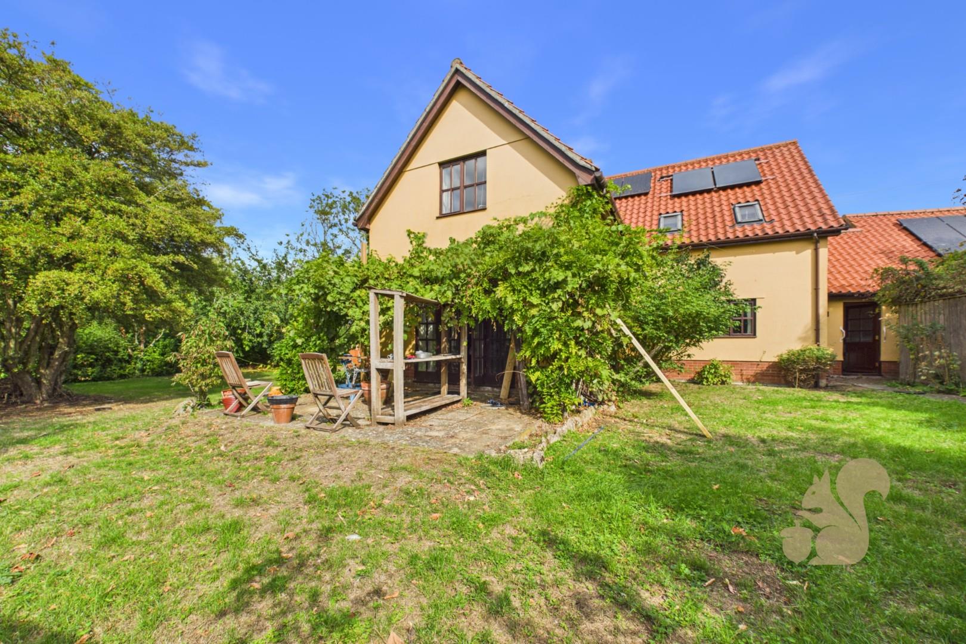
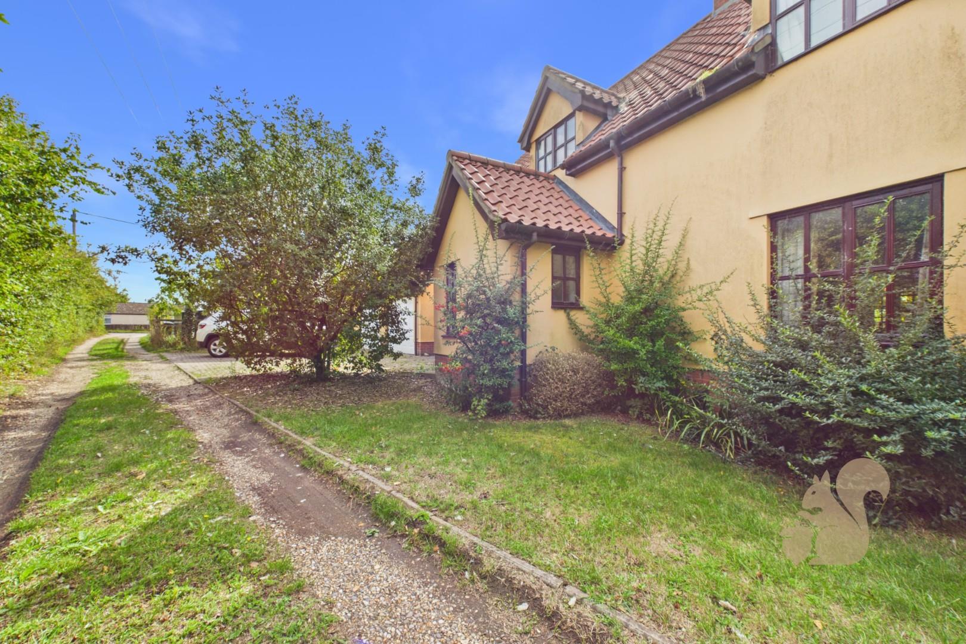
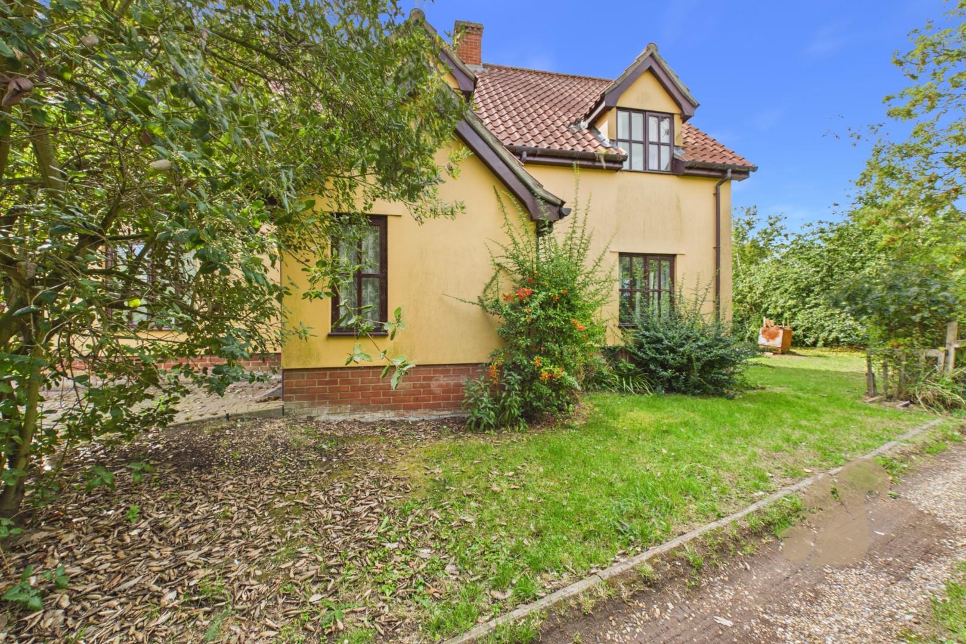
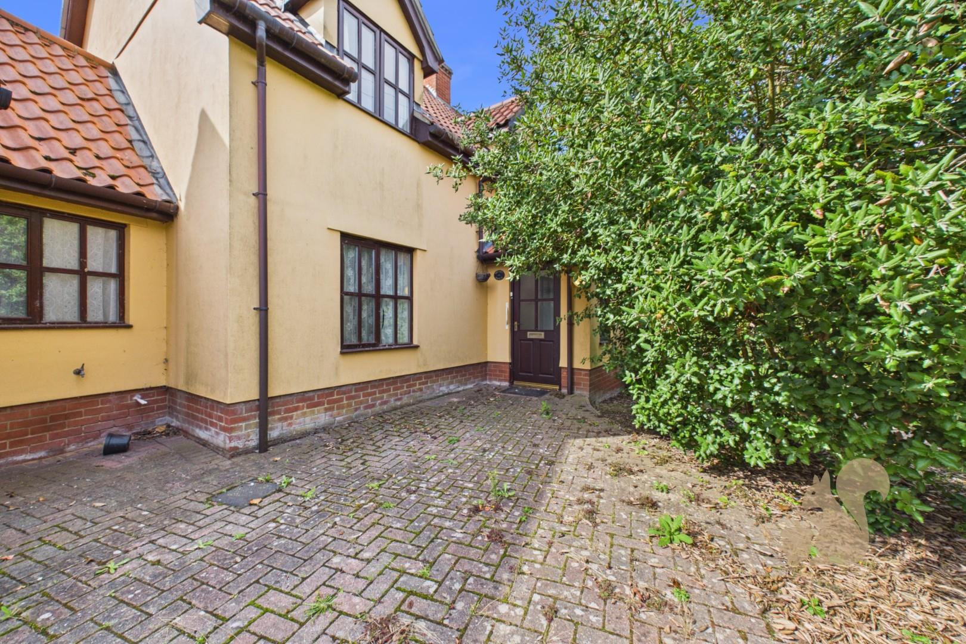
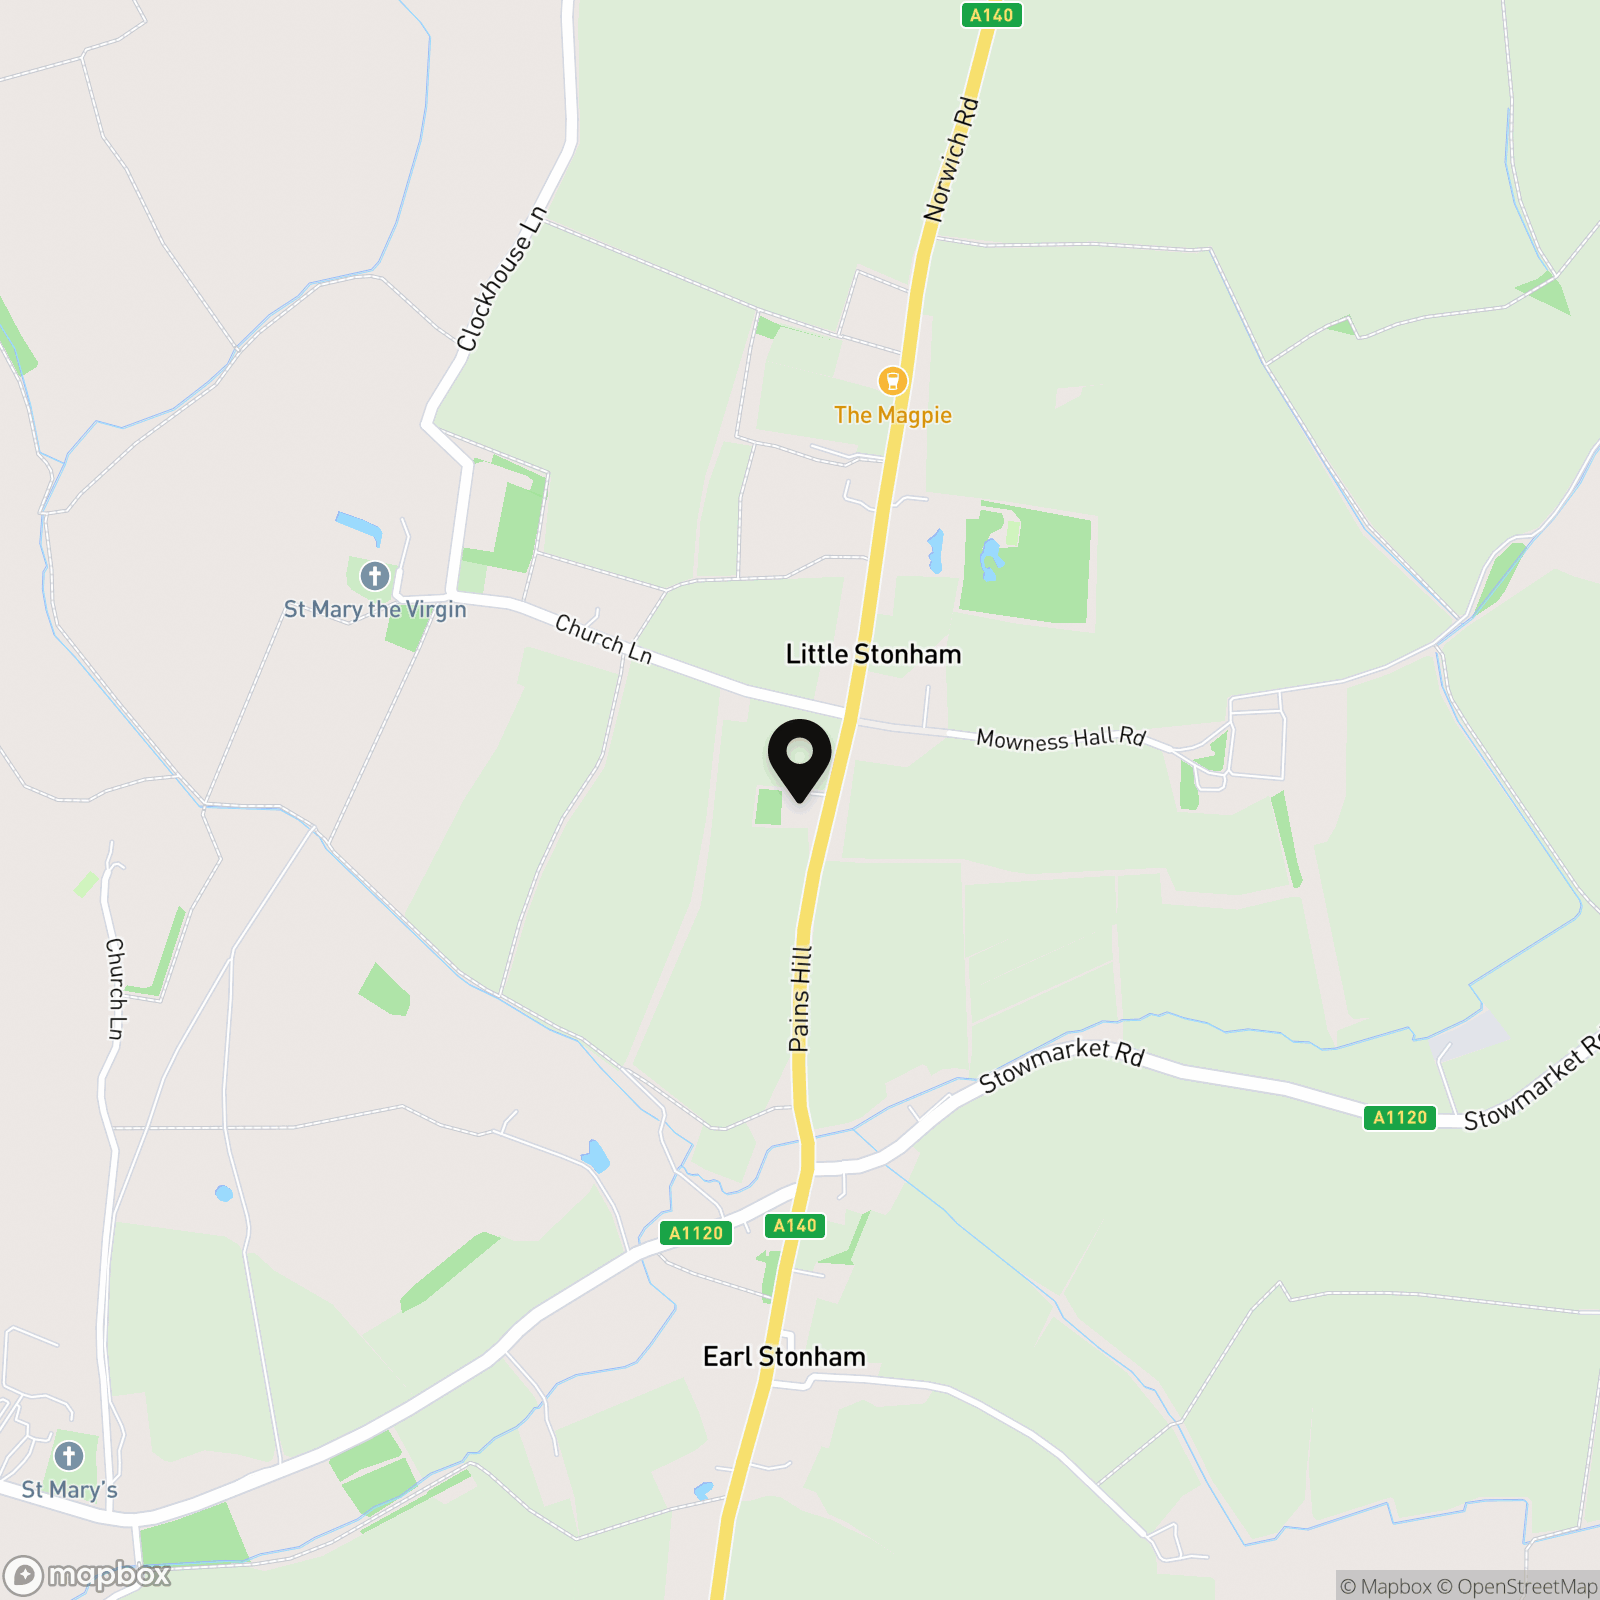
Briary House is a substantial INDIVIDUAL DETACHED HOME set within MATURE WRAP-AROUND GARDENS in the Suffolk village of Little Stonham. Offering FOUR WELL-PROPORTIONED BEDROOMS, TWO EN-SUITES, generous reception space, a DEDICATED STUDY, DOUBLE GARAGE and EXTENSIVE PARKING, it provides an excellent balance of space, privacy and practicality for modern family life.
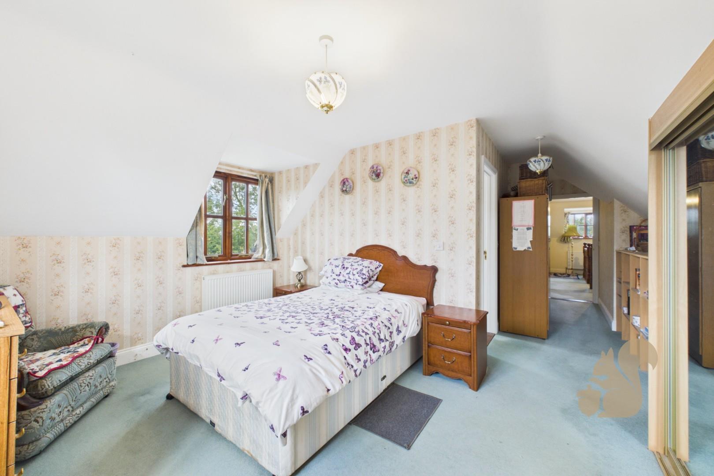
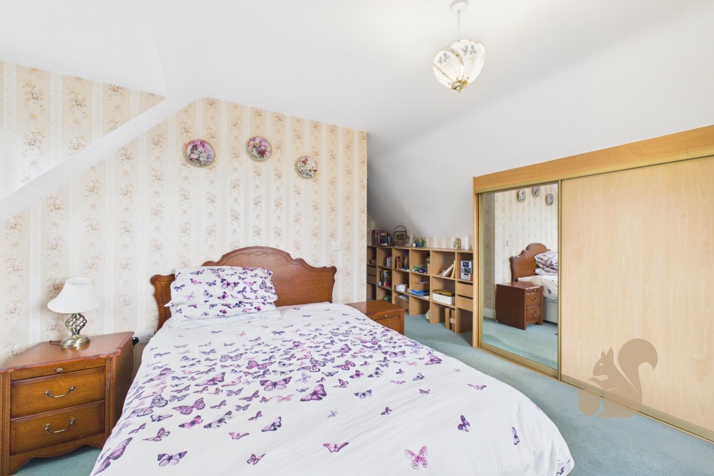
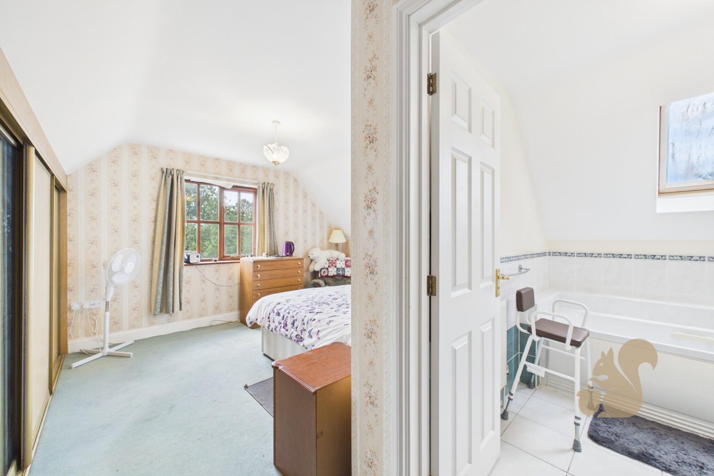
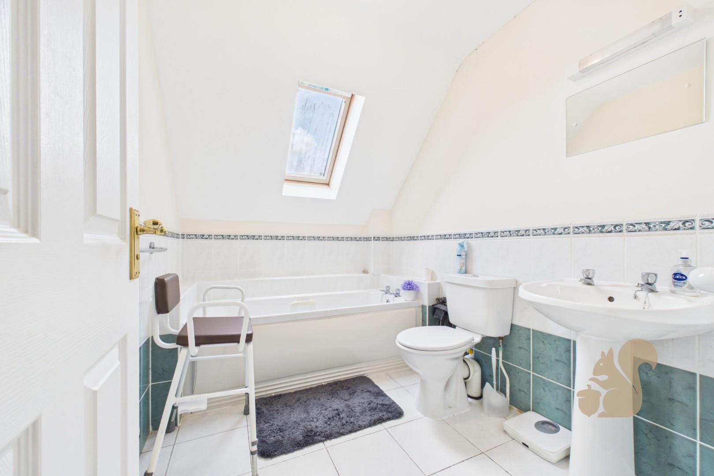
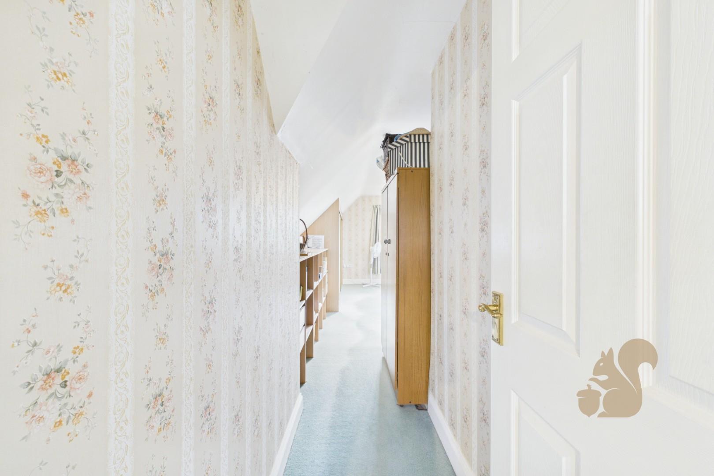
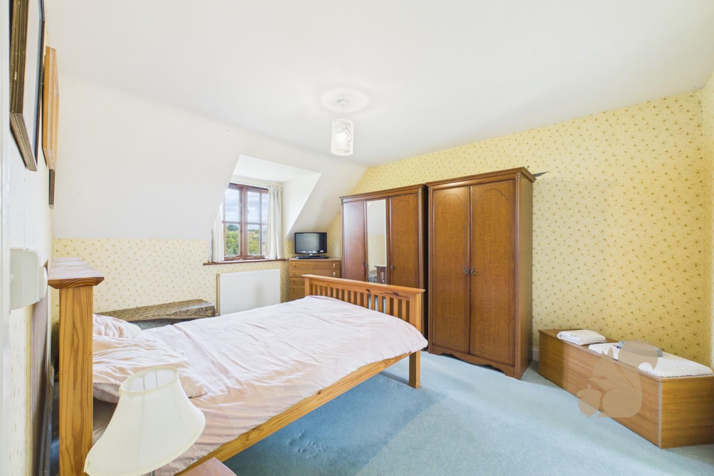
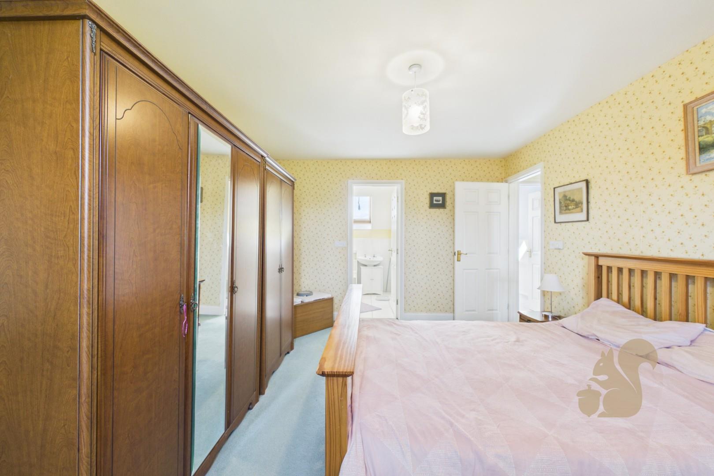
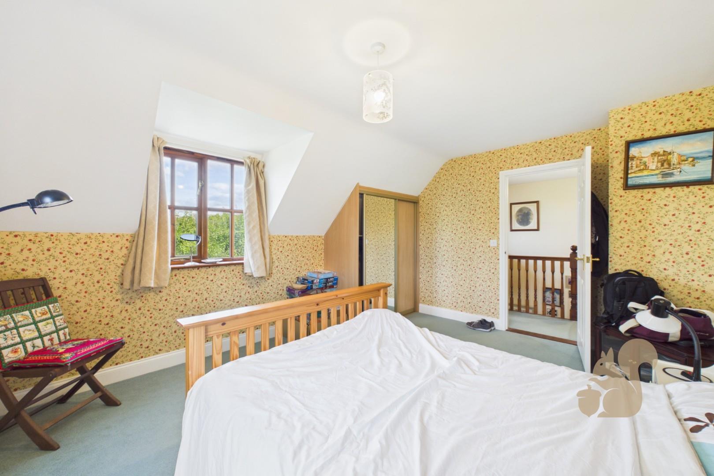
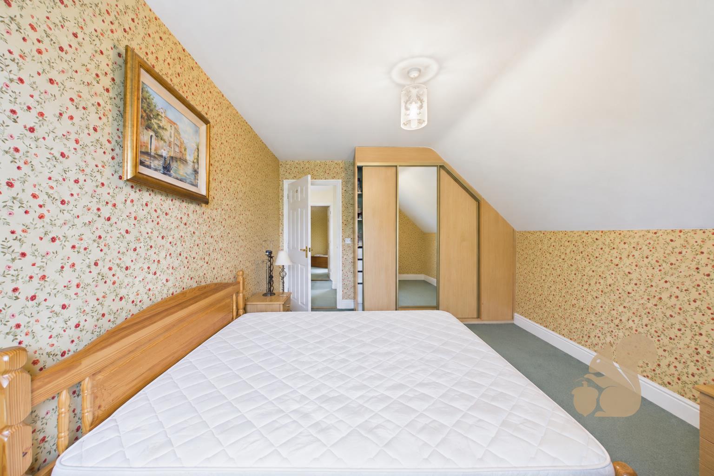
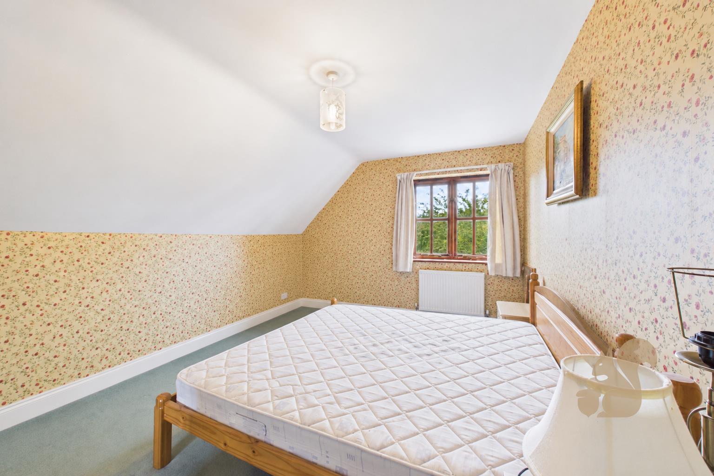
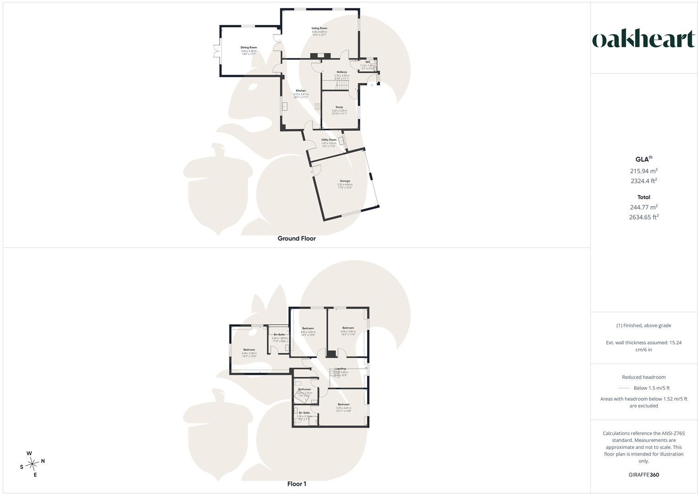
FOUR WELL-PROPORTIONED DOUBLE BEDROOMS TWO EN-SUITE BEDROOMS PLUS FAMILY BATHROOM
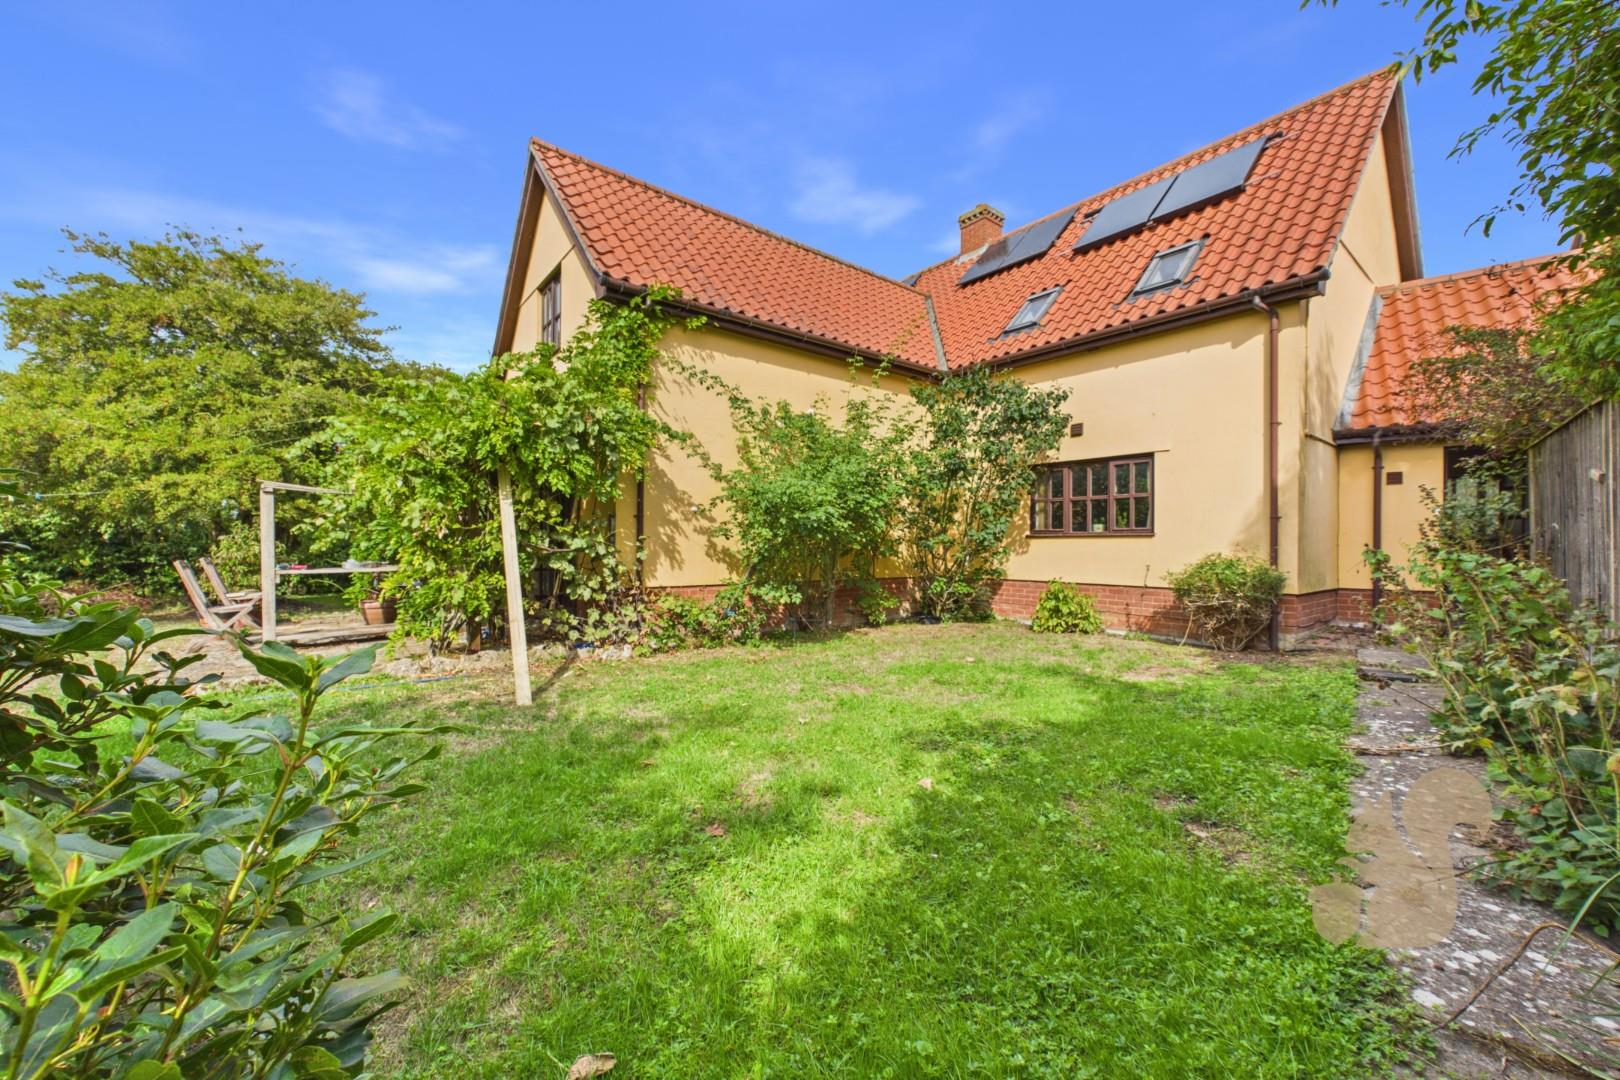
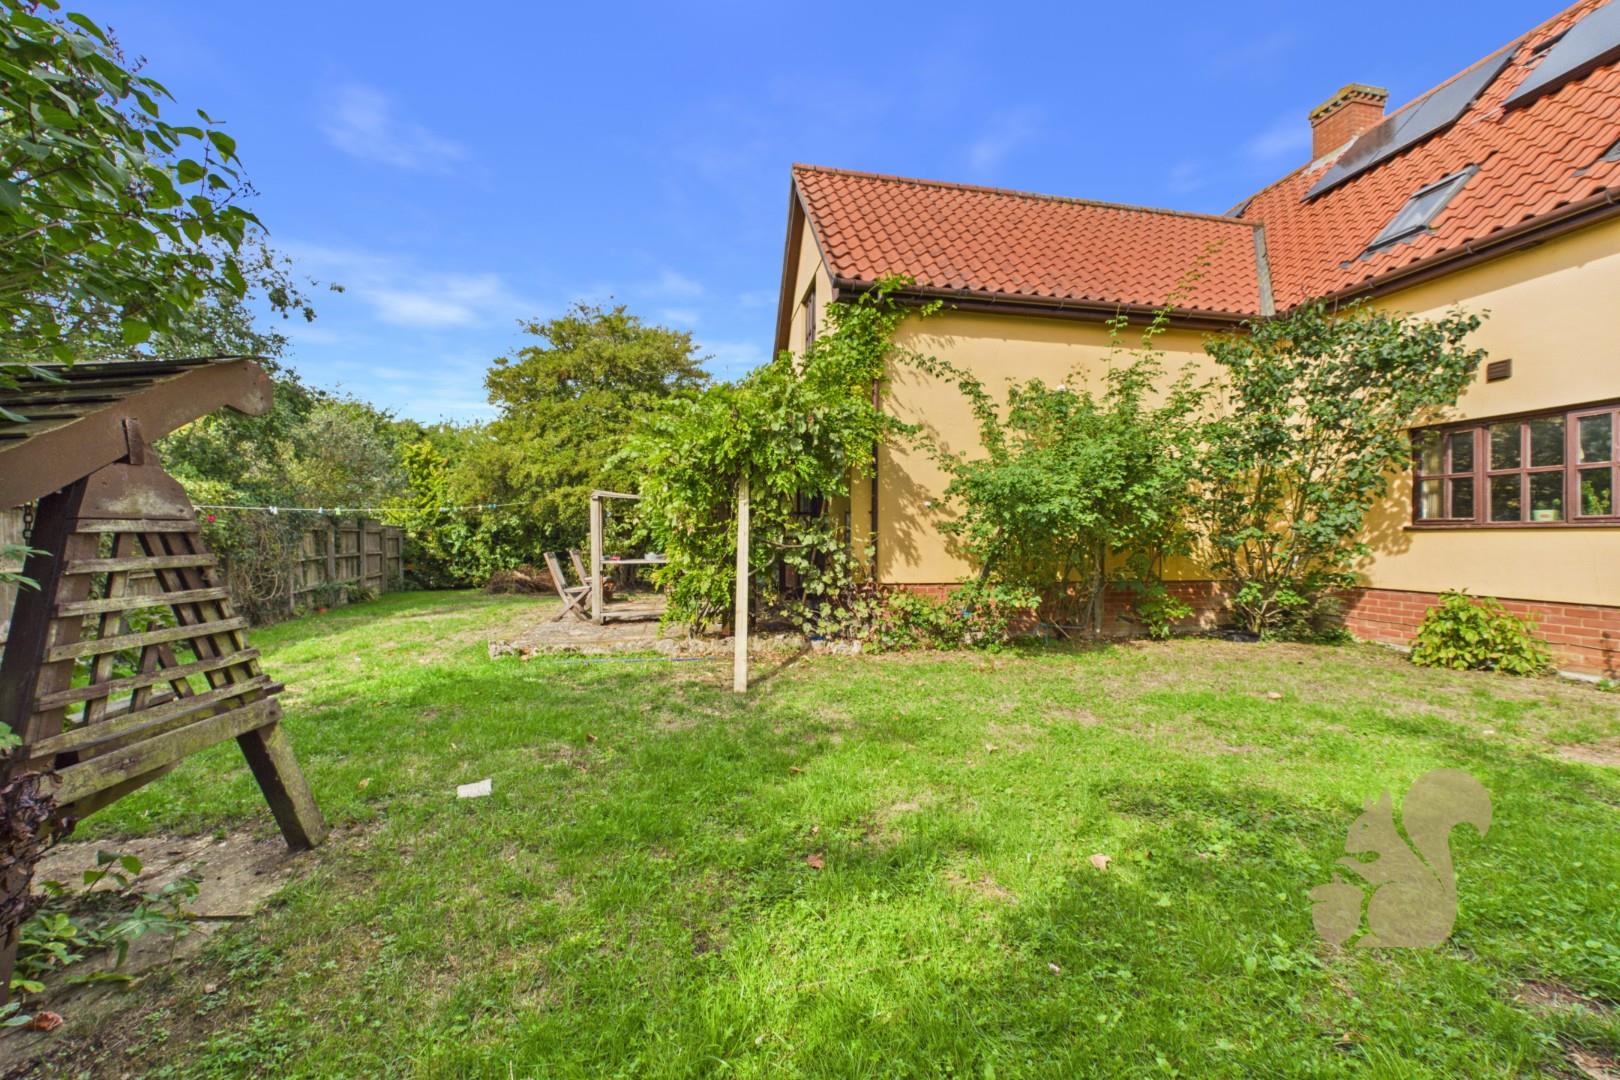
SOLAR PANELS
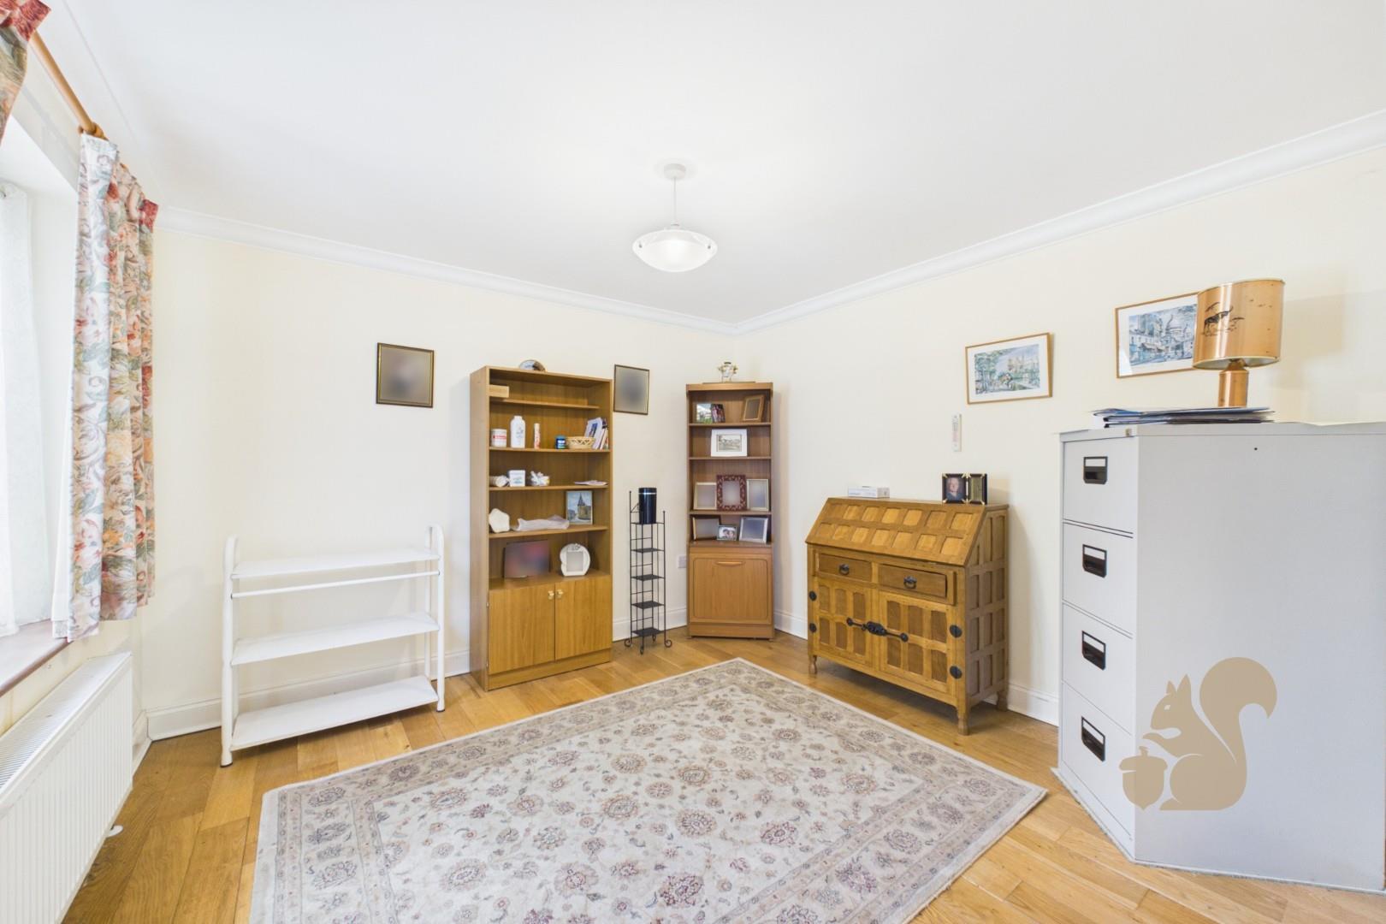
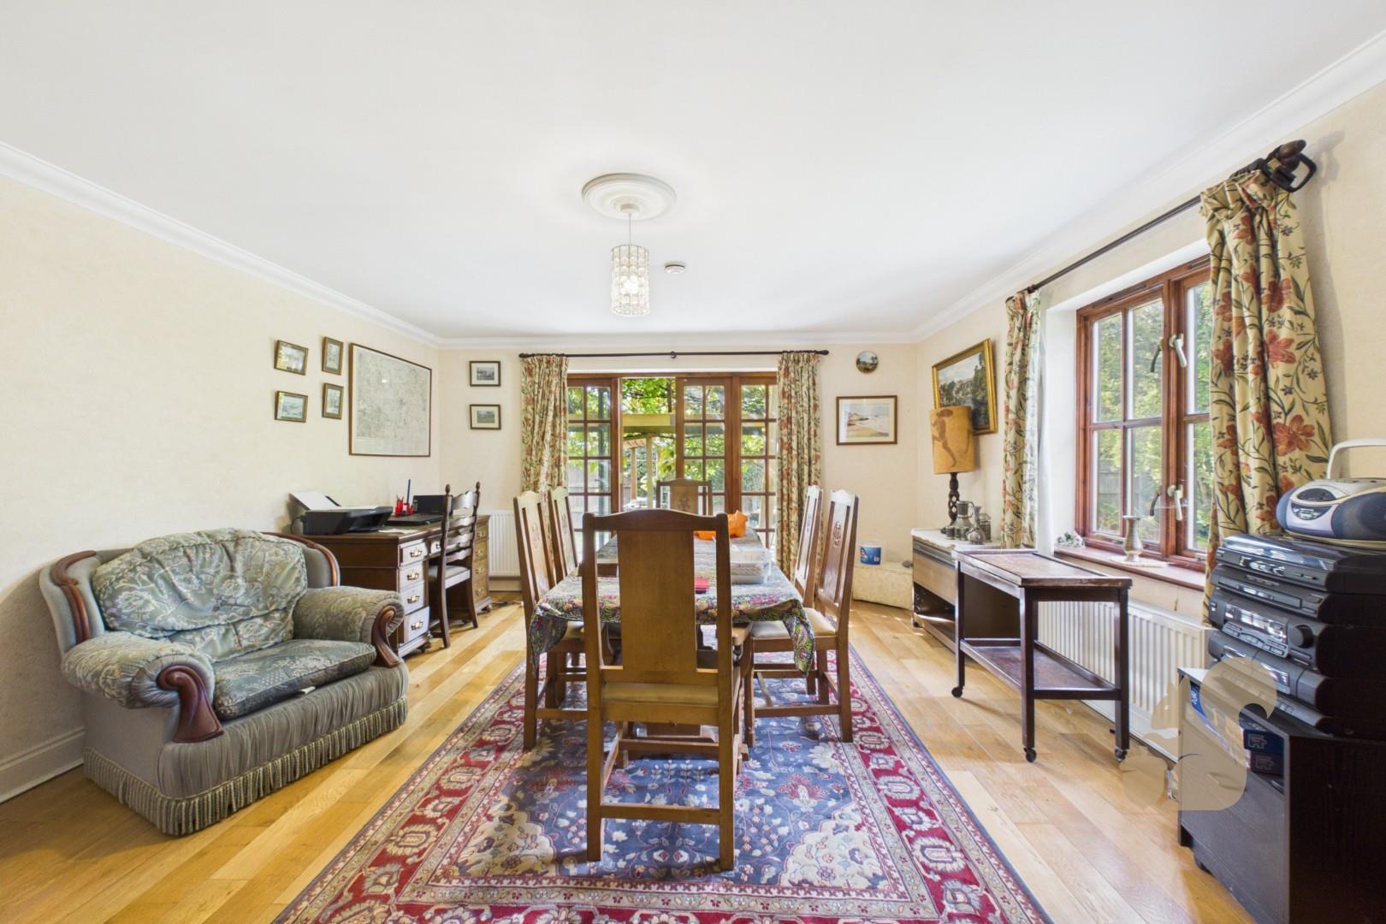
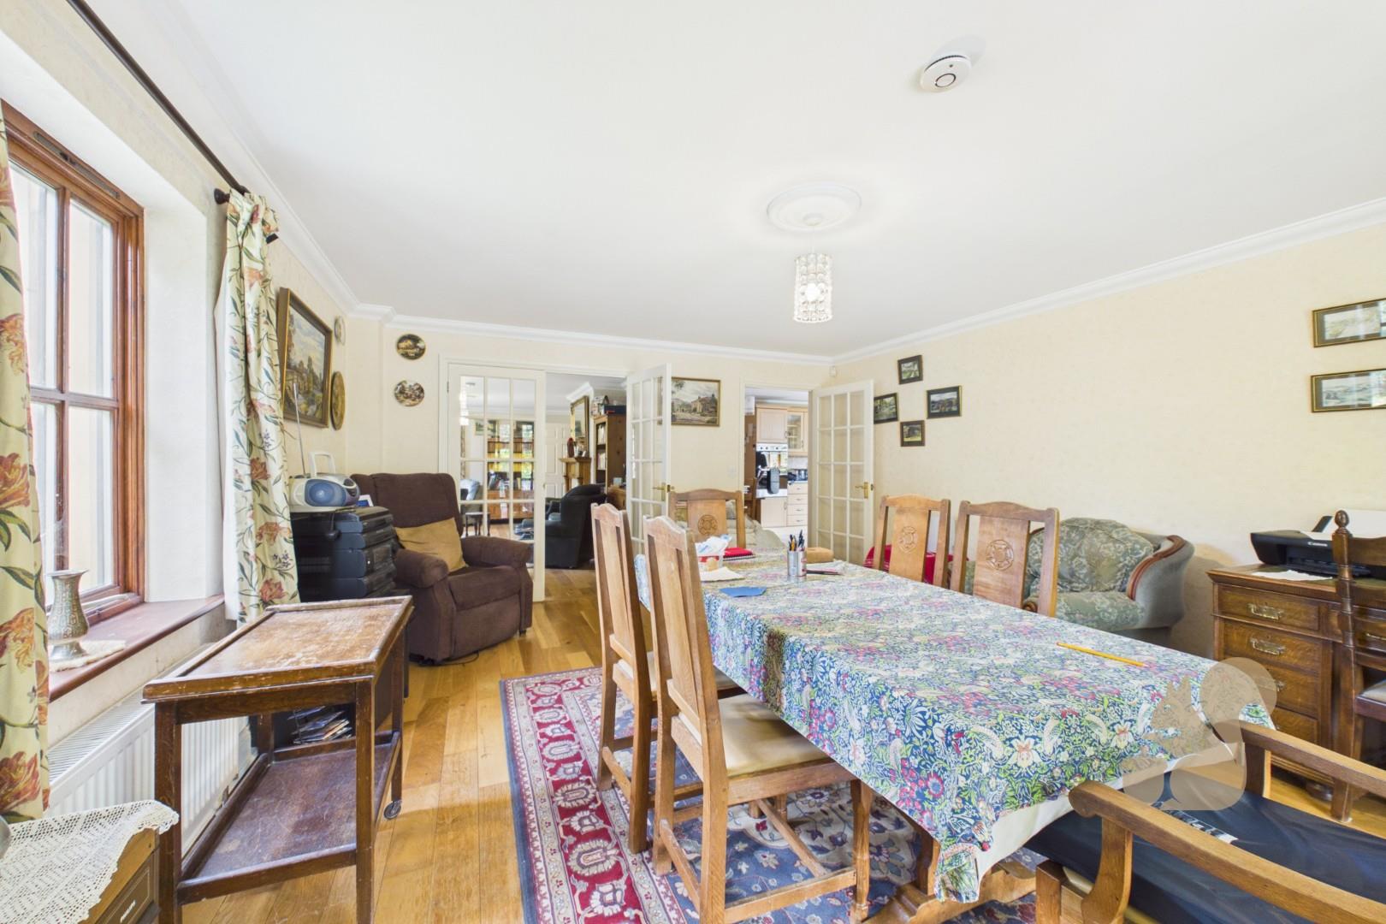
SEPARATE DINING ROOM & DEDICATED HOME OFFICE
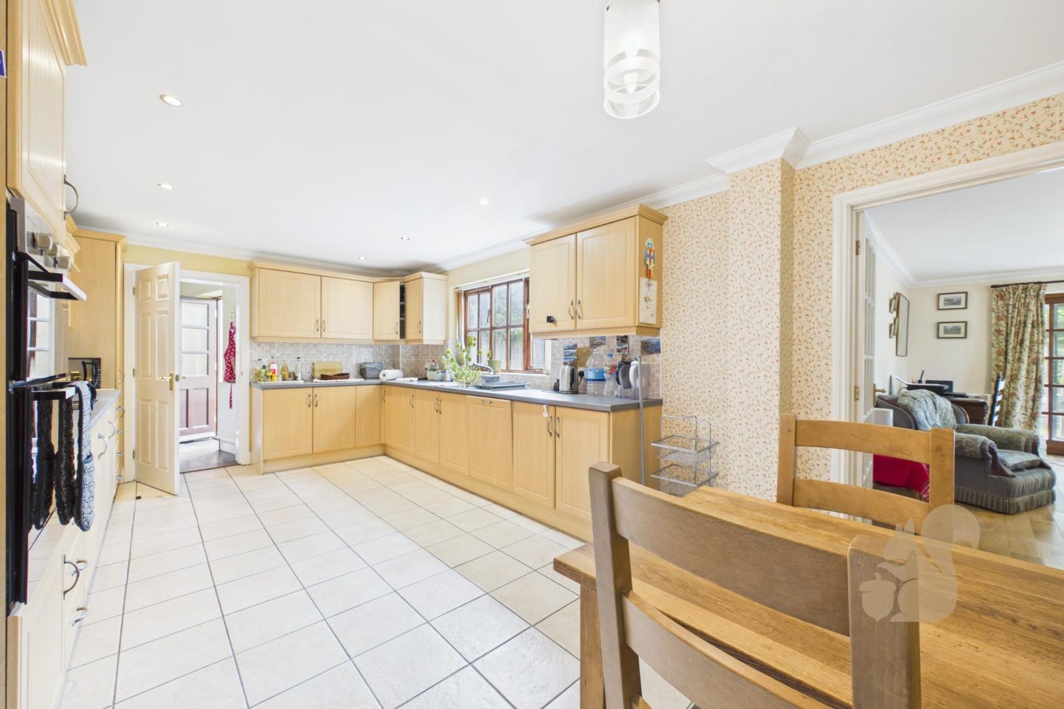
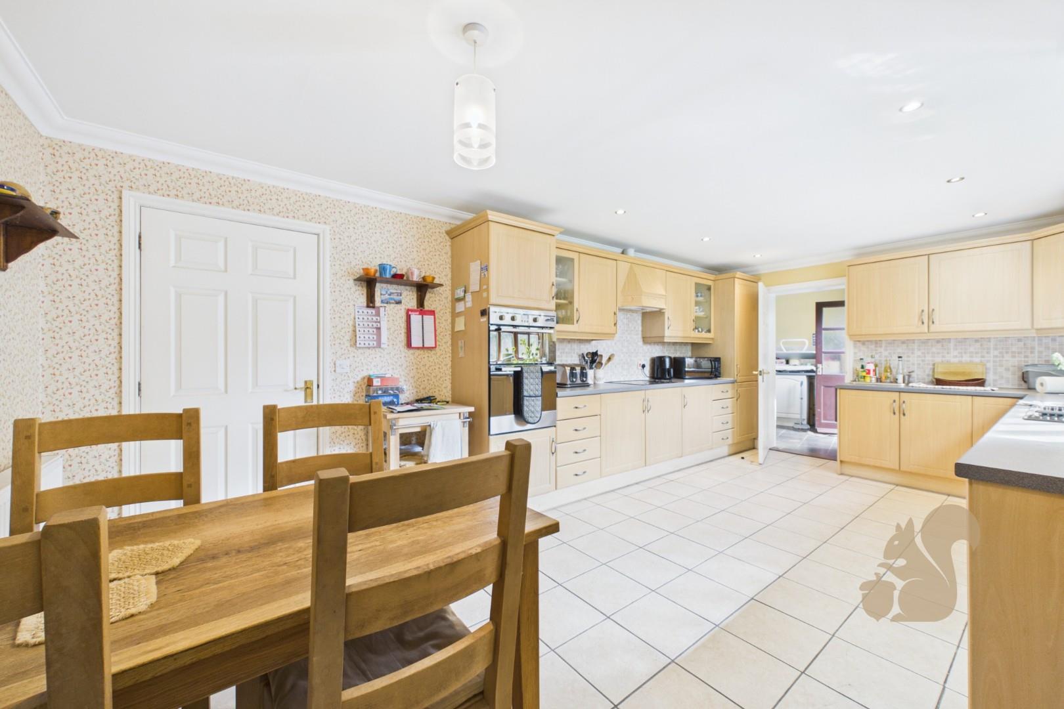
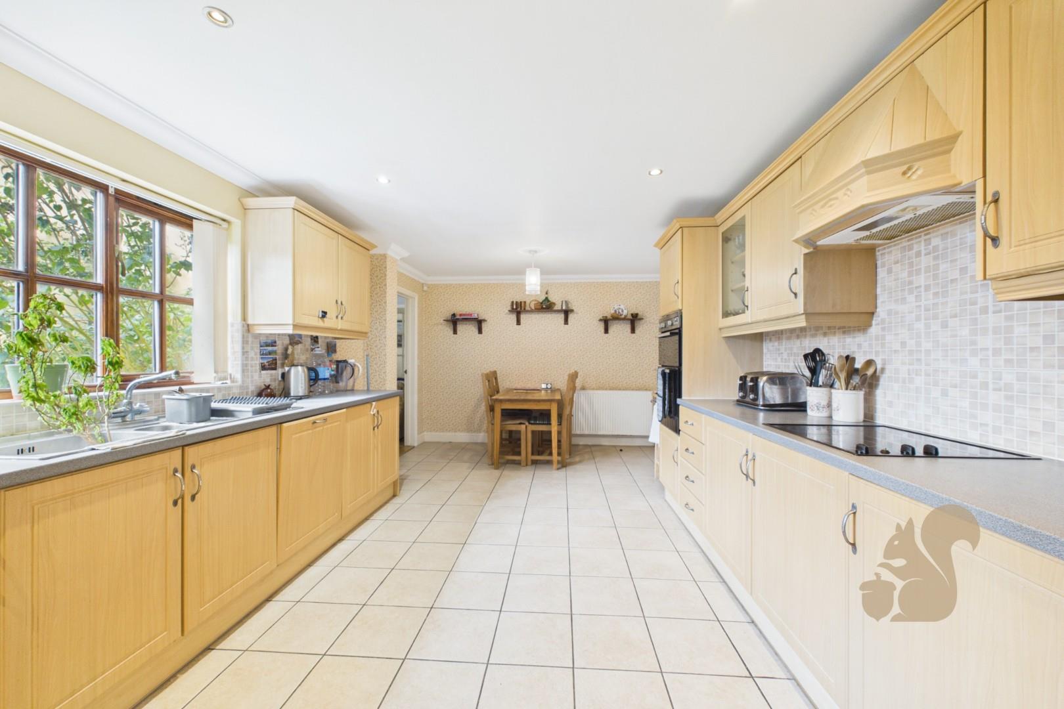
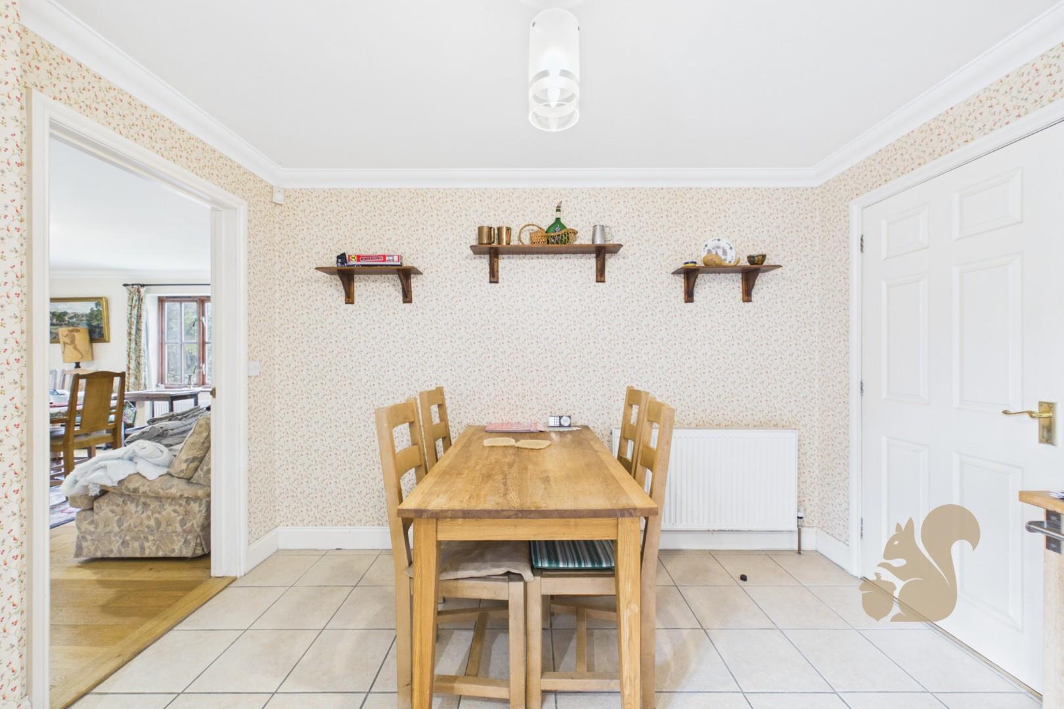
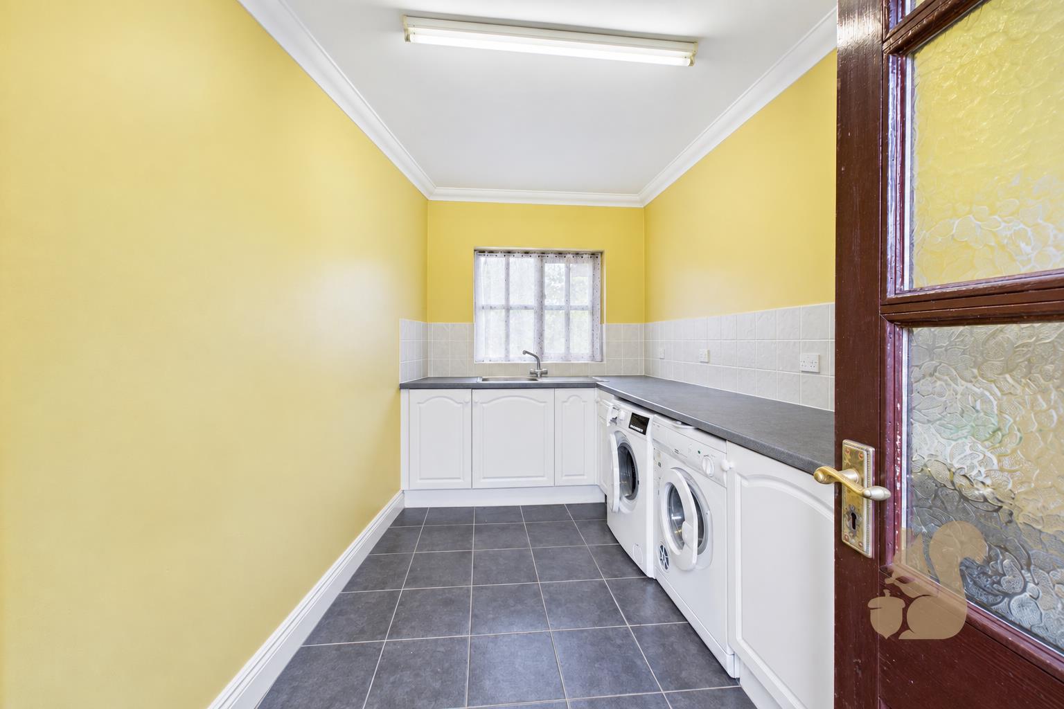
SPACIOUS KITCHEN WITH INFORMAL DINING AREA & SEPARATE UTILITY
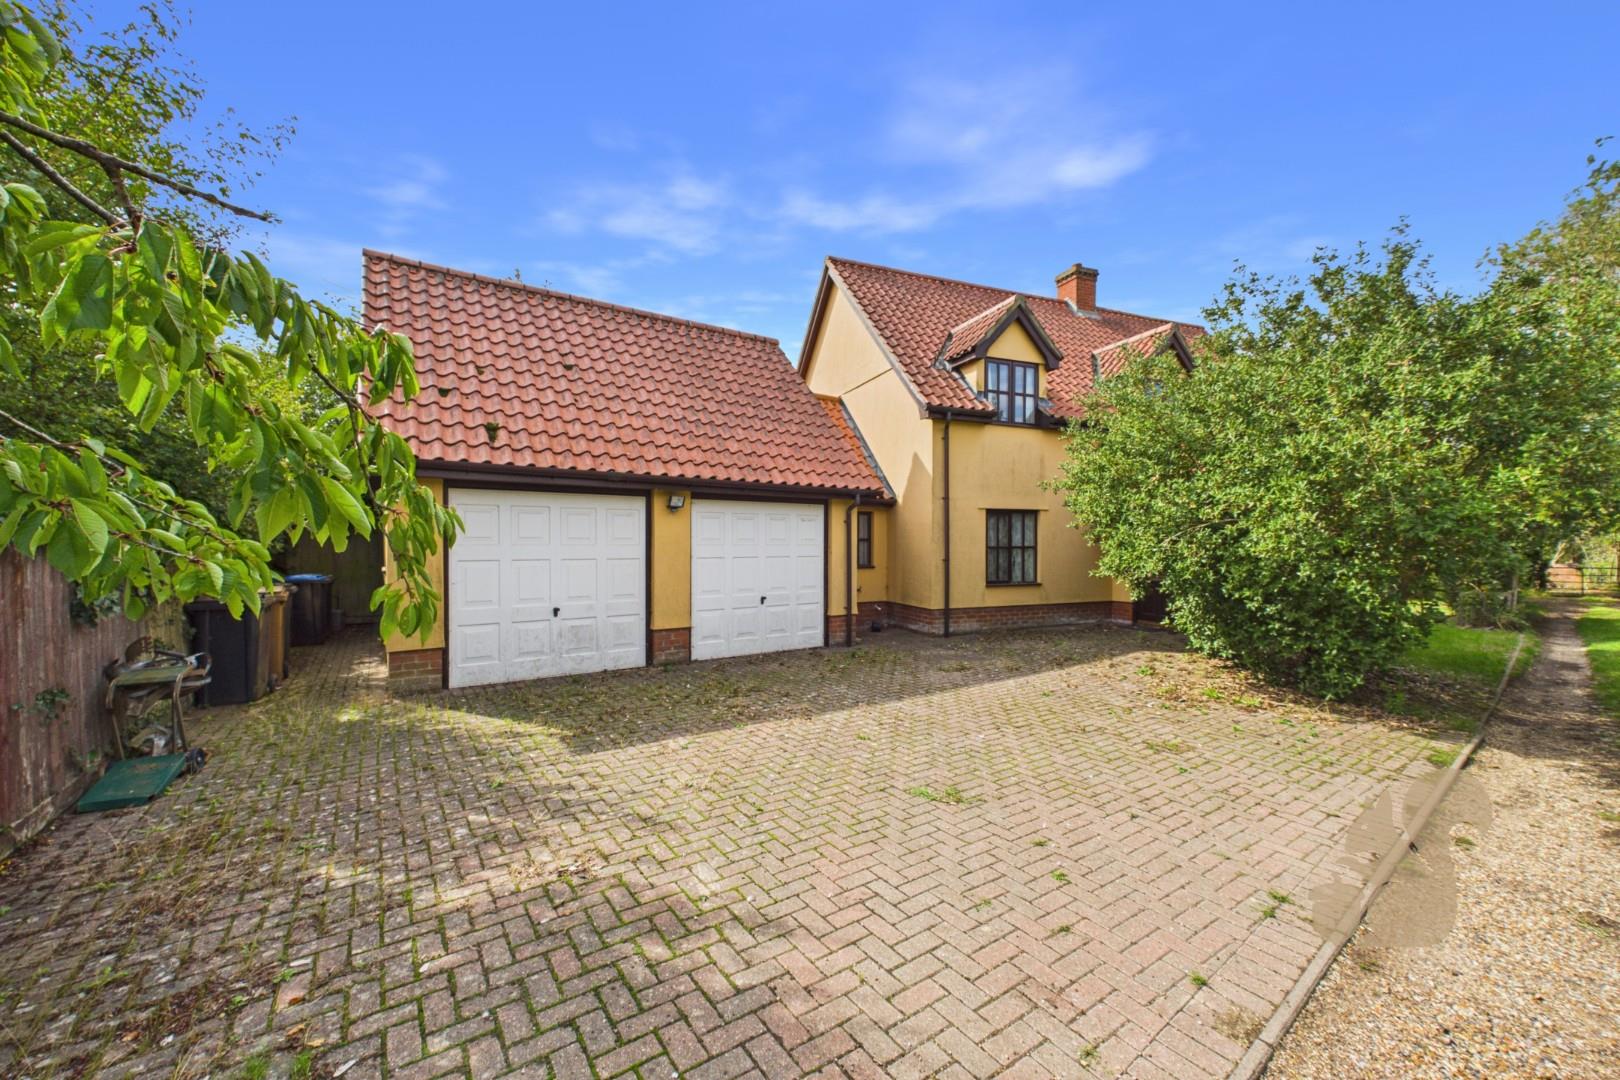
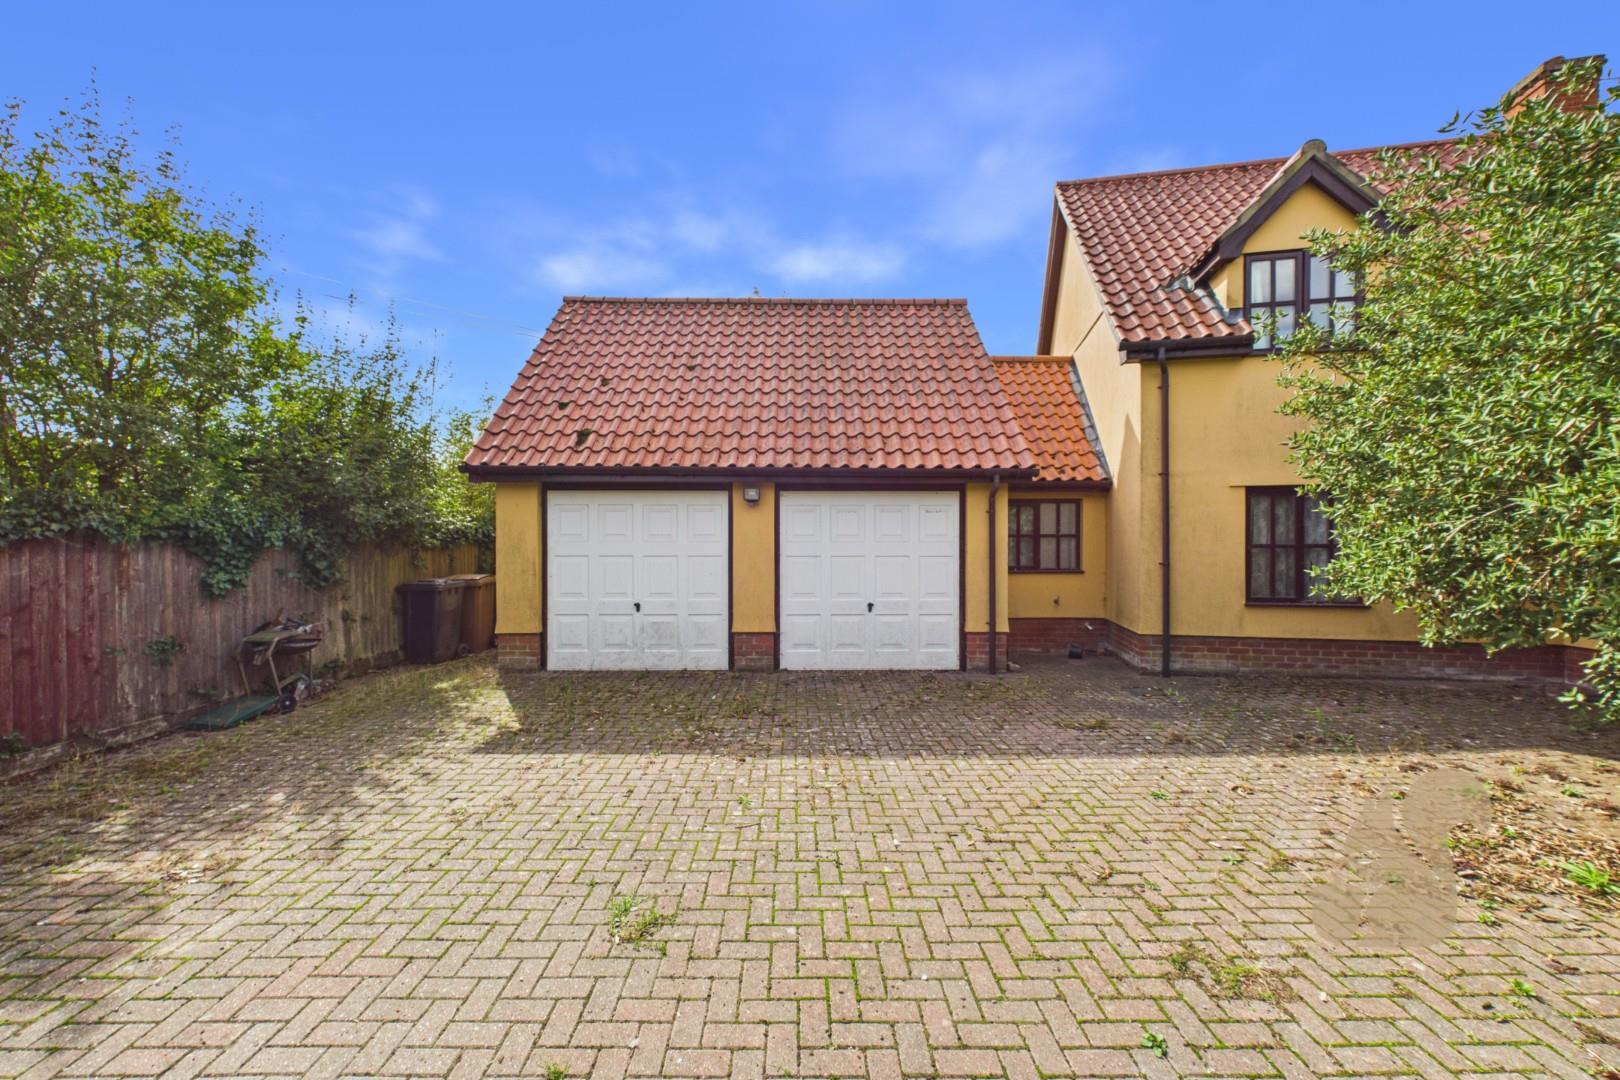
DOUBLE GARAGE & EXTENSIVE DRIVEWAY PARKING
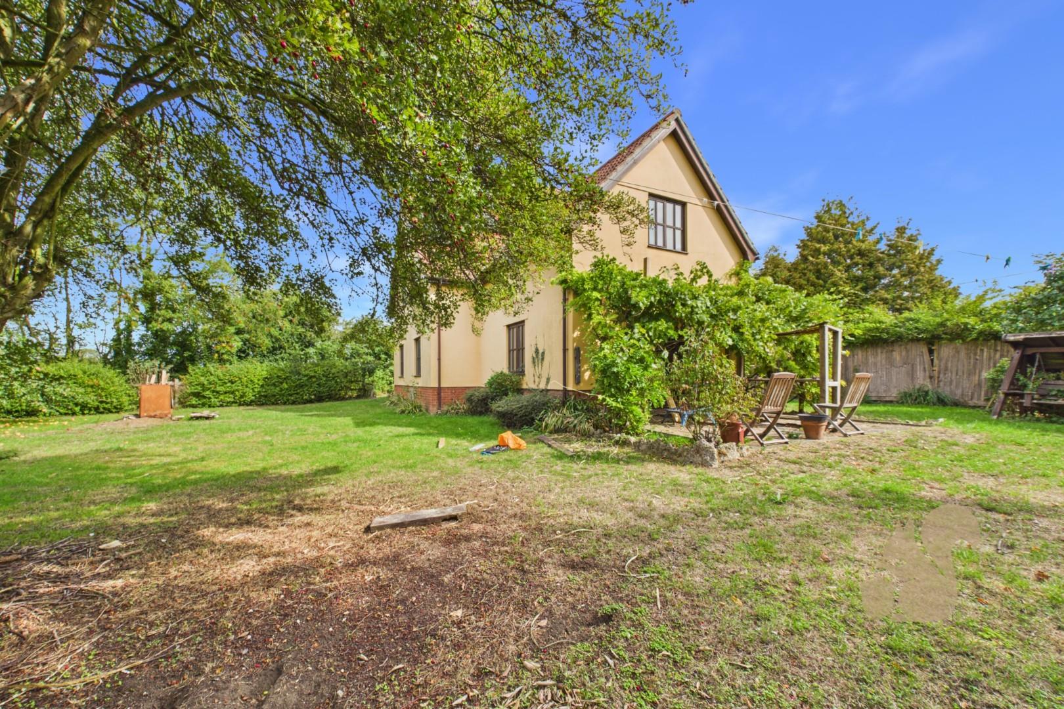
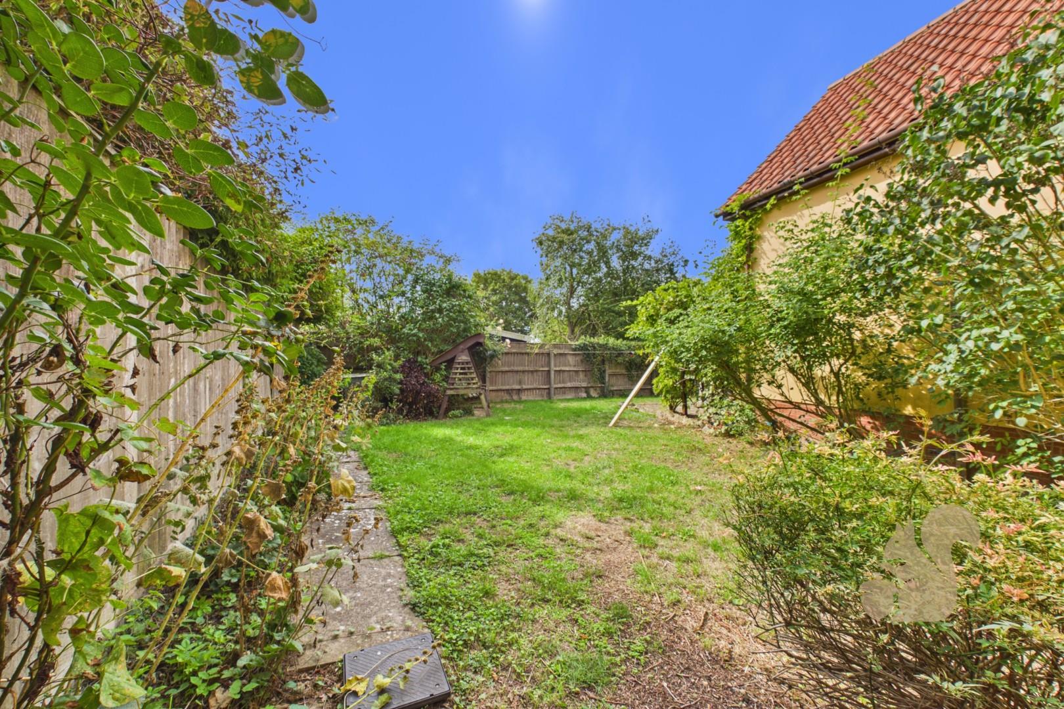
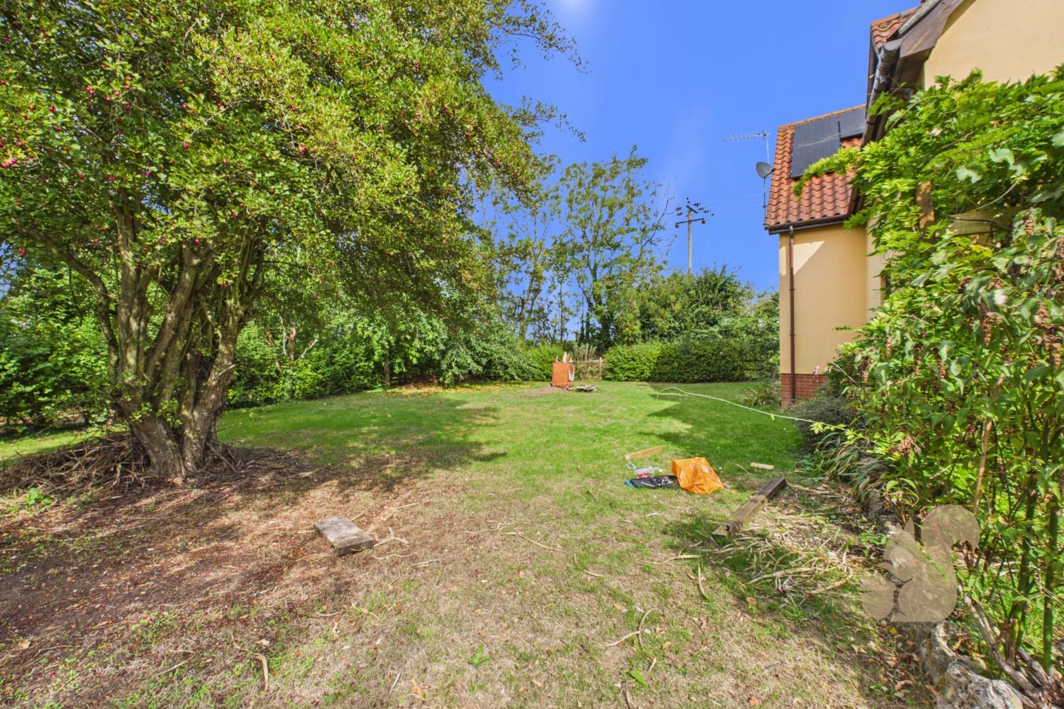
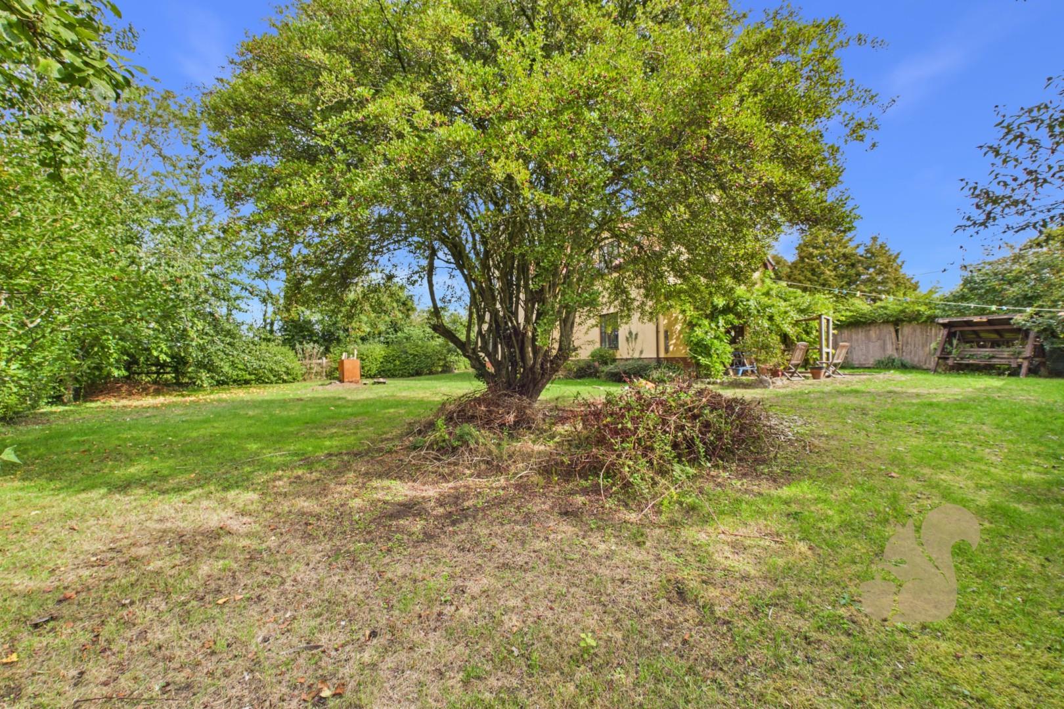
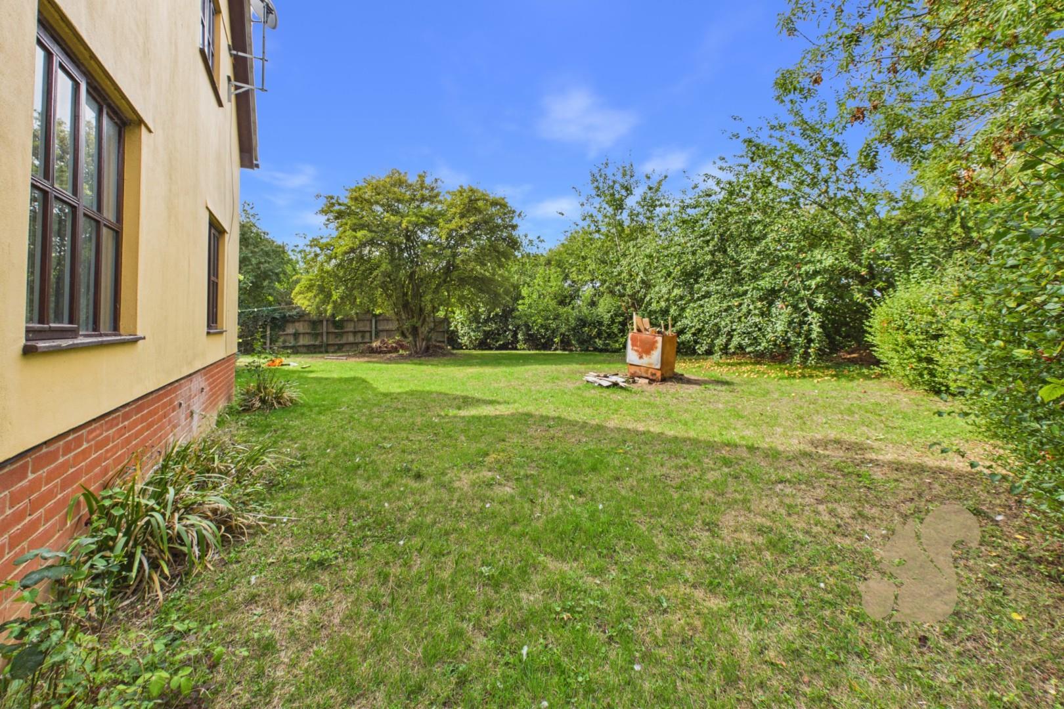
MATURE WRAP-AROUND GARDENS
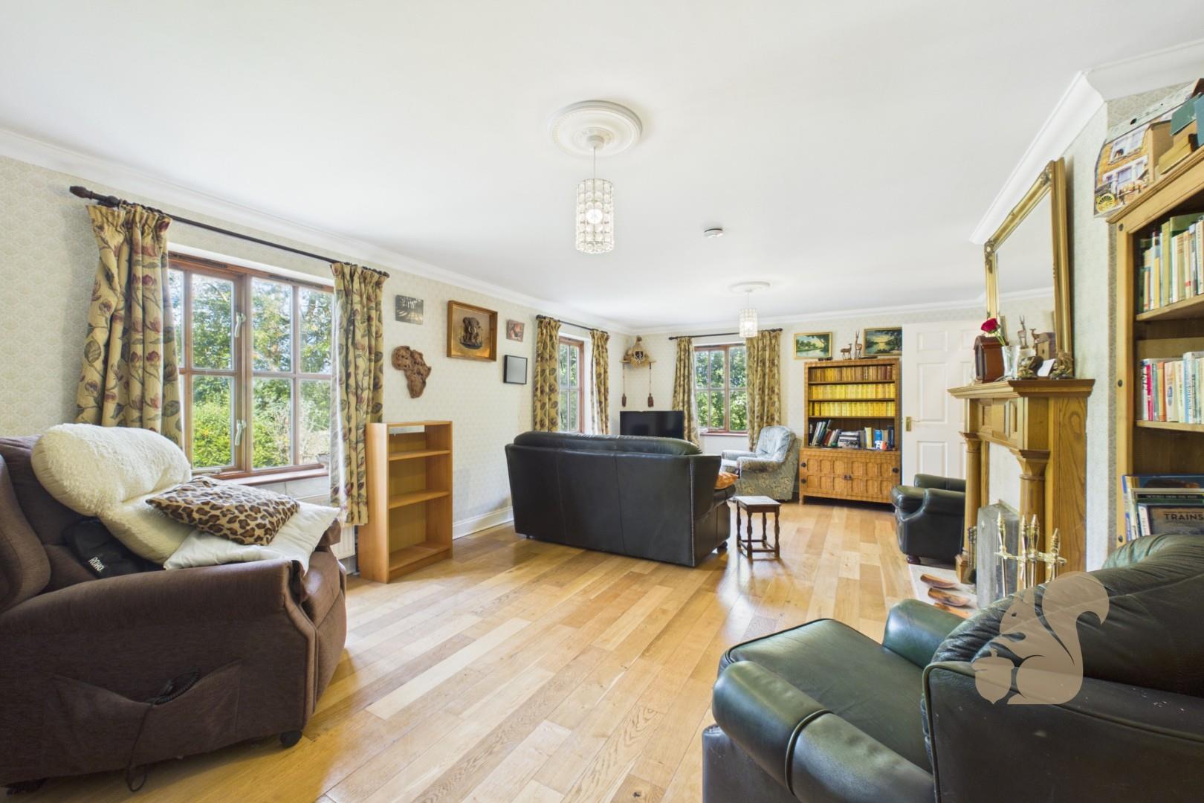
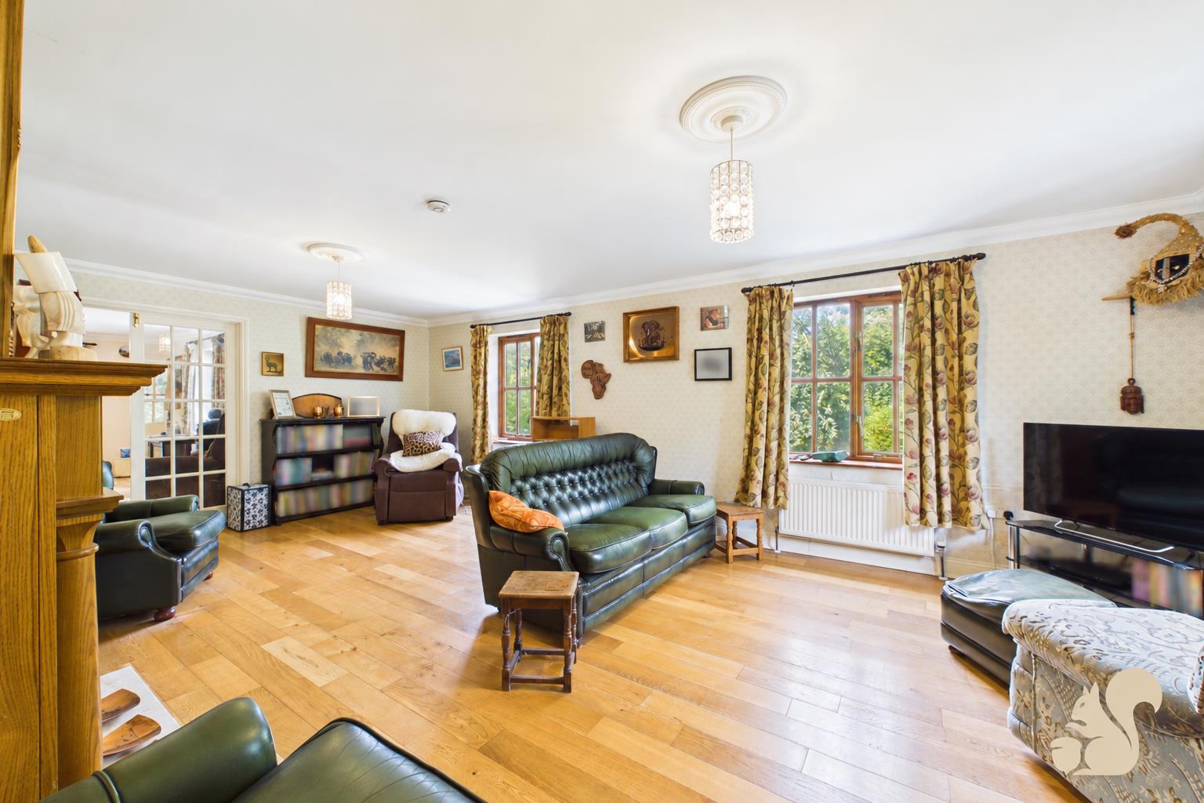
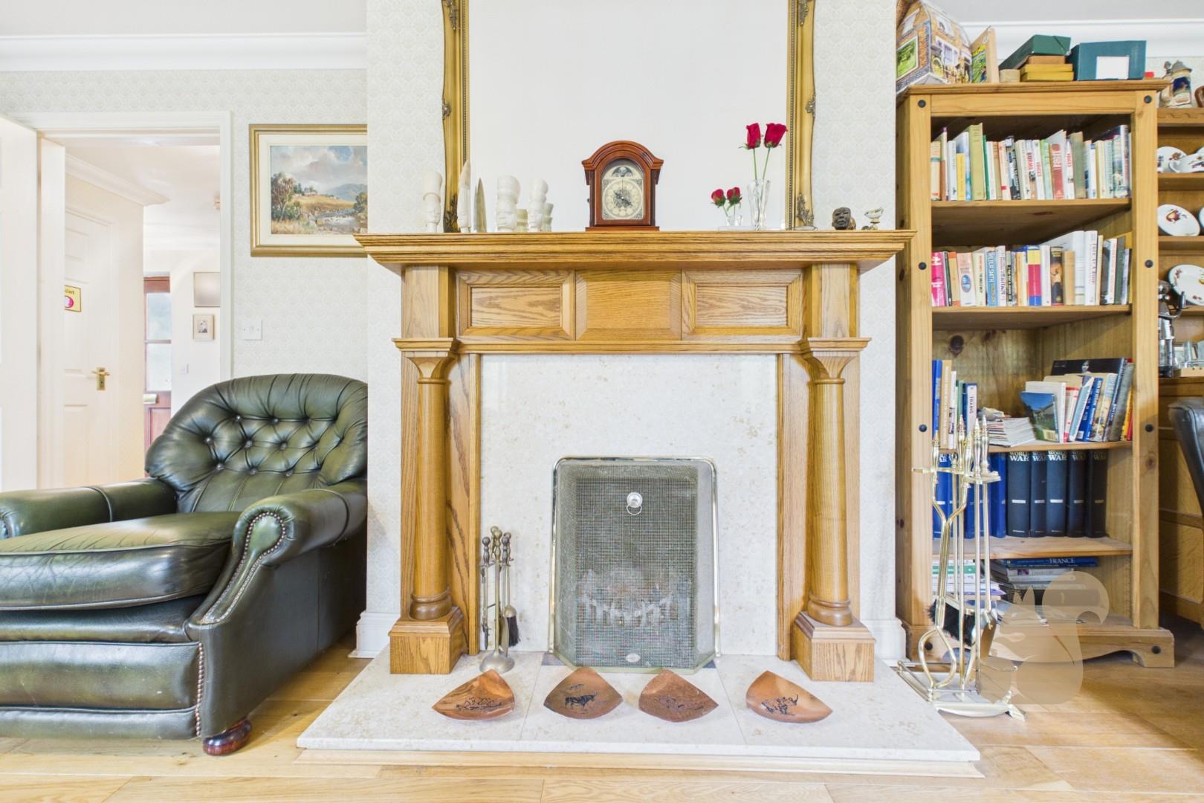
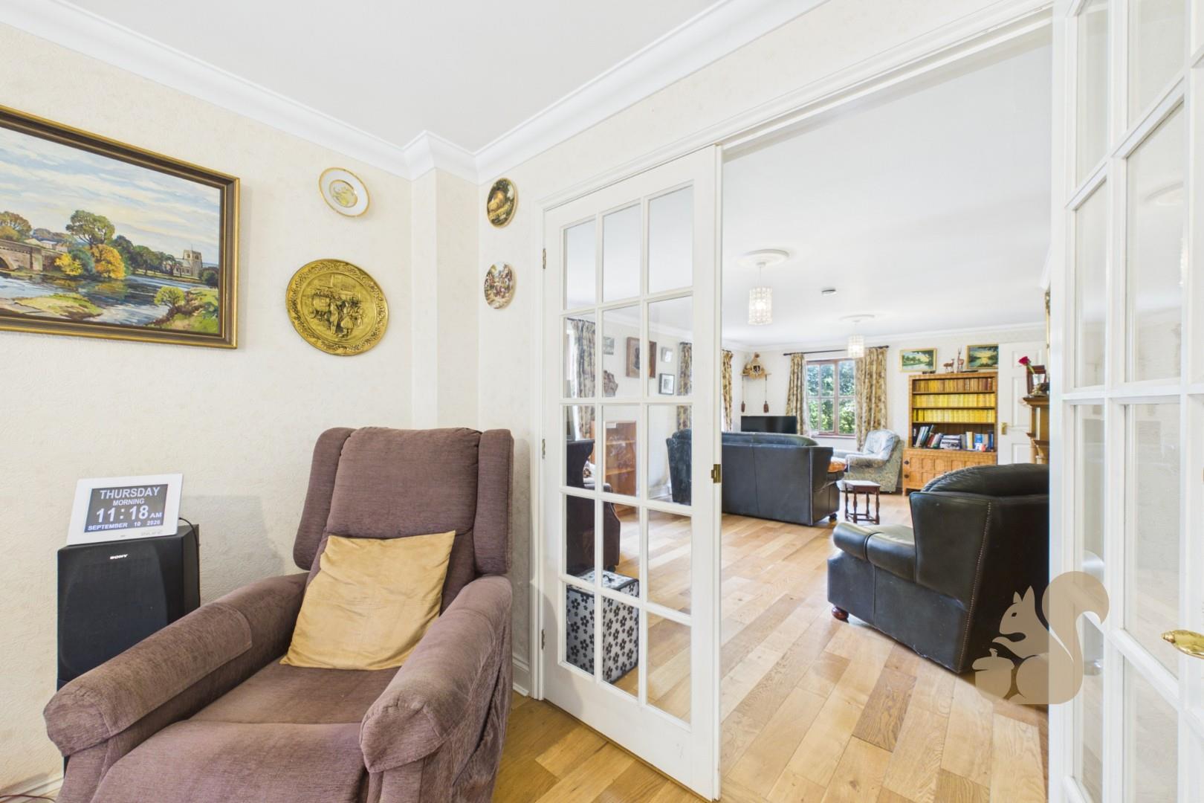
LARGE MULTI-ASPECT LIVING ROOM WITH FEATURE FIREPLACE
Description
Briary House is a substantial INDIVIDUAL DETACHED HOME set within MATURE WRAP-AROUND GARDENS in the Suffolk village of Little Stonham. Offering FOUR WELL-PROPORTIONED BEDROOMS, TWO EN-SUITES, generous reception space, a DEDICATED STUDY, DOUBLE GARAGE and EXTENSIVE PARKING, it provides an excellent balance of space, privacy and practicality for modern family life. The ground floor is centred around an impressive MULTI-ASPECT LIVING ROOM, where numerous windows provide excellent natural light and a FEATURE FIREPLACE creates a natural focal point. A SEPARATE DINING ROOM opens directly onto the garden, while the SPACIOUS KITCHEN provides extensive storage and preparation space together with room for informal dining. A SEPARATE UTILITY ROOM, GROUND-FLOOR CLOAKROOM and DEDICATED STUDY add co...
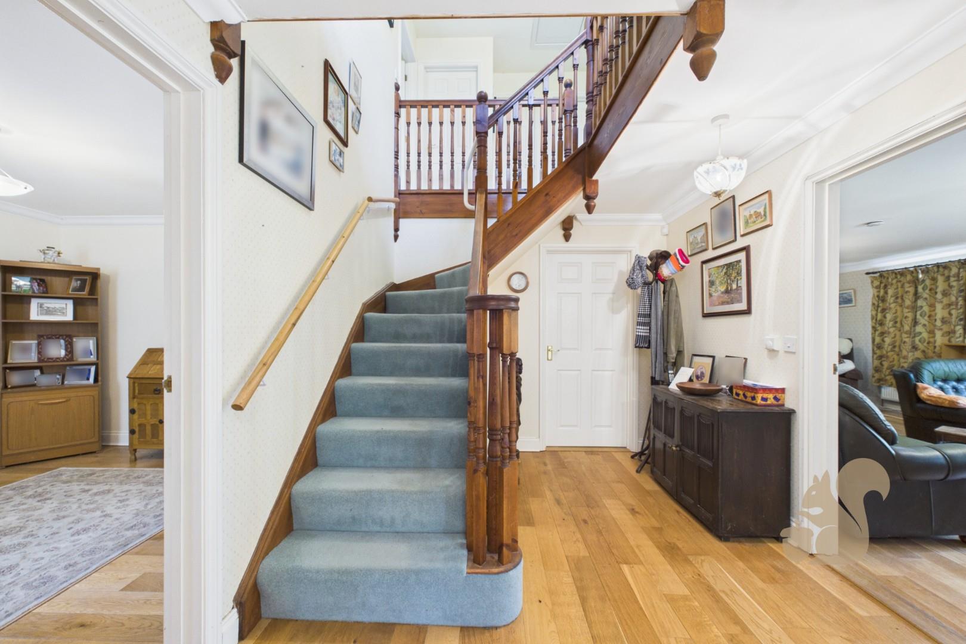
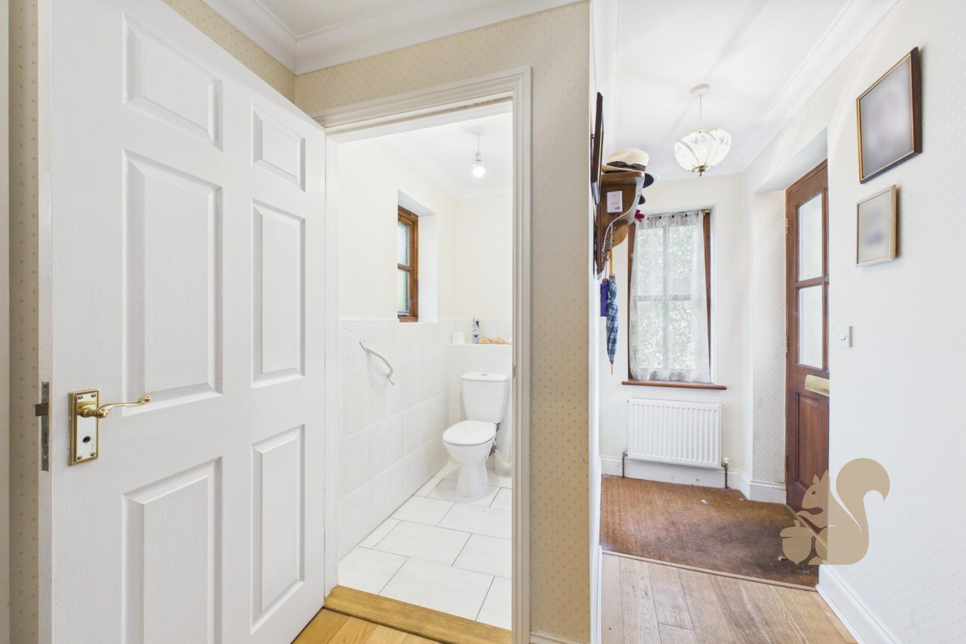
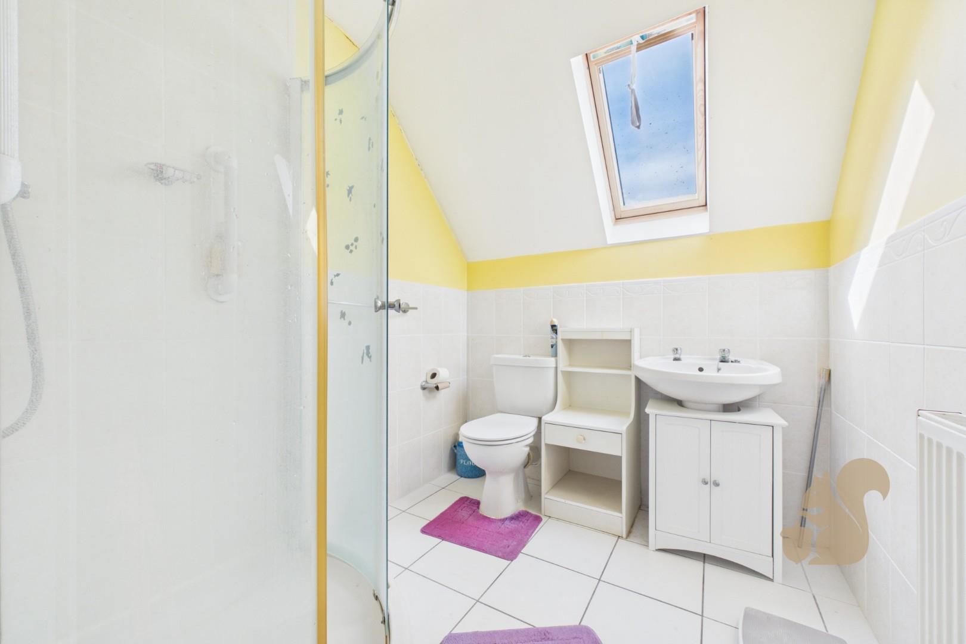
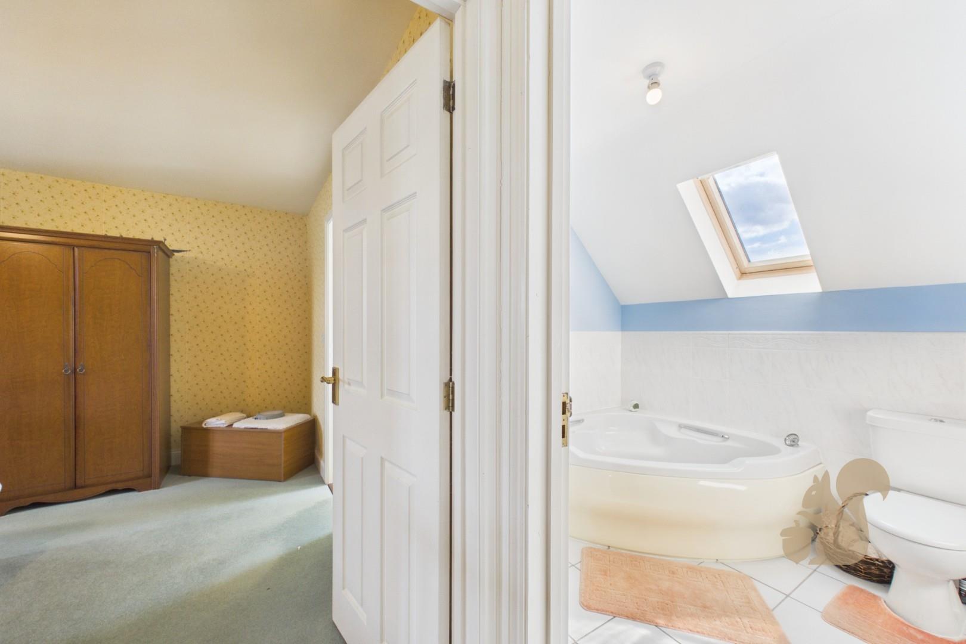
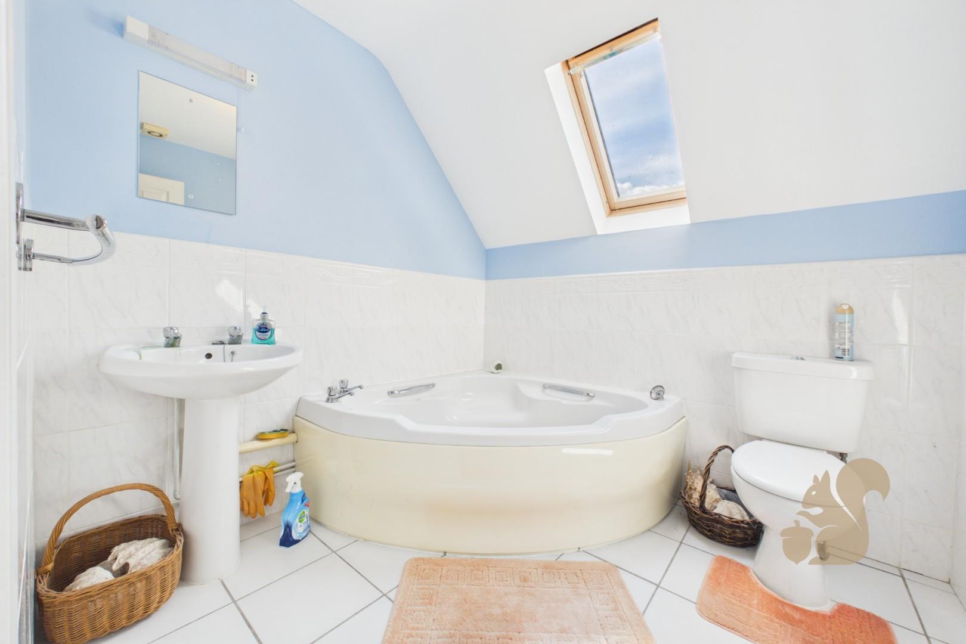
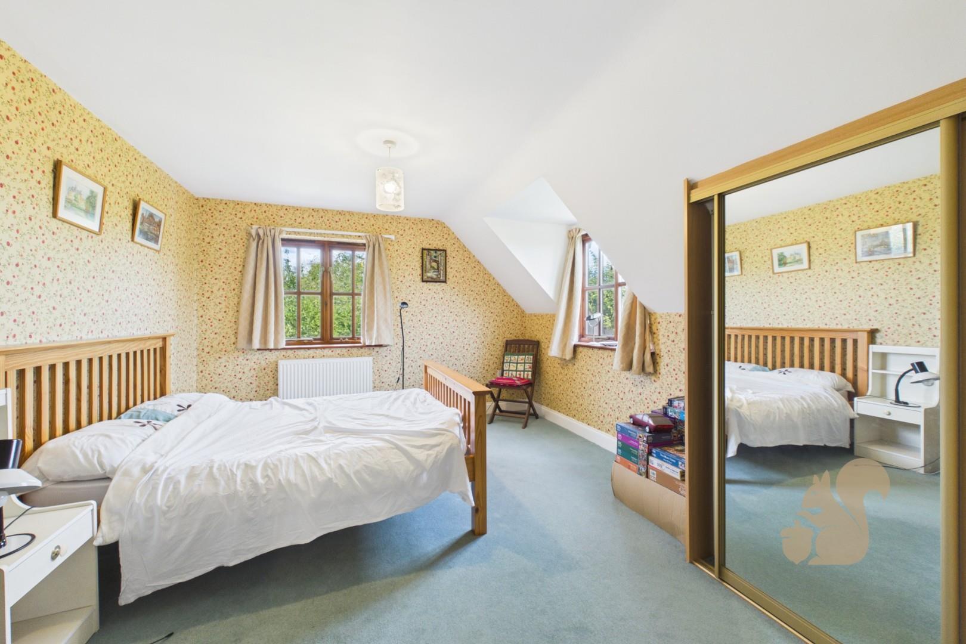
Briary House is a substantial INDIVIDUAL DETACHED HOME set within MATURE WRAP-AROUND GARDENS in the Suffolk village of Little Stonham. Offering FOUR WELL-PROPORTIONED BEDROOMS, TWO EN-SUITES, generous reception space, a DEDICATED STUDY, DOUBLE GARAGE and EXTENSIVE PARKING, it provides an excellent balance of space, privacy and practicality for modern family life. The ground floor is centred around an impressive MULTI-ASPECT LIVING ROOM, where numerous windows provide excellent natural light and a FEATURE FIREPLACE creates a natural focal point. A SEPARATE DINING ROOM opens directly onto the garden, while the SPACIOUS KITCHEN provides extensive storage and preparation space together with room for informal dining. A SEPARATE UTILITY ROOM, GROUND-FLOOR CLOAKROOM and DEDICATED STUDY add considerable practicality, with the study equally suited to use as a snug, playroom or hobby room. Upstairs are FOUR WELL-PROPORTIONED DOUBLE BEDROOMS. The PRIMARY BEDROOM benefits from FITTED WARDROBES and a PRIVATE EN-SUITE BATHROOM, while BEDROOM TWO has its own EN-SUITE SHOWER ROOM. Two further DOUBLE BEDROOMS, both with FITTED STORAGE, are served by the FAMILY BATHROOM. Outside, the MATURE WRAP-AROUND GARDENS are an important feature of the property. Established trees, hedging, shrubs and planted borders create an attractive green setting, complemented by GENEROUS LAWNS and ample space for outdoor dining, entertaining and family use. A SUBSTANTIAL DRIVEWAY provides PARKING FOR SEVERAL VEHICLES and leads to the DOUBLE GARAGE, offering useful additional parking and storage. The property also benefits from SOLAR PANELS and is offered with NO ONWARD CHAIN. With its combination of substantial accommodation, mature gardens, excellent parking and convenient access to Stowmarket, Needham Market, Ipswich and the wider Suffolk countryside, Briary House represents an appealing opportunity for buyers seeking a spacious village home with scope to make it their own.