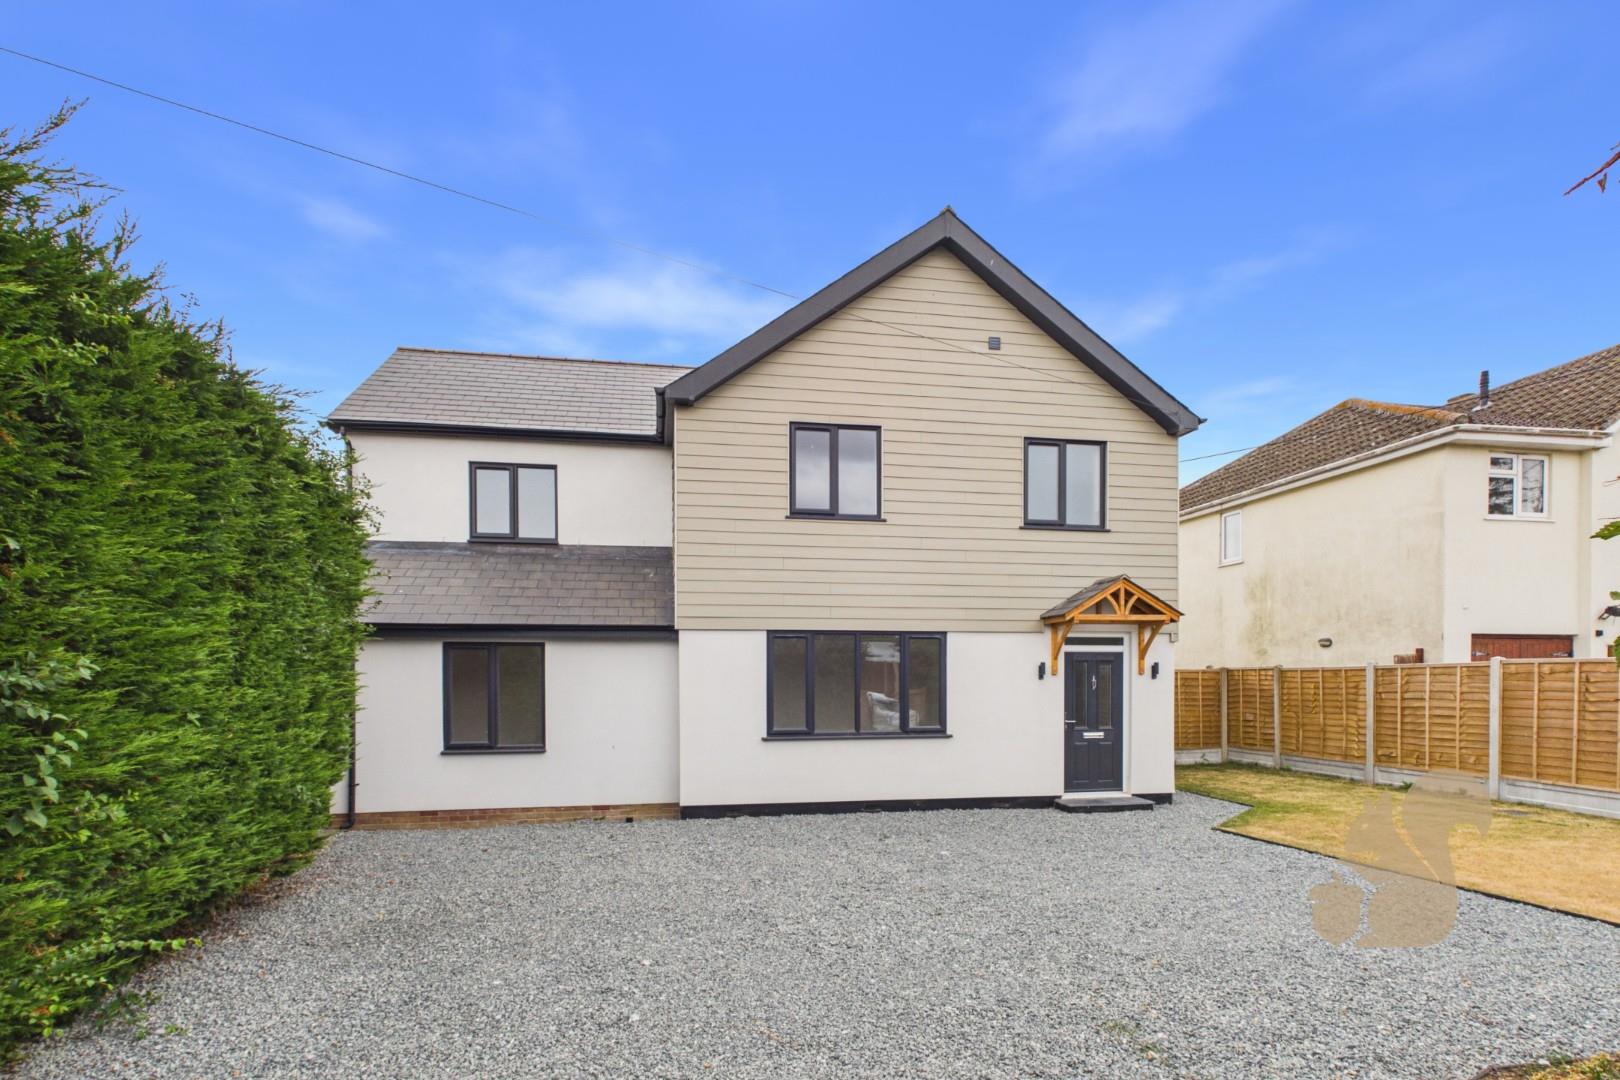
Guide Price: £550,000 - £600,000 Offered with No Onward Chain is this outstanding 4 Bedroom detached family home, which has been completely transformed into an exceptional family home that offers the perfect blend of contemporary design, generous living accommodation and an enviable village location.
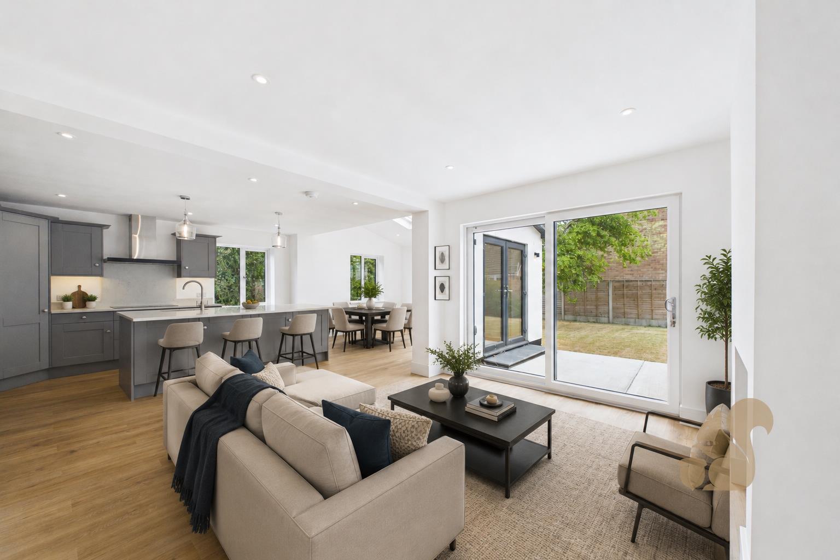
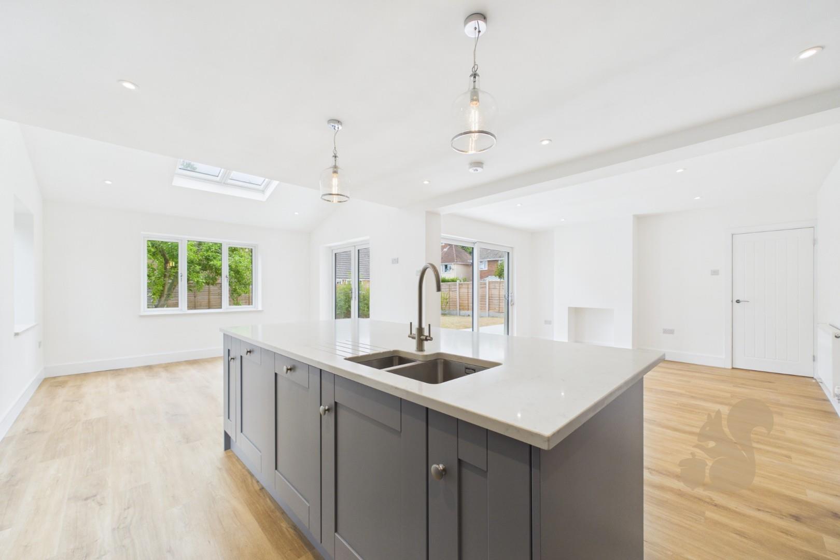
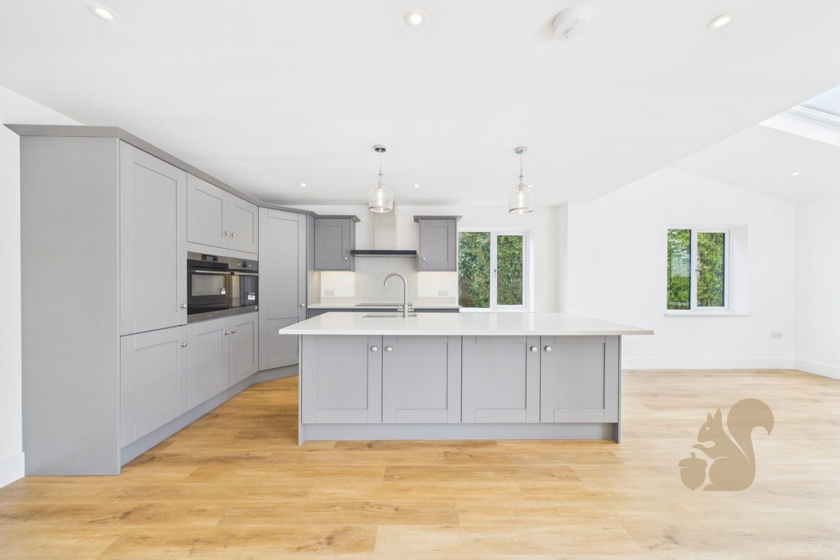
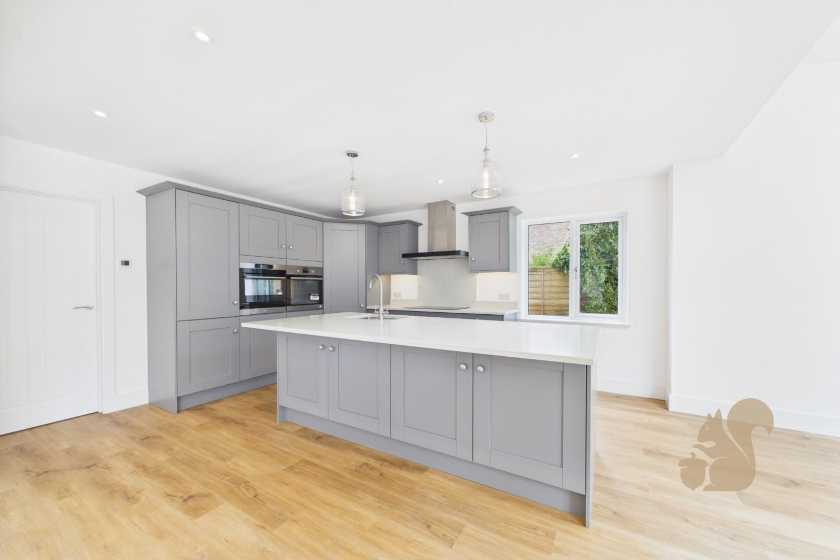
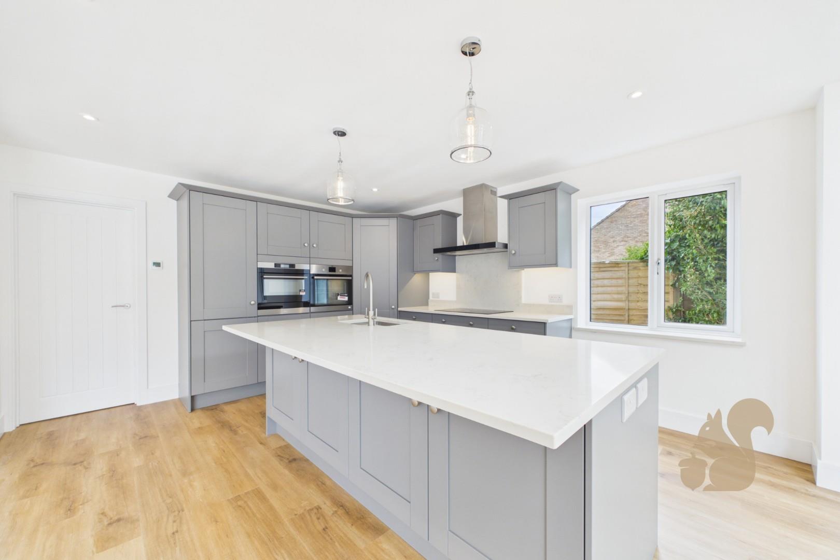
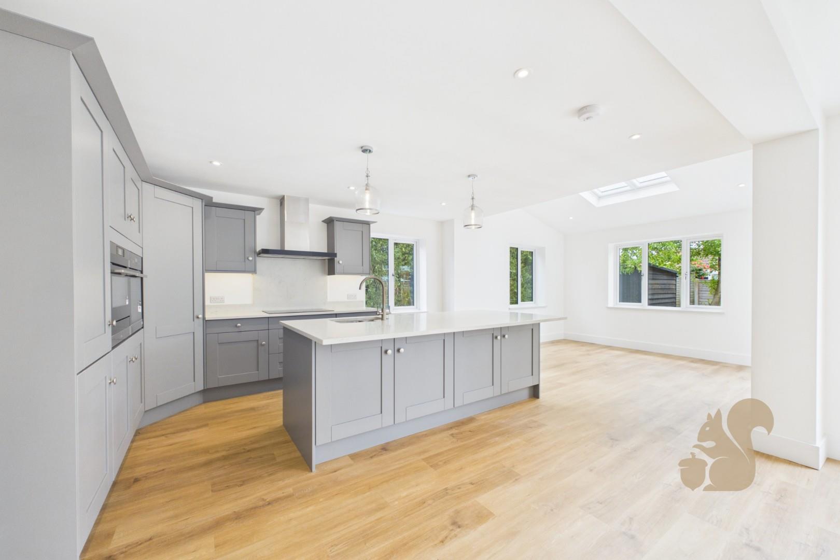
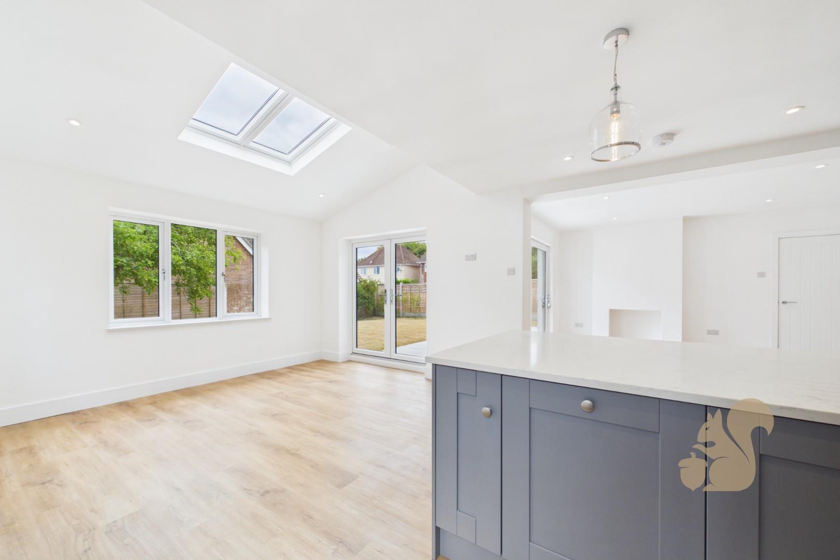
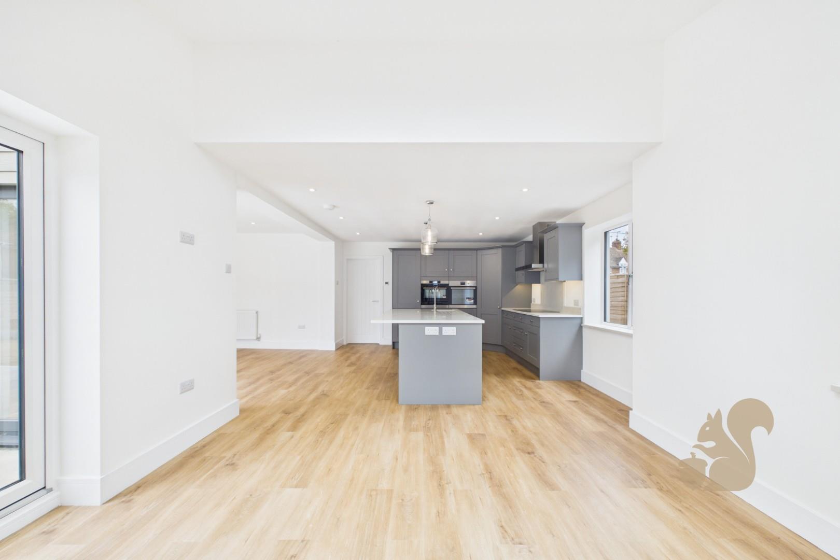
Quartz worktops, central island and integrated appliances
Underfloor heating to the kitchen family room and office
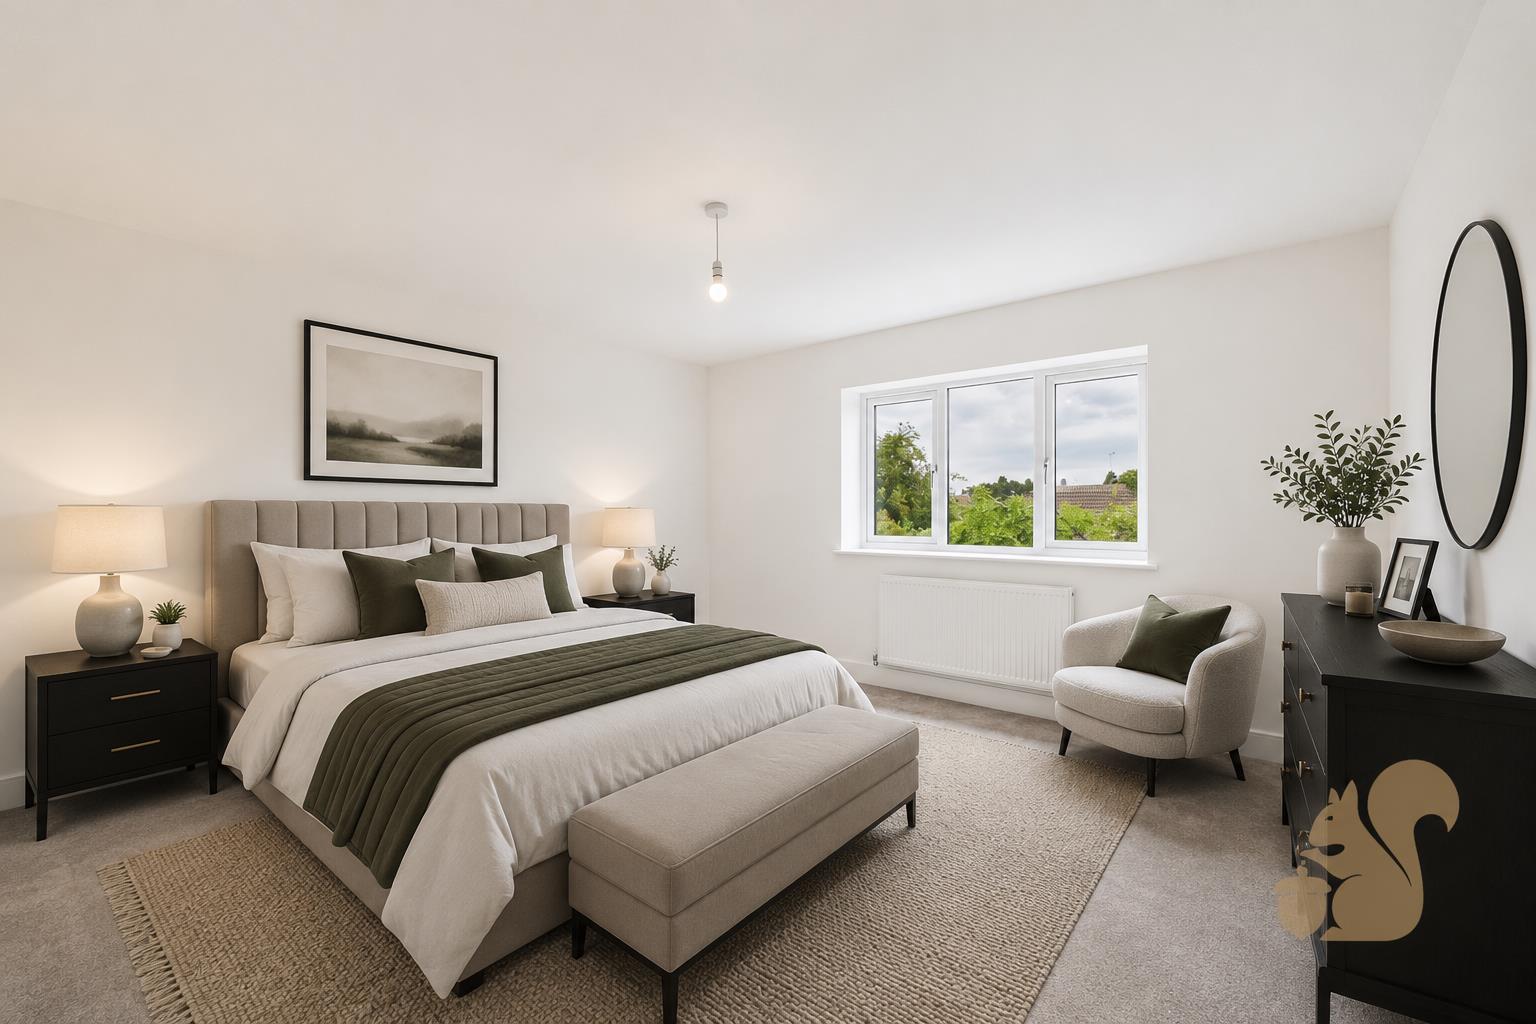
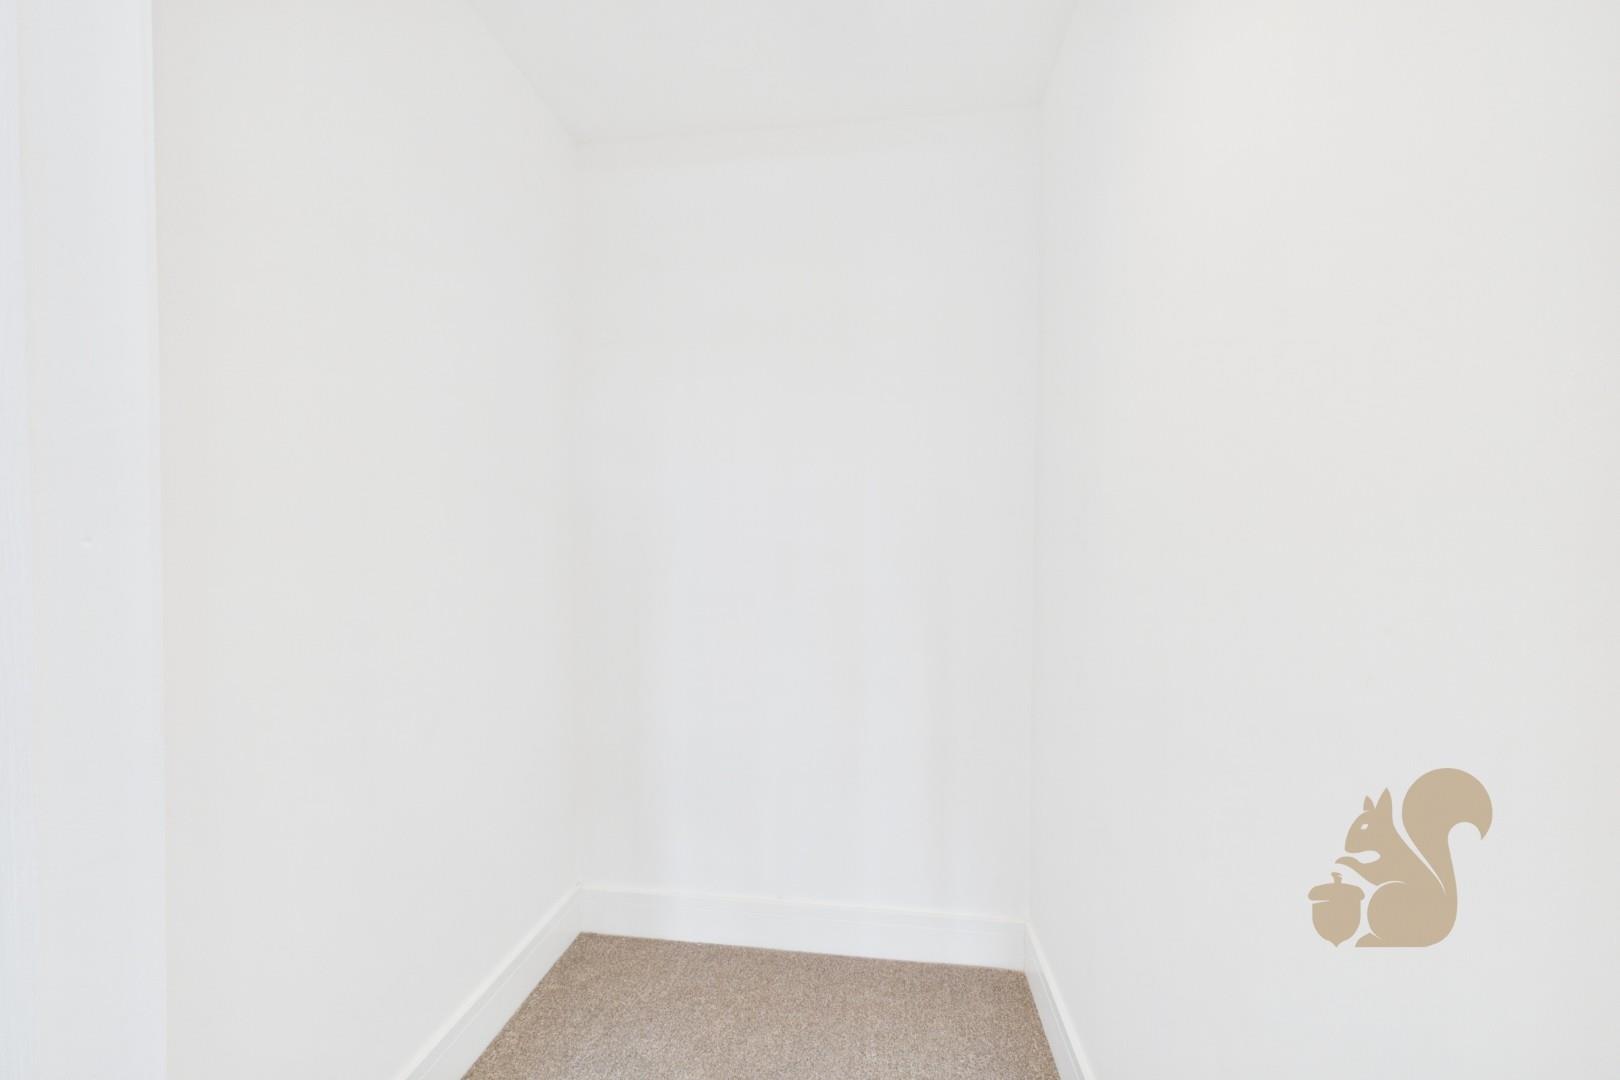
Principal suite with walk in wardrobe and luxury ensuite
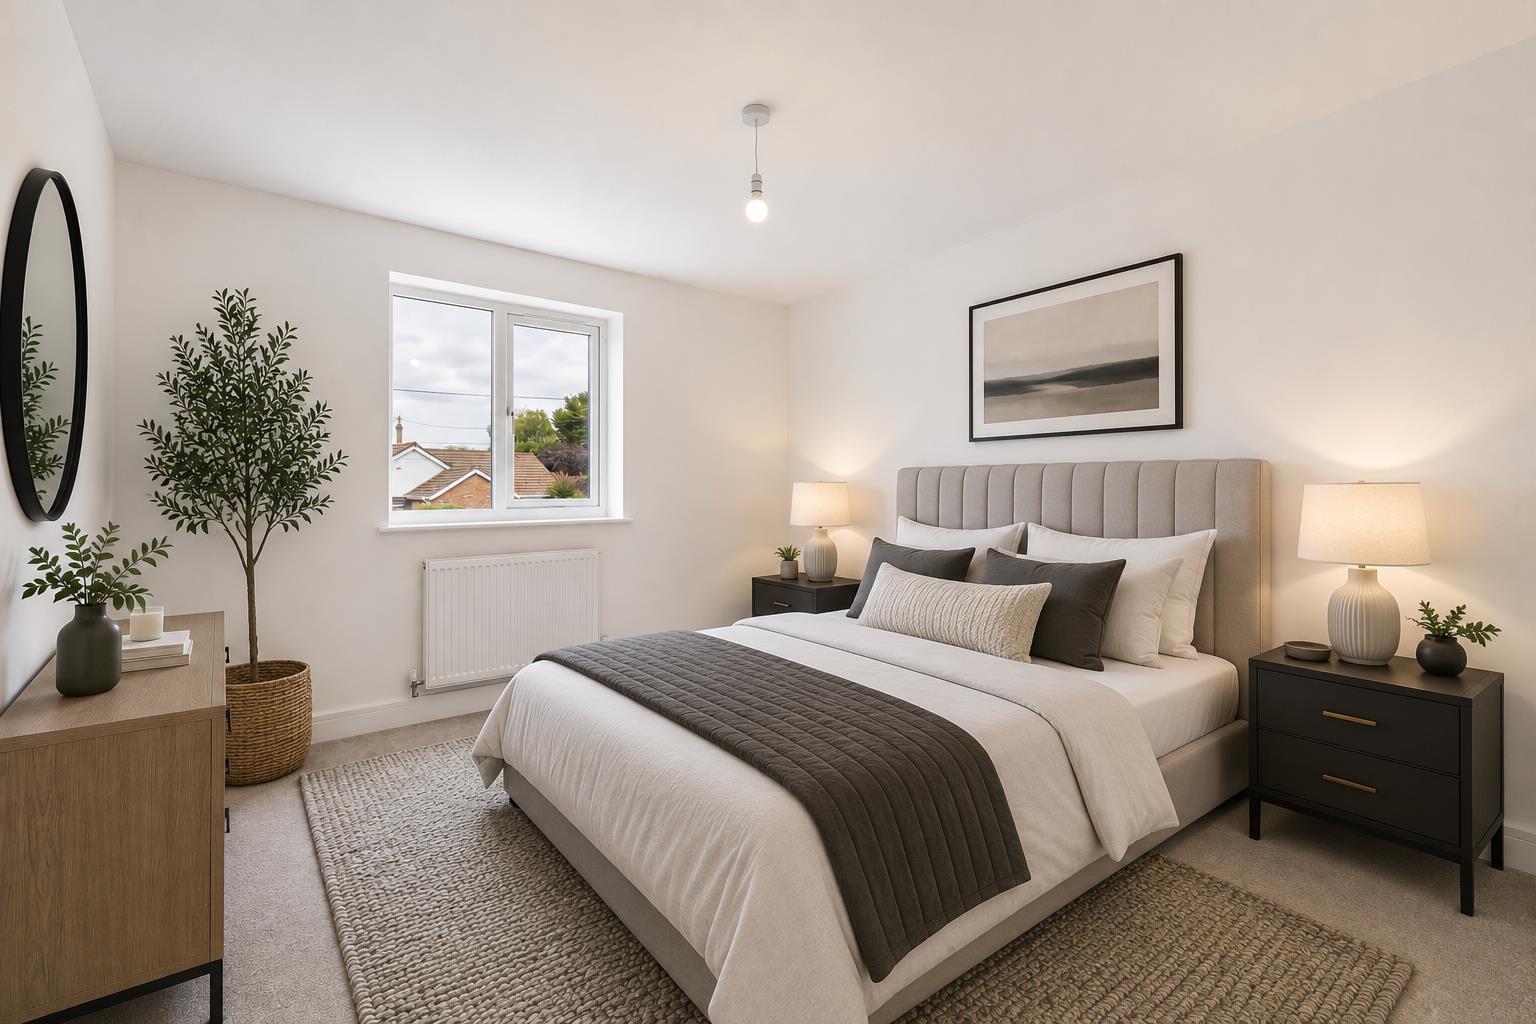
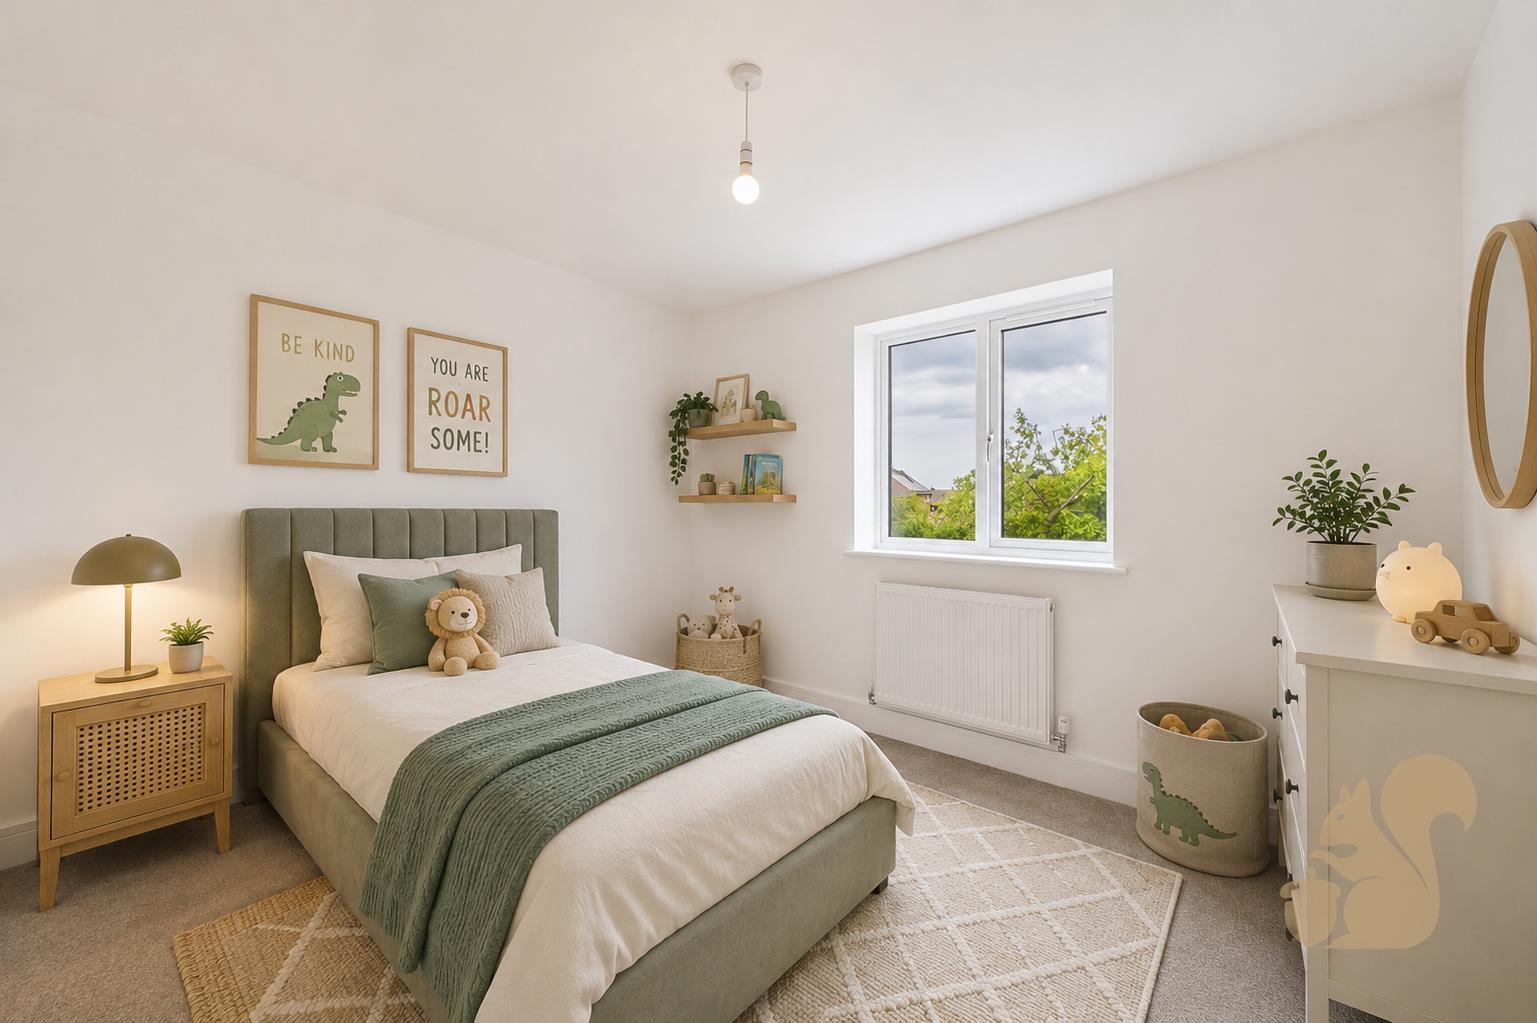
Four spacious double bedrooms
Stunning open plan kitchen, dining and family room
Driveway providing parking for multiple vehicles
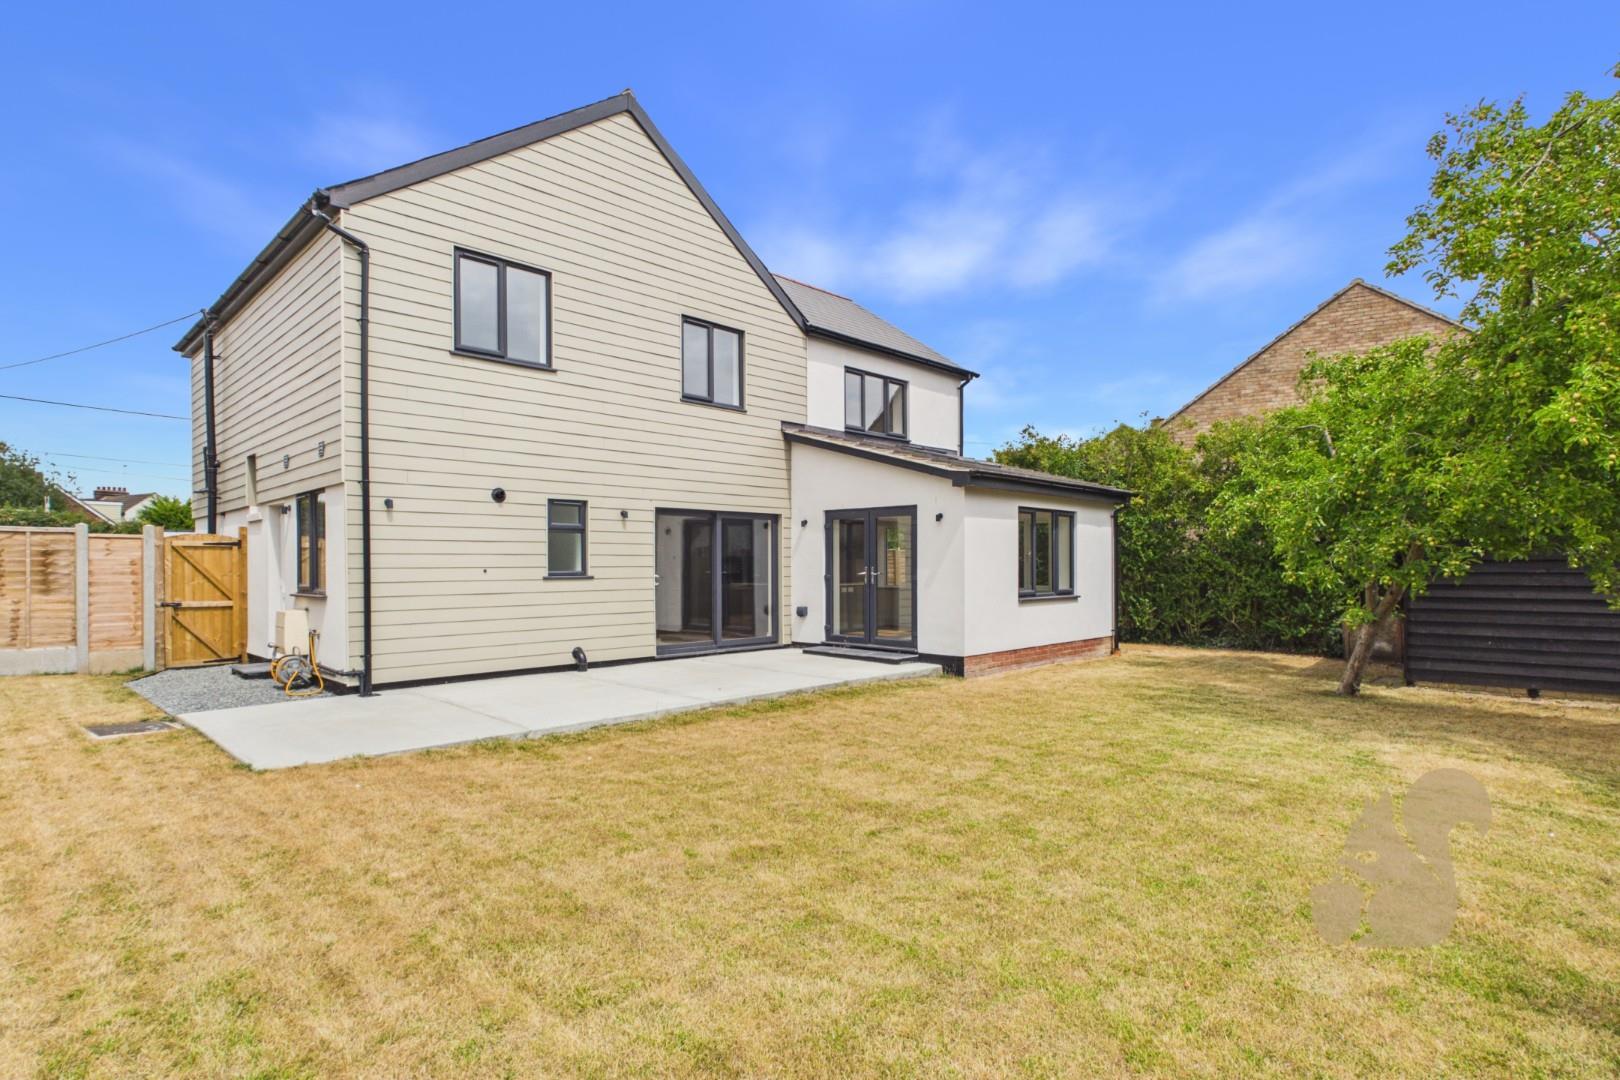
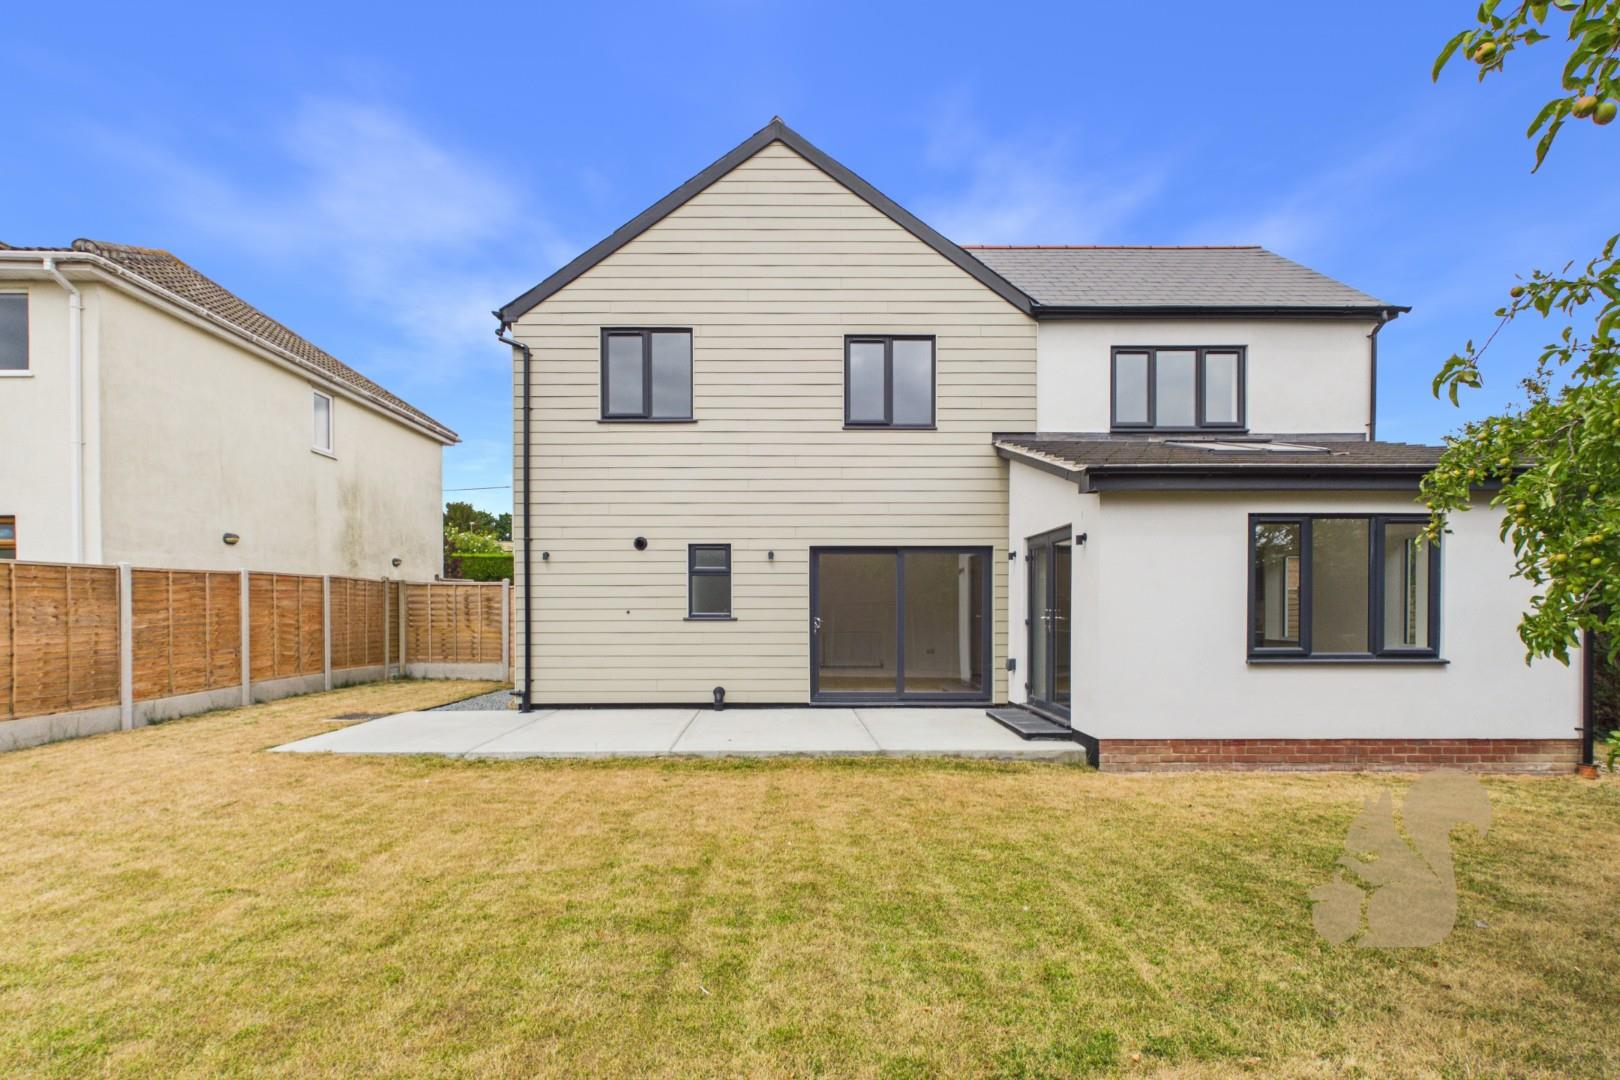
Fully refurbished detached family home
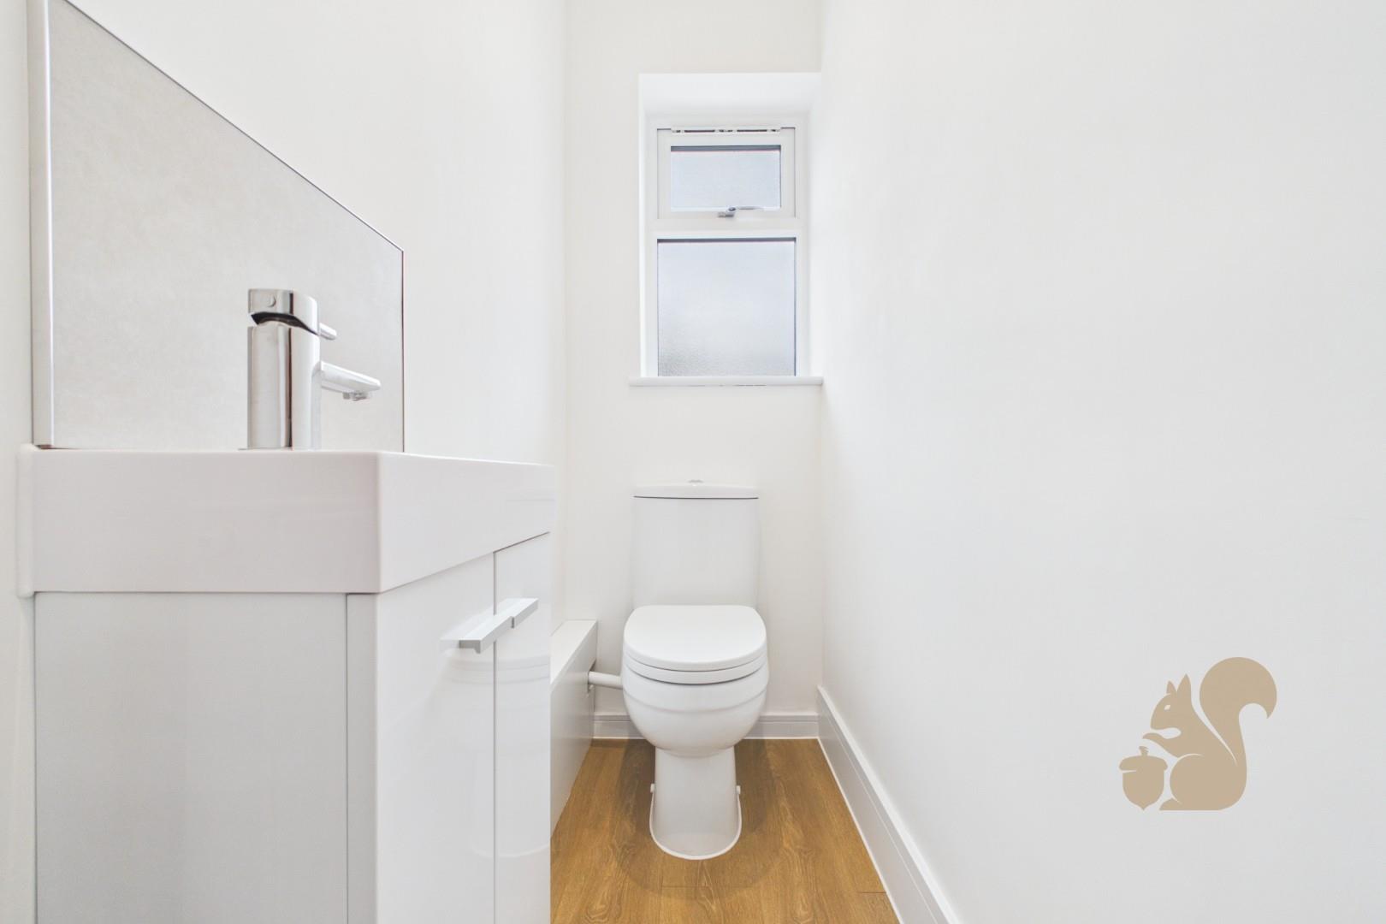
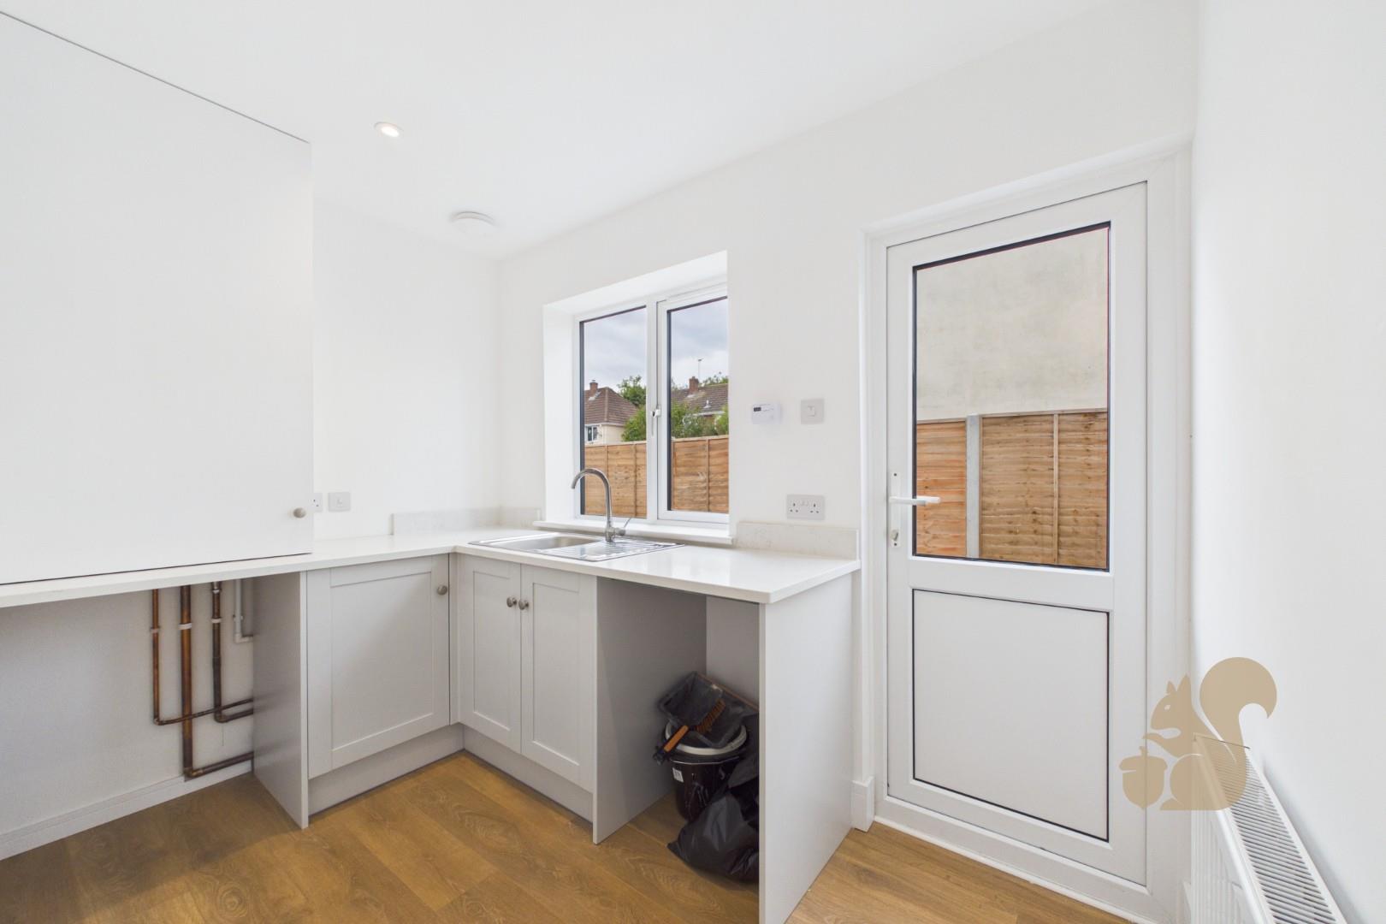
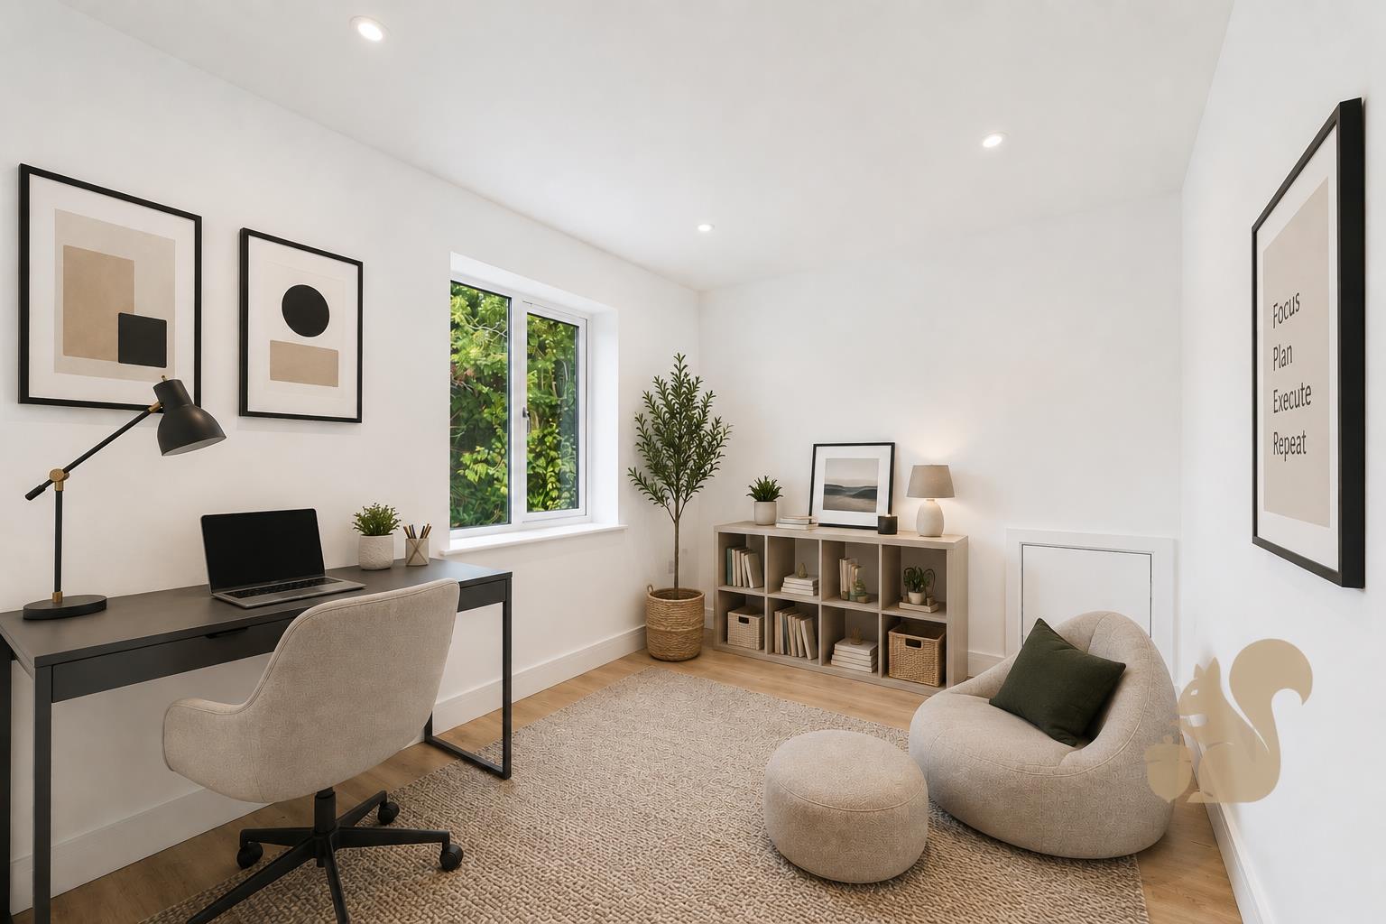
Home office, utility room and ground floor cloakroom
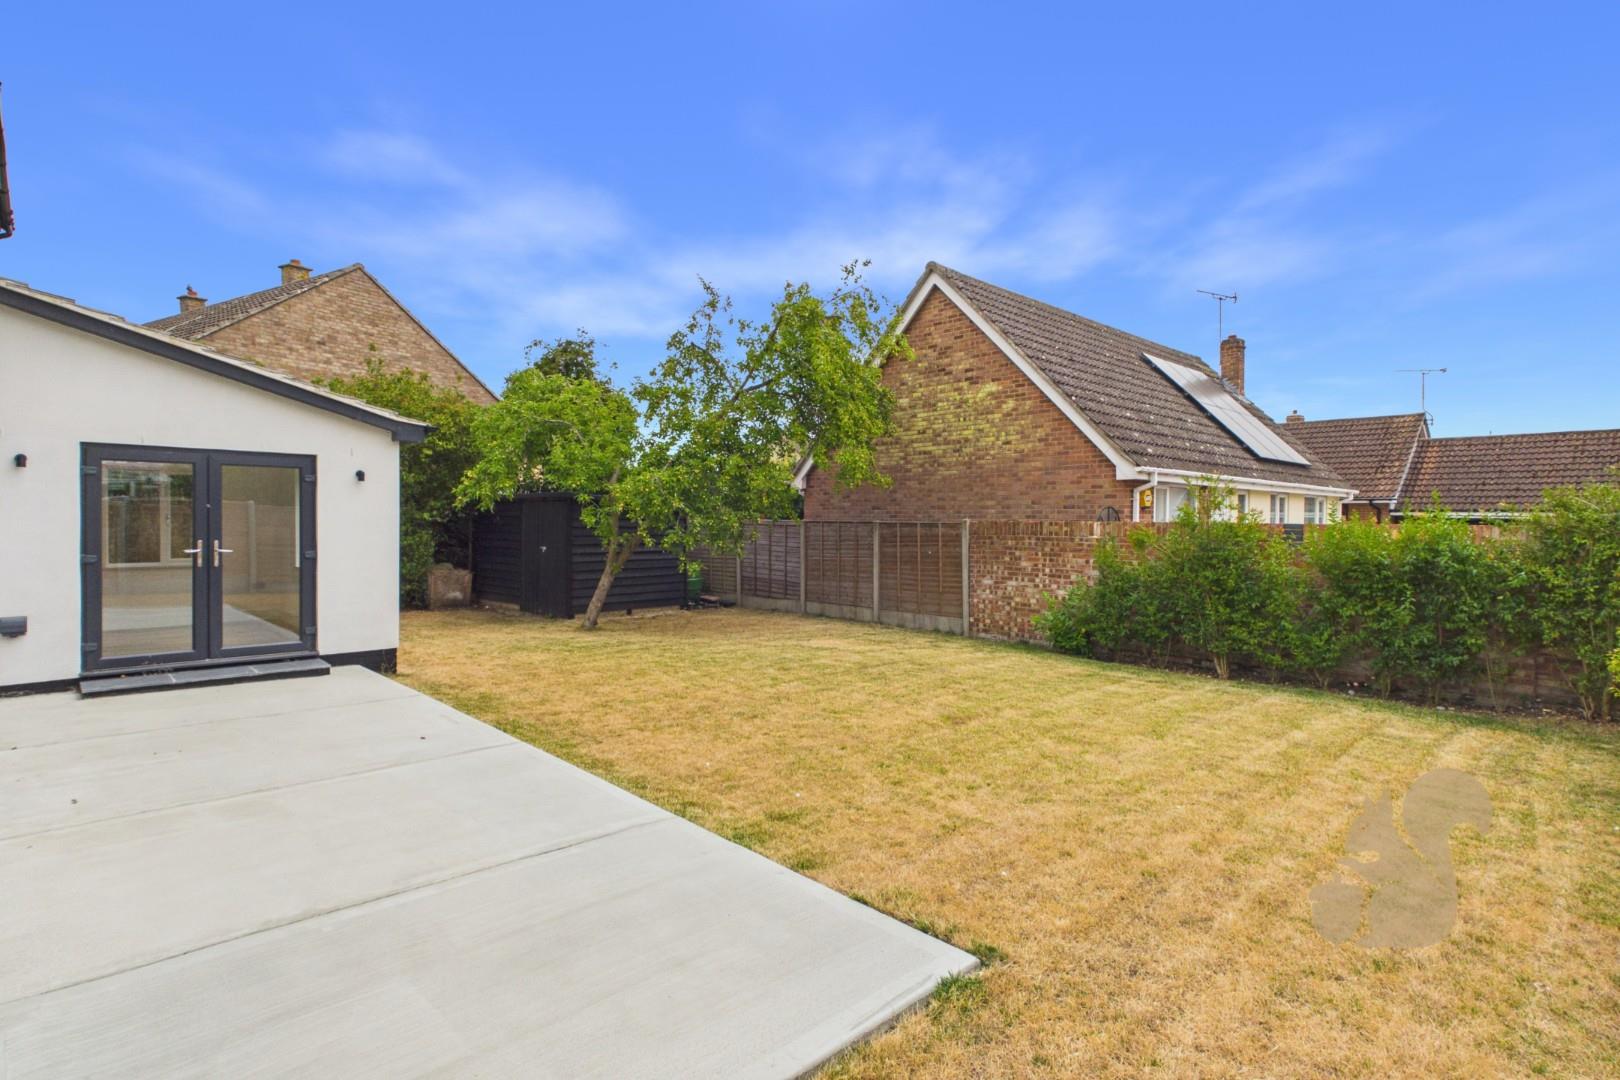
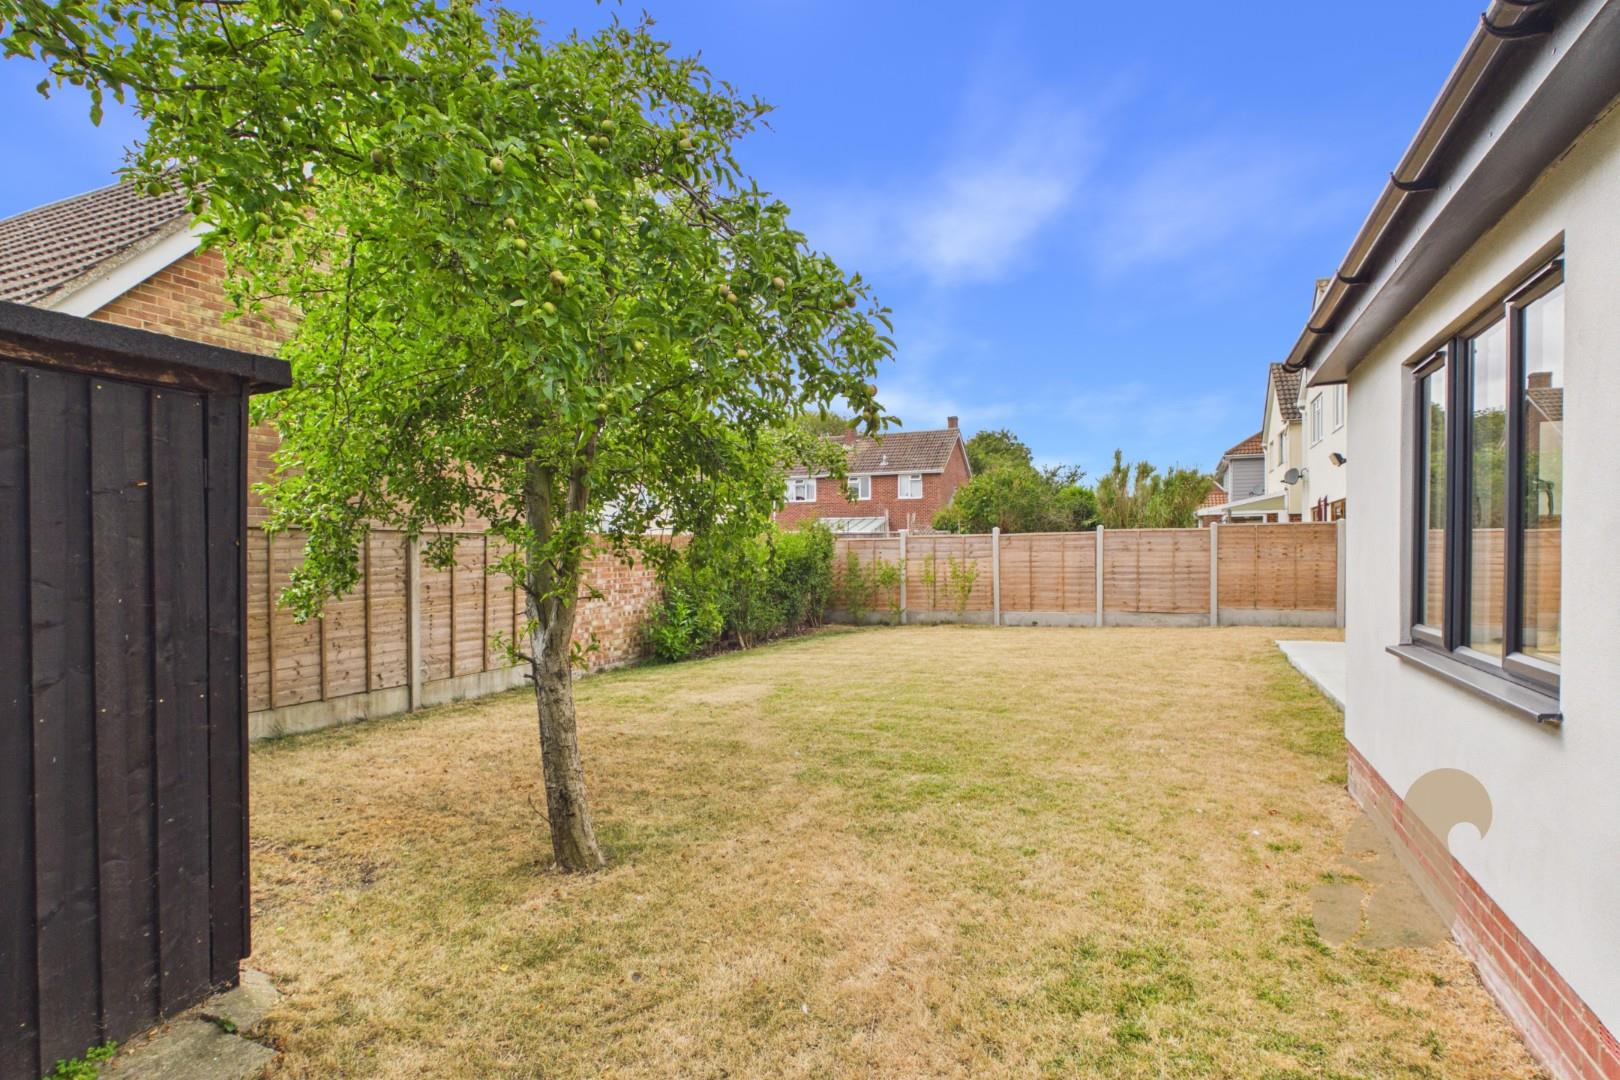
South facing, unoverlooked rear garden
Description
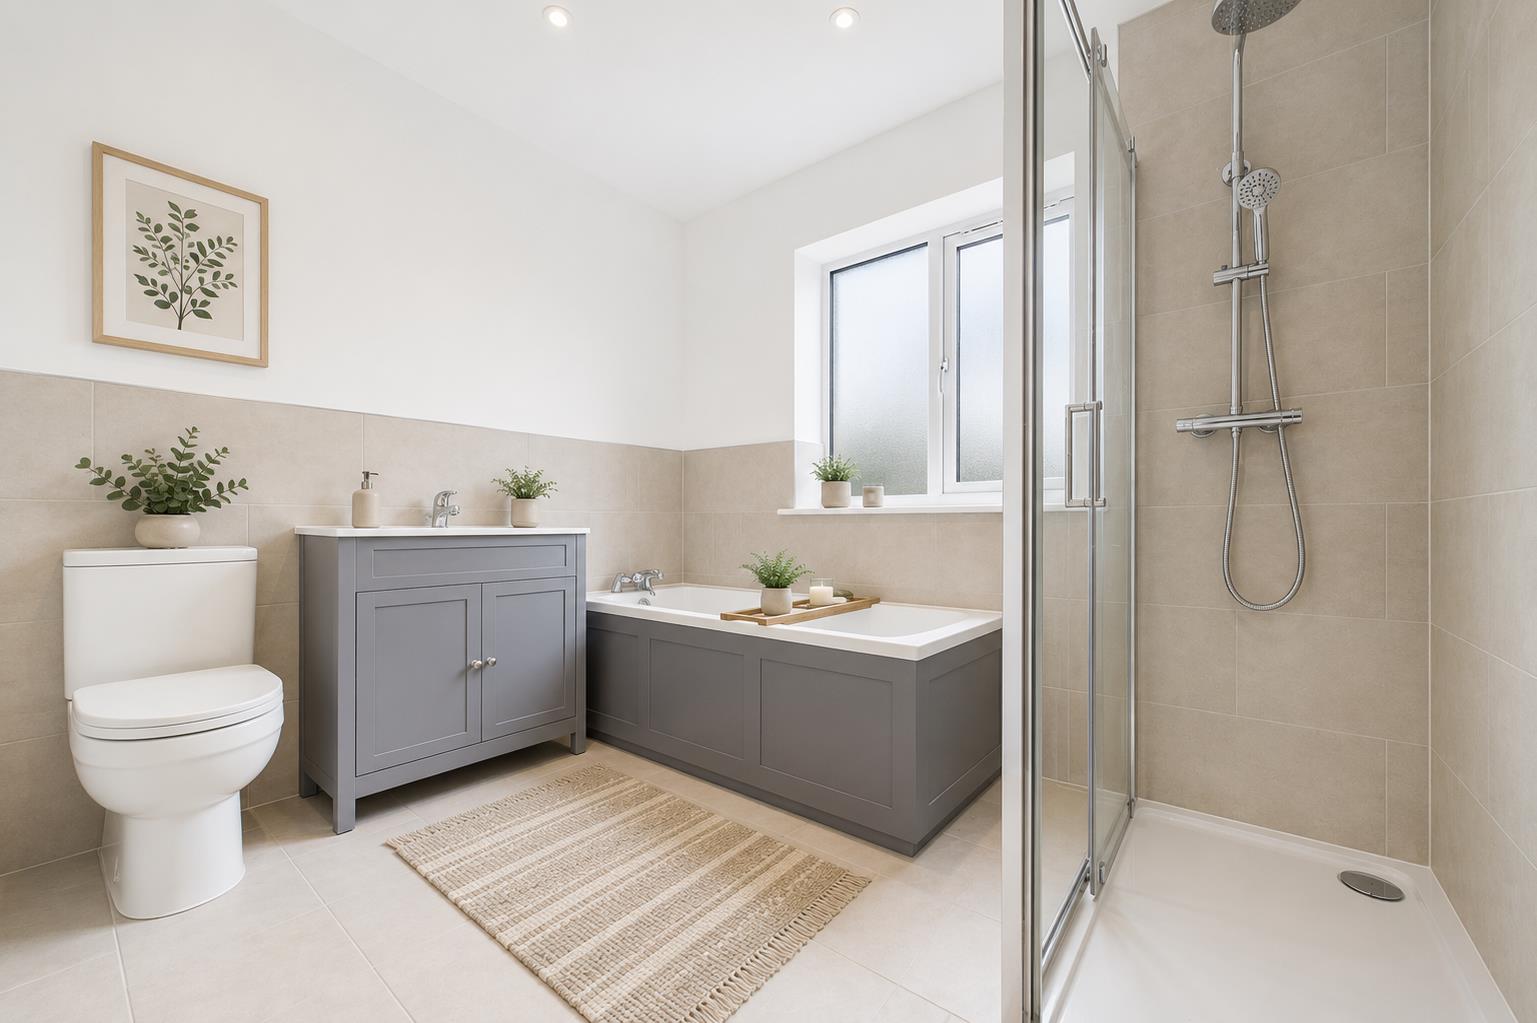
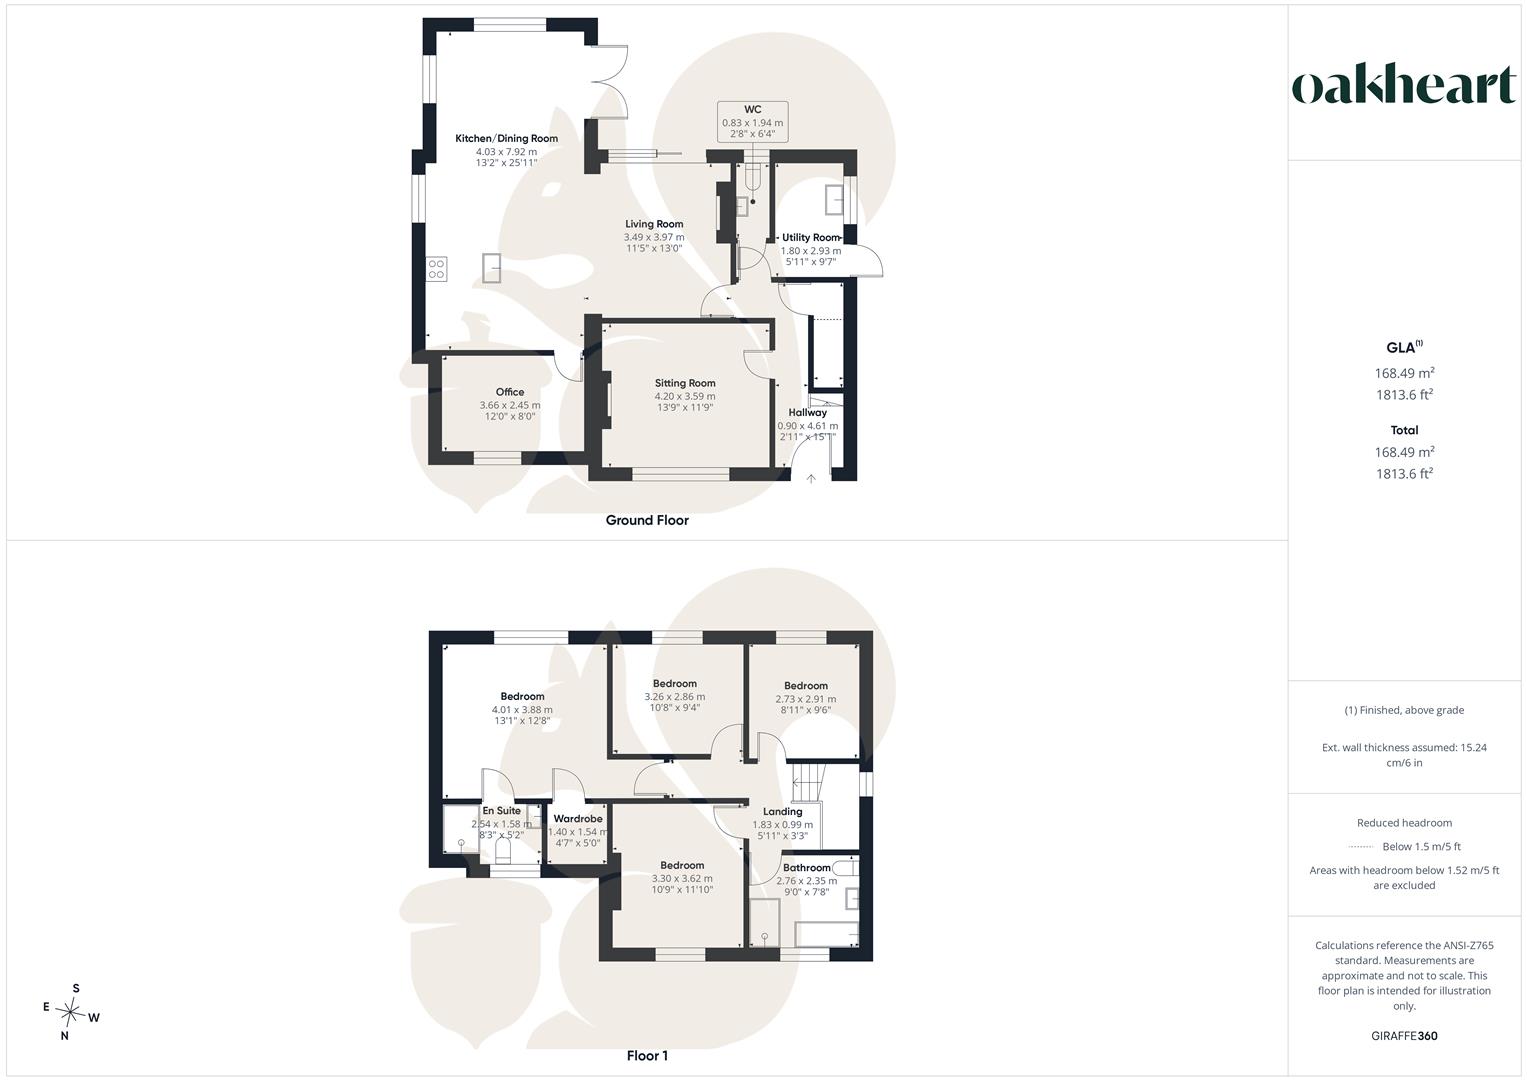
Guide Price: £550,000 - £600,000 Offered with No Onward Chain is this outstanding 4 Bedroom detached family home, which has been completely transformed into an exceptional family home that offers the perfect blend of contemporary design, generous living accommodation and an enviable village location. Occupying a sought after position on Oak Road, just a short walk from Tiptree's village centre, highly regarded schools and everyday amenities, this beautifully presented home is ready to move straight into with every aspect thoughtfully renovated to create a true turnkey property. Internally, the accommodation has undergone an extensive programme of refurbishment including new electrics, modern heating systems, stylish bathrooms and a superb contemporary kitchen. Every room has been car...
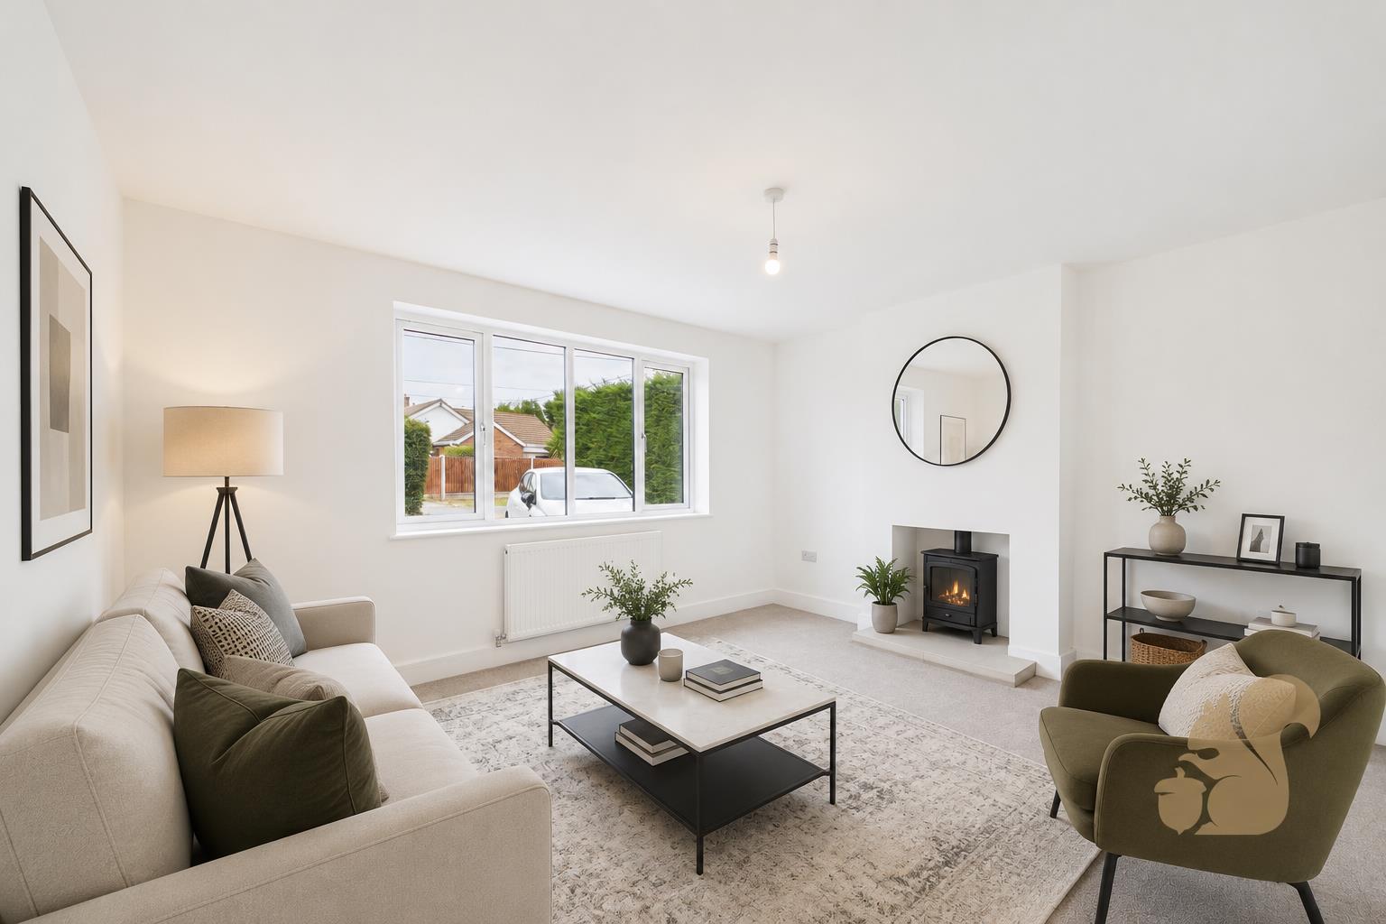
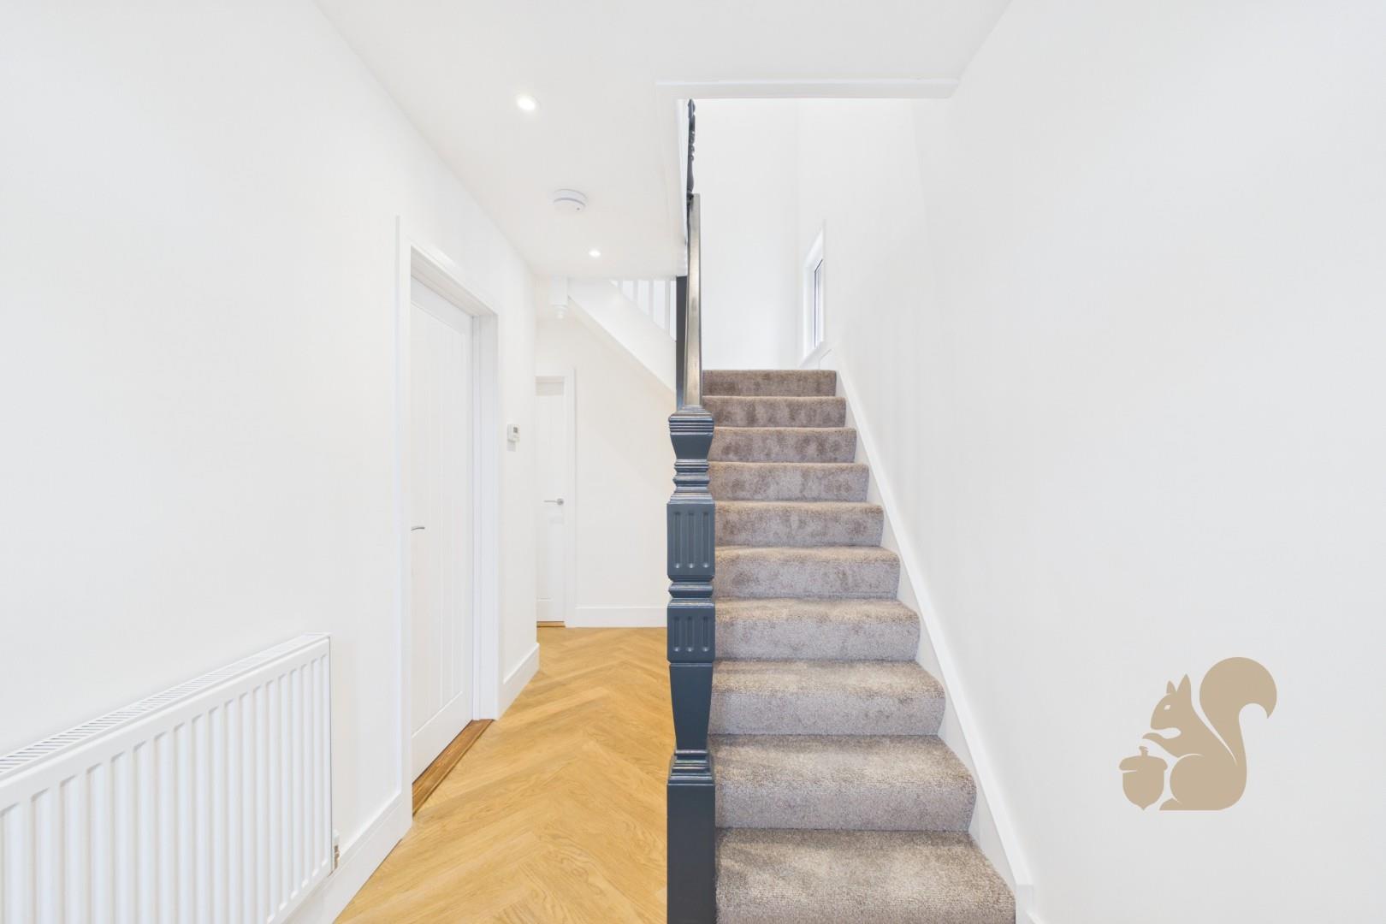
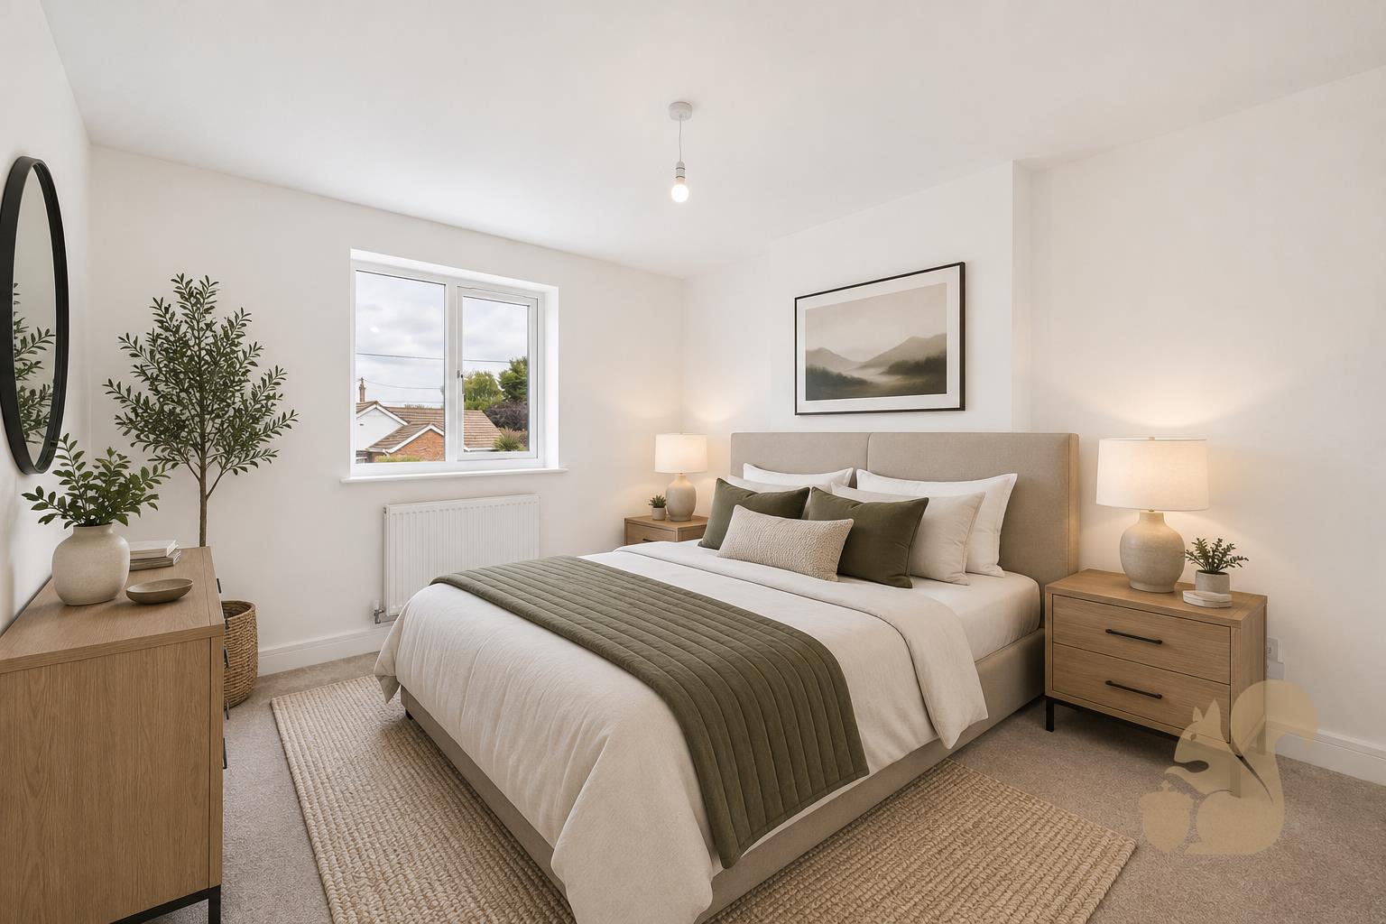
Guide Price: £550,000 - £600,000 Offered with No Onward Chain is this outstanding 4 Bedroom detached family home, which has been completely transformed into an exceptional family home that offers the perfect blend of contemporary design, generous living accommodation and an enviable village location. Occupying a sought after position on Oak Road, just a short walk from Tiptree's village centre, highly regarded schools and everyday amenities, this beautifully presented home is ready to move straight into with every aspect thoughtfully renovated to create a true turnkey property. Internally, the accommodation has undergone an extensive programme of refurbishment including new electrics, modern heating systems, stylish bathrooms and a superb contemporary kitchen. Every room has been carefully designed to offer the quality and finish of a newly built home whilst retaining the generous proportions that are often difficult to find. The centrepiece of the home is undoubtedly the magnificent open plan kitchen, dining and family room. Flooded with natural light from multiple windows, Velux roof lights and glazed doors opening onto the south facing garden, this exceptional space has been designed with modern family living and entertaining in mind. A substantial quartz topped island creates the perfect social hub, complemented by integrated appliances, underfloor heating, a feature fireplace and an abundance of storage. Further ground floor accommodation includes a welcoming entrance hall, a separate living room with feature fireplace providing a cosy retreat, a dedicated home office with underfloor heating ideal for remote working, a practical utility room and a stylish cloakroom. Agent's Note Some of the pictures have been virtually staged to show the property's true potential.