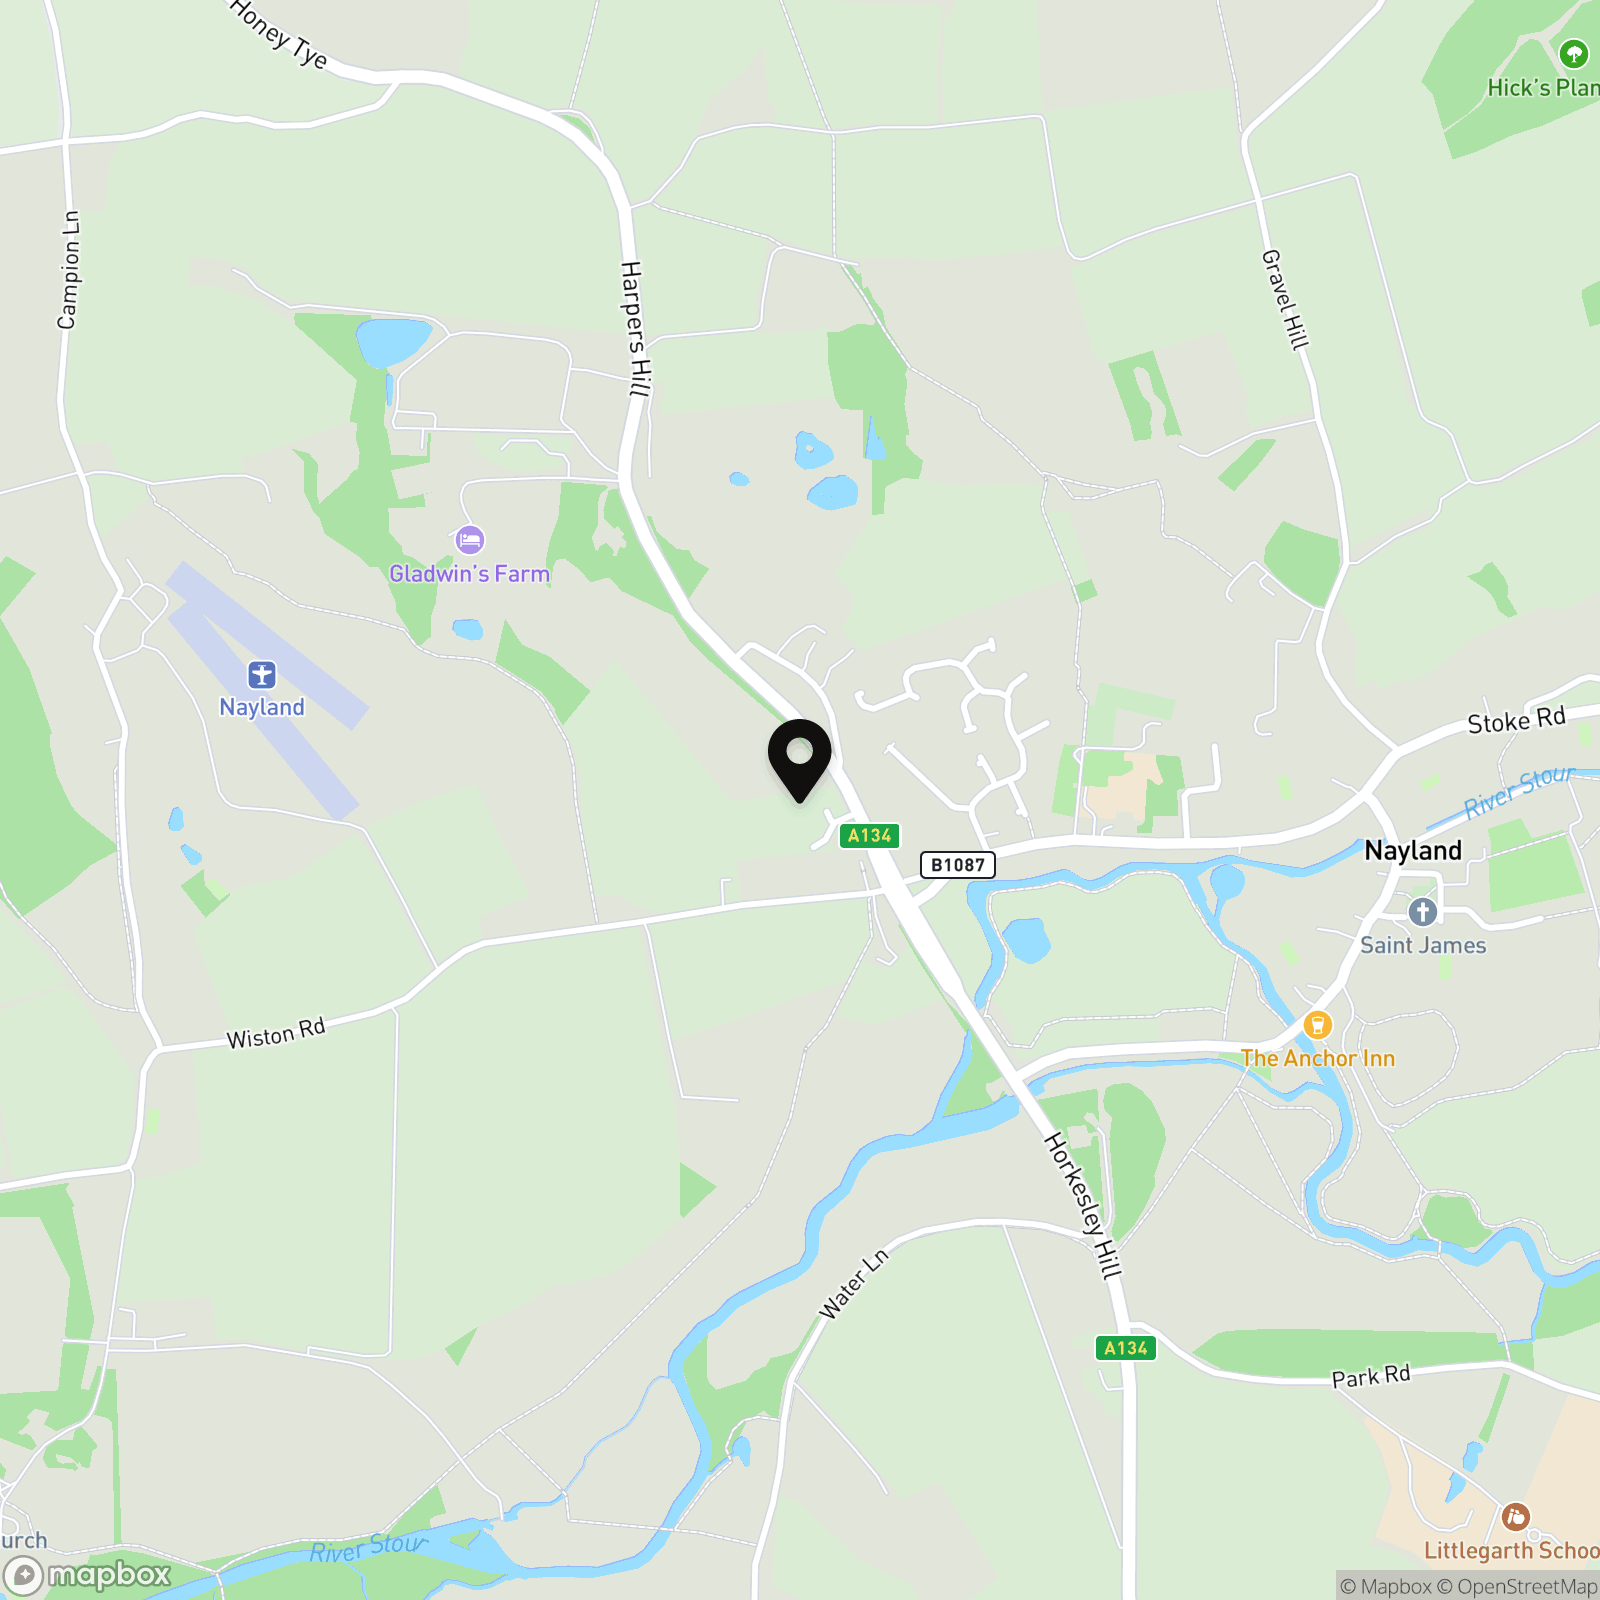
Guide Price £600,000 - £625,000 Situated in the picturesque and highly desirable village of Nayland, this exceptional four-bedroom detached family home was constructed in 2023 and offers contemporary accommodation finished to a high standard throughout.
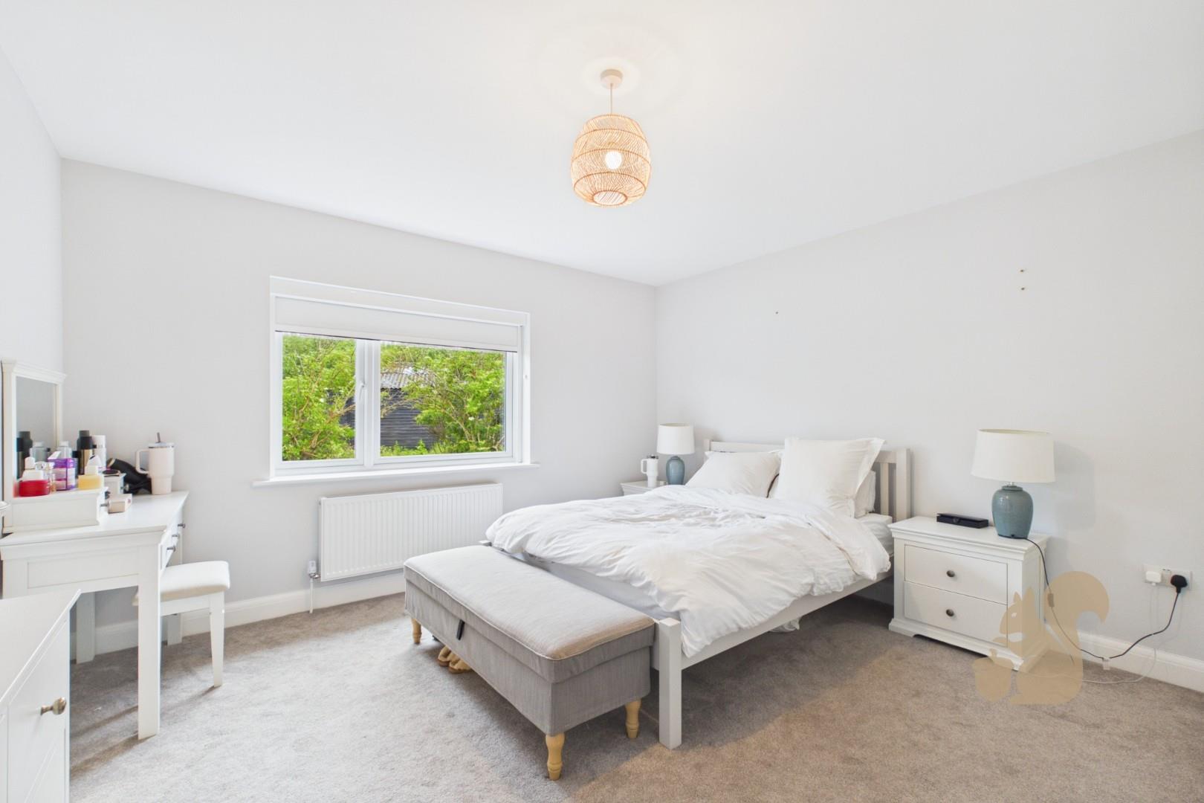
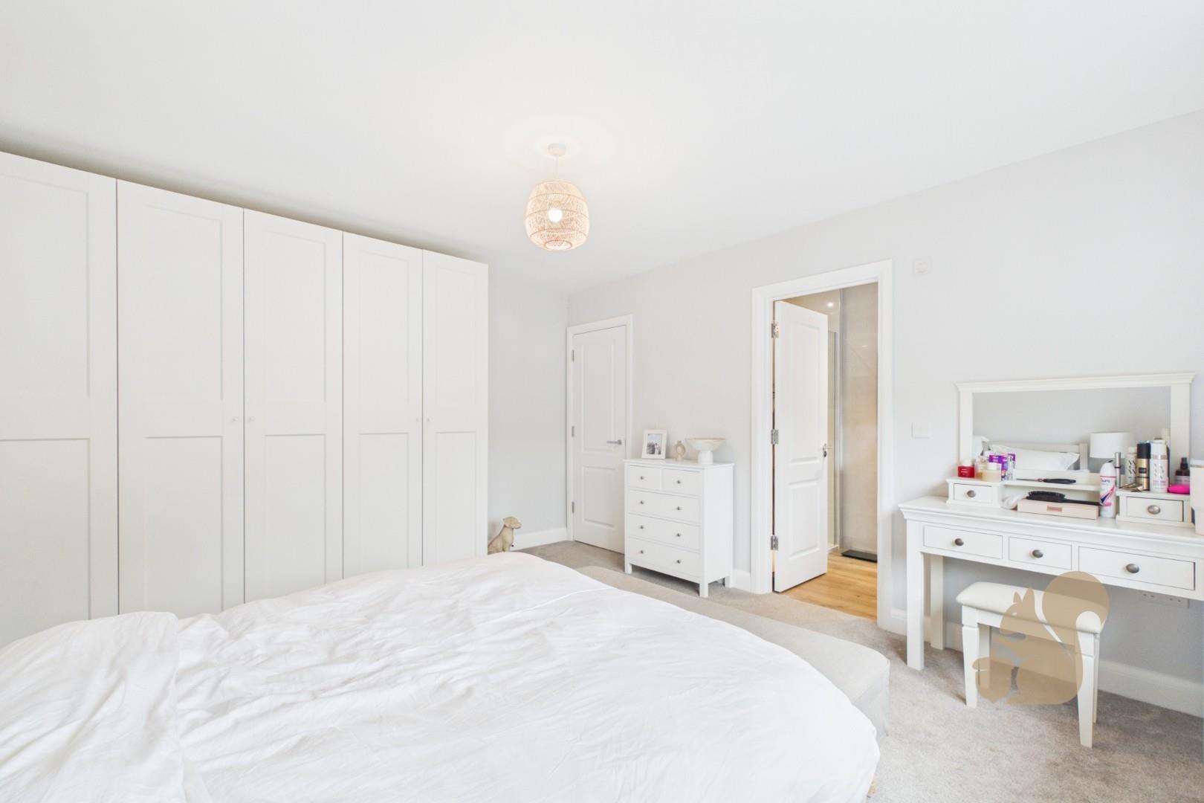
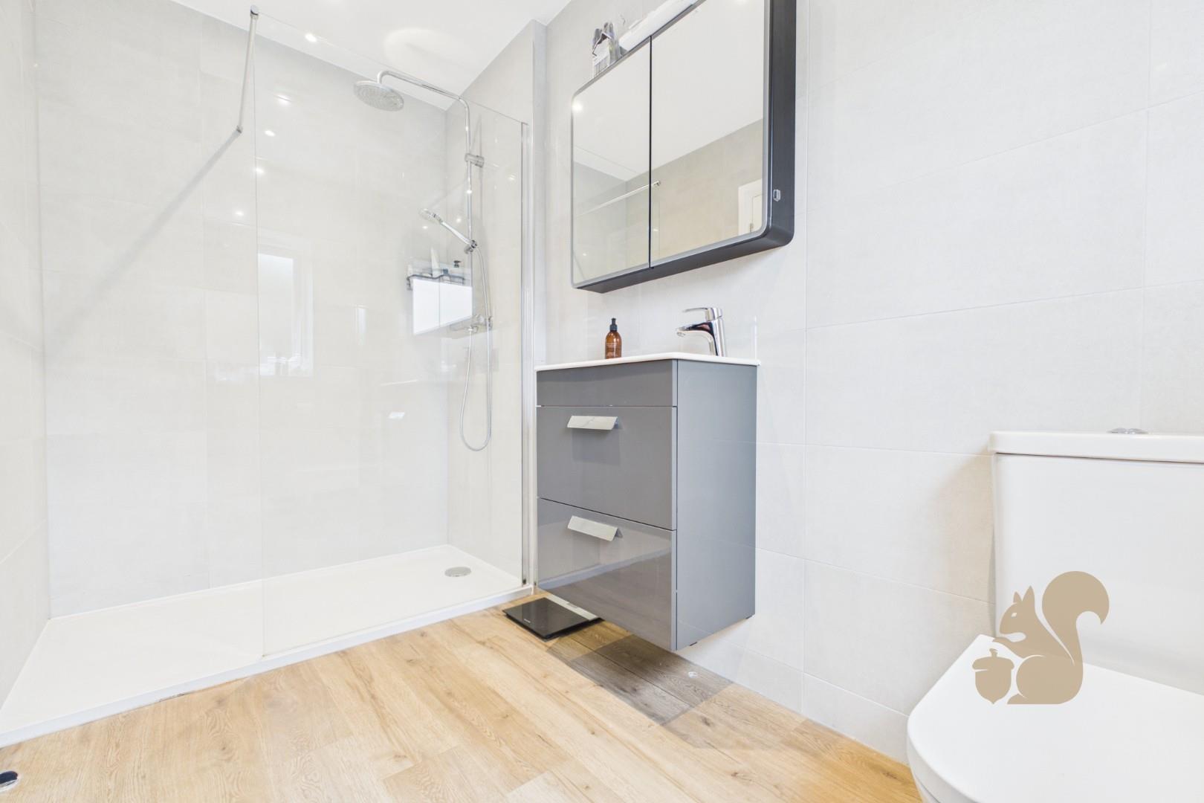
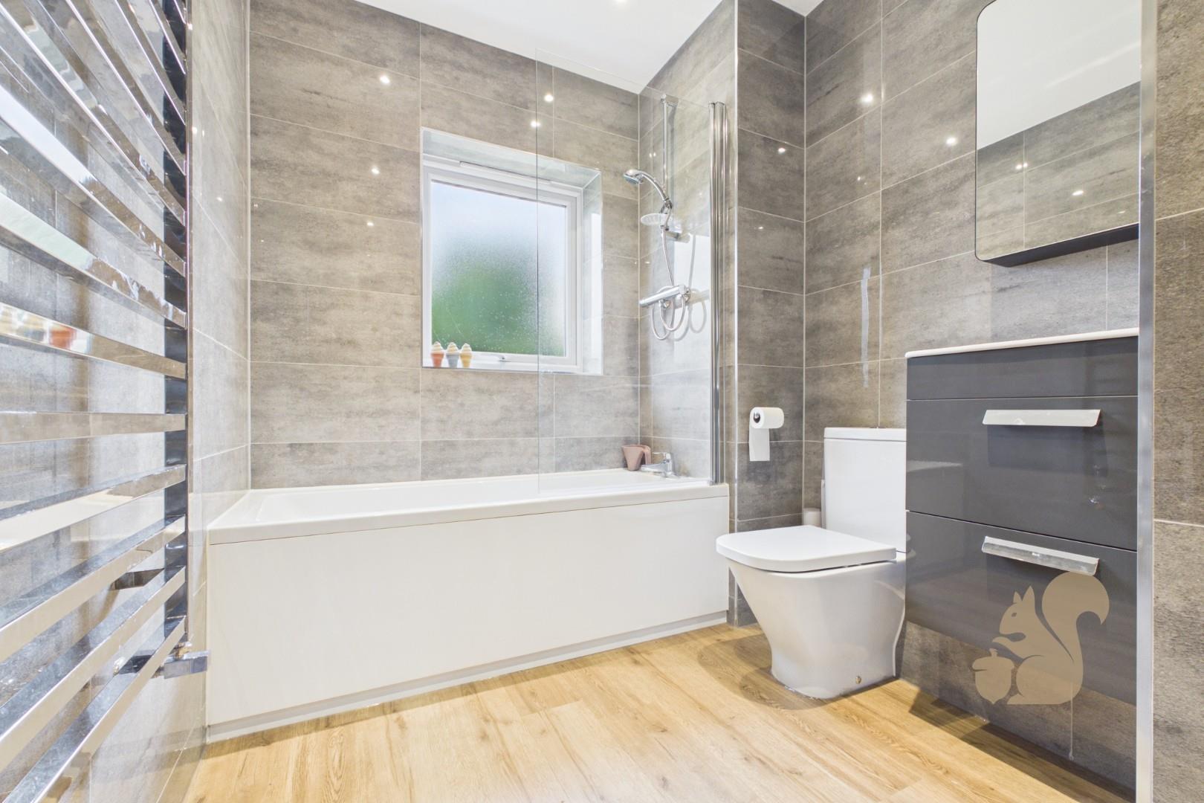
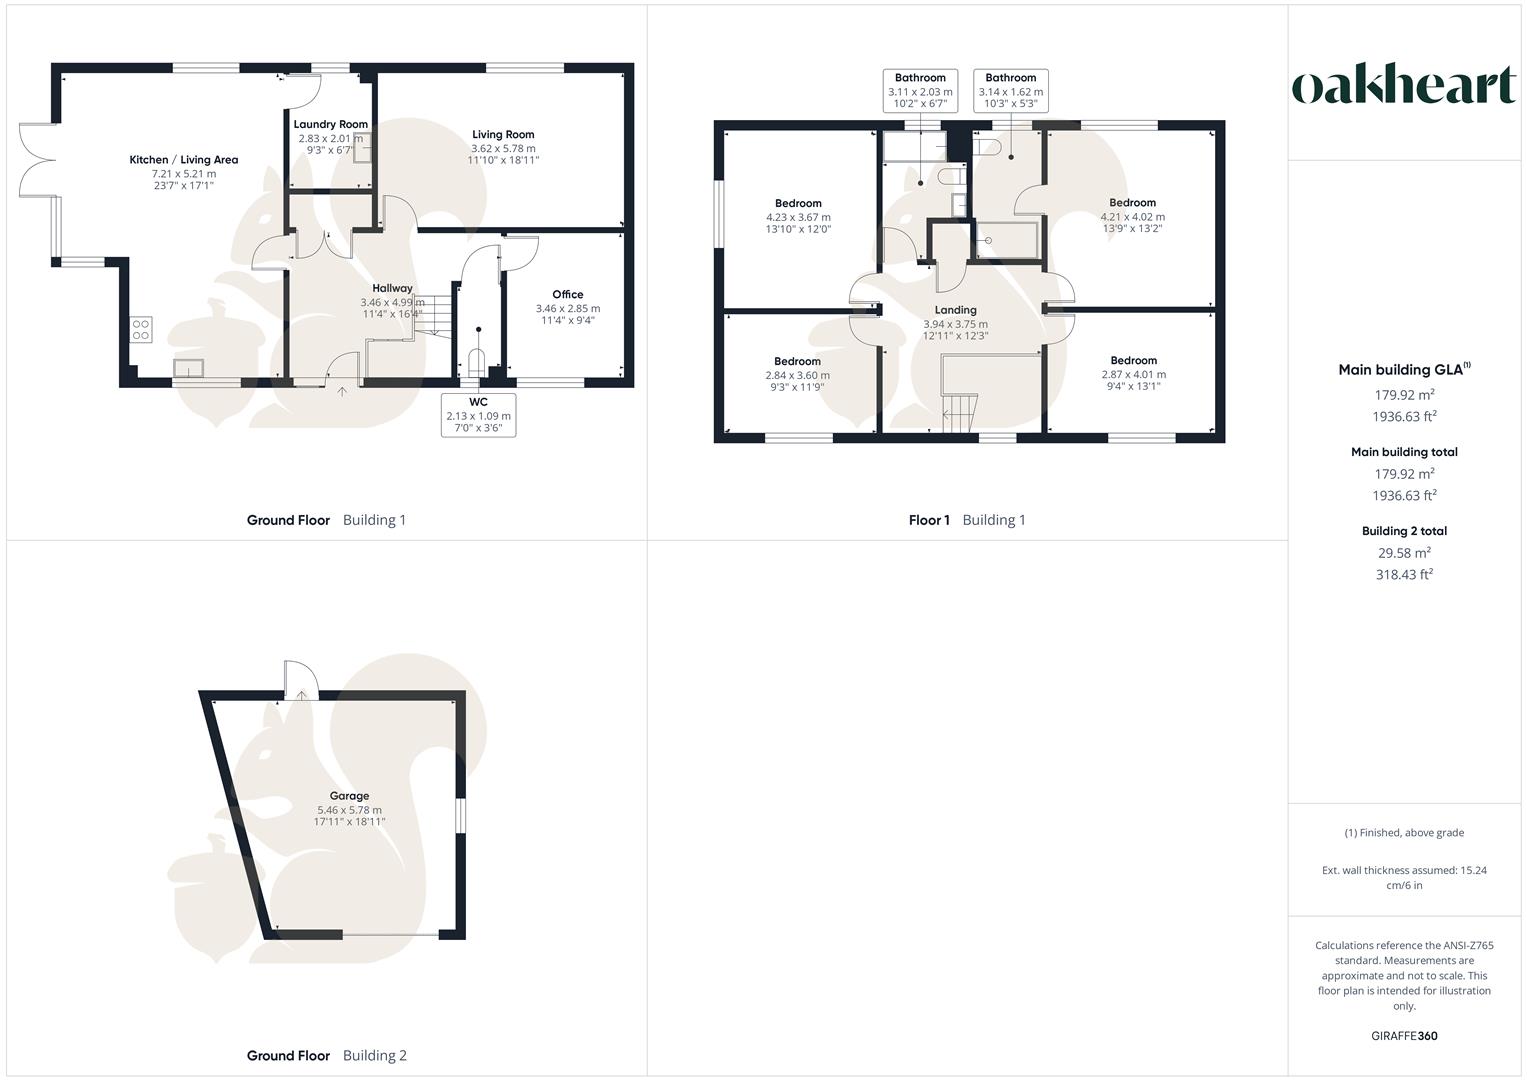
Principal bedroom with en-suite plus a modern family bathroom
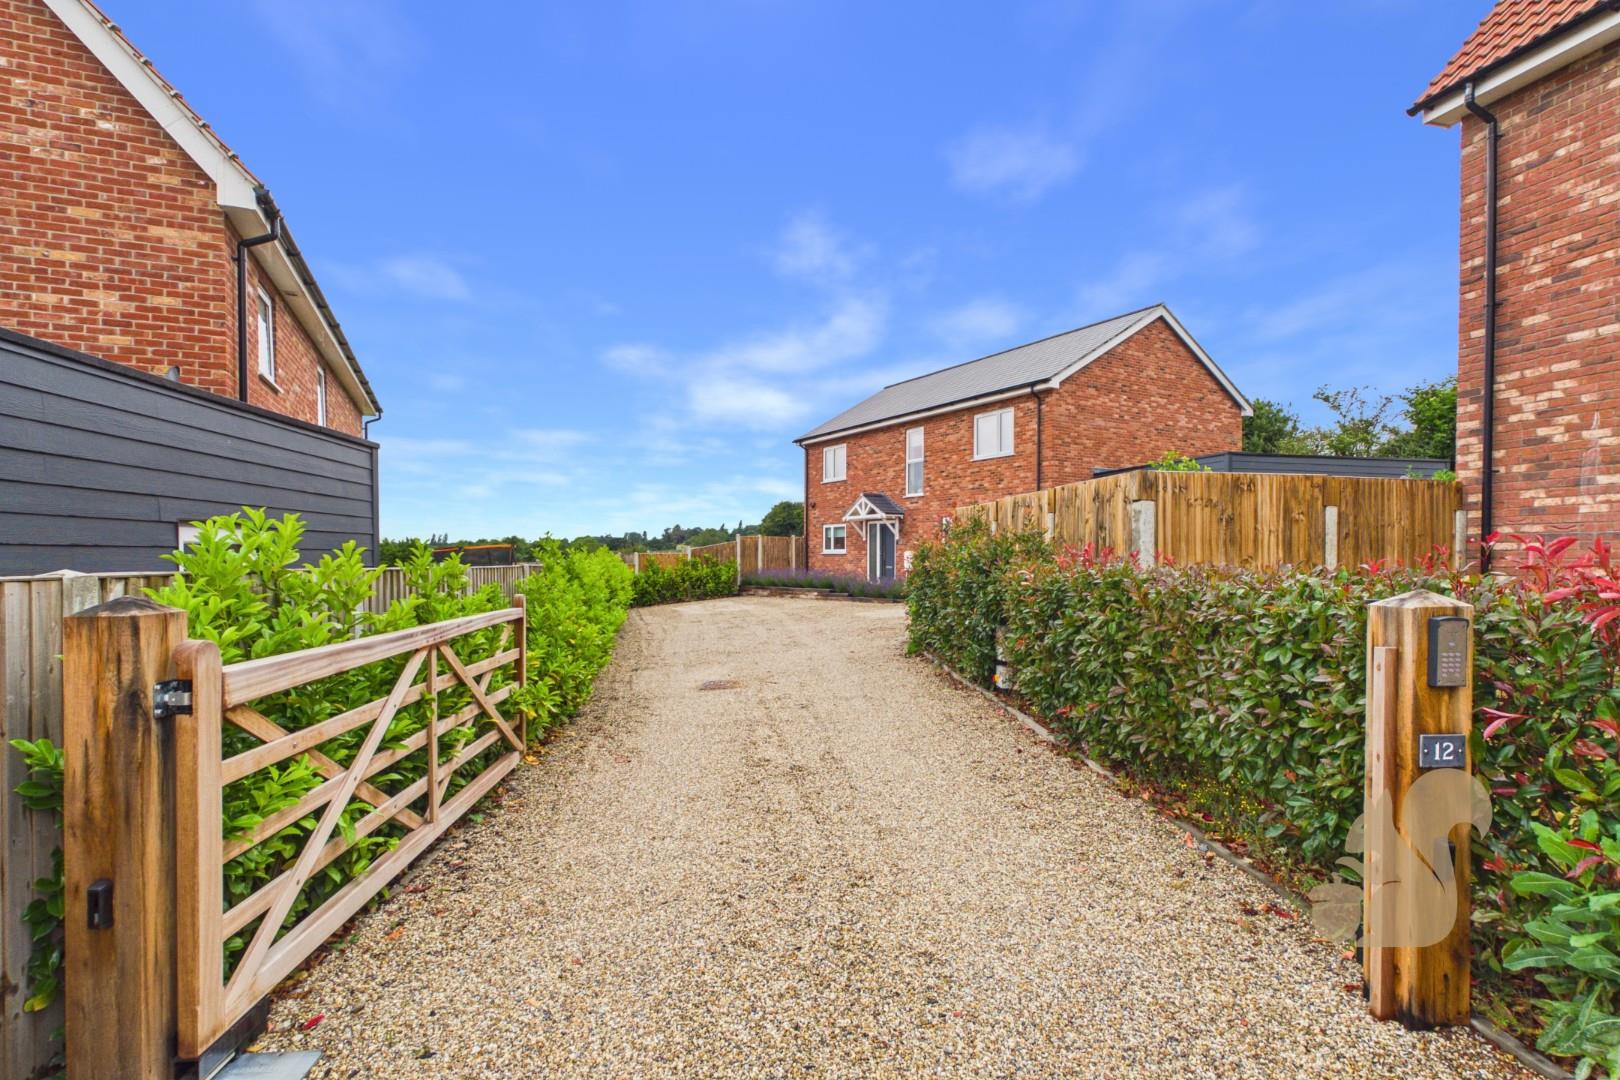
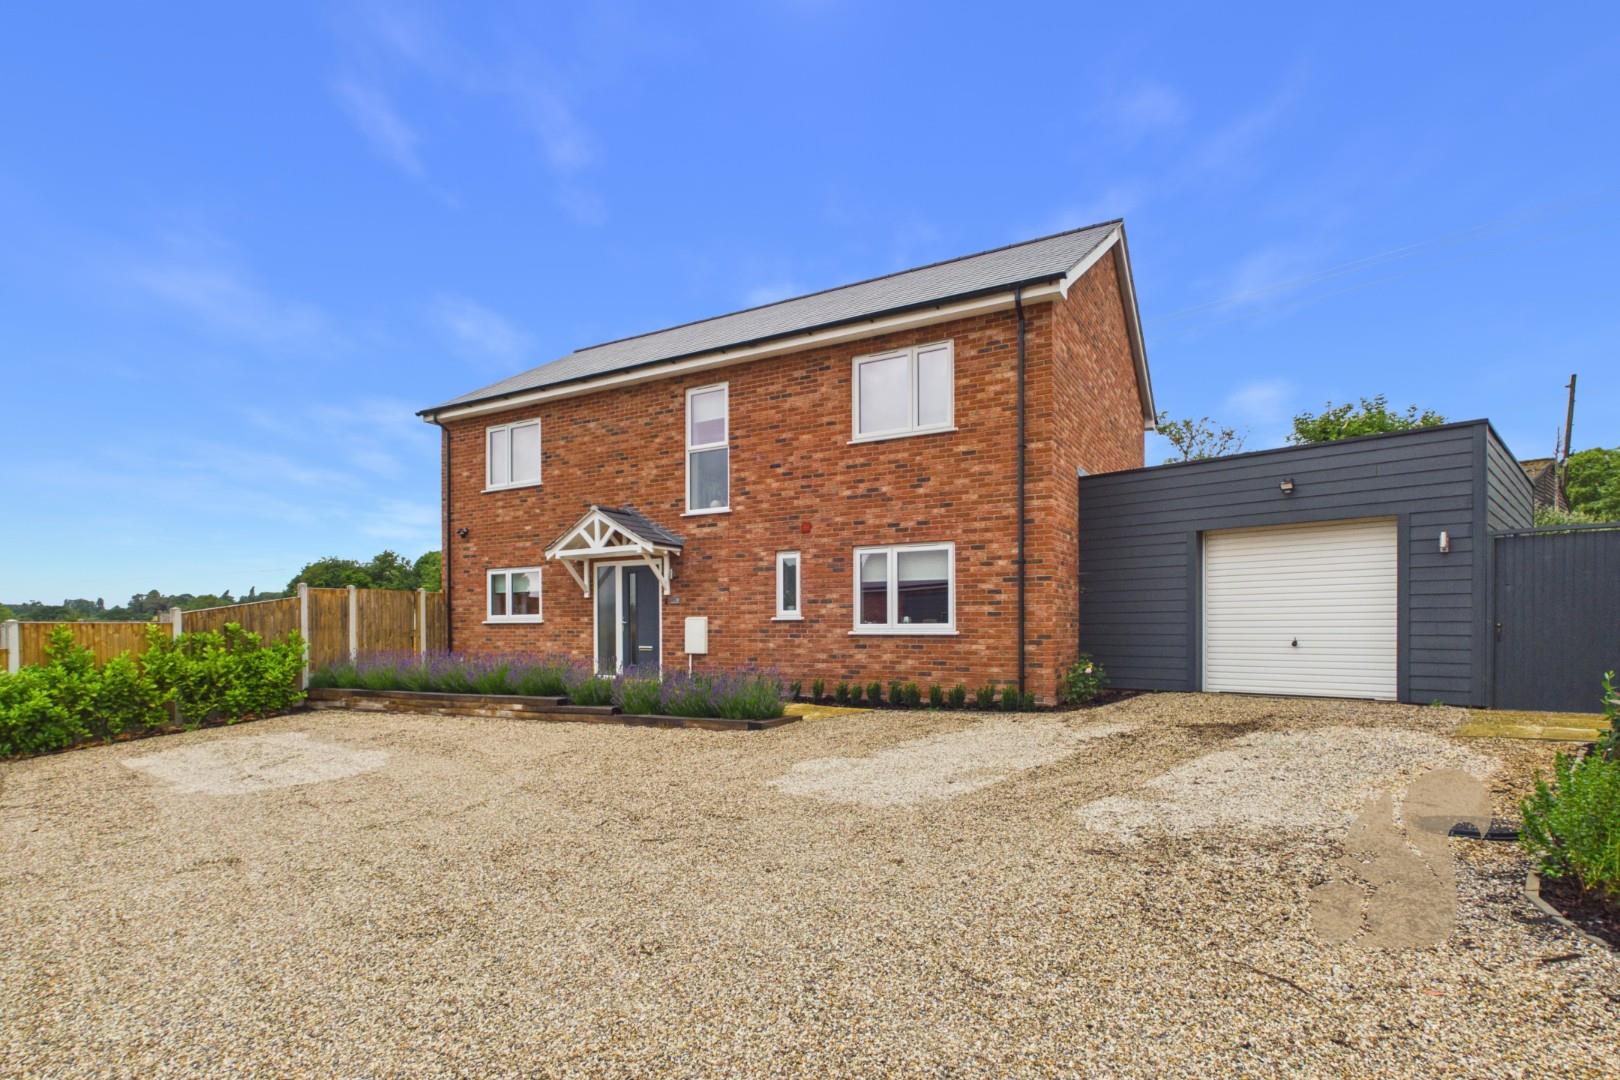
Gated driveway providing ample off-road parking alongside a detached garage
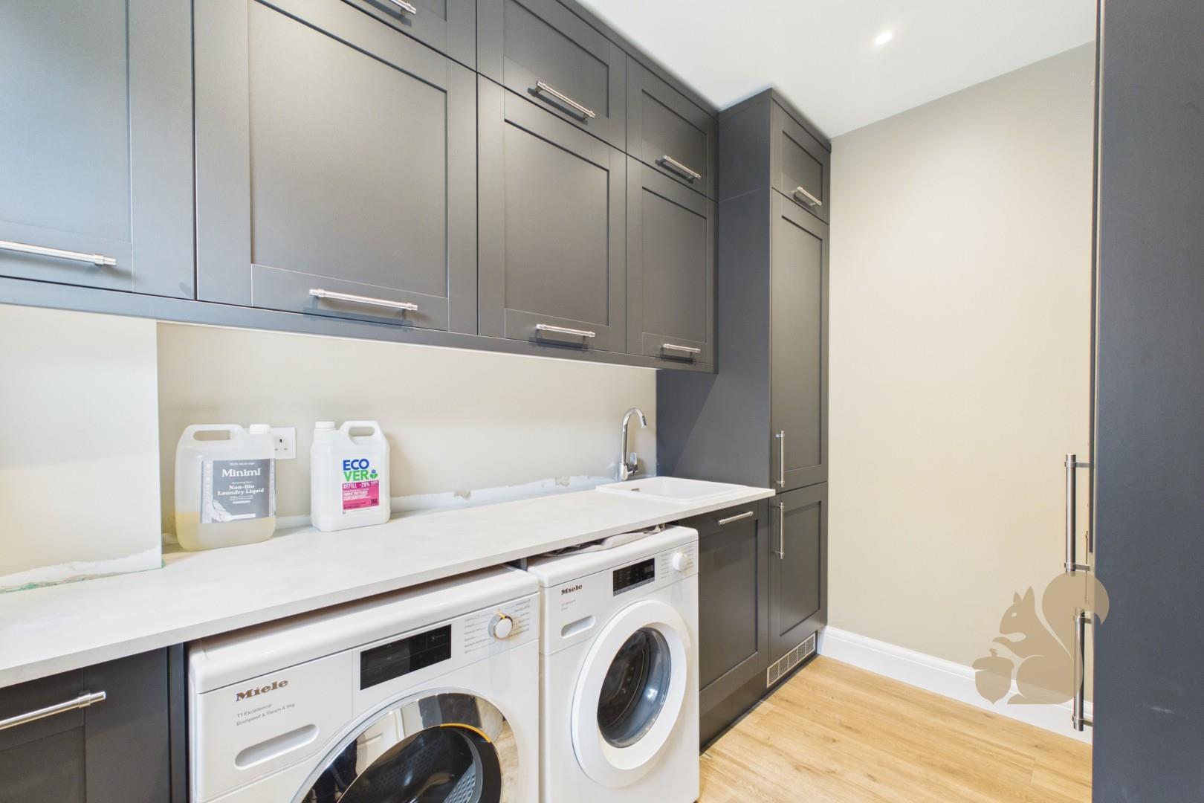
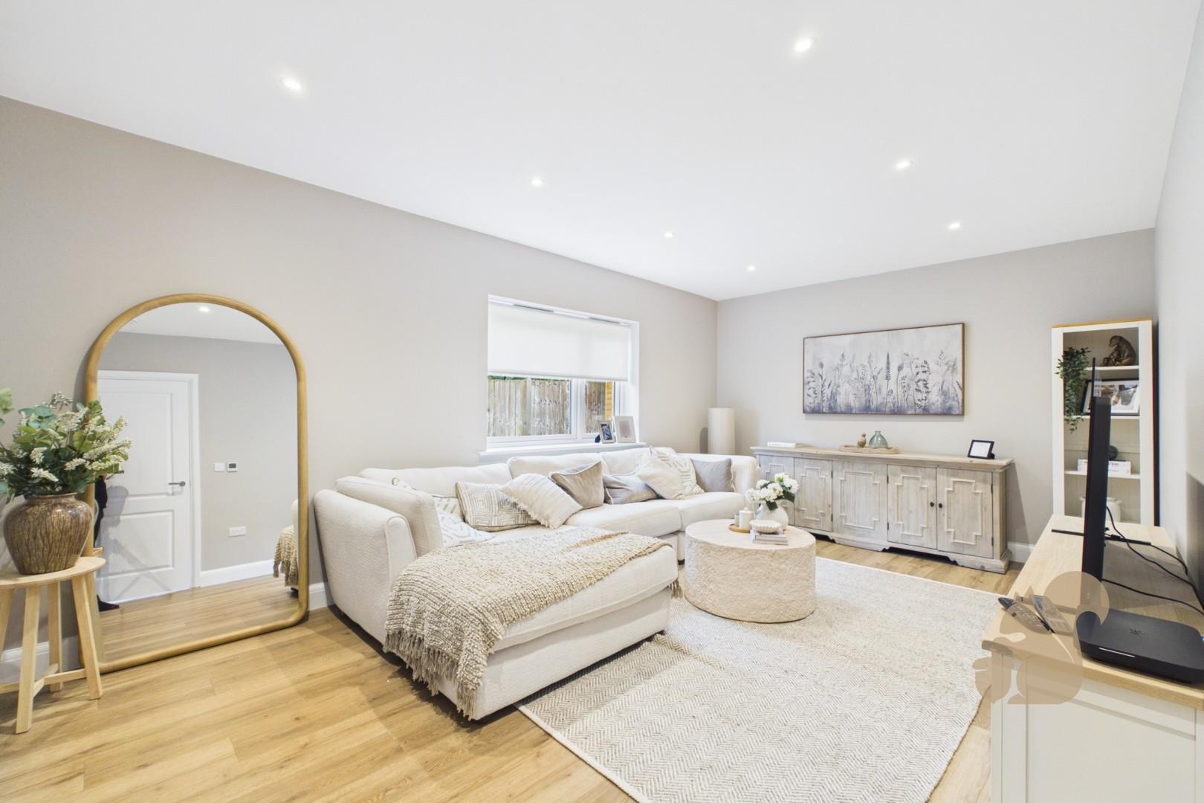
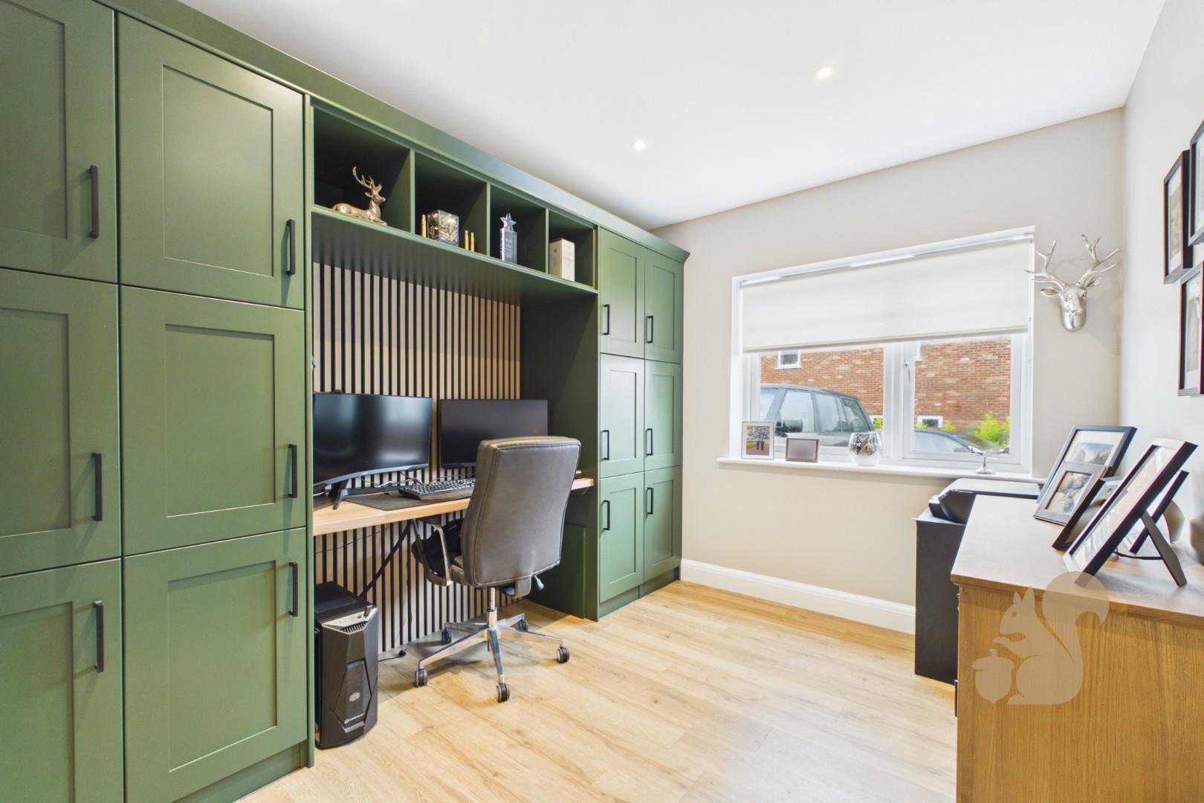
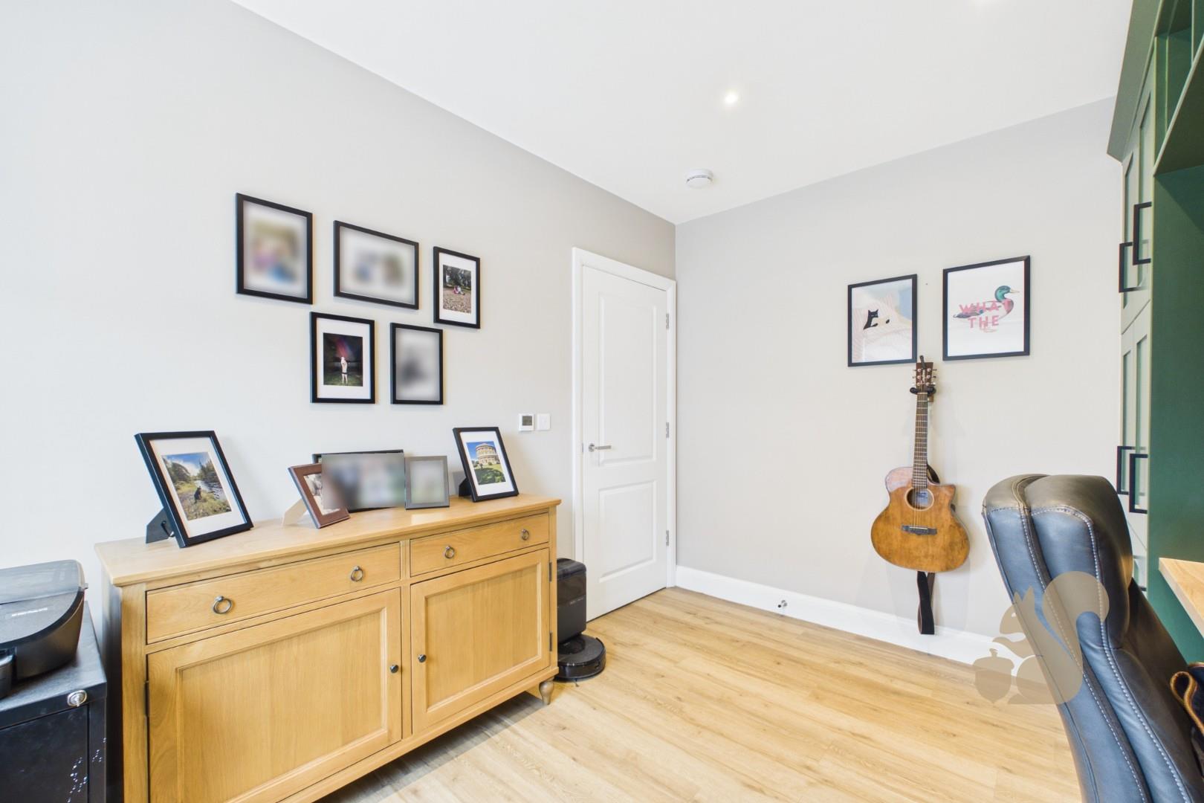
Separate living room, utility room and dedicated home office
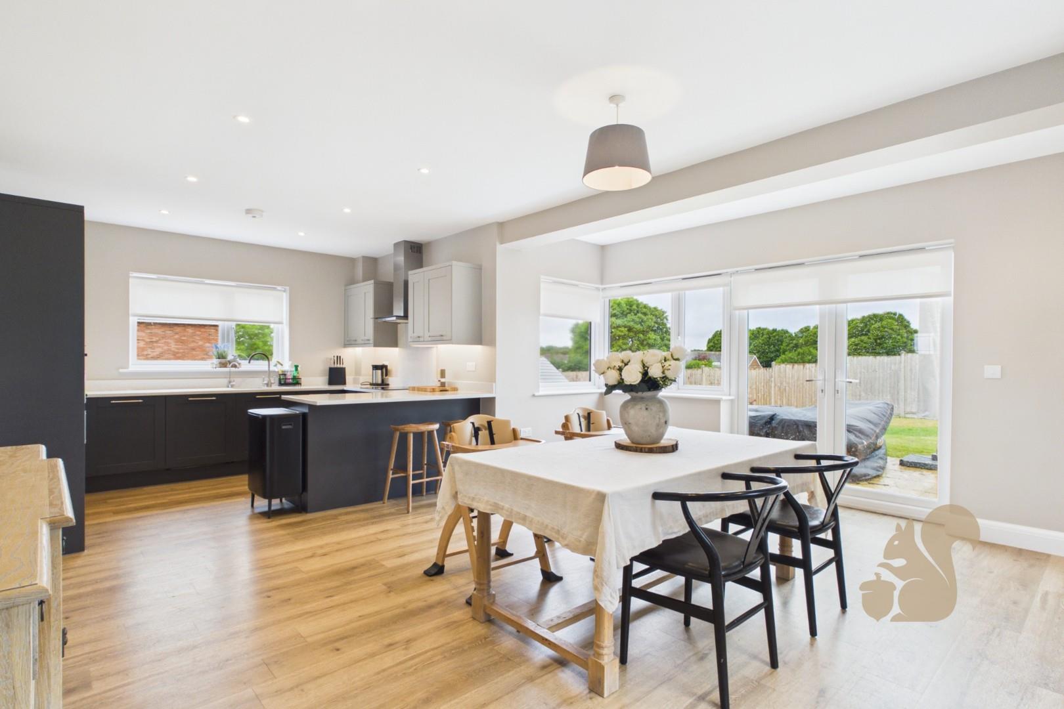
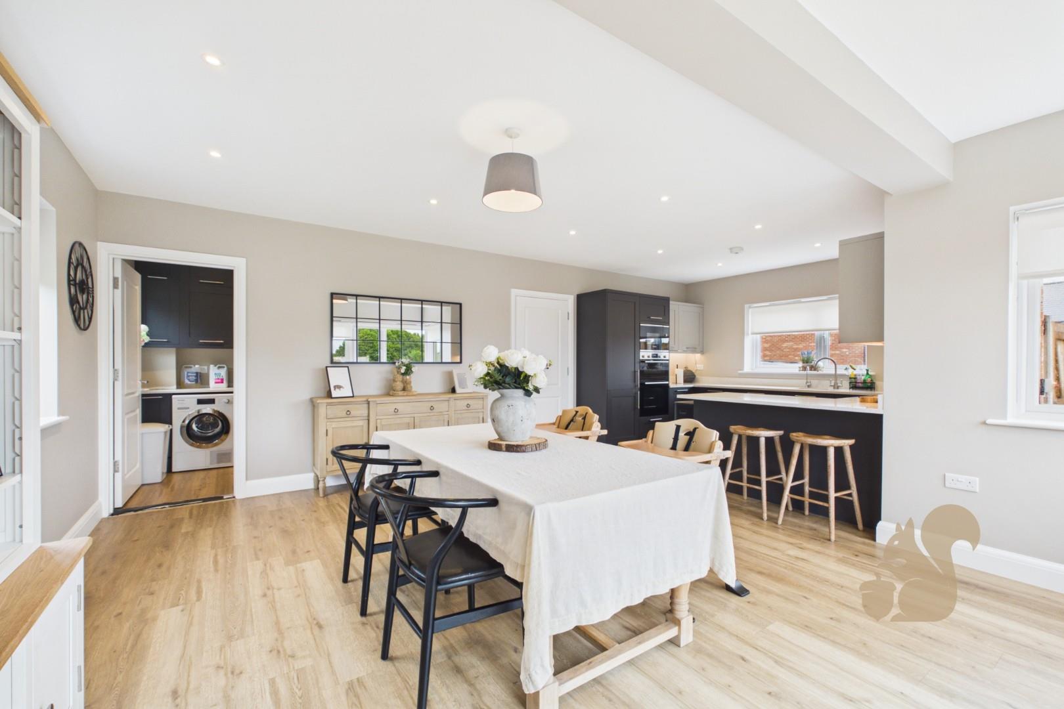
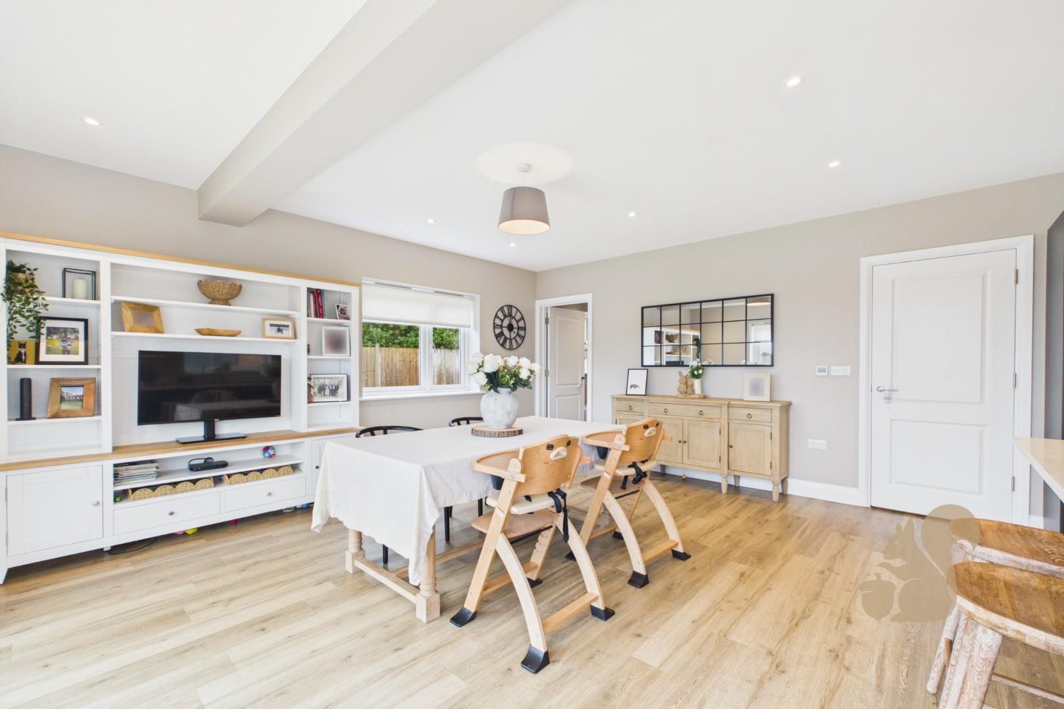
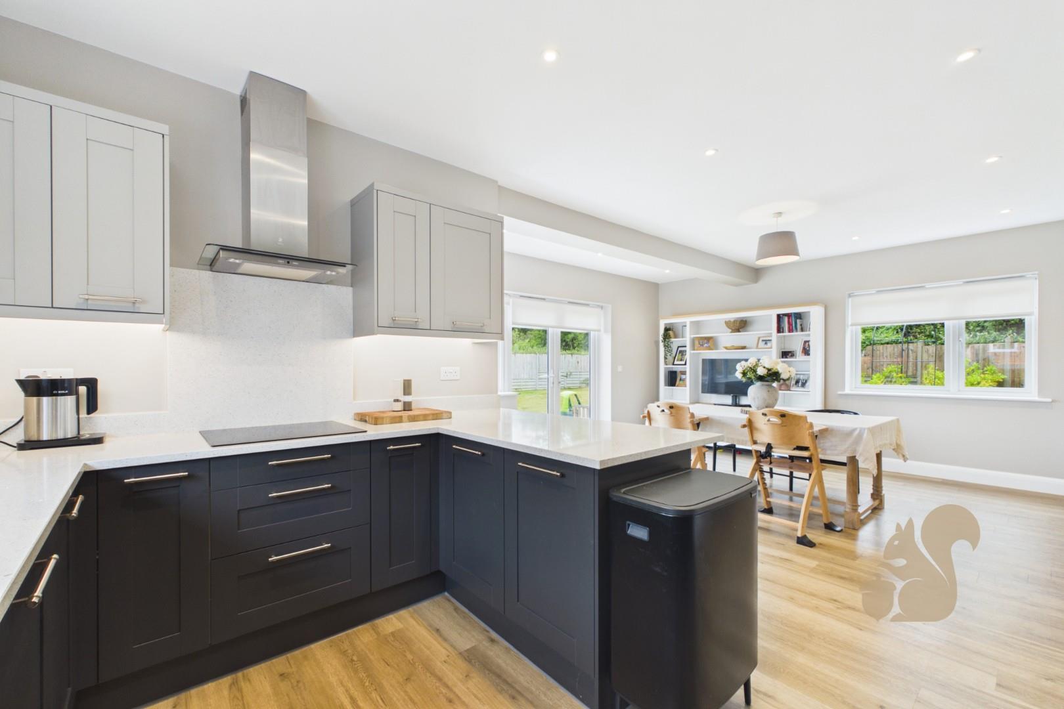
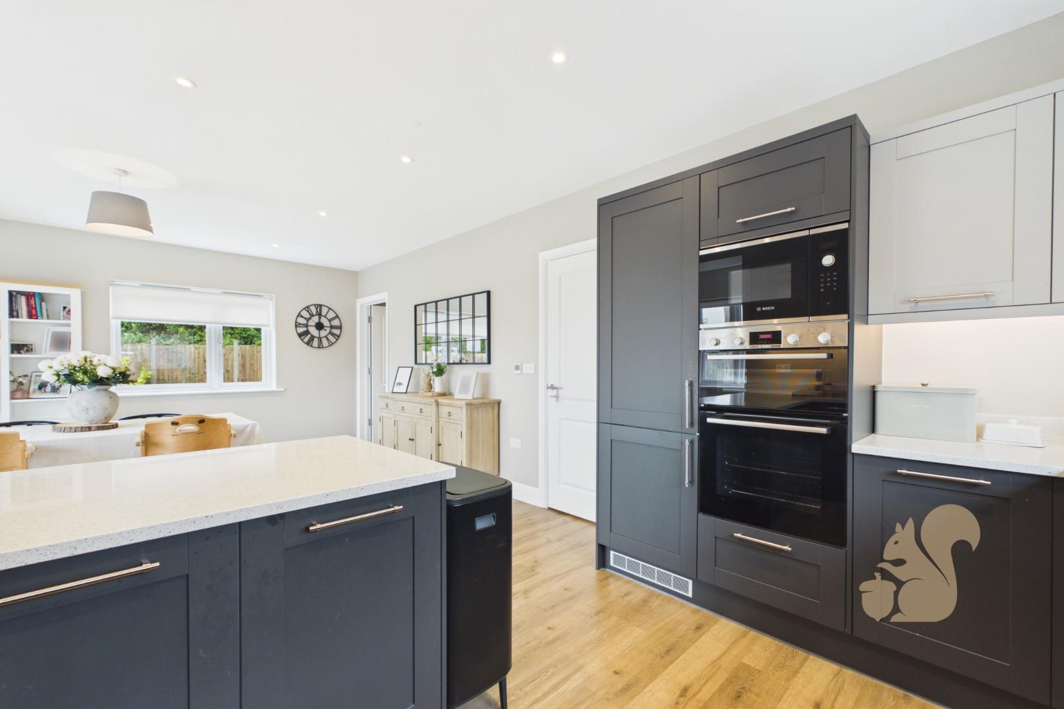
Impressive open-plan kitchen/living area ideal for modern family living
Detached four-bedroom family home built in 2023
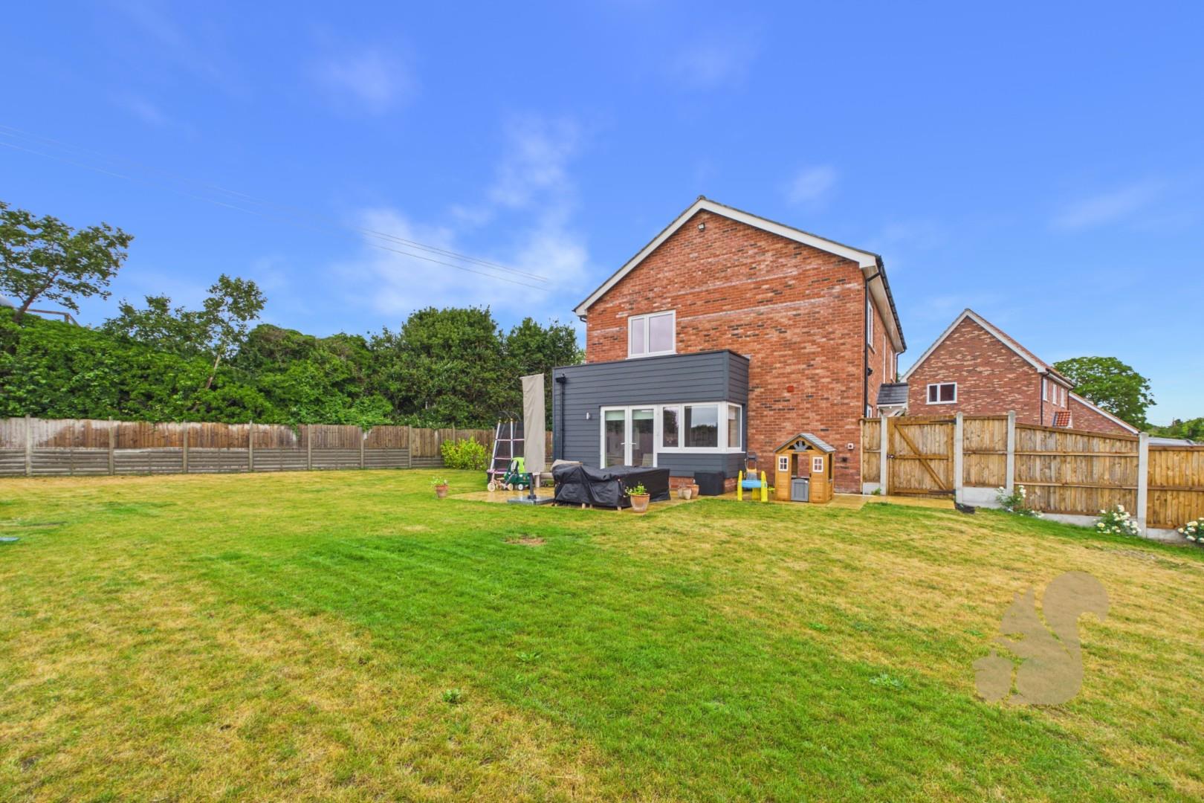
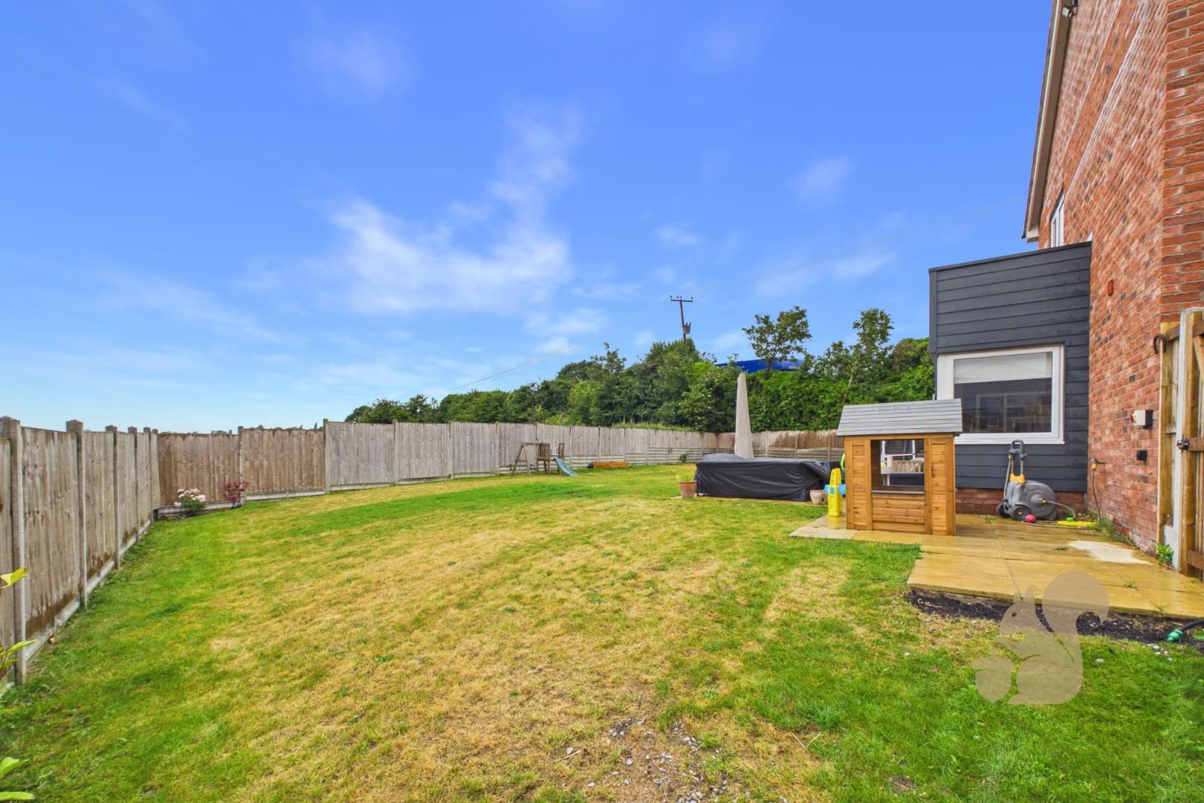
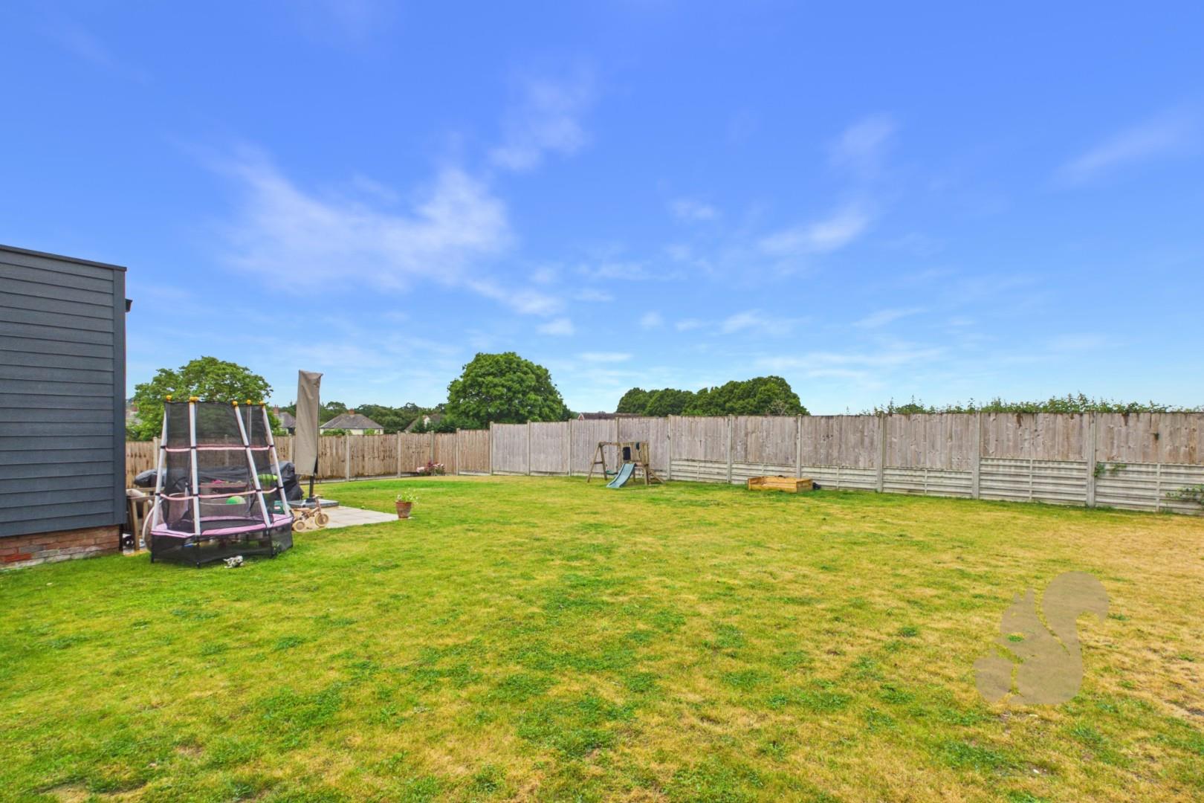
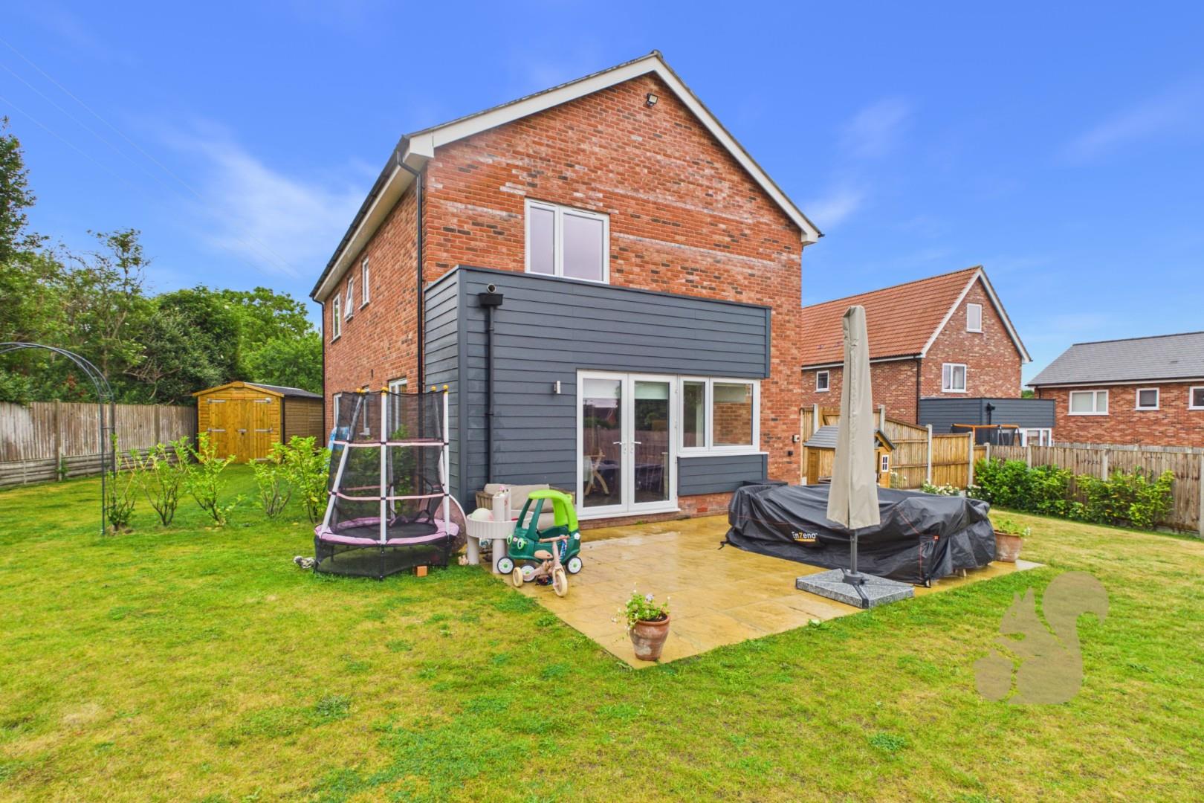
Large rear garden enjoying views across open fields
Finished to a high standard throughout with contemporary interiors
Description
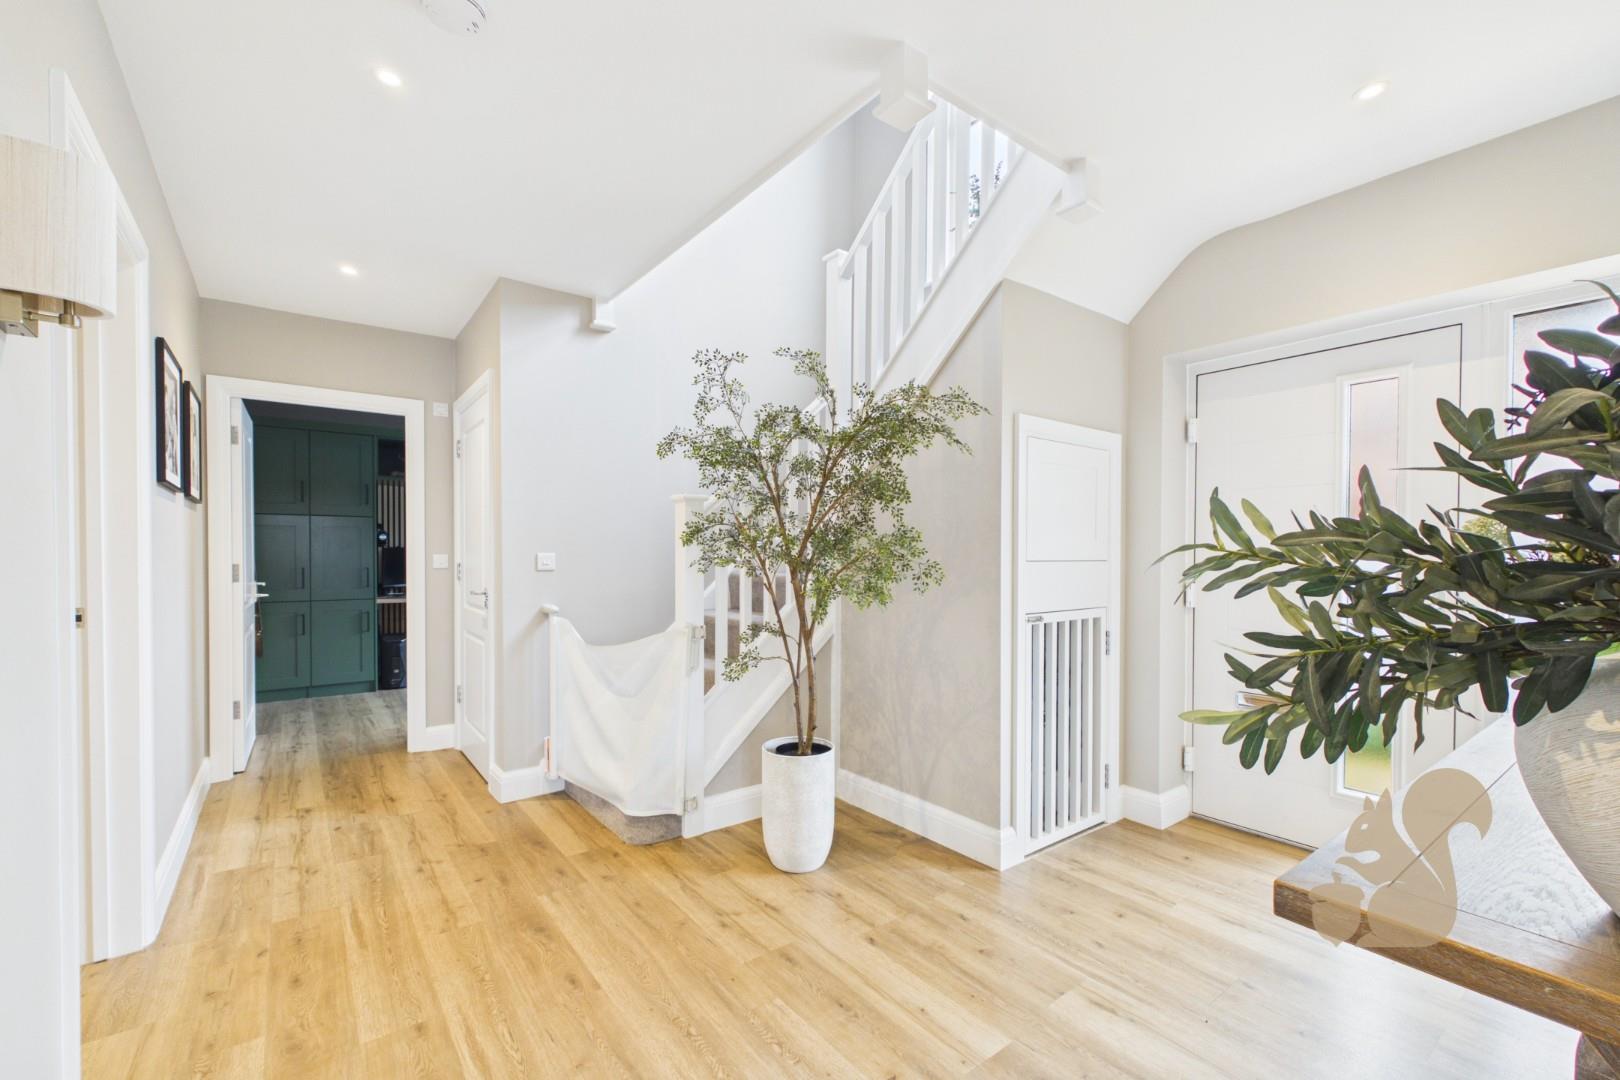
Guide Price £600,000 - £625,000 Situated in the picturesque and highly desirable village of Nayland, this exceptional four-bedroom detached family home was constructed in 2023 and offers contemporary accommodation finished to a high standard throughout. Combining modern design with generous living space and a stunning semi-rural setting, the property enjoys beautiful views across open fields to the rear whilst remaining within easy reach of local amenities and transport links. Stepping inside, the property welcomes you via a spacious entrance hallway with stairs rising to the first floor and access to a convenient ground floor cloakroom. At the heart of the home is the impressive open-plan kitchen/living area, a superb space designed for modern family living and entertaining. Featurin...
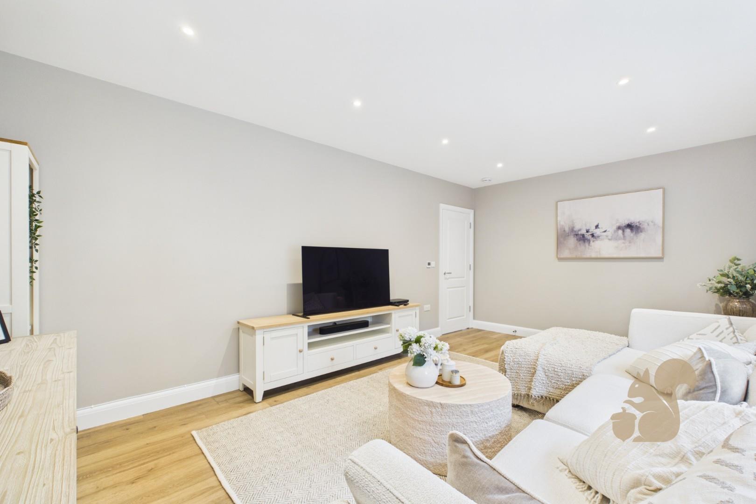
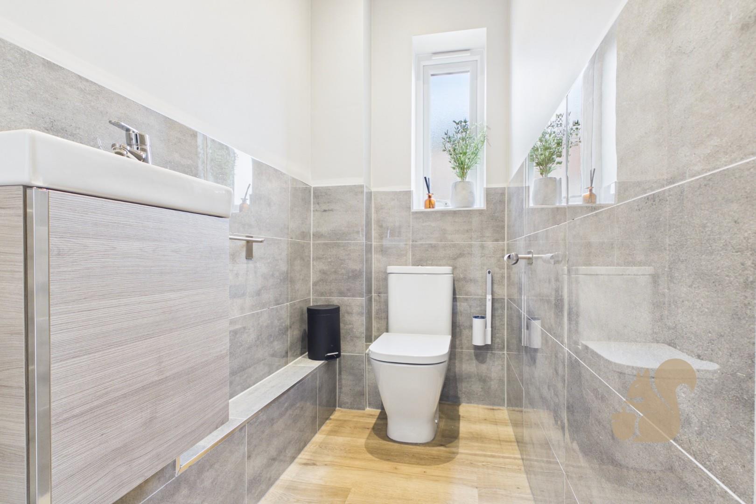
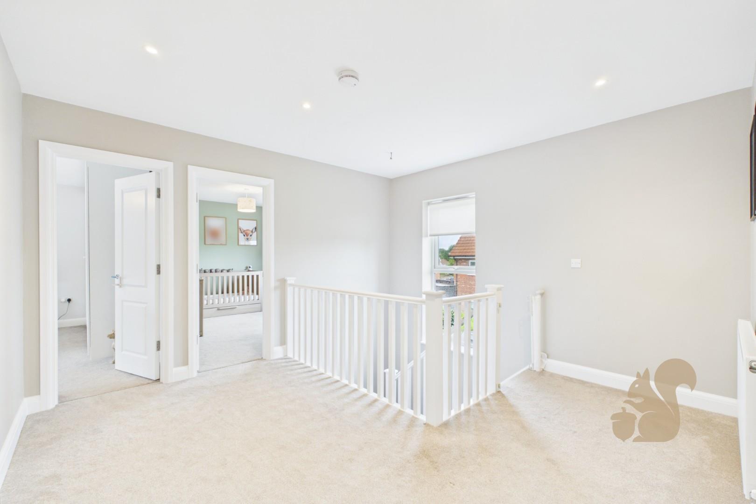
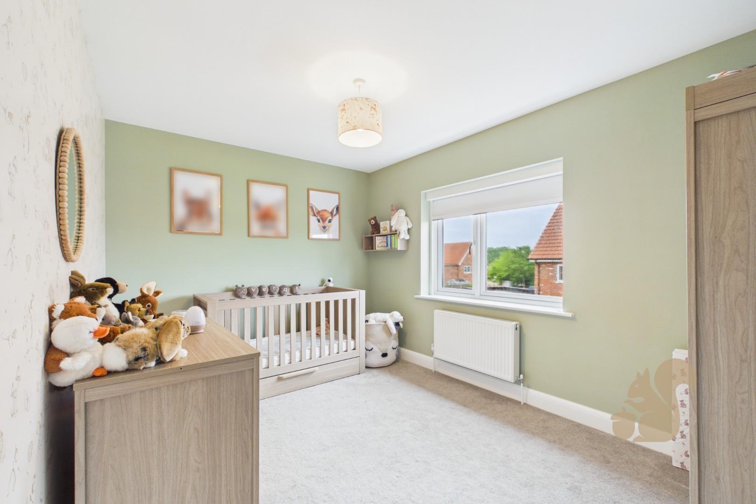
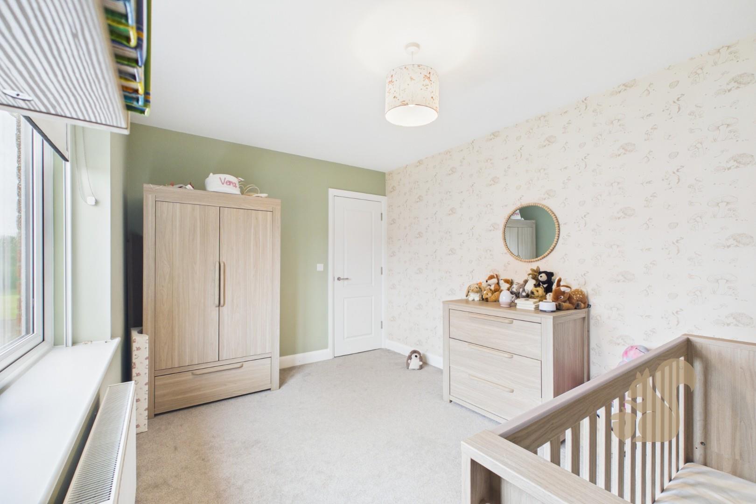
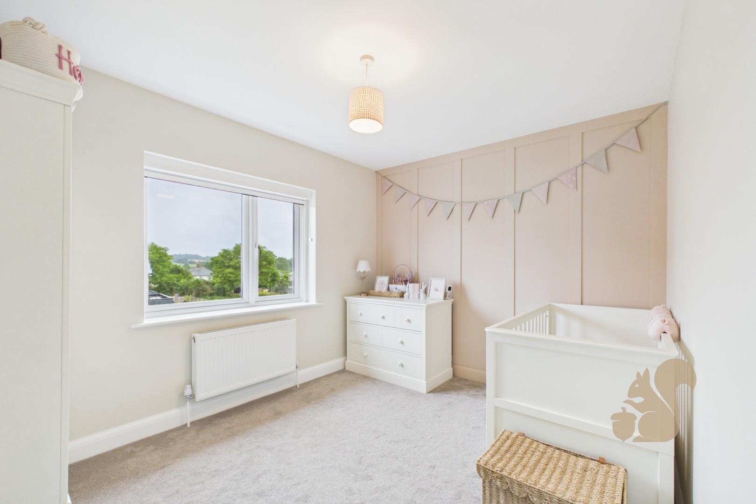
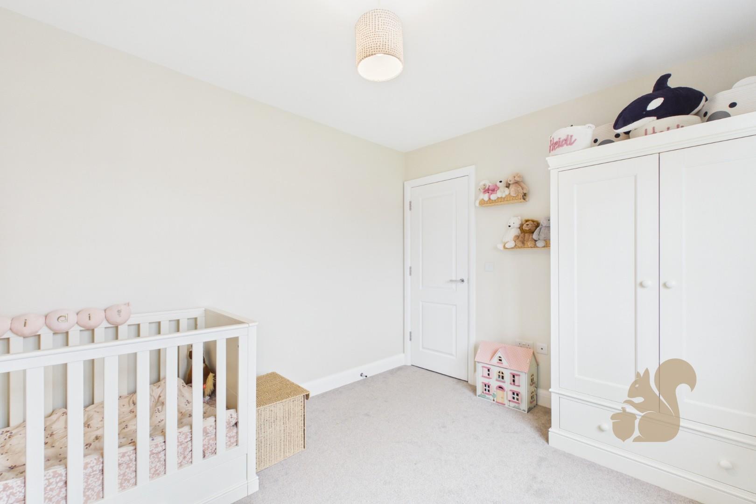
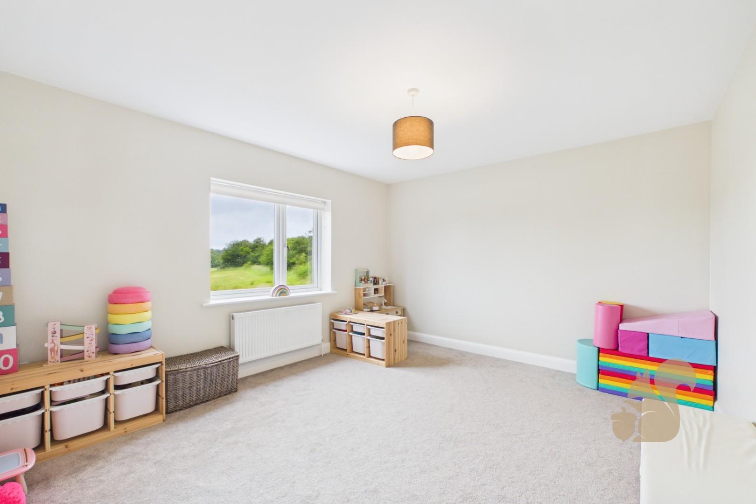
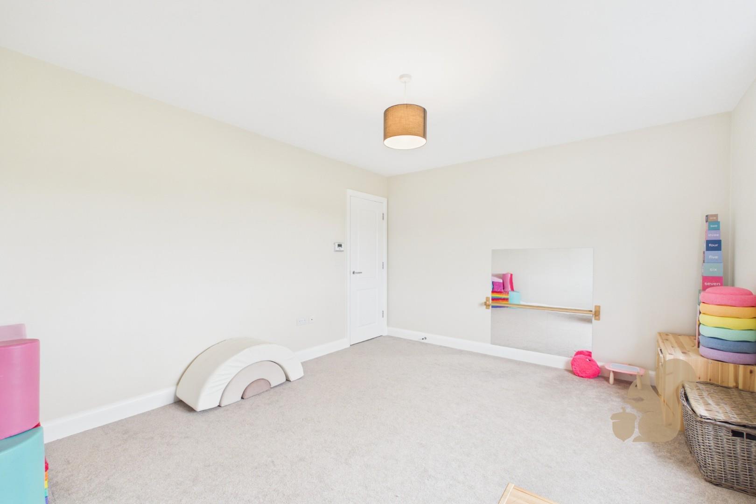
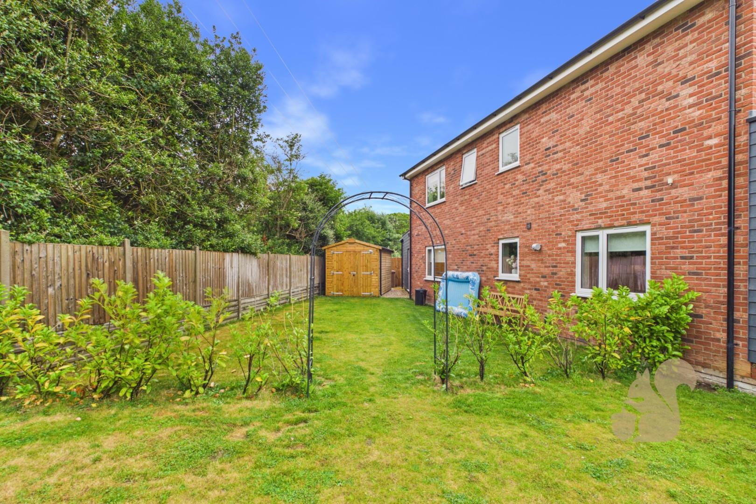
Guide Price £600,000 - £625,000 Situated in the picturesque and highly desirable village of Nayland, this exceptional four-bedroom detached family home was constructed in 2023 and offers contemporary accommodation finished to a high standard throughout. Combining modern design with generous living space and a stunning semi-rural setting, the property enjoys beautiful views across open fields to the rear whilst remaining within easy reach of local amenities and transport links. Stepping inside, the property welcomes you via a spacious entrance hallway with stairs rising to the first floor and access to a convenient ground floor cloakroom. At the heart of the home is the impressive open-plan kitchen/living area, a superb space designed for modern family living and entertaining. Featuring an extensive range of contemporary units, generous worktop space and ample room for dining and seating, this bright and versatile room enjoys direct access to the garden and benefits from an abundance of natural light. A separate utility/laundry room provides additional practicality, whilst the spacious living room offers a comfortable retreat for relaxing and entertaining. The ground floor is further enhanced by a dedicated office, ideal for home working or flexible family use. To the first floor, the property offers four well-proportioned bedrooms, including a generous principal suite benefitting from a stylish en-suite shower room. A modern family bathroom serves the remaining bedrooms, all of which are presented to an excellent standard. Externally, the property continues to impress with a substantial rear garden which enjoys an attractive outlook across neighbouring fields, creating a wonderful sense of space and privacy. The garden provides ample room for outdoor dining, entertaining and family enjoyment. To the front, a long gated driveway provides extensive off-road parking for numerous vehicles and leads to a detached garage offering further parking.