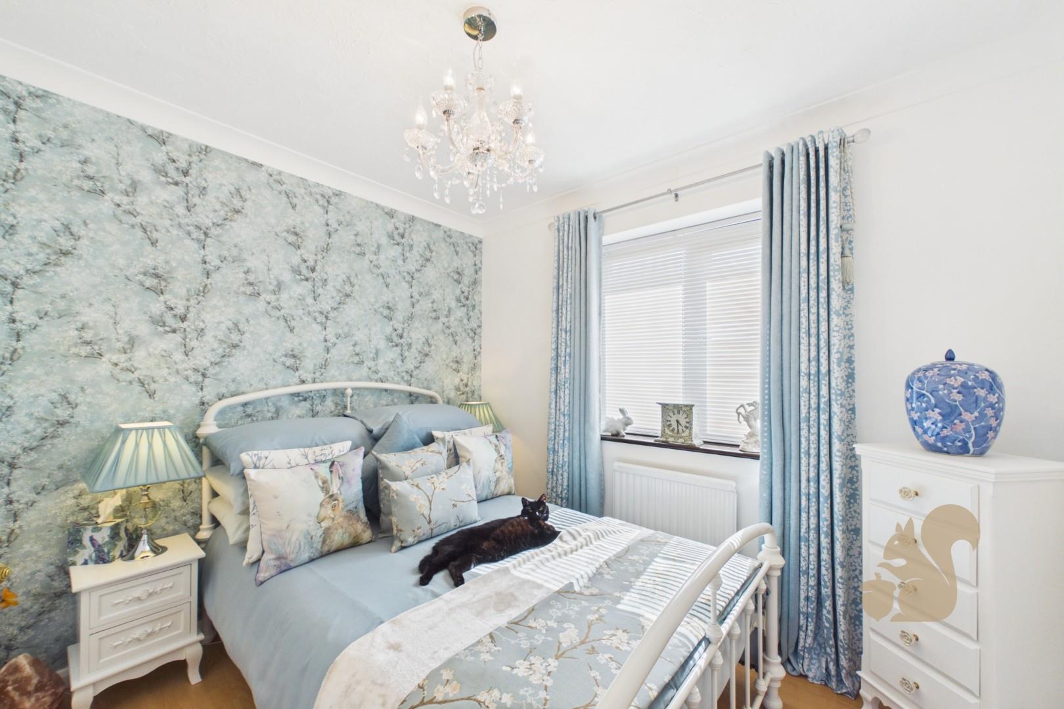
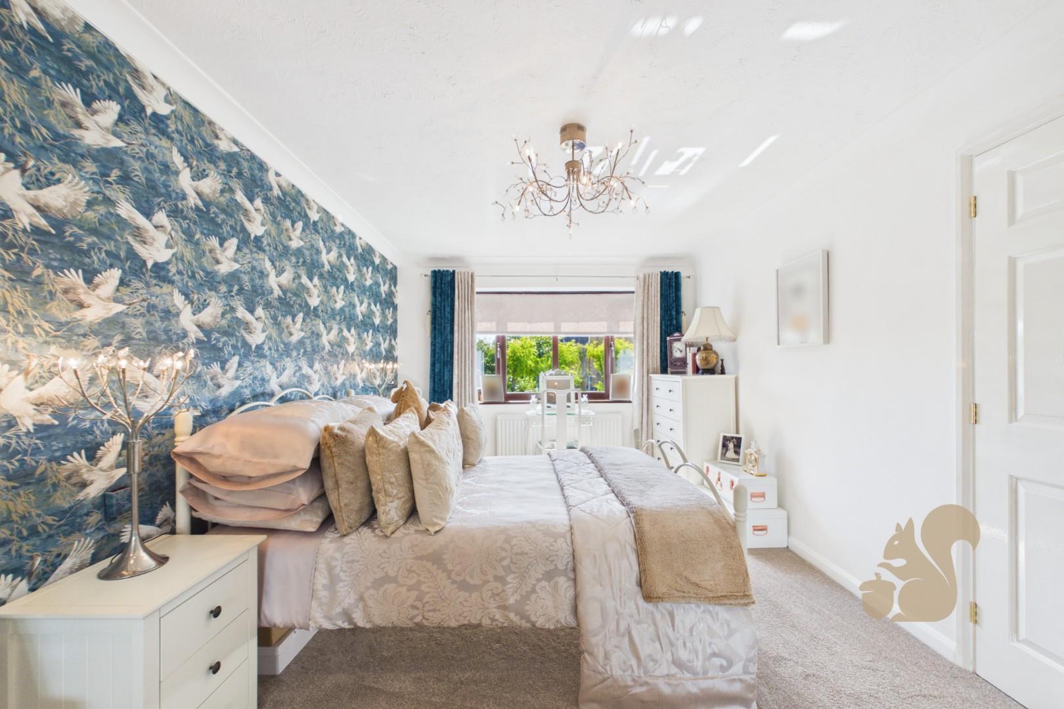
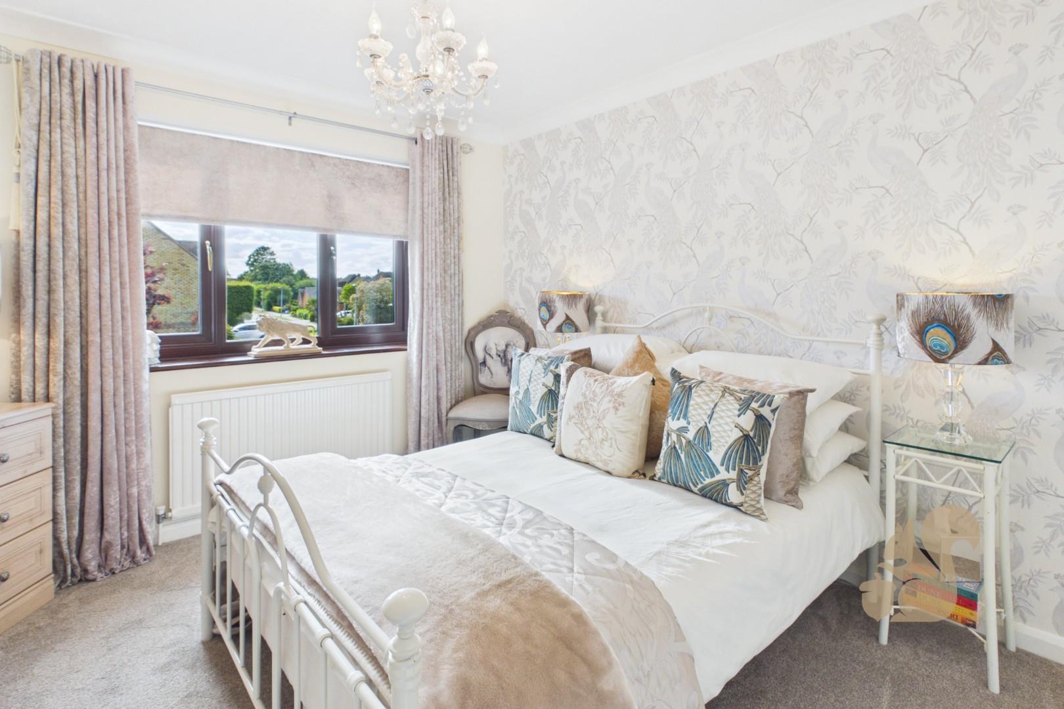
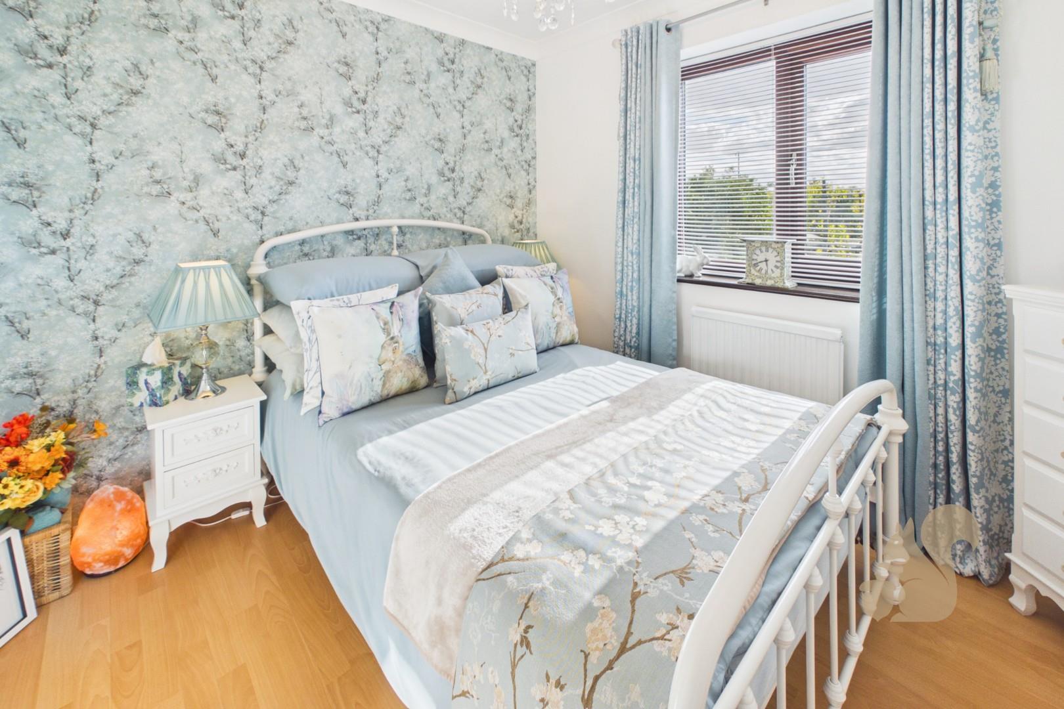
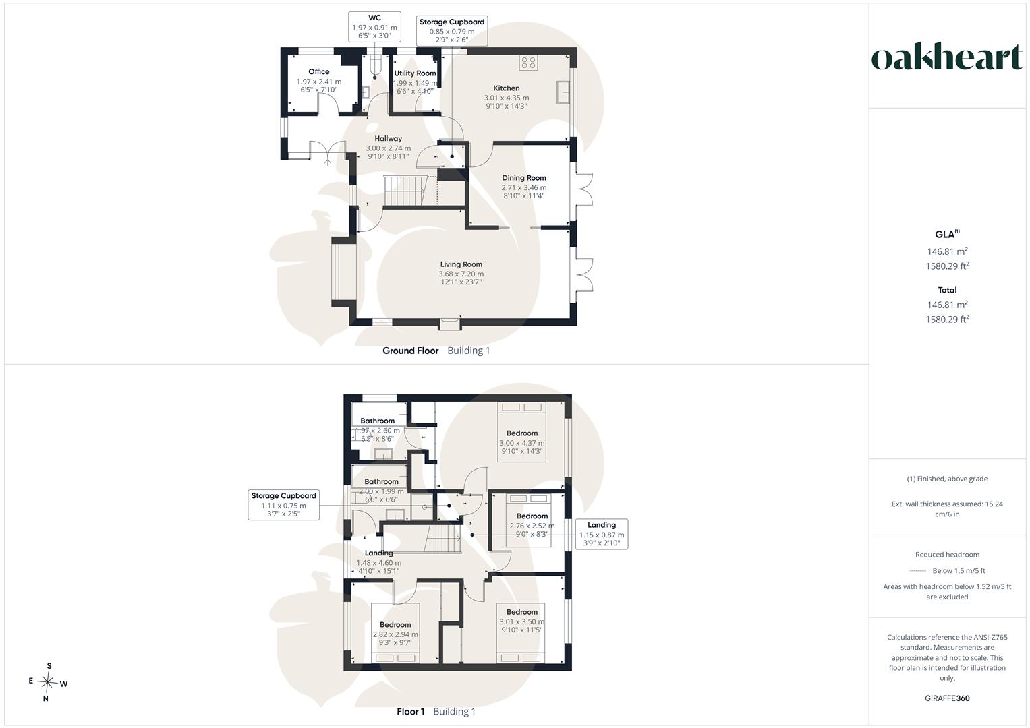
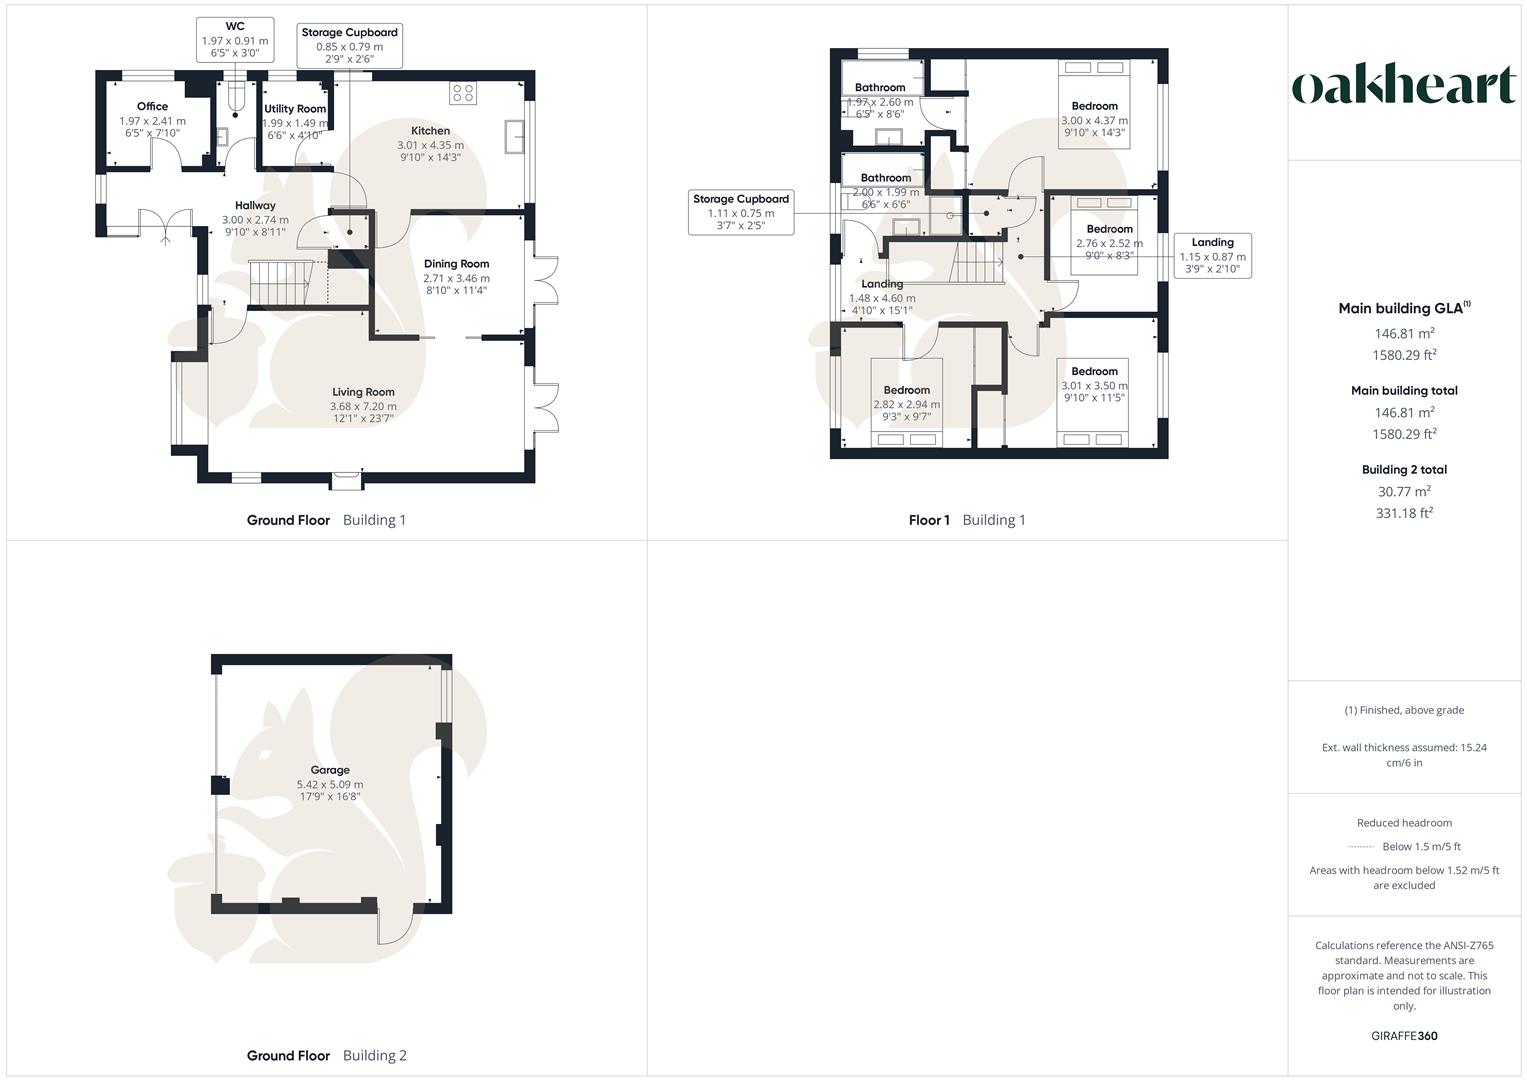
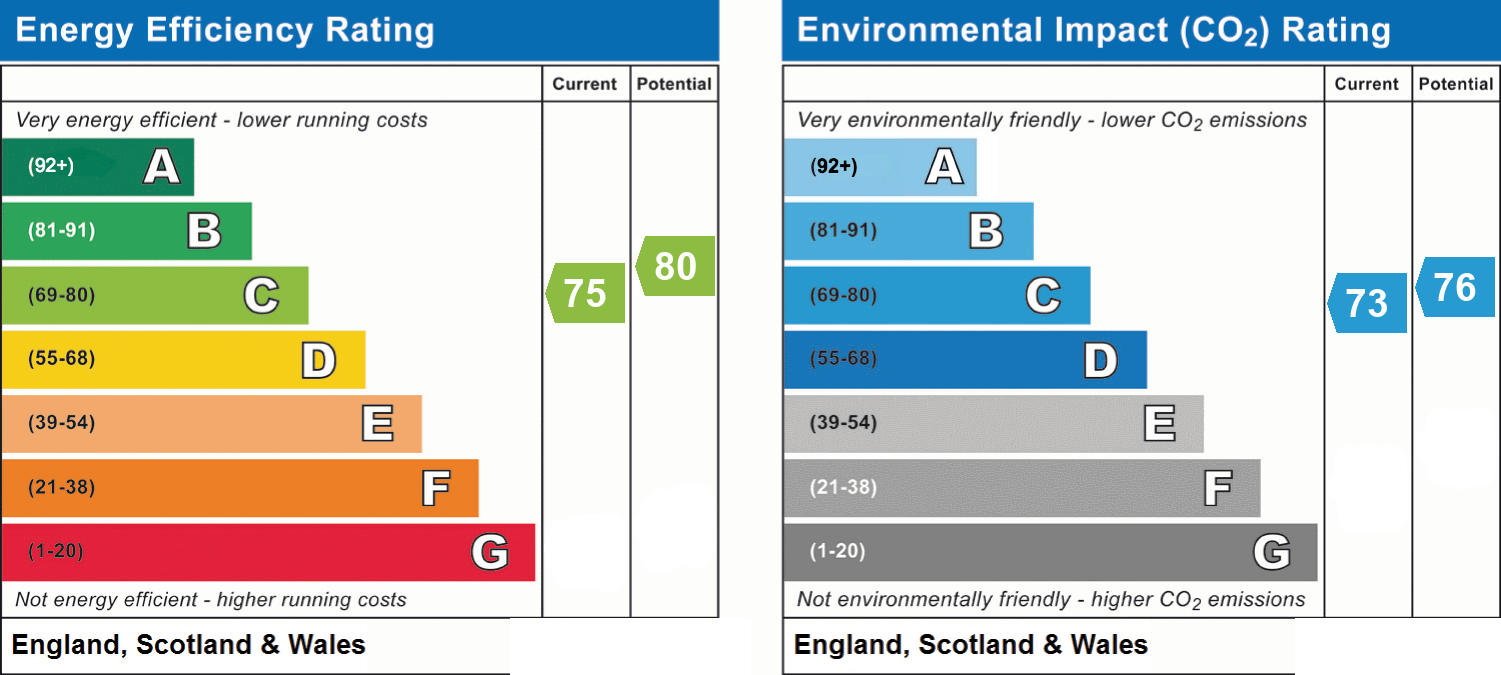
*** OFFERS IN EXCESS OF £650,000 *** Offering 1580 sq ft and tucked away at the end of a private driveway, this impressive four-bedroom detached residence combines spacious family living with a peaceful and highly desirable setting.
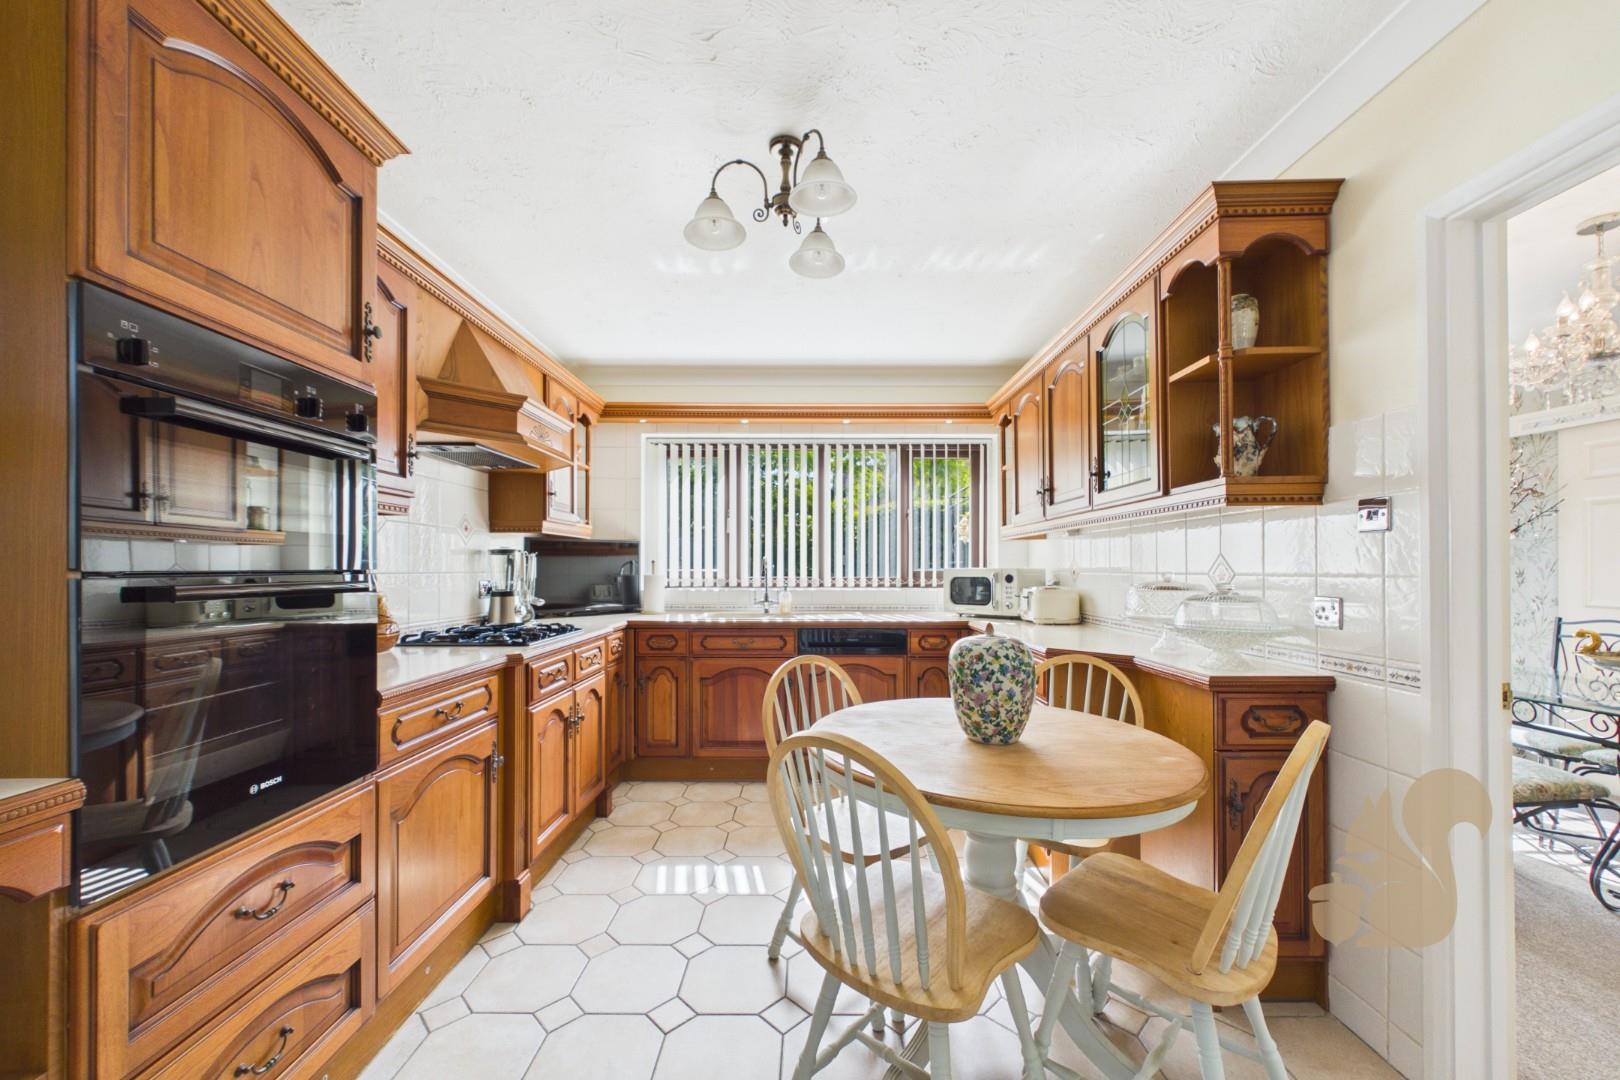
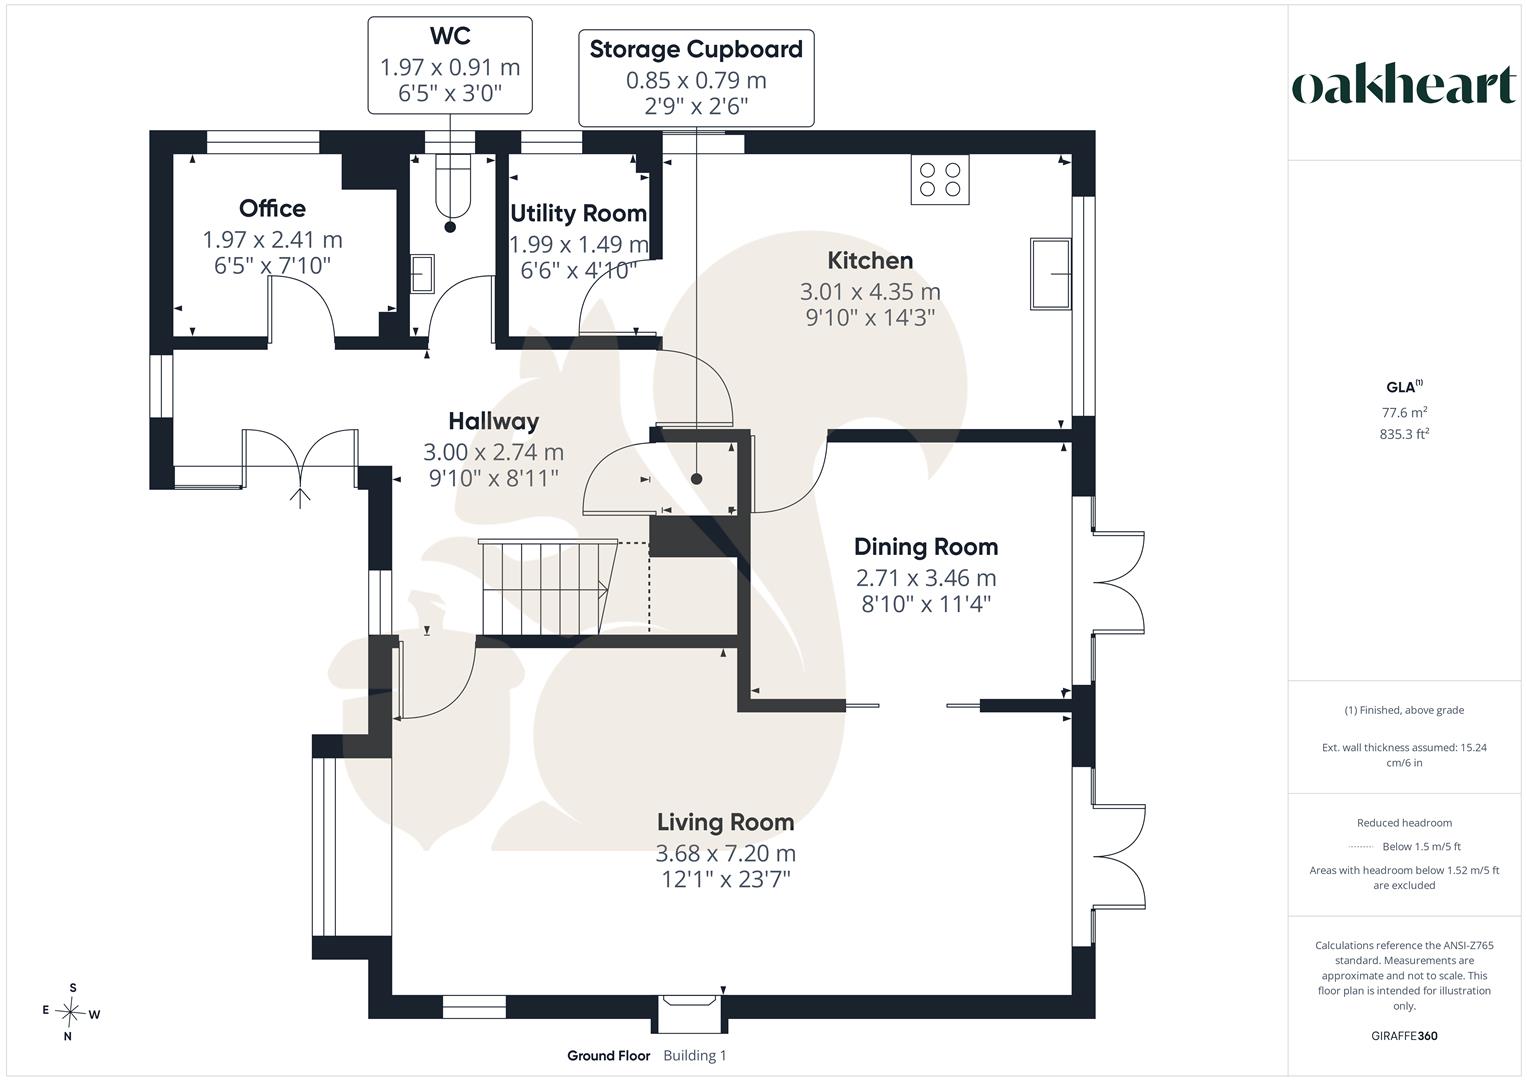
Well-equipped fitted kitchen with integrated appliances.
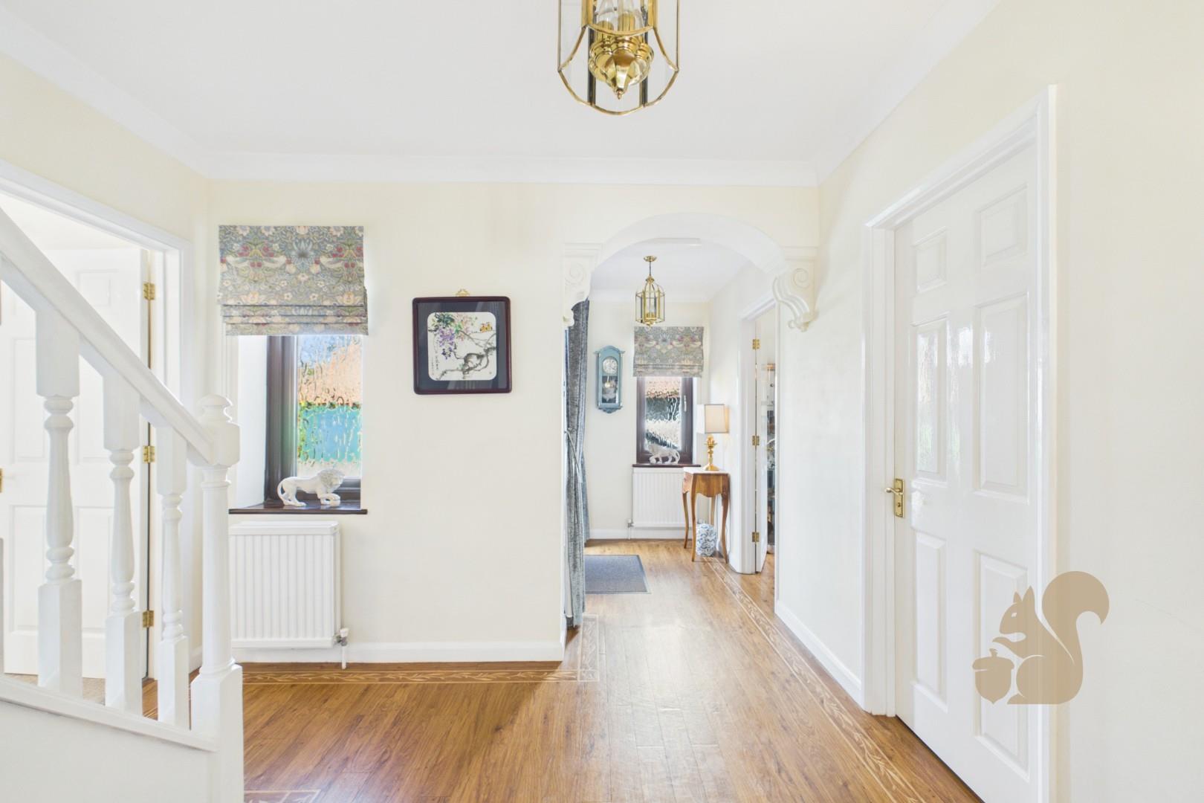
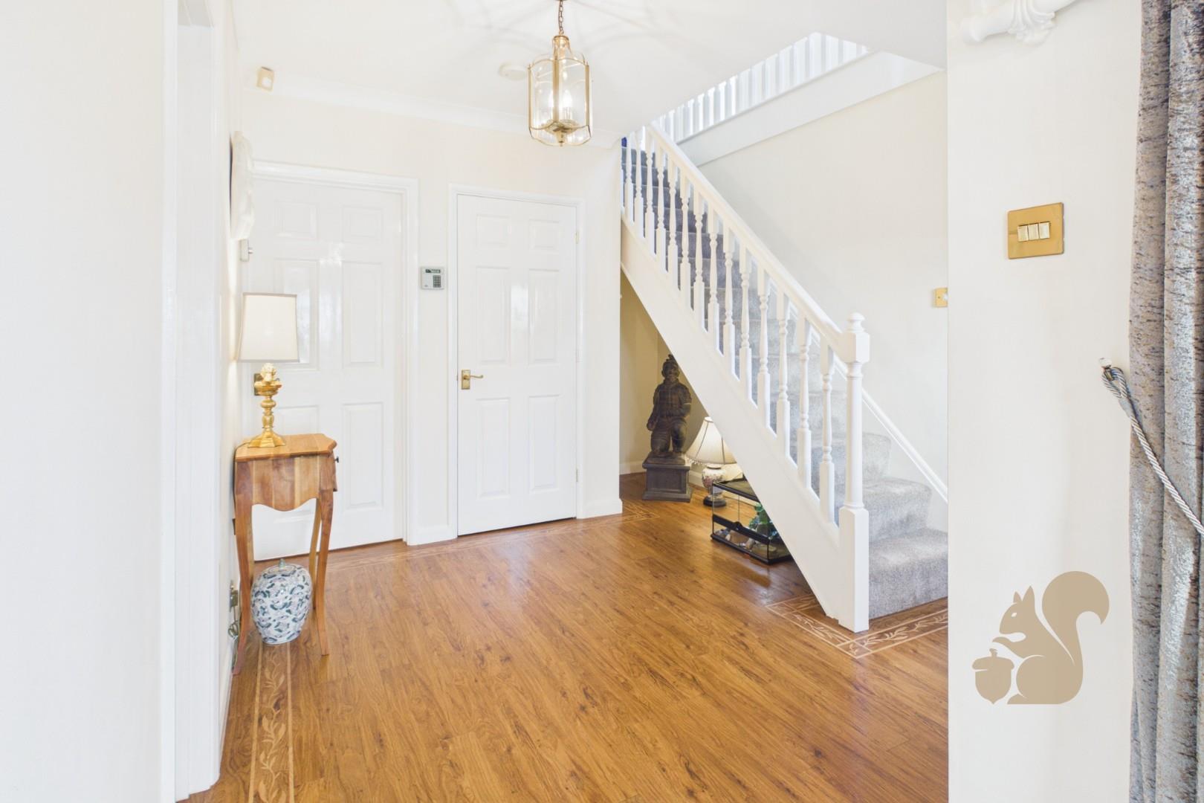
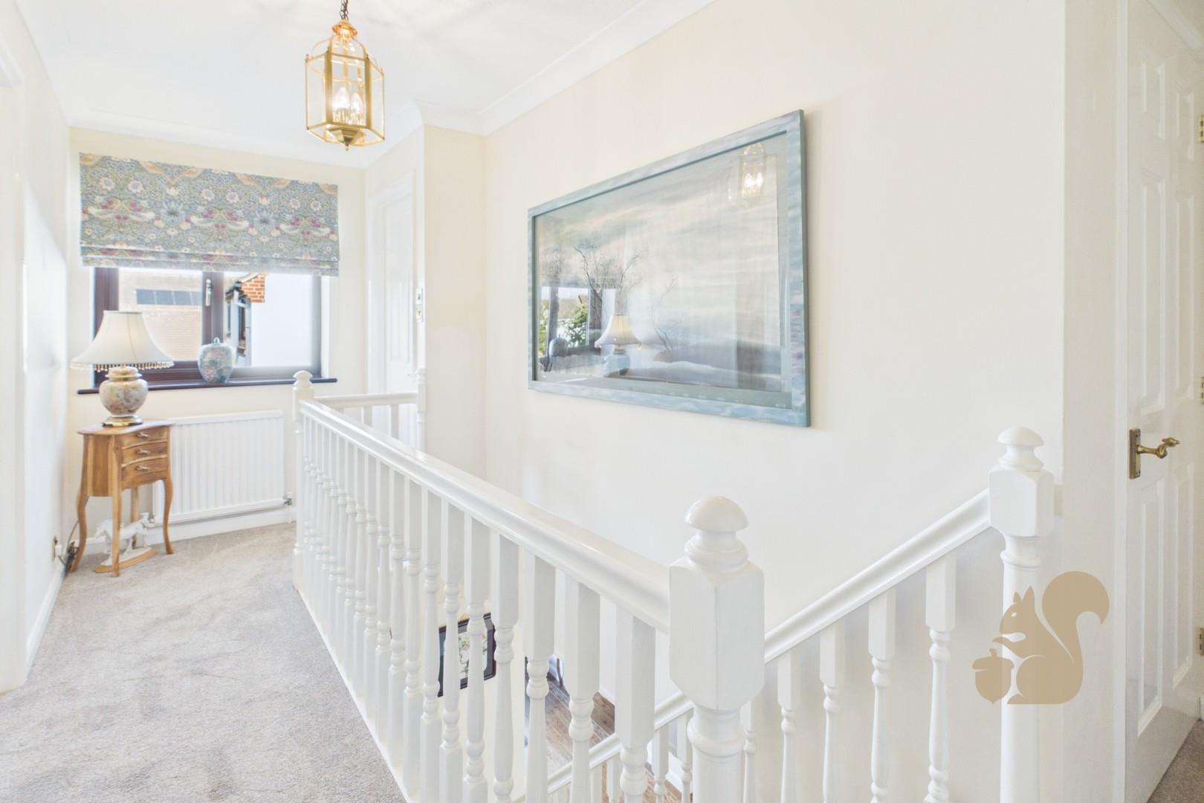
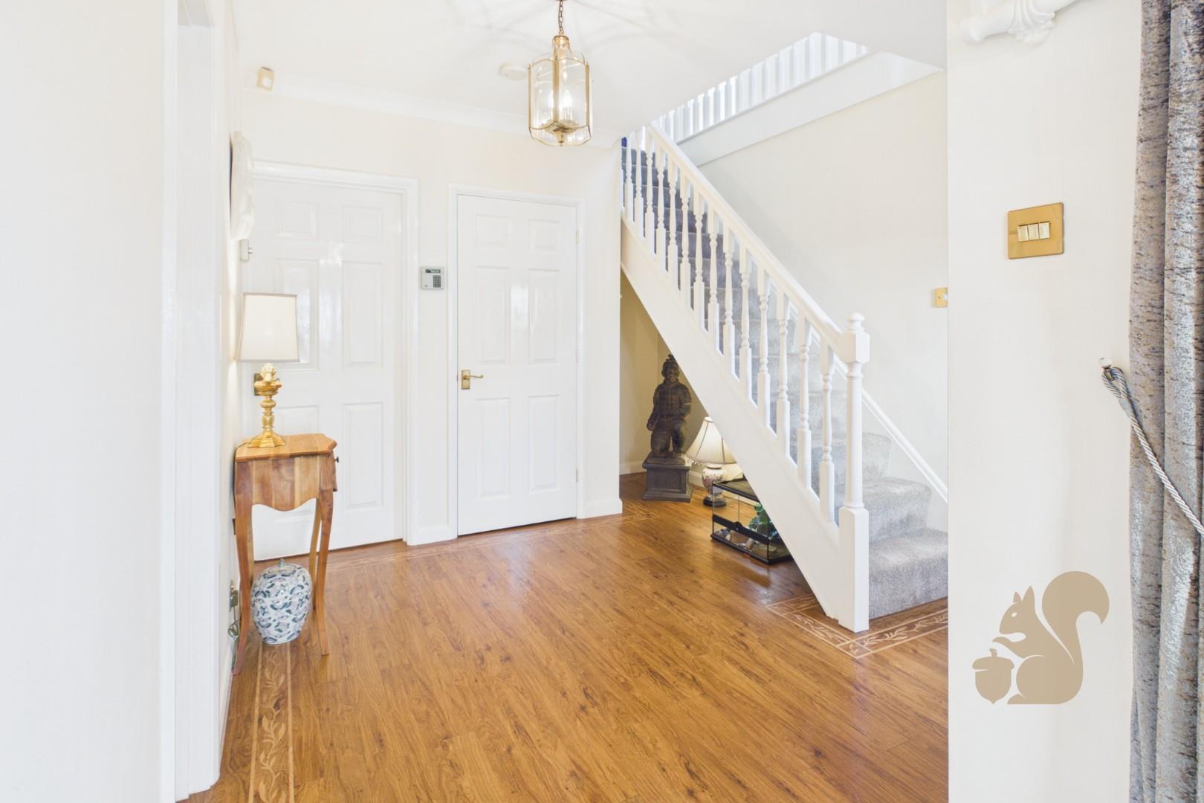
Welcoming reception hall providing access to the principal ground-floor rooms.
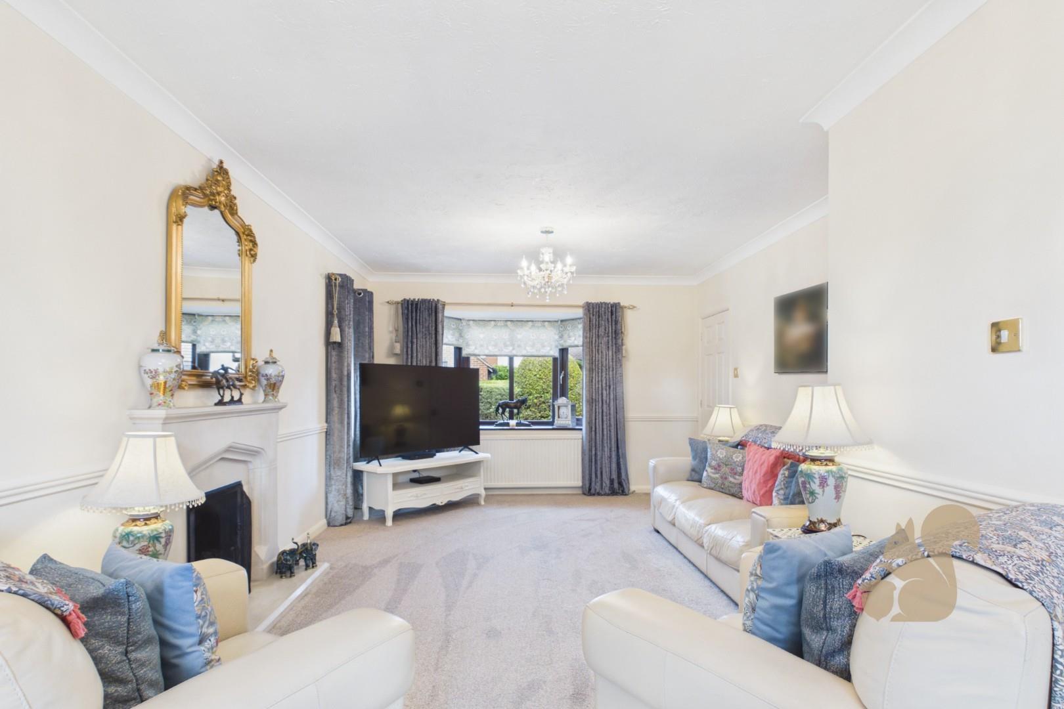
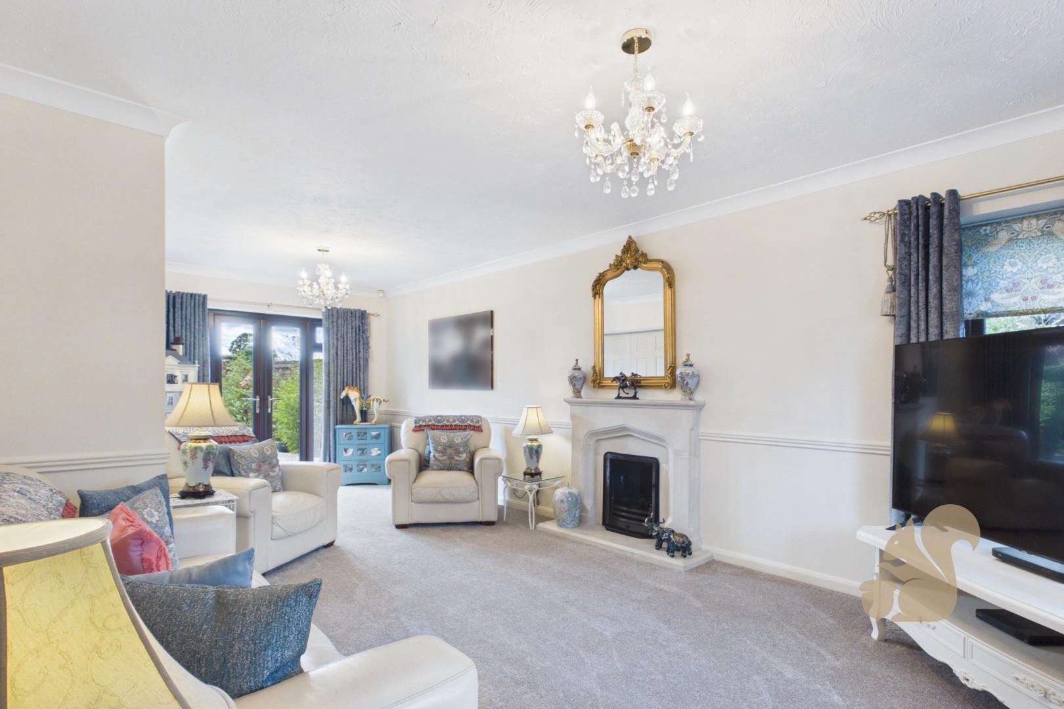
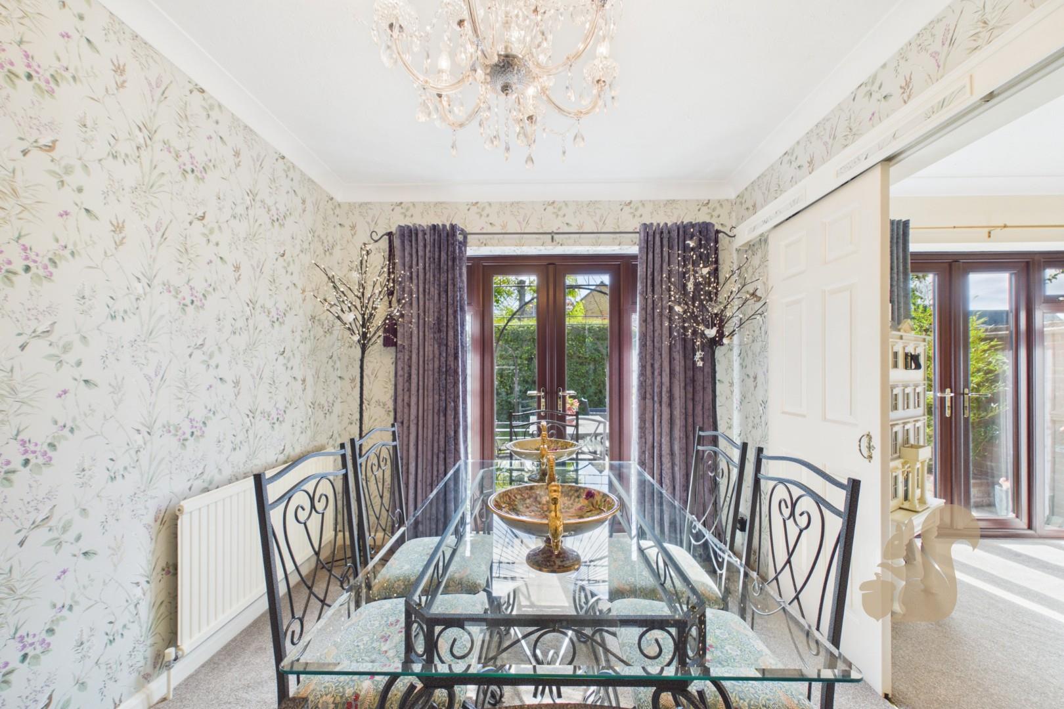
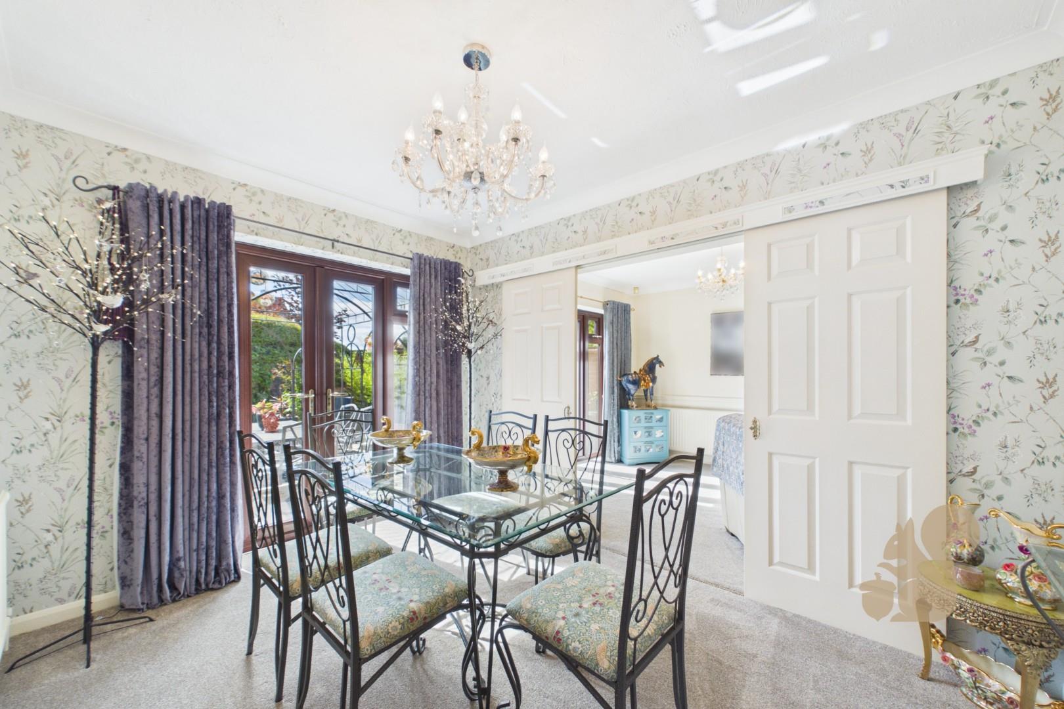
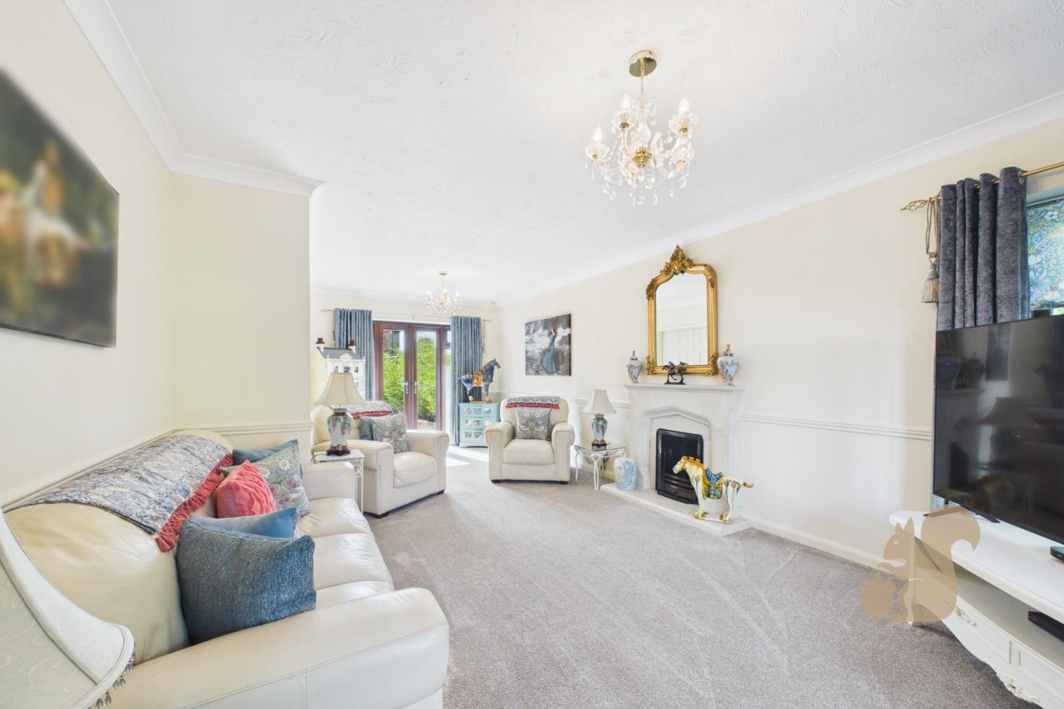
Spacious lounge opening into the dining room, ideal for family living and entertaining.
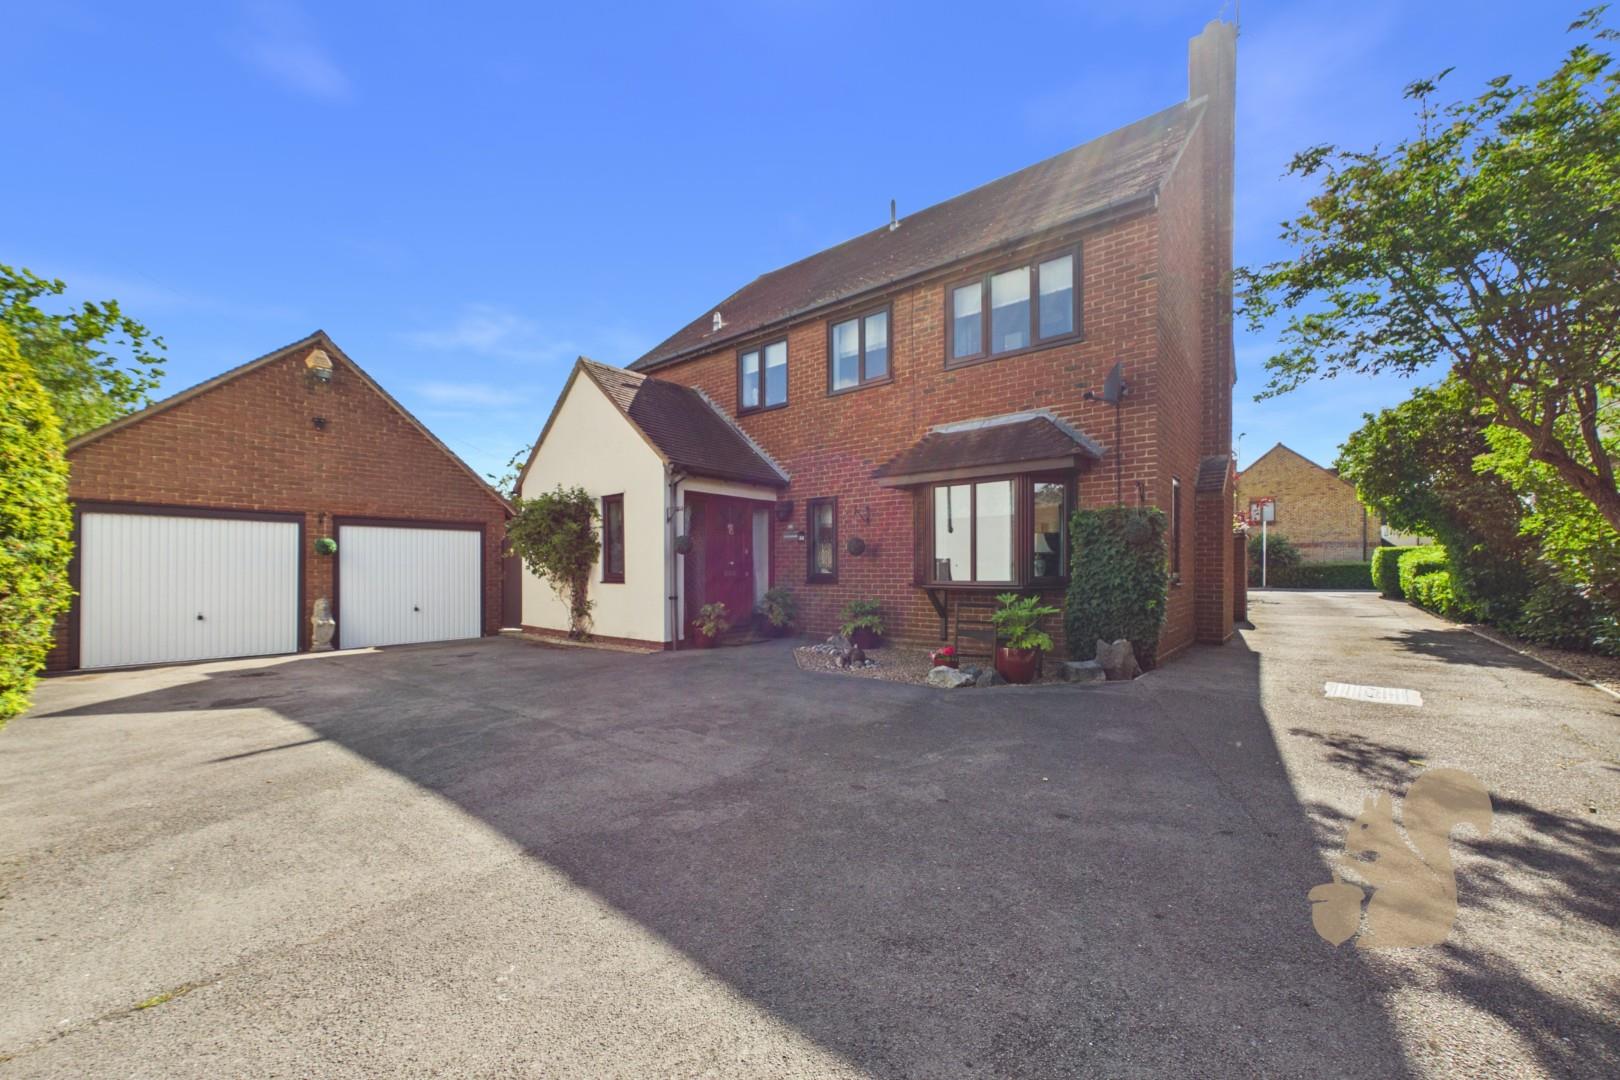
Detached private double garage.
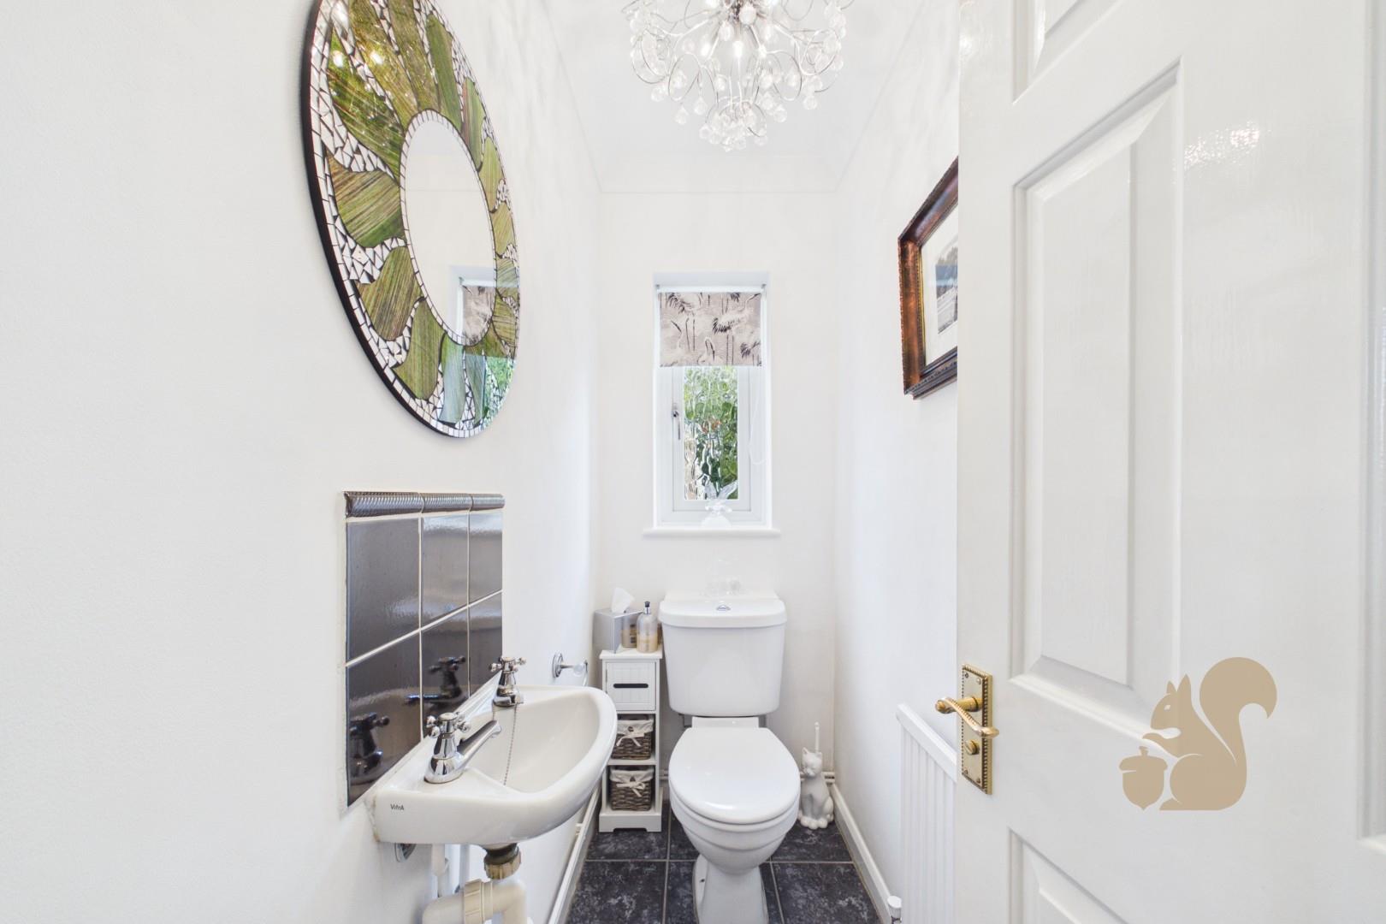
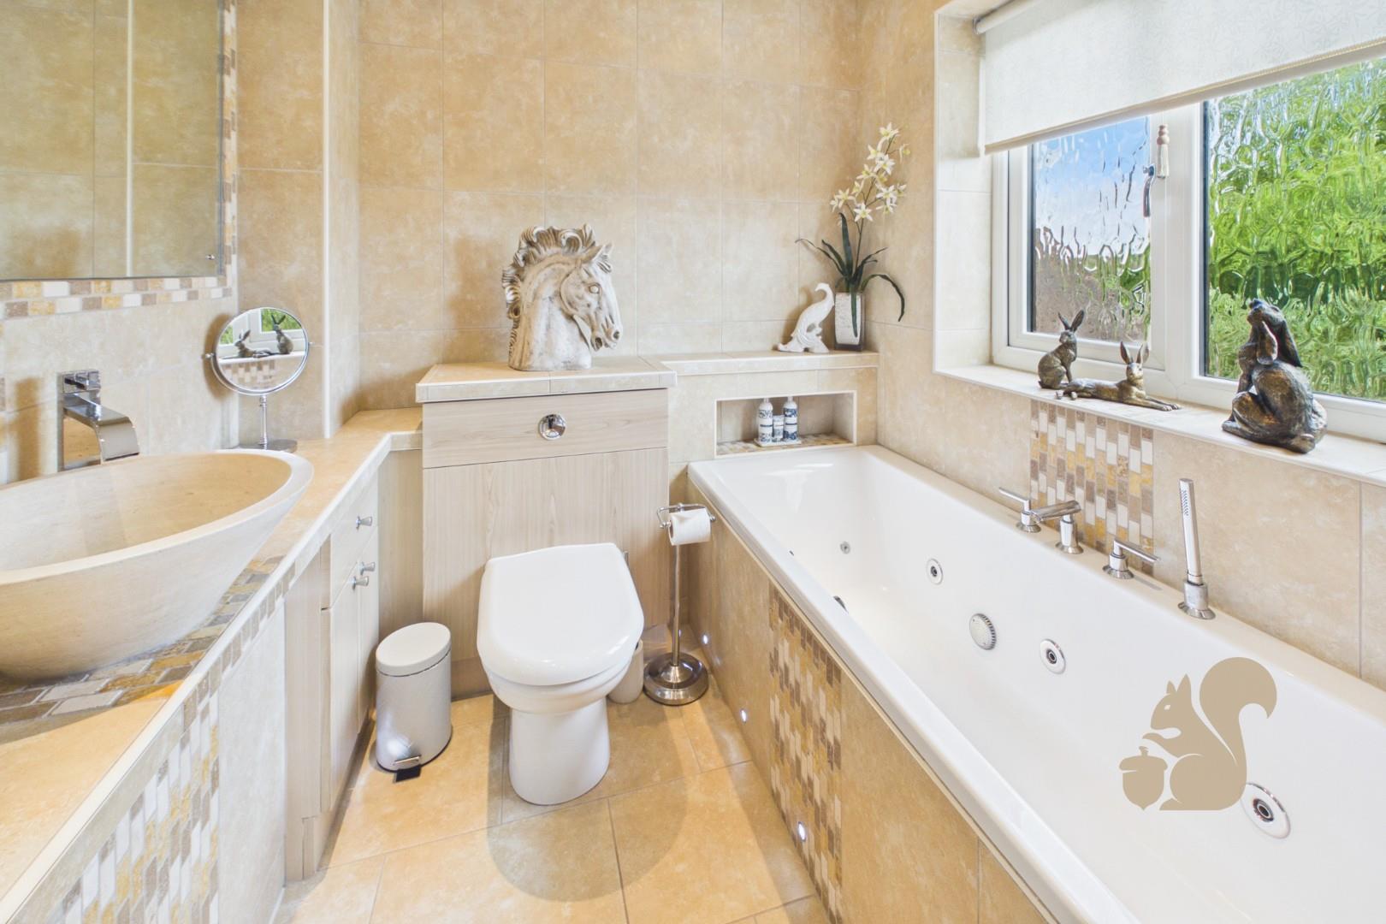
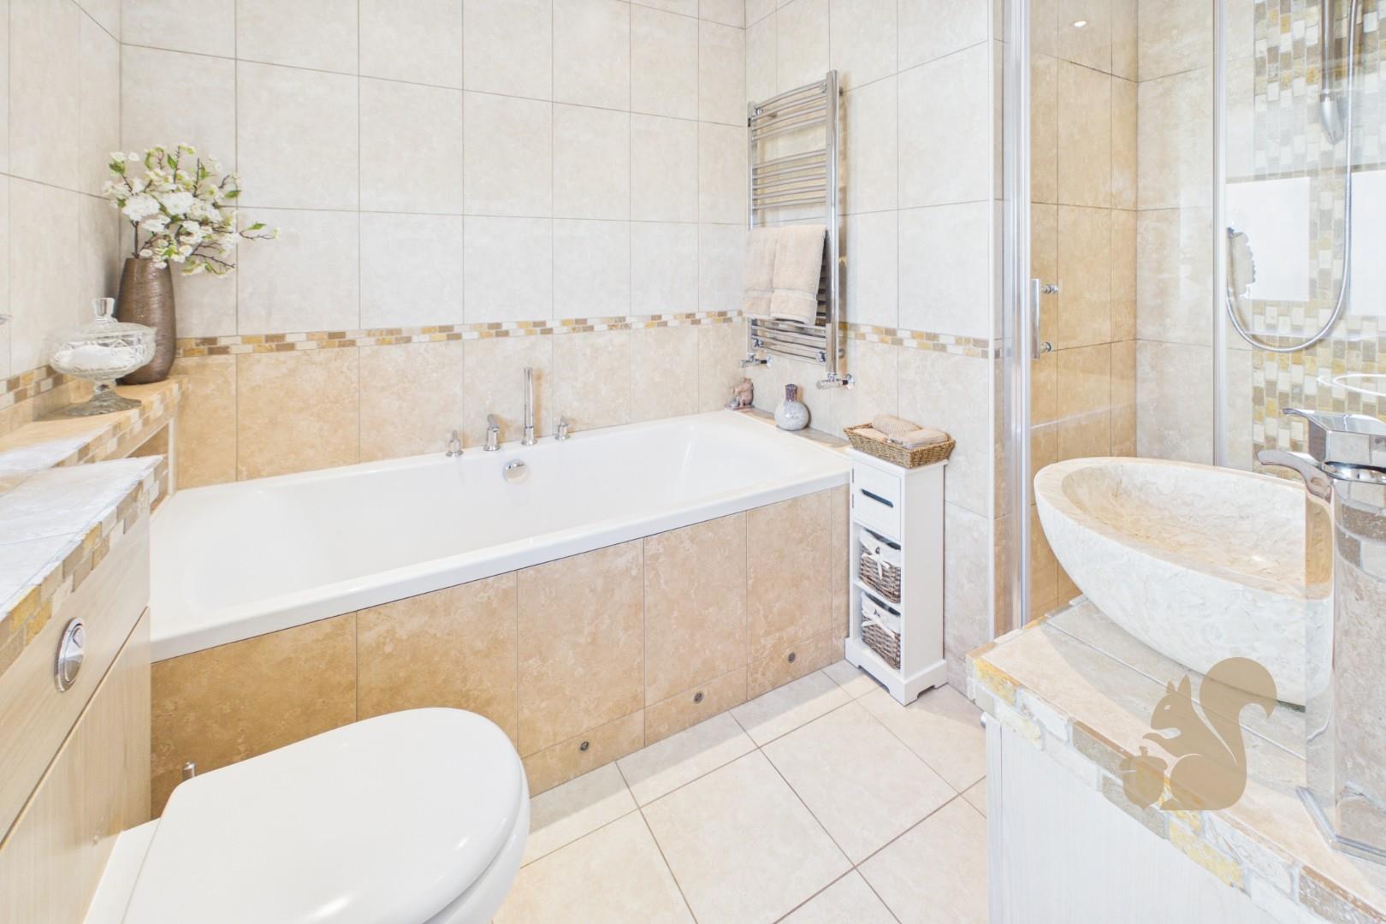
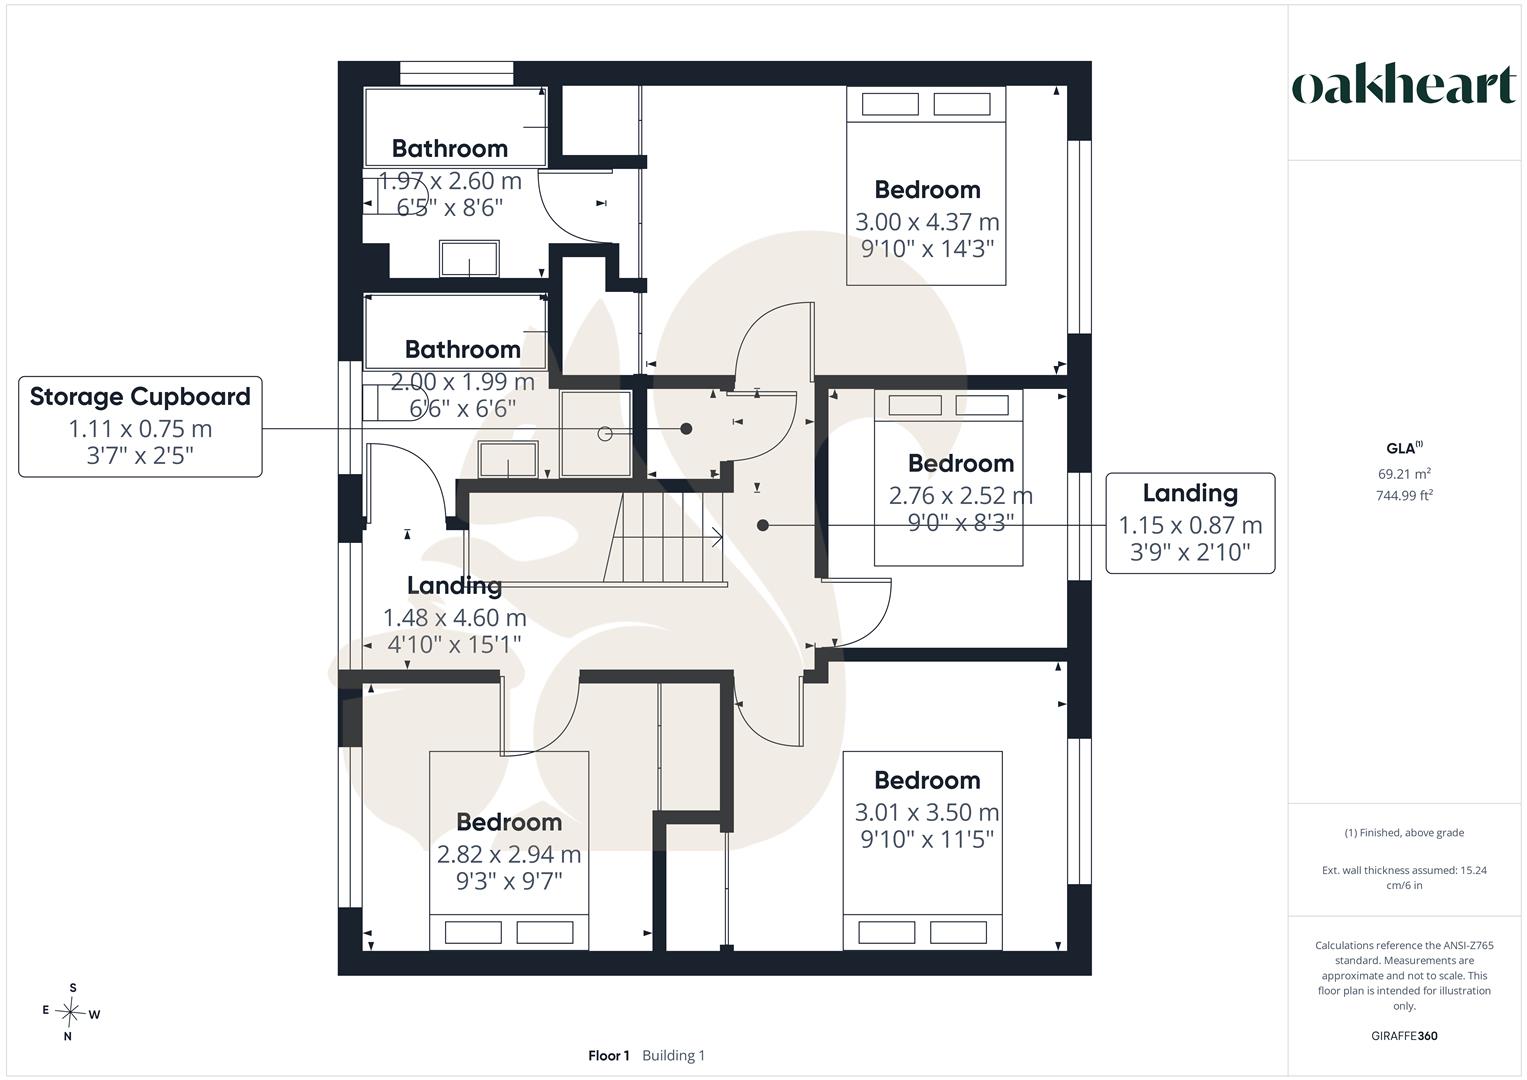
Four-piece family bathroom plus a convenient ground-floor cloakroom/WC.
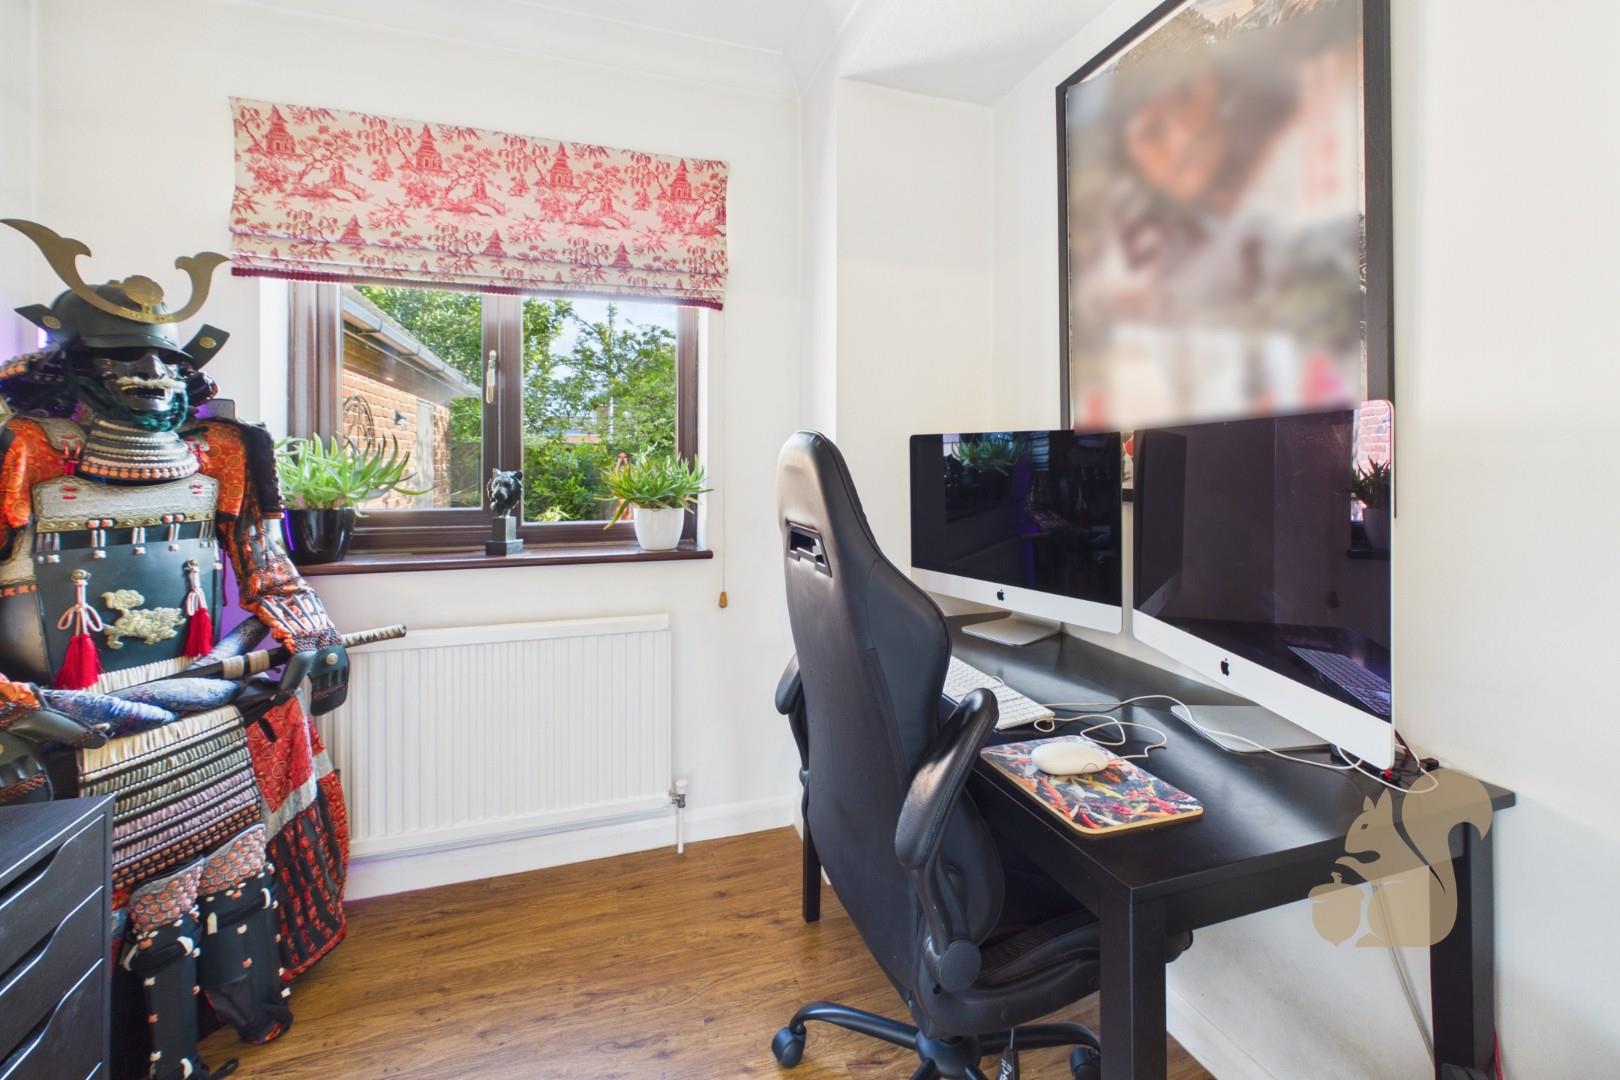
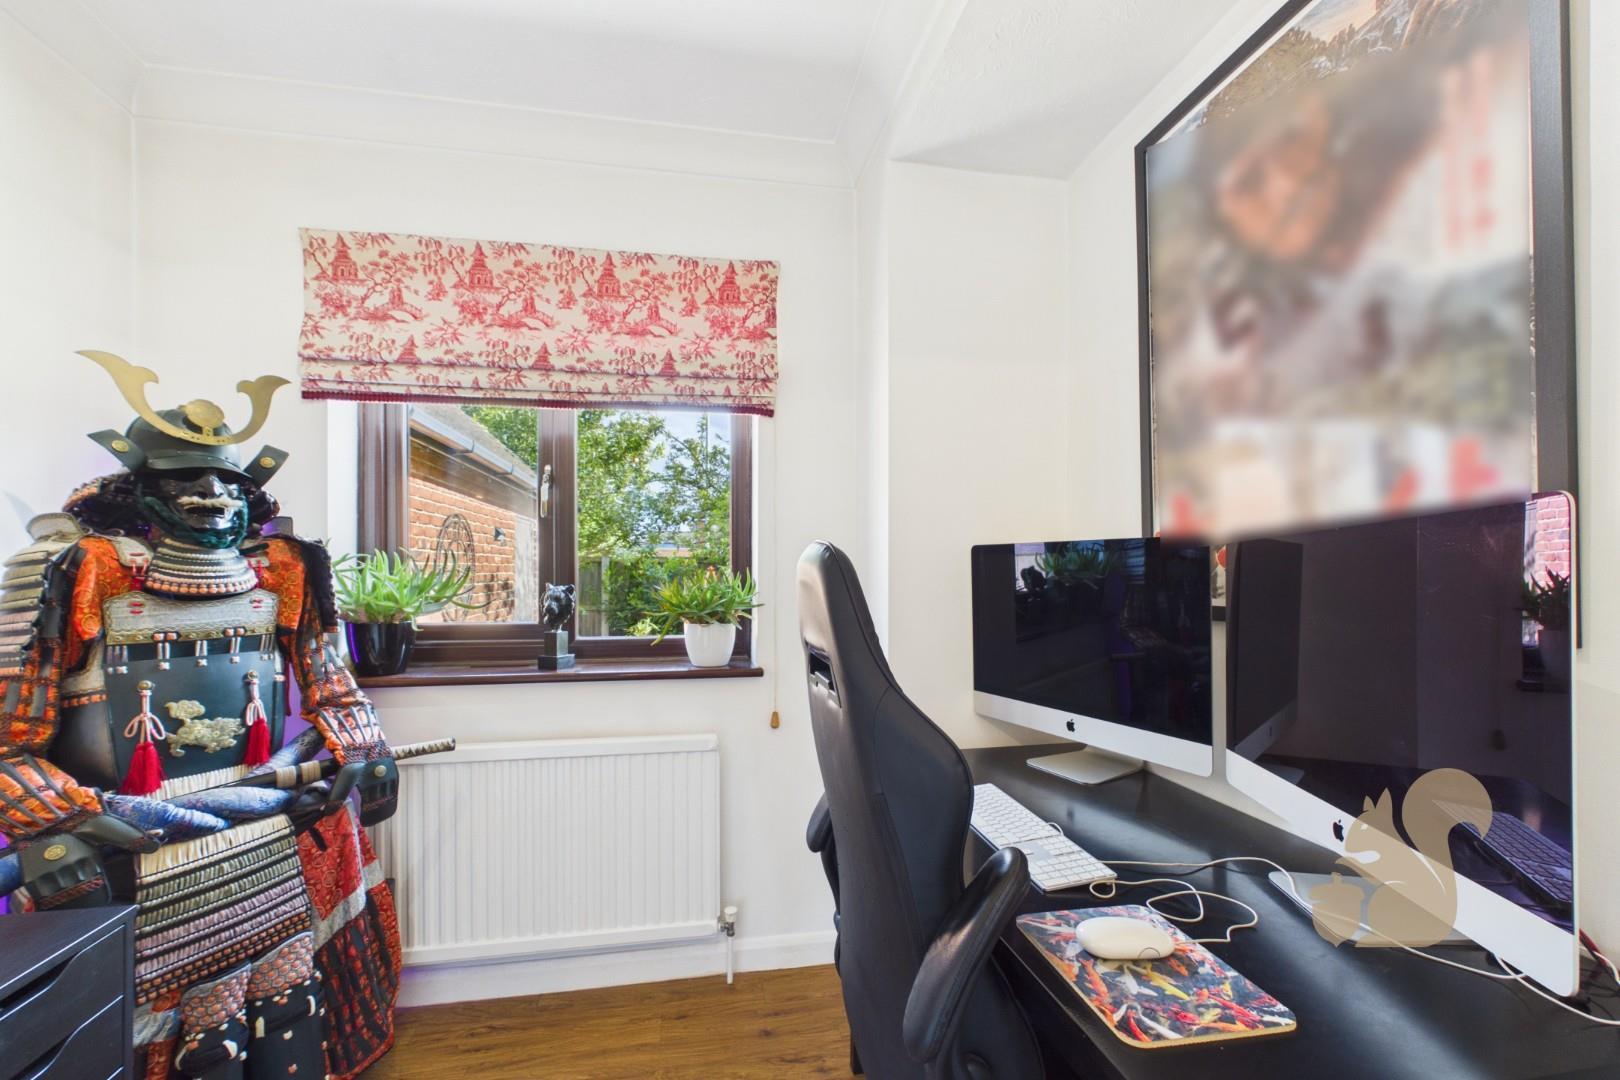
Separate study, perfect for home working, reading, or hobbies.
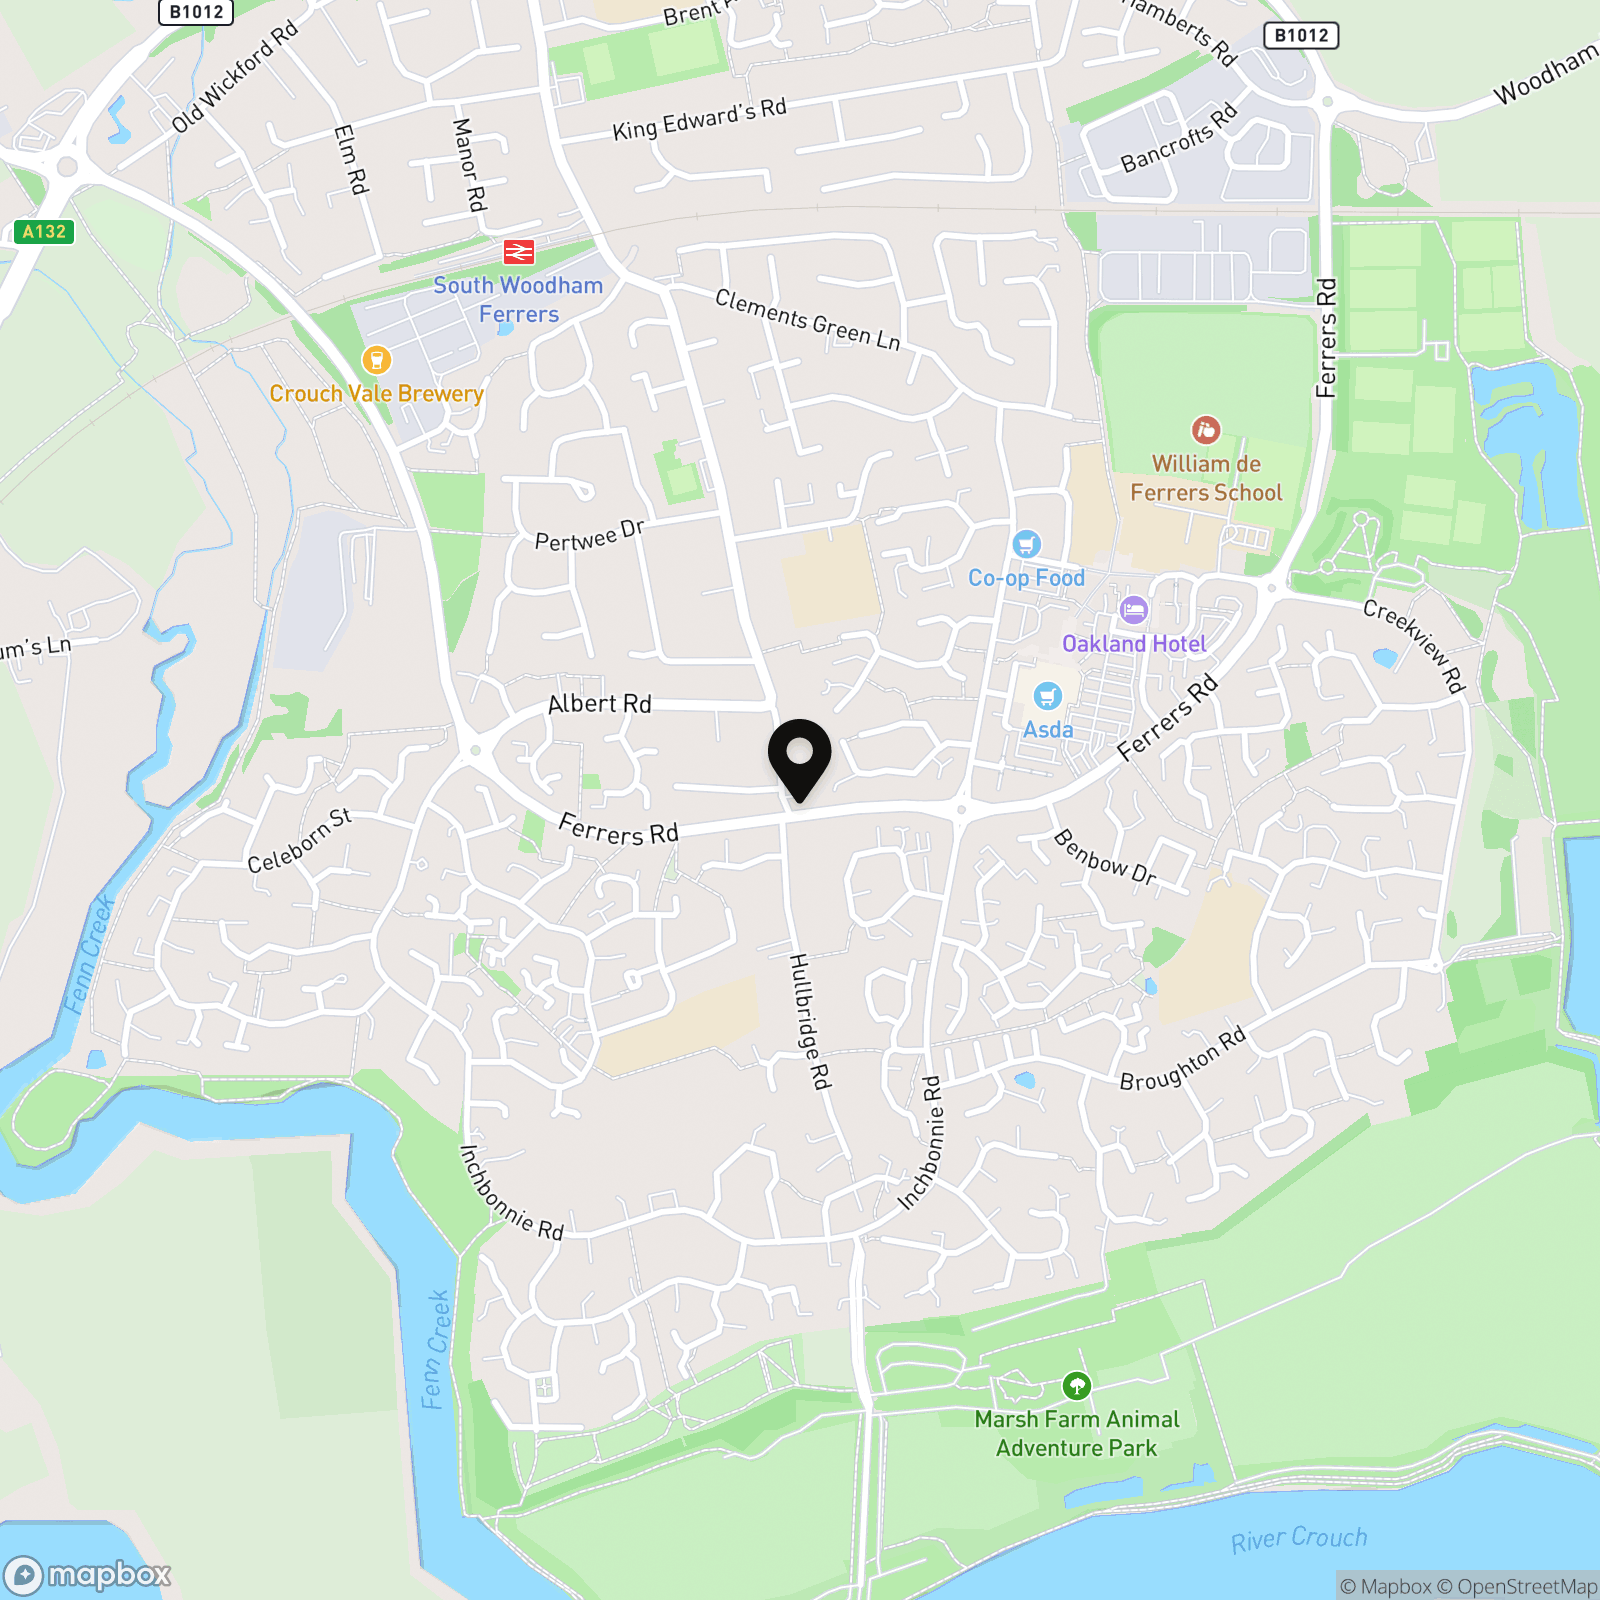
Ideally located close to South Woodham Ferrers town centre and mainline railway station with services to London.
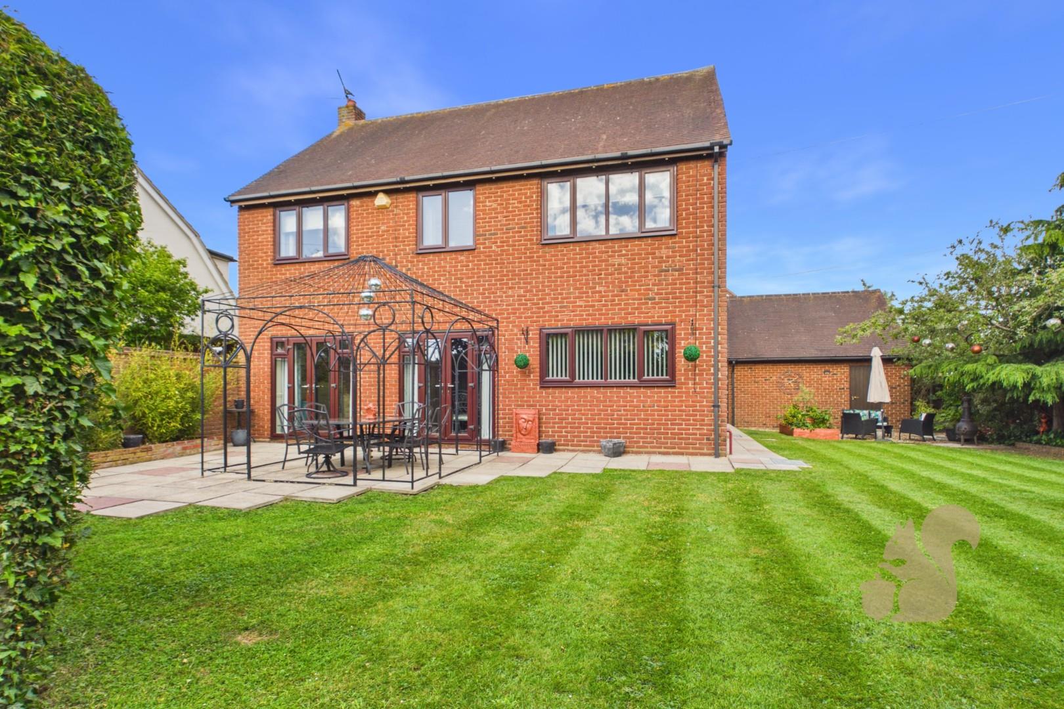
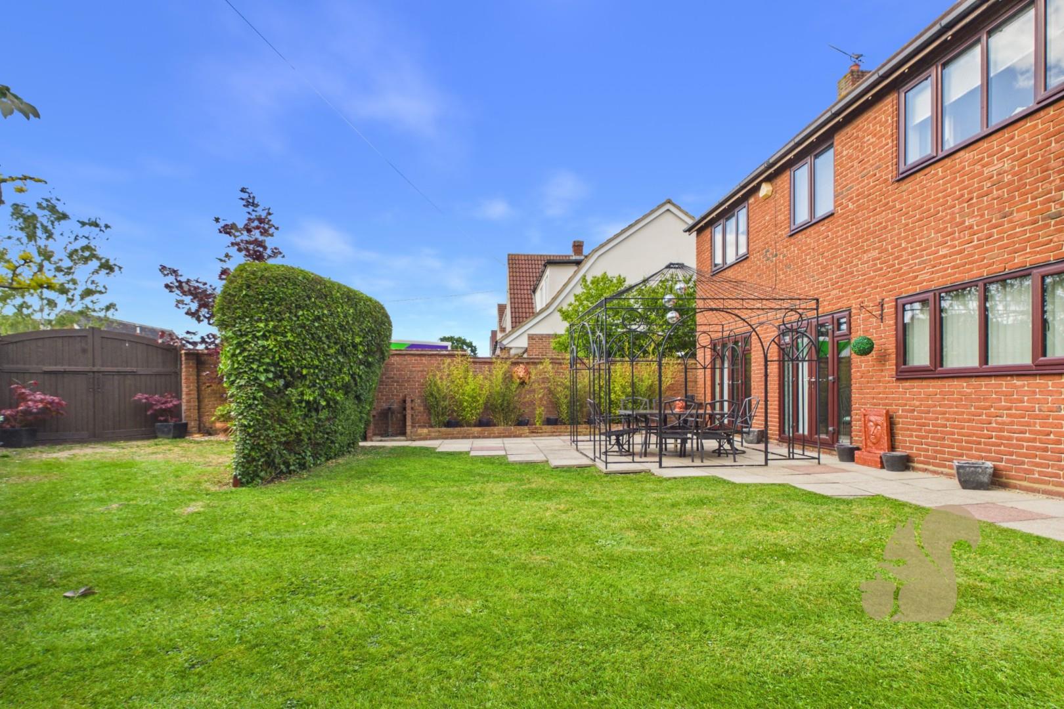
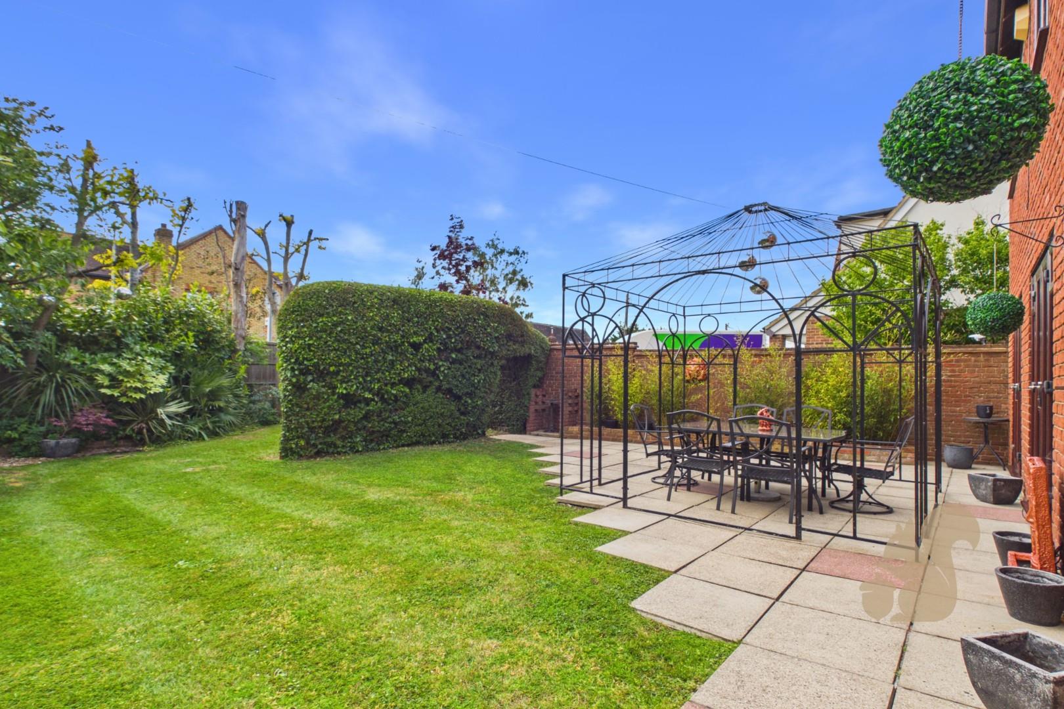
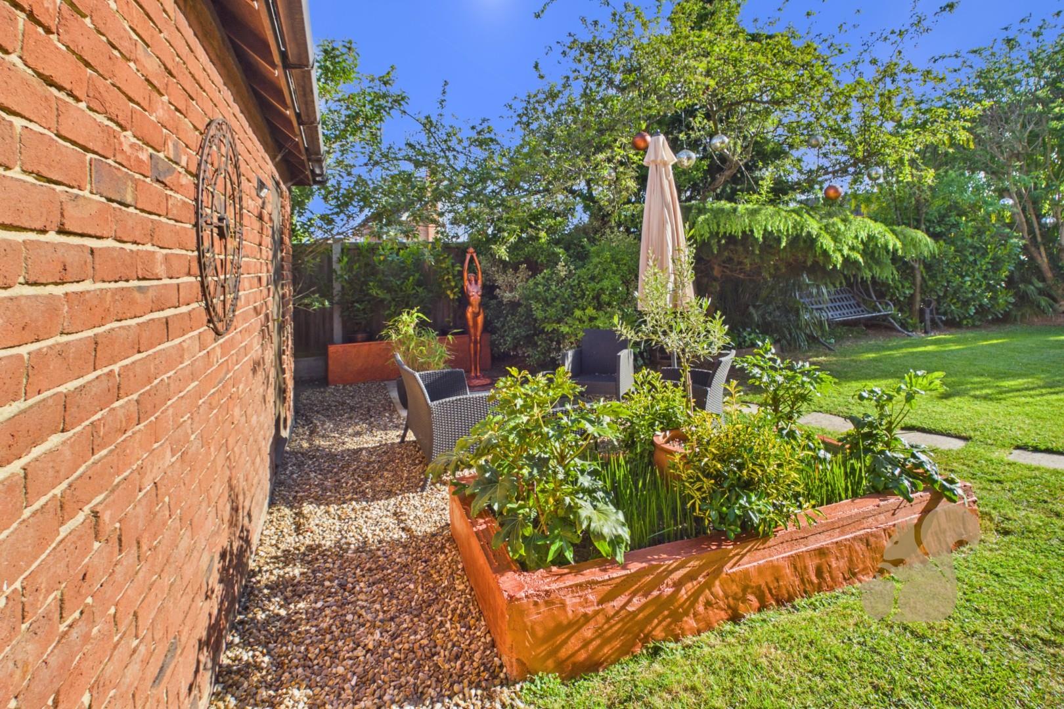
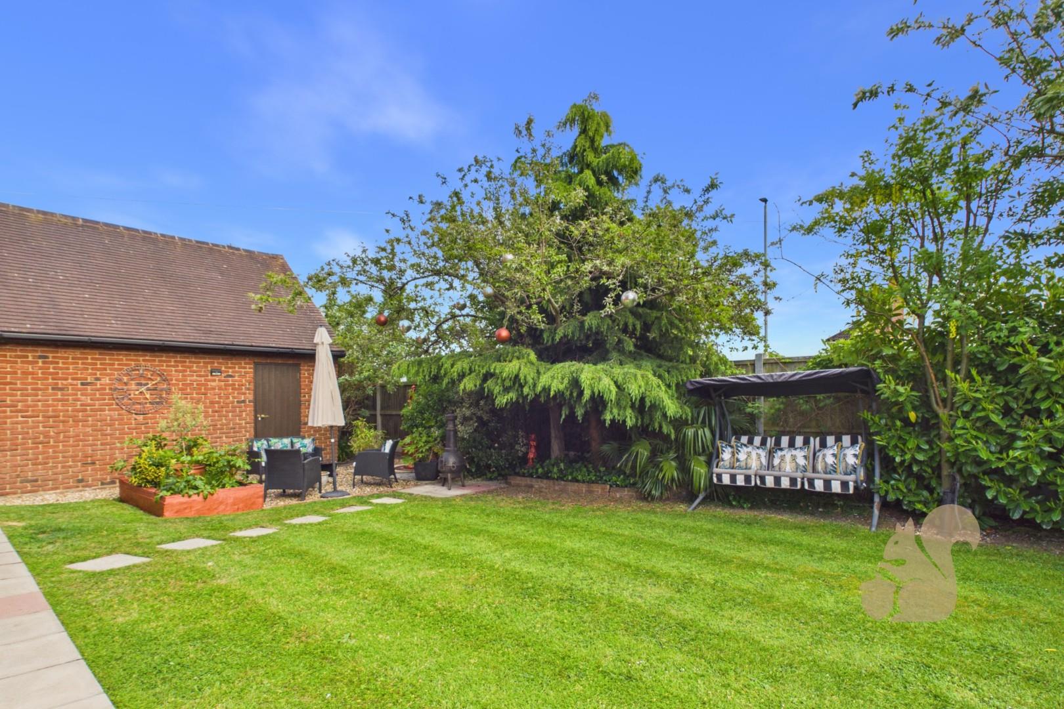
Generous wraparound garden with attractive south and west-facing aspects.
Impressive four-bedroom detached family home, tucked away at the end of a private driveway.
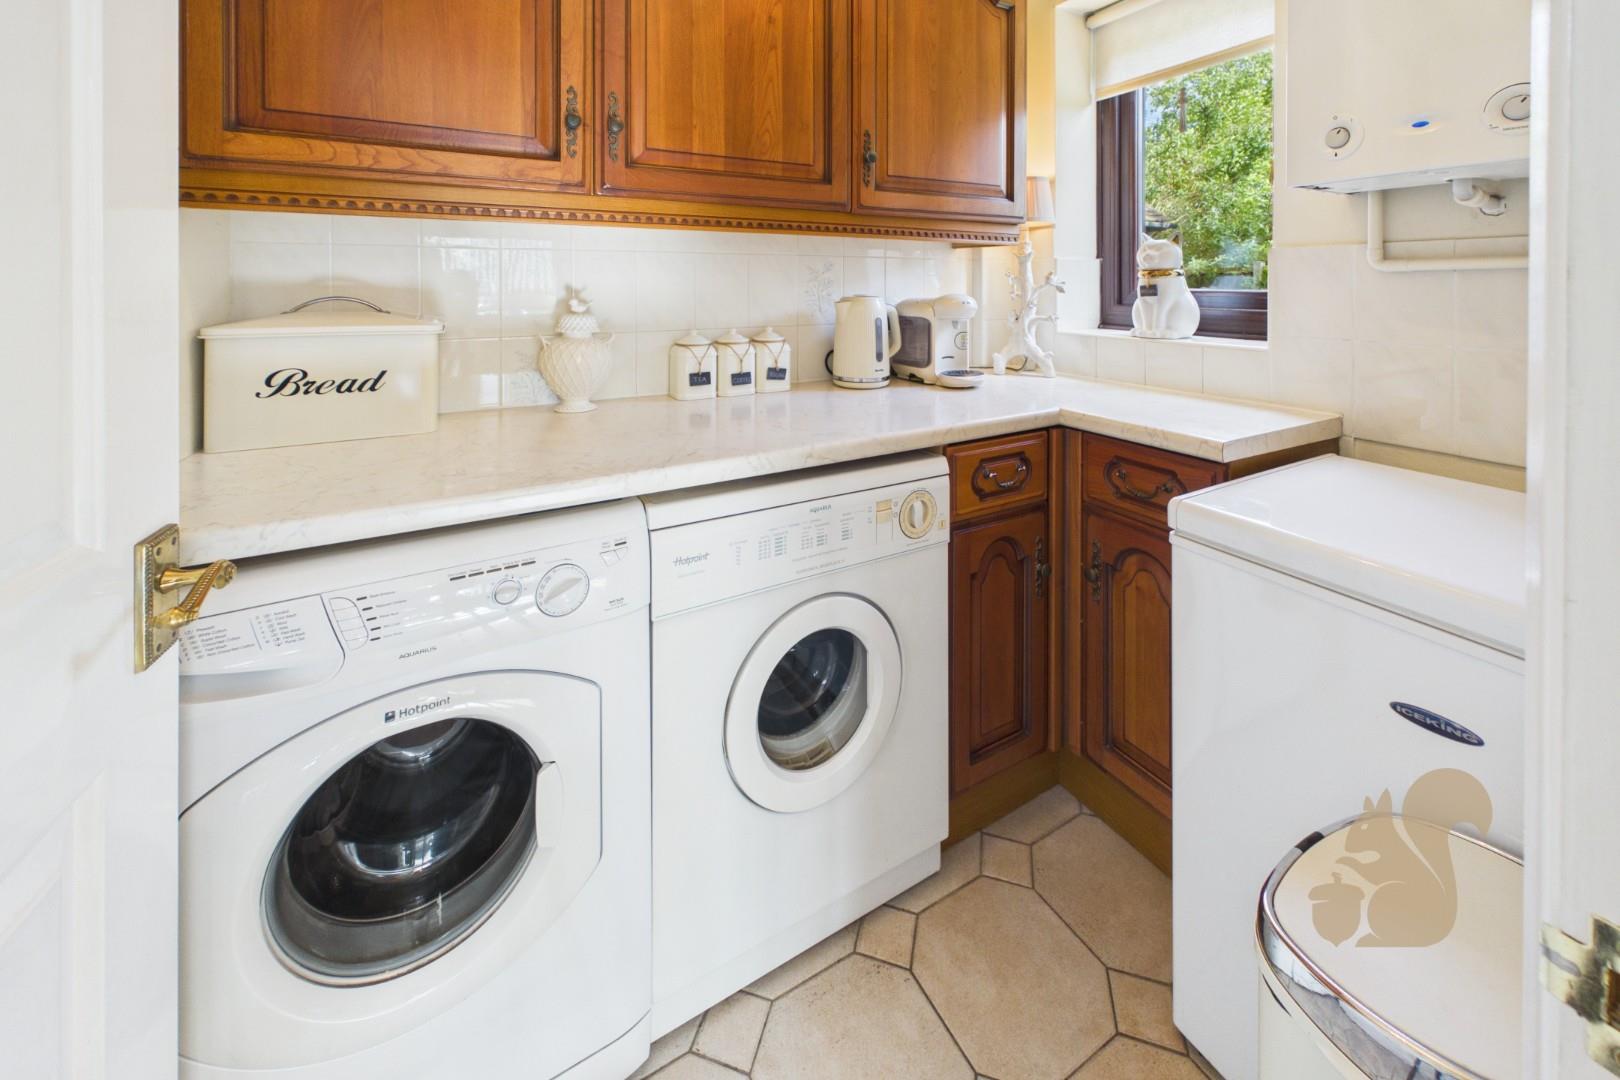
Practical adjoining utility room offering additional storage and workspace.
Description
*** OFFERS IN EXCESS OF £650,000 *** Offering 1580 sq ft and tucked away at the end of a private driveway, this impressive four-bedroom detached residence combines spacious family living with a peaceful and highly desirable setting. Surrounded by a generous wraparound garden enjoying sunny south and west-facing aspects, the property provides the perfect environment for outdoor entertaining, family activities, or simply relaxing throughout the day. The welcoming reception hall sets the tone for the accommodation, leading to a spacious lounge that flows effortlessly into the dining room, creating an ideal space for both everyday living and entertaining. A separate study offers a quiet retreat for home working, reading, or hobbies. The well-appointed fitted kitchen features a range of i...
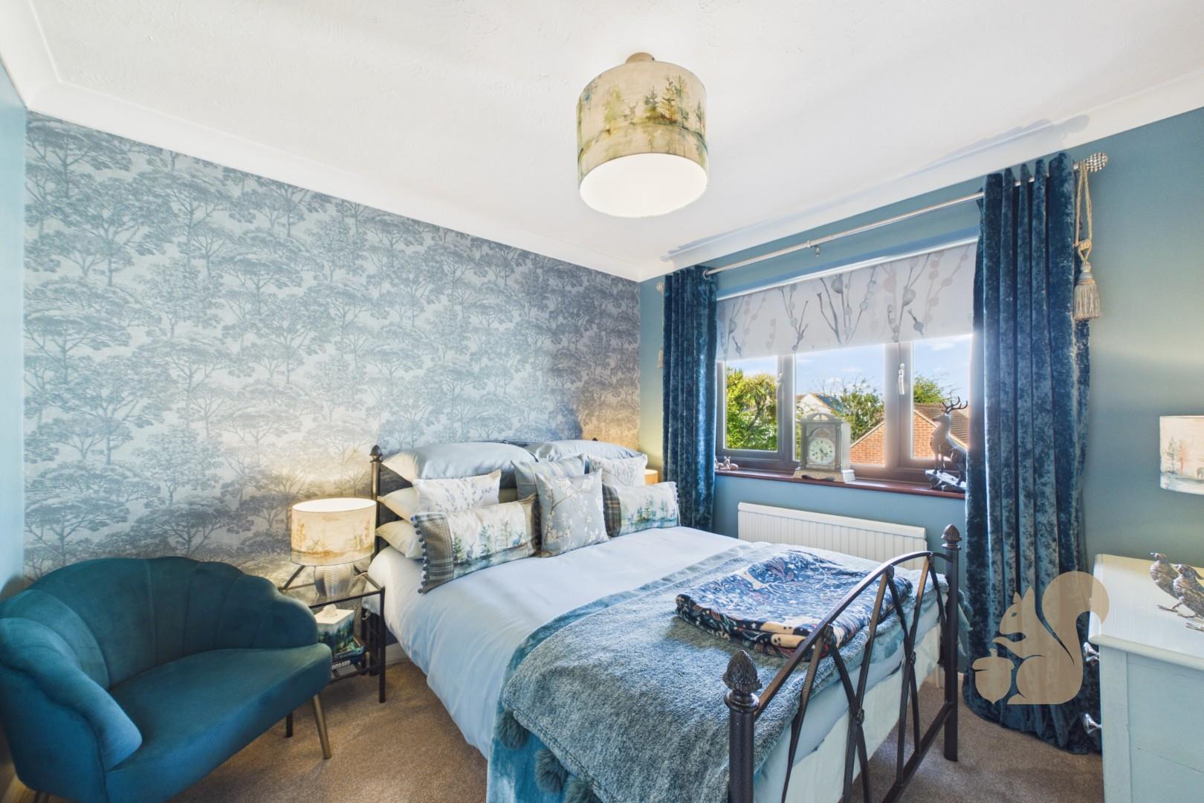
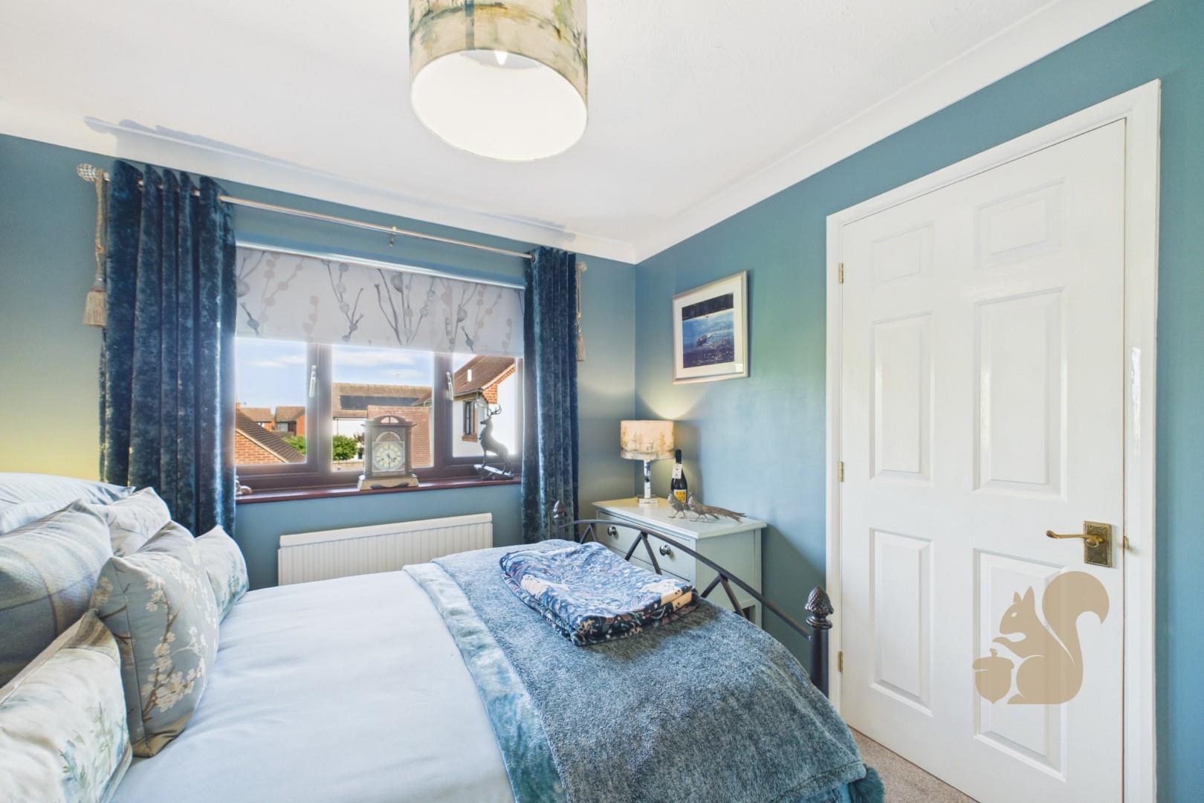
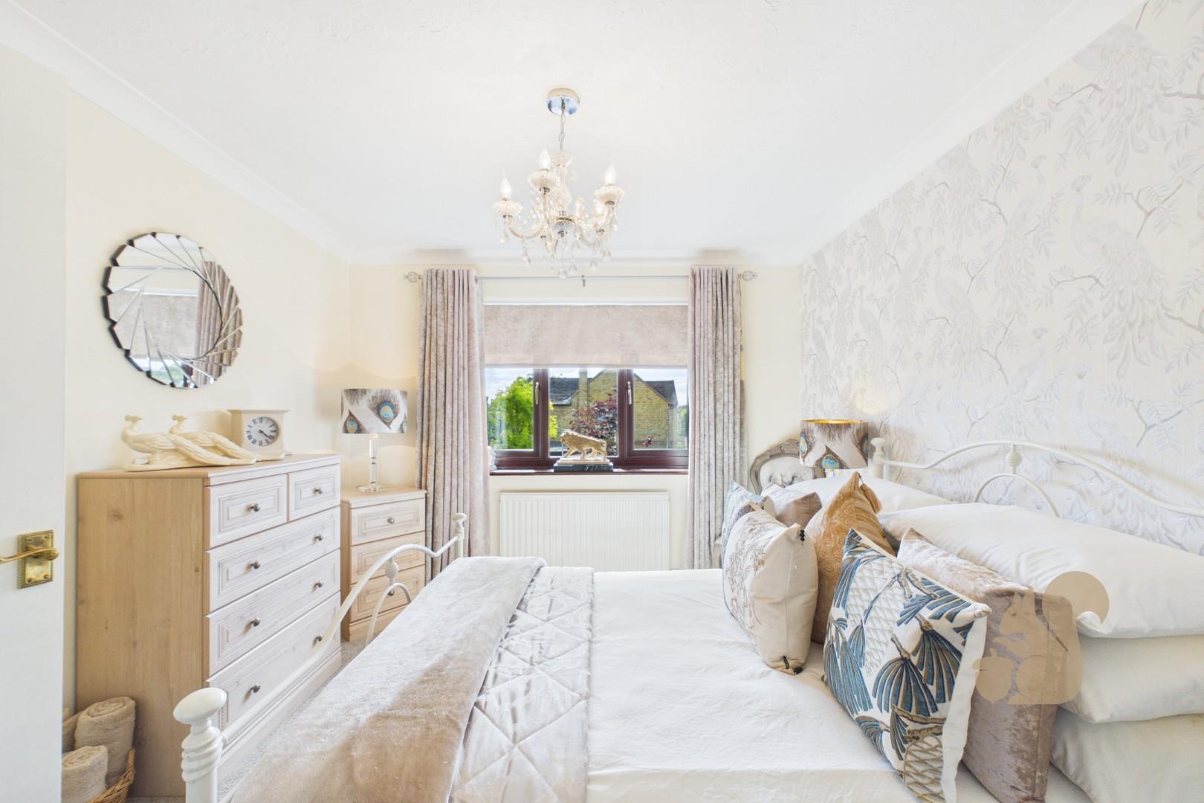
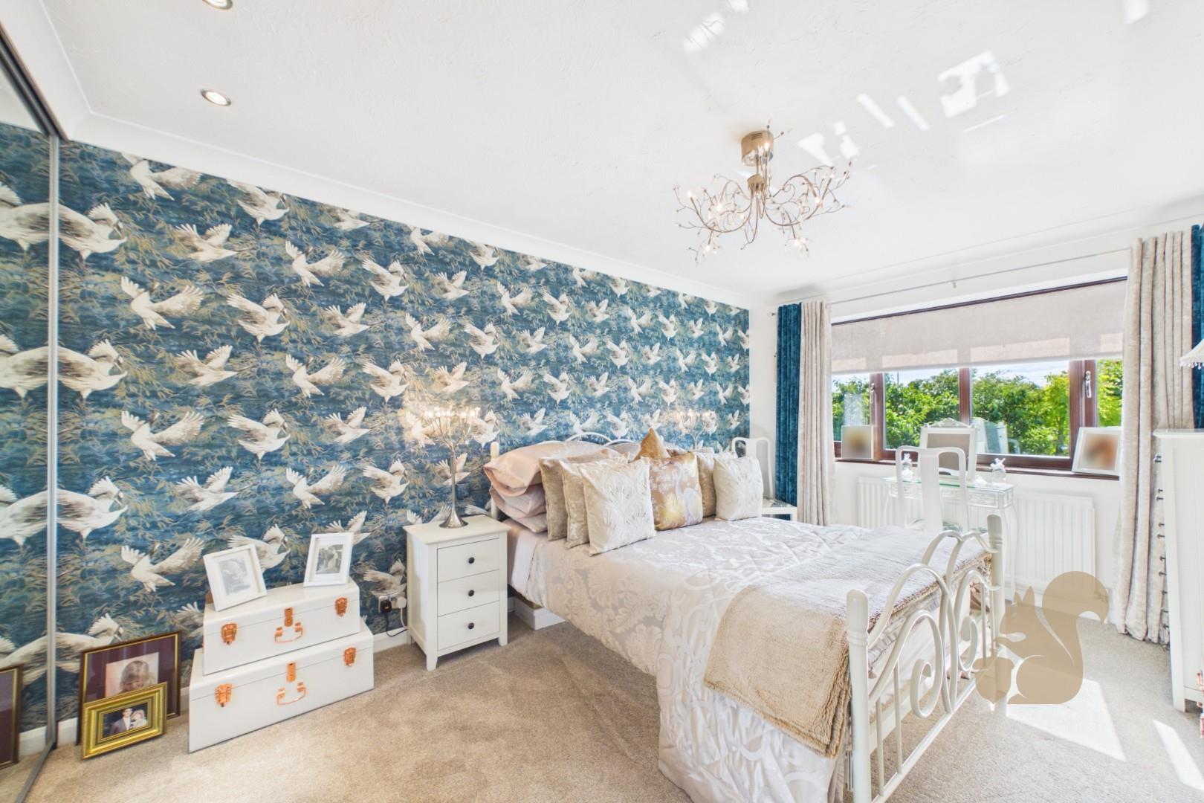
*** OFFERS IN EXCESS OF £650,000 *** Offering 1580 sq ft and tucked away at the end of a private driveway, this impressive four-bedroom detached residence combines spacious family living with a peaceful and highly desirable setting. Surrounded by a generous wraparound garden enjoying sunny south and west-facing aspects, the property provides the perfect environment for outdoor entertaining, family activities, or simply relaxing throughout the day. The welcoming reception hall sets the tone for the accommodation, leading to a spacious lounge that flows effortlessly into the dining room, creating an ideal space for both everyday living and entertaining. A separate study offers a quiet retreat for home working, reading, or hobbies. The well-appointed fitted kitchen features a range of integrated appliances and is complemented by a practical adjoining utility room, providing both style and functionality. Upstairs, the principal bedroom benefits from its own en-suite bathroom, while three further bedrooms are served by a spacious four-piece family bathroom. A convenient ground-floor cloakroom/WC completes the accommodation. Beautifully presented throughout, this exceptional home offers versatile living space perfectly suited to modern family life. Ideally situated within easy reach of South Woodham Ferrers town centre and the mainline railway station, offering direct links into London, the property combines tranquillity with excellent convenience. An internal viewing is highly recommended to fully appreciate all that this outstanding home has to offer.