Leaf your worries behind, find out how much your home is worth now... Get a FREE instant valuation

watermark-4
Warm Contemporary Kitchen and Dining Space
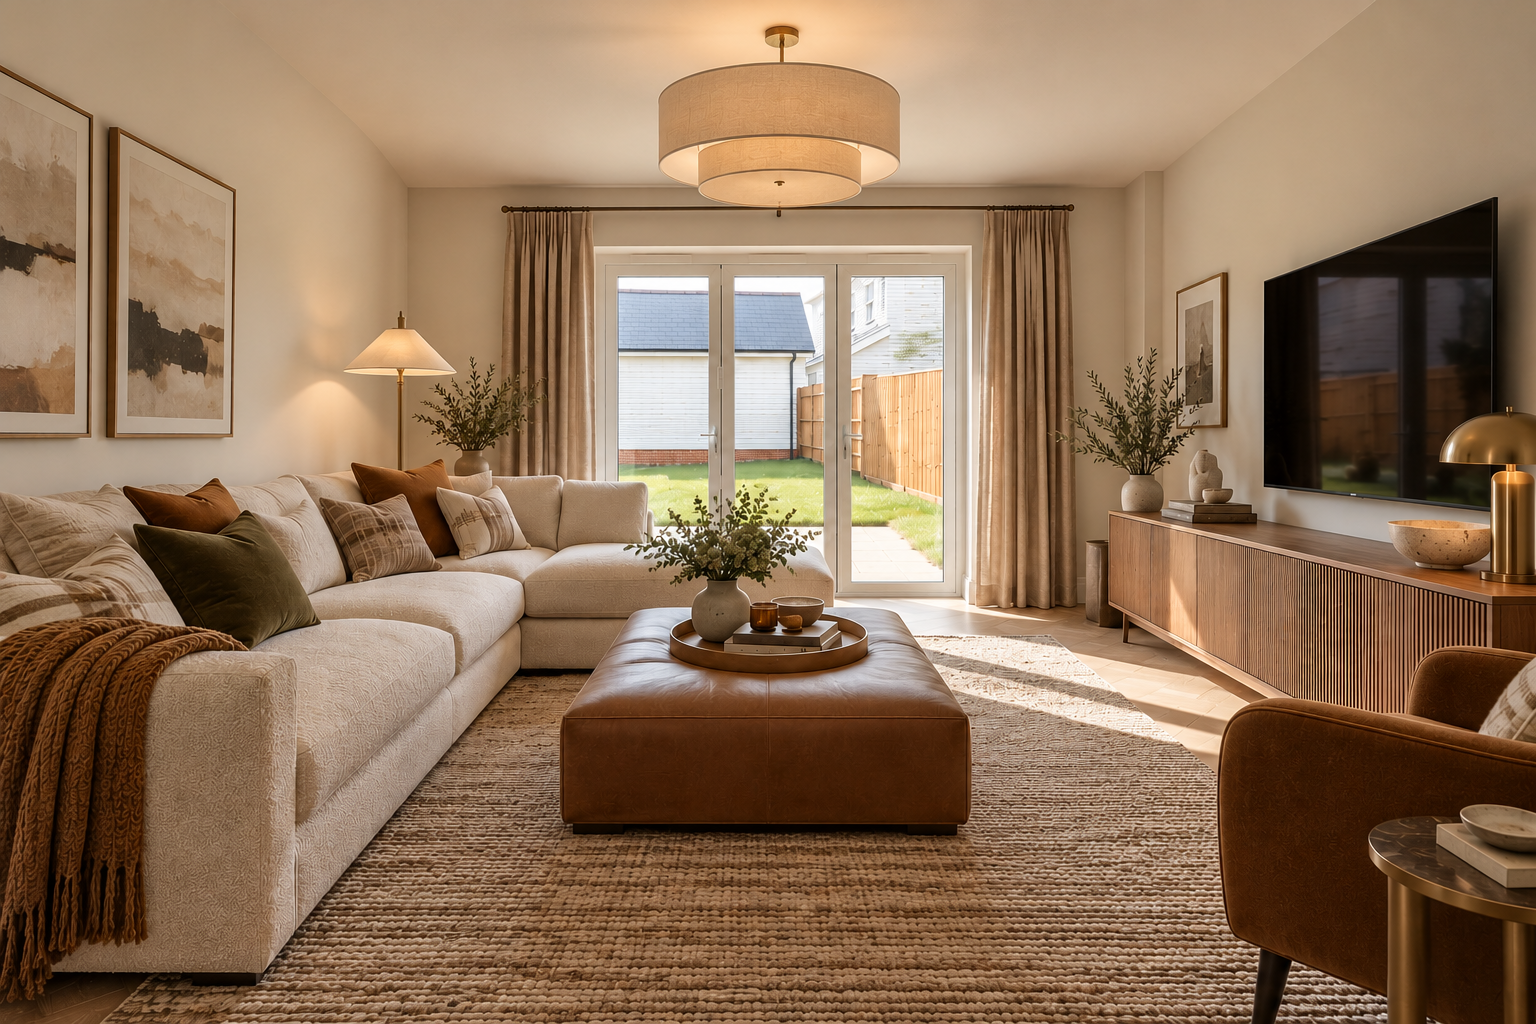
Warm Neutral Living Room Retreatt
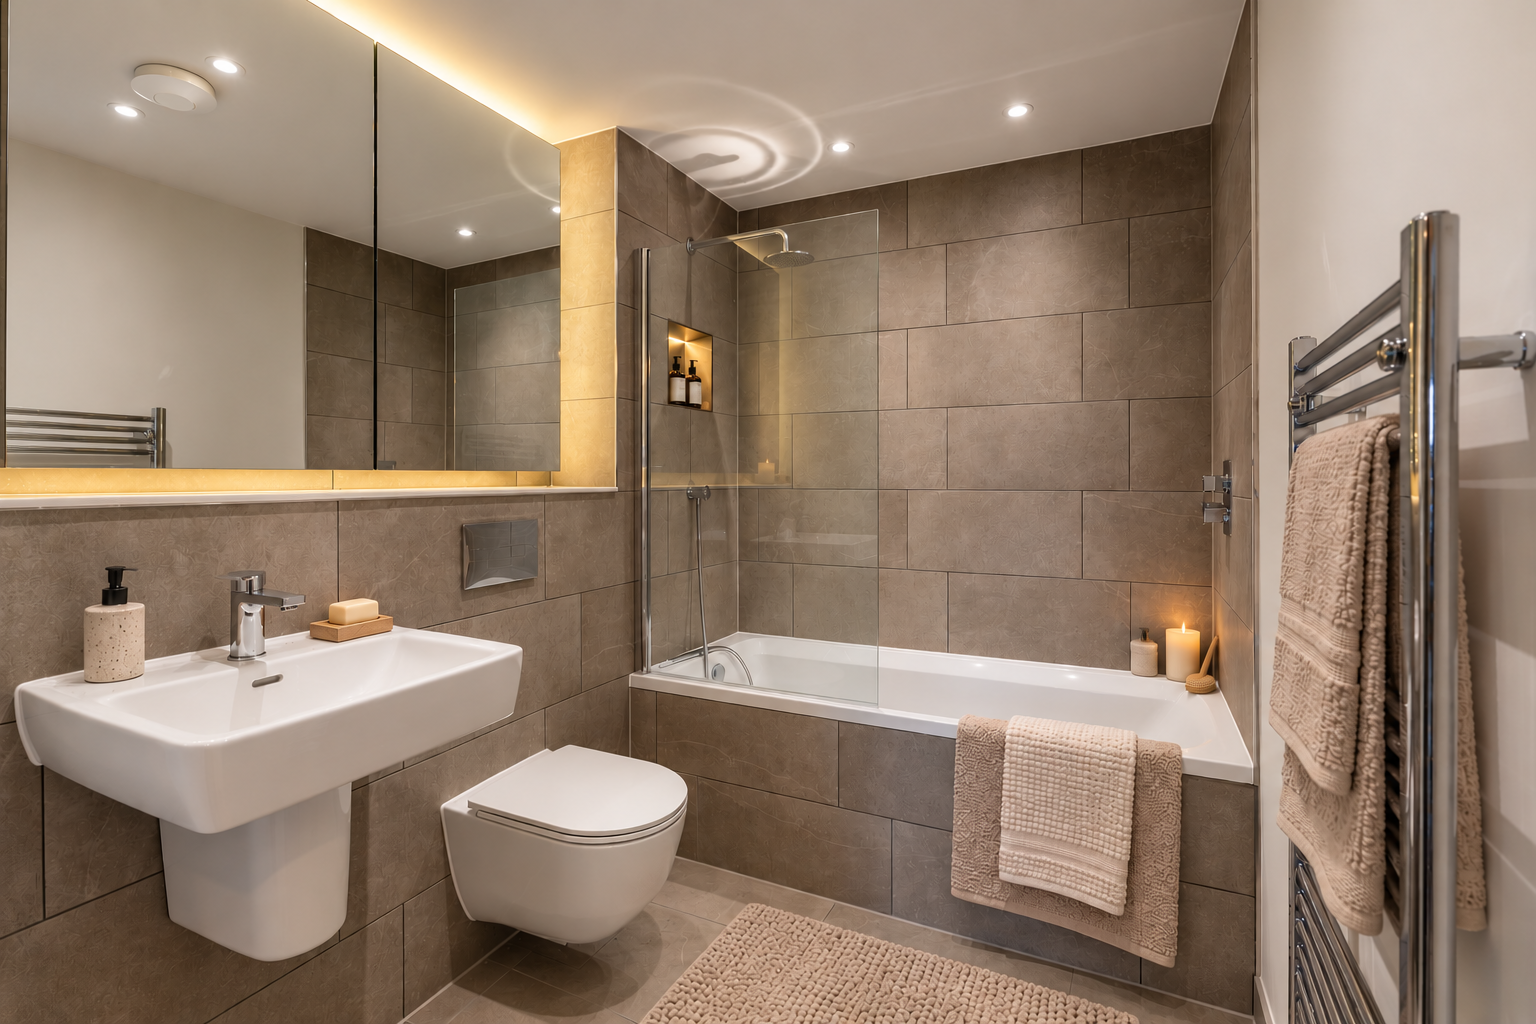
Warm Minimalist Spa Bathroom
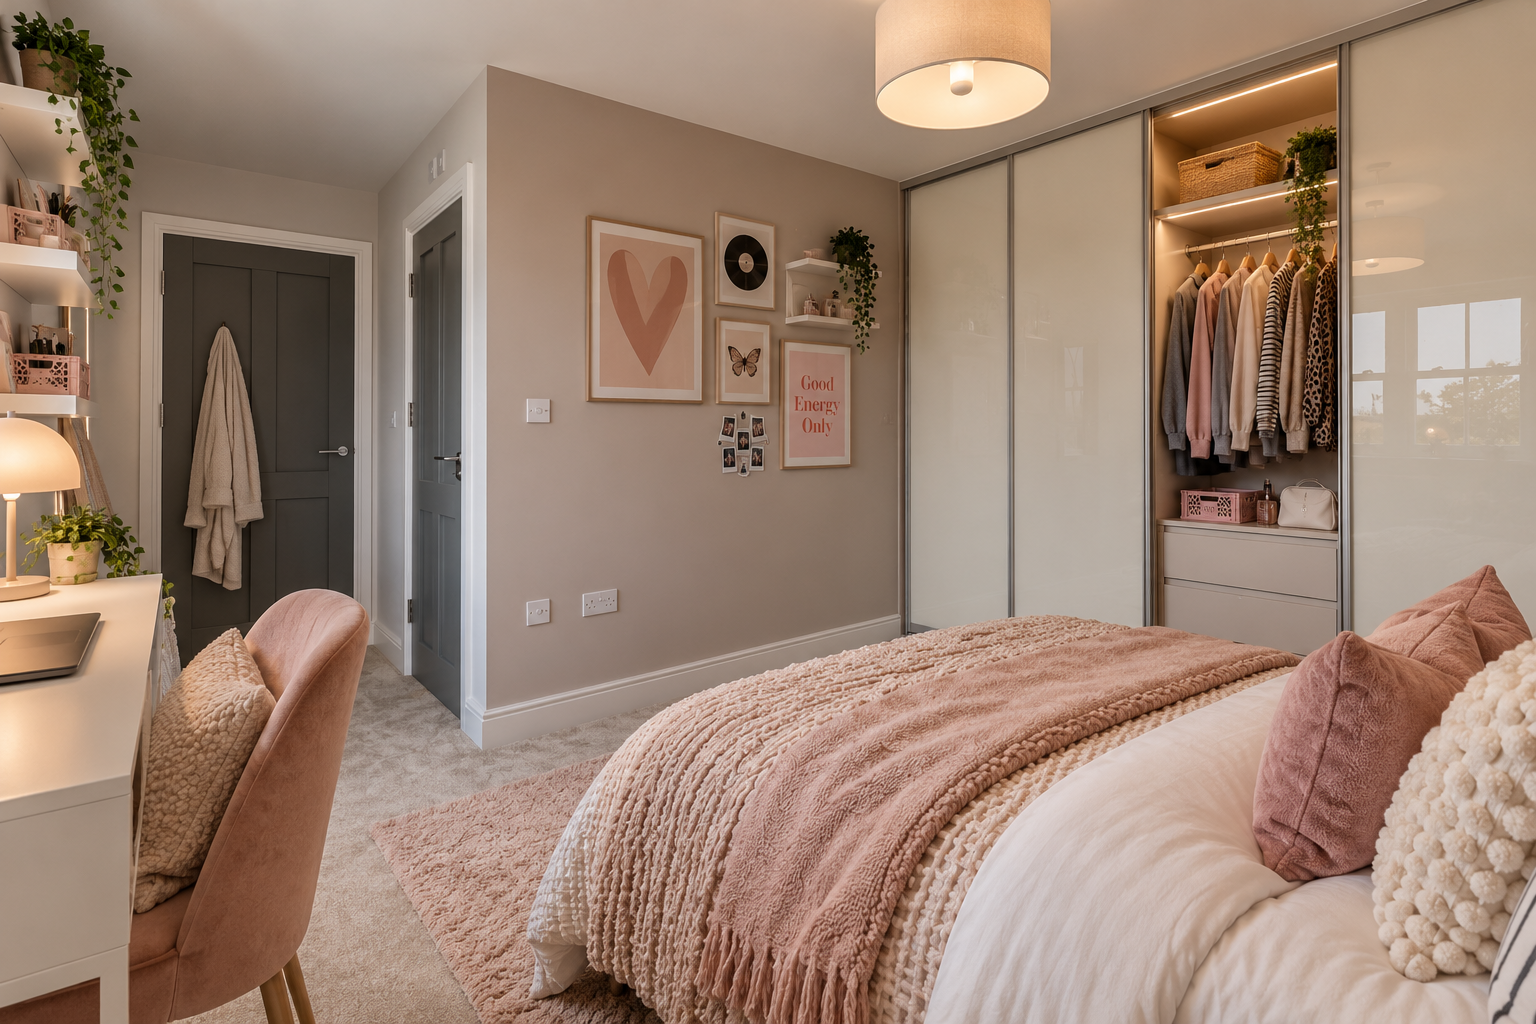
Cosy Blush Bedroom Retreat
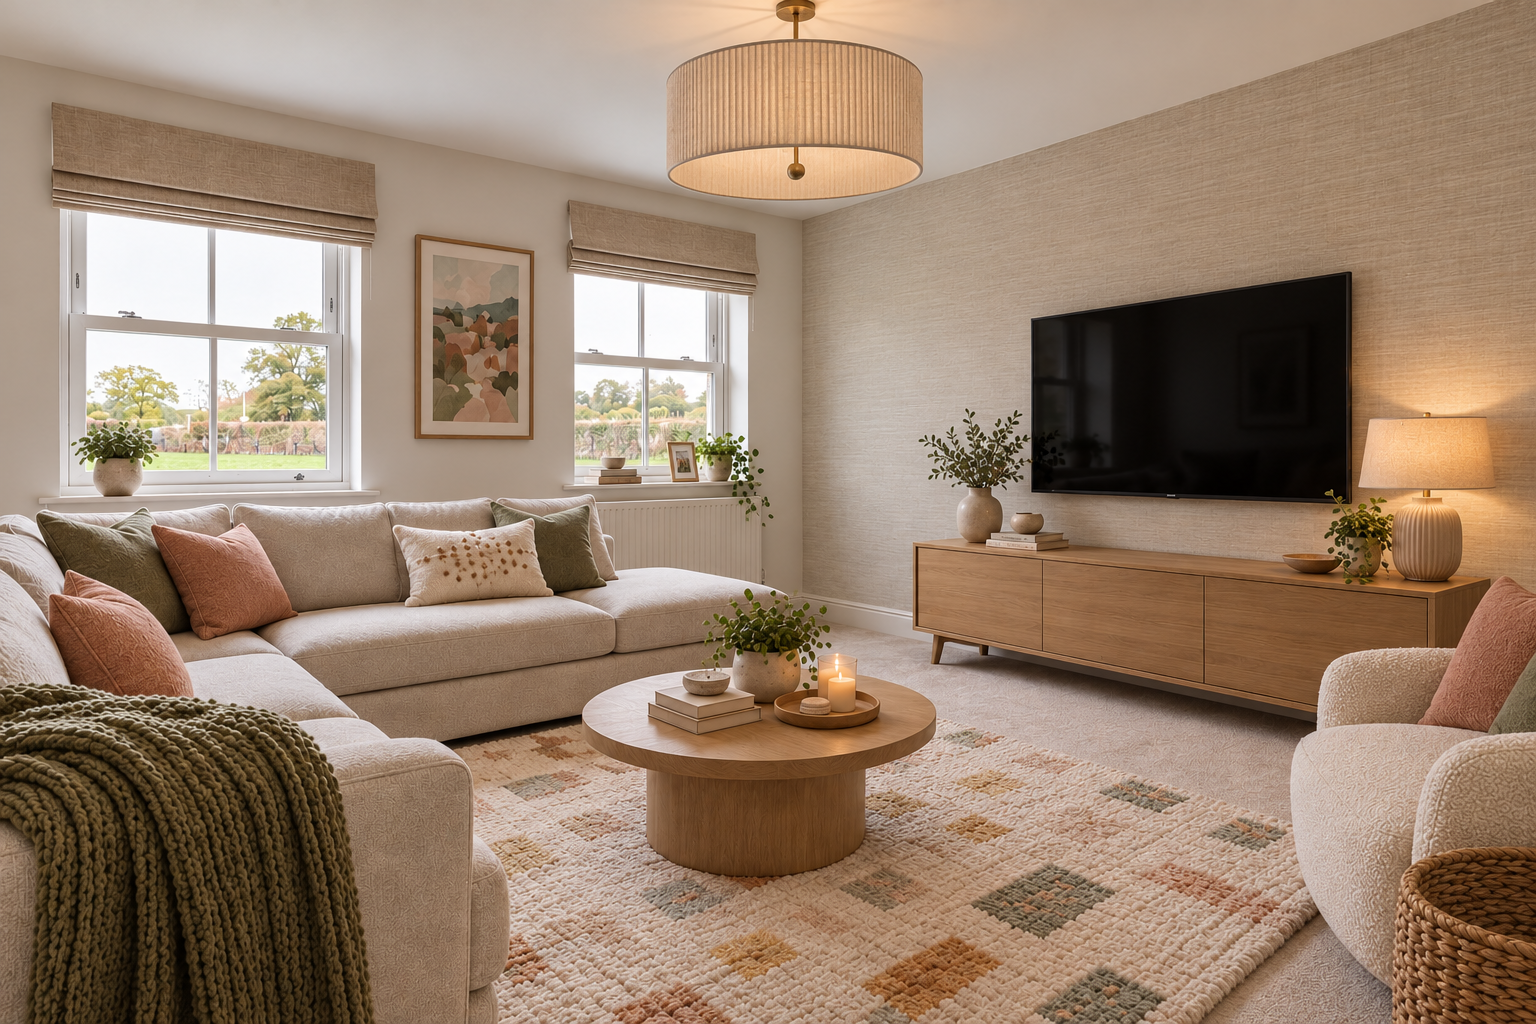
Cosy Scandinavian Living Room Retreat
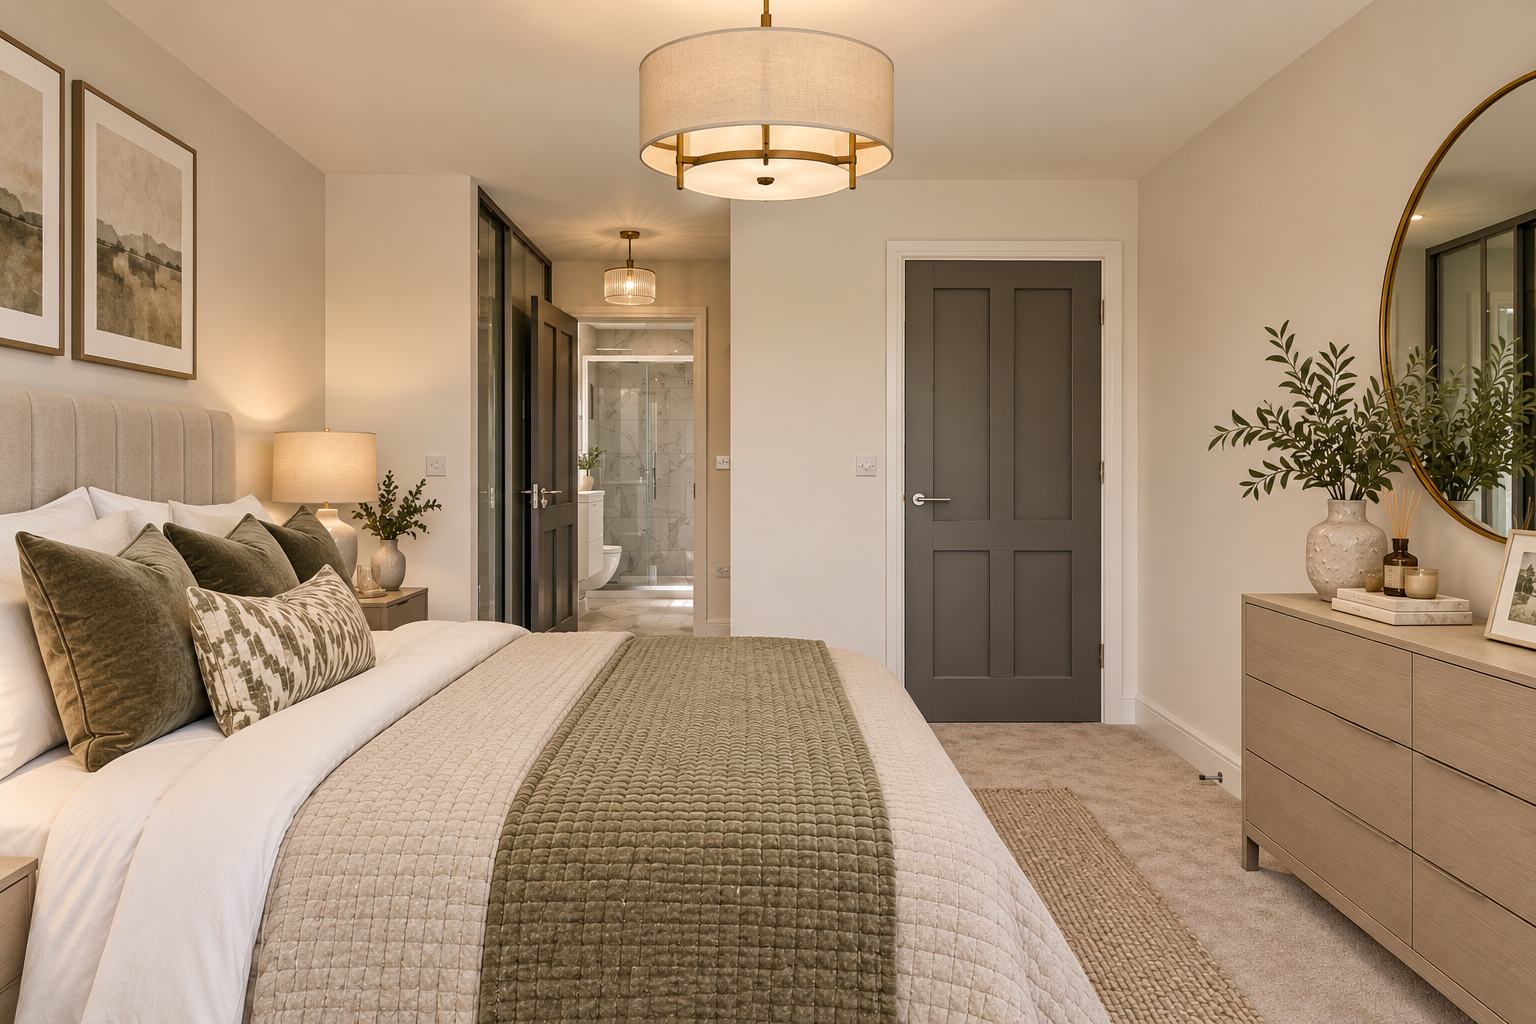
Luxury Neutral Bedroom Retreat
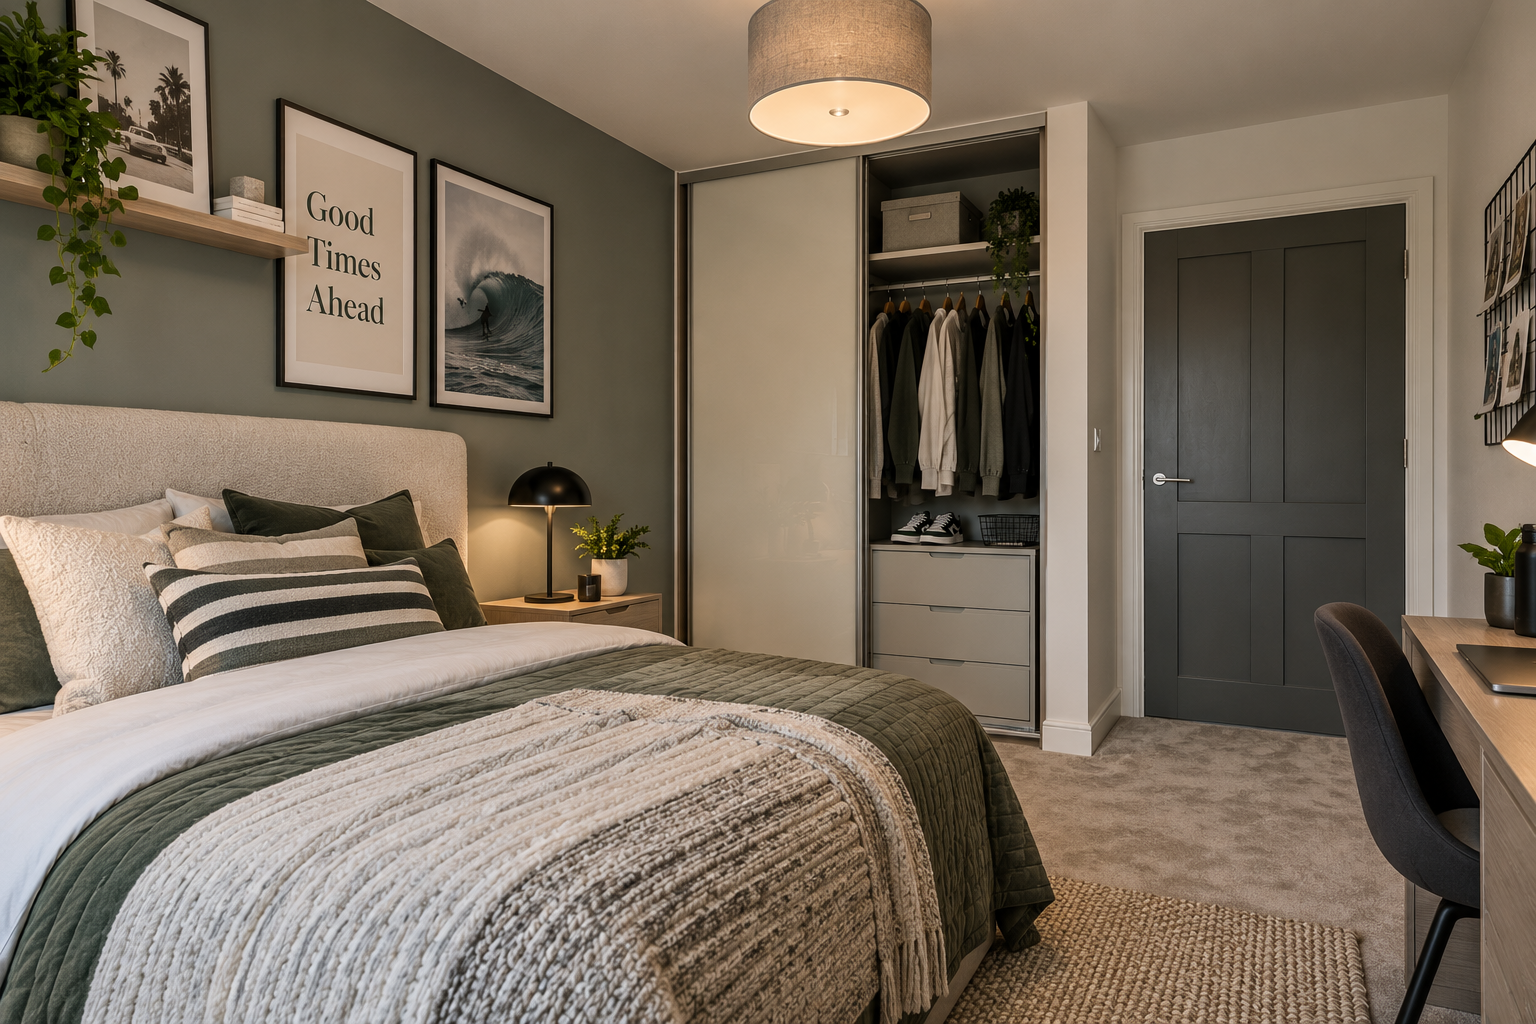
Cosy Green Bedroom with Open Wardrobe
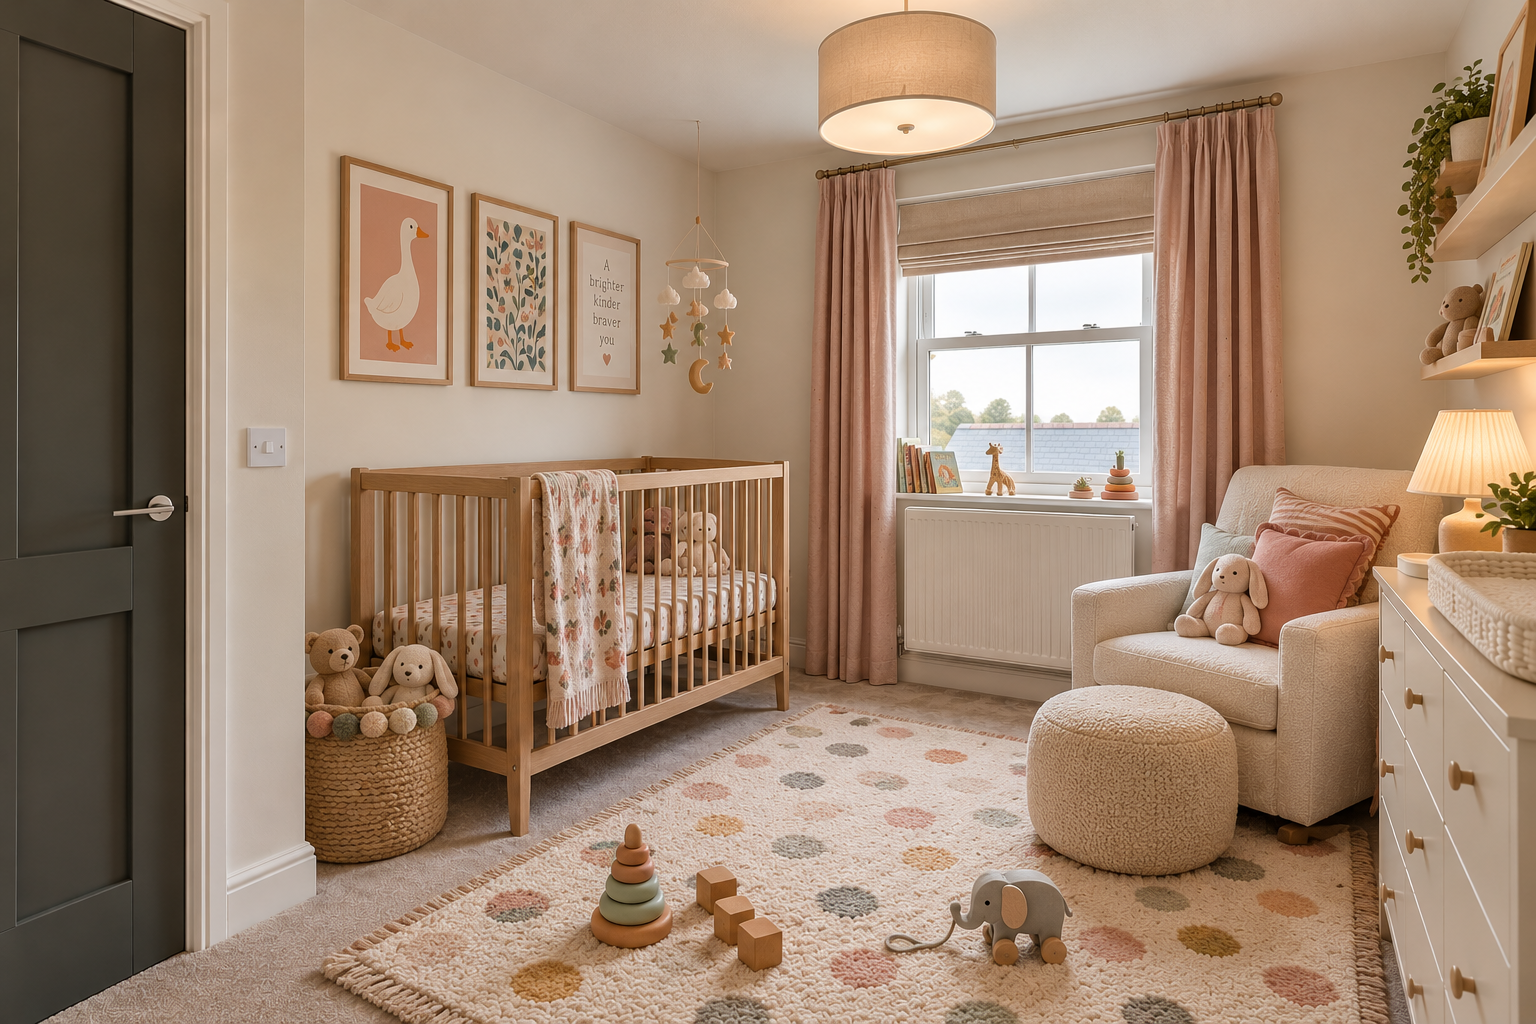
Cosy Scandinavian Baby Nursery
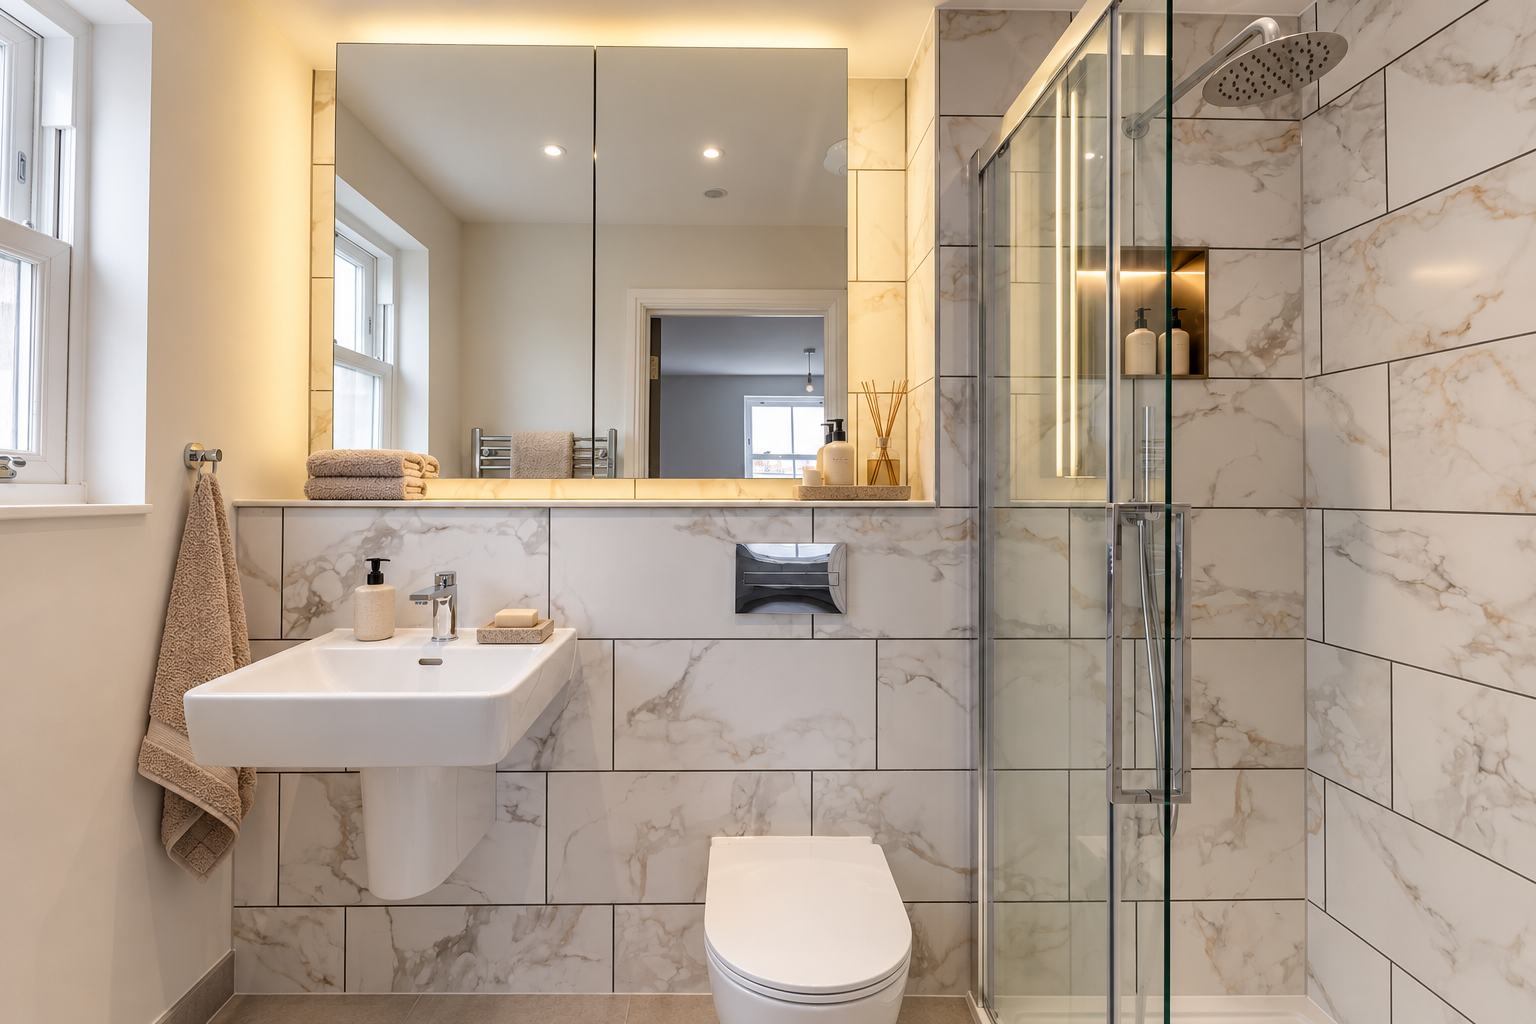
Warm Minimalist Marble Spa Bathroom (1)
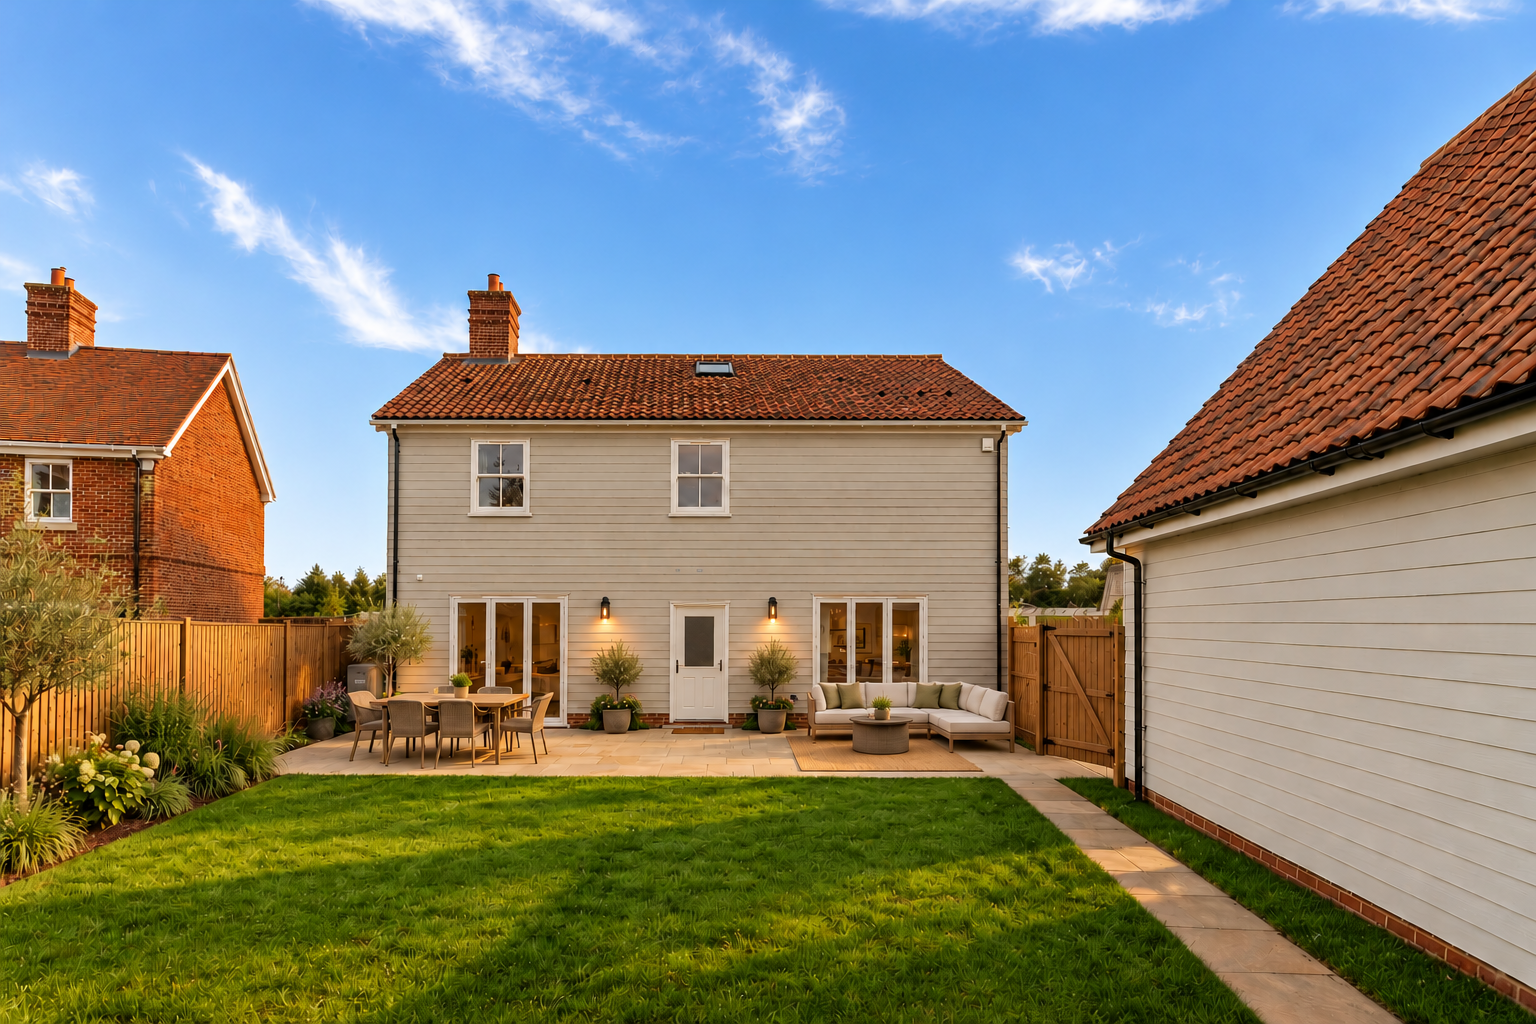
Symmetrical Modern Garden at Golden Hour
Watermark-1
800x800@2x
Screenshot 2026-11-17 at 11.50.35

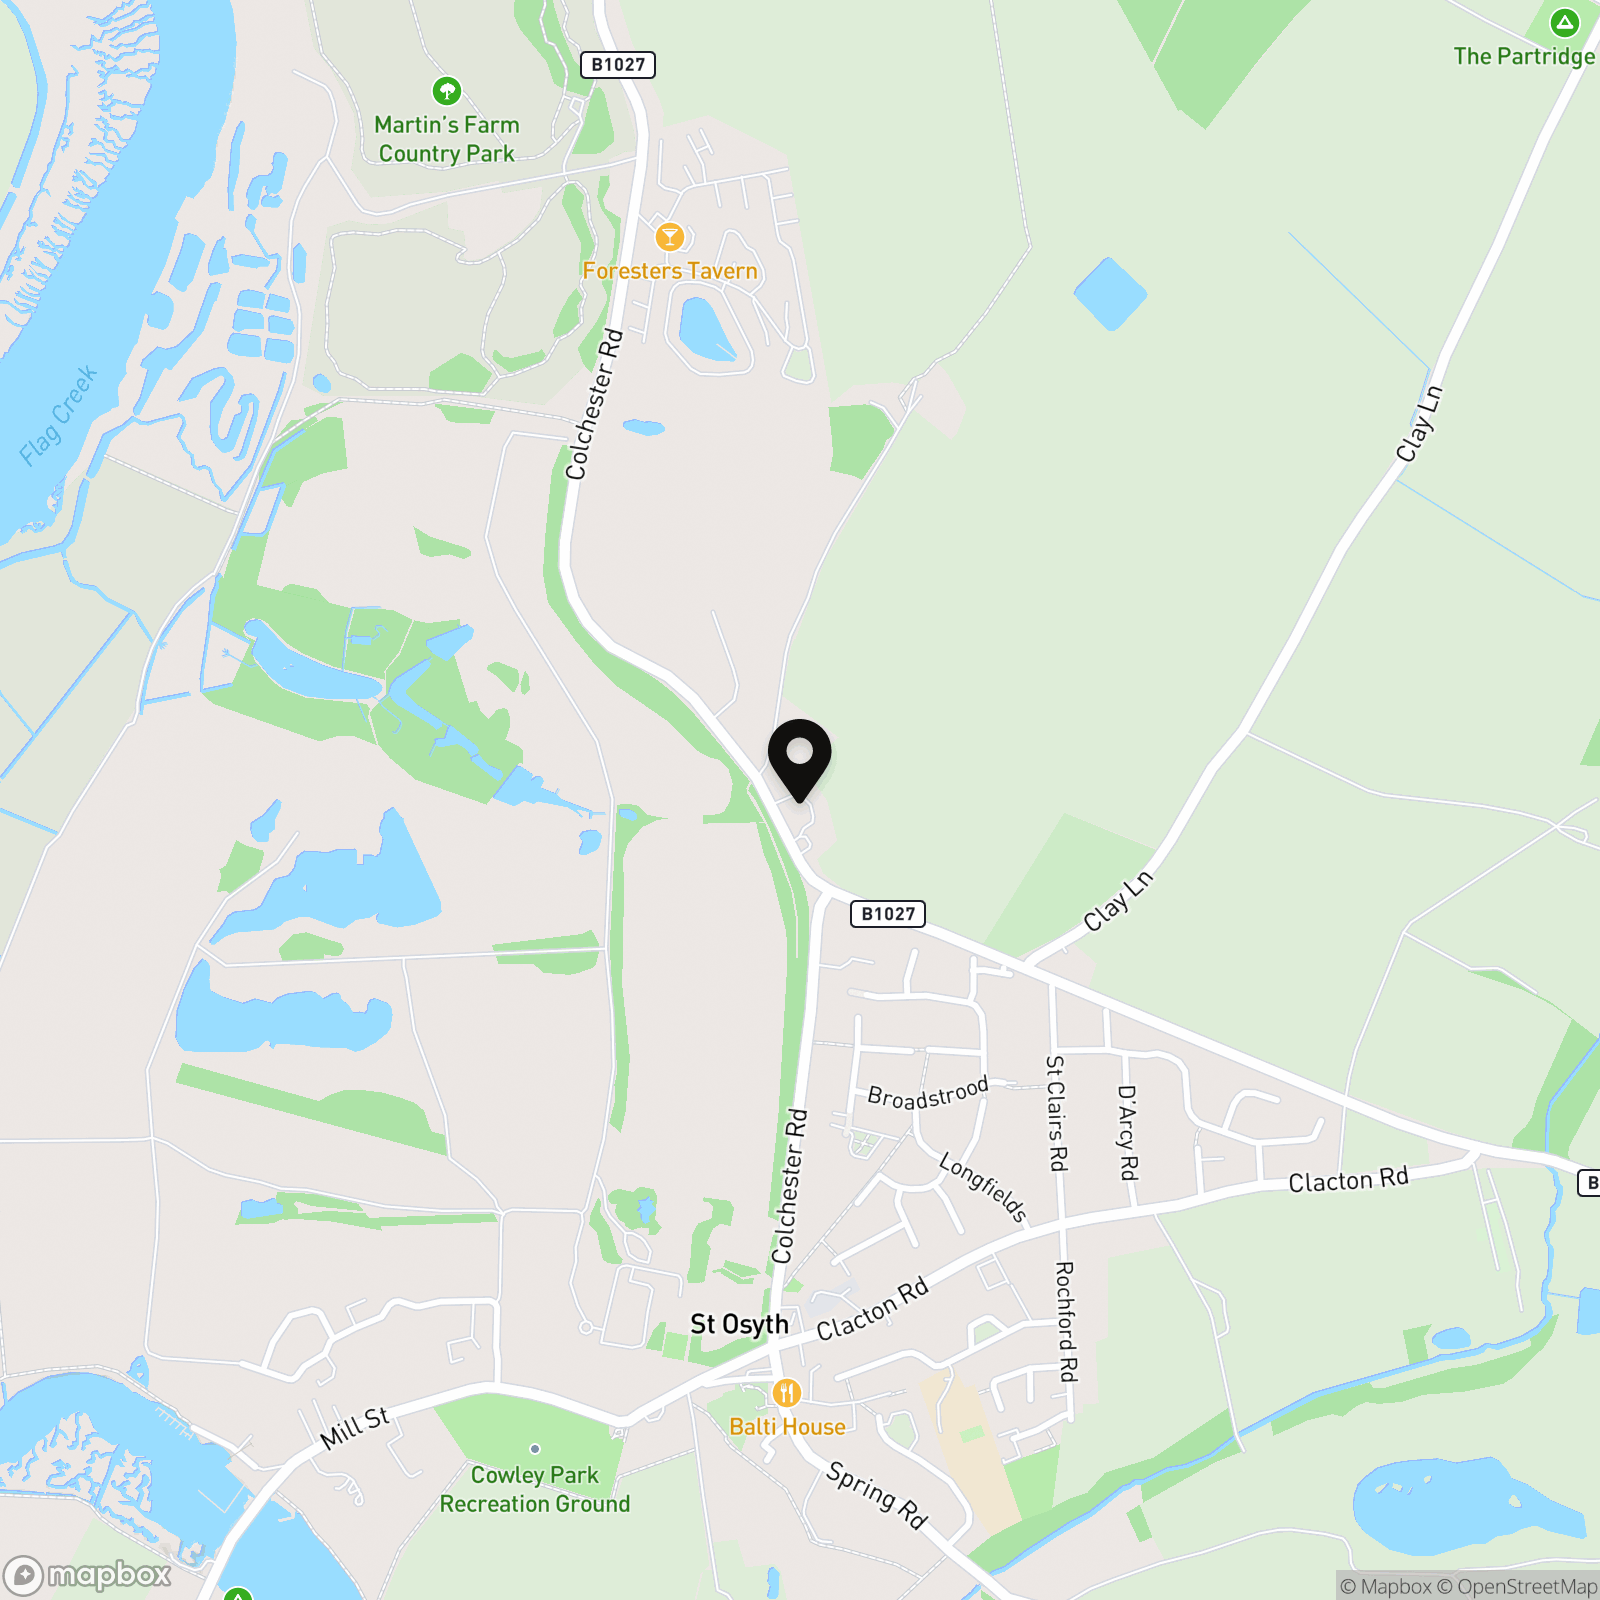
Priory Fields, Colchester Road, CO16

£685,000

Work out your stamp duty or mortgage on this home.

Property
House
Bedroom
5
Bathroom
4

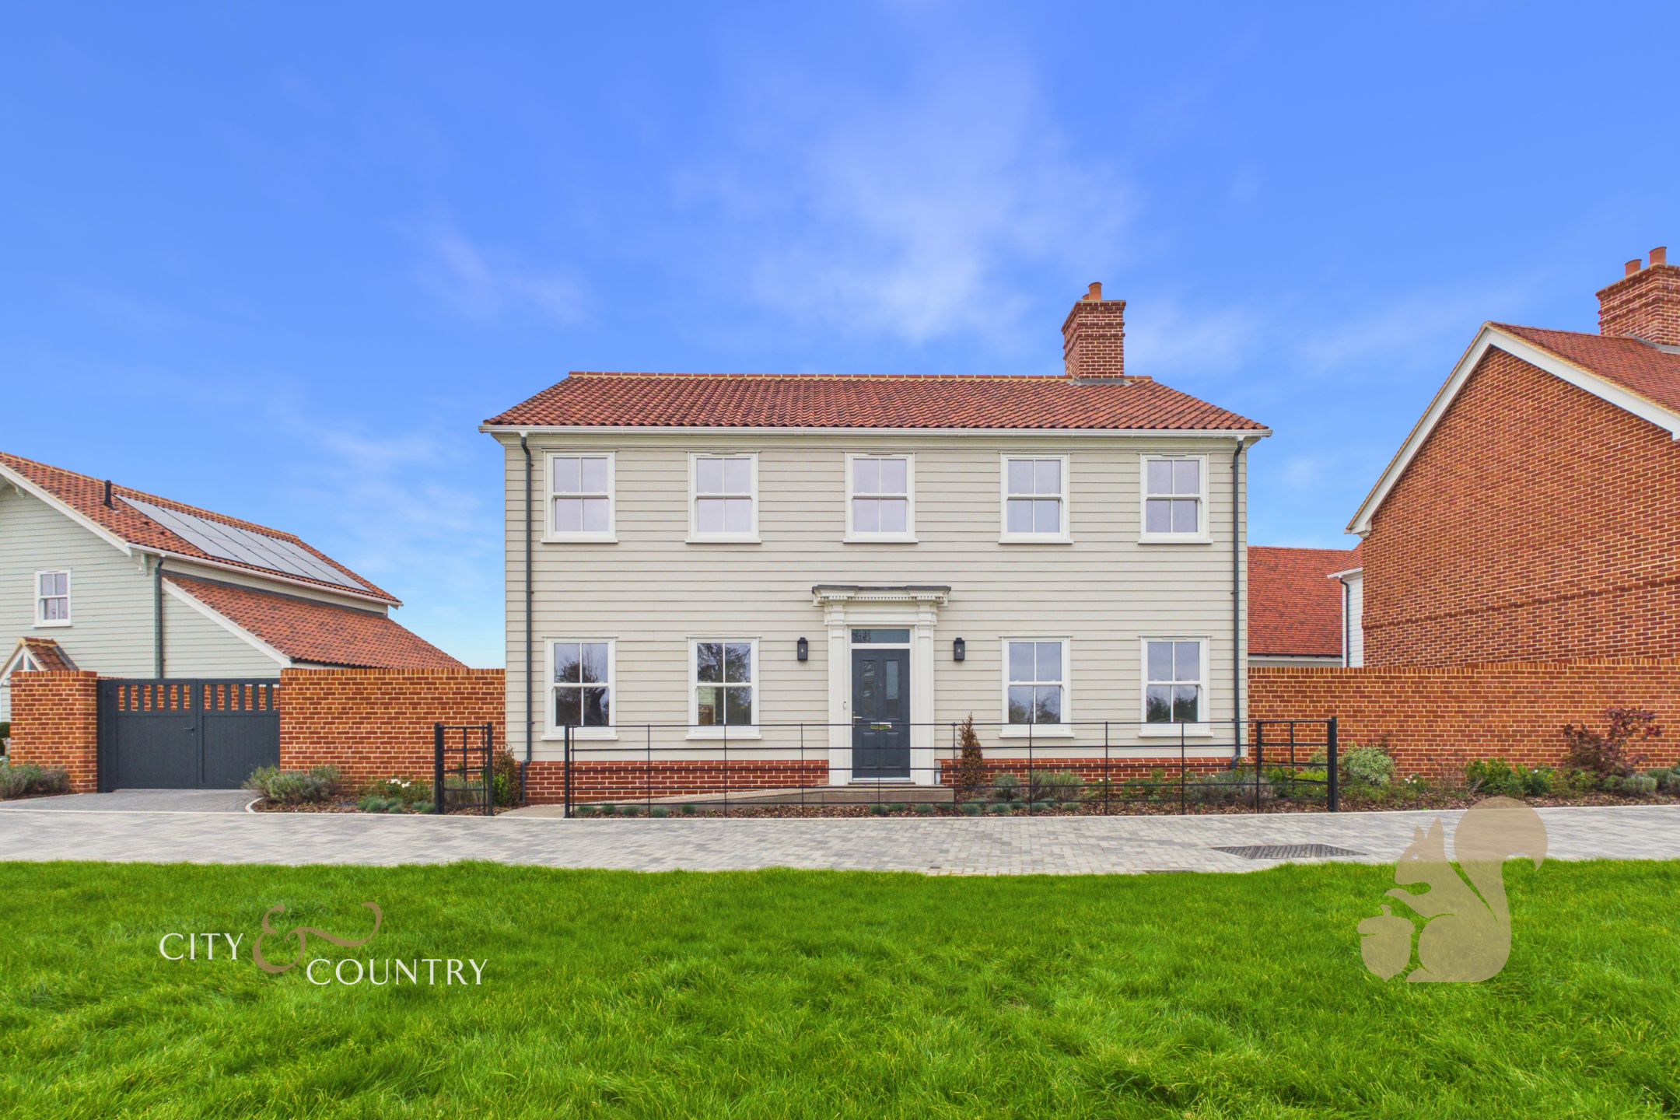
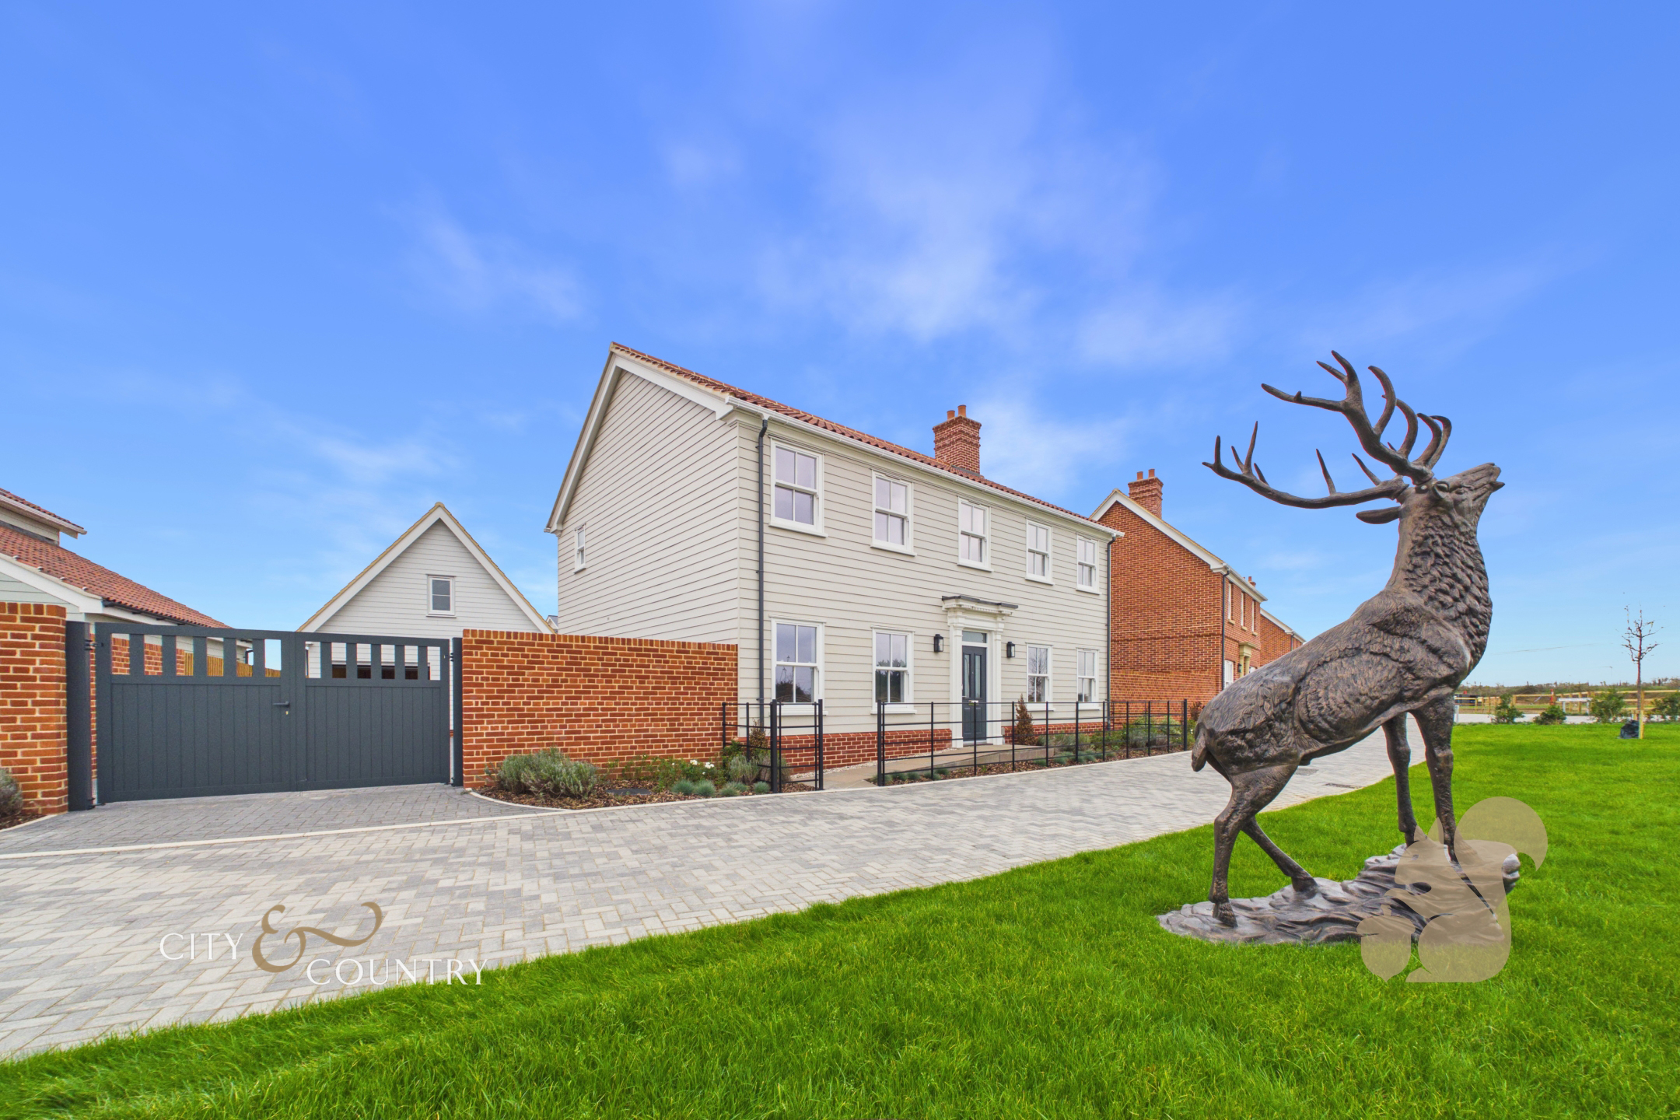
Plot 184, The Vernon This attractive five-bedroom detached house combines traditional exterior detailing with contemporary interiors, offering three reception rooms and four bathrooms. Arranged over two storeys, the property has a symmetrical frontage with light weatherboard-style cladding, brick detailing, traditional-style windows and a decorative entrance surround.

Request details

01245 808 119

Contact the Oakheart Land & New Homes  Branch now

Oakheart Land & New Homes Branch

At a glance...

  • Five bedroom detached house
  • *£35,000 Spend it your way*
  • Award-winning developer
  • Integrated appliances & Shaker-style kitchen
  • Pathways and patios laid with Raj Indian sandstone paving slabs
  • Fitted wardrobes
  • Separate living room with bi-fold doors into garden
  • Amtico flooring laid to hallways, WC, kitchen and open plan living/kitchen/dining area
  • Private gated driveway
  • SimpliSafe doorbell and intruder alarm
watermark-4
Warm Contemporary Kitchen and Dining Space
Warm Neutral Living Room Retreatt
Warm Minimalist Spa Bathroom
Cosy Blush Bedroom Retreat
Cosy Scandinavian Living Room Retreat
Luxury Neutral Bedroom Retreat
Cosy Green Bedroom with Open Wardrobe
Cosy Scandinavian Baby Nursery
Warm Minimalist Marble Spa Bathroom (1)
Symmetrical Modern Garden at Golden Hour
Watermark-1
800x800@2x
Screenshot 2026-11-17 at 11.50.35
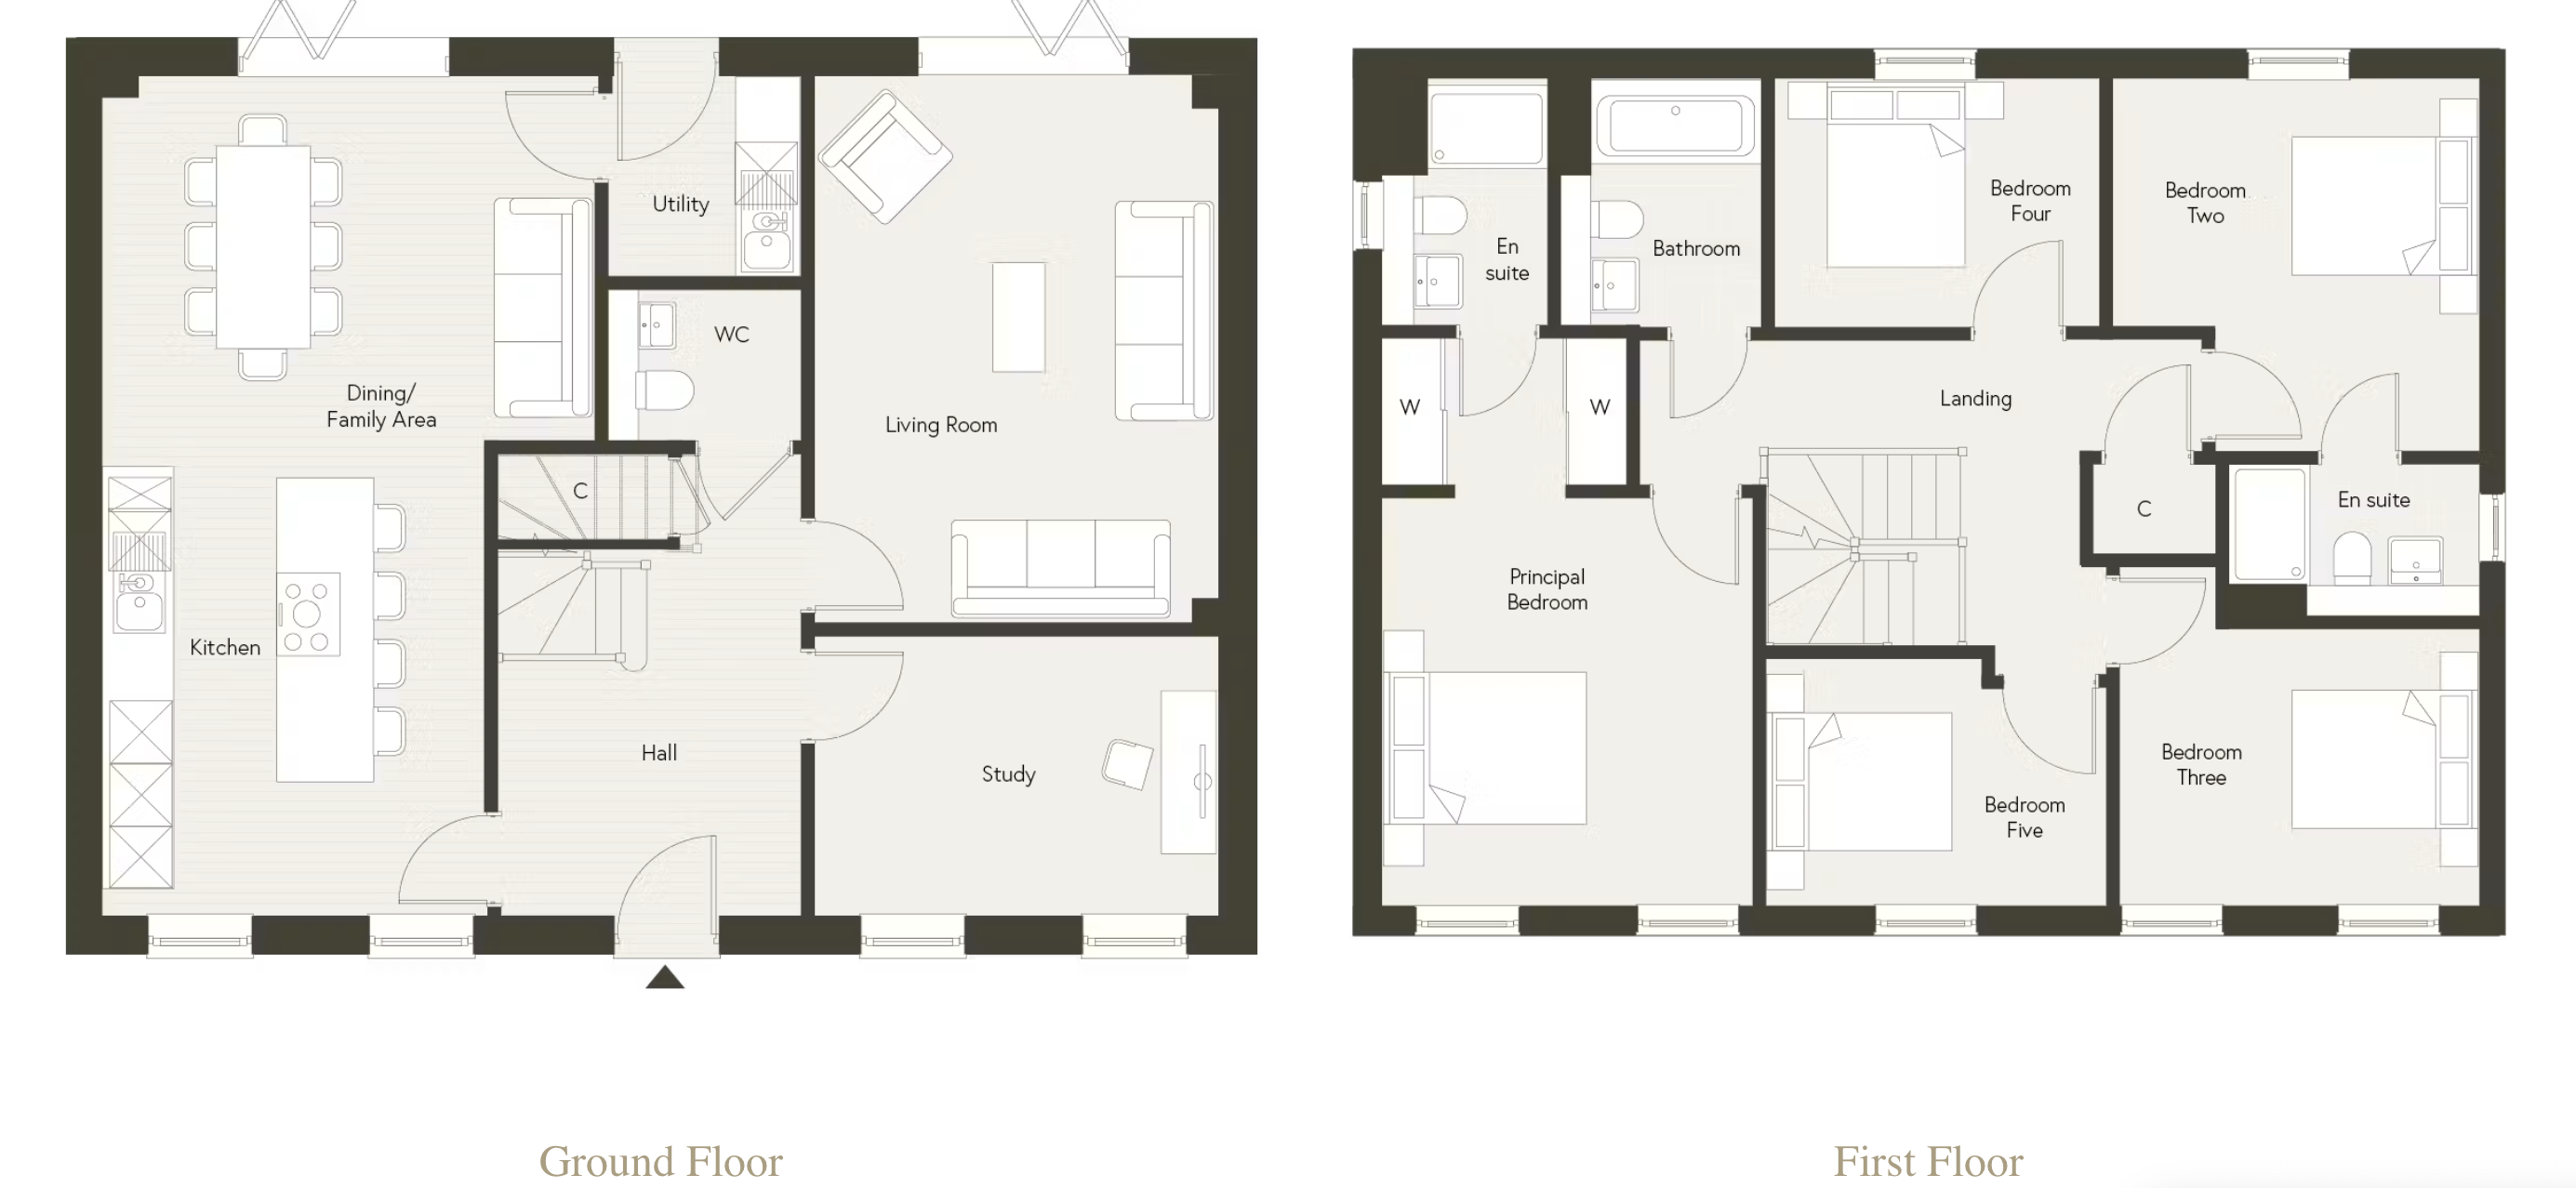
Floorplan thumbnail

Description

Plot 184, The Vernon This attractive five-bedroom detached house combines traditional exterior detailing with contemporary interiors, offering three reception rooms and four bathrooms. Arranged over two storeys, the property has a symmetrical frontage with light weatherboard-style cladding, brick detailing, traditional-style windows and a decorative entrance surround. Inside, the open-plan kitchen and dining area forms a focal point, with neutral Shaker-style cabinetry, generous worktops and a central island incorporating a hob and breakfast bar seating. Built-in ovens and ample storage add practical appeal, while pendant lighting and wood-effect flooring complement the space. Glazed doors open from the dining area to the garden, providing a connection for entertaining. The reception sp...

Plot 184, The Vernon

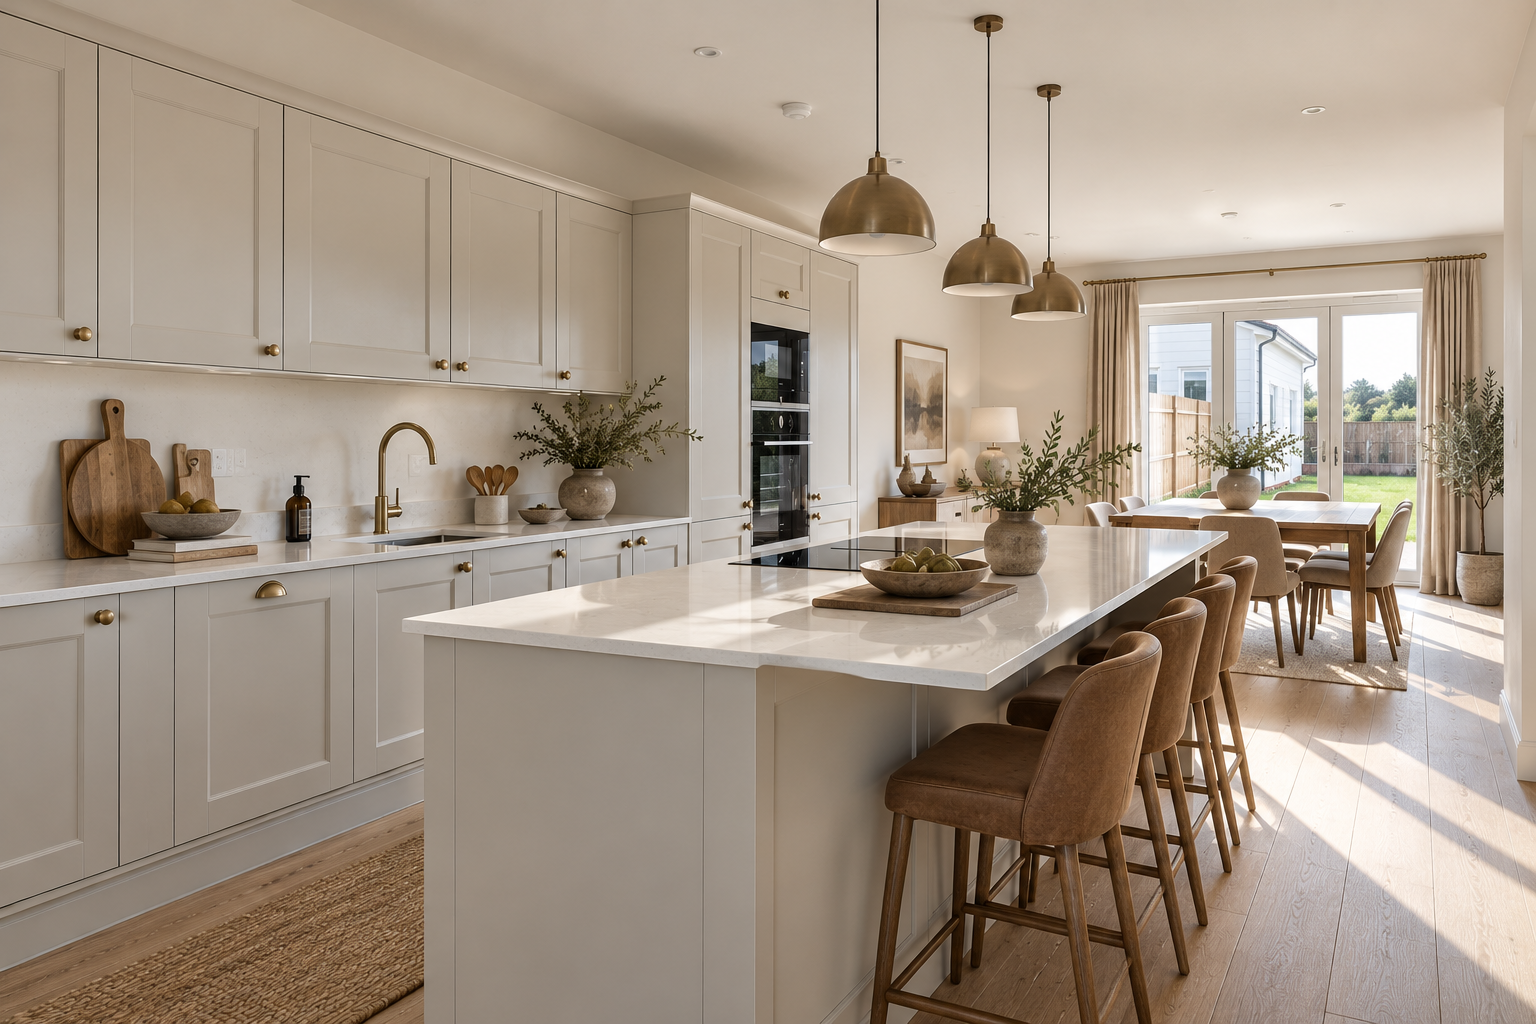
This attractive five-bedroom detached house combines traditional exterior detailing with contemporary interiors, offering three reception rooms and four bathrooms. Arranged over two storeys, the property has a symmetrical frontage with light weatherboard-style cladding, brick detailing, traditional-style windows and a decorative entrance surround. Inside, the open-plan kitchen and dining area forms a focal point, with neutral Shaker-style cabinetry, generous worktops and a central island incorporating a hob and breakfast bar seating. Built-in ovens and ample storage add practical appeal, while pendant lighting and wood-effect flooring complement the space. Glazed doors open from the dining area to the garden, providing a connection for entertaining. The reception spaces include a welcoming living room with garden access and a further generous living room with two large windows, leafy views and ample room for seating. The five bedrooms offer flexibility, with fitted wardrobes featured in several rooms and one currently arranged as a nursery. A generous double bedroom benefits from dark-framed fitted wardrobes and access to a contemporary en suite shower room. The bathrooms include a stylish room with a bath and overhead rainfall-style shower, and a shower room with marble-effect tiling and a glass door.

The enclosed rear garden is an appealing extension of the living space, with a generous lawn, landscaped borders and a paved patio offering room for outdoor dining and seating. Glazed doors from the house connect the interior to the patio, while a paved pathway and gated side access provide practical access. At the front, landscaped planting and decorative railings frame the paved approach, and the property enjoys an outlook towards a lawned green with a distinctive stag sculpture. Inside, neutral décor creates a backdrop throughout, complemented by soft carpeting in the bedrooms and one of the living rooms. The fitted bedroom storage includes sliding-door wardrobes, hanging space and drawers, with integrated lighting in one room. Space for a desk or dressing area adds versatility, while the nursery has a large window and display shelving. The contemporary bathroom features an illuminated mirror, a recessed toiletry niche, wall-mounted fittings and a chrome heated towel rail. The shower room also has a rainfall showerhead, an illuminated niche, a backlit mirror and a window providing natural light.

Together, the accommodation offers a balance of entertaining space, comfortable bedrooms and outdoor areas, with details that include recessed lighting, generous kitchen storage and convenient garden access from both the kitchen dining area and a living room.
Powered by

What could this home cost each month?

Estimated monthly repayment


Loan to value:

Get a real figure from Zest

Zest’s mortgage advisers work with Oakheart and can search the market to find out what you could borrow for this home.

10% of the price

Repayment mortgage at a fixed rate for the whole term. Open the full calculator for interest-only and rate comparisons.

This is a guide only and not a mortgage offer or advice. Your actual payments will depend on the deal, fees and your circumstances. Your home may be repossessed if you do not keep up repayments on your mortgage. Mortgage advice is provided by Zest Money Group Ltd, an appointed representative of New Leaf Distribution Ltd, which is authorised and regulated by the Financial Conduct Authority (FRN 460421).

Energy performance information

Current Efficiency
Awaiting information
Potential Efficiency
Awaiting information
Current Impact
Awaiting information
Potential Impact
Awaiting information

Nearby schools

  • Primary
  • Secondary
  • Primary and secondary
  • This property
  1. St Osyth Church of England Primary School

    0.6 mi

    Primary, ages 5–11, Church of England

    Ofsted report Performance Website

  2. Colne Community School

    2.6 mi

    Secondary, ages 11–16

    Ofsted report Performance Website

  3. Lift Clacton

    2.8 mi

    Secondary, ages 11–19

    Ofsted report Performance Website

  4. Clacton County High School

    3.6 mi

    Secondary, ages 11–18

    Ofsted report Performance Website

Straight-line distances. School details from the Department for Education's Get Information About Schools register. Being nearby doesn't guarantee a place; check catchment areas with the local council.

Nuts about this great home? Arrange a viewing to start