Leaf your worries behind, find out how much your home is worth now... Get a FREE instant valuation

CAM04135G0-PR0155-STILL031
CAM04135G0-PR0155-STILL018
CAM04135G0-PR0155-STILL017
CAM04135G0-PR0155-STILL011
CAM04135G0-PR0155-STILL012
CAM04135G0-PR0155-STILL004
CAM04135G0-PR0155-STILL006
CAM04135G0-PR0155-STILL015
CAM04135G0-PR0155-STILL013
CAM04135G0-PR0155-STILL016
CAM04135G0-PR0155-STILL023
CAM04135G0-PR0155-STILL022
CAM04135G0-PR0155-STILL024
CAM04135G0-PR0155-STILL019
CAM04135G0-PR0155-STILL020
CAM04135G0-PR0155-STILL027
CAM04135G0-PR0155-STILL025
CAM04135G0-PR0155-STILL026
CAM04135G0-PR0155-STILL028
CAM04135G0-PR0155-STILL029
CAM04135G0-PR0155-STILL032
800x800@2x
media-libraryemh8bb31hjcaeOhbKmm
CAM04135G0-PR0155-BUILD01

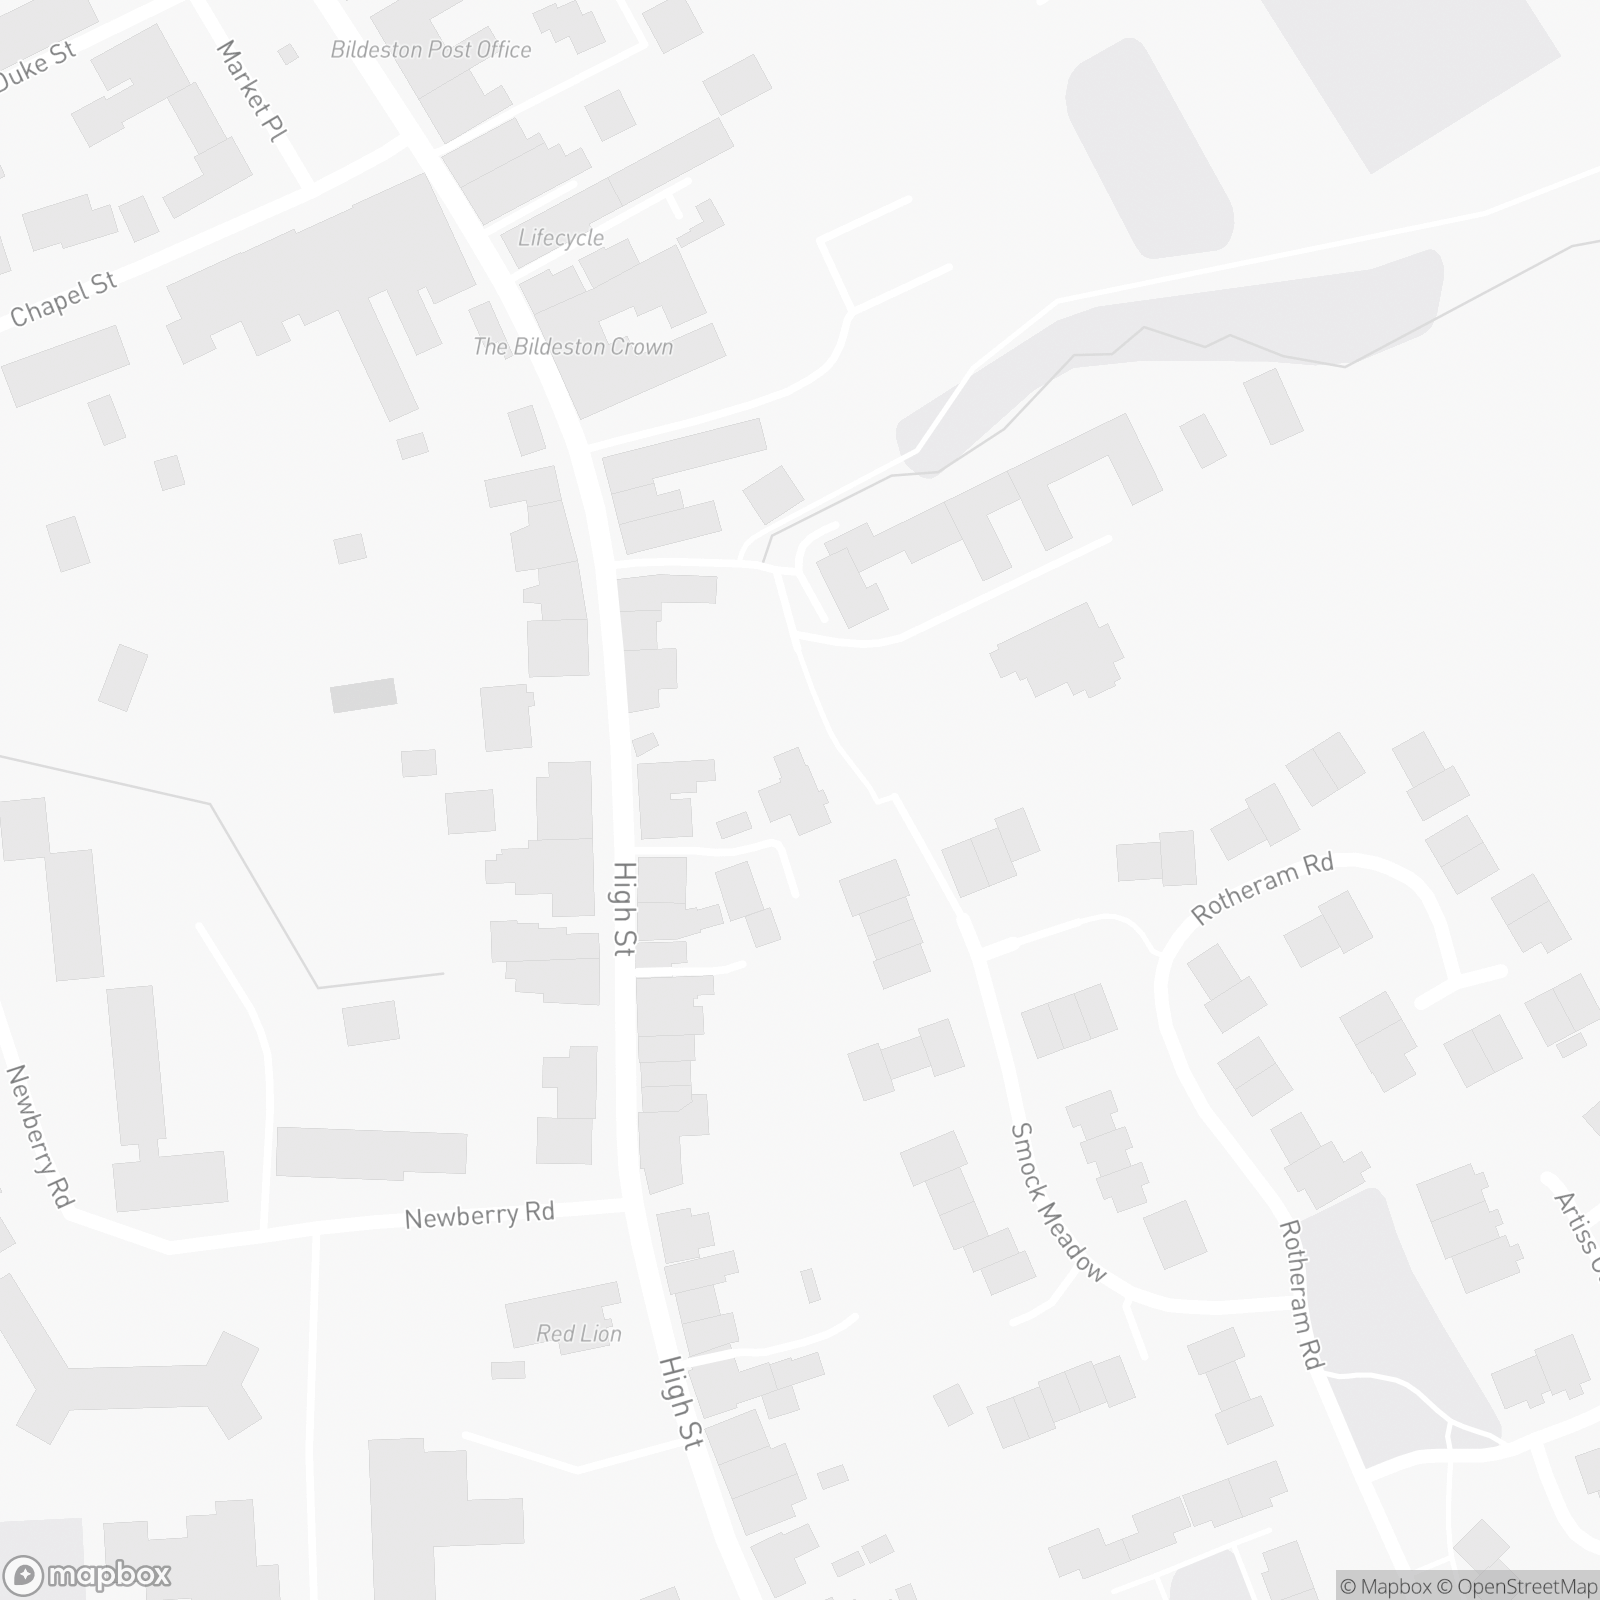
High Street, Bildeston, IP7

£450,000

Work out your stamp duty or mortgage on this home.

Property
Cottage
Bedroom
3
Bathroom
2

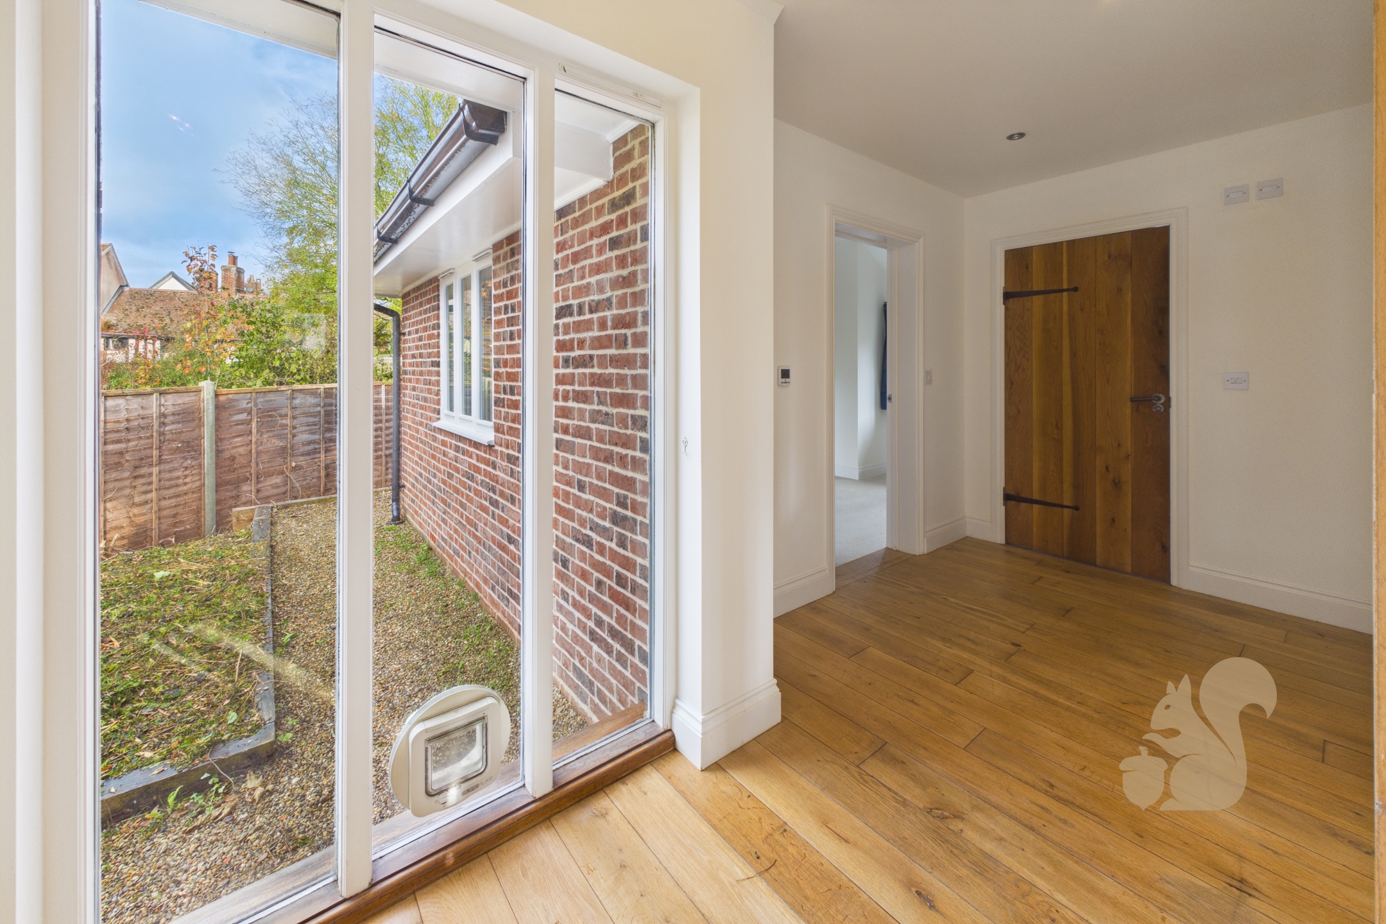
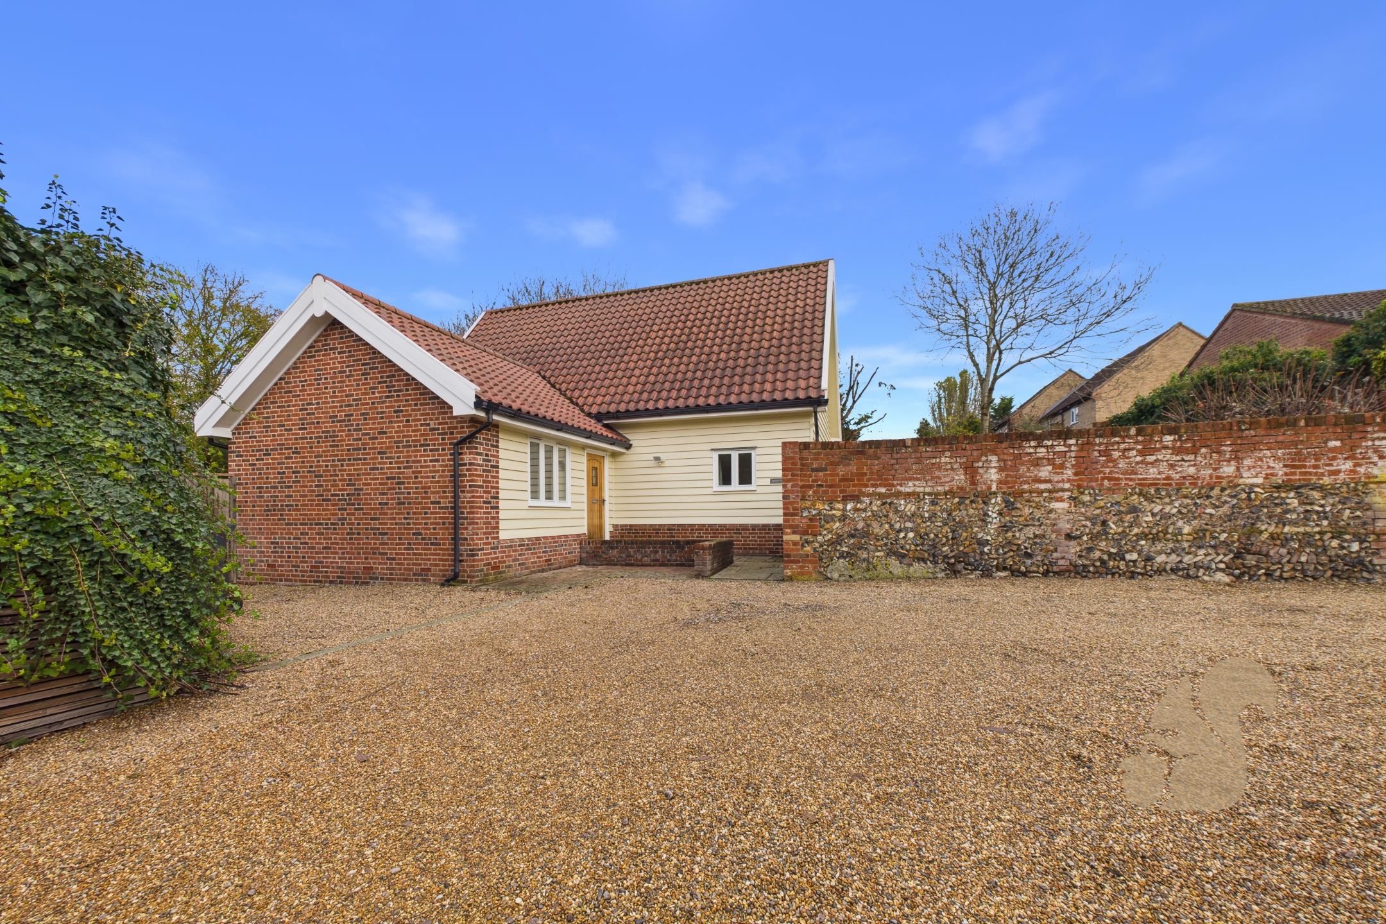
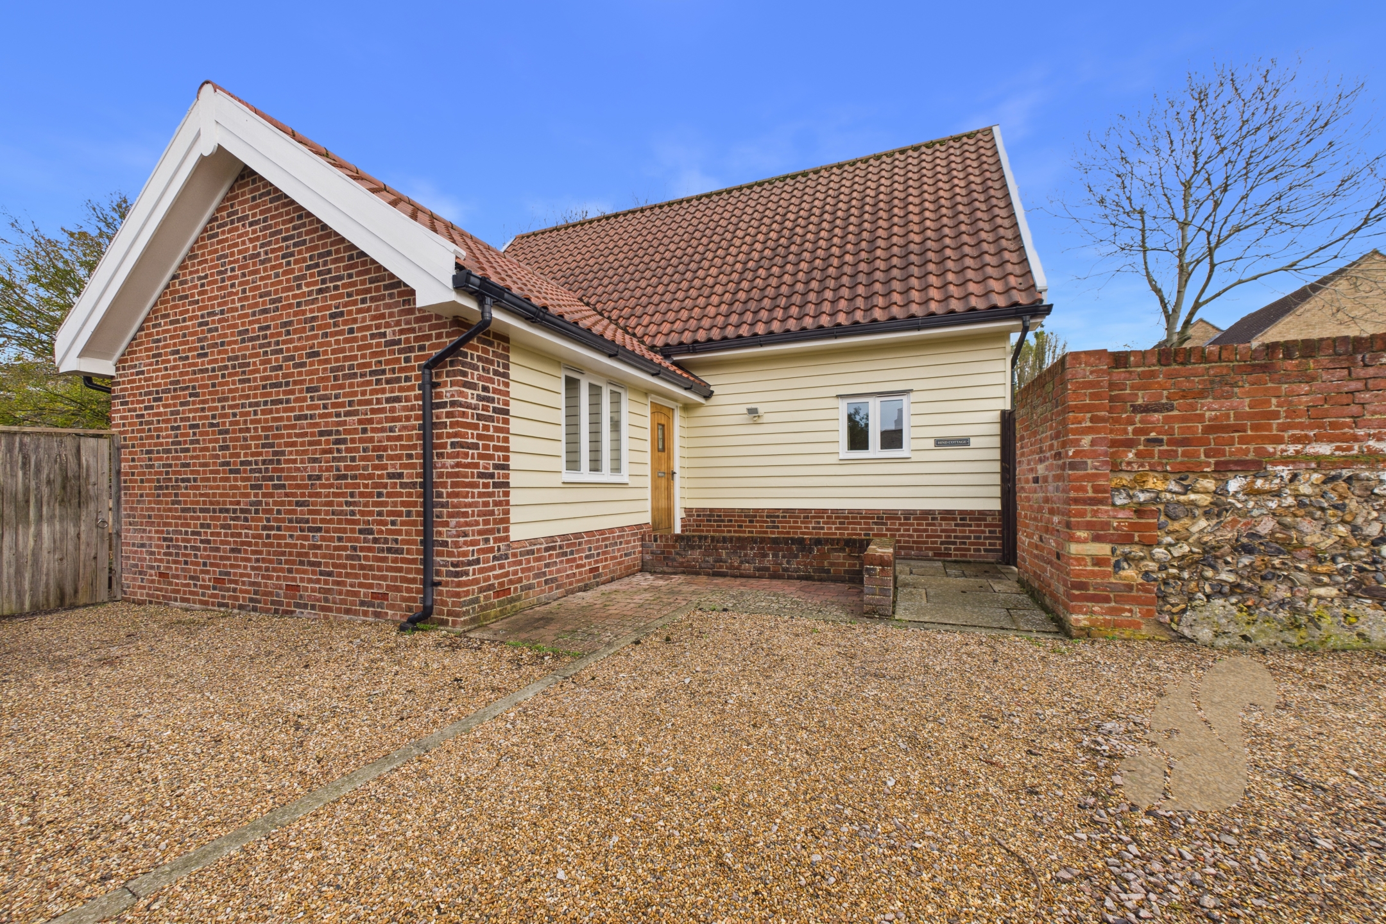
A charming and characterful three-bedroom cottage, beautifully combining traditional features with comfortable modern living. Offering a wonderful blend of charm, space and versatility, this appealing home would make an ideal choice for those seeking village living with the benefit of a thoughtfully arranged interior and attractive gardens.

Request details

01473 251907

Contact the Oakheart Ipswich  Branch now

Oakheart Ipswich Branch

At a glance...

  • More Than Meets The Eye
  • 3 Bedroom Detached Cottage
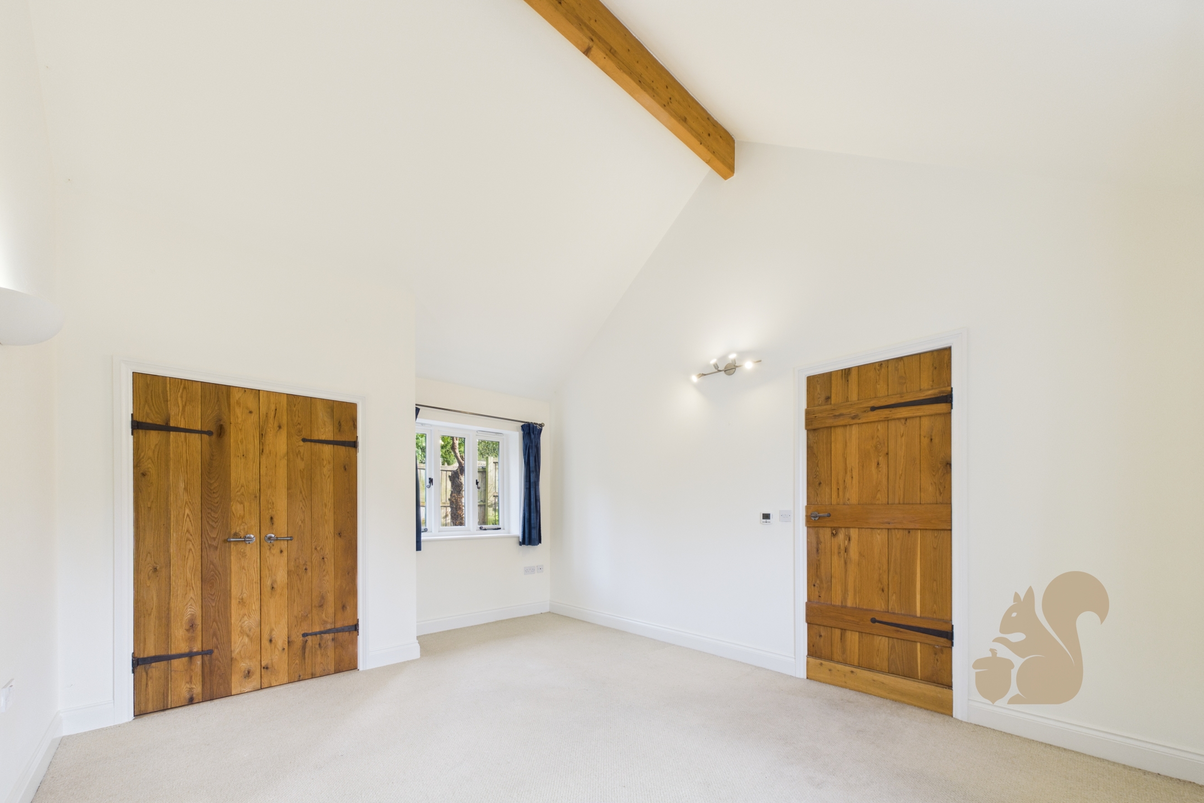
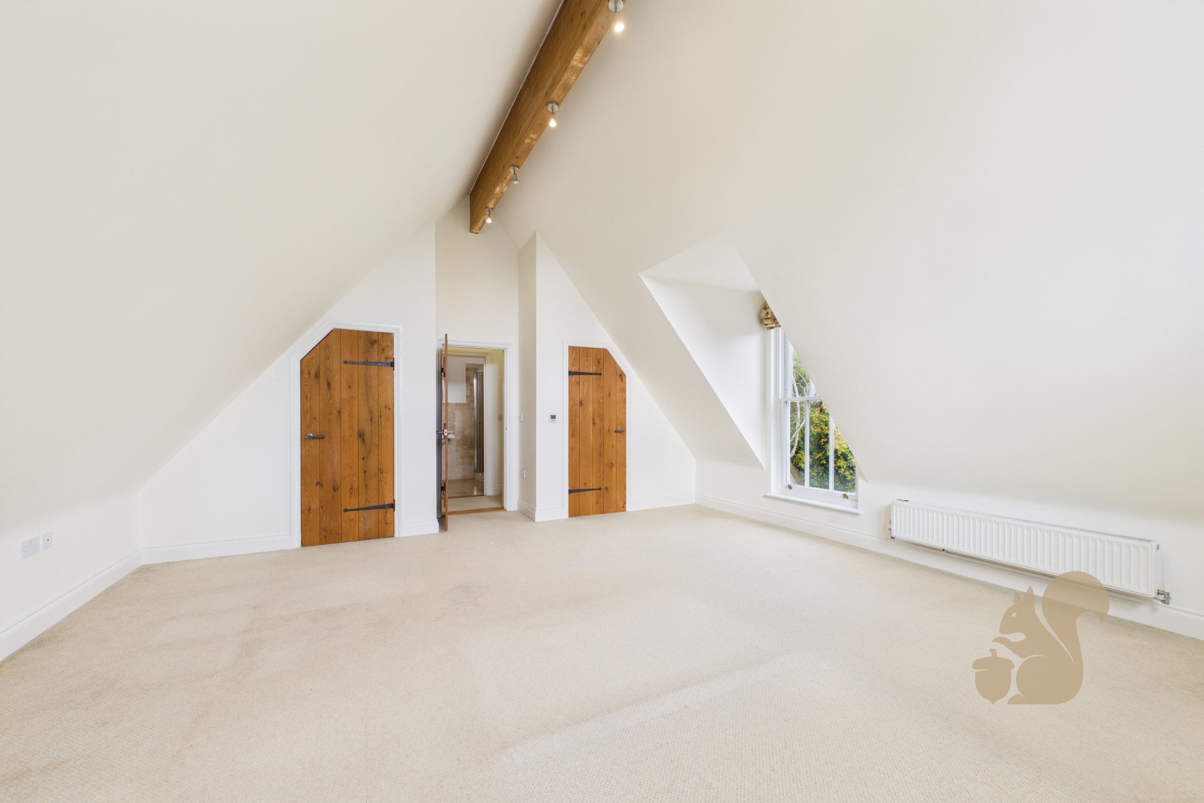
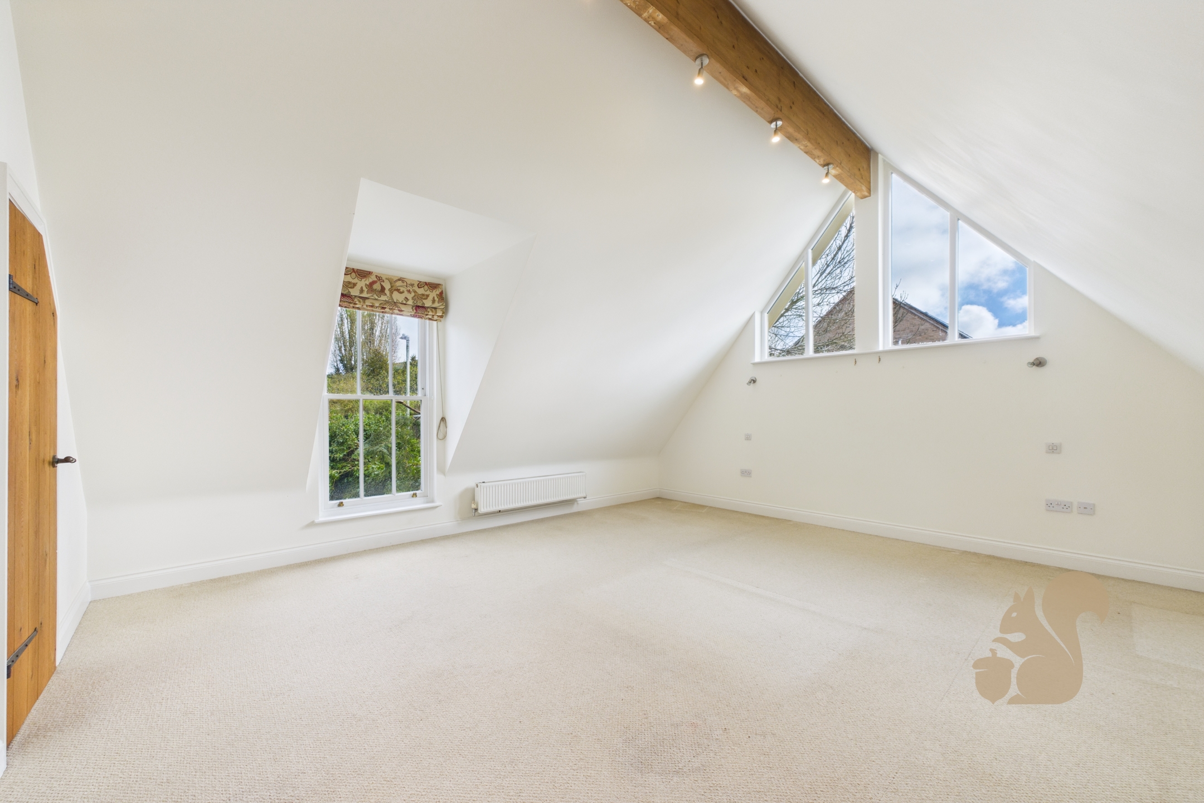
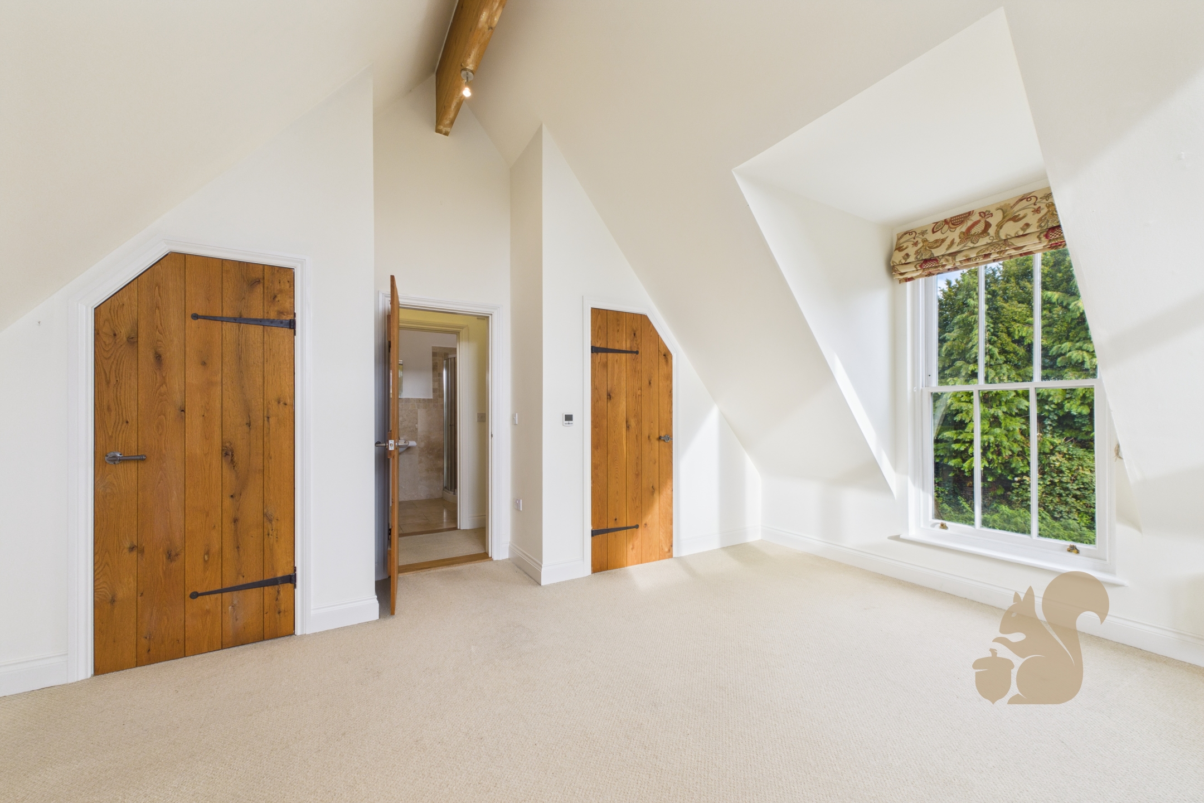
  • Vaulted Ceilings With Beams
  • Beautiful Features
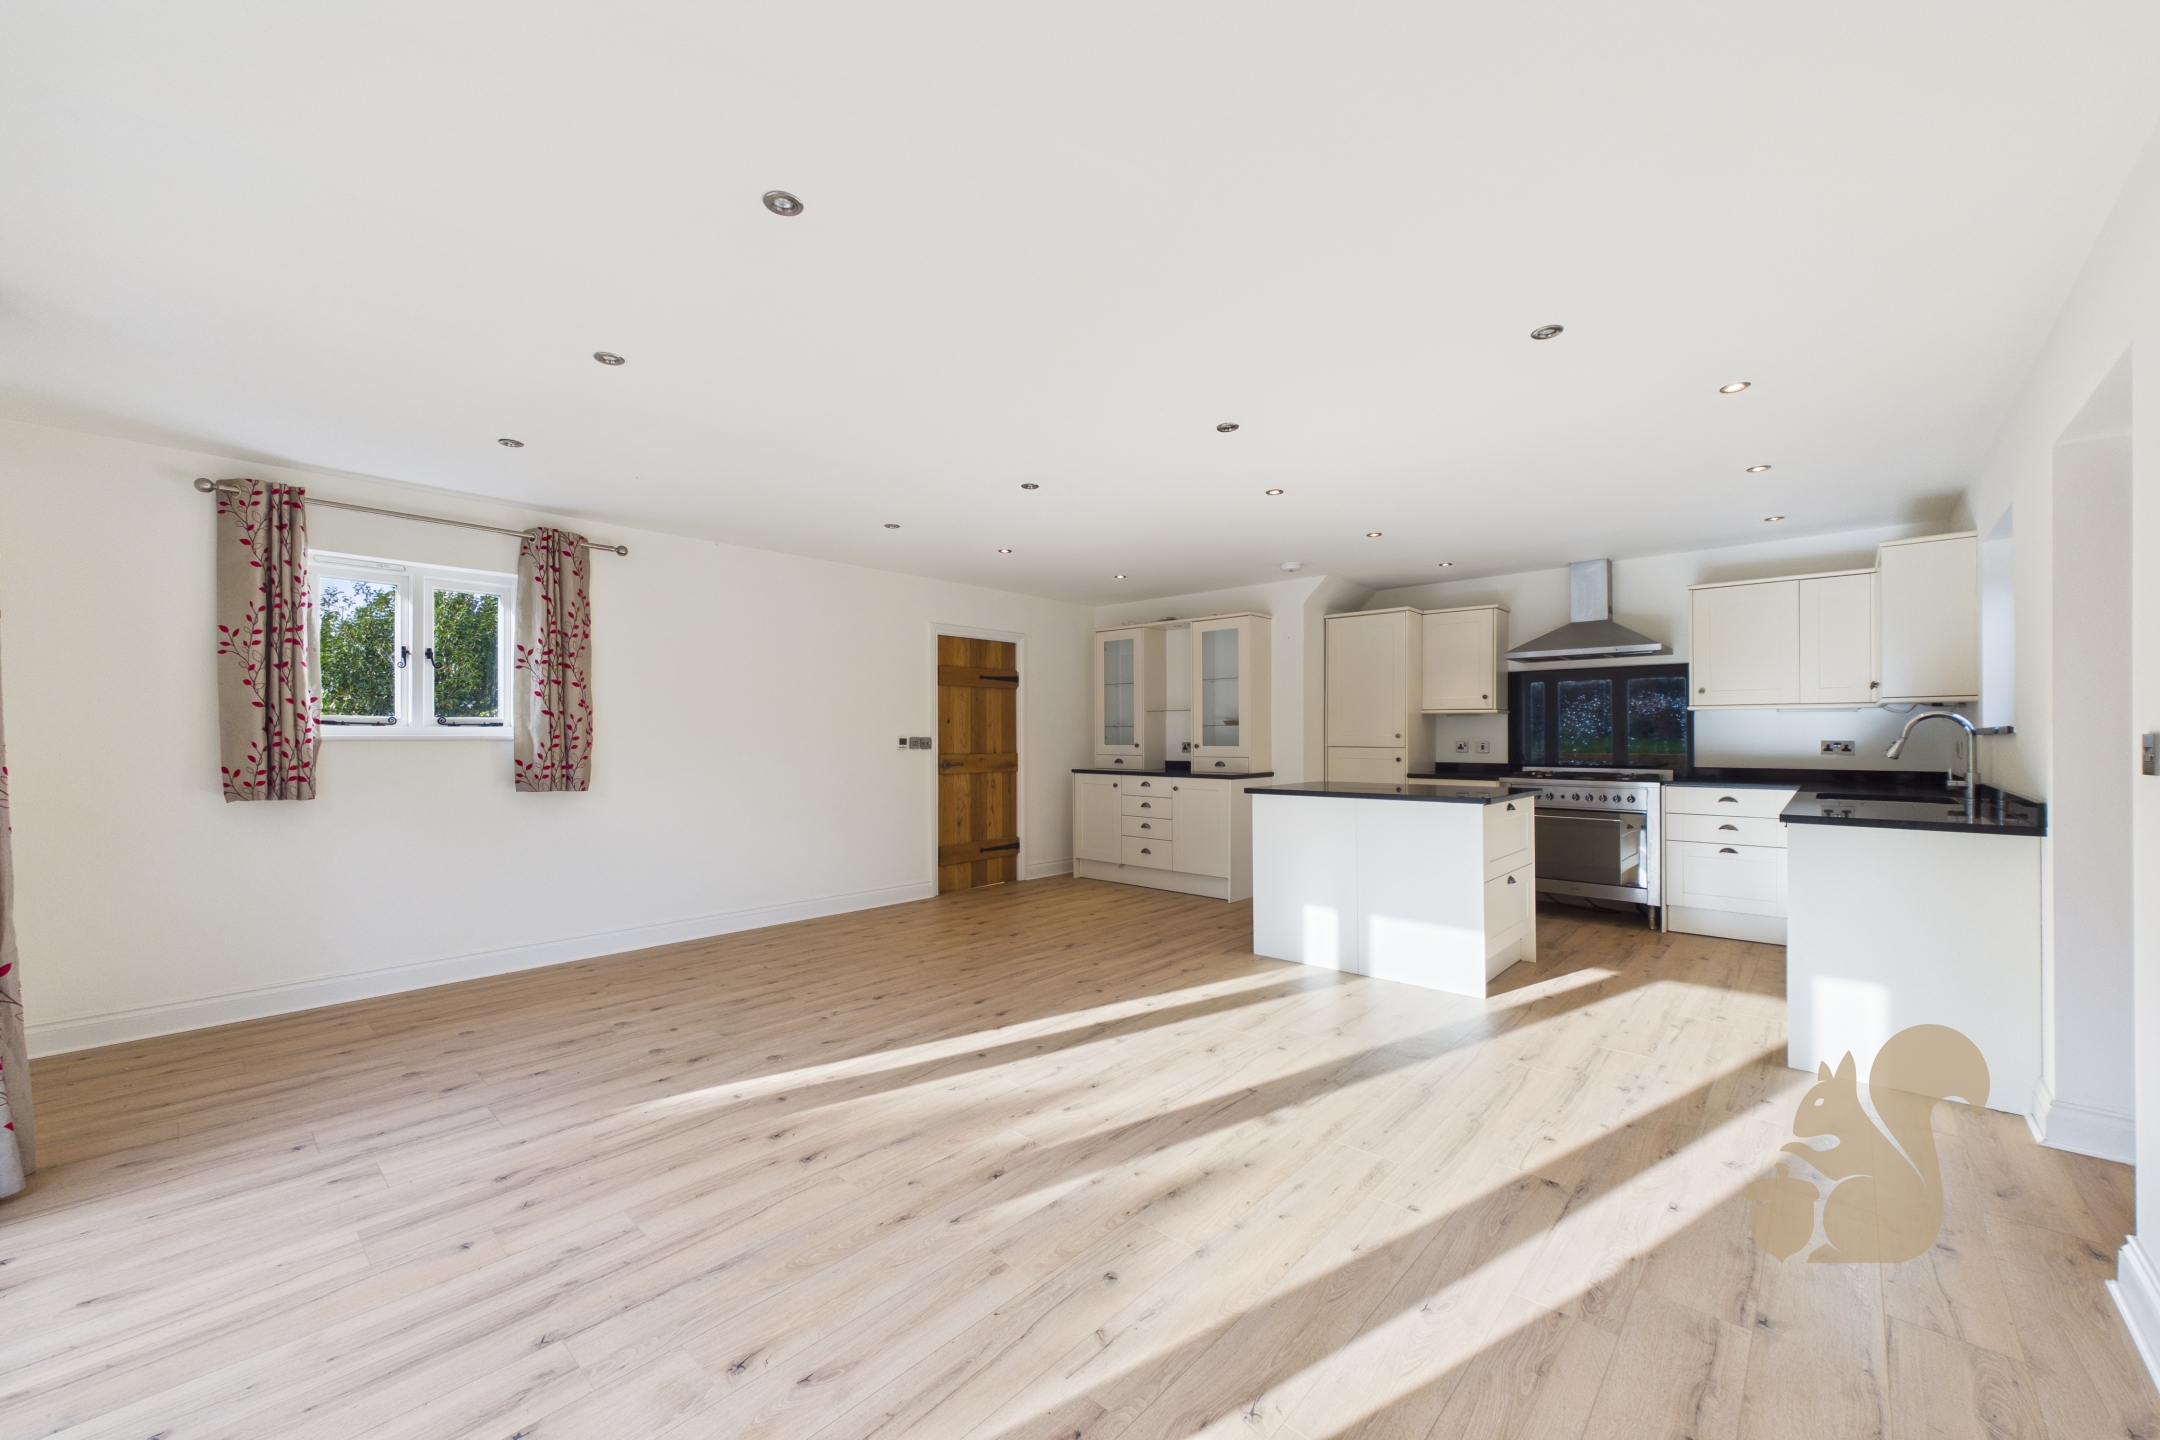
  • Open Plan Kitchen/Living Area
  • Striking Principal Bedroom
  • Tucked Away Position
  • Driveway
  • Underfloor Heating
  • Sought After Village Location
CAM04135G0-PR0155-STILL031
CAM04135G0-PR0155-STILL018
CAM04135G0-PR0155-STILL017
CAM04135G0-PR0155-STILL011
CAM04135G0-PR0155-STILL012
CAM04135G0-PR0155-STILL004
CAM04135G0-PR0155-STILL006
CAM04135G0-PR0155-STILL015
CAM04135G0-PR0155-STILL013
CAM04135G0-PR0155-STILL016
CAM04135G0-PR0155-STILL023
CAM04135G0-PR0155-STILL022
CAM04135G0-PR0155-STILL024
CAM04135G0-PR0155-STILL019
CAM04135G0-PR0155-STILL020
CAM04135G0-PR0155-STILL027
CAM04135G0-PR0155-STILL025
CAM04135G0-PR0155-STILL026
CAM04135G0-PR0155-STILL028
CAM04135G0-PR0155-STILL029
CAM04135G0-PR0155-STILL032
800x800@2x
media-libraryemh8bb31hjcaeOhbKmm
CAM04135G0-PR0155-BUILD01
Floorplan thumbnail

Description

A charming and characterful three-bedroom cottage, beautifully combining traditional features with comfortable modern living. Offering a wonderful blend of charm, space and versatility, this appealing home would make an ideal choice for those seeking village living with the benefit of a thoughtfully arranged interior and attractive gardens. The heart of the home is the impressive open-plan kitchen and living space, creating a sociable environment for both everyday living and entertaining. Vaulted ceilings with exposed beams, together with feature windows, enhance the sense of space and natural light, adding considerable character and individuality. Further benefits include underfloor heating, two bathrooms and three well-proportioned bedrooms, providing flexible accommodation for famili...

A charming and characterful three-bedroom cottage, beautifully combining traditional features with comfortable modern living. Offering a wonderful blend of charm, space and versatility, this appealing home would make an ideal choice for those seeking village living with the benefit of a thoughtfully arranged interior and attractive gardens.

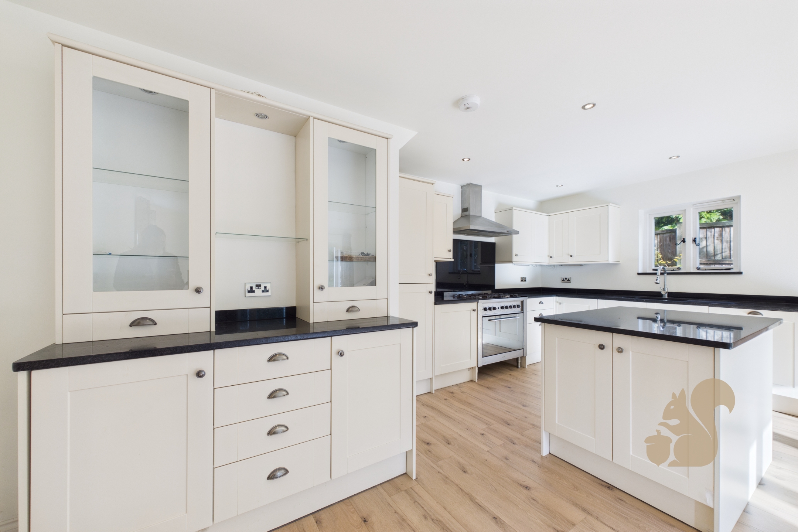
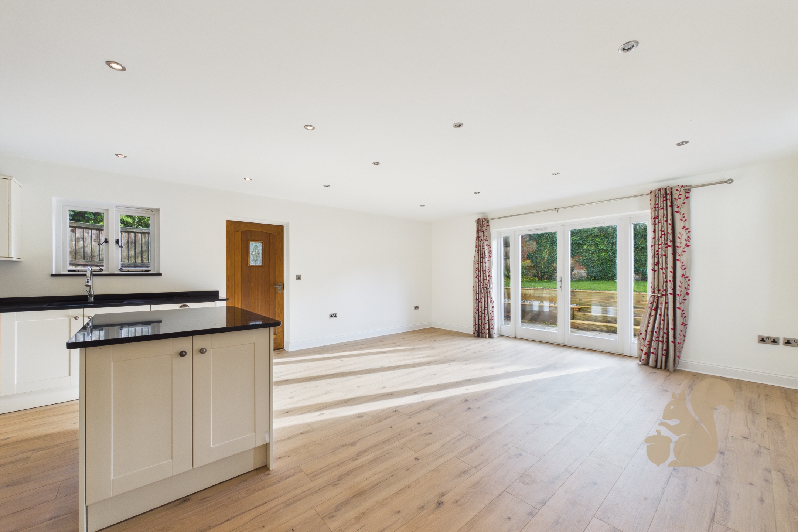
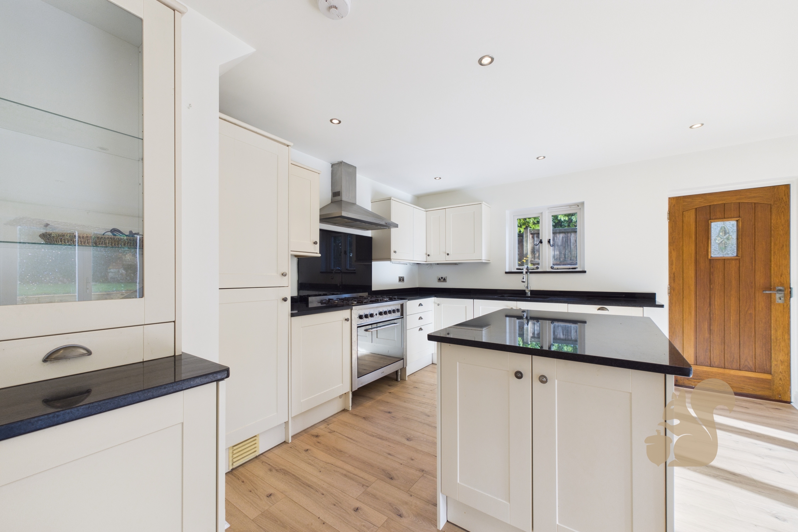
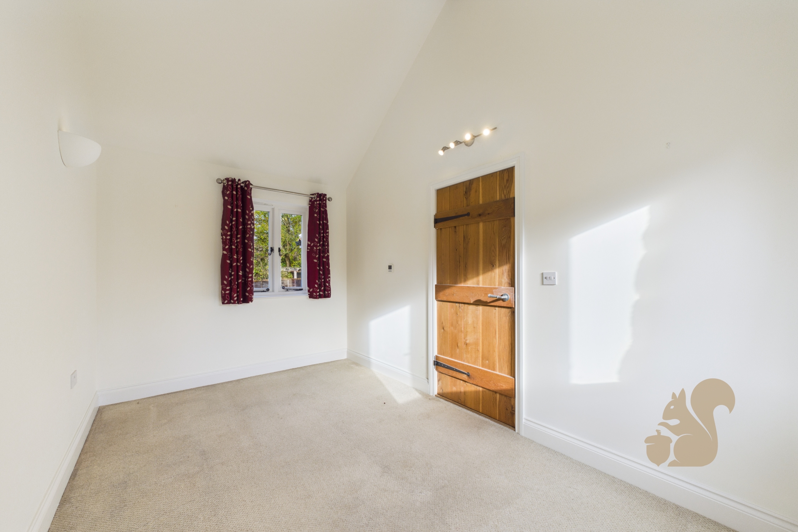
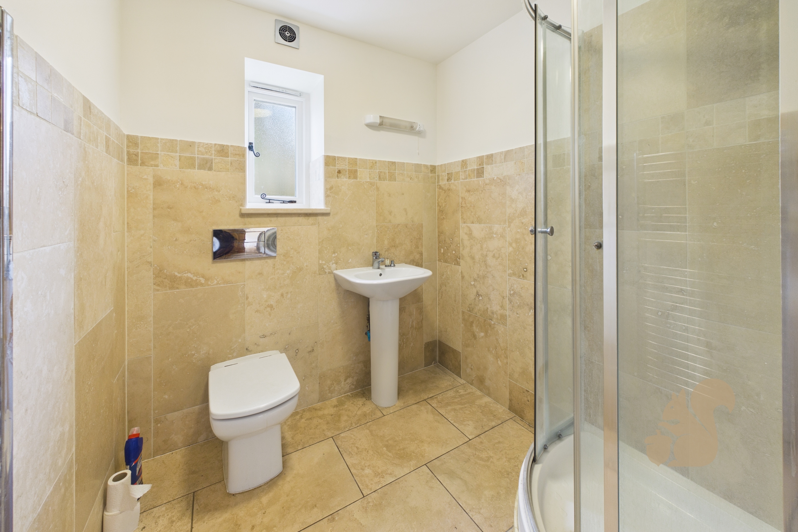
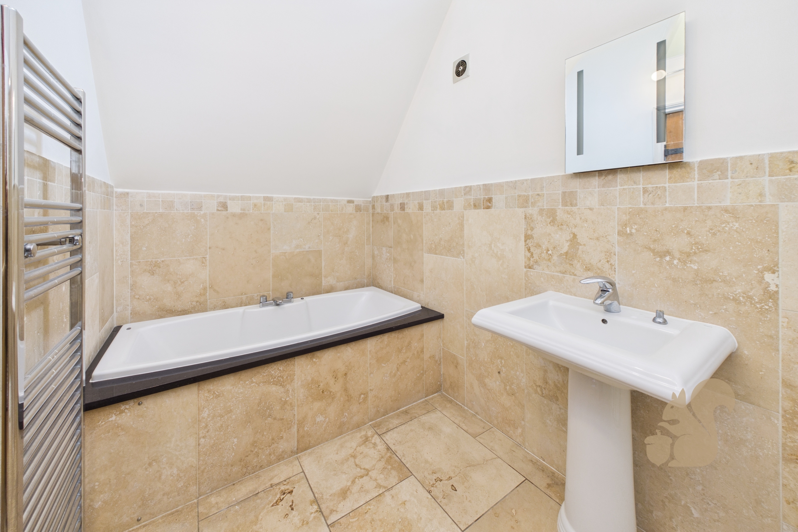
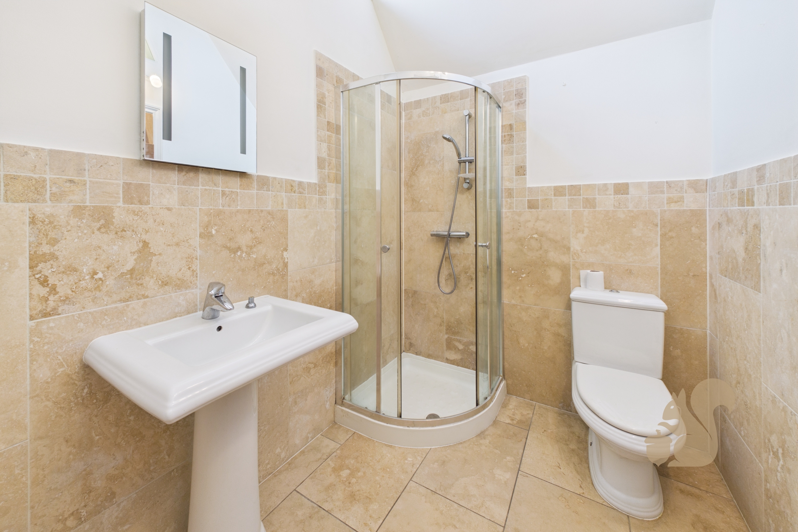
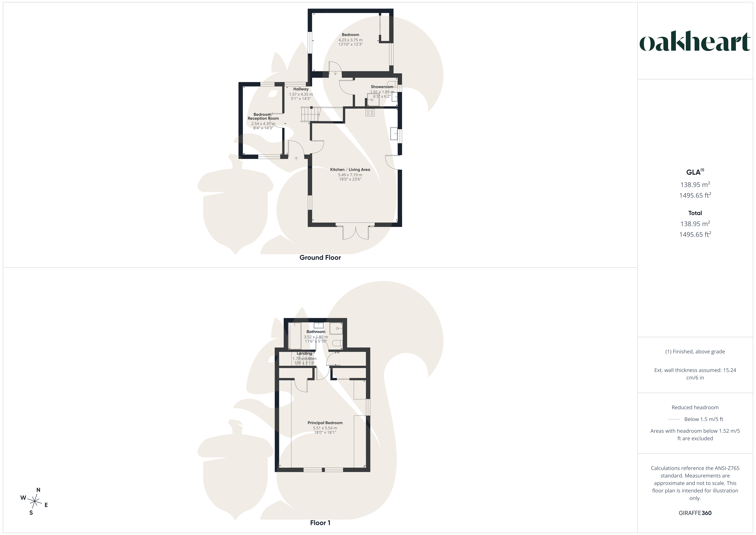
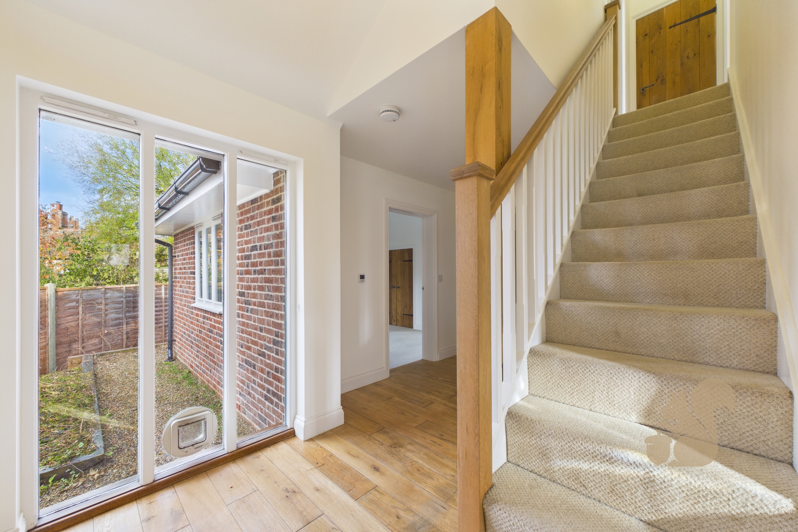
The heart of the home is the impressive open-plan kitchen and living space, creating a sociable environment for both everyday living and entertaining. Vaulted ceilings with exposed beams, together with feature windows, enhance the sense of space and natural light, adding considerable character and individuality. Further benefits include underfloor heating, two bathrooms and three well-proportioned bedrooms, providing flexible accommodation for families, couples or those working from home.

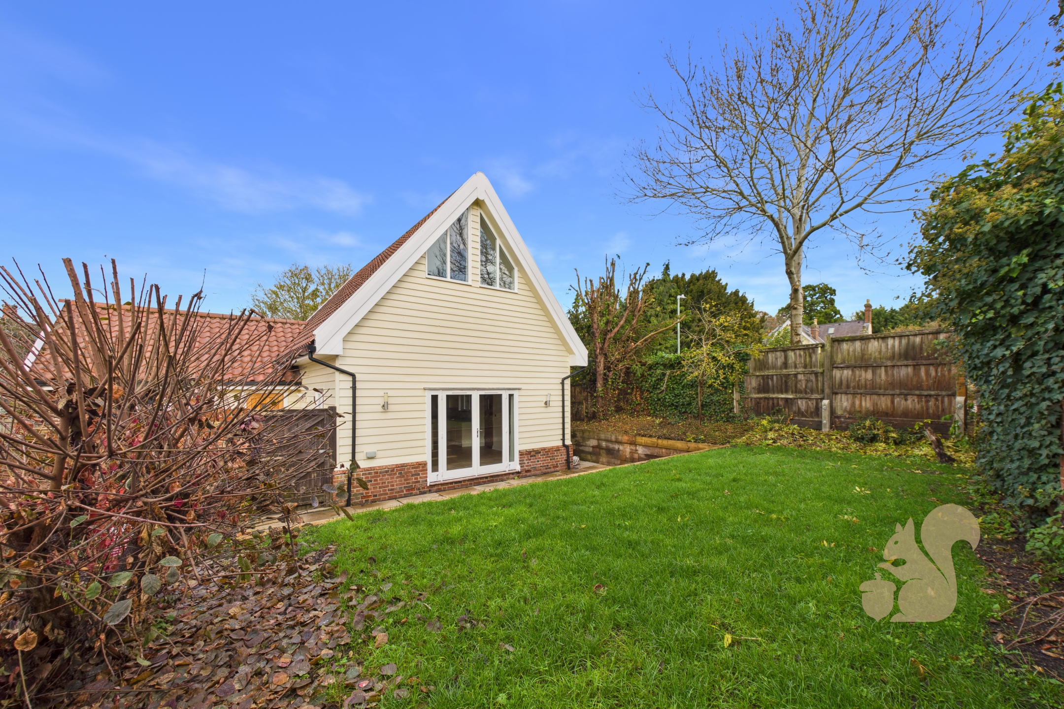
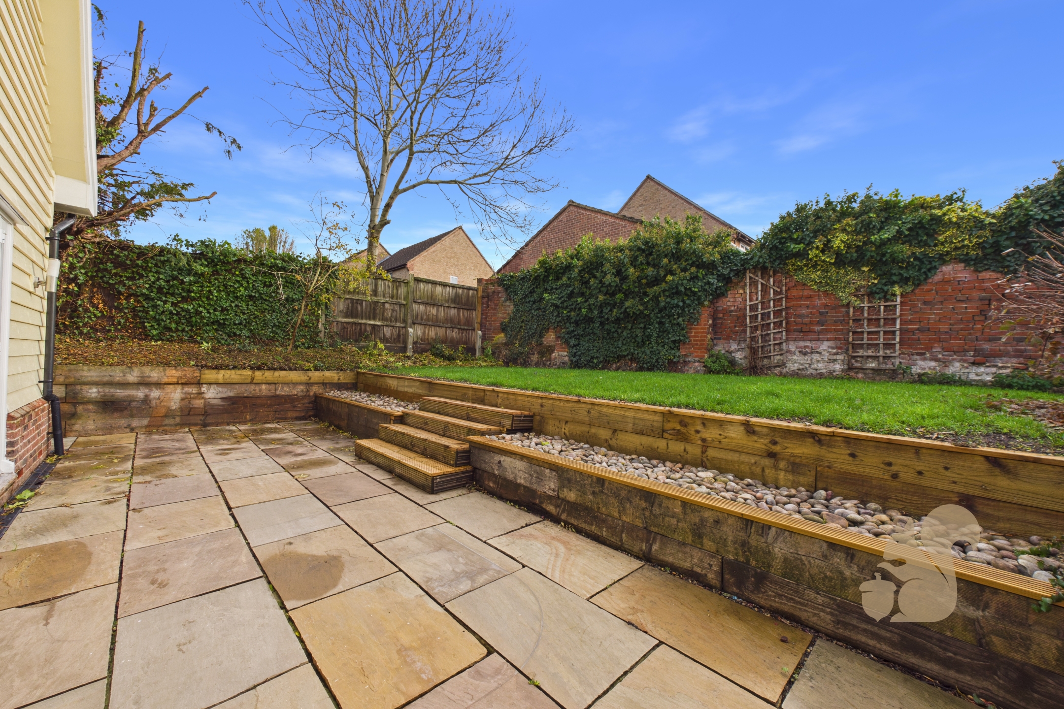
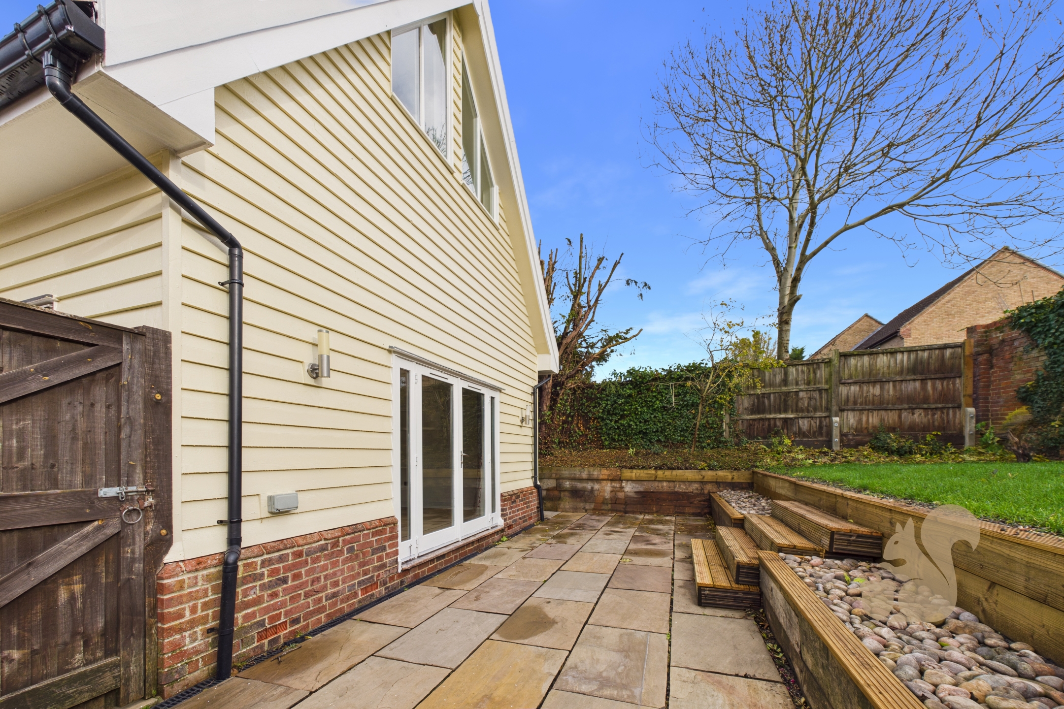
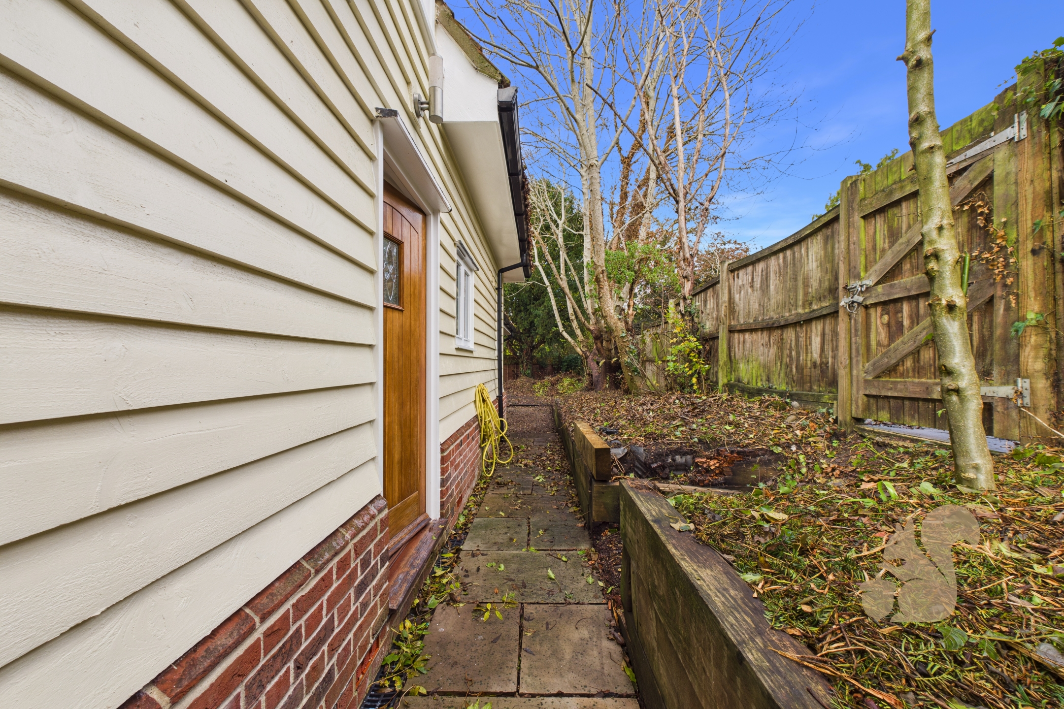
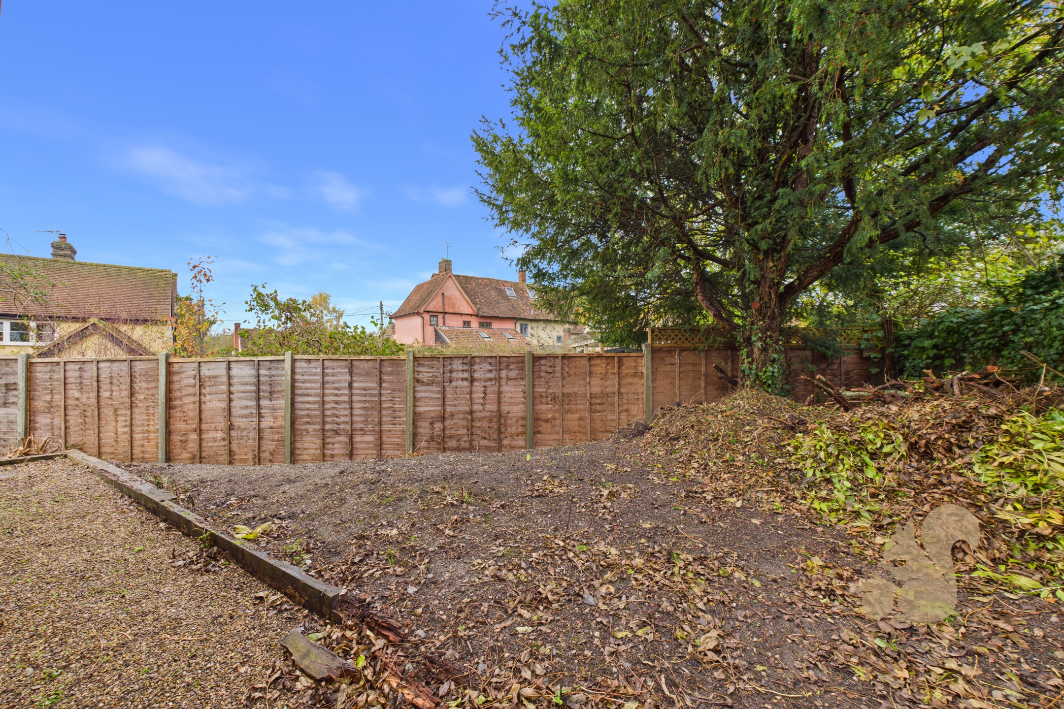
Externally, the property enjoys an attractive garden with a paved patio area, raised lawn, mature shrubs and space for additional flower beds. The garden and pathway wrap around the property, leading to a further garden area offering exciting potential for a vegetable patch, additional lawn or further outdoor seating. A private driveway provides valuable off-road parking.

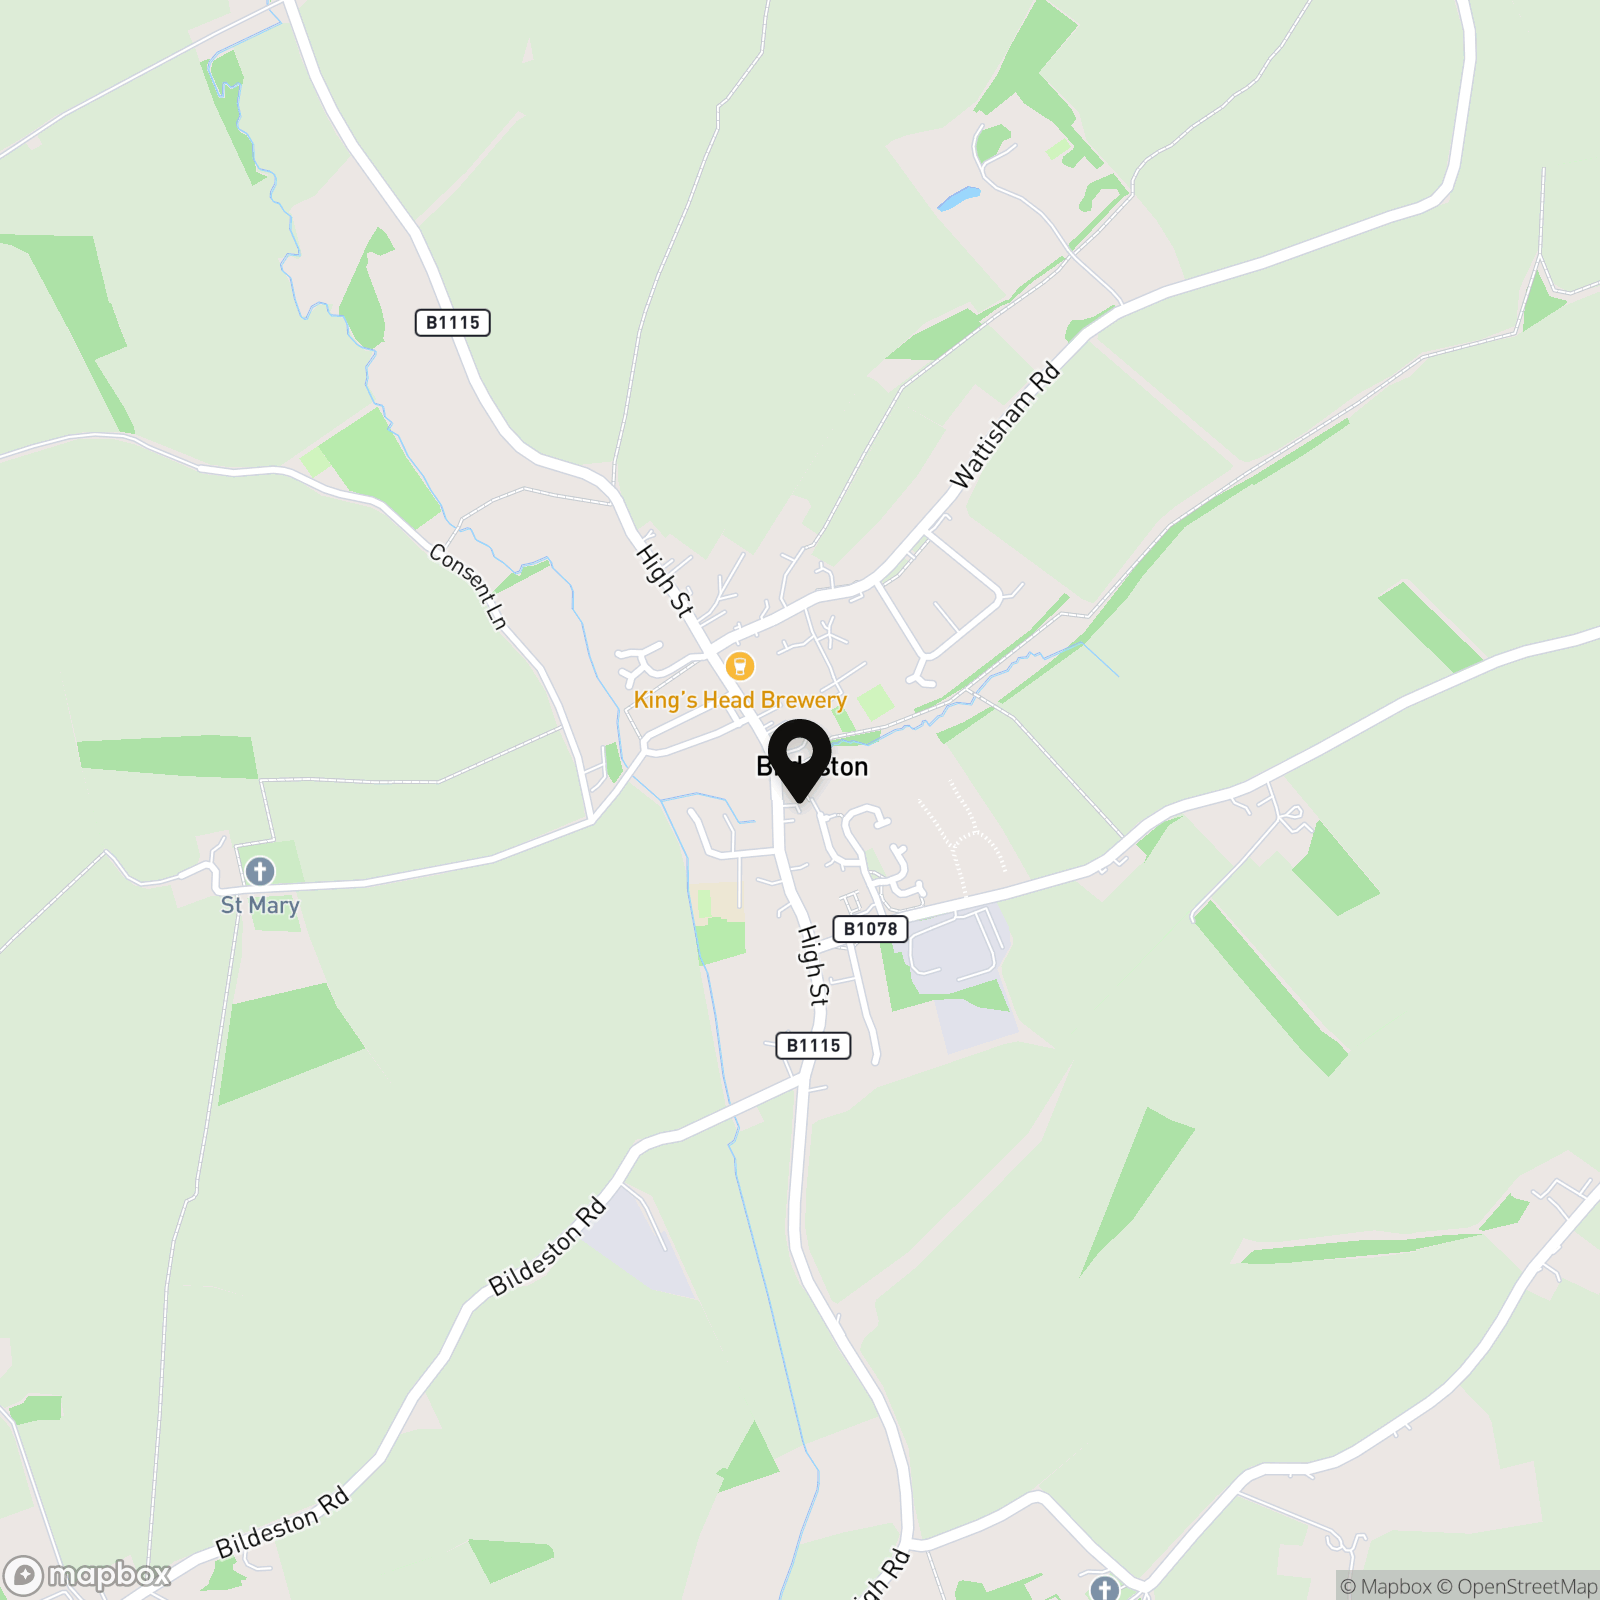
Situated in the popular Suffolk village of Bildeston, the property enjoys a wonderful village setting, surrounded by attractive countryside. Bildeston offers a traditional village atmosphere, with a range of local amenities and community facilities, while the nearby towns of Hadleigh and Stowmarket provide a wider selection of shops, services and transport links.
Powered by

What could this home cost each month?

Estimated monthly repayment


Loan to value:

Get a real figure from Zest

Zest’s mortgage advisers work with Oakheart and can search the market to find out what you could borrow for this home.

10% of the price

Repayment mortgage at a fixed rate for the whole term. Open the full calculator for interest-only and rate comparisons.

This is a guide only and not a mortgage offer or advice. Your actual payments will depend on the deal, fees and your circumstances. Your home may be repossessed if you do not keep up repayments on your mortgage. Mortgage advice is provided by Zest Money Group Ltd, an appointed representative of New Leaf Distribution Ltd, which is authorised and regulated by the Financial Conduct Authority (FRN 460421).

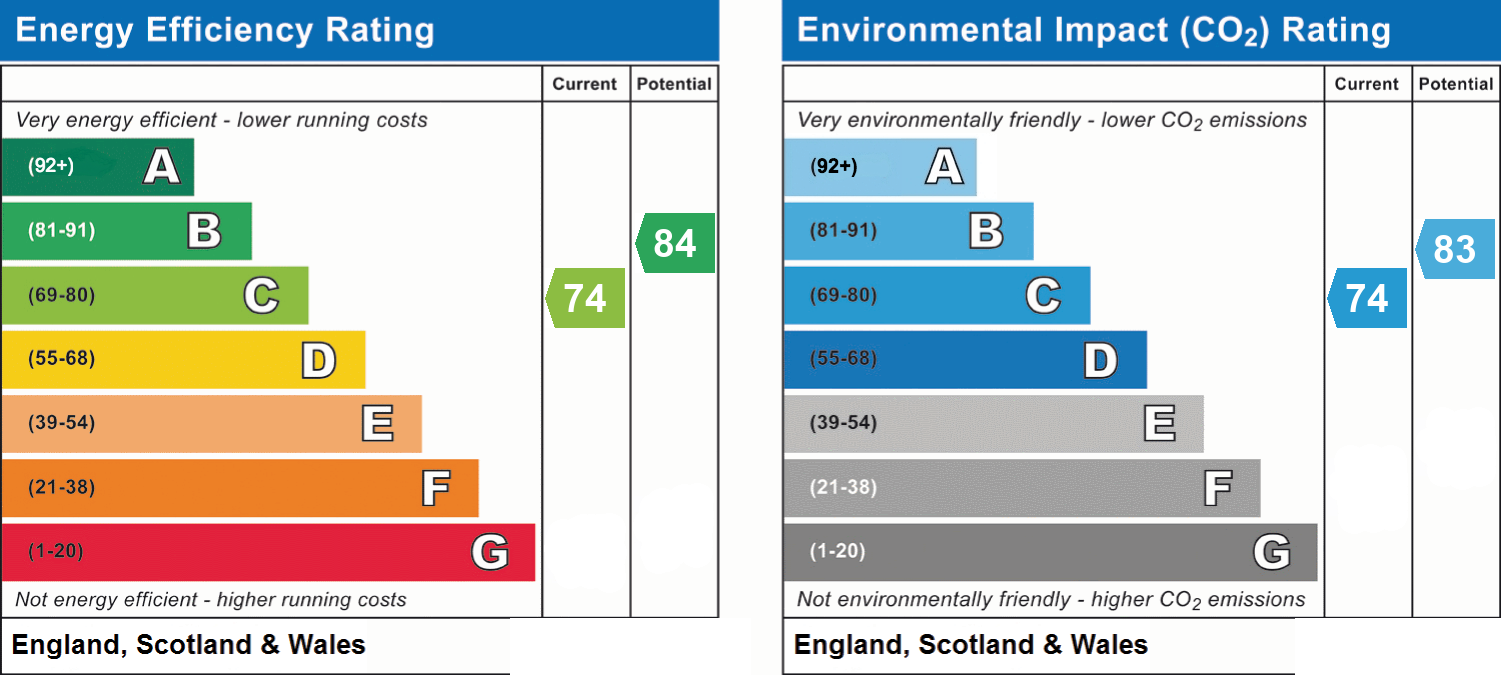
Energy performance information

Current Efficiency
74
Potential Efficiency
84
Current Impact
74
Potential Impact
83

Nearby schools

  • Primary
  • Secondary
  • Primary and secondary
  • This property
  1. Bildeston Primary School

    0.1 mi

    Primary, ages 4–11

    Ofsted report Performance Website

Straight-line distances. School details from the Department for Education's Get Information About Schools register. Being nearby doesn't guarantee a place; check catchment areas with the local council.

Nuts about this great home? Arrange a viewing to start