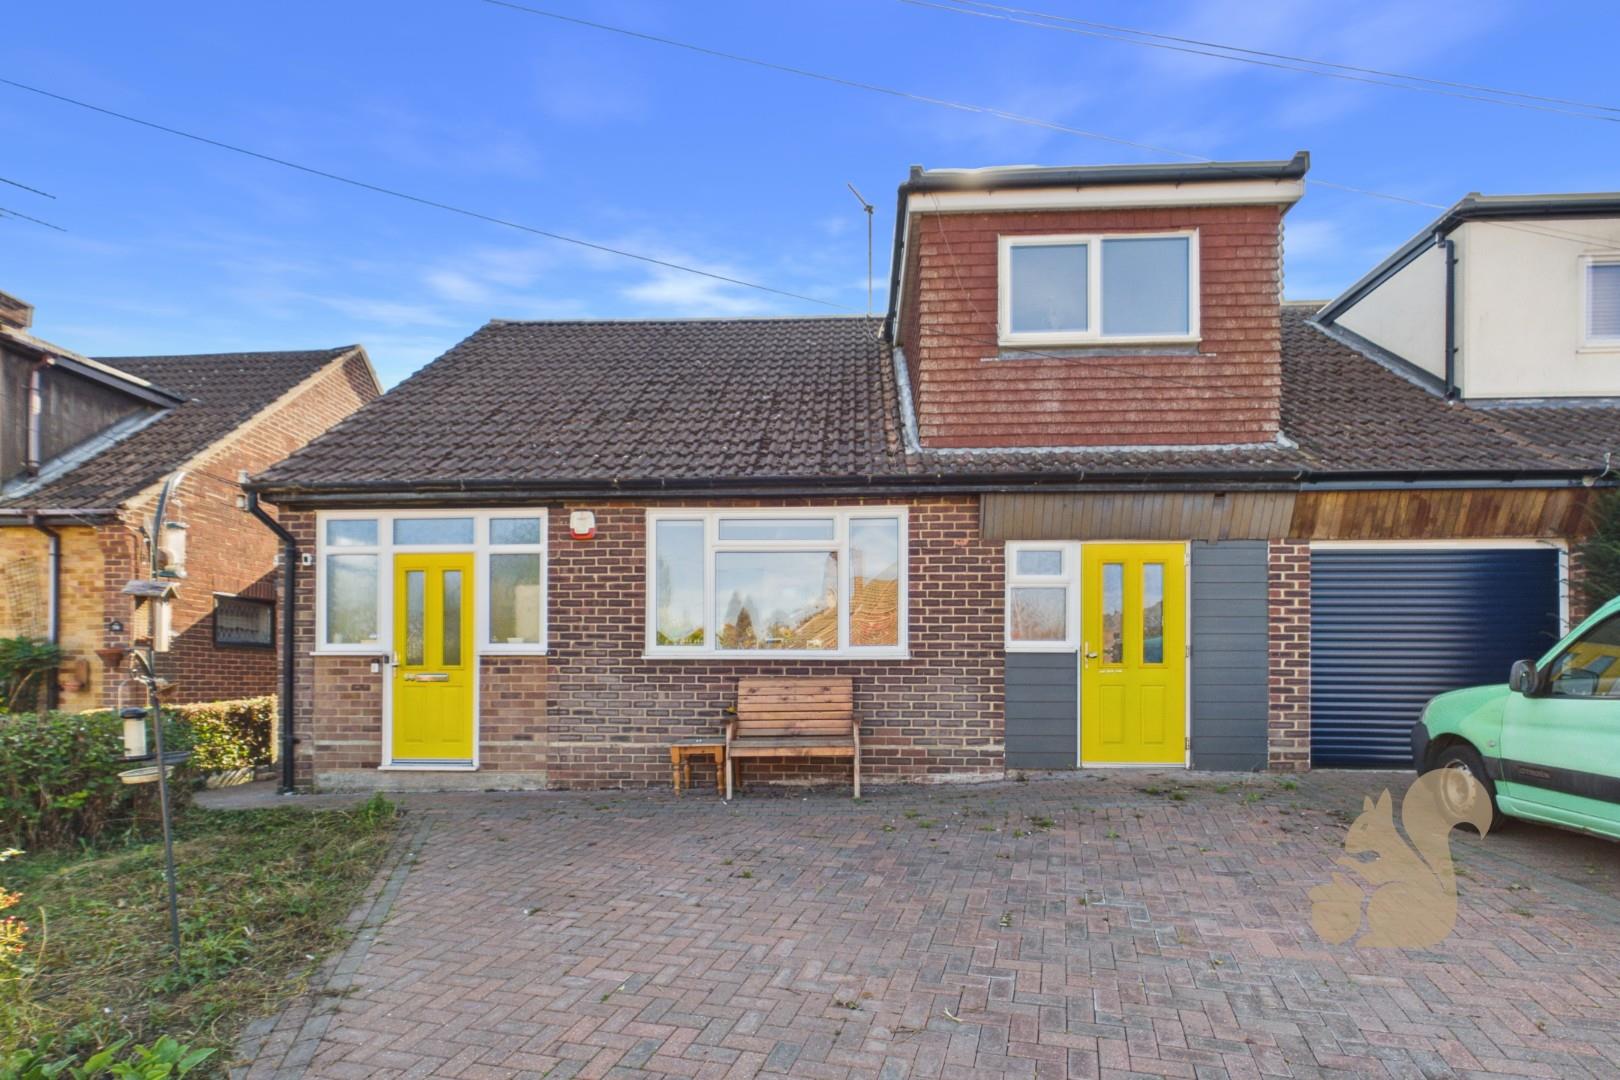
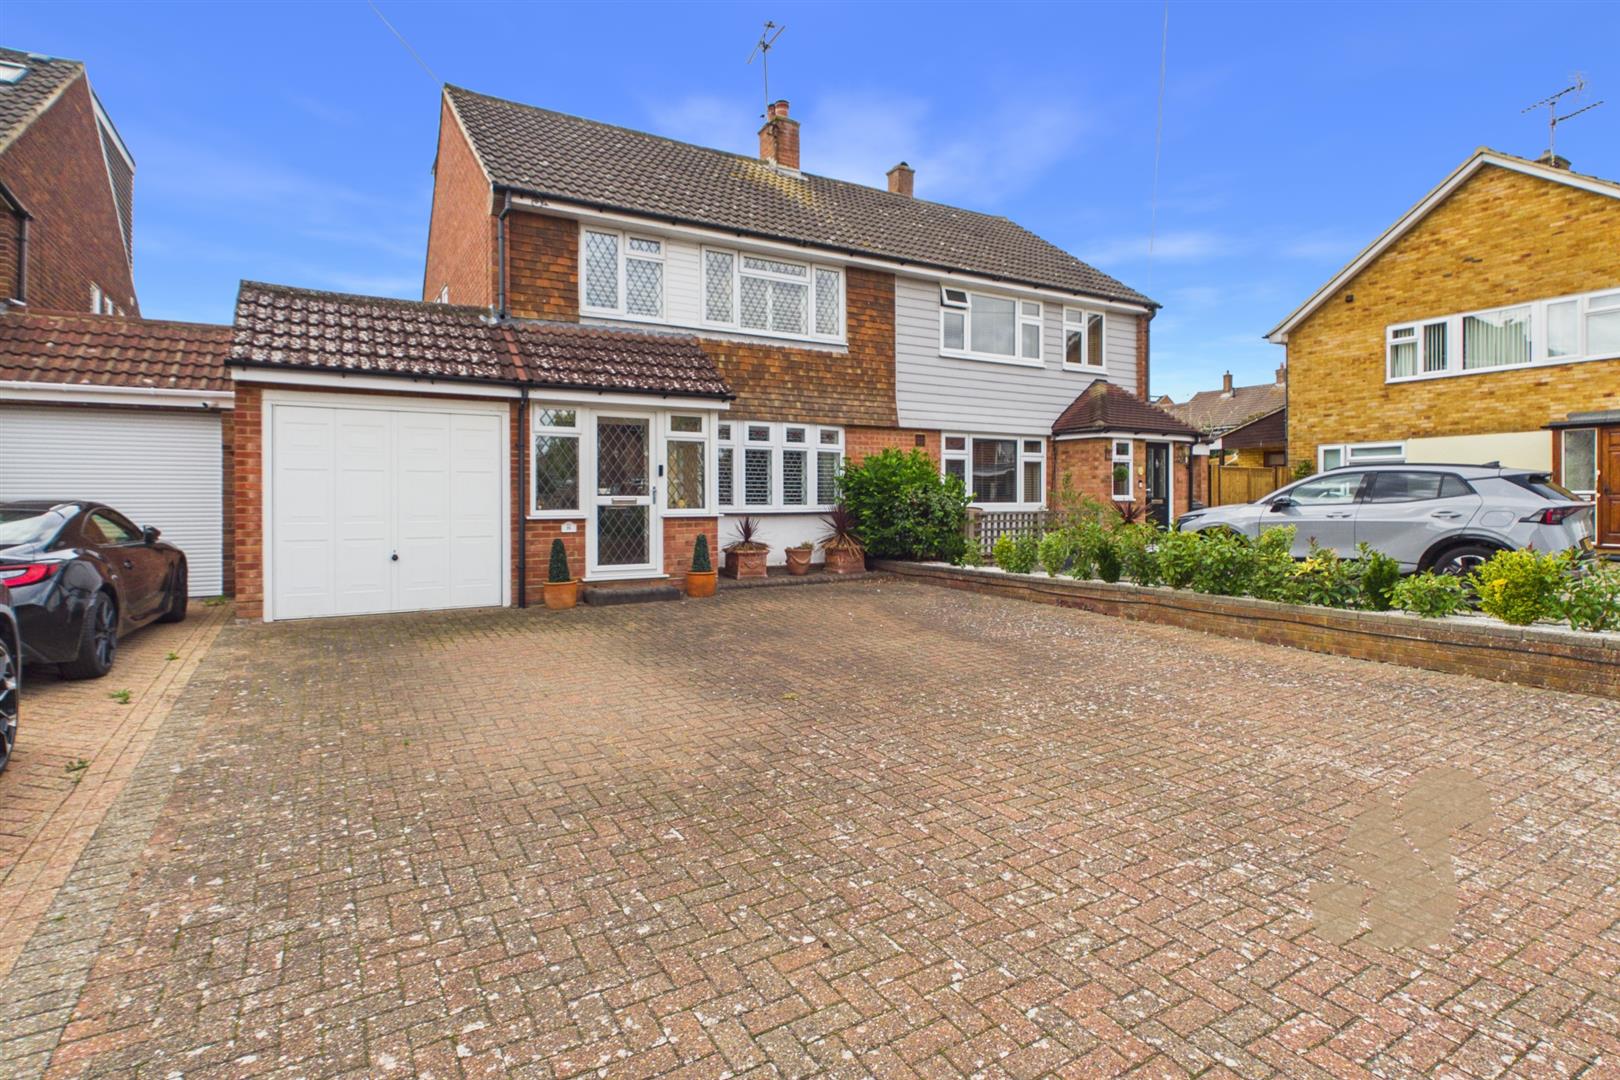
Positioned towards the end of a cul-de-sac on Coombe Rise in Broomfield, this chalet-style home offers three upstairs bedrooms, a ground-floor fourth bedroom/additional reception room, an integral garage and an established rear garden.
Request details
01245 800 181
Oakheart Chelmsford Branch
Think you've found a place to call home?
Our dedicated team, will keep you in the loop at every stage of the process.
At a glance...
Positioned Towards The Cul-De-Sac’s End
Three Bedroom Chalet-Style Home
Versatile Ground Floor Reception Rooms
Rear Lounge With Garden Access
Separate Office And Laundry Room
Principal Bedroom With Private WC
Ground Floor Shower Room And WC
Established Garden With Paved Seating Areas
Integral Garage And Driveway Parking
Nearby Schools, Shops And Bus Links
Description
Positioned towards the end of a cul-de-sac on Coombe Rise in Broomfield, this chalet-style home offers three upstairs bedrooms, a ground-floor fourth bedroom/additional reception room, an integral garage and an established rear garden. Local shops, Broomfield Primary School and St John Payne Catholic School are nearby, while bus links connect to Chelmsford city centre and its railway station, offering services to London Liverpool Street. The city centre also provides a wide choice of restaurants, shopping and leisure facilities.
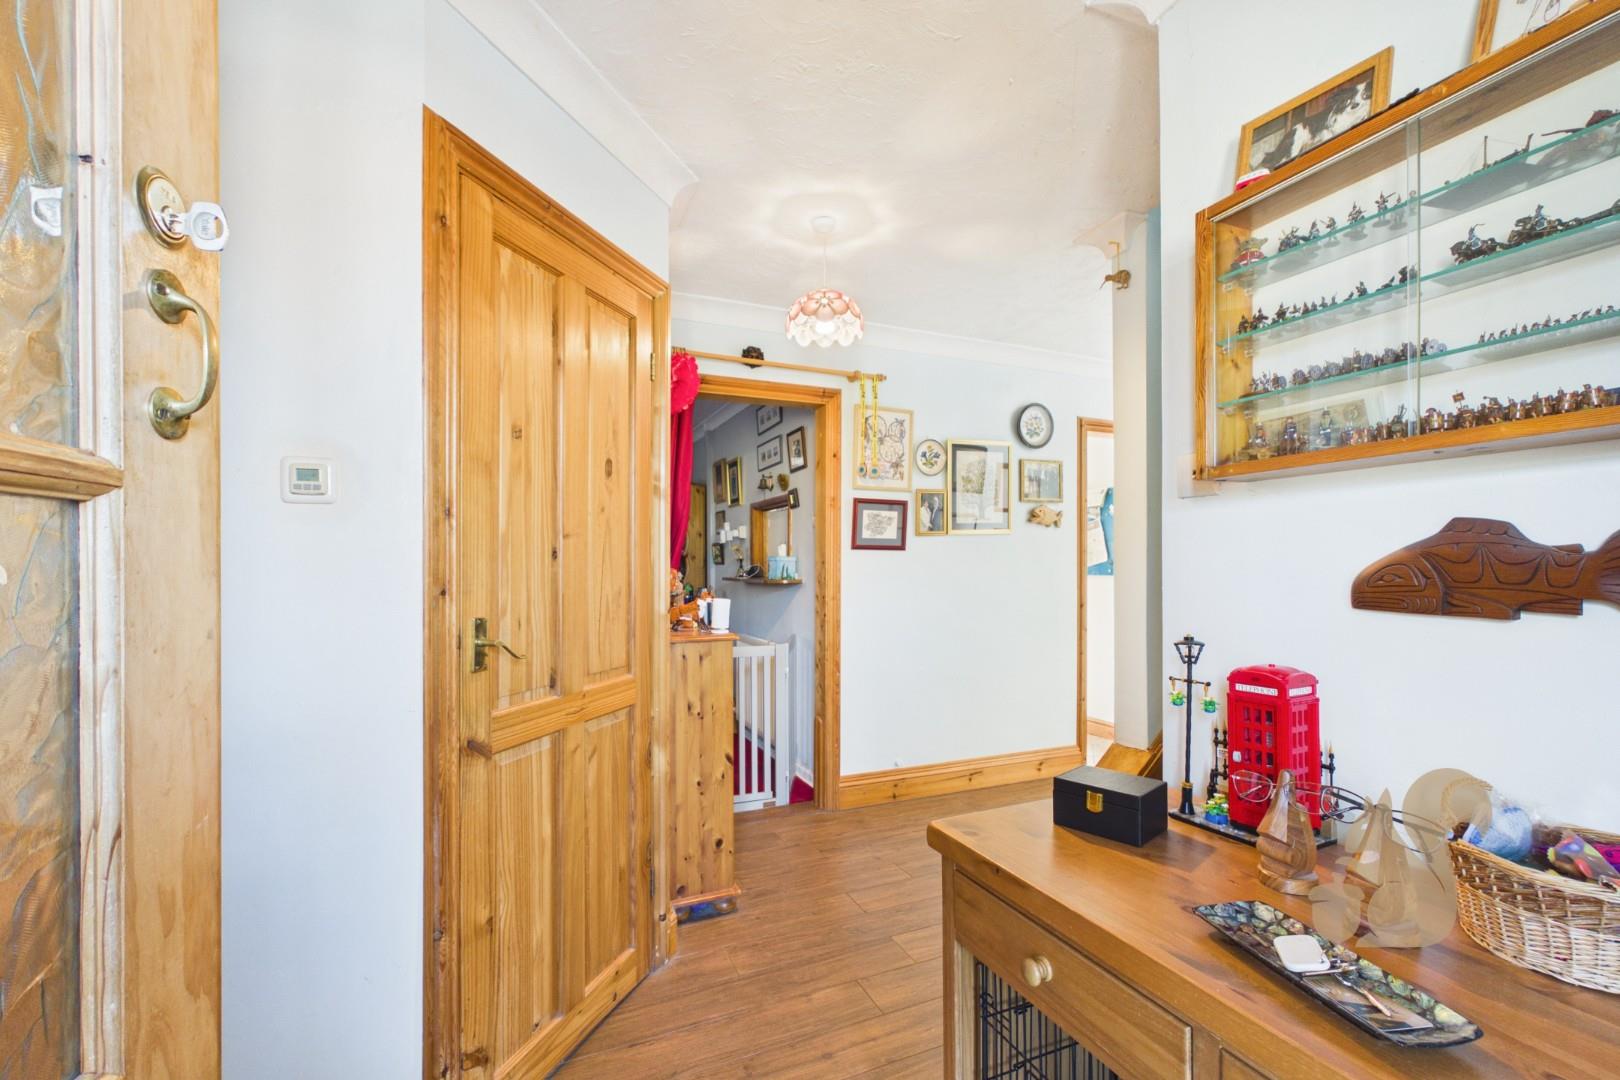
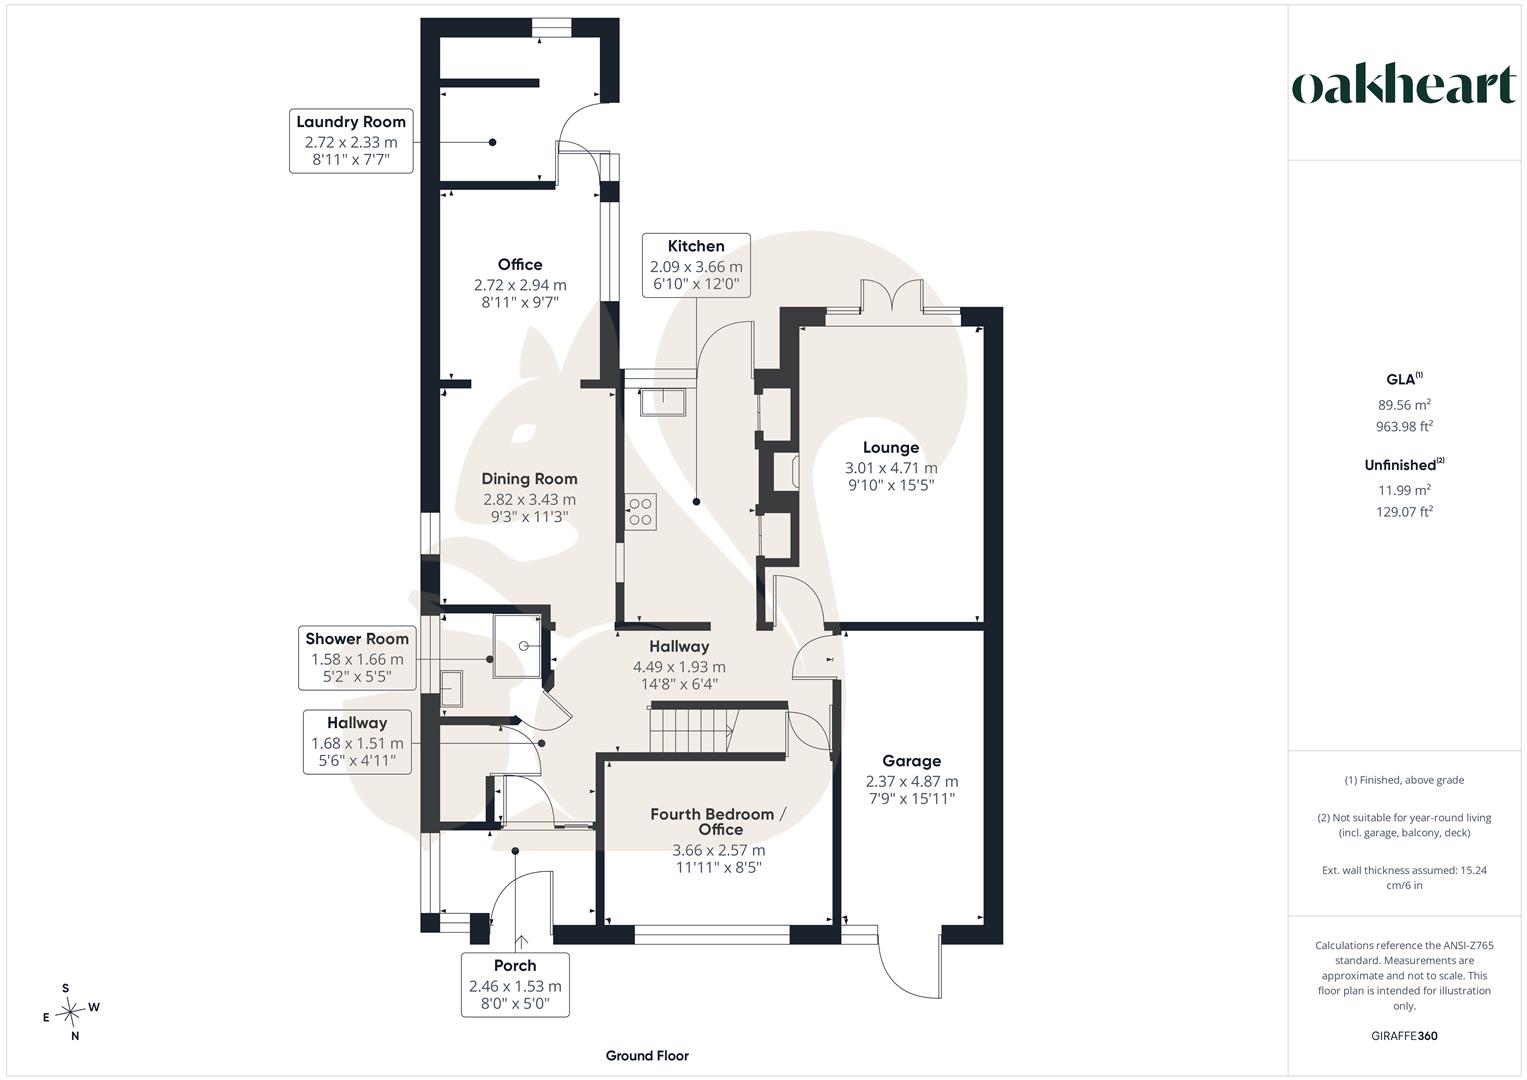
The ground floor comprises an entrance porch and hallway, with a front room historically used as a bedroom, offering flexibility as a fourth bedroom, snug or playroom. To the rear, the lounge features a fireplace and double doors opening onto the garden...
Positioned towards the end of a cul-de-sac on Coombe Rise in Broomfield, this chalet-style home offers three upstairs bedrooms, a ground-floor fourth bedroom/additional reception room, an integral garage and an established rear garden. Local shops, Broomfield Primary School and St John Payne Catholic School are nearby, while bus links connect to Chelmsford city centre and its railway station, offering services to London Liverpool Street. The city centre also provides a wide choice of restaurants, shopping and leisure facilities.
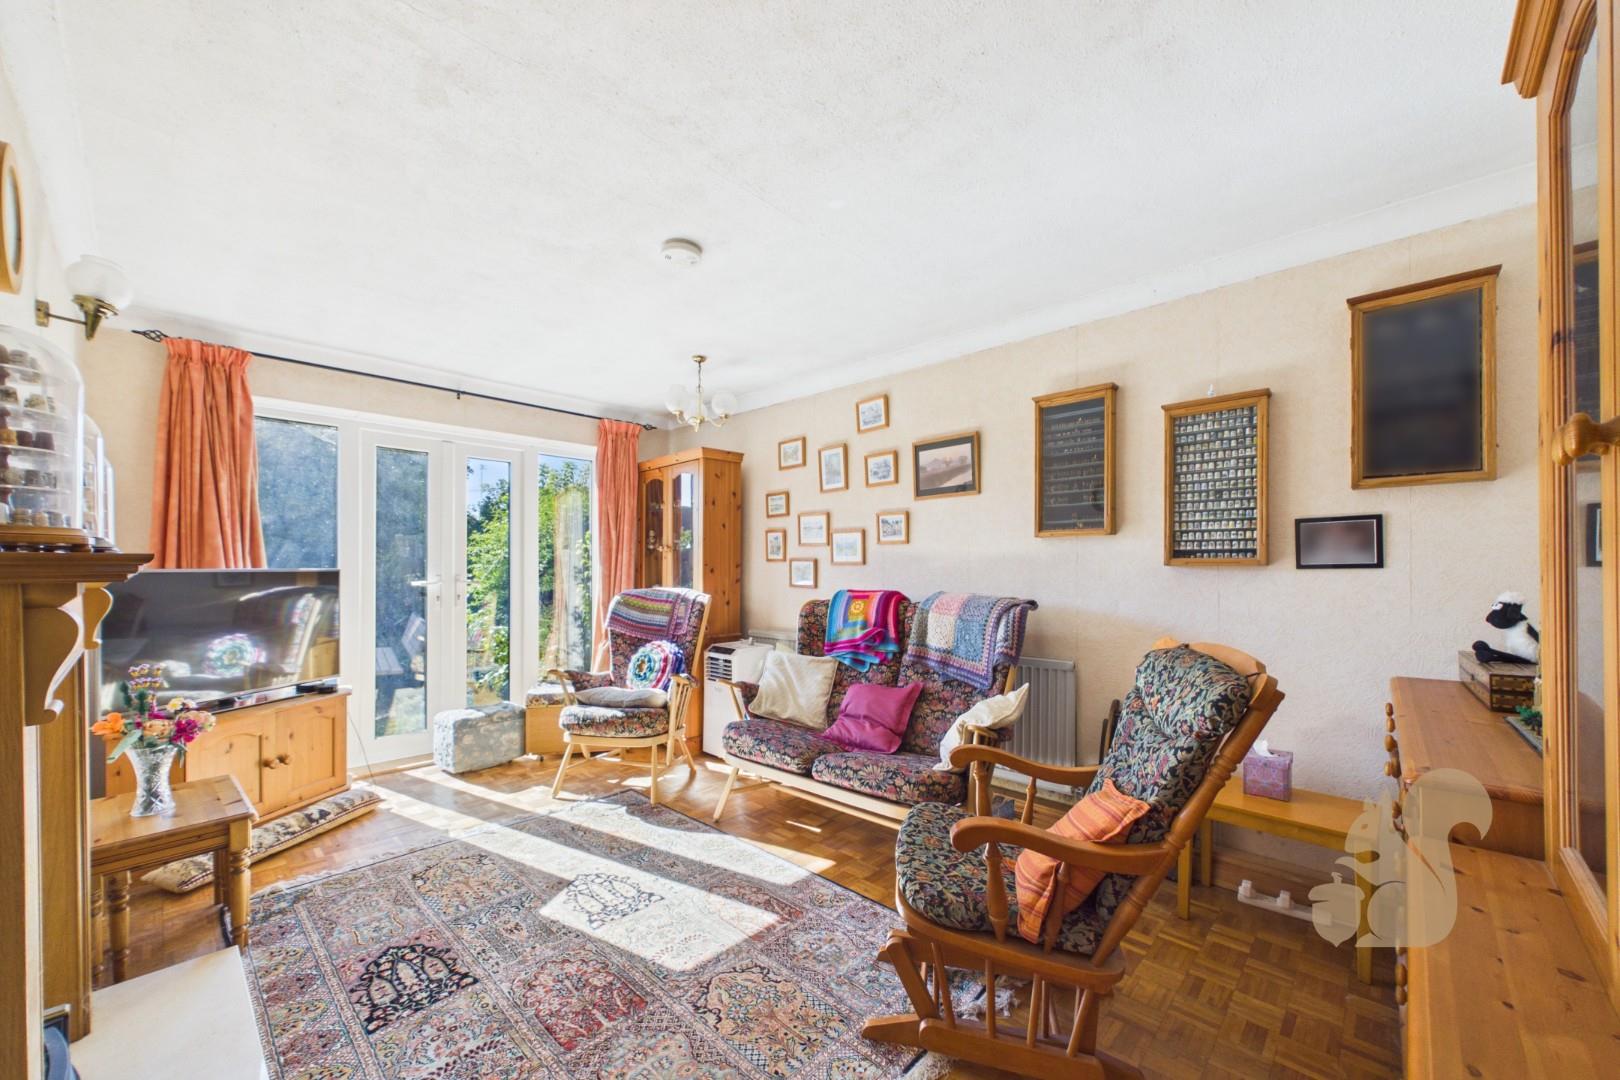
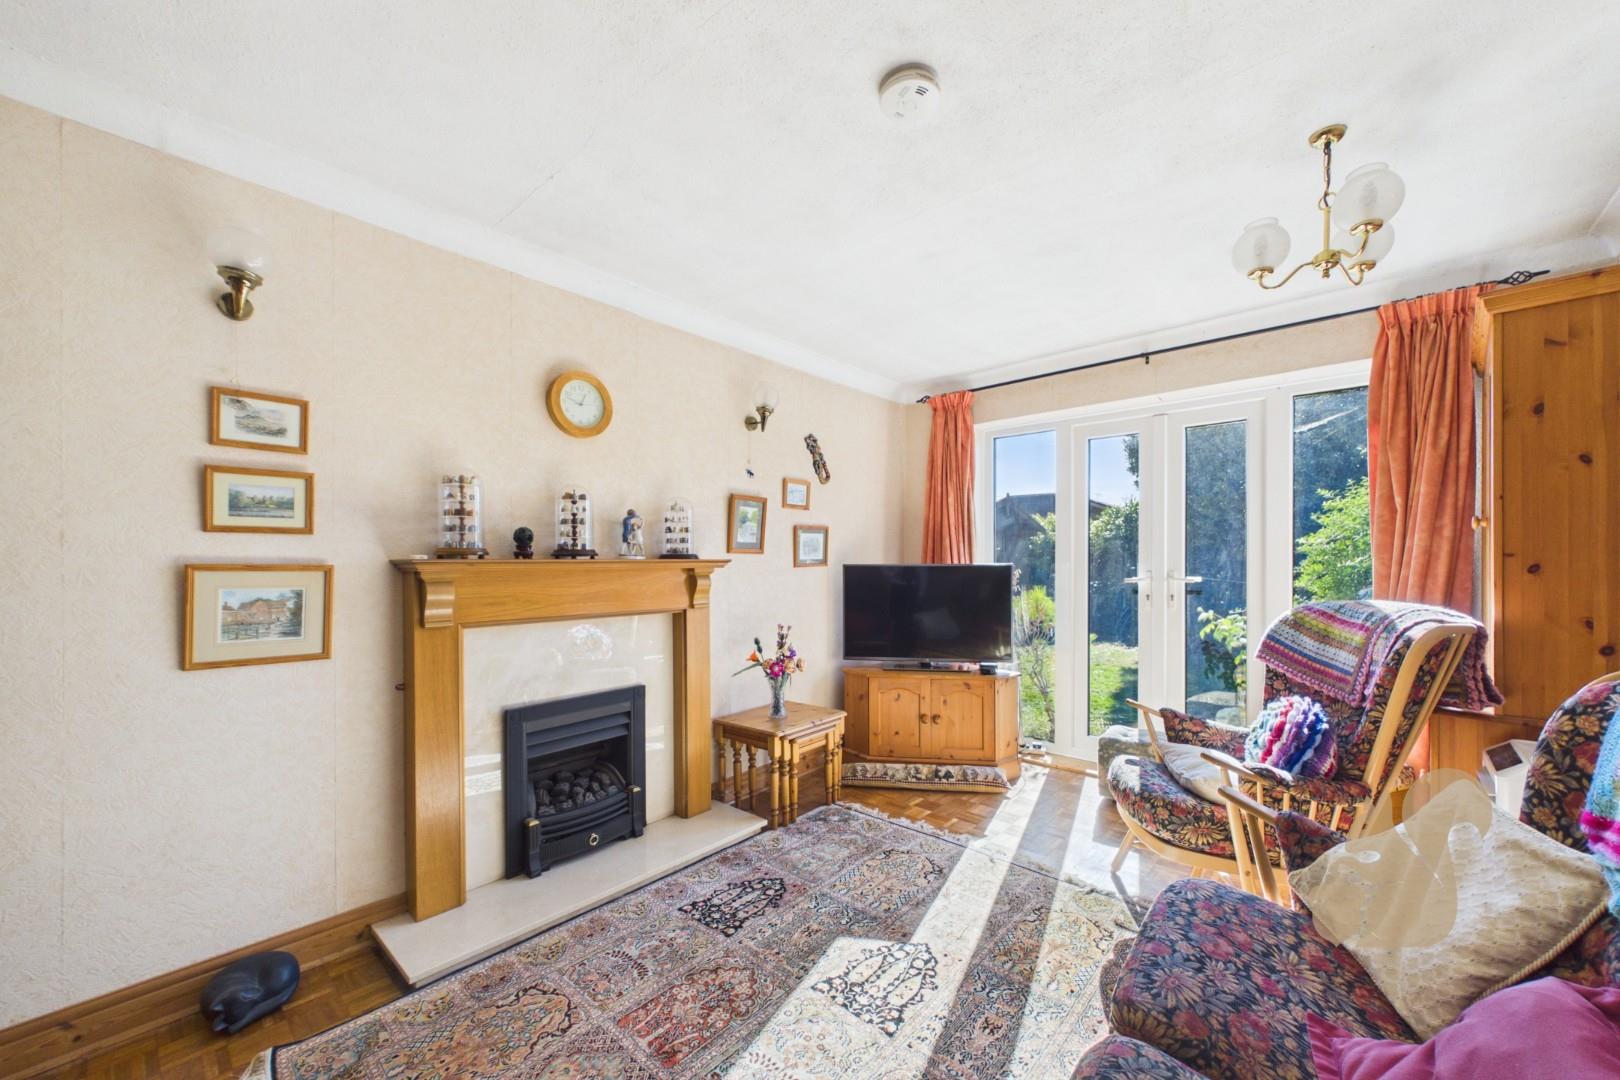
The ground floor comprises an entrance porch and hallway, with a front room historically used as a bedroom, offering flexibility as a fourth bedroom, snug or playroom. To the rear, the lounge features a fireplace and double doors opening onto the garden, providing a comfortable setting for relaxing and entertaining.
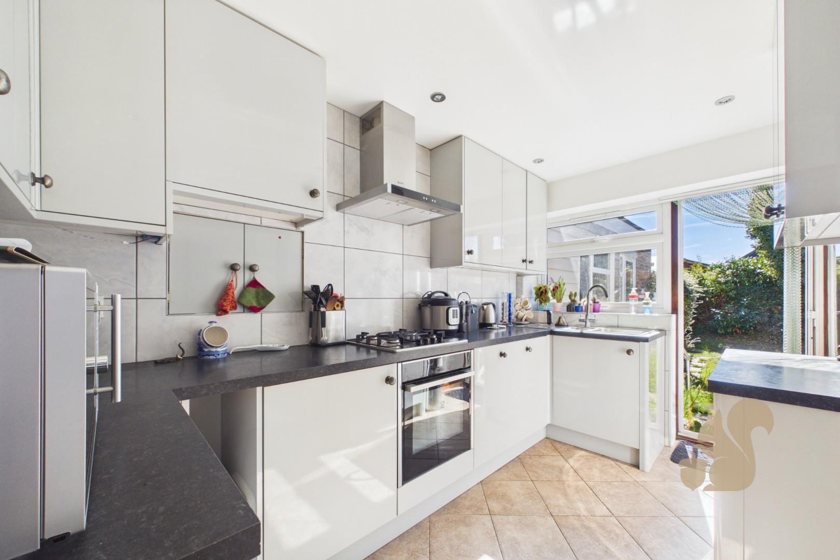
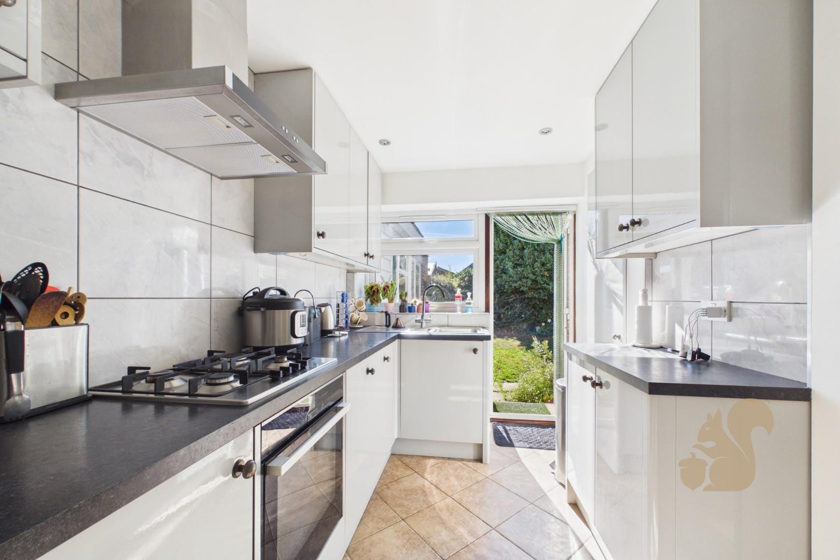
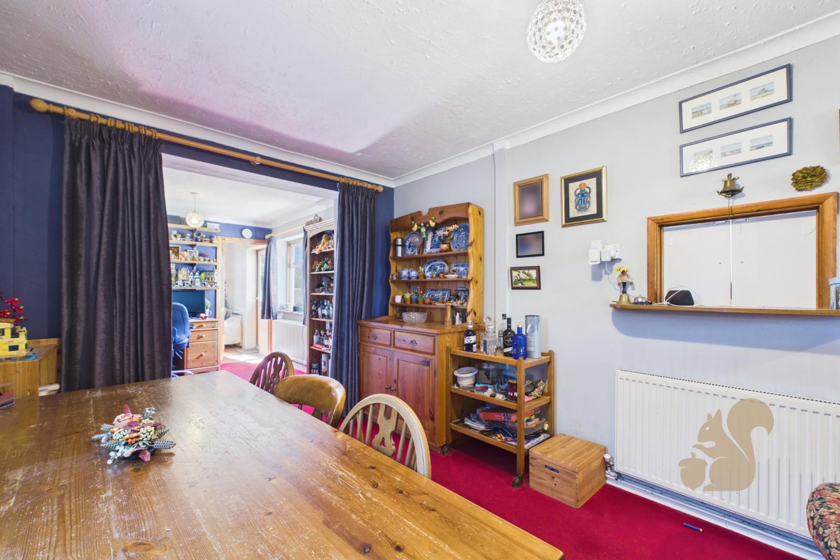
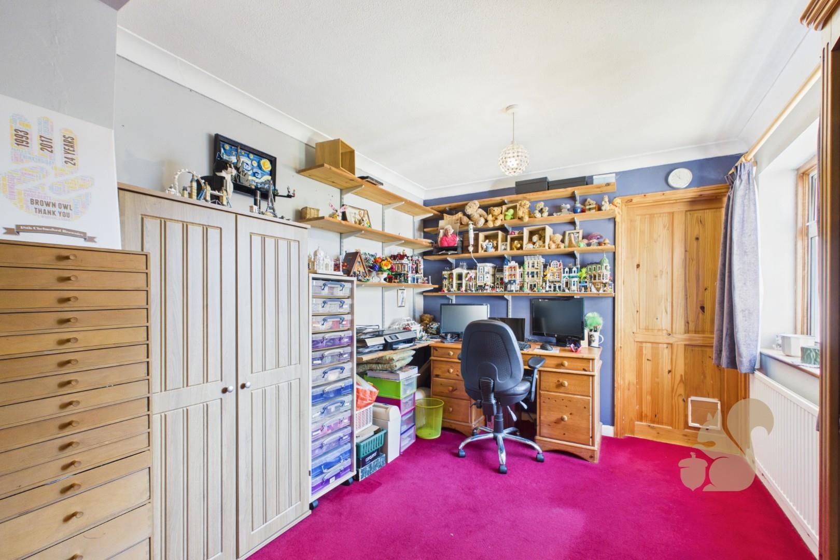
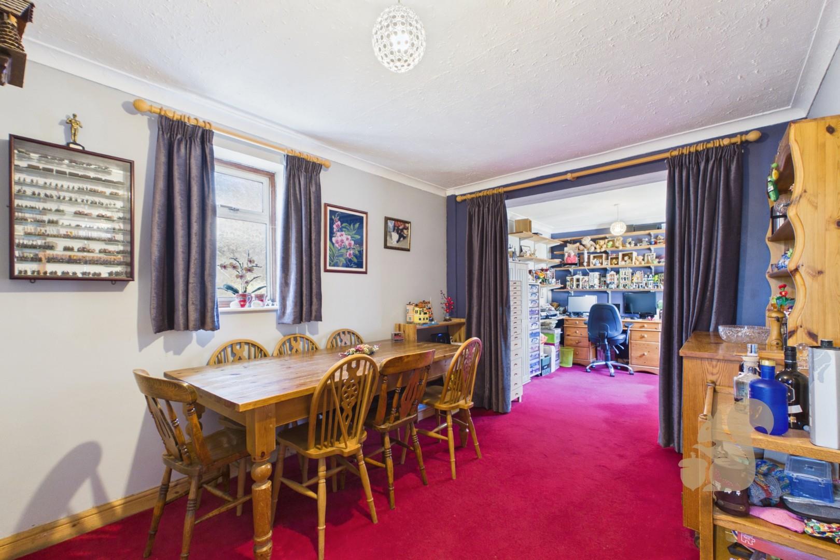
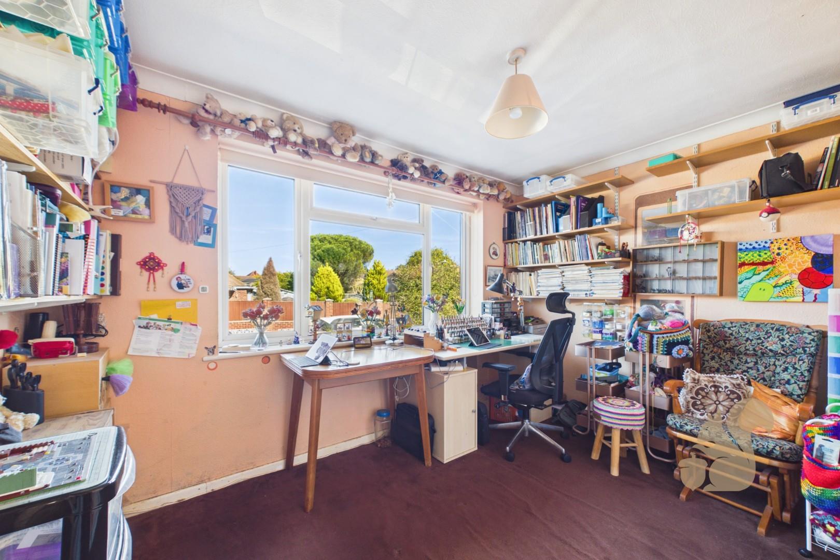
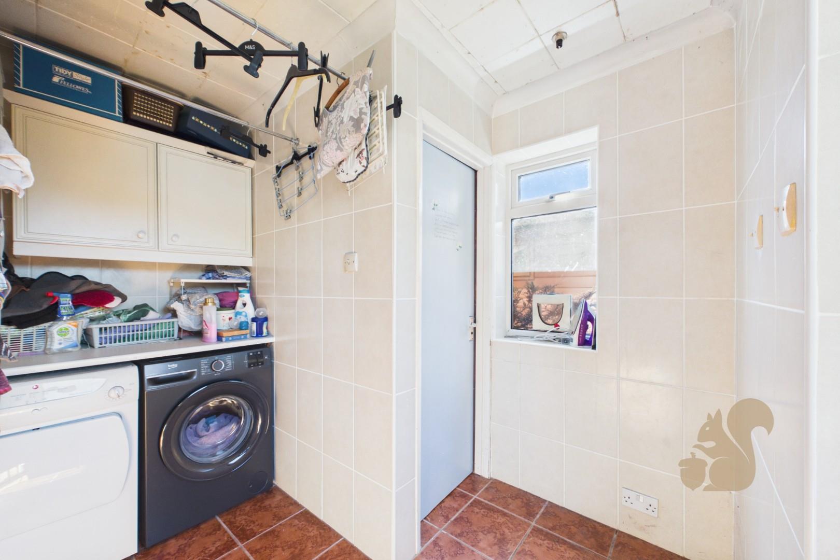
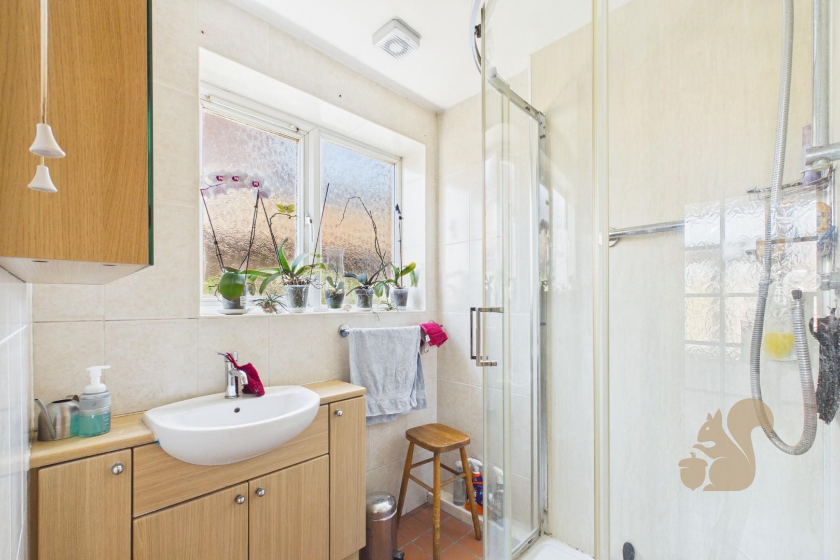
The kitchen features white units and contrasting worktops, while a separate dining room connects through an archway to an adjoining study. These distinct spaces provide room for family meals alongside home working or hobbies. A laundry room with an adjoining WC and a separate shower room complete the ground floor.
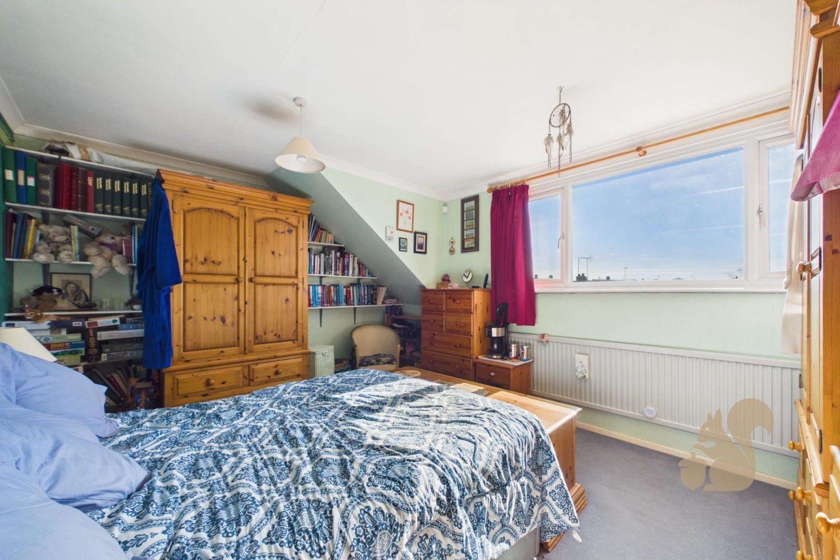
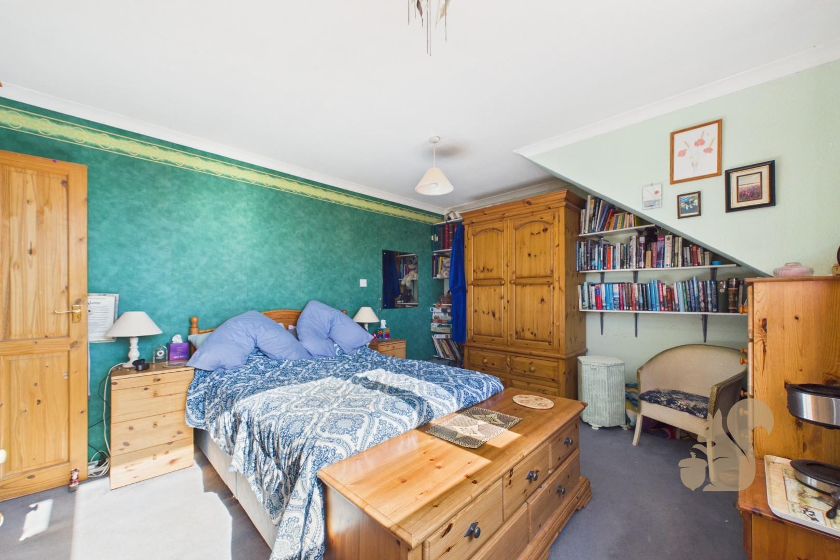
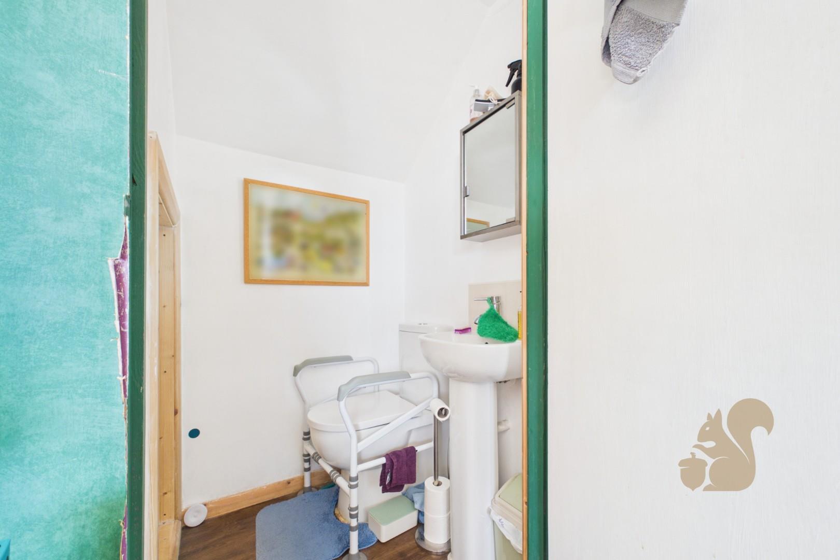
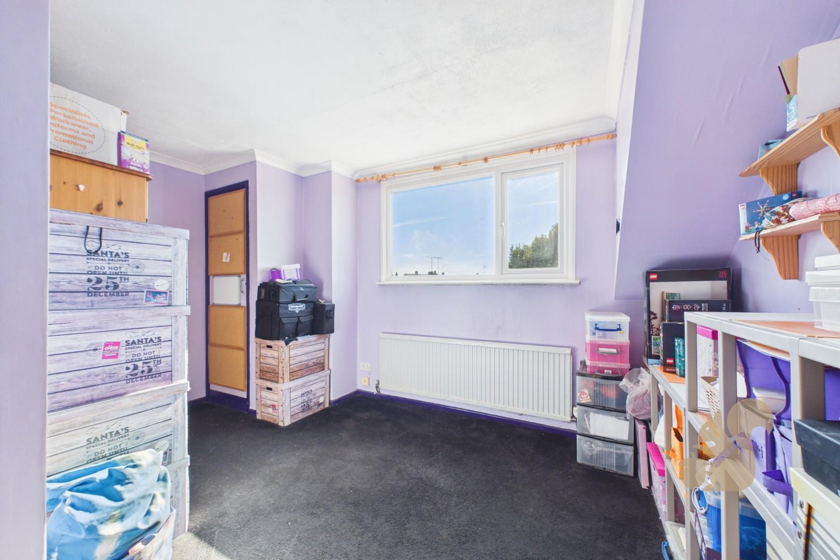
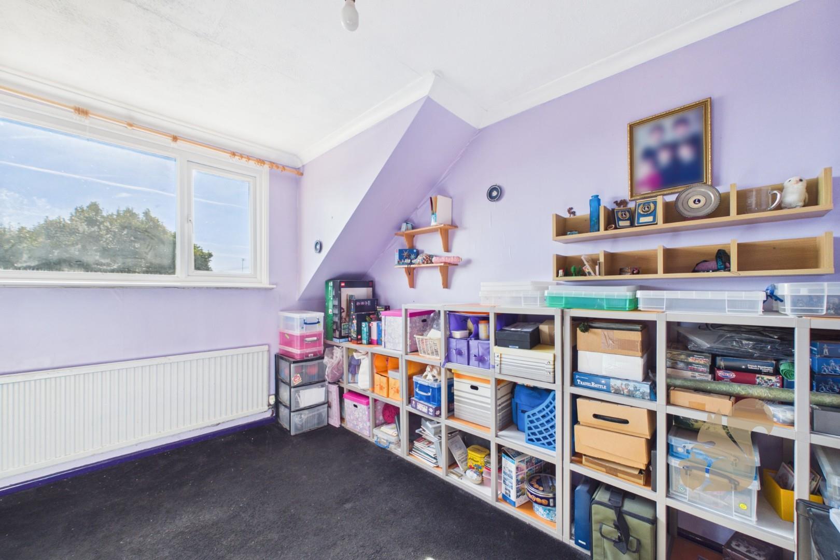
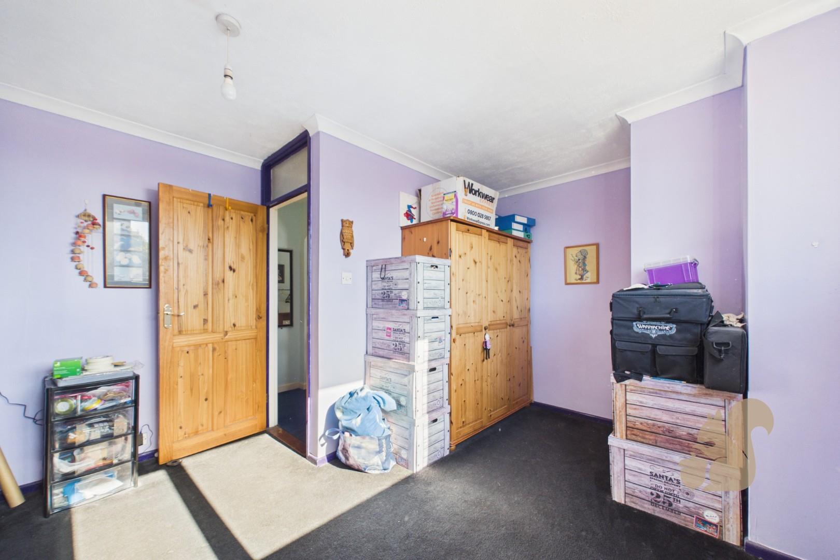
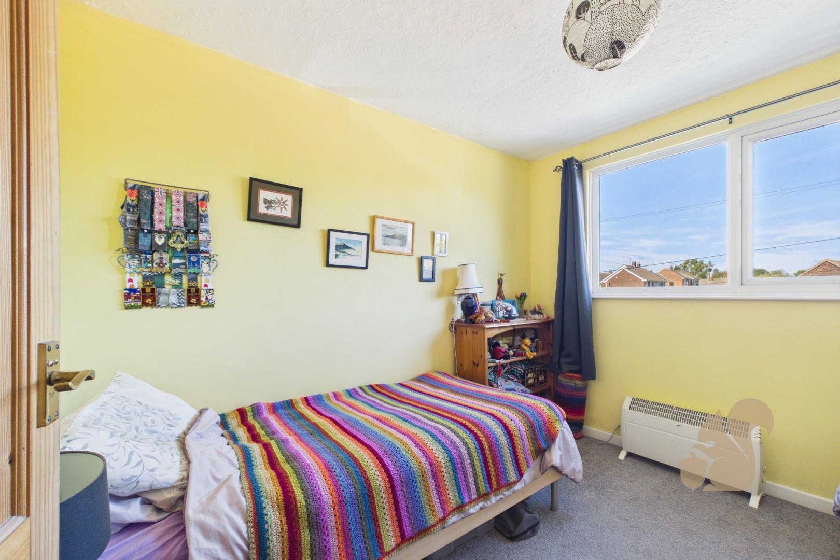
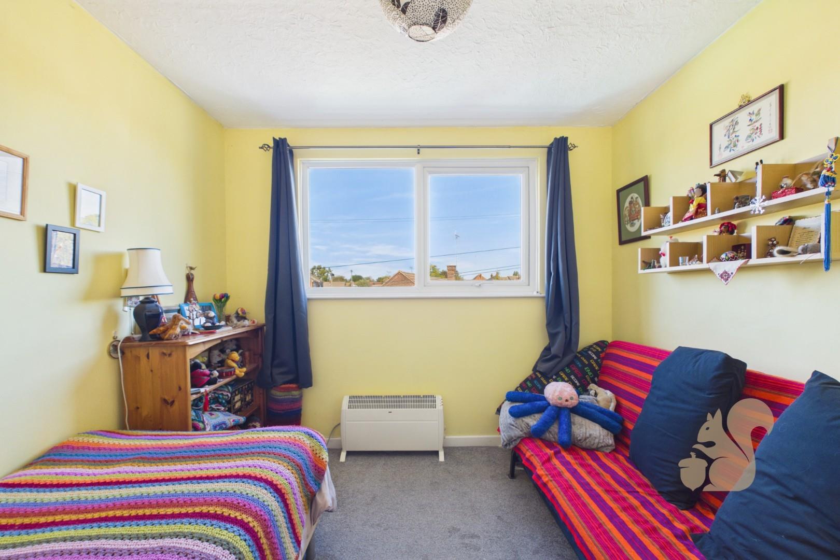
Upstairs are three bedrooms, including a generous principal bedroom with its own WC. The principal bedroom measures approximately 14’3” x 11’7”, with room for a double bed and accompanying furniture, while the remaining bedrooms offer accommodation for family or guests.
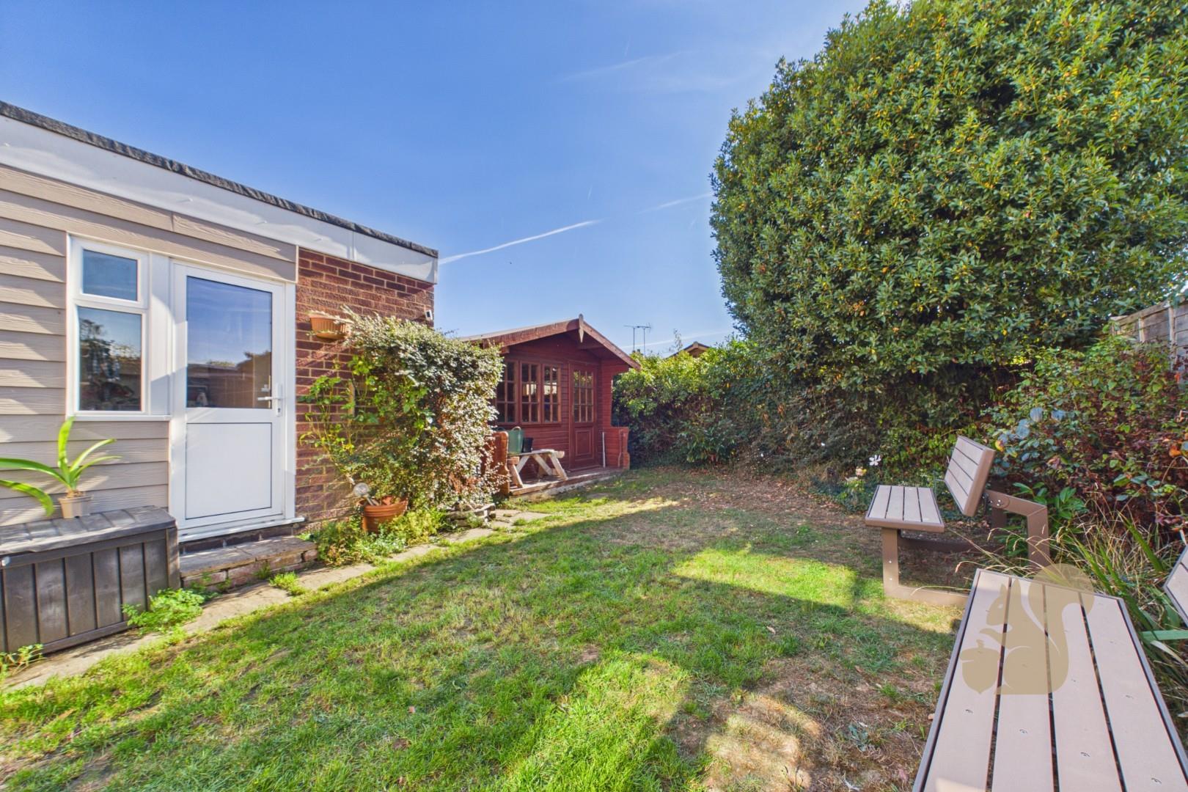
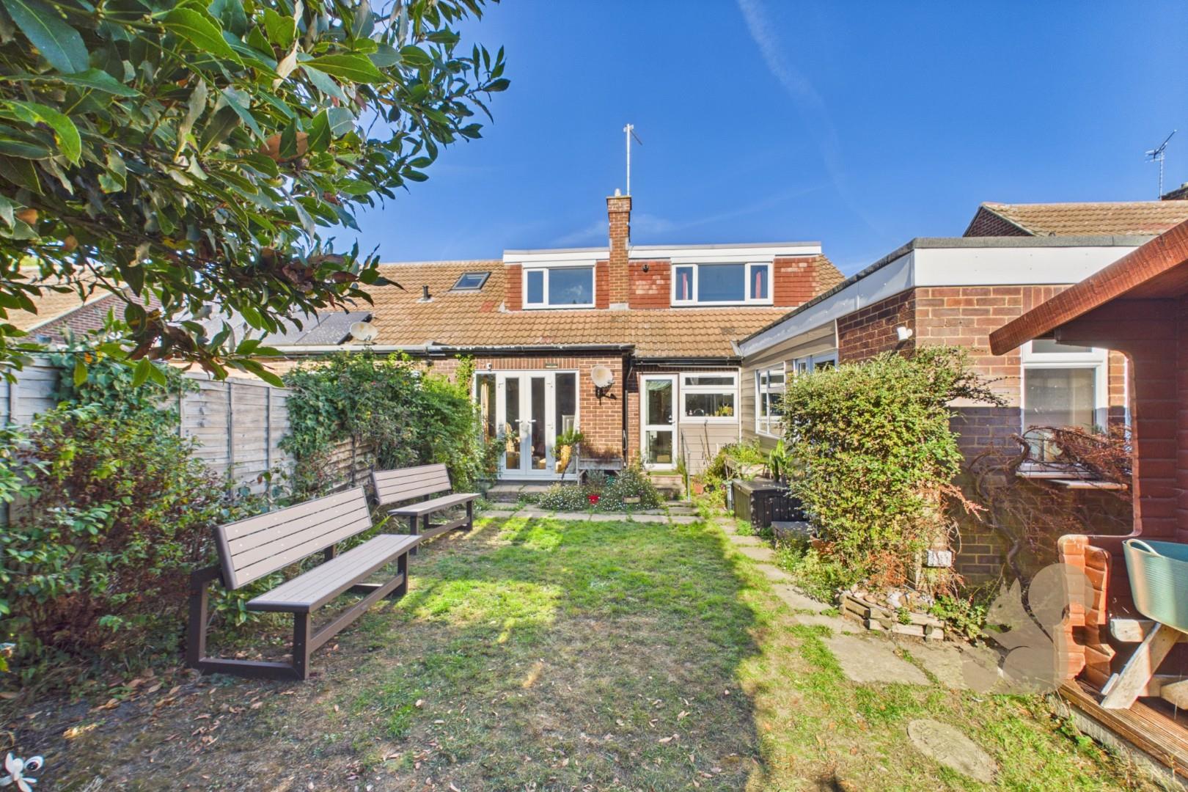
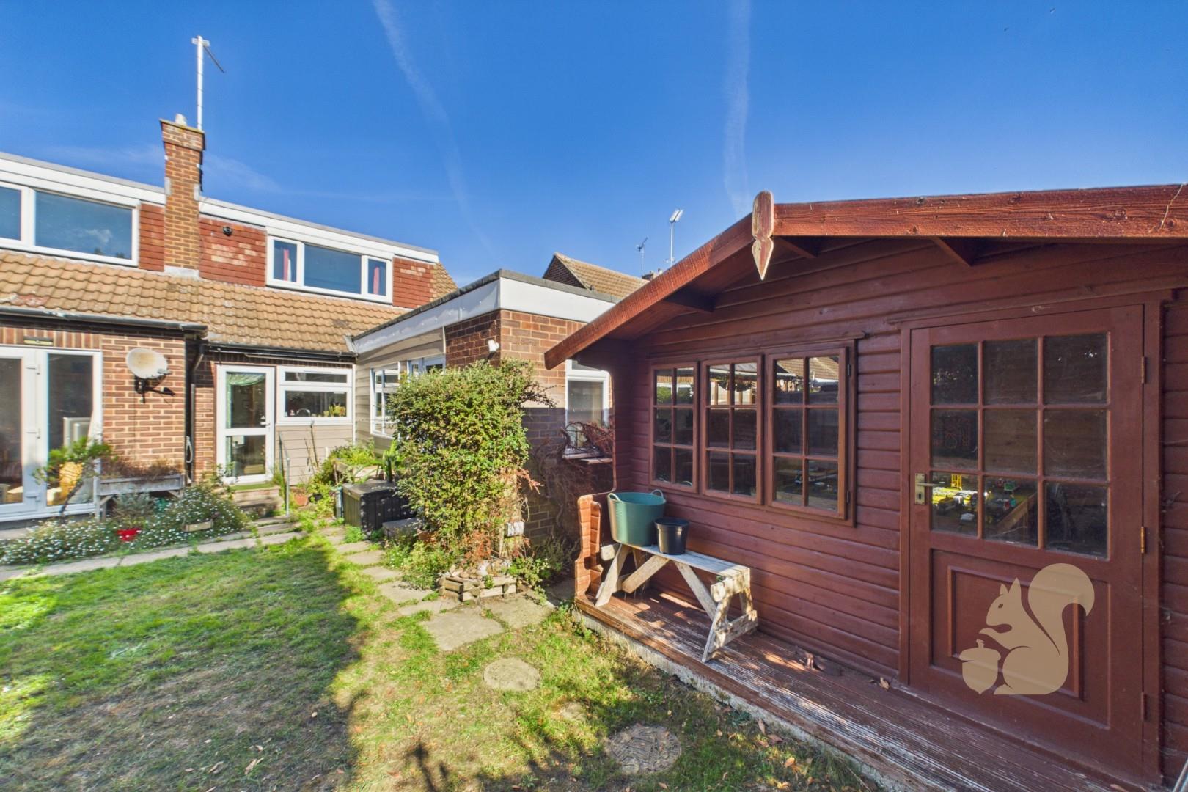
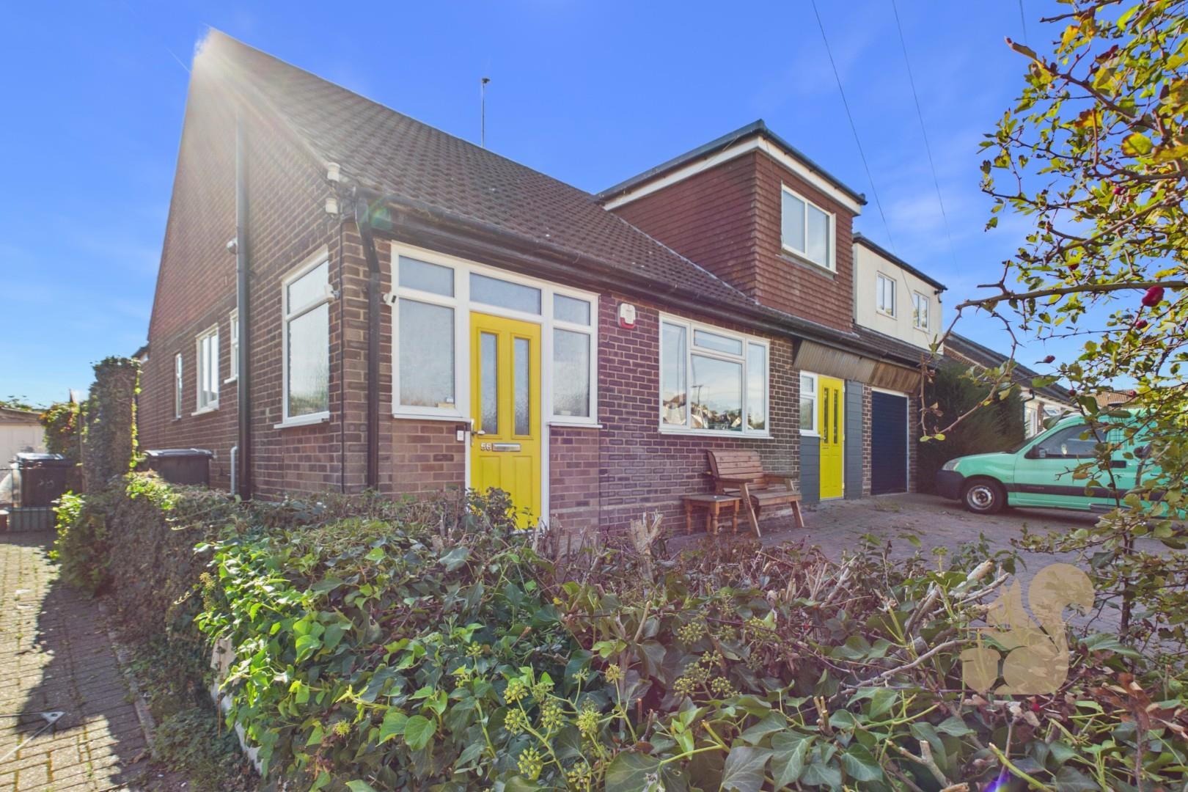
The rear garden features a lawn, paved seating areas, established planting and a timber garden building, with space for outdoor dining and gardening. To the front, a paved driveway provides off-road parking and access to the integral garage.
Energy performance information
Current Efficiency
Awaiting information
Potential Efficiency
Awaiting information
Current Impact
Awaiting information
Potential Impact
Awaiting information
Nuts about this great home? Arrange a viewing to start