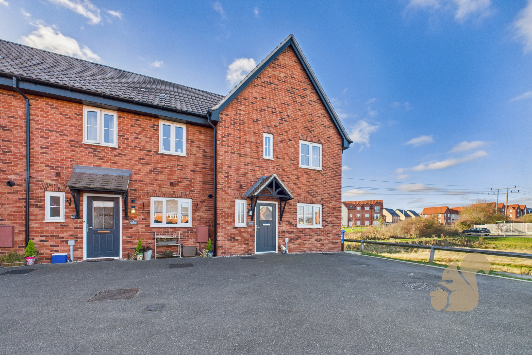
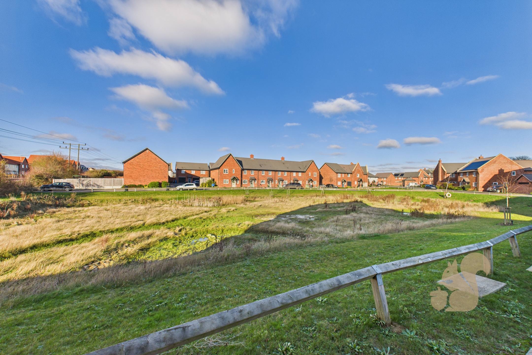
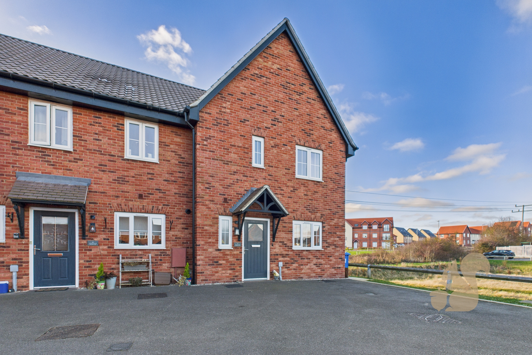
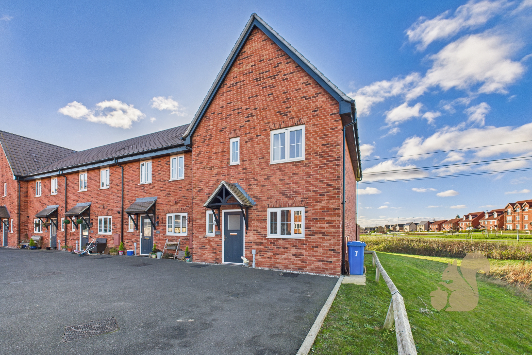
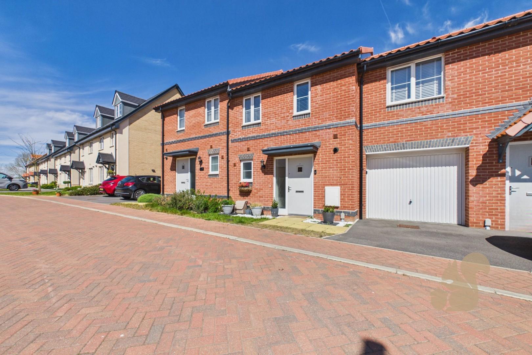
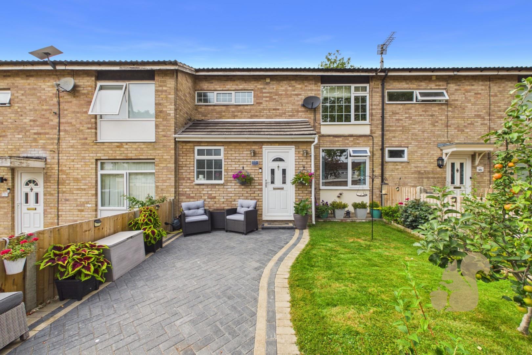
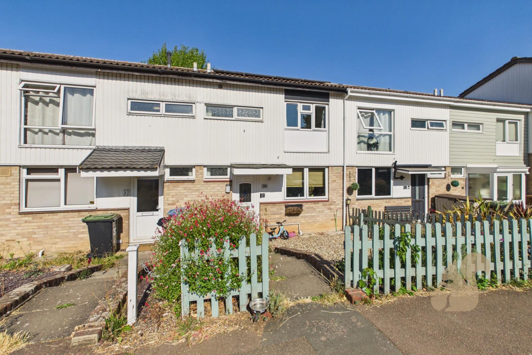
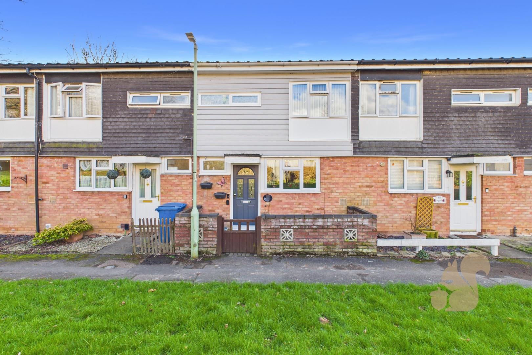
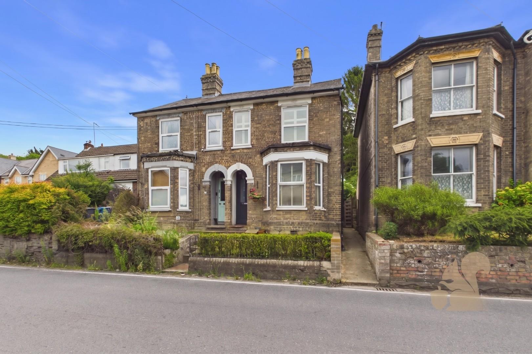
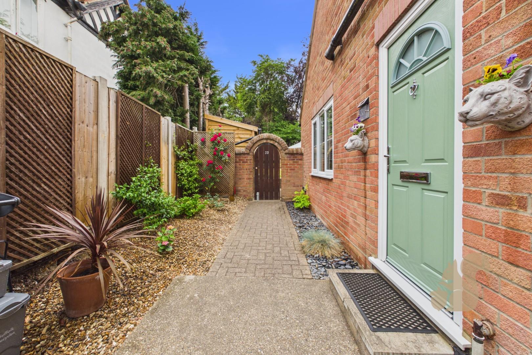
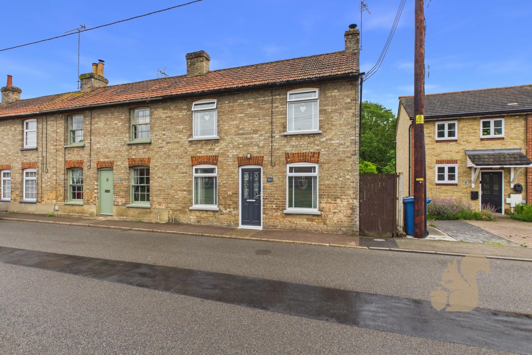
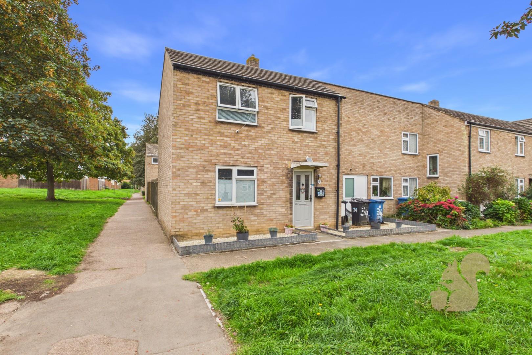
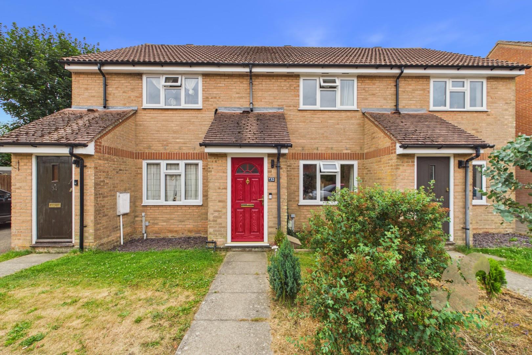
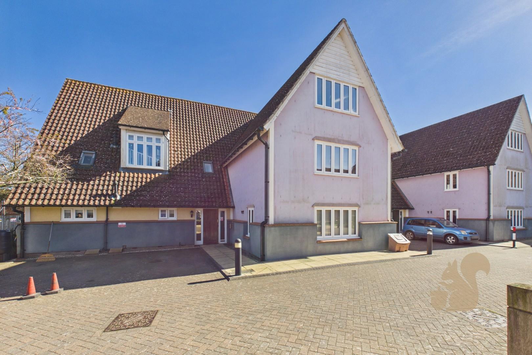
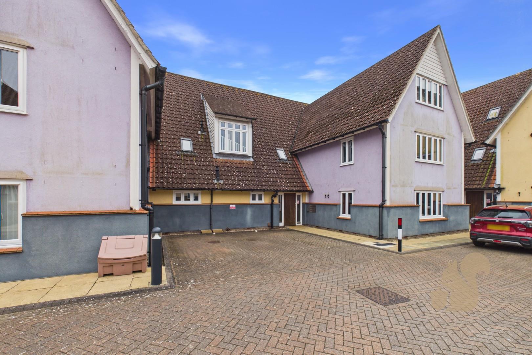
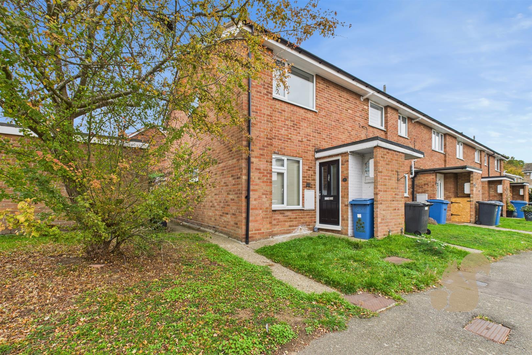
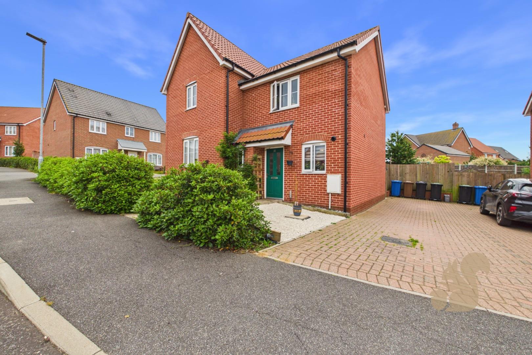
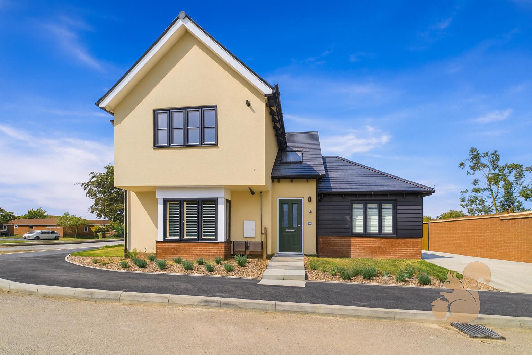
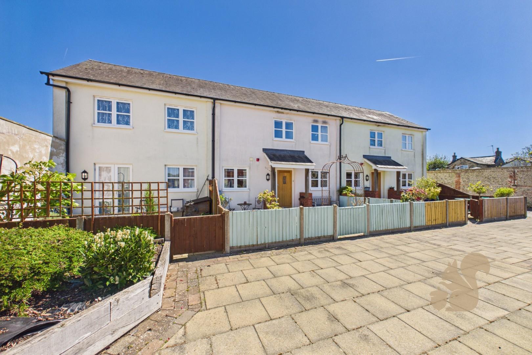
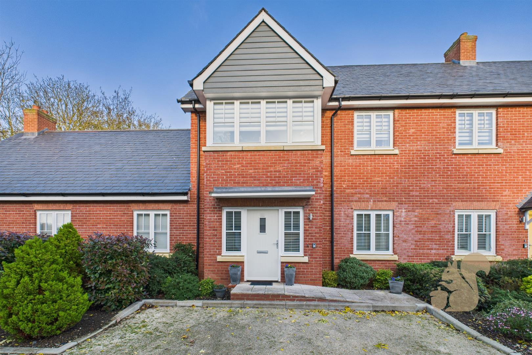
50% SHARED OWNERSHIP Occupying a quiet position within a highly regarded modern development, this well-presented three bedroom end-of-terrace home offers generous and well-balanced accommodation, enhanced by allocated parking and a well appointed rear garden.
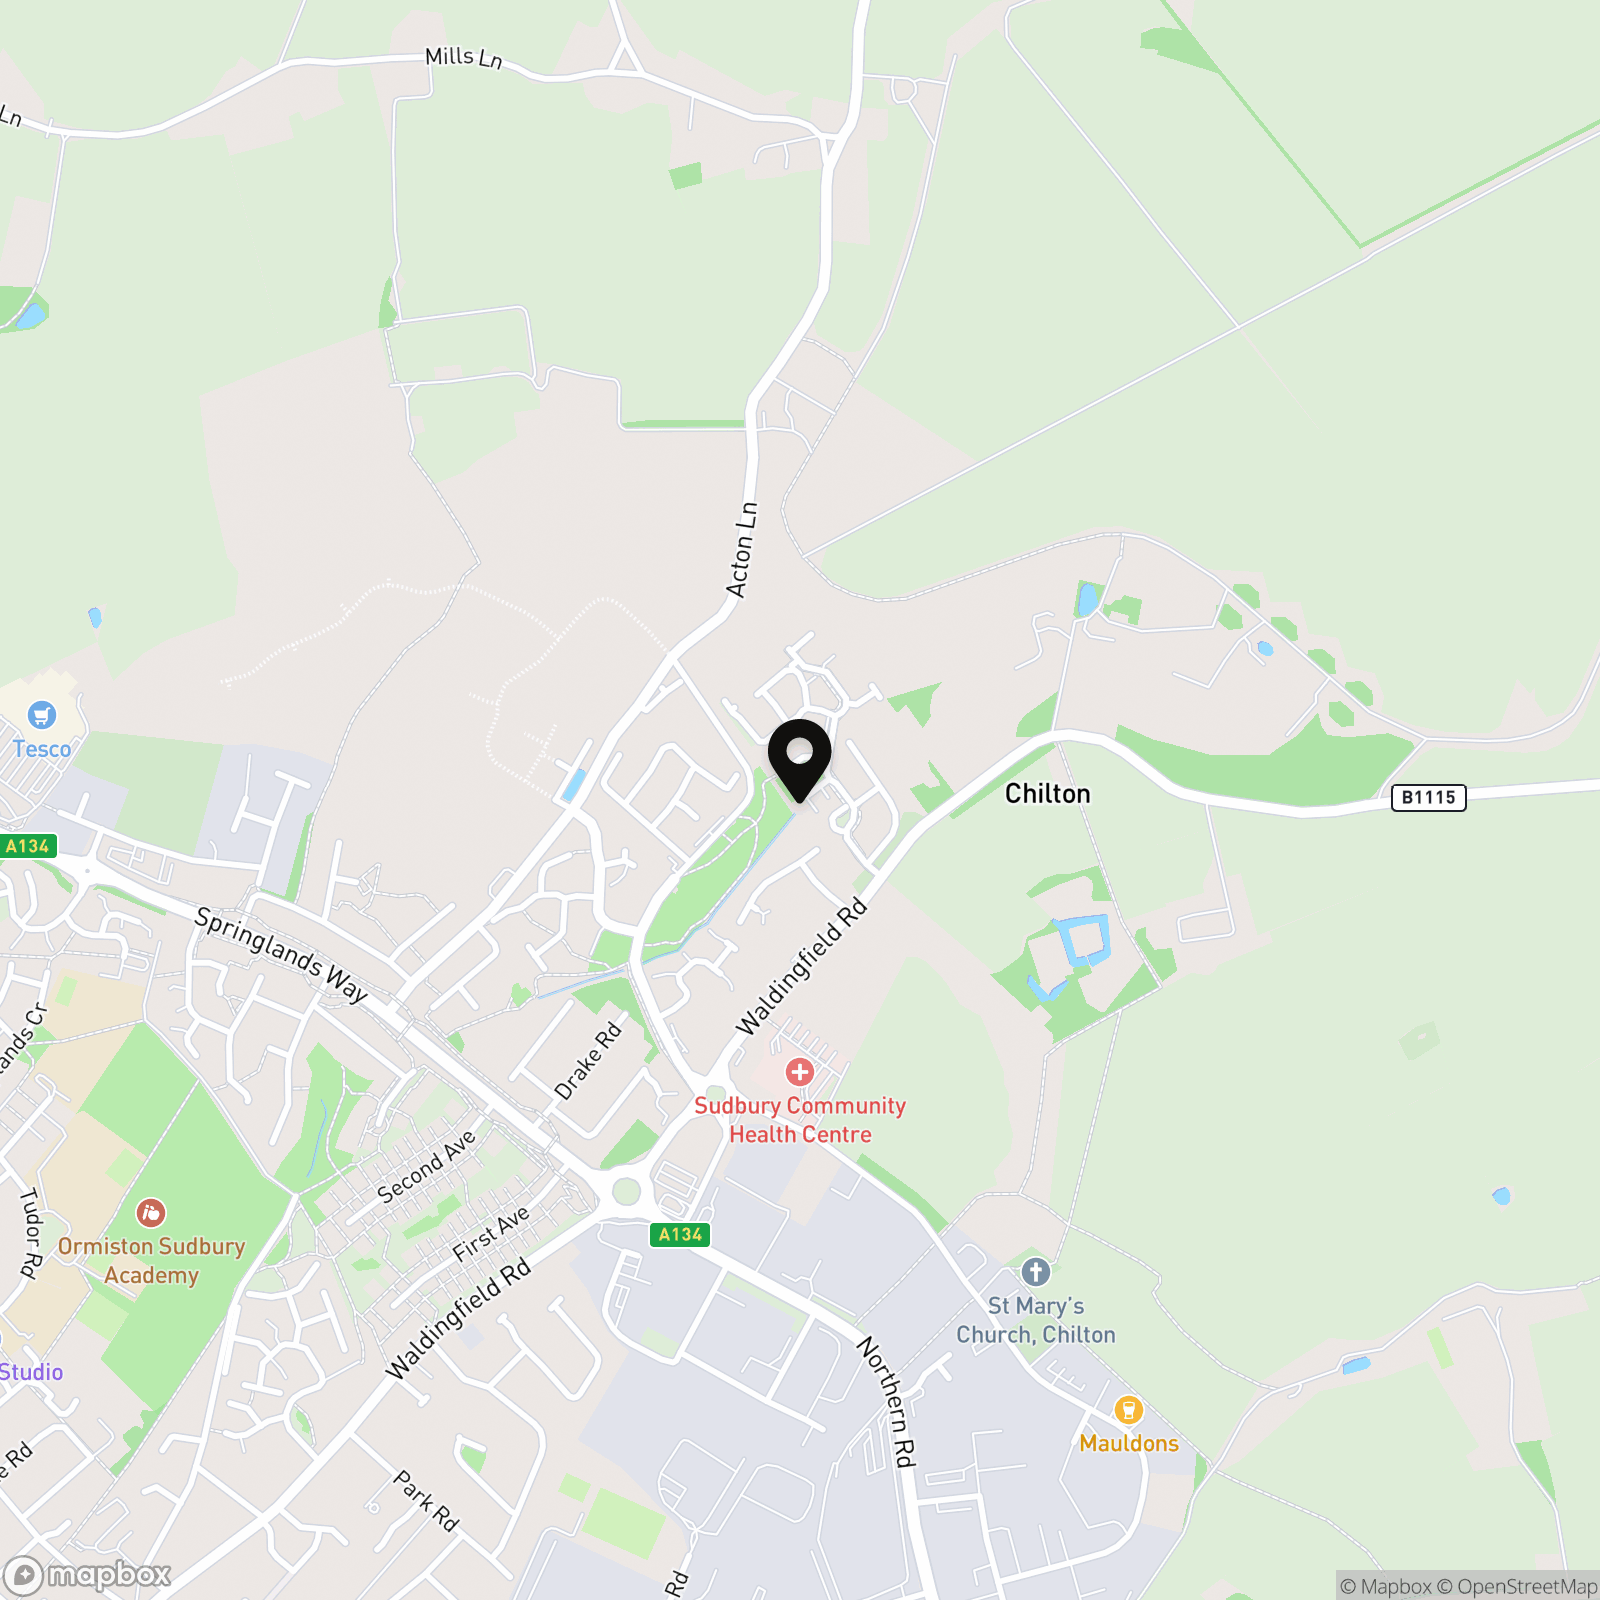
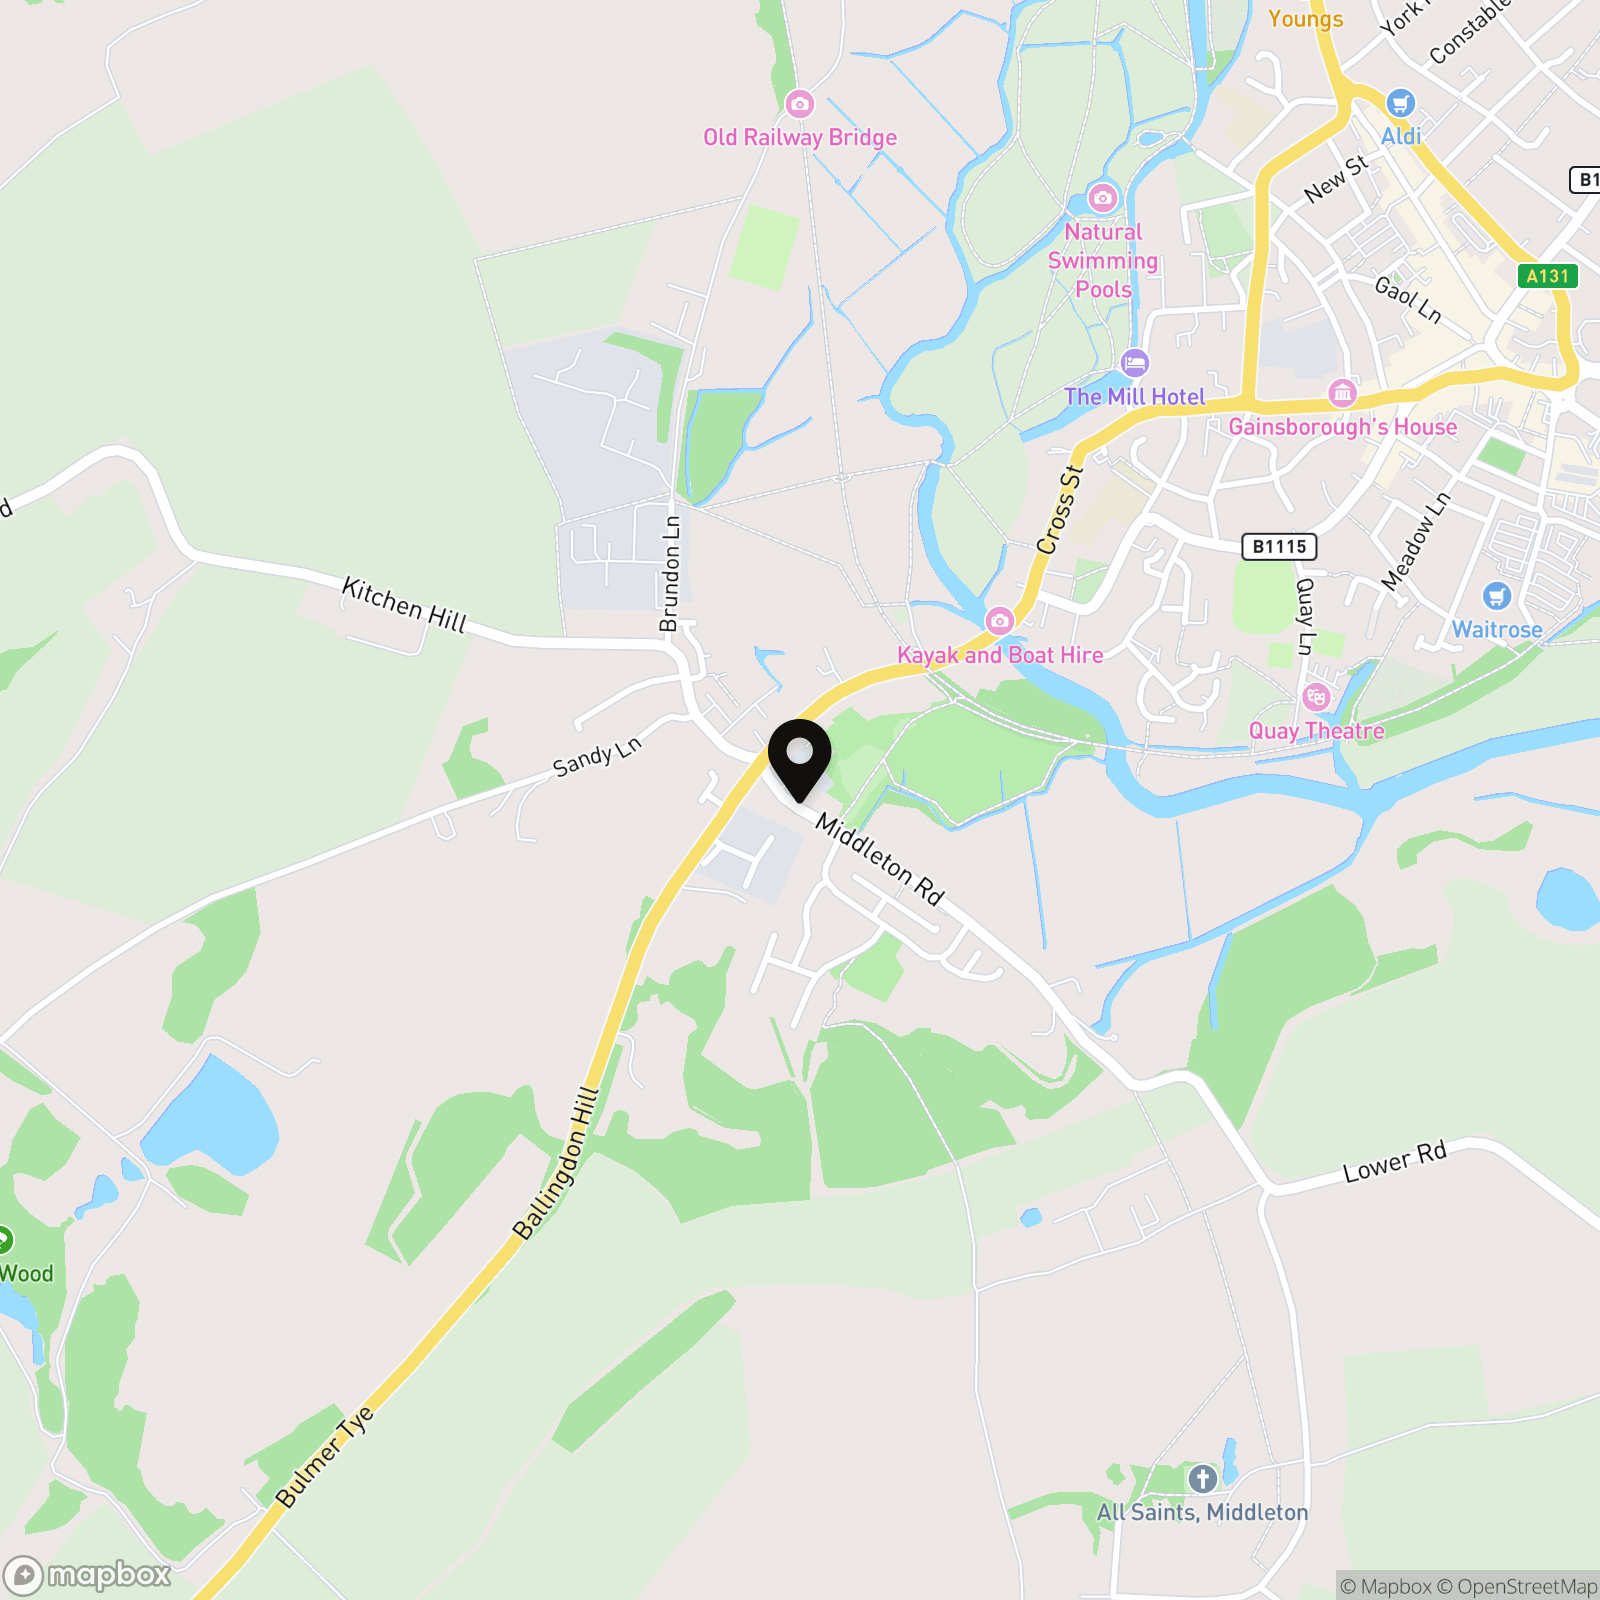
Sudbury is a thriving market town offering a wide range of amenities including leisure and sports facilities, the popular Quay Theatre, pubs, restaurants and a twice-weekly market. The town is also well known for its scenic riverside meadows and countryside walks. Sudbury railway station provides a branch line connection to Marks Tey, with onward services to London Liverpool Street in approximately 1 hour 20 minutes. The town is conveniently located around 14 miles from both Colchester and Bury St Edmunds, with go...
50% SHARED OWNERSHIP Occupying a quiet position within a highly regarded modern development, this well-presented three bedroom end-of-terrace home offers generous and well-balanced accommodation, enhanced by allocated parking and a well appointed rear garden.
Sudbury is a thriving market town offering a wide range of amenities including leisure and sports facilities, the popular Quay Theatre, pubs, restaurants and a twice-weekly market. The town is also well known for its scenic riverside meadows and countryside walks. Sudbury railway station provides a branch line connection to Marks Tey, with onward services to London Liverpool Street in approximately 1 hour 20 minutes. The town is conveniently located around 14 miles from both Colchester and Bury St Edmunds, with good access to the A120, M11 and Stansted Airport.
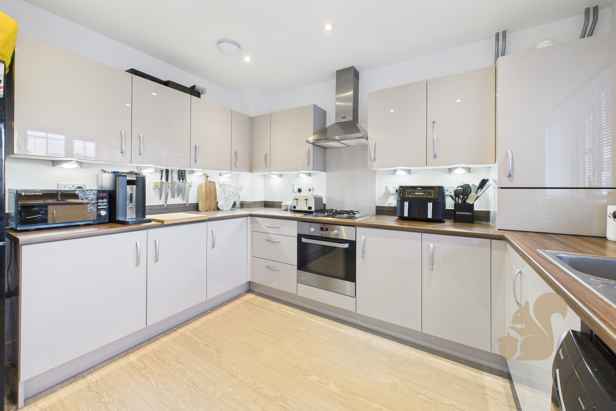
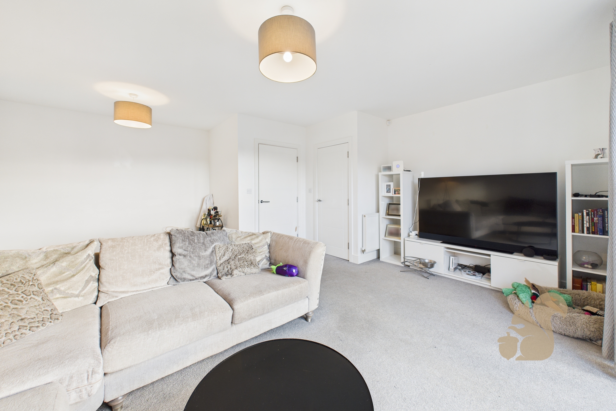
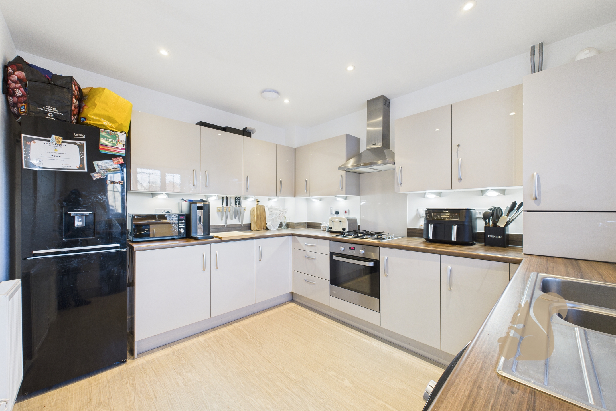
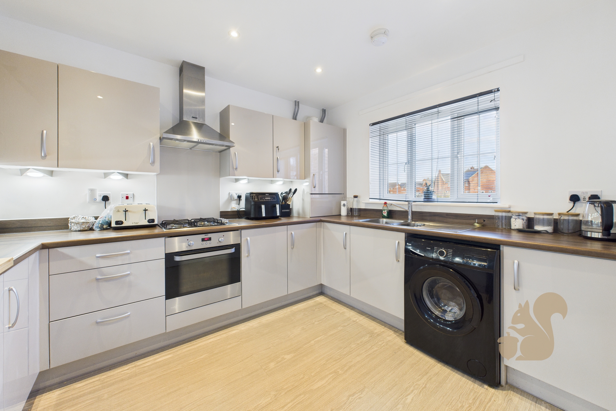
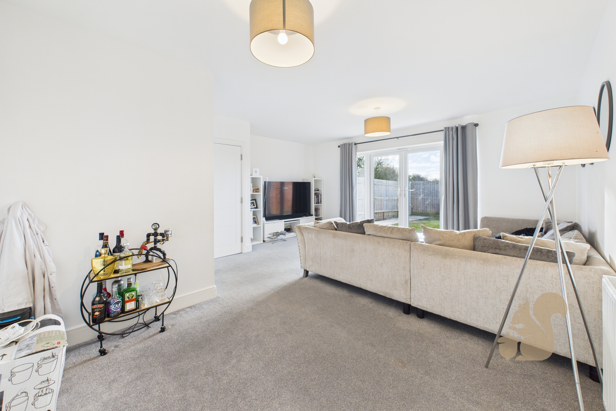
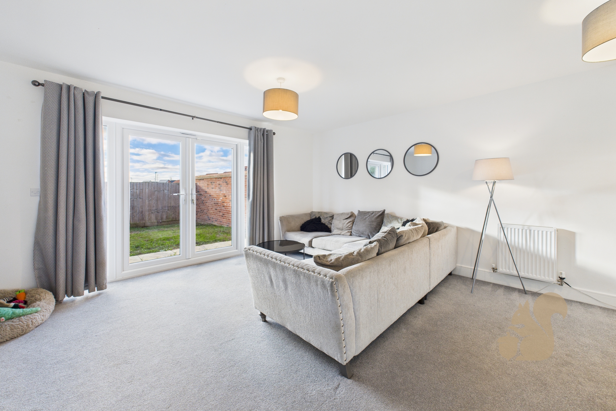
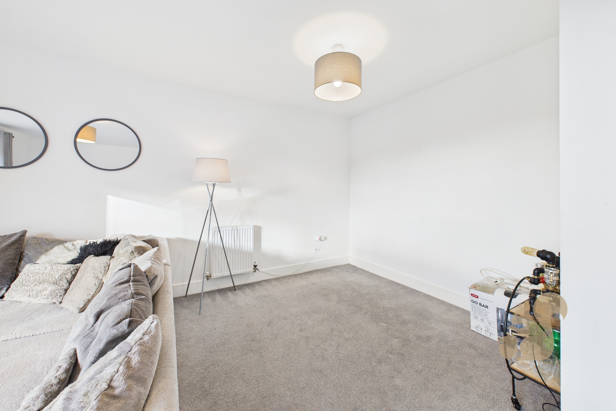
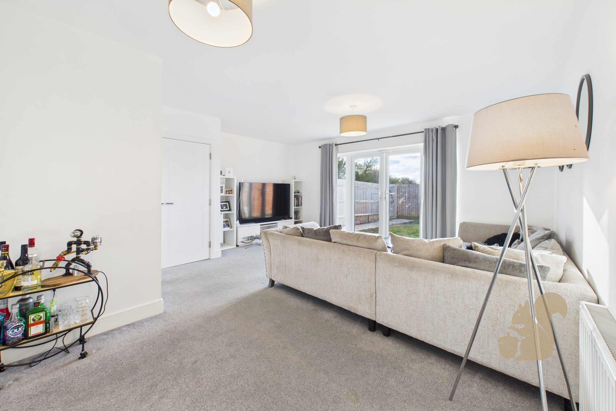
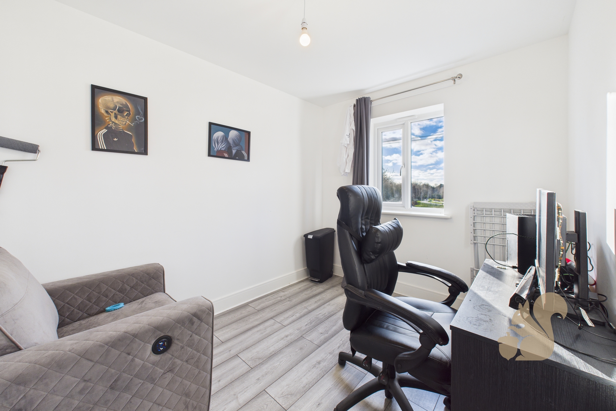
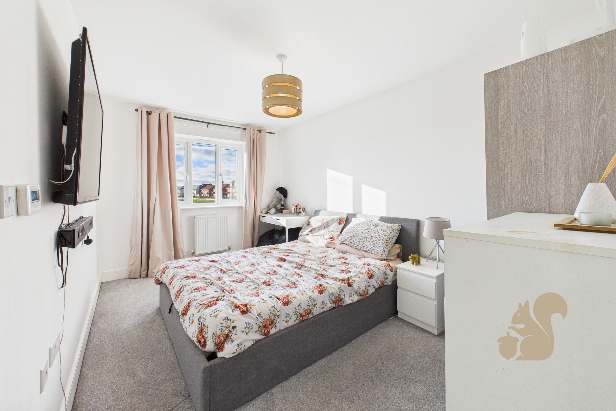
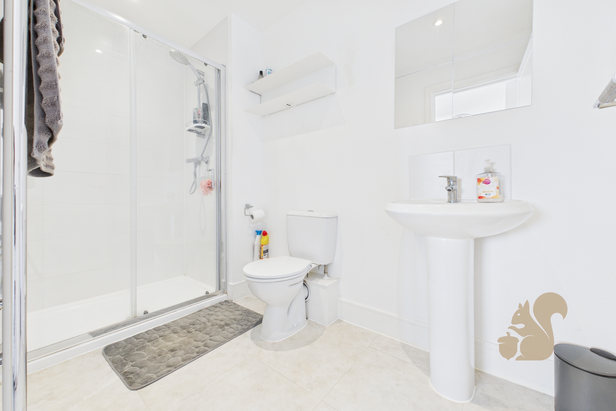
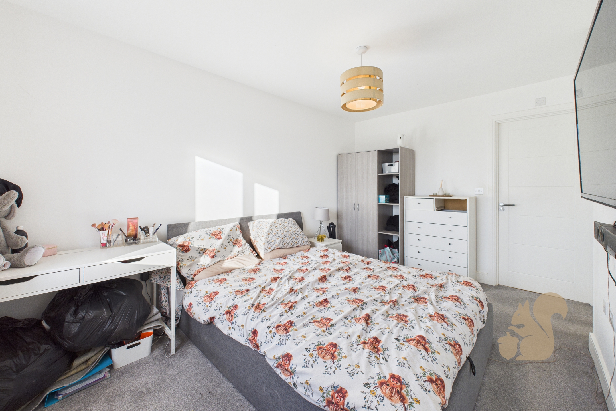
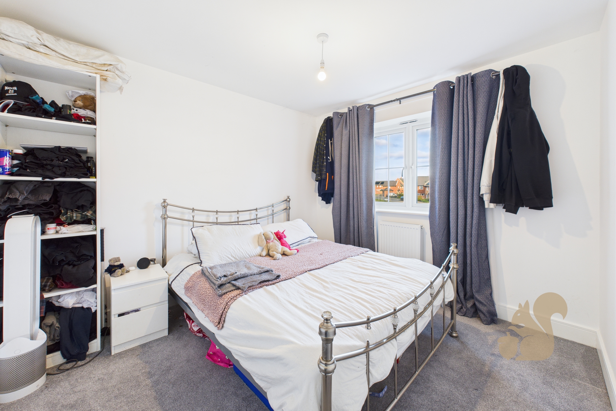
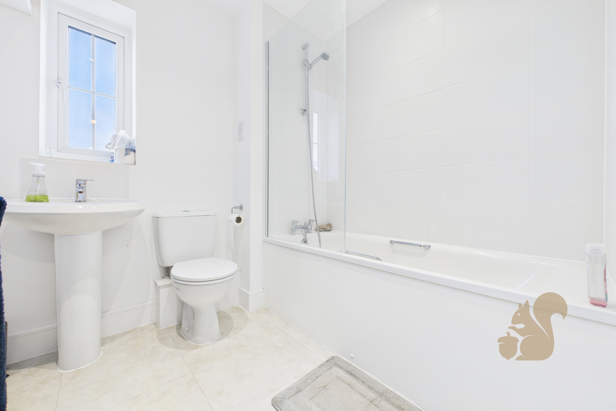
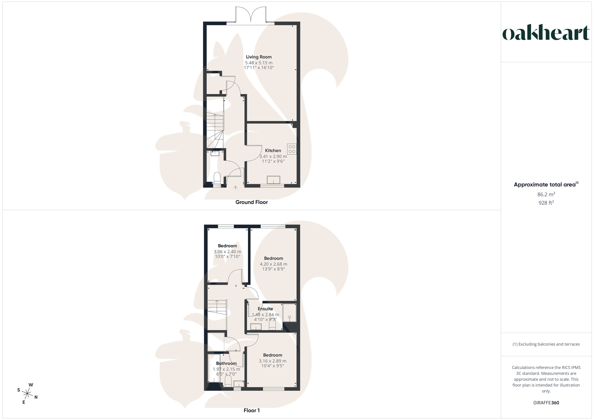
The property is entered via a welcoming entrance hall with stairs rising to the first floor and useful understairs storage. To the front is a fitted kitchen featuring a range of wall and base units, integrated oven and hob, and space for additional appliances. A ground floor cloakroom completes the entrance level. To the rear of the property is a spacious lounge/diner, ideal for both relaxing and entertaining, with French doors opening directly onto the garden. Upstairs, the first floor offers three well-proportioned bedrooms. The principal bedroom benefits from an en suite shower room comprising of a low level WC, wash hand basin and shower cubicle, while the remaining bedrooms are served by a modern family bathroom.
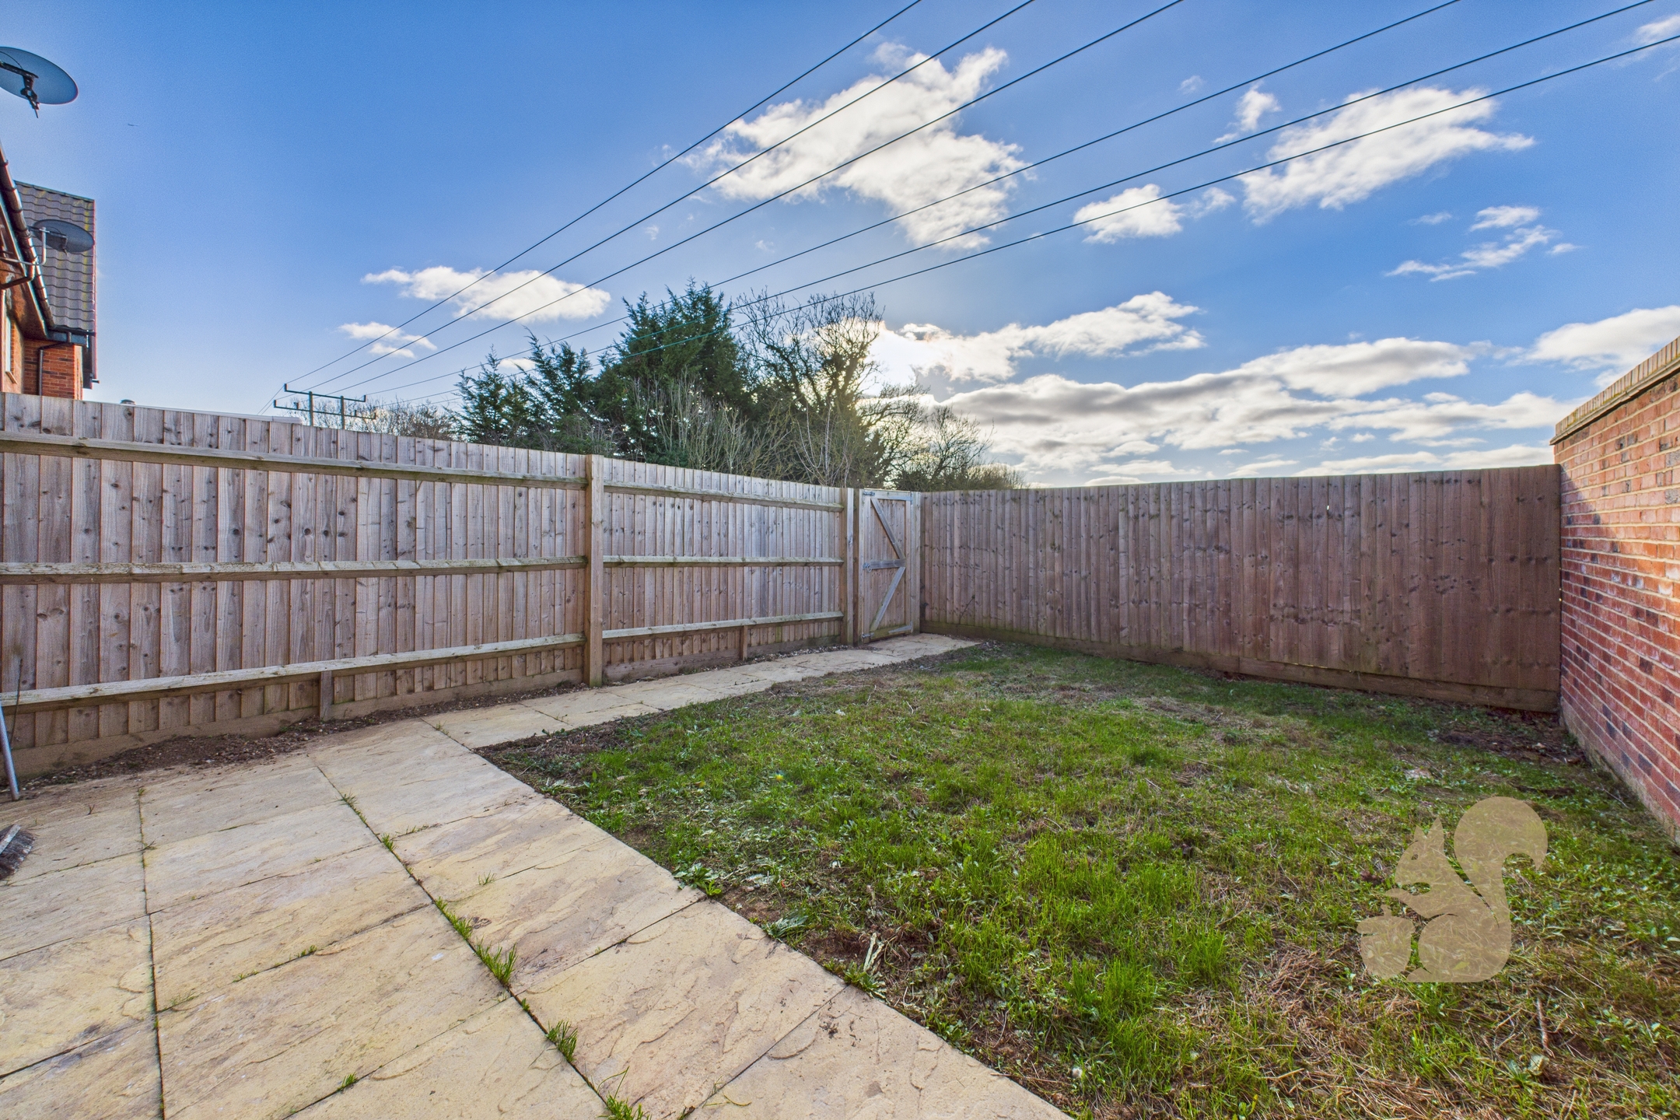
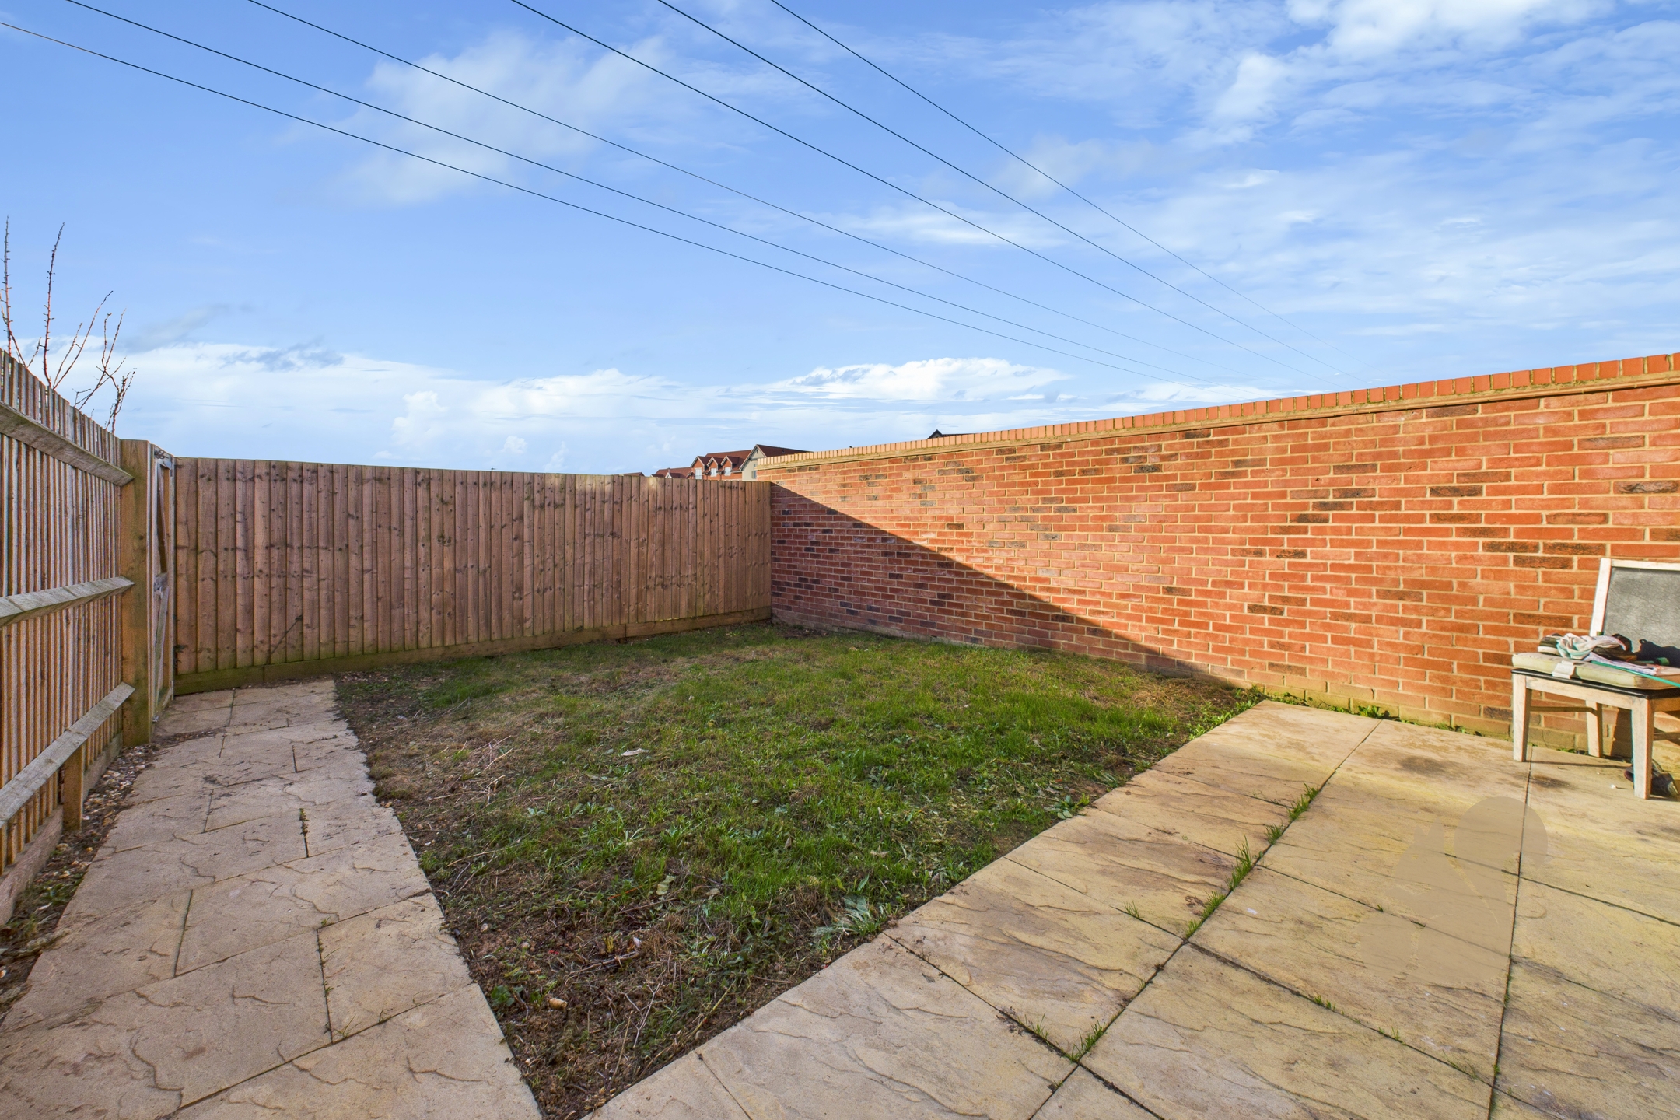
Externally, the property enjoys allocated parking for two vehicles. The rear garden is well sized, beginning with a paved seating area and extending to a lawned garden, with gated rear access.
Call Oakheart today to arrange your viewing!