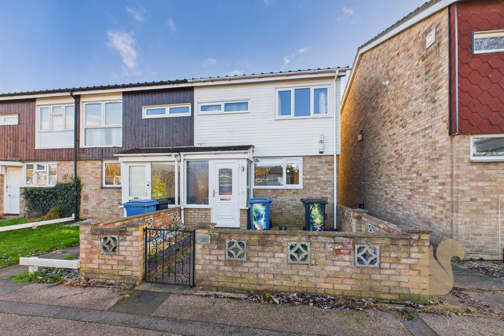
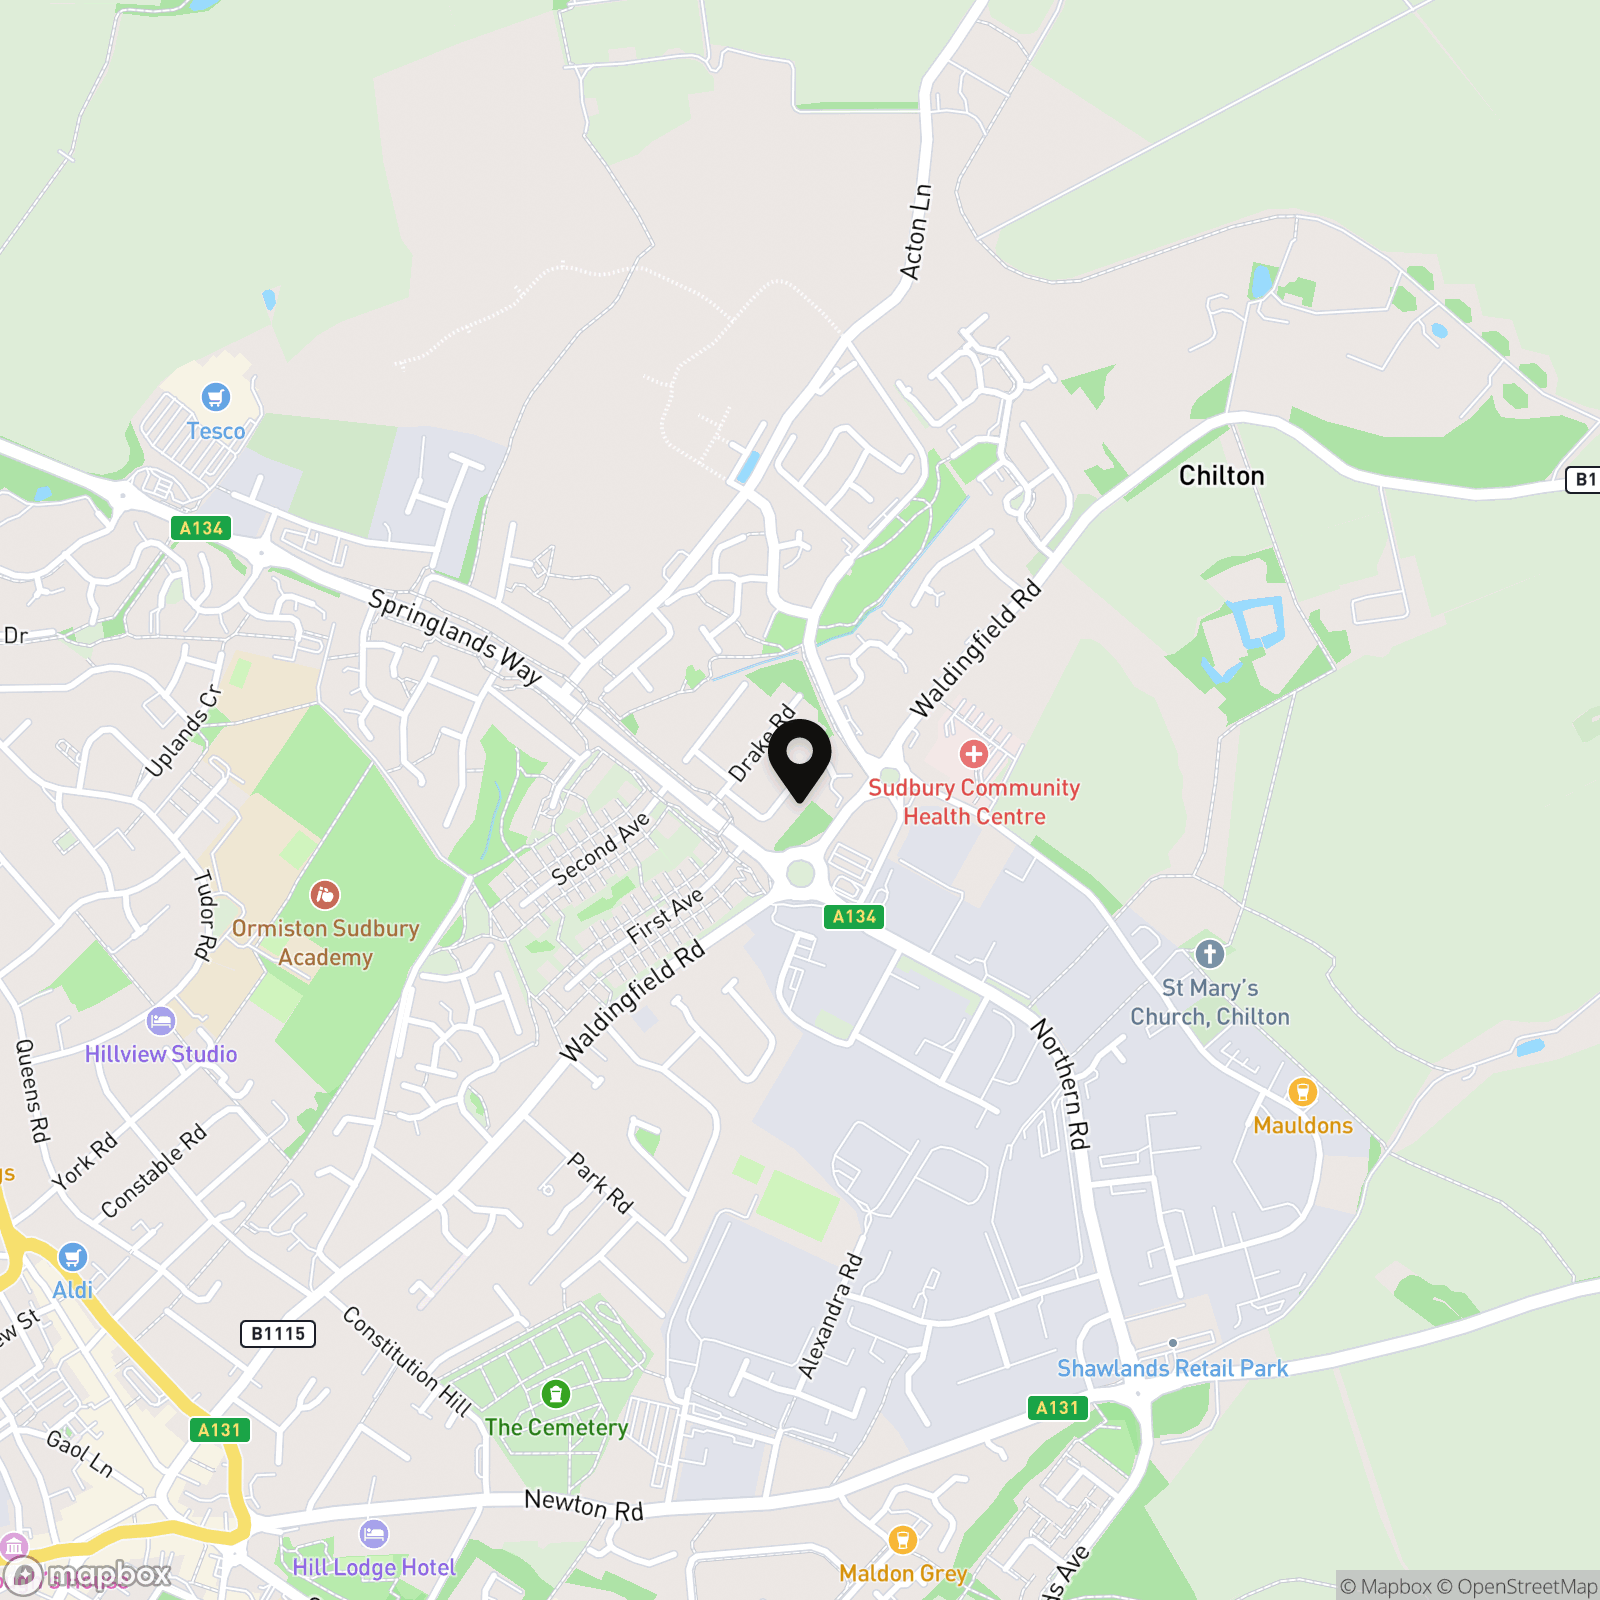
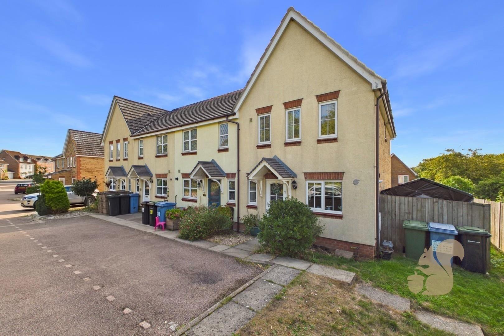
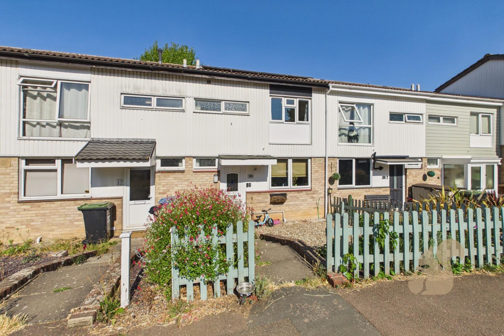
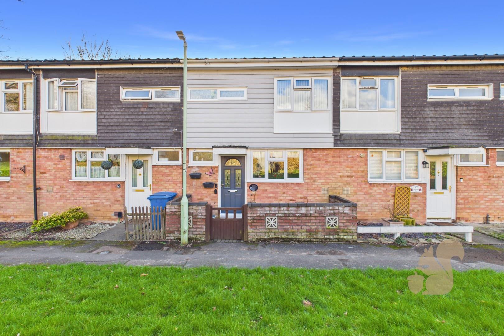
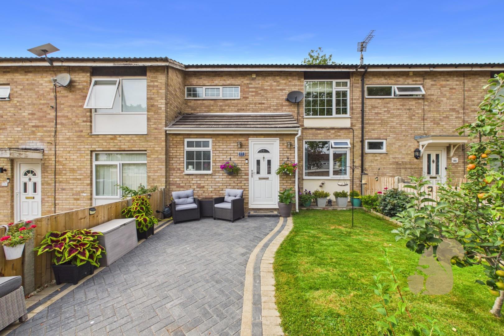
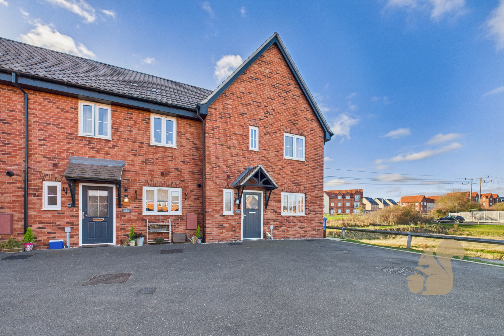
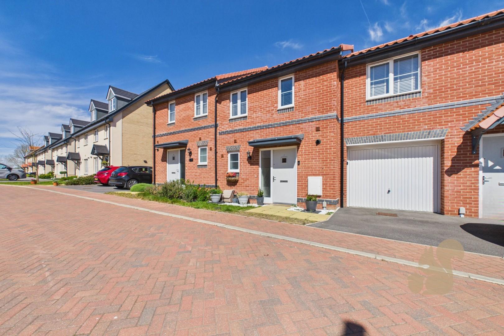
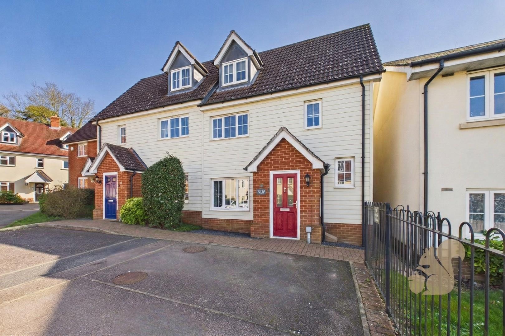
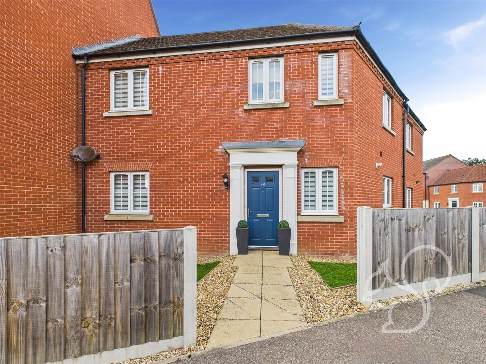
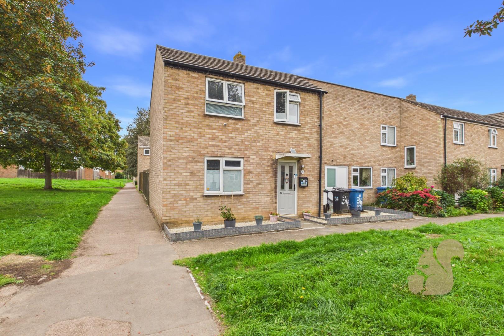
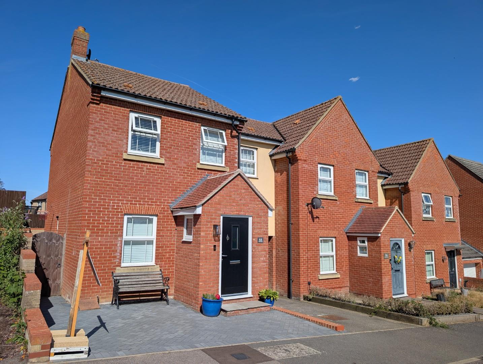
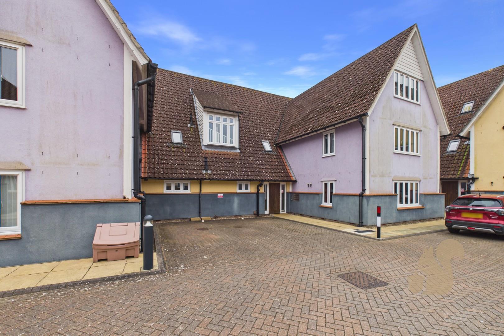
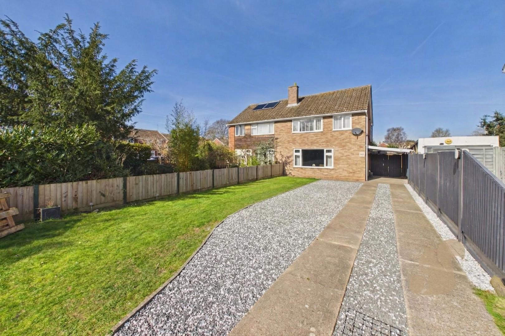
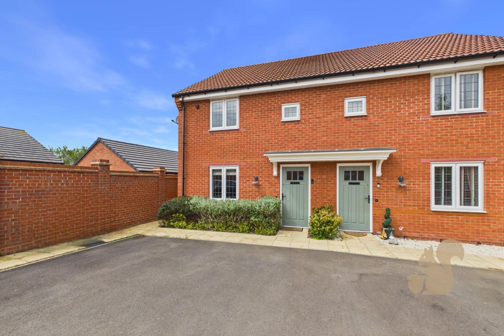
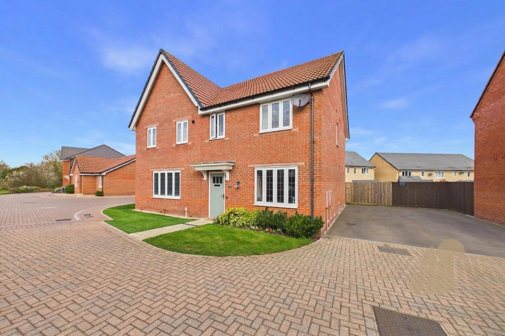
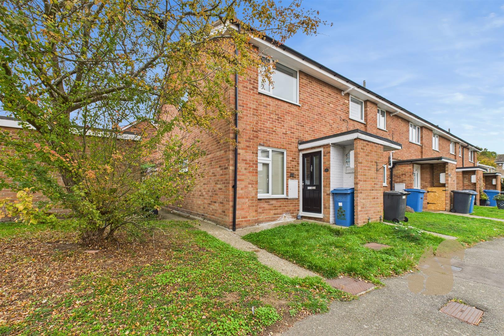
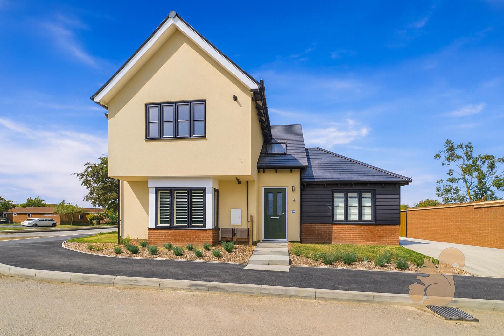
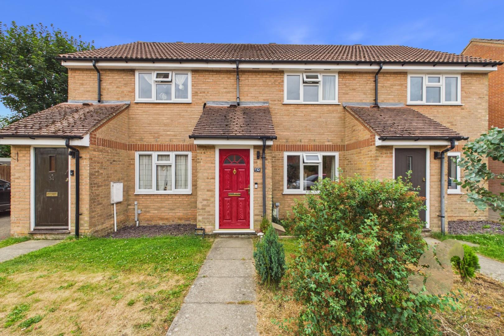
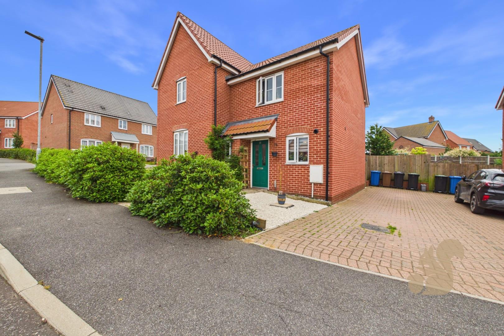
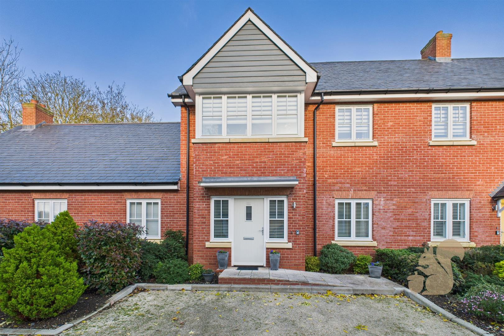
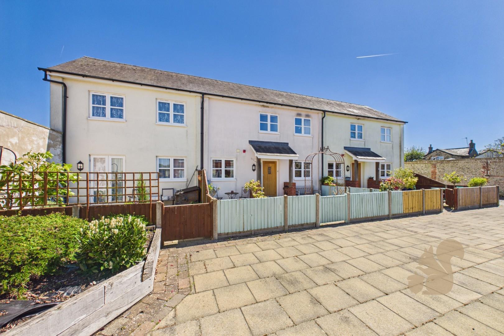
A well-presented three-bedroom family home offering generous living space, a modern kitchen/diner, and a private rear garden with a garage en bloc and off road parking, ideally located close to local amenities, schools and transport links. A welcoming porch leads into the entrance hall, where stairs rise to the first floor and doors provide access to the WC, kitchen/diner and lounge.
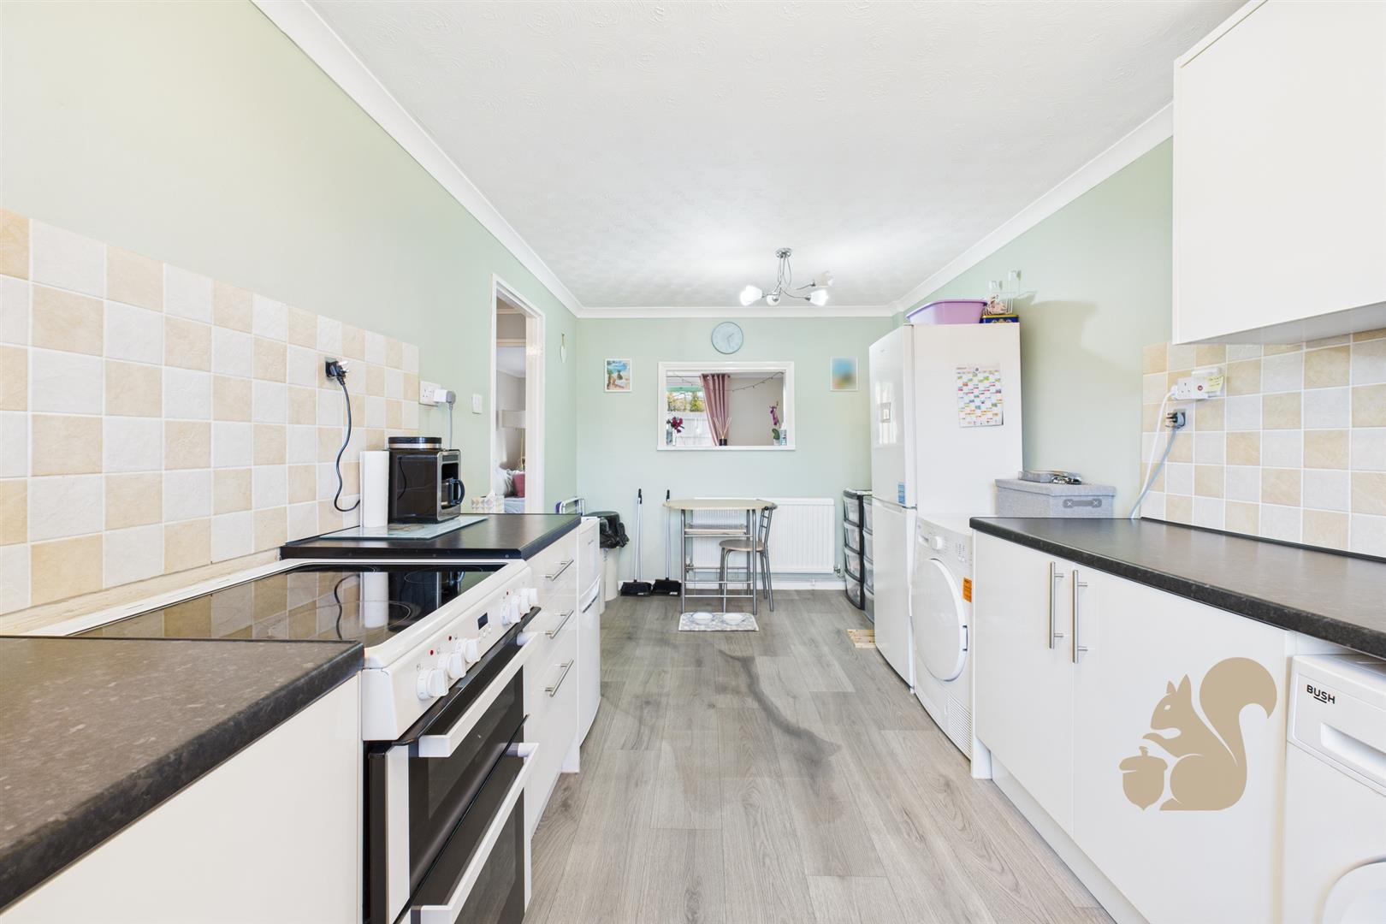
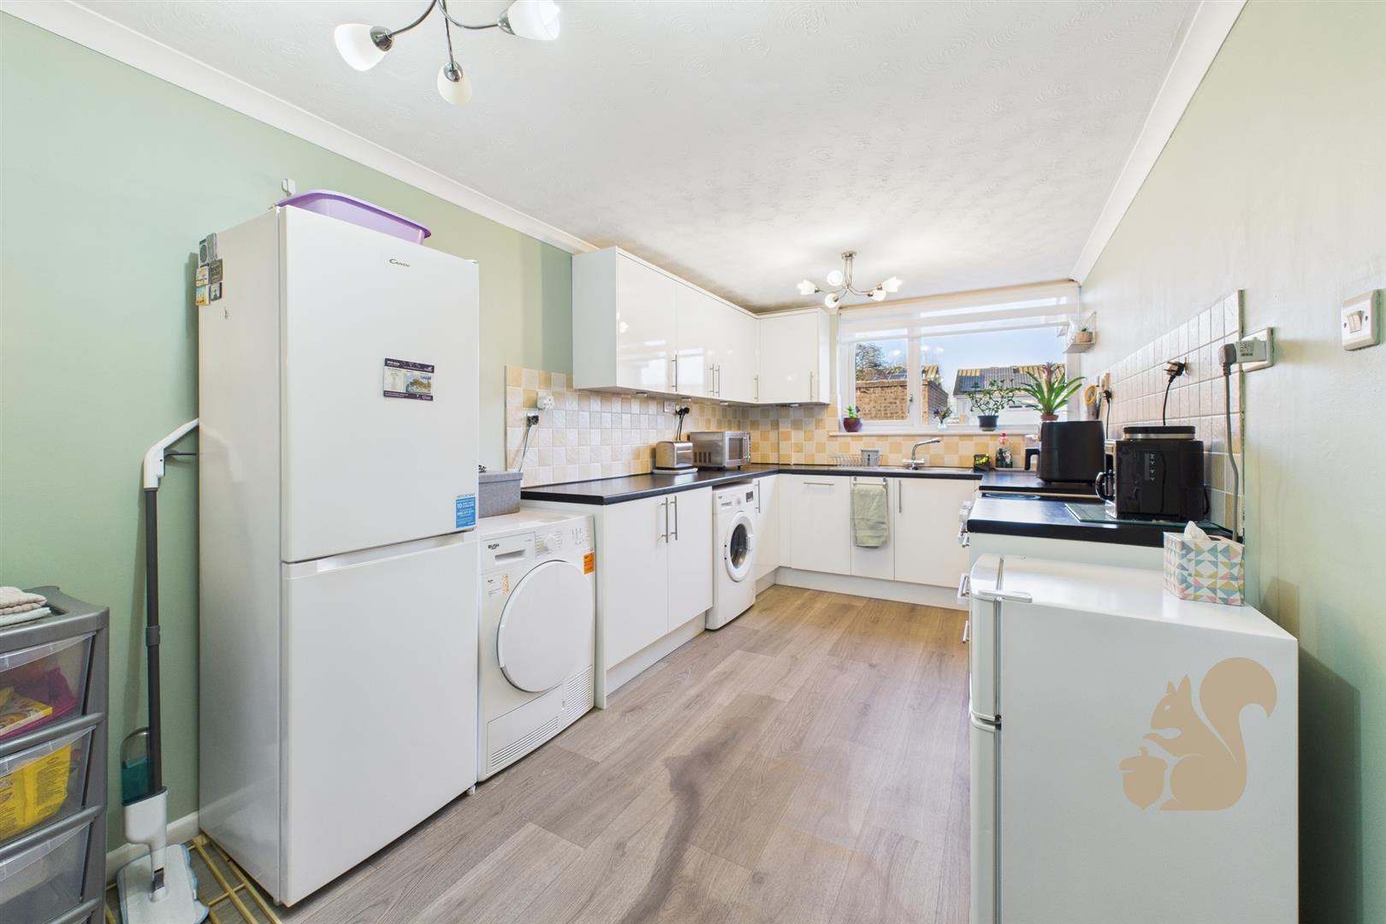
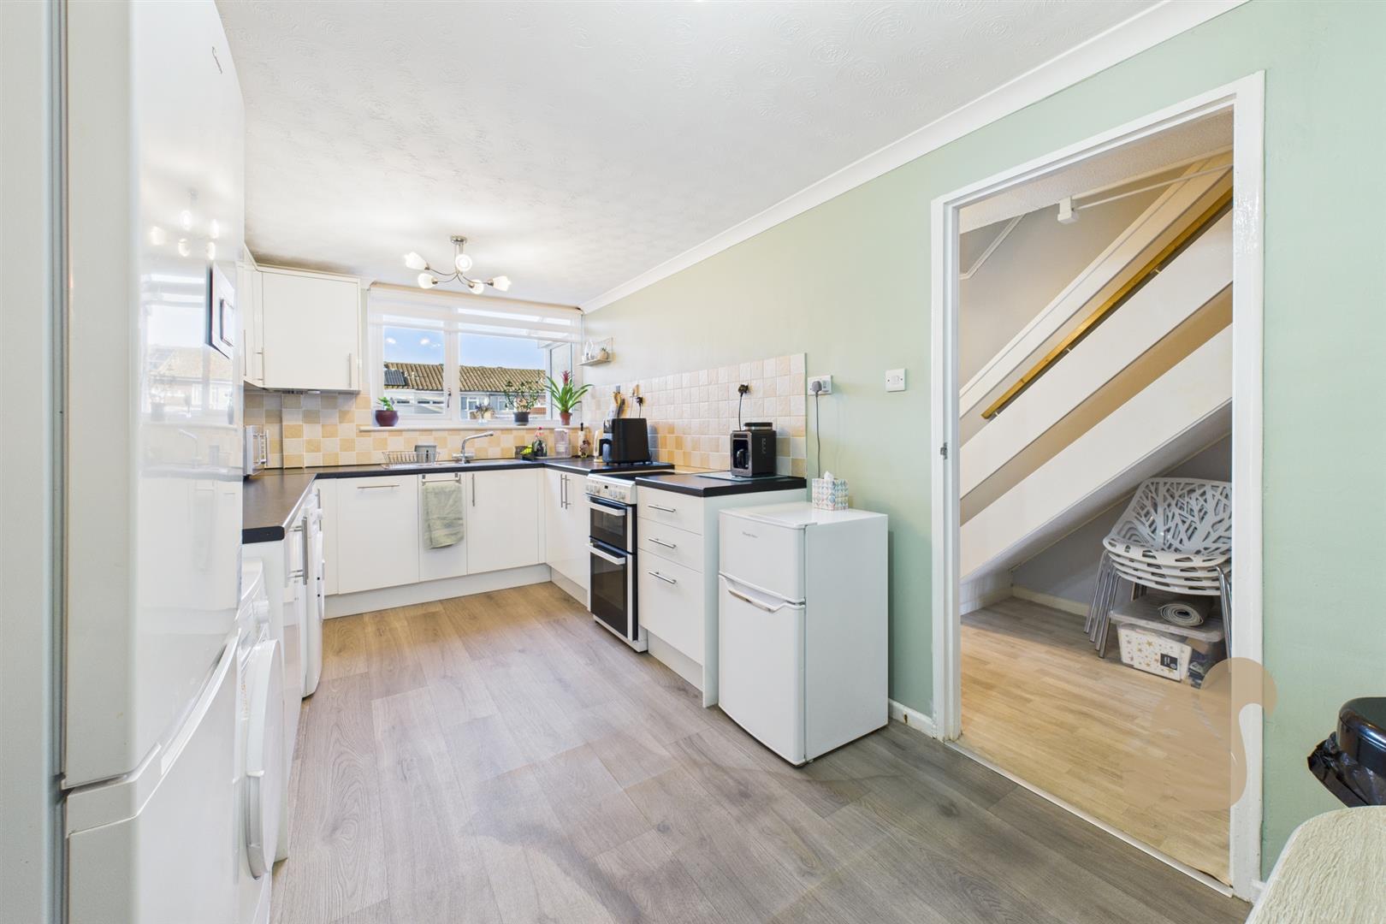
A well-presented three-bedroom family home offering generous living space, a modern kitchen/diner, and a private rear garden with a garage en bloc and off road parking, ideally located close to local amenities, schools and transport links. A welcoming porch leads into the entrance hall, where stairs rise to the first floor and doors provide access to the WC, kitchen/diner and lounge. The spacious kitchen/diner is fitted with a range of contemporary wall and base units with worktops over, an inset one-and-a-quarter bowl sink with drainer and mixer tap, an integrated dishwasher and space for further appliances including a washing machine, tumble dryer, oven and fridge freezer. A bright dining area sits to the front of the home, complemented by a double-glazed window and radiator. To the ...
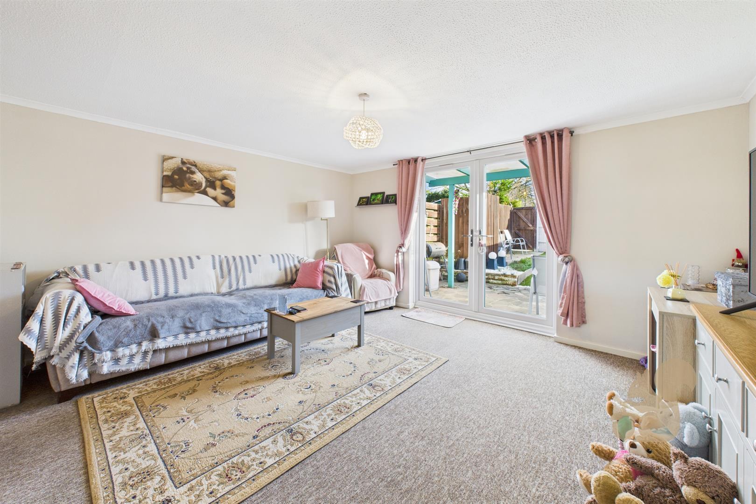
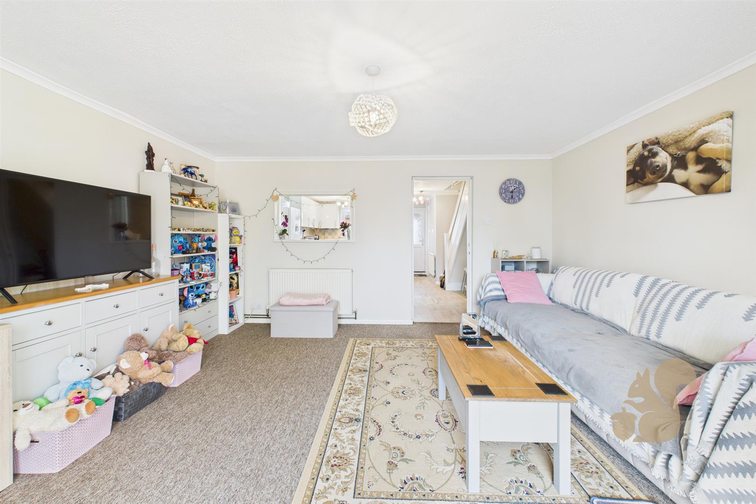
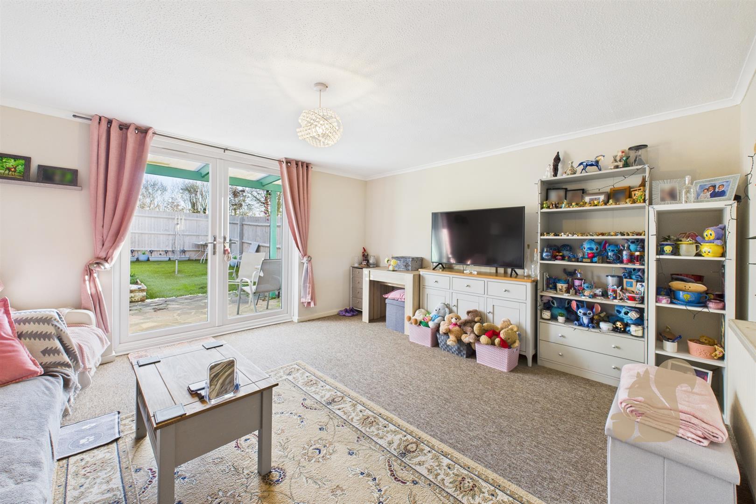
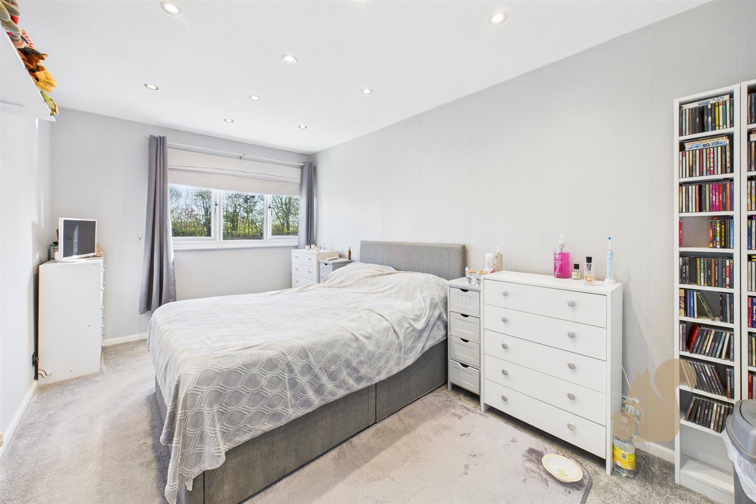
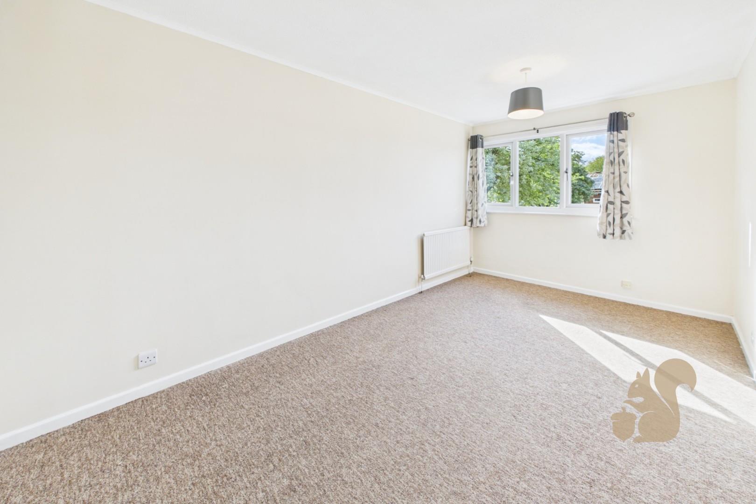
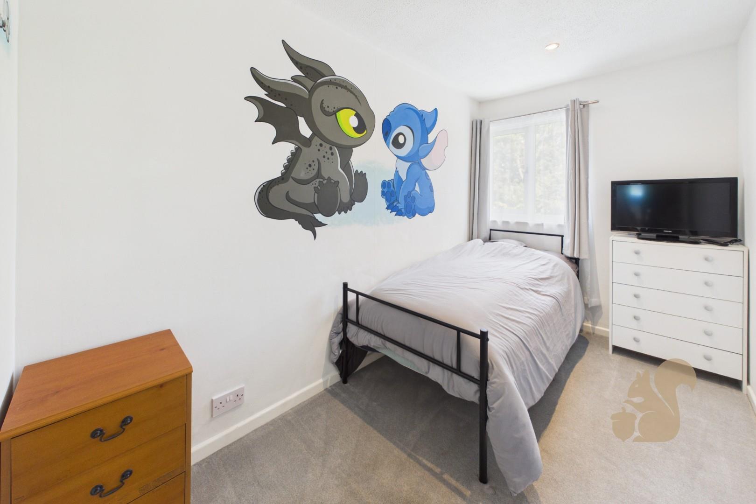
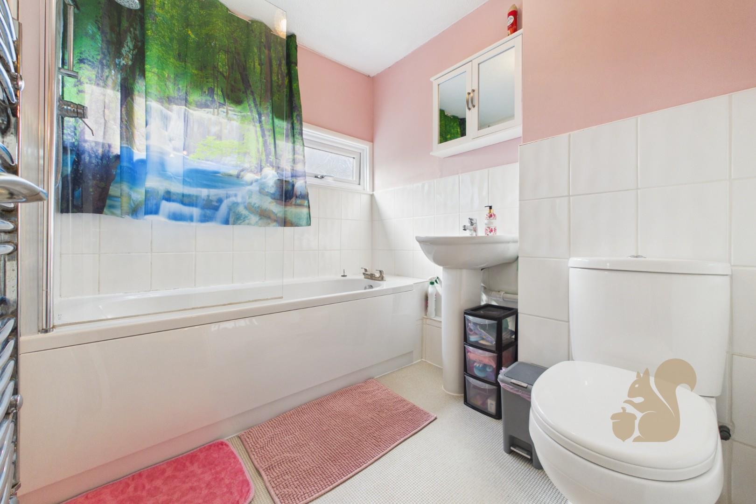
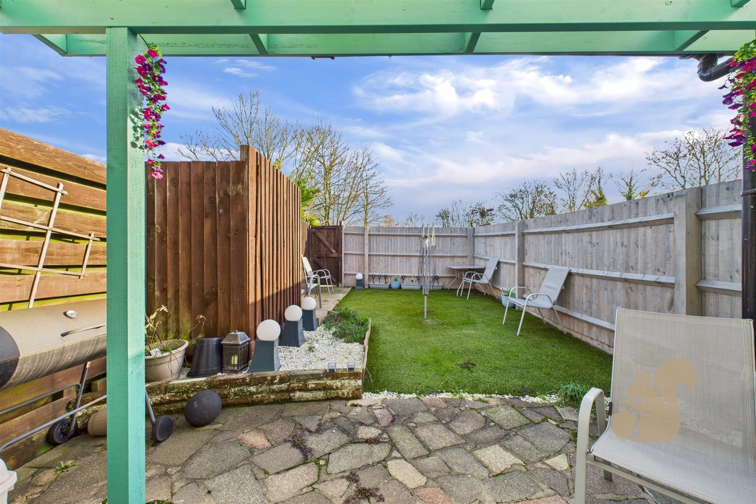
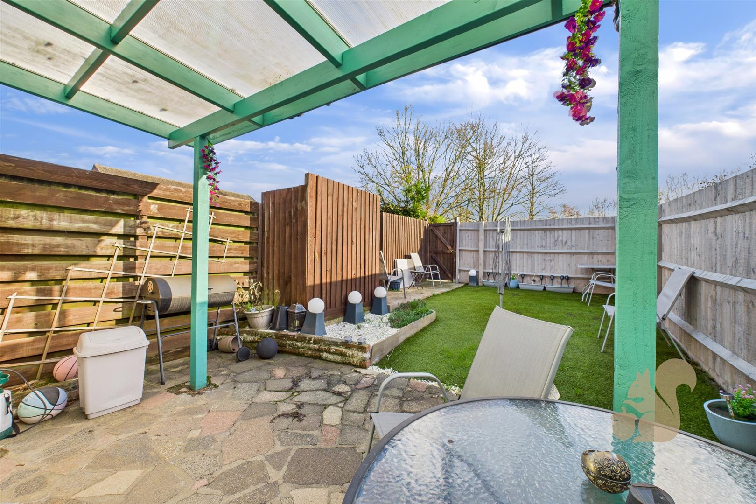
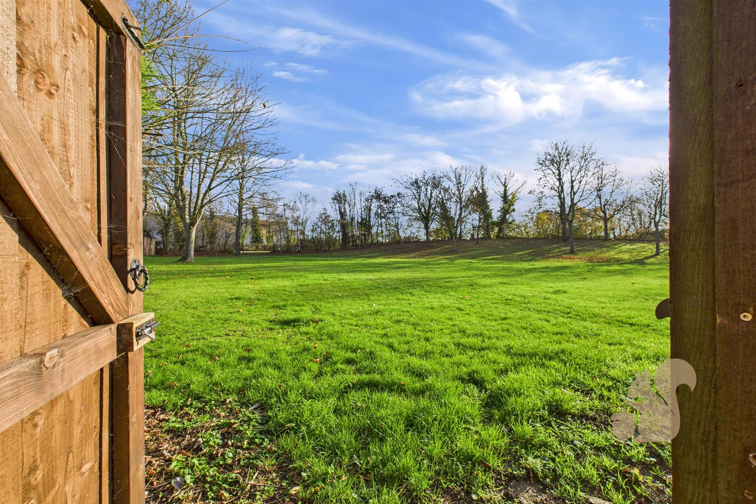
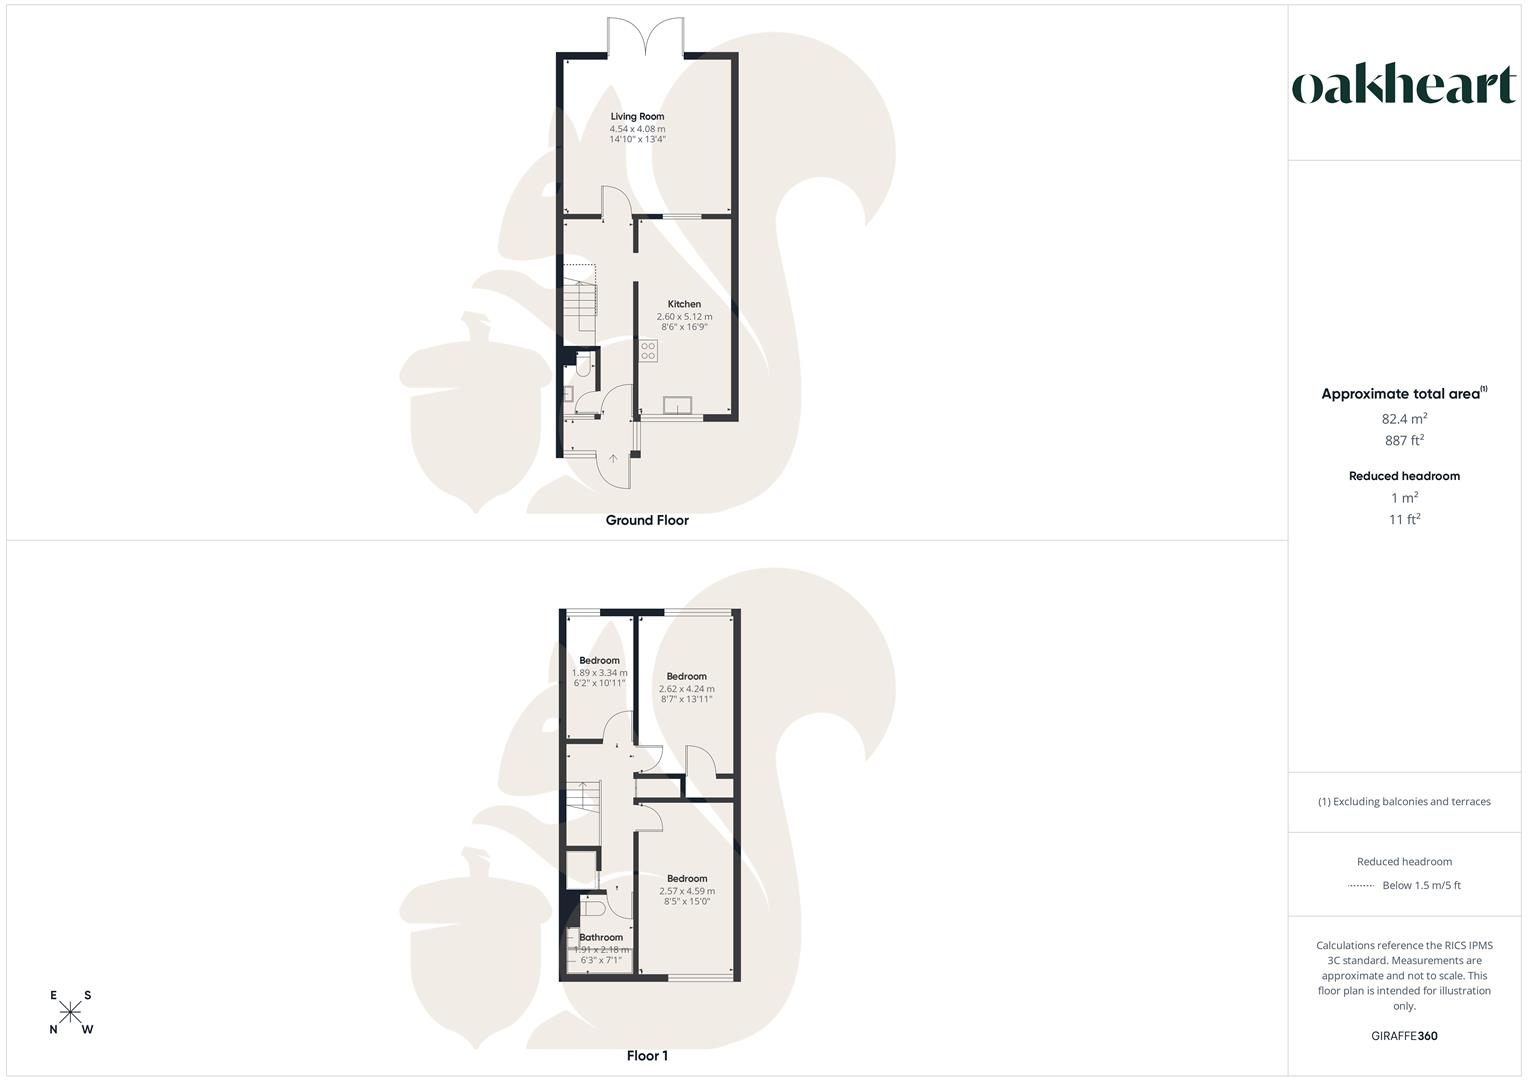
A well-presented three-bedroom family home offering generous living space, a modern kitchen/diner, and a private rear garden with a garage en bloc and off road parking, ideally located close to local amenities, schools and transport links. A welcoming porch leads into the entrance hall, where stairs rise to the first floor and doors provide access to the WC, kitchen/diner and lounge. The spacious kitchen/diner is fitted with a range of contemporary wall and base units with worktops over, an inset one-and-a-quarter bowl sink with drainer and mixer tap, an integrated dishwasher and space for further appliances including a washing machine, tumble dryer, oven and fridge freezer. A bright dining area sits to the front of the home, complemented by a double-glazed window and radiator. To the rear of the property, the lounge offers a comfortable and inviting space, with french patio doors opening directly onto the garden and allowing plenty of natural light to flood the room. Upstairs, the landing leads to three well-proportioned bedrooms. The principal bedroom is a generous double with a window to the front, while the second bedroom, also a double, enjoys views over the rear garden and greensward beyond. The third bedroom is a good-sized single, perfectly suited as a child’s room, guest room or home office. The family bathroom includes a panelled bath with shower attachment over, low-level WC, pedestal wash hand basin and a chrome heated towel radiator. The rear garden commences with a paved seating terrace under an attractive timber pergola. This space leads to an area of artificial lawn making for a low maintenance and usable external setting. To the rear of the garden is a gate that opens onto the greensward. Call Oakheart today to arrange your viewing!