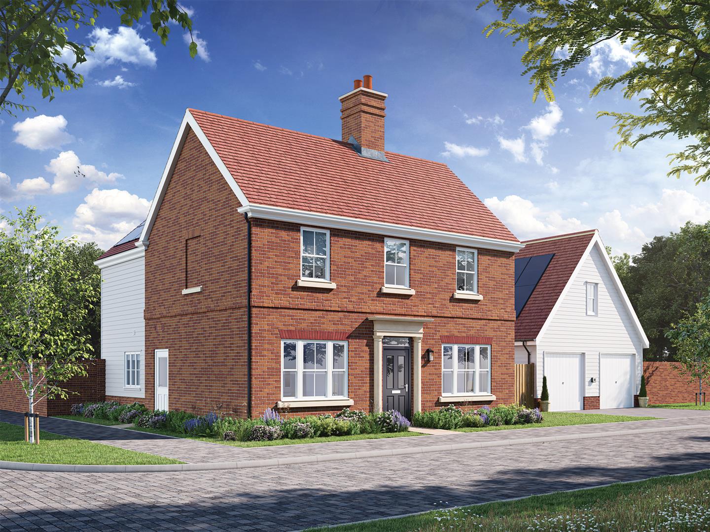
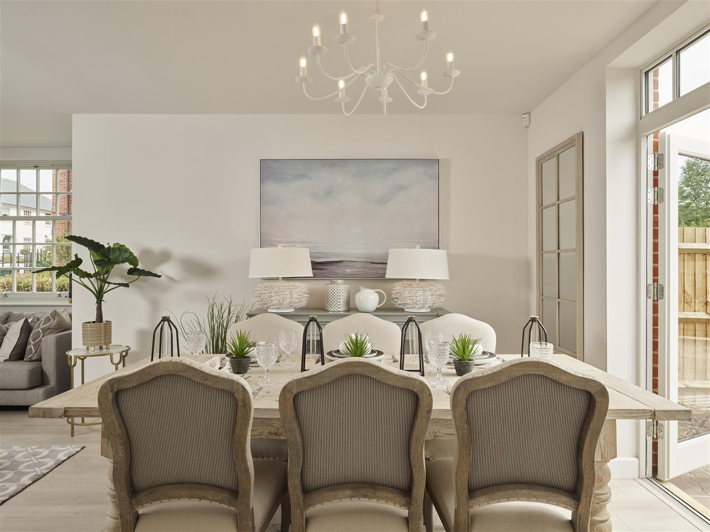
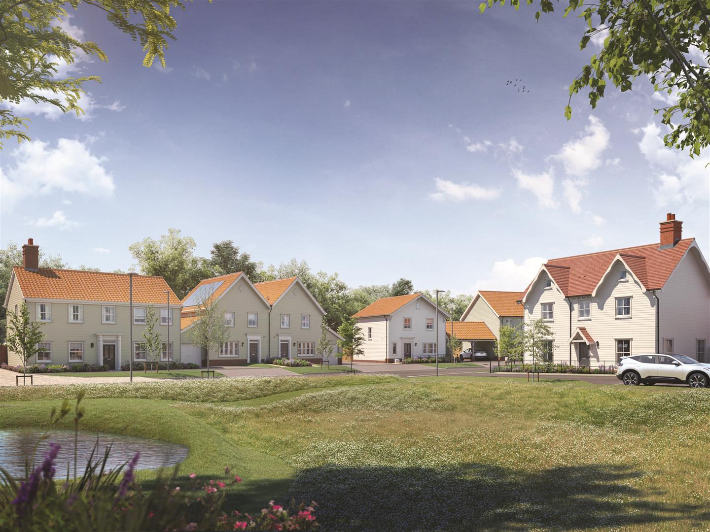
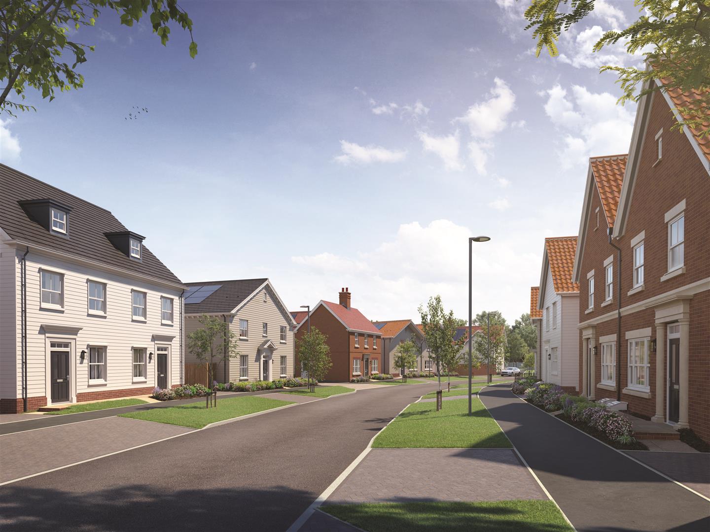
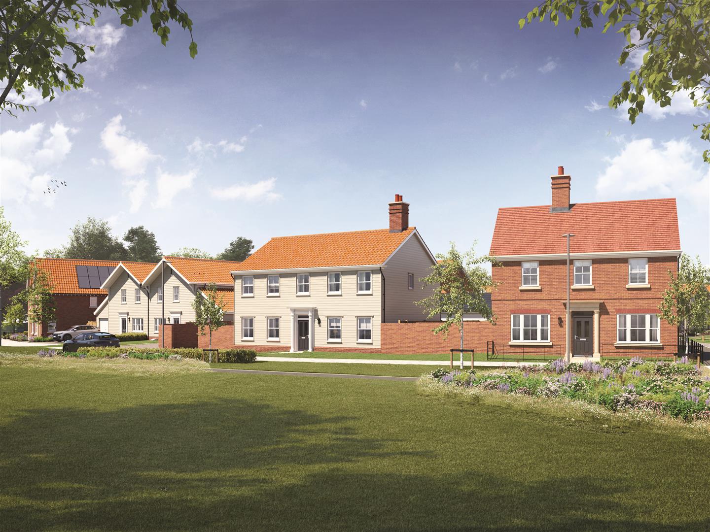
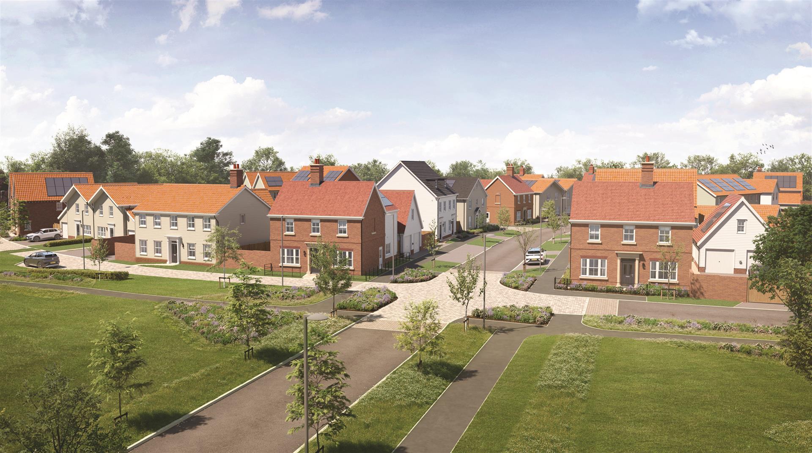
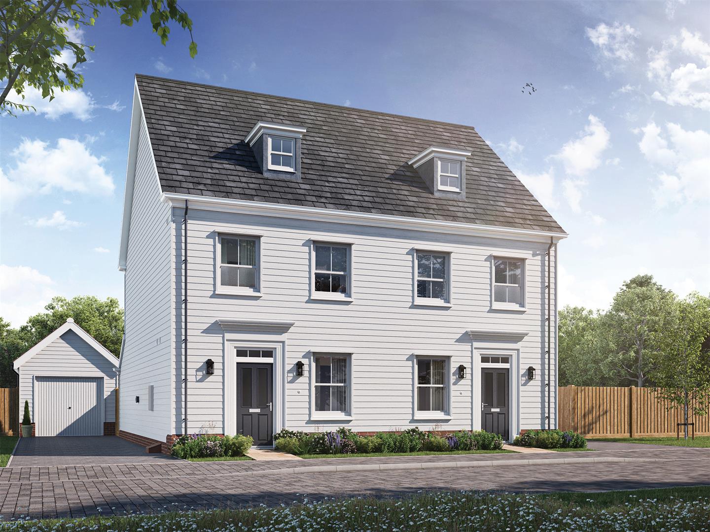
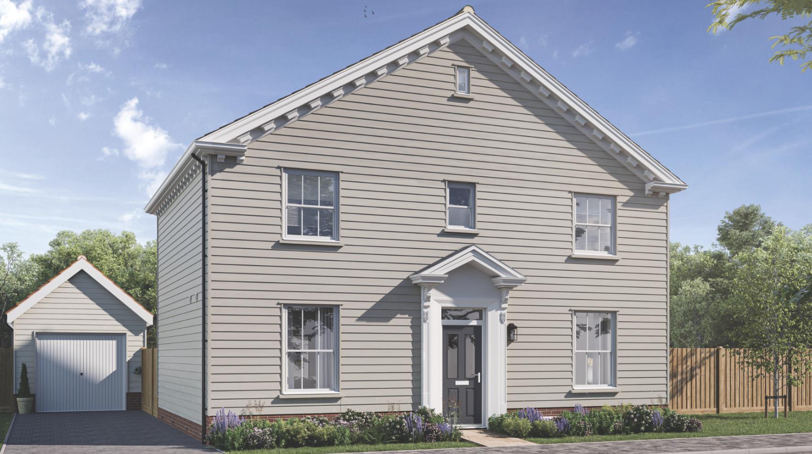
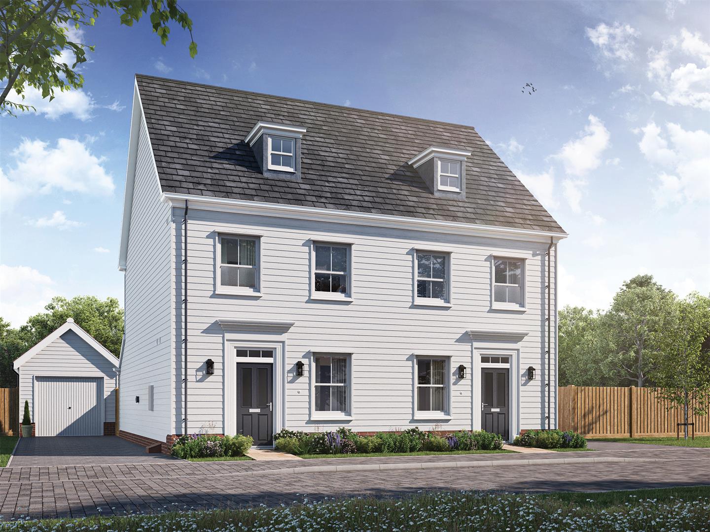
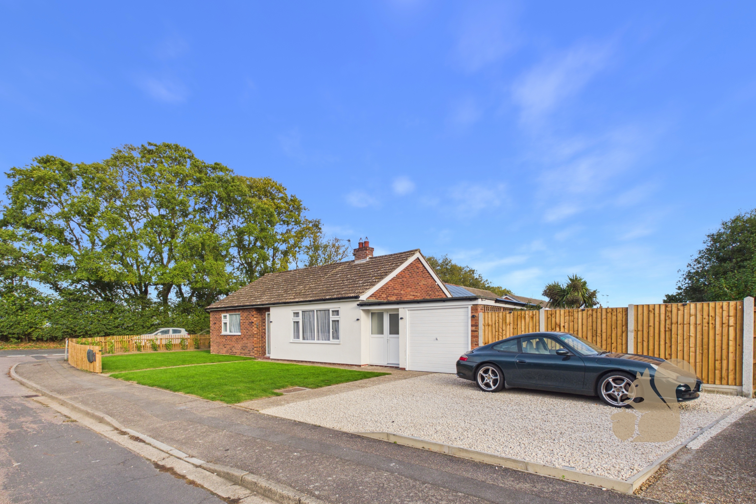
Plot 125, The Bentley is an impressive four-bedroom detached home offering 1,457 sq ft and the ultimate in family-centric living. The open-plan kitchen/dining area is complemented by bi-fold doors to a substantial west-facing garden up to 58 feet—with Raj Indian Stone and an external tap. There is ample storage in the wrap around kitchen with space for a large 8-seater dining table.
Four Double Bedroom Detached Family Home at Priory fields, a private gated development
Double Garage
Flooring & turf included
En-suite to principle bedroom
Private gated driveway with four parking spaces
West facing garden (26 x 58 ft)
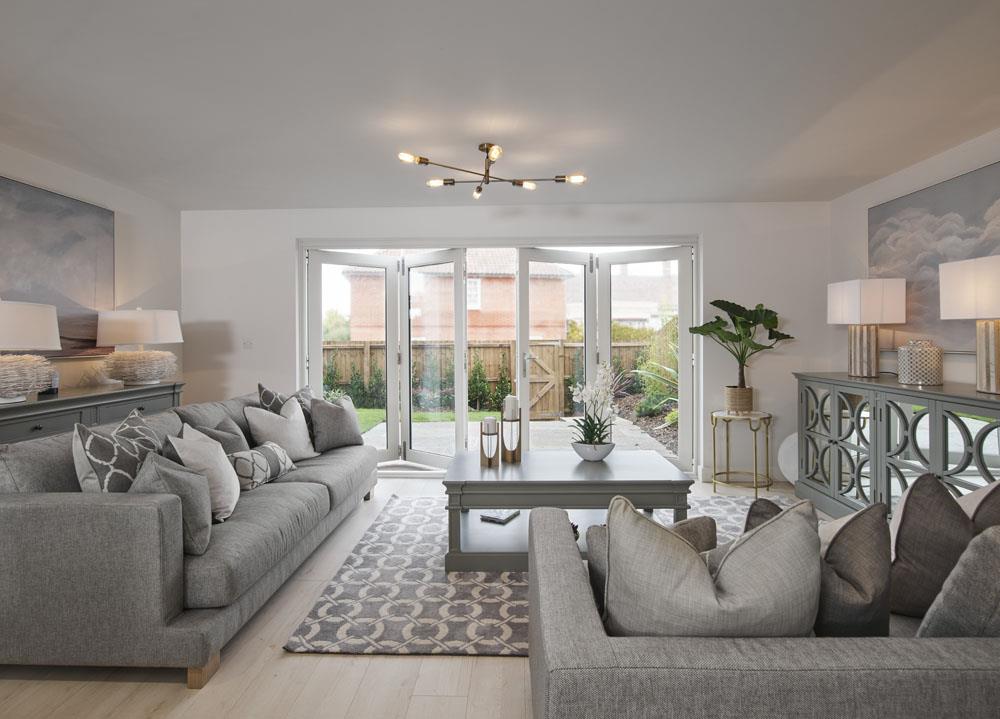
Dual-aspect living room with bi-fold doors into garden
Corner Plot Location
Description
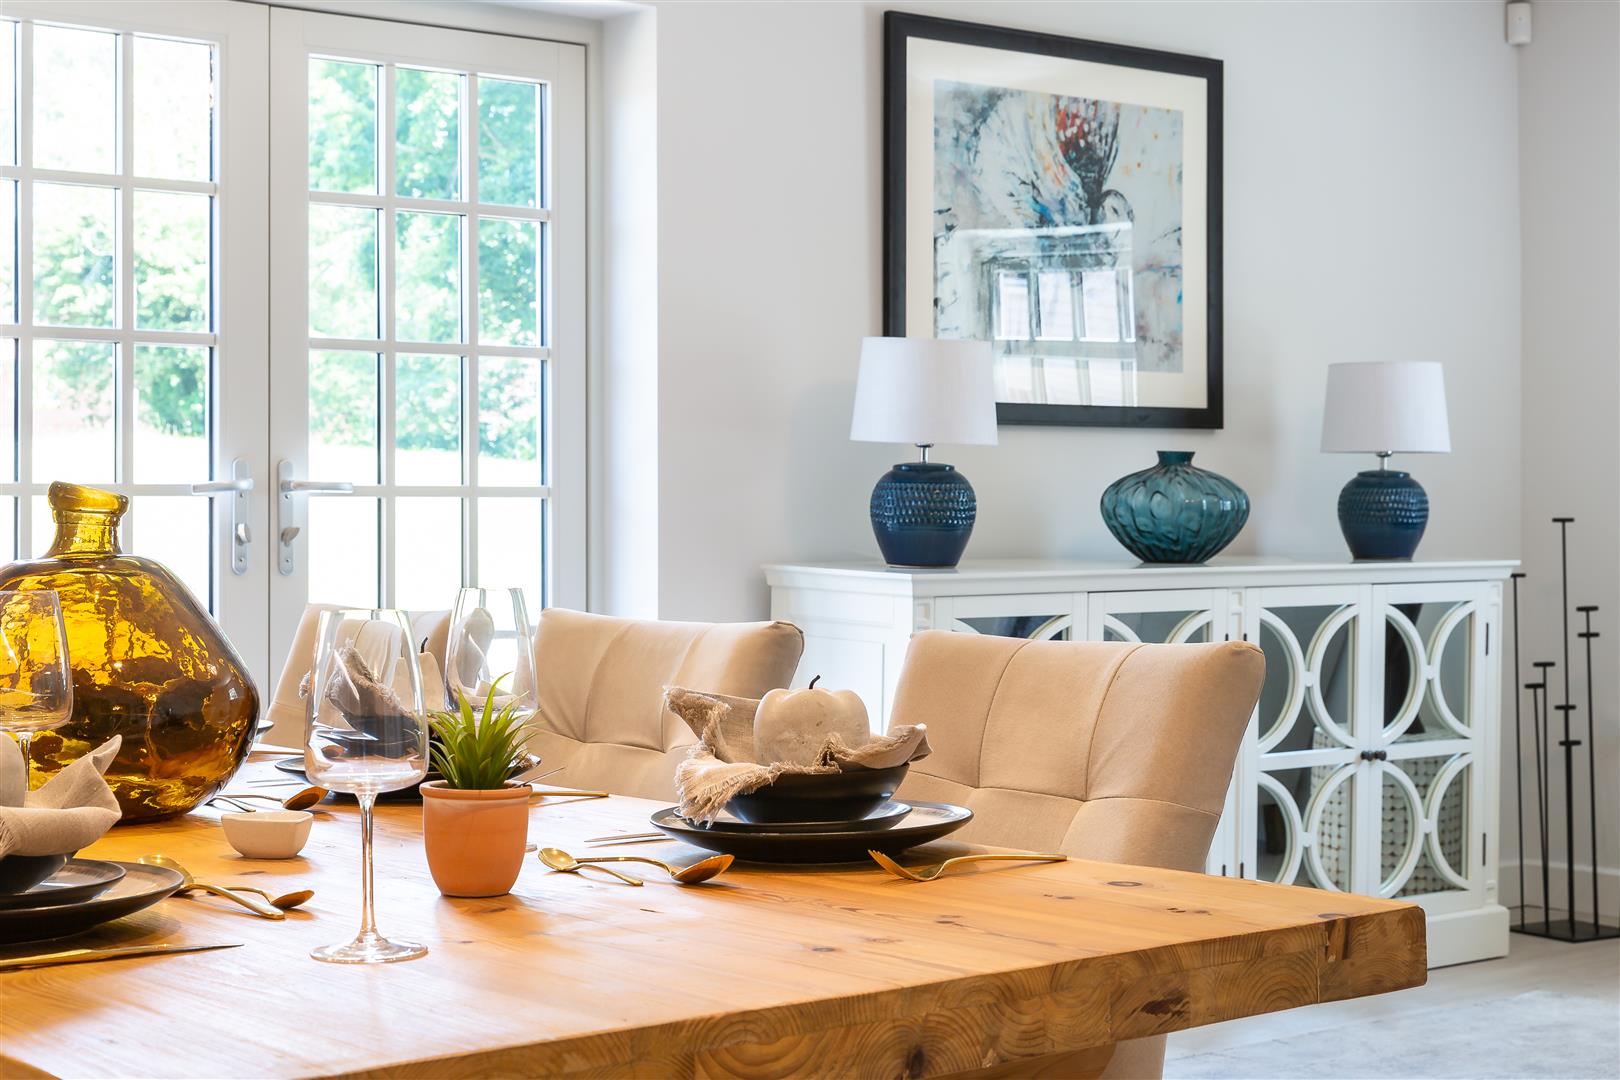
Plot 125, The Bentley is an impressive four-bedroom detached home offering 1,457 sq ft and the ultimate in family-centric living. The open-plan kitchen/dining area is complemented by bi-fold doors to a substantial west-facing garden up to 58 feet—with Raj Indian Stone and an external tap. There is ample storage in the wrap around kitchen with space for a large 8-seater dining table. The kitchen leads to a large utility room which has an external door. The home includes a roomy, double-aspect, carpeted living room with bi-folding doors to the patio. There is the added benefit of a separate family room and a cloakroom/WC. The luxurious en suite master bedroom features extensive wall-to-wall built-in wardrobes, and three further double bedrooms , with bedroom two featuring built-in wardro...
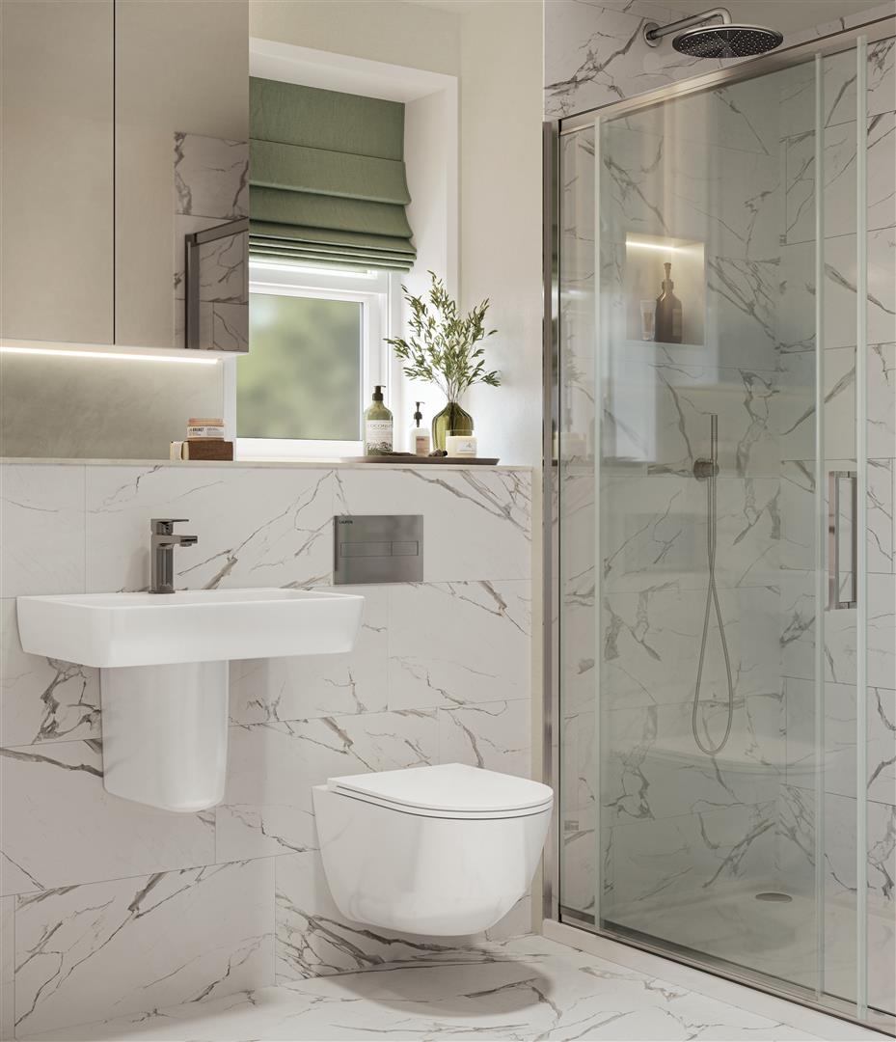
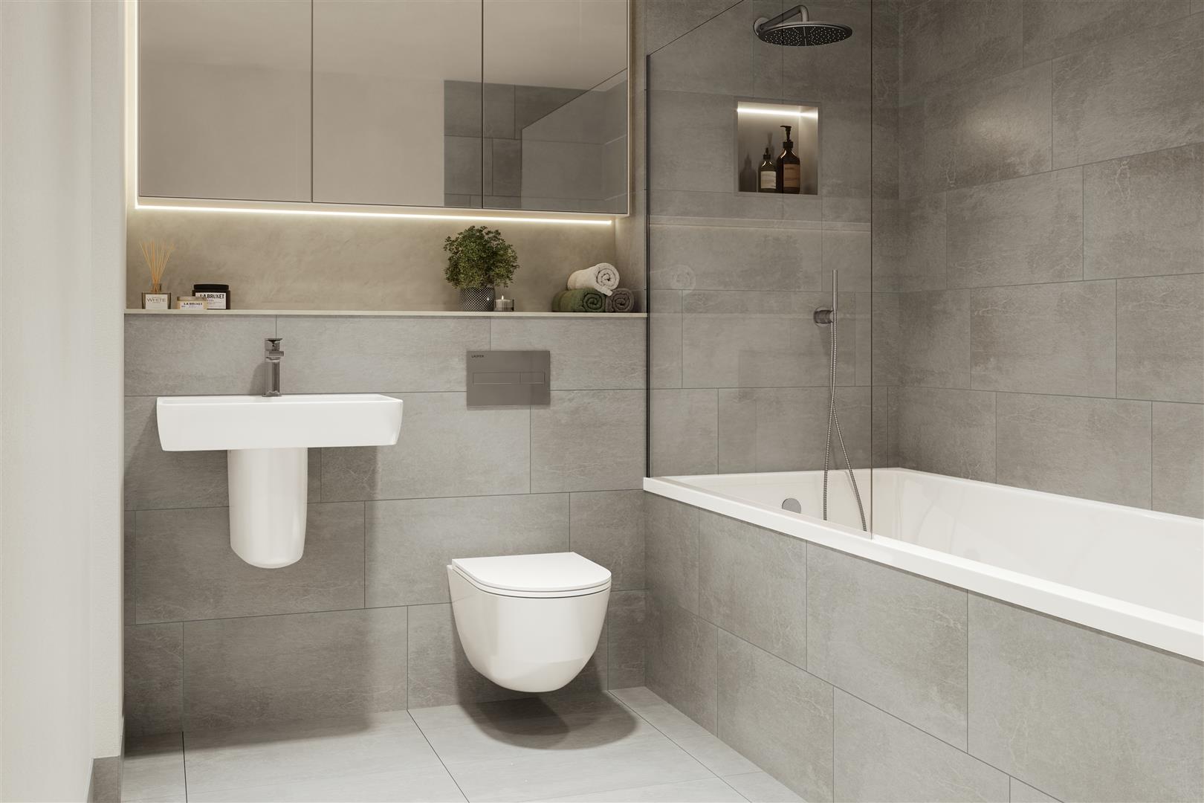
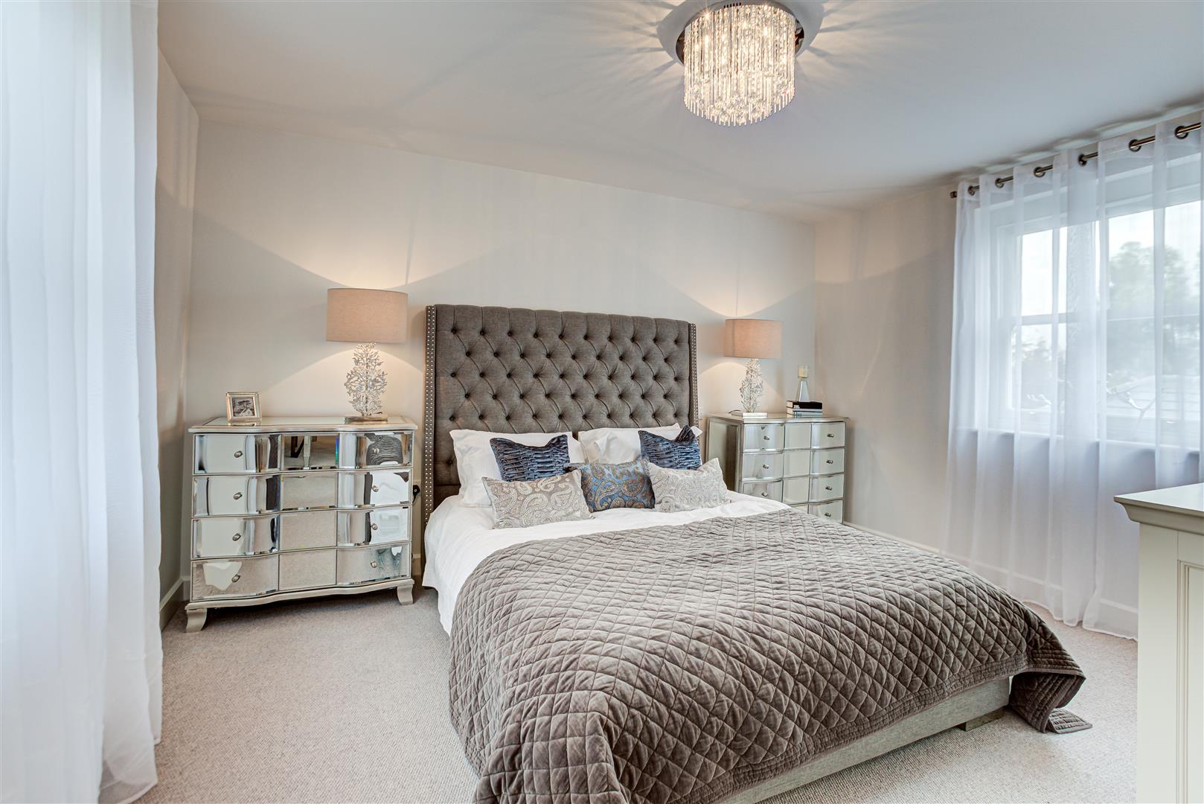
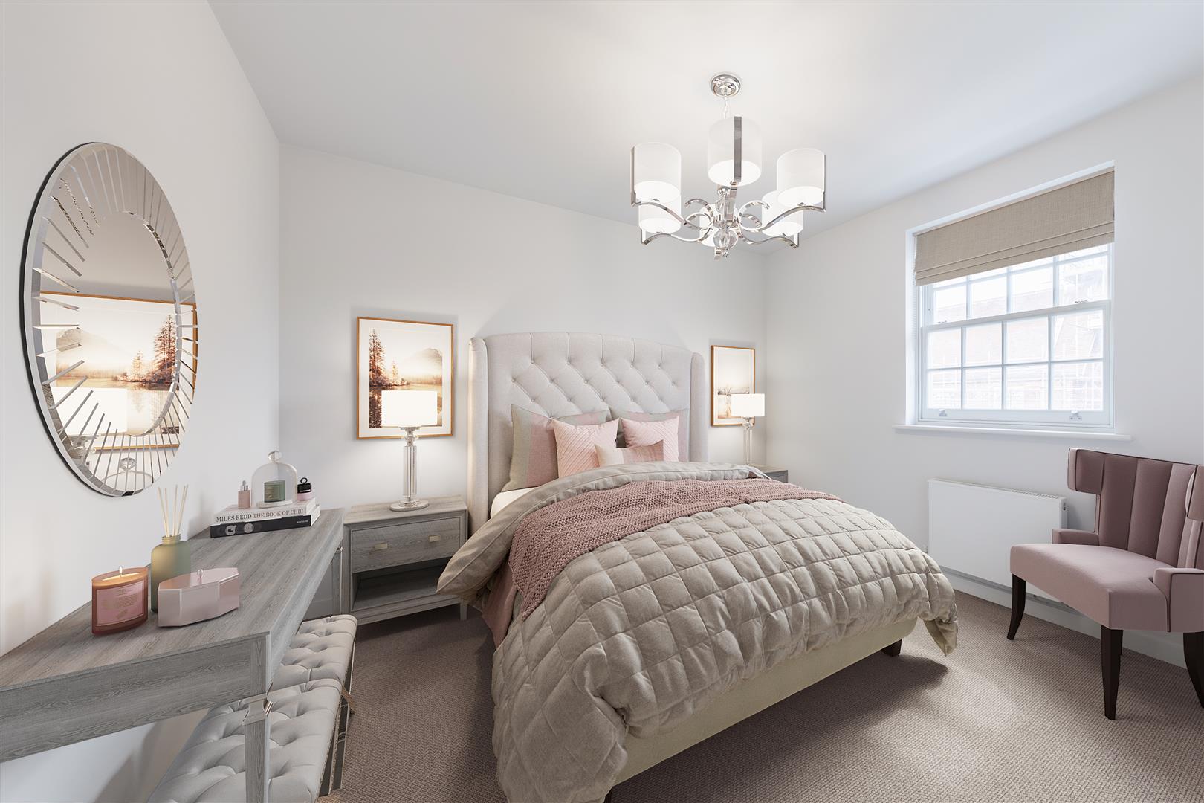
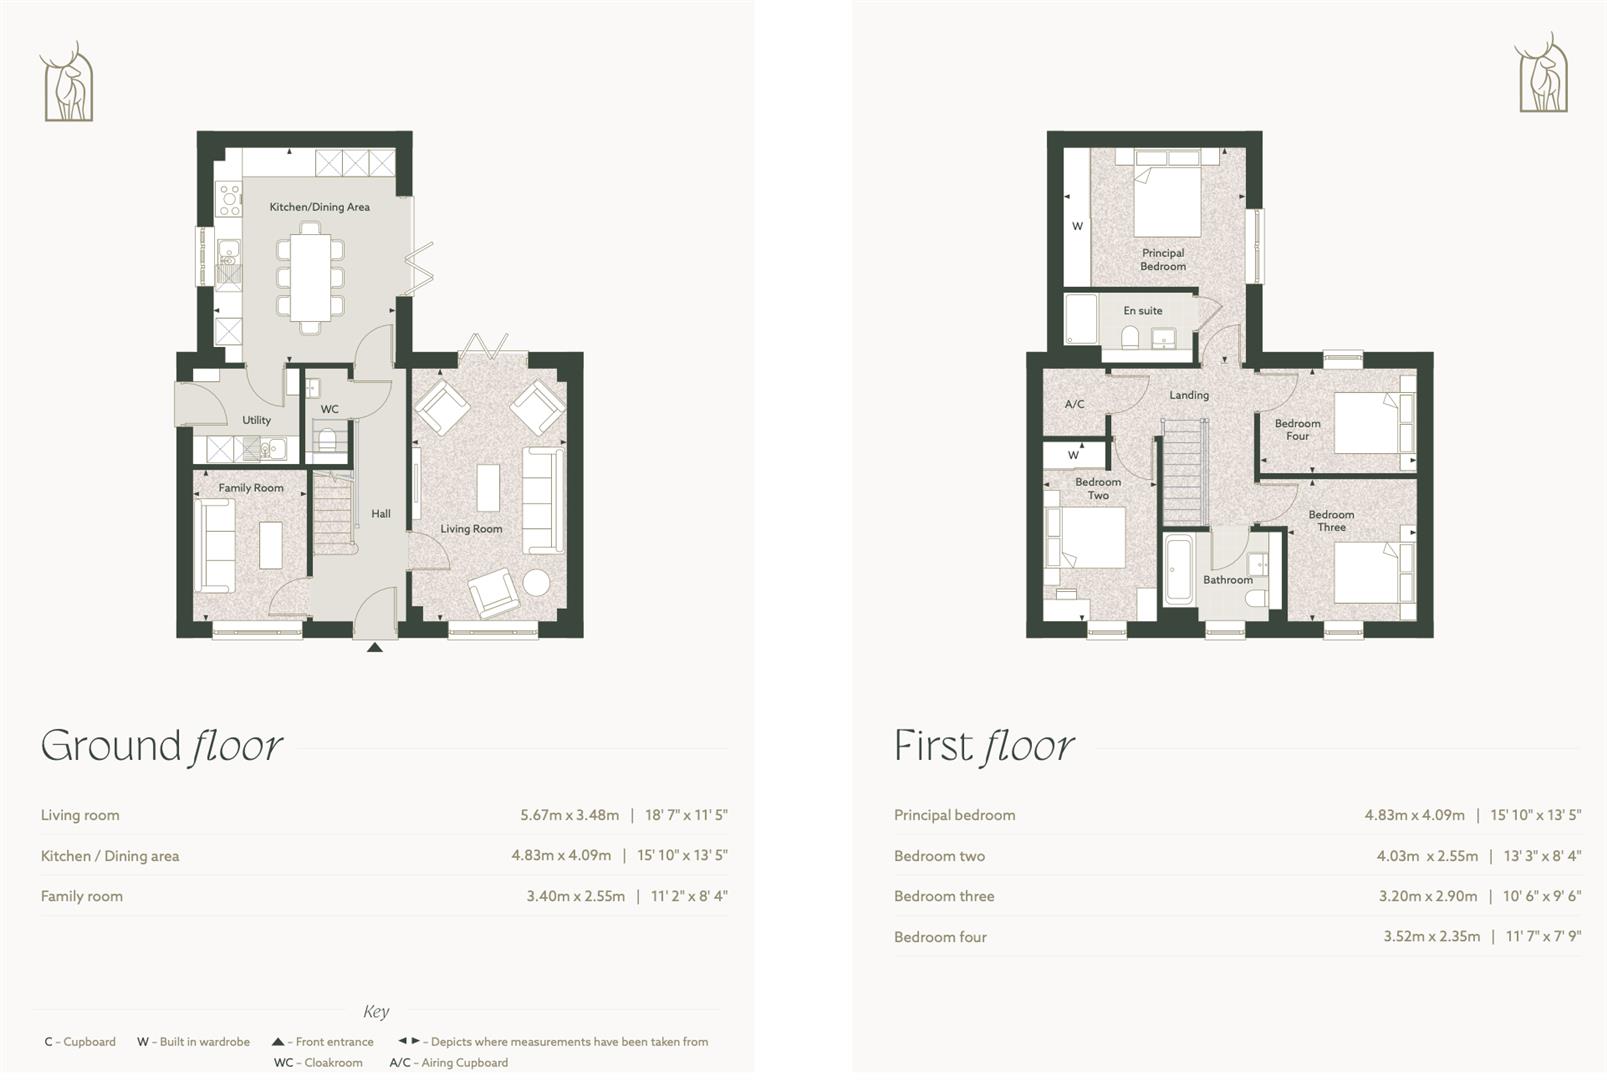
Plot 125, The Bentley is an impressive four-bedroom detached home offering 1,457 sq ft and the ultimate in family-centric living. The open-plan kitchen/dining area is complemented by bi-fold doors to a substantial west-facing garden up to 58 feet—with Raj Indian Stone and an external tap. There is ample storage in the wrap around kitchen with space for a large 8-seater dining table. The kitchen leads to a large utility room which has an external door. The home includes a roomy, double-aspect, carpeted living room with bi-folding doors to the patio. There is the added benefit of a separate family room and a cloakroom/WC. The luxurious en suite master bedroom features extensive wall-to-wall built-in wardrobes, and three further double bedrooms , with bedroom two featuring built-in wardrobes. There is also the benefit of an airing cupboard off the main landing for that all important additional storage. This property is specified with shaker style kitchens, Silestone work surfaces, Bosch integrated appliances, Amtico flooring, Laufen ceramic bathrooms, triple glazing, an air source heat pump, underfloor heating, and an EV charger. A detached double garage and four parking spaces provide ample convenience, all accessed via electronic gates. Priory Fields at St Osyth has the added benefit of being a private gated development, ensuring security and peace of mind. Kitchen/Dining Area - 15’10 x 13’5 Utility Room Living Room - 18’7 x 11’5 W/C Family Room - 11’2 x 8’4 Principle Bedroom - 15’10 x 13’5 En-Suite Bedroom Two - 13’3 x 8’4 Bedroom Three - 10’6 x 9’6 Bedroom Four - 11’7 x 7’9 Bathroom
Energy performance information
Current Efficiency
Awaiting information
Potential Efficiency
Awaiting information
Current Impact
Awaiting information
Potential Impact
Awaiting information
Nuts about this great home? Arrange a viewing to start