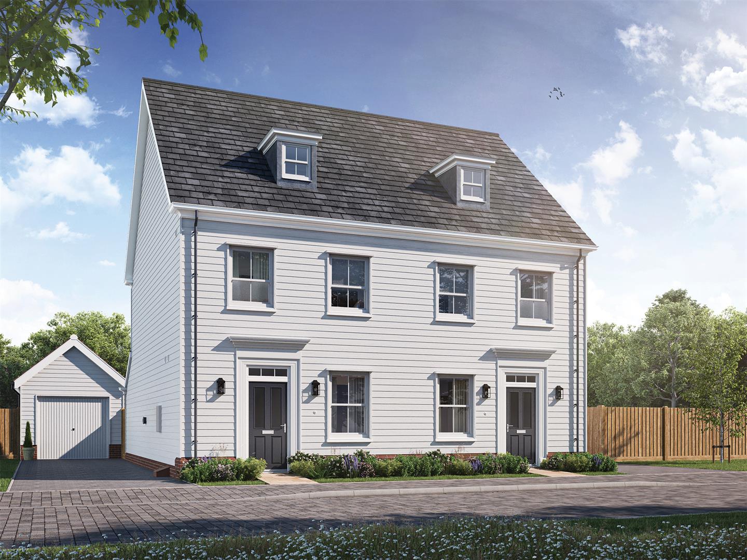
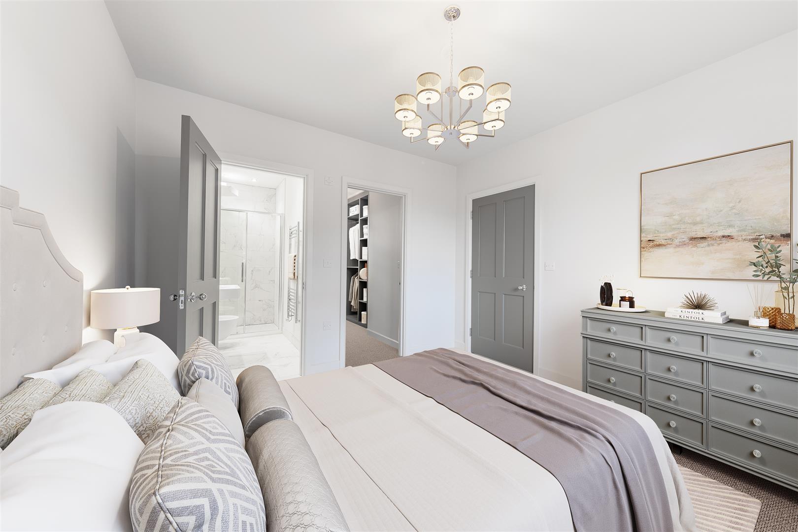
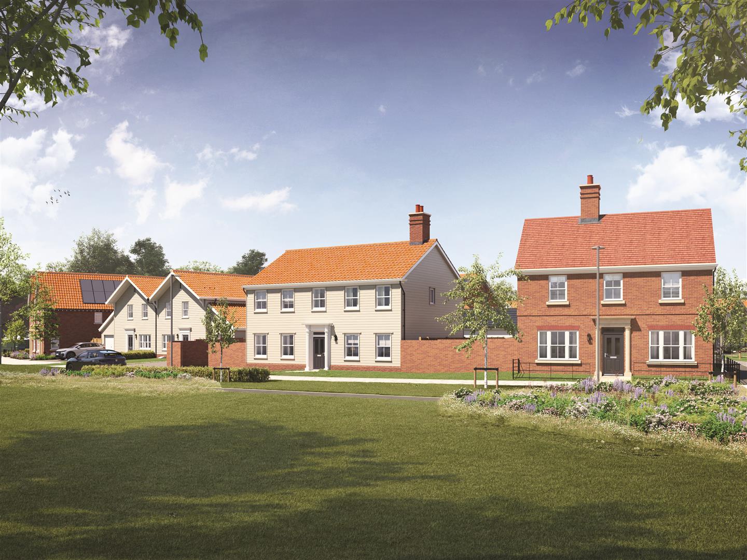
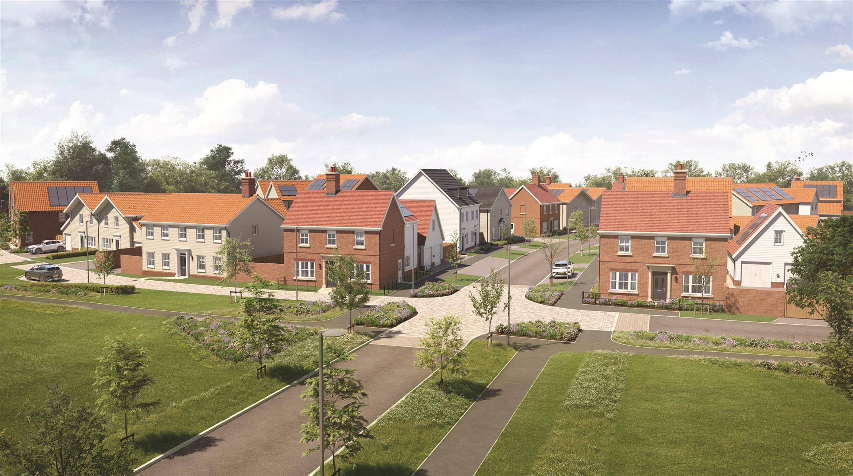
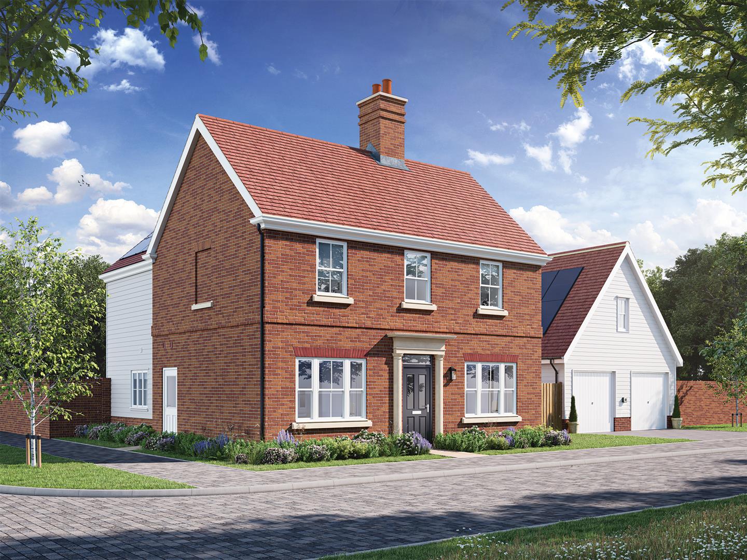
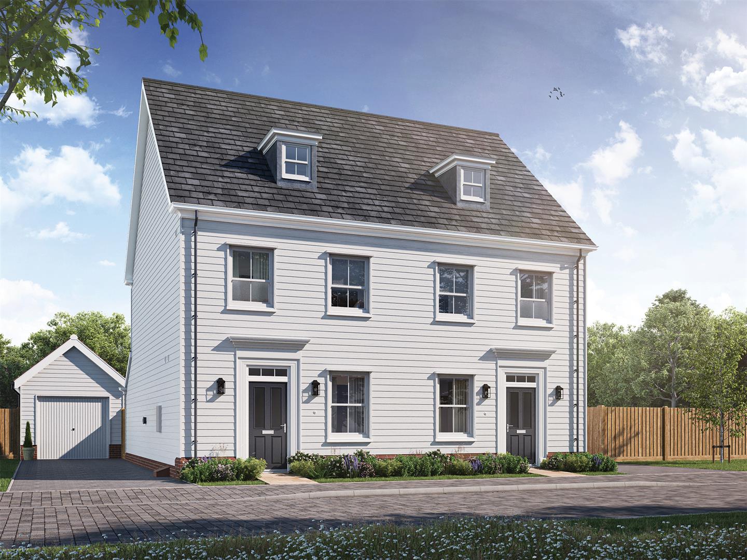
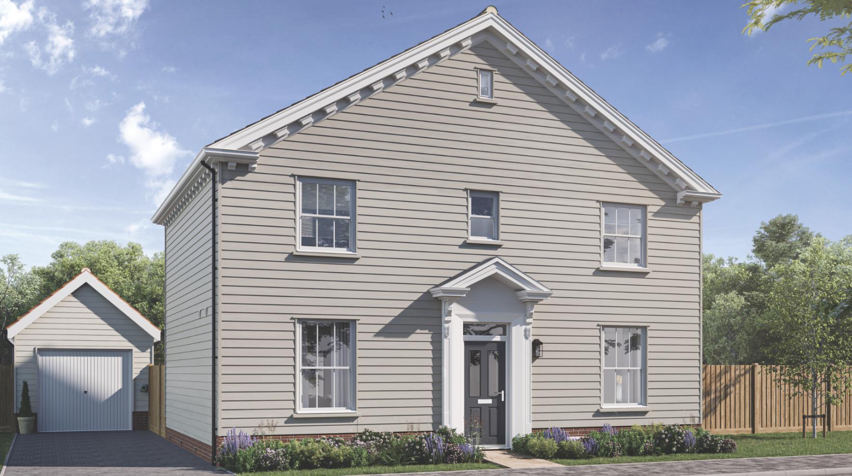
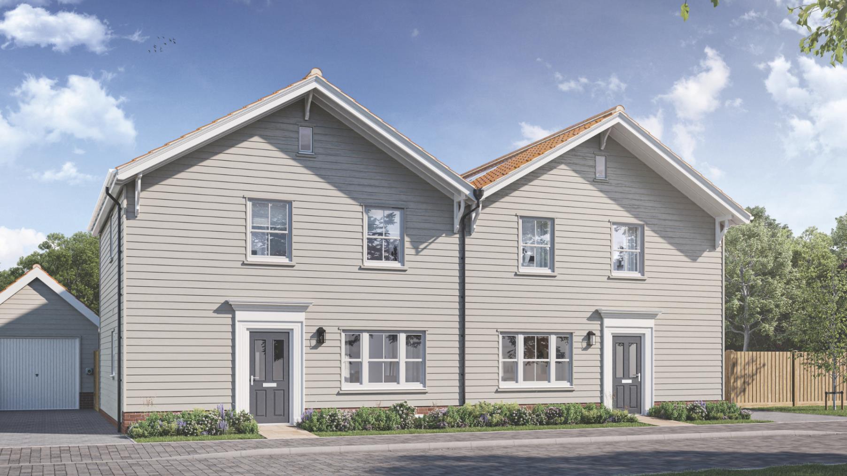
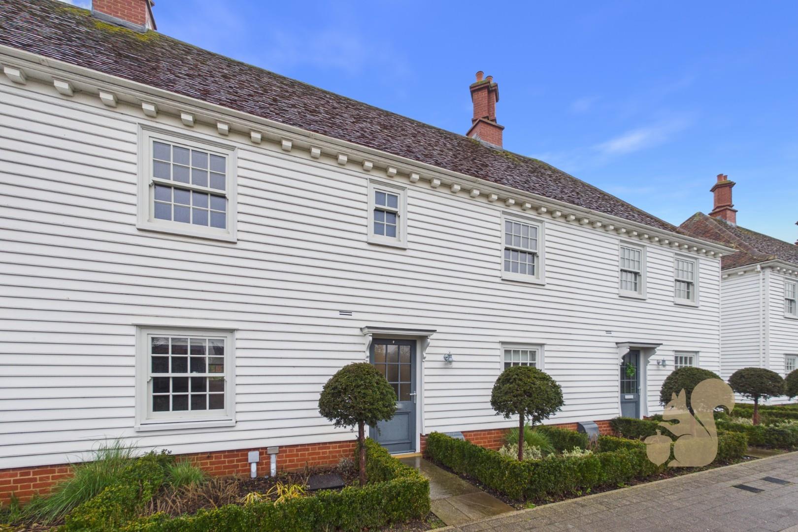
The four-bedroom semi-detached Austin I is a home designed for modern living, offering a stylish yet practical layout that suits a variety of lifestyles. The ground floor is thoughtfully designed with open-plan kitchen/living/dining area.
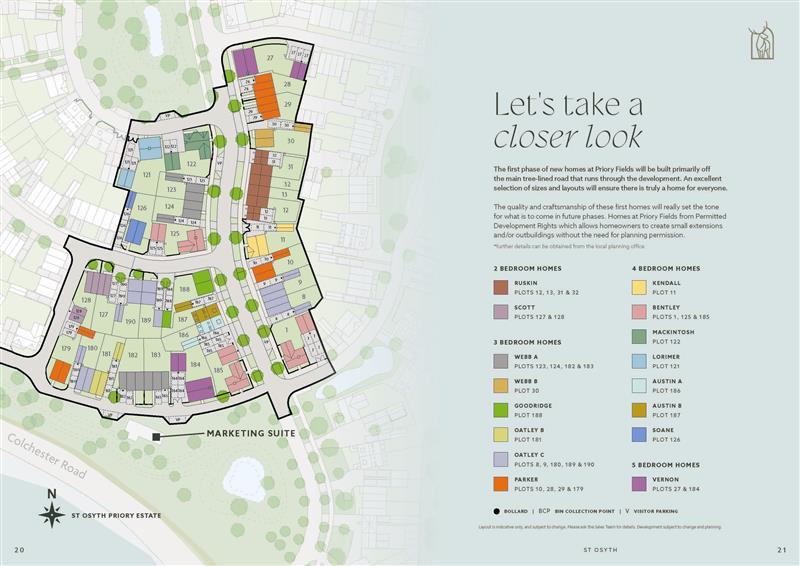
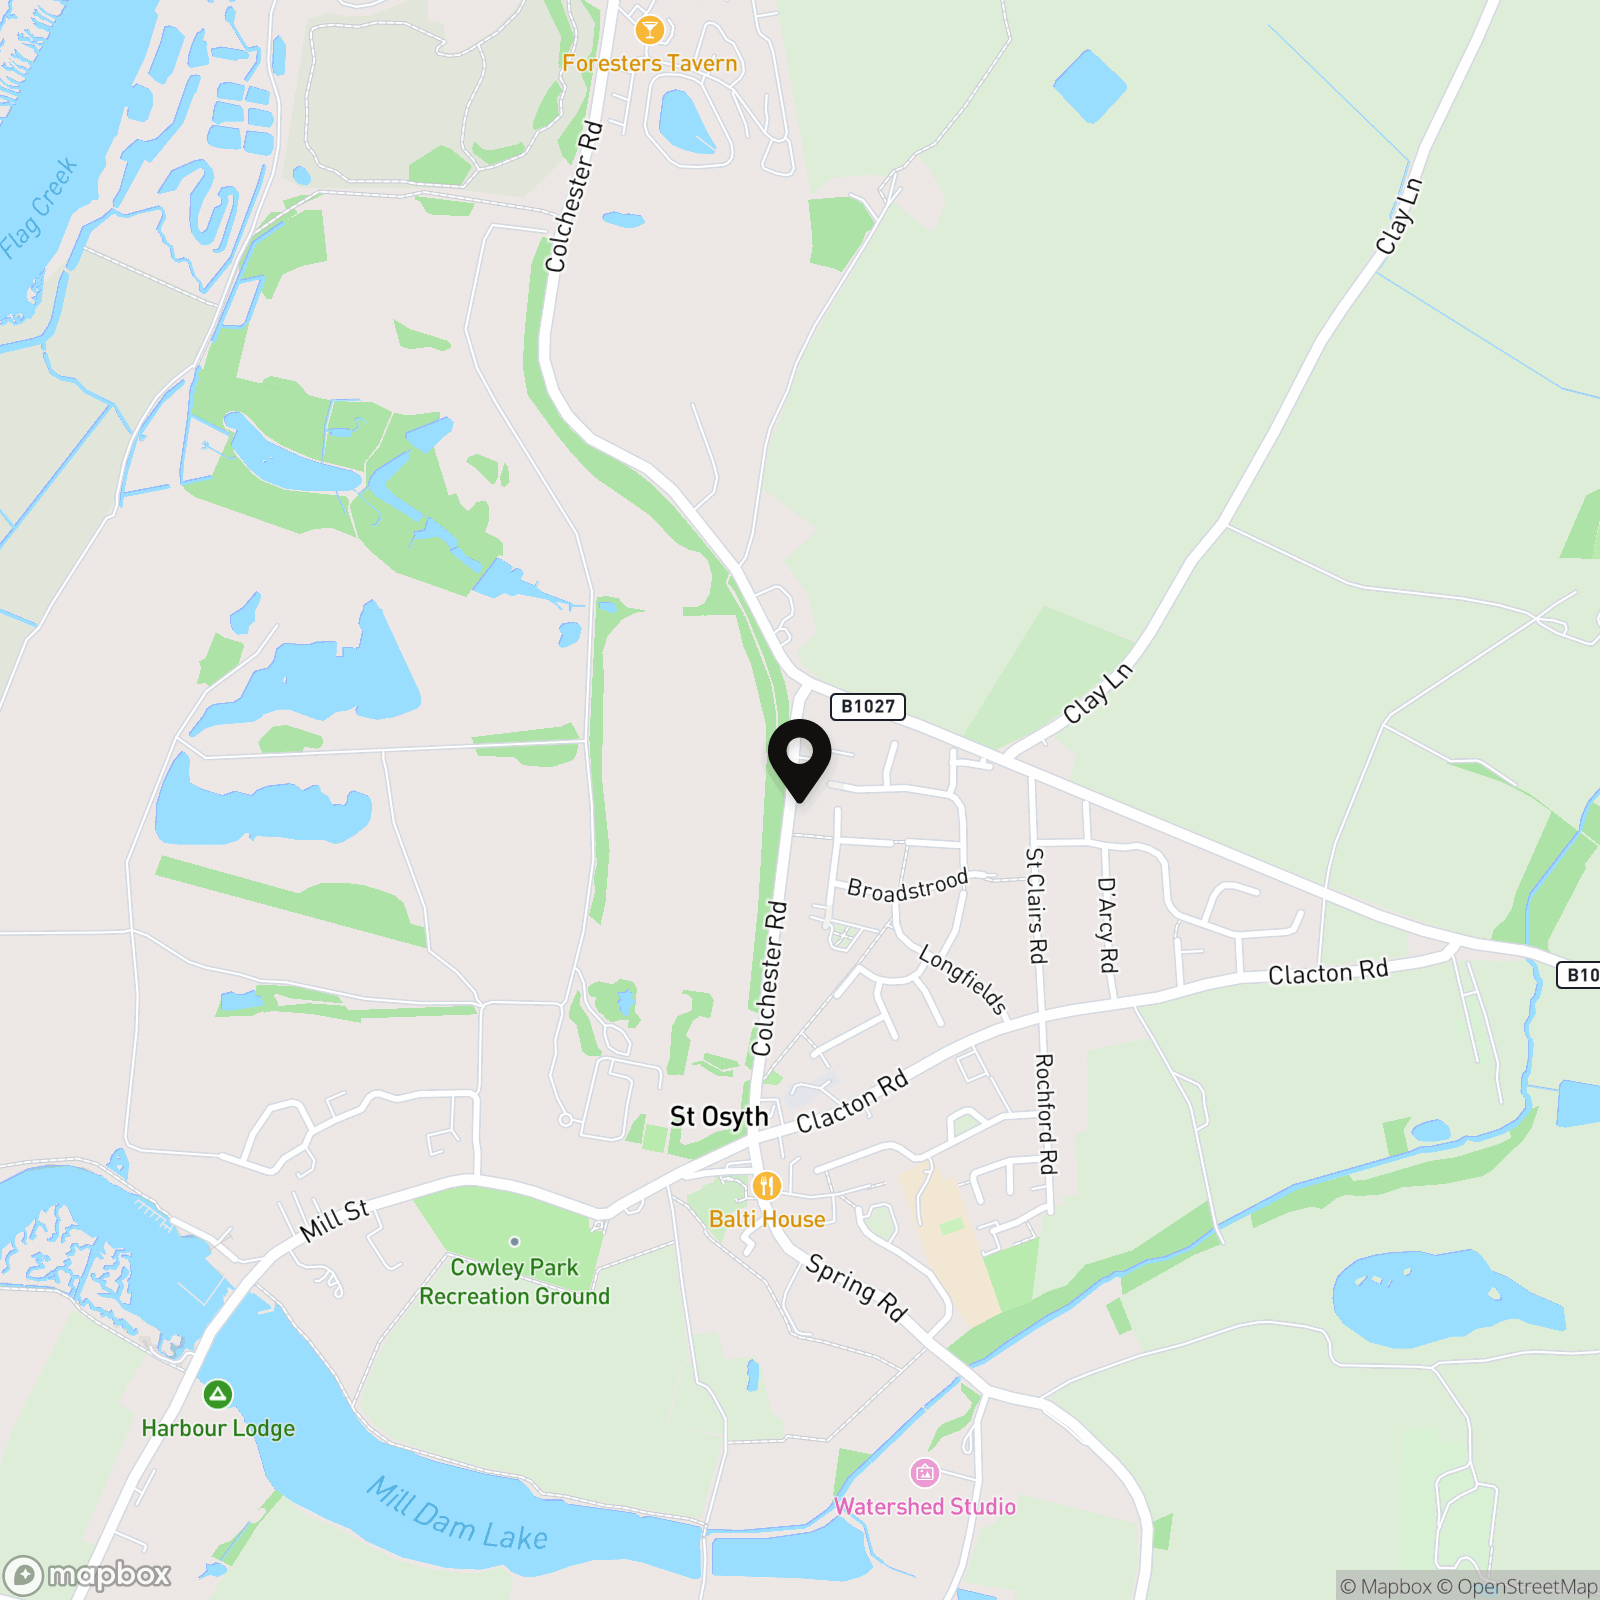
Four Bedroom Semi- Detached Family Home at Priory fields, a private gated development
En Suite to Principle Bedroom
Shaker style kitchen with stone worktops & integrated Bosch appliances
South Facing Garden
Downstairs W/C
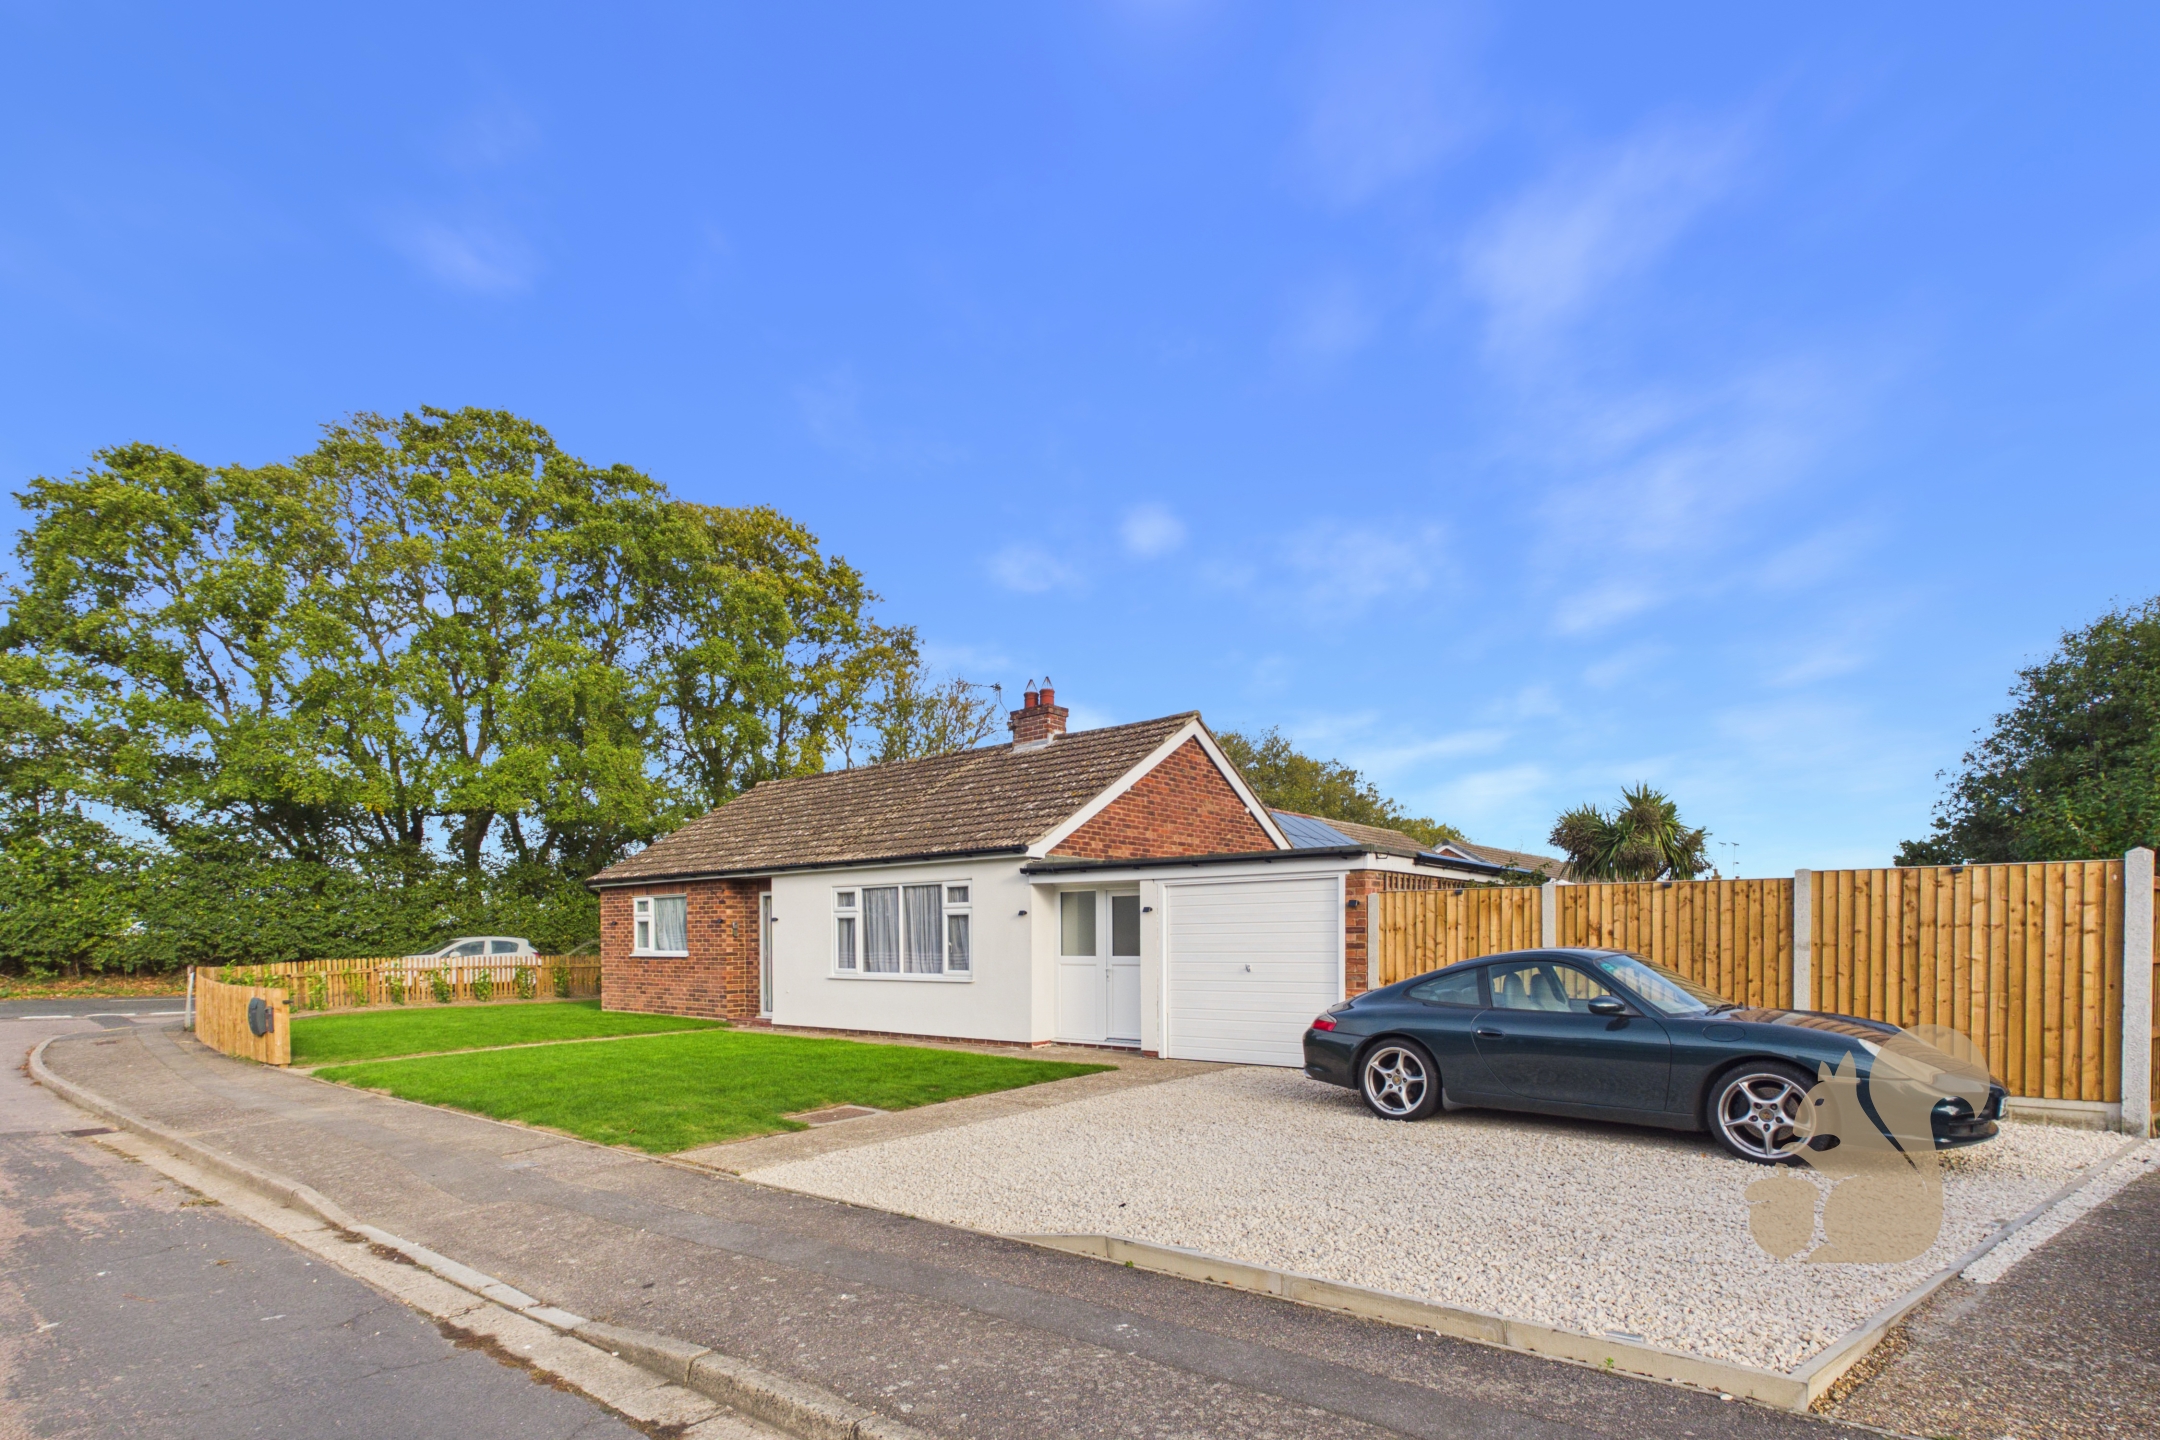
Garage and parking
Flooring & Turf Included
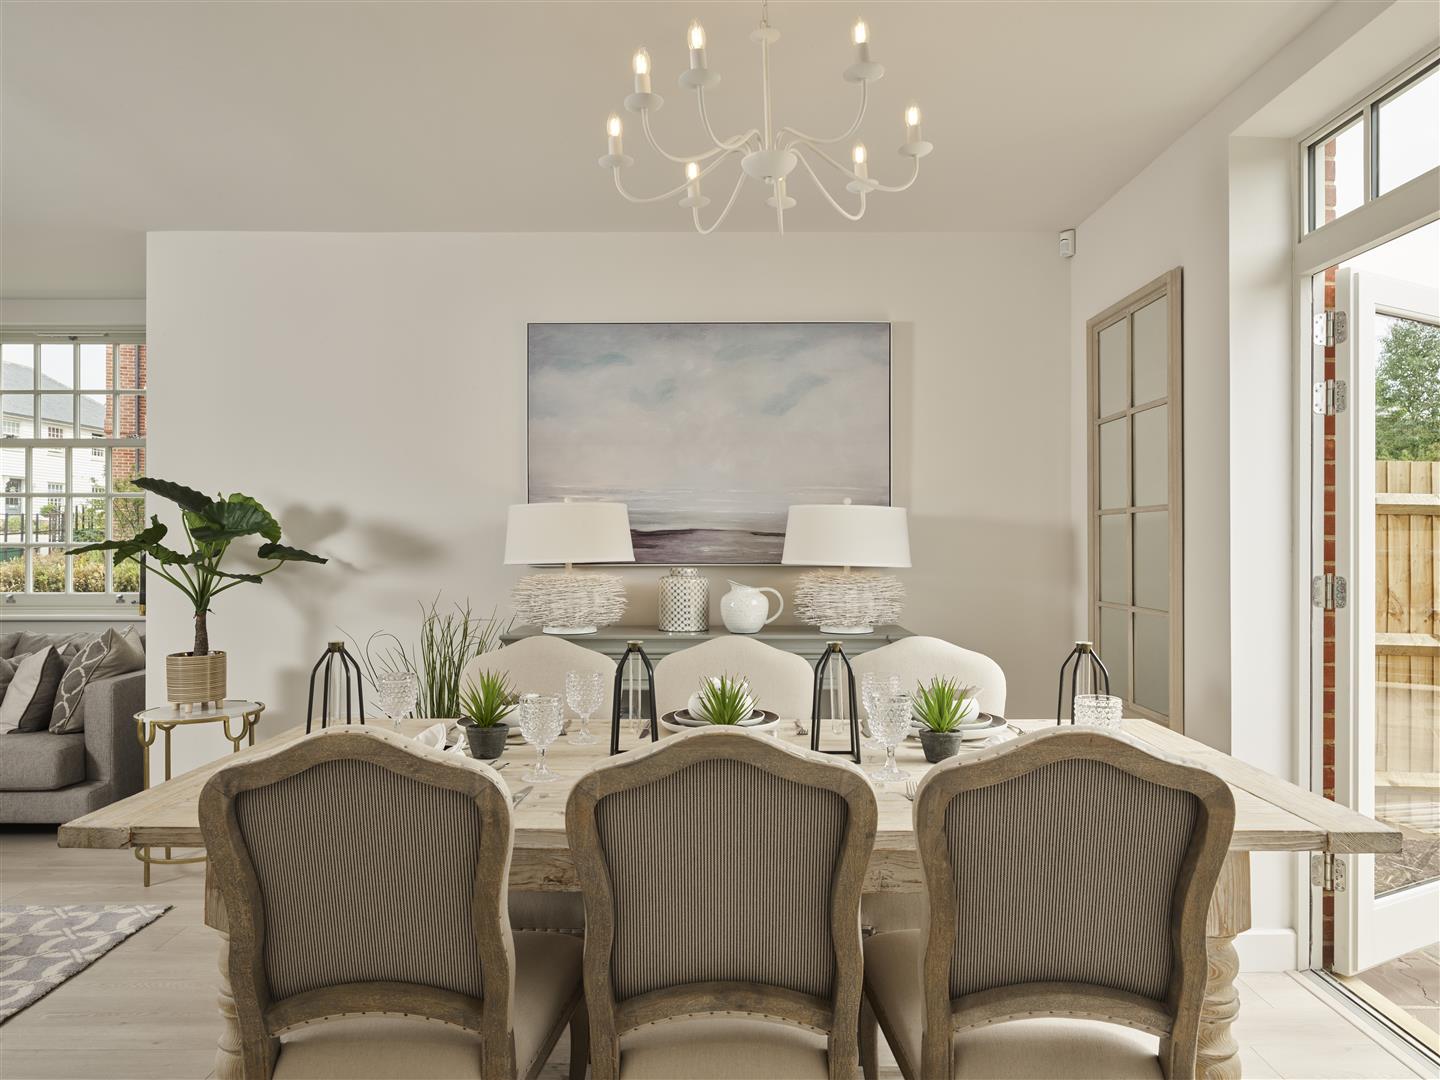
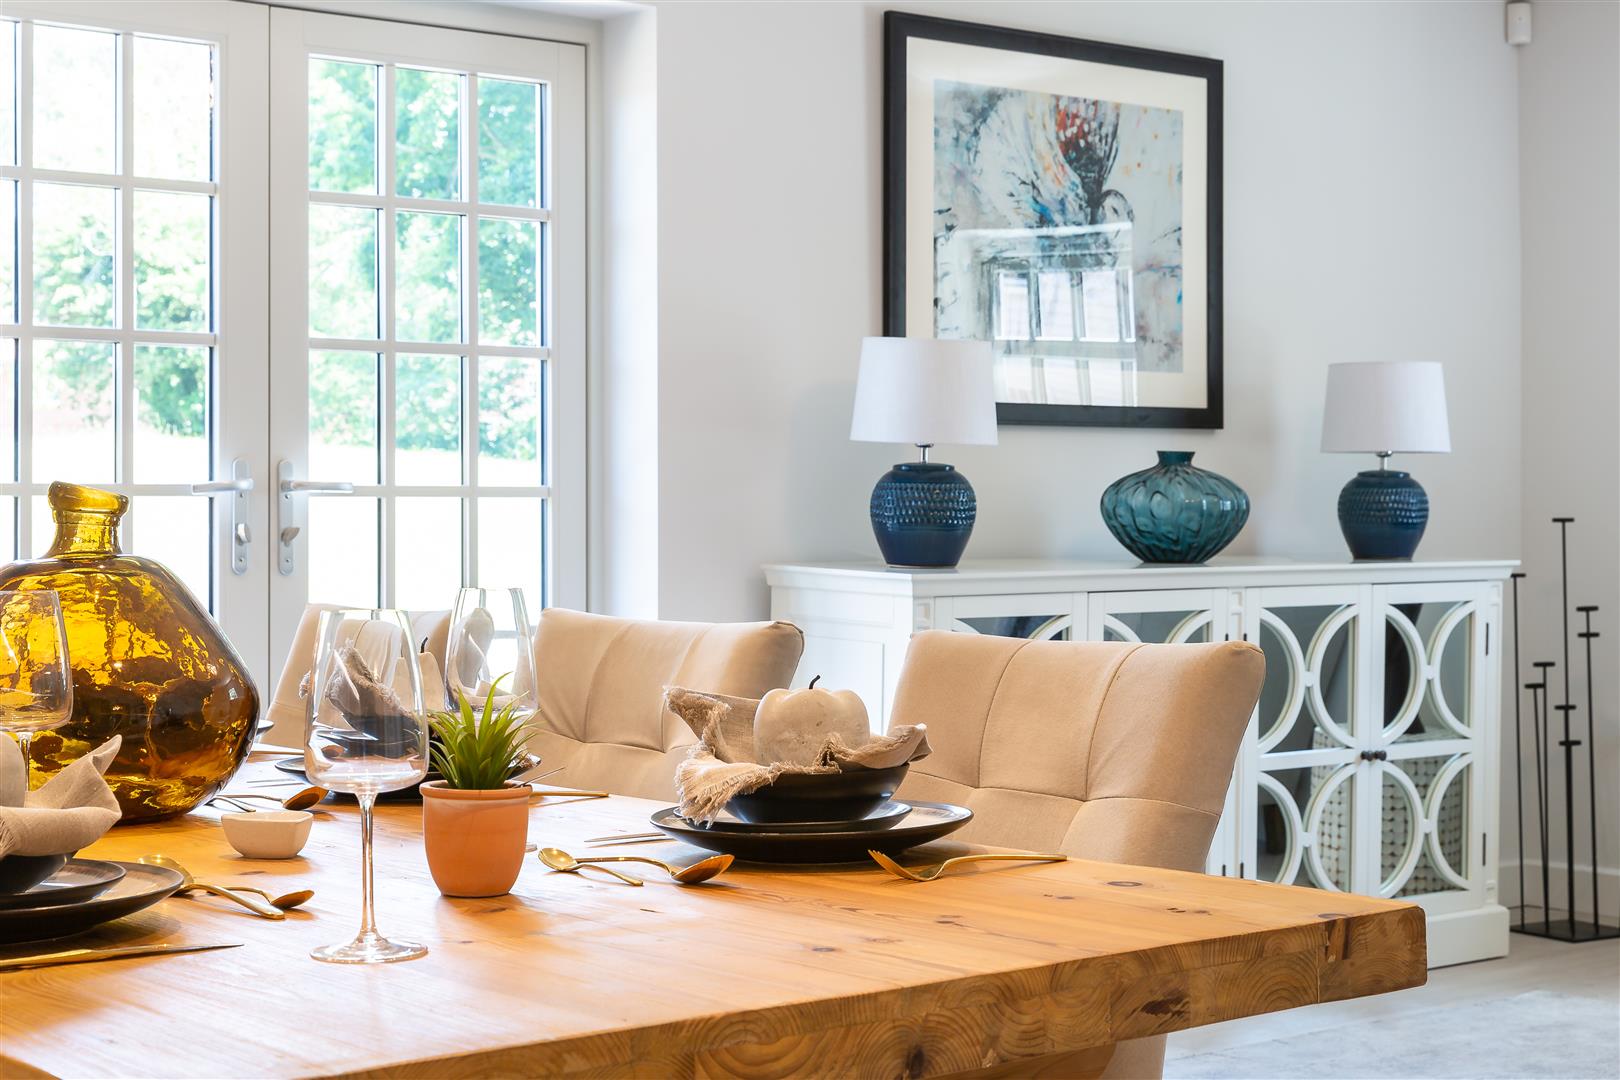
Open plan kitchen, dining, living area with bi-folds into garden
Description
The four-bedroom semi-detached Austin I is a home designed for modern living, offering a stylish yet practical layout that suits a variety of lifestyles. The ground floor is thoughtfully designed with open-plan kitchen/living/dining area. The living area benefits from bi-fold doors that seamlessly open onto the south-facing rear garden, creating an effortless connection between indoor and outdoor spaces. The modern kitchen is well-equipped with silestone worktops, a shaker-style kitchen, a wine cooler integrated appliances, and ample storage, making it both functional and elegant. Upstairs, the Austin I offers two generously sized double bedrooms, providing ample space for family, guests, or flexible living arrangements. The third bedroom is ideal for a study/ nursery. The family bath...
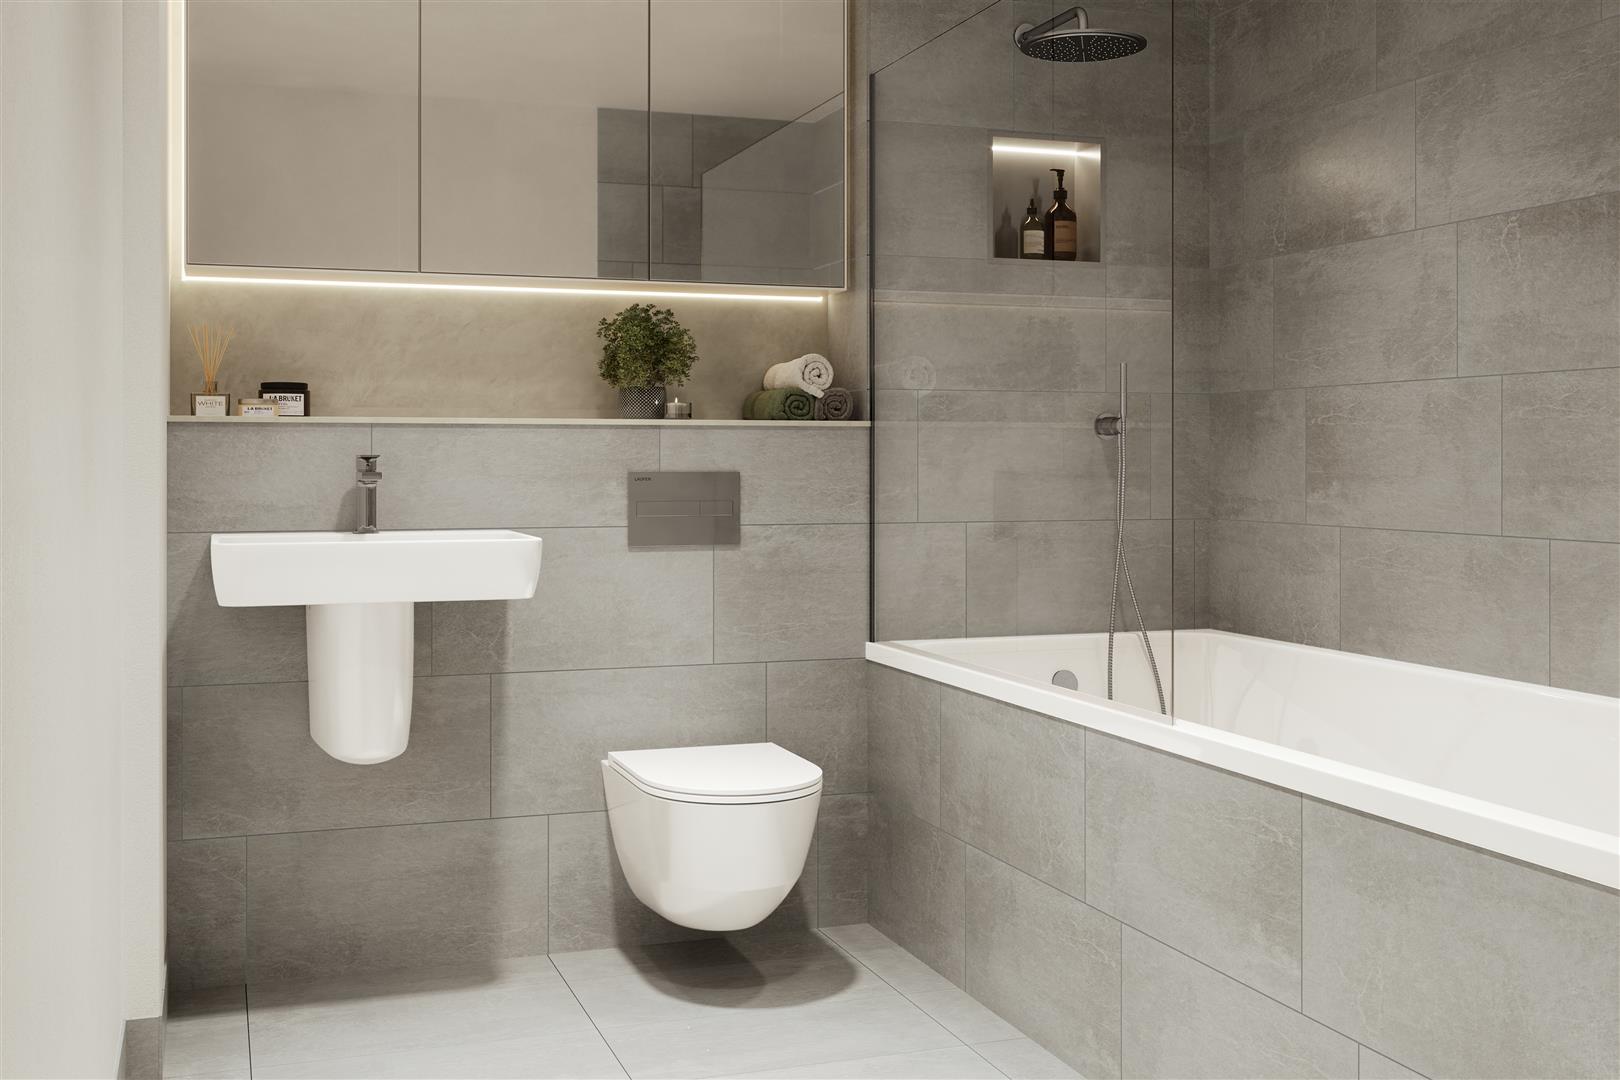
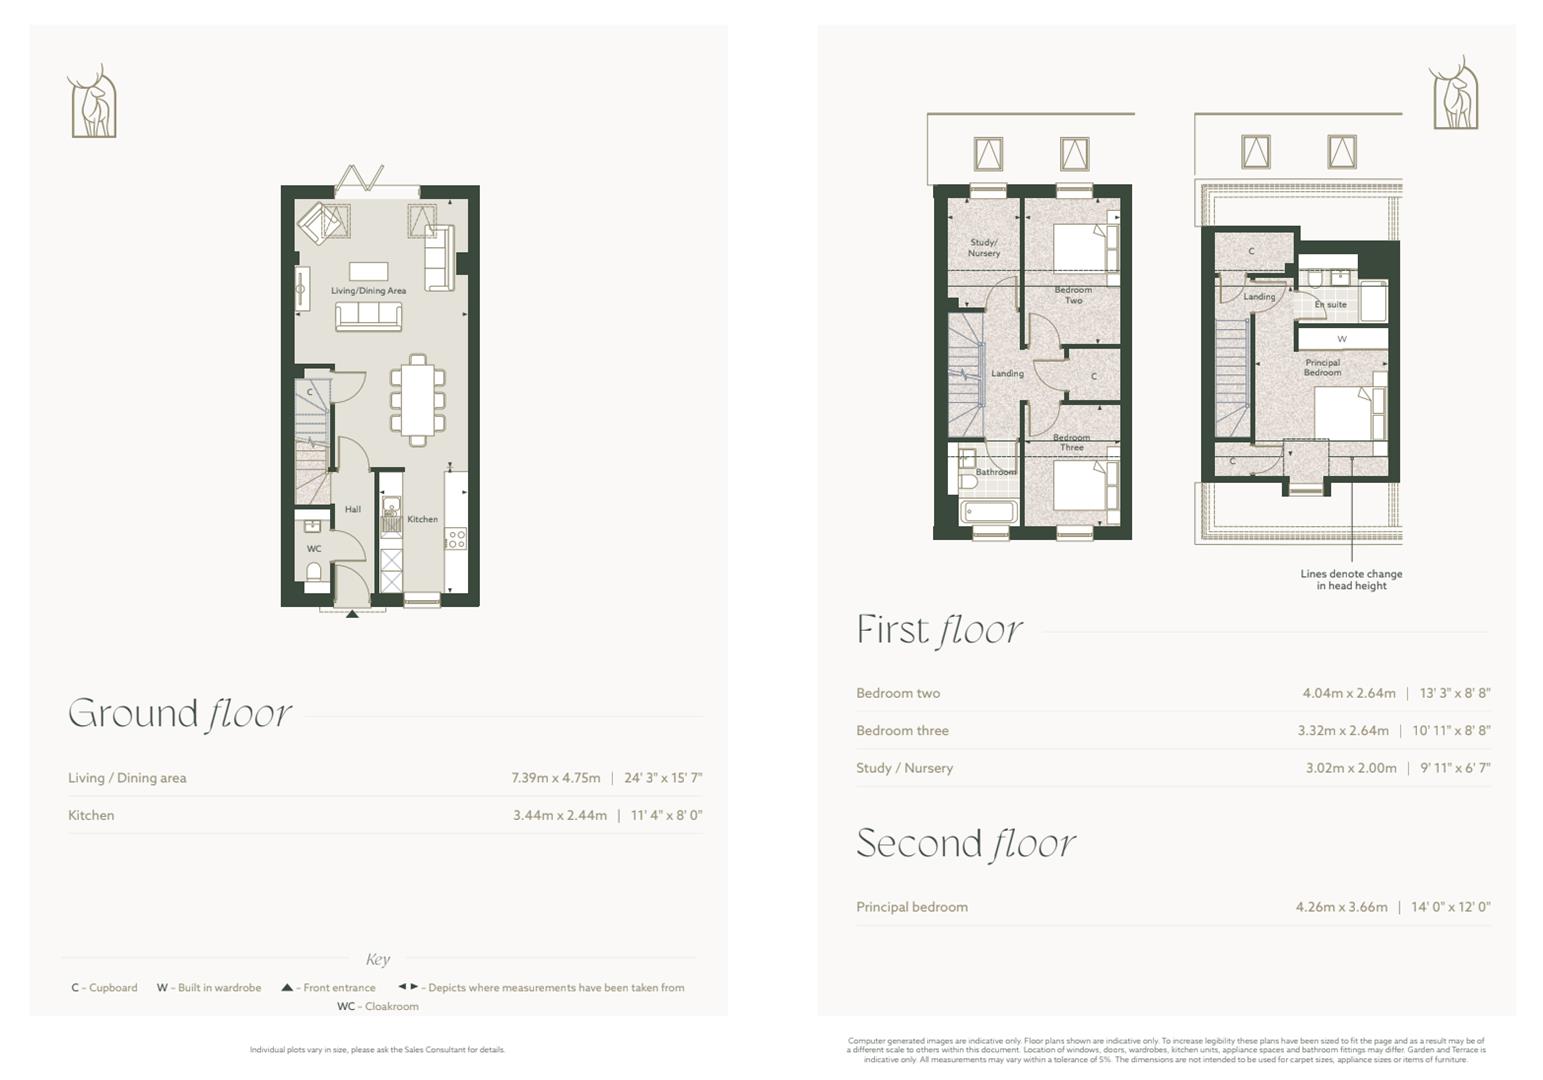
The four-bedroom semi-detached Austin I is a home designed for modern living, offering a stylish yet practical layout that suits a variety of lifestyles. The ground floor is thoughtfully designed with open-plan kitchen/living/dining area. The living area benefits from bi-fold doors that seamlessly open onto the south-facing rear garden, creating an effortless connection between indoor and outdoor spaces. The modern kitchen is well-equipped with silestone worktops, a shaker-style kitchen, a wine cooler integrated appliances, and ample storage, making it both functional and elegant. Upstairs, the Austin I offers two generously sized double bedrooms, providing ample space for family, guests, or flexible living arrangements. The third bedroom is ideal for a study/ nursery. The family bathroom is finished to a high specification, featuring premium tiling, a mirrored vanity cabinet, a heated towel radiator, and a handheld shower head over the bath. The second floor hosts the main bedroom, with fitted wardrobes, a stylish en suite, and a dedicated area ideal for a home study, offering the perfect balance of comfort and convenience. Outside, the home is completed with turfed front and rear gardens, Raj Indian sandstone paving slabs for pathways and patios, an outdoor garden tap, and a SimpliSafe doorbell and intruder alarm, ensuring both security and practicality, all at Priory Fields, a private gated development. Enjoy a year’s Silver Friends of St Osyth membership and exclusive access to guided priory walks, estate events, and discounts at the café, spa, farm shop, and microbrewery. Lounge/Dining Area -23'3 x 15'7 Kitchen - 11'4 x 8'0 W/C Bedroom Two - 13'3x 8'8 Bedroom Three - 10’11 x 8’9 Study/Nursery - 9'11 x 6'7 Bathroom Principle Bedroom - 14'0 x 12'0 En-Suite
Energy performance information
Current Efficiency
Awaiting information
Potential Efficiency
Awaiting information
Current Impact
Awaiting information
Potential Impact
Awaiting information
Nuts about this great home? Arrange a viewing to start