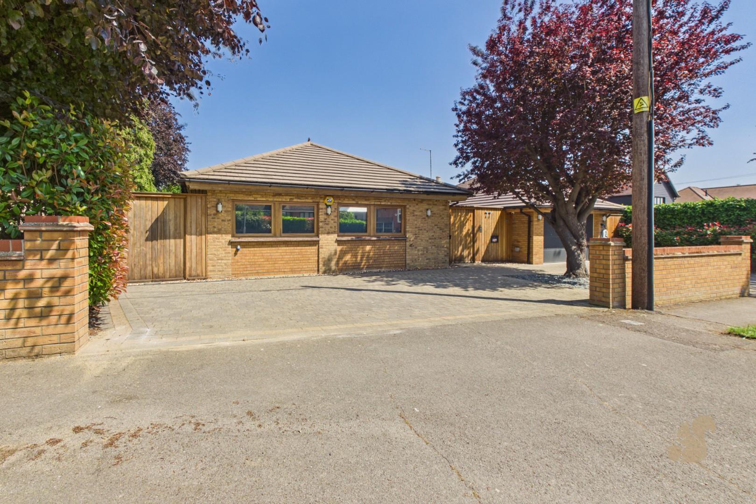
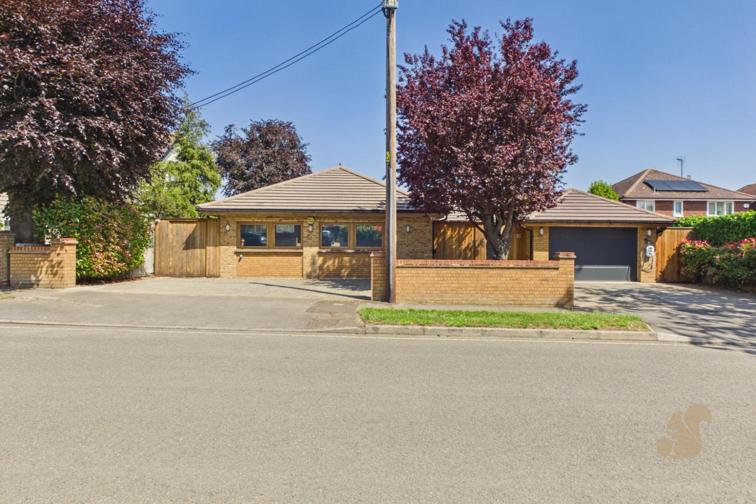
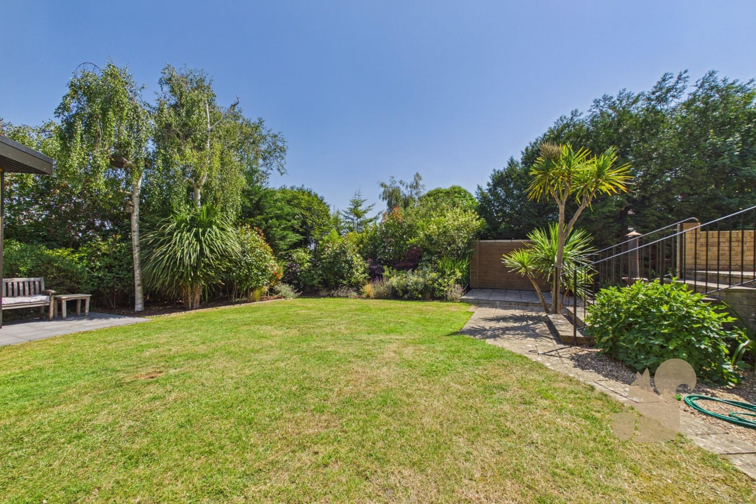
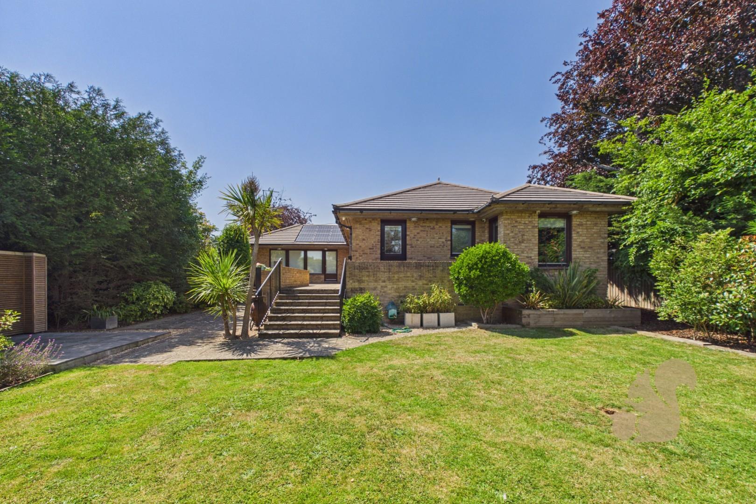
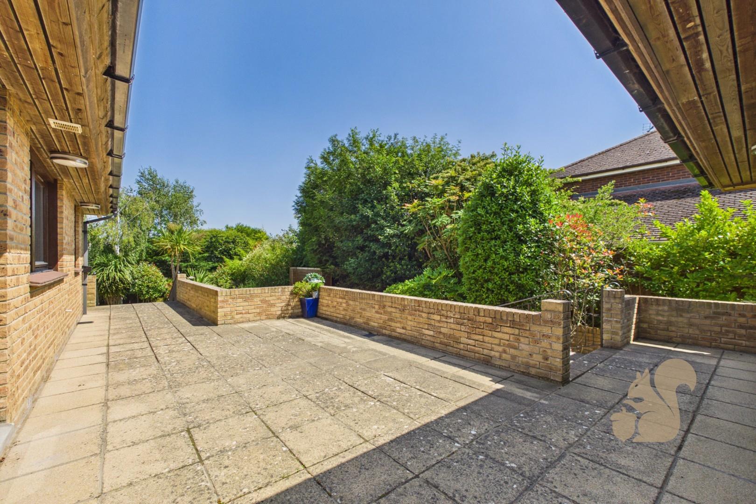
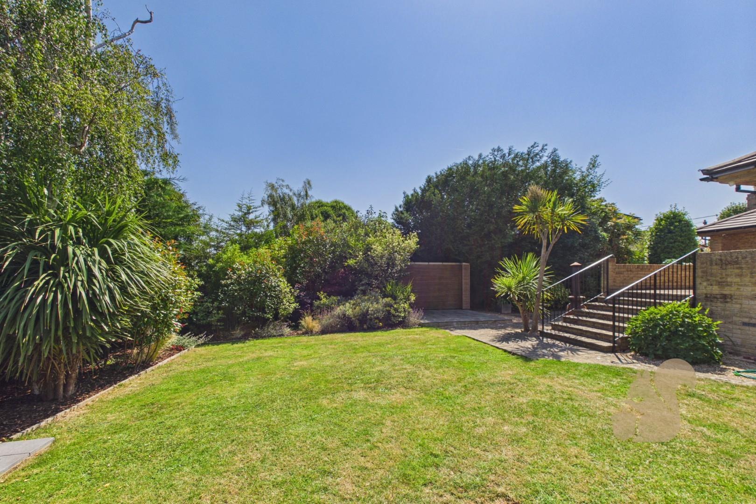
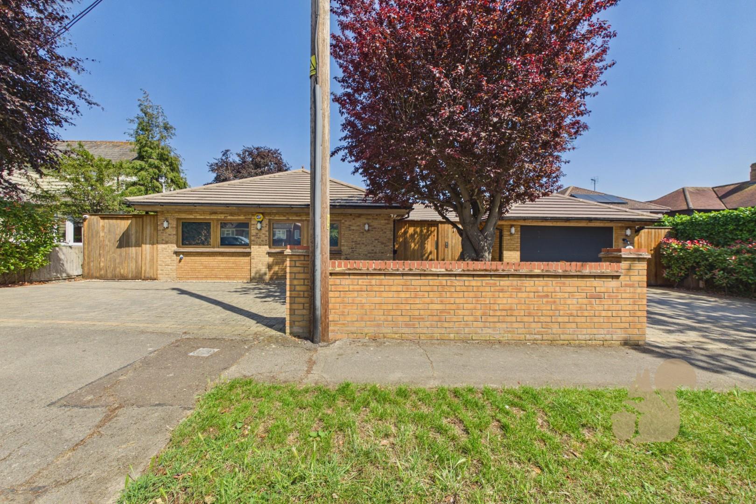
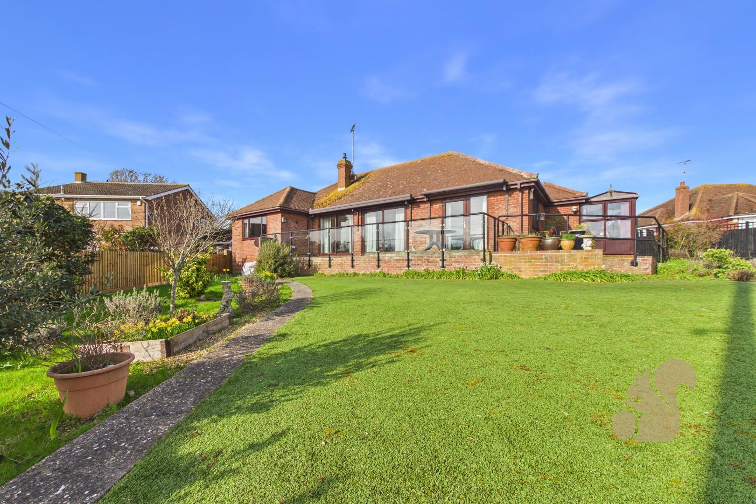
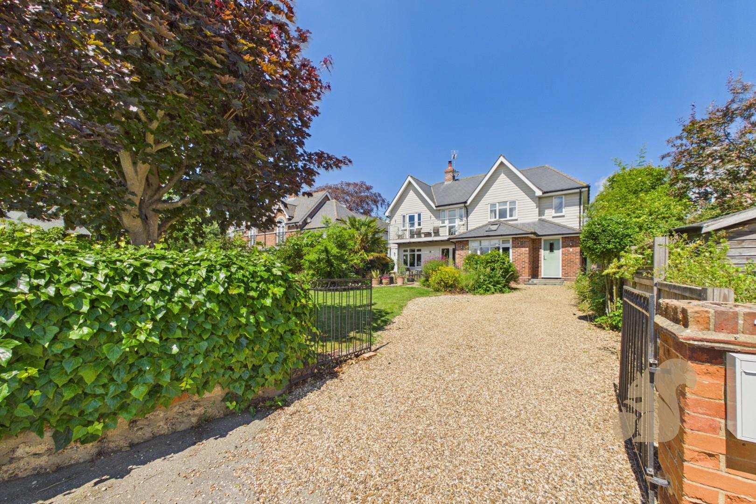
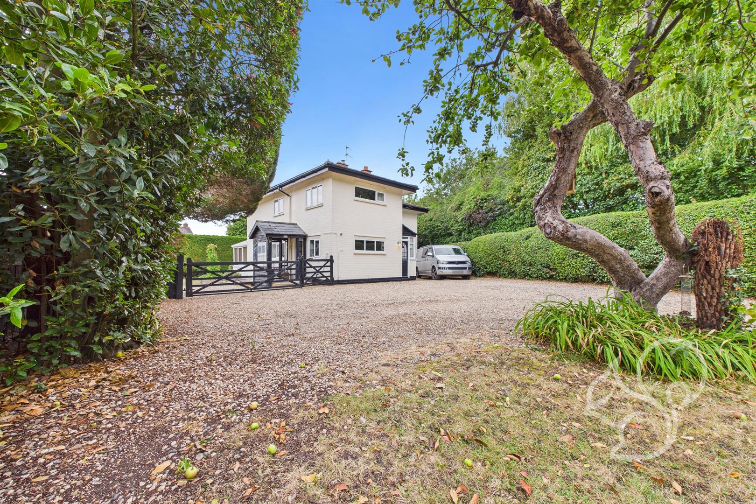
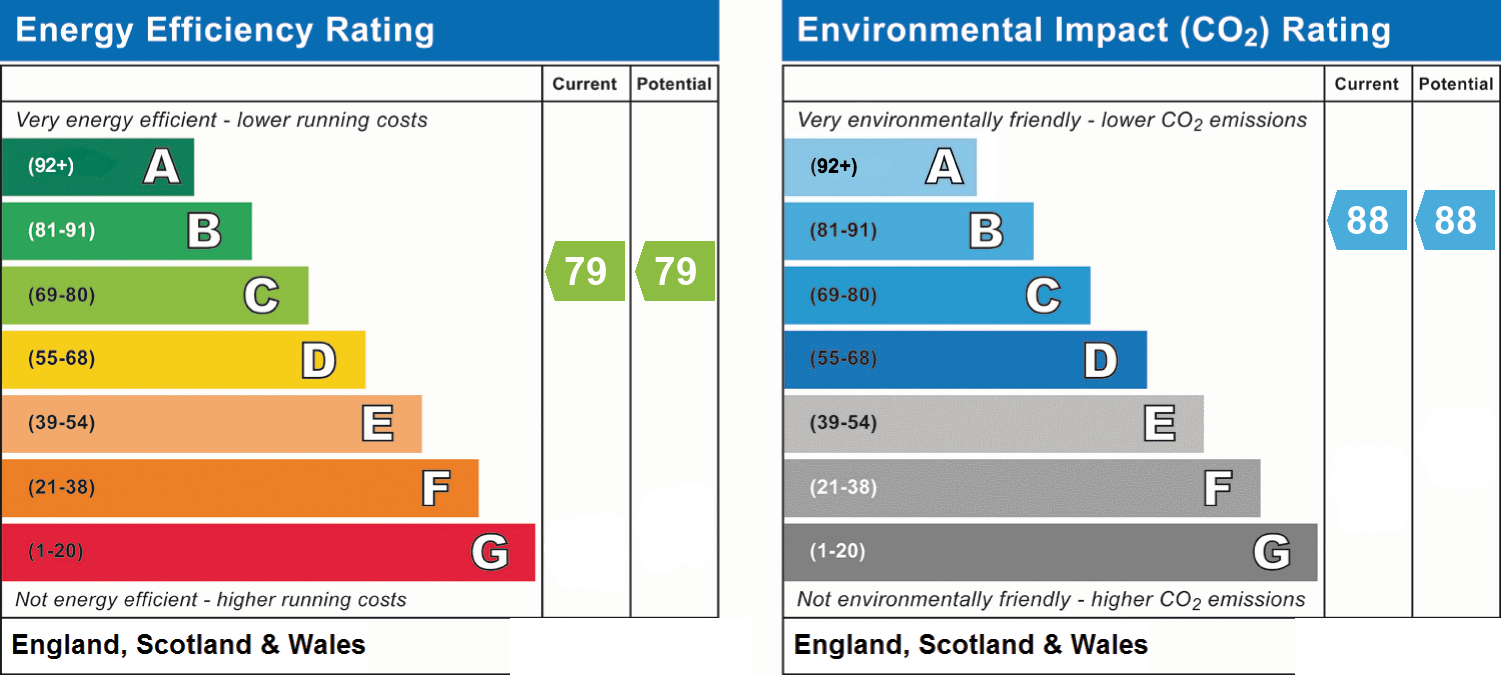
Occupying two established plots in one of West Mersea’s most desirable coastal settings, this property presents a striking architect-inspired Scandia Hus bungalow residence, thoughtfully designed to combine contemporary Scandinavian influences with exceptional practicality and energy efficiency.
Extensive Parking Facilities and Oversized Detached Garage
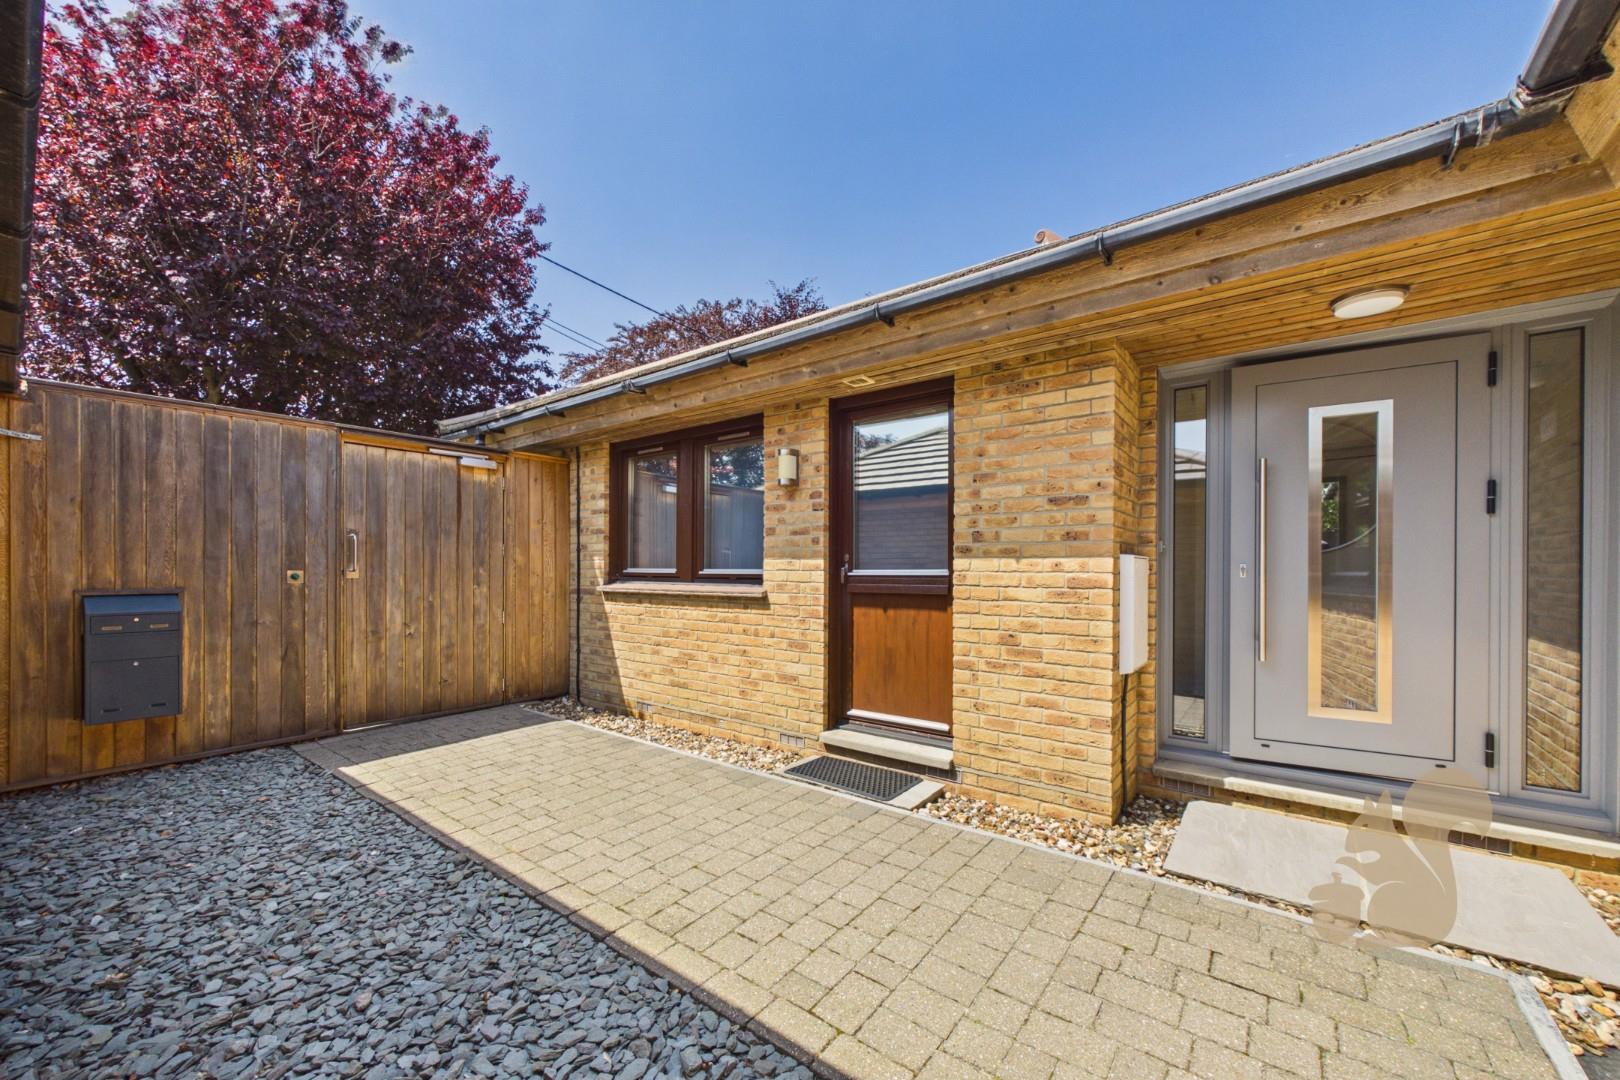
Bespoke Architect Inspired Scandia Hus House
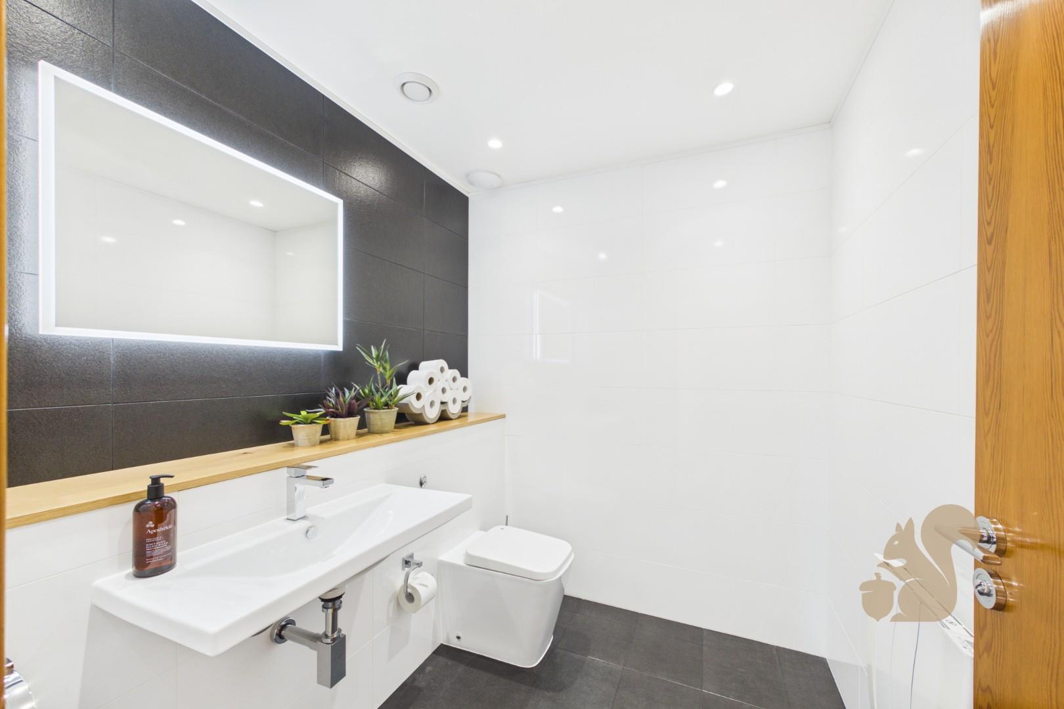
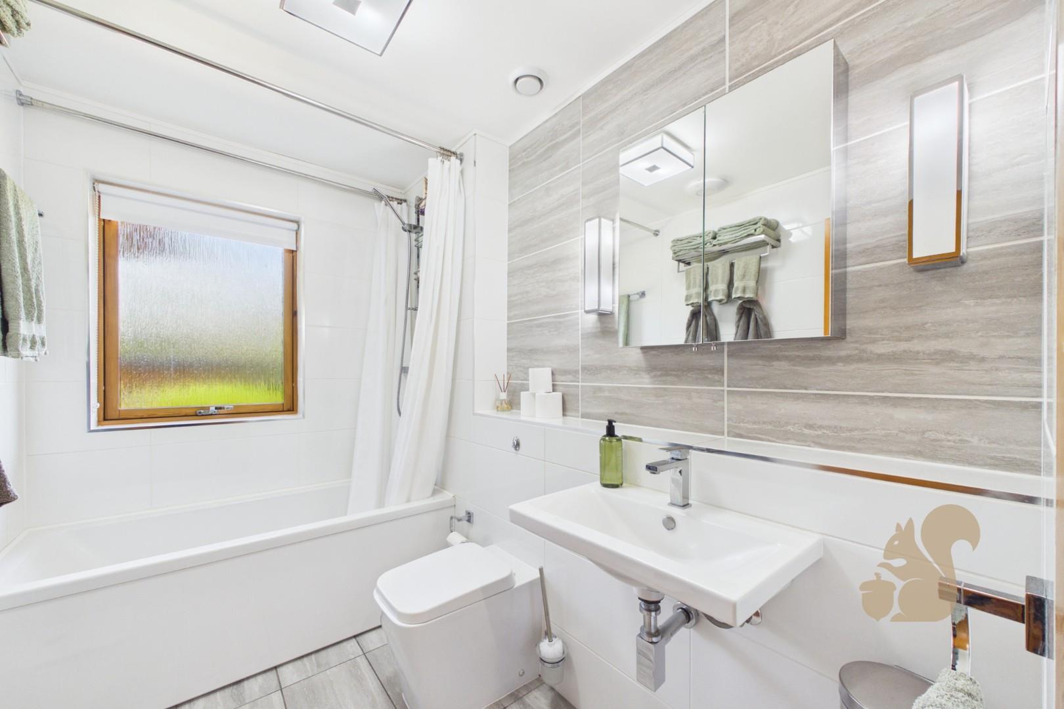
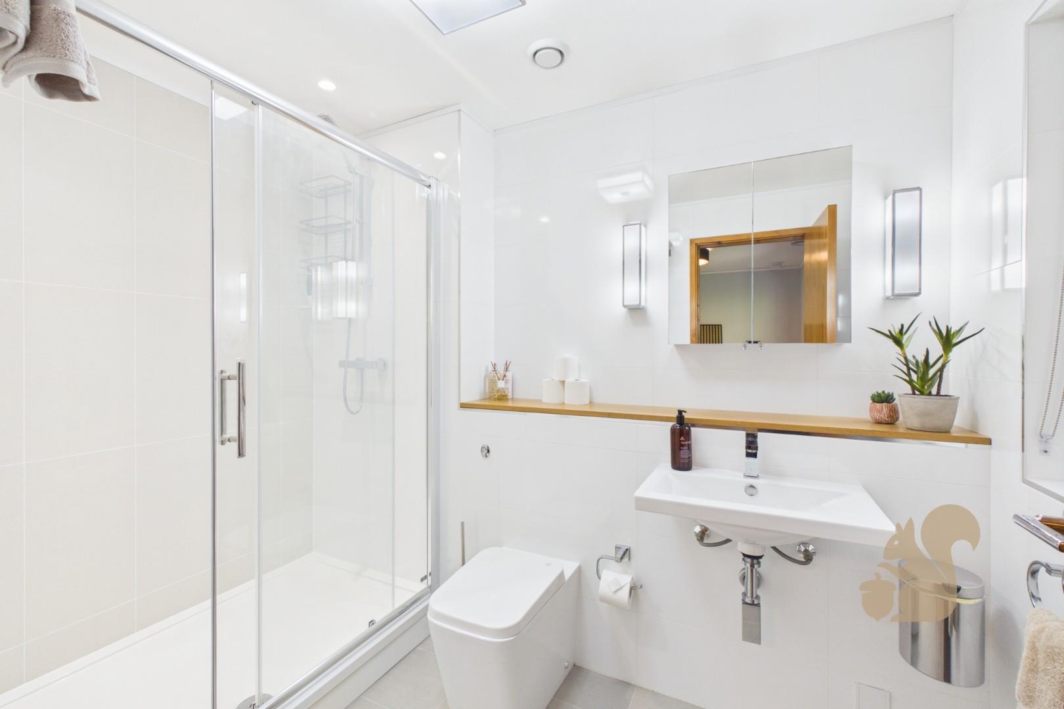
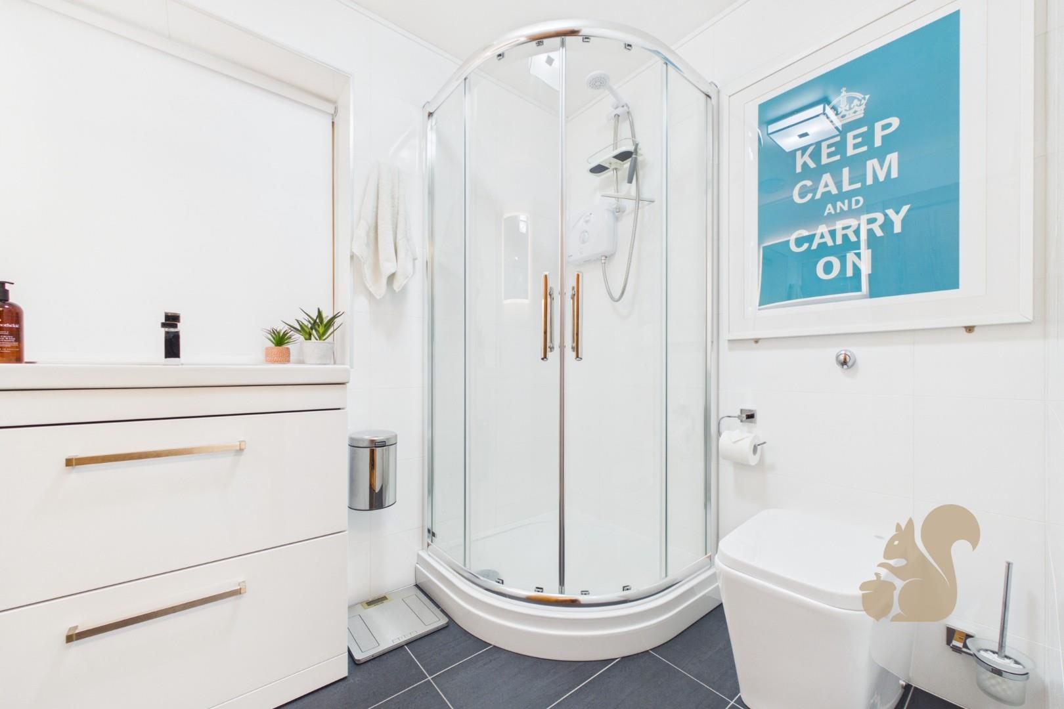
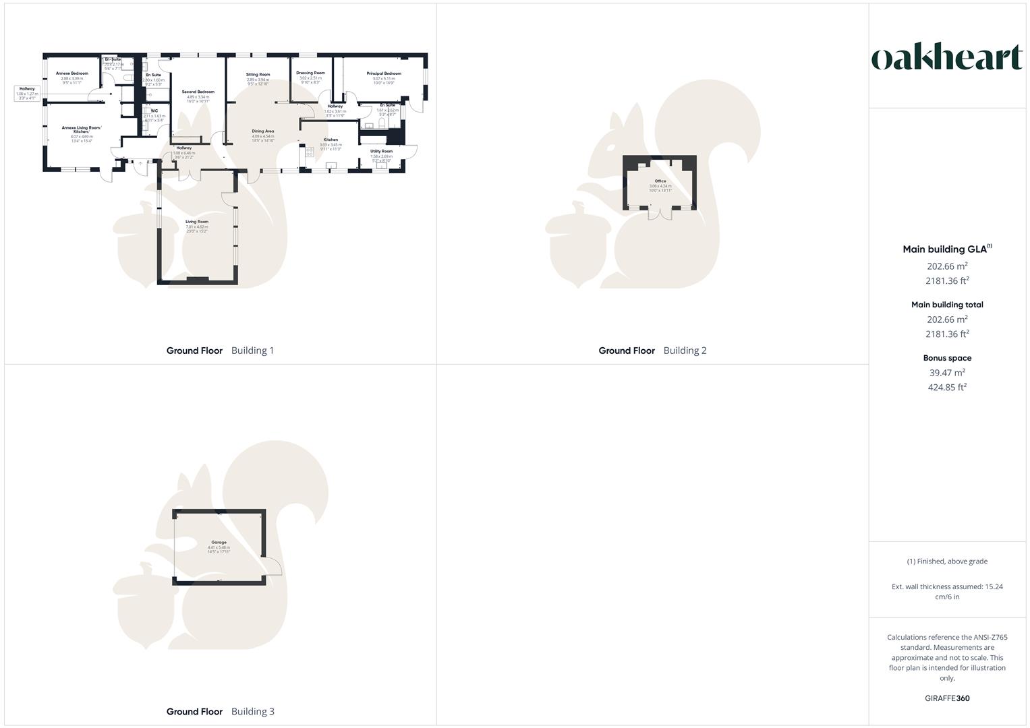
Three Ensuite Bathrooms and Seperate Cloakroom
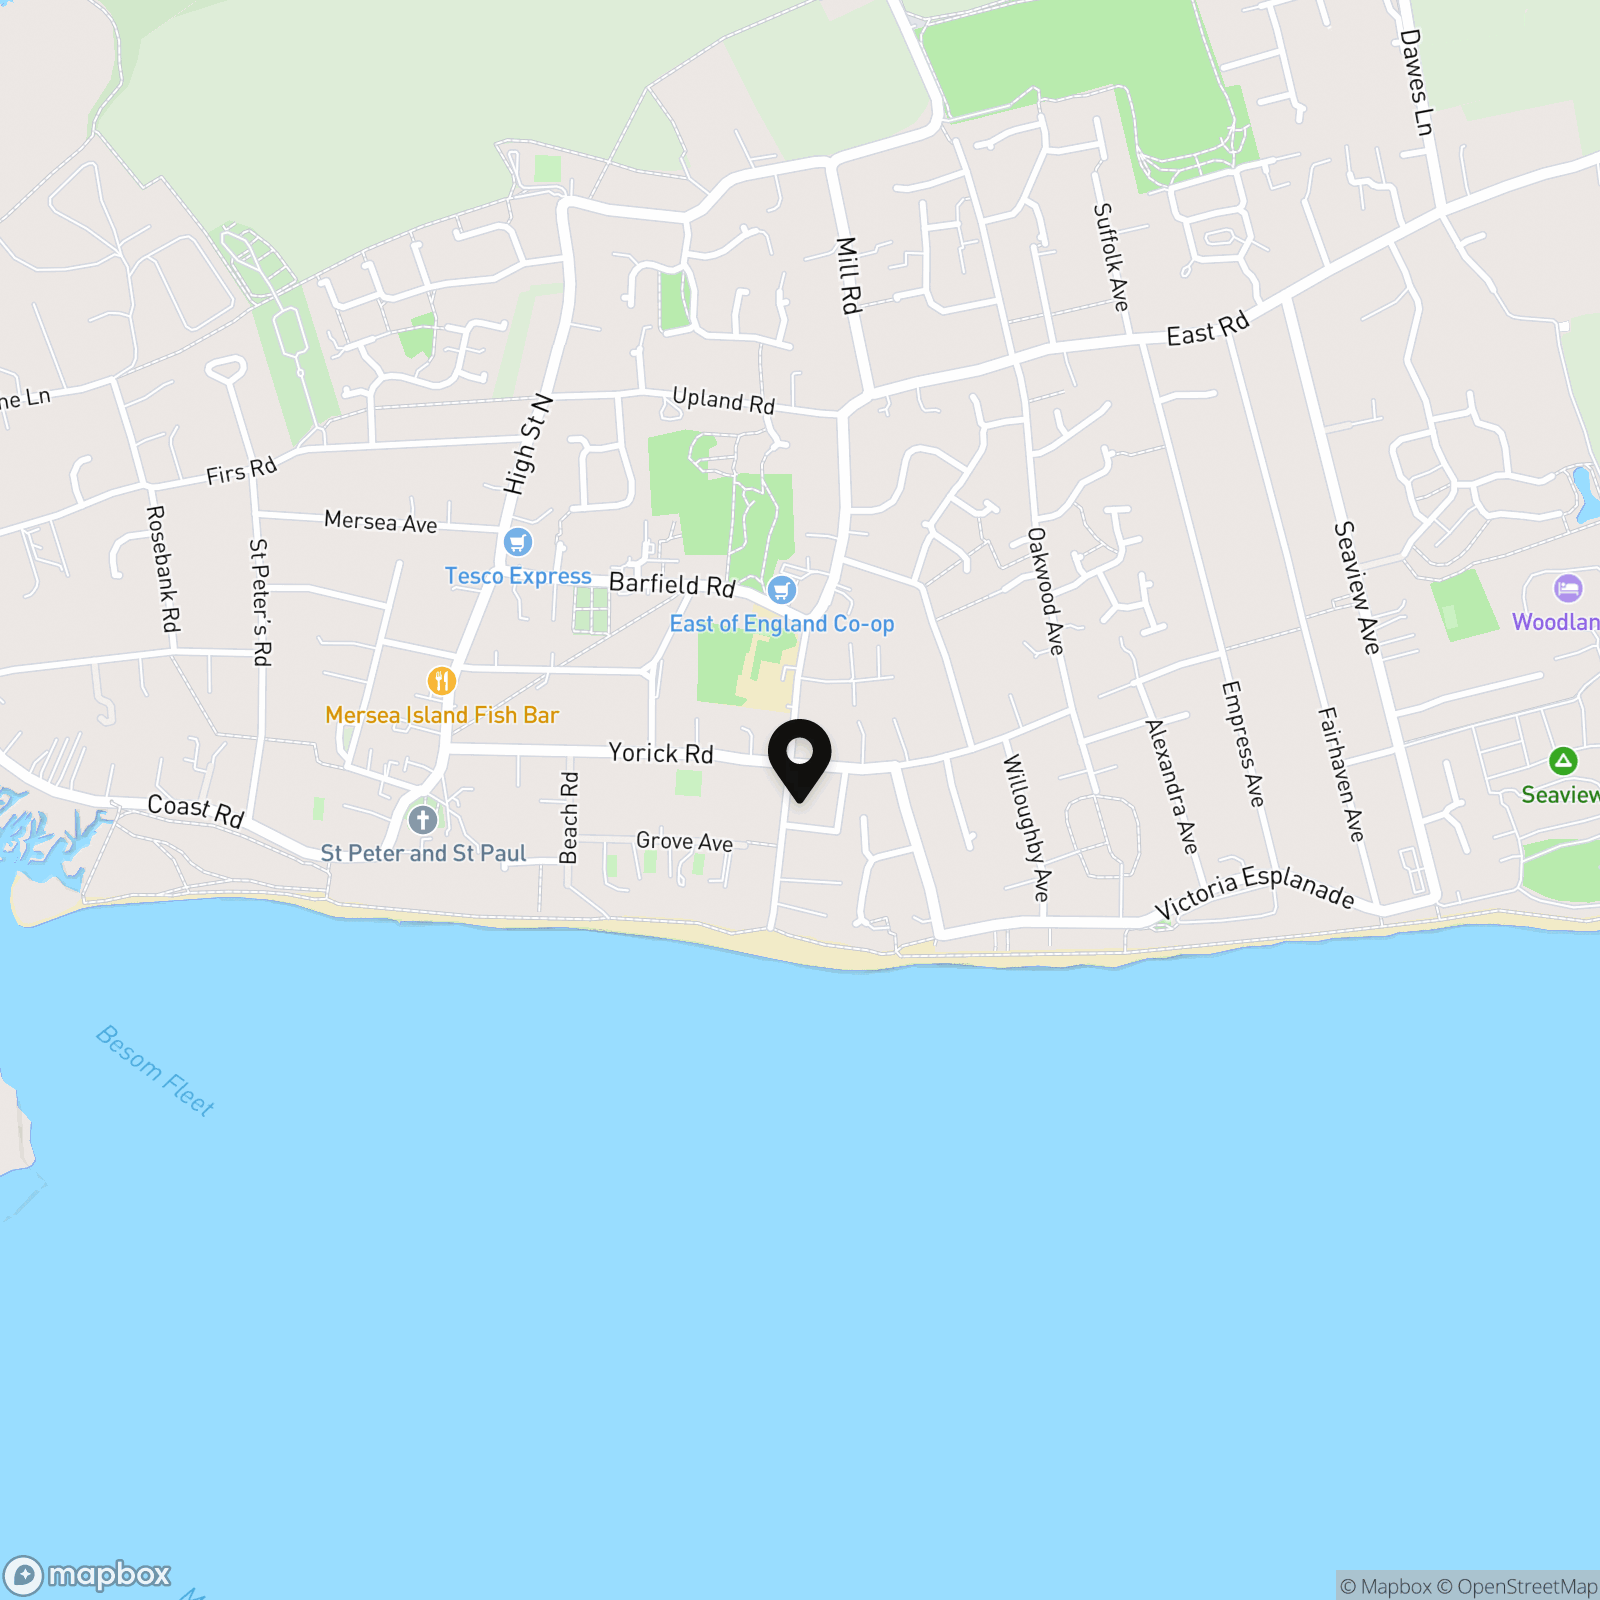
Literally Two Minute Walk From Beach
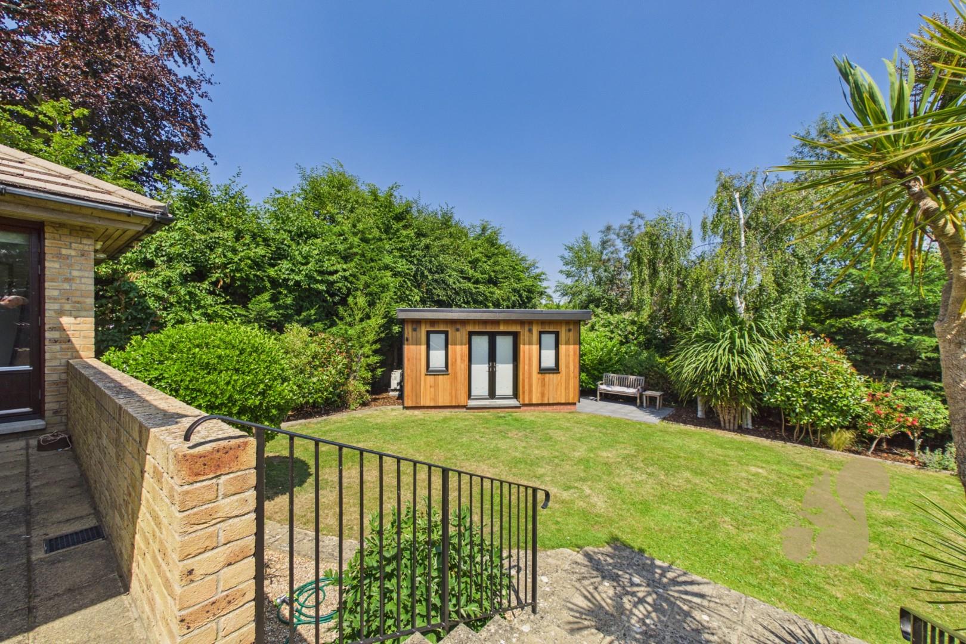
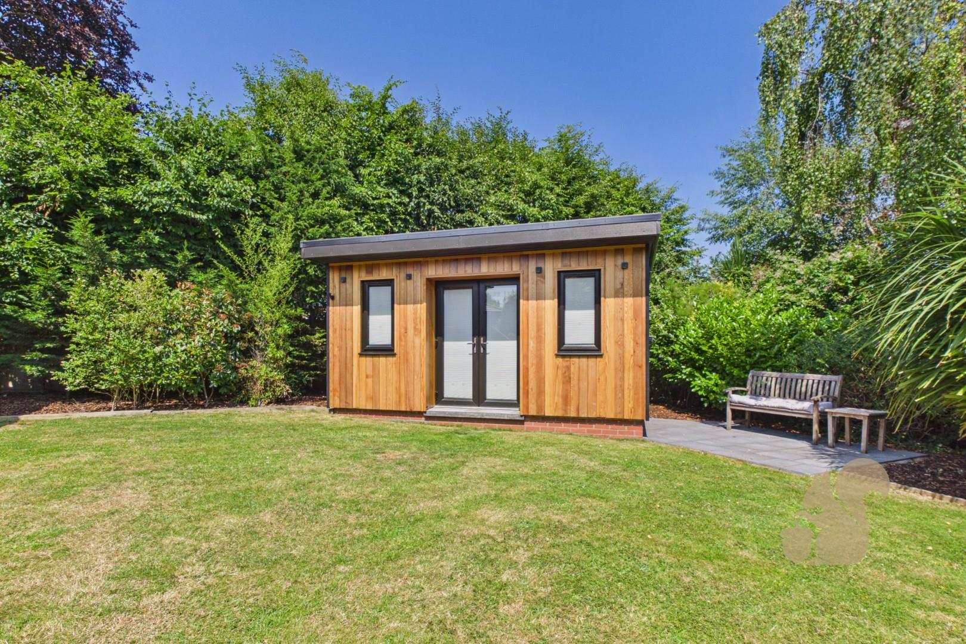
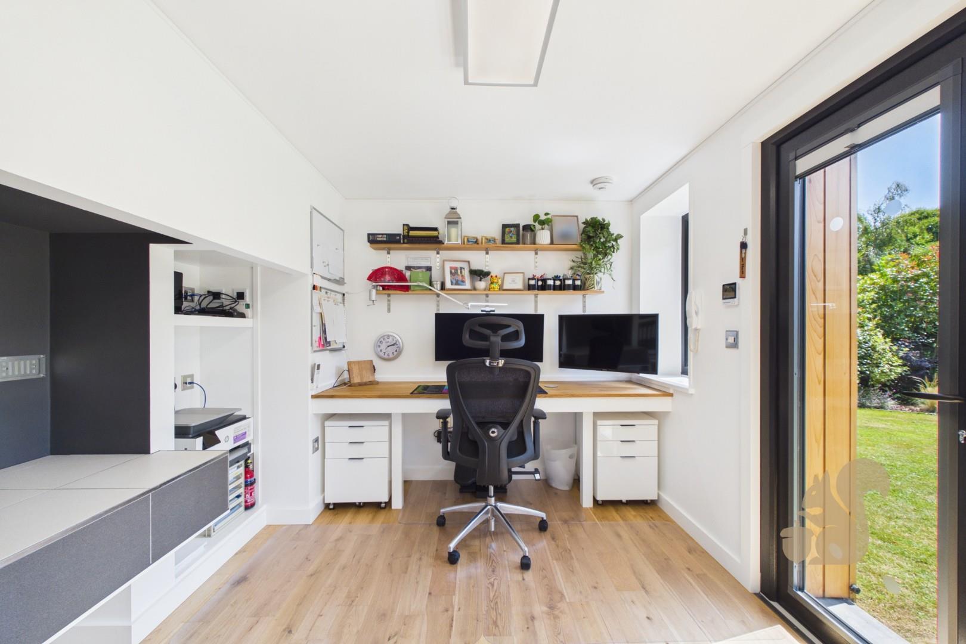
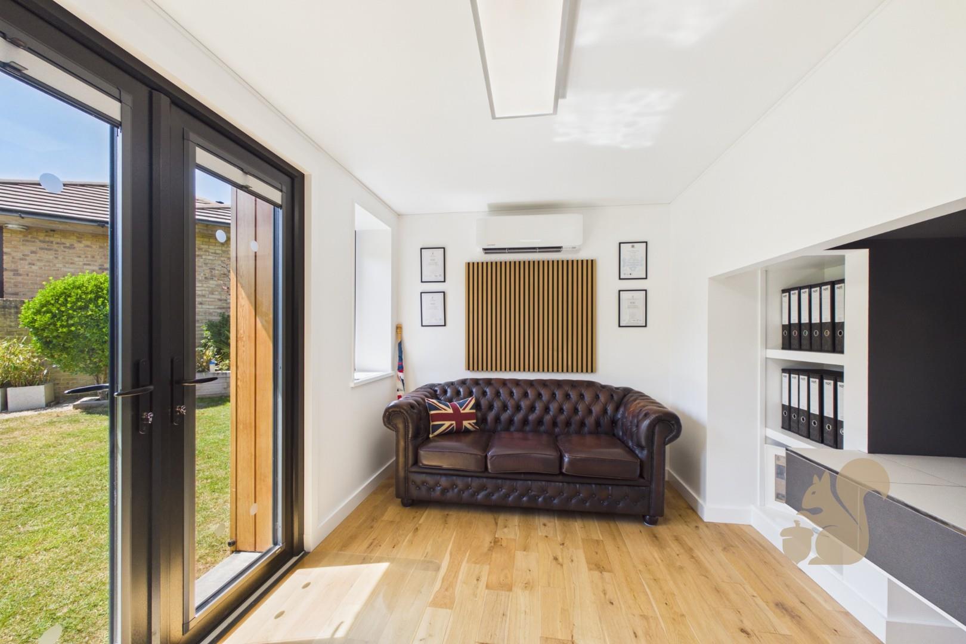
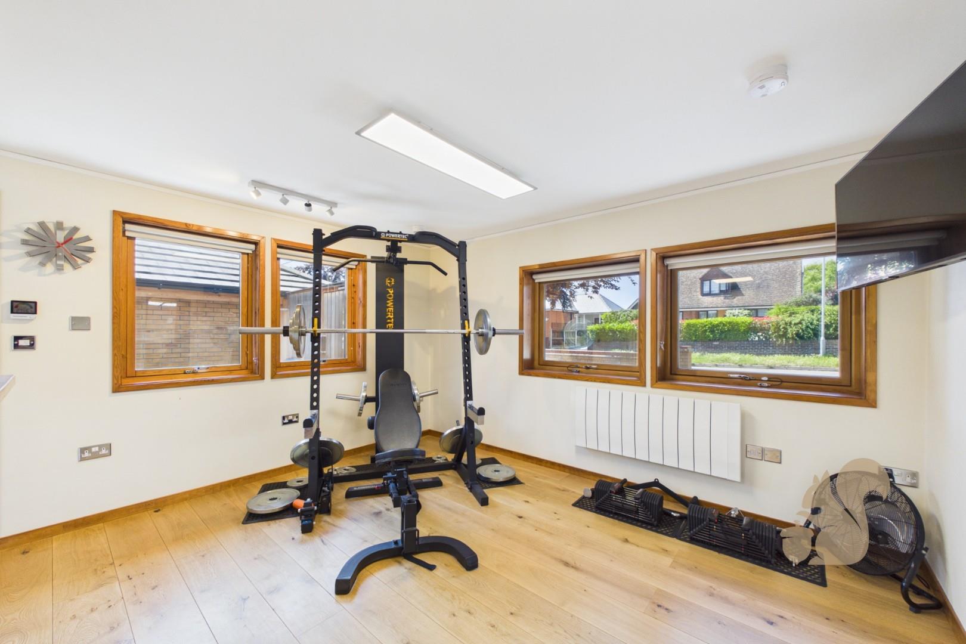
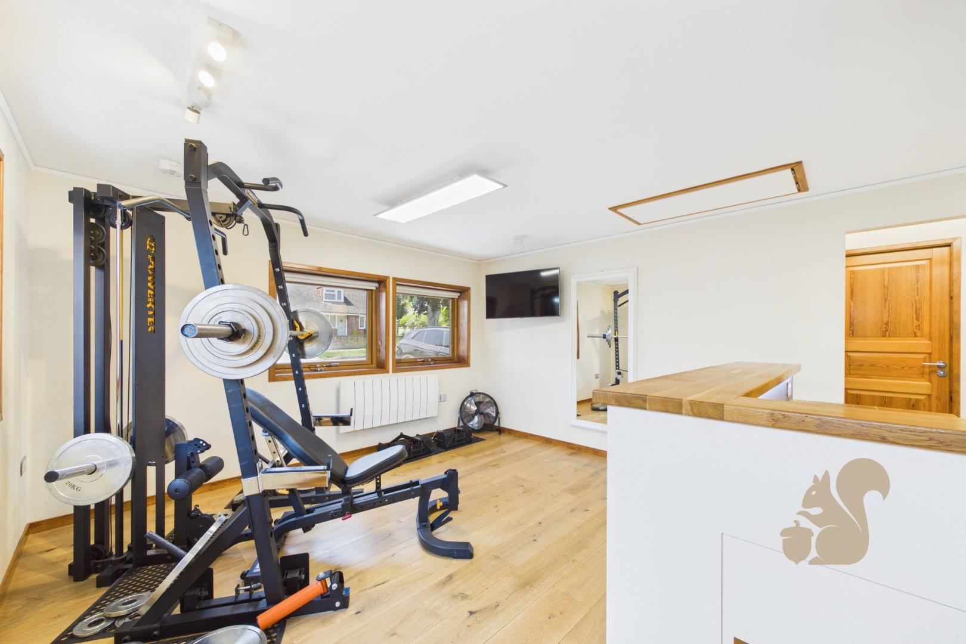
Detached Fully Networked Home Office with Cat5e
Description
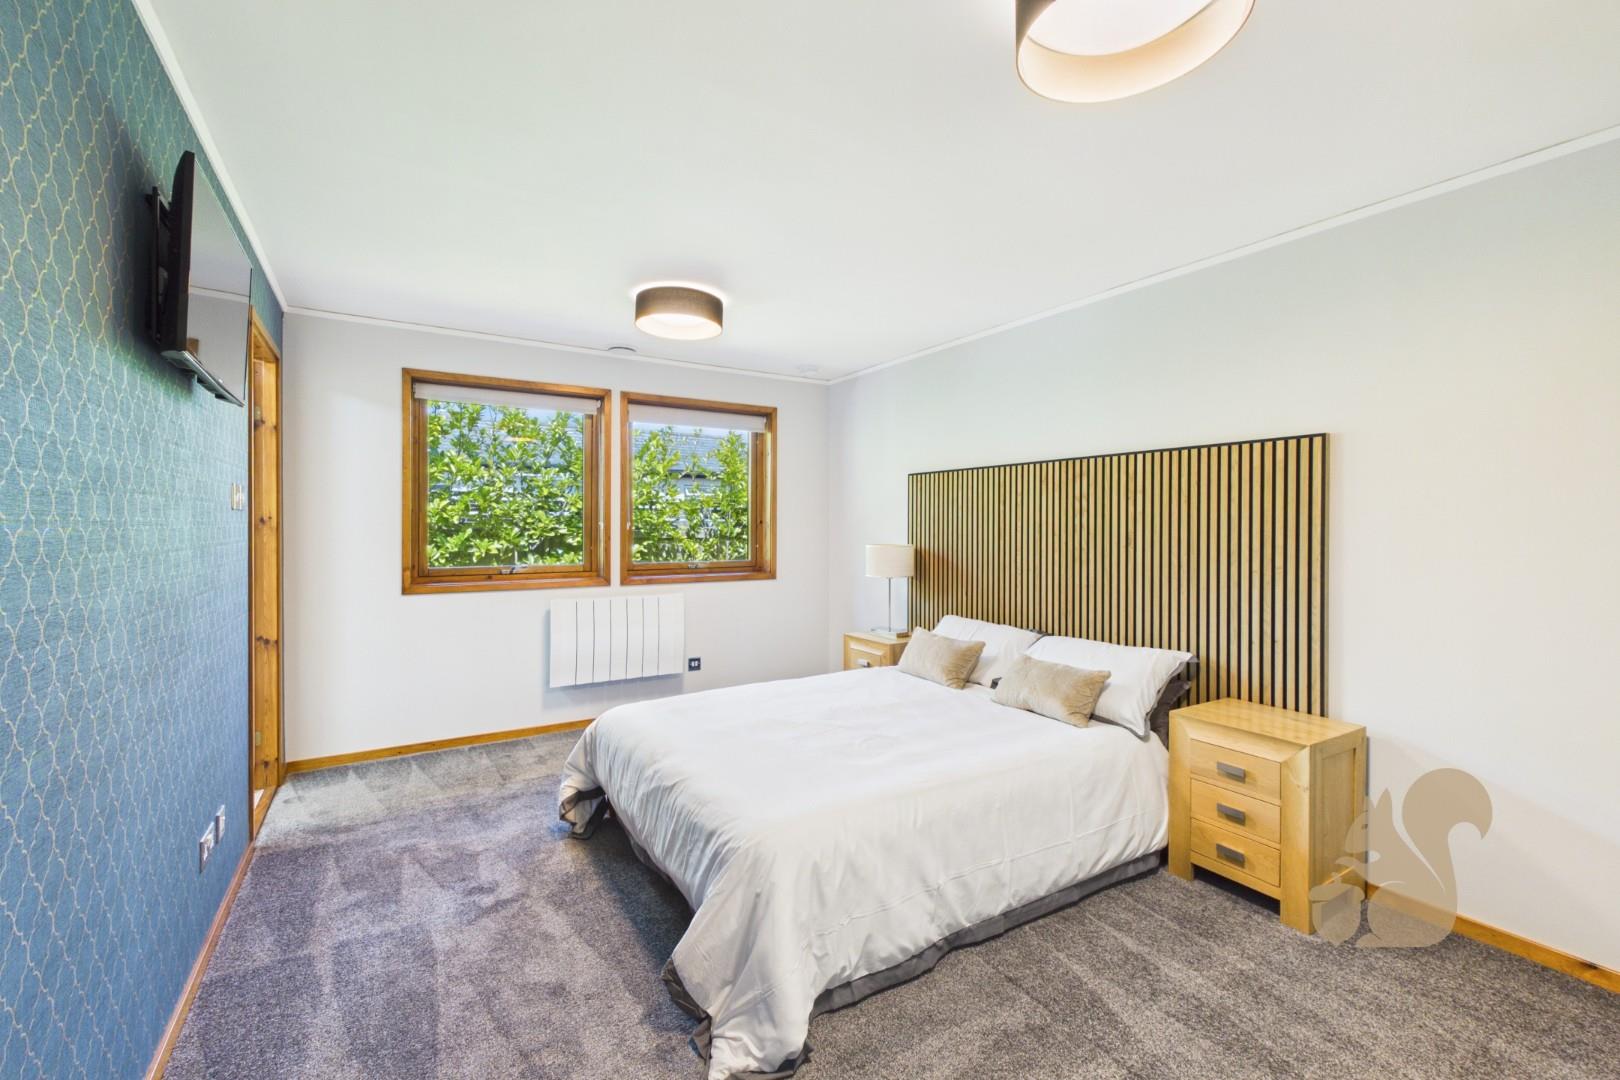
Occupying two established plots in one of West Mersea’s most desirable coastal settings, this property presents a striking architect-inspired Scandia Hus bungalow residence, thoughtfully designed to combine contemporary Scandinavian influences with exceptional practicality and energy efficiency. Beautifully appointed throughout, the property offers a genuine turn-key opportunity, with an impressive specification of high-quality fixtures, fittings and finishes that create an immediate sense of comfort, style and quality from the moment you arrive. The accommodation has been carefully arranged to provide highly flexible living, making it particularly well suited to multi-generational families, those seeking independent guest accommodation, or purchasers simply wishing to enjoy generous a...
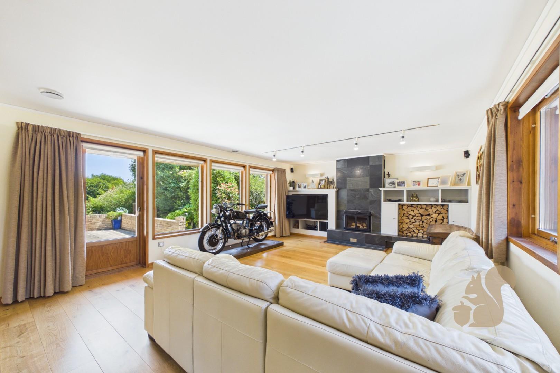
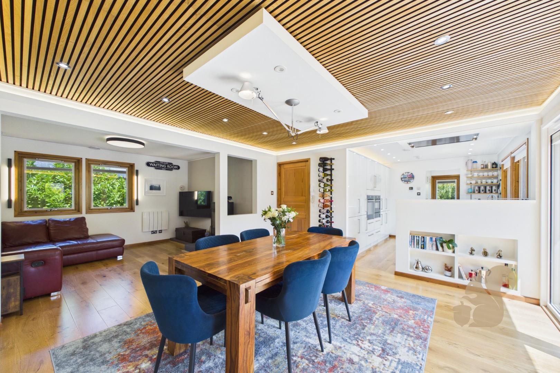
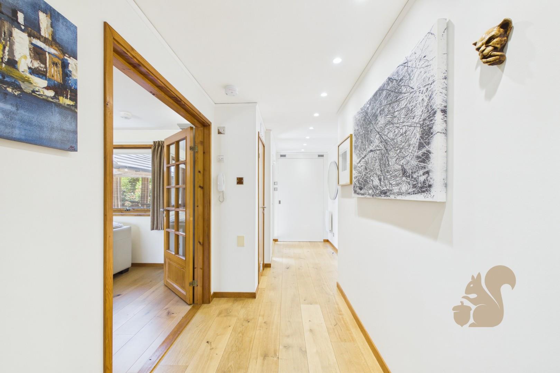
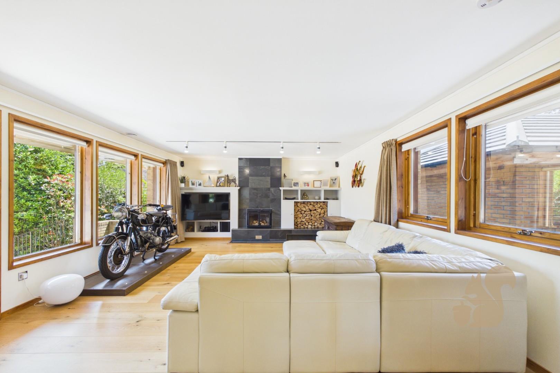
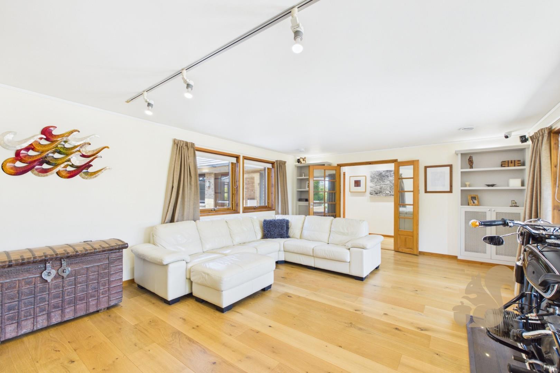
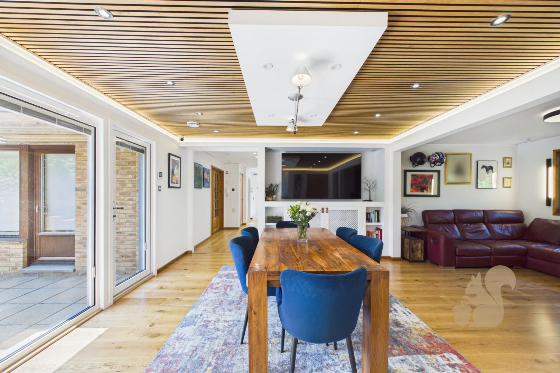
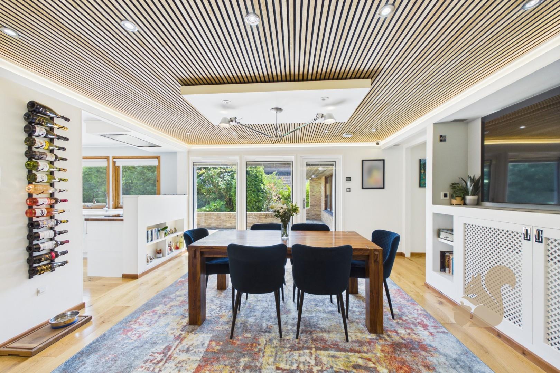
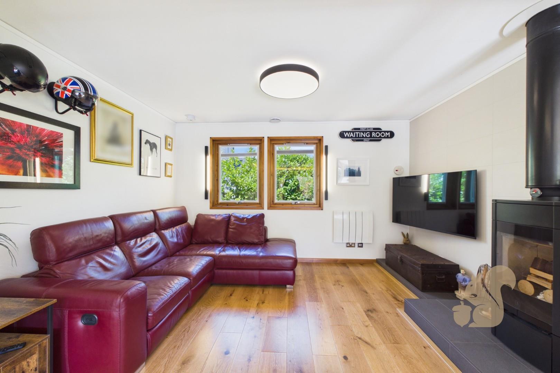
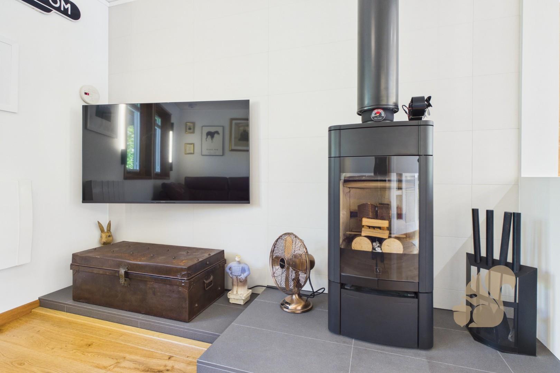
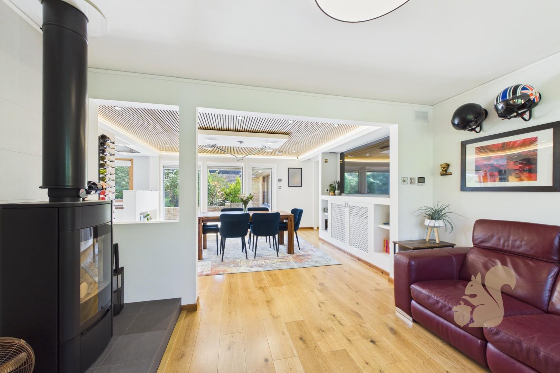
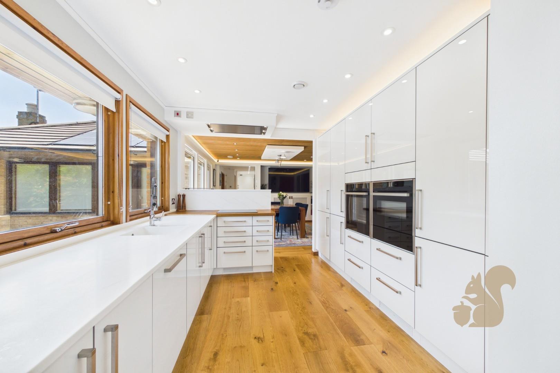
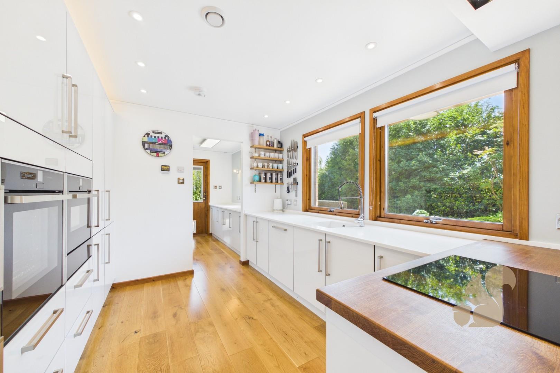
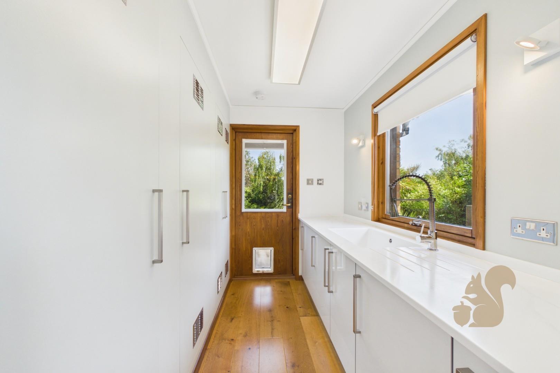
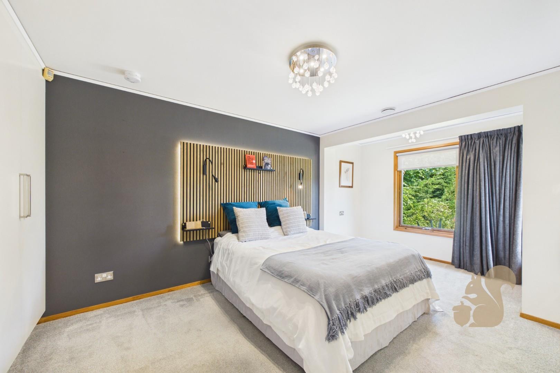
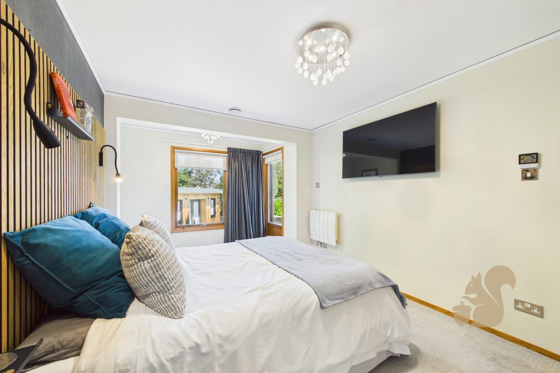
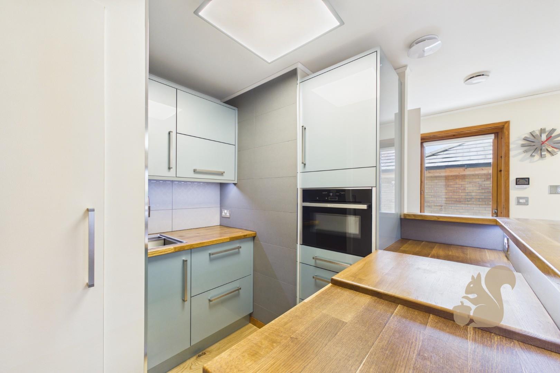
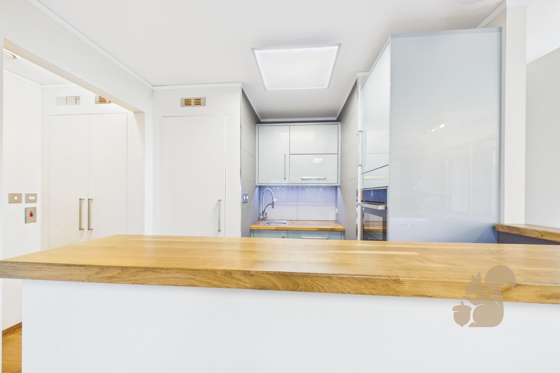
Occupying two established plots in one of West Mersea’s most desirable coastal settings, this property presents a striking architect-inspired Scandia Hus bungalow residence, thoughtfully designed to combine contemporary Scandinavian influences with exceptional practicality and energy efficiency. Beautifully appointed throughout, the property offers a genuine turn-key opportunity, with an impressive specification of high-quality fixtures, fittings and finishes that create an immediate sense of comfort, style and quality from the moment you arrive. The accommodation has been carefully arranged to provide highly flexible living, making it particularly well suited to multi-generational families, those seeking independent guest accommodation, or purchasers simply wishing to enjoy generous and versatile space. At the heart of the home is an outstanding open-plan living environment where the principal kitchen seamlessly connects with the dining area and snug, creating a sociable and welcoming setting for everyday living and entertaining alike. Complementing this central space are feature wood-burning stoves positioned within both the lounge and snug, providing warmth, character and an inviting focal point throughout the cooler months. The kitchen has been finished to an exceptional standard and incorporates a comprehensive range of fully integrated Neff appliances, sleek high-gloss cabinetry, elegant Corian work surfaces and solid oak worktops, delivering a stylish yet highly functional culinary space. Premium flooring extends throughout the principal living areas, with a carefully selected combination of engineered wide-board oak, porcelain tiling and flamed granite finishes enhancing both durability and visual appeal.