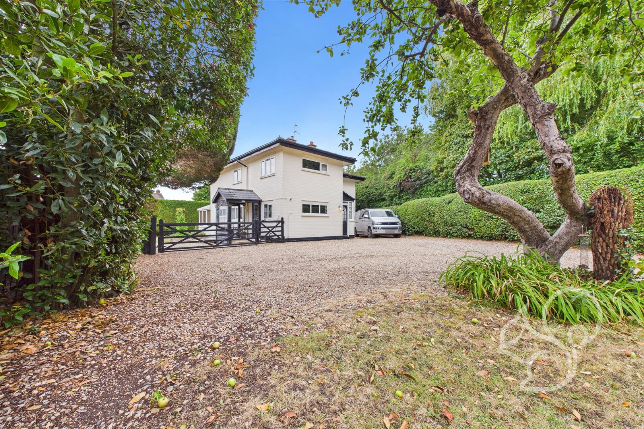
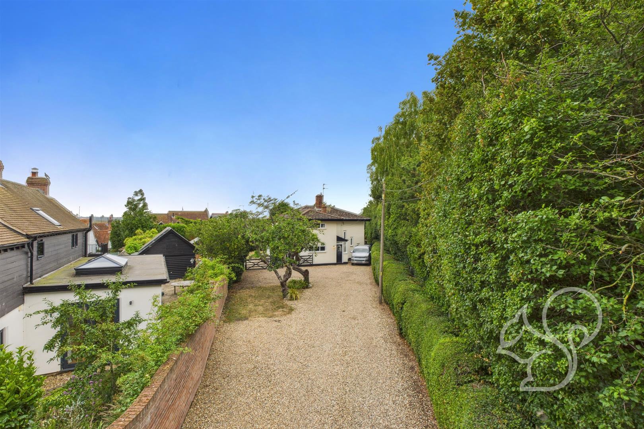
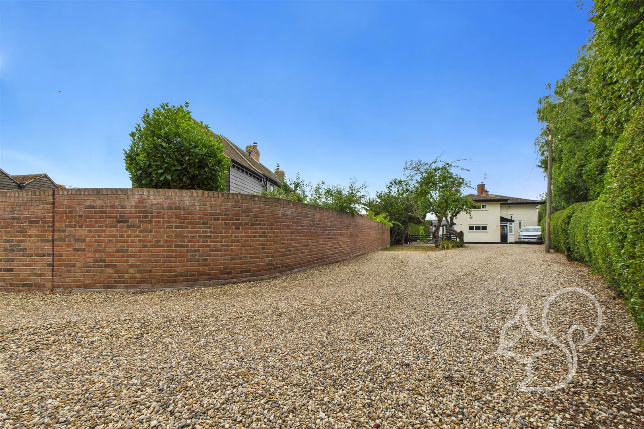
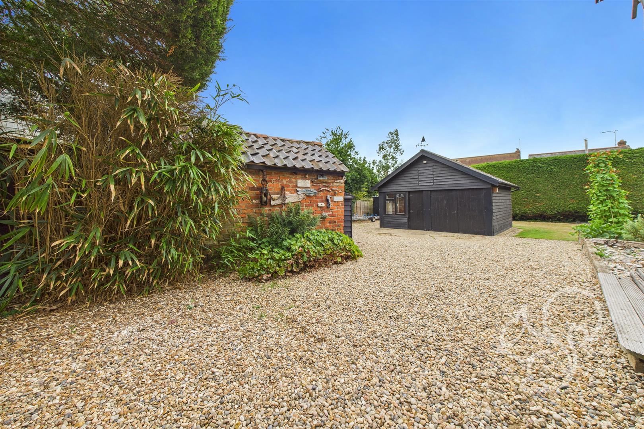
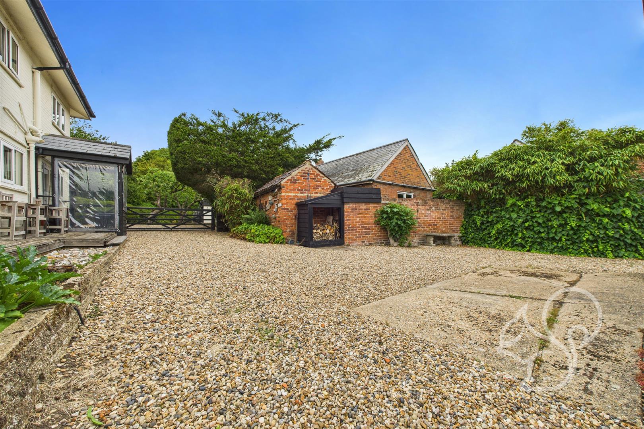
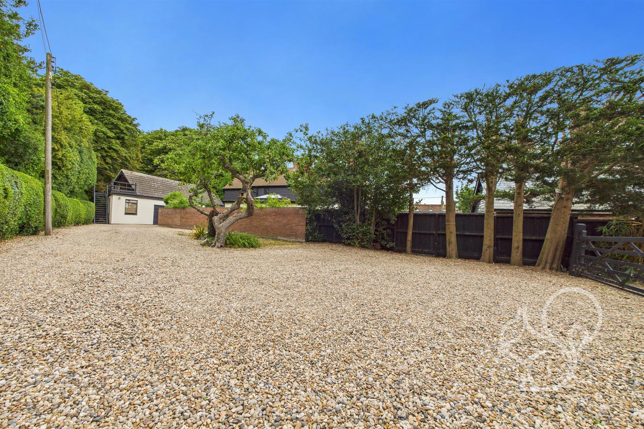
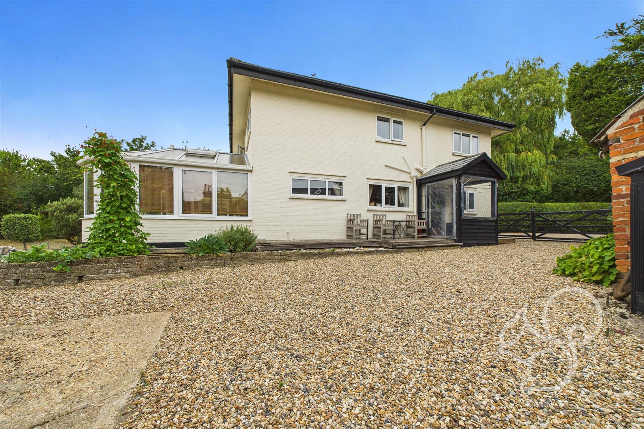
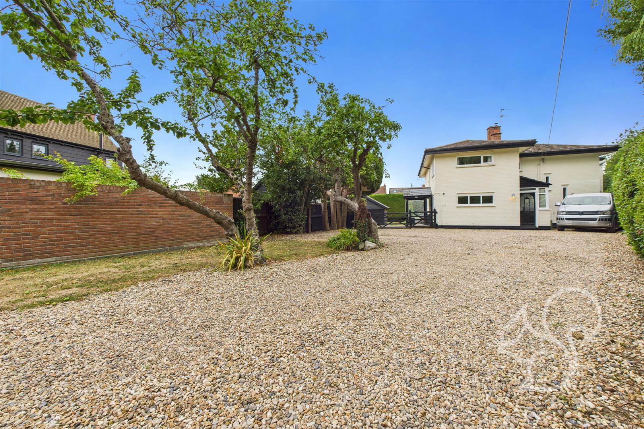
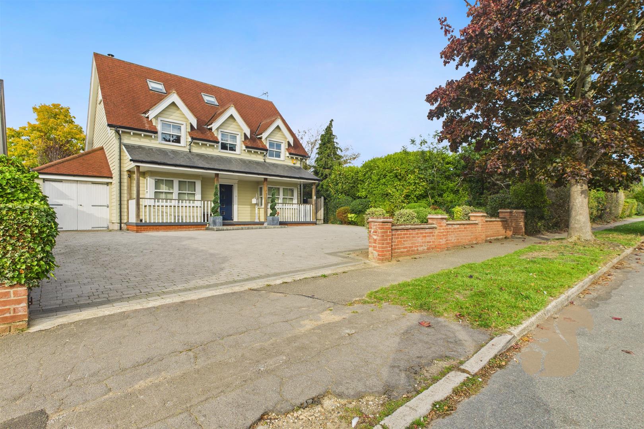
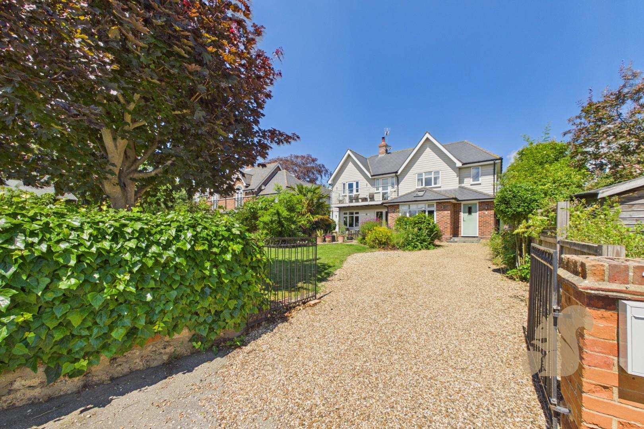
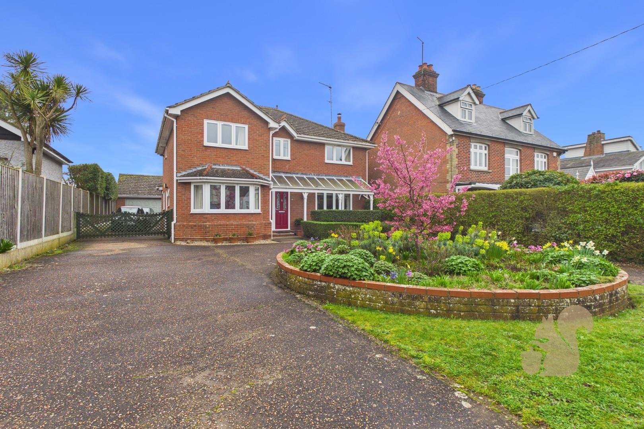
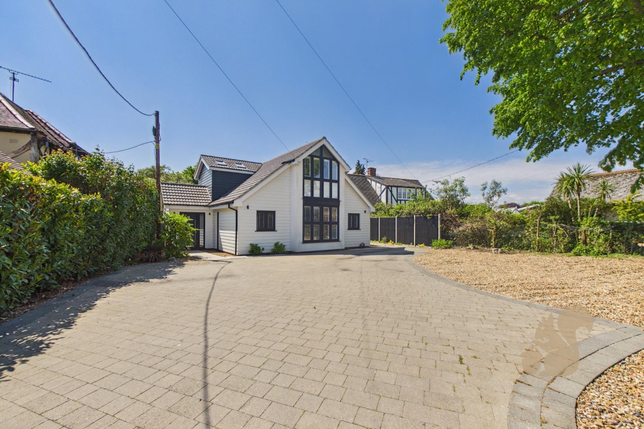
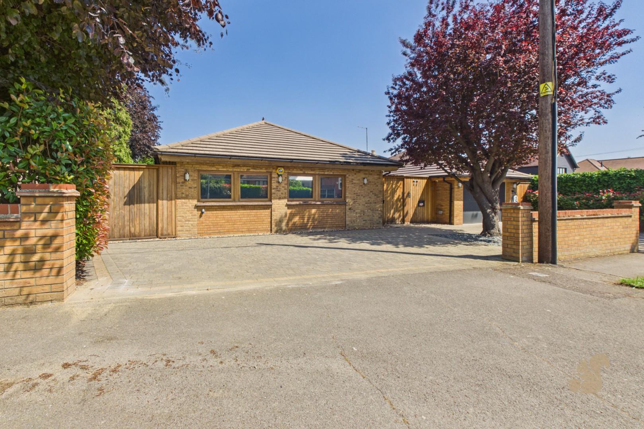
Situated in the highly sought-after Anchorage location of The Lane, this impressive four-bedroom detached residence offers a superb combination of spacious accommodation, versatile outbuildings, and a tranquil setting just moments from the water’s edge. The property welcomes you with a generous and well-maintained frontage, including an extensive driveway that provides ample off-road parking.
Situated in the highly sought-after Anchorage location of The Lane, this impressive four-bedroom detached residence offers a superb combination of spacious accommodation, versatile outbuildings, and a tranquil setting just moments from the water’s edge. The property welcomes you with a generous and well-maintained frontage, including an extensive driveway that provides ample off-road parking. Inside, the home is both stylish and practical, beginning with a welcoming entrance hall that leads to a light-filled lounge, perfect for relaxing with family. A dedicated study provides a space for working from home and an additional TV room , while the separate dining room is well-suited for entertaining and family meals. At the heart of the home lies a modern kitchen, fitted with sleek cabinet...
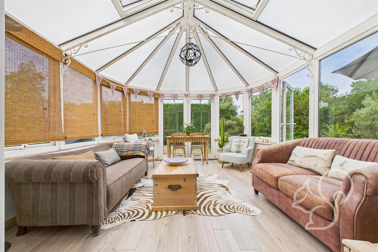
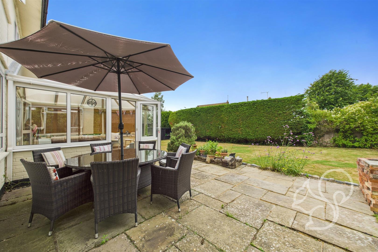
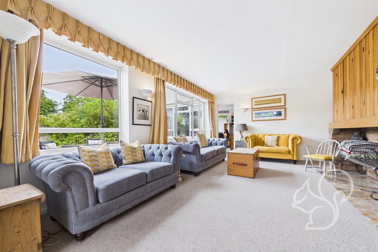
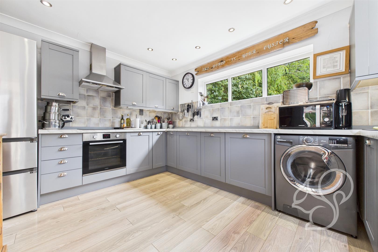
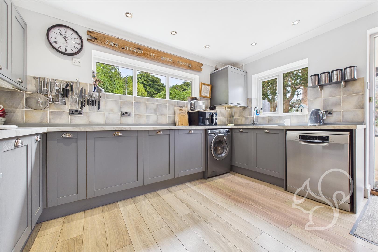
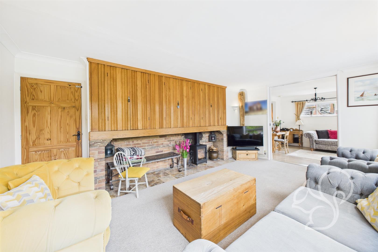
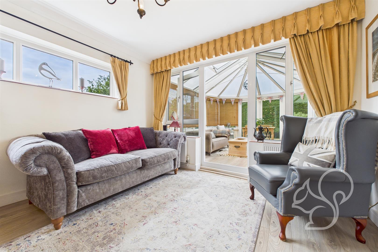
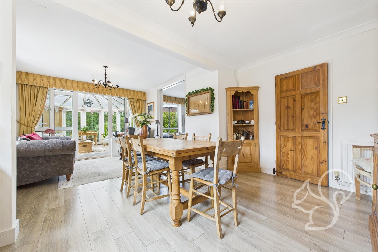
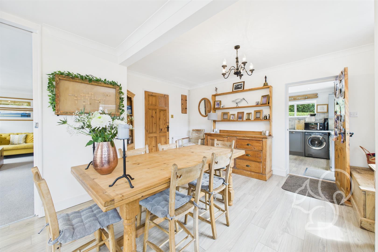
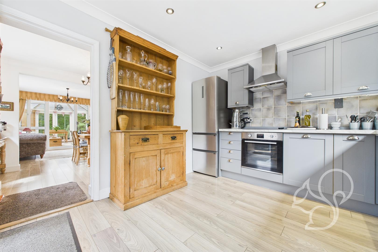
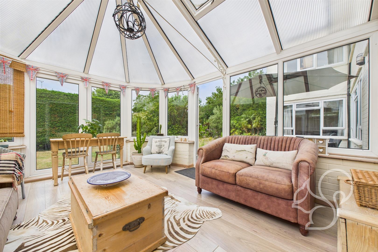
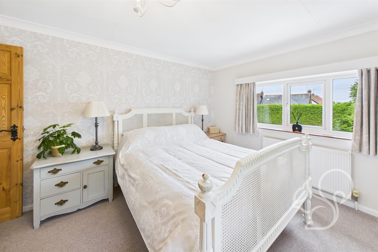
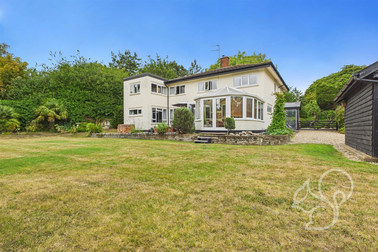
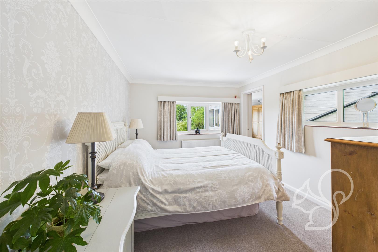
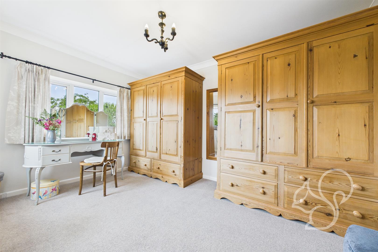
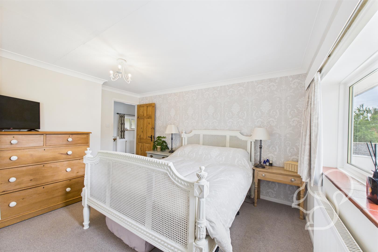
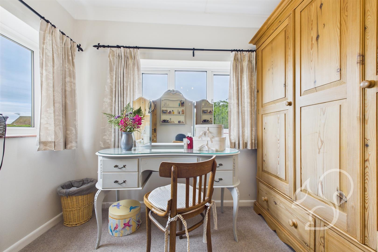
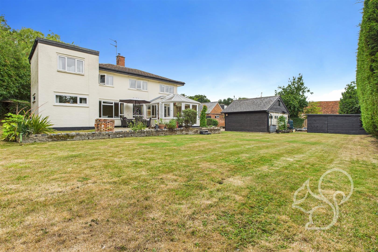
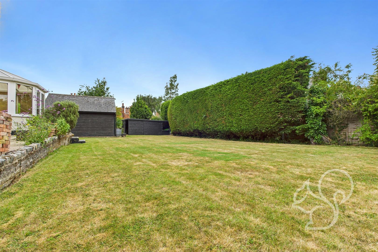
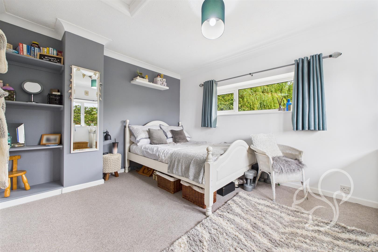
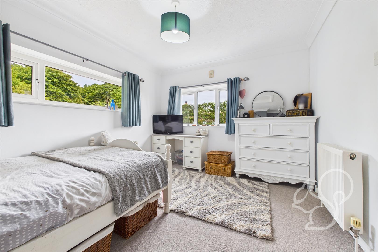
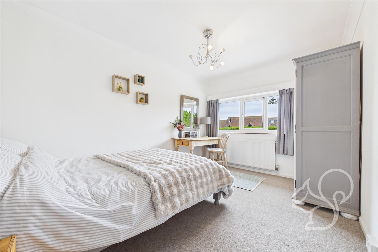
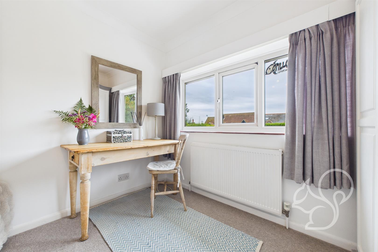
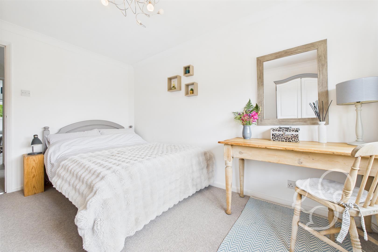
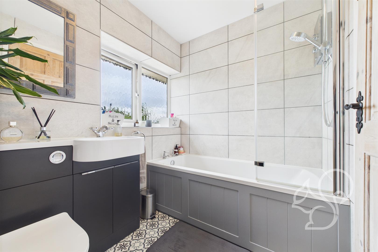
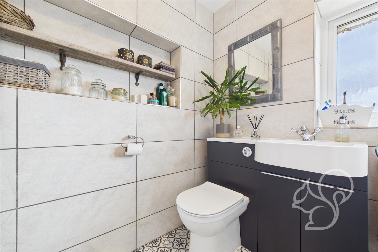
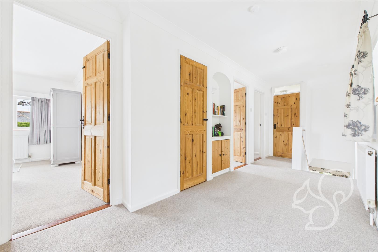
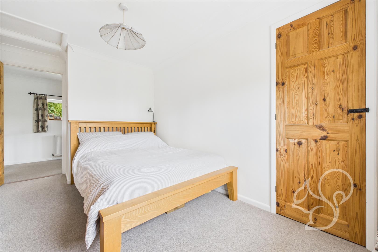
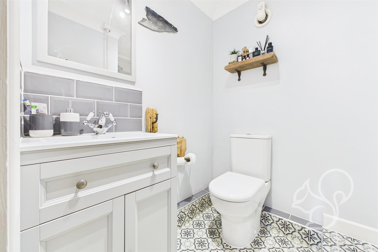
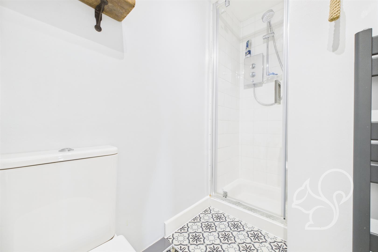
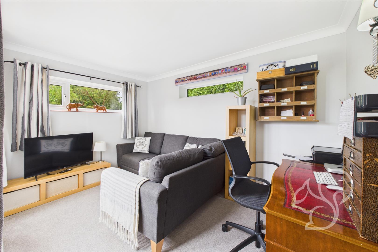
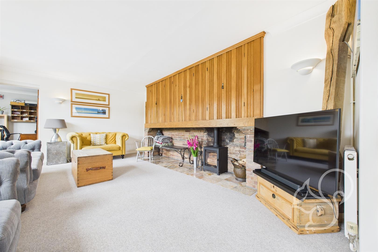
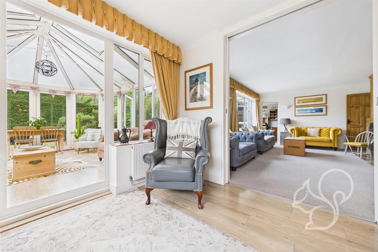
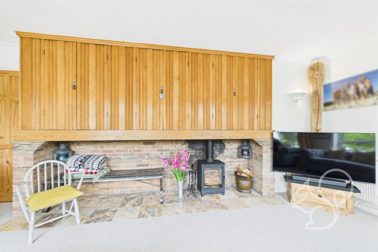
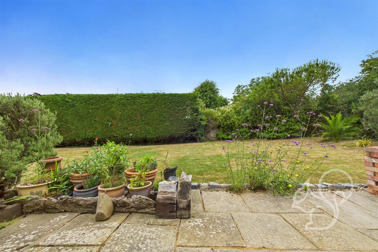
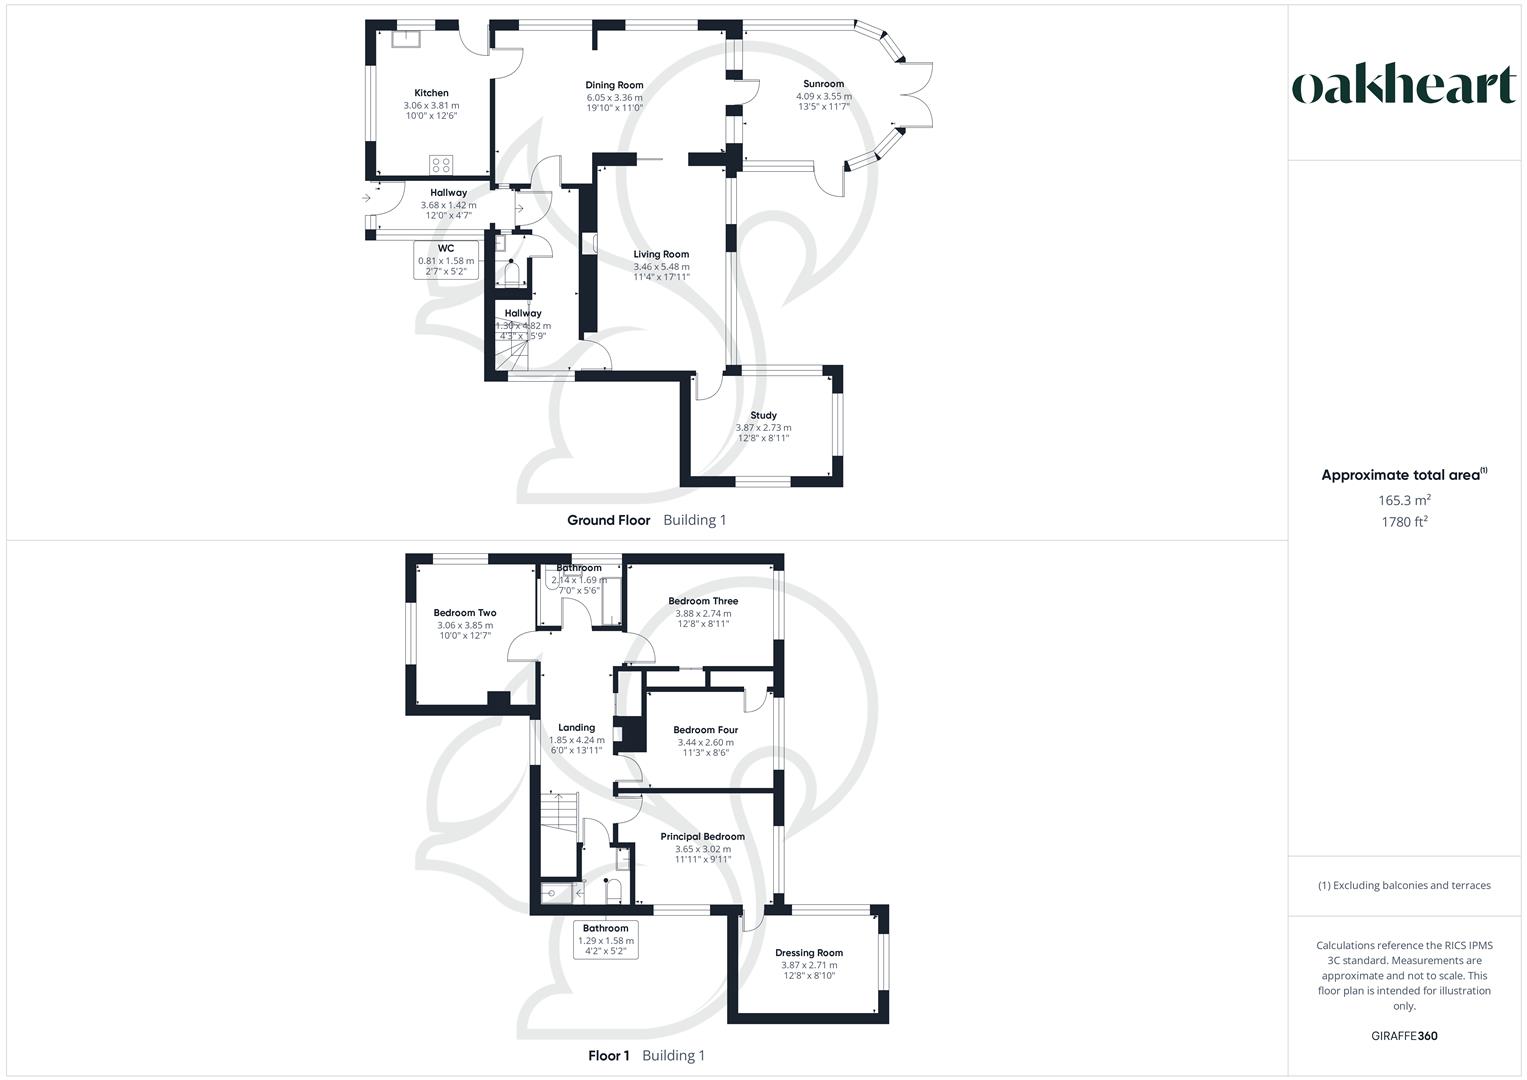
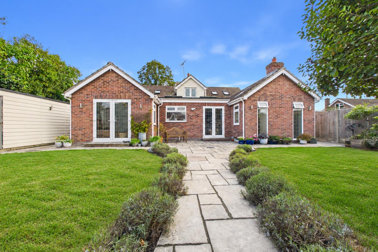
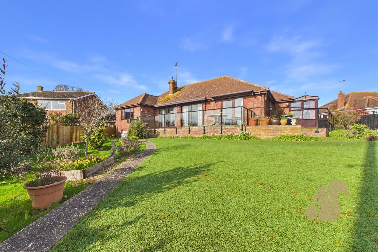
Situated in the highly sought-after Anchorage location of The Lane, this impressive four-bedroom detached residence offers a superb combination of spacious accommodation, versatile outbuildings, and a tranquil setting just moments from the water’s edge. The property welcomes you with a generous and well-maintained frontage, including an extensive driveway that provides ample off-road parking. Inside, the home is both stylish and practical, beginning with a welcoming entrance hall that leads to a light-filled lounge, perfect for relaxing with family. A dedicated study provides a space for working from home and an additional TV room , while the separate dining room is well-suited for entertaining and family meals. At the heart of the home lies a modern kitchen, fitted with sleek cabinetry, quality appliances, and thoughtful design features. Adjoining the dining room is a bright sun room, offering lovely views of the garden and creating a seamless flow between indoor and outdoor living. Upstairs, the accommodation continues to impress with four spacious double bedrooms. The principal bedroom benefits from its own dressing room, providing a touch of luxury and practicality, while the remaining bedrooms are served by a contemporary family bathroom and a separate shower room, catering to the needs of a growing household. Externally, the property is complemented by beautifully maintained west-facing rear gardens, providing a particularly appealing outdoor space to enjoy throughout the day and into the evening. The gardens offer a good degree of privacy and feature a combination of lawned areas, established planting and mature borders, creating an attractive and peaceful setting. The west-facing aspect is ideal for making the most of the afternoon and evening sunshine, with ample space for outdoor dining, entertaining or simply relaxing in the garden.