GUIDE PRICE: £450,000 - £475,000.
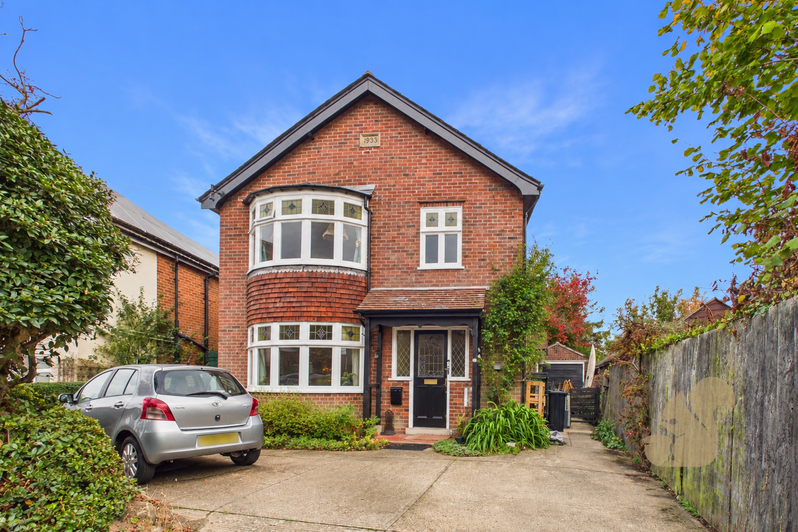
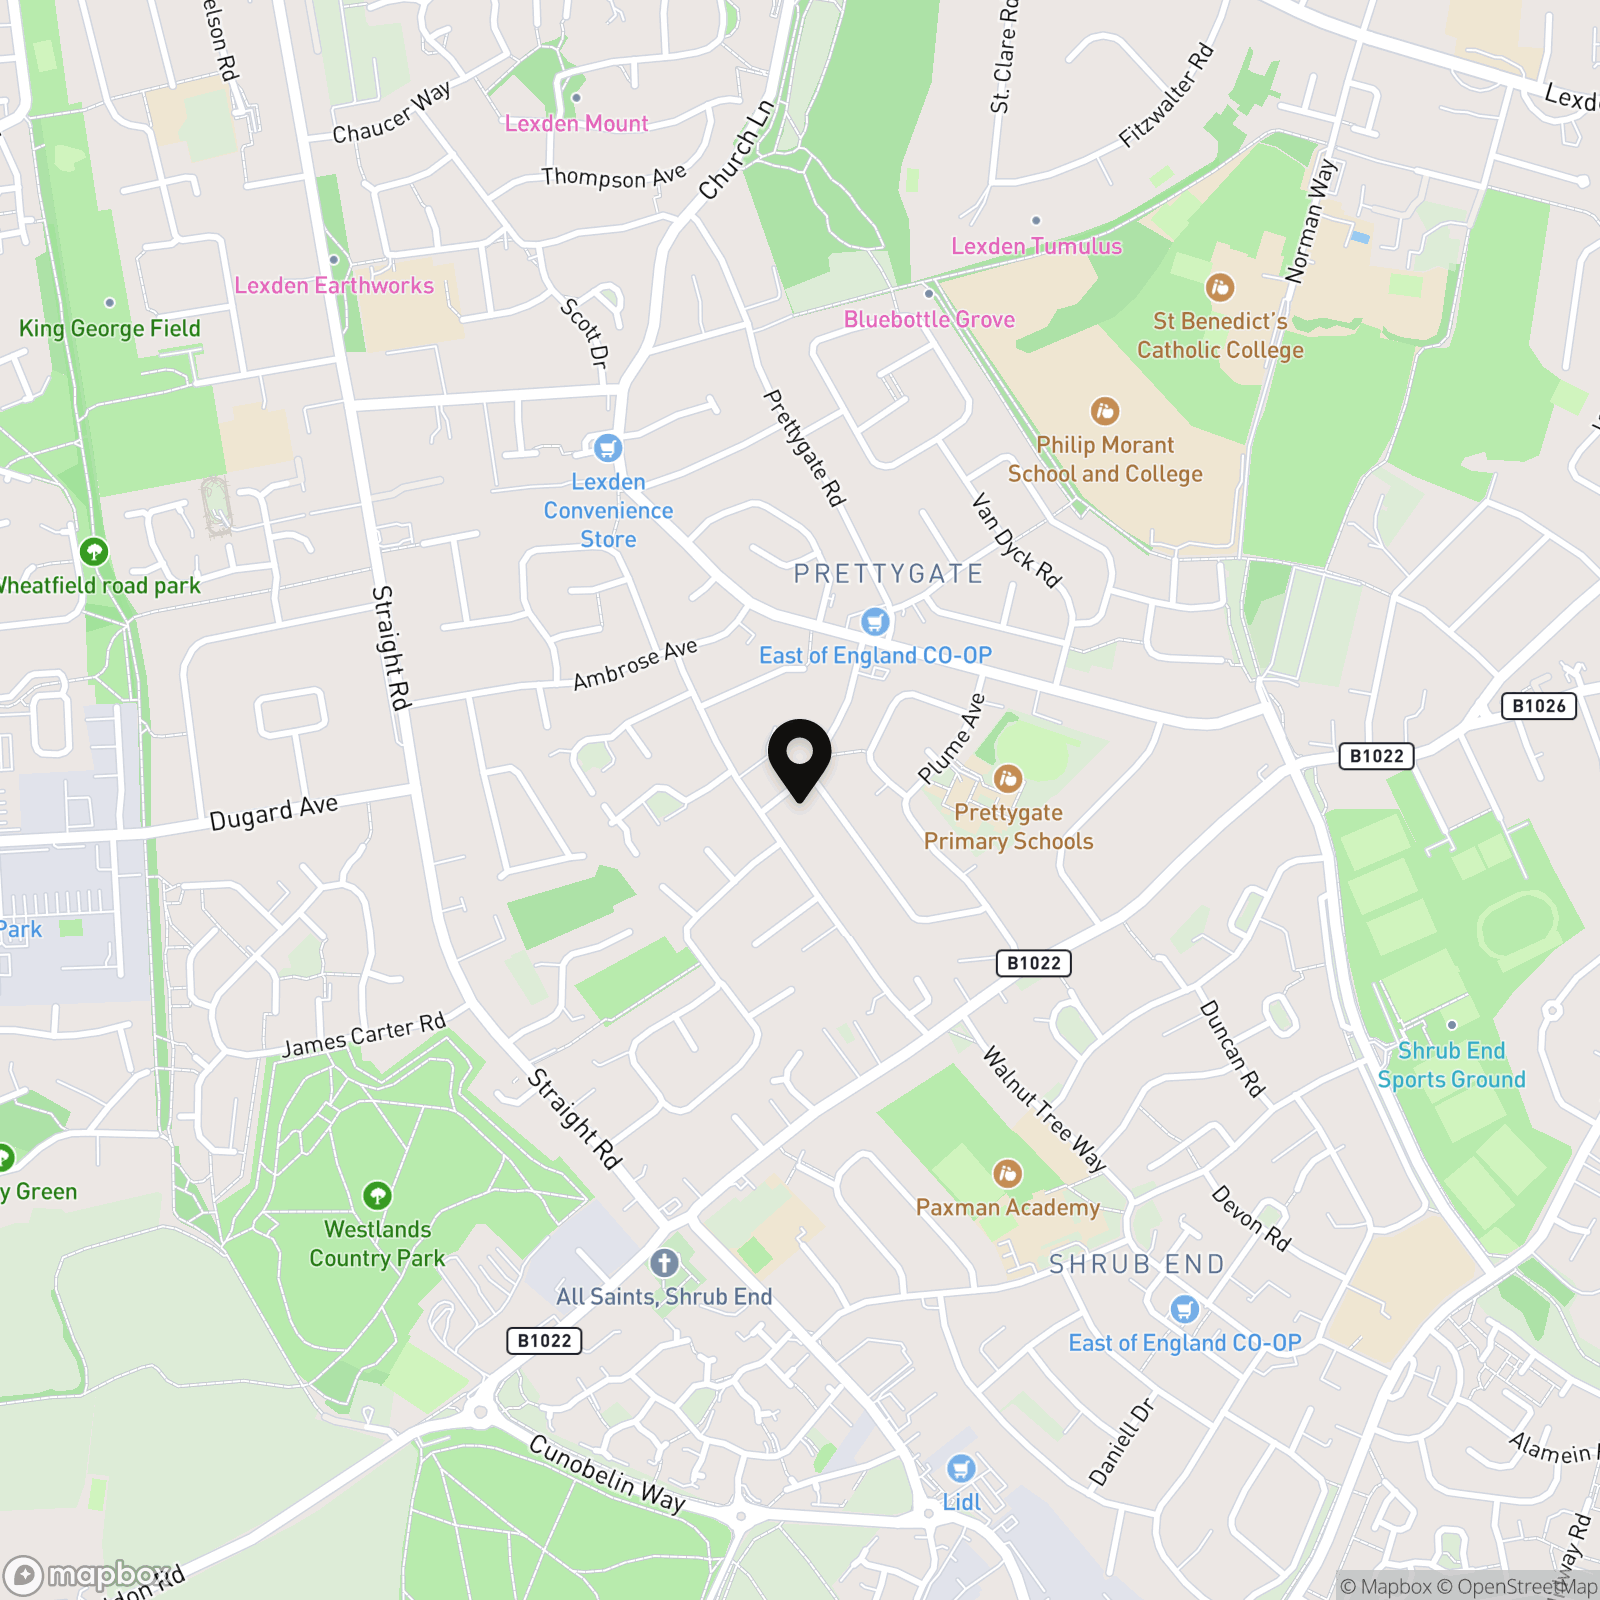
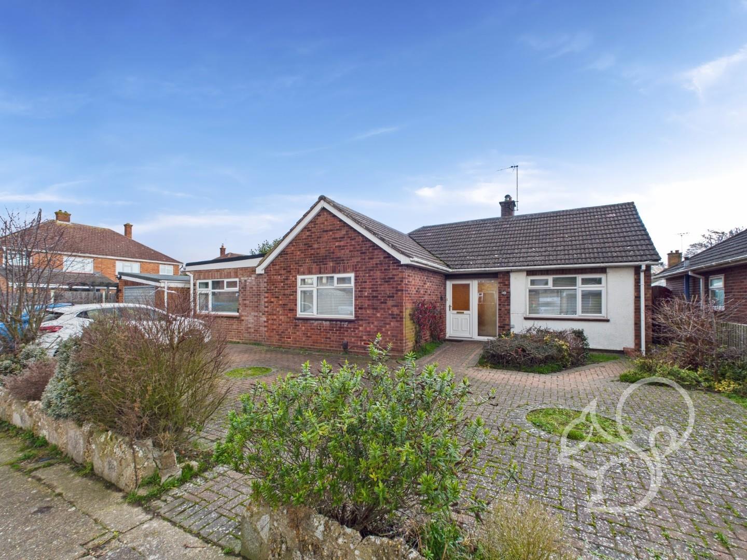
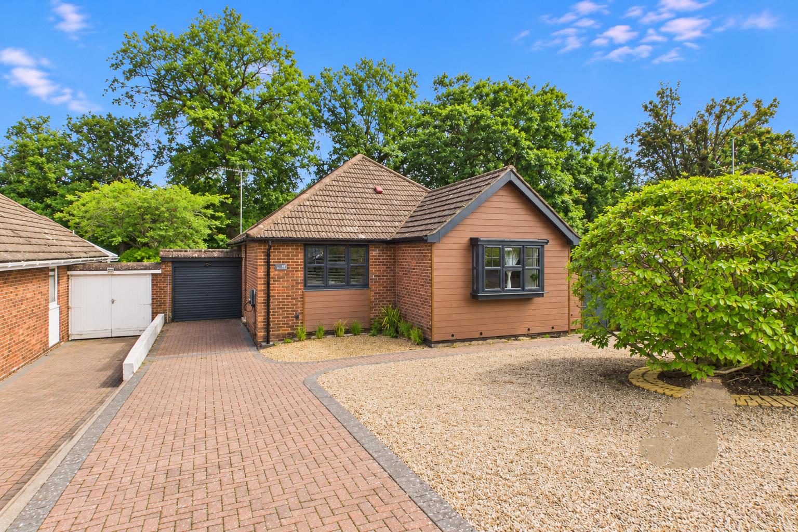
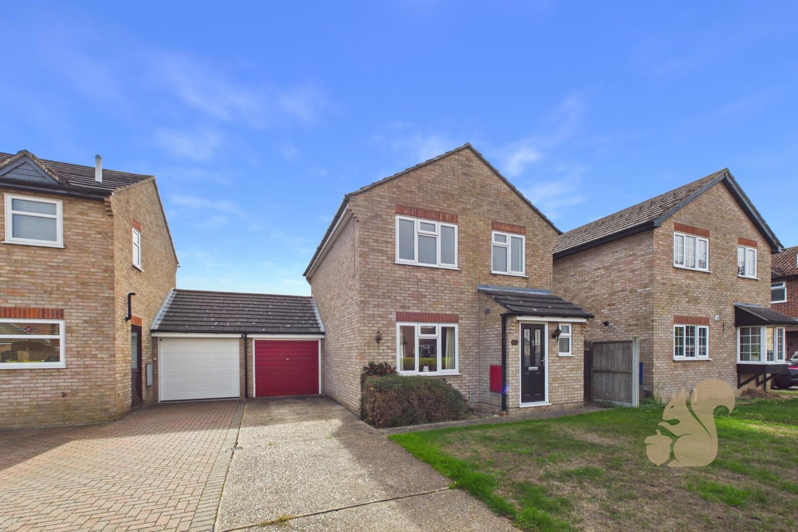
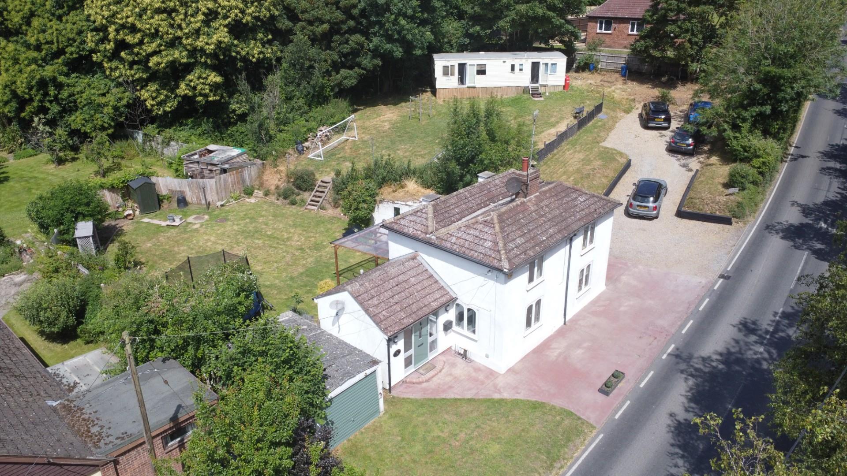
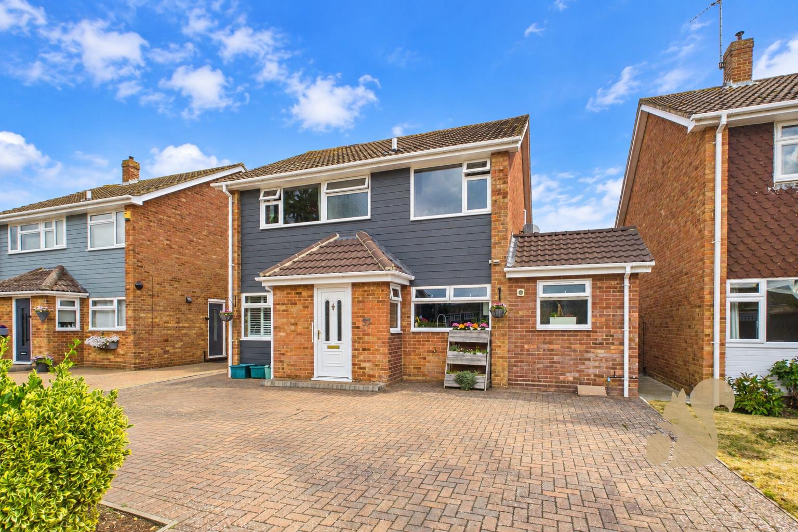
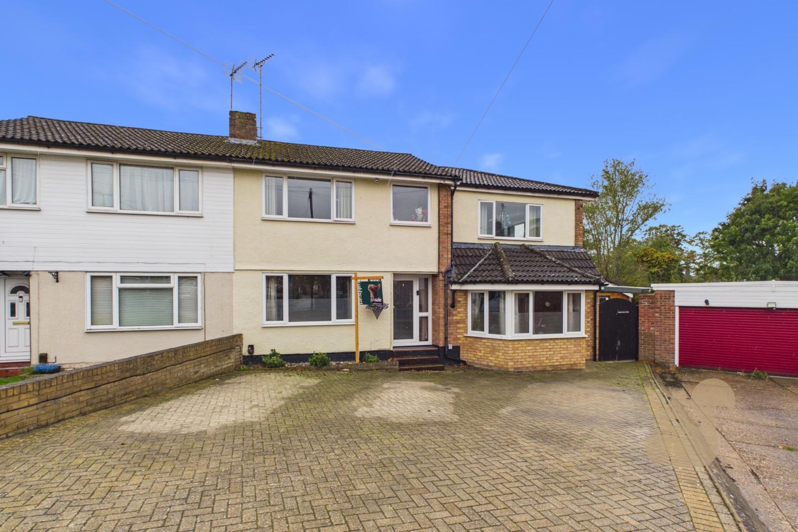
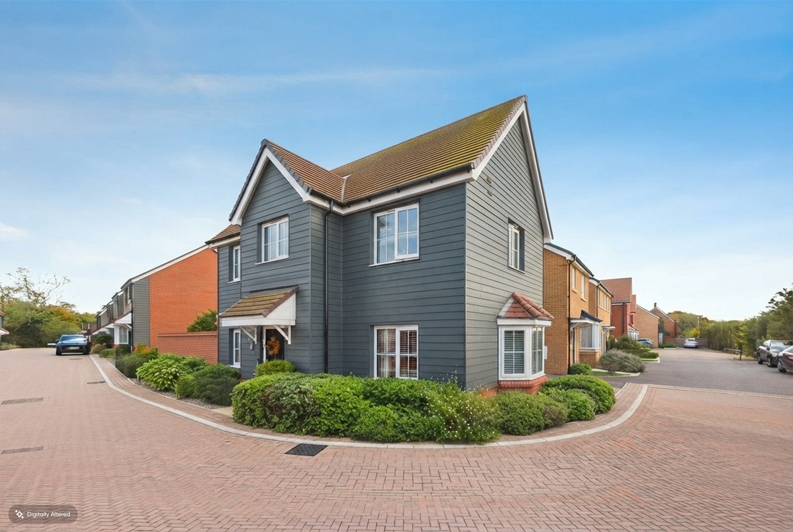
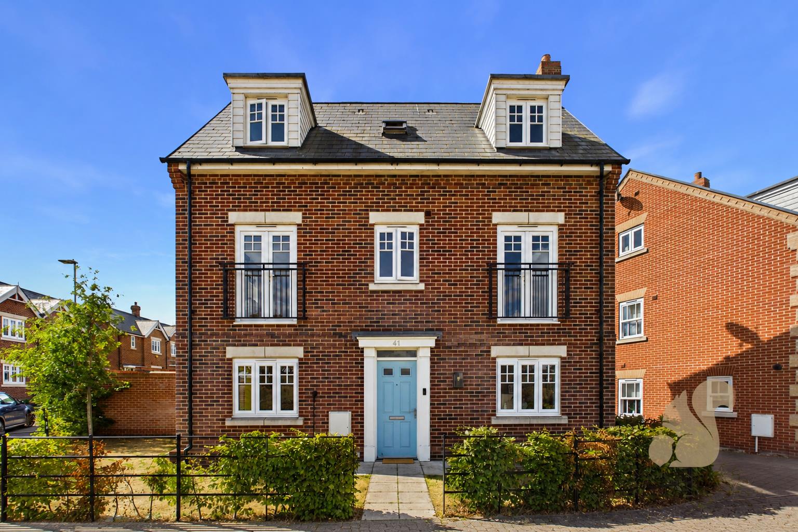
Positioned within the popular Prettygate area of west Colchester, this attractive three-bedroom detached home offers spacious and versatile accommodation, a private rear garden, garage and off-road parking. The property is ideally located for everyday conveniences, with a range of local shops, amenities and well-regarded schools nearby, including Prettygate Primary School, Home Farm Primary School and Philip Morant School. Excellent transport links are also within easy reach, including the A12, Colchester North railway station and regular bus routes into the city centre, while Tollgate and Stane Retail Parks offer further shopping facilities.
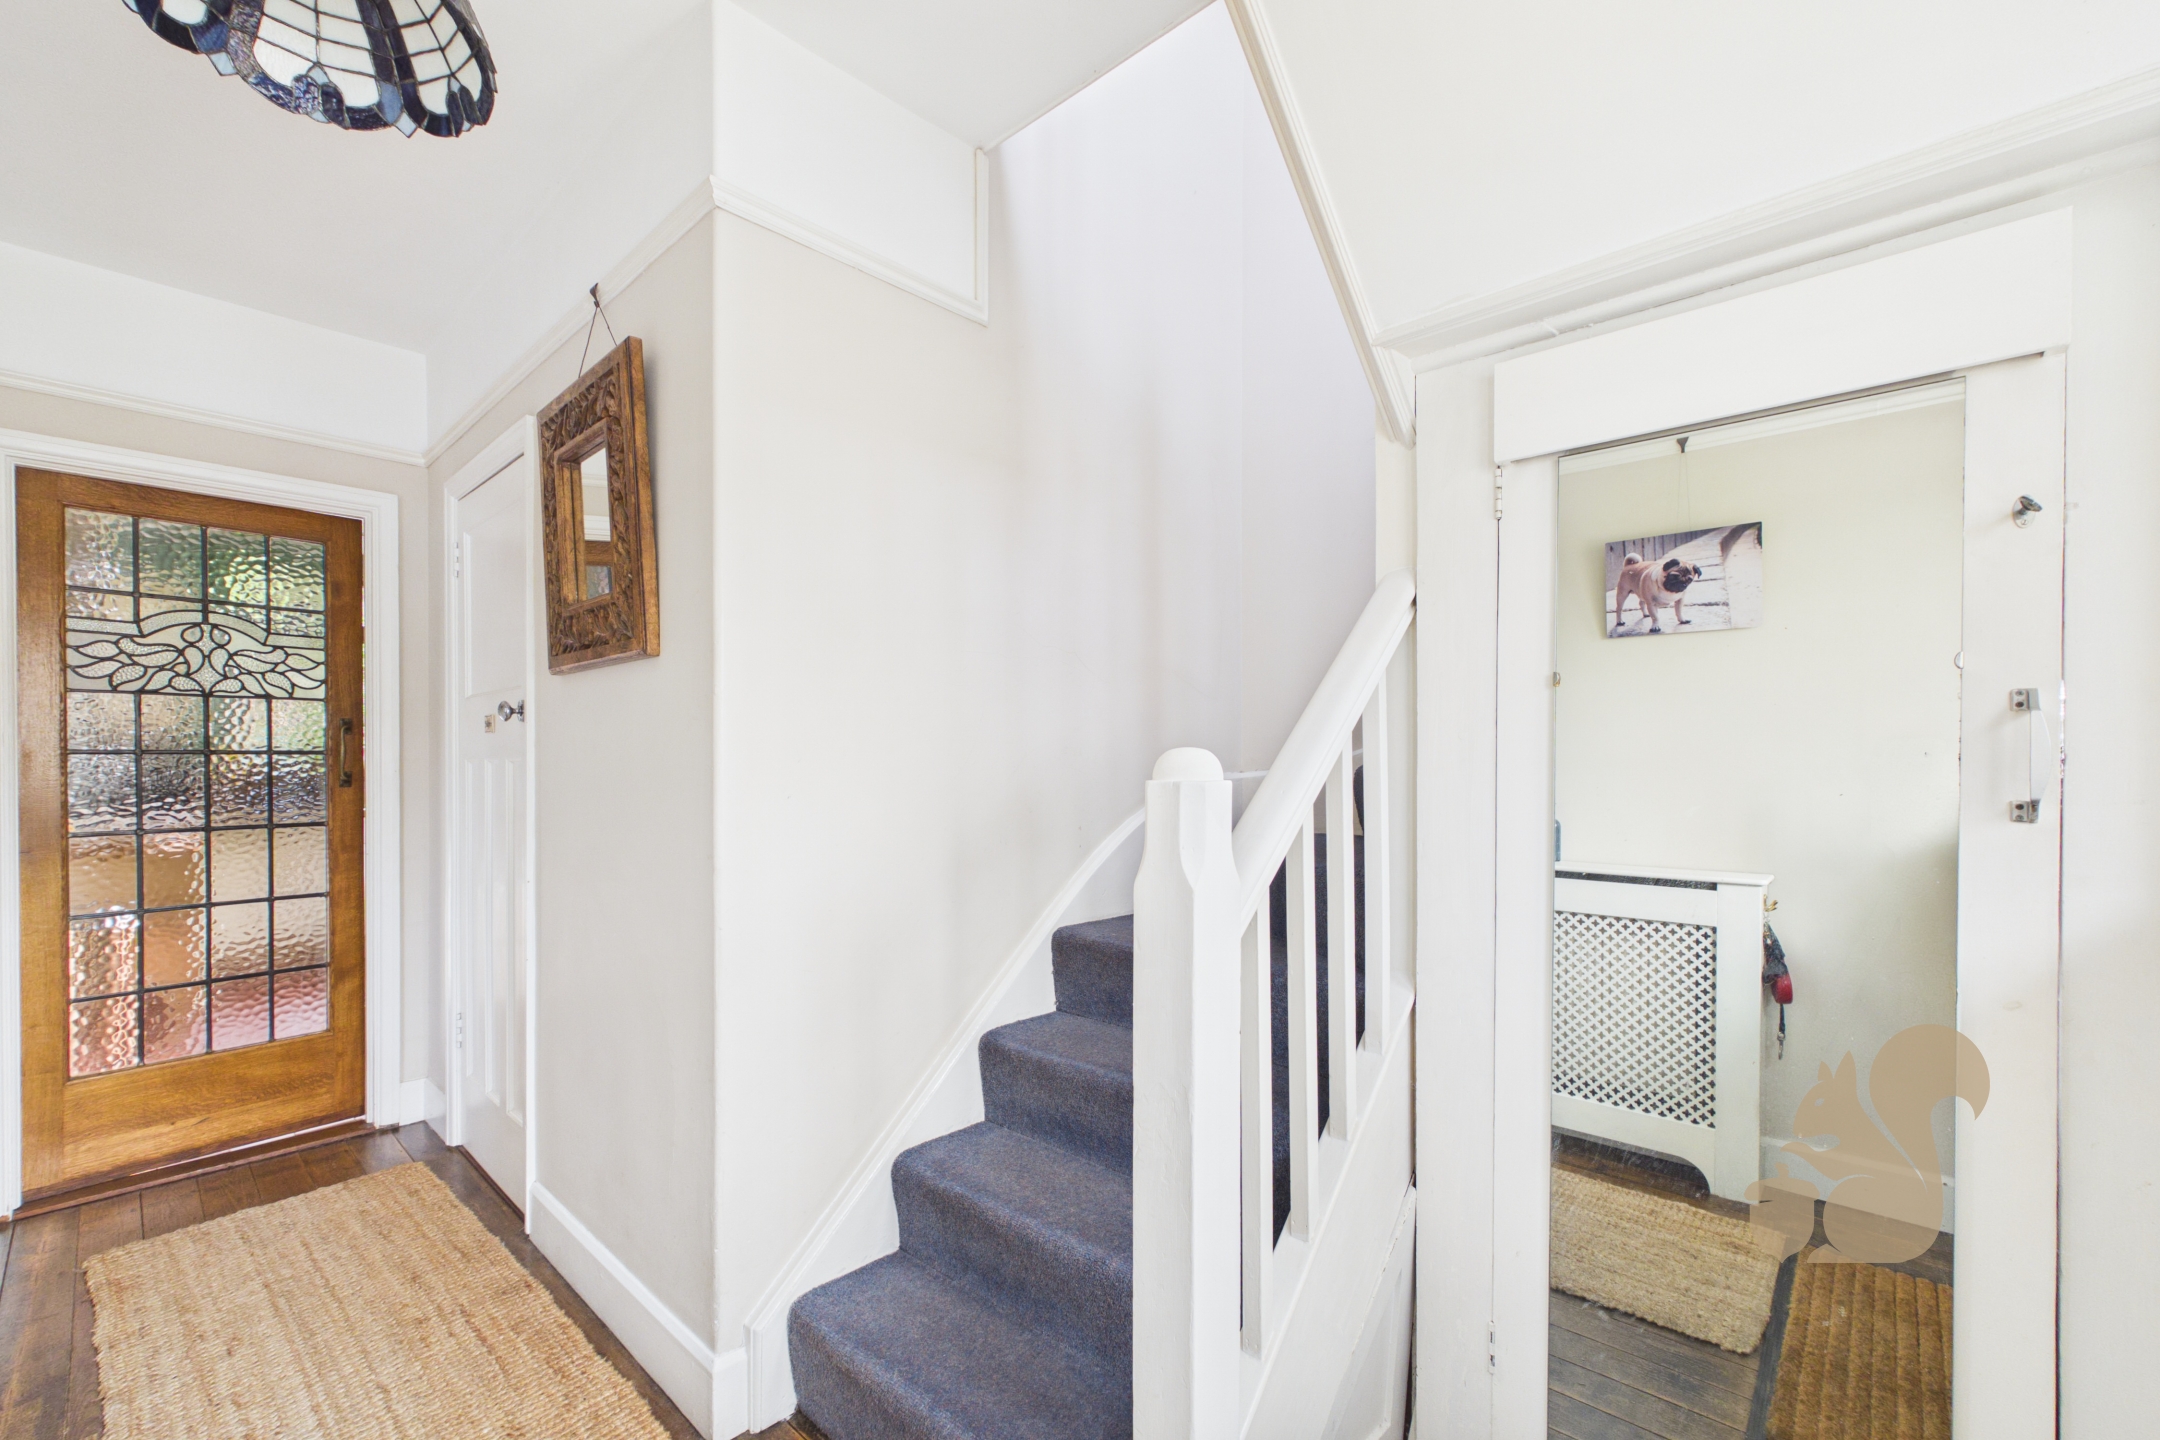
Upon entering the property, a spacious entrance hall provides access to the ground-floor accommod...
GUIDE PRICE: £450,000 - £475,000.
Positioned within the popular Prettygate area of west Colchester, this attractive three-bedroom detached home offers spacious and versatile accommodation, a private rear garden, garage and off-road parking. The property is ideally located for everyday conveniences, with a range of local shops, amenities and well-regarded schools nearby, including Prettygate Primary School, Home Farm Primary School and Philip Morant School. Excellent transport links are also within easy reach, including the A12, Colchester North railway station and regular bus routes into the city centre, while Tollgate and Stane Retail Parks offer further shopping facilities.
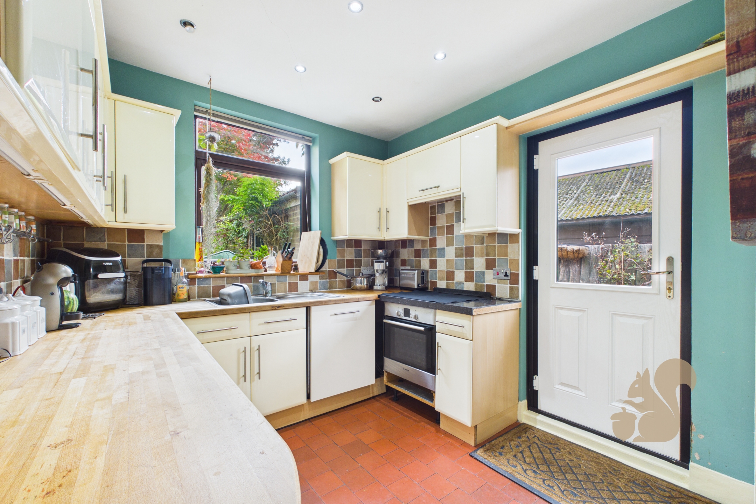
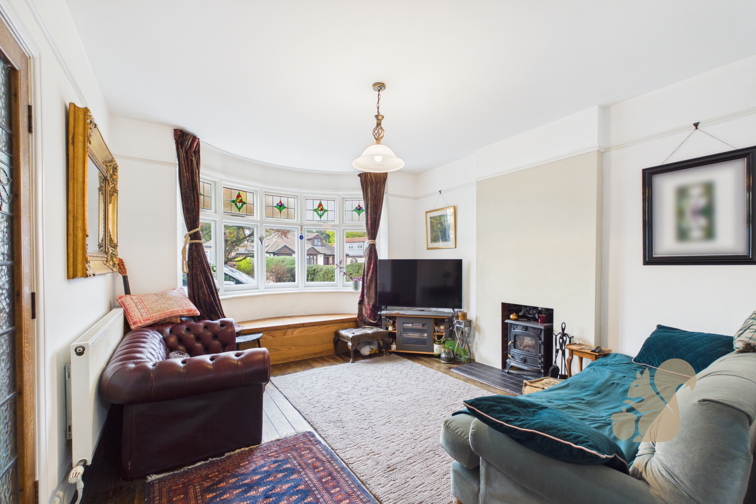
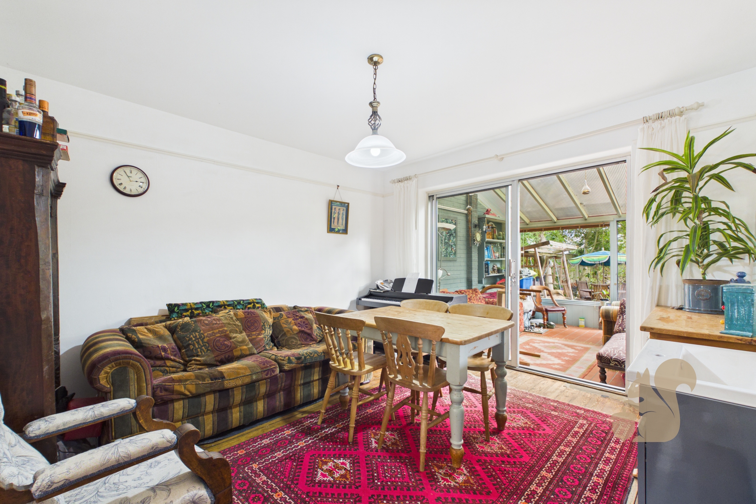
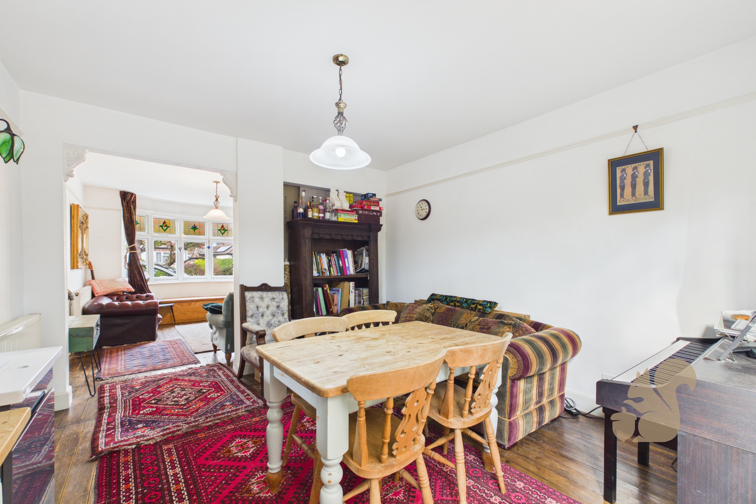
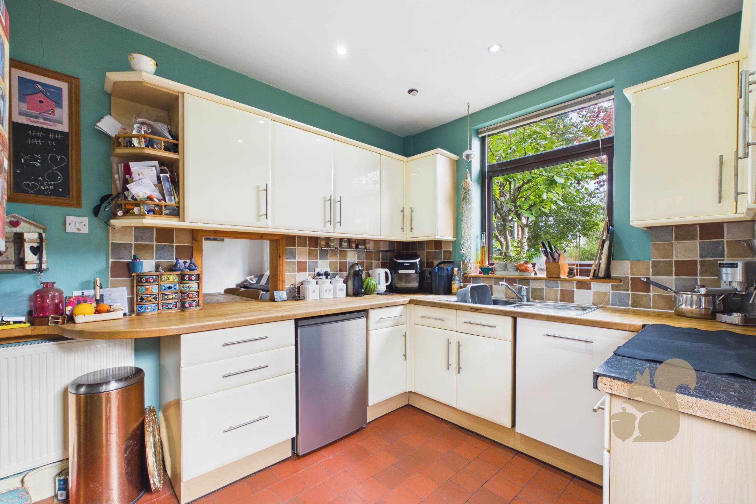
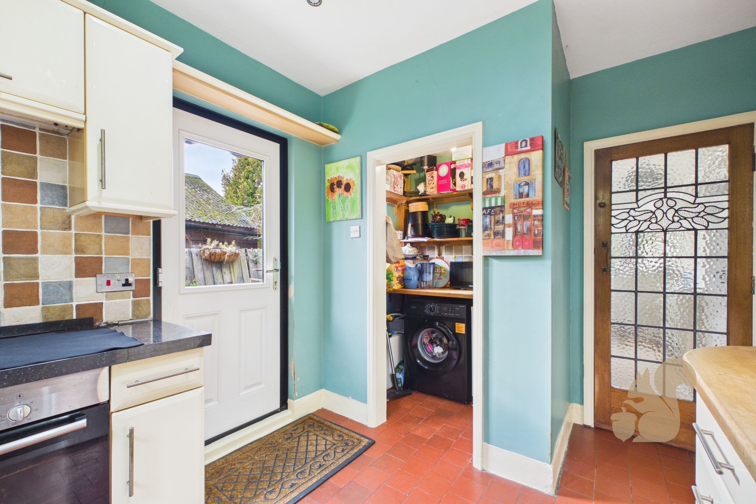
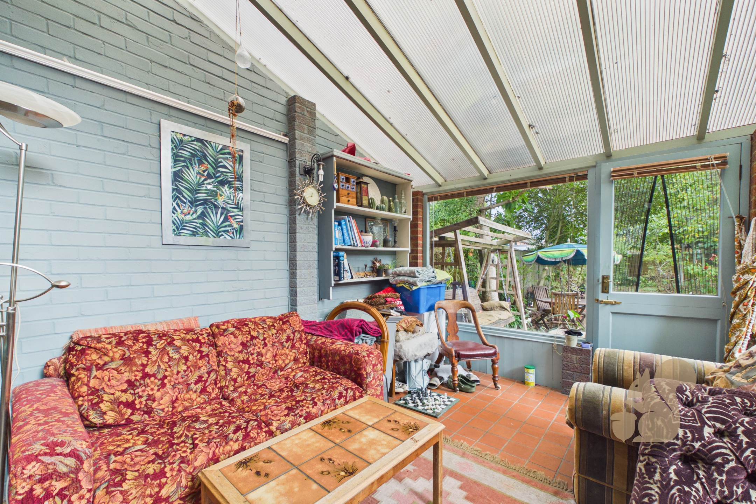
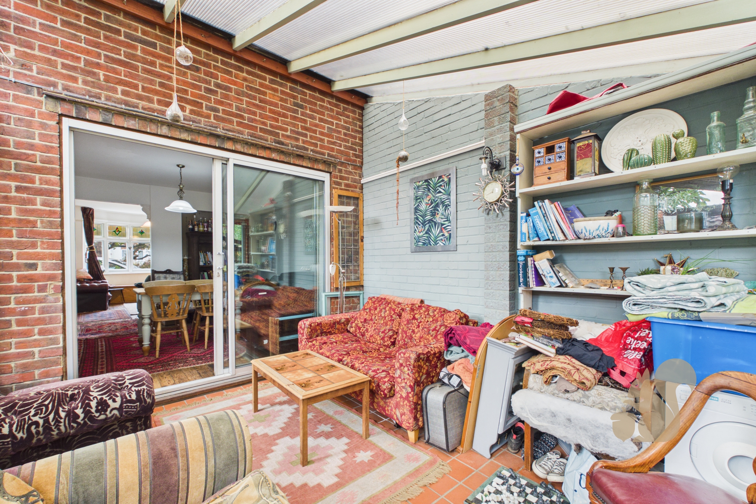
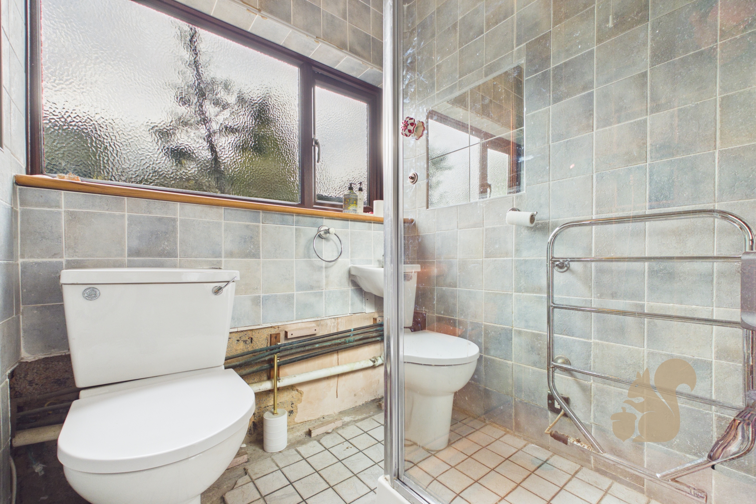
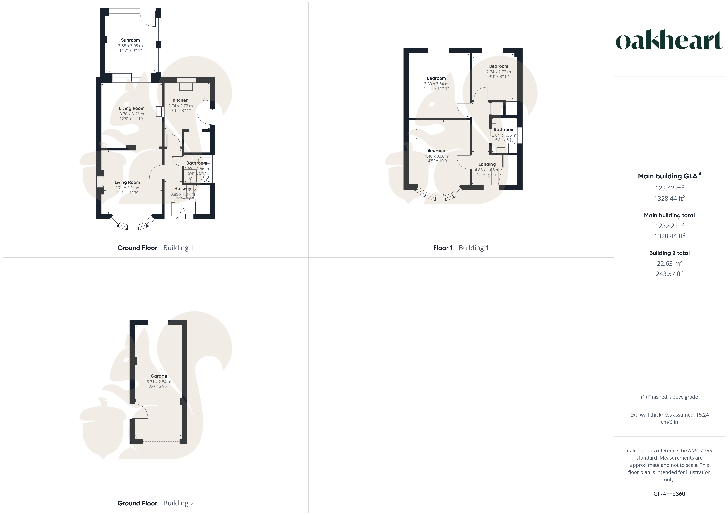
Upon entering the property, a spacious entrance hall provides access to the ground-floor accommodation, including a convenient shower room and useful understairs storage. The bay-fronted living room offers a comfortable space to unwind and opens through to the dining room, creating a sociable layout ideal for both everyday living and entertaining. From here, sliding doors lead into the conservatory, which overlooks the rear garden and provides an additional reception area. The kitchen offers ample cupboard and worktop space, complete with an electric oven and hob, space for freestanding appliances and a practical utility area.
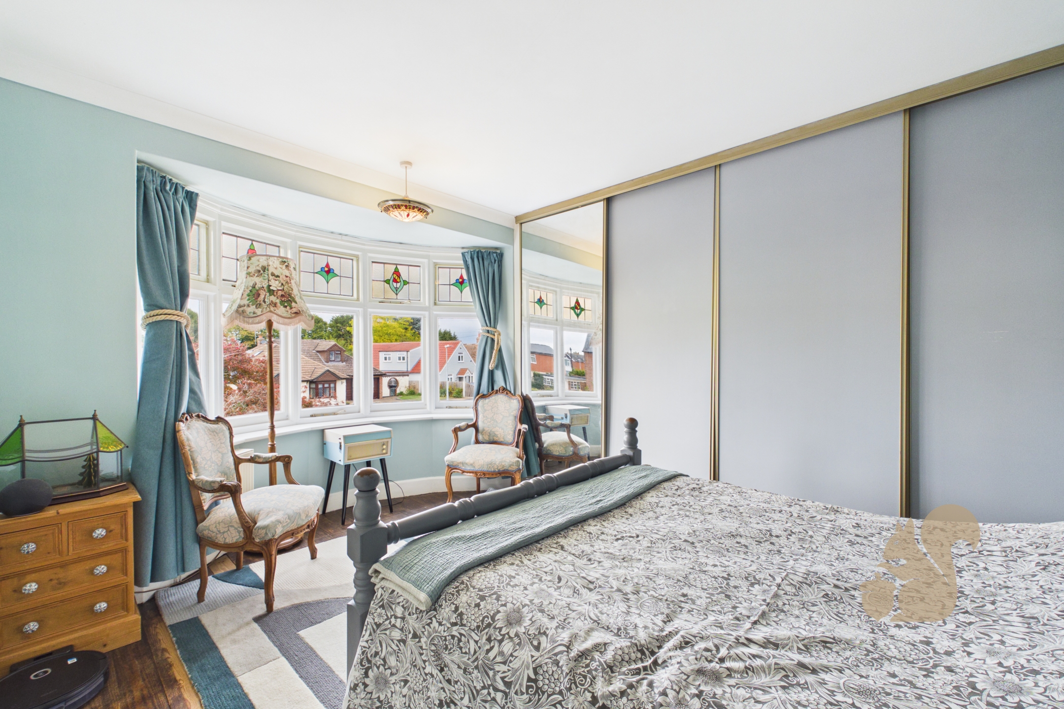
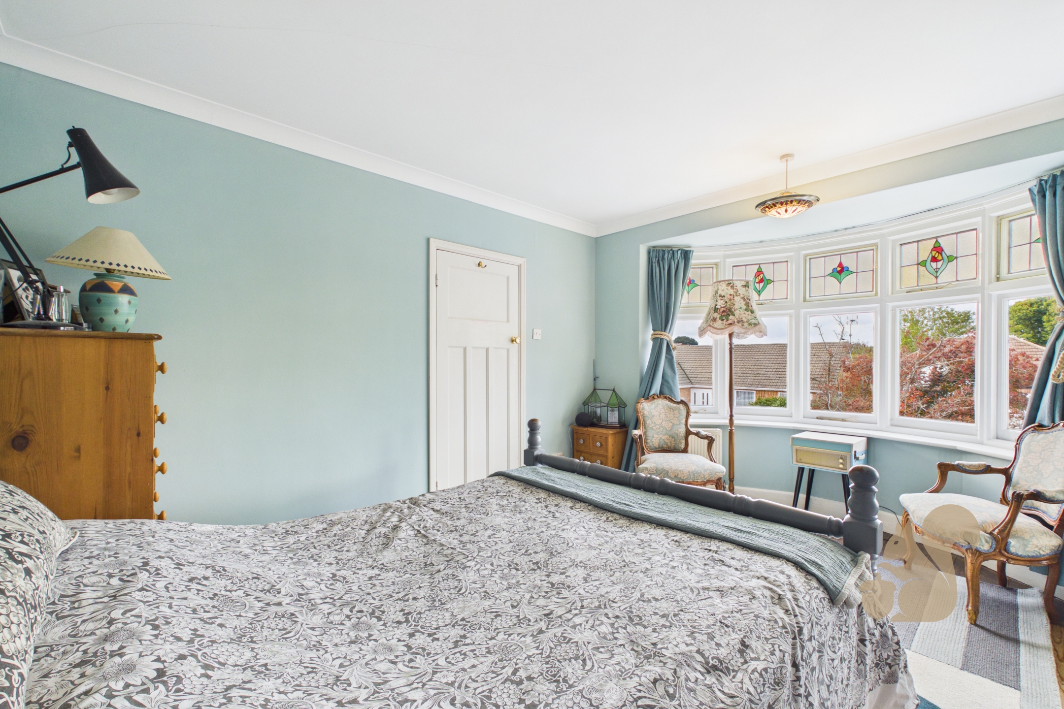
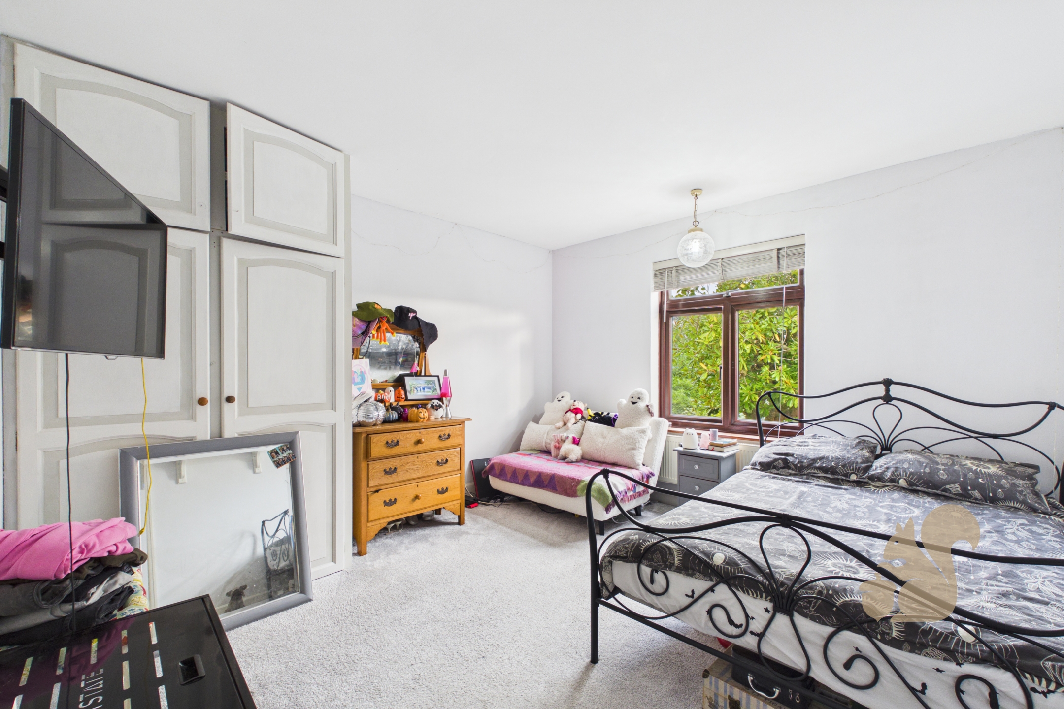
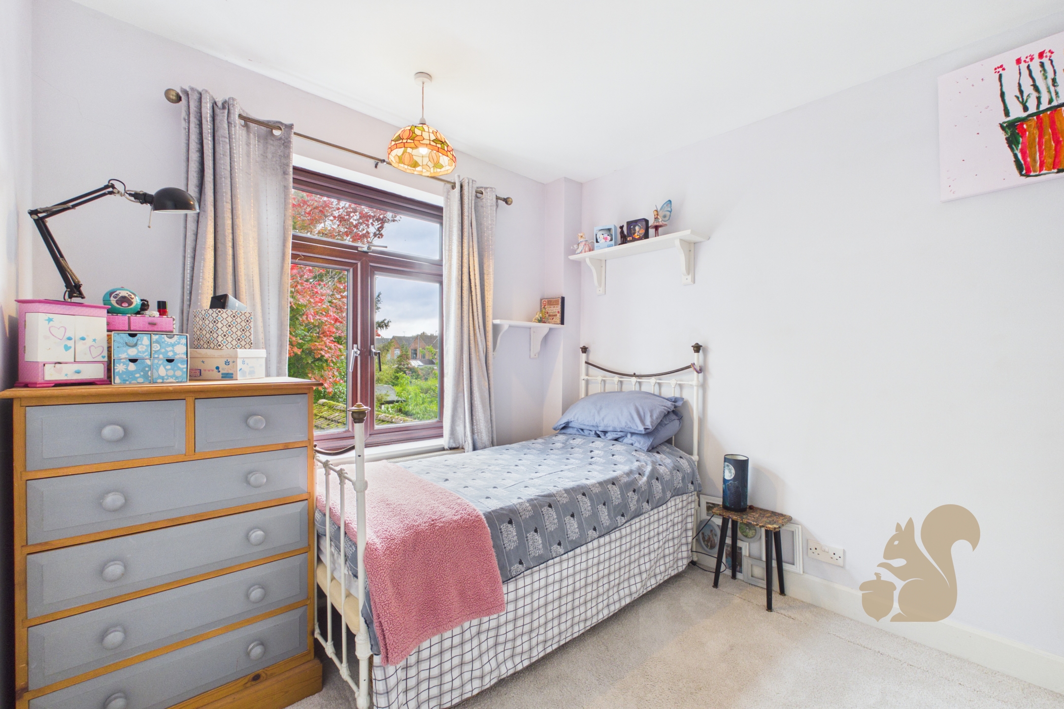
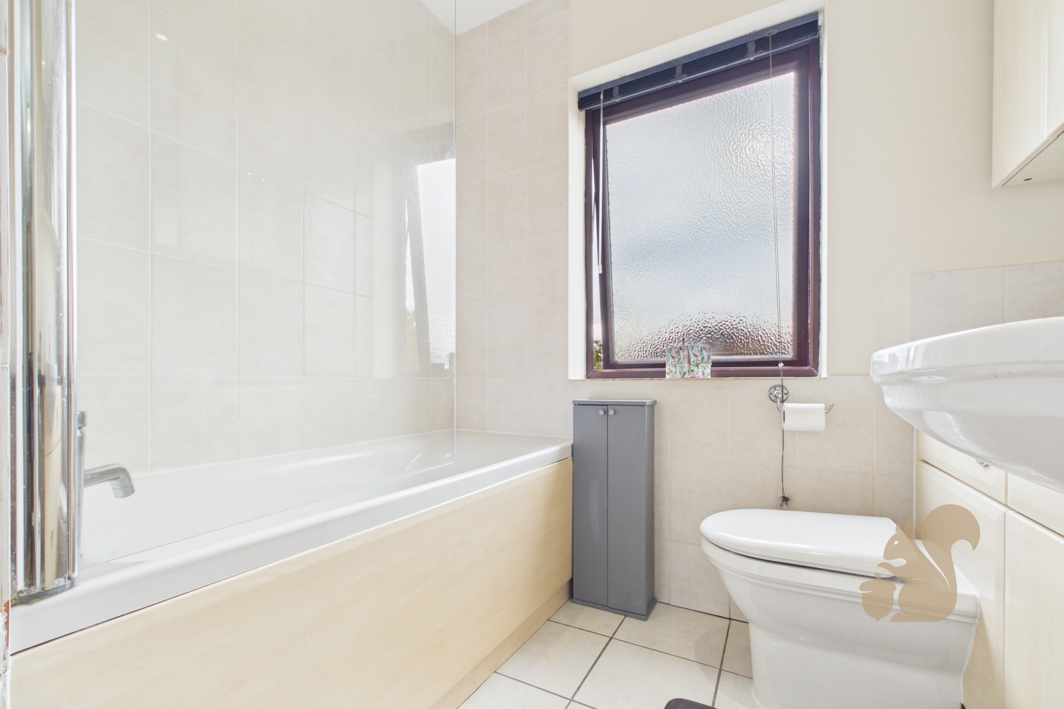
To the first floor are three generously sized bedrooms, two of which feature fitted storage, with an attractive bay window adding character to one of the rooms. A family bathroom serves all three bedrooms.
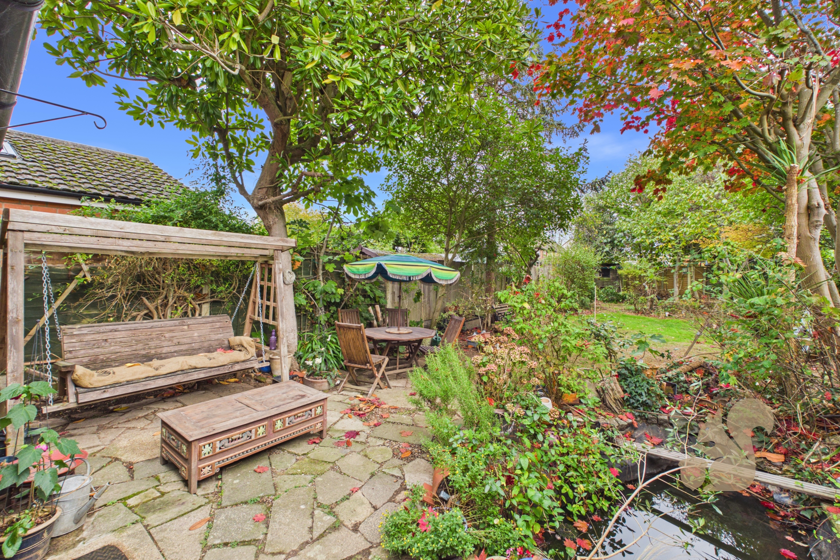
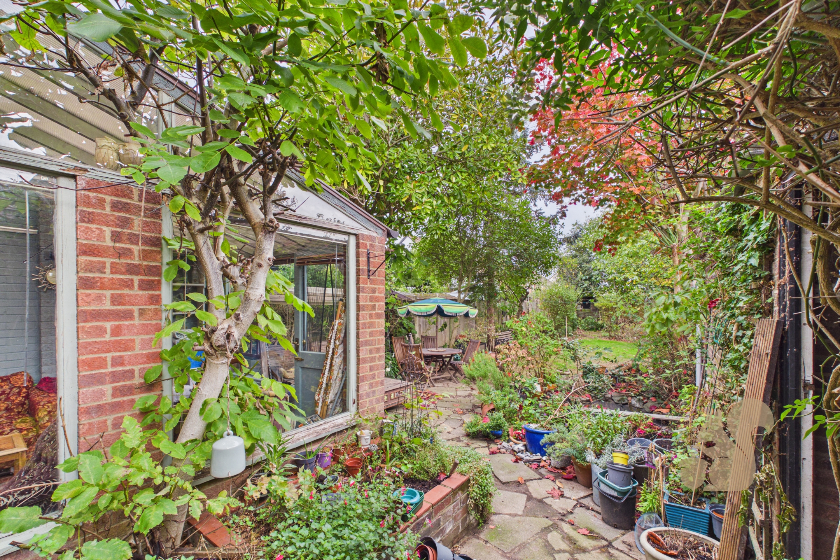
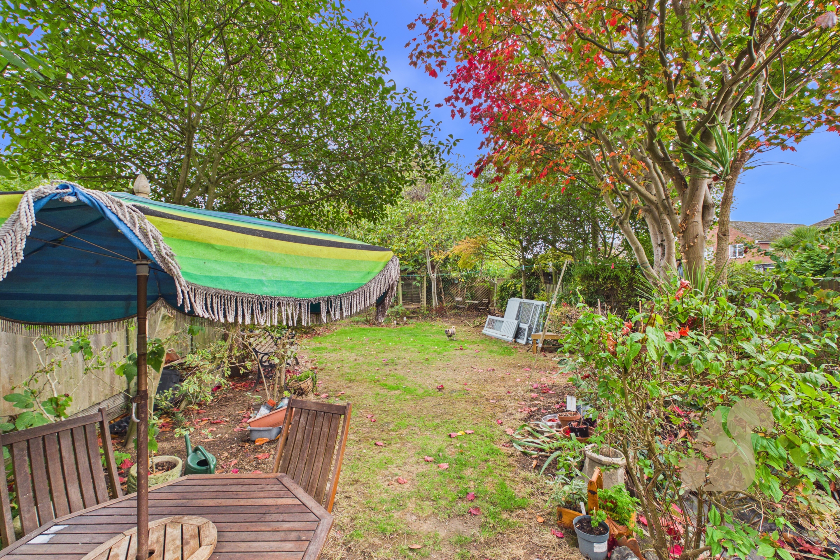
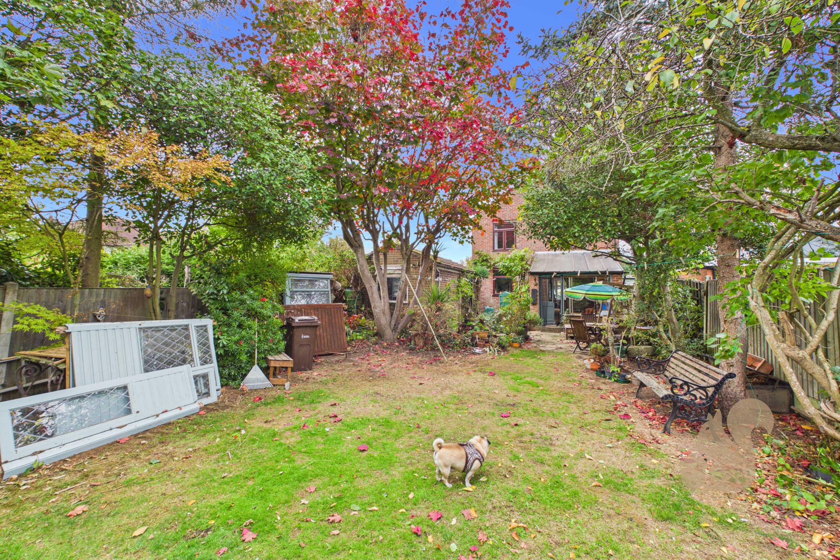
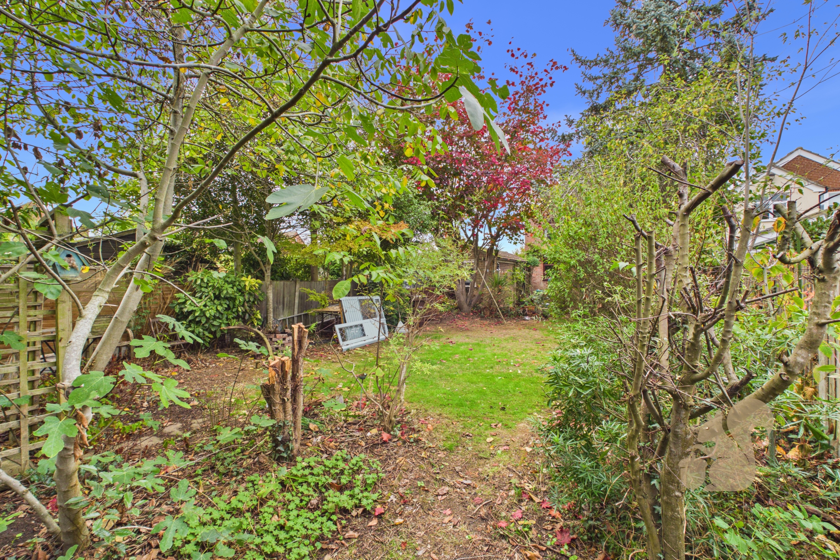
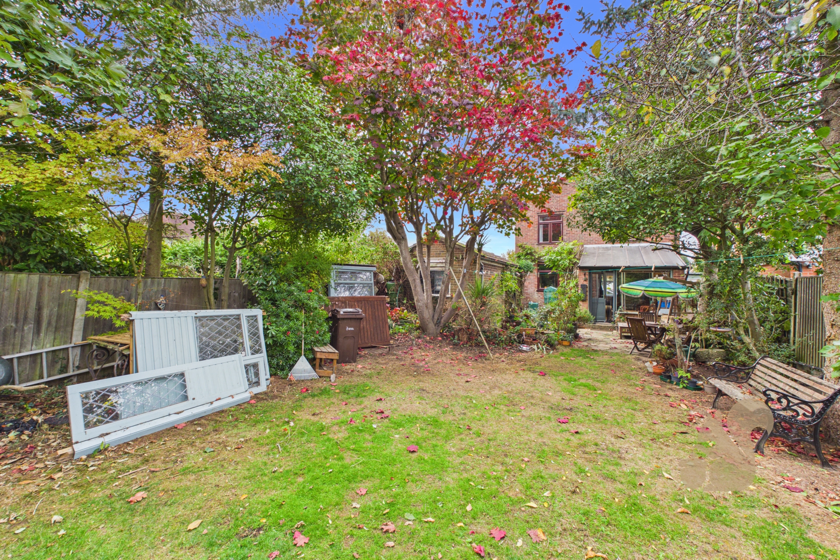
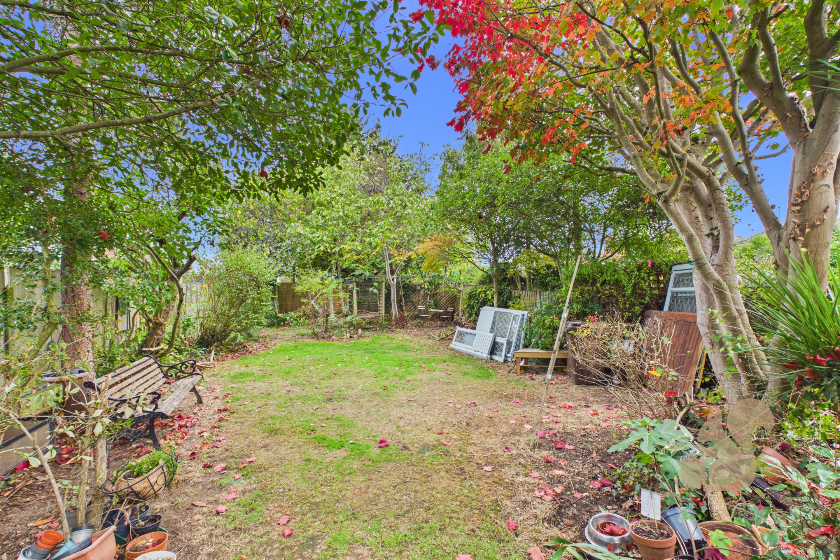
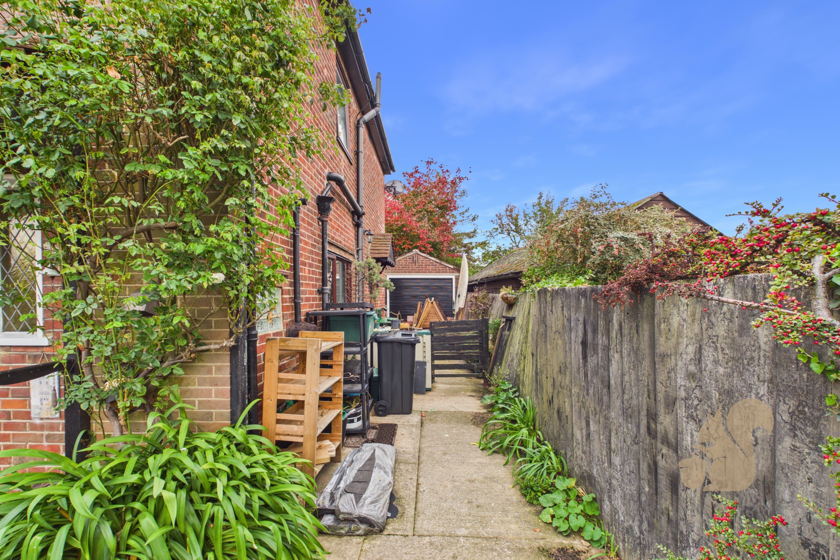
Externally, the property enjoys a well-established rear garden, offering a good degree of privacy and an abundance of mature greenery. The outdoor space provides plenty of potential for relaxing, entertaining or enjoying time with family. To the front, a driveway provides off-road parking, with the additional benefit of a garage.