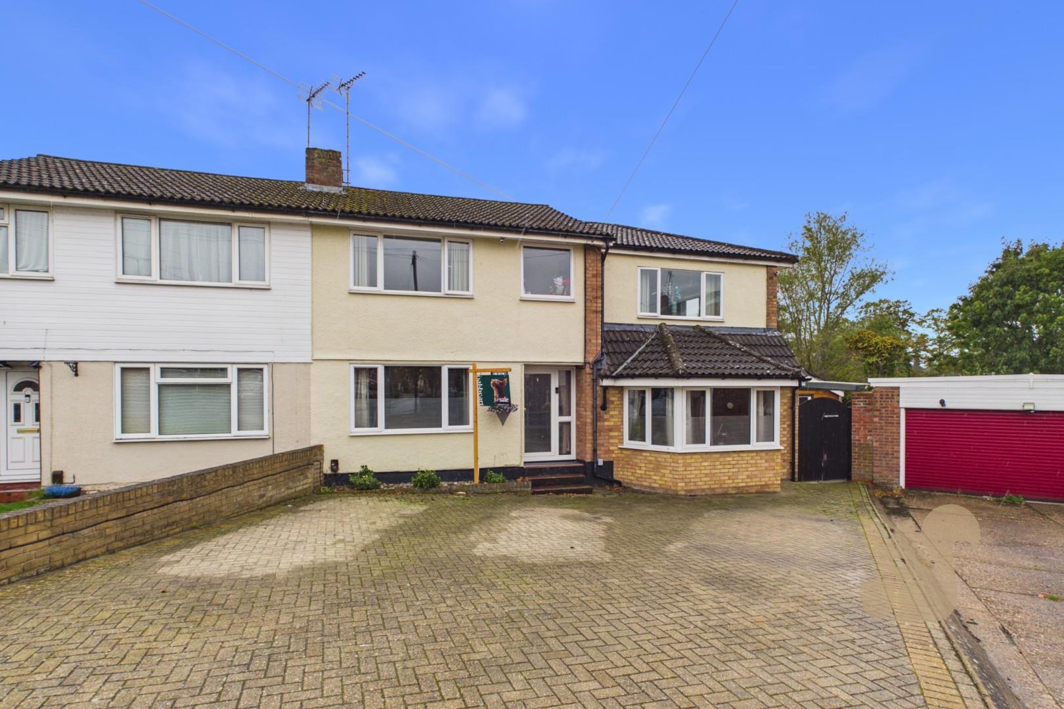
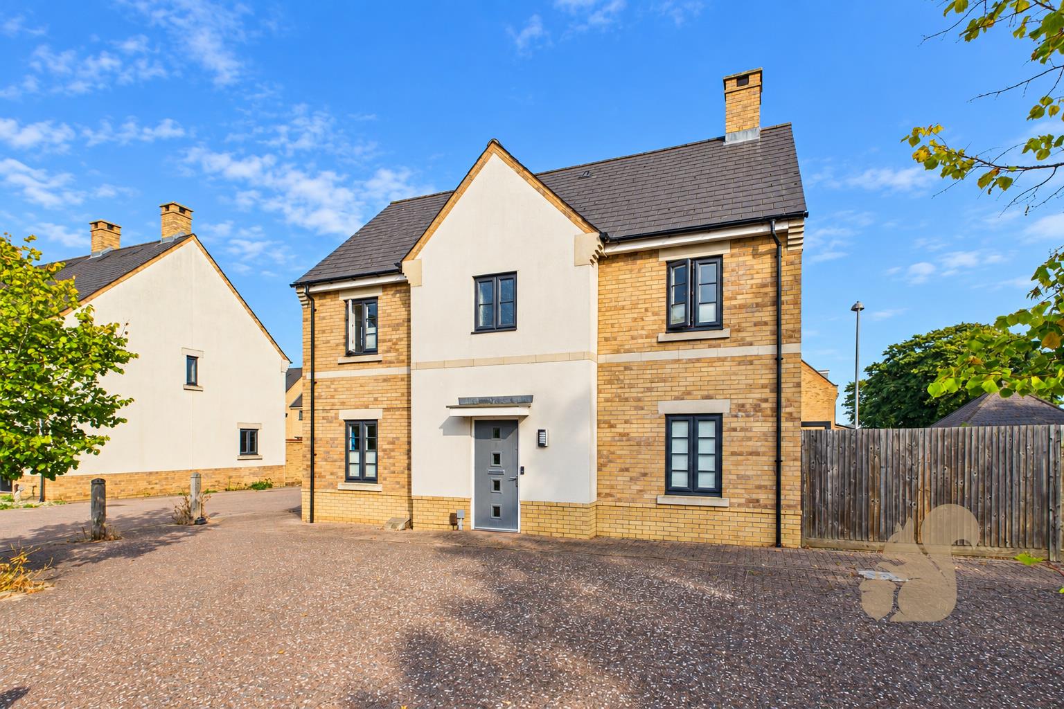
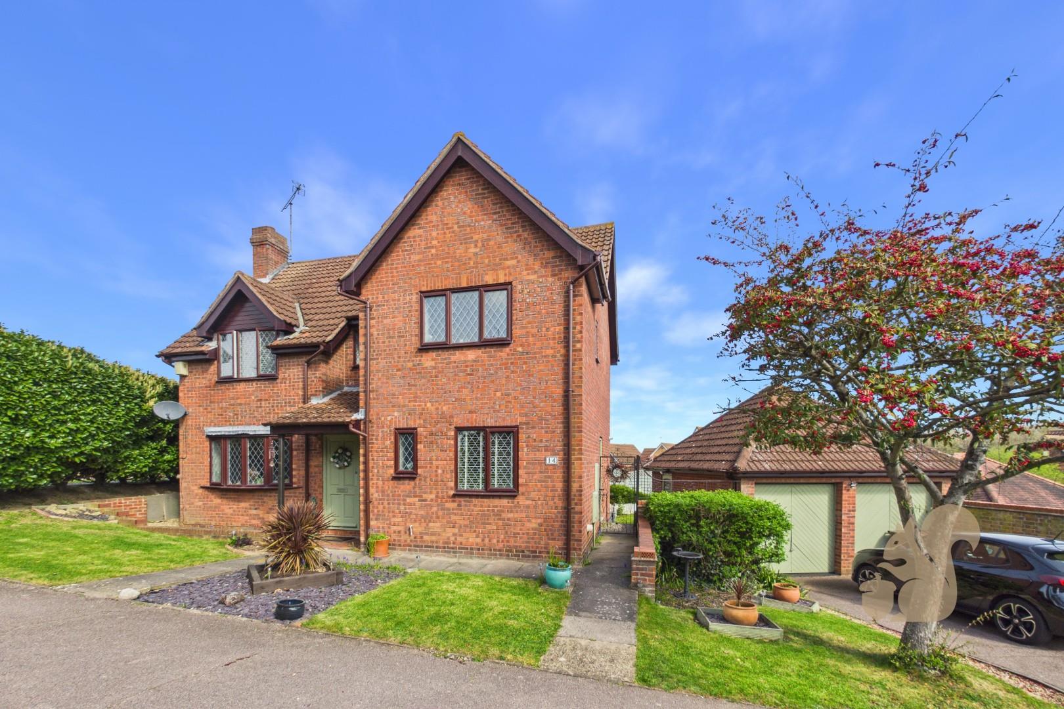
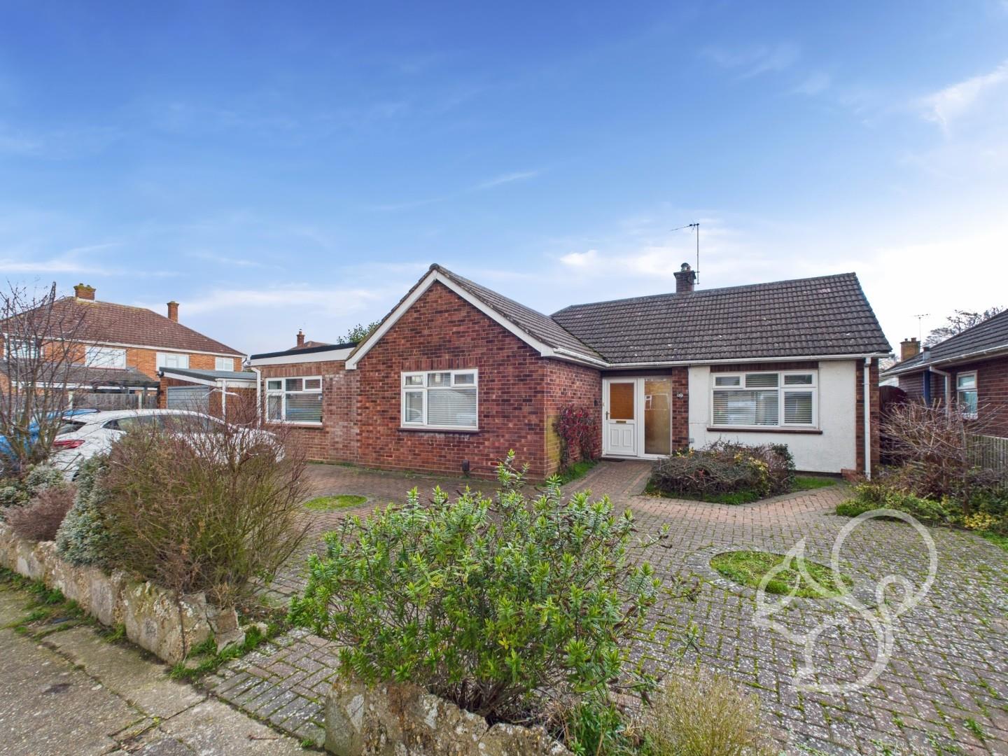
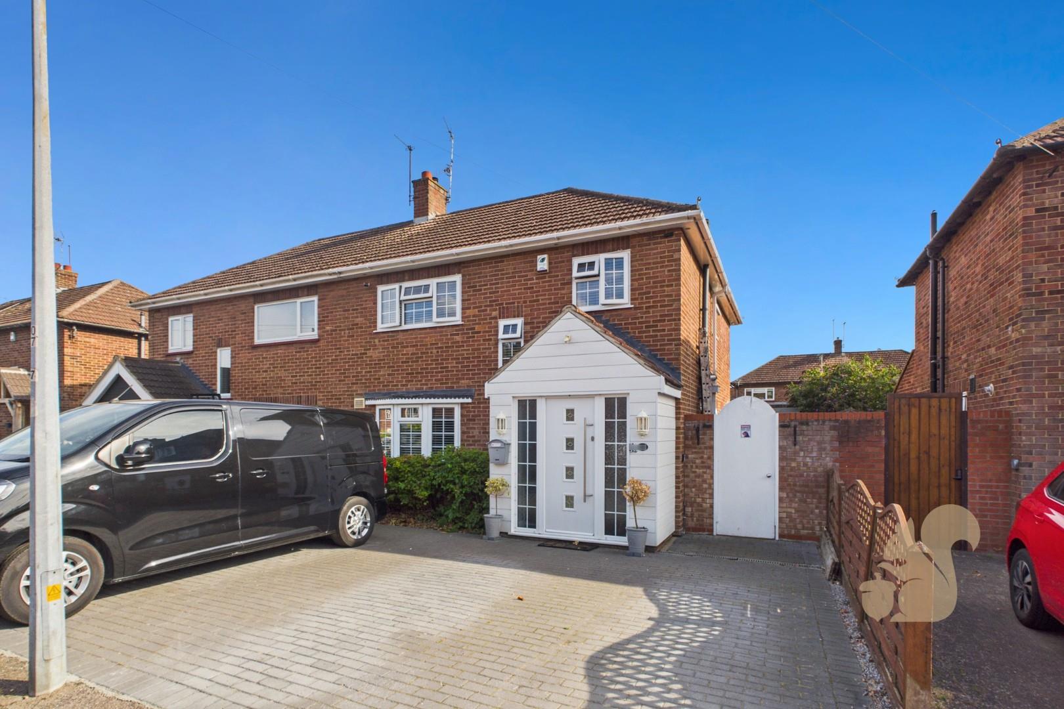
Situated to the north of Colchester on the popular Broadlands development, this heavily extended four/five-bedroom semi-detached property offers spacious and versatile accommodation, together with a large rear garden and ample off-road parking. The property is conveniently located close to local shops, supermarkets, good schooling, the A12 and excellent public transport links.
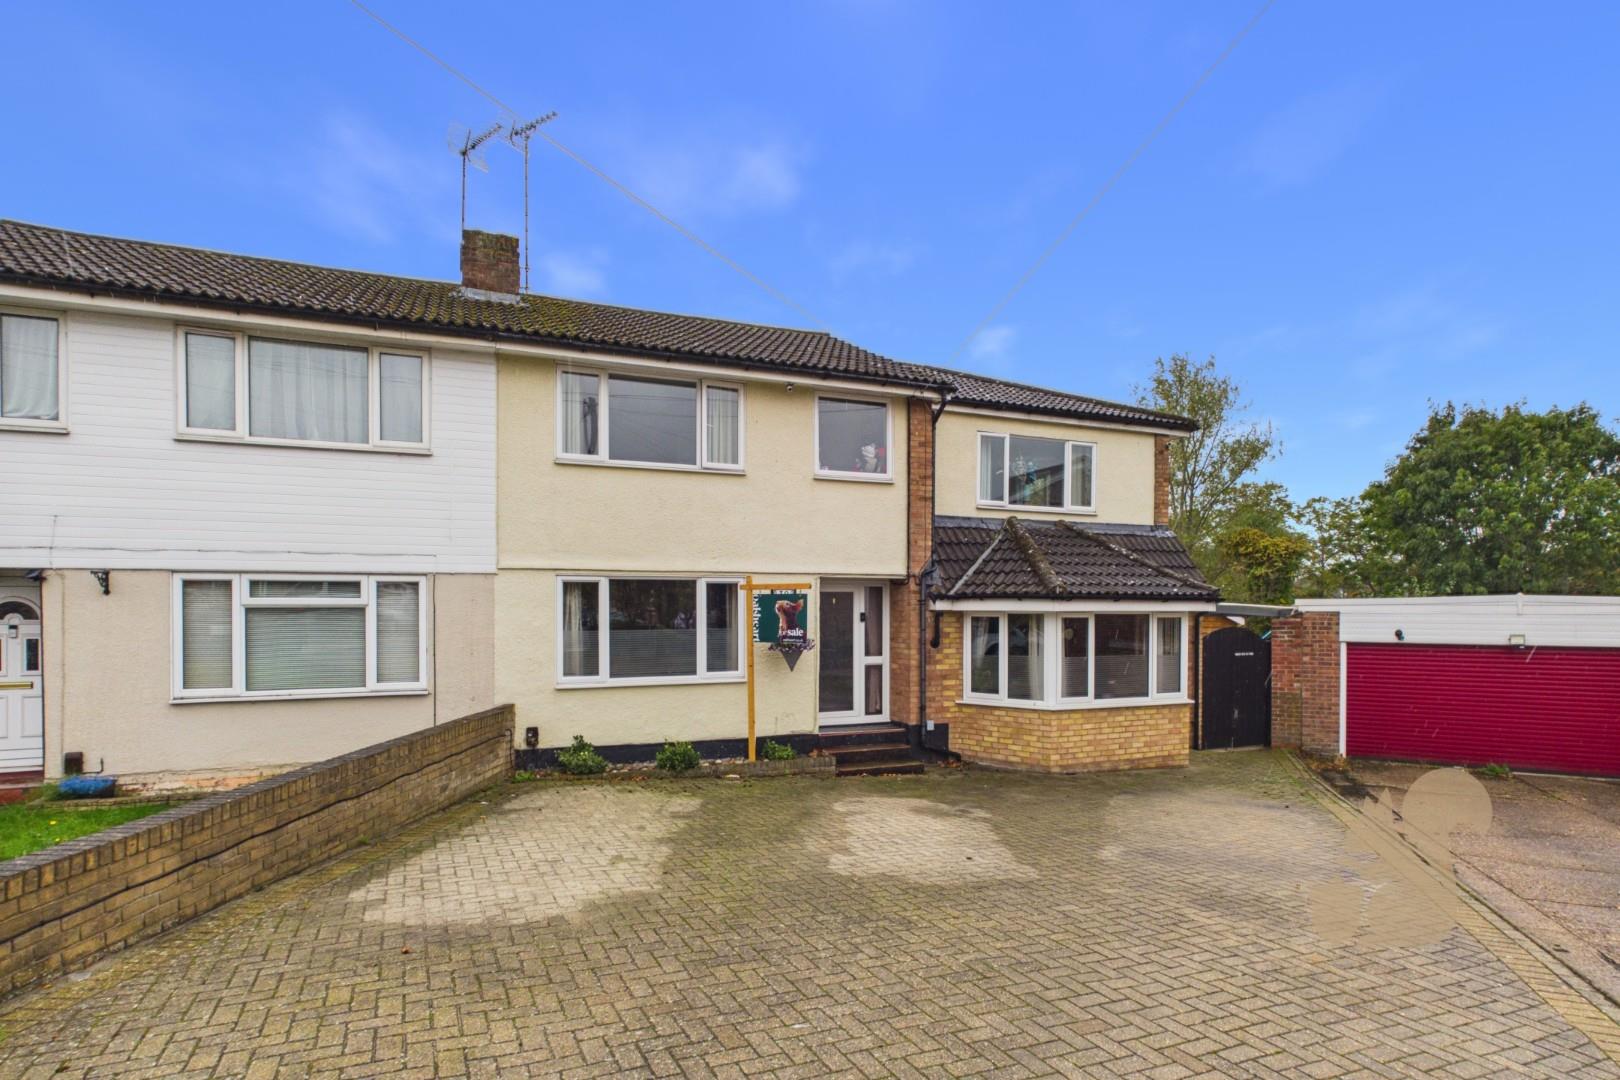
Heavily extended four/five-bedroom semi-detached home
Owned solar panels
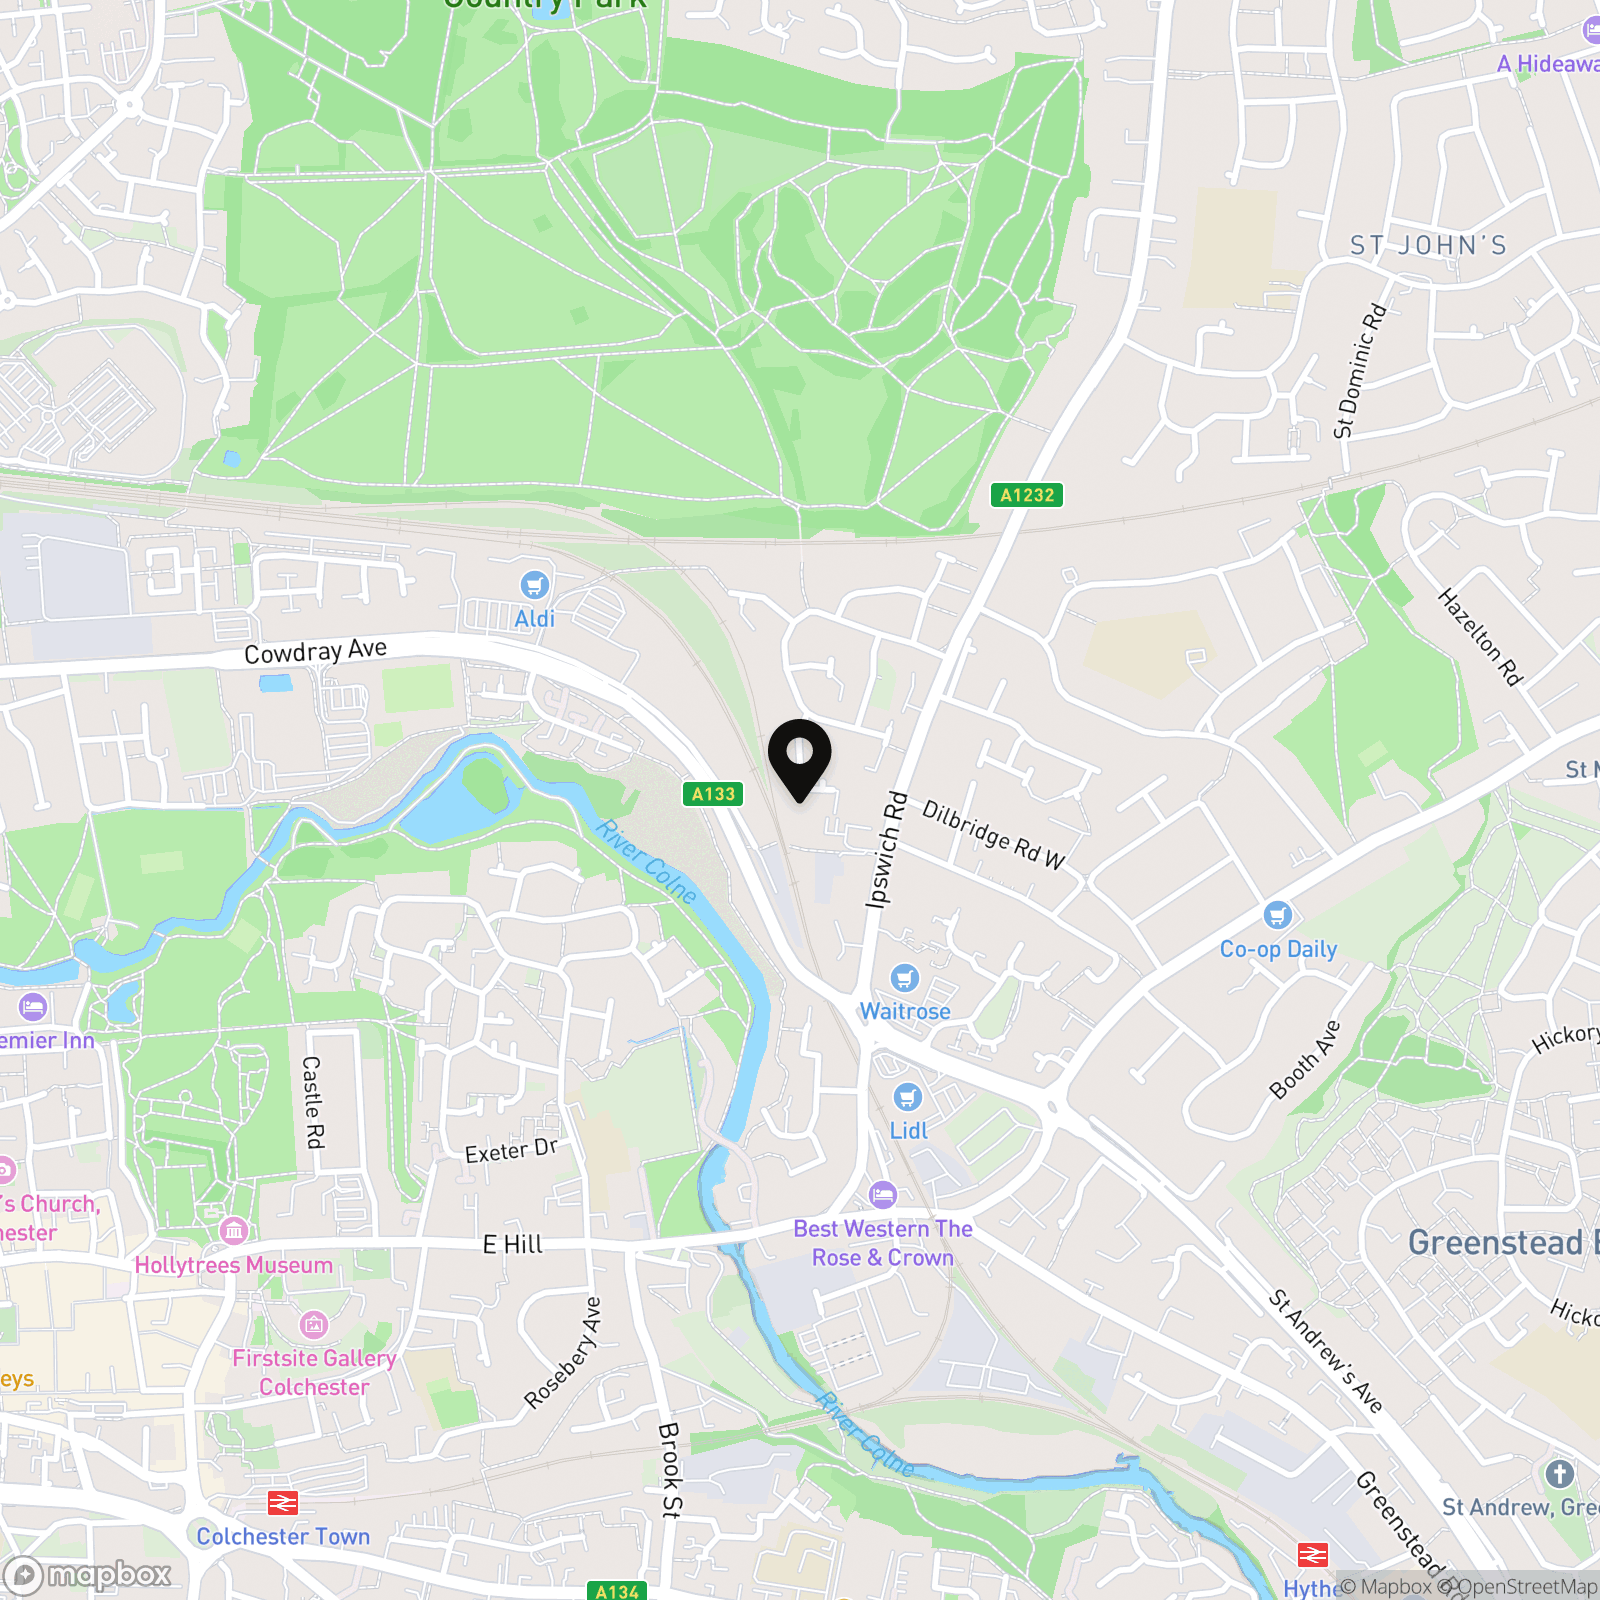
Excellent access to A12, schools, shops and public transport
Ample off-road parking
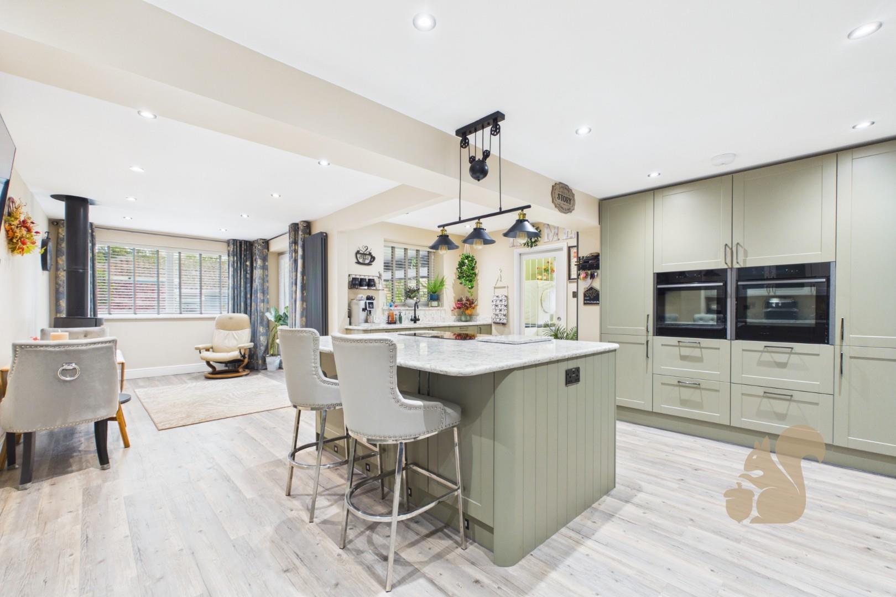
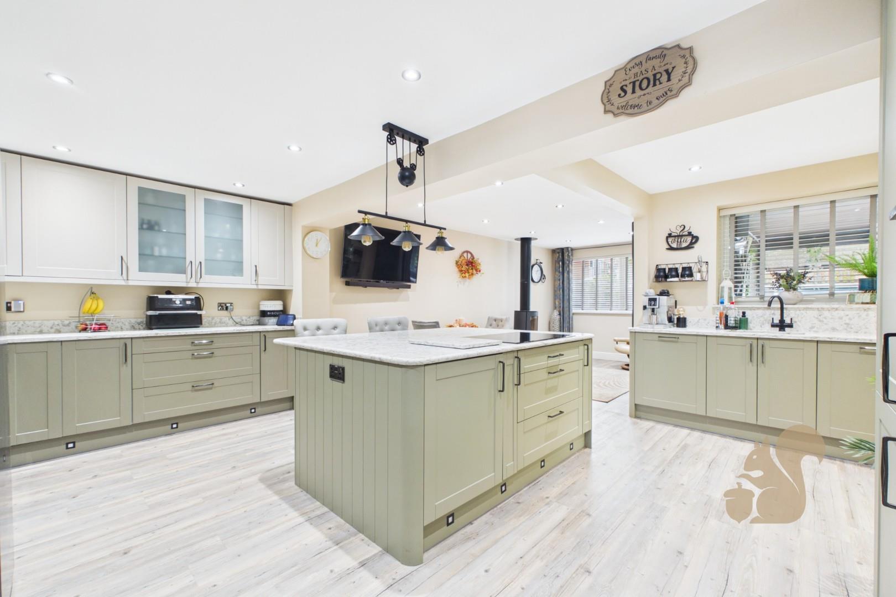
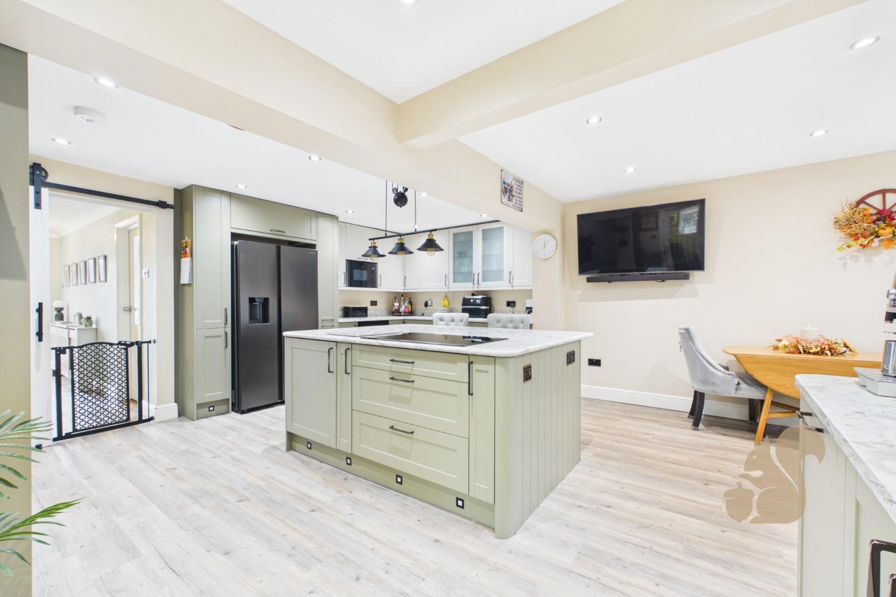
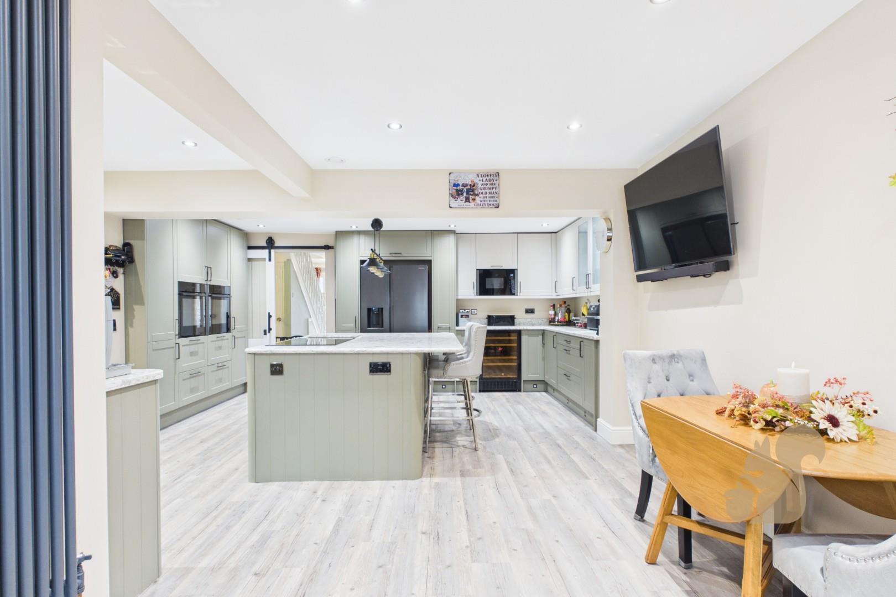
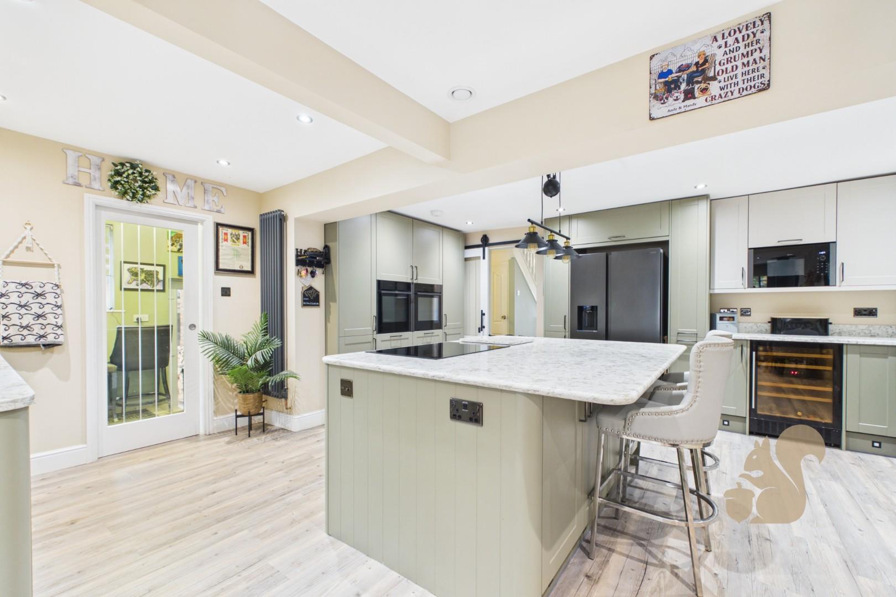
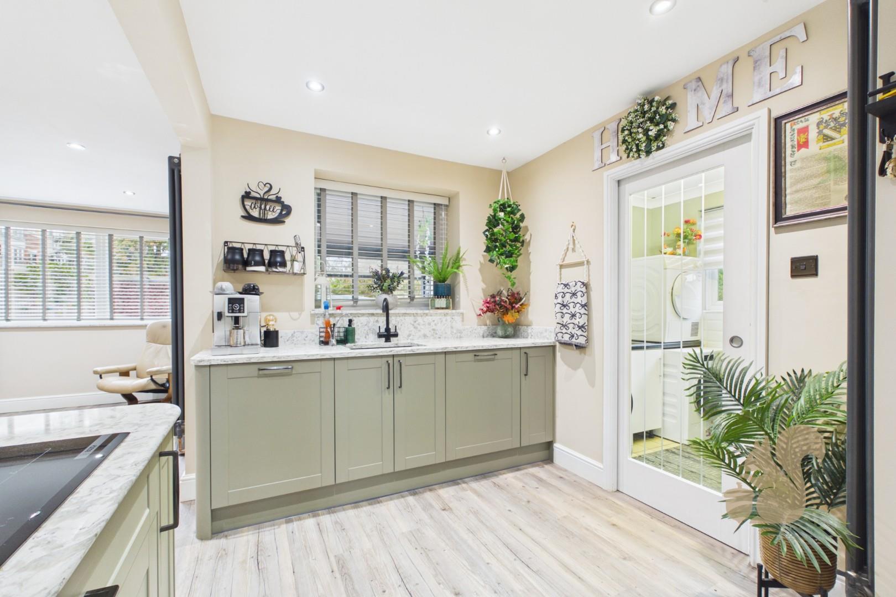
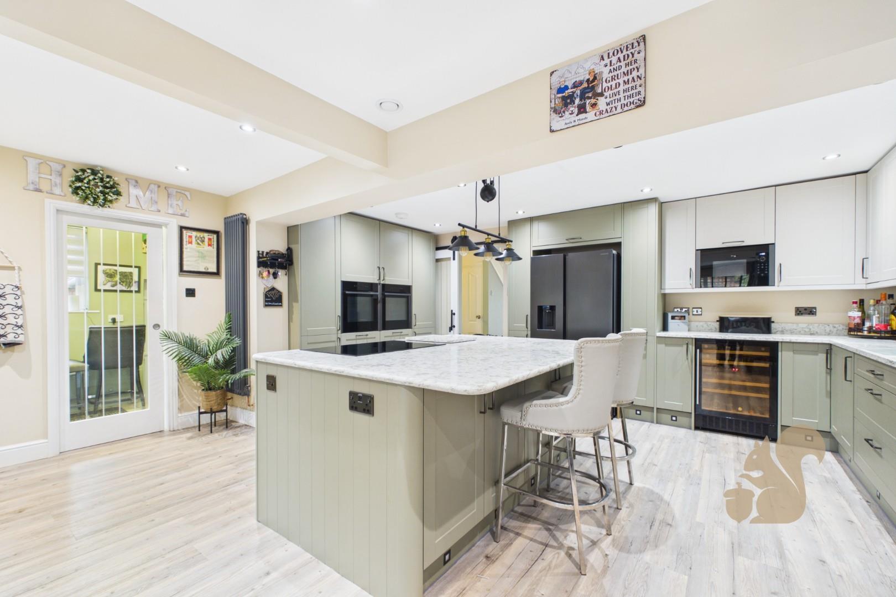
Newly fitted kitchen
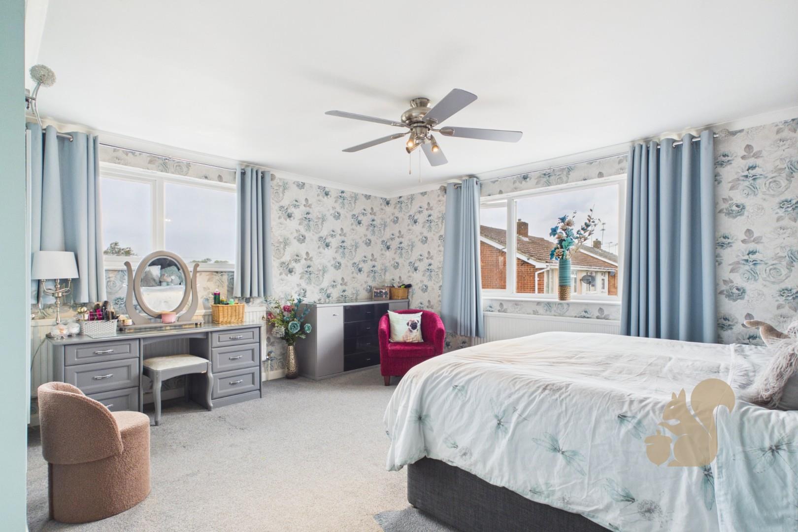
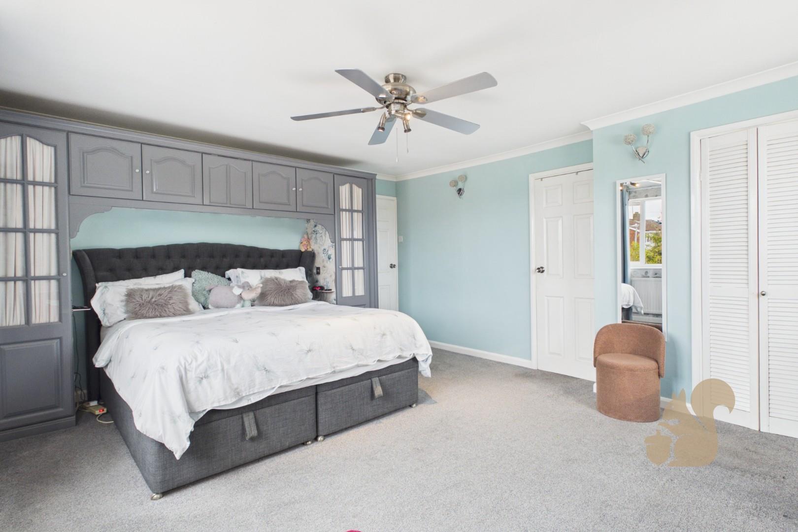
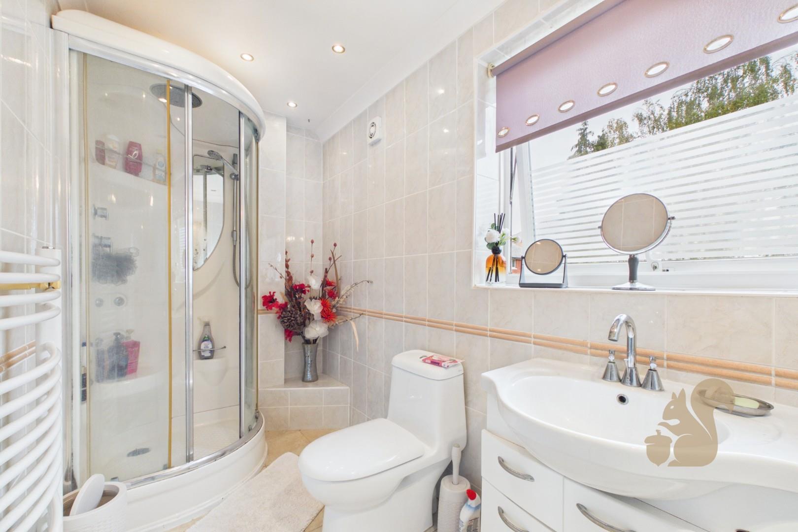
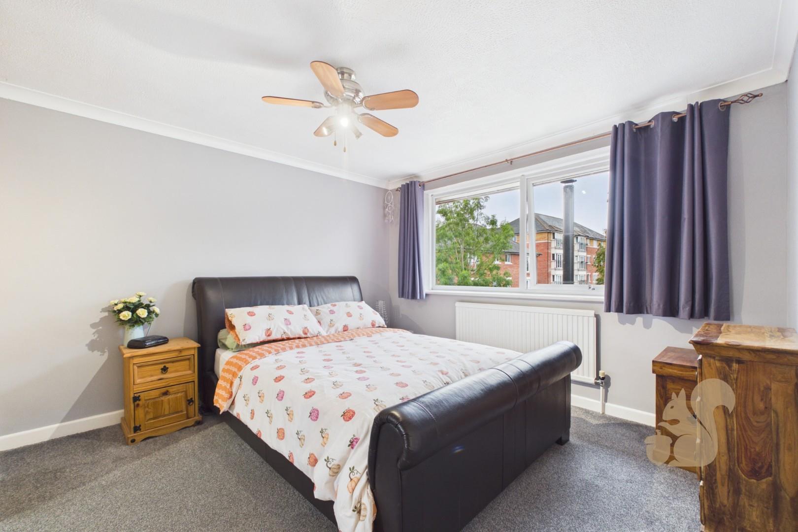
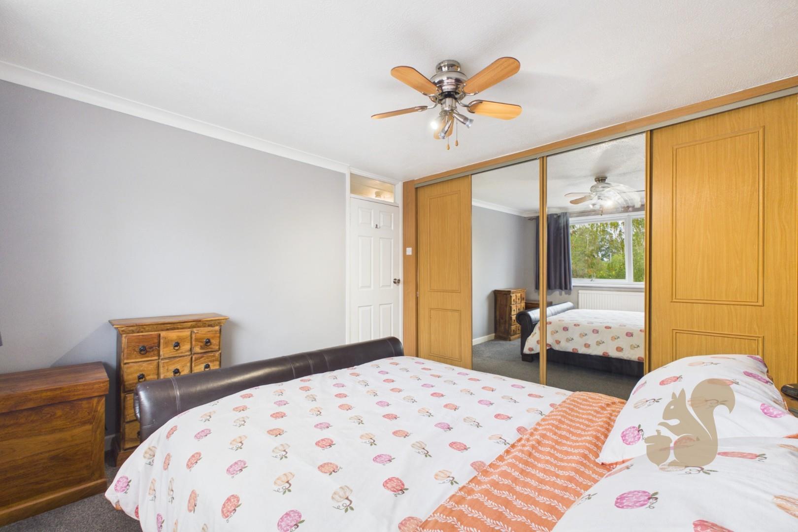
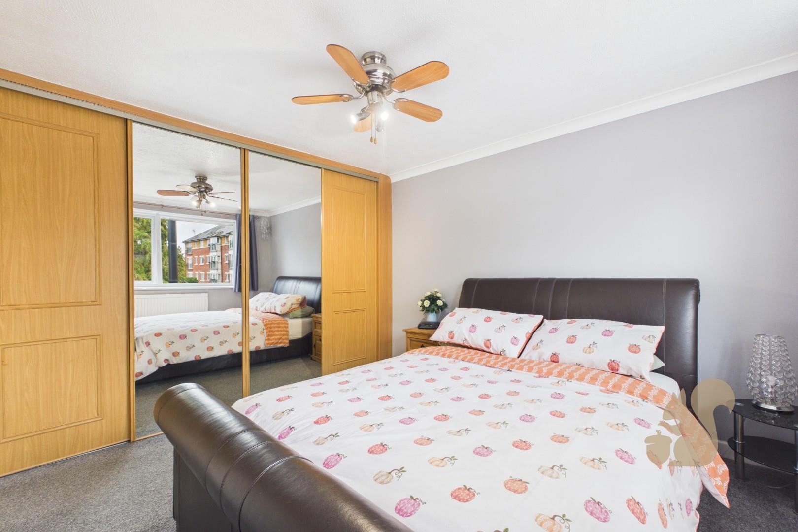
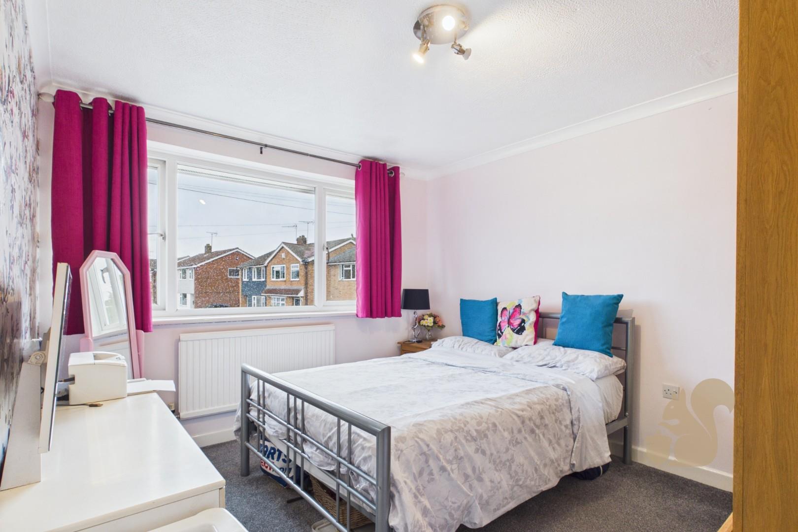
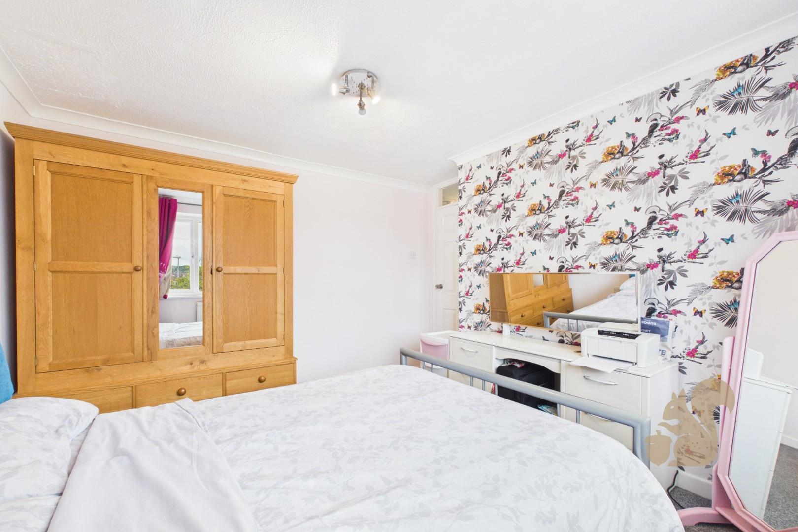
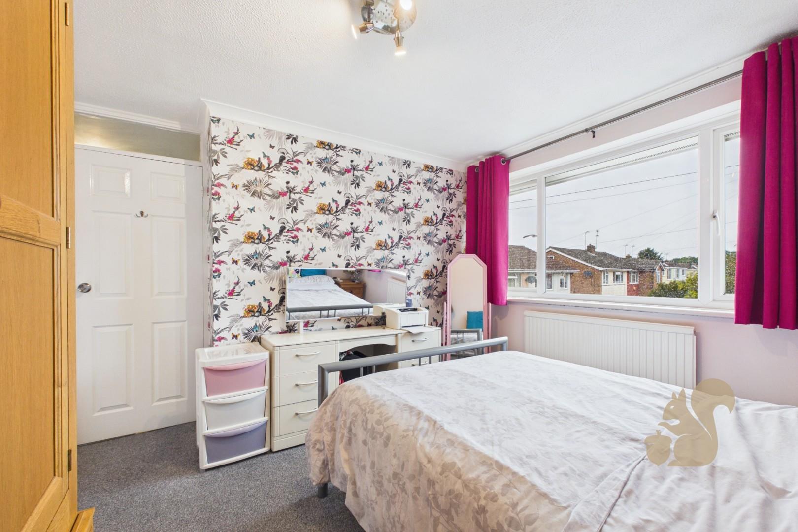
Master bedroom with built-in storage and en-suite
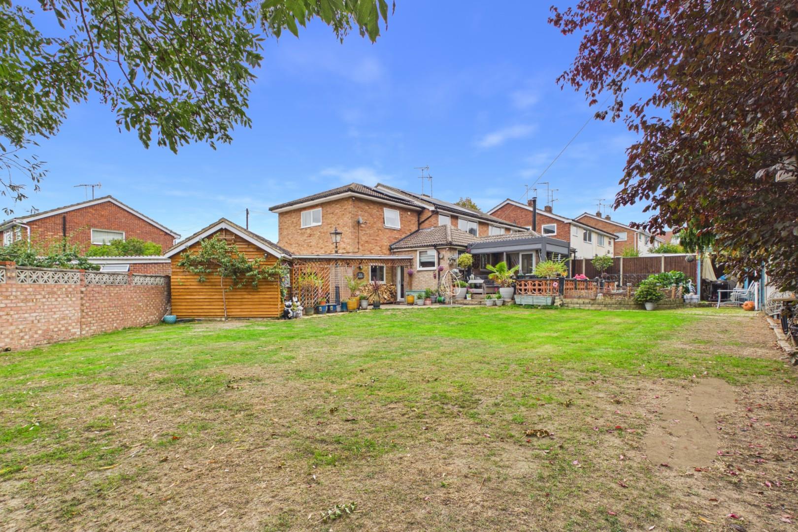
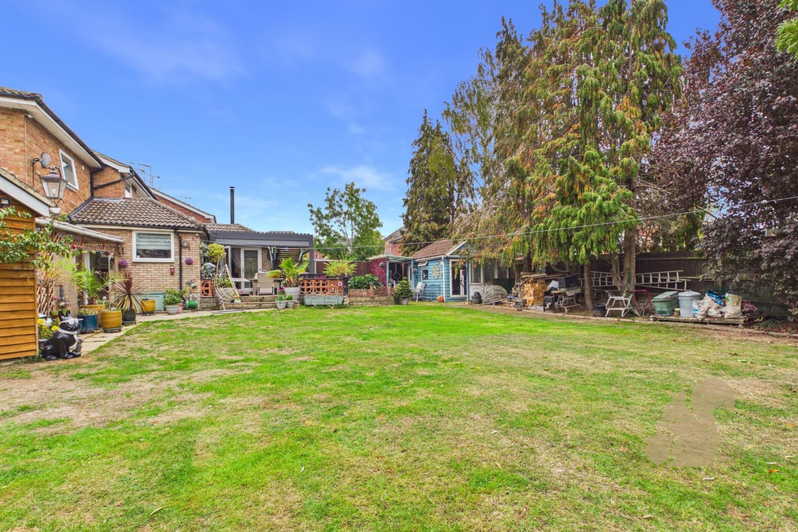
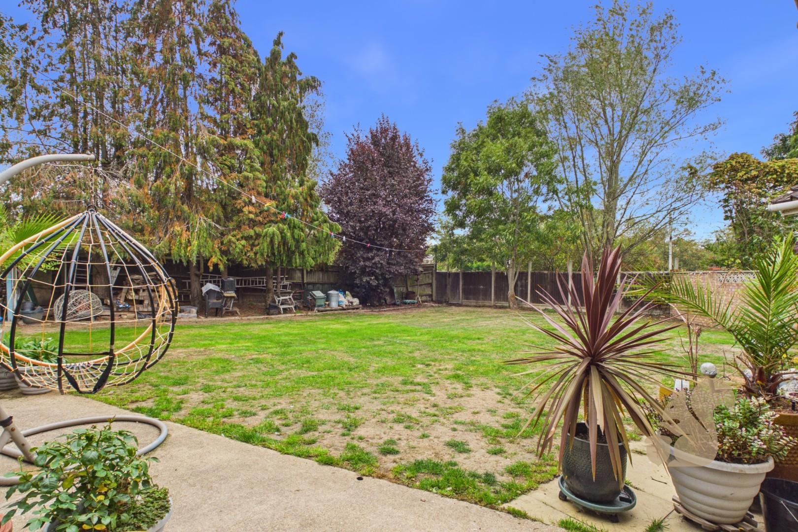
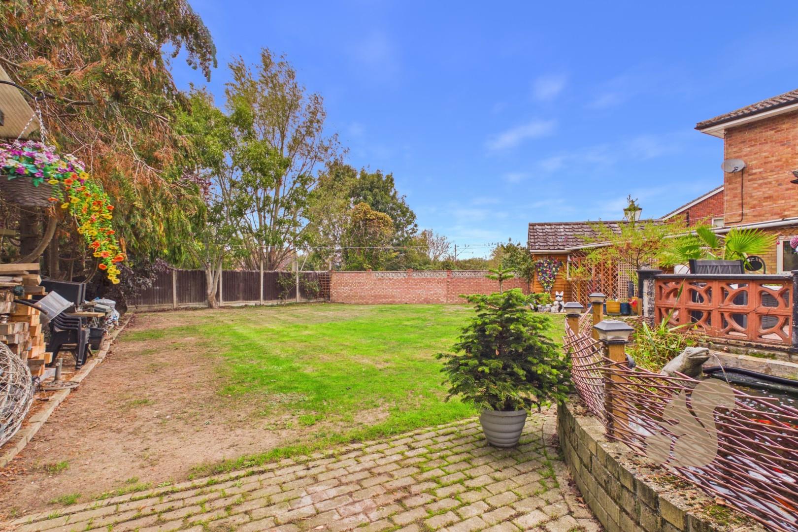
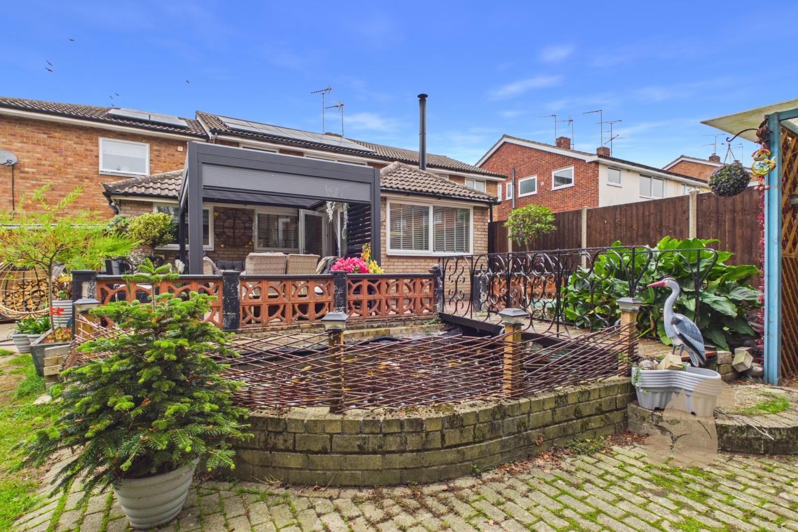
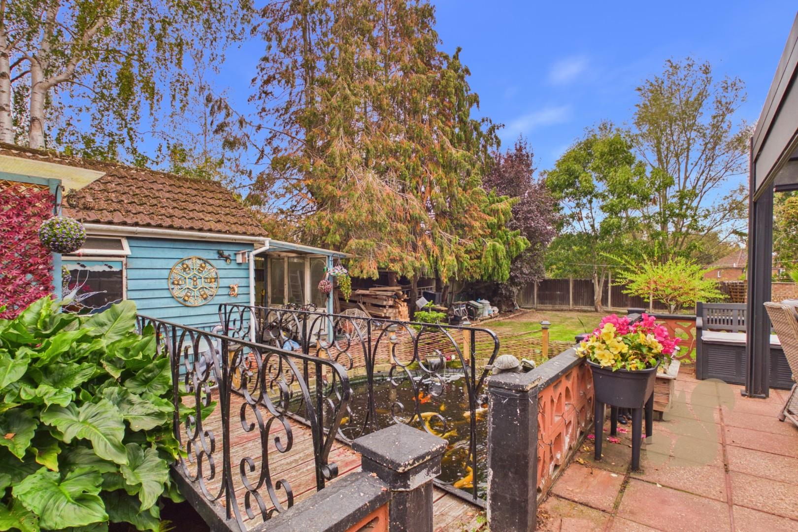
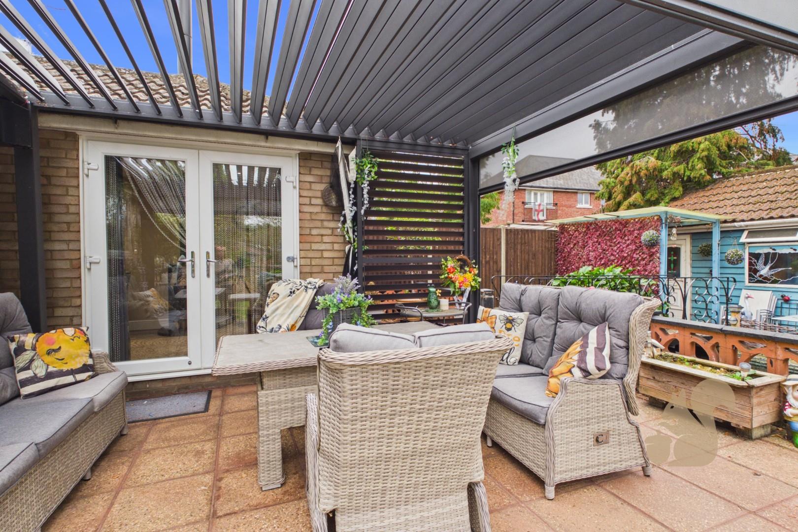
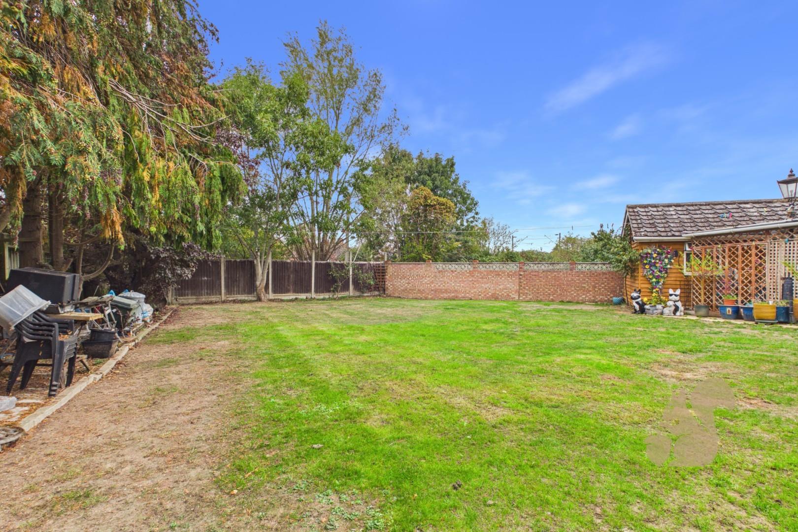
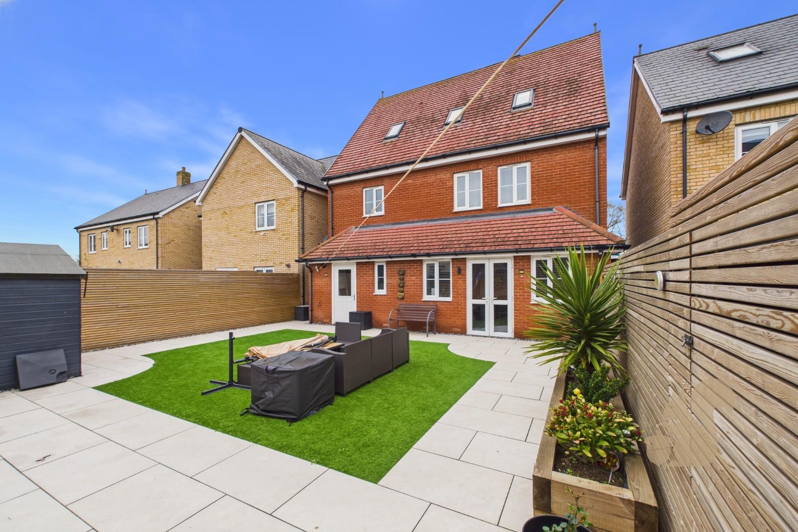
Large rear garden with workshop and additional shed
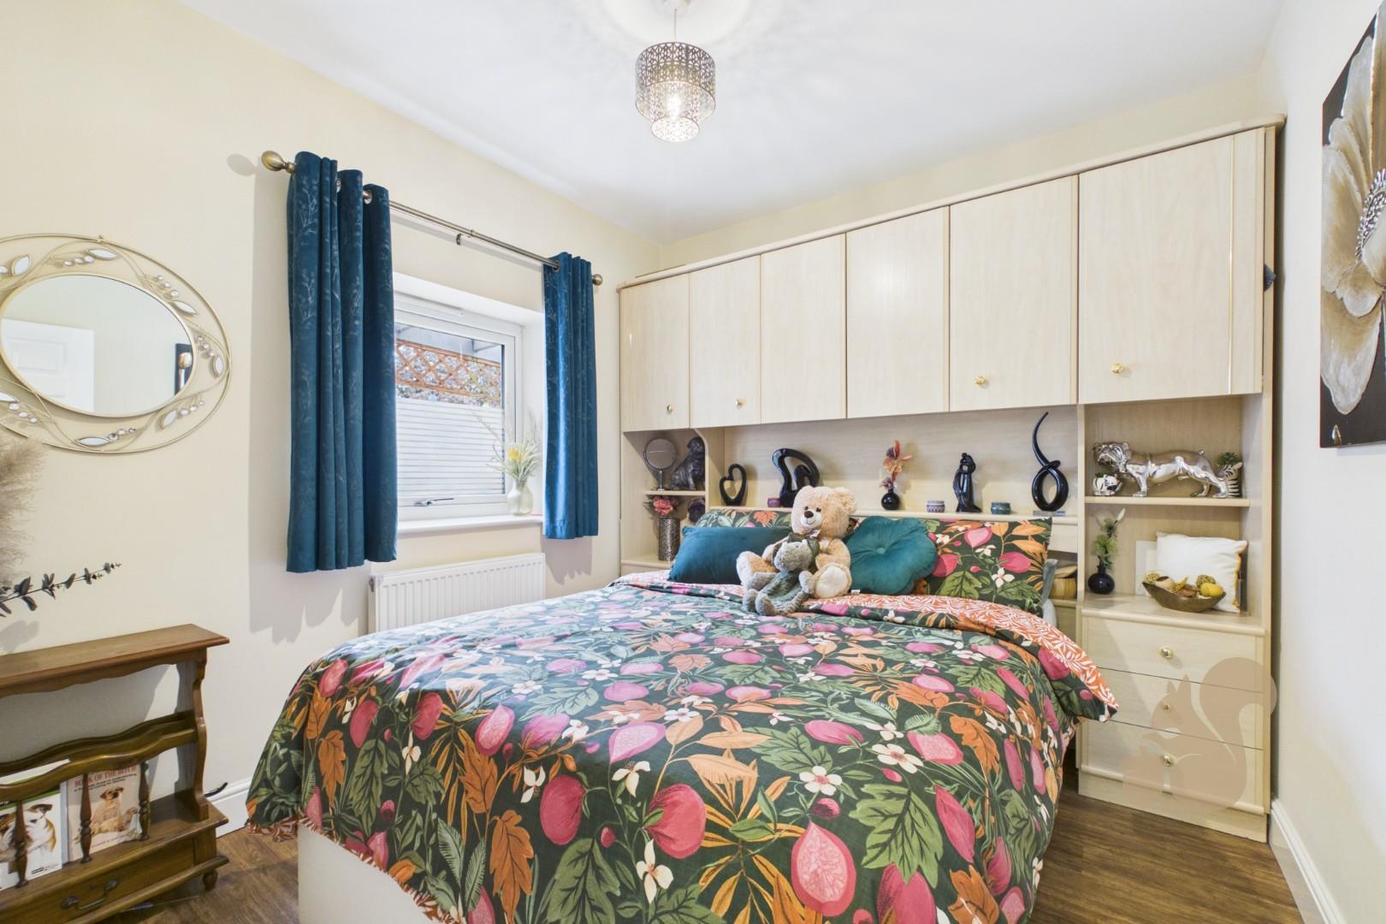
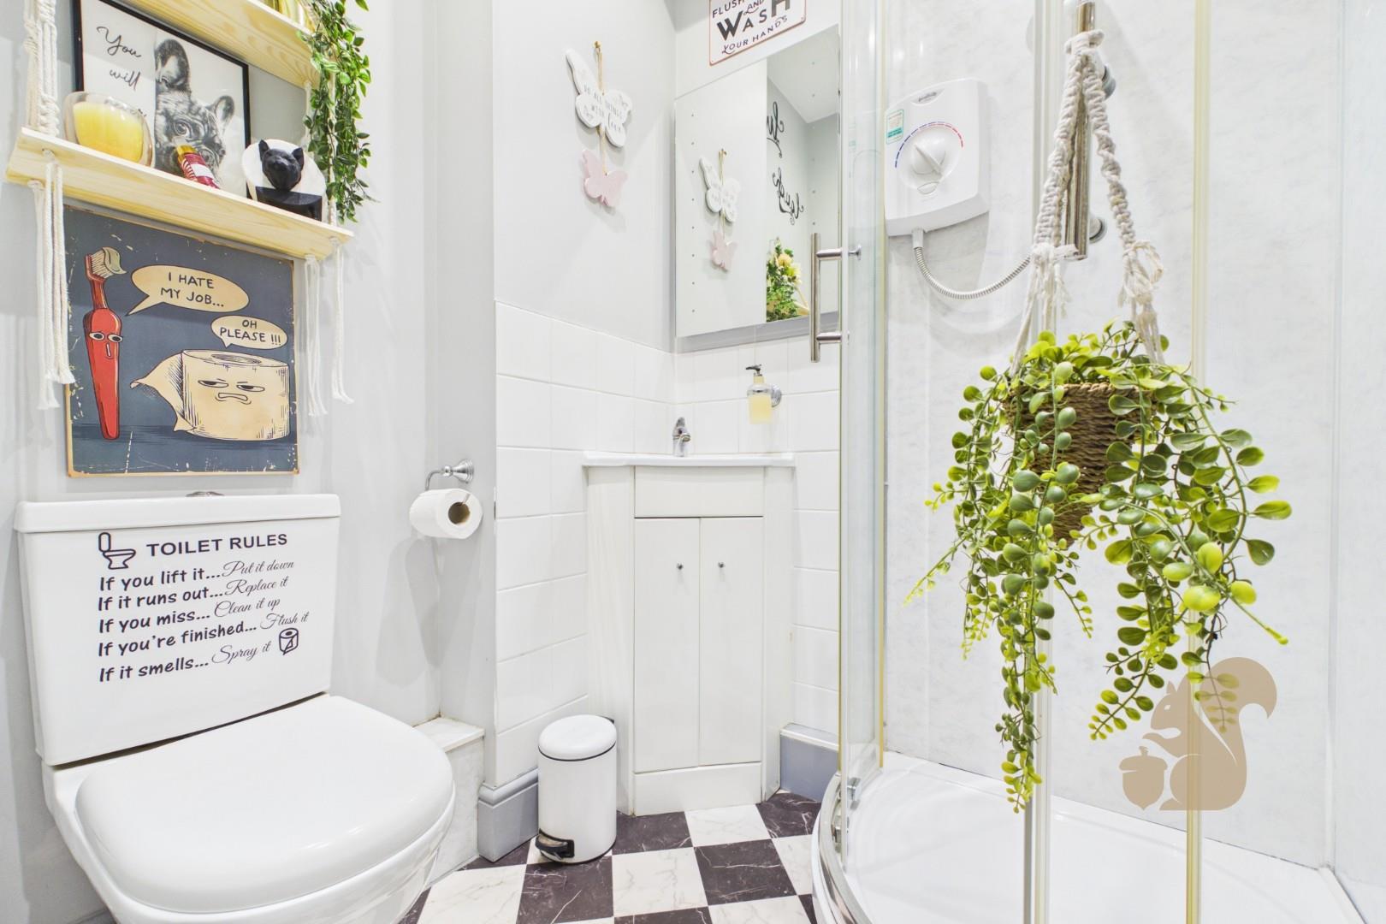
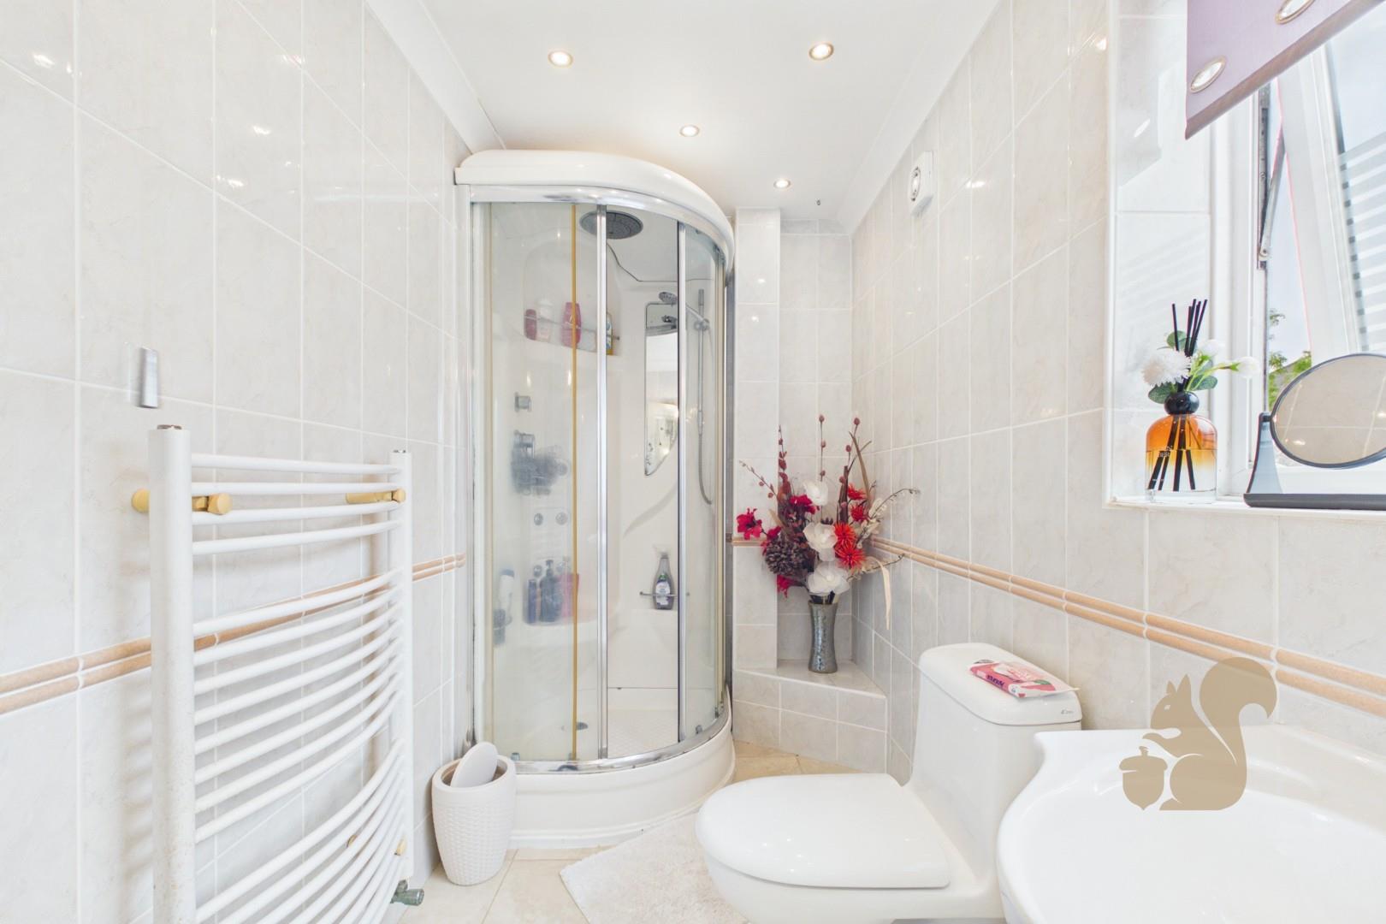
Ground-floor bedroom and shower room
Description
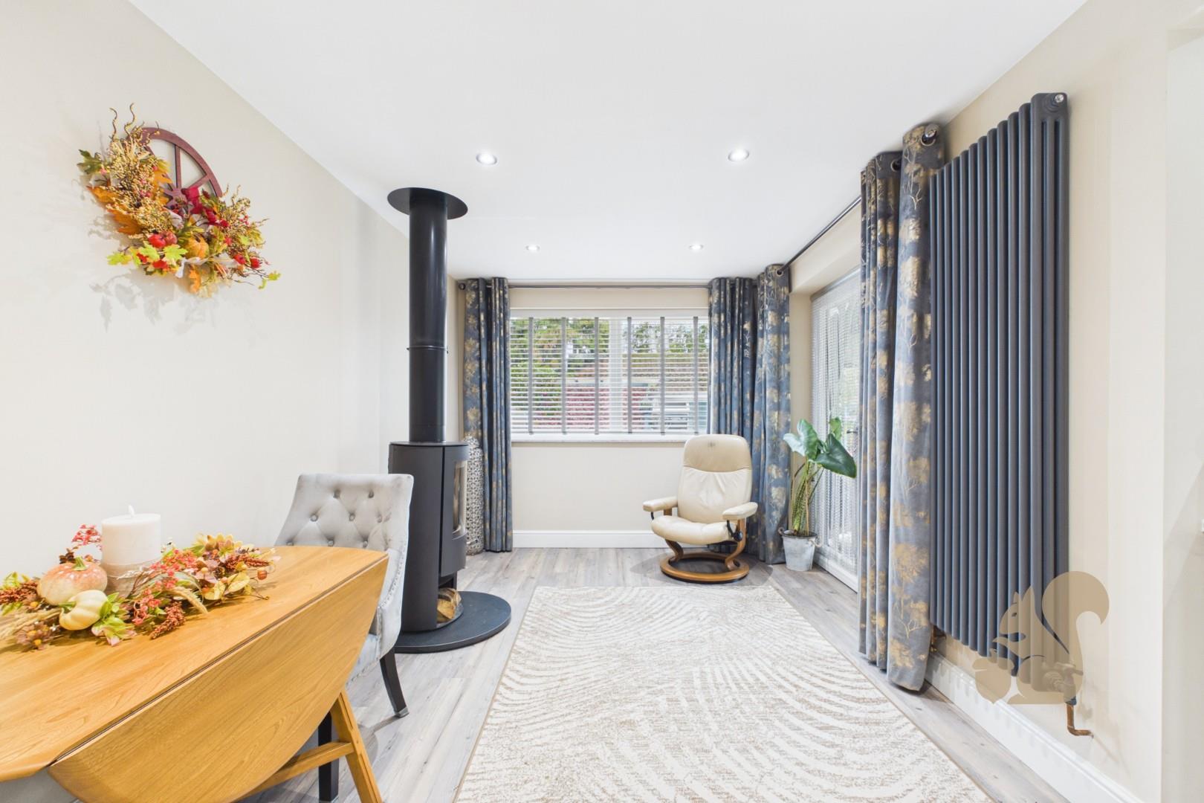
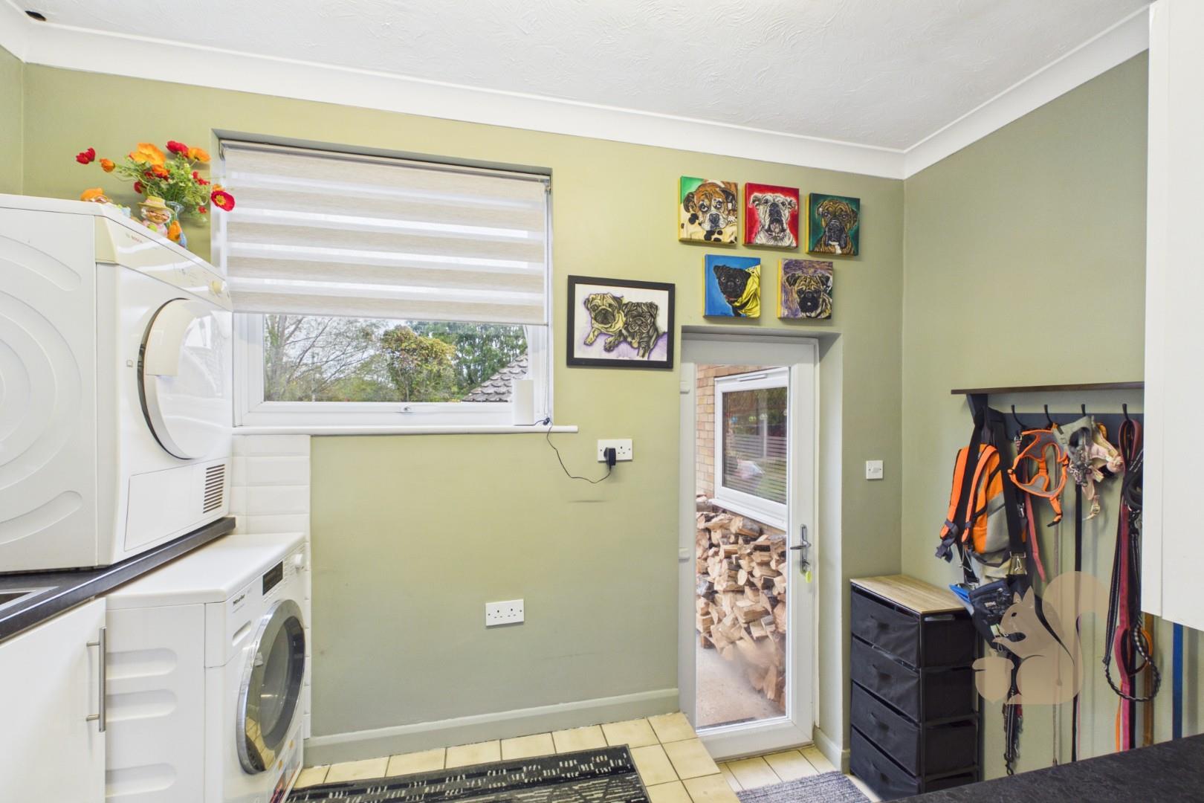
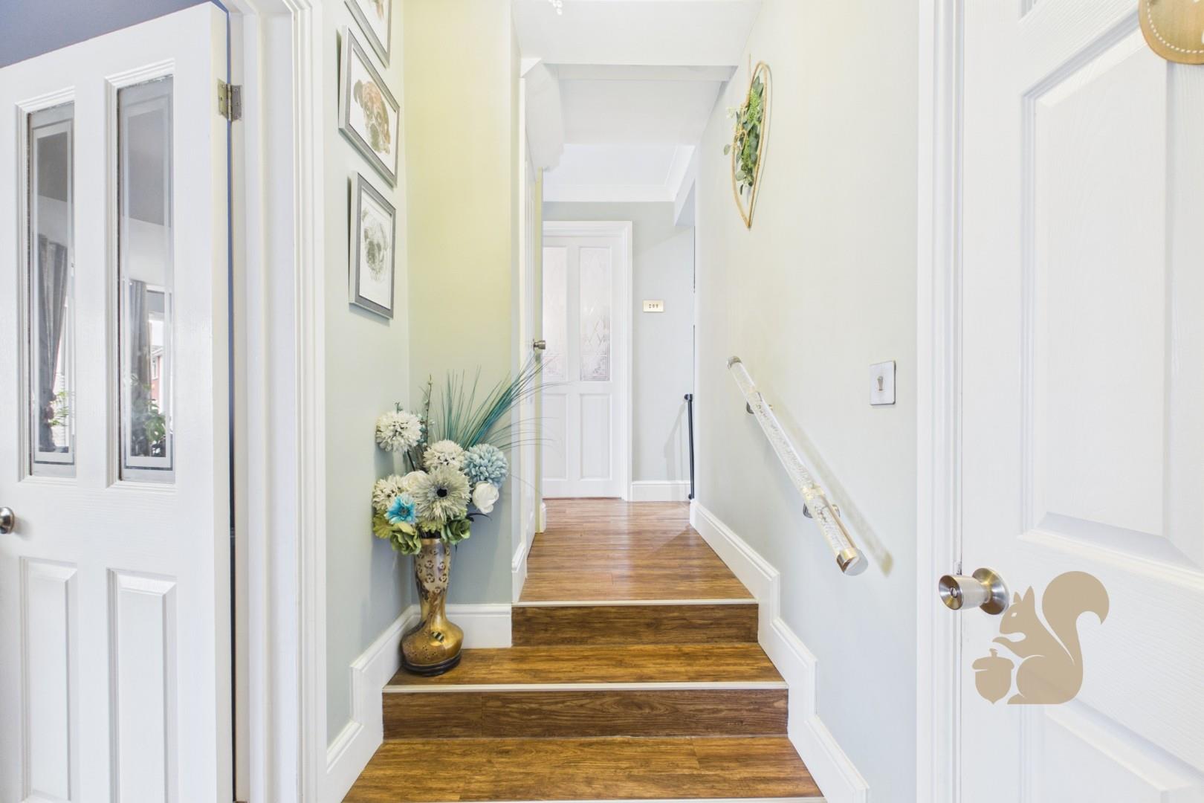
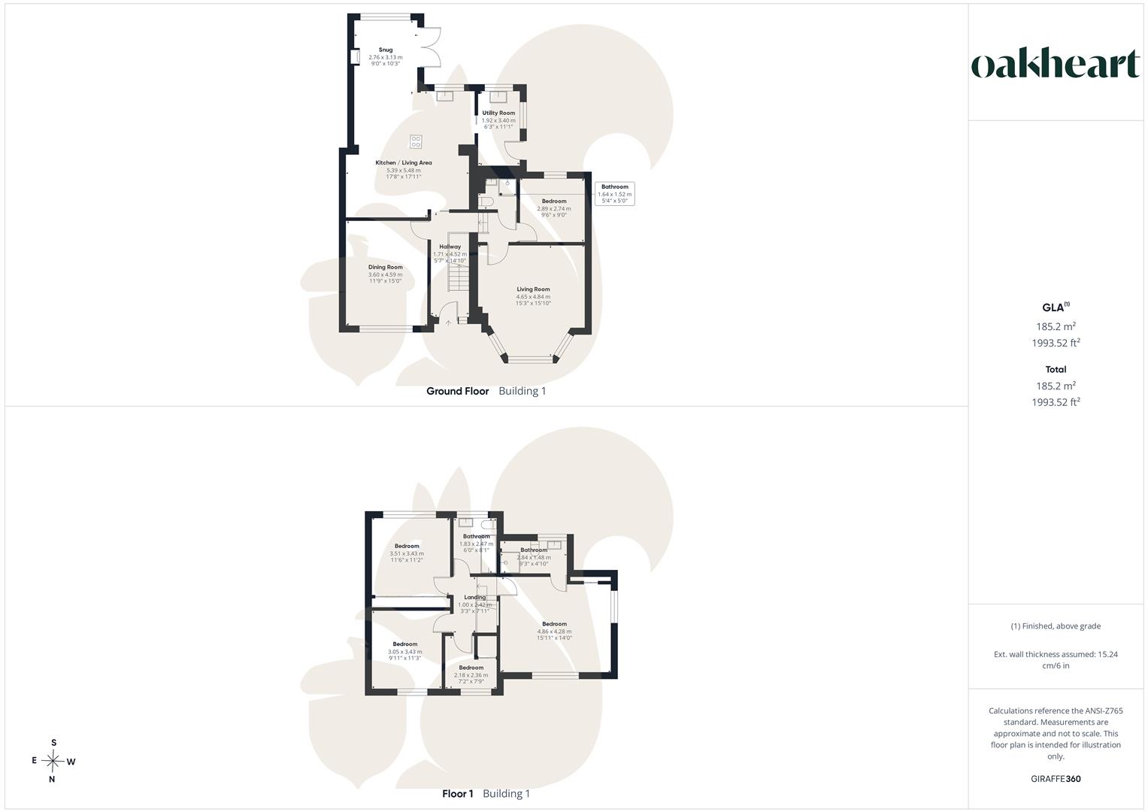
Situated to the north of Colchester on the popular Broadlands development, this heavily extended four/five-bedroom semi-detached property offers spacious and versatile accommodation, together with a large rear garden and ample off-road parking. The property is conveniently located close to local shops, supermarkets, good schooling, the A12 and excellent public transport links. The property is entered via an entrance hall, providing access to the first of several reception rooms, currently used by the owners as a second lounge. The newly fitted kitchen features a modern range of eye and base-level units, with space for appliances, and opens through to a useful utility area. A separate dining room benefits from double doors opening directly onto the large rear garden. Further accommodat...
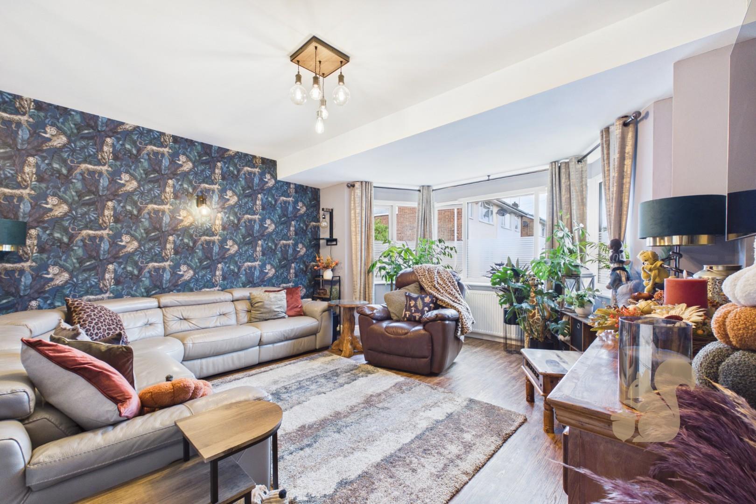
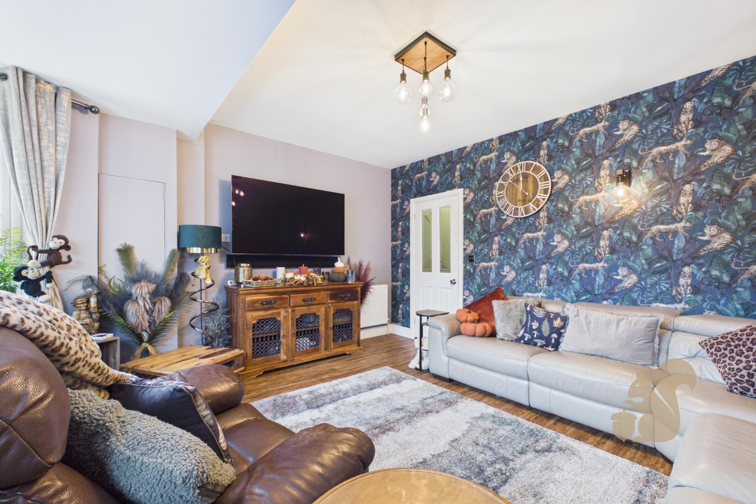
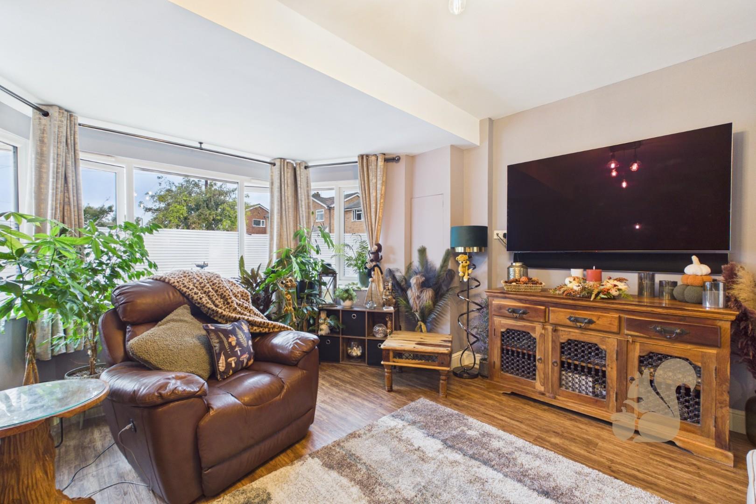
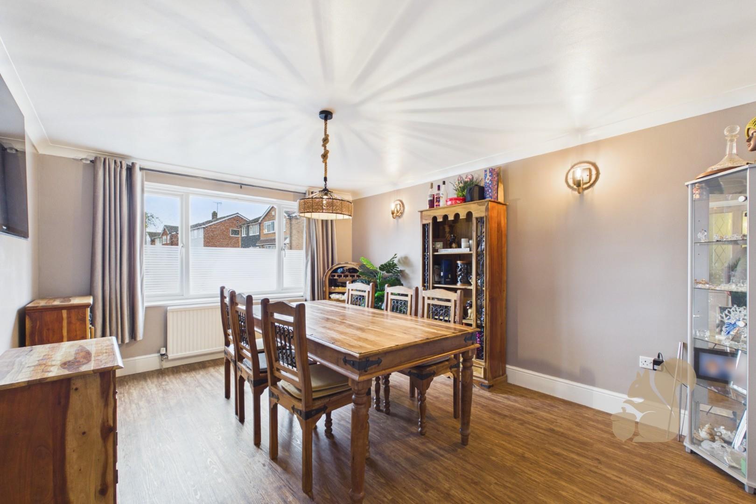
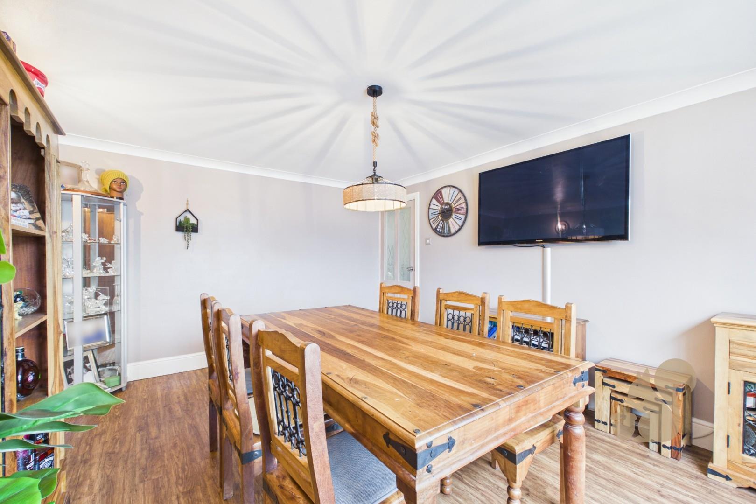
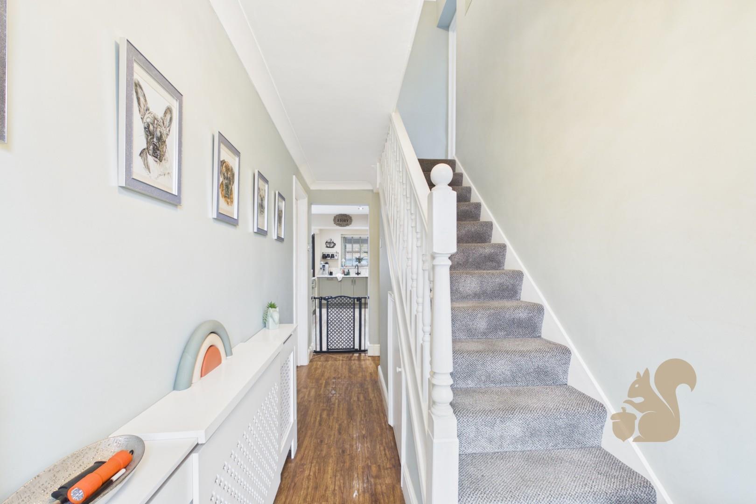
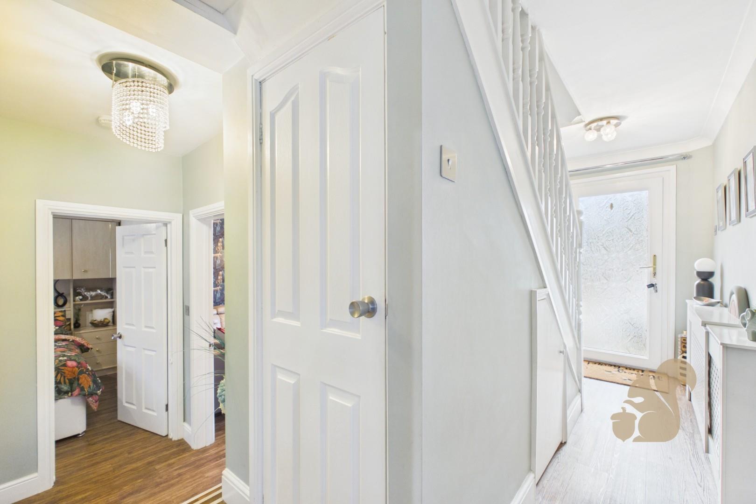
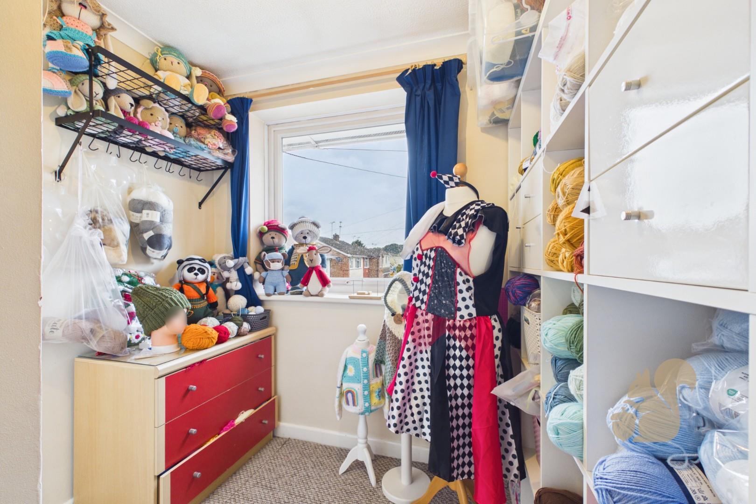
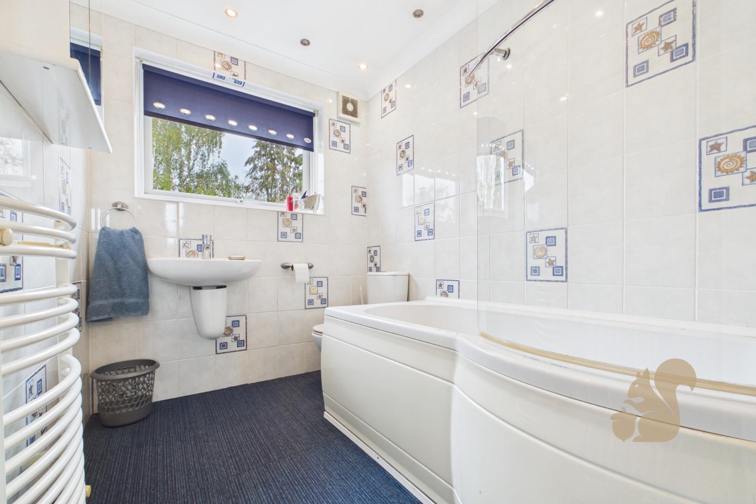
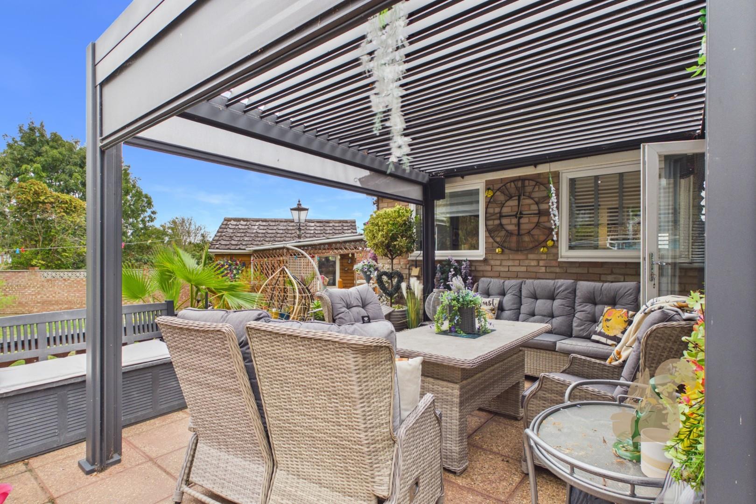
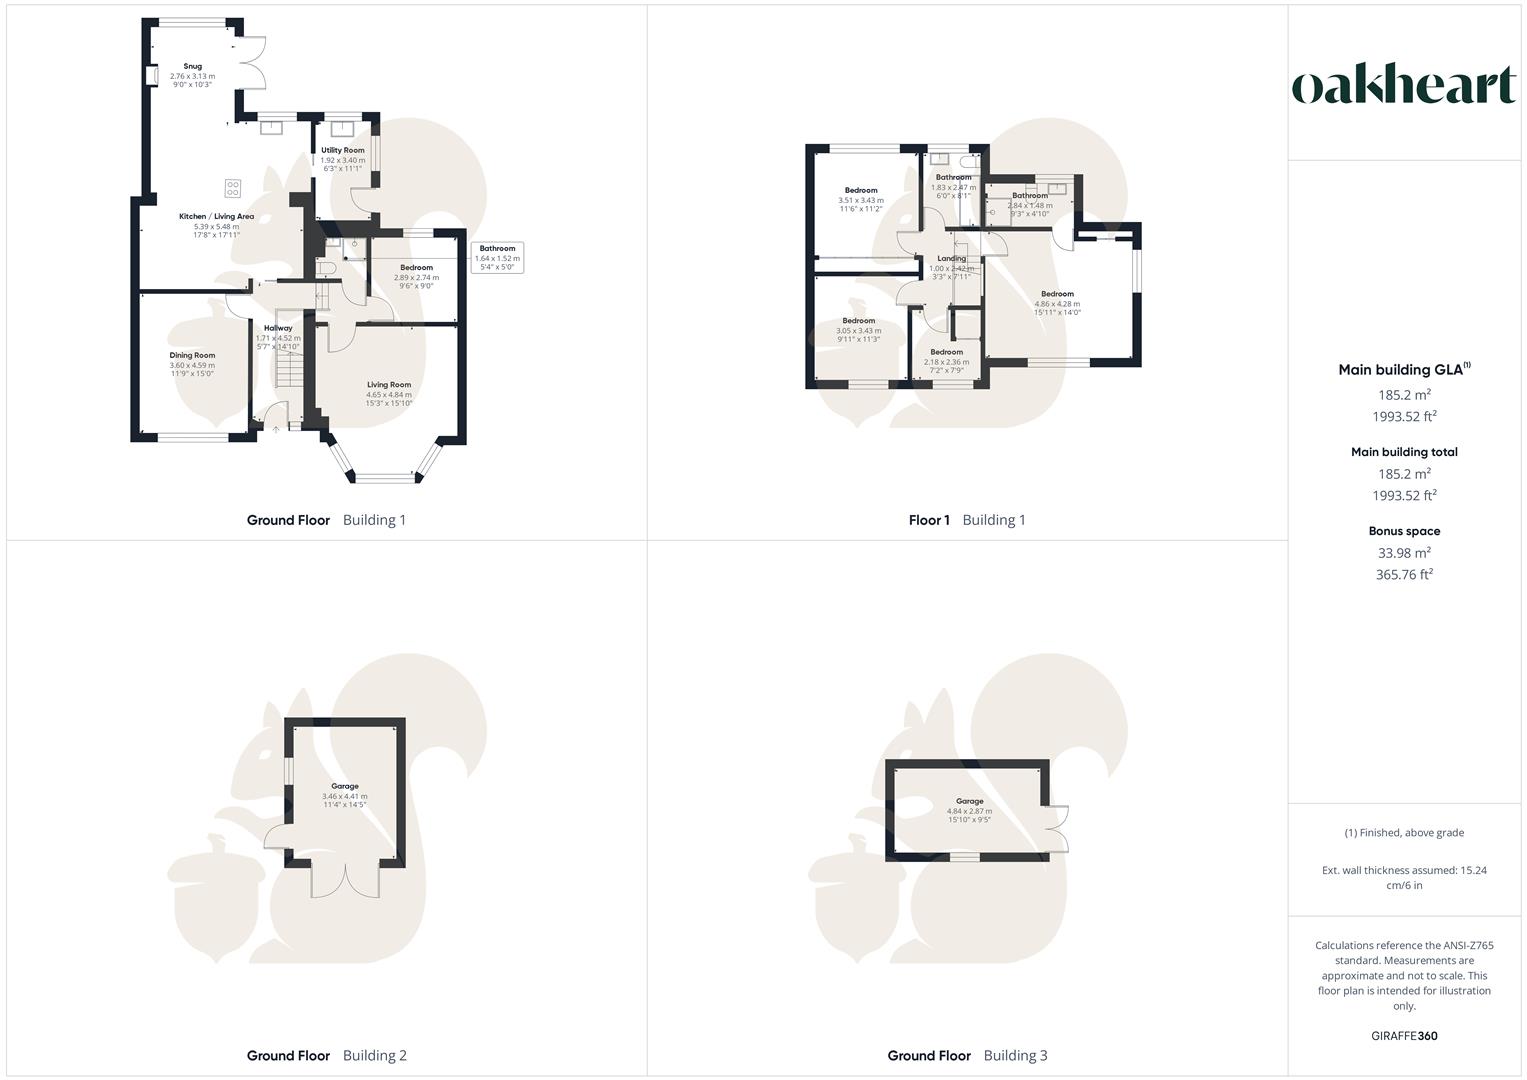
Situated to the north of Colchester on the popular Broadlands development, this heavily extended four/five-bedroom semi-detached property offers spacious and versatile accommodation, together with a large rear garden and ample off-road parking. The property is conveniently located close to local shops, supermarkets, good schooling, the A12 and excellent public transport links. The property is entered via an entrance hall, providing access to the first of several reception rooms, currently used by the owners as a second lounge. The newly fitted kitchen features a modern range of eye and base-level units, with space for appliances, and opens through to a useful utility area. A separate dining room benefits from double doors opening directly onto the large rear garden. Further accommodation on the ground floor includes an additional reception room, currently used as the main living room and featuring a bay window, a downstairs shower room and a double bedroom, providing excellent flexibility for families or those requiring ground-floor accommodation. To the first floor are four further bedrooms, including a generous master bedroom measuring over 4m x 4m, with built-in storage and an en-suite facility. A family bathroom completes the first-floor accommodation. Externally, the property benefits from a large rear garden offering plenty of space for entertaining and family use. The garden currently features two large sheds, one of which is used as a workshop, together with a small pond. To the front is a generous driveway providing off-road parking for multiple vehicles. The property also benefits from owned solar panels, providing an additional energy-efficient feature.