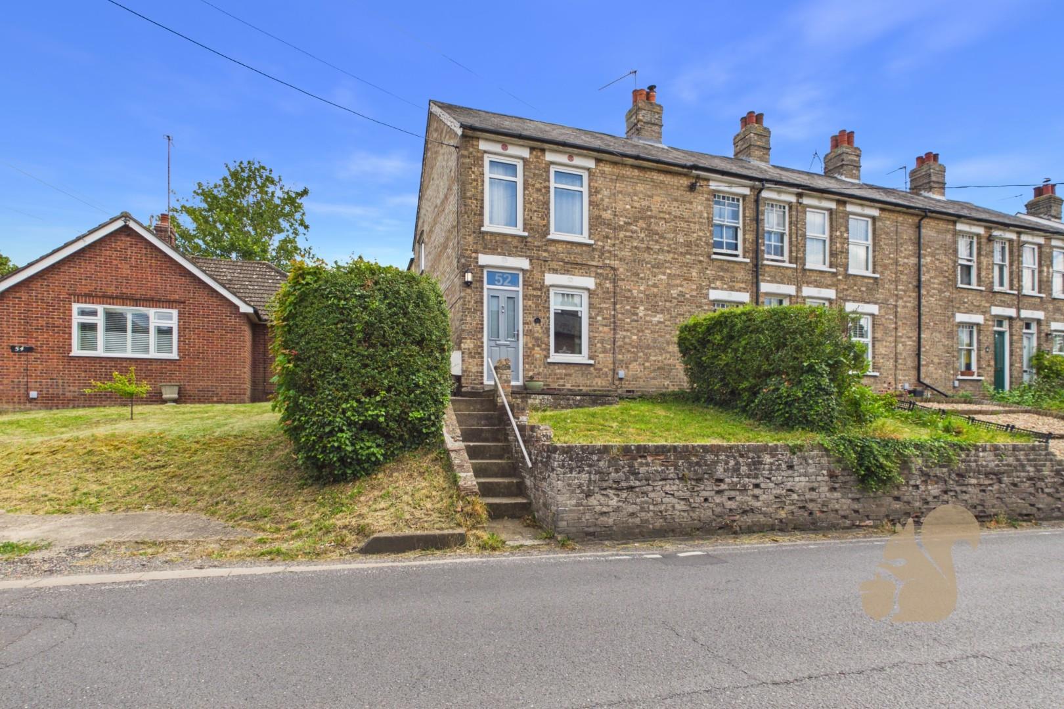
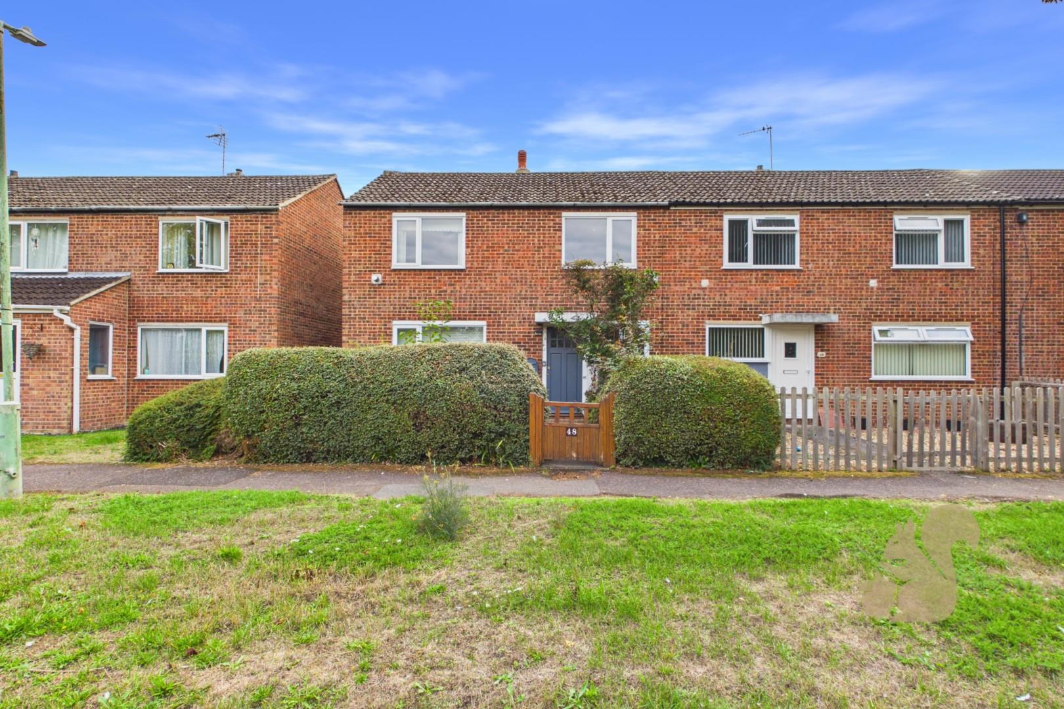
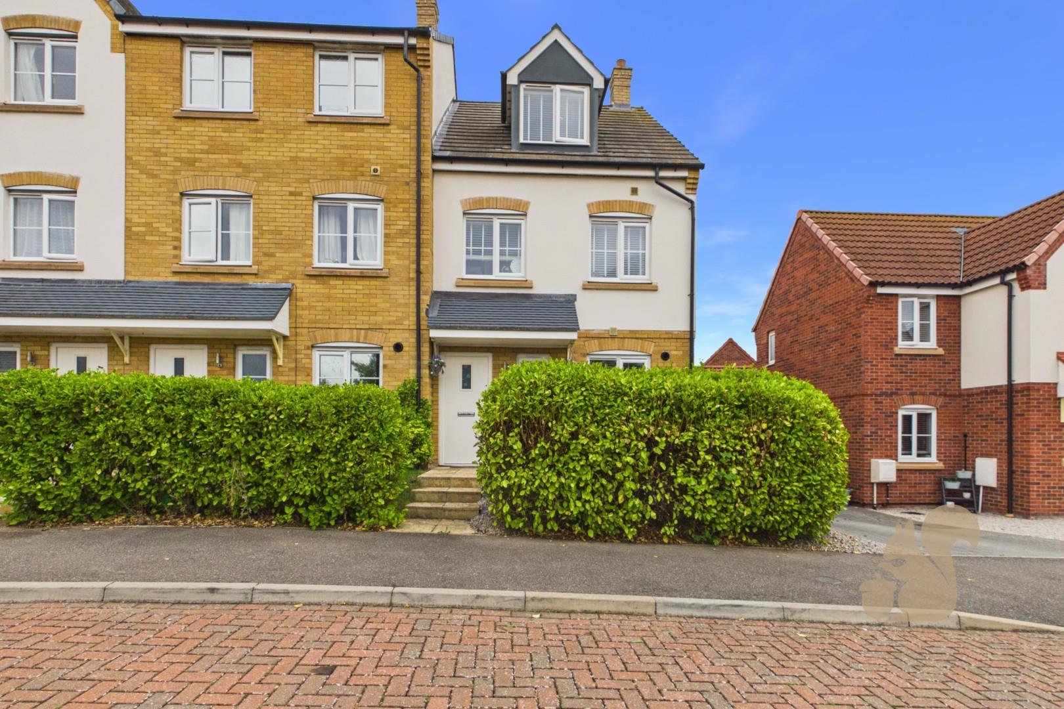
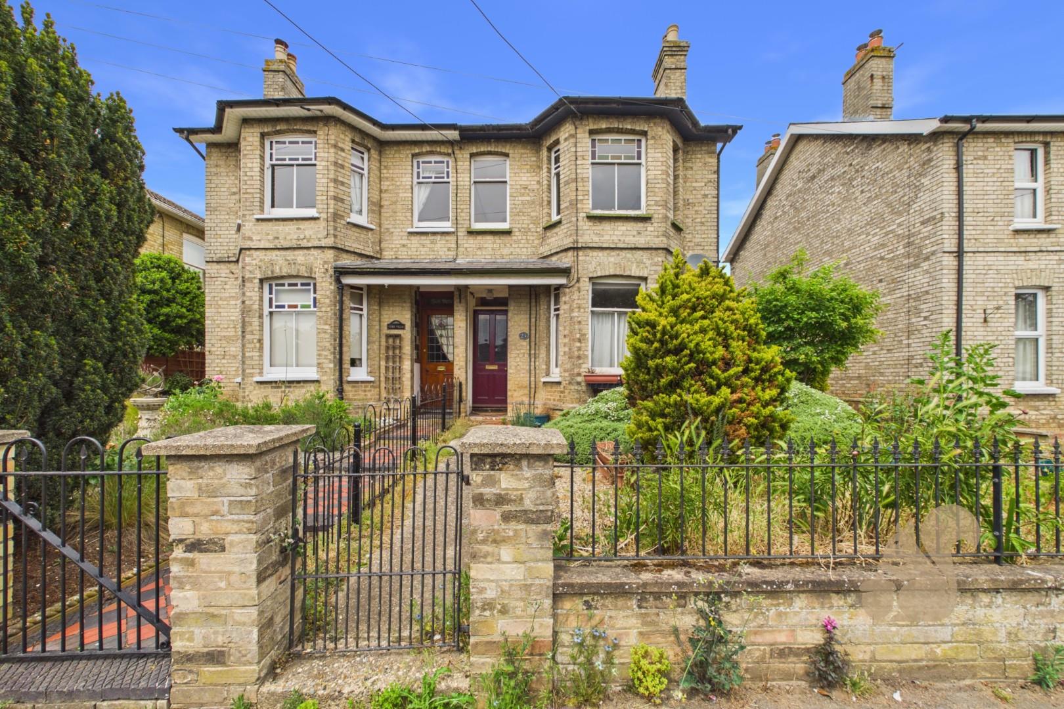
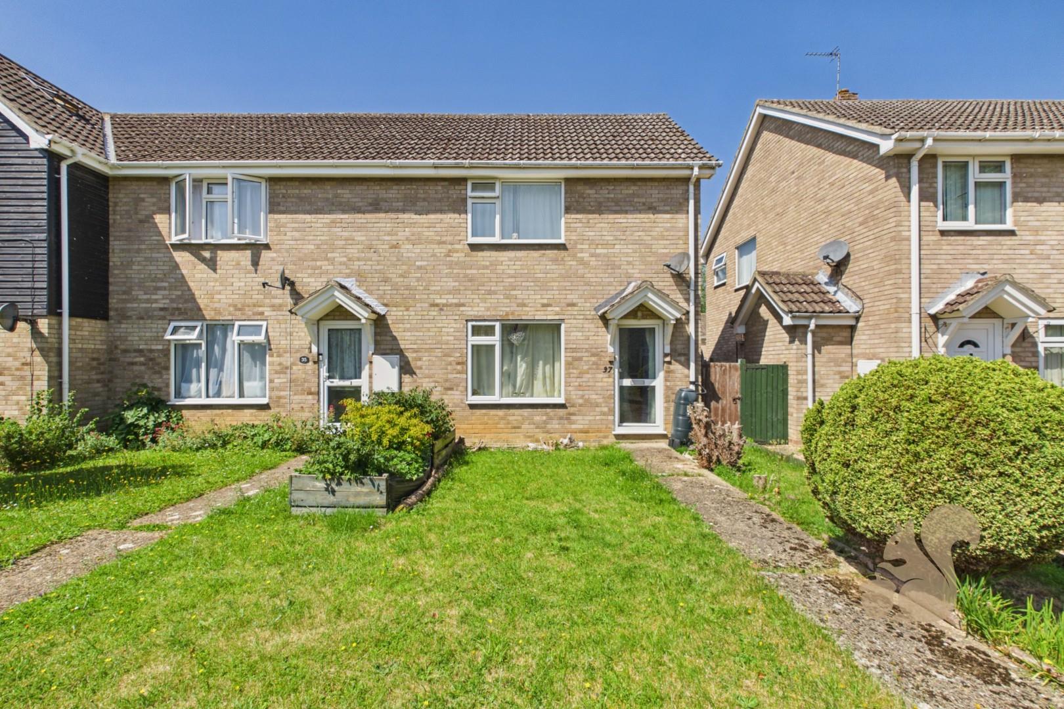
*Guide Price - £290,000 - £310,000* Situated within close proximity of the town centre on the ever-popular Suffolk Road, this impressive and extended three-bedroom end of terrace home is presented in excellent decorative order throughout and offers spacious, well-balanced accommodation suited to modern living.
*Guide Price - £290,000 - £310,000* Situated within close proximity of the town centre on the ever-popular Suffolk Road, this impressive and extended three-bedroom end of terrace home is presented in excellent decorative order throughout and offers spacious, well-balanced accommodation suited to modern living. The property further benefits from two reception rooms, a stylish kitchen/breakfast room, a stunning bathroom with separate shower, cellar storage and a ground floor cloakroom, and is offered to the market with NO ONWARD CHAIN. Upon entering, a welcoming entrance hallway with striking black and white tiled flooring leads to the principal ground floor rooms. The living room is positioned to the front of the home and enjoys a bright bay window, laminate flooring and an attractive f...
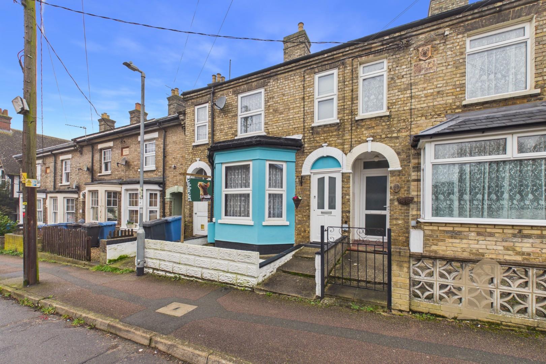
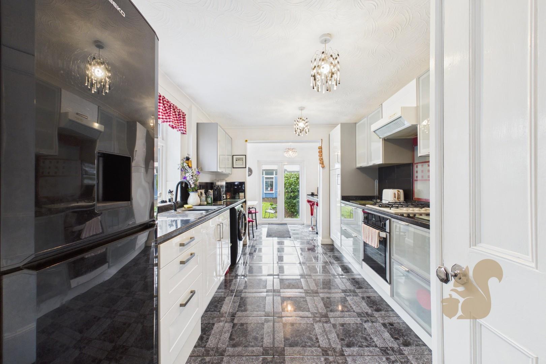
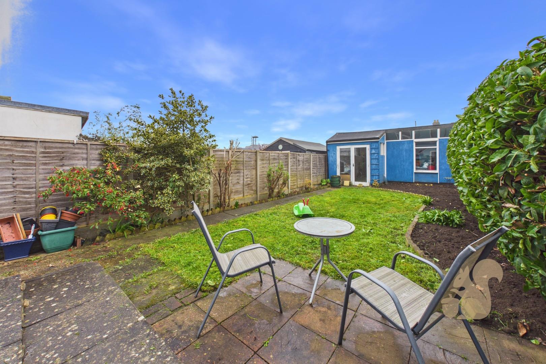
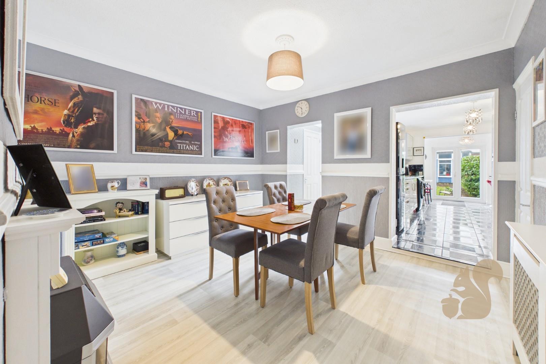
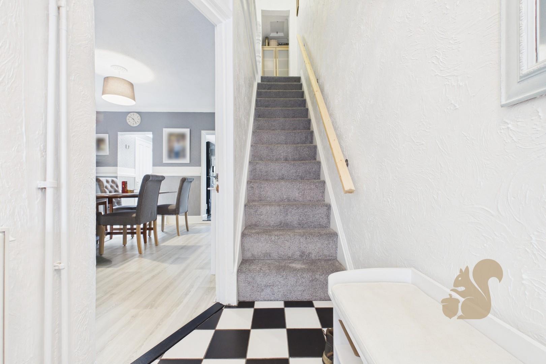
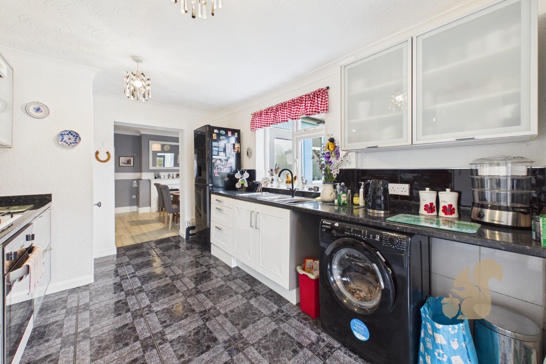
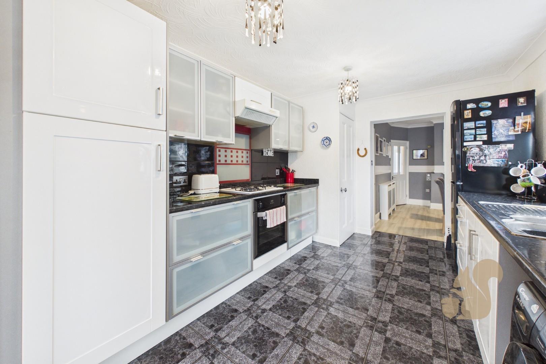
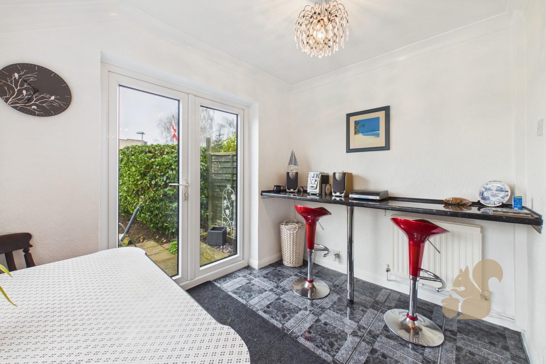
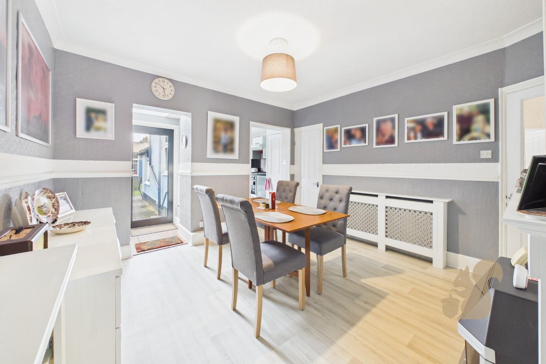
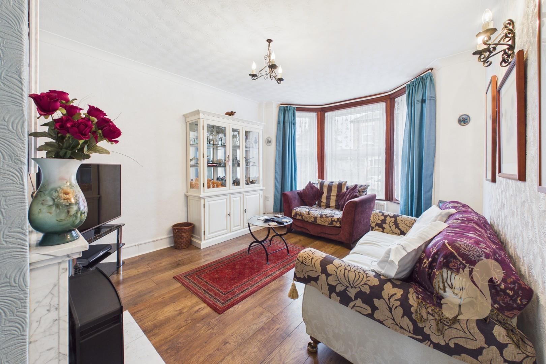
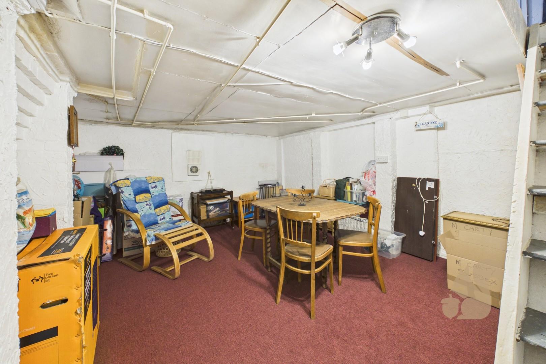
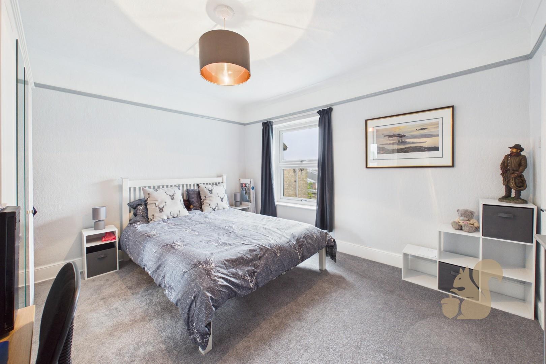
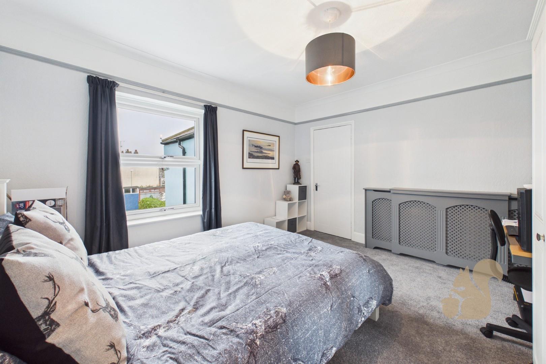
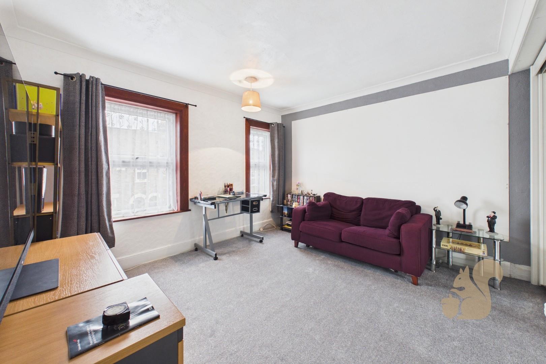
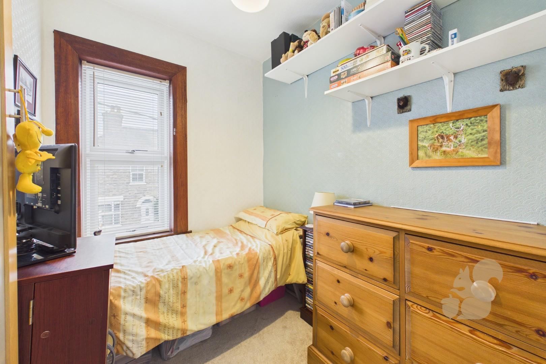
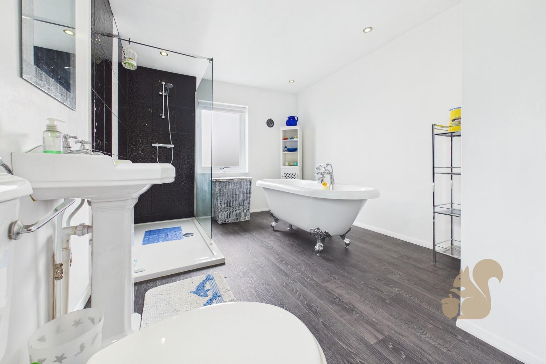
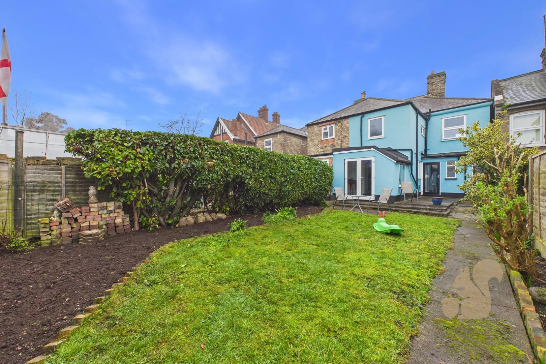
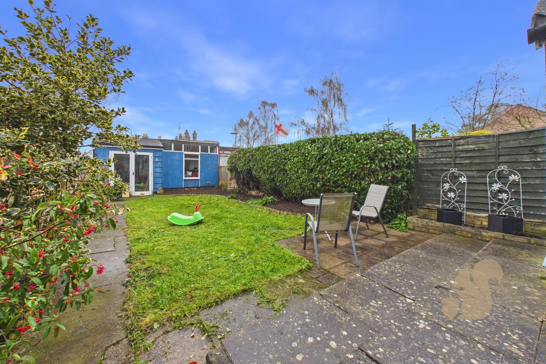
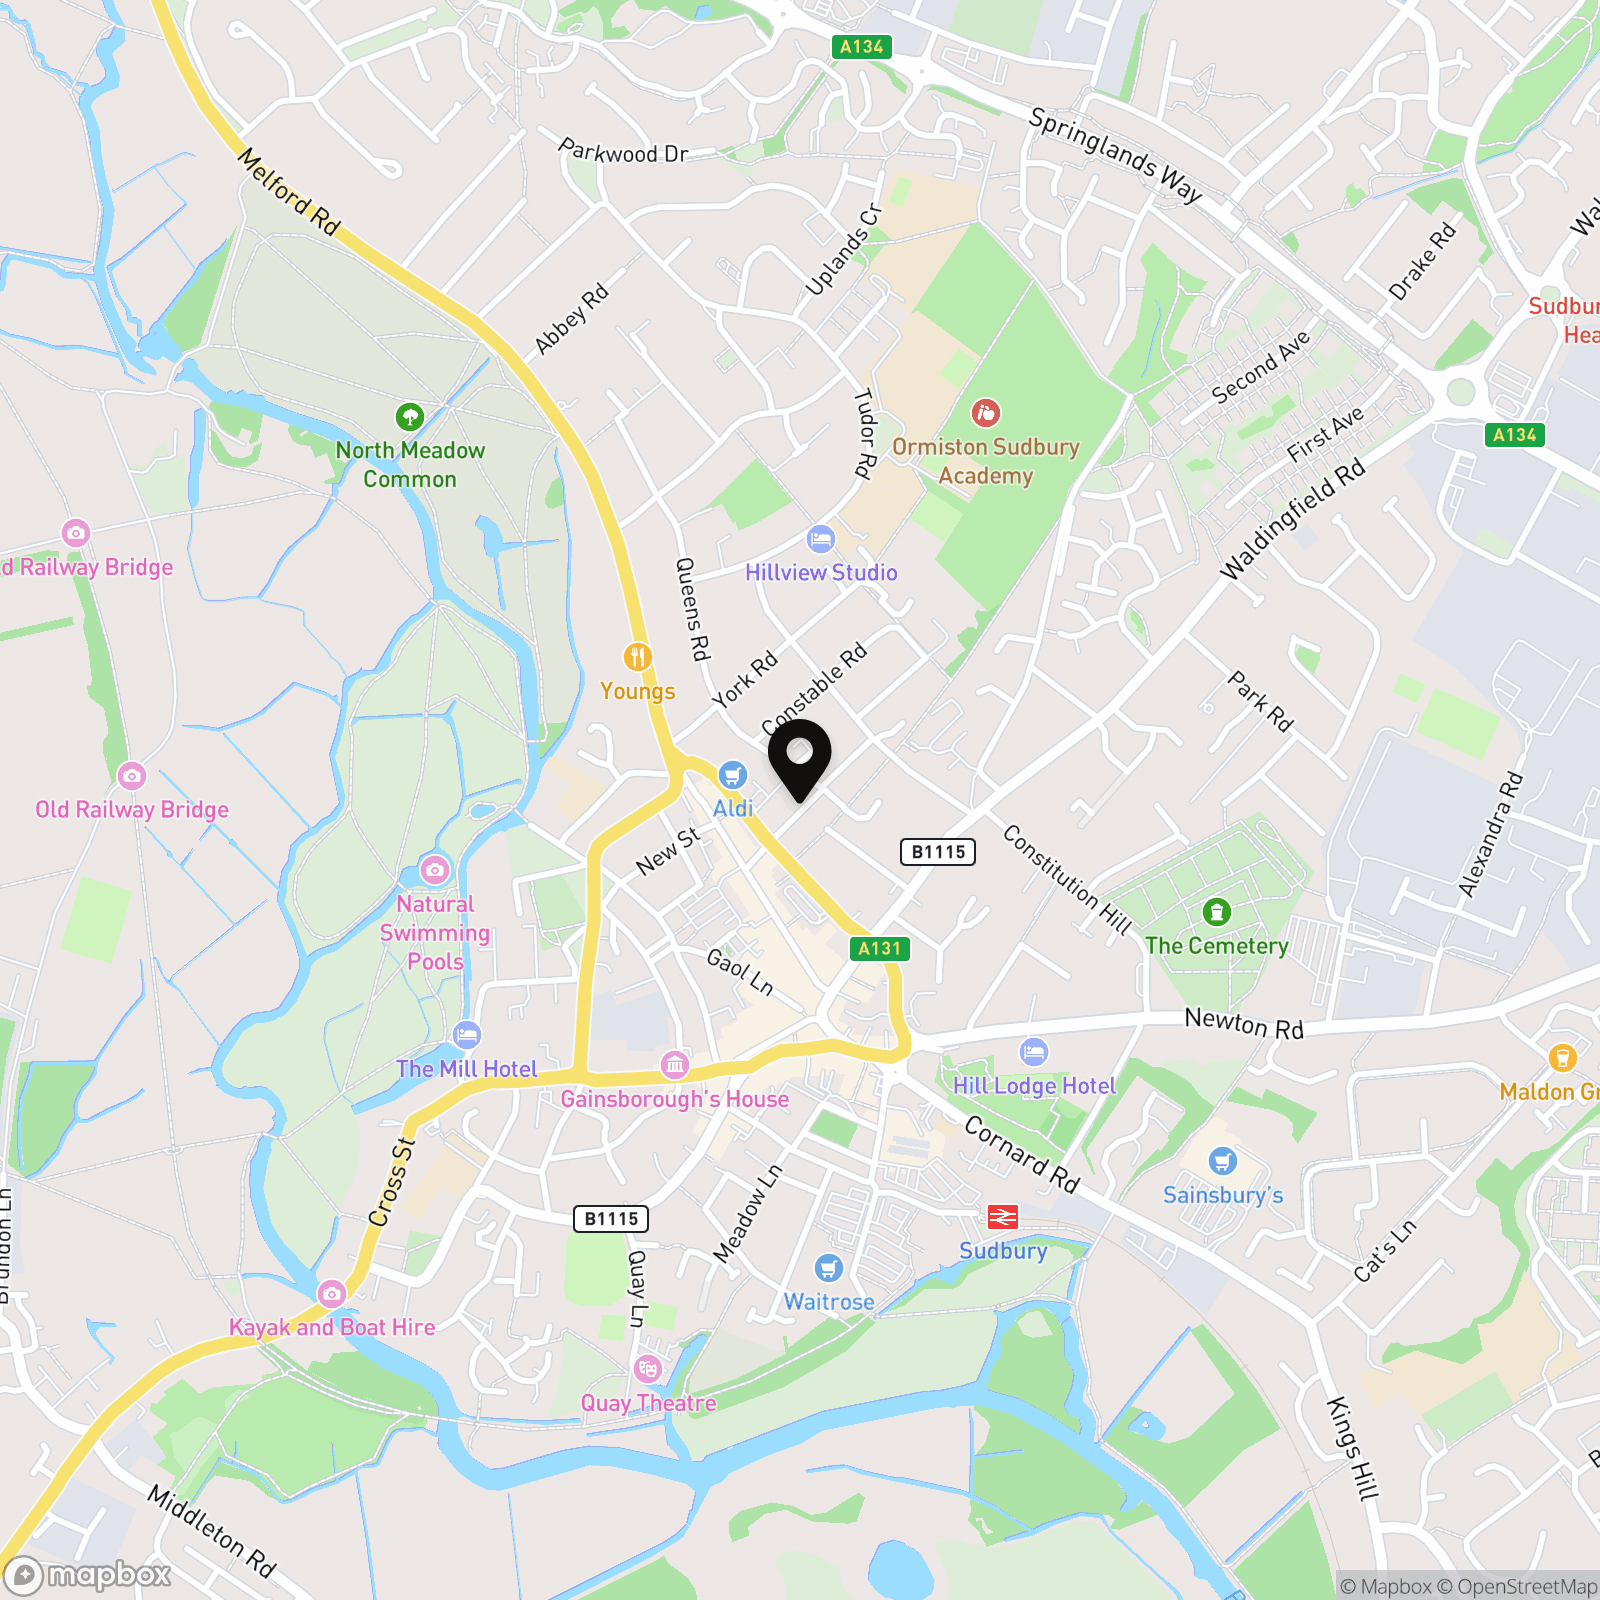
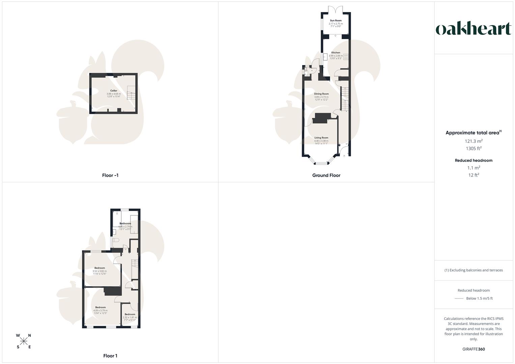
*Guide Price - £290,000 - £310,000* Situated within close proximity of the town centre on the ever-popular Suffolk Road, this impressive and extended three-bedroom end of terrace home is presented in excellent decorative order throughout and offers spacious, well-balanced accommodation suited to modern living. The property further benefits from two reception rooms, a stylish kitchen/breakfast room, a stunning bathroom with separate shower, cellar storage and a ground floor cloakroom, and is offered to the market with NO ONWARD CHAIN. Upon entering, a welcoming entrance hallway with striking black and white tiled flooring leads to the principal ground floor rooms. The living room is positioned to the front of the home and enjoys a bright bay window, laminate flooring and an attractive fireplace, creating a comfortable space for relaxing. The dining room sits centrally within the property and provides an excellent area for entertaining or family meals, complete with a coal-effect gas fire set within a traditional surround. From here, access is provided to a useful cellar, which benefits from power and lighting and offers valuable storage space. To the rear of the property is the modern kitchen, fitted with a range of white high-gloss units complemented by dark work surfaces. Integrated appliances include an oven with four-ring gas hob and extractor above, alongside space and plumbing for further appliances. The kitchen flows through to the breakfast room, where a breakfast bar provides an informal dining area and double doors open directly onto the rear garden. The ground floor accommodation is completed by a rear lobby and cloakroom. On the first floor are three bedrooms, including two well-proportioned doubles, along with a beautifully appointed bathroom featuring a roll-top bath, walk-in shower, wash basin and WC. Outside, the rear garden is mainly laid to lawn with a patio area and an L-shaped outbuilding offering excellent storage or potential workspace.