Leaf your worries behind, find out how much your home is worth now... Get a FREE instant valuation

CAM04611G0-PR0117-STILL002
CAM04611G0-PR0117-STILL022
CAM04611G0-PR0117-STILL013
CAM04611G0-PR0117-STILL034
CAM04611G0-PR0117-STILL020
CAM04611G0-PR0117-STILL009
CAM04611G0-PR0117-STILL008
CAM04611G0-PR0117-STILL011
CAM04611G0-PR0117-STILL030
CAM04611G0-PR0117-STILL032
CAM04611G0-PR0117-STILL035
CAM04611G0-PR0117-STILL029
CAM04611G0-PR0117-STILL021
CAM04611G0-PR0117-STILL016
CAM04611G0-PR0117-STILL033
CAM04611G0-PR0117-STILL007
CAM04611G0-PR0117-STILL006_alt
CAM04611G0-PR0117-STILL015
CAM04611G0-PR0117-STILL012
CAM04611G0-PR0117-STILL026
CAM04611G0-PR0117-STILL027
CAM04611G0-PR0117-STILL025
CAM04611G0-PR0117-STILL028
CAM04611G0-PR0117-STILL019
CAM04611G0-PR0117-STILL018
CAM04611G0-PR0117-STILL031
CAM04611G0-PR0117-STILL017
CAM04611G0-PR0117-STILL001
CAM04611G0-PR0117-STILL005
800x800@2x
CAM04611G0-PR0117-BUILD01
CAM04611G0-PR0117-BUILD01_unbranded

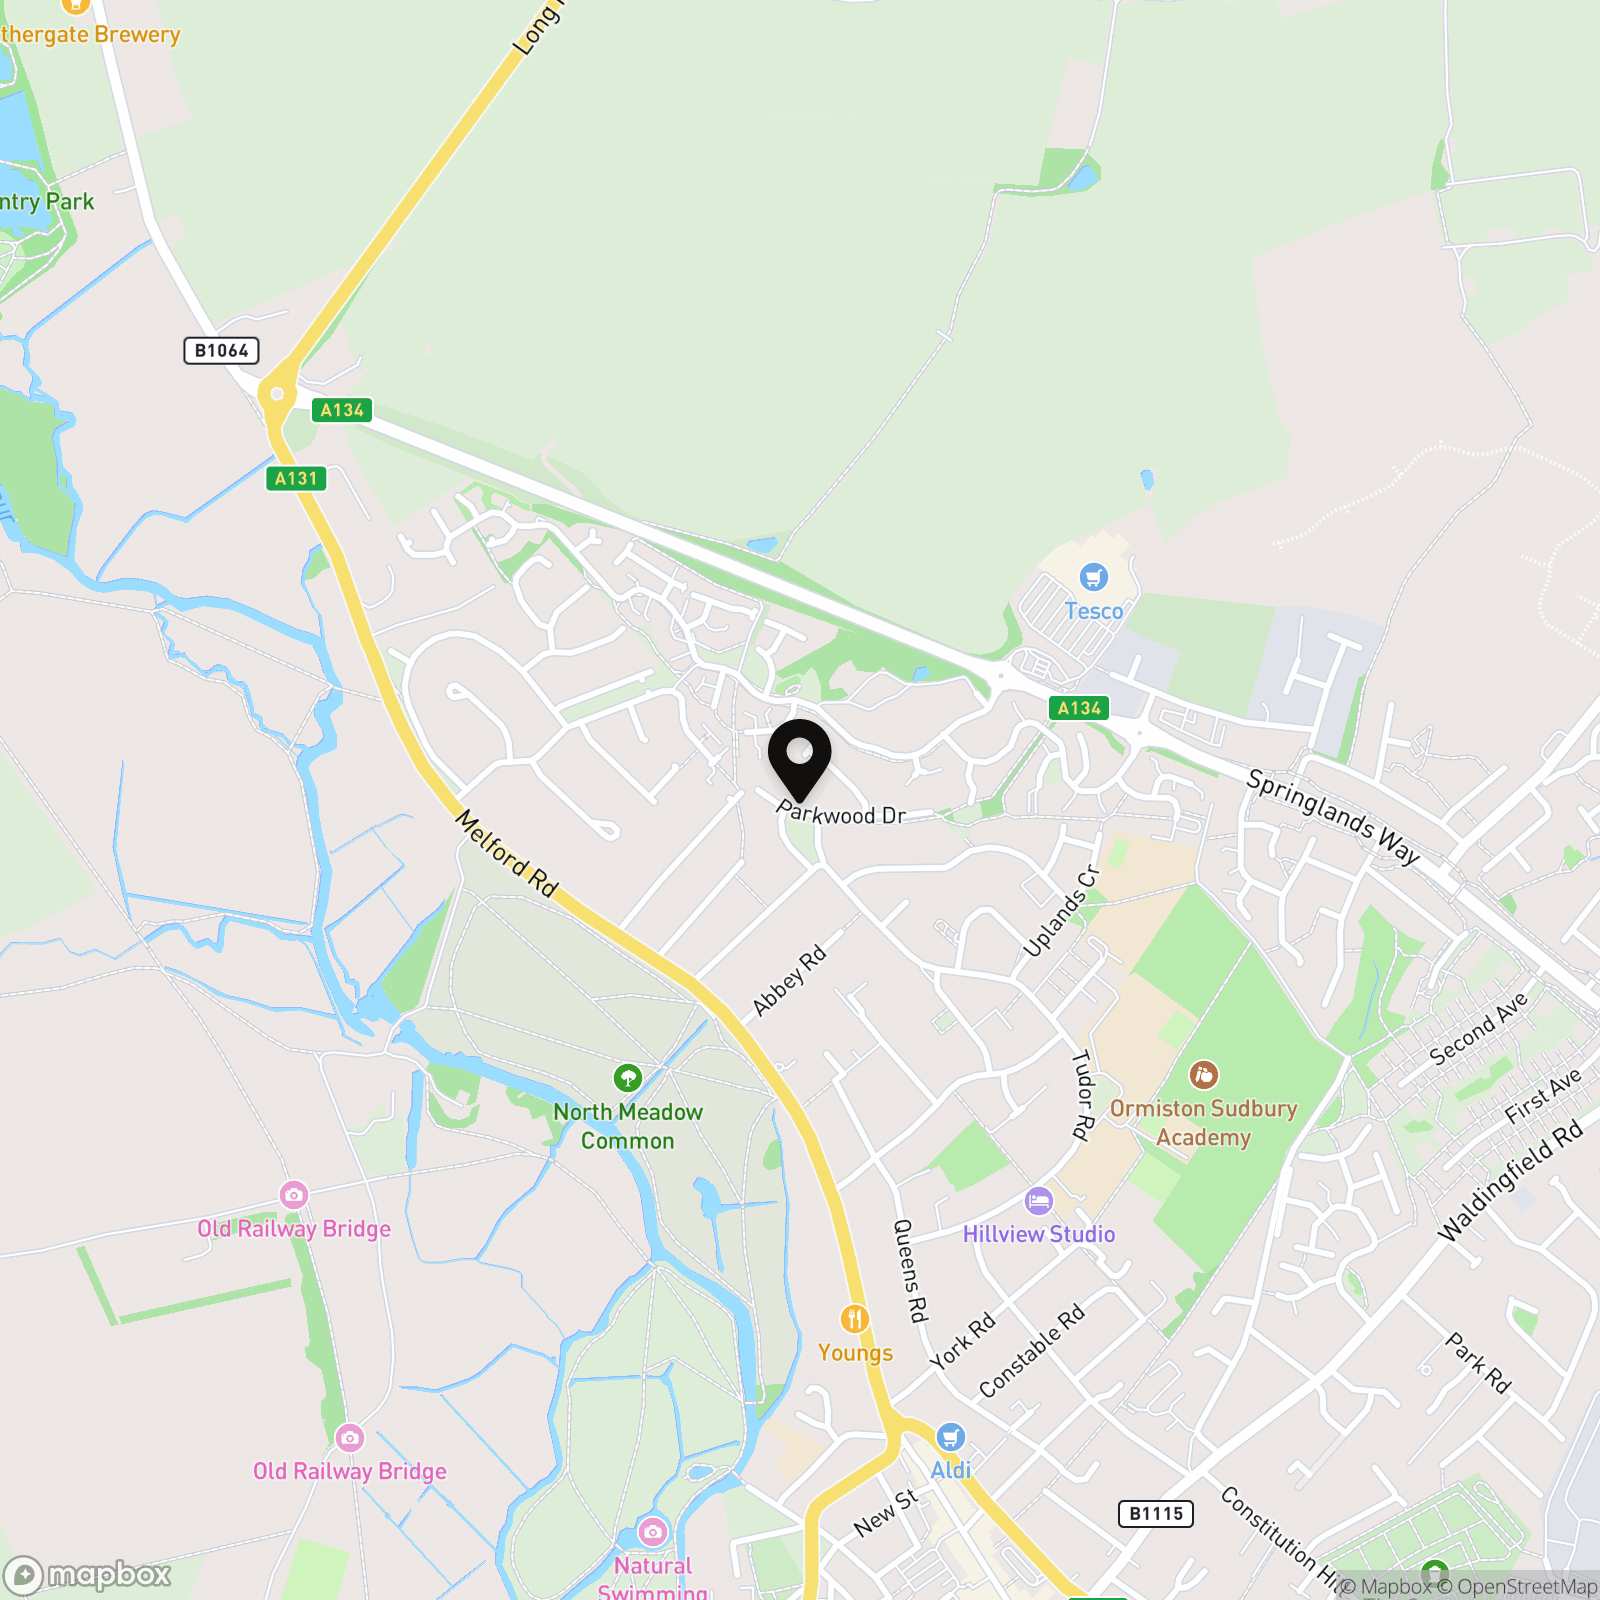
Parkwood Drive, Sudbury

£350,000

Property
House
Bedroom
3
Bathroom
1

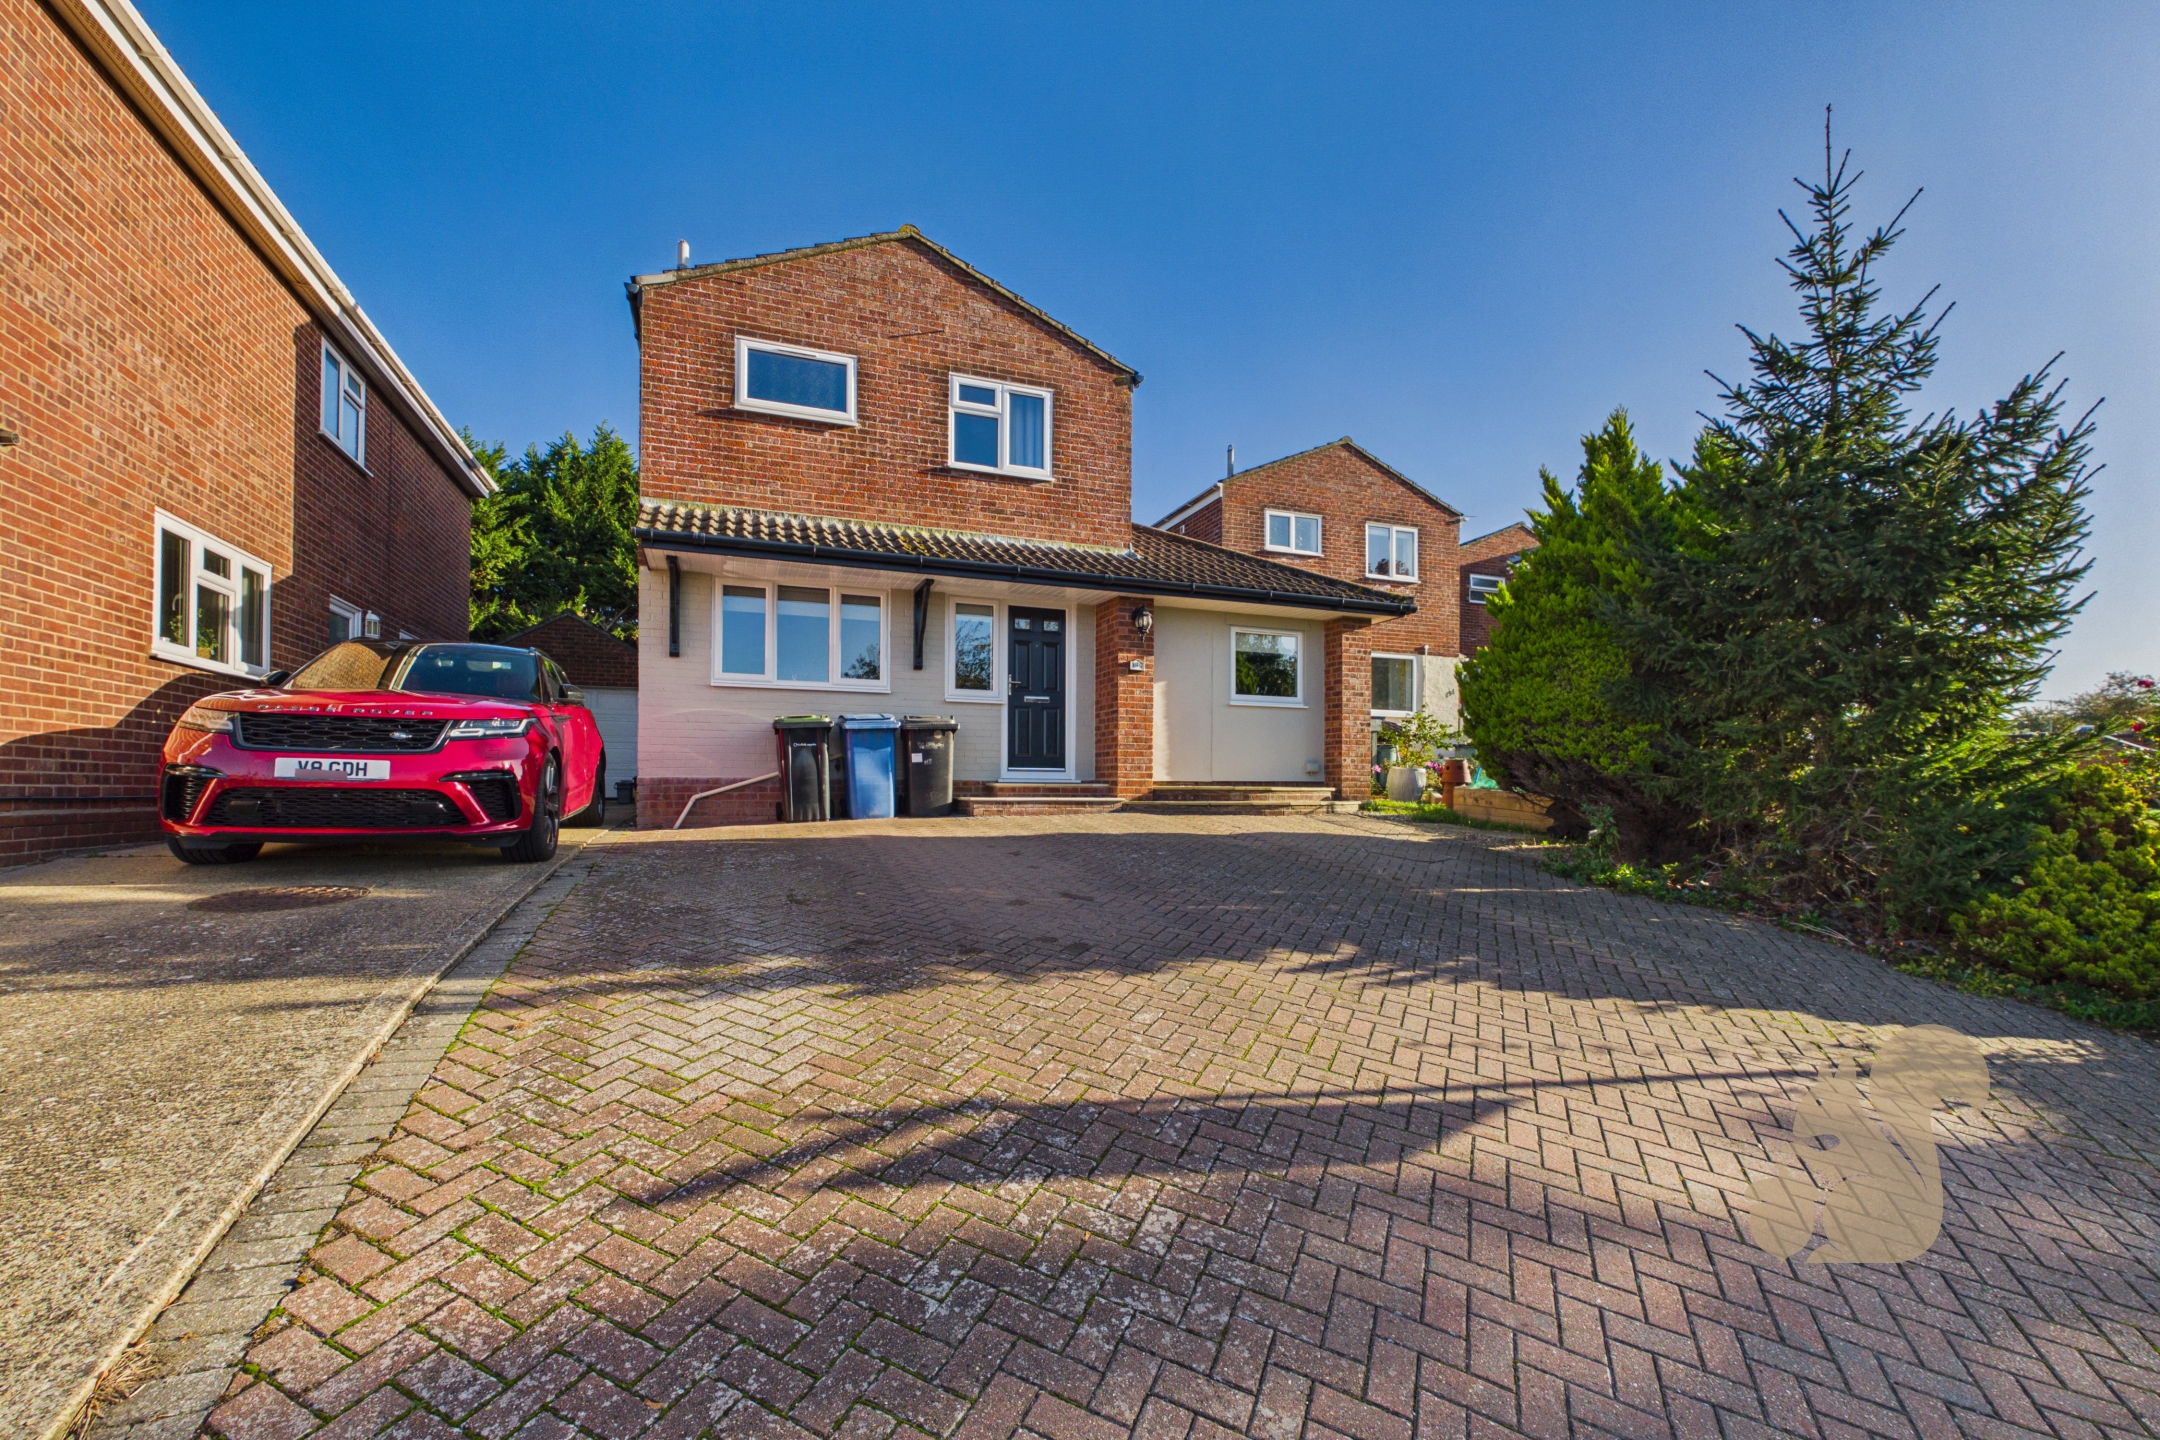
Occupying an elevated position within a popular residential area of Sudbury, this attractive detached home enjoys far-reaching views and offers well-presented, versatile accommodation, complemented by a generous rear extension and a beautifully maintained garden.

Request details

01787 322322

Contact the Oakheart Sudbury  Branch now

Oakheart Sudbury Branch

At a glance...

  • Extended Two/Three Bedroom Detached Family Home
  • Immaculate Condition Throughout
  • No Onward Chain
  • Landscaped Rear Garden
  • Off Street Parking for Several Vehicles
  • Ground Floor WC
  • Summer House, Shed and Wood Store
  • Versatile Internal Accommodation Space
CAM04611G0-PR0117-STILL002
CAM04611G0-PR0117-STILL022
CAM04611G0-PR0117-STILL013
CAM04611G0-PR0117-STILL034
CAM04611G0-PR0117-STILL020
CAM04611G0-PR0117-STILL009
CAM04611G0-PR0117-STILL008
CAM04611G0-PR0117-STILL011
CAM04611G0-PR0117-STILL030
CAM04611G0-PR0117-STILL032
CAM04611G0-PR0117-STILL035
CAM04611G0-PR0117-STILL029
CAM04611G0-PR0117-STILL021
CAM04611G0-PR0117-STILL016
CAM04611G0-PR0117-STILL033
CAM04611G0-PR0117-STILL007
CAM04611G0-PR0117-STILL006_alt
CAM04611G0-PR0117-STILL015
CAM04611G0-PR0117-STILL012
CAM04611G0-PR0117-STILL026
CAM04611G0-PR0117-STILL027
CAM04611G0-PR0117-STILL025
CAM04611G0-PR0117-STILL028
CAM04611G0-PR0117-STILL019
CAM04611G0-PR0117-STILL018
CAM04611G0-PR0117-STILL031
CAM04611G0-PR0117-STILL017
CAM04611G0-PR0117-STILL001
CAM04611G0-PR0117-STILL005
800x800@2x
CAM04611G0-PR0117-BUILD01
CAM04611G0-PR0117-BUILD01_unbranded
Floorplan thumbnail

Description

Occupying an elevated position within a popular residential area of Sudbury, this attractive detached home enjoys far-reaching views and offers well-presented, versatile accommodation, complemented by a generous rear extension and a beautifully maintained garden.

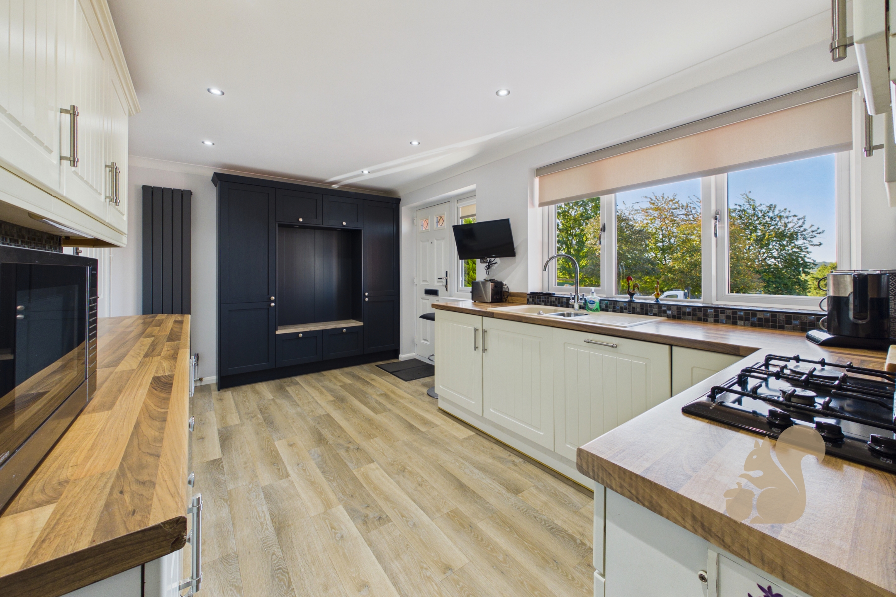
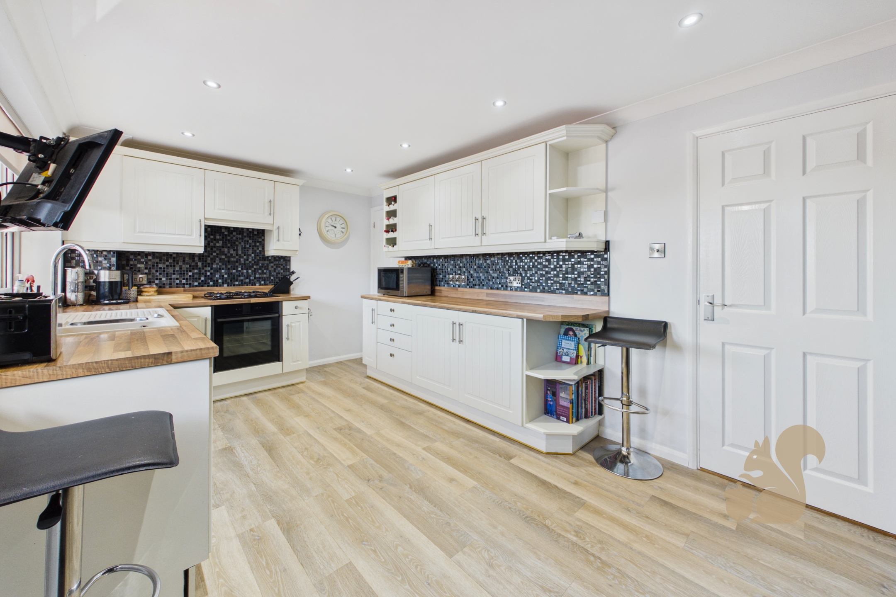
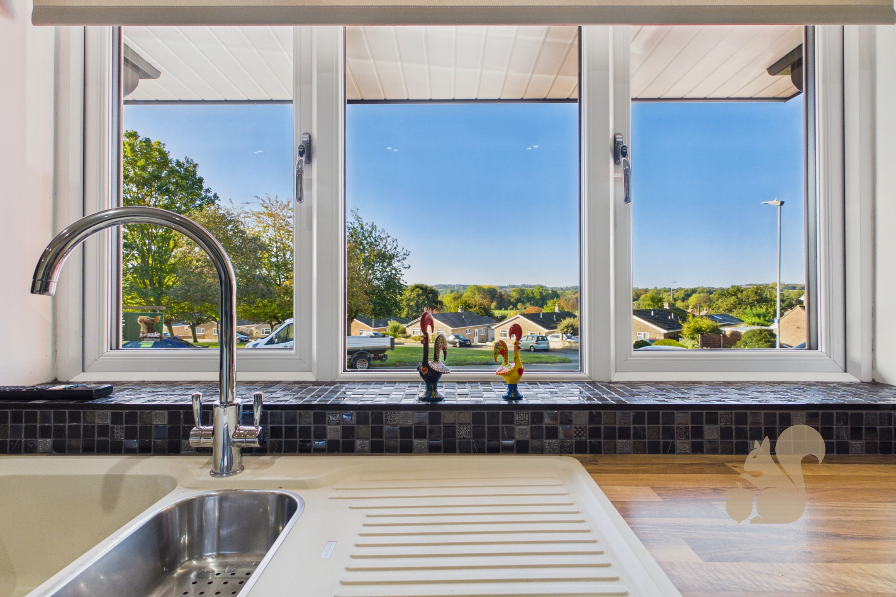
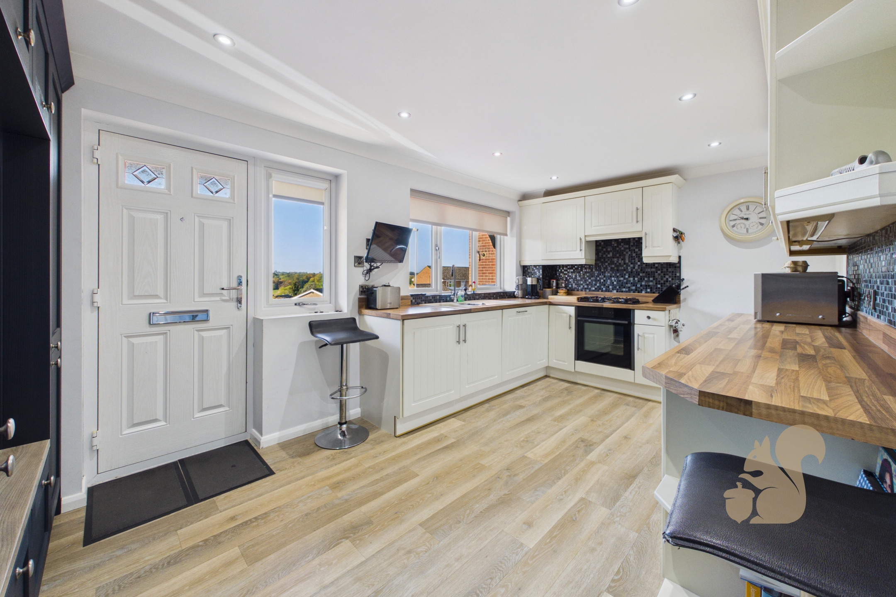
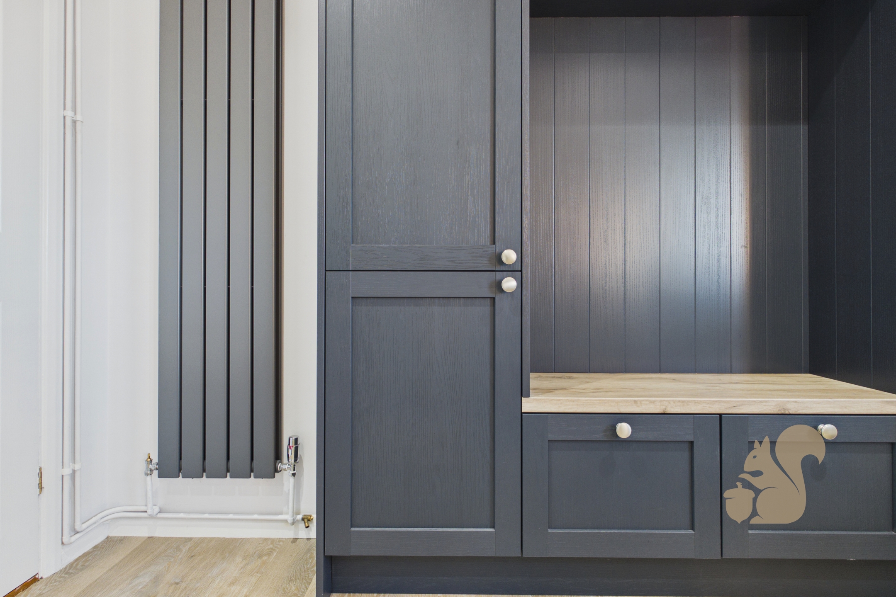
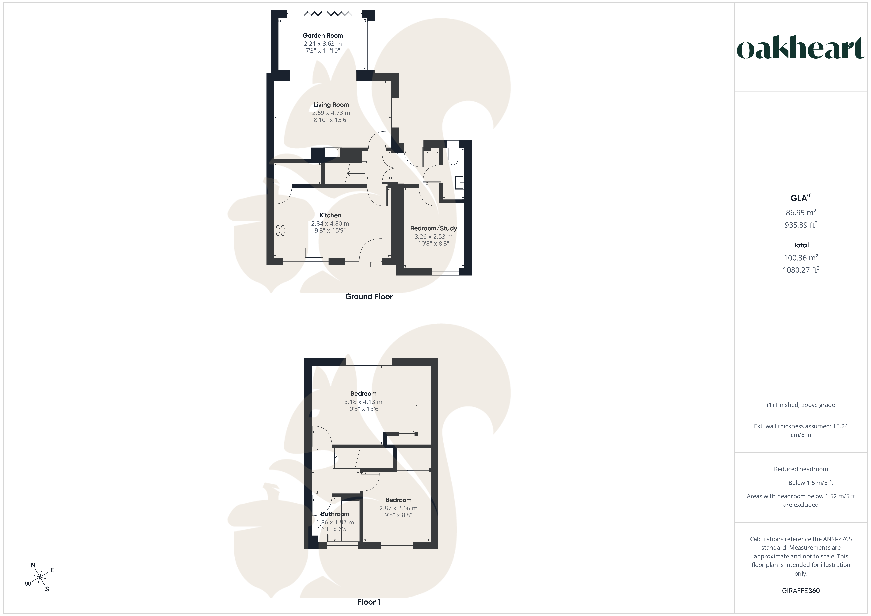
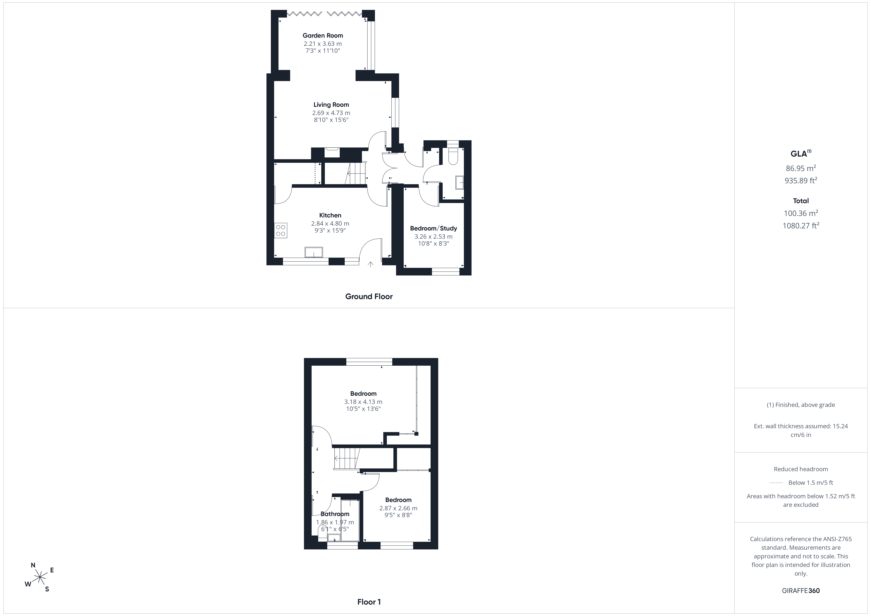
The property opens into a modern fitted kitchen, comprising a range of wall and base units, ample worktop space and integrated cooking appliances. A separate study provides useful flexibility and could equally be utilised as a third bedroom, while a ground-floor cloakroom adds further convenience.

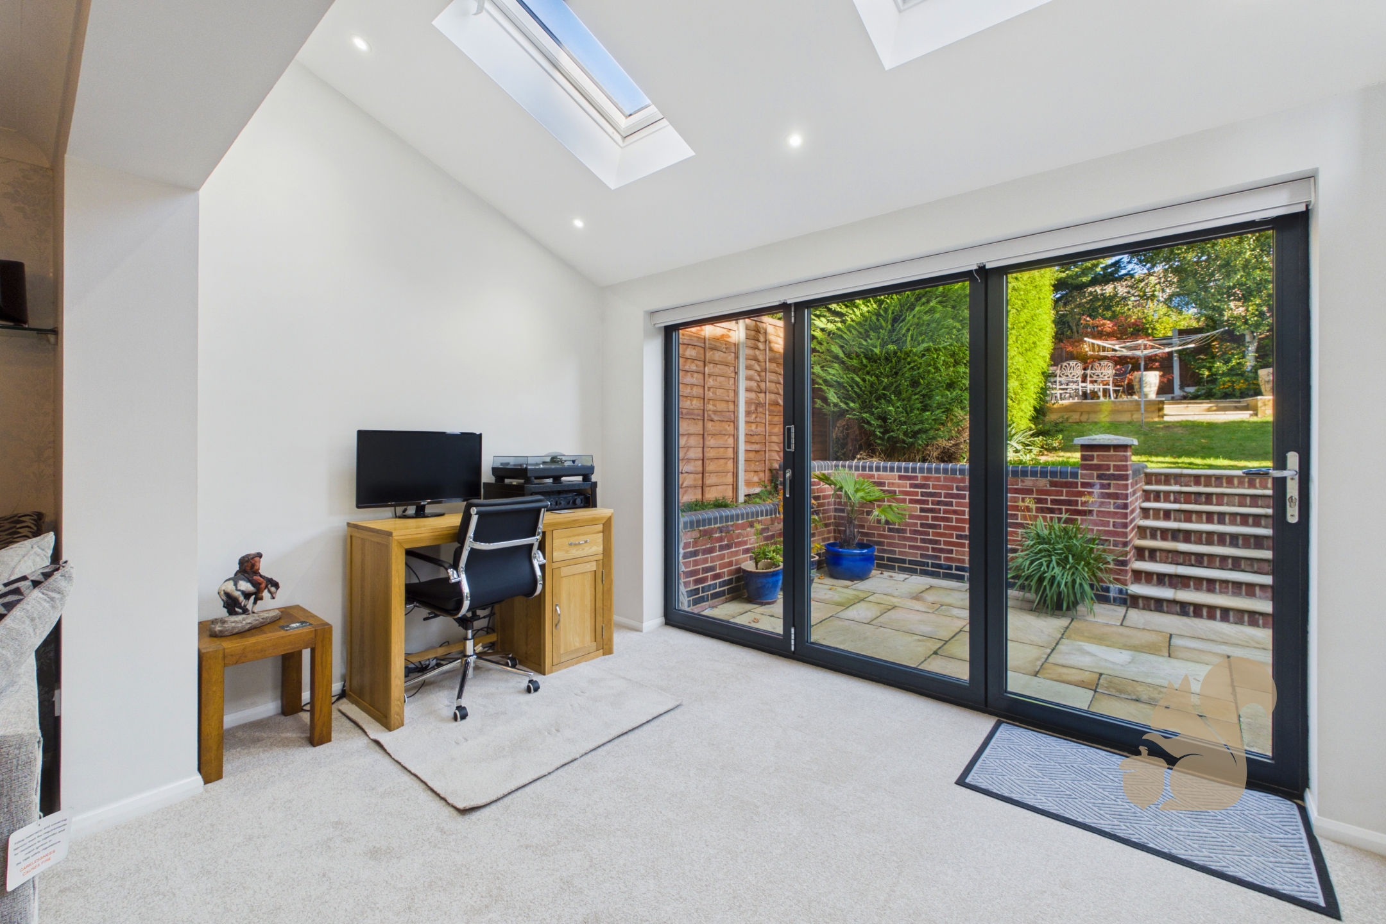
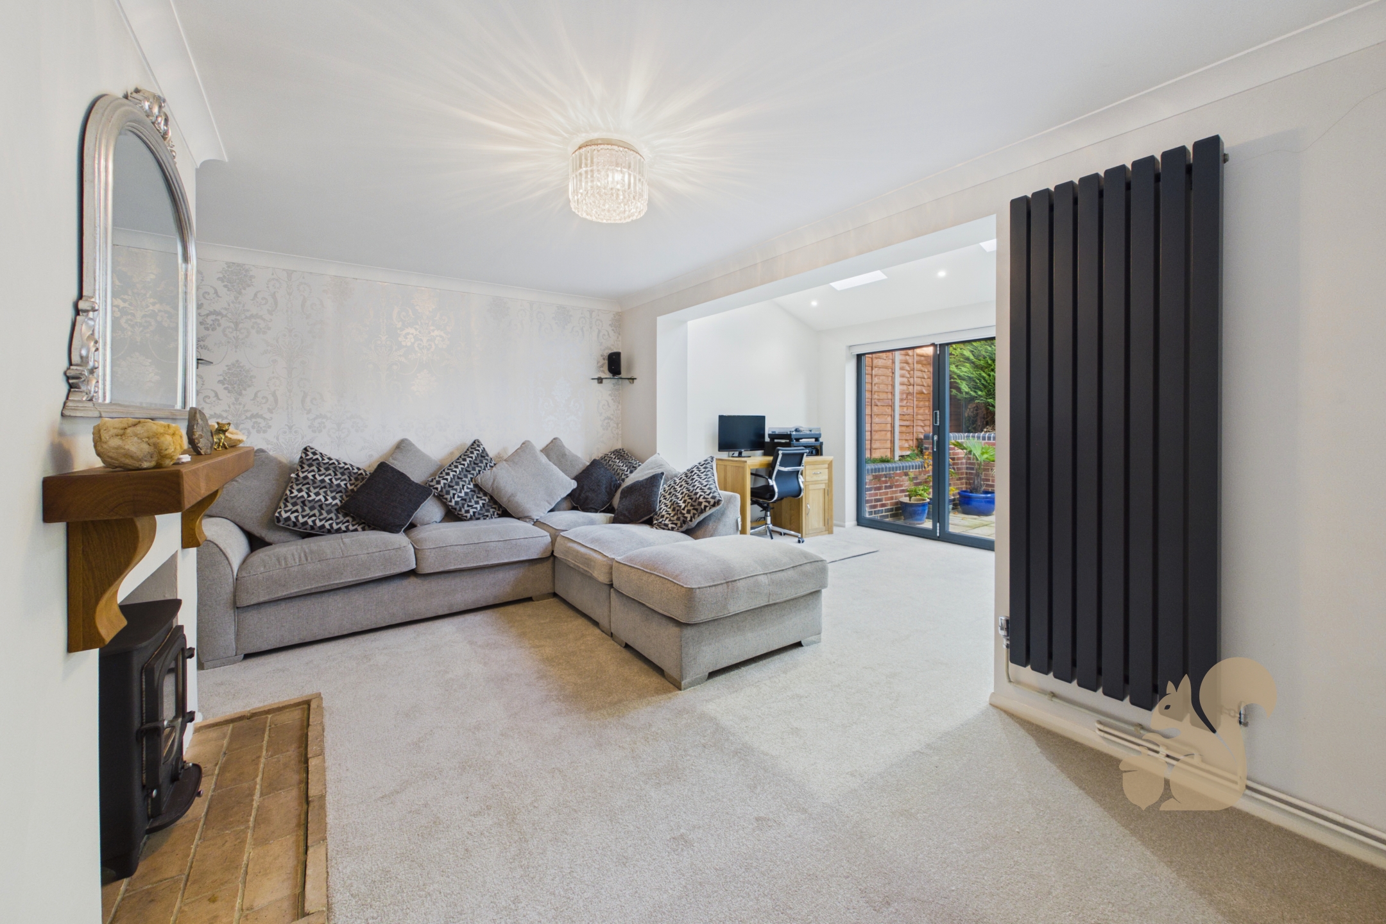
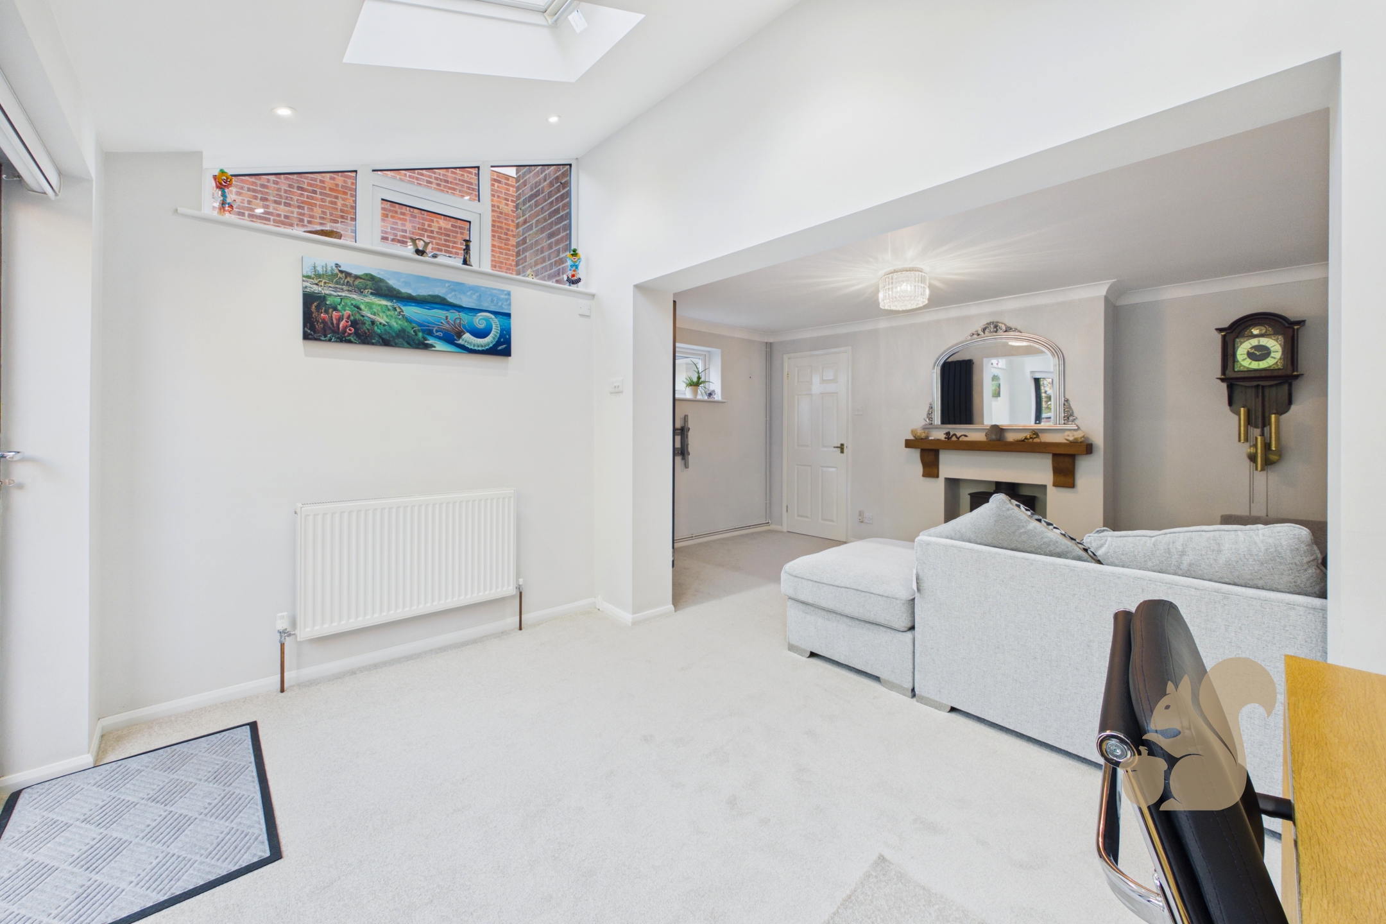
The spacious lounge flows into an impressive single-storey rear extension, creating a light-filled living and entertaining space. Rooflights and large glazed doors enhance the sense of space while drawing in natural lig...

Occupying an elevated position within a popular residential area of Sudbury, this attractive detached home enjoys far-reaching views and offers well-presented, versatile accommodation, complemented by a generous rear extension and a beautifully maintained garden.

The property opens into a modern fitted kitchen, comprising a range of wall and base units, ample worktop space and integrated cooking appliances. A separate study provides useful flexibility and could equally be utilised as a third bedroom, while a ground-floor cloakroom adds further convenience.

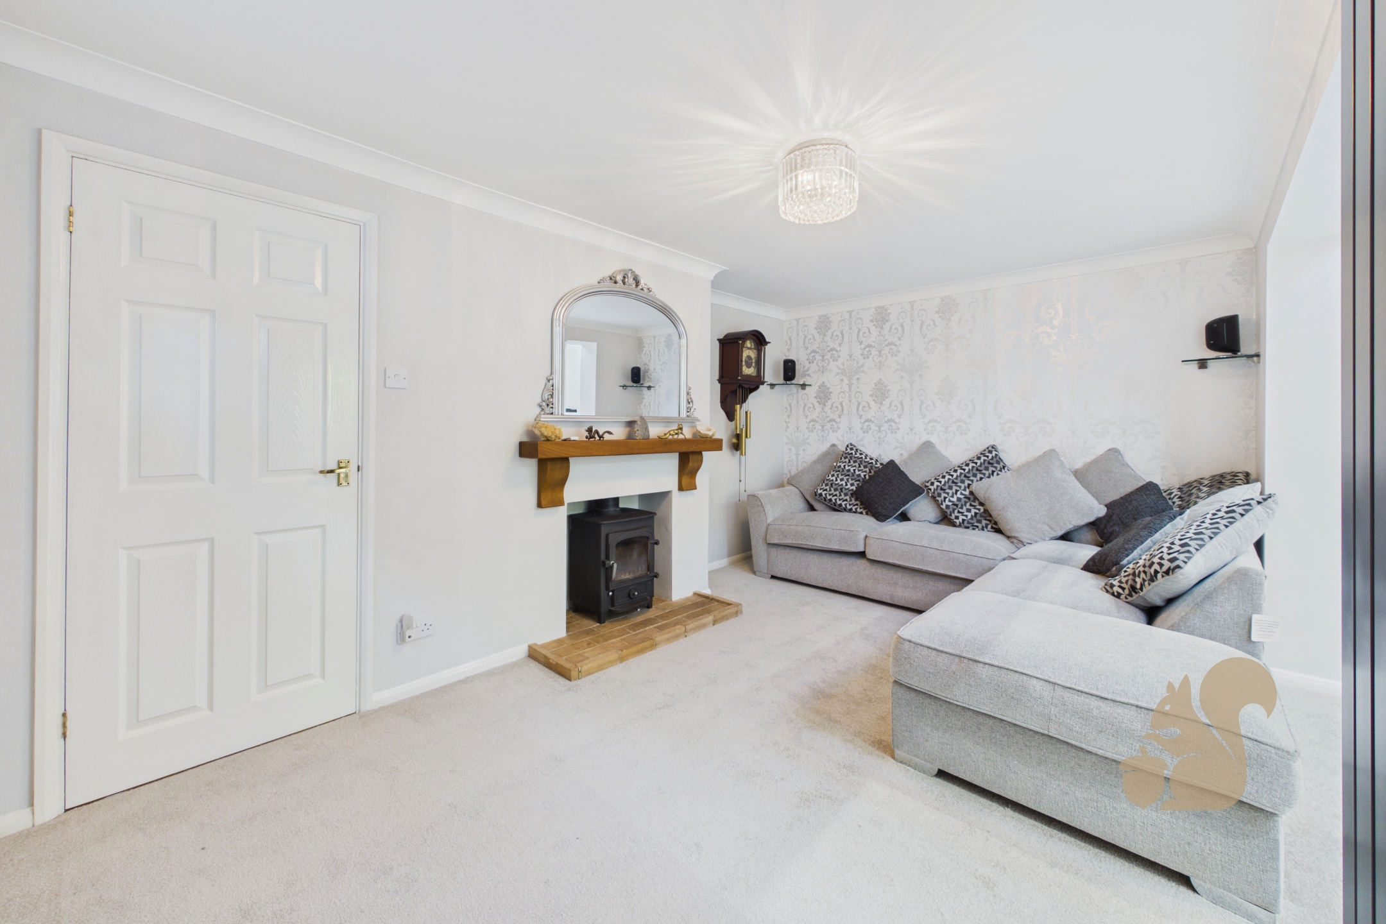
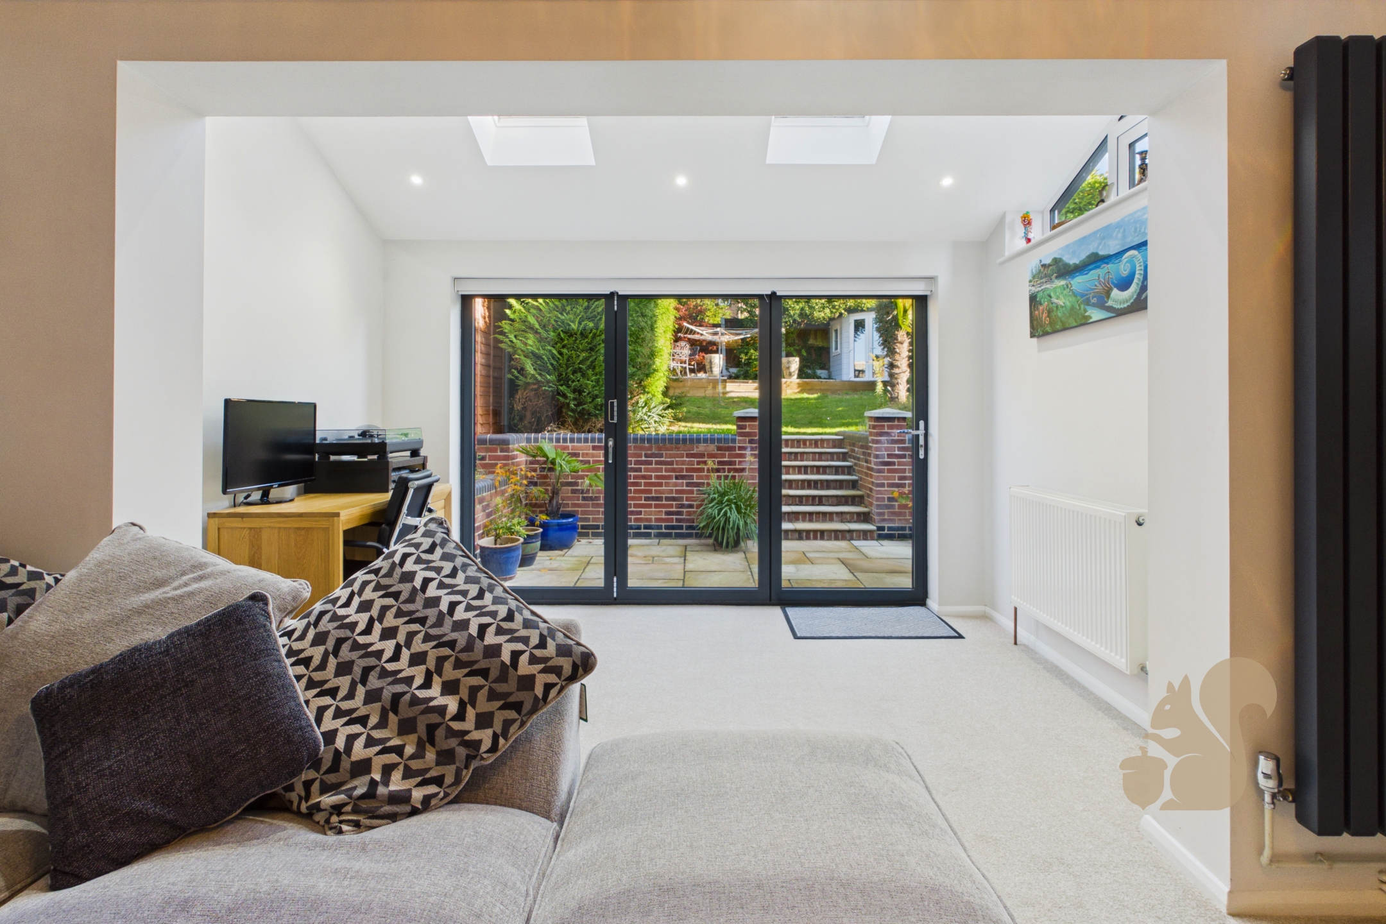
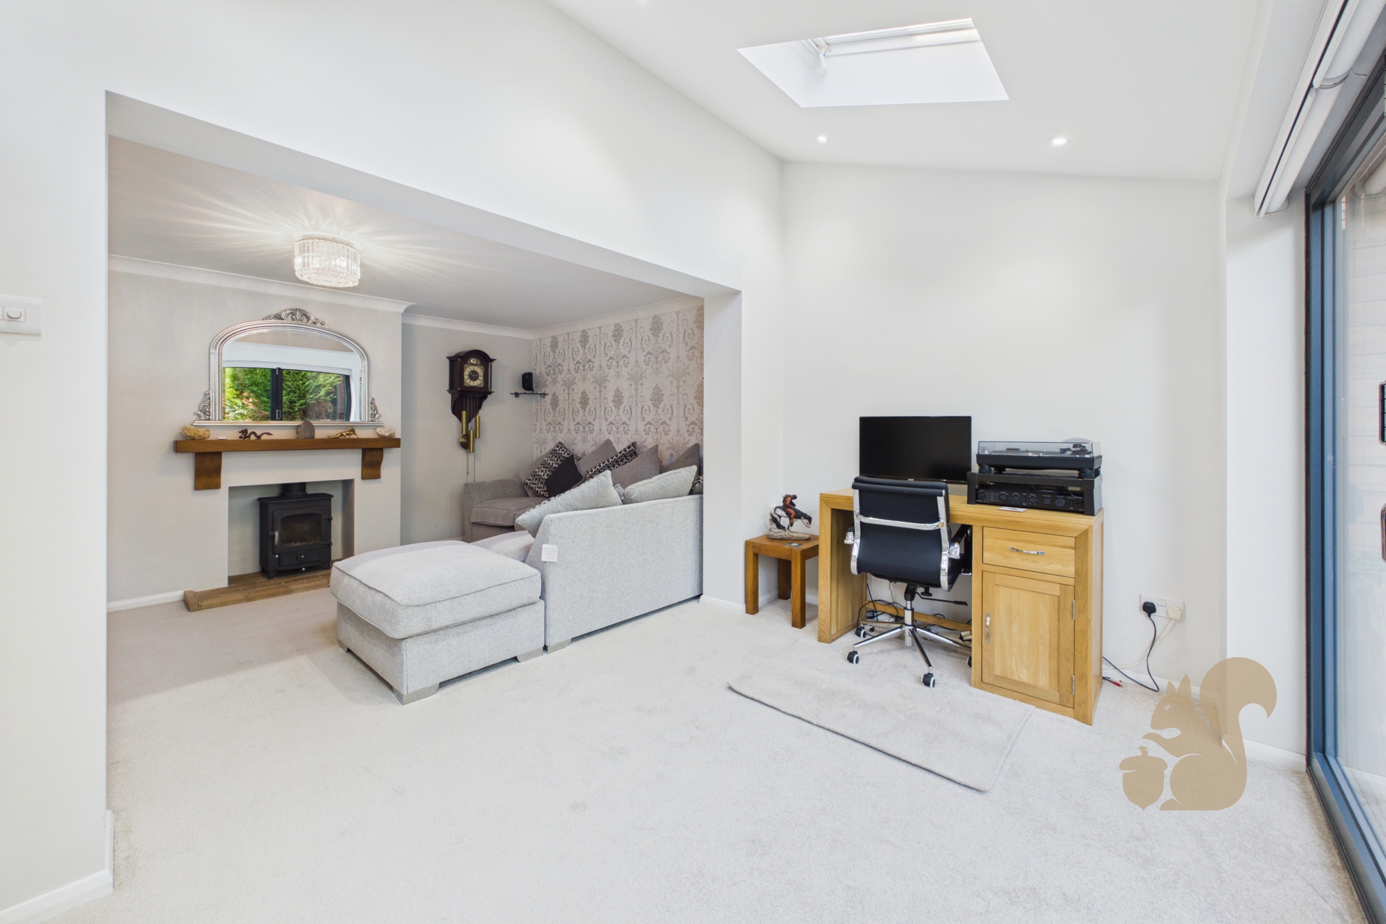
The spacious lounge flows into an impressive single-storey rear extension, creating a light-filled living and entertaining space. Rooflights and large glazed doors enhance the sense of space while drawing in natural light and providing a pleasant outlook across the garden and the surrounding views.

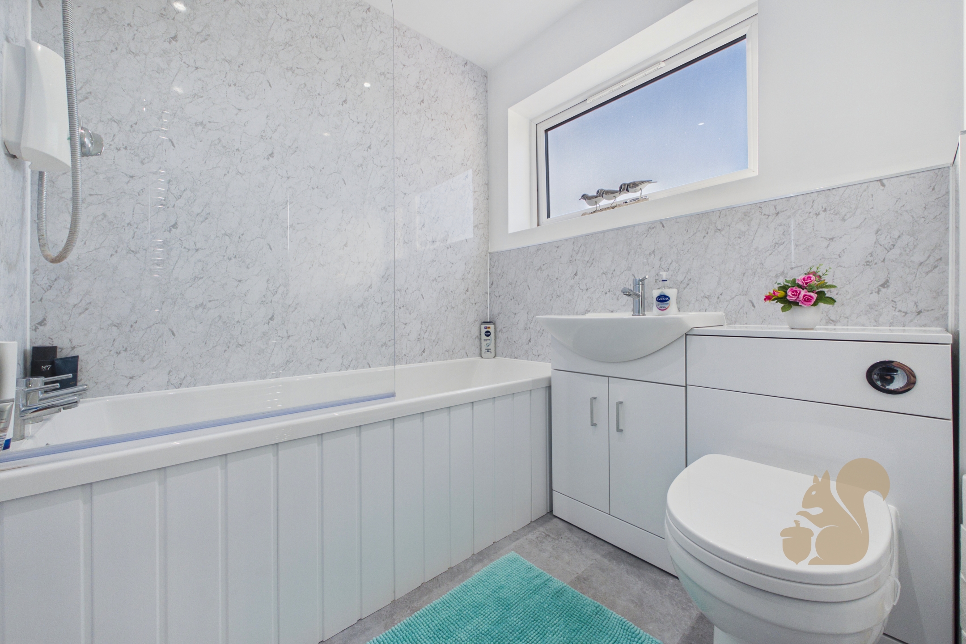
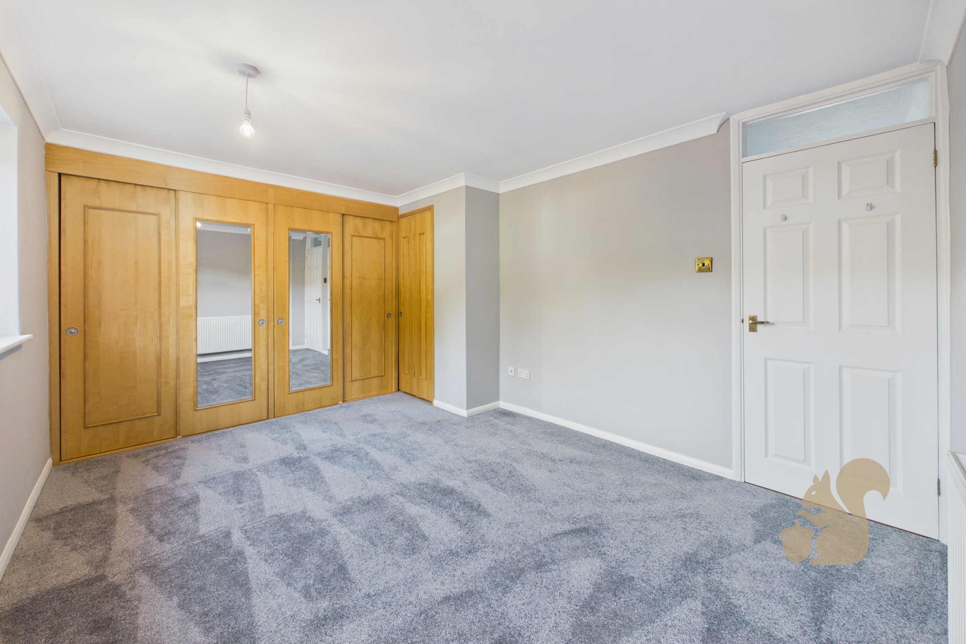
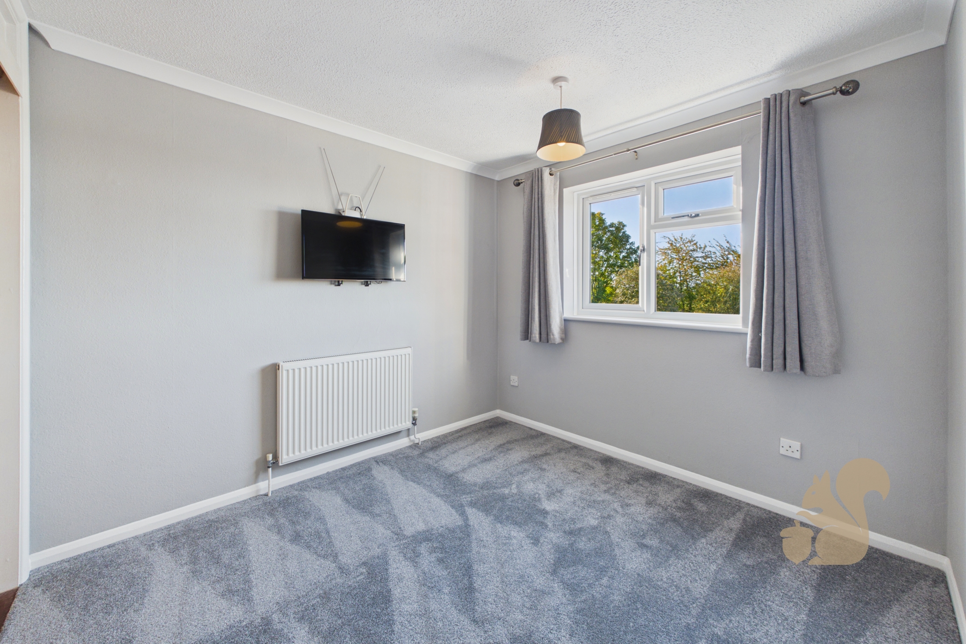
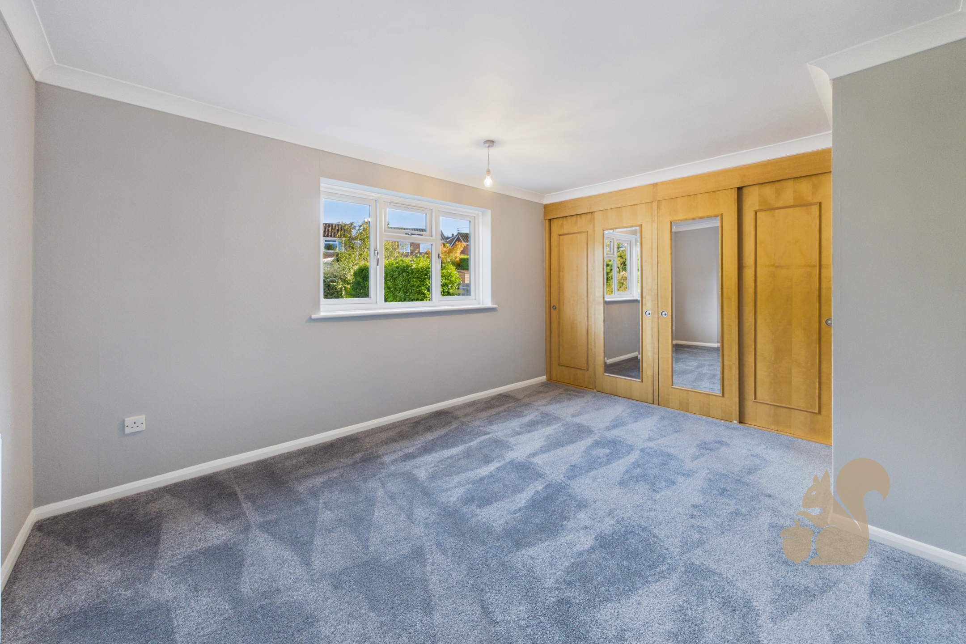
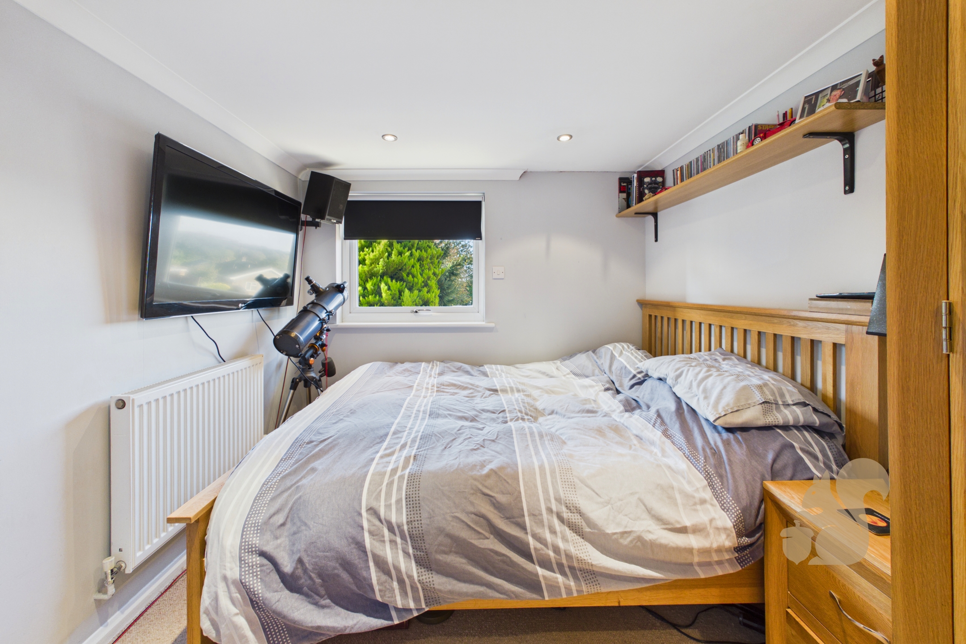
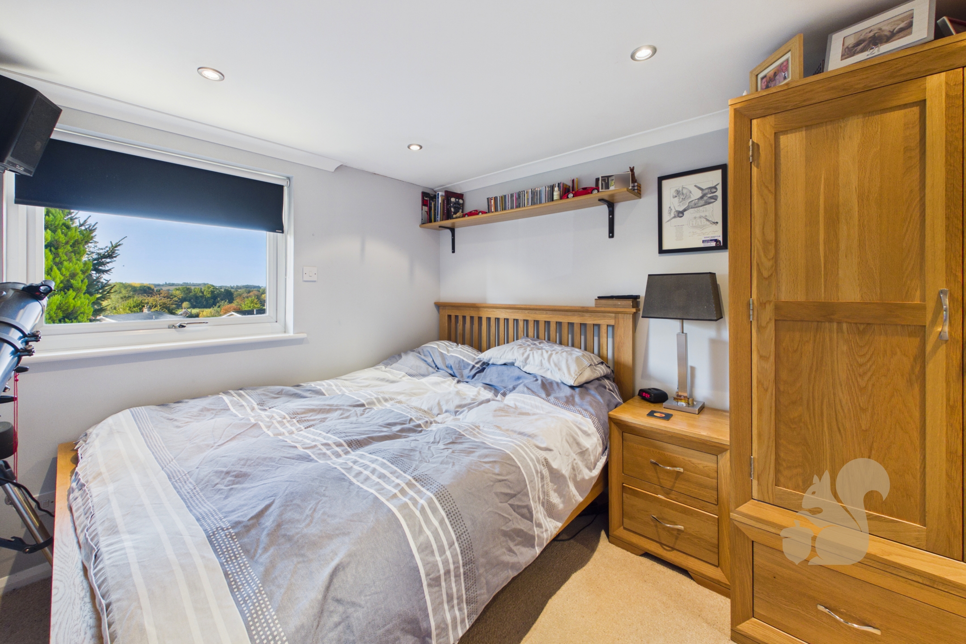
The first floor accommodates two generous double bedrooms, both benefiting from built-in wardrobes, alongside a modern family bathroom. The principal bedroom enjoys a pleasant outlook to the rear.

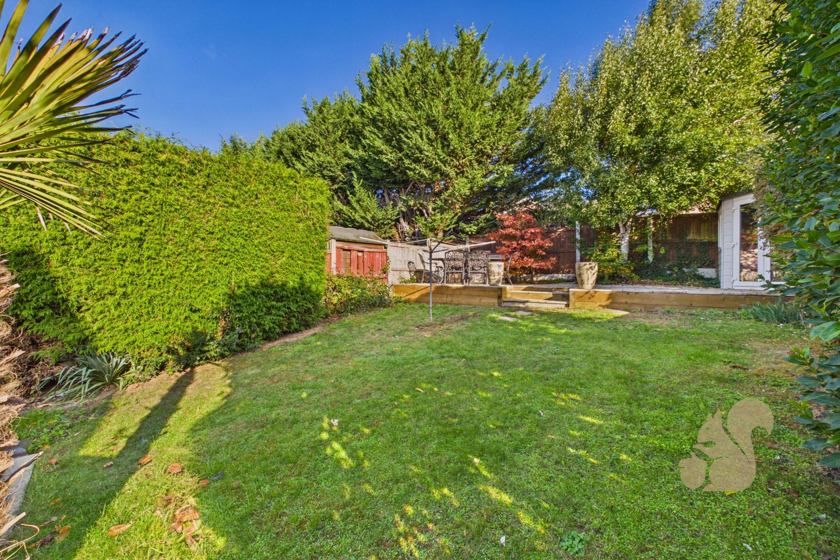
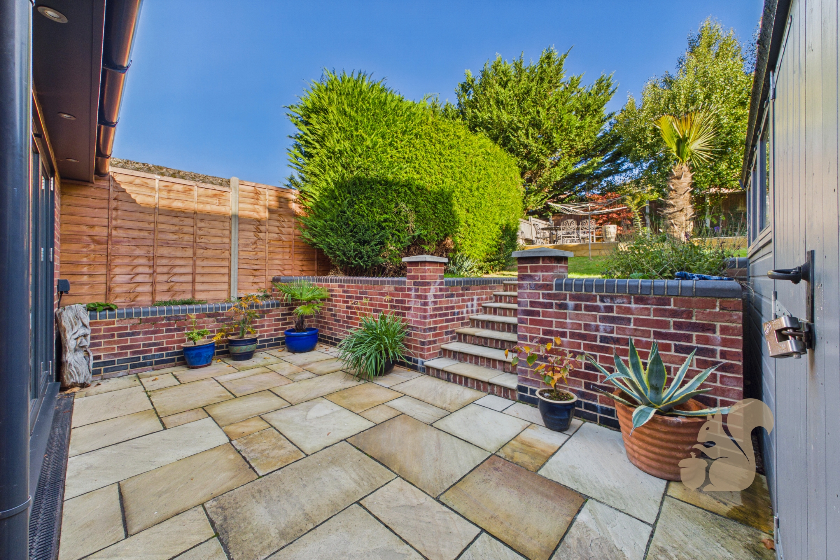
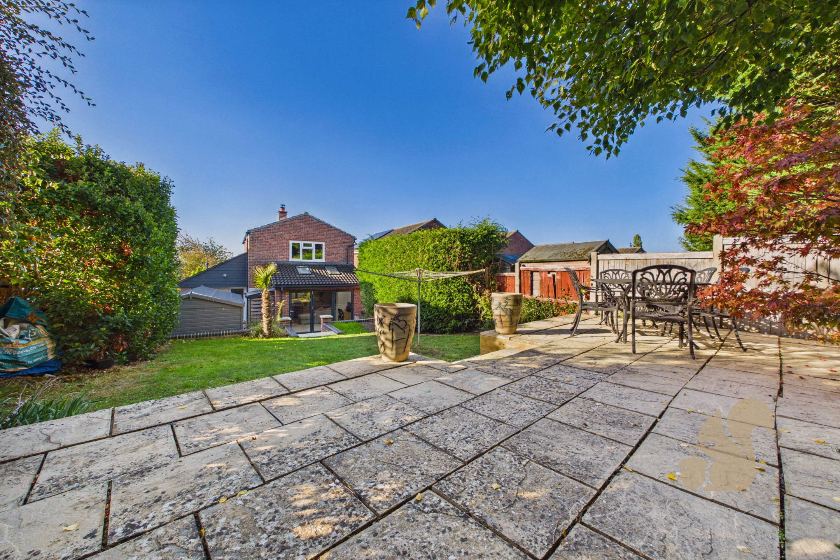
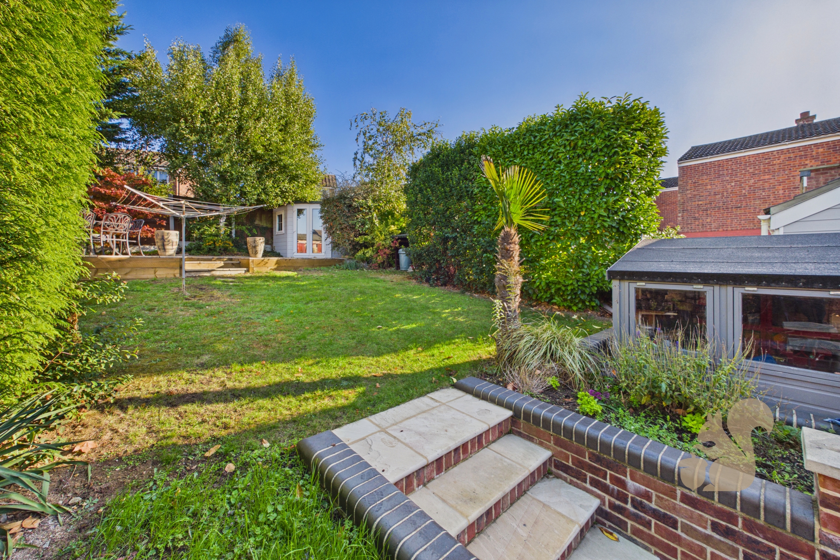
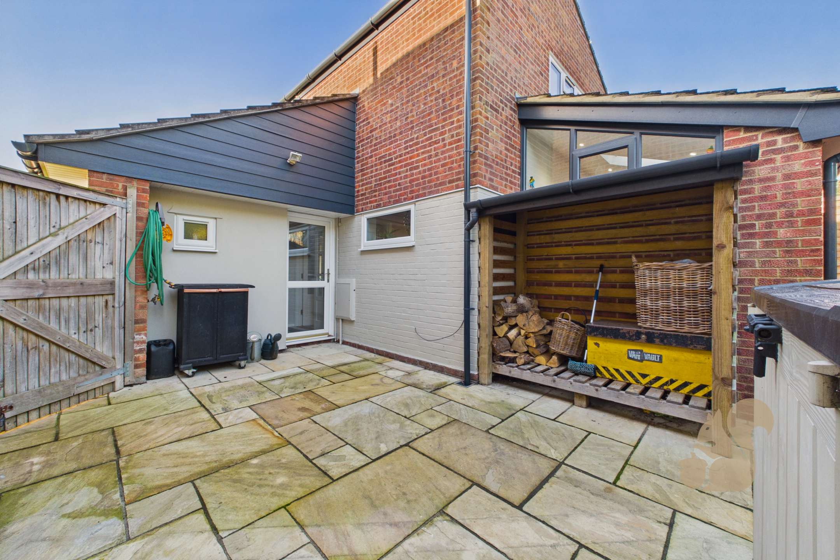
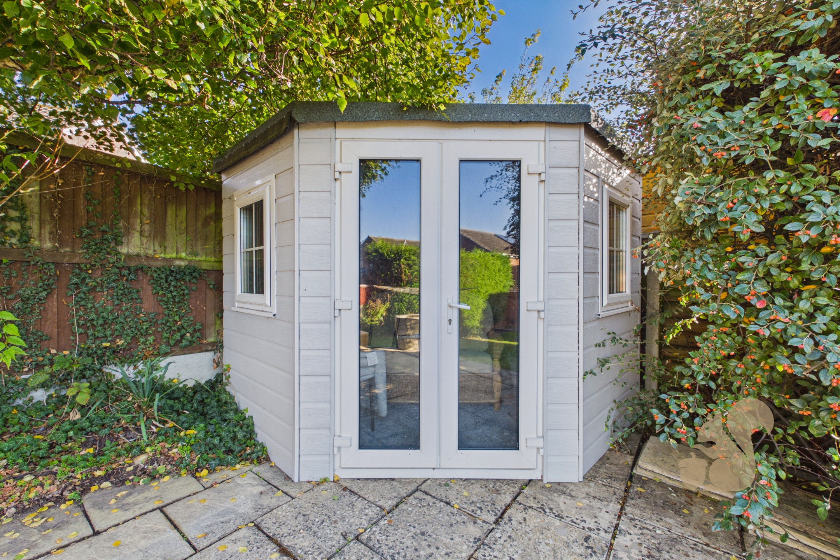
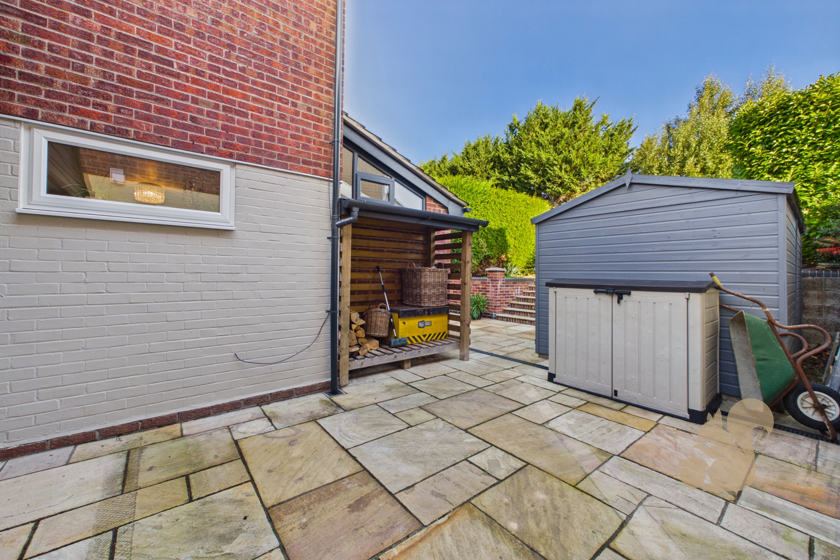
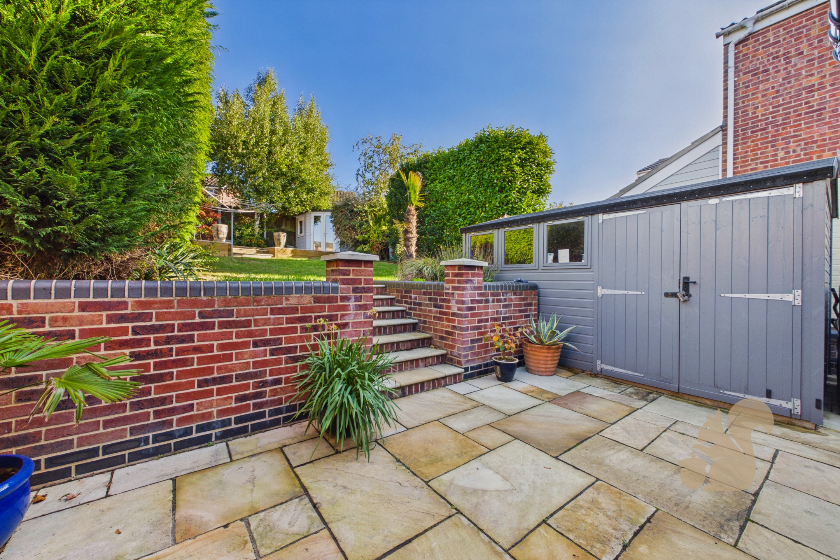
Externally, the rear garden has been carefully maintained and arranged over several levels. A paved patio adjoins the property, leading to a lawned area with established planting. At the upper level, a further patio provides an additional seating area alongside a summerhouse. A good-sized shed and separate wood store offer useful storage.

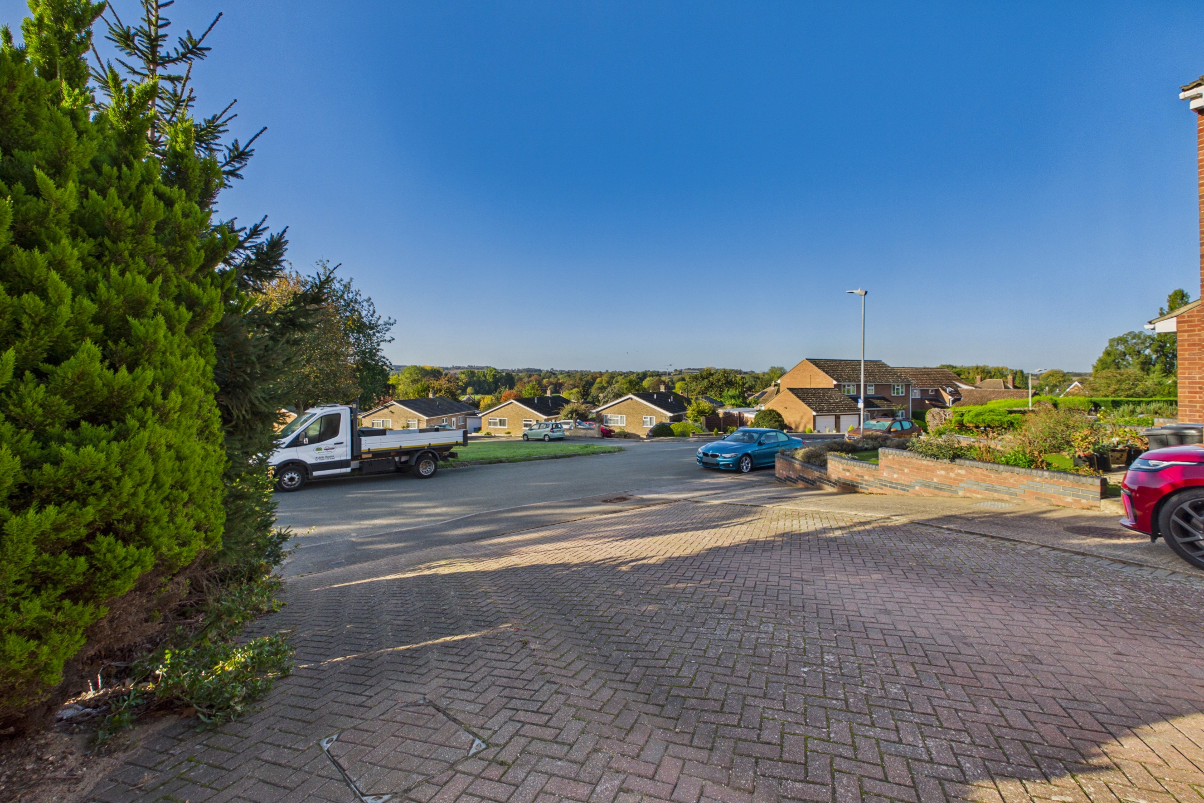
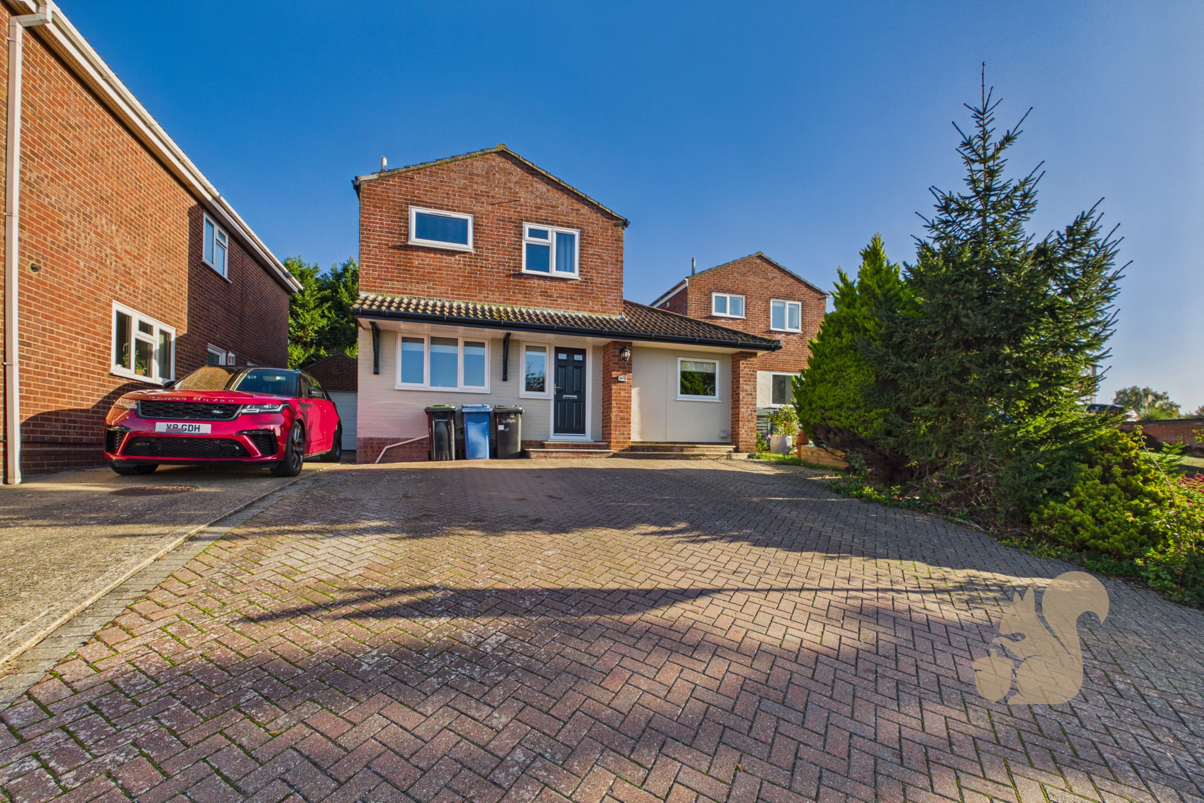
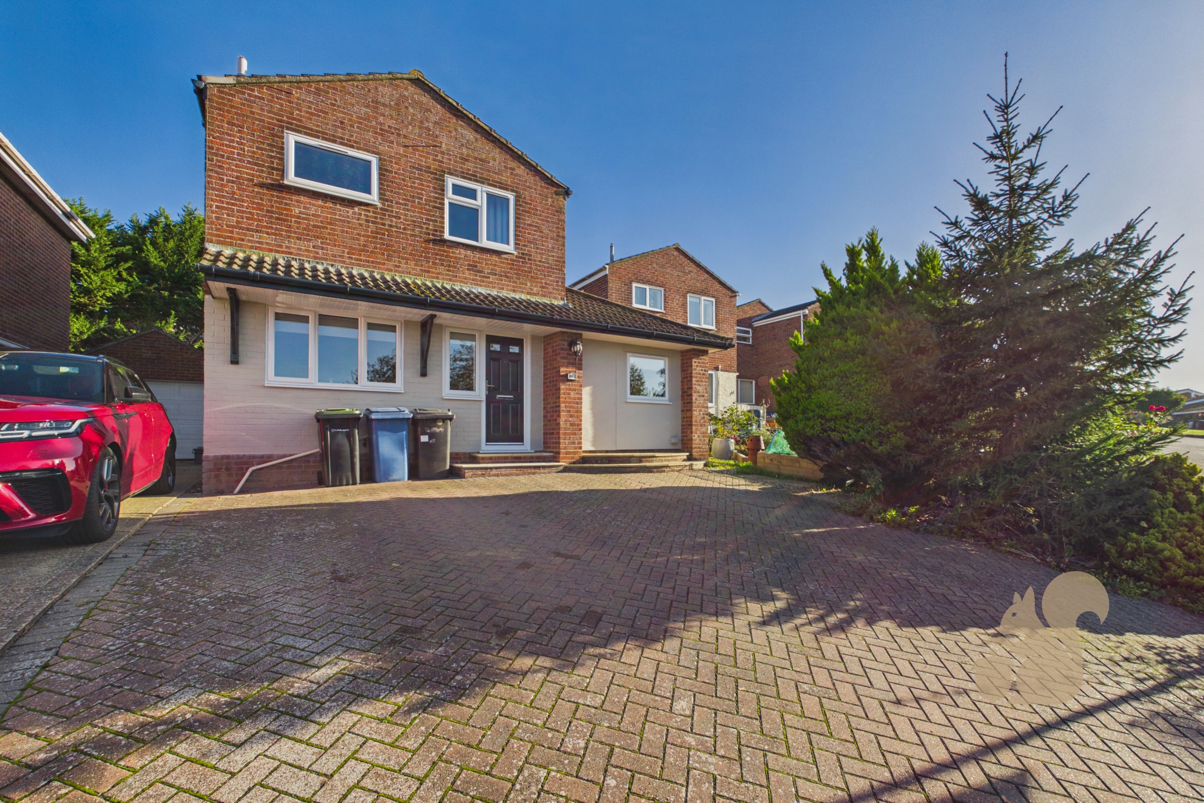
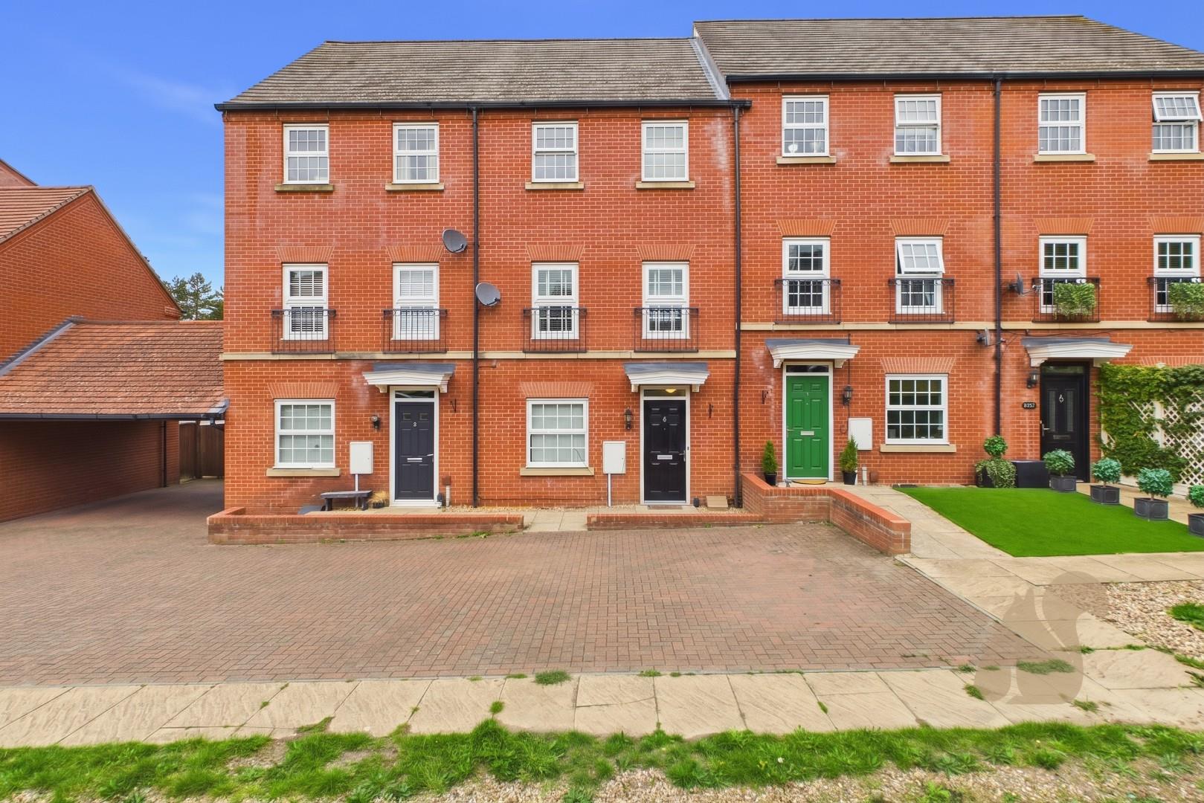
To the front, a block-paved driveway provides off-road parking.

Combining flexible living accommodation, an impressive extended living space, far-reaching views and an attractive tiered garden, this detached home presents an appealing opportunity in a sought-after residential setting in Sudbury.

Call Oakheart today to arrange your viewing!
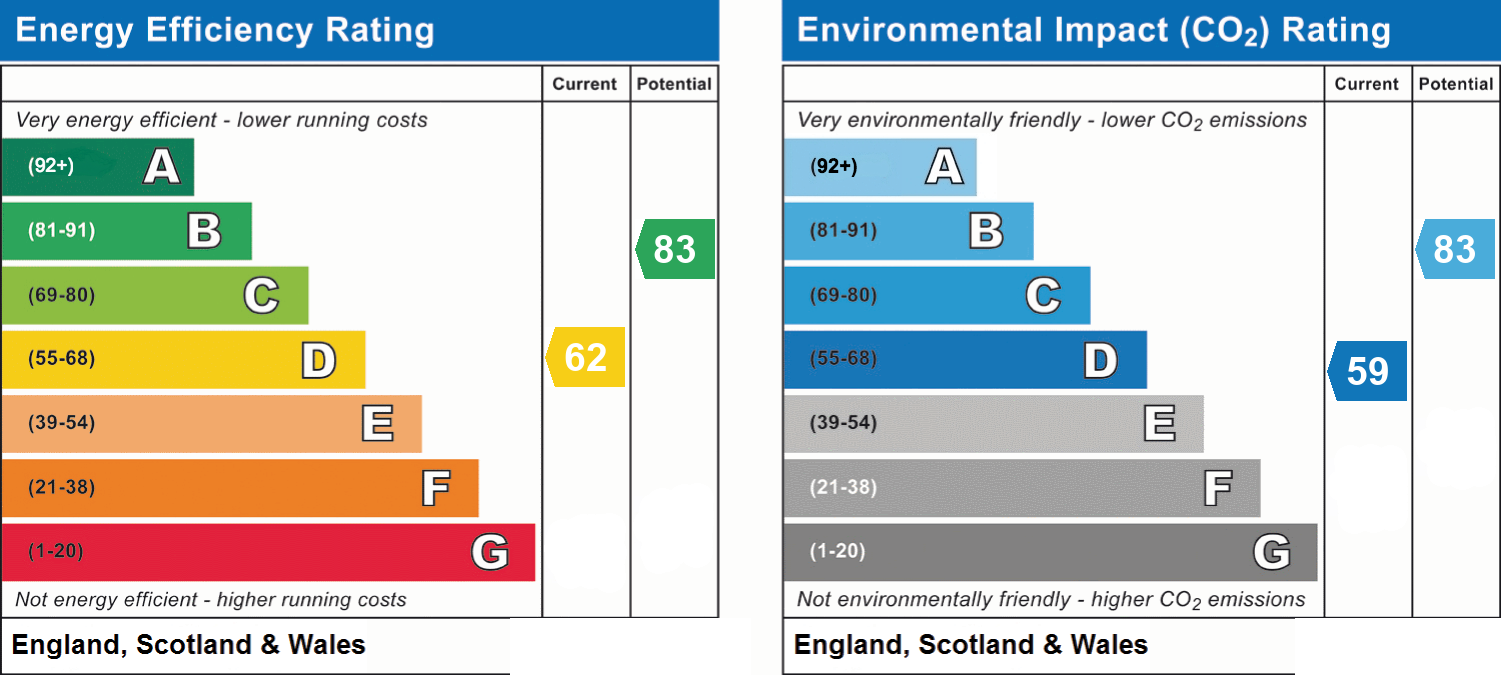
Energy performance information

Current Efficiency
62
Potential Efficiency
83
Current Impact
59
Potential Impact
83

Nuts about this great home? Arrange a viewing to start

Related properties