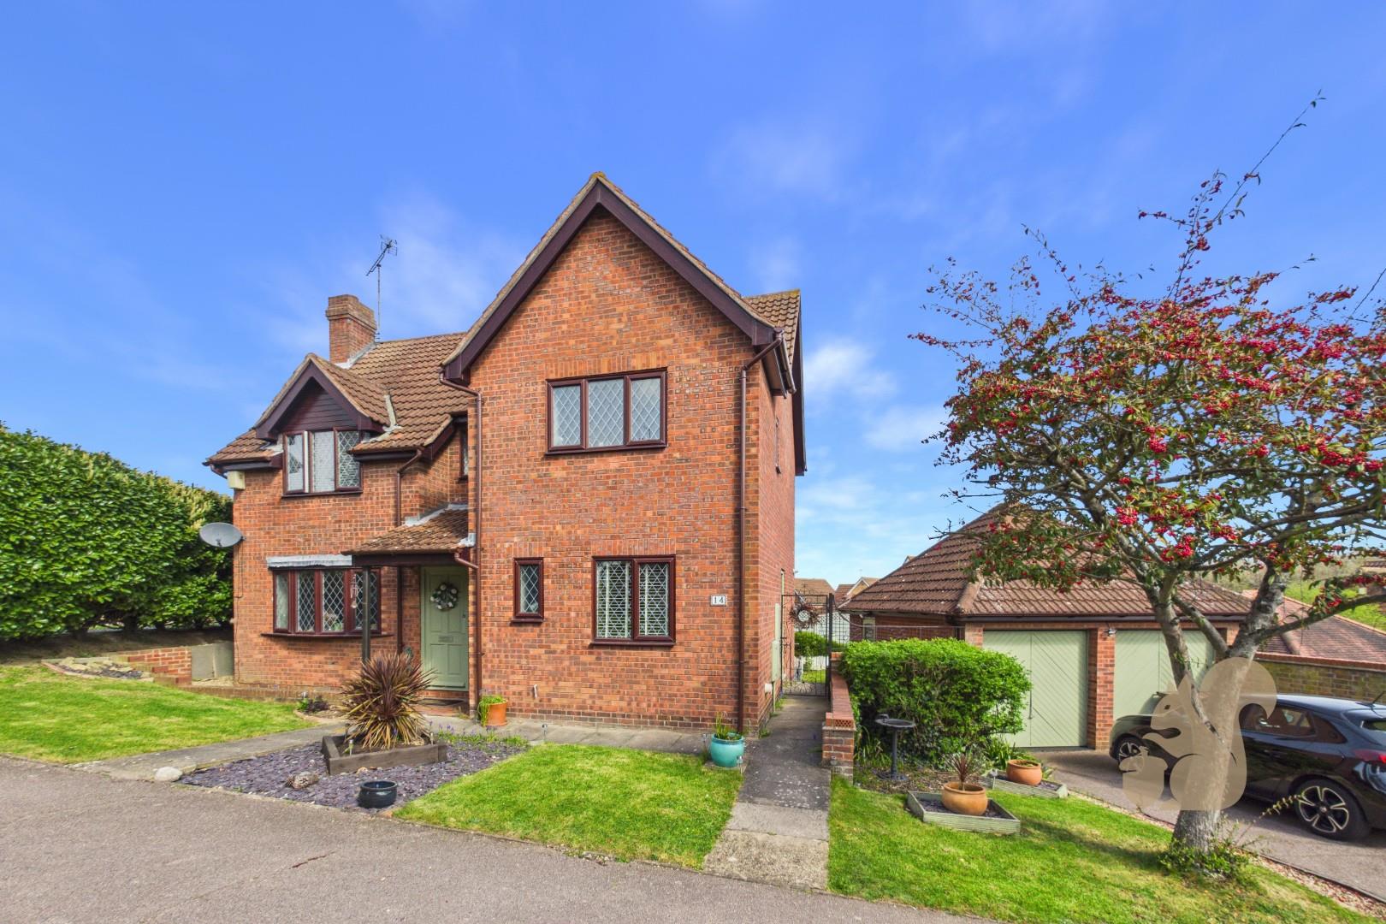
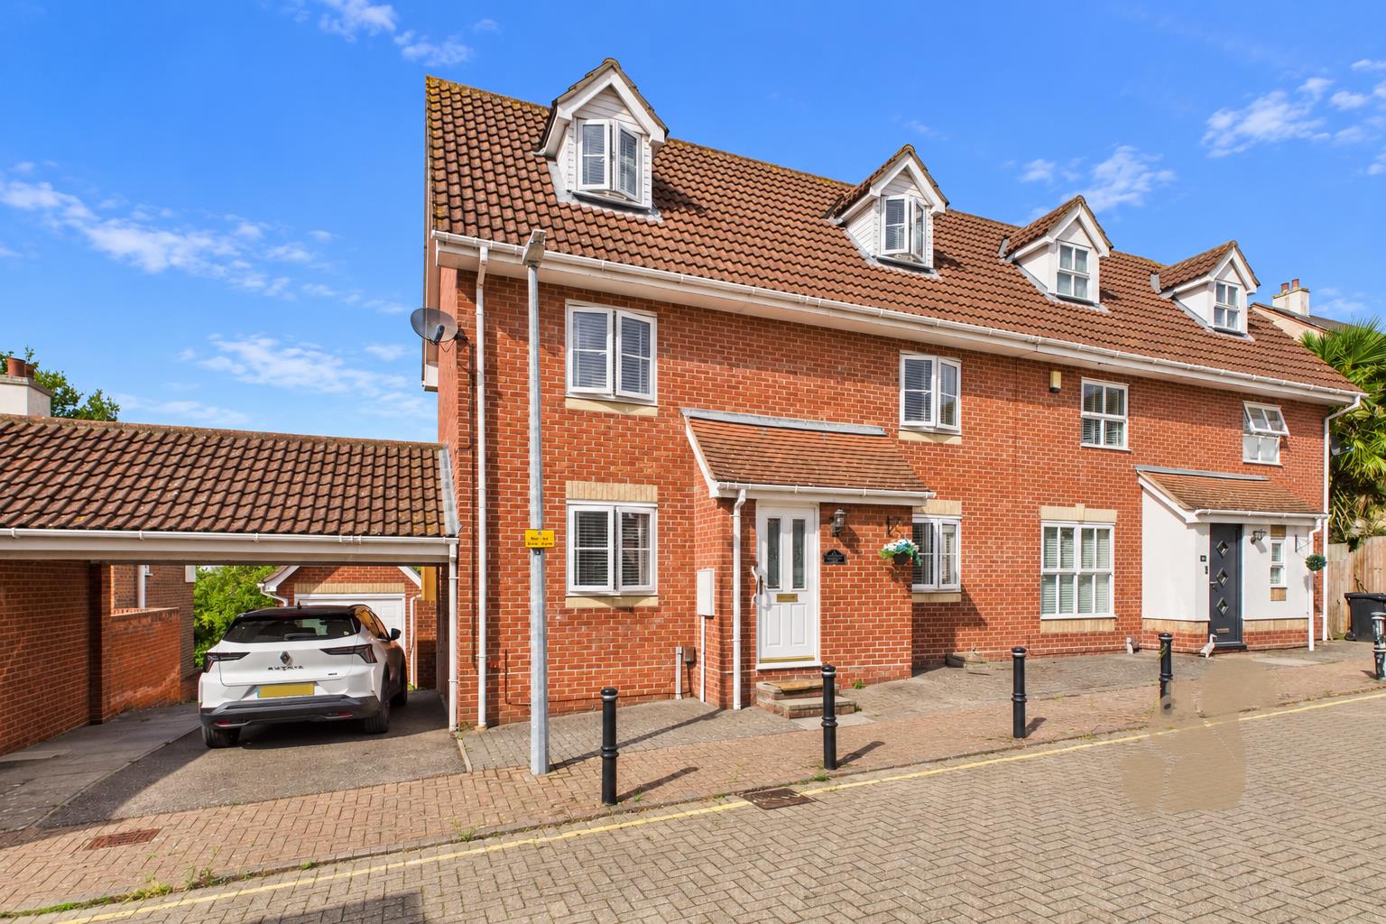
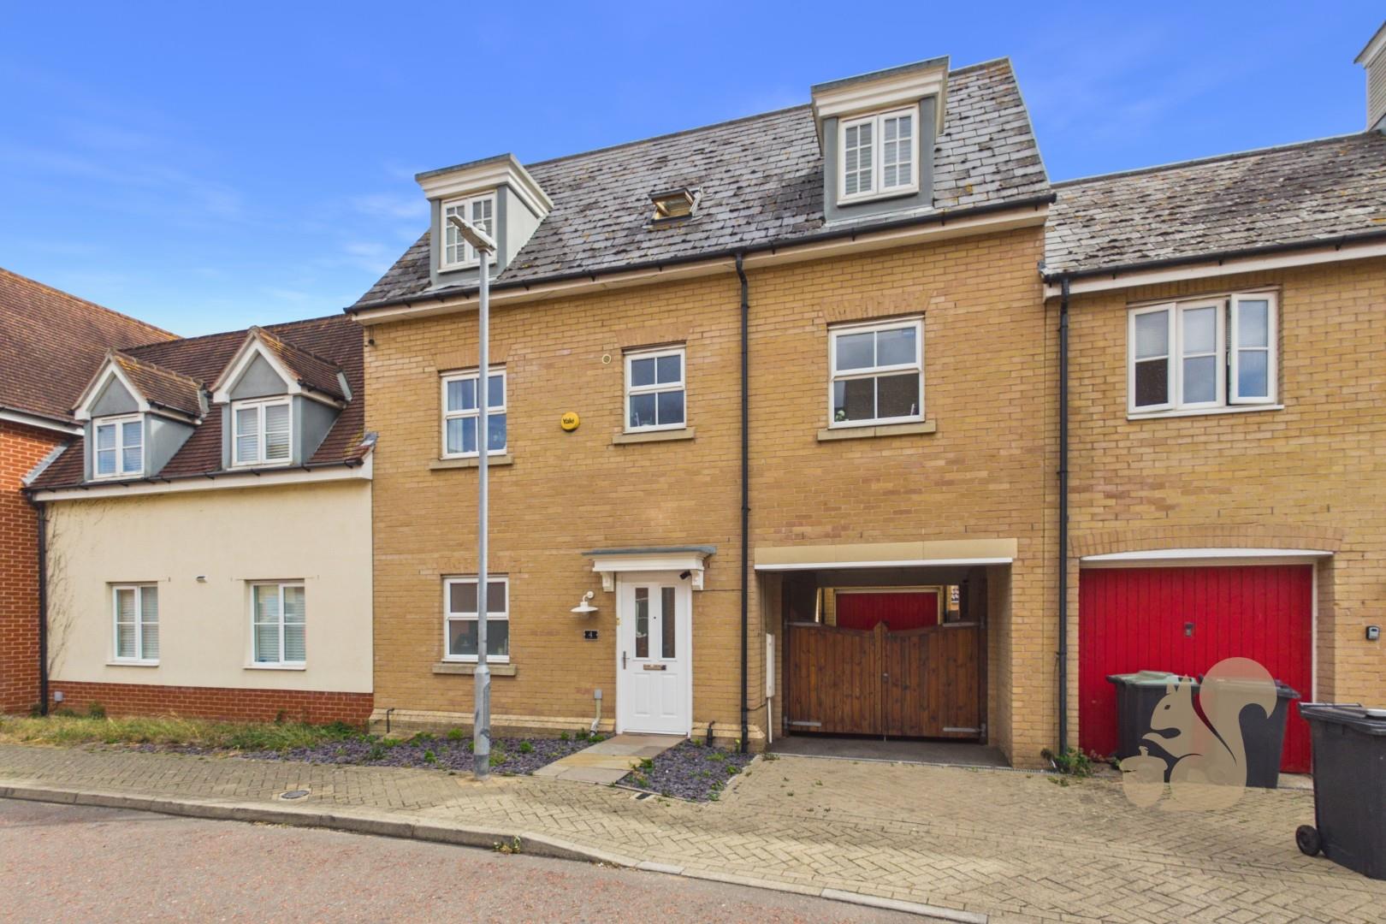
GUIDE PRICE: £425,000 - £450,000. Situated within the highly sought-after Longridge development in North Colchester, this spacious and beautifully maintained four-bedroom detached family home offers generous living accommodation, excellent versatility and a superb setting for modern family life.
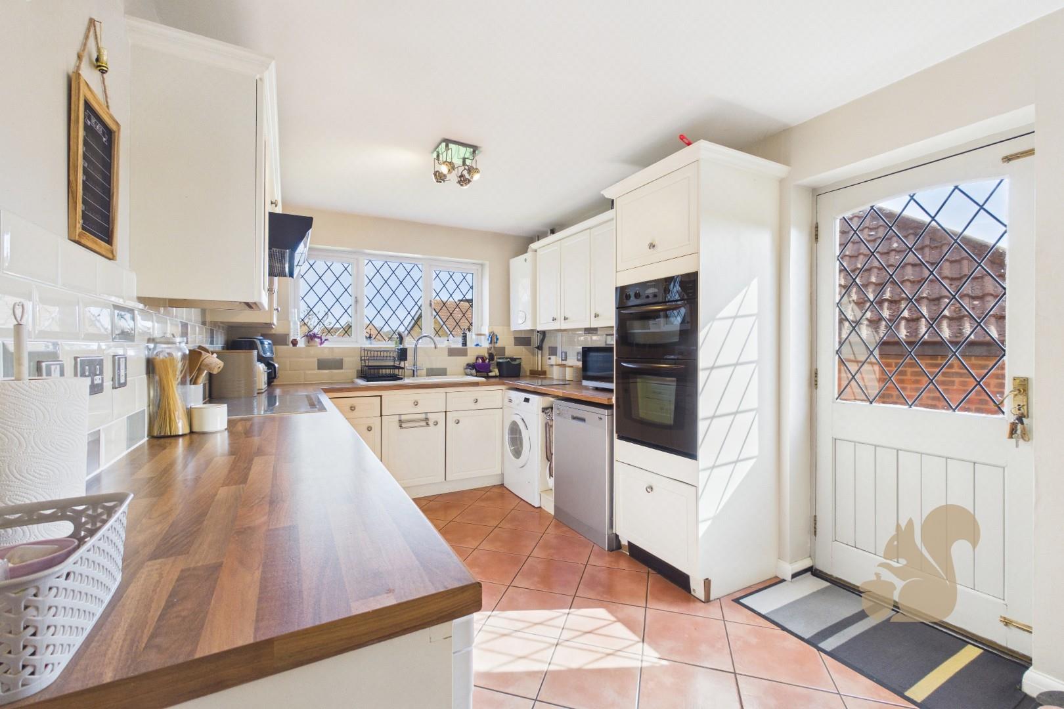
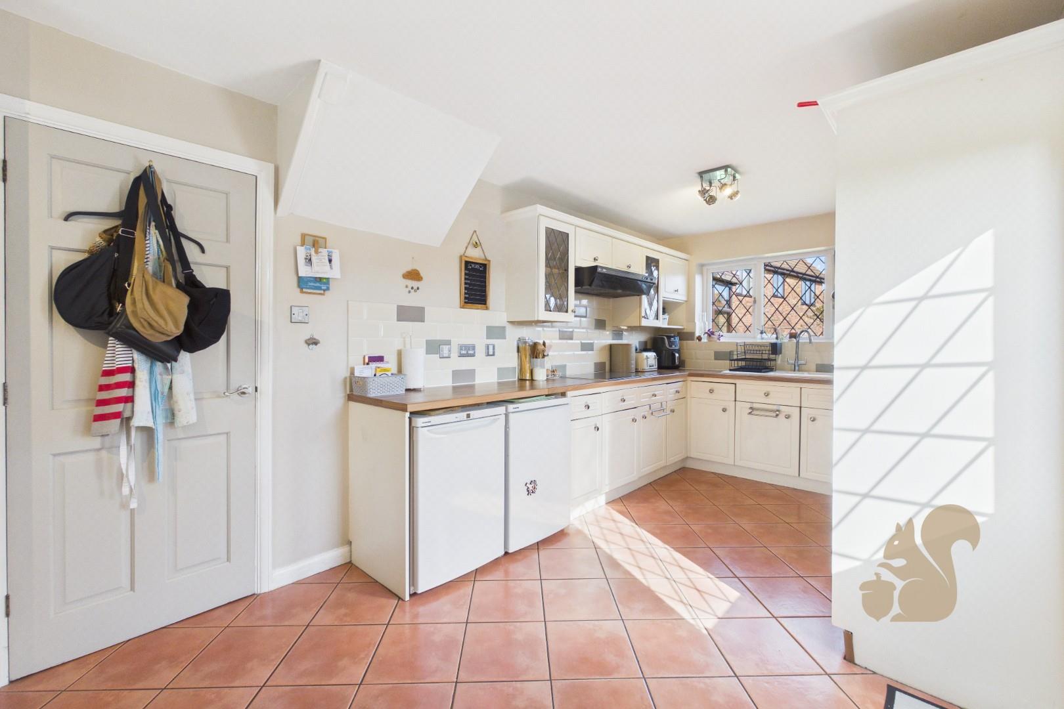
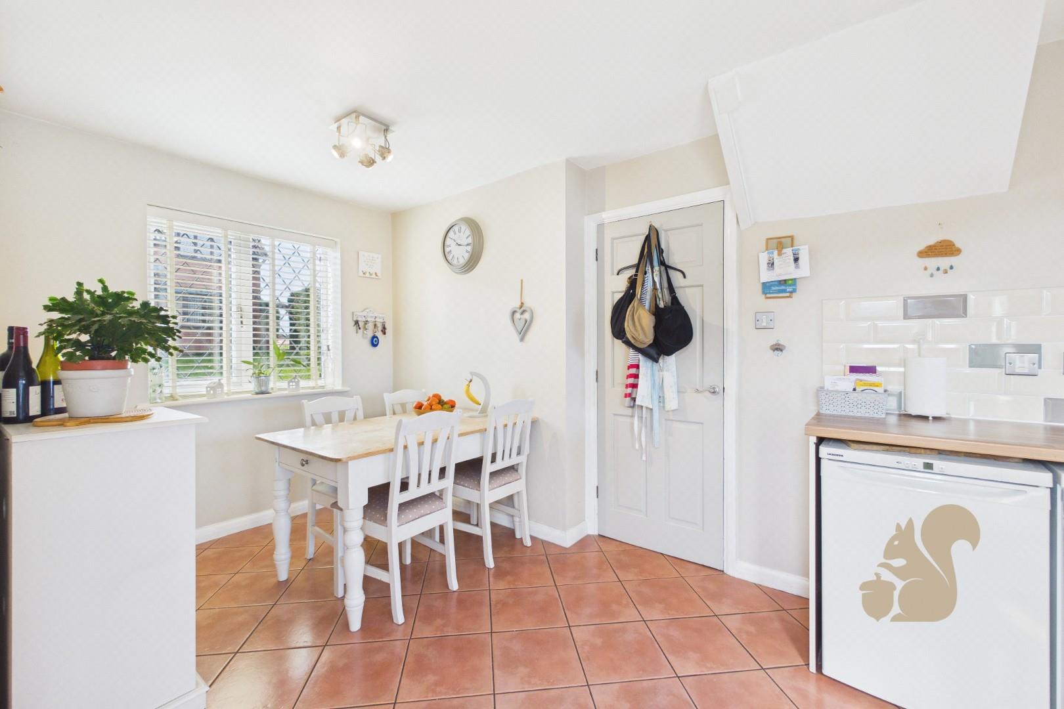
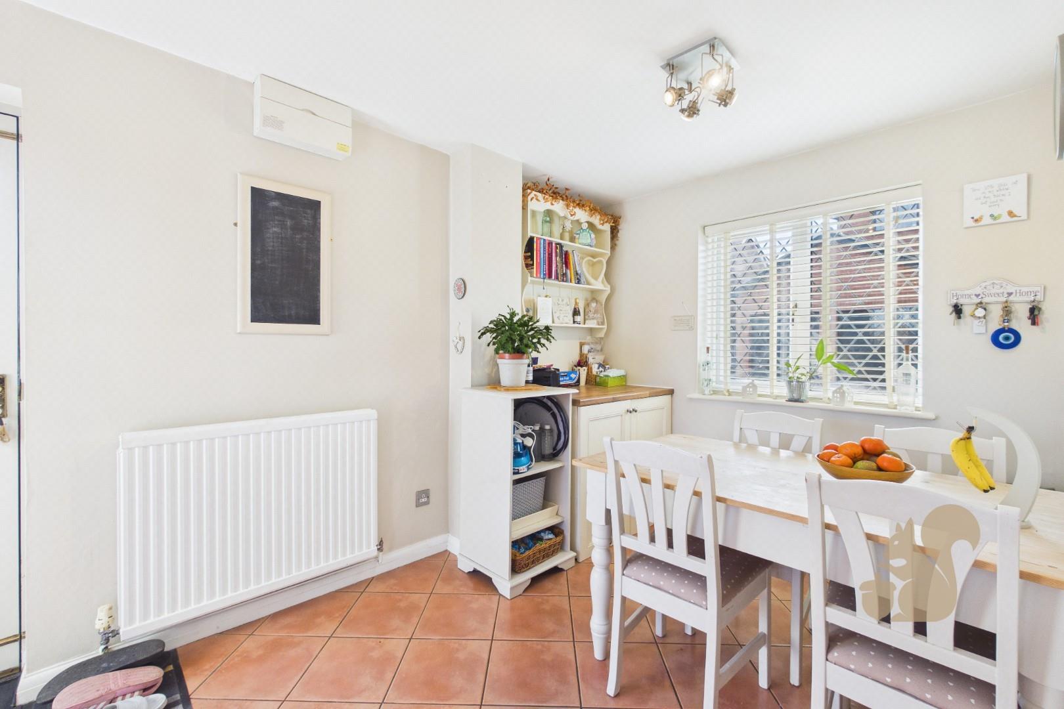
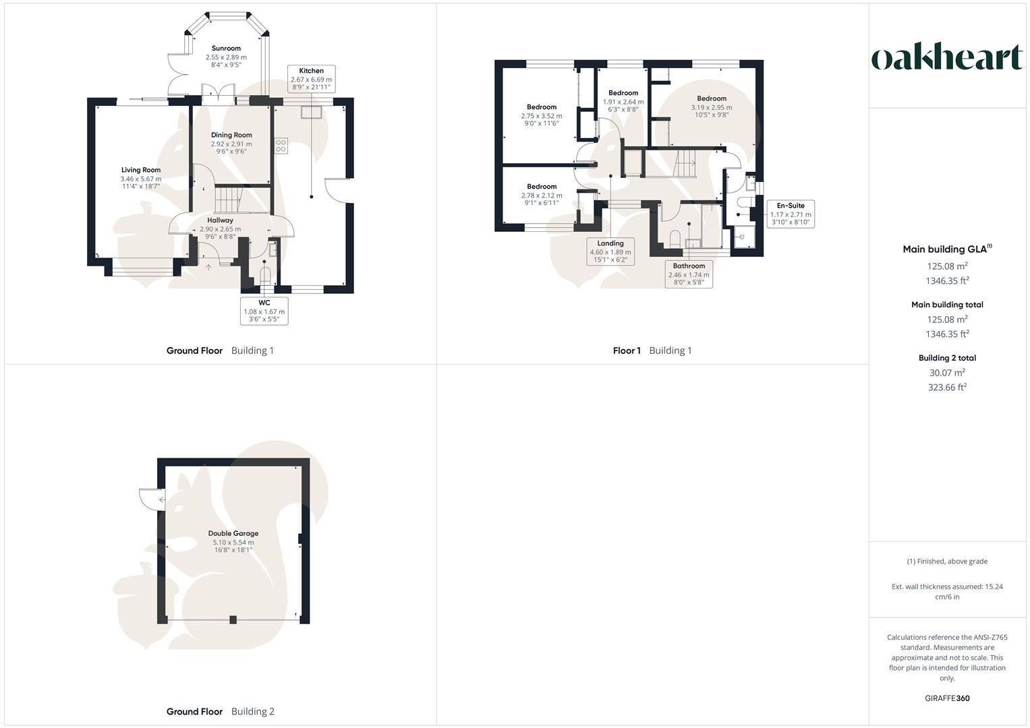
Spacious kitchen/dining area with ample worktop and cupboard space
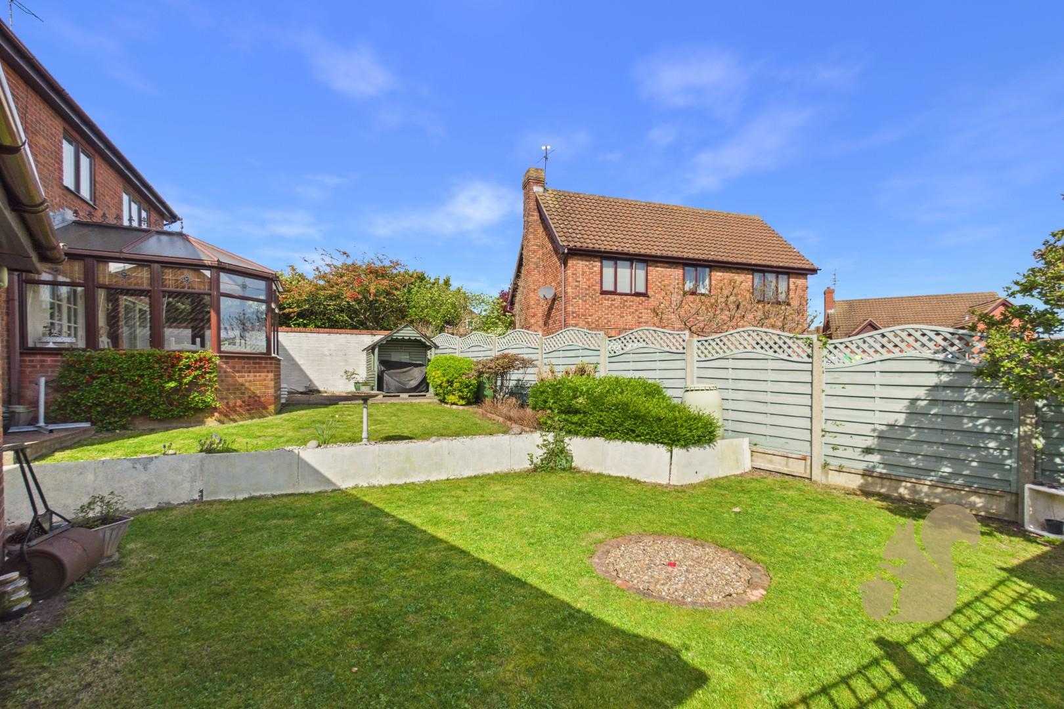
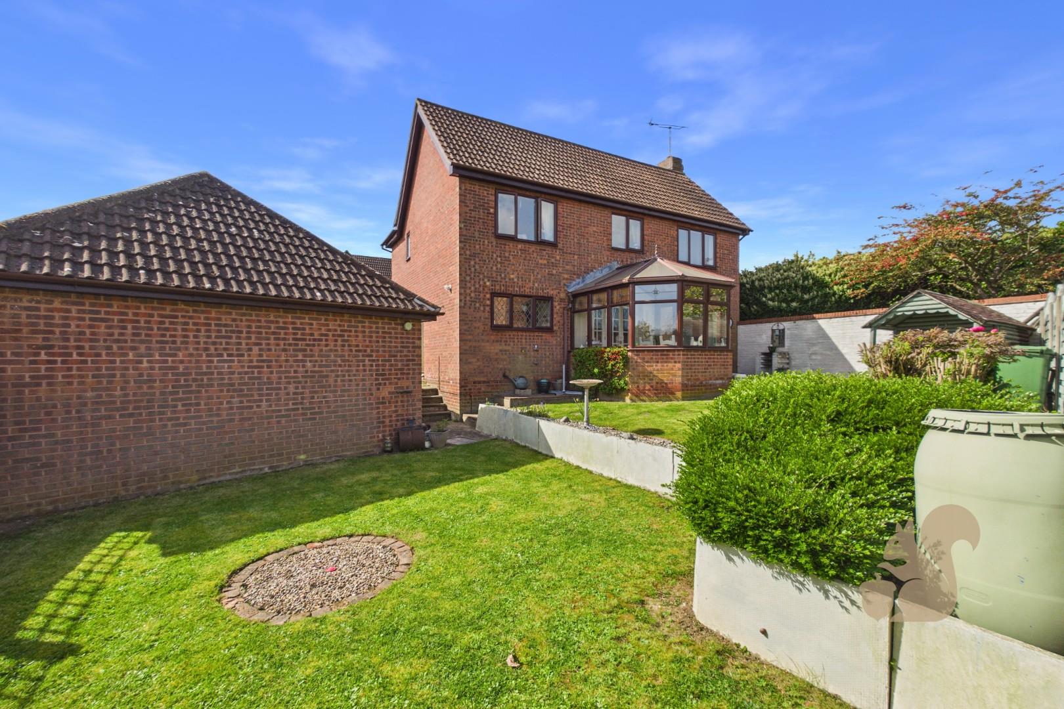
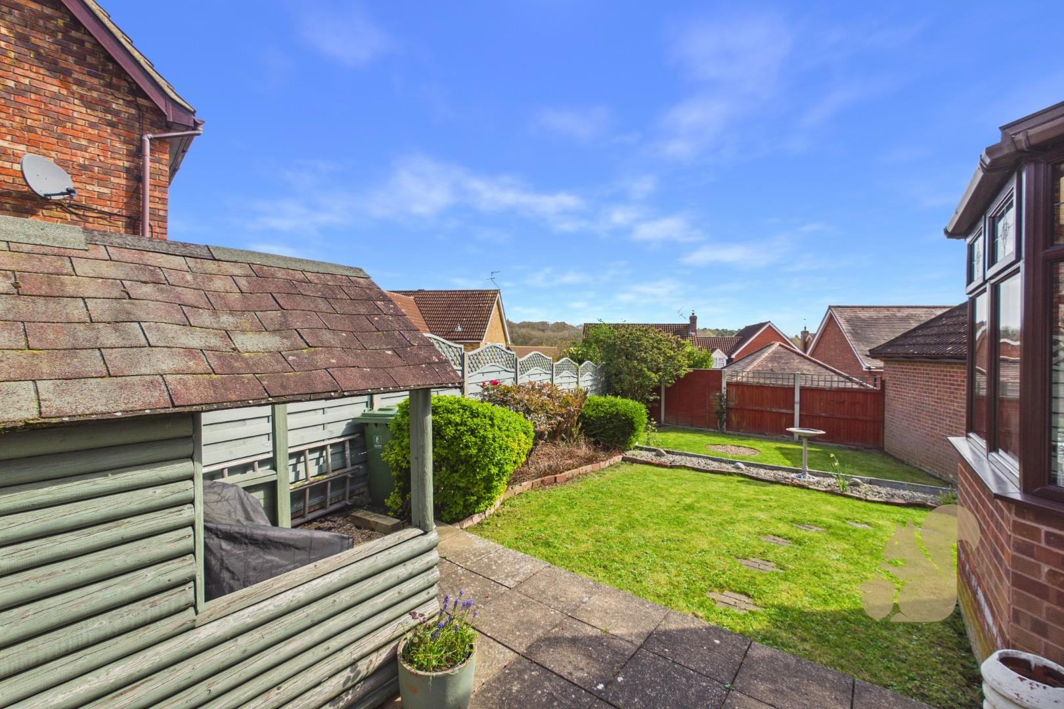
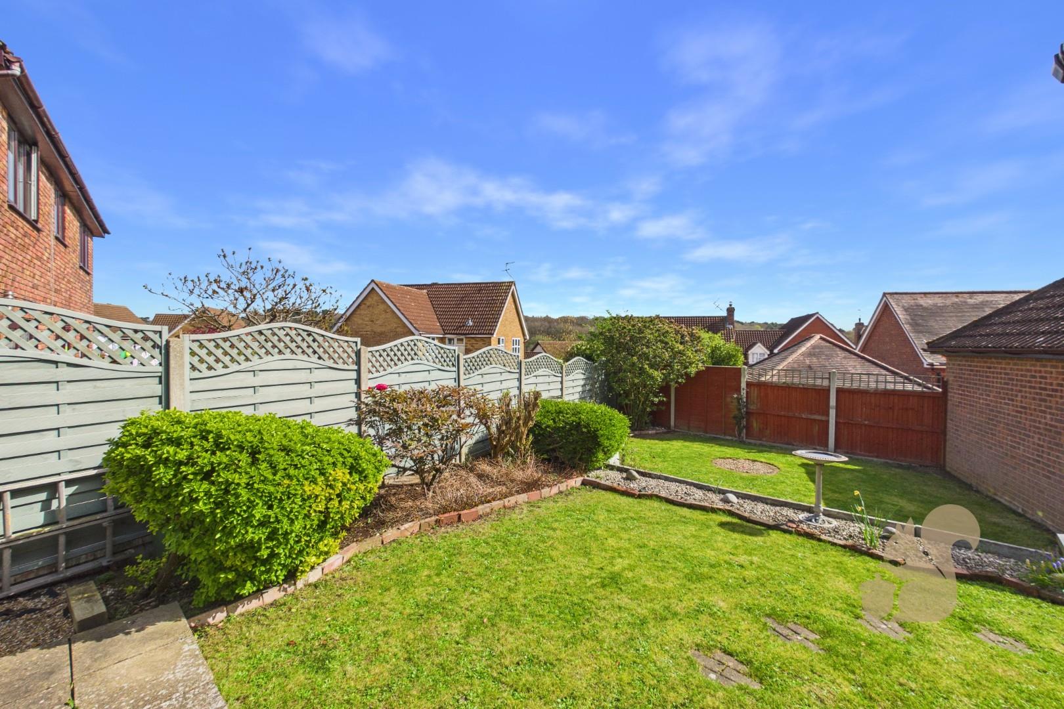
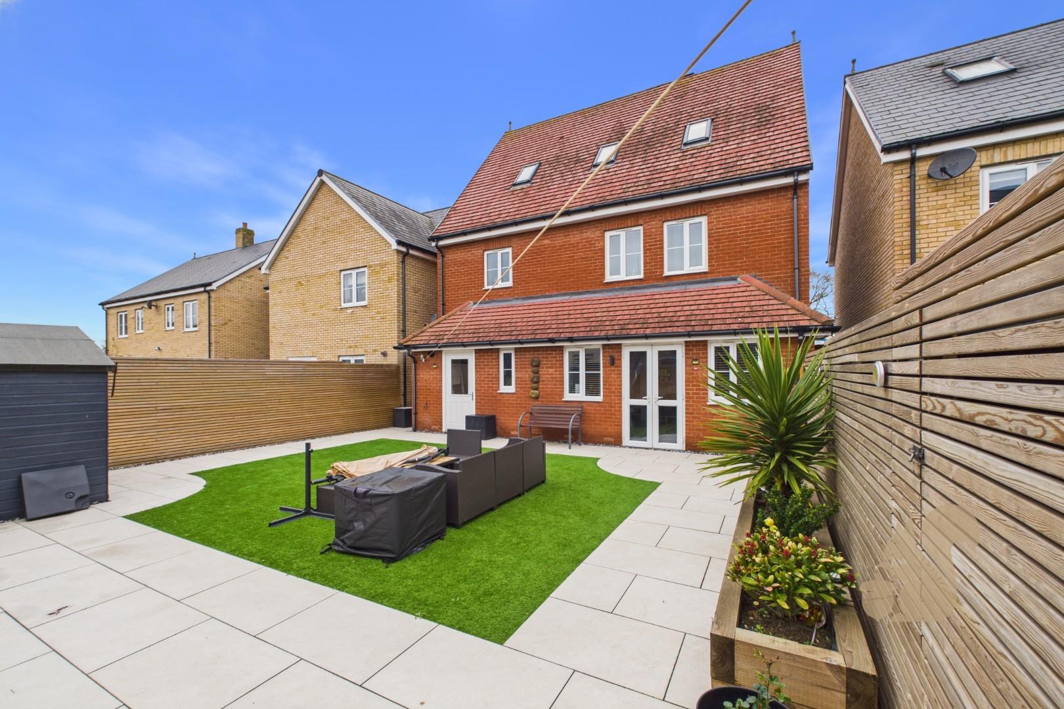
Well-maintained enclosed rear garden with patio, lawn and additional strip of land
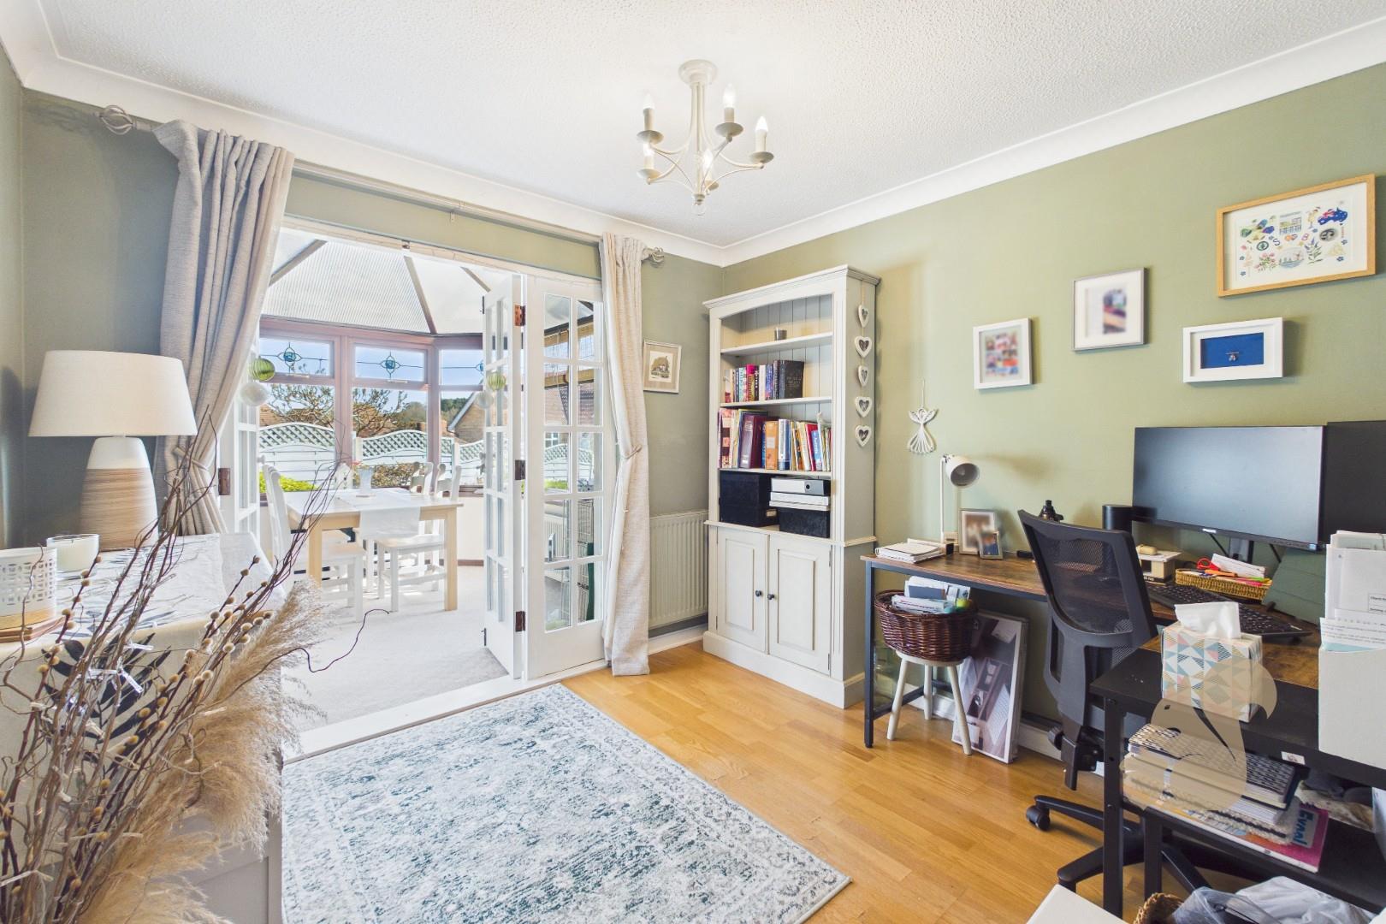
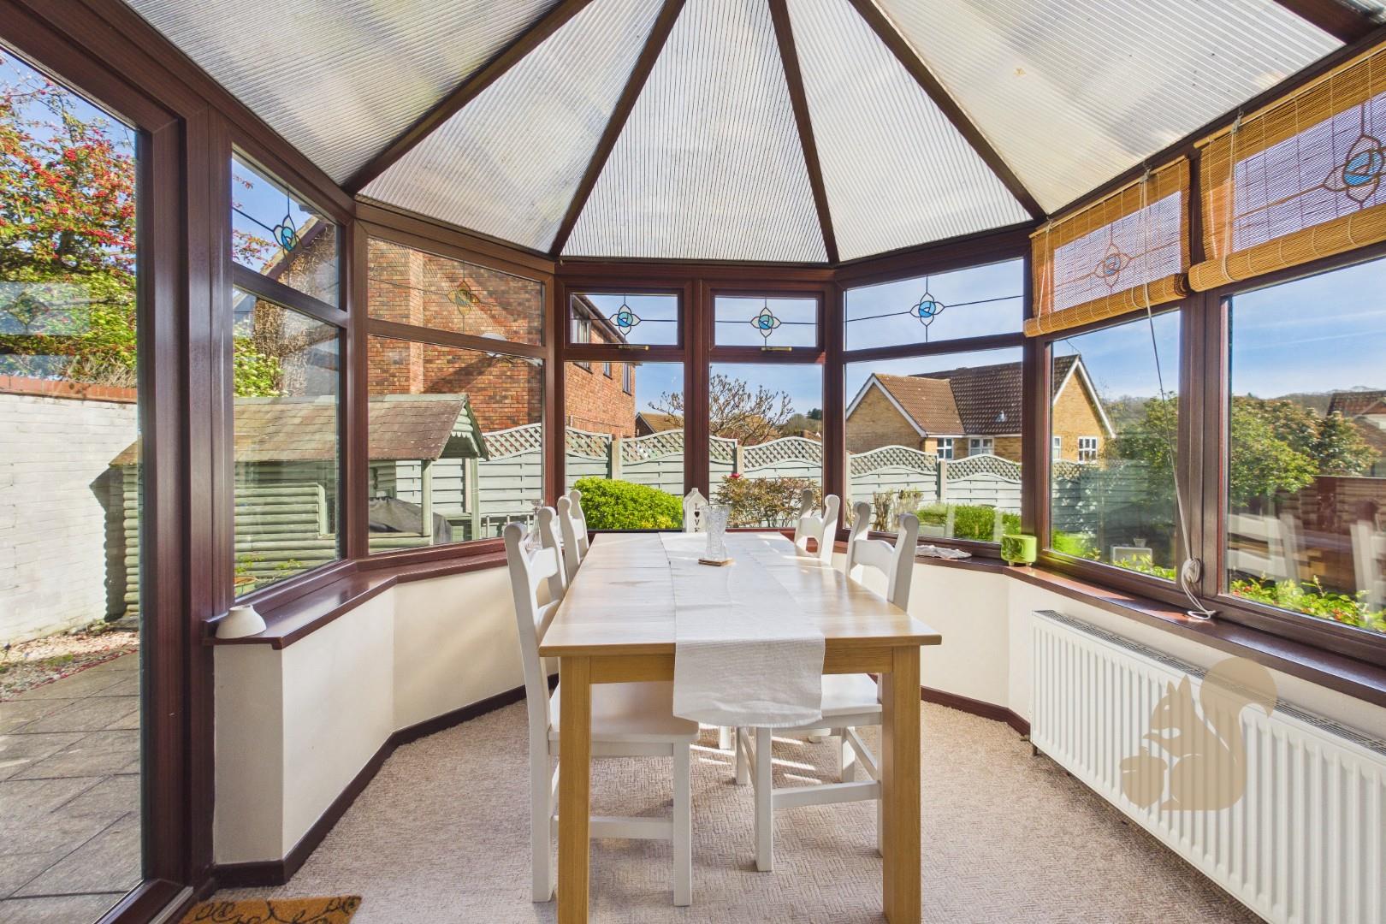
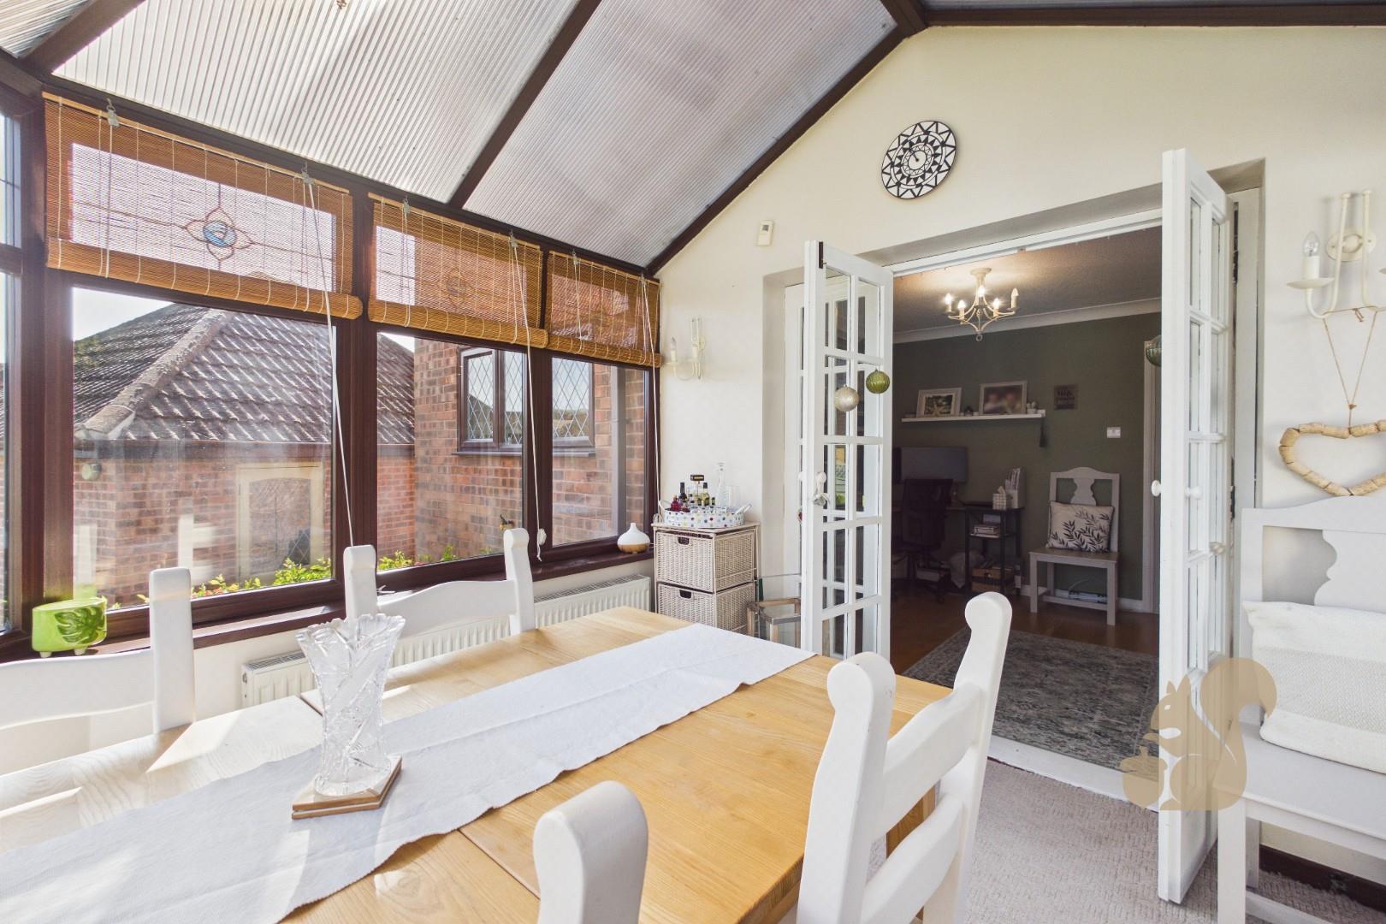
Separate dining room leading to conservatory/sunroom with garden access
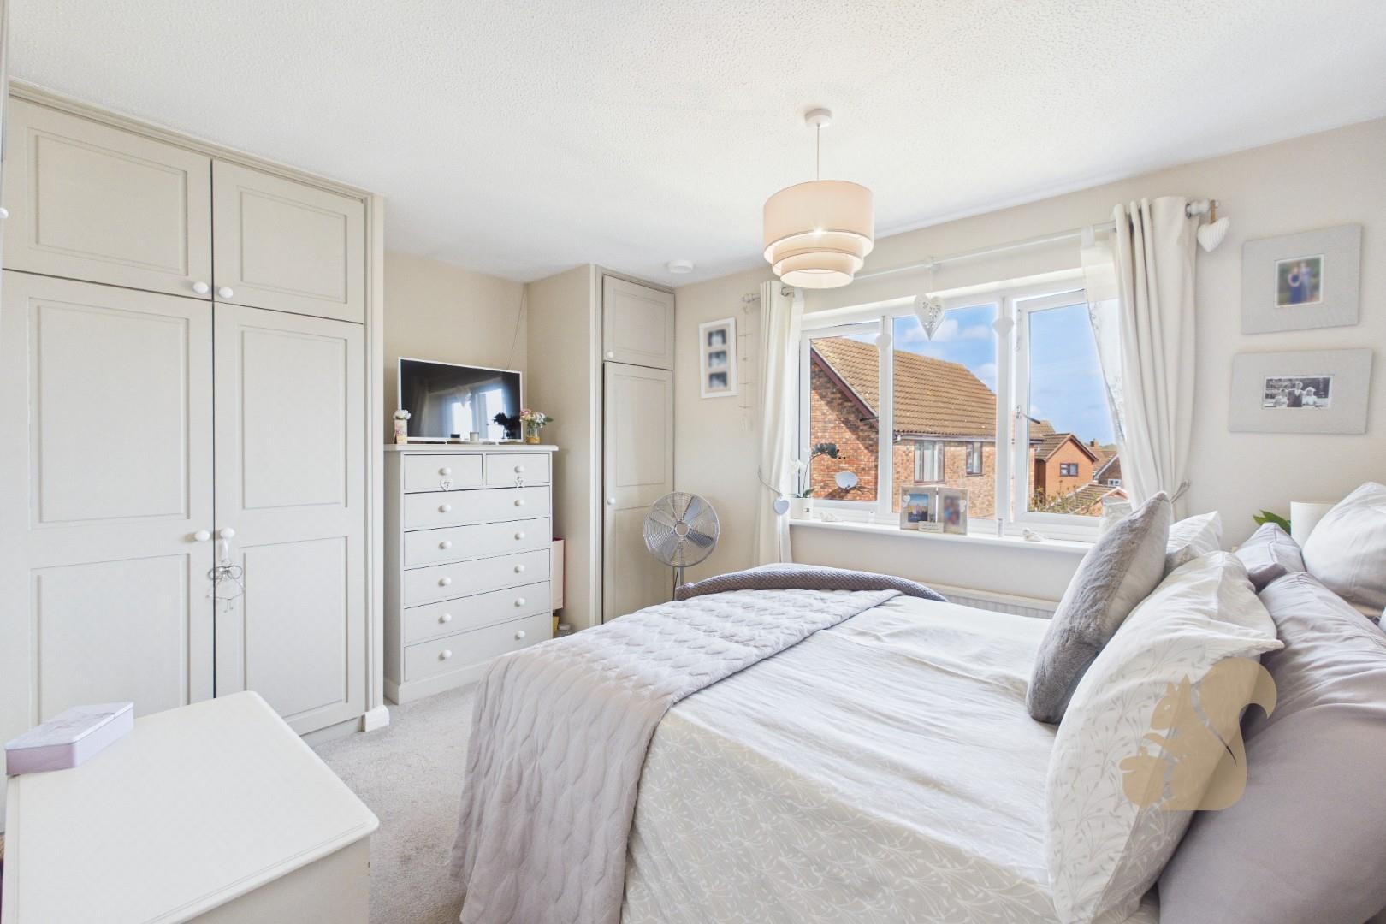
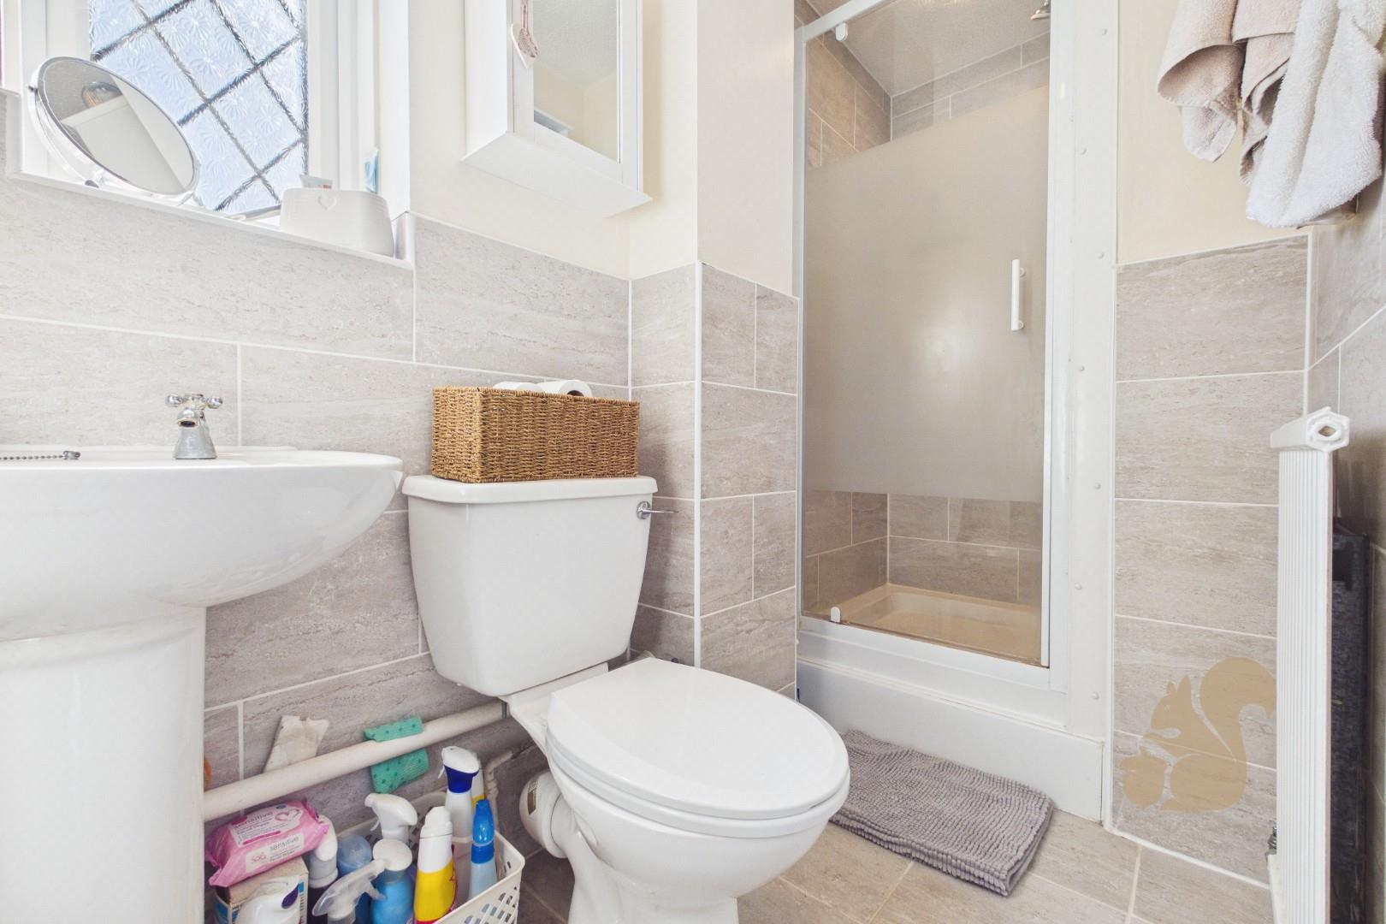
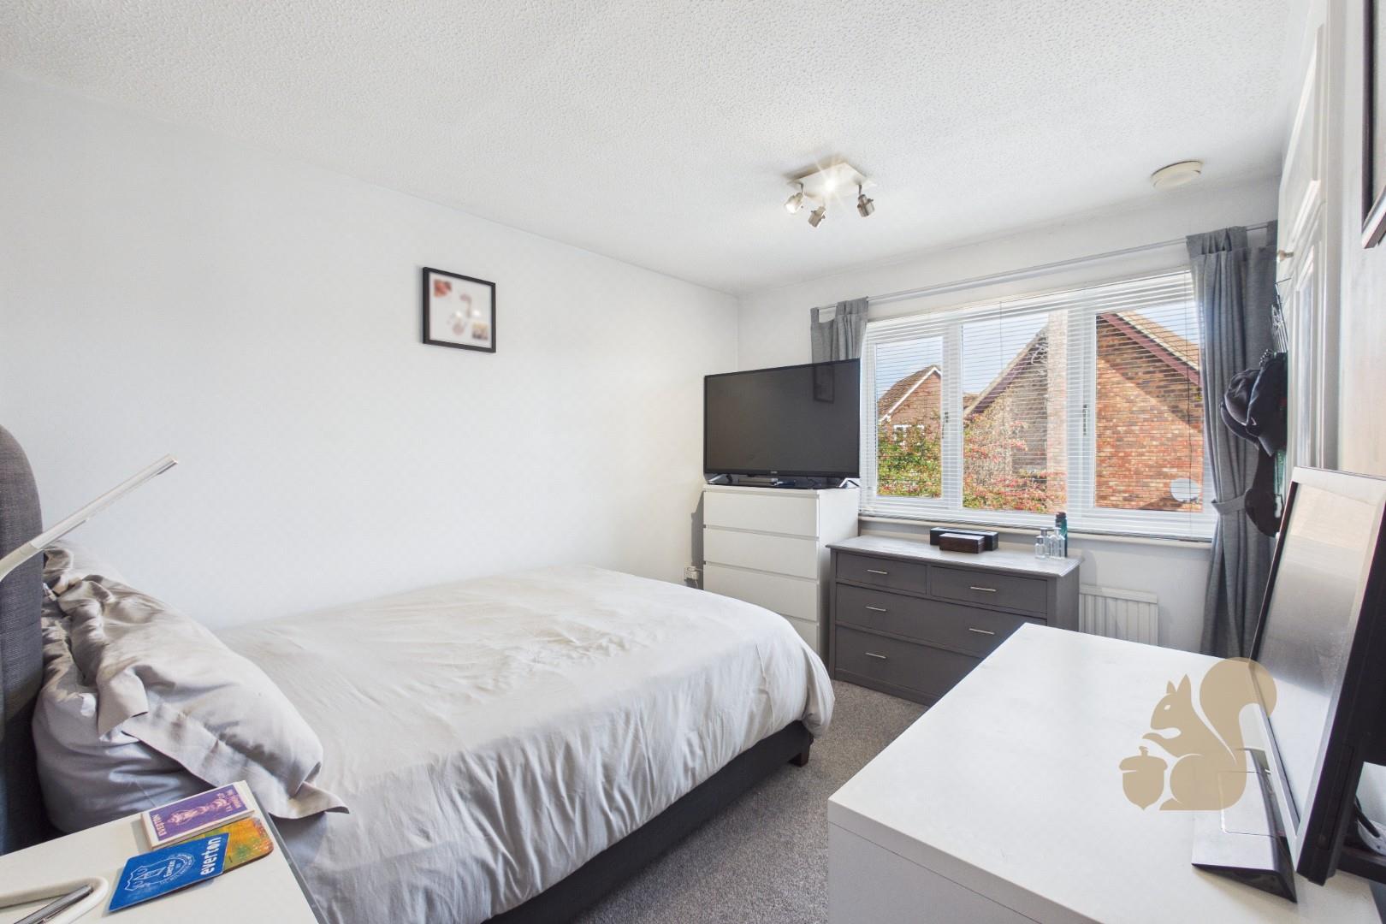
Principal bedroom with built-in wardrobes and en-suite shower room
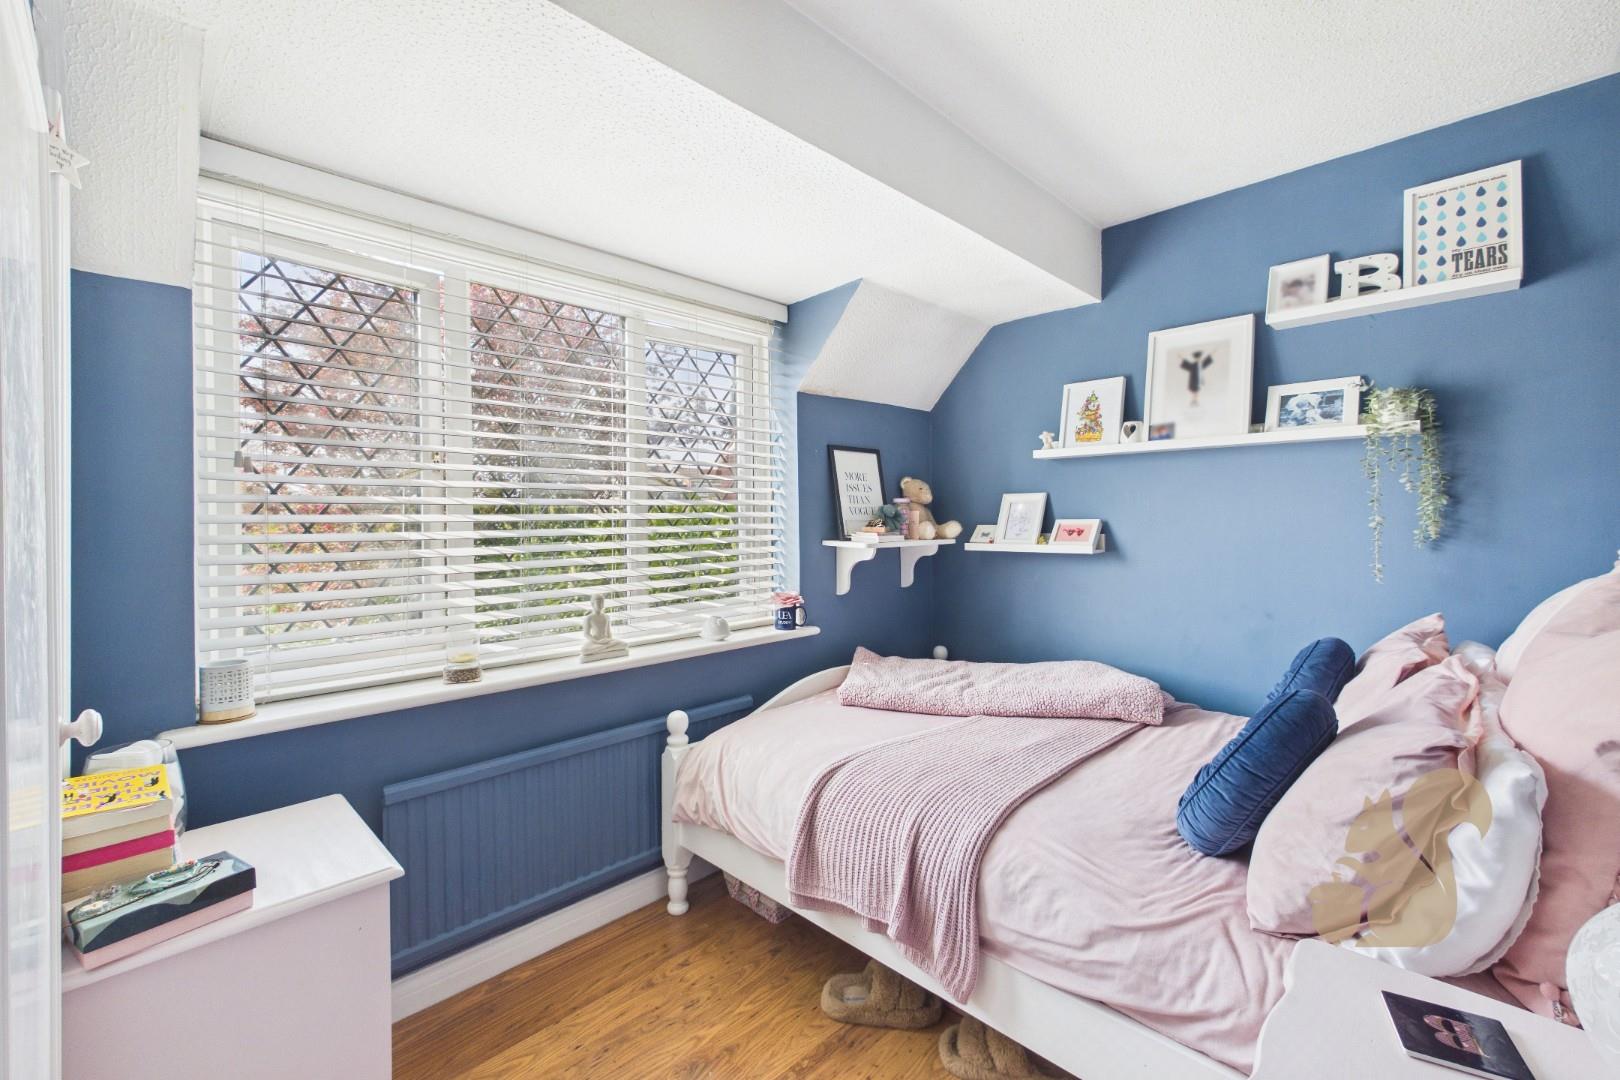
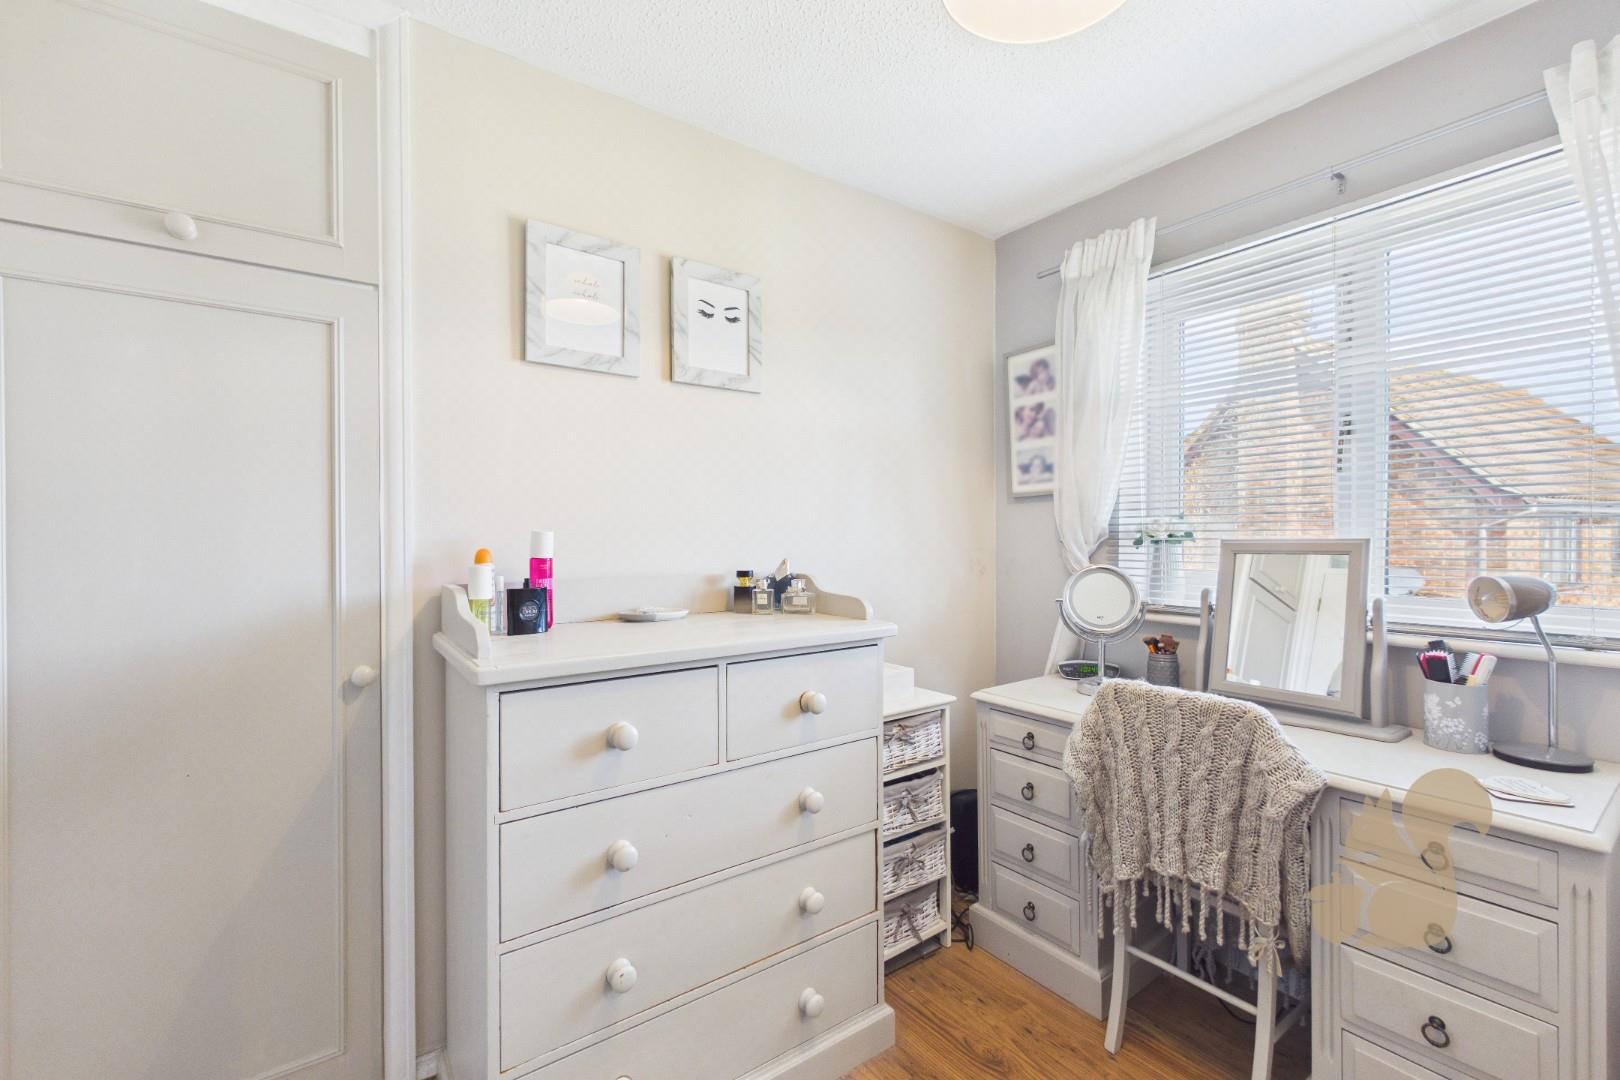
Two further double bedrooms with built-in storage plus a single bedroom
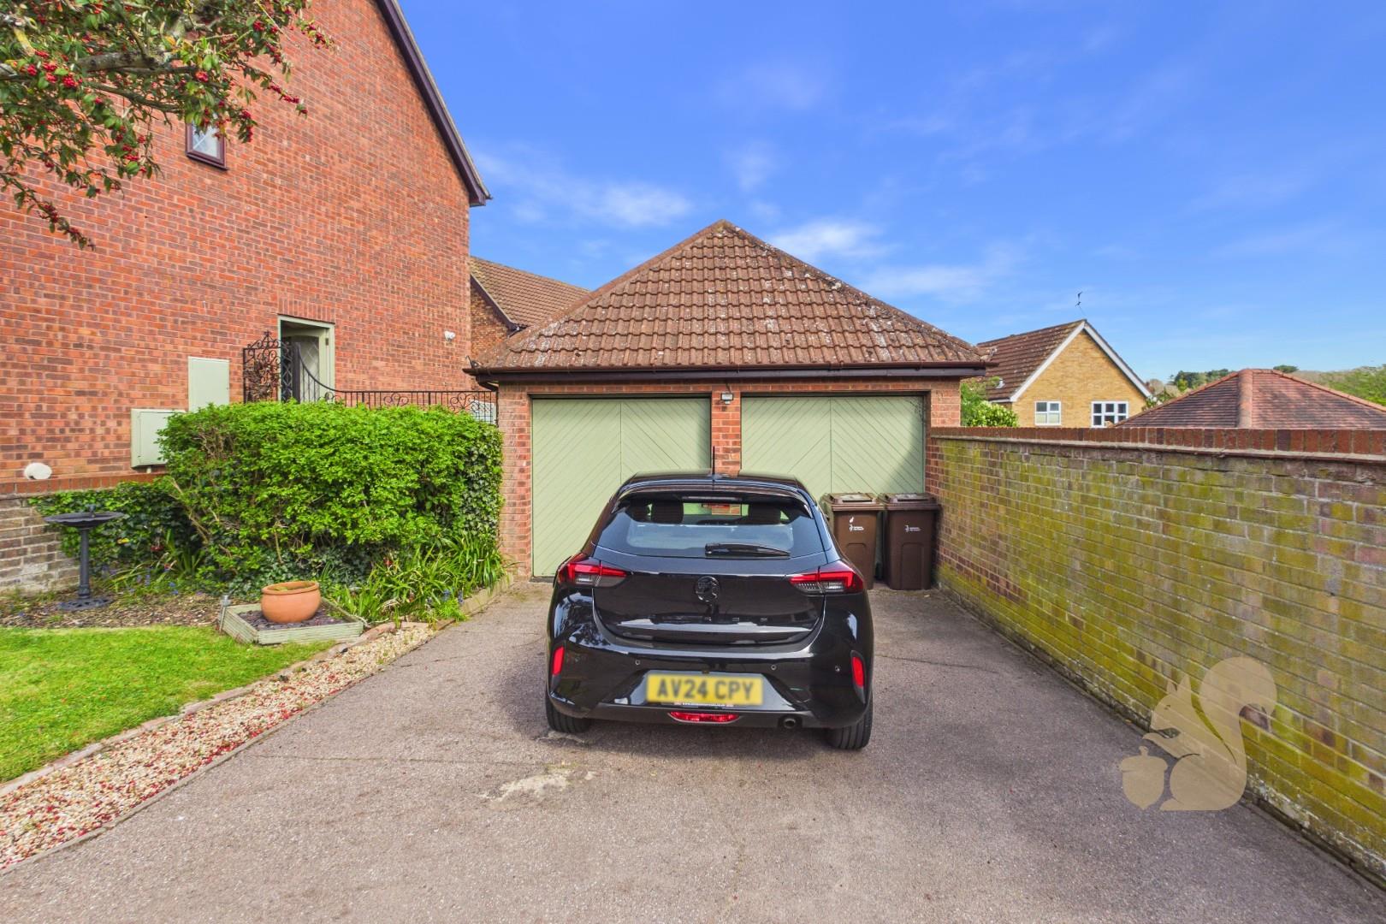
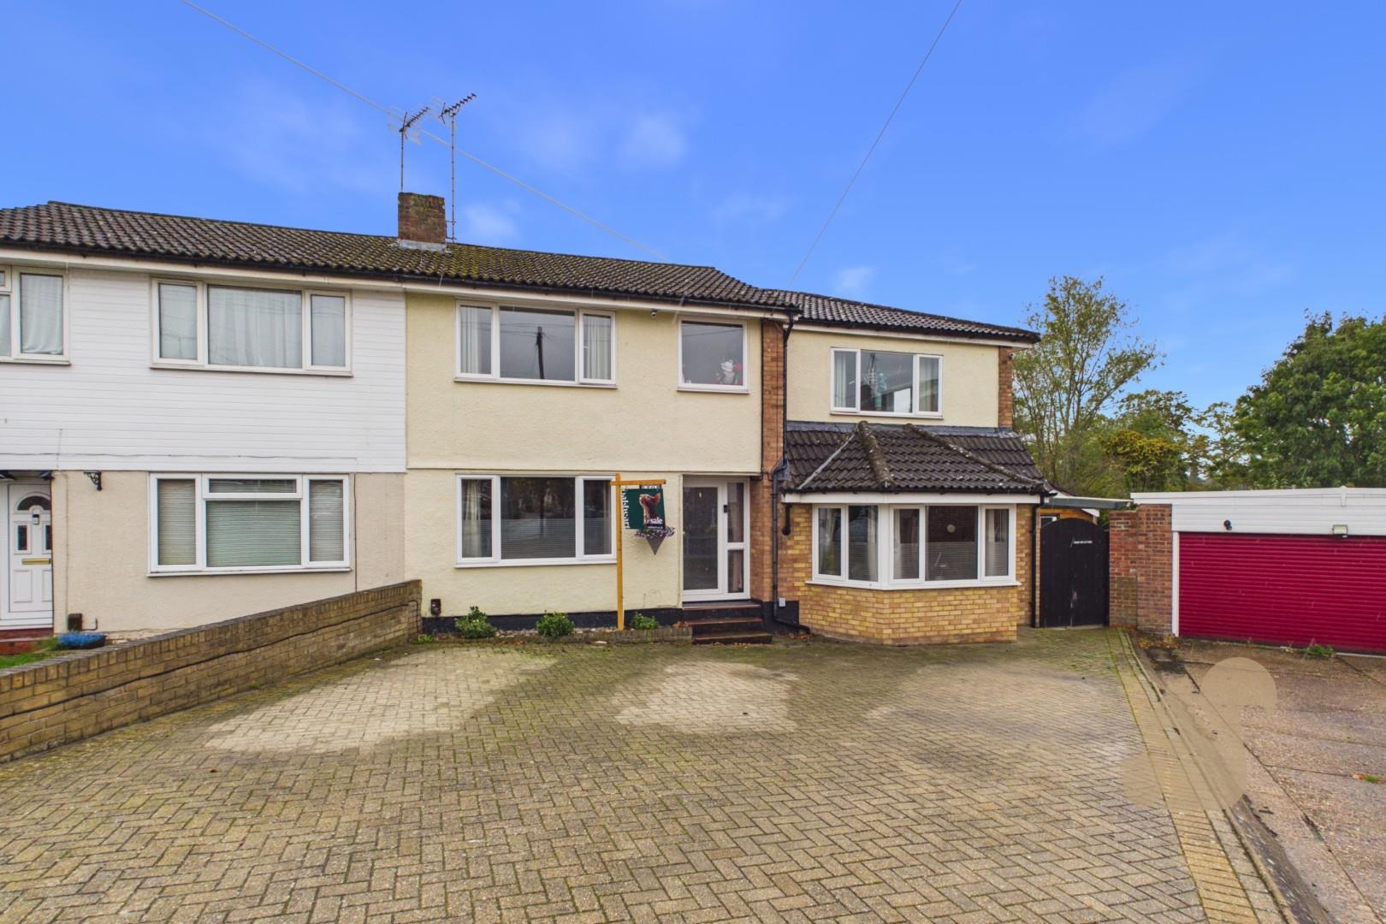
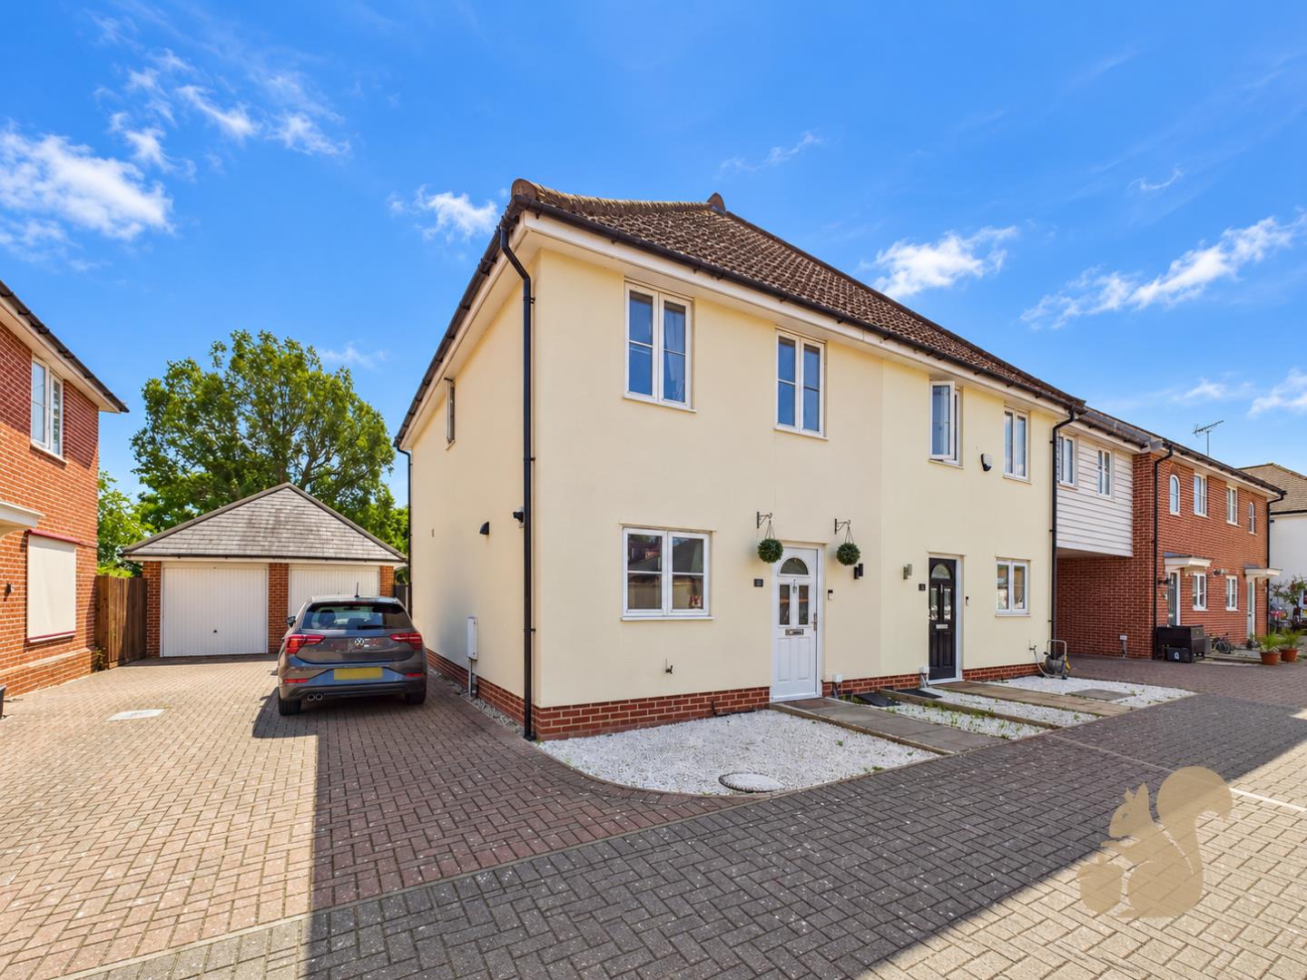
Double garage with up-and-over doors and ample off-road parking to the front
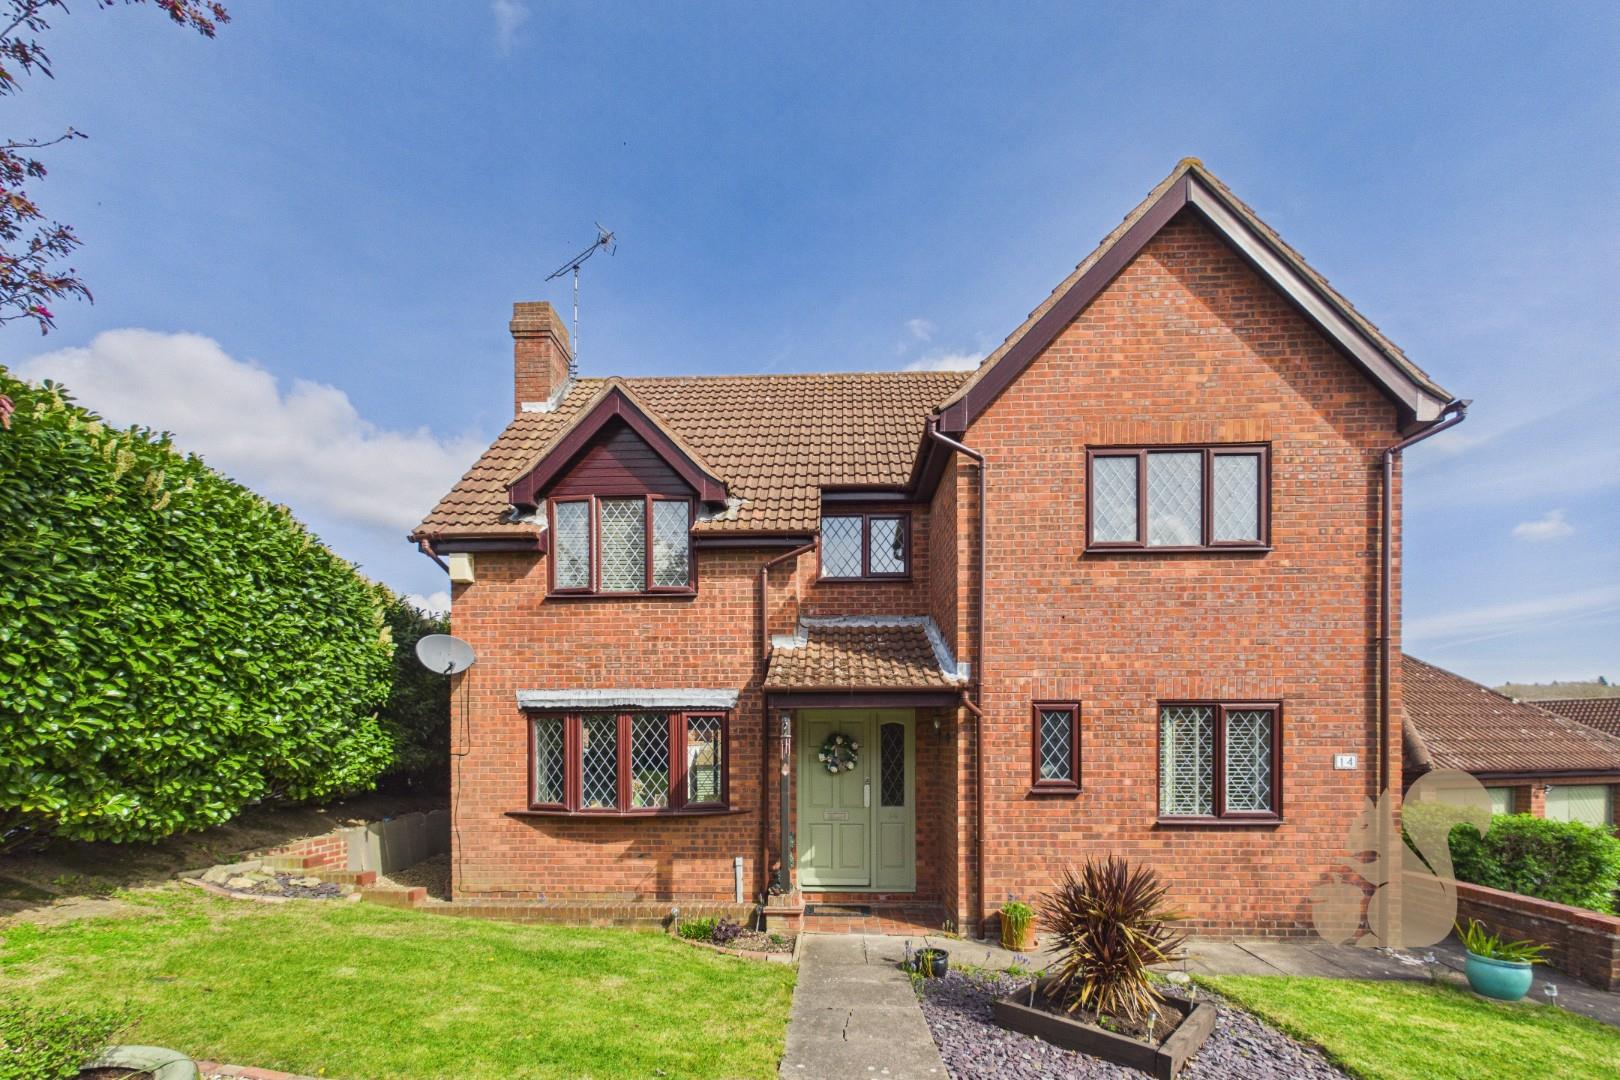
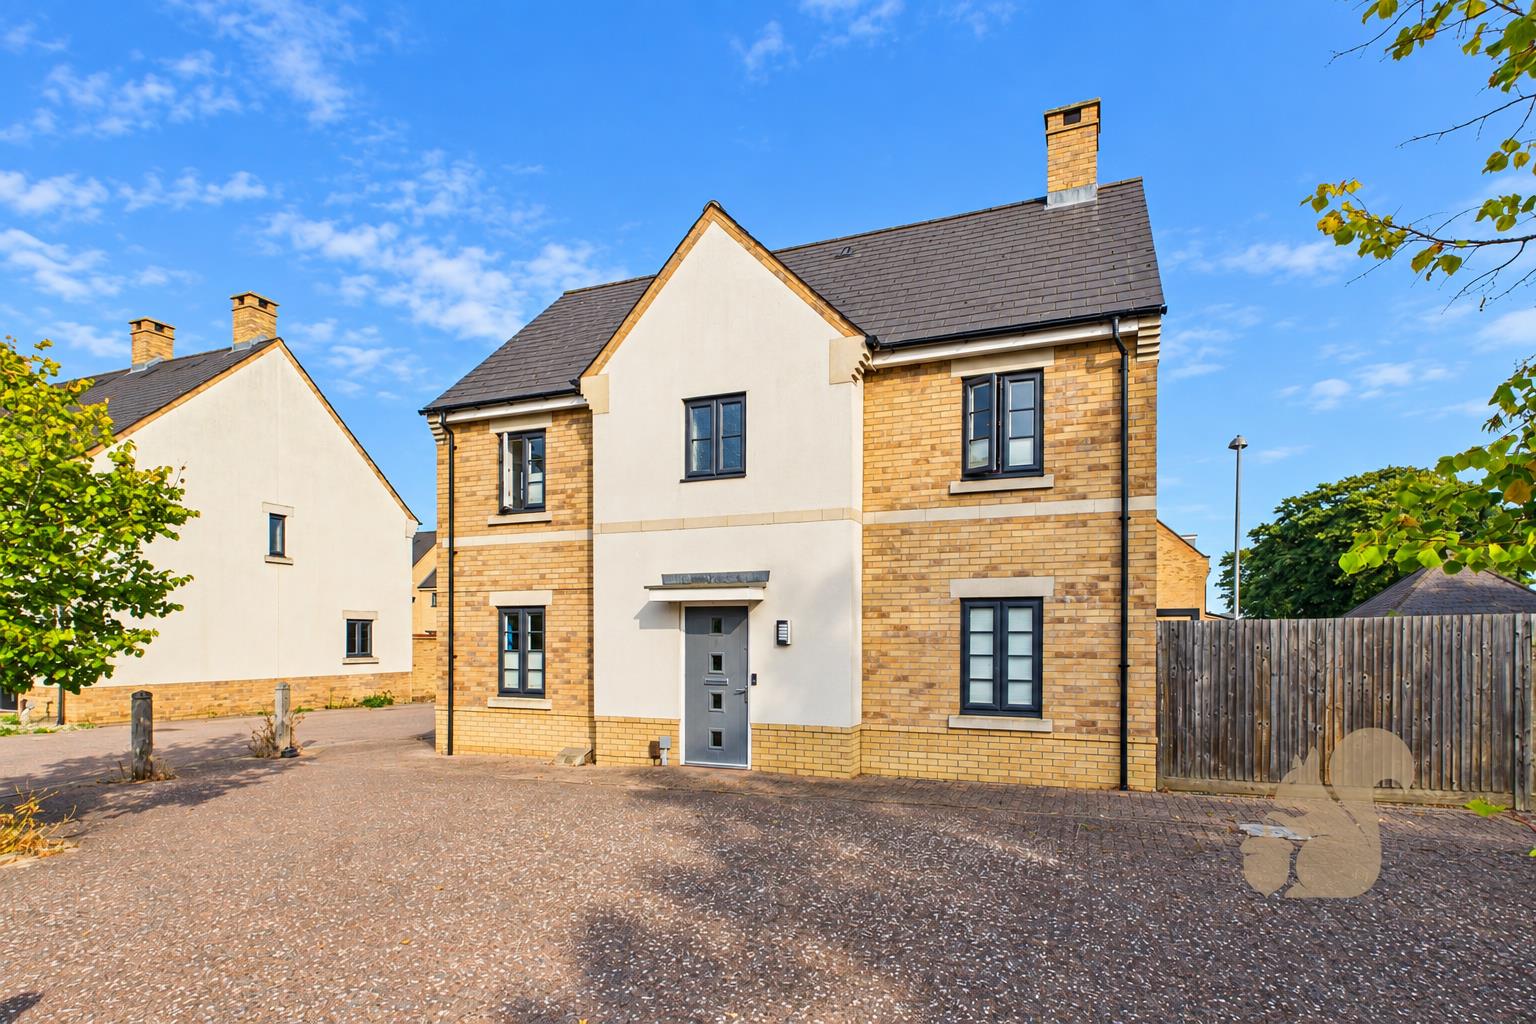
Spacious and well-presented four bedroom detached family home
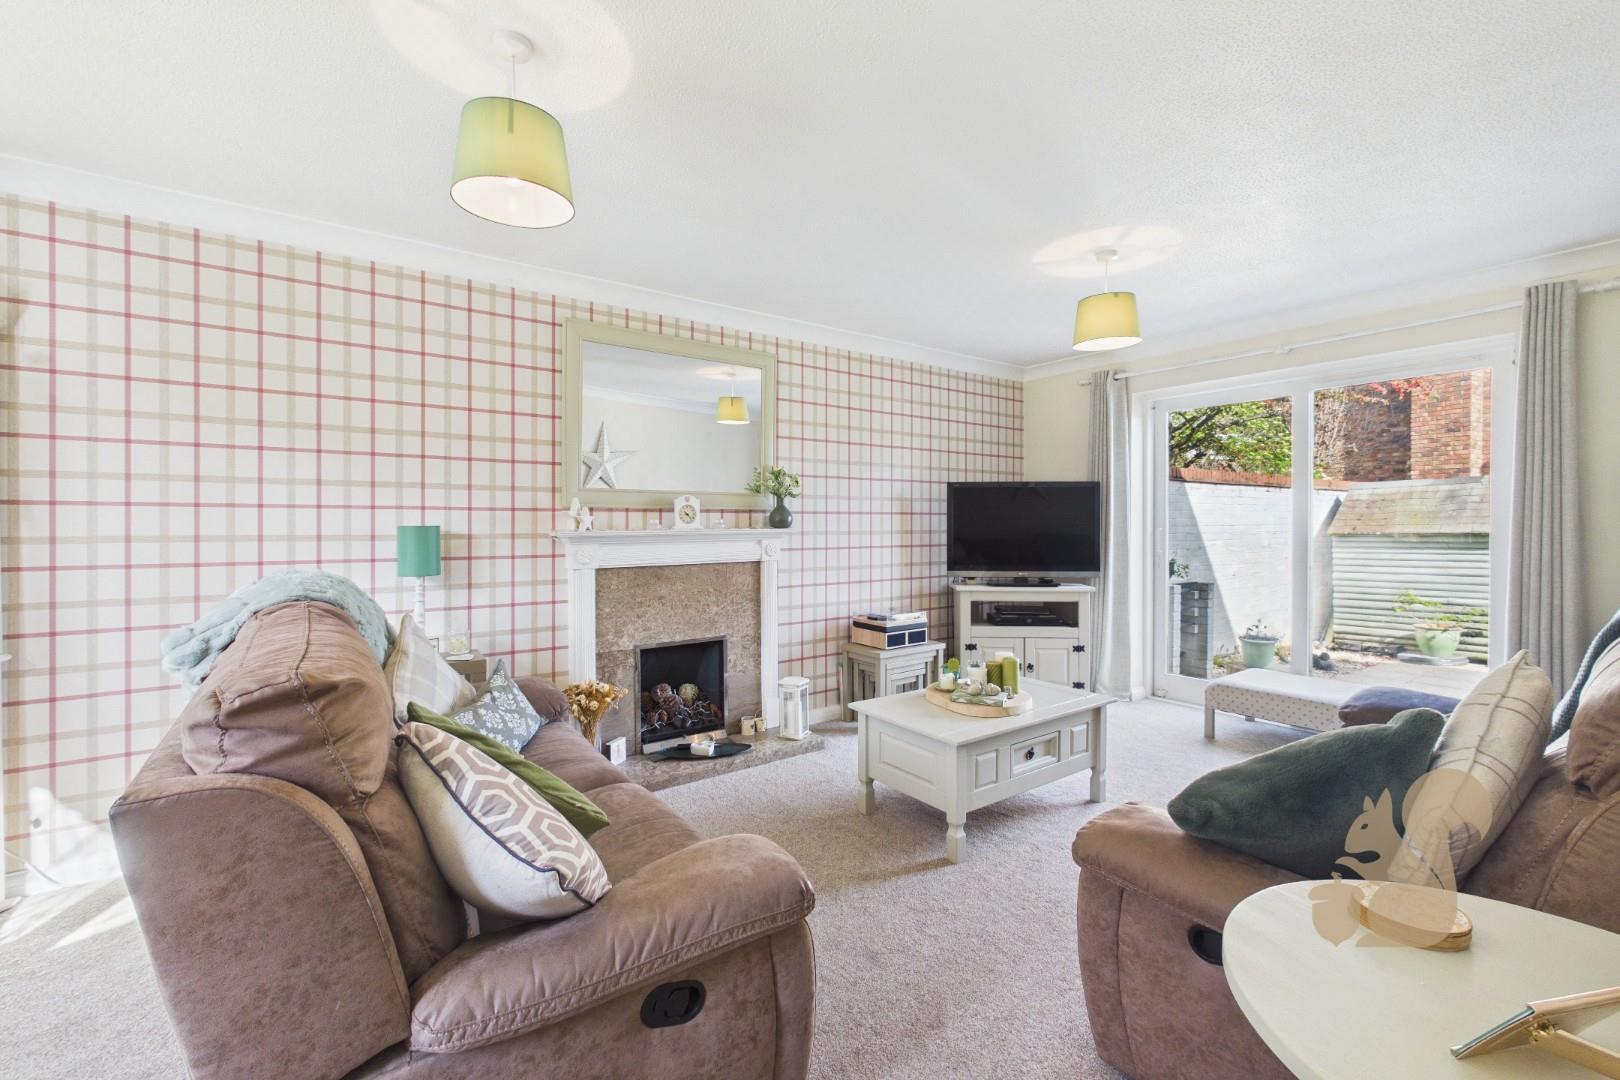
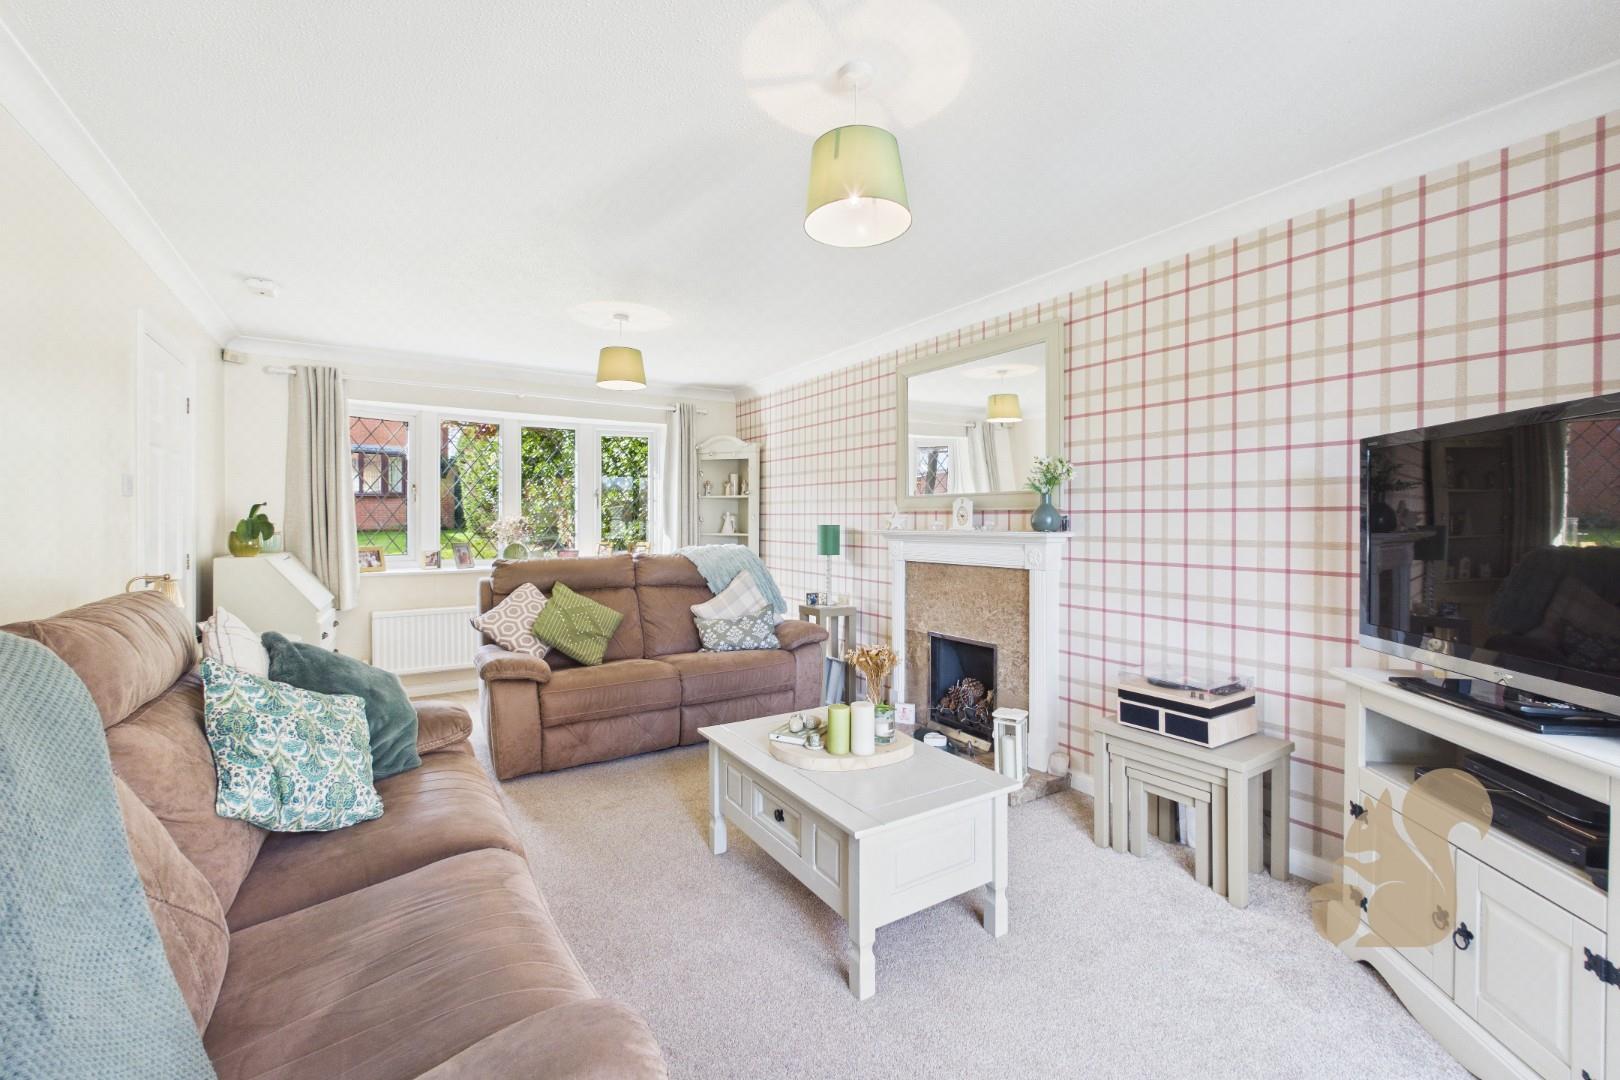
Generous living room with attractive bay window
Excellent access to local primary and secondary schools, amenities and transport links
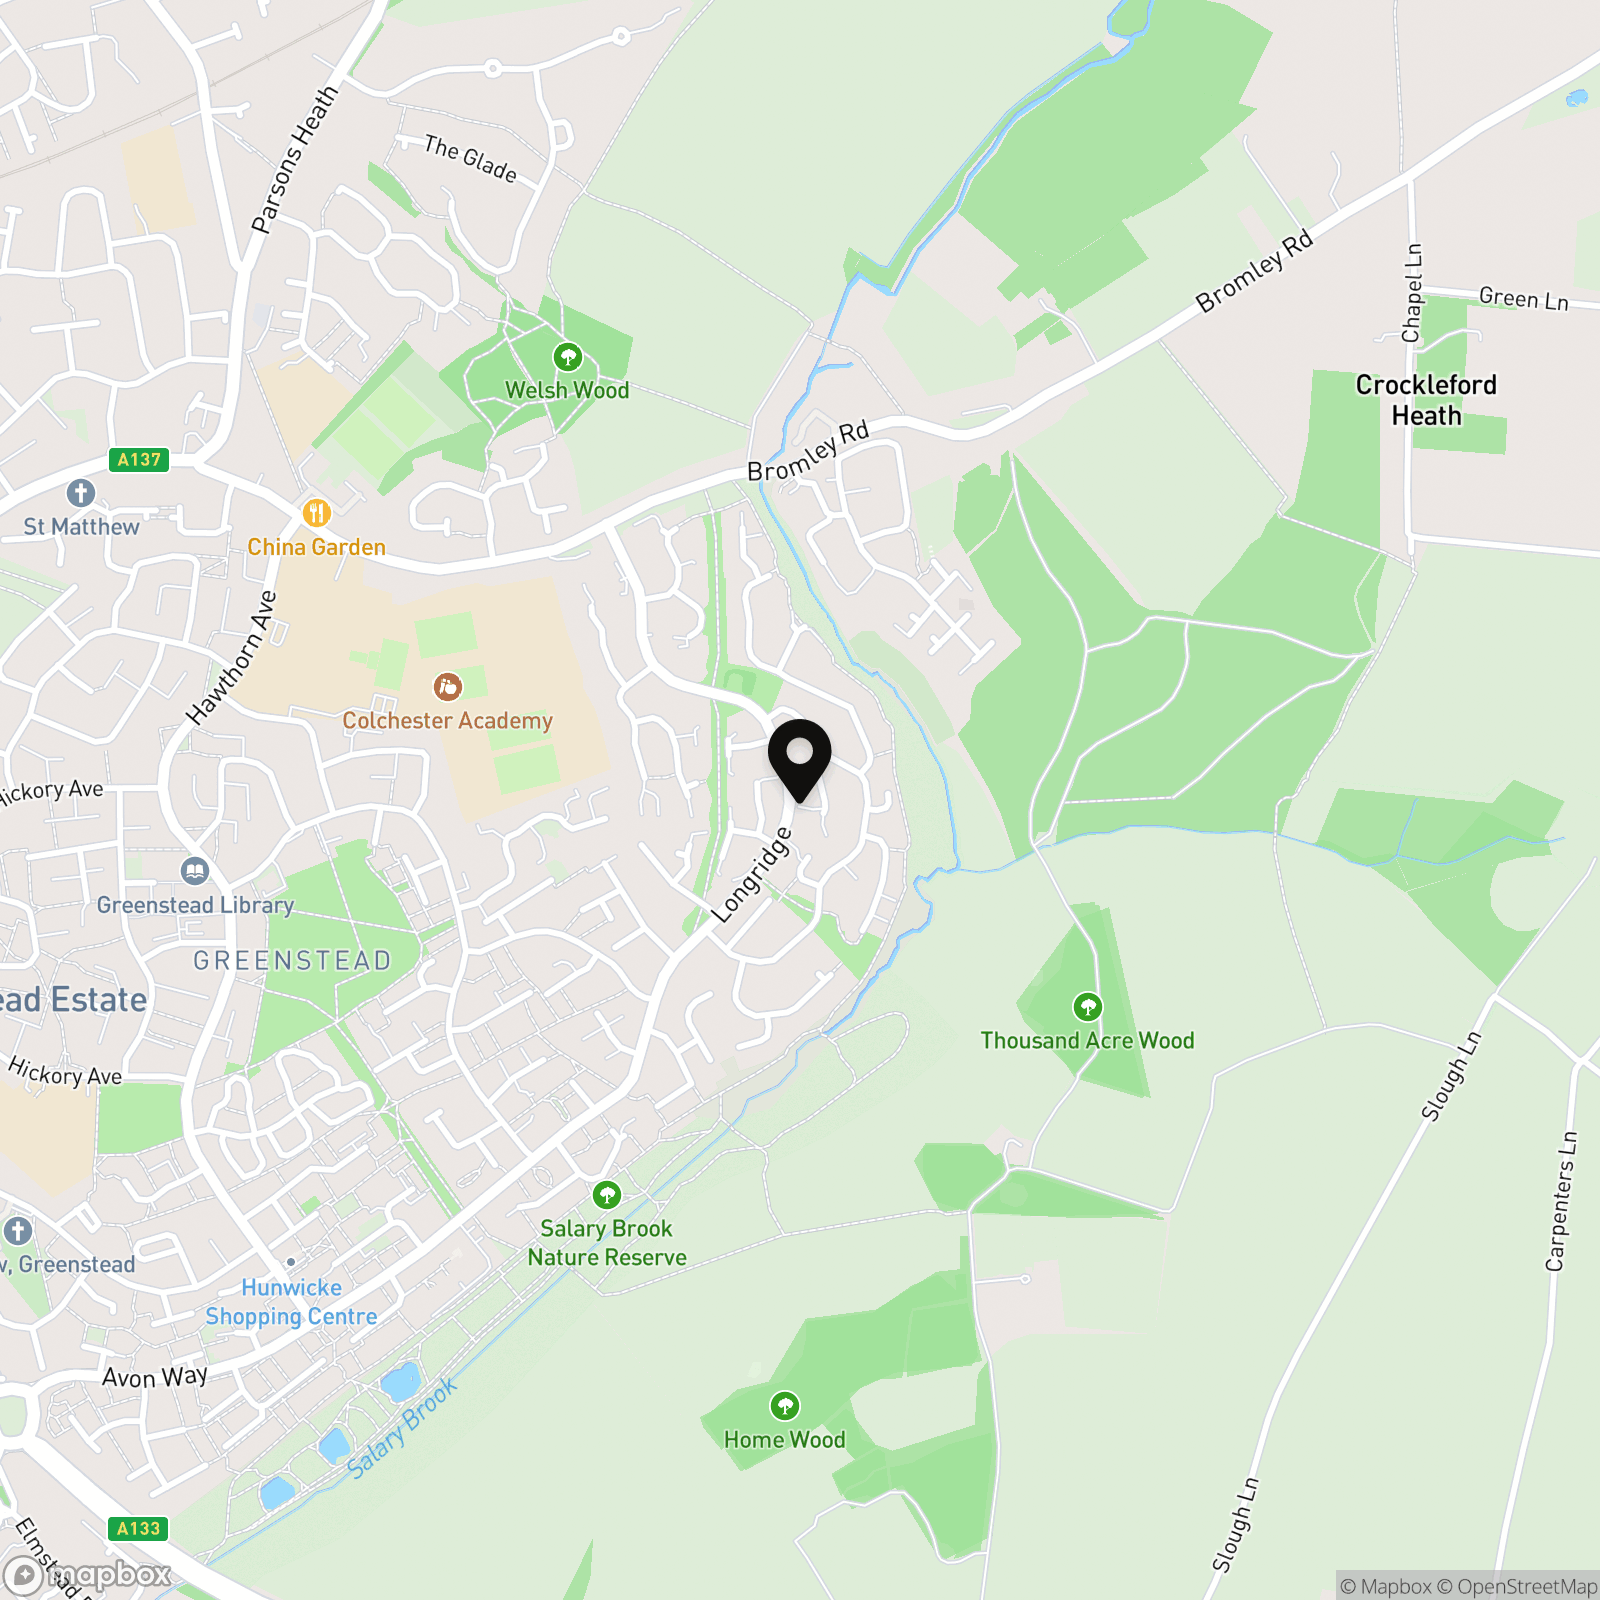
Sought-after location on Fulmar Close in the Longridge area of Colchester
Description
GUIDE PRICE: £425,000 - £450,000. Situated within the highly sought-after Longridge development in North Colchester, this spacious and beautifully maintained four-bedroom detached family home offers generous living accommodation, excellent versatility and a superb setting for modern family life. Positioned within a quiet cul-de-sac on Fulmar Close, the property enjoys convenient access to highly regarded schooling, local amenities, the A12, Colchester North Station and the Northern Gateway leisure district. The accommodation begins with a welcoming entrance hall and ground floor cloakroom. To the front of the home, a bright and spacious bay-fronted living room provides the perfect space to relax, while to the rear, a separate dining room flows seamlessly into a delightful conservatory...
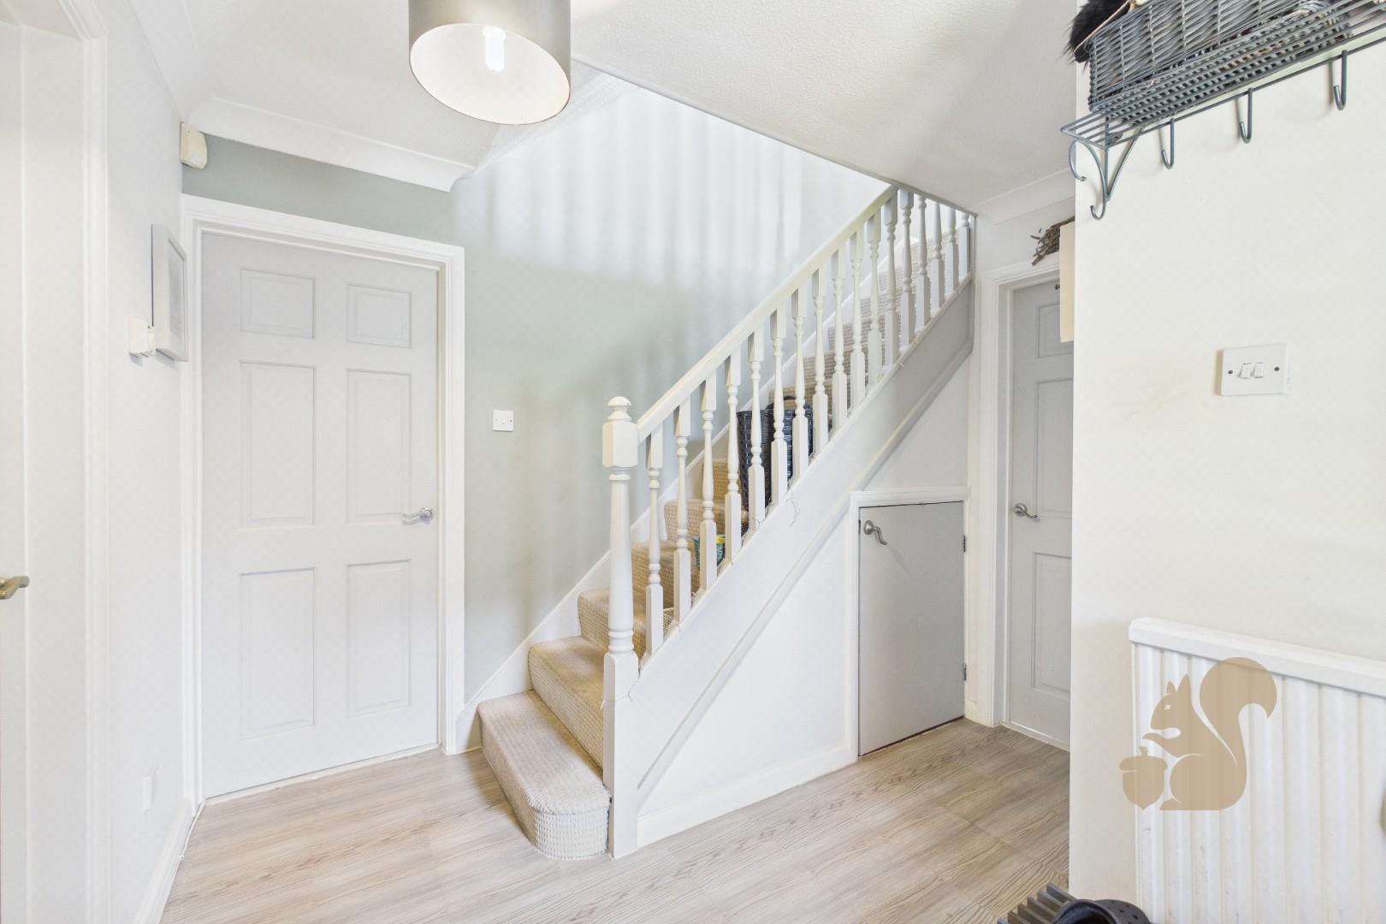
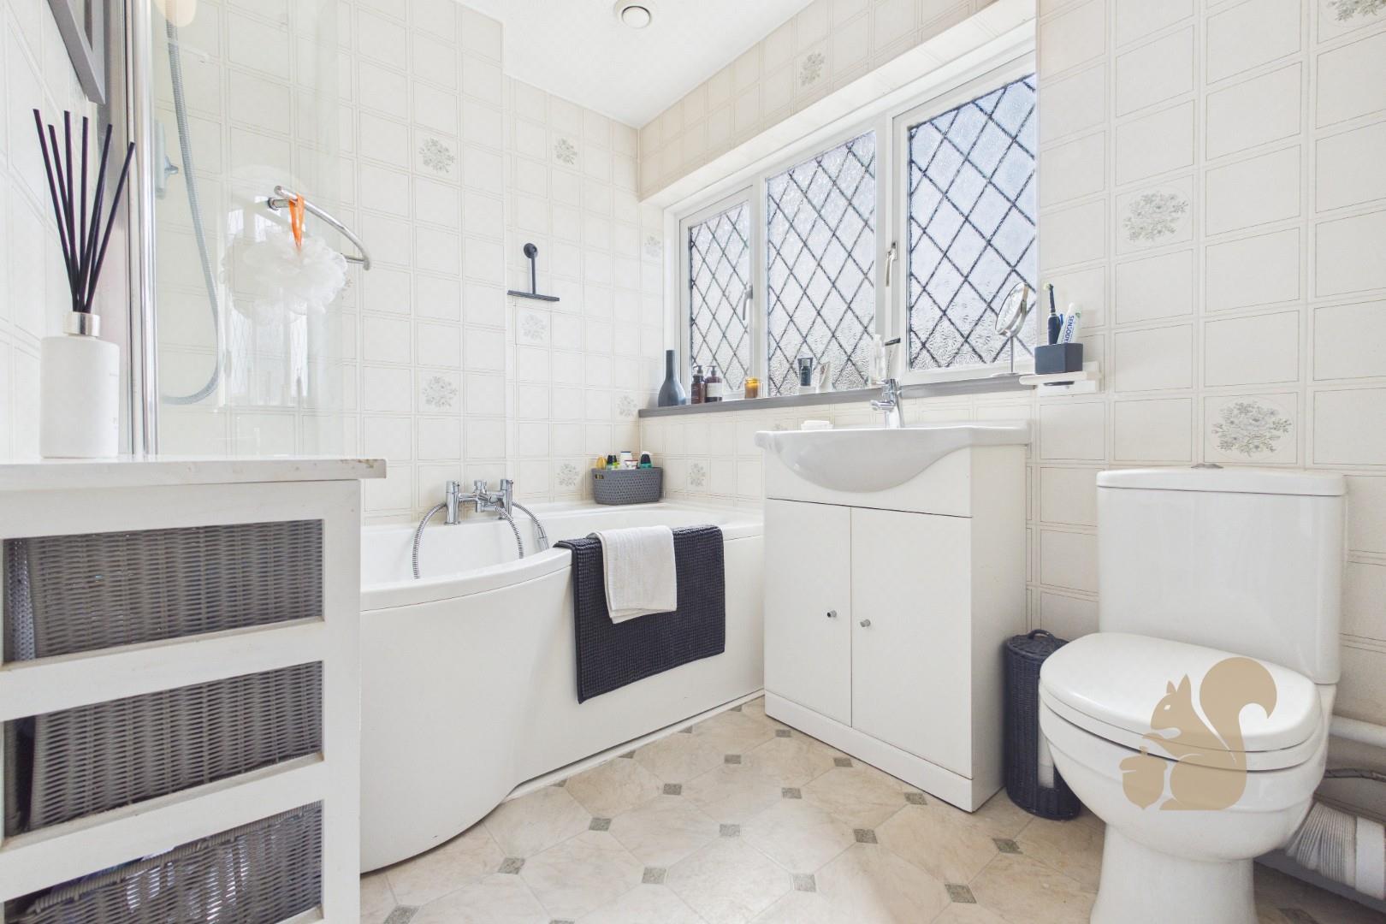
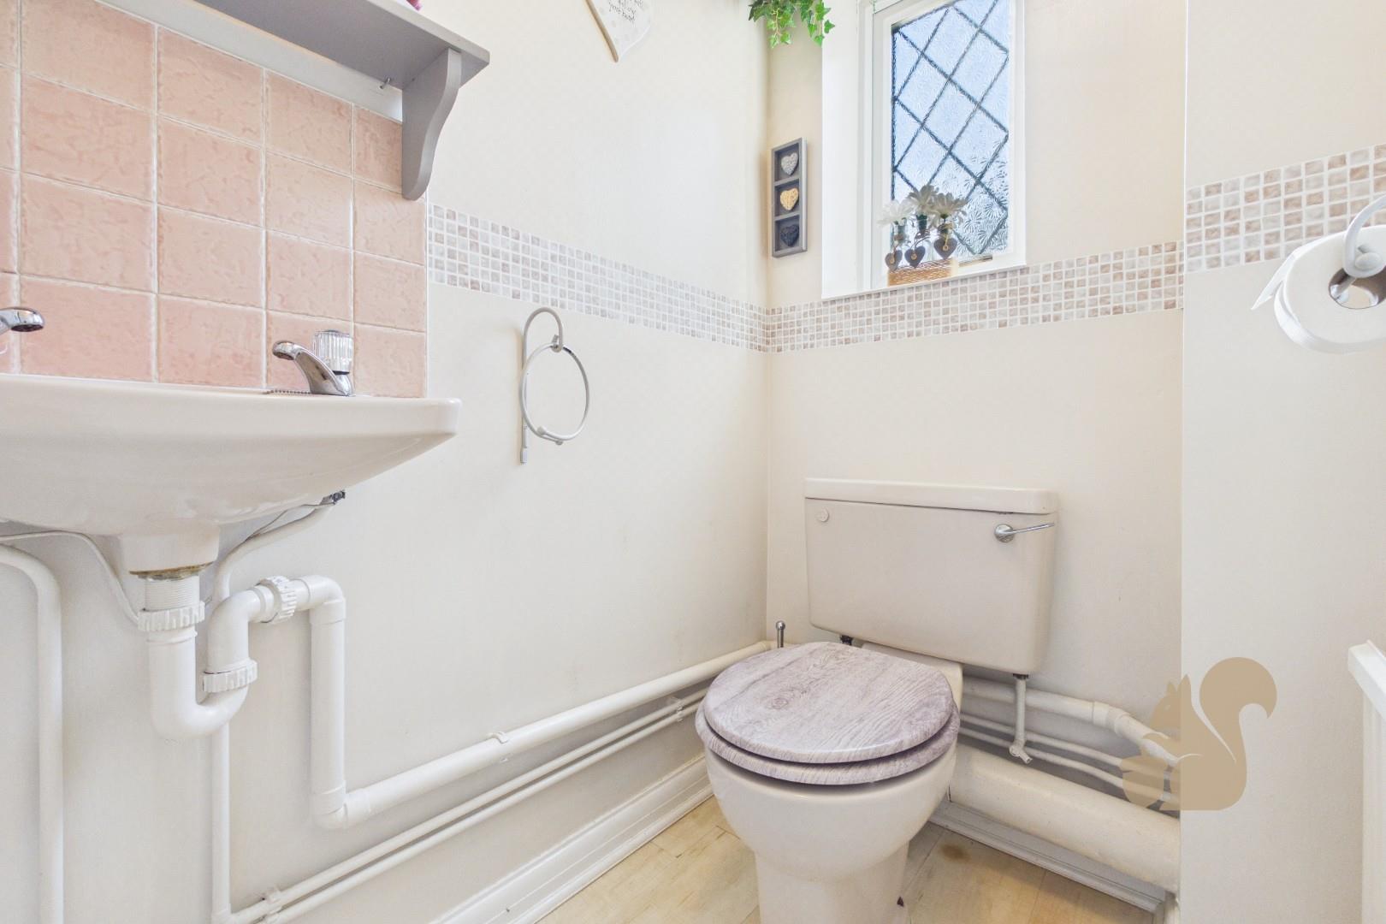
GUIDE PRICE: £425,000 - £450,000. Situated within the highly sought-after Longridge development in North Colchester, this spacious and beautifully maintained four-bedroom detached family home offers generous living accommodation, excellent versatility and a superb setting for modern family life. Positioned within a quiet cul-de-sac on Fulmar Close, the property enjoys convenient access to highly regarded schooling, local amenities, the A12, Colchester North Station and the Northern Gateway leisure district. The accommodation begins with a welcoming entrance hall and ground floor cloakroom. To the front of the home, a bright and spacious bay-fronted living room provides the perfect space to relax, while to the rear, a separate dining room flows seamlessly into a delightful conservatory/sunroom overlooking the garden, creating an ideal layout for entertaining and family gatherings alike. The well-appointed kitchen/breakfast room offers an abundance of worktop space and storage, perfectly suited to day-to-day family living, with direct side access to the garden adding further practicality. Upstairs, the property continues to impress with four well-proportioned bedrooms. The generous principal bedroom benefits from fitted wardrobes and a private en-suite shower room, while two further double bedrooms also feature built-in storage. A fourth bedroom provides flexibility as a nursery, home office or guest room, all complemented by a modern family bathroom. Externally, the property boasts a well-maintained and enclosed rear garden, predominantly laid to lawn with a patio seating area ideal for outdoor dining and summer entertaining. An additional strip of land enhances the outdoor space further, while a personal door leads directly into the double garage. To the front, ample off-road parking is provided via a generous driveway leading to the double garage with twin up-and-over doors.