Leaf your worries behind, find out how much your home is worth now... Get a FREE instant valuation

19479574_243637447
19479574_243637428
19479574_243637426
19479574_243637424
19479574_243637425
19479574_243637427
19479574_243637430
19479574_243637431
19479574_243637423
19479574_243637435
19479574_243637432
19479574_243637433
19479574_243637437
19479574_243637438
19479574_243637439
19479574_243637441
19479574_243637442
19479574_243637443
19479574_243637444
800x800@2x
45653338_234293146
45653338_234293147
45653338_234301617
45653338_234293147
45653338_234293146
45653338_234301618
45653338_234301617
45653338_234301618
19479574_243637449

Asquith Drive, Highwoods, CO4

£450,000

Property
House
Bedroom
4
Bathroom
2

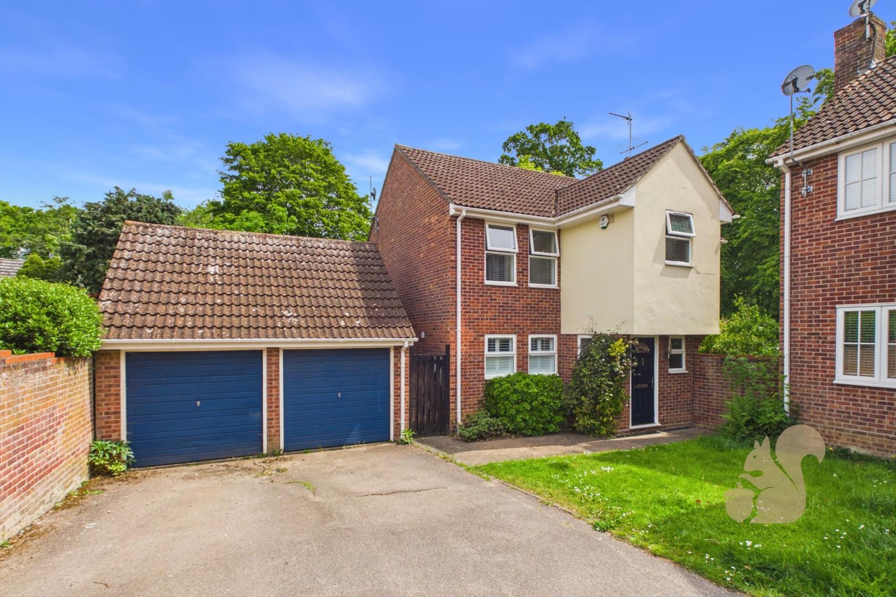
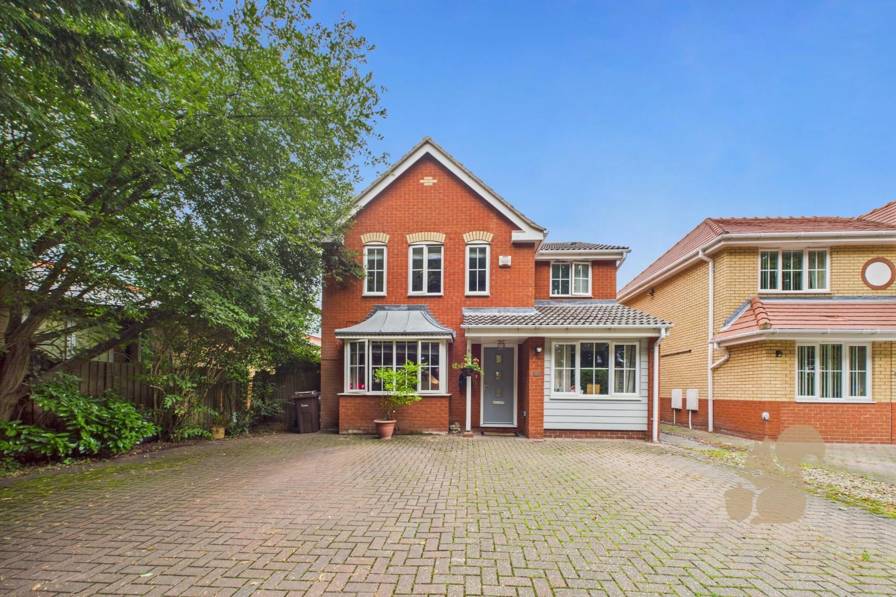
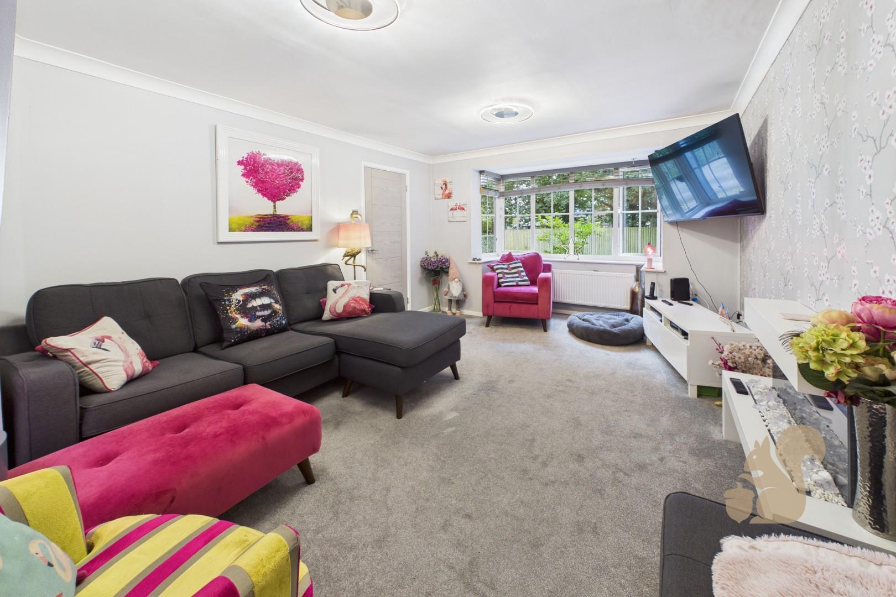
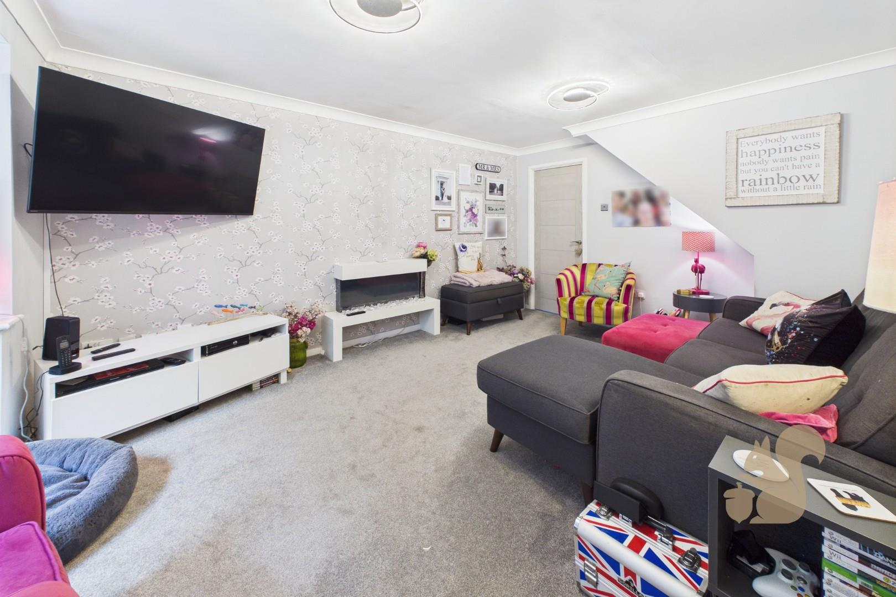
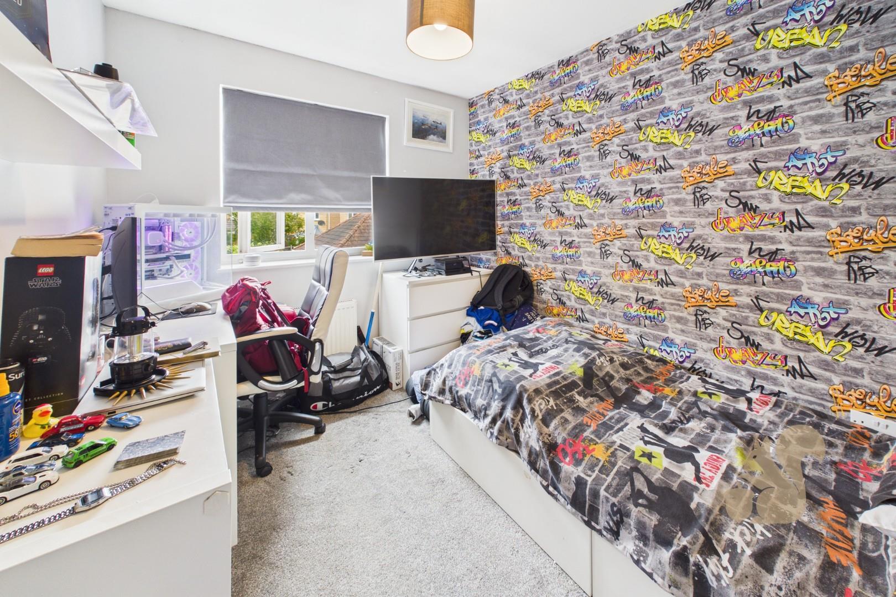
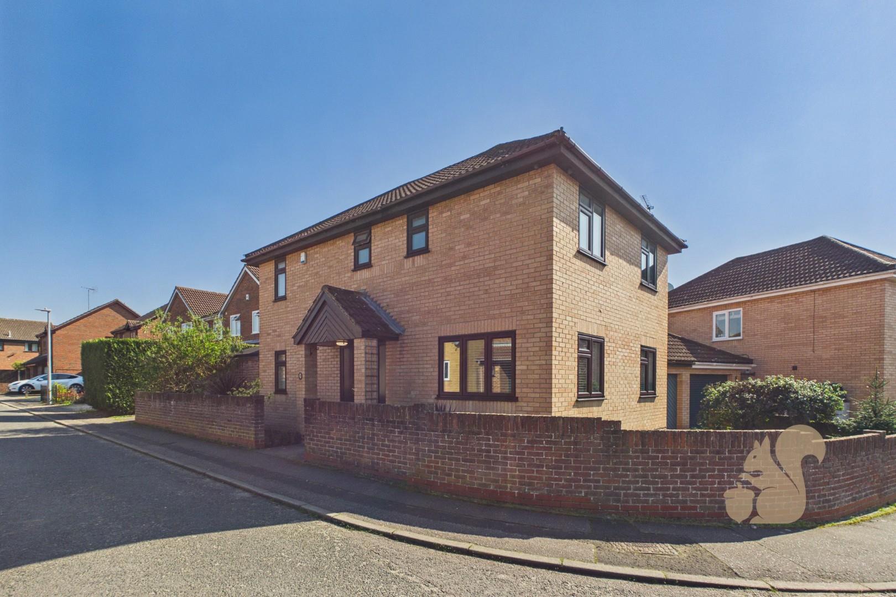
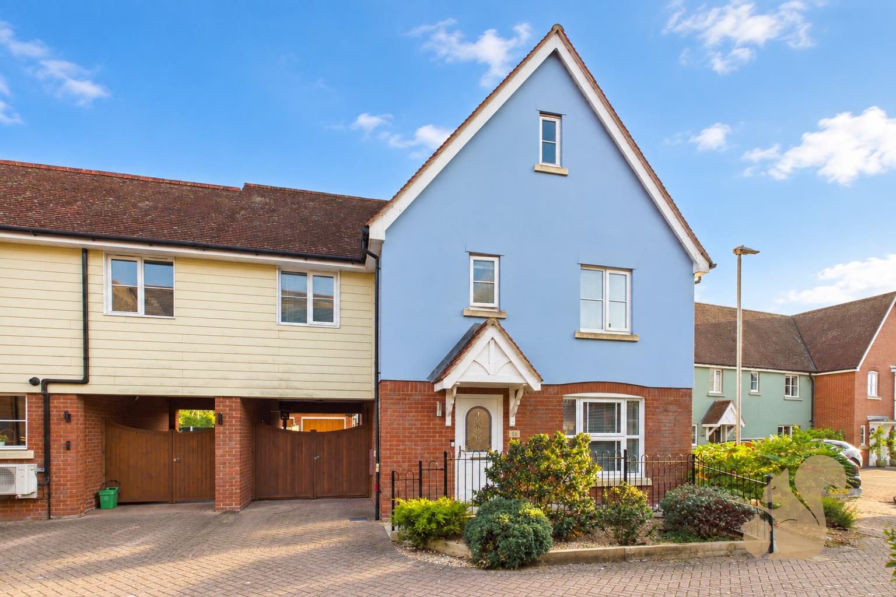
*Guide price of £450,000 to £475,000* Positioned at the end of an attractive cul-de-sac within the highly desirable Highwoods development, this substantial four/five-bedroom detached family home combines versatile living space with an enviable location.

Request details

01206 803308

Contact the Oakheart Colchester  Branch now

Oakheart Colchester Branch

At a glance...

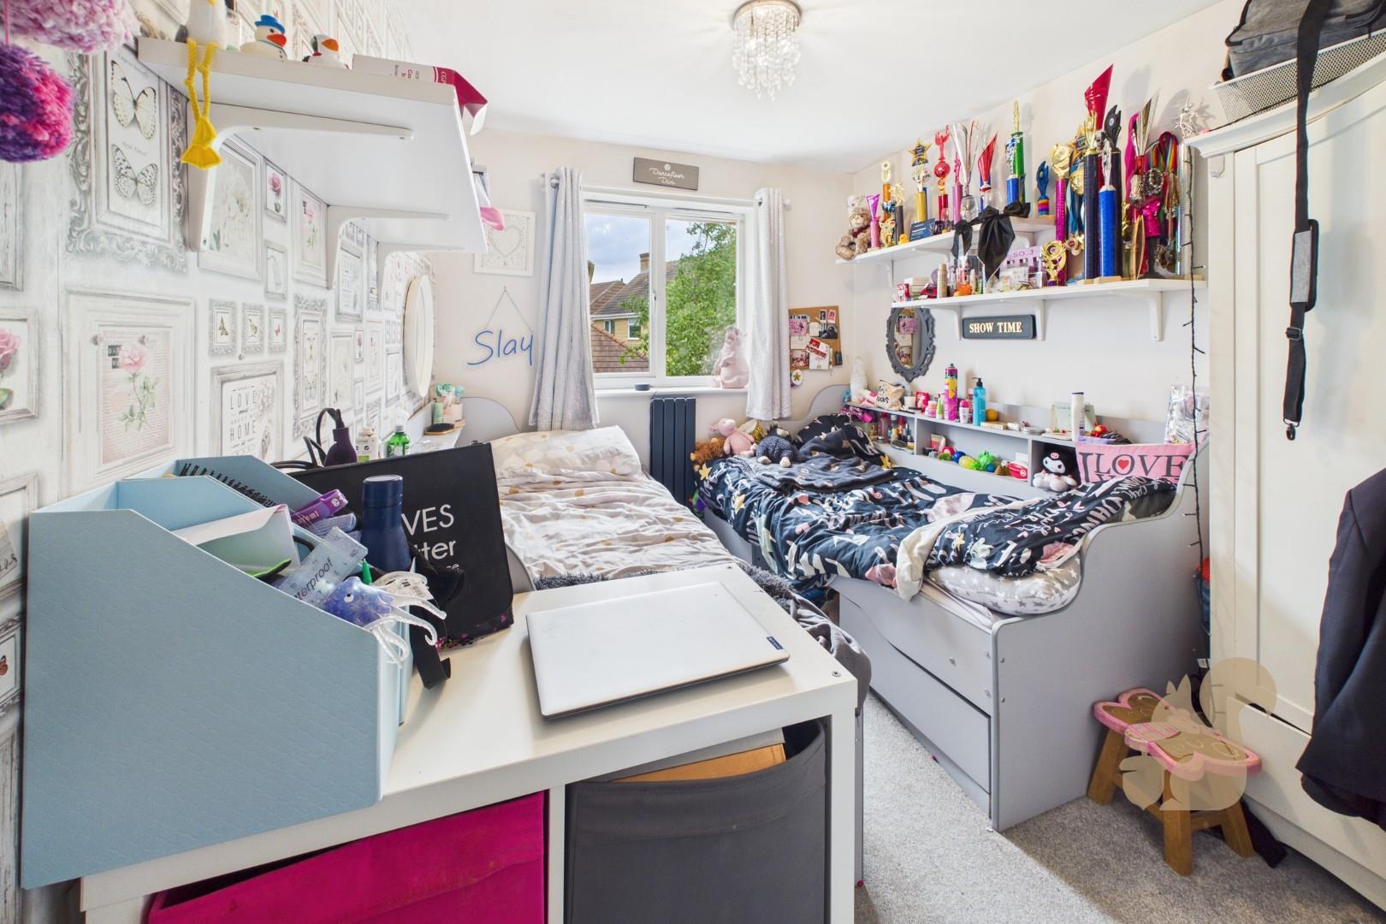
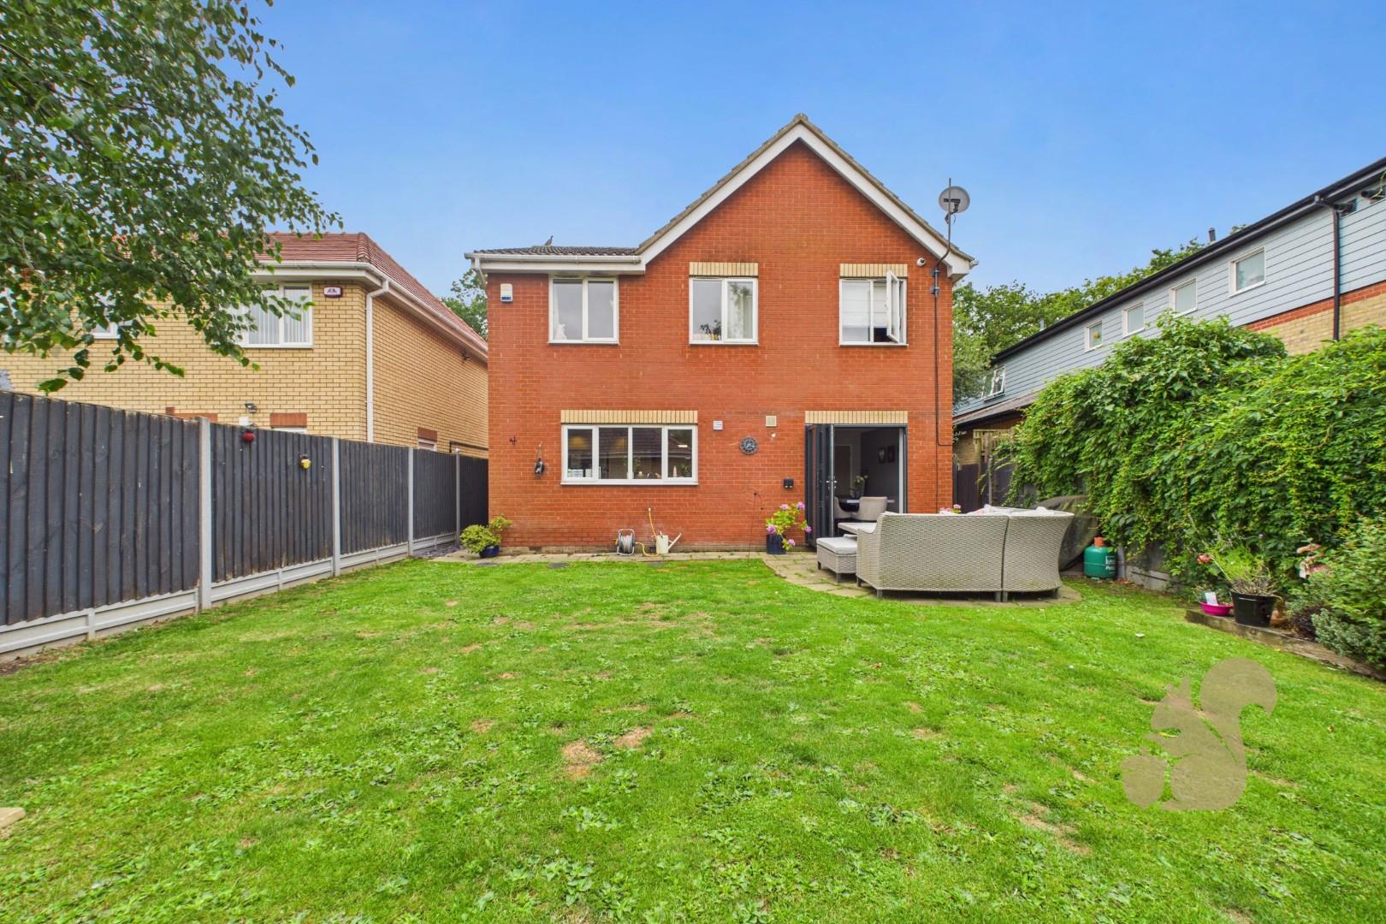
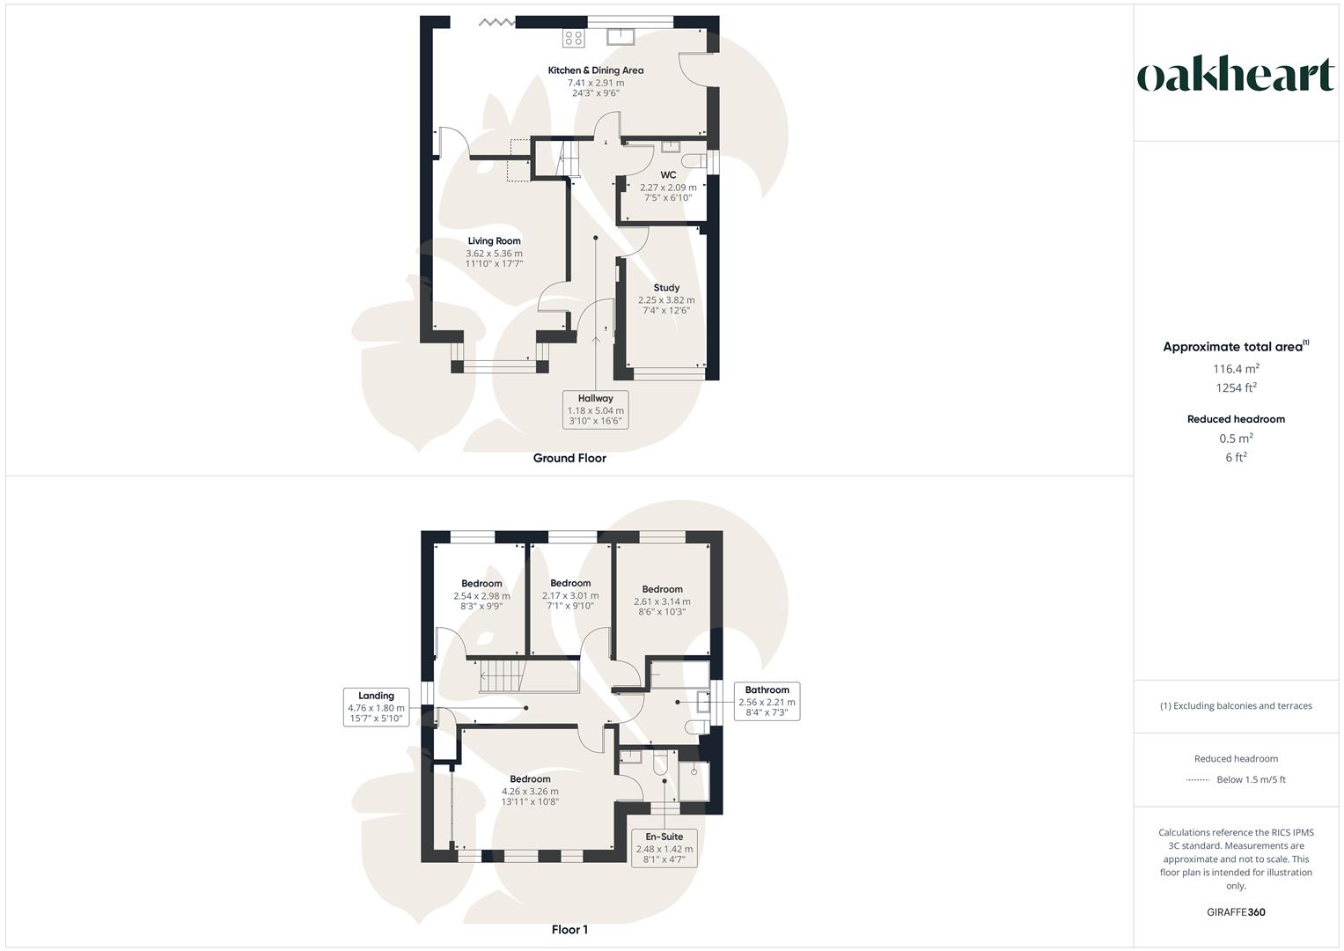
  • Four/five-bedroom detached family home with versatile living spaces
  • Walking distance to The Gilberd School and local primary schools
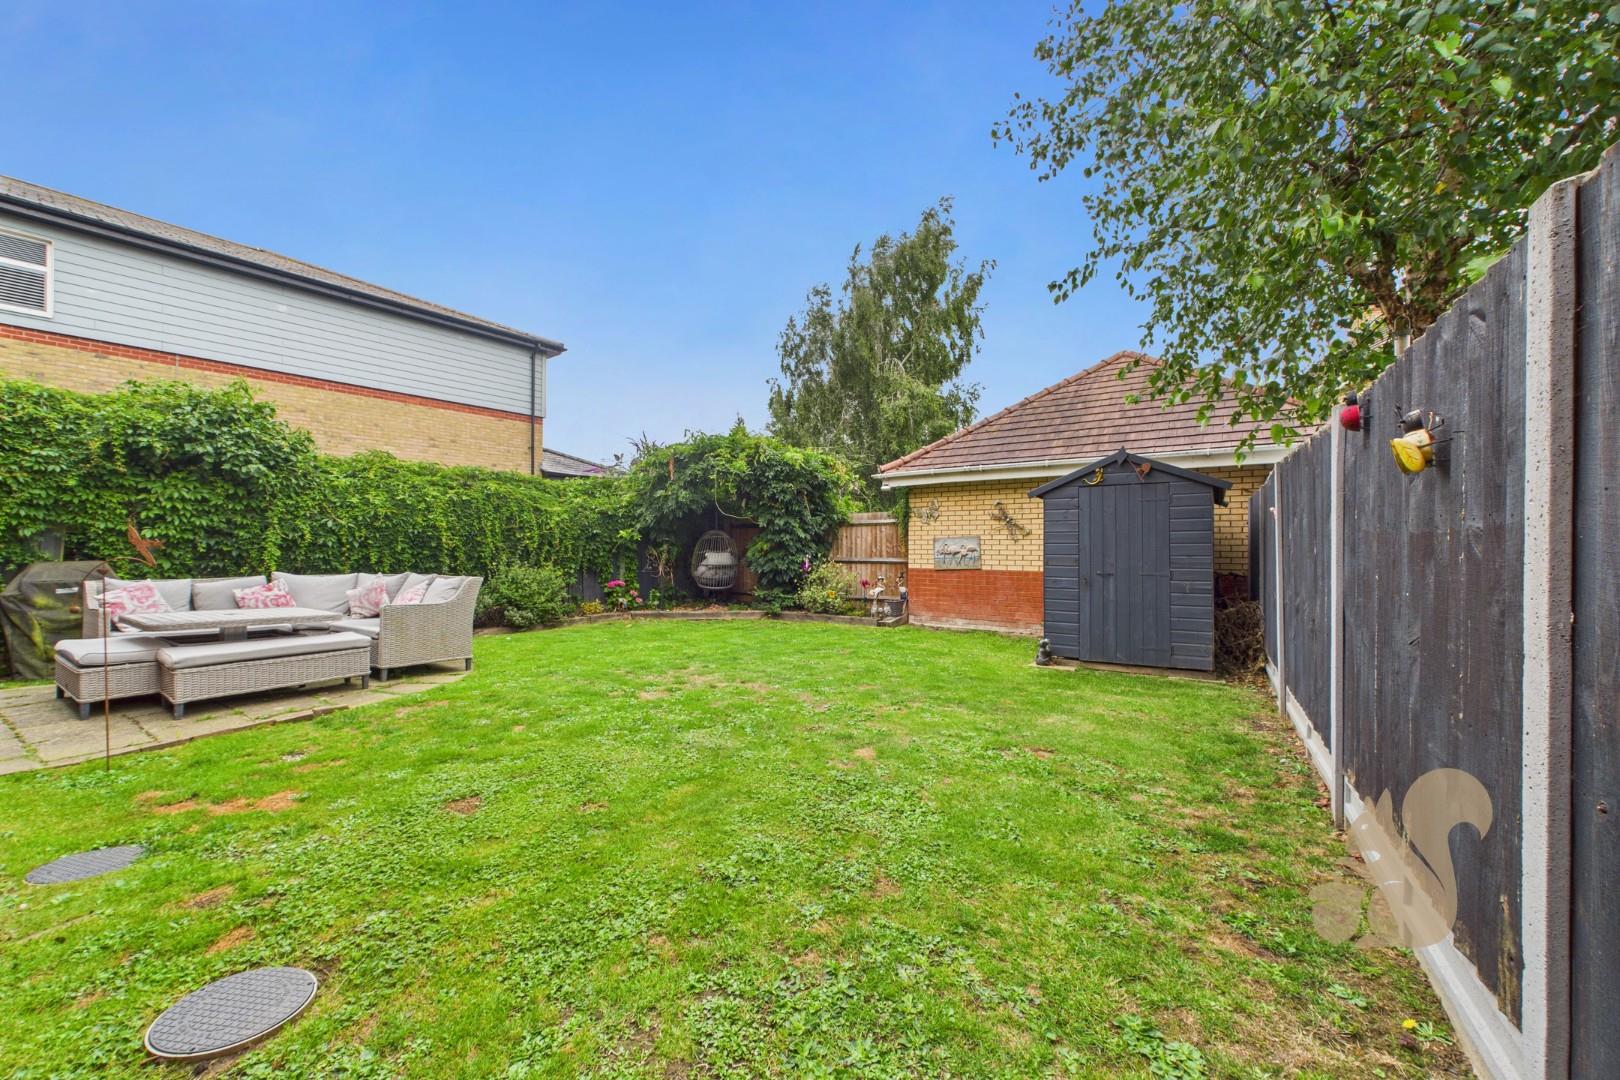
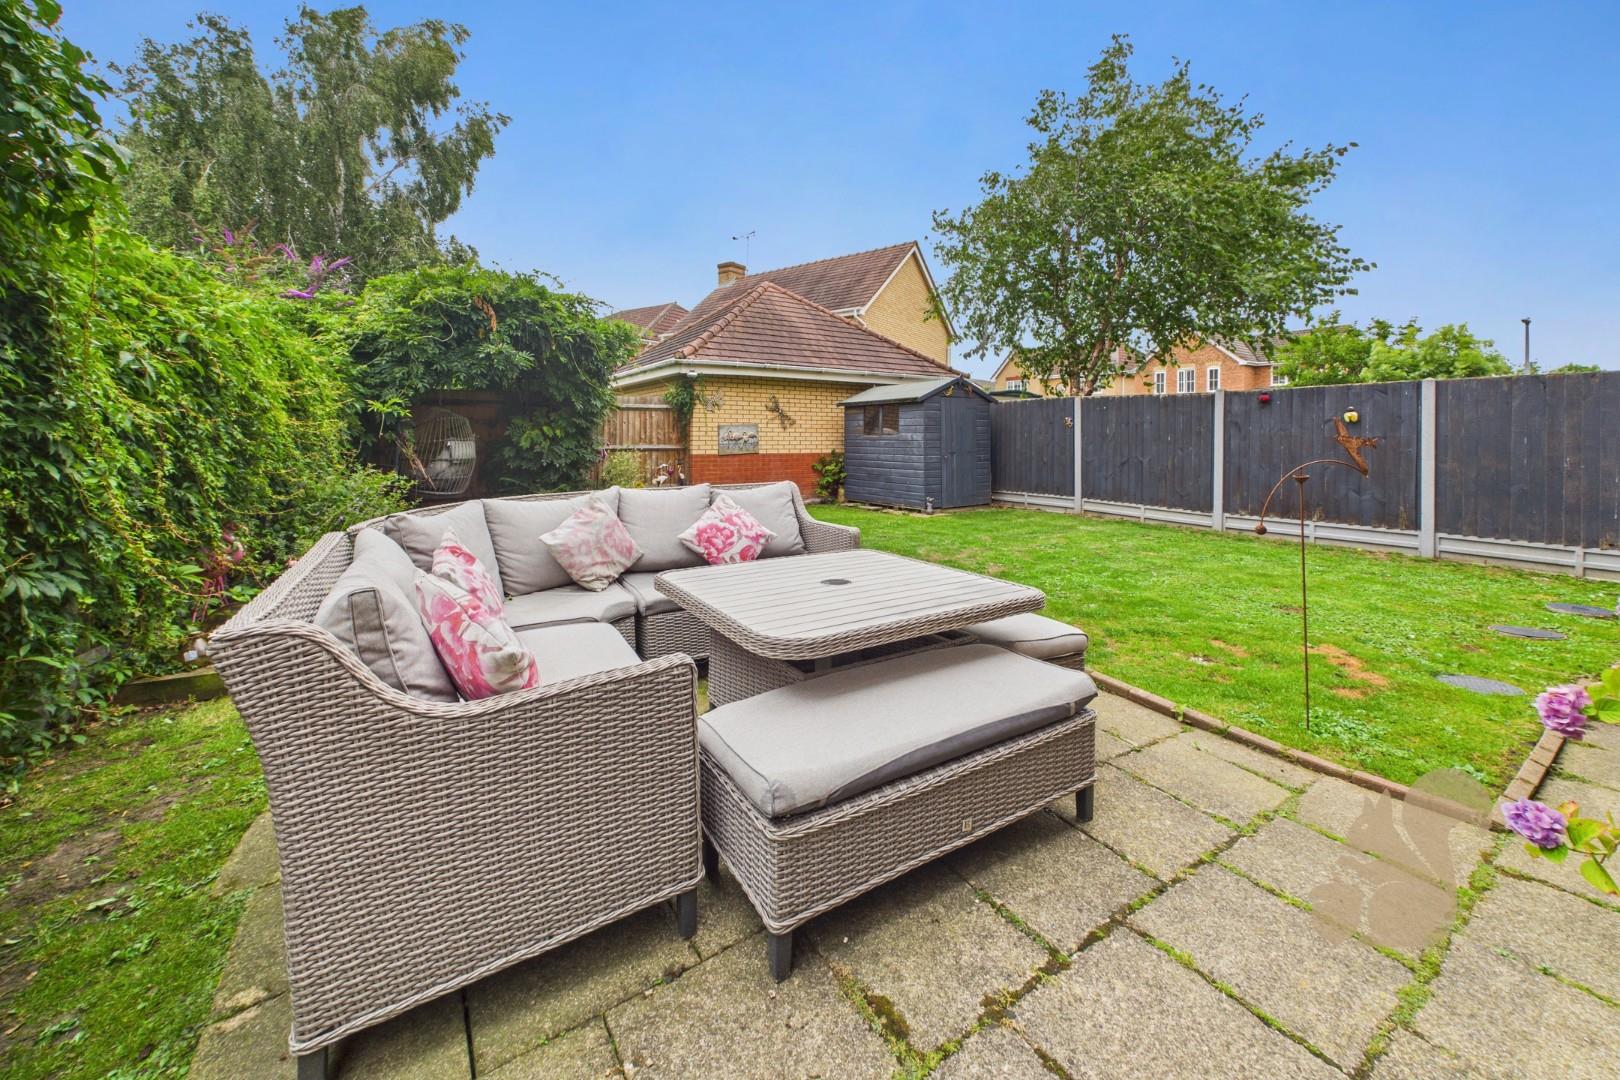
  • South-east facing rear garden with lawn, patio, shed, and gated side access
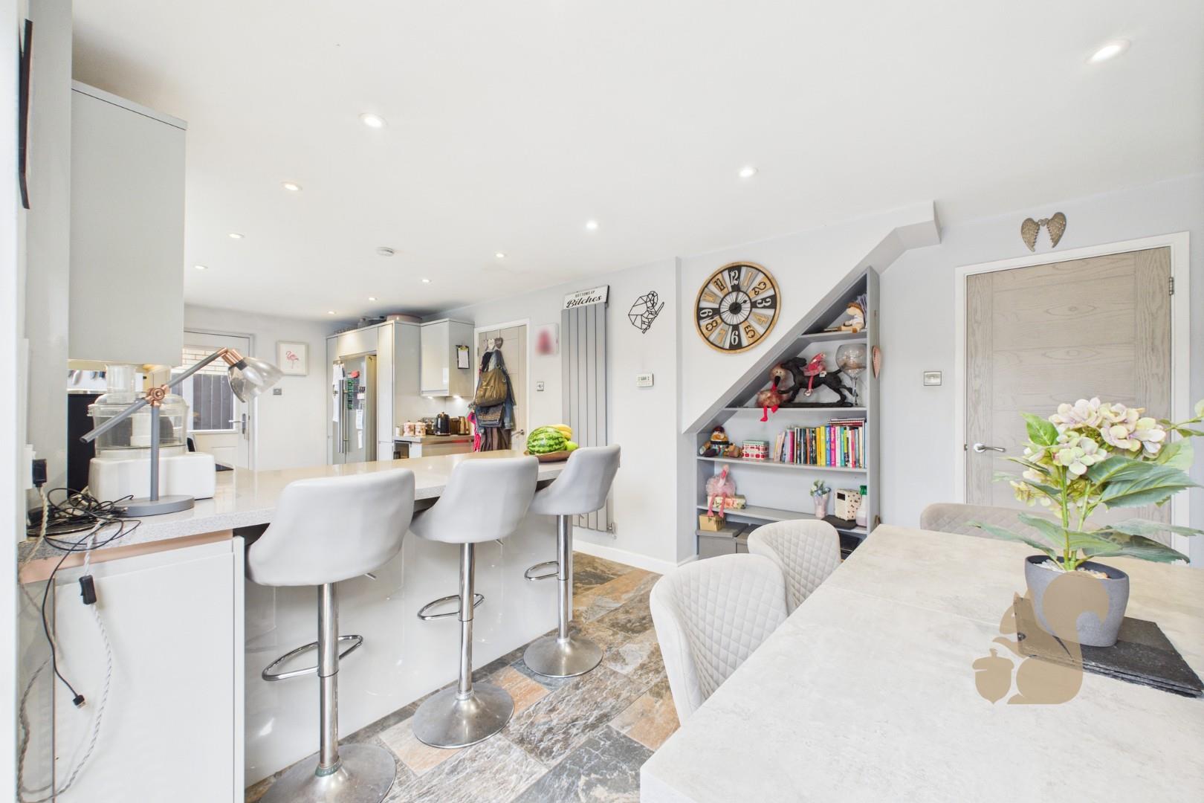
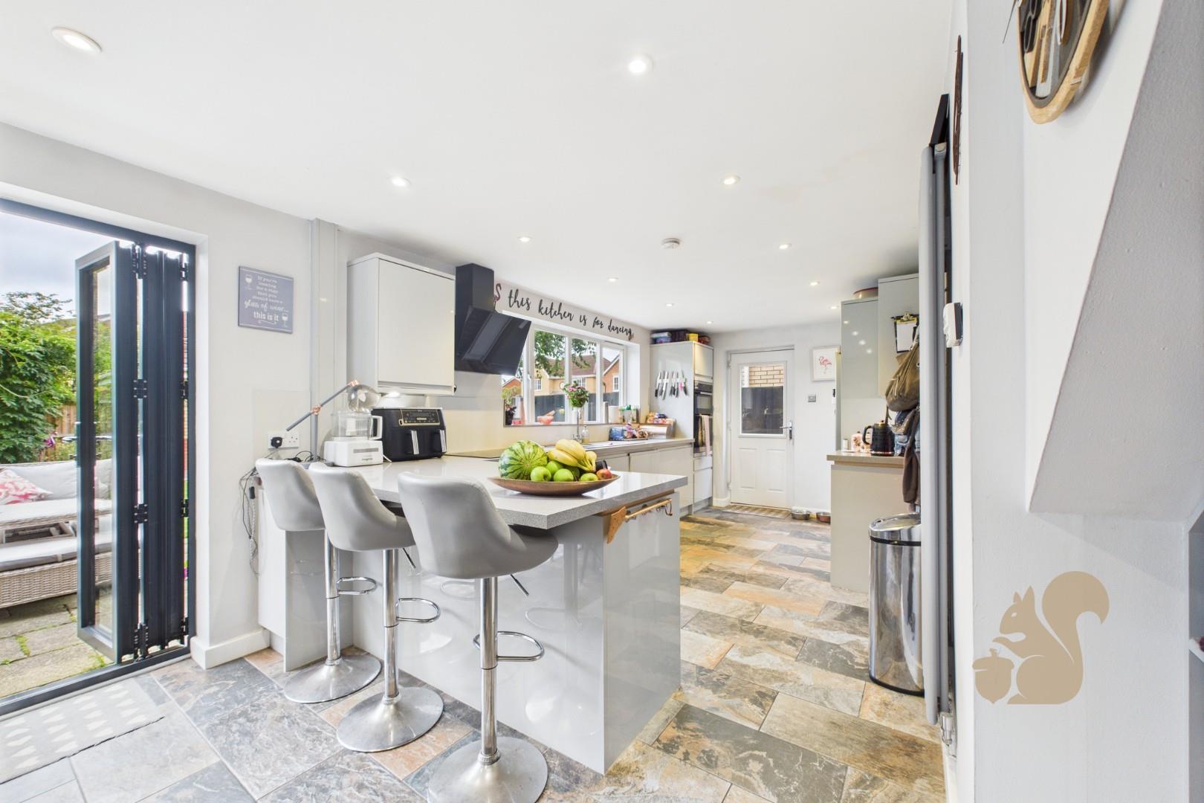
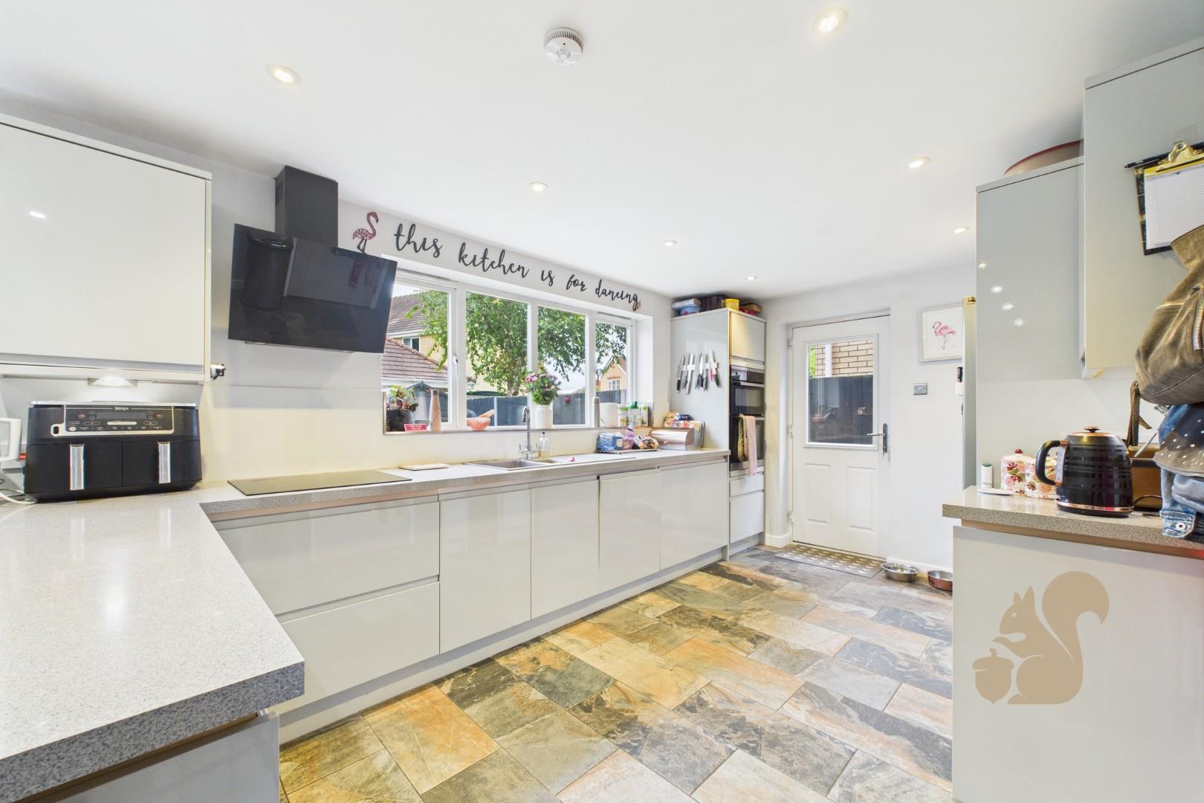
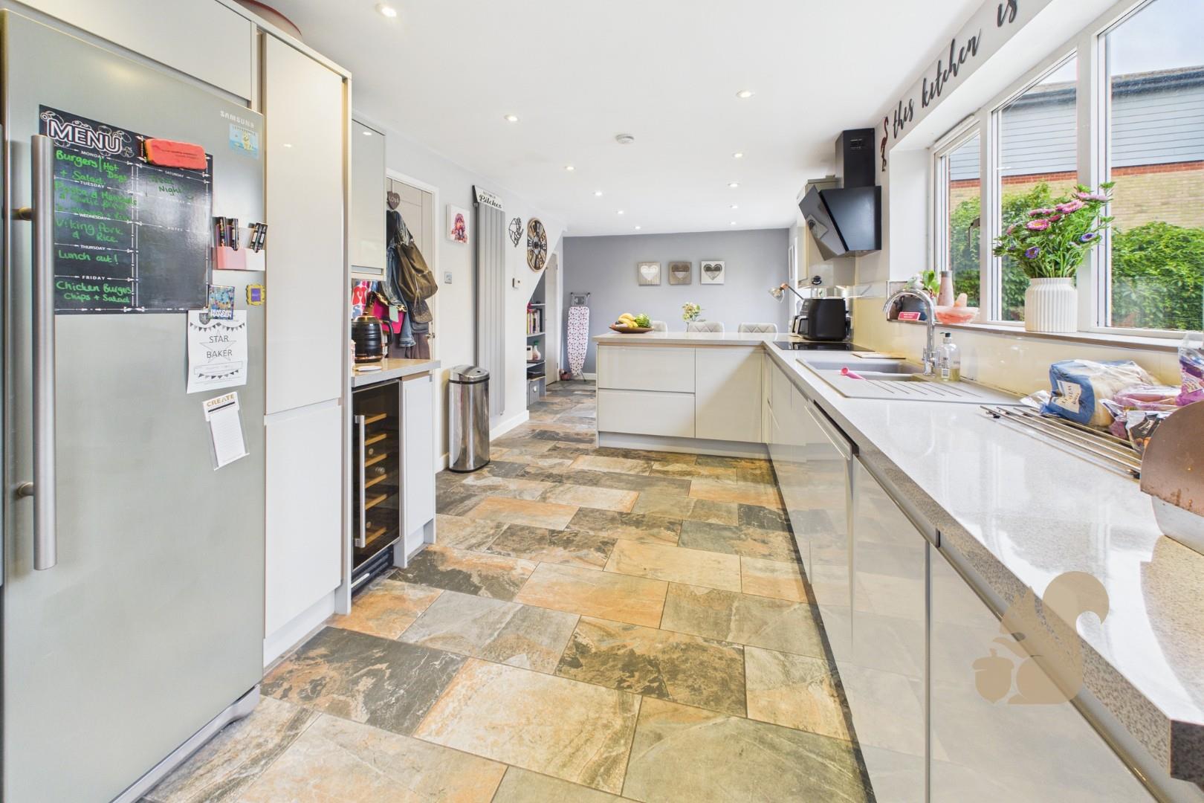
  • Kitchen features breakfast bar, integrated appliances, and generous storage
  • Prime cul-de-sac location in the sought-after Highwoods development
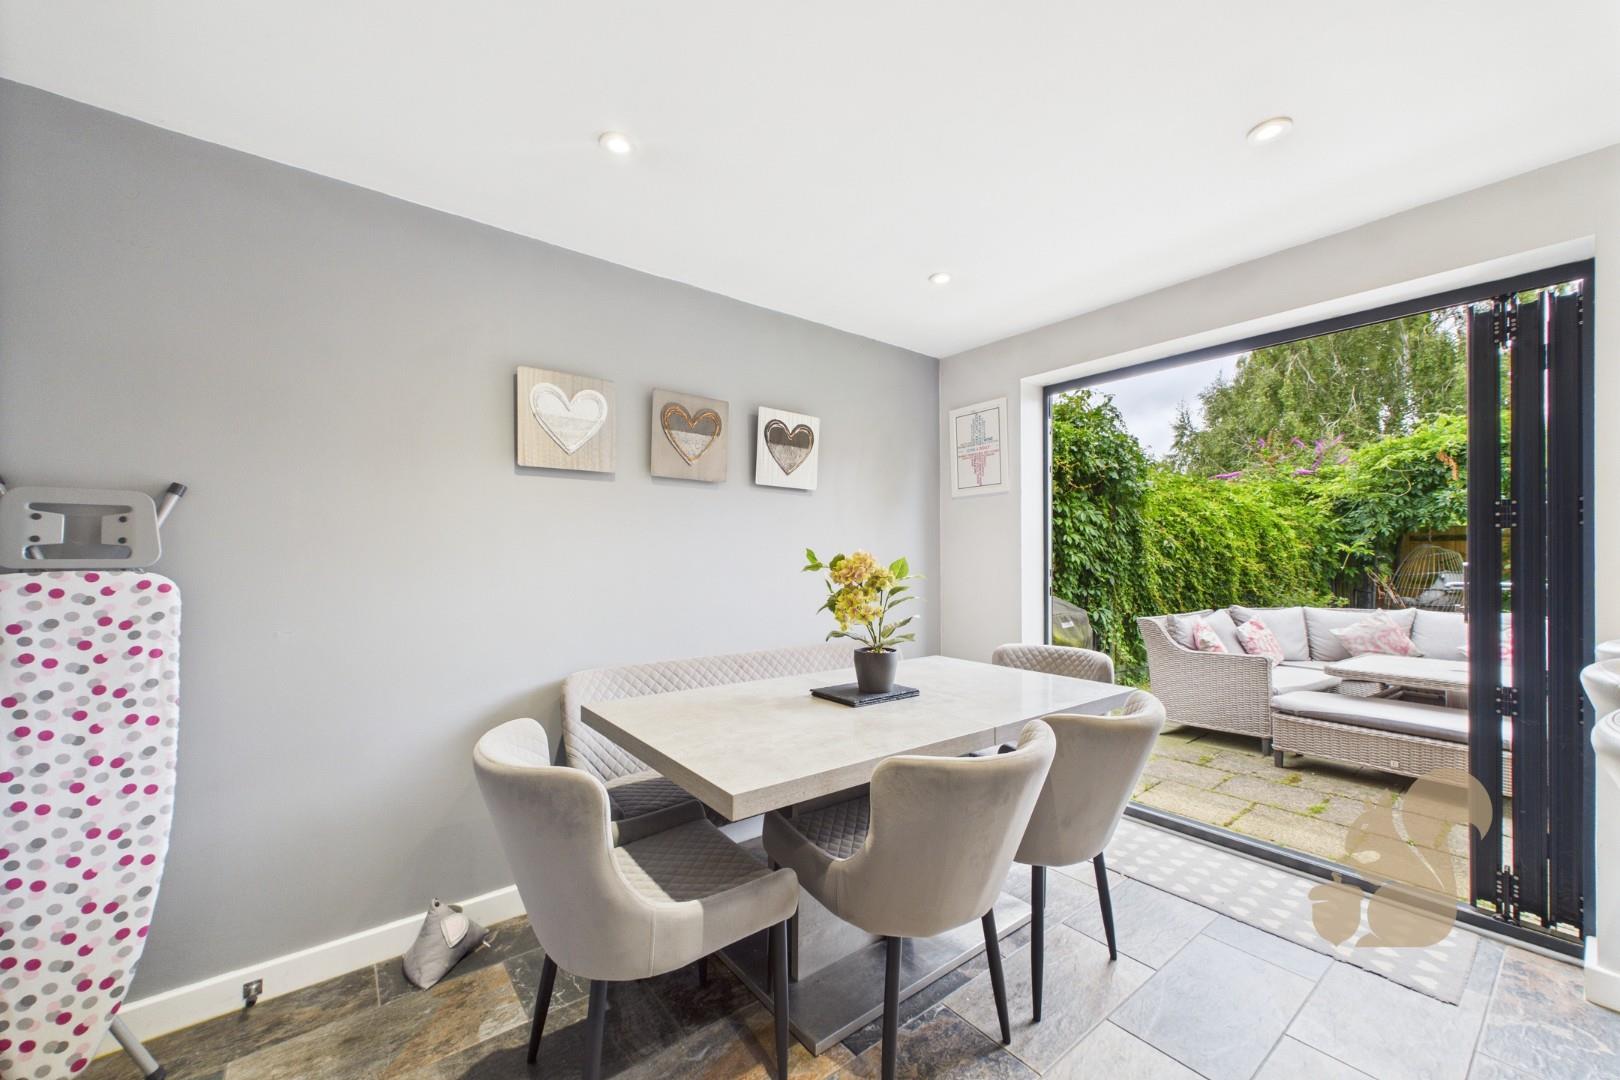
  • Stunning open-plan kitchen/diner with bi-fold doors to the garden
  • Large driveway with parking for up to six vehicles
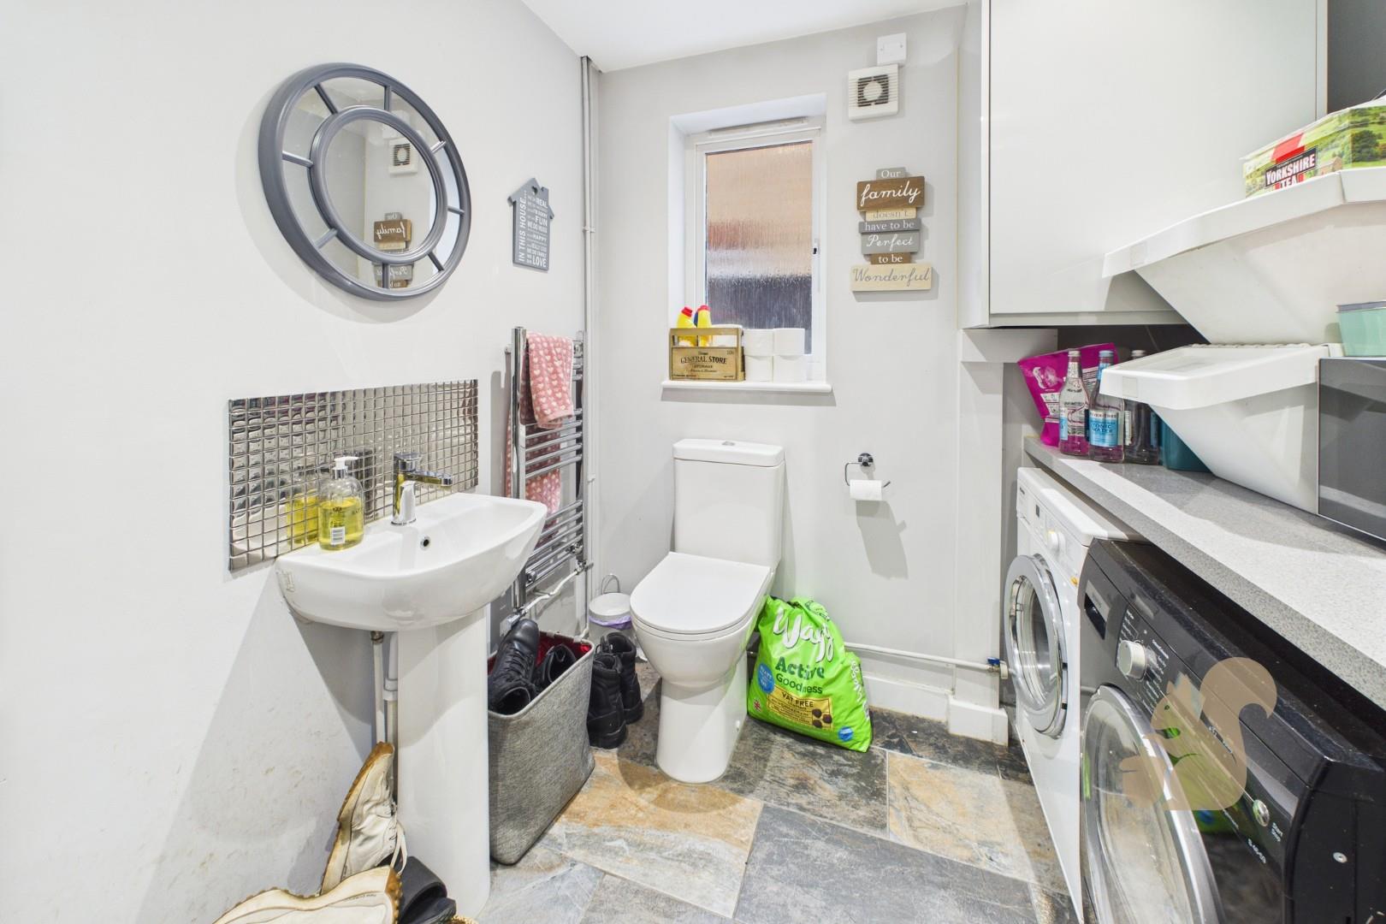
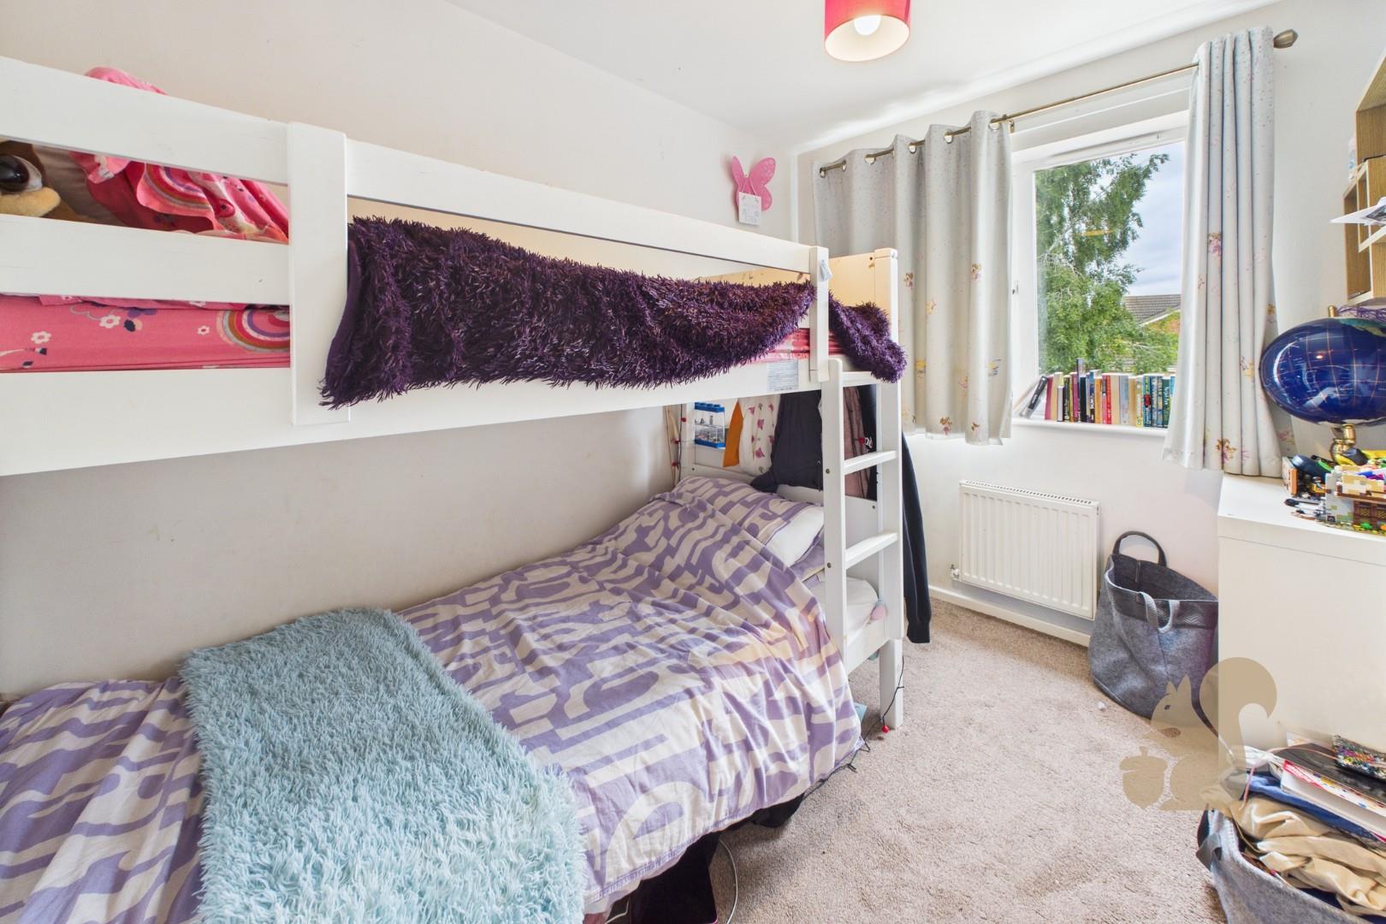
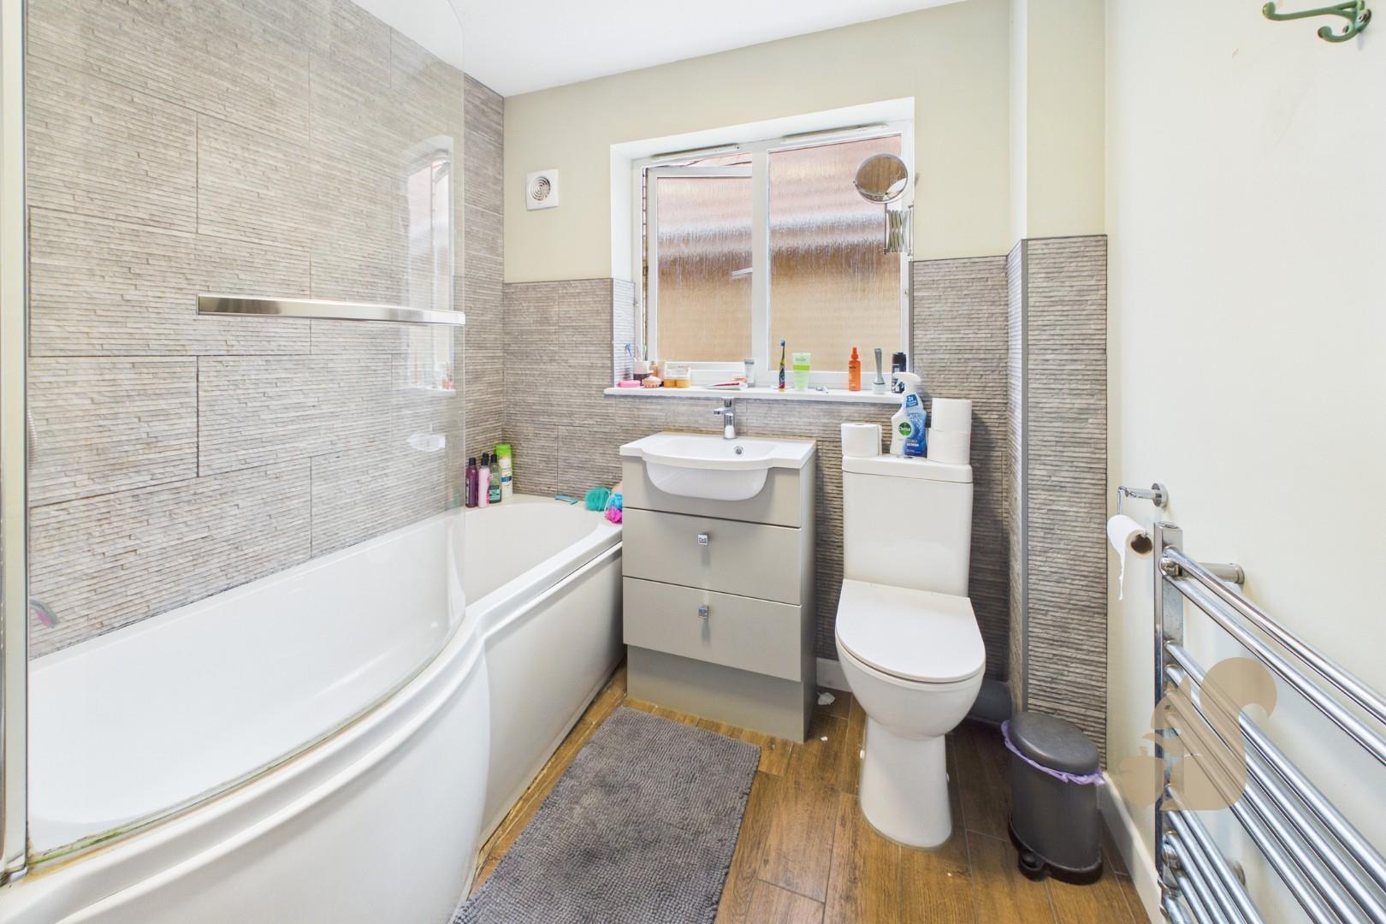
  • Two further doubles and a single served by a modern family bathroom
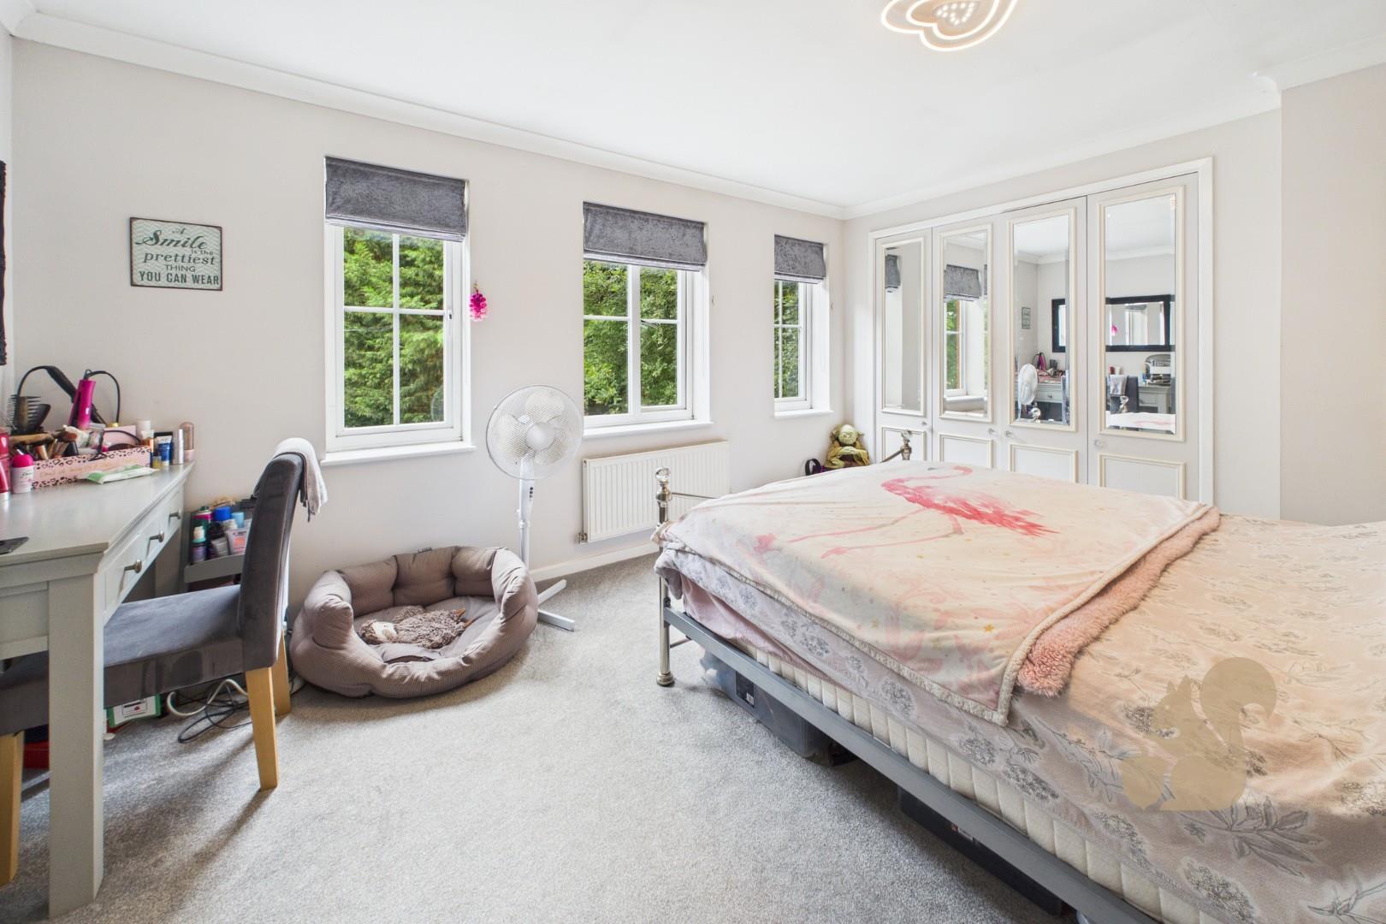
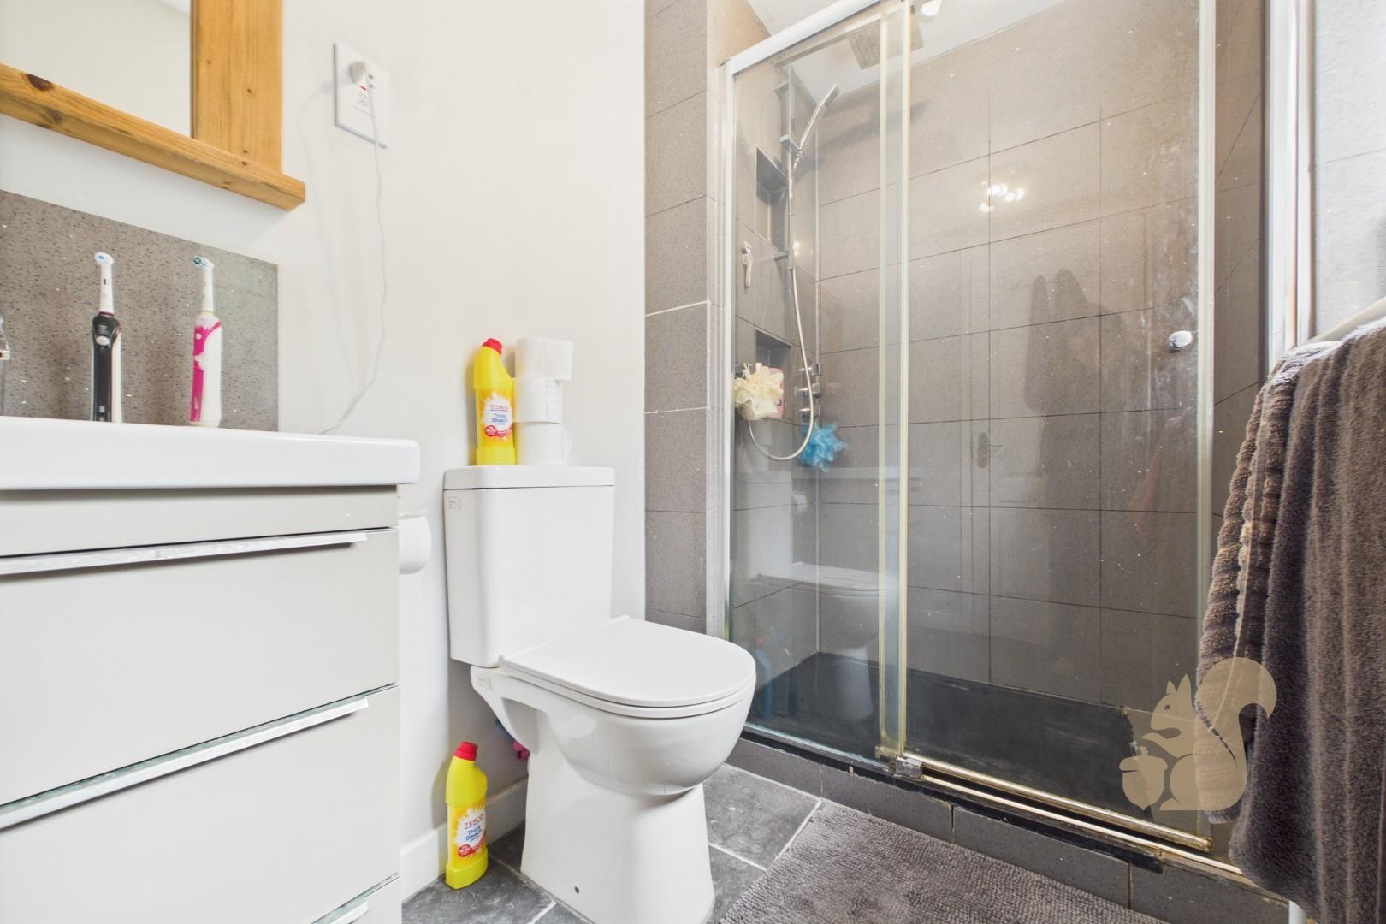
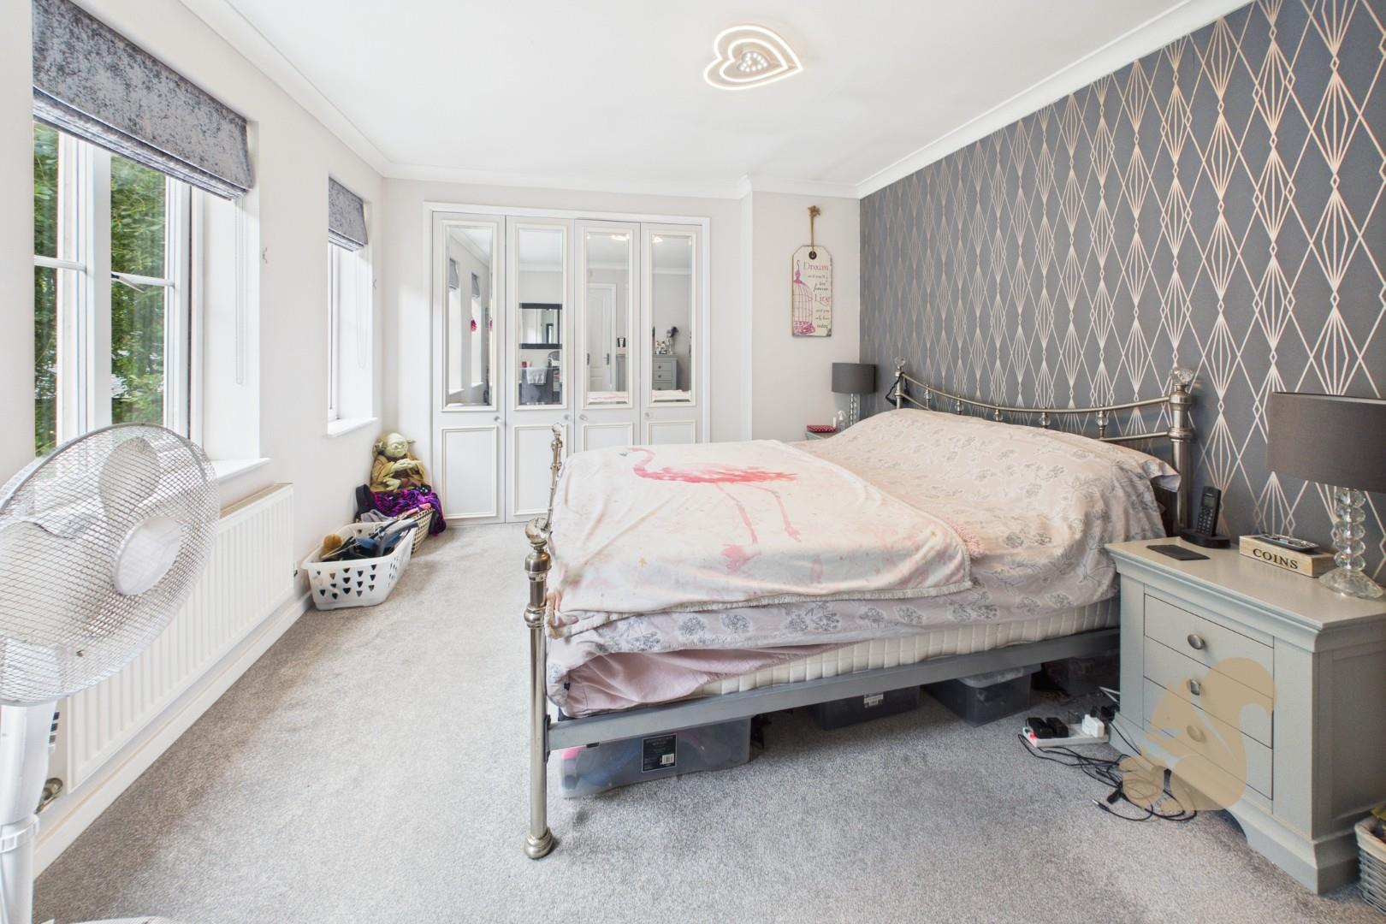
  • Principal bedroom with built-in wardrobes and en-suite shower room
  • Bright bay-fronted lounge plus study or fifth bedroom
19479574_243637447
19479574_243637428
19479574_243637426
19479574_243637424
19479574_243637425
19479574_243637427
19479574_243637430
19479574_243637431
19479574_243637423
19479574_243637435
19479574_243637432
19479574_243637433
19479574_243637437
19479574_243637438
19479574_243637439
19479574_243637441
19479574_243637442
19479574_243637443
19479574_243637444
800x800@2x
45653338_234293146
45653338_234293147
45653338_234301617
45653338_234293147
45653338_234293146
45653338_234301618
45653338_234301617
45653338_234301618
19479574_243637449
Floorplan thumbnail

Description

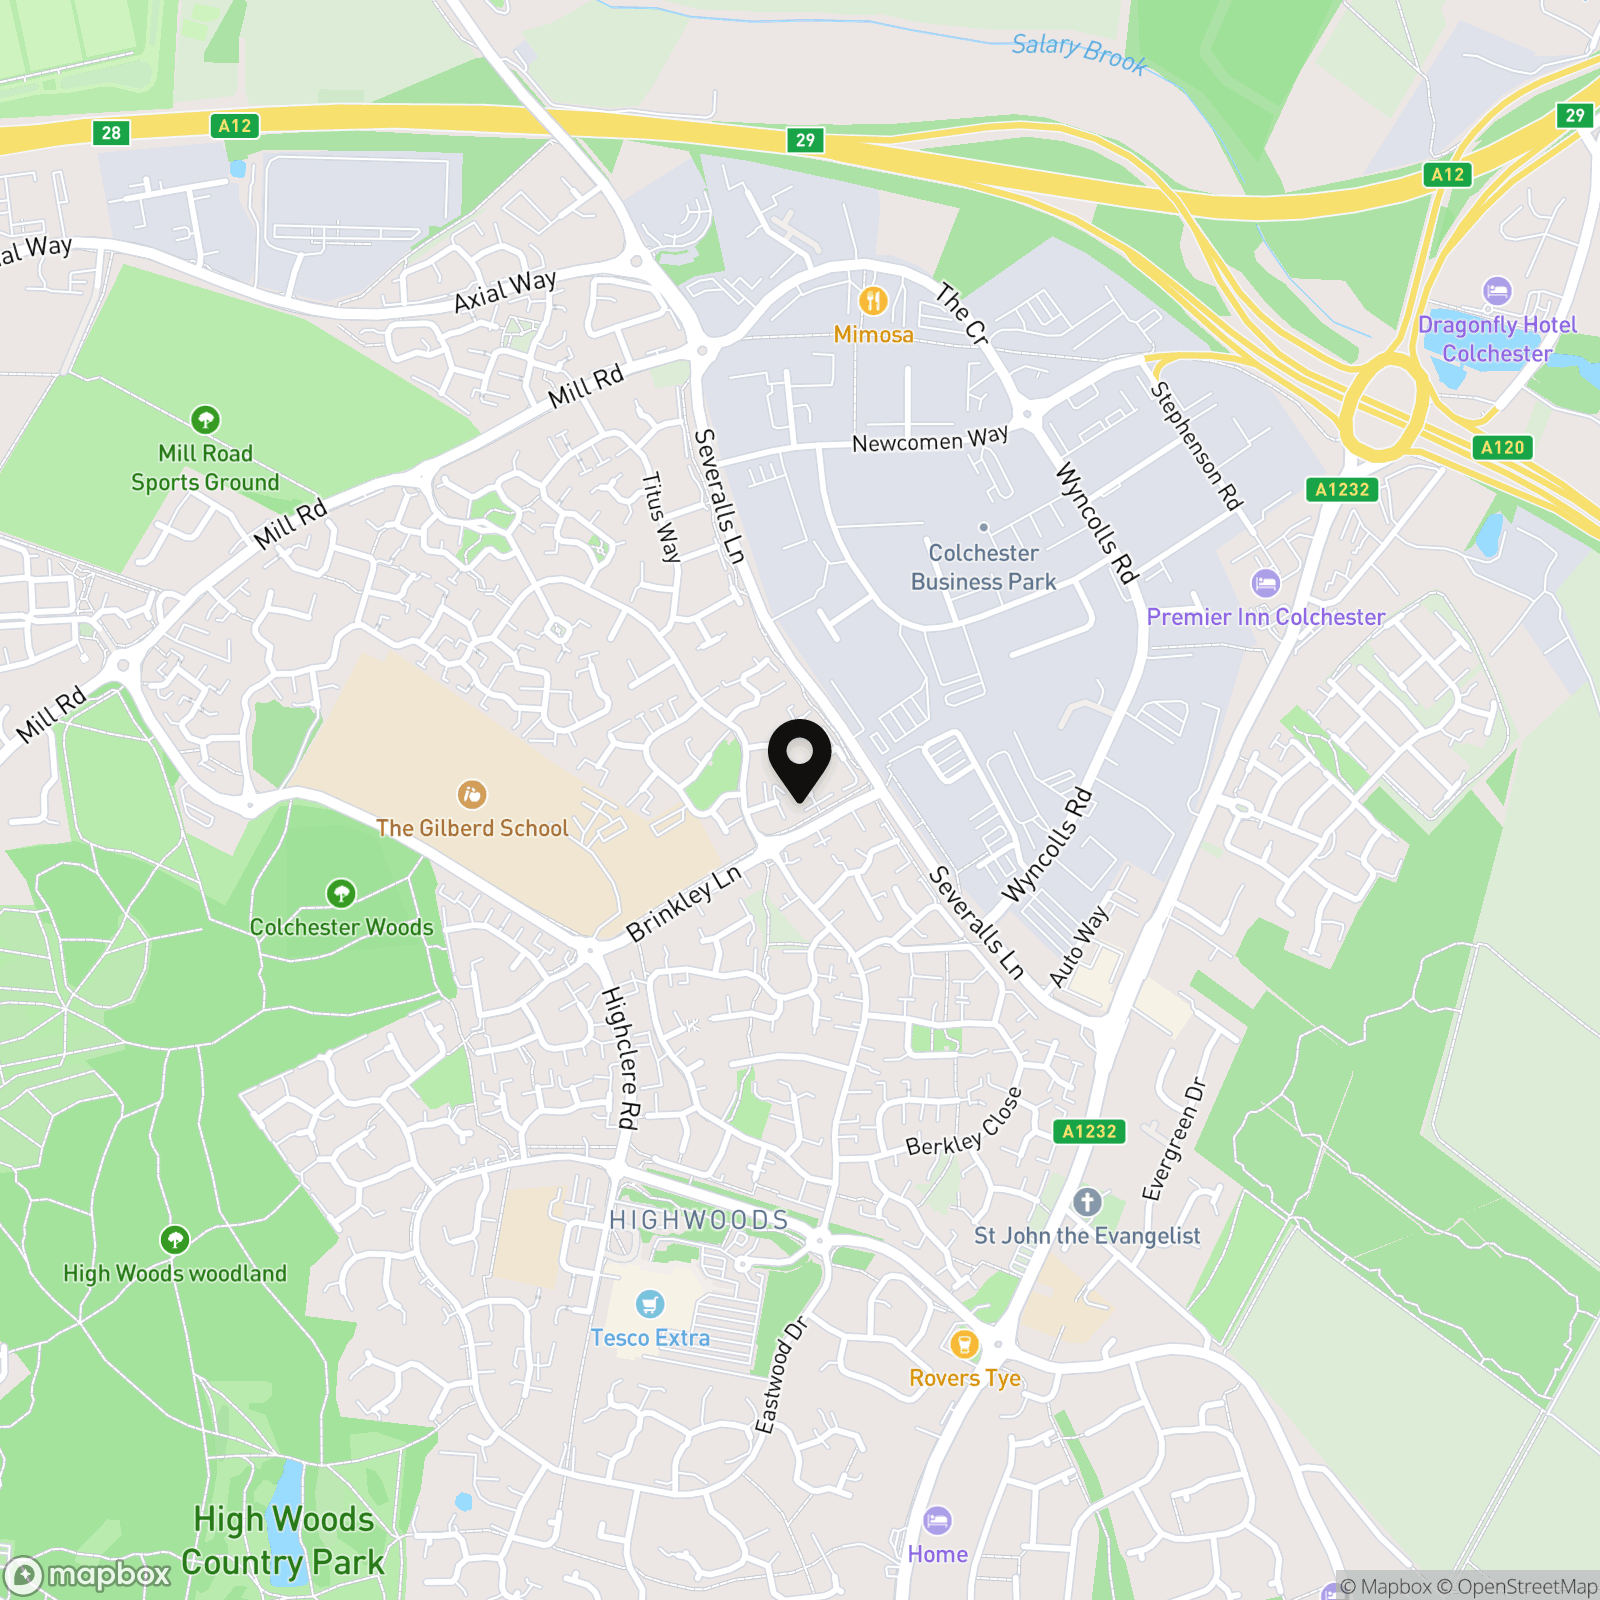
*Guide price of £450,000 to £475,000* Positioned at the end of an attractive cul-de-sac within the highly desirable Highwoods development, this substantial four/five-bedroom detached family home combines versatile living space with an enviable location. Perfectly placed for The Gilberd School, local primary schools, and a wide range of amenities, it also offers excellent transport connections and parking for multiple vehicles.
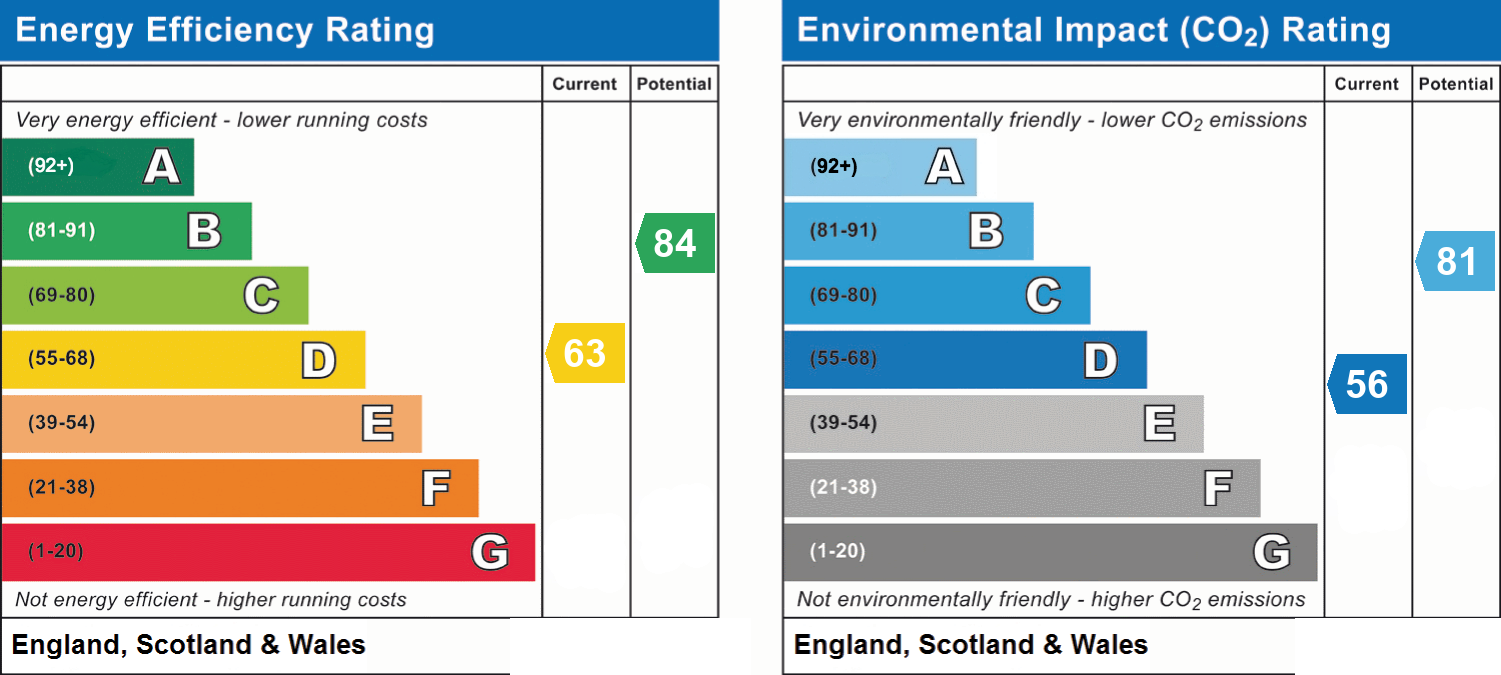
Energy performance information

Current Efficiency
63
Potential Efficiency
84
Current Impact
56
Potential Impact
81

Related properties