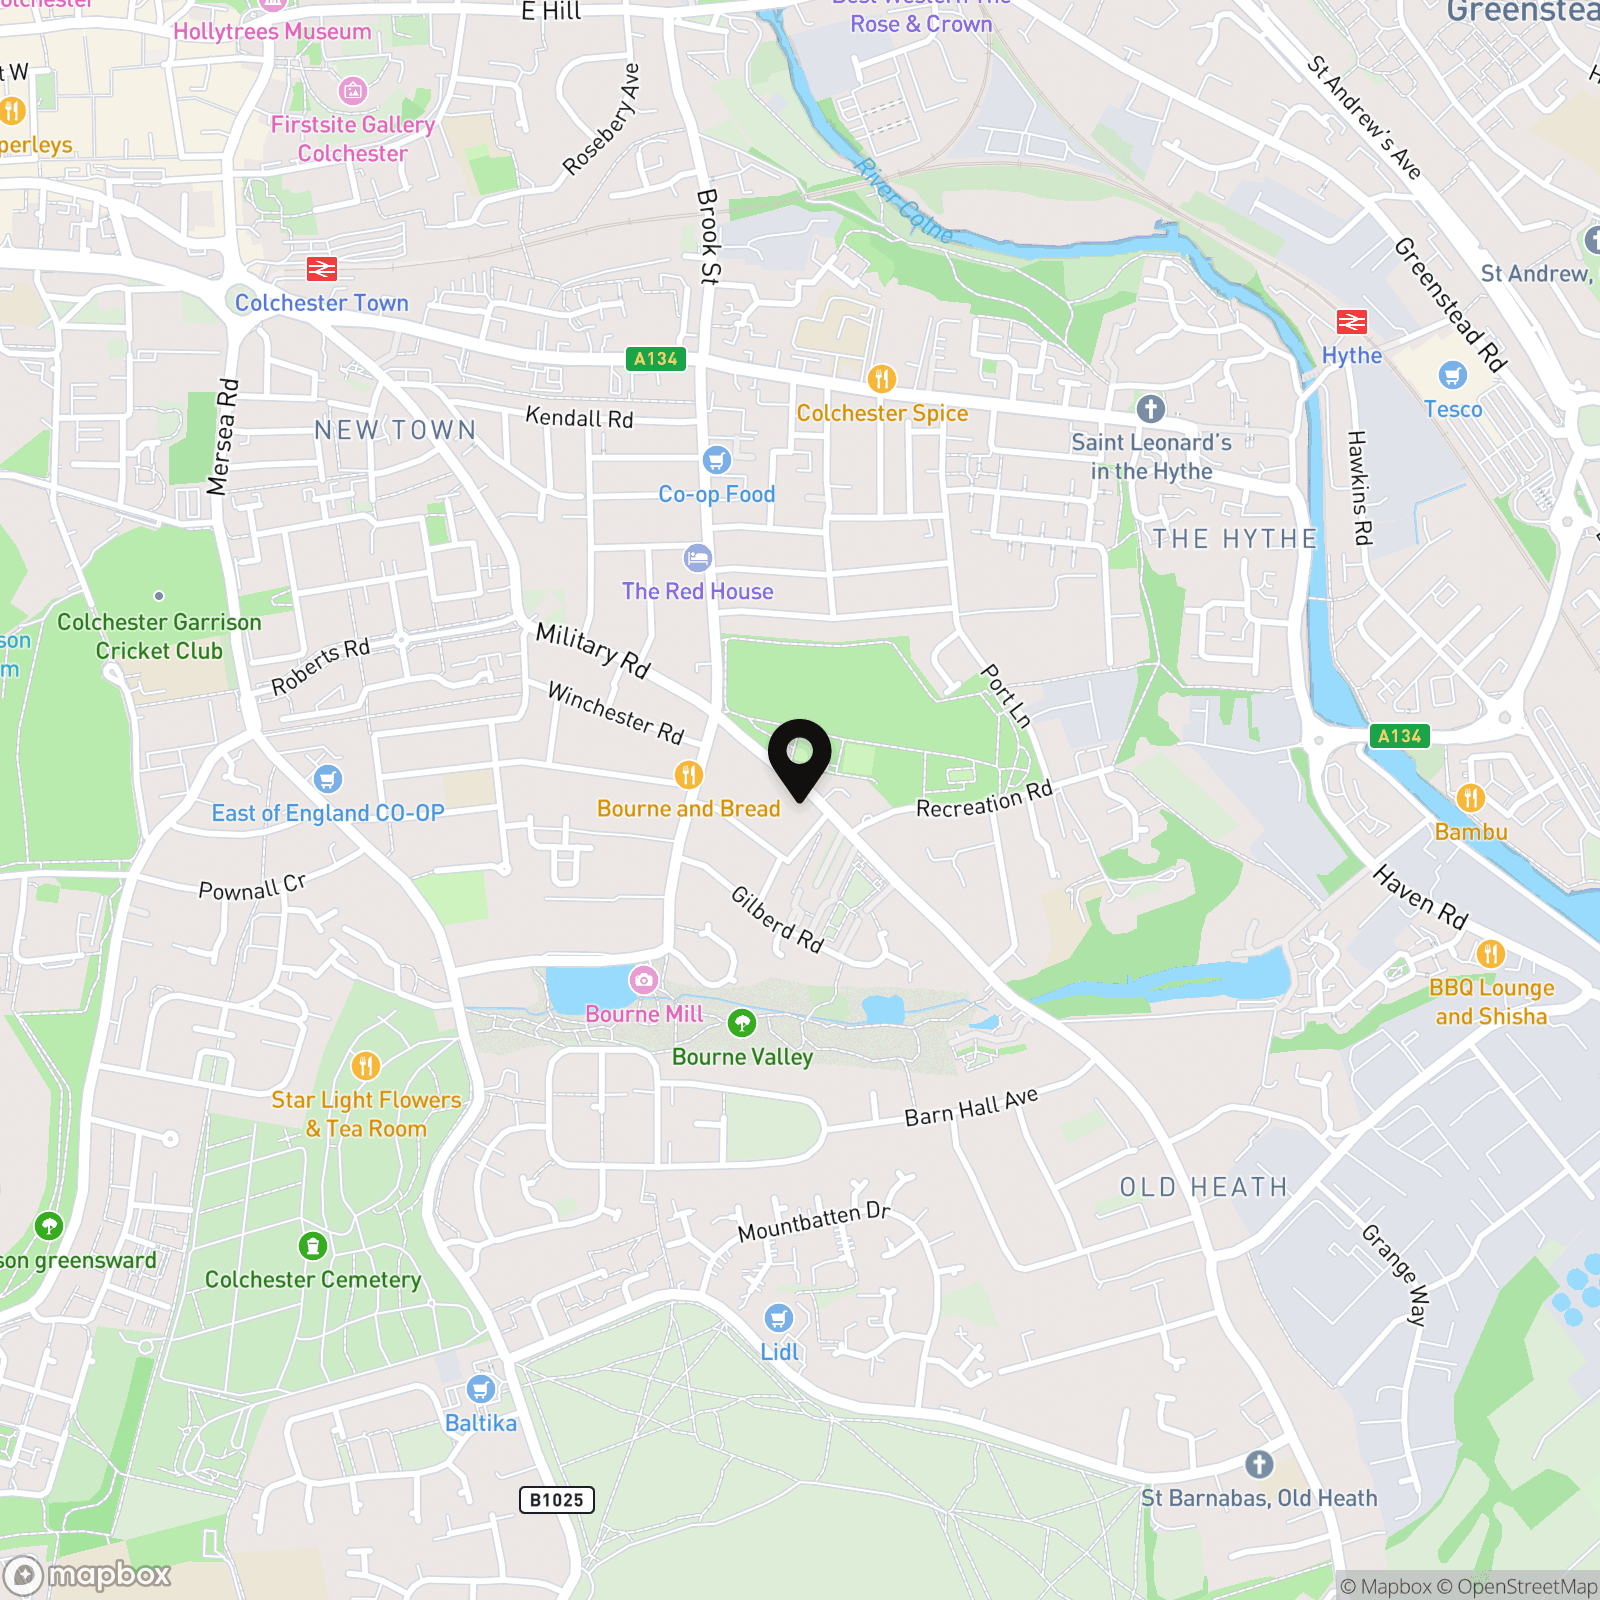
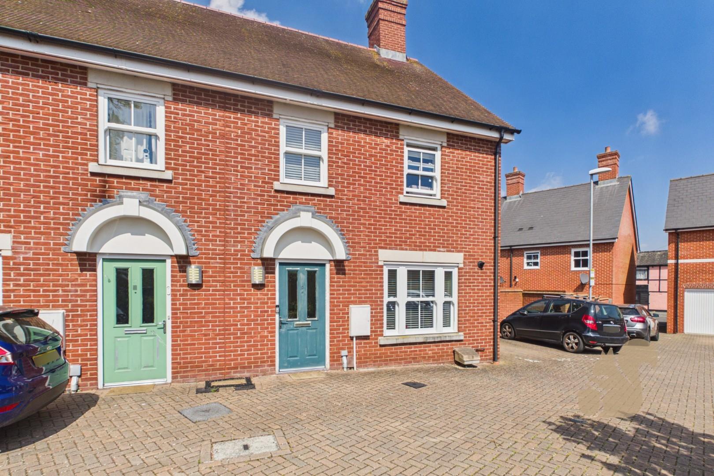
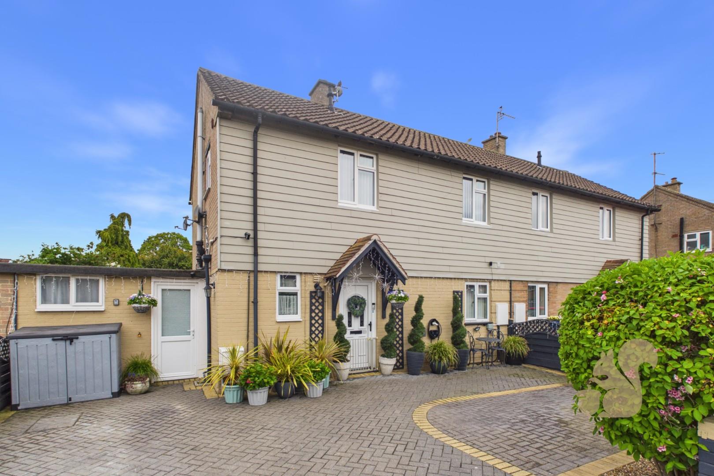
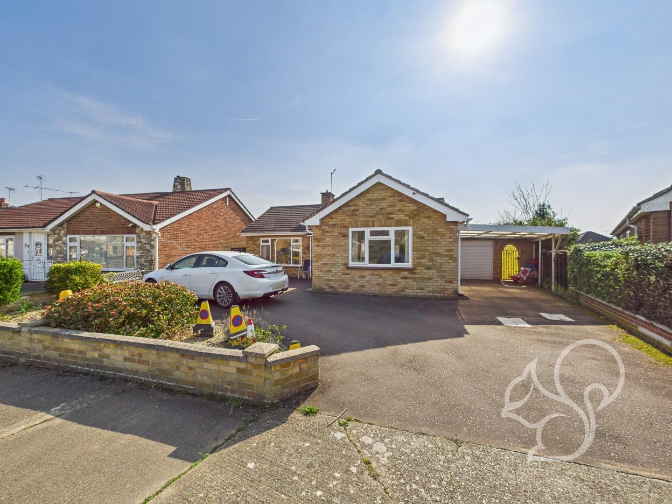
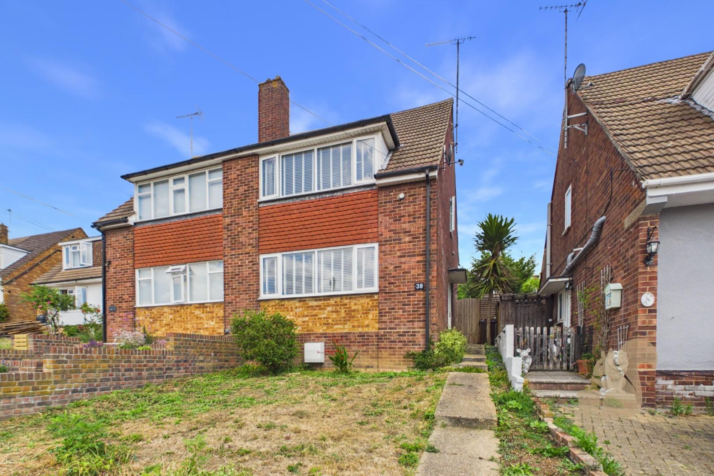
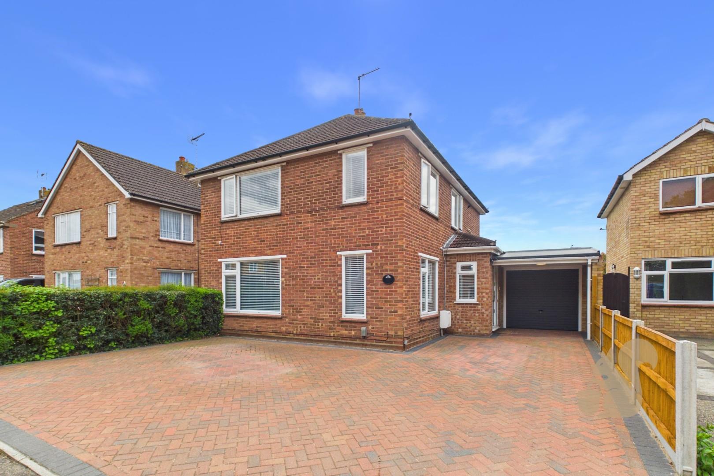
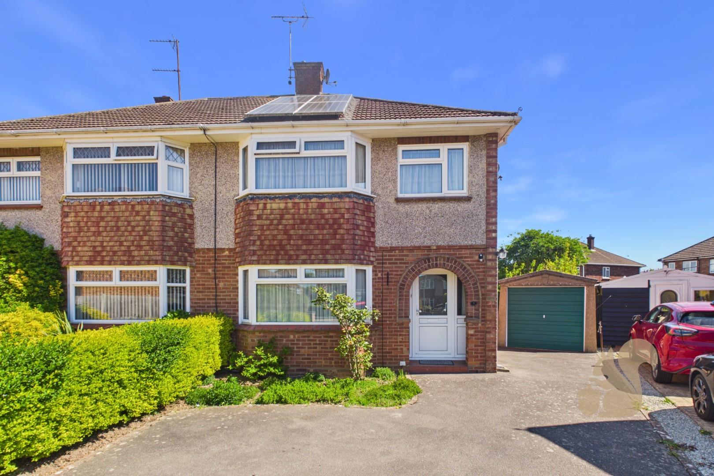
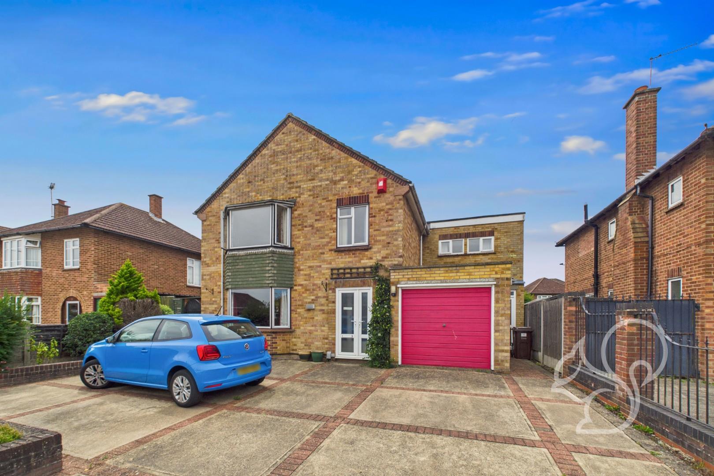
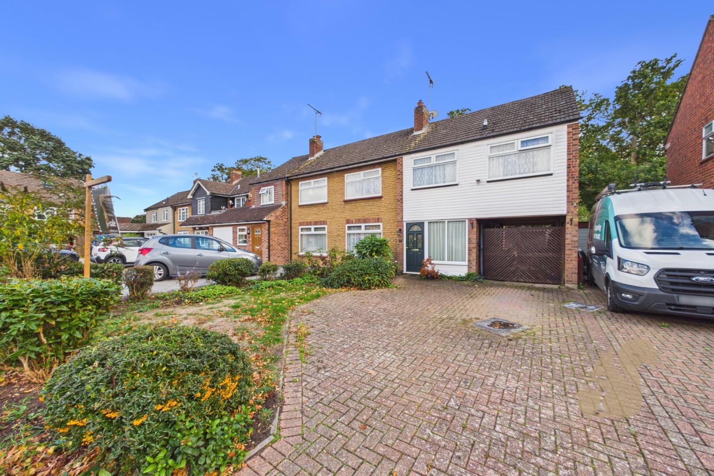
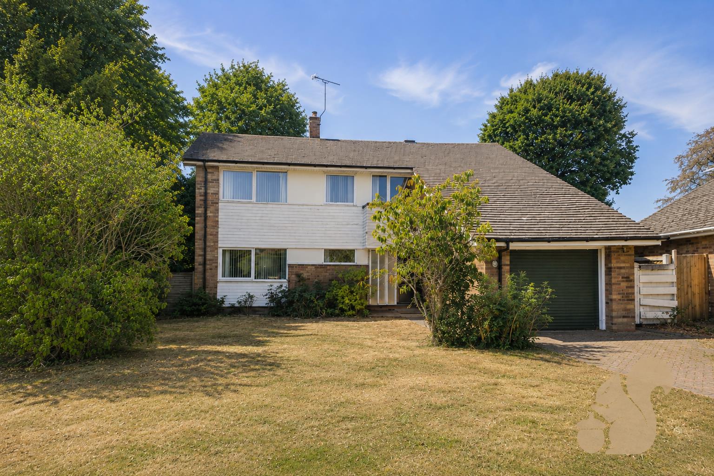
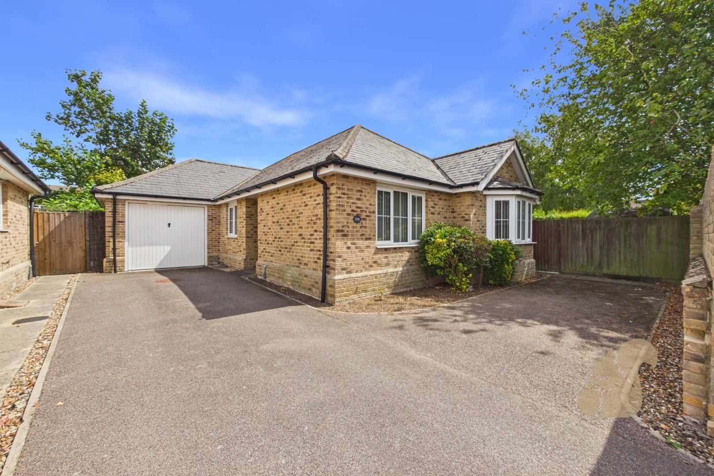
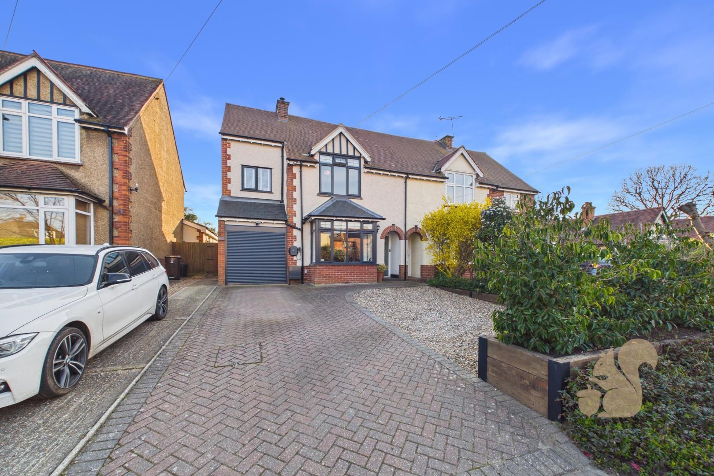
Situated on the ever-popular Old Heath Road, this three bedroom detached family home offers generous and versatile accommodation arranged over two floors, ideal for modern family living. The property is well positioned for access to Old Heath Recreation Ground, Colchester city centre, mainline rail links to London Liverpool Street and a range of well-regarded local schools.
Situated on the ever-popular Old Heath Road, this three bedroom detached family home offers generous and versatile accommodation arranged over two floors, ideal for modern family living. The property is well positioned for access to Old Heath Recreation Ground, Colchester city centre, mainline rail links to London Liverpool Street and a range of well-regarded local schools. The ground floor begins with an inviting entrance hall leading through to a spacious living room positioned at the front of the property, featuring a bay window that allows plenty of natural light and provides an excellent space for both relaxing and entertaining. To the rear, the home opens into a large kitchen/dining area, thoughtfully laid out to accommodate family life, with ample worktop, a kitchen island and r...
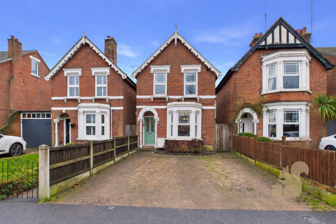
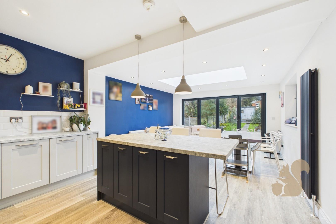
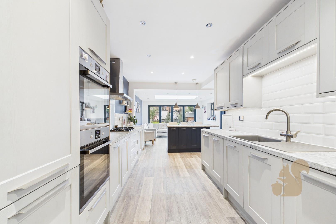
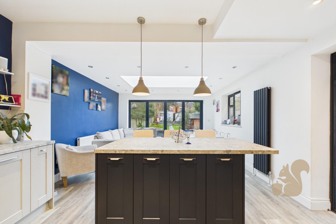
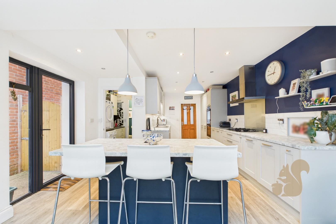
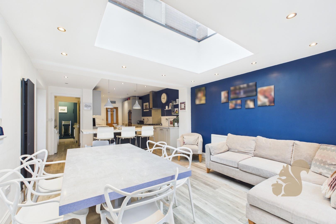
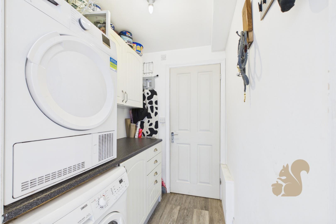
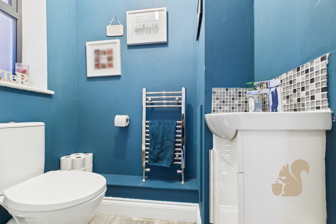
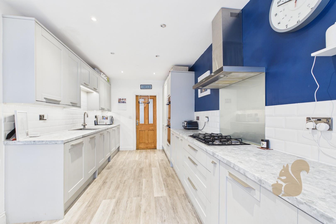
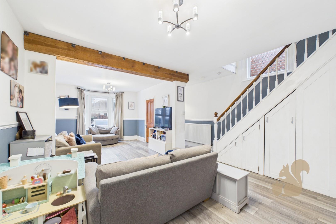
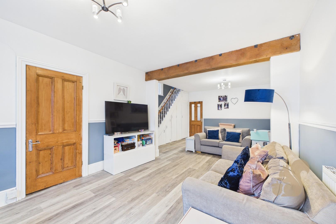
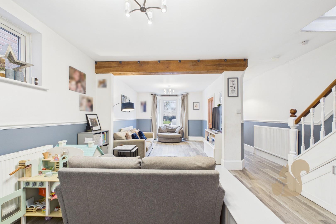
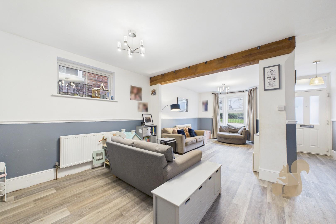
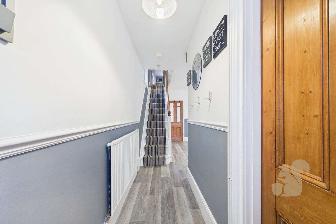
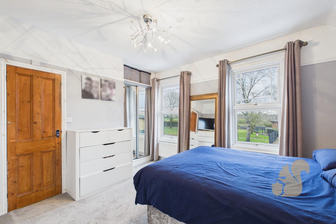
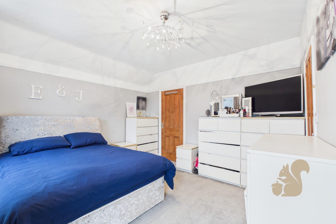
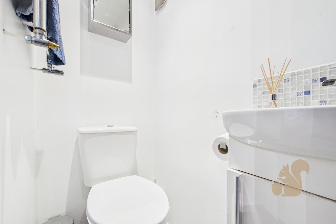
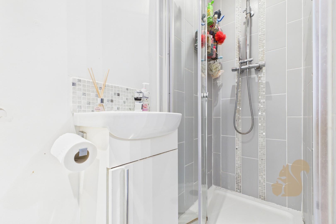
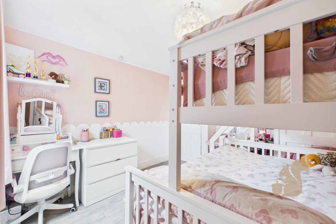
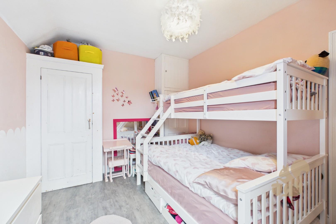
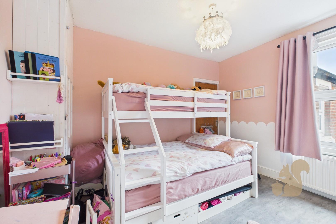
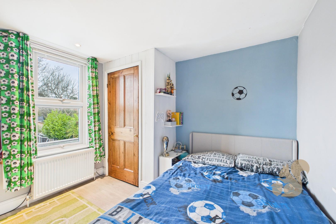
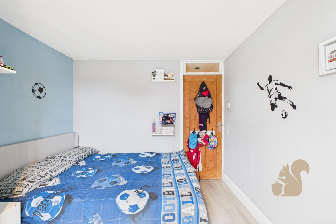
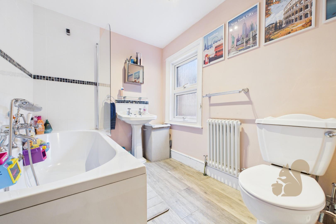
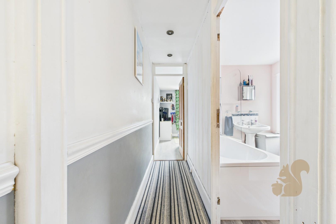
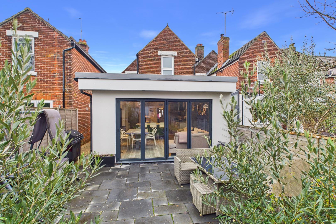
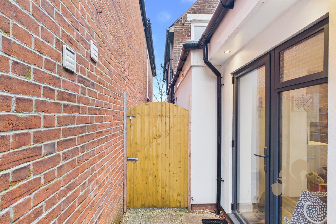
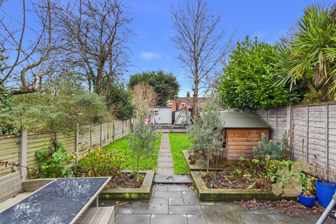
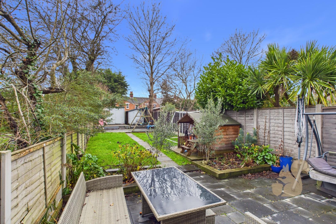
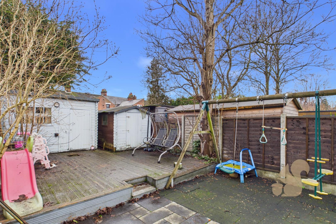
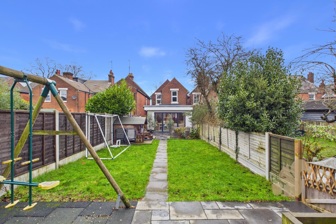
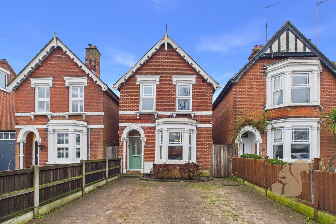
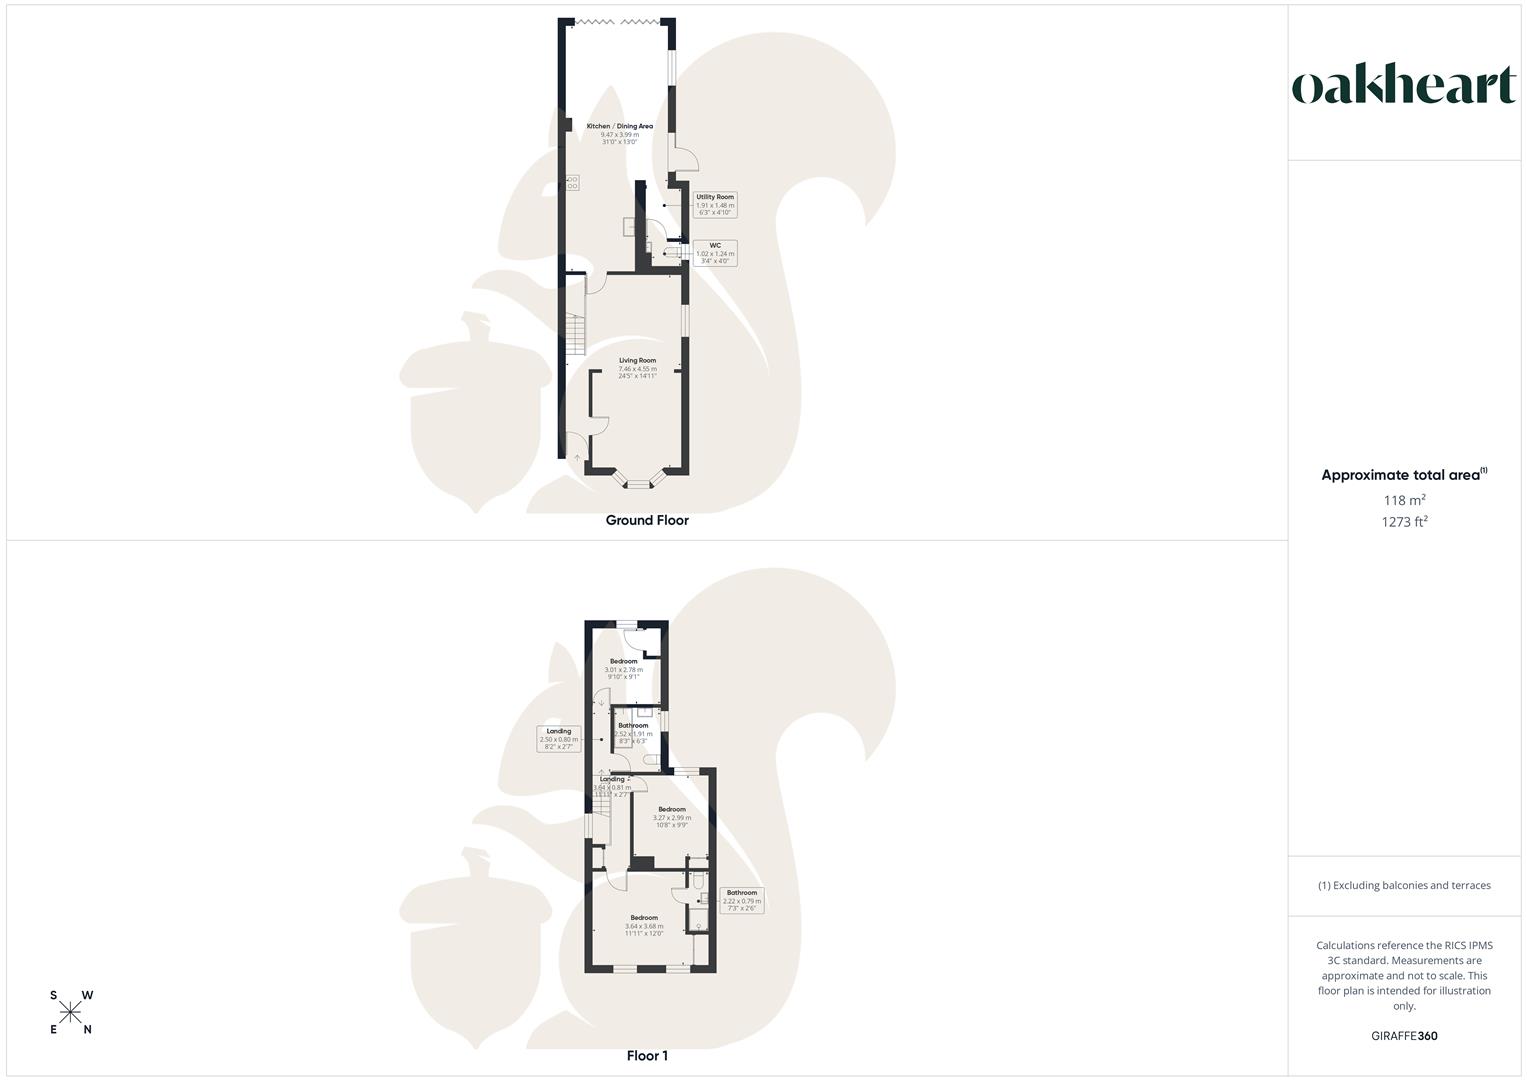
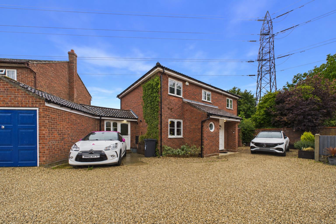
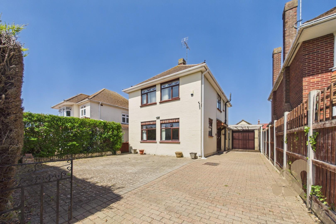
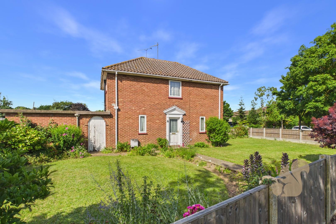
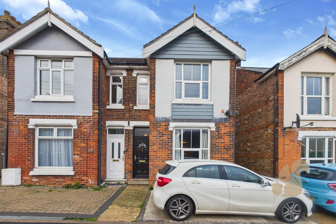
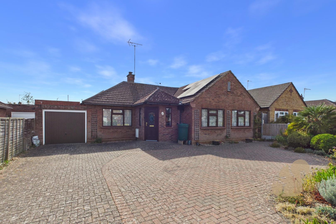
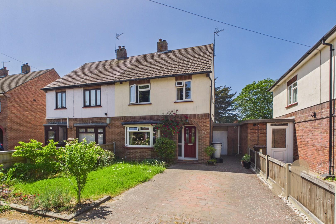
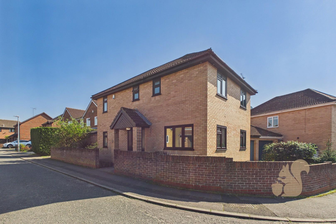
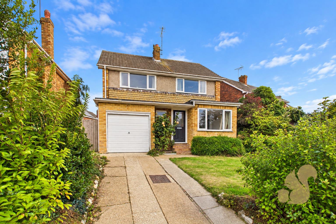
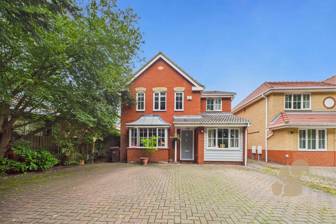
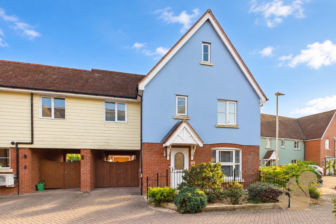
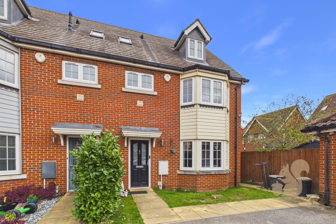
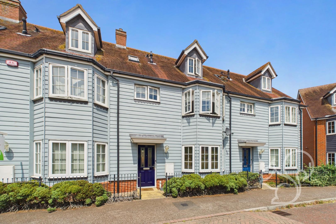
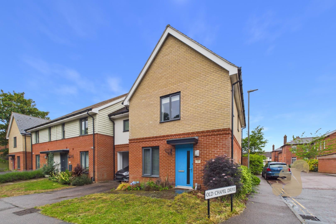
Situated on the ever-popular Old Heath Road, this three bedroom detached family home offers generous and versatile accommodation arranged over two floors, ideal for modern family living. The property is well positioned for access to Old Heath Recreation Ground, Colchester city centre, mainline rail links to London Liverpool Street and a range of well-regarded local schools. The ground floor begins with an inviting entrance hall leading through to a spacious living room positioned at the front of the property, featuring a bay window that allows plenty of natural light and provides an excellent space for both relaxing and entertaining. To the rear, the home opens into a large kitchen/dining area, thoughtfully laid out to accommodate family life, with ample worktop, a kitchen island and room for a substantial dining table. This area enjoys views over and access to the rear garden through bifold doors, making it a natural hub of the home. Completing the ground floor is a separate utility room and a convenient cloakroom/WC. Upstairs, the first floor offers three well-proportioned double bedrooms. The principal bedroom is a comfortable double complete with an en-suite, while the remaining two bedrooms are also of good double size, making them suitable for children, guests or home office use. The accommodation is completed by a family bathroom and additional landing space that adds to the feeling of light and flow throughout the first floor. Externally, the property sits on a generous plot. The rear garden is a particular feature, offering a large and private outdoor space with excellent potential for entertaining, family use or further landscaping. The large shed is complete with electric supply. To the front, the house benefits from off-road parking via a private driveway, along with side access. As a fully detached home, it enjoys a strong sense of privacy and separation from neighbouring properties.