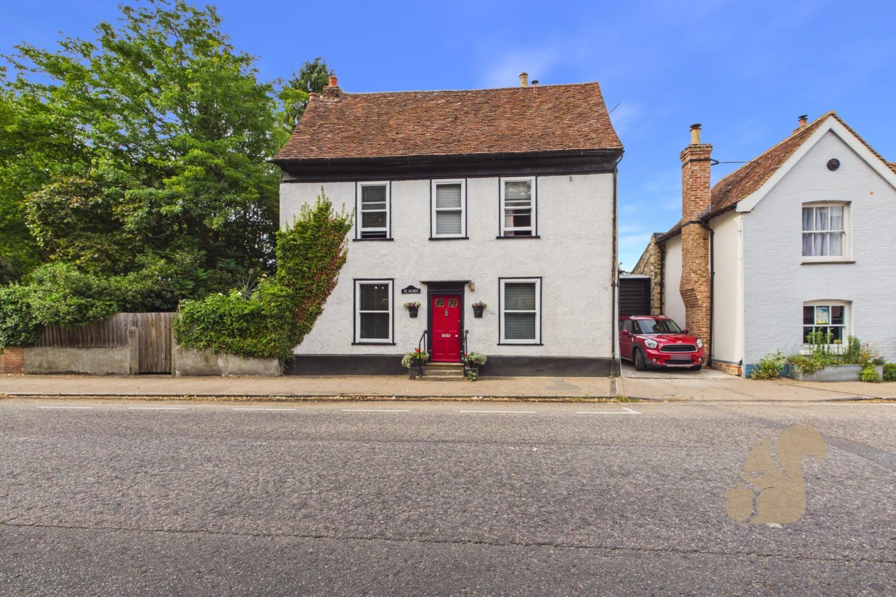
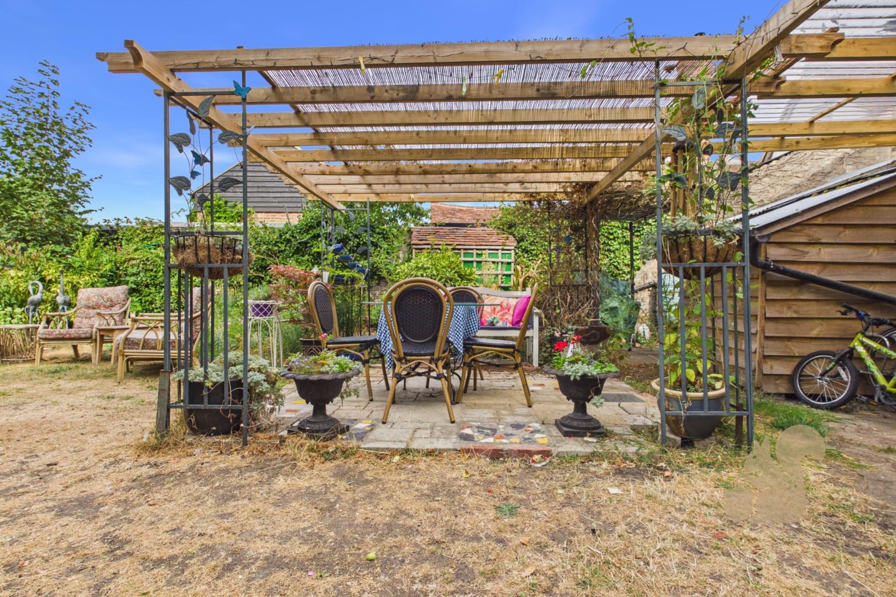
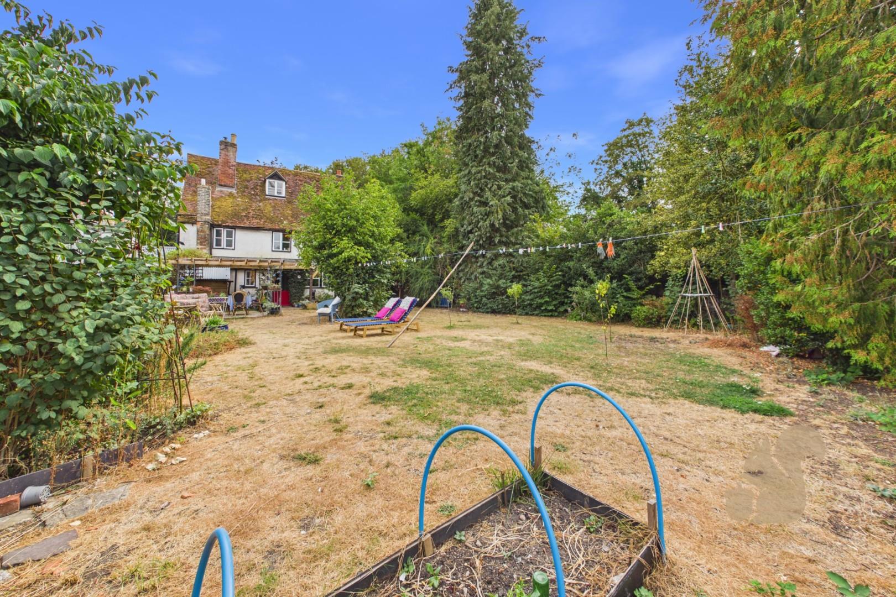
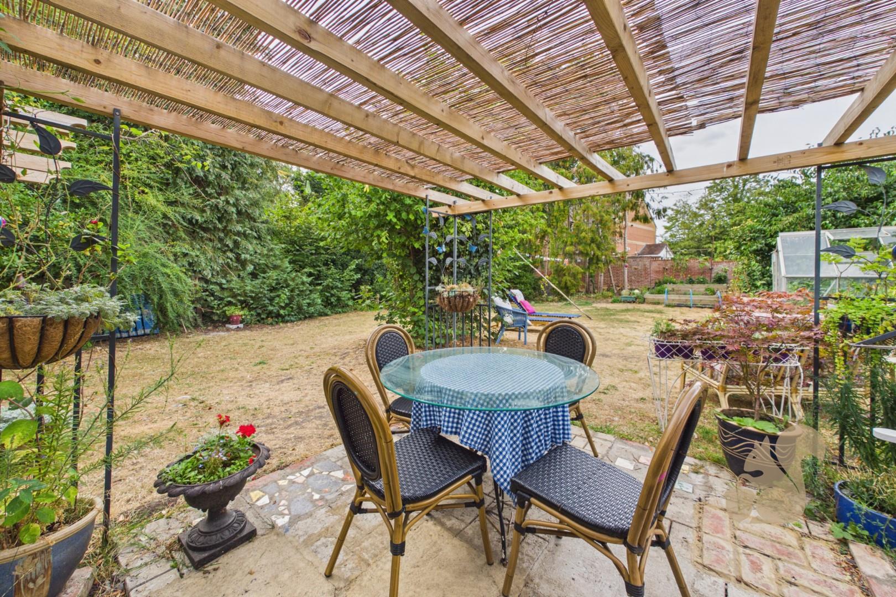
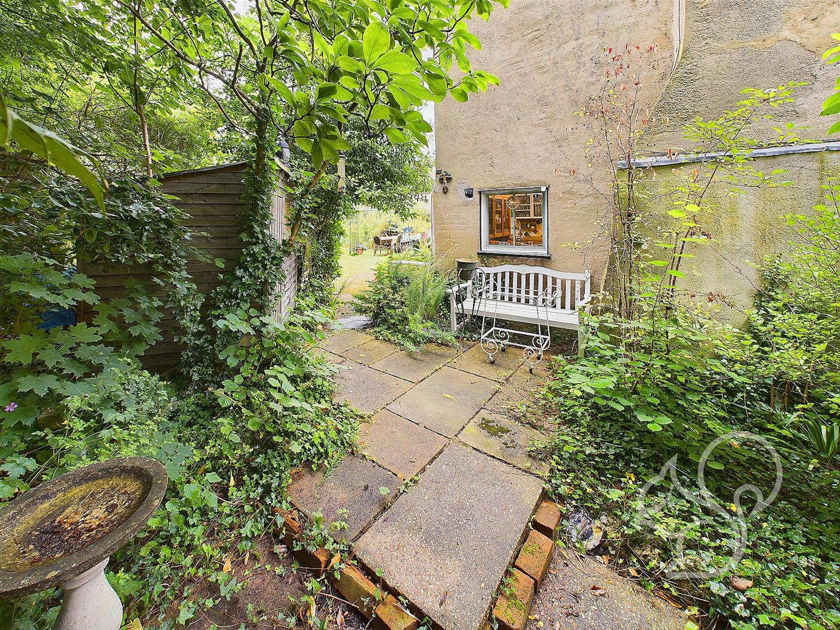
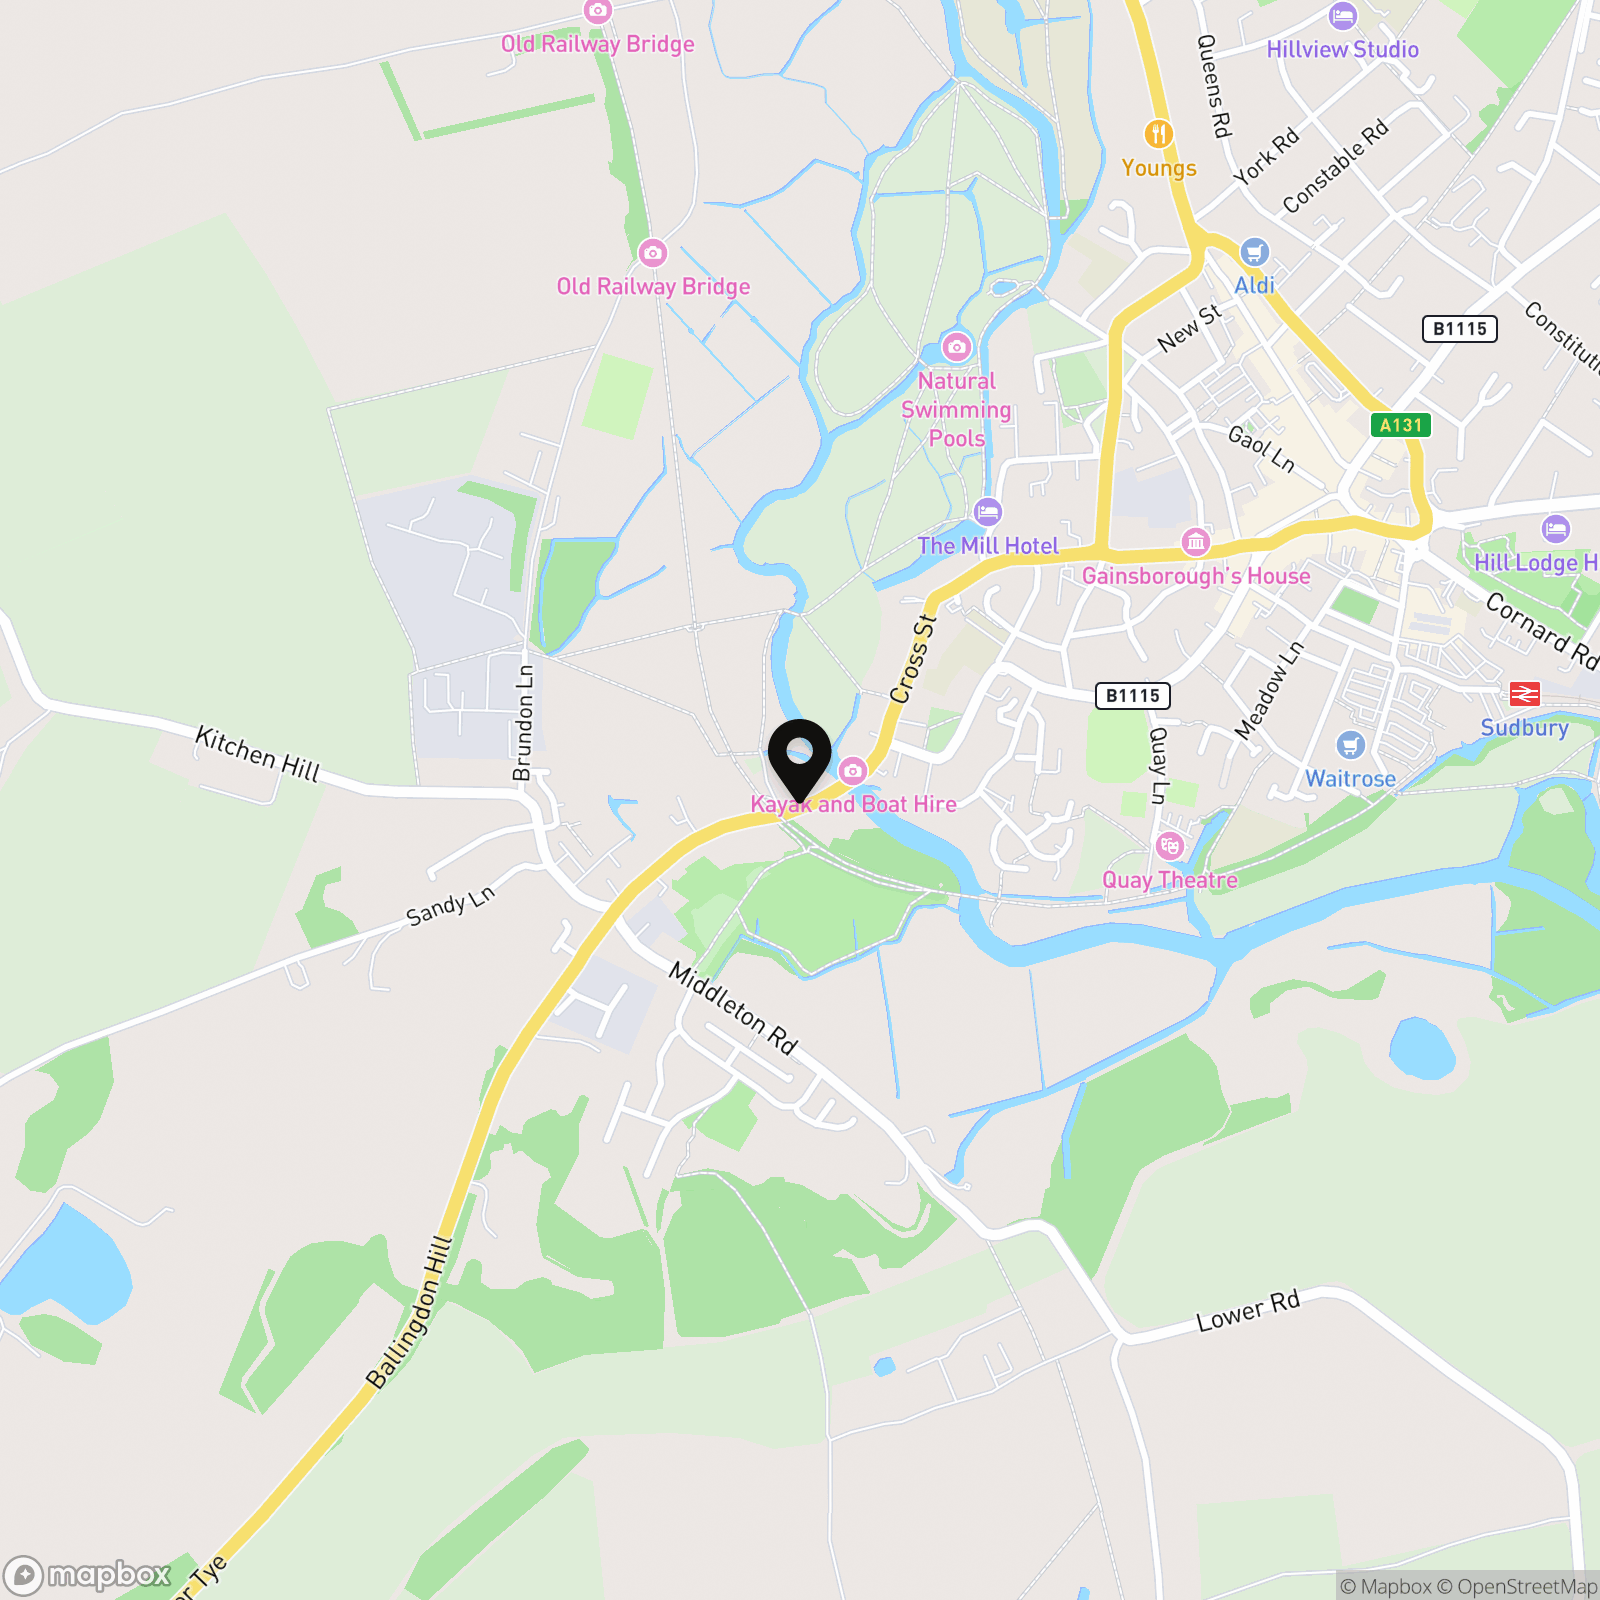
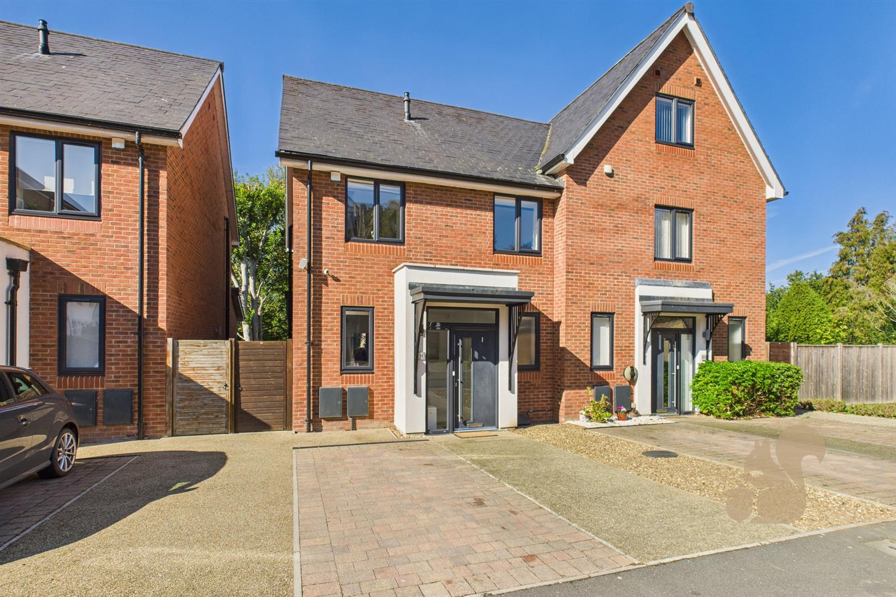
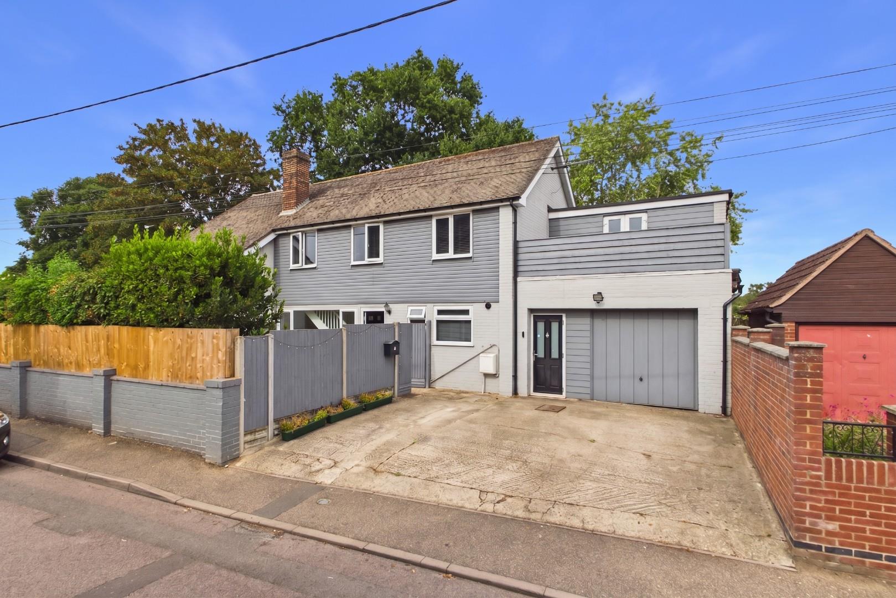
*£550,000 - £575,000* An attractive and prominently positioned grade II listed character property situated within striking distance of Sudbury Town Centre, train station and picturesque water meadows. This home enjoys a wealth of character features throughout offering generous internal accommodation space, a well sized, mature rear garden and off street parking.
Close Walking Distance to Town Centre, Train Station and Water Meadows
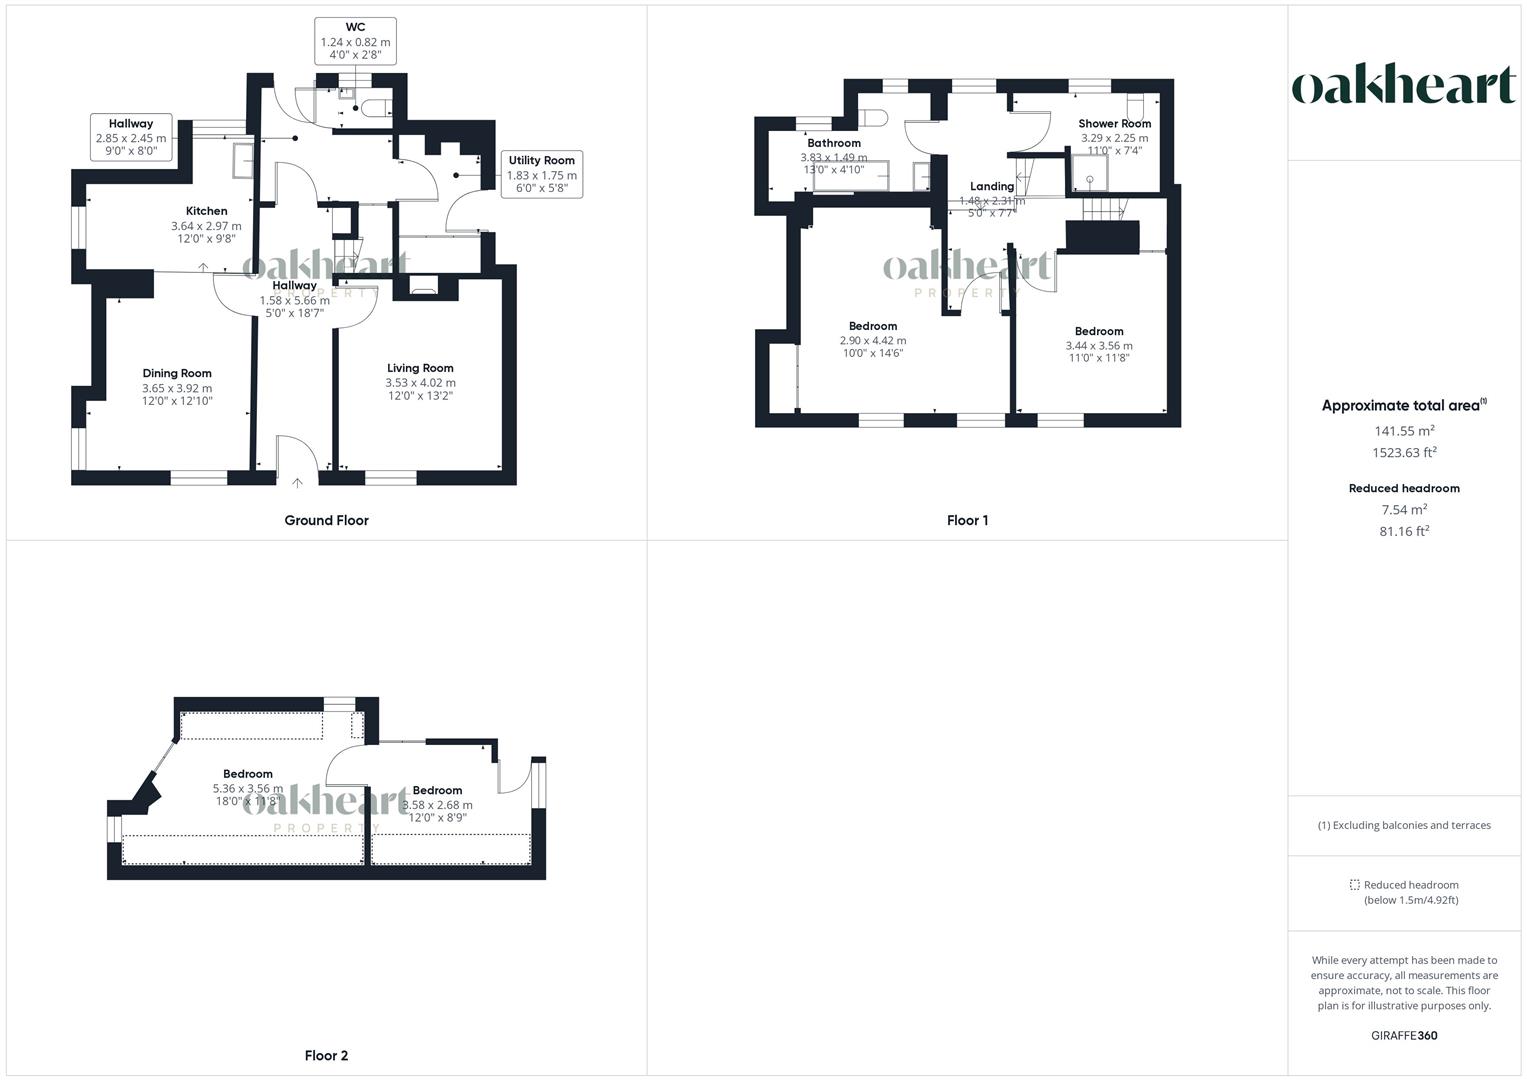
Three Storey Accommodation
Generously Proportioned Bedrooms
Potential Building Plot to Right of Property
Description
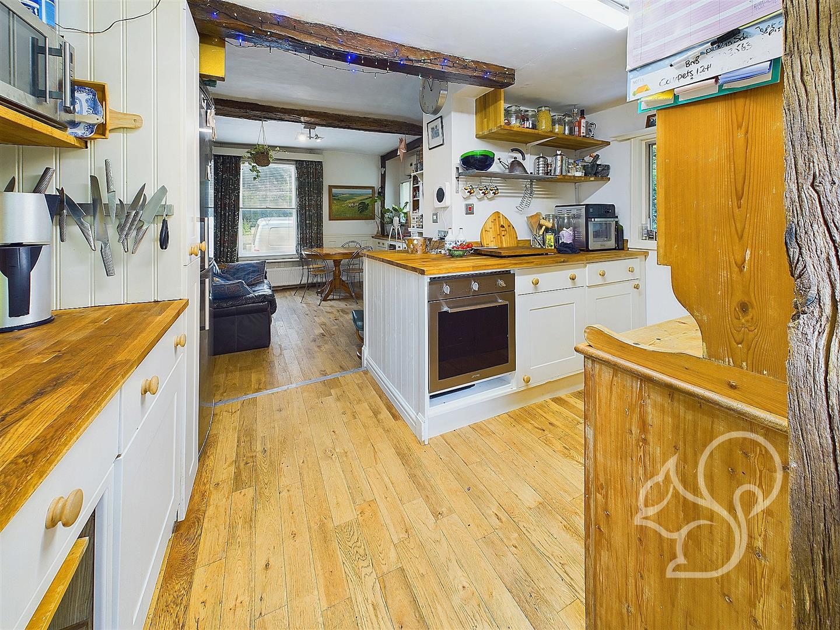
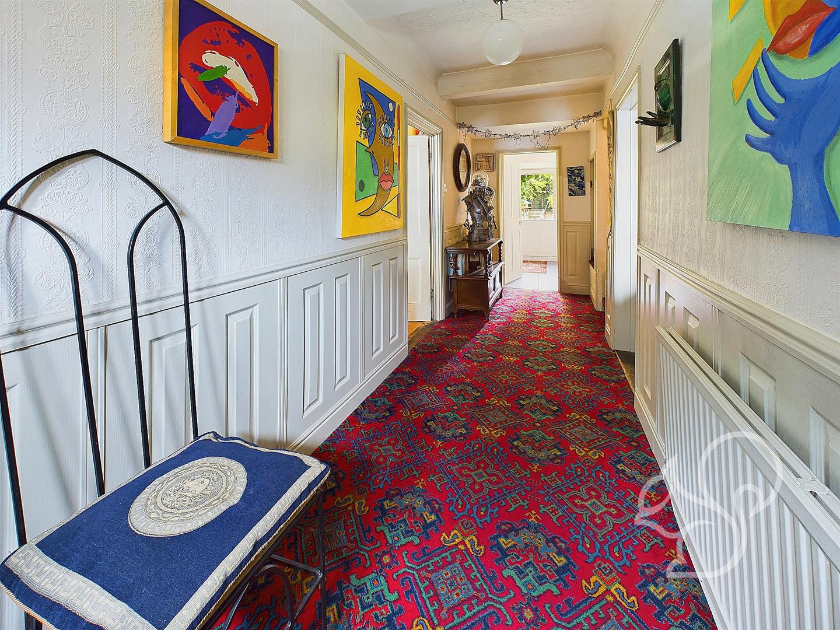
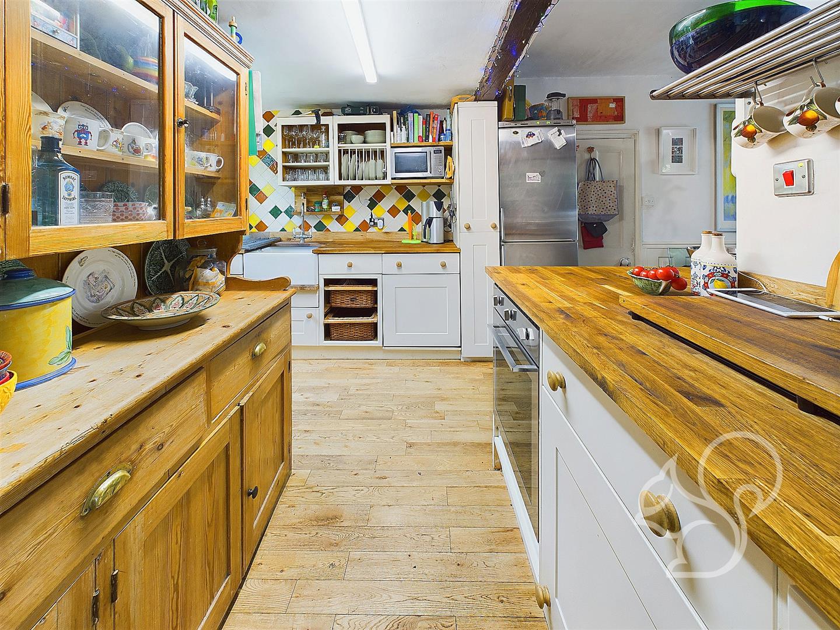
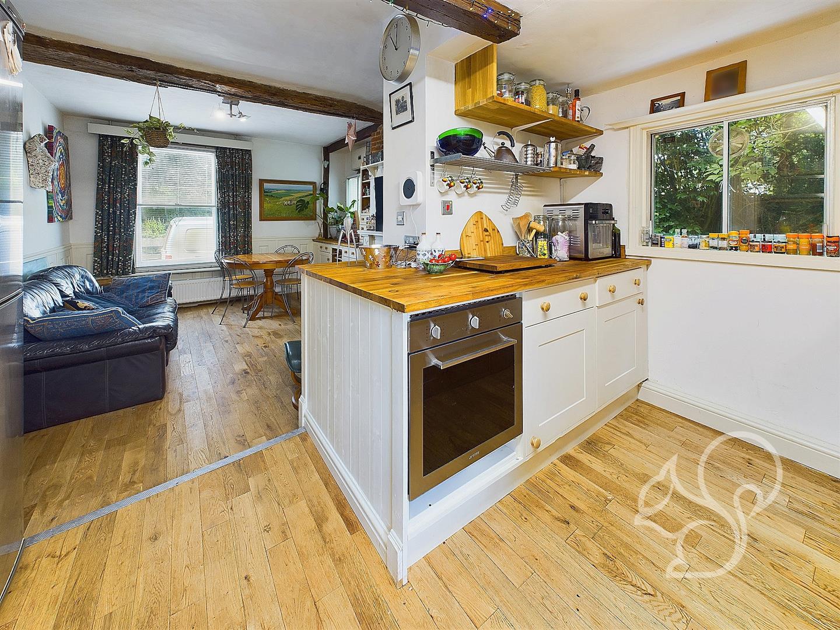
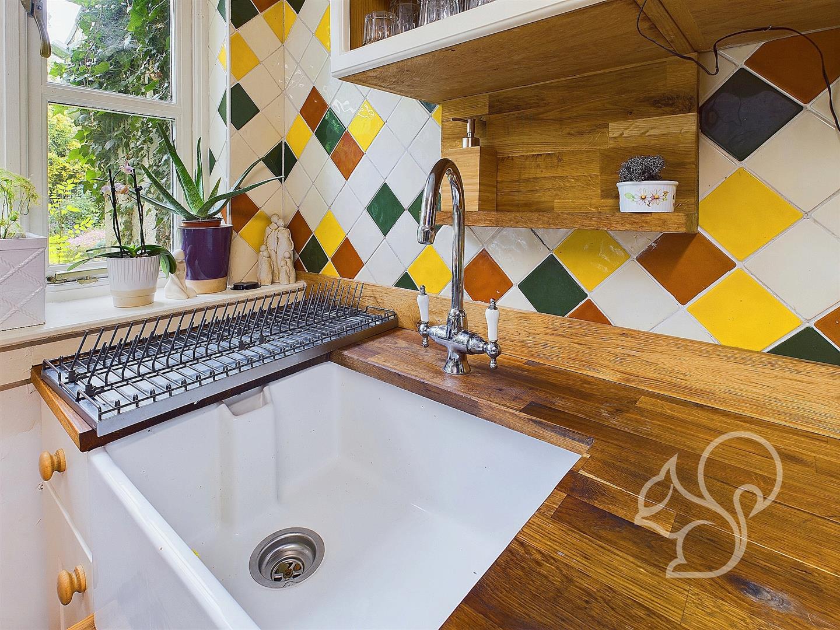
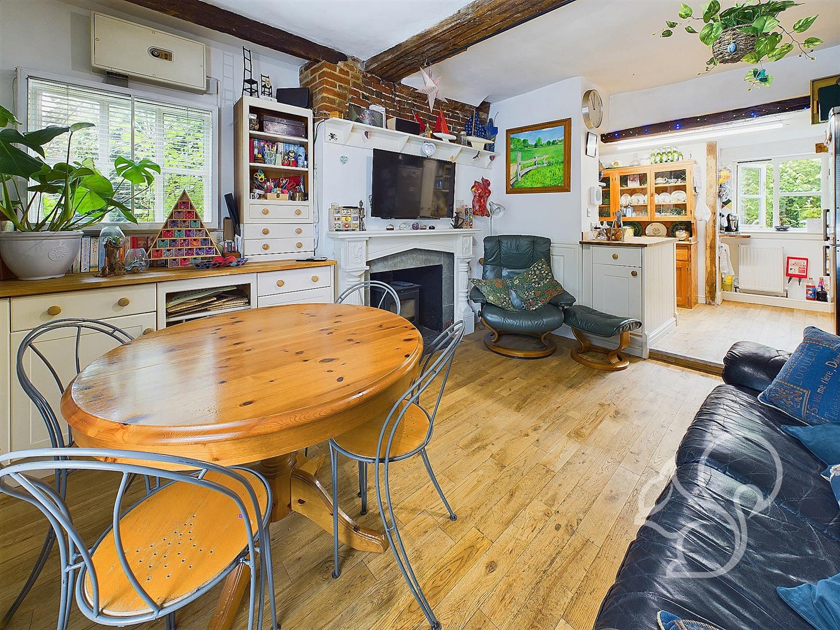
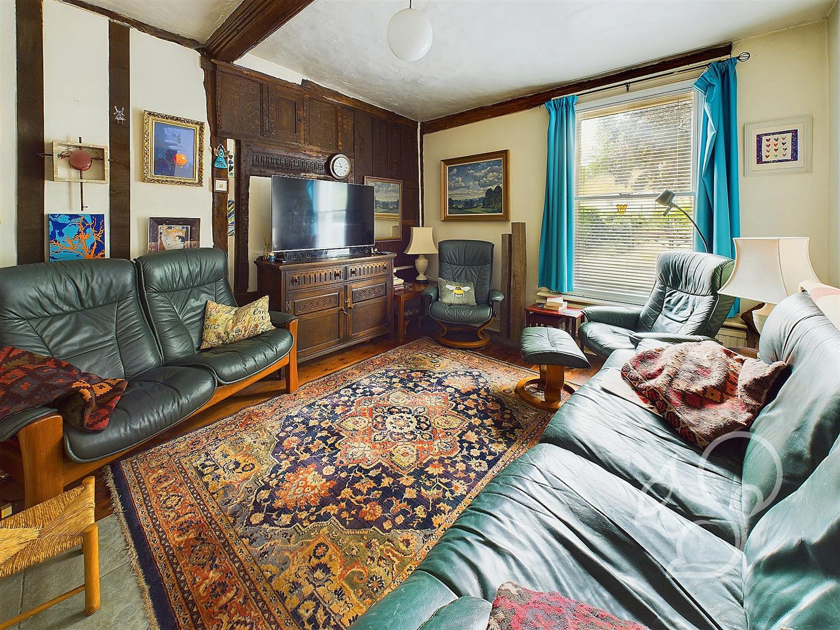
*£550,000 - £575,000* An attractive and prominently positioned grade II listed character property situated within striking distance of Sudbury Town Centre, train station and picturesque water meadows. This home enjoys a wealth of character features throughout offering generous internal accommodation space, a well sized, mature rear garden and off street parking. Entry to this home is gained to a spacious and welcoming entrance hall with stairs rising to the first floor. The kitchen/diner is undoubtably the heart of this home, enjoying a traditional finish fit with a range of cream floor and wall mounted units topped with timber work surfaces, integral oven, tiled splash backs and a butler style sink with chrome mixer tap. The kitchen flows seamlessly through to the dining area featur...
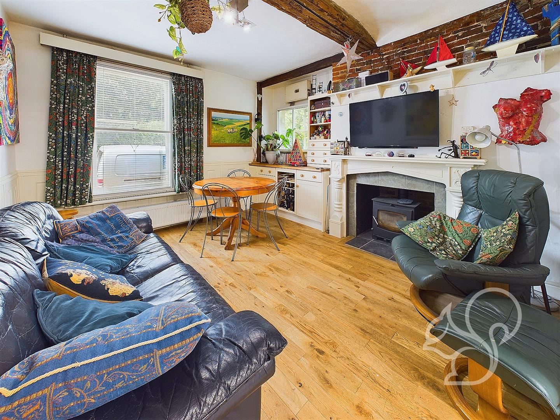
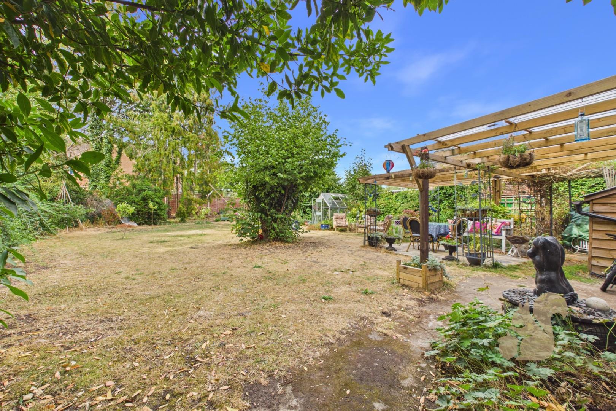
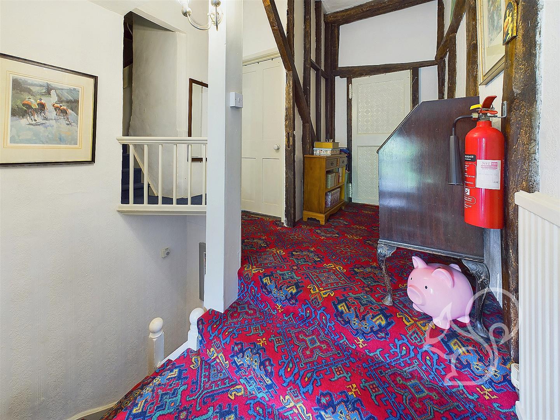
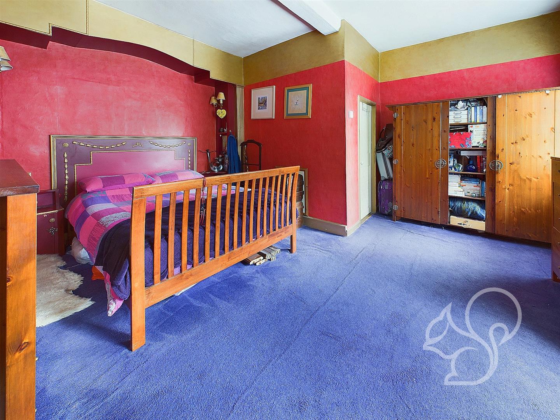
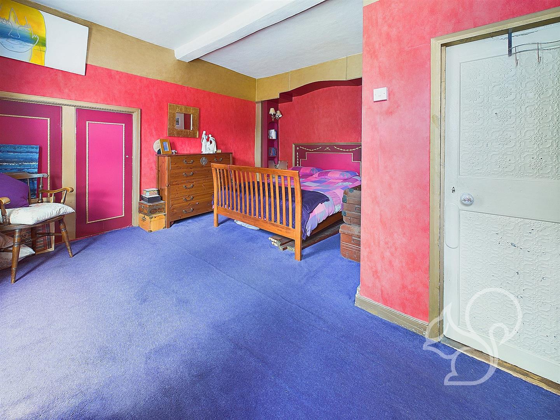
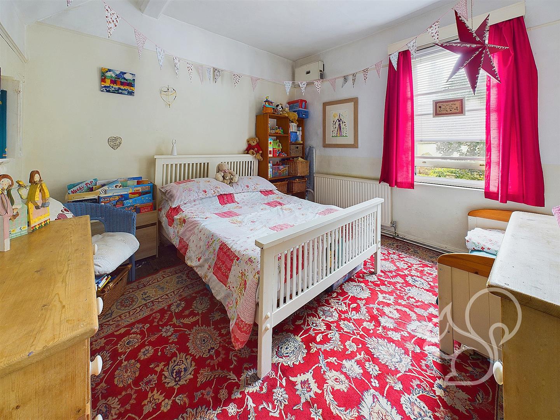
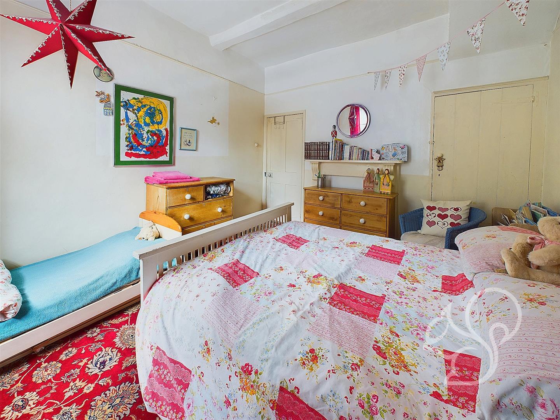
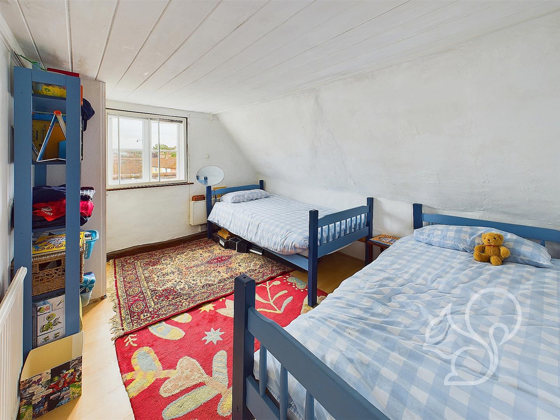
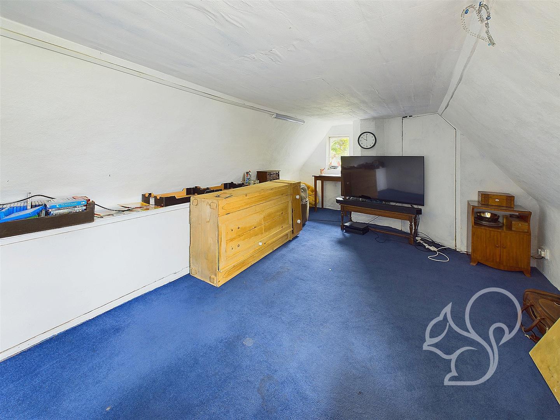
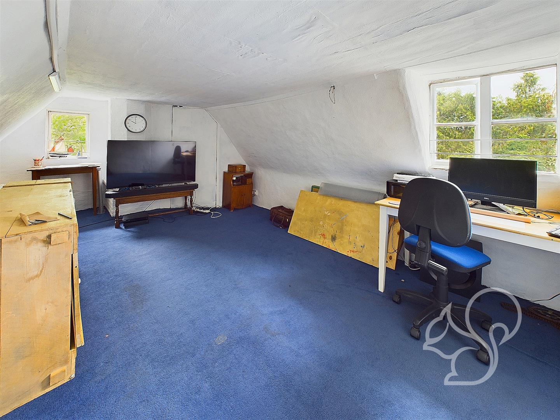
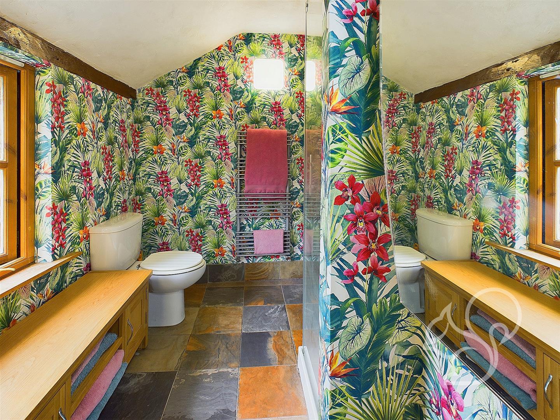
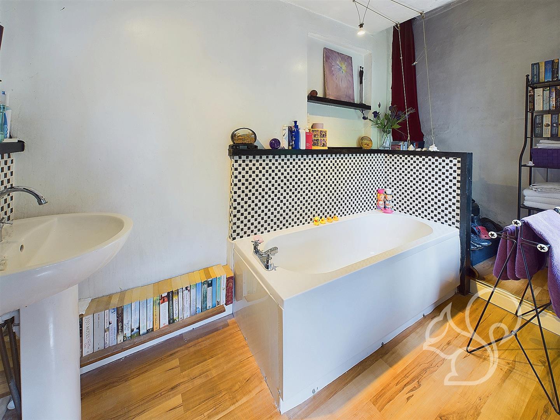
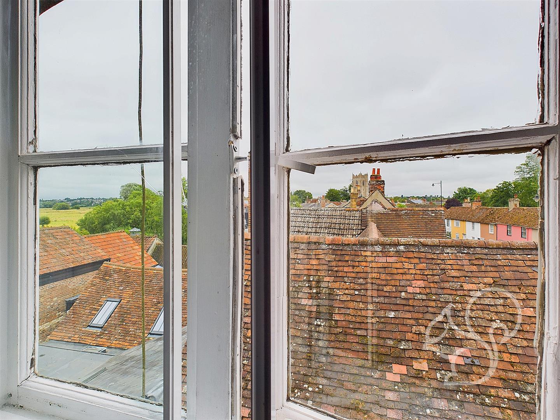
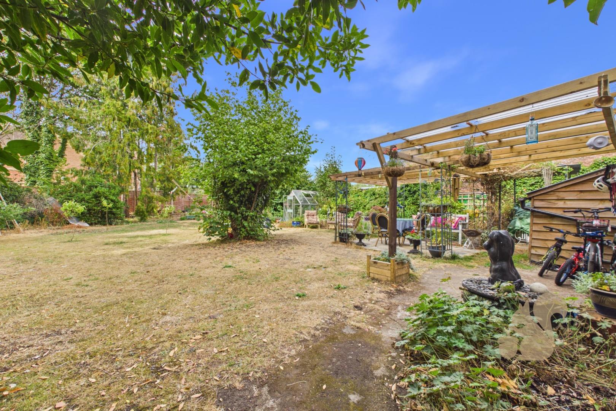
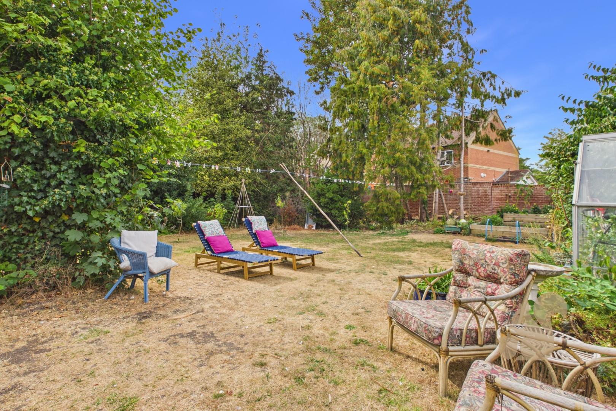
*£550,000 - £575,000* An attractive and prominently positioned grade II listed character property situated within striking distance of Sudbury Town Centre, train station and picturesque water meadows. This home enjoys a wealth of character features throughout offering generous internal accommodation space, a well sized, mature rear garden and off street parking. Entry to this home is gained to a spacious and welcoming entrance hall with stairs rising to the first floor. The kitchen/diner is undoubtably the heart of this home, enjoying a traditional finish fit with a range of cream floor and wall mounted units topped with timber work surfaces, integral oven, tiled splash backs and a butler style sink with chrome mixer tap. The kitchen flows seamlessly through to the dining area featuring a wood burning stove sat upon a tiled hearth. The living room is located to the front of the property featuring exposed timbers and a wood burning stove, perfect for cosy winter evenings! The ground floor further offers the convenience of a separate utility area and ground floor WC. To the first floor are two impressively sized bedrooms, both of which allow space to accommodate double beds. The shower room provides a contemporary finish comprising of a shower cubicle, low level WC and vanity unit. Separate to the shower room is the bathroom fit with a panel bath, low level WC and wash hand basin. To the rear of the bathroom is a staircase leading to the second floor. Concluding the internal accommodation are the third and fourth bedrooms offering versatile accommodation space and enjoying far reaching views over the town. The property is set on a well-sized, mature rear garden, perfect for gardening enthusiasts or those who enjoy outdoor living. The garden offers a private and serene retreat with plenty of space for al fresco dining, entertaining, or simply relaxing in nature. Call Oakheart today to arrange your viewing!