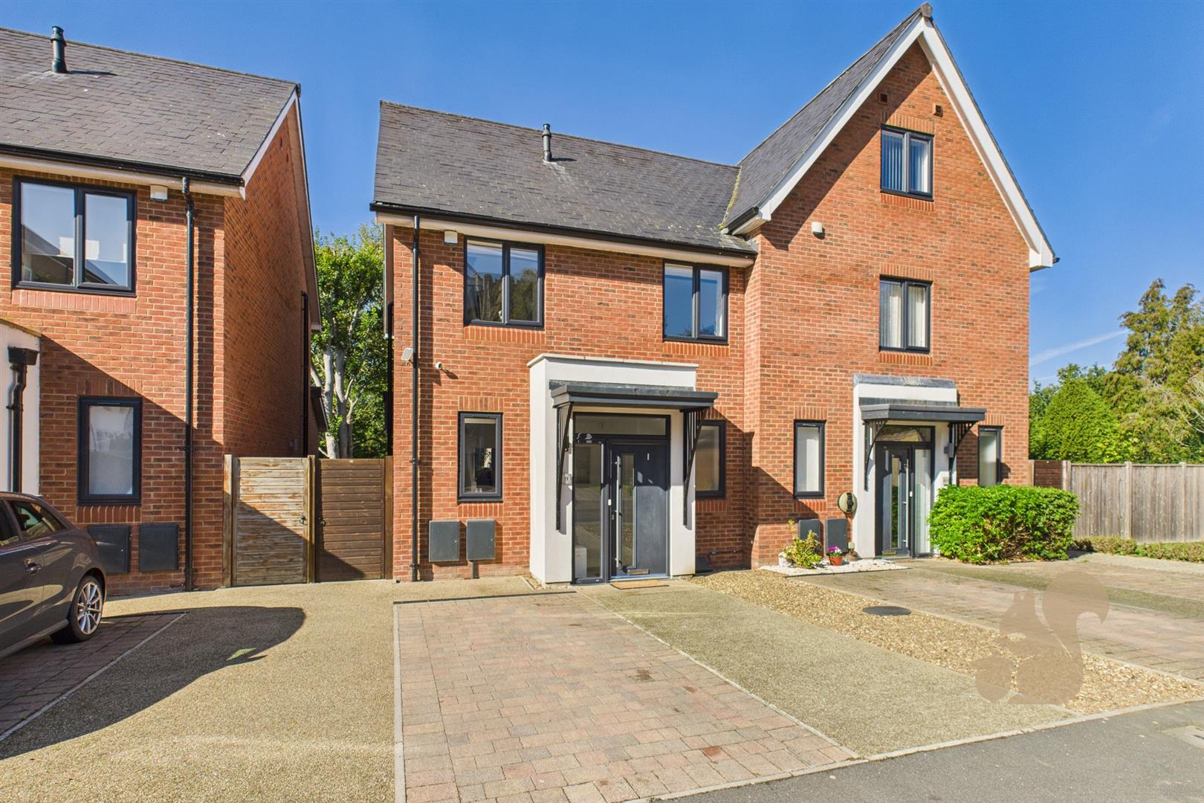
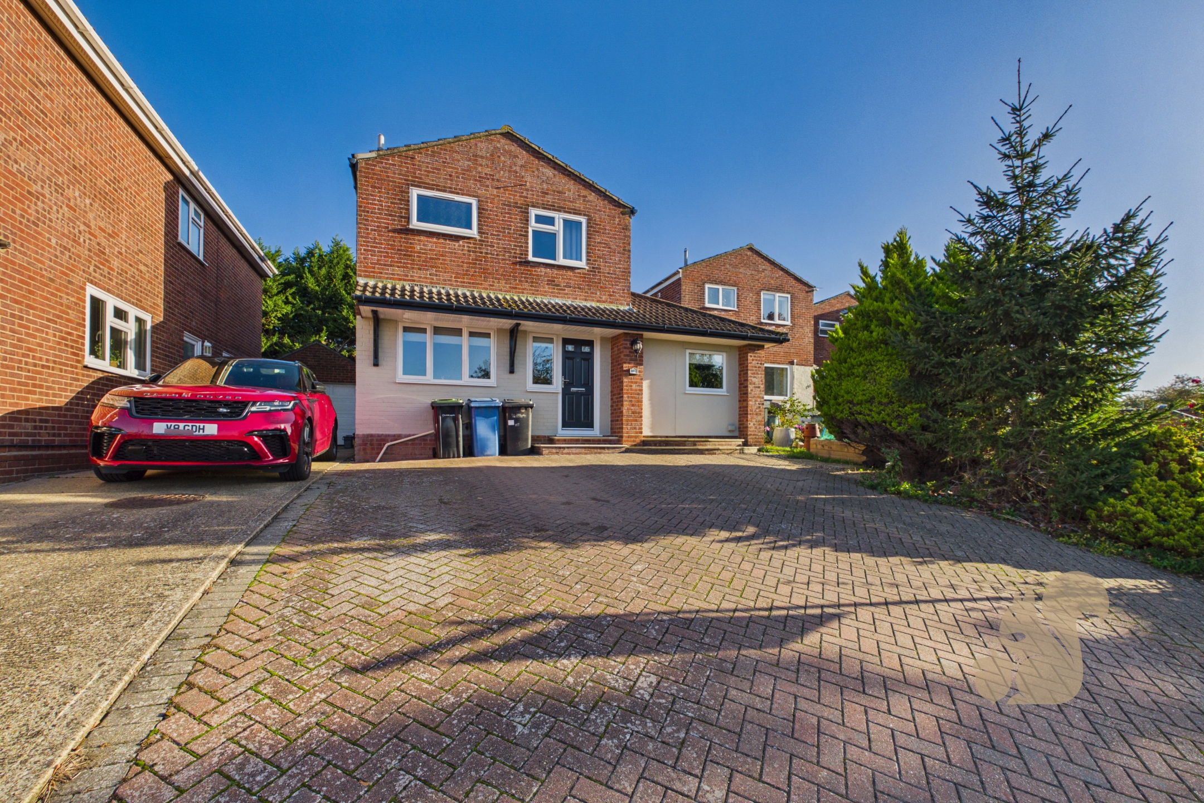
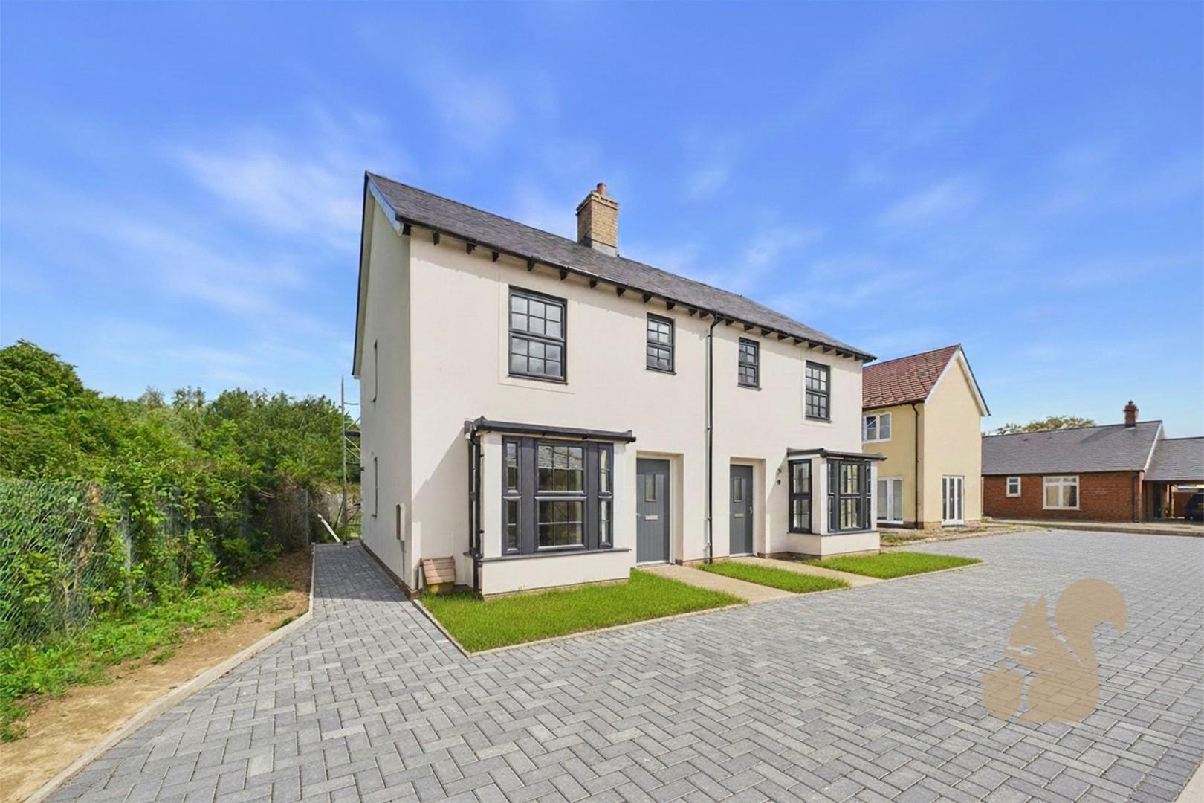
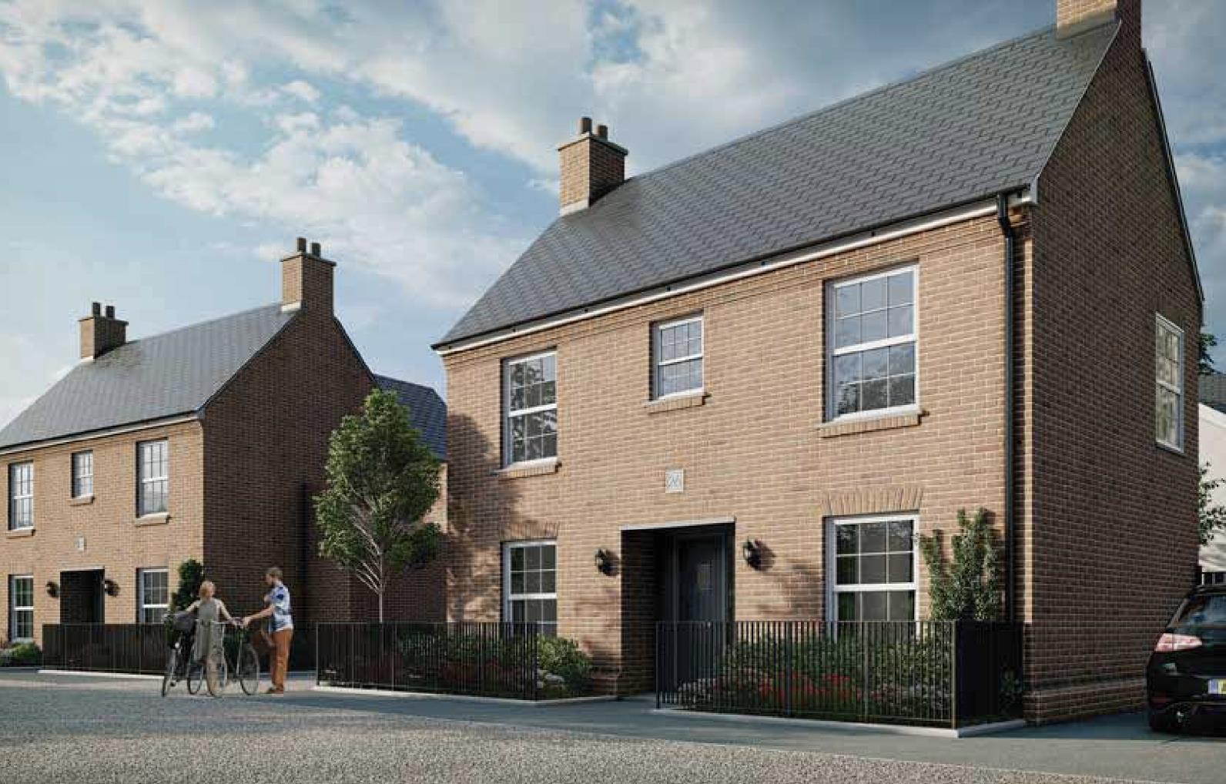
Tucked away in the heart of Sudbury on the sought-after Walnut Tree Hospital redevelopment, this stylish three bedroom semi-detached home enjoys a peaceful setting backing onto the picturesque Sudbury Water Meadows. Built to a high specification, the property combines modern design with generous accommodation, making it ideal for contemporary family living.
Tucked away in the heart of Sudbury on the sought-after Walnut Tree Hospital redevelopment, this stylish three bedroom semi-detached home enjoys a peaceful setting backing onto the picturesque Sudbury Water Meadows. Built to a high specification, the property combines modern design with generous accommodation, making it ideal for contemporary family living. The ground floor opens with a bright entrance hall and a spacious cloakroom, leading through to the impressive open-plan kitchen/living/dining room. Clearly defined into three zones, this versatile space is perfect for everyday life and entertaining. The kitchen is fitted with sleek handleless units topped with Quartz worksurfaces and upstands, incorporating an undermount sink, induction hob with oven beneath, extractor fan, and int...
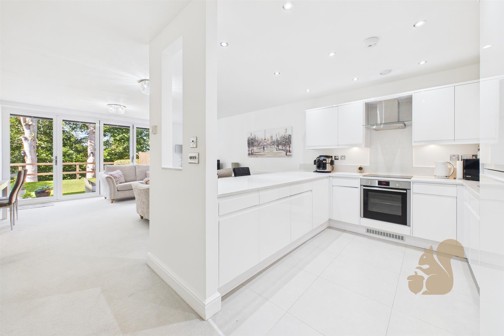
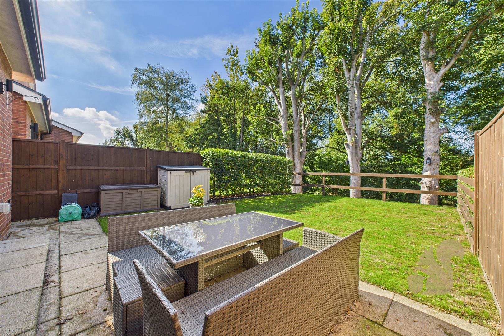
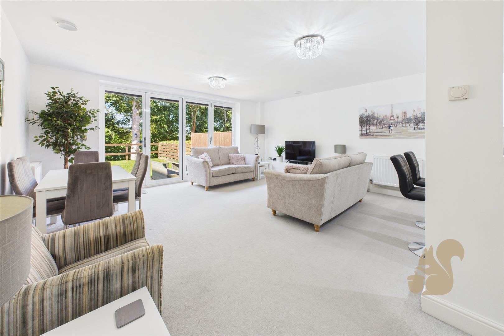
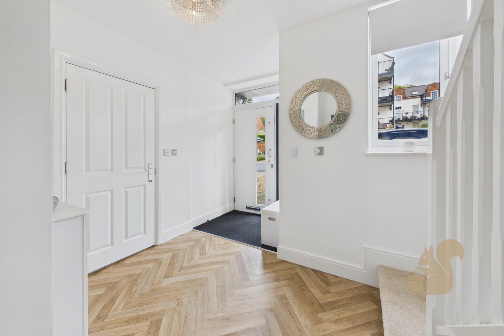
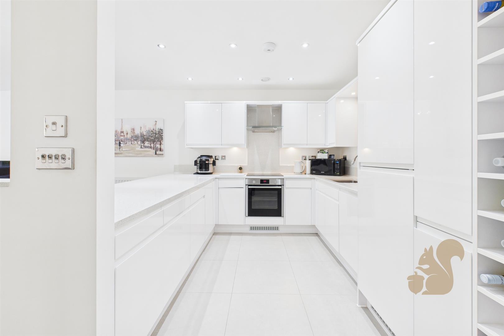
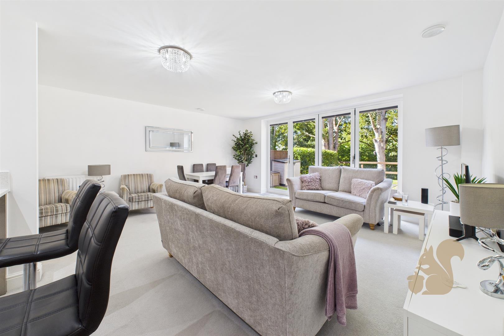
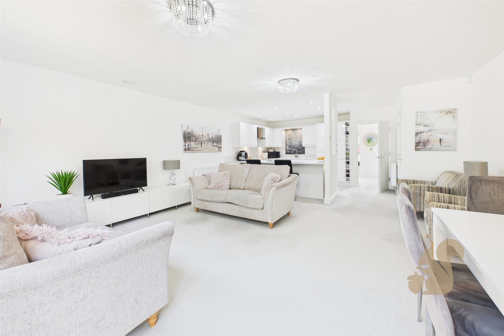
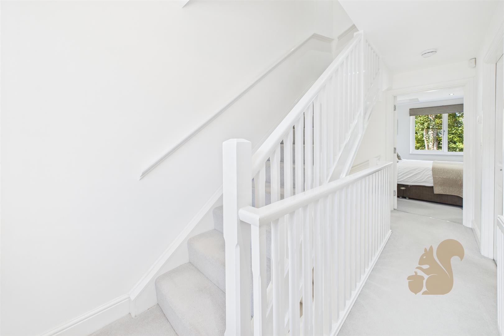
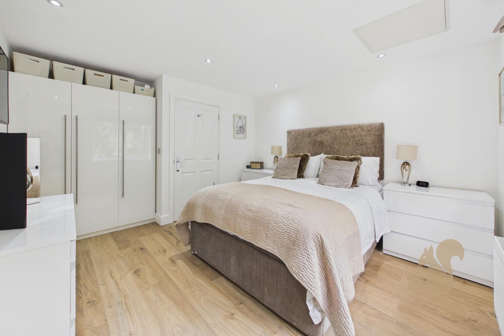
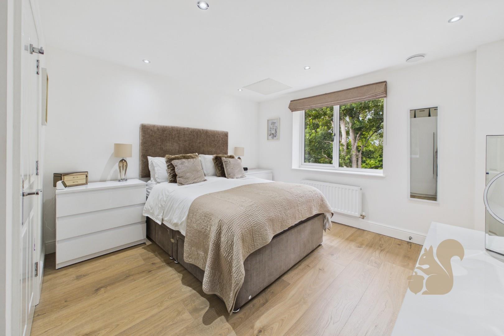
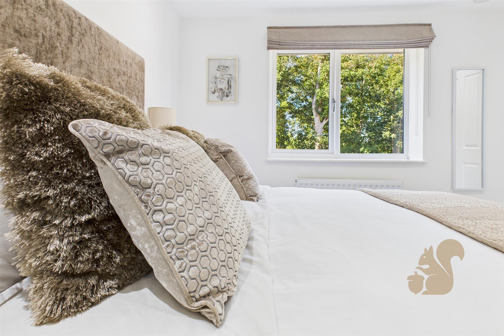
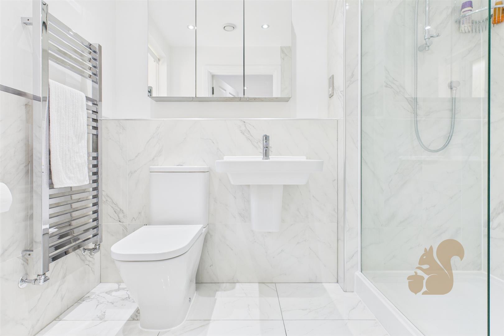
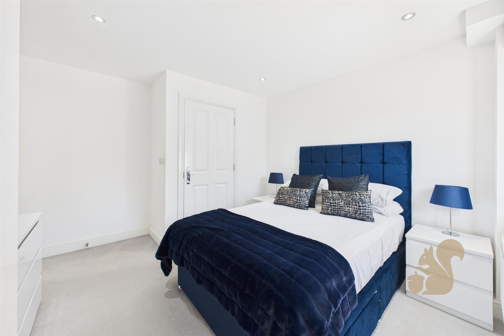
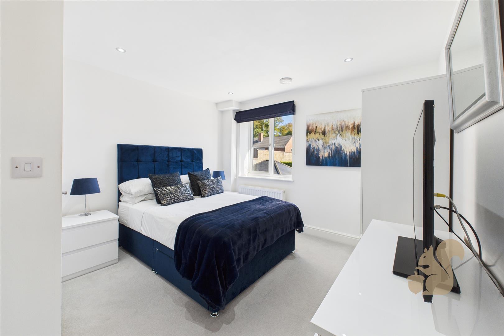
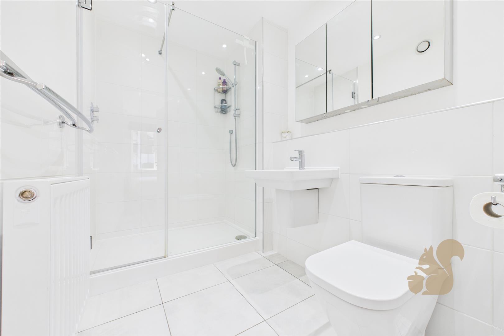
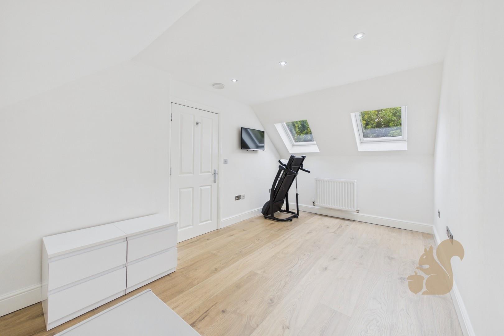
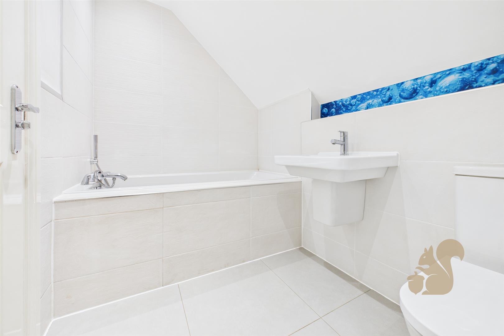
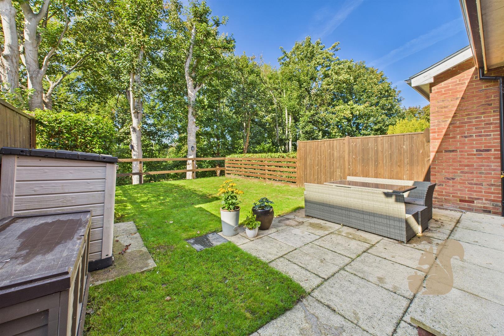
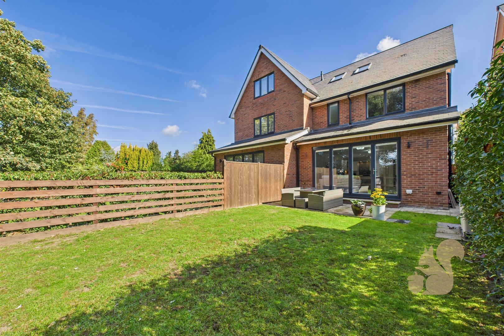
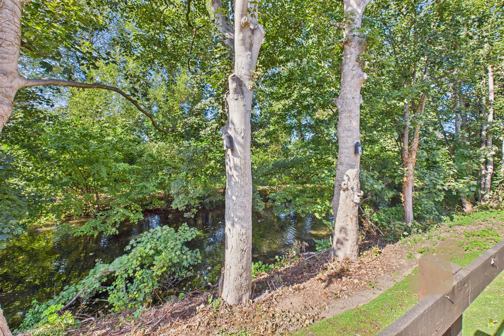
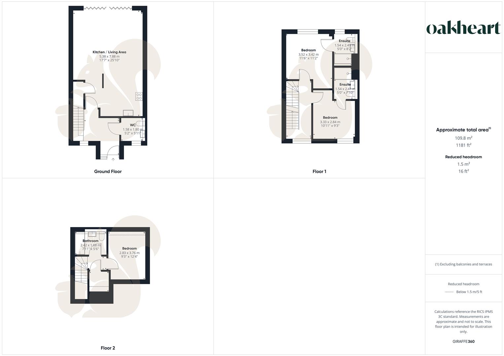
Tucked away in the heart of Sudbury on the sought-after Walnut Tree Hospital redevelopment, this stylish three bedroom semi-detached home enjoys a peaceful setting backing onto the picturesque Sudbury Water Meadows. Built to a high specification, the property combines modern design with generous accommodation, making it ideal for contemporary family living. The ground floor opens with a bright entrance hall and a spacious cloakroom, leading through to the impressive open-plan kitchen/living/dining room. Clearly defined into three zones, this versatile space is perfect for everyday life and entertaining. The kitchen is fitted with sleek handleless units topped with Quartz worksurfaces and upstands, incorporating an undermount sink, induction hob with oven beneath, extractor fan, and integrated appliances including a dishwasher, washer/dryer, and fridge/freezer. A breakfast bar provides a natural divide into the dining area, while the living space is centred around bi-folding doors that frame uninterrupted views over the west-facing garden and beyond. A large under-stairs cupboard provides practical storage. On the first floor, the principal bedroom features fitted wardrobes and an en suite shower room, with lovely views across the gardens and water meadows. A second double bedroom also benefits from its own en suite shower room. The top floor hosts a further versatile double bedroom with eaves storage fit with wooden flooring, and a spacious family bathroom with contemporary tiling. The landing also houses a generous linen cupboard containing the boiler, hot water cylinder, air management, and heat recovery system. The rear garden commences with a paved seating terrace, ideal for summer barbecues and alfresco dining, before extending onto a neatly kept lawn. At the foot of the garden lies the River Stour, opening onto Sudbury’s beautiful water meadows and providing a truly tranquil and scenic backdrop. Call Oakheart today to arrange your viewing!