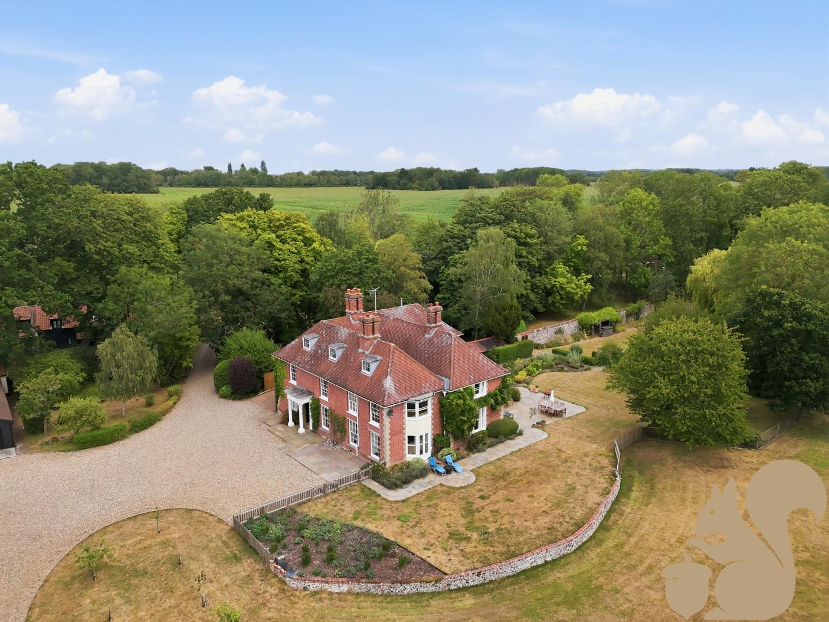
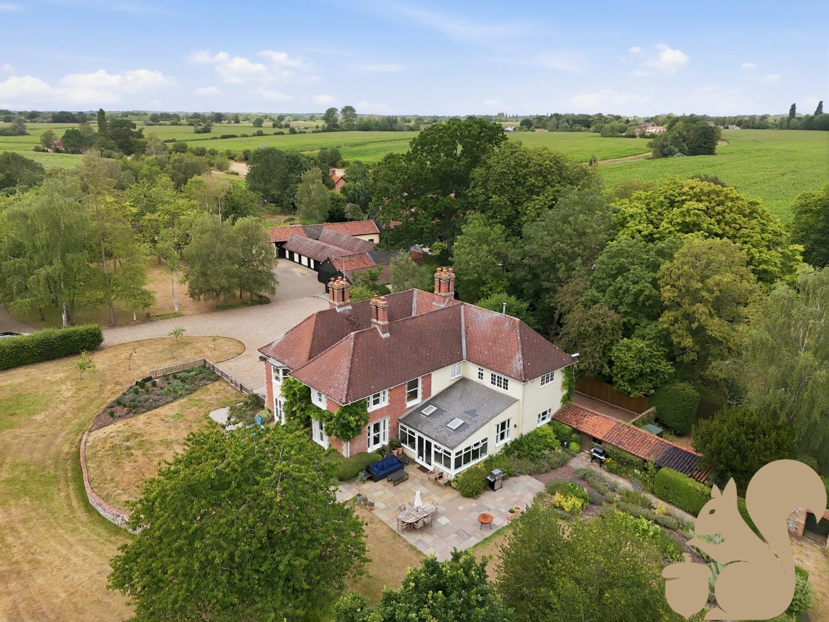
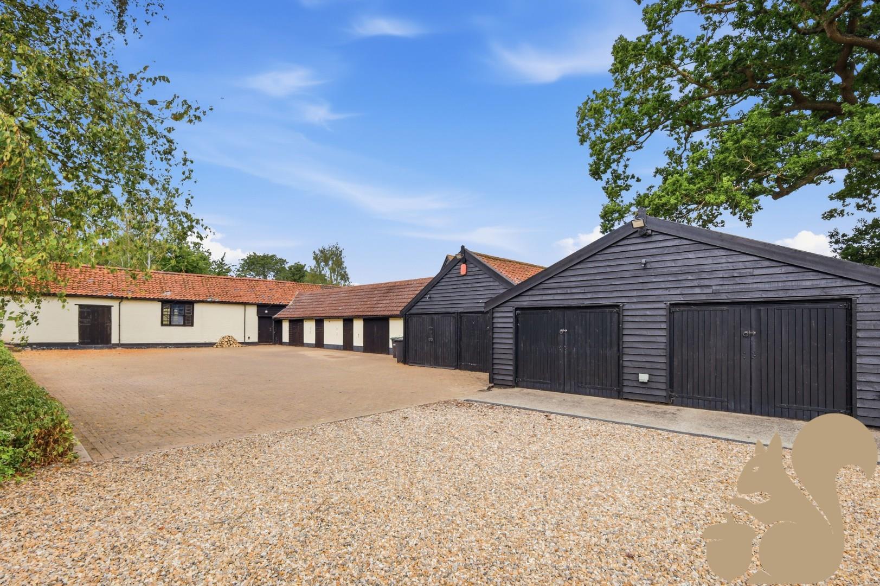
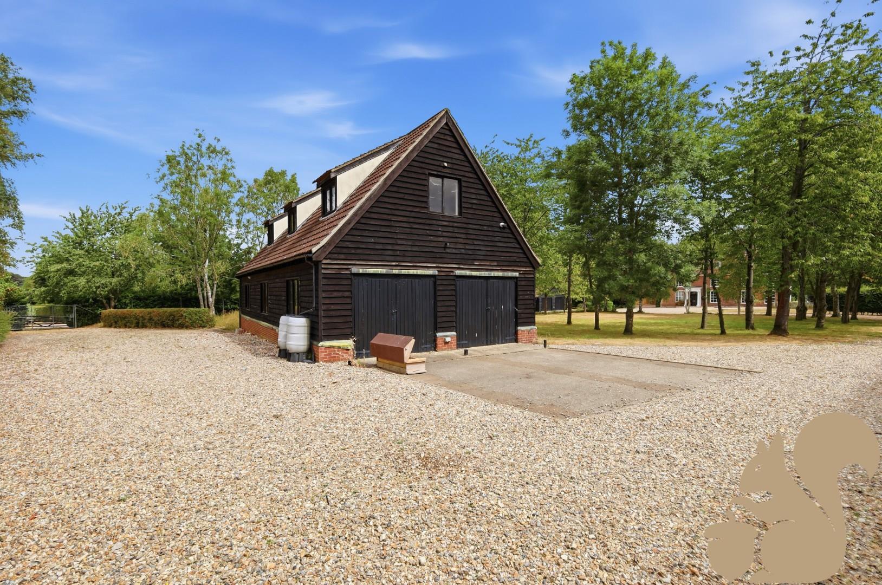
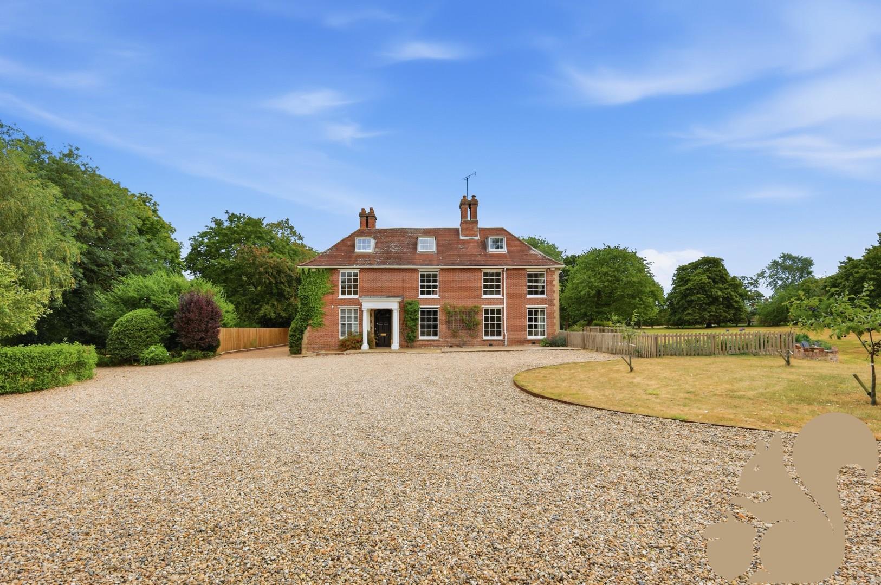
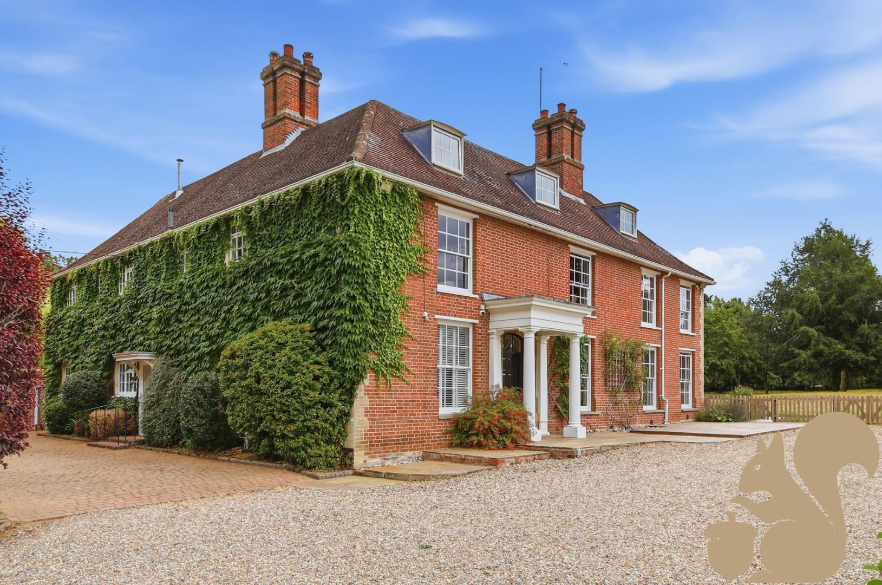
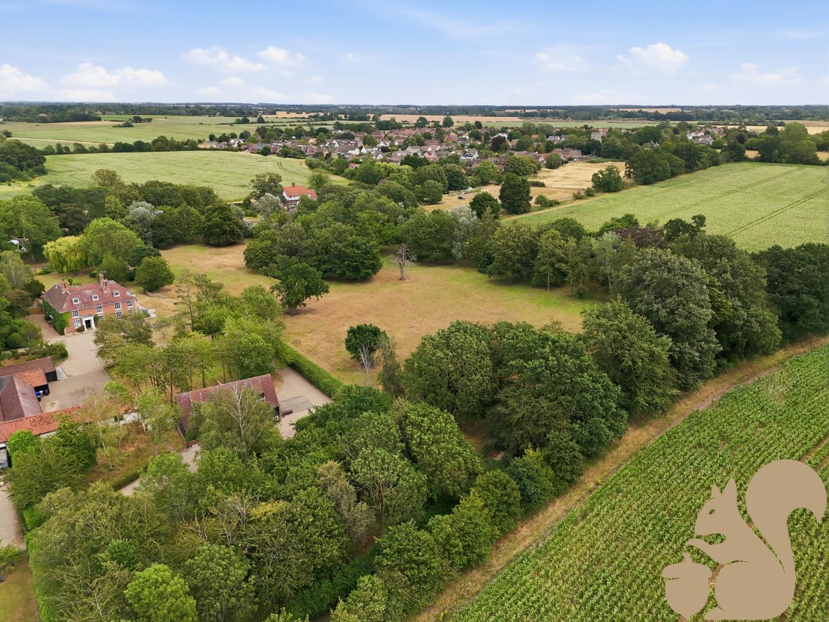
Set in over 10 acres (STS) of beautifully maintained grounds, this exceptional period country residence extends to 5,346 sq ft, and is complemented by a superb collection of outbuildings, including a substantial two-storey barn with planning consent for conversion. Barningham Hall combines the character and elegance of a fine period home with the comfort of contemporary family living.
Request details
01284 331 077
Oakheart Bury St Edmunds Branch
Think you've found a place to call home?
Our dedicated team, will keep you in the loop at every stage of the process.
At a glance...
Exceptional Period Country Residence With 5,346 Sq Ft Of Accommodation
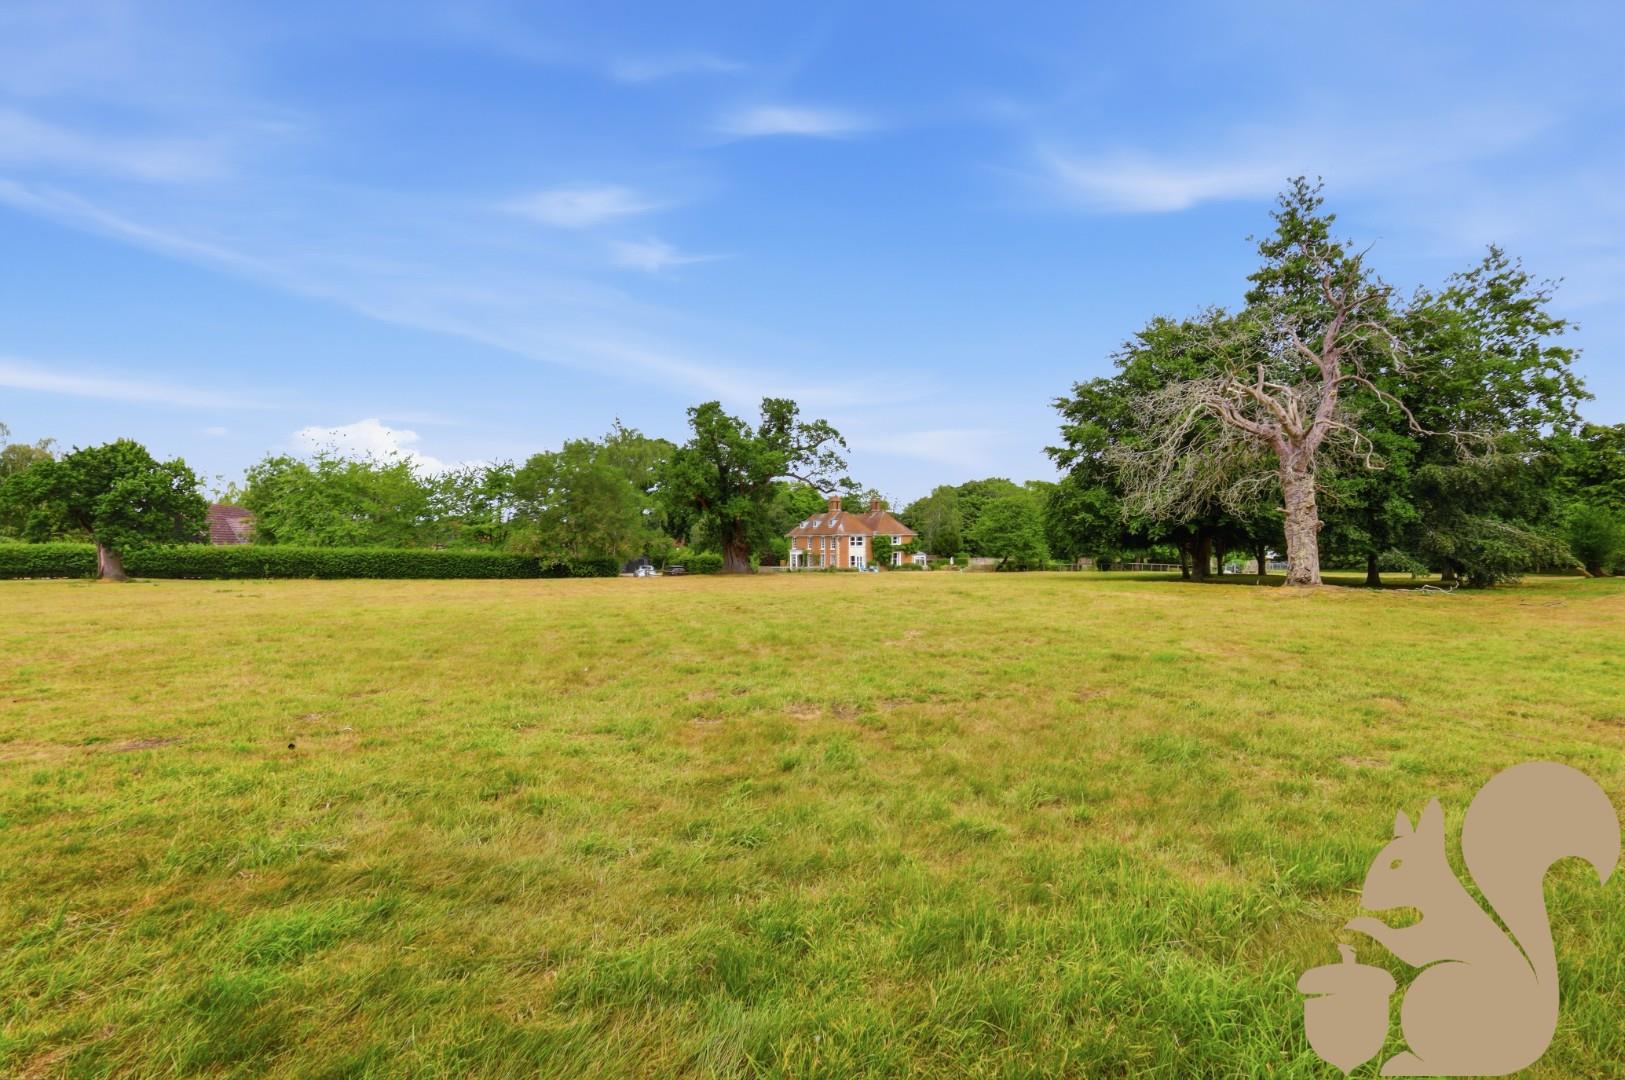
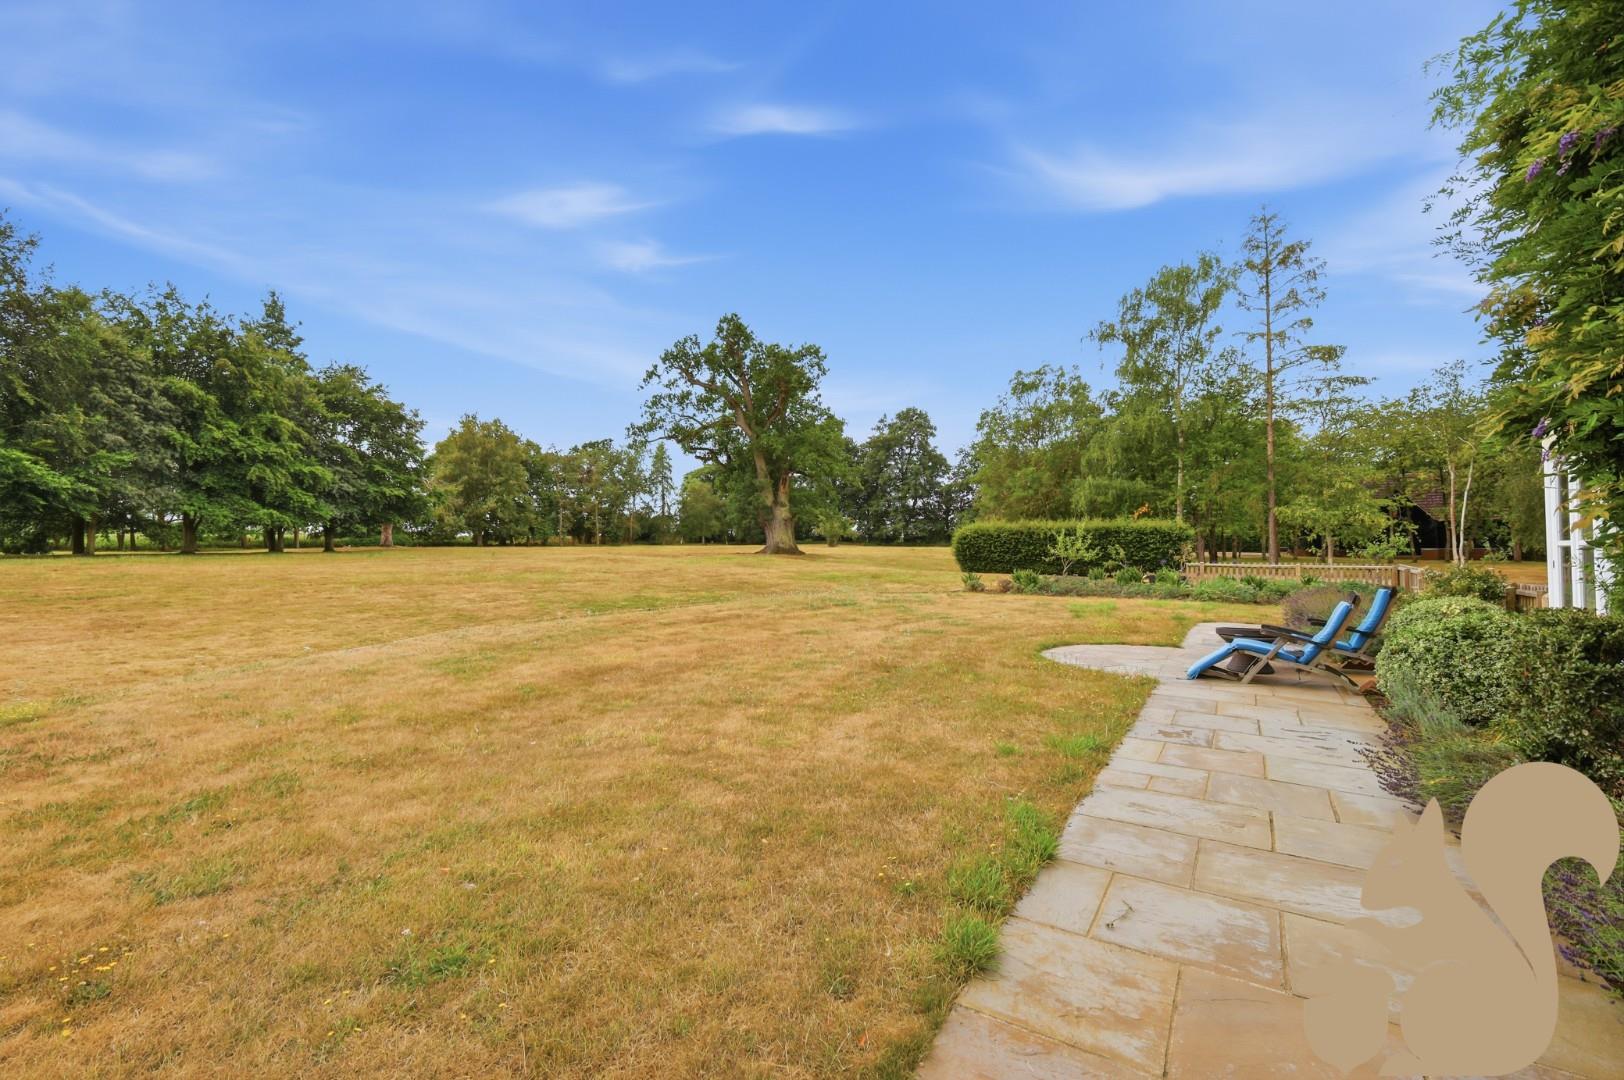
Set in Over 10 Acres (STS) Of Beautifully Maintained Grounds
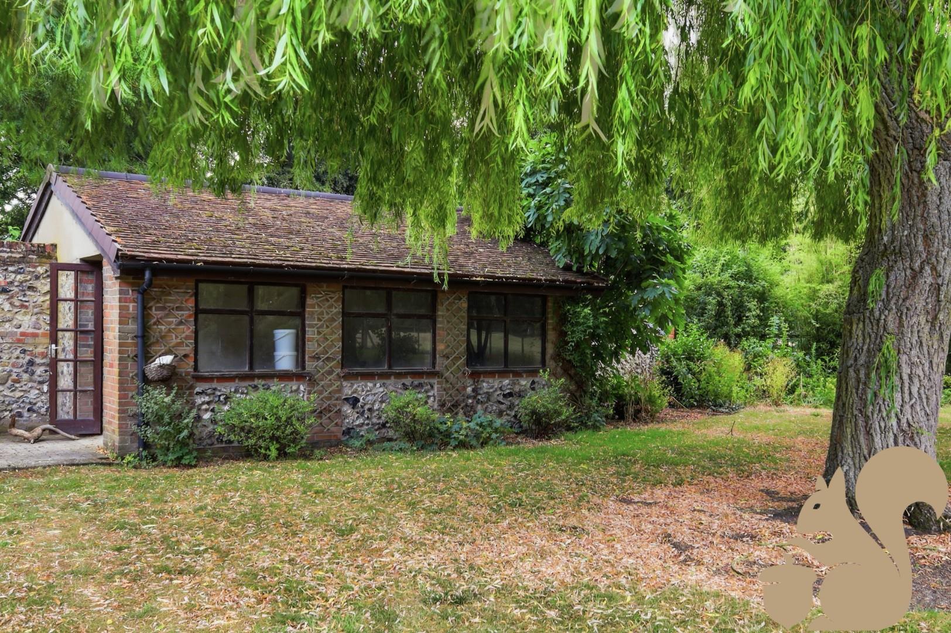
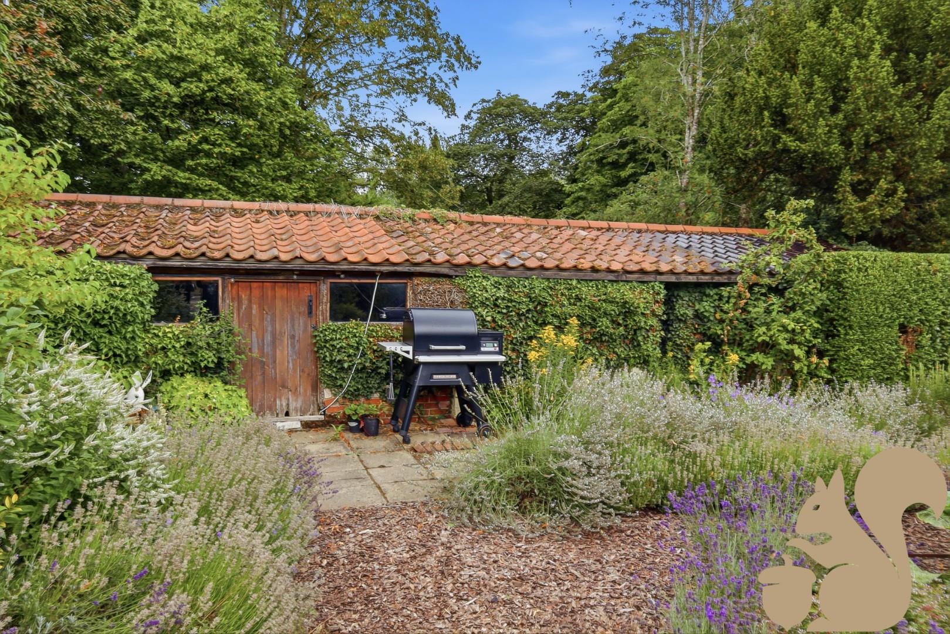
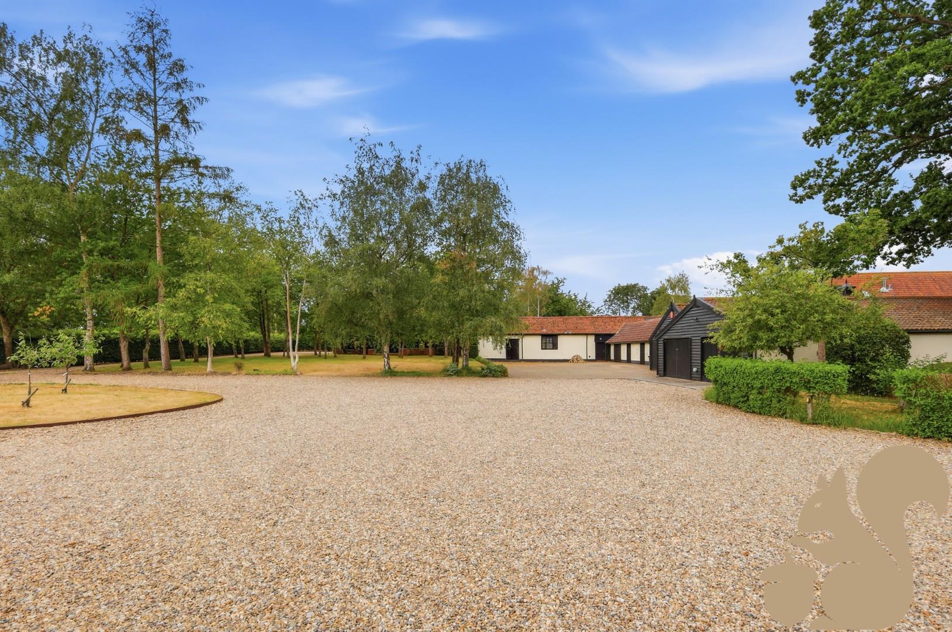
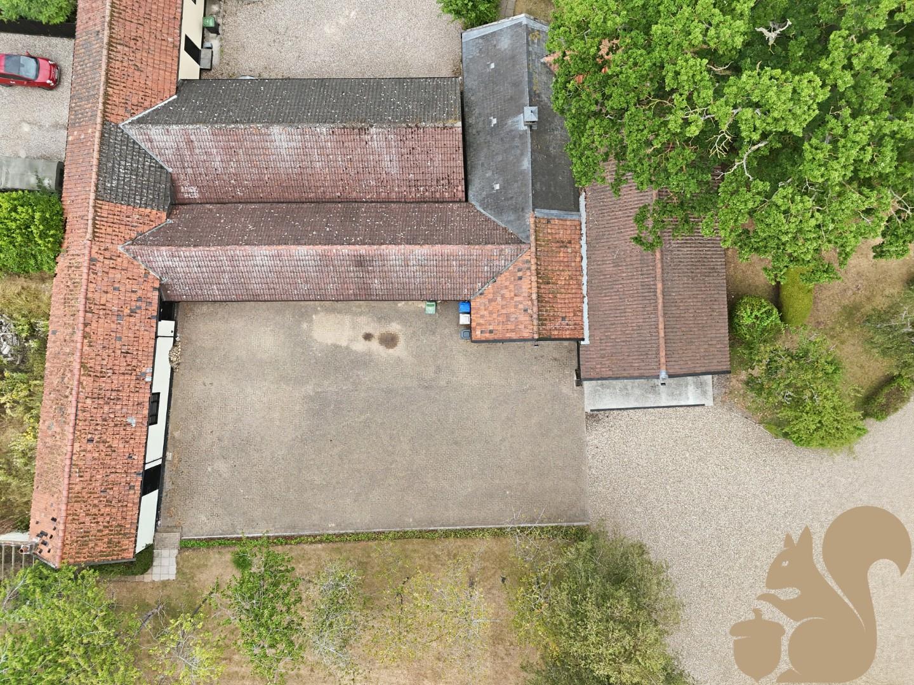
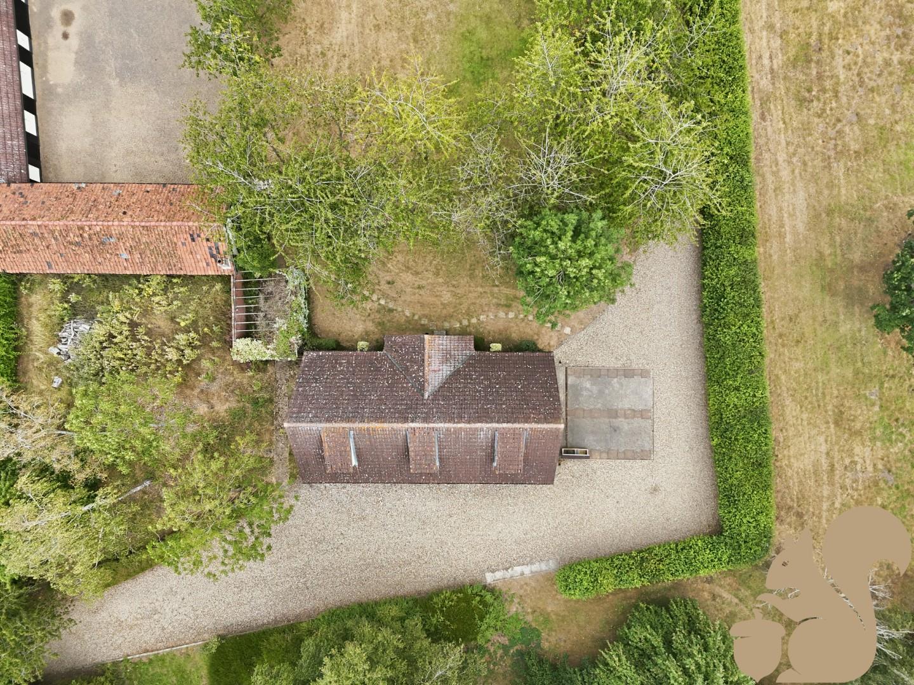
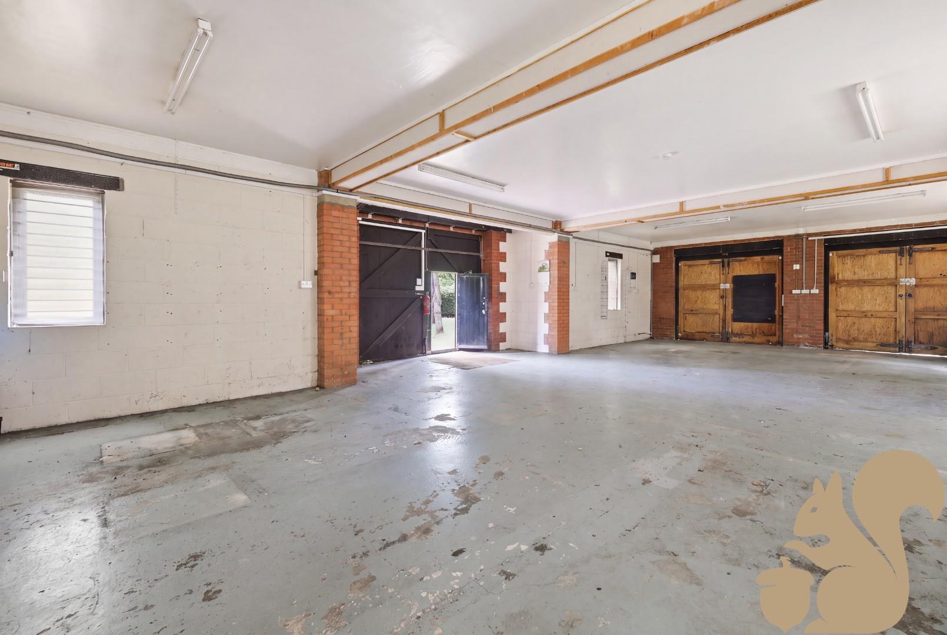
Featuring An Impressive Range Of Outbuildings And Garages
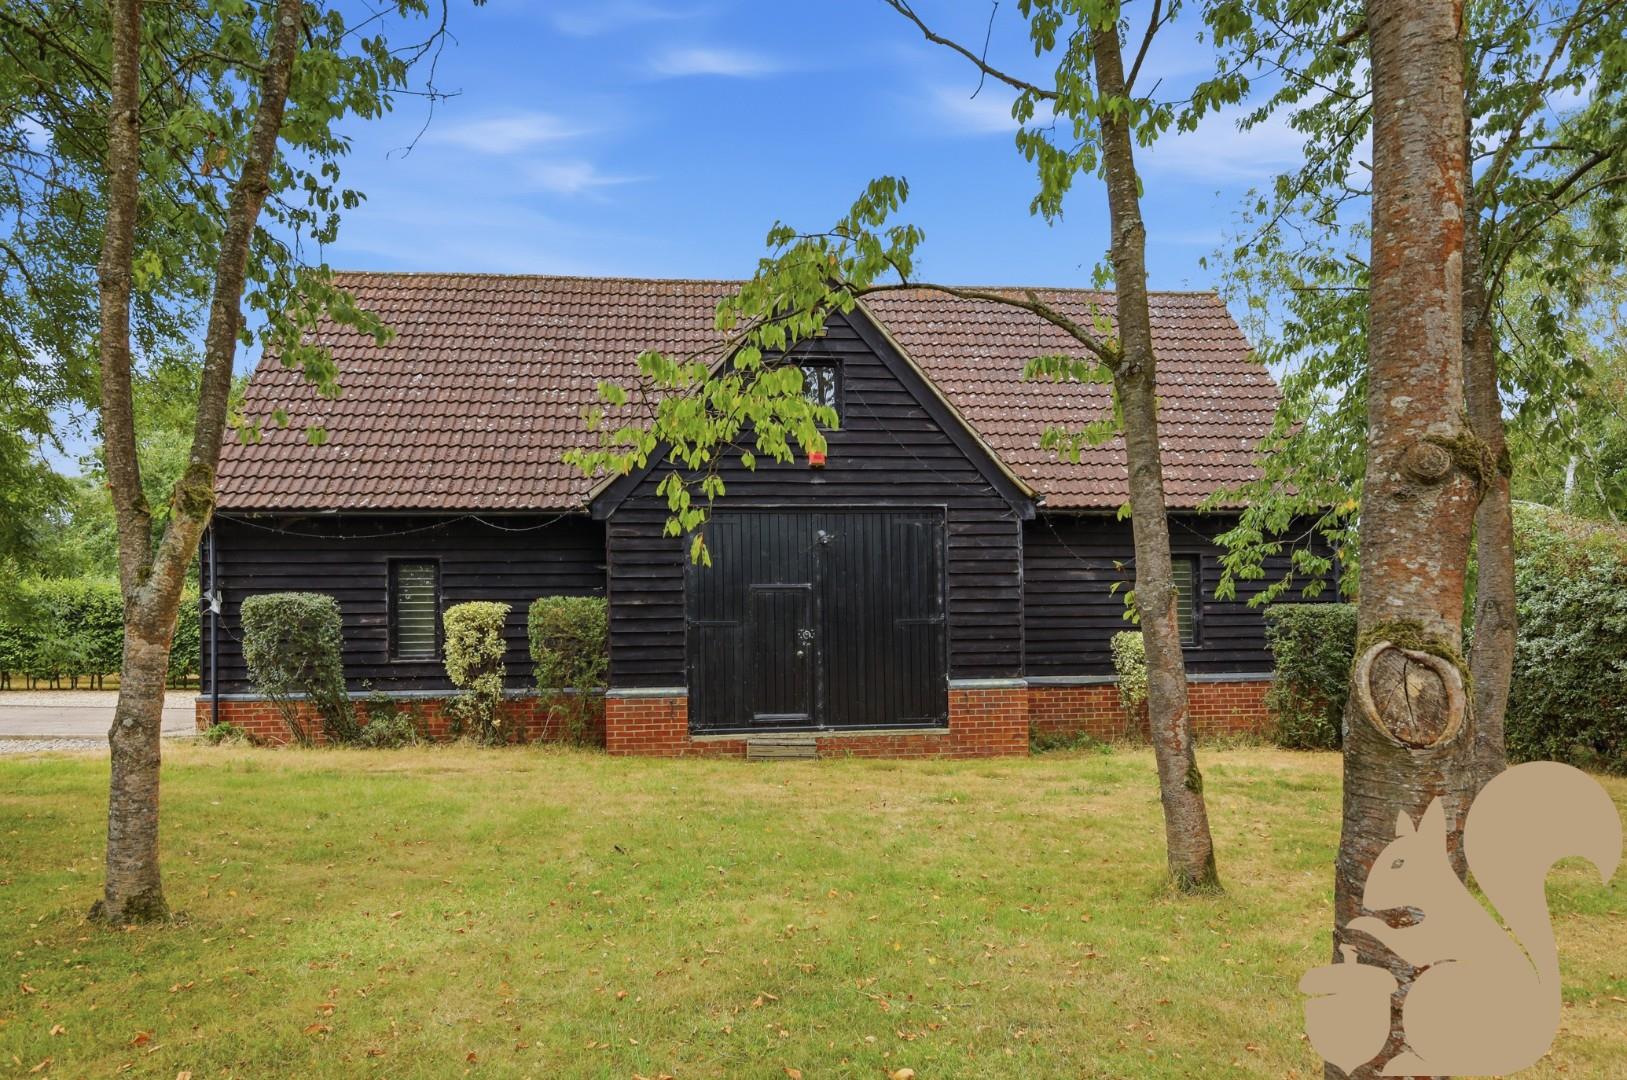
Substantial Two-Storey Barn With Approved Planning Consent For Conversion
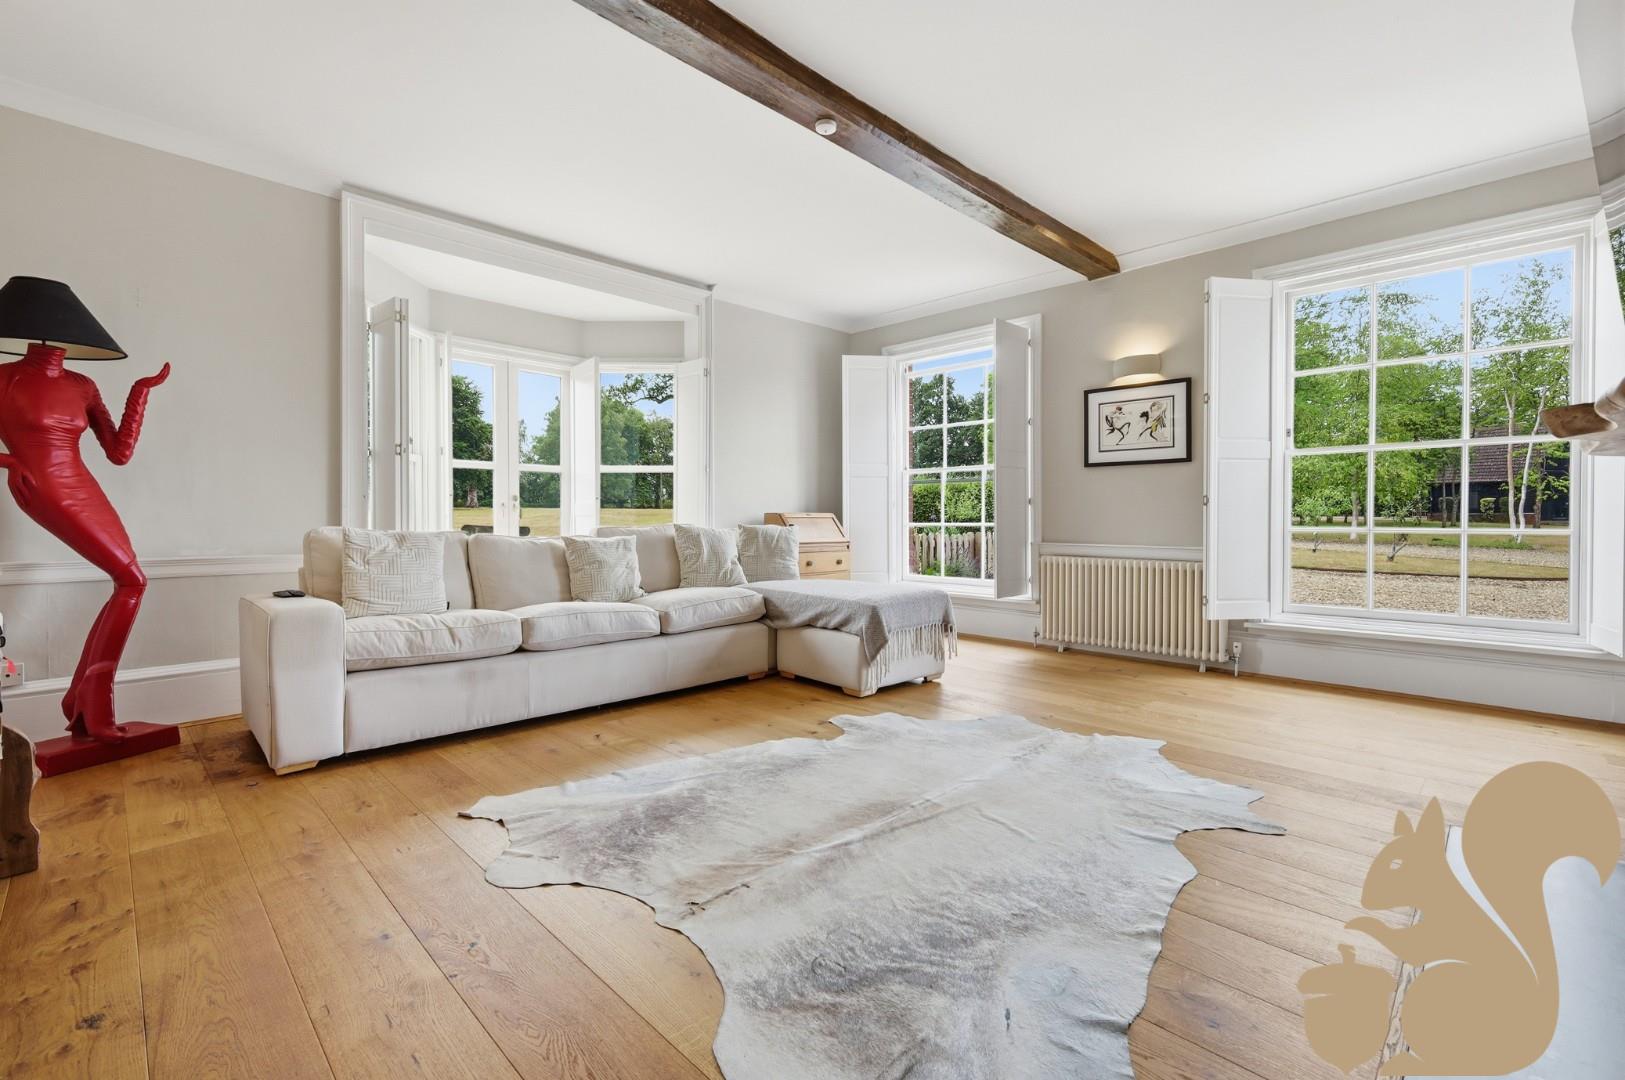
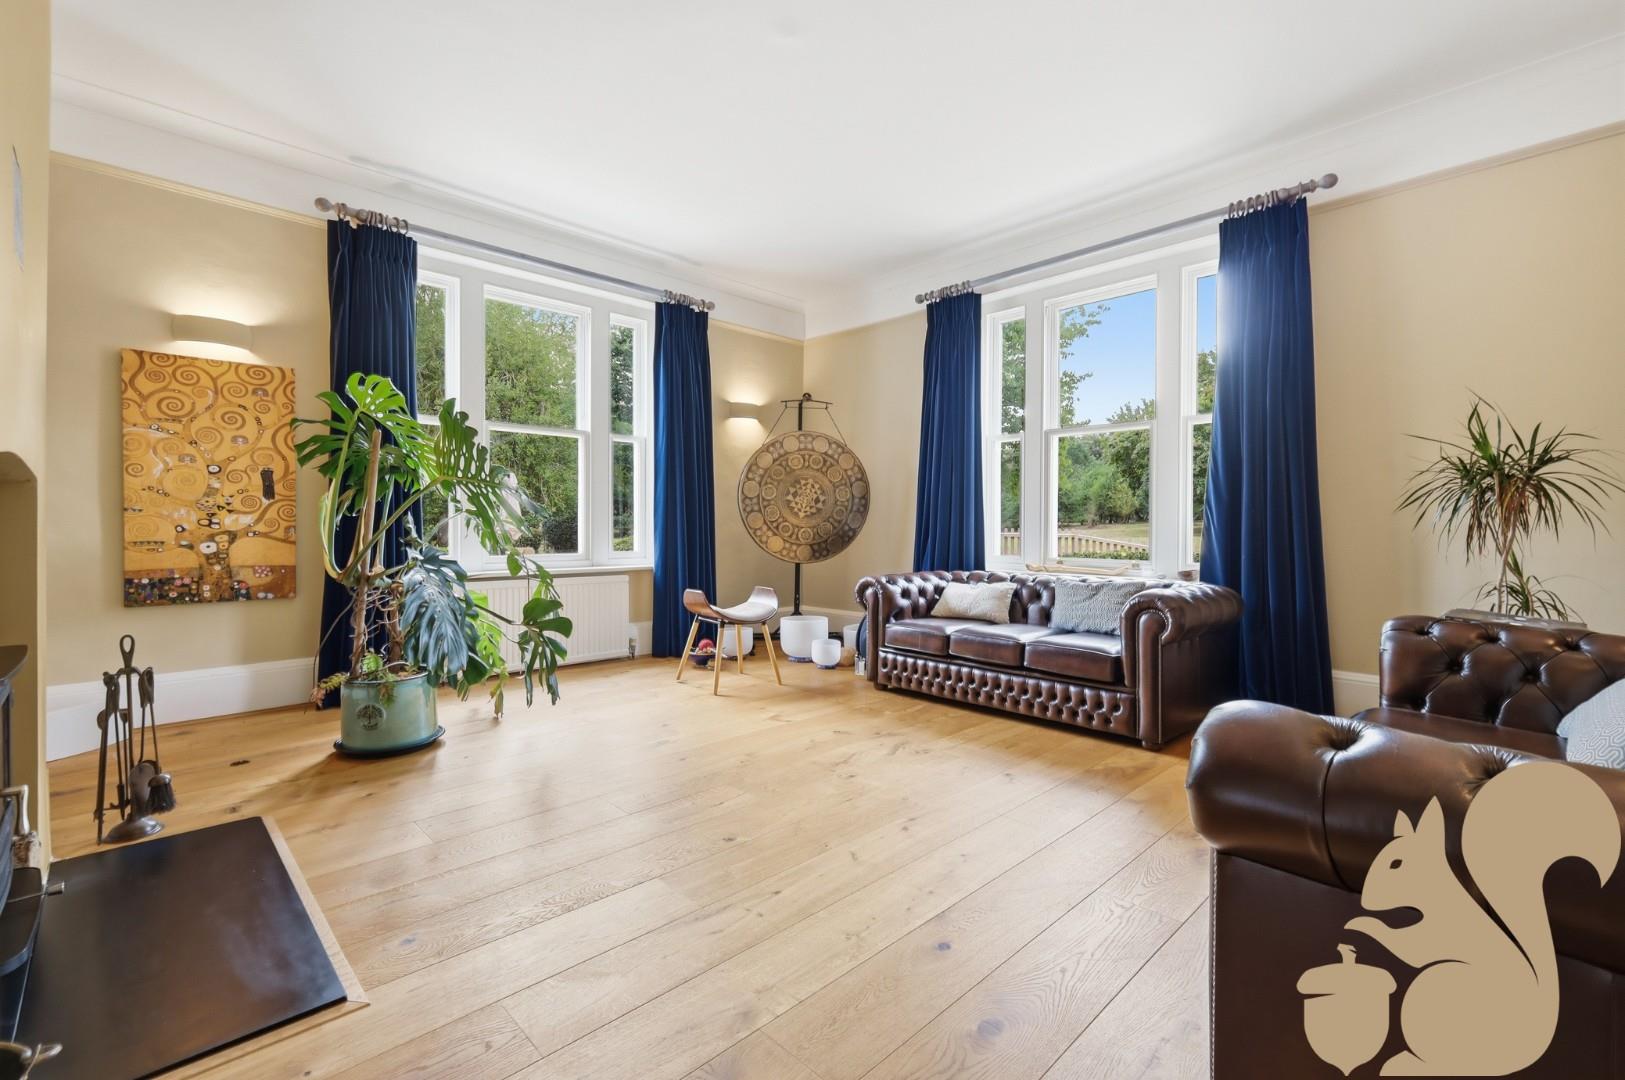
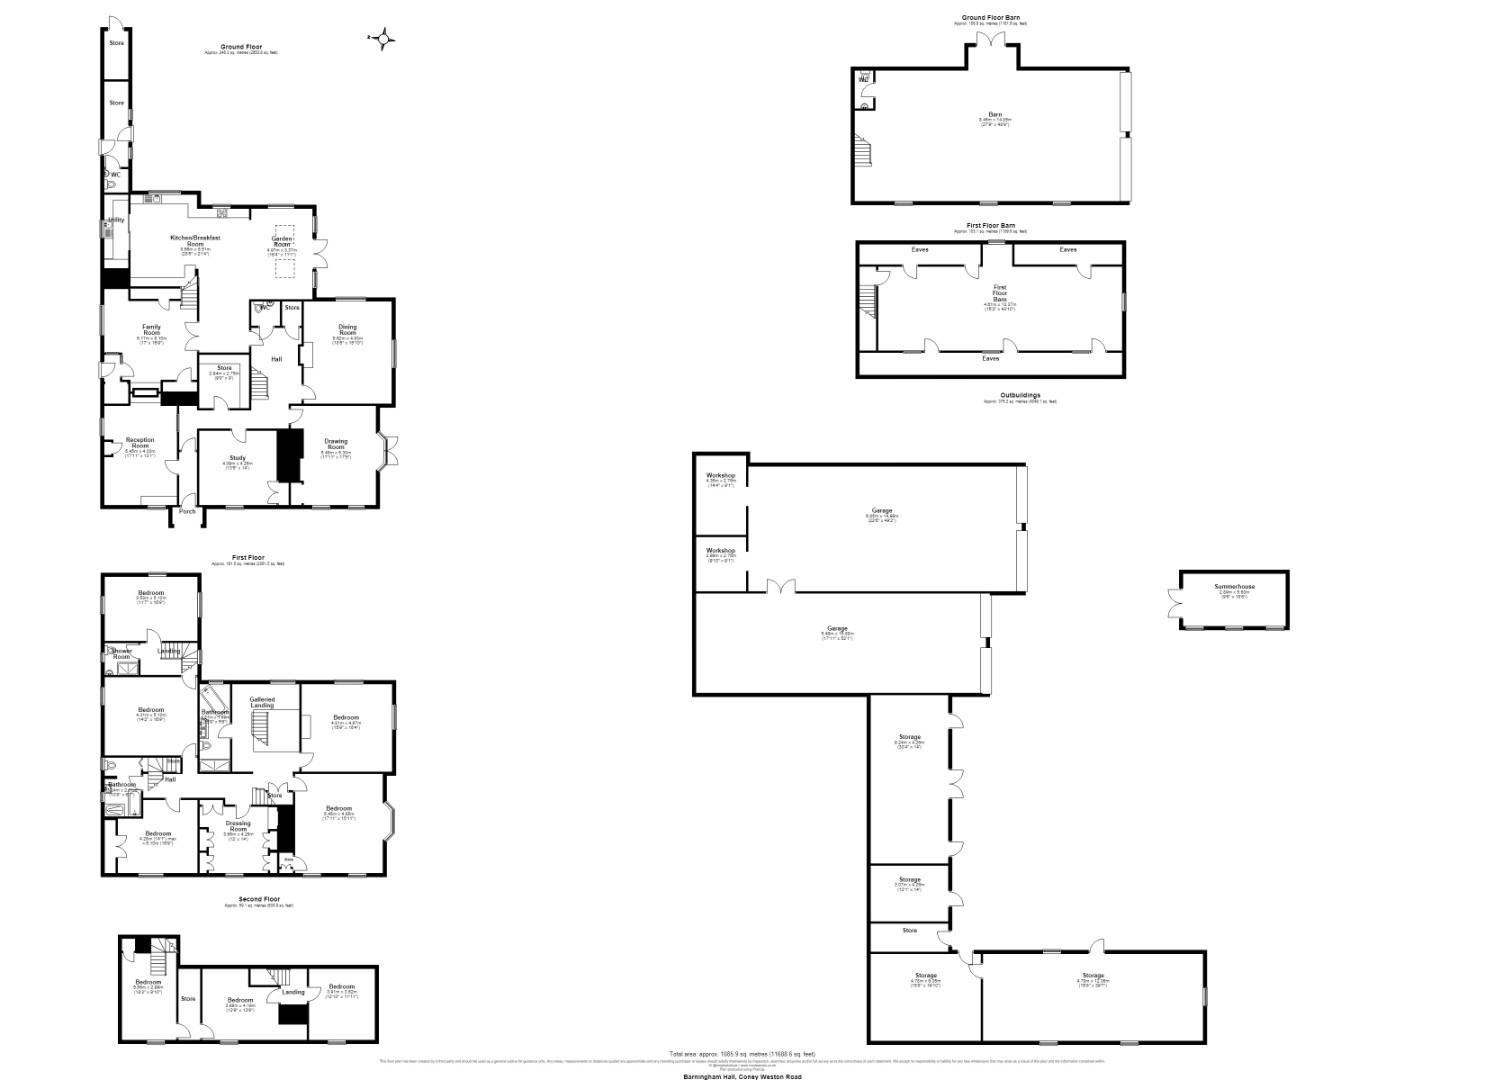
Elegant Reception Rooms Including A Drawing Room, Dining Room, Study And Family Room
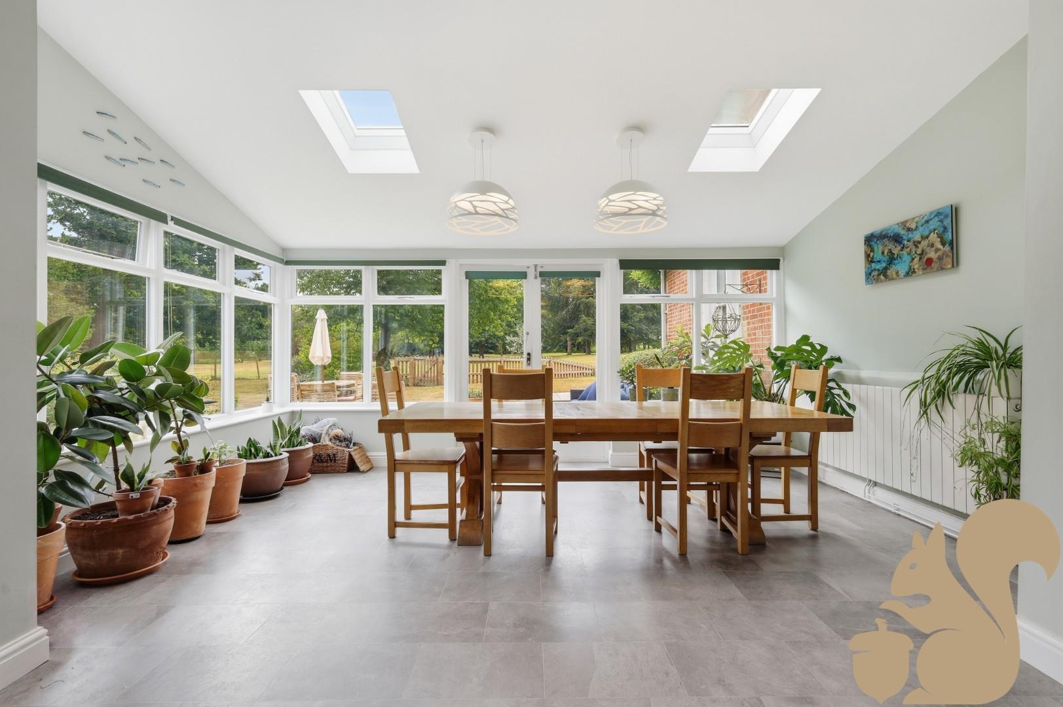
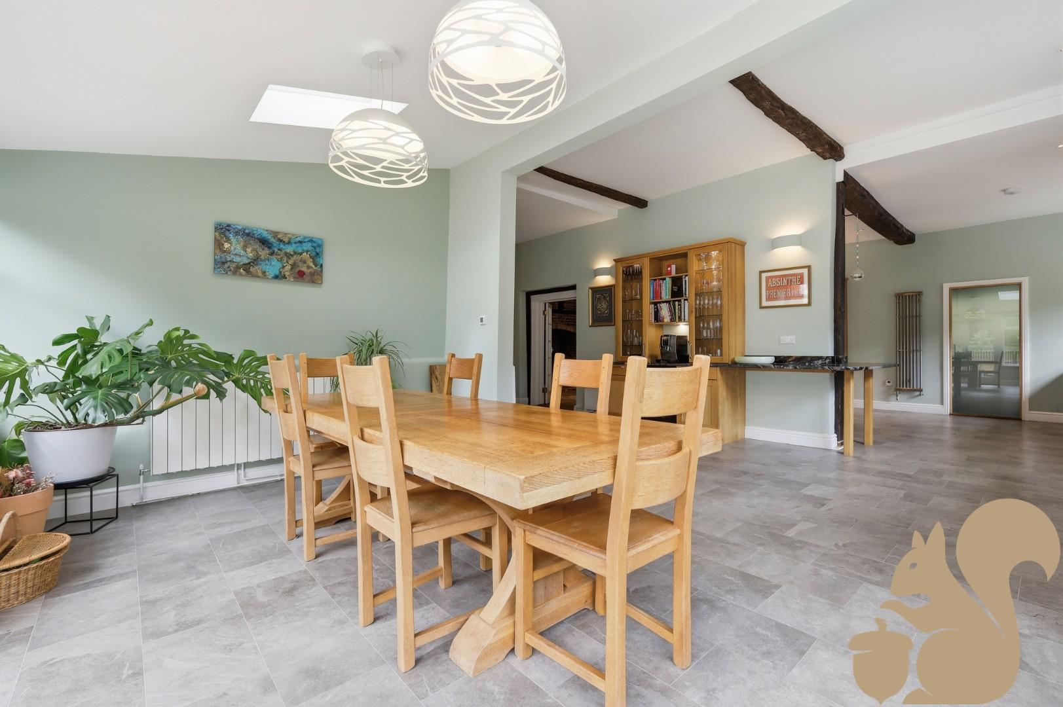
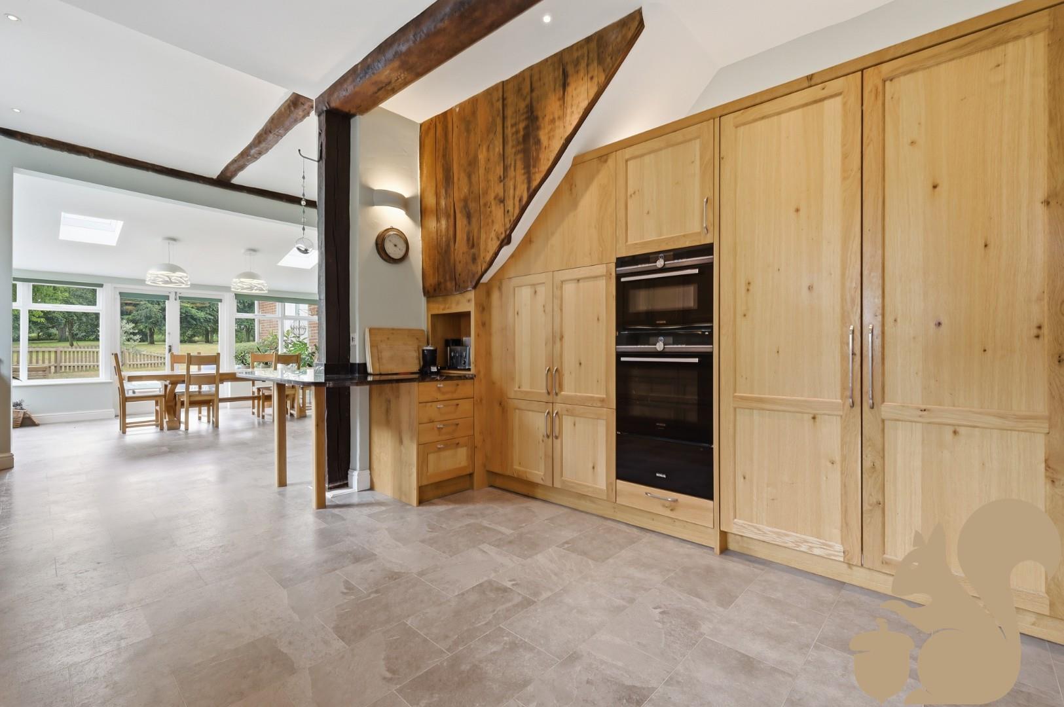
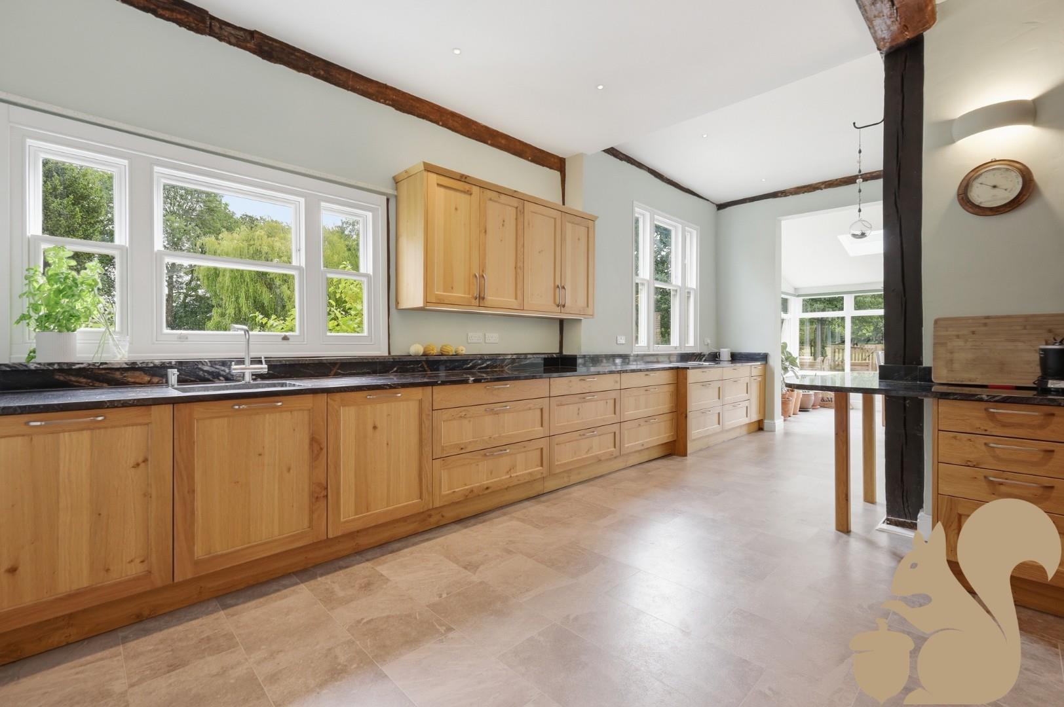
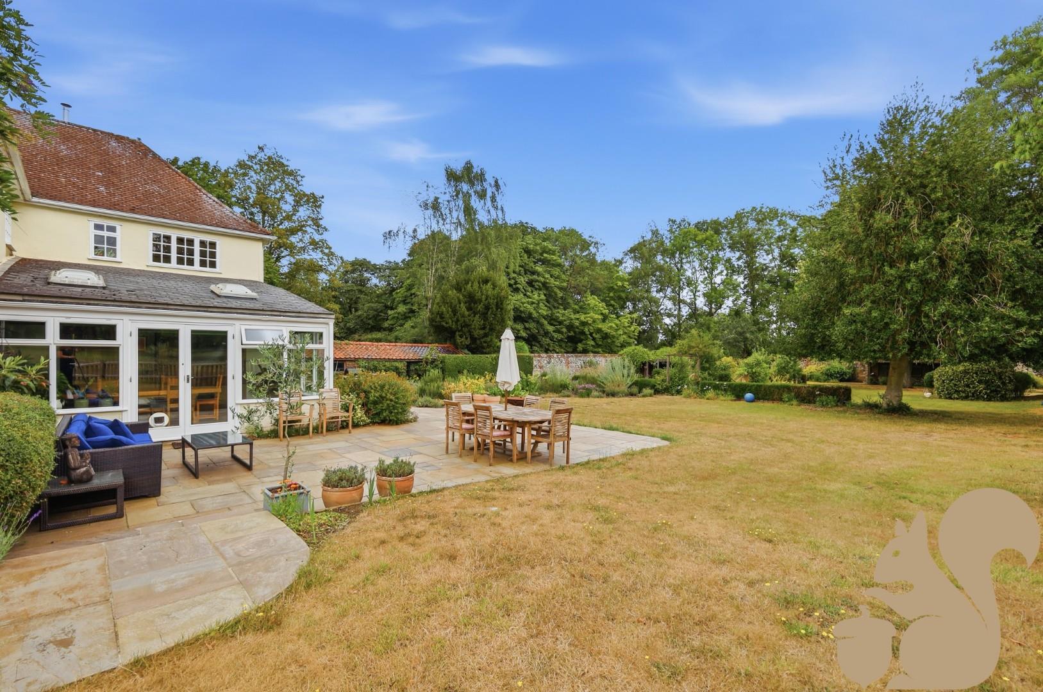
Stunning Open-Plan Kitchen, Breakfast And Garden Room Overlooking Landscaped Gardens
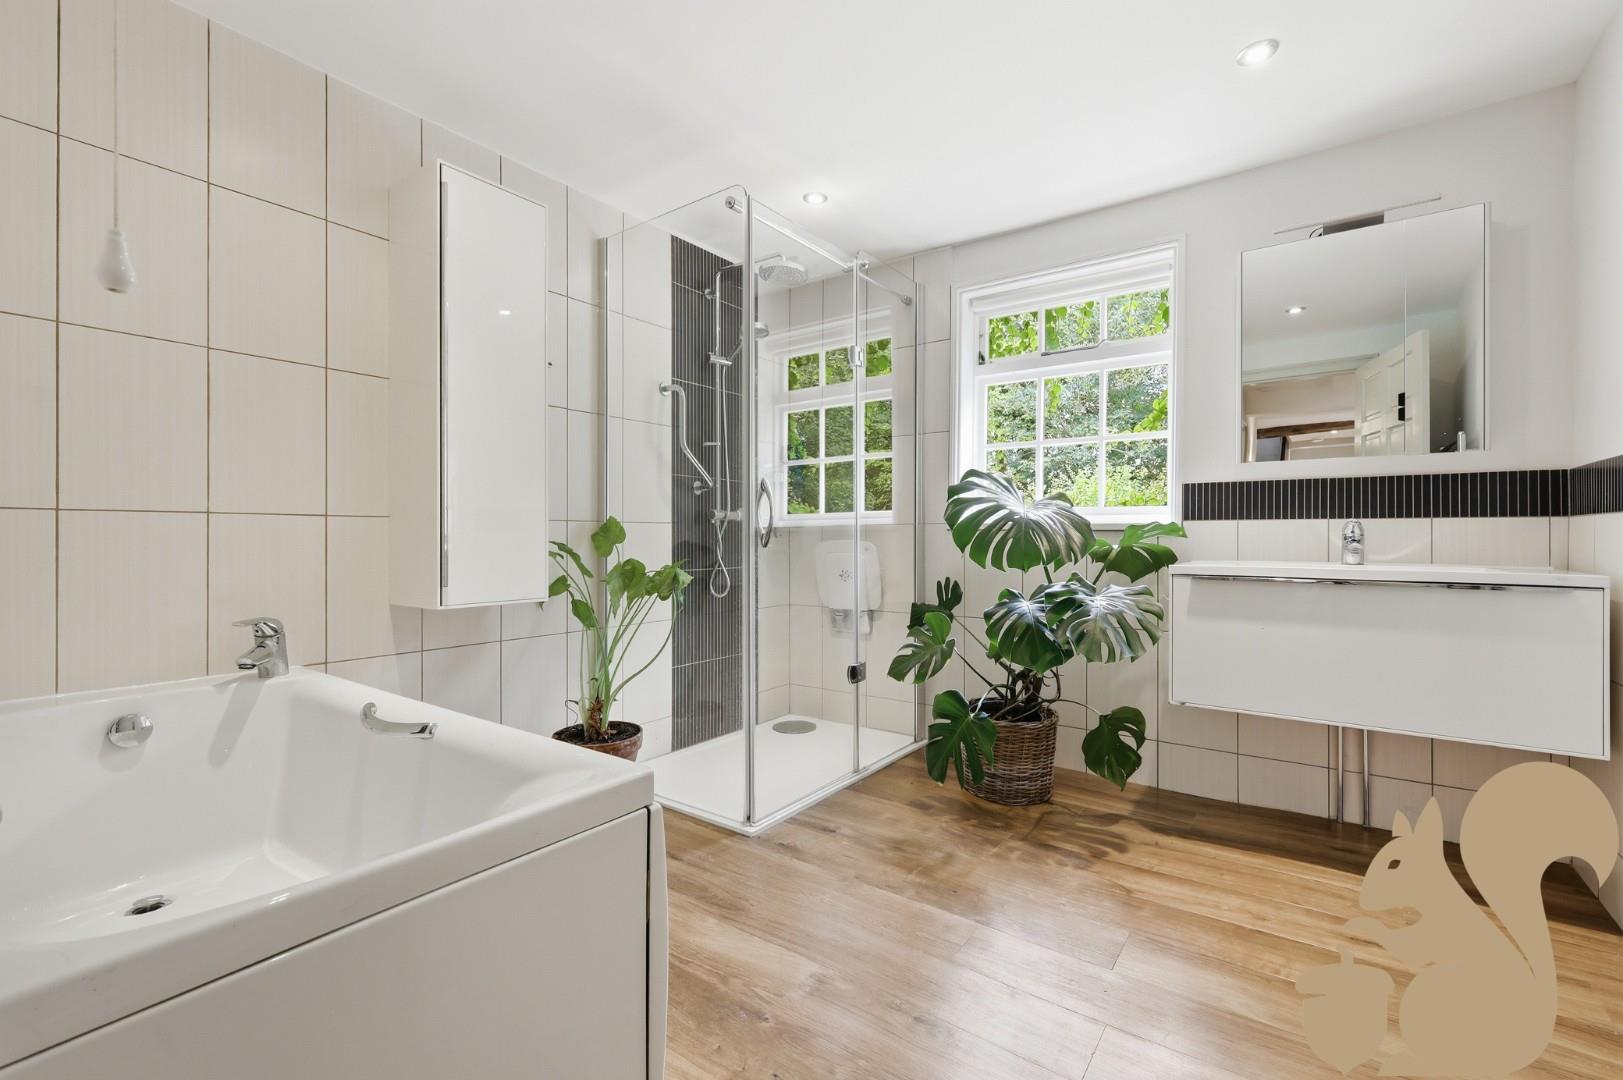
Versatile Accommodation With 6 To 9 Bedrooms Plus 3 Bath/Shower Rooms
Stylishly Refurbished, Blending Historic Character With Contemporary Living
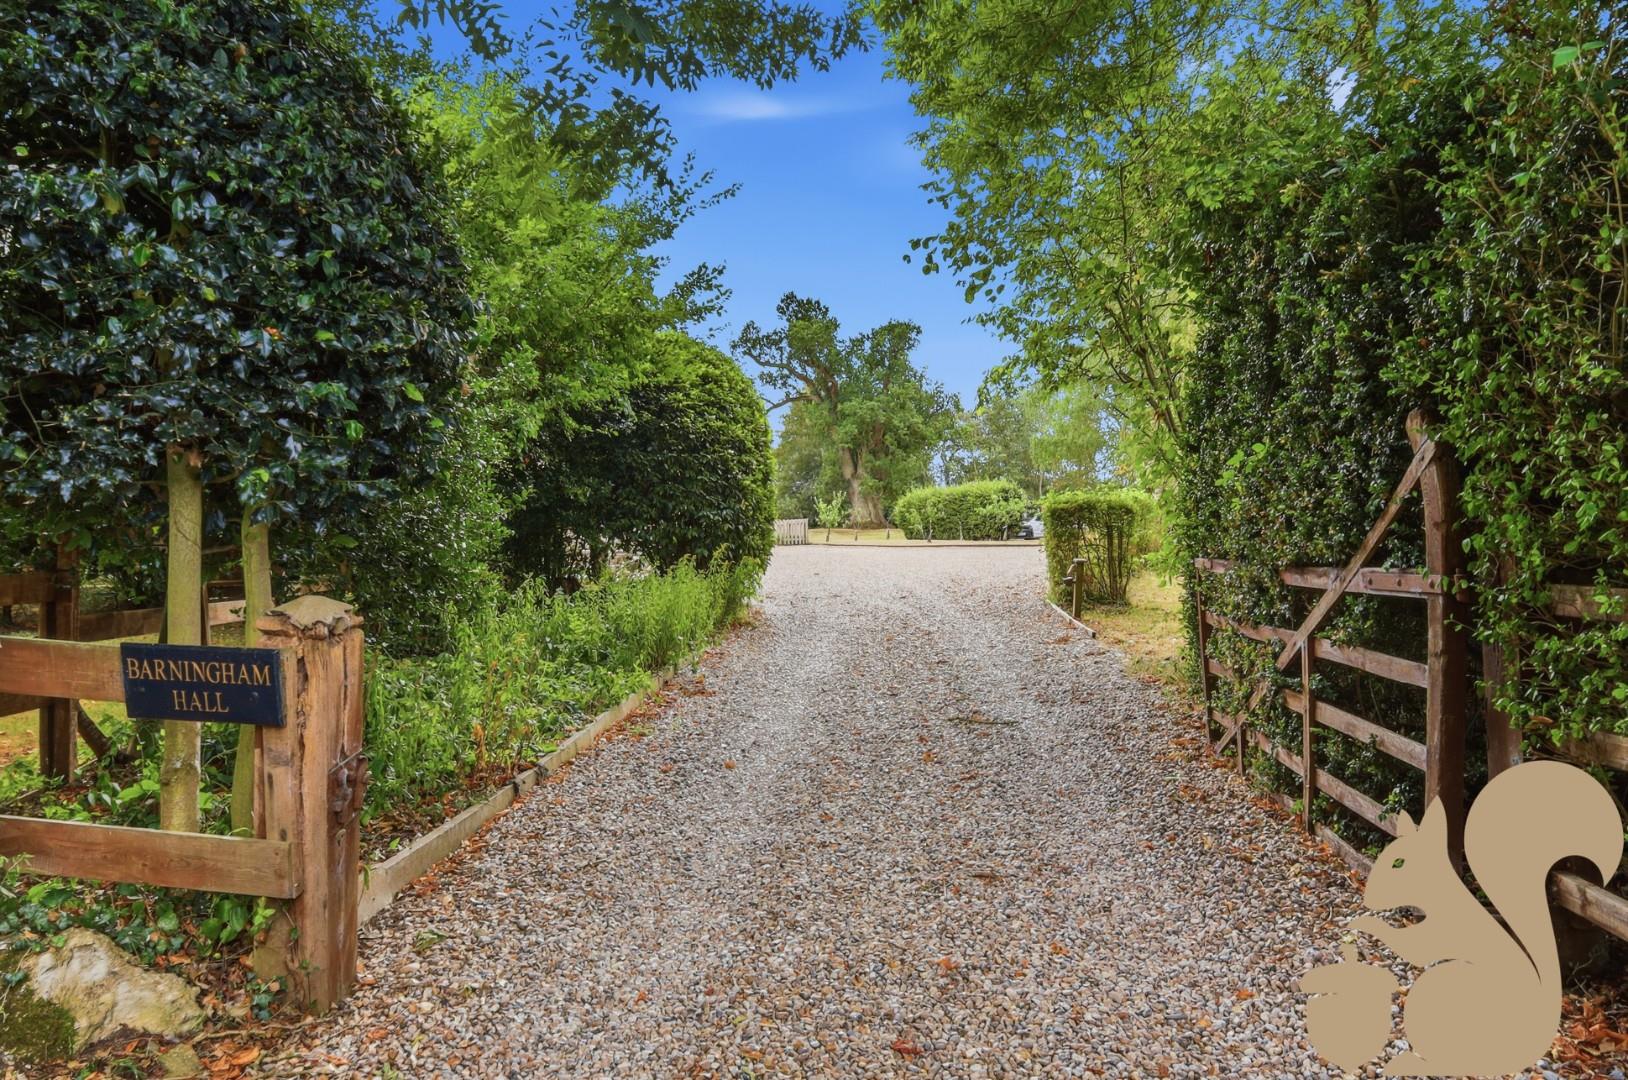
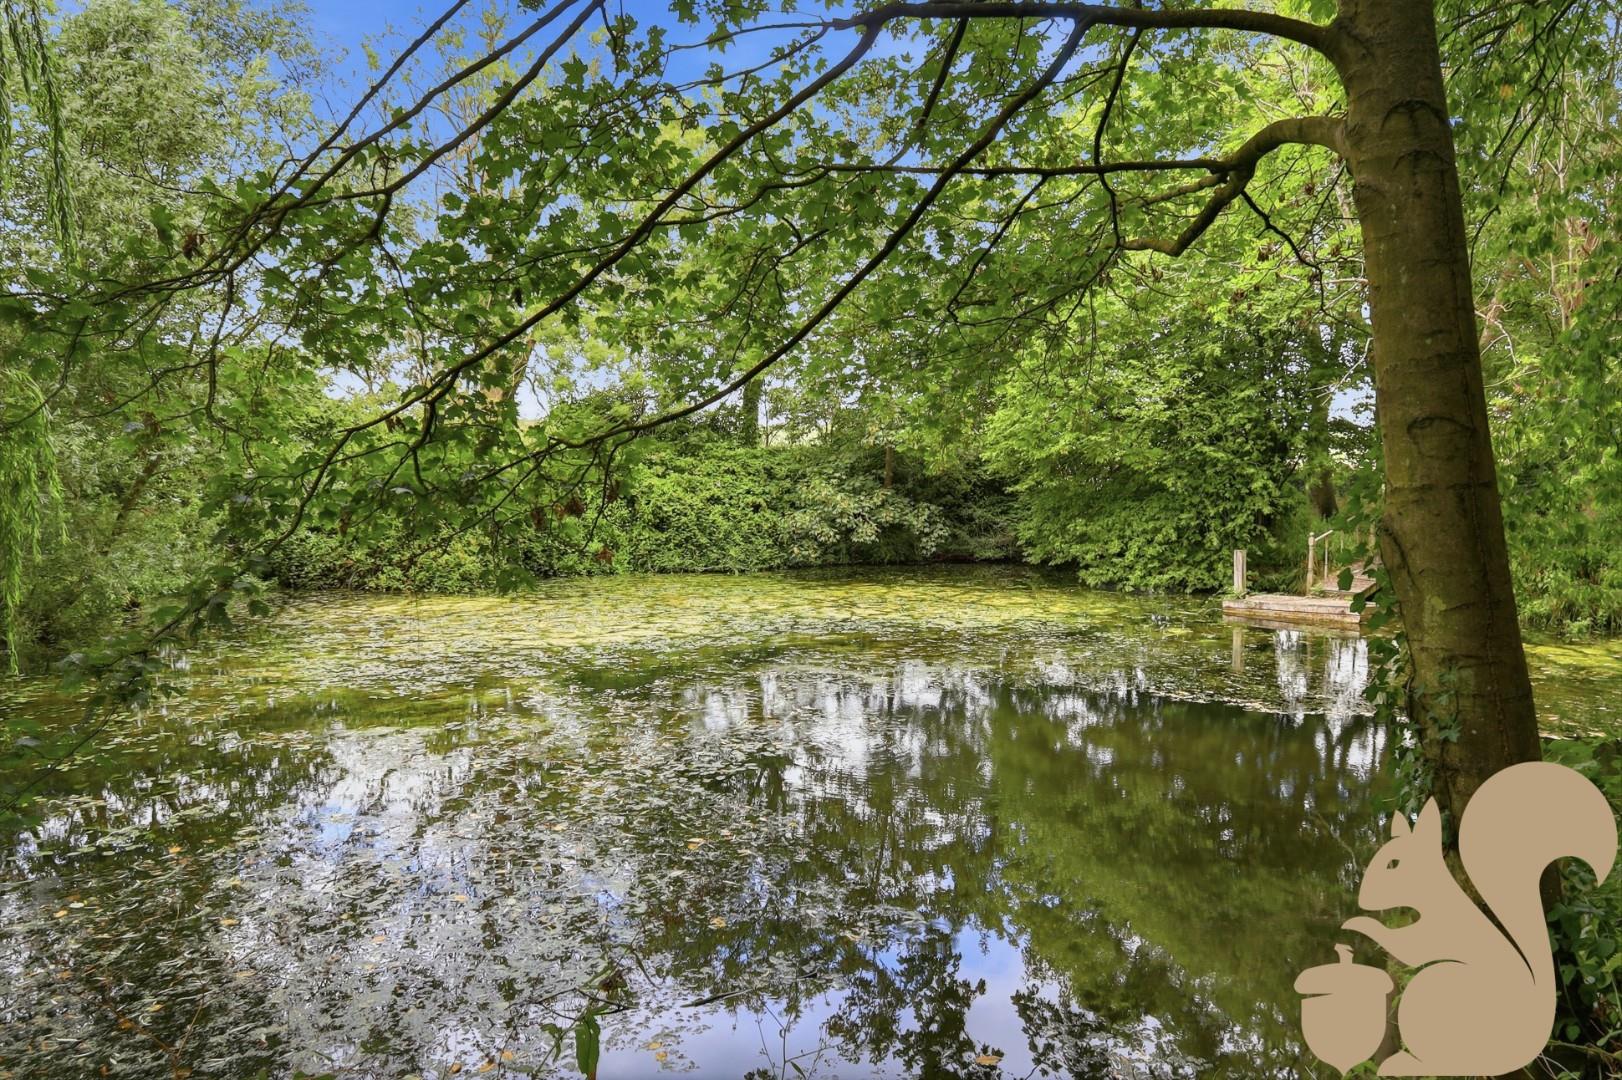
Gated Driveway, Picturesque Pond And Extensive Private Parking
An Outstanding Private Residence With Excellent Multi Generational Living Potential
Description
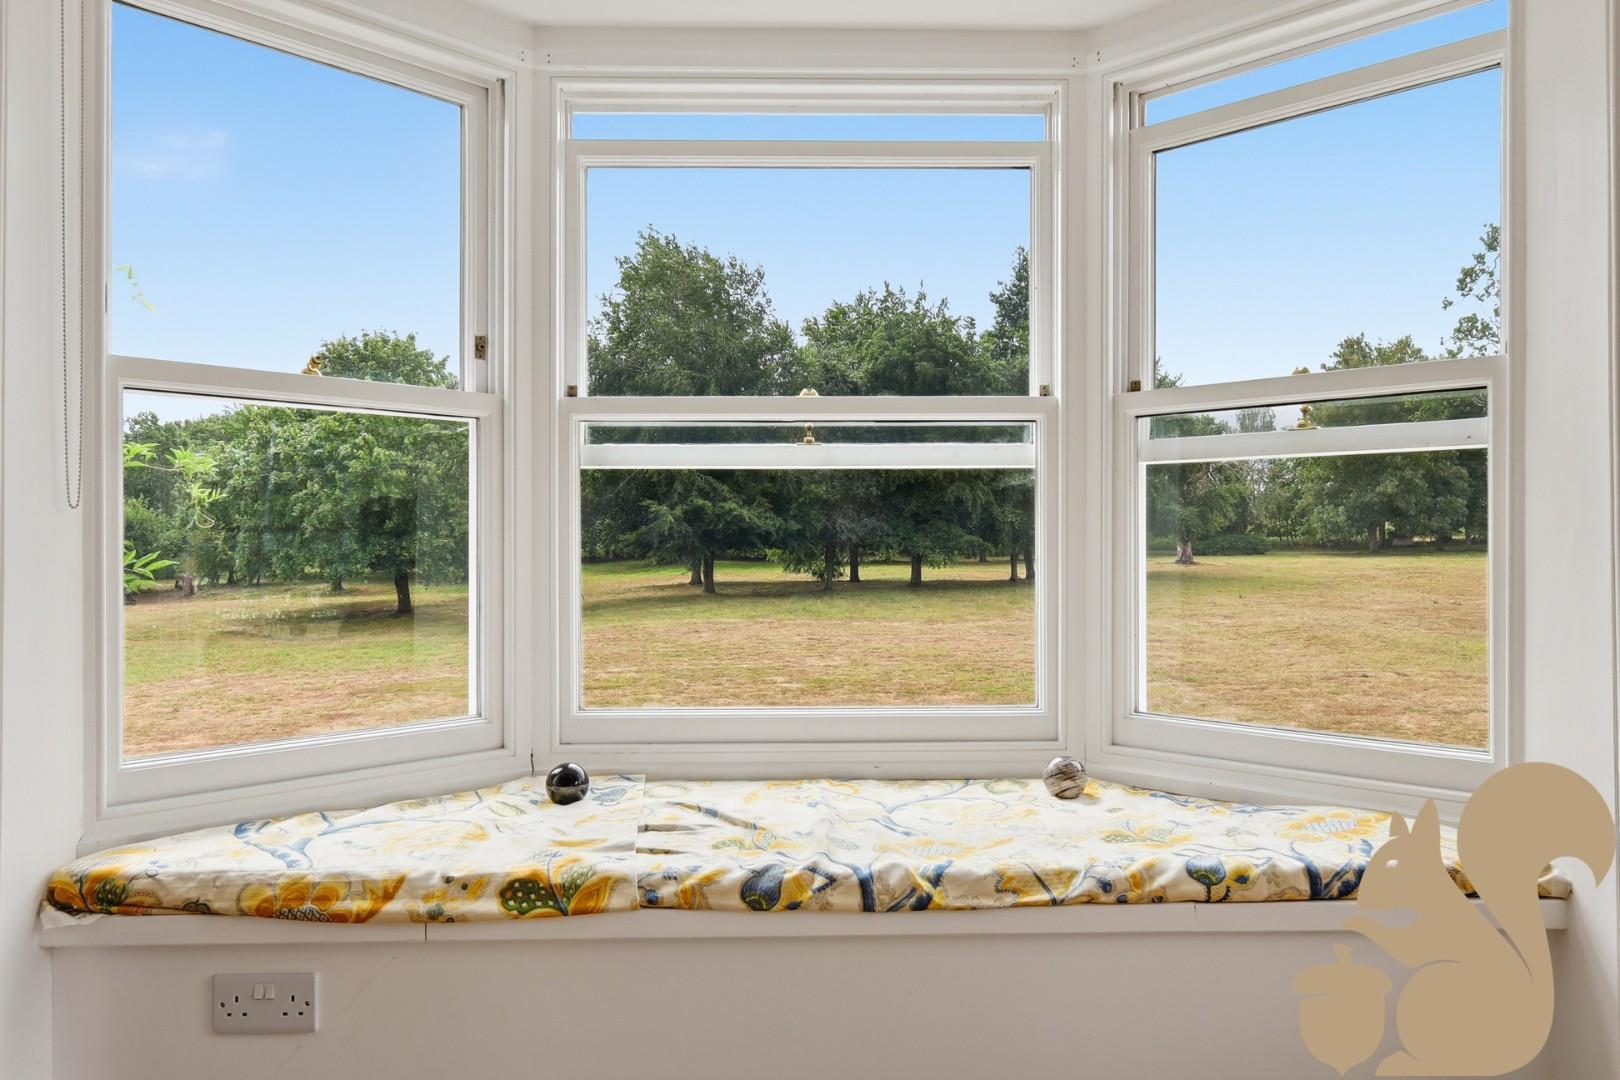
Set in over 10 acres (STS) of beautifully maintained grounds, this exceptional period country residence extends to 5,346 sq ft, and is complemented by a superb collection of outbuildings, including a substantial two-storey barn with planning consent for conversion. Barningham Hall combines the character and elegance of a fine period home with the comfort of contemporary family living. and enjoys a wonderful sense of privacy, tranquillity and far-reaching views.
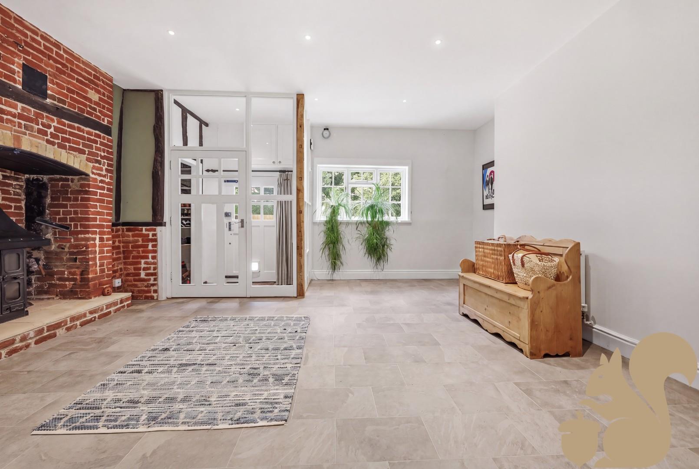
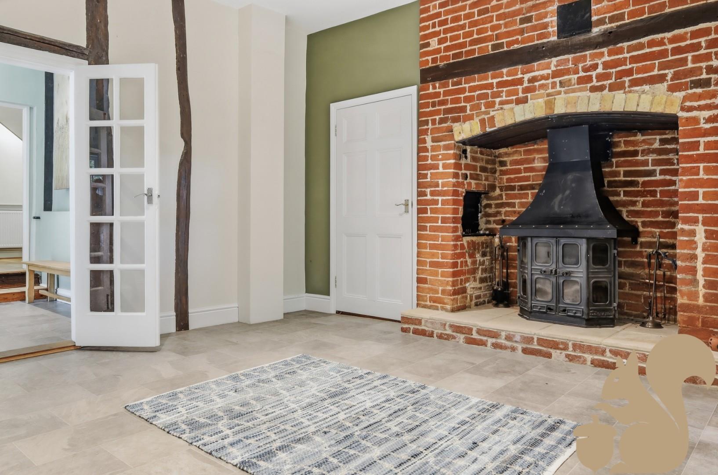
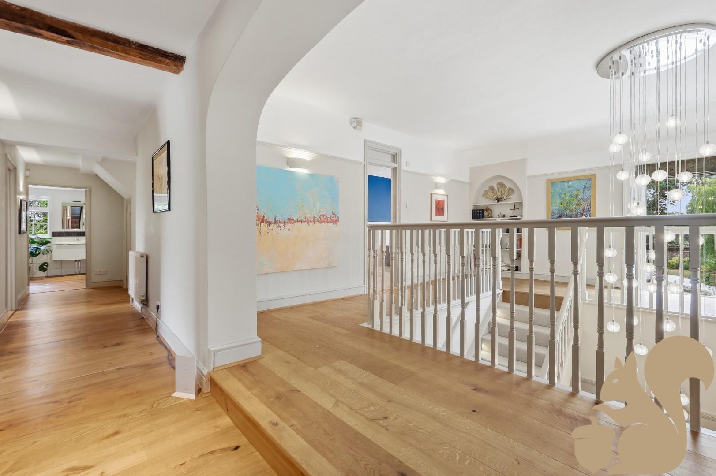
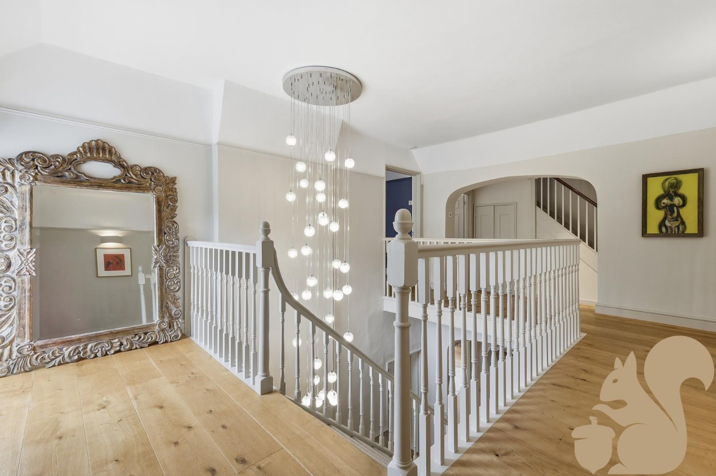
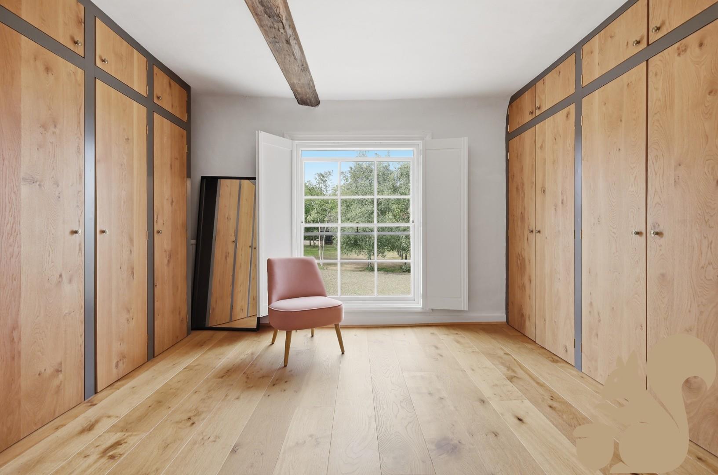
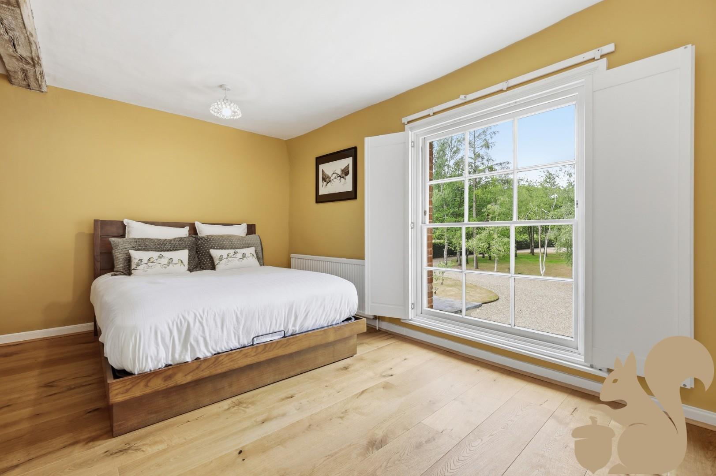
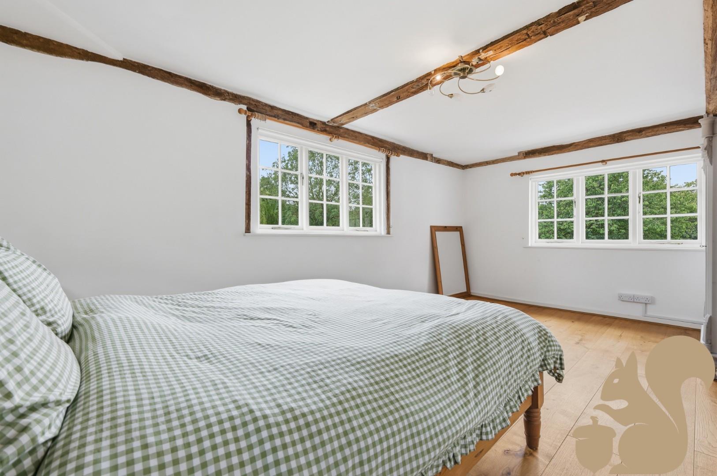
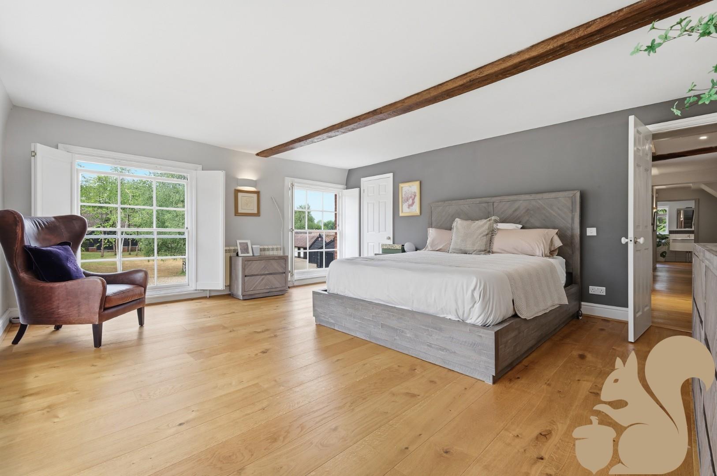
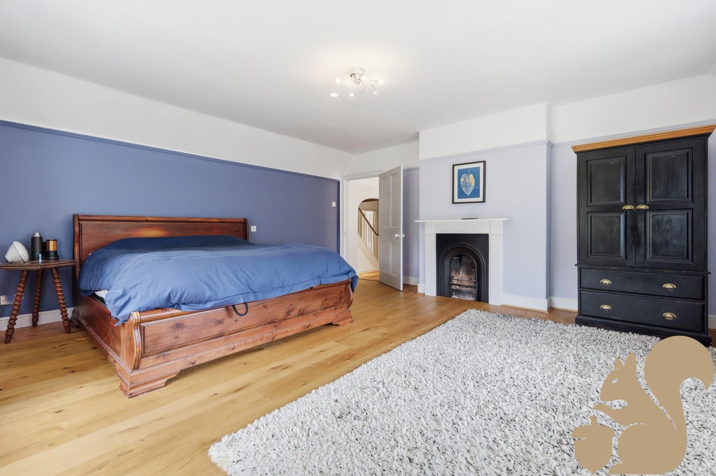
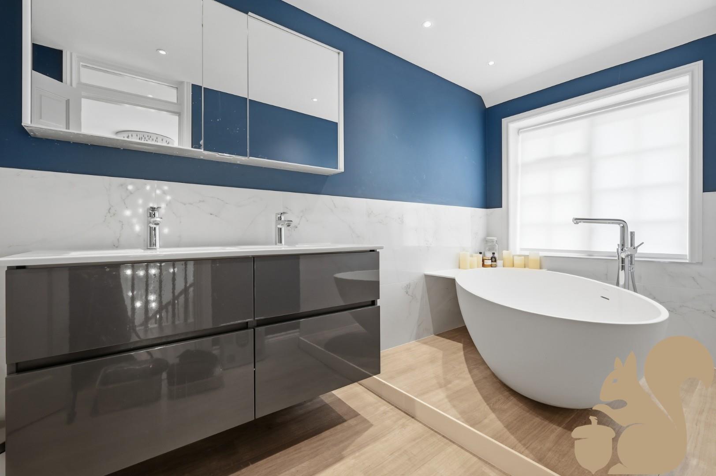
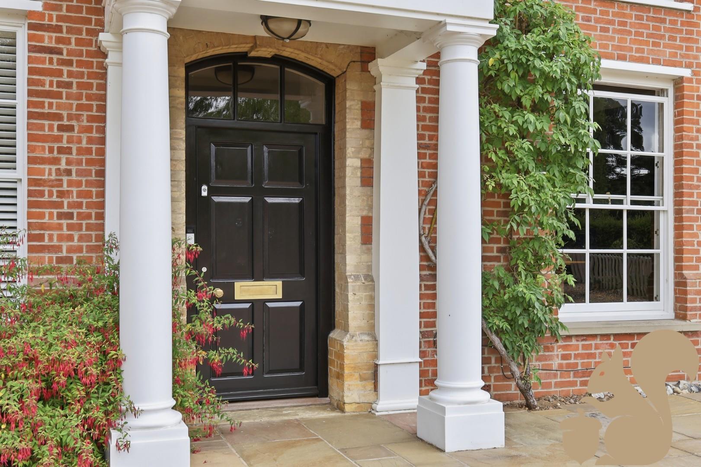
The house has been thoughtfully refurbished to an exceptional standard, retaining a wealth of period features including high ceilings, striking fireplaces and exposed timbers. These combine effortlessly with refined, contemporary interiors to create a home of considerable charm and style.
As you approach the pro...
Set in over 10 acres (STS) of beautifully maintained grounds, this exceptional period country residence extends to 5,346 sq ft, and is complemented by a superb collection of outbuildings, including a substantial two-storey barn with planning consent for conversion. Barningham Hall combines the character and elegance of a fine period home with the comfort of contemporary family living. and enjoys a wonderful sense of privacy, tranquillity and far-reaching views.
The house has been thoughtfully refurbished to an exceptional standard, retaining a wealth of period features including high ceilings, striking fireplaces and exposed timbers. These combine effortlessly with refined, contemporary interiors to create a home of considerable charm and style.
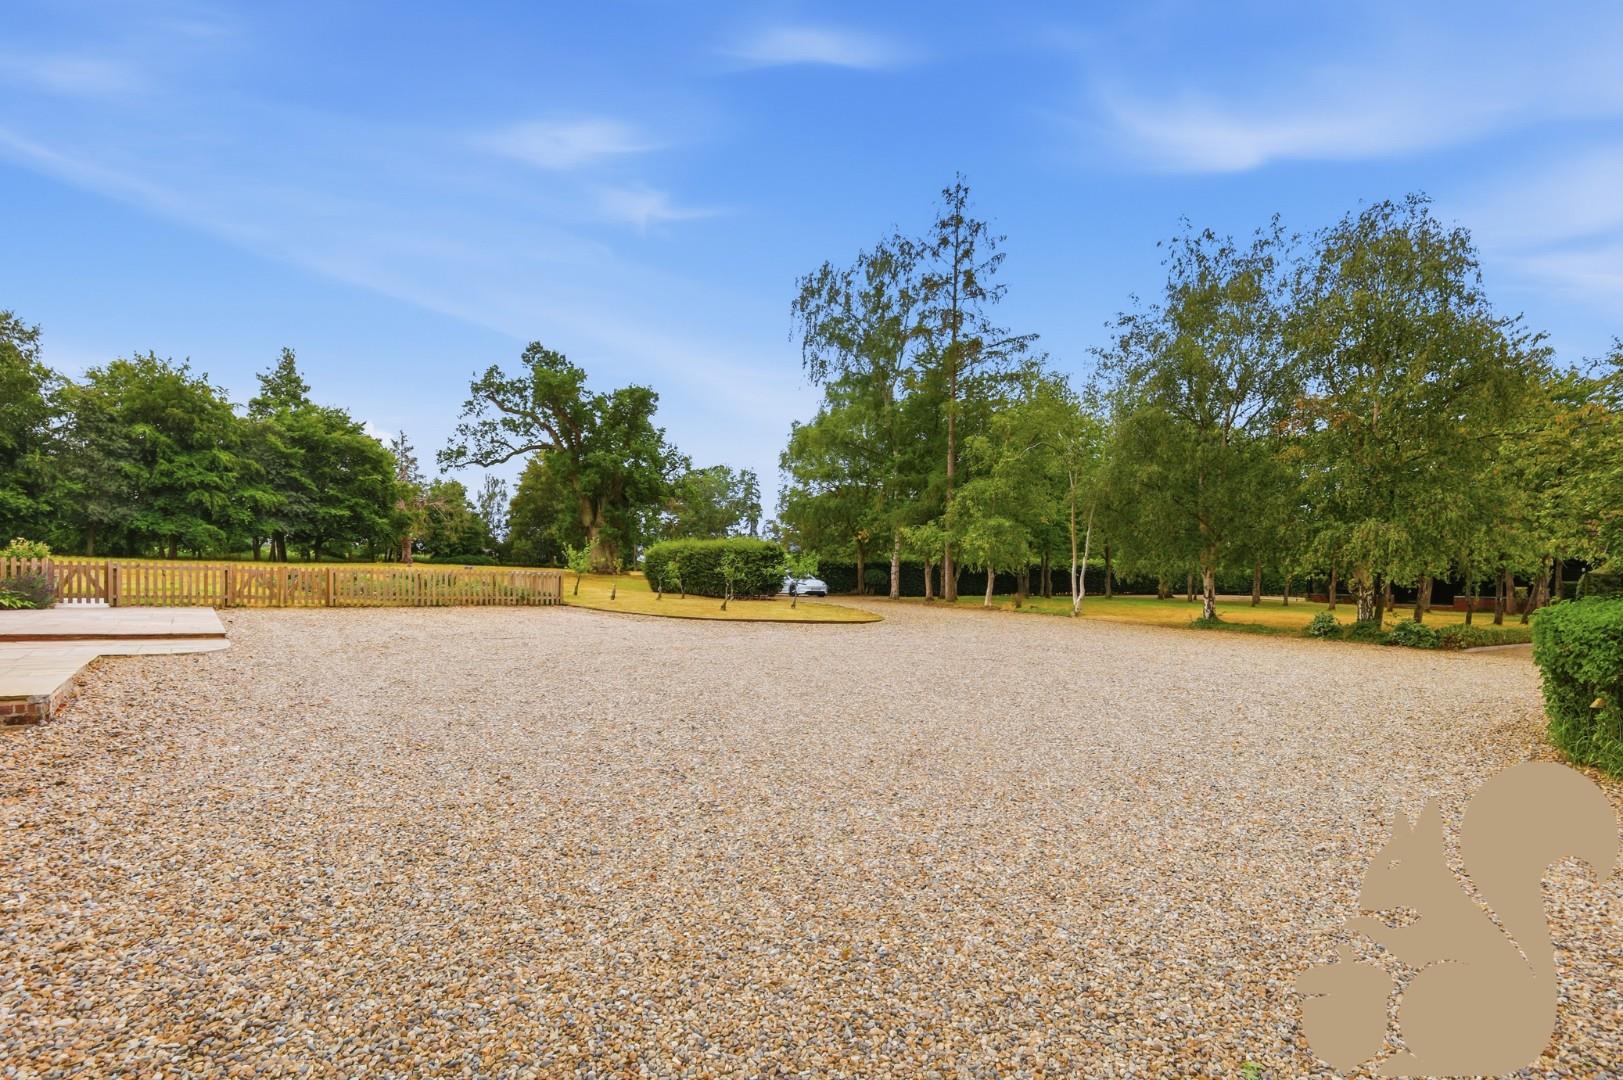
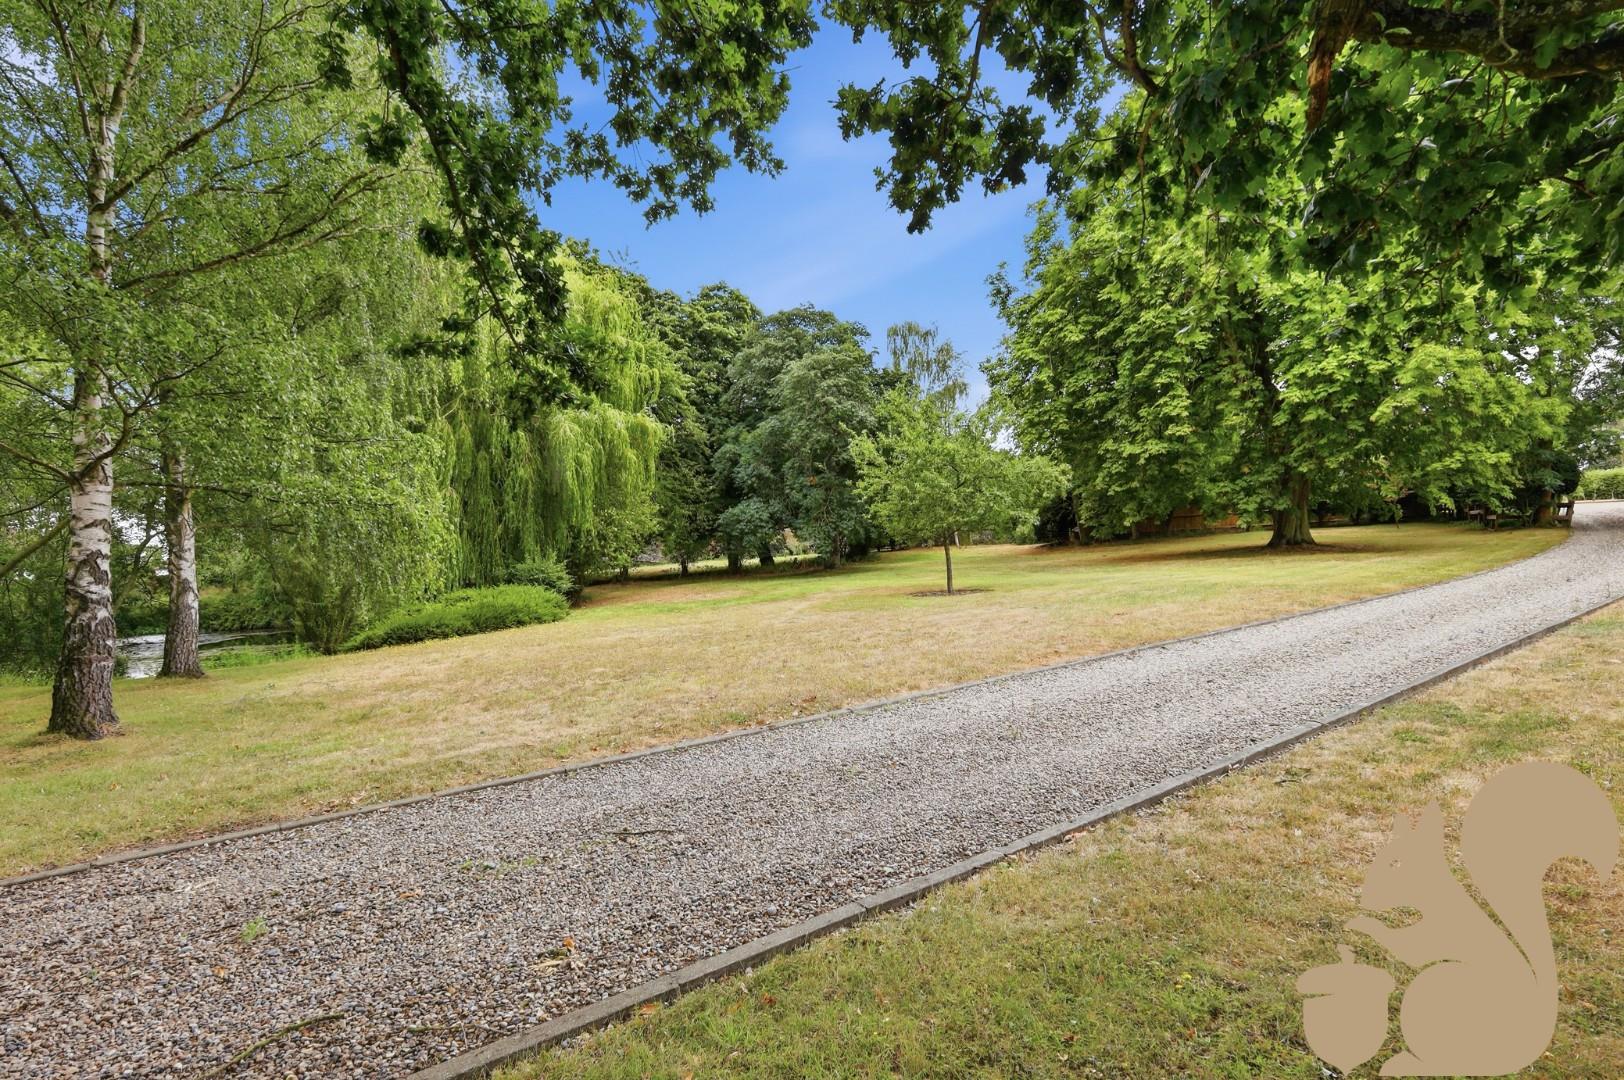
As you approach the property, a sweeping gravelled driveway winds through the grounds, with picturesque views across the pond. The driveway culminates in extensive parking and provides access to an impressive range of garages and outbuildings.
Arranged over three floors, the spacious accommodation is centred around a welcoming reception hall and includes a selection of elegant reception rooms, together with a beautifully appointed open-plan kitchen, breakfast and garden room overlooking the landscaped gardens. The upper floors provide a wealth of versatile accommodation, readily adaptable to suit the changing needs of a modern family, with excellent provision for bedrooms, guests, home working or leisure.
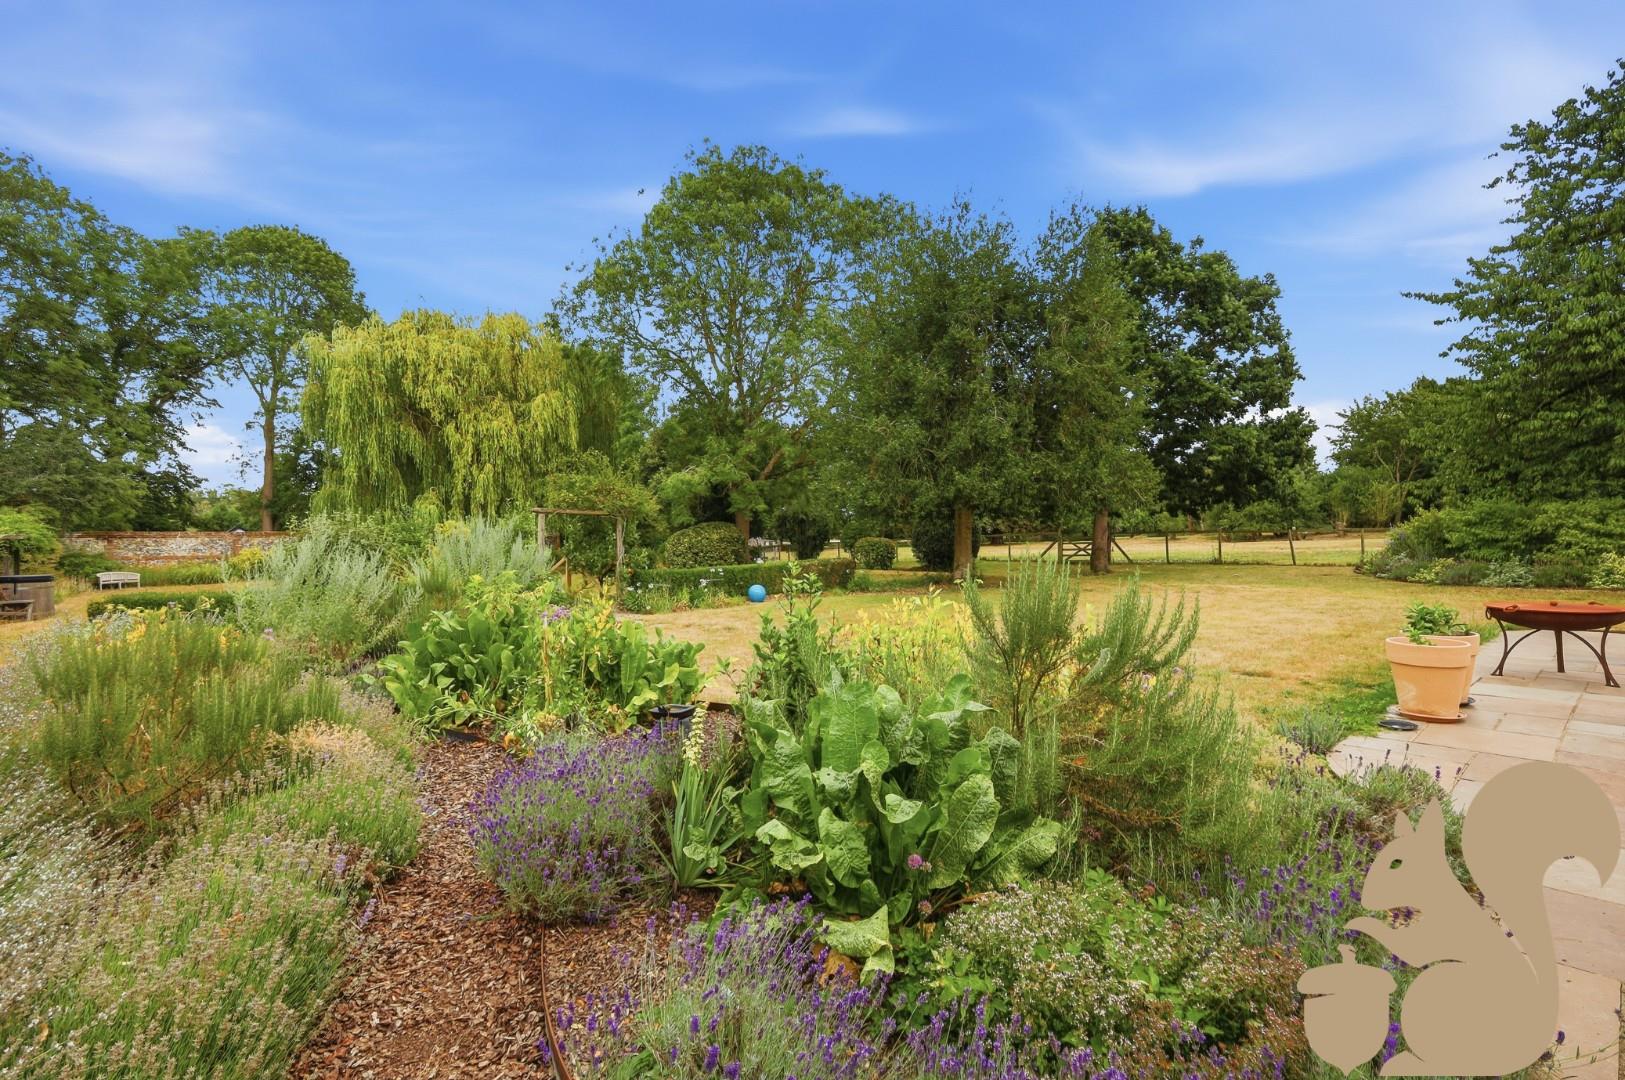
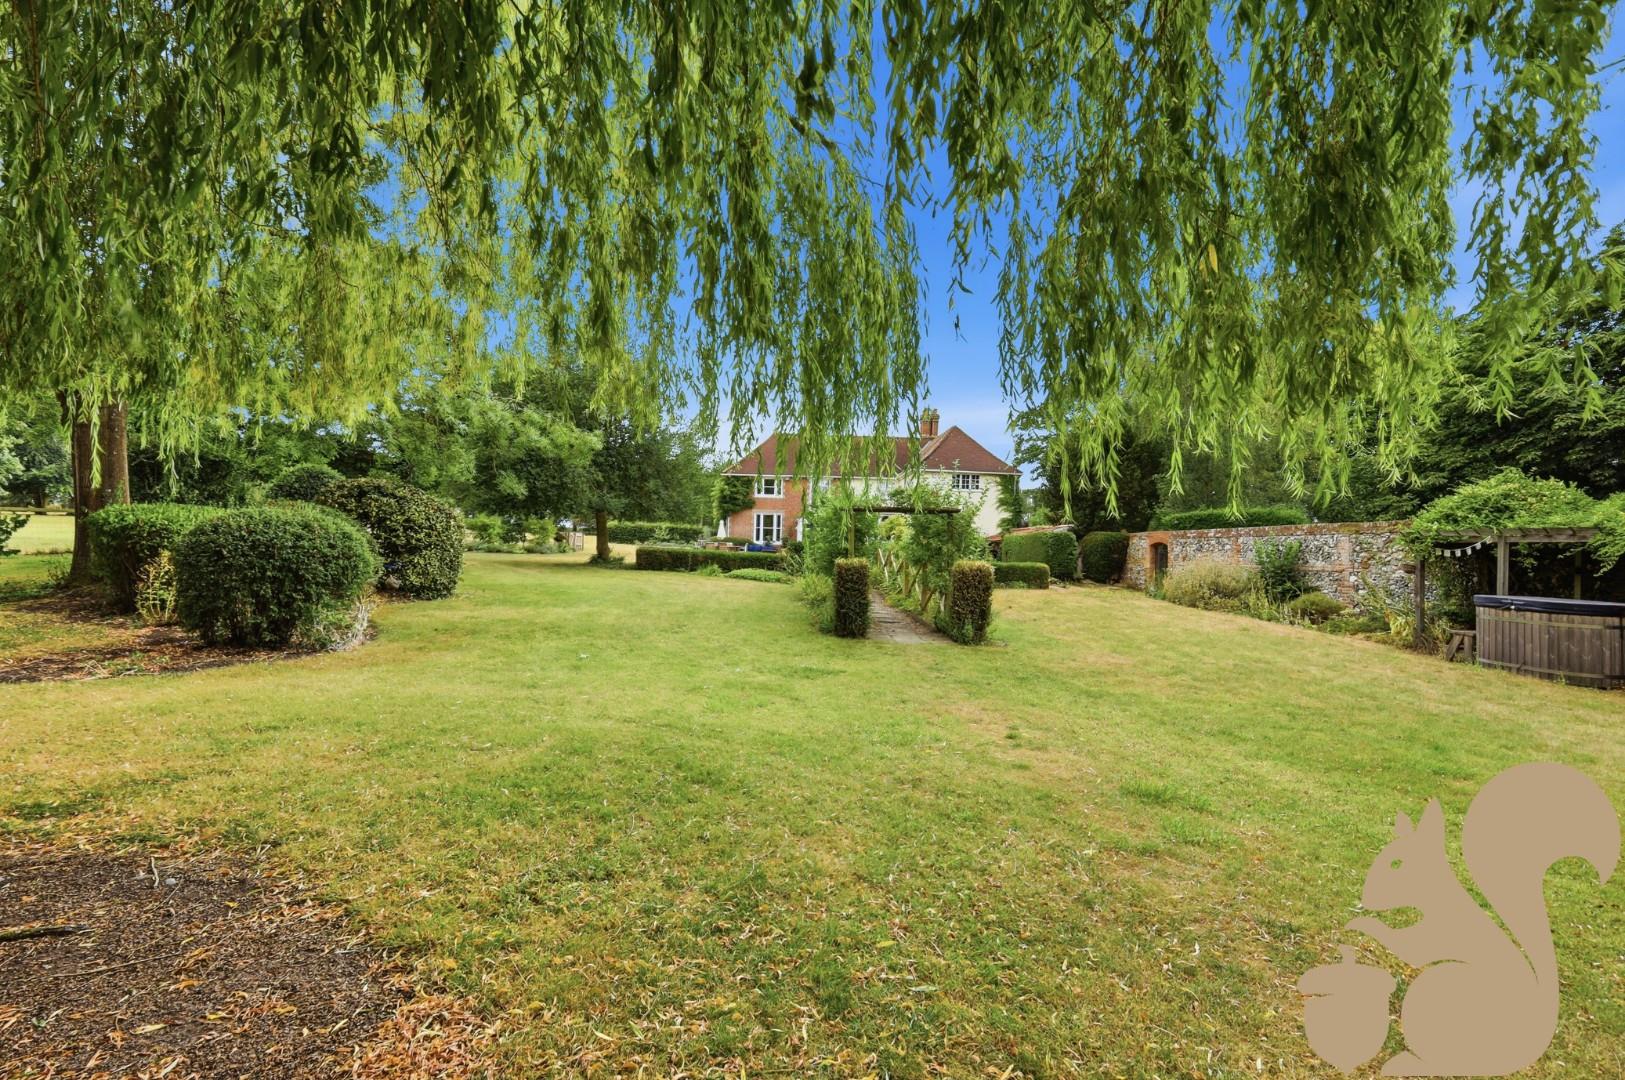
The beautifully landscaped formal gardens provide a superb backdrop to the house, with expansive lawns, mature planting, a stone terrace, pergola and summer house, creating a wonderfully private and picturesque rural setting.
The substantial two-storey barn benefits from planning consent granted on 16.09.24 (DC/24/0860/HH), for conversion into a comfortable 2-3 bedroom annexe, ideally suited to dependent relative or guest accommodation.