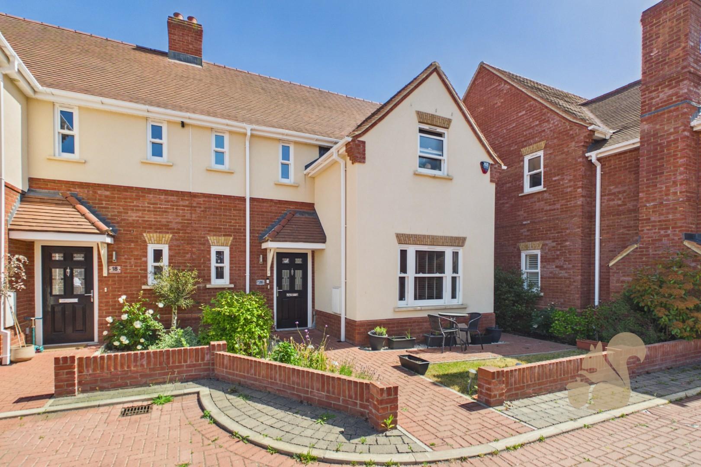
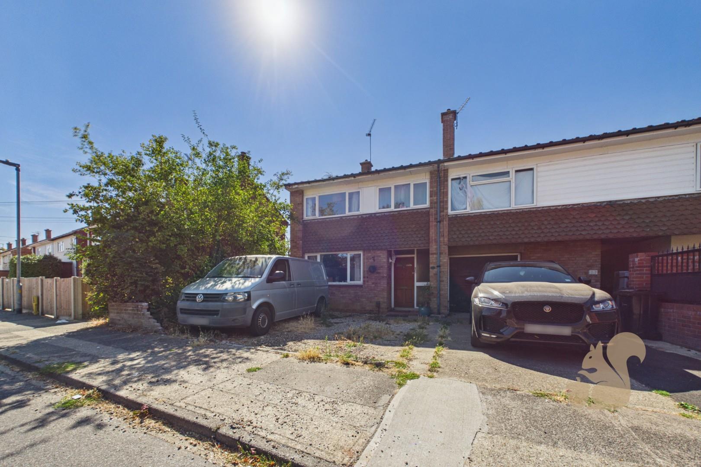
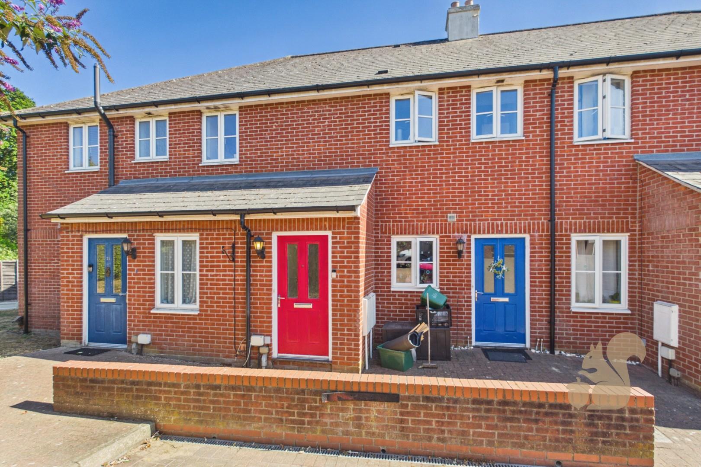
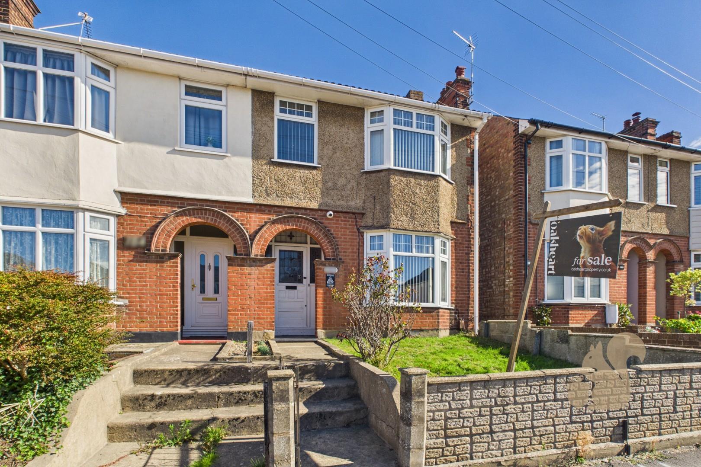
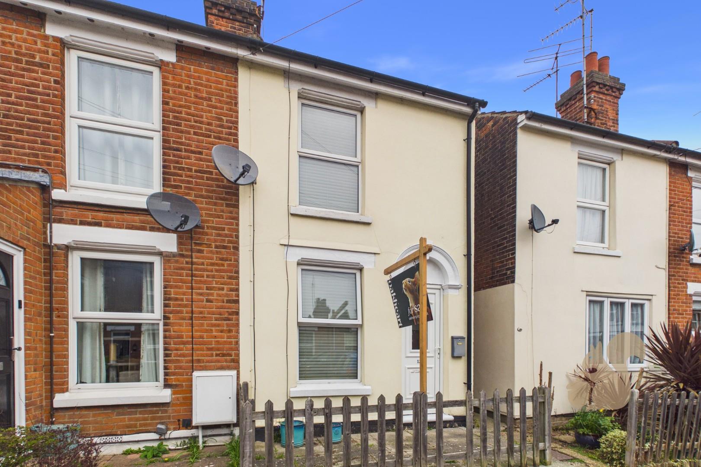
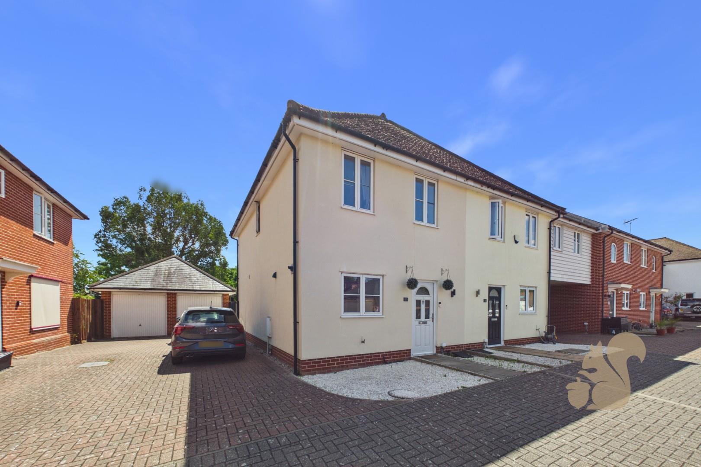
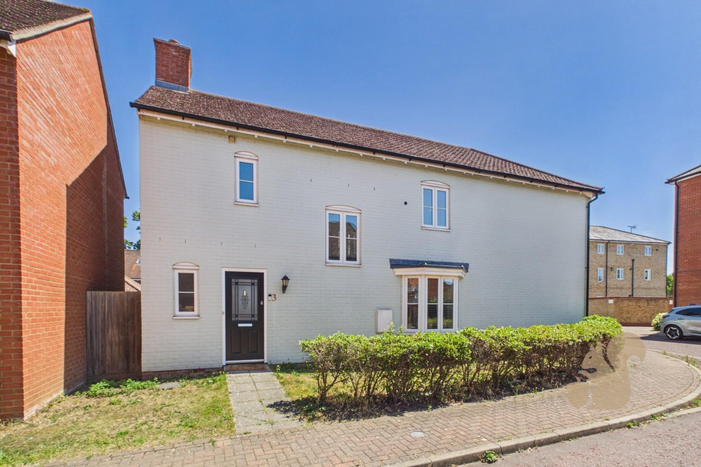
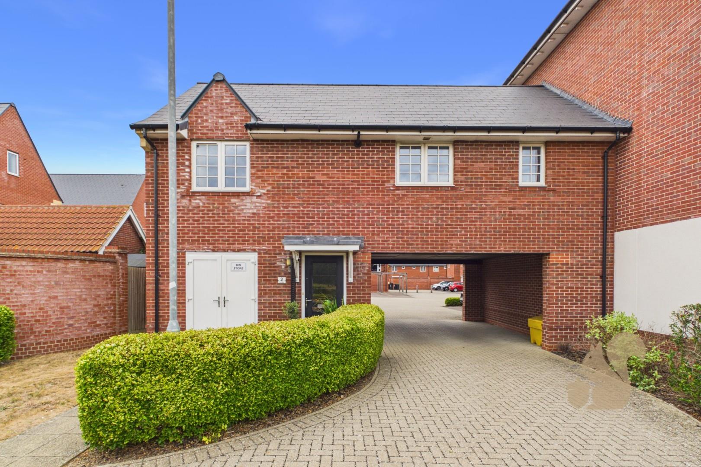
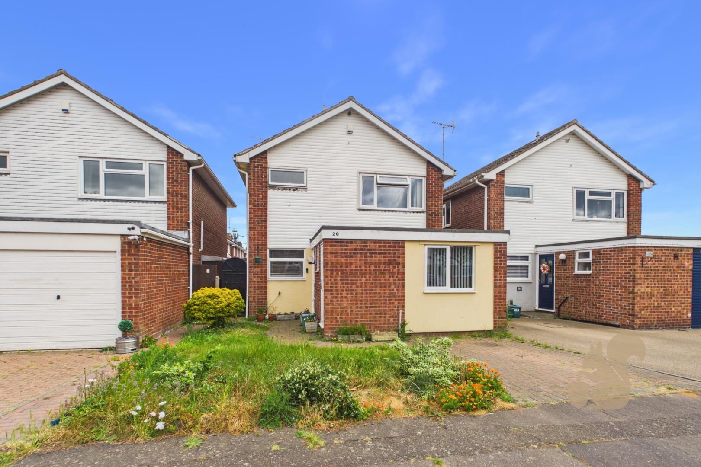
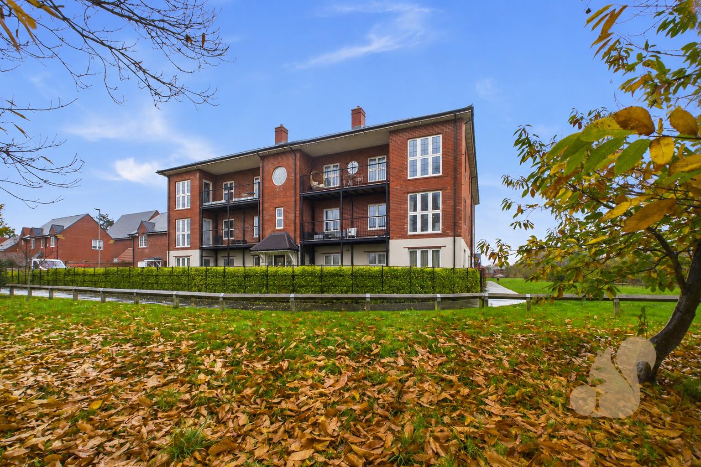
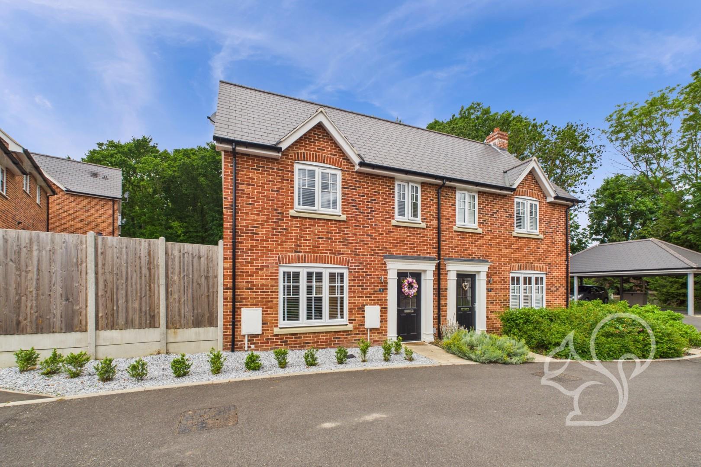
Situated within a private gated development in the sought-after Parsons Heath area of Colchester, this spacious and well-presented two bedroom semi-detached home offers stylish and modern accommodation throughout, whilst being conveniently positioned close to local primary and secondary schools, amenities and excellent transport links.
Request details
01206 803 308
Oakheart Colchester Branch
Think you've found a place to call home?
Our dedicated team, will keep you in the loop at every stage of the process.
At a glance...
Spacious and well-presented two bedroom semi-detached home
Located within a private gated development on Joslin Close
Situated in the popular Parsons Heath area of Colchester
Conveniently close to local primary & secondary schools
Excellent access to local amenities and transport links
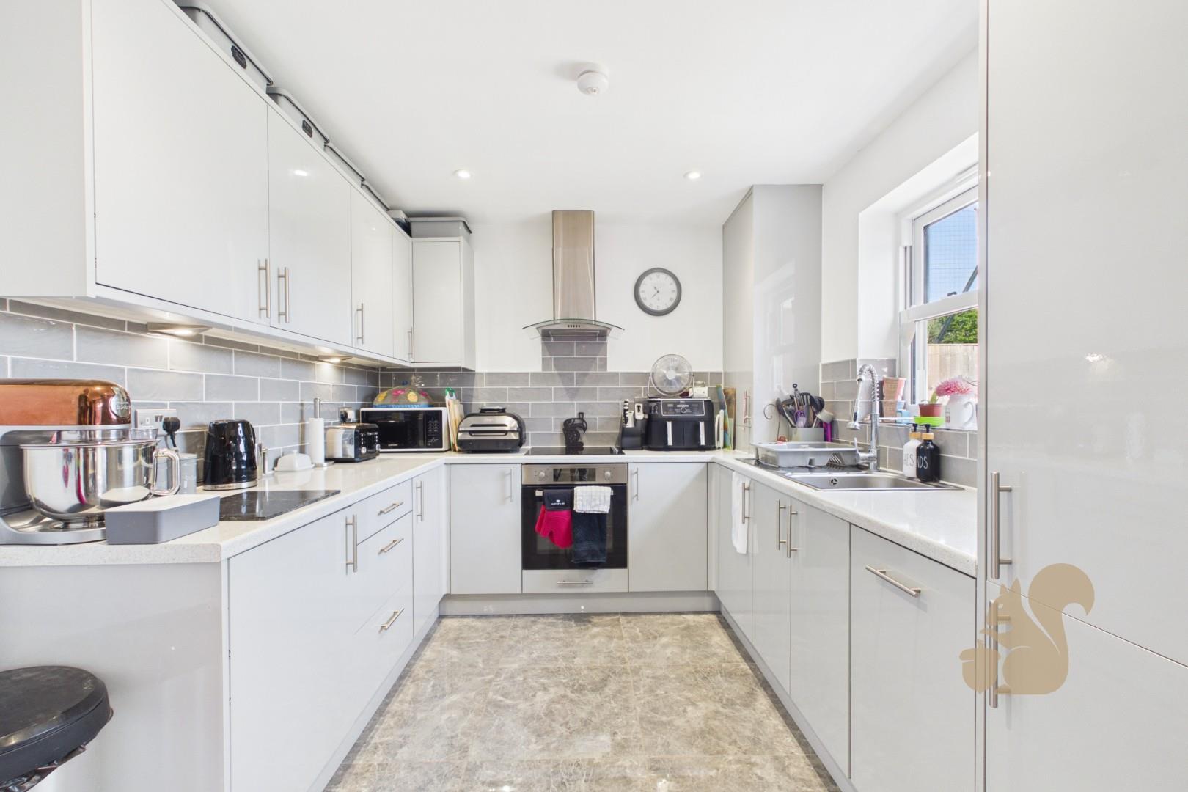
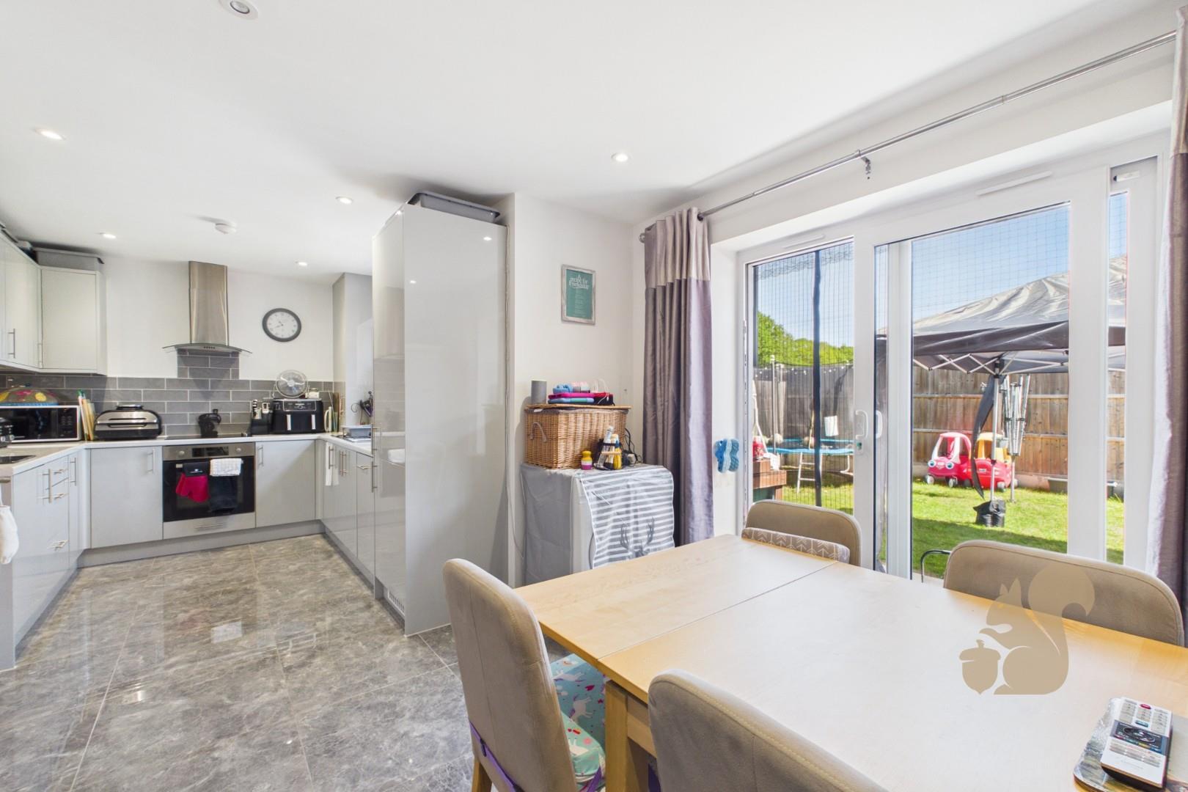
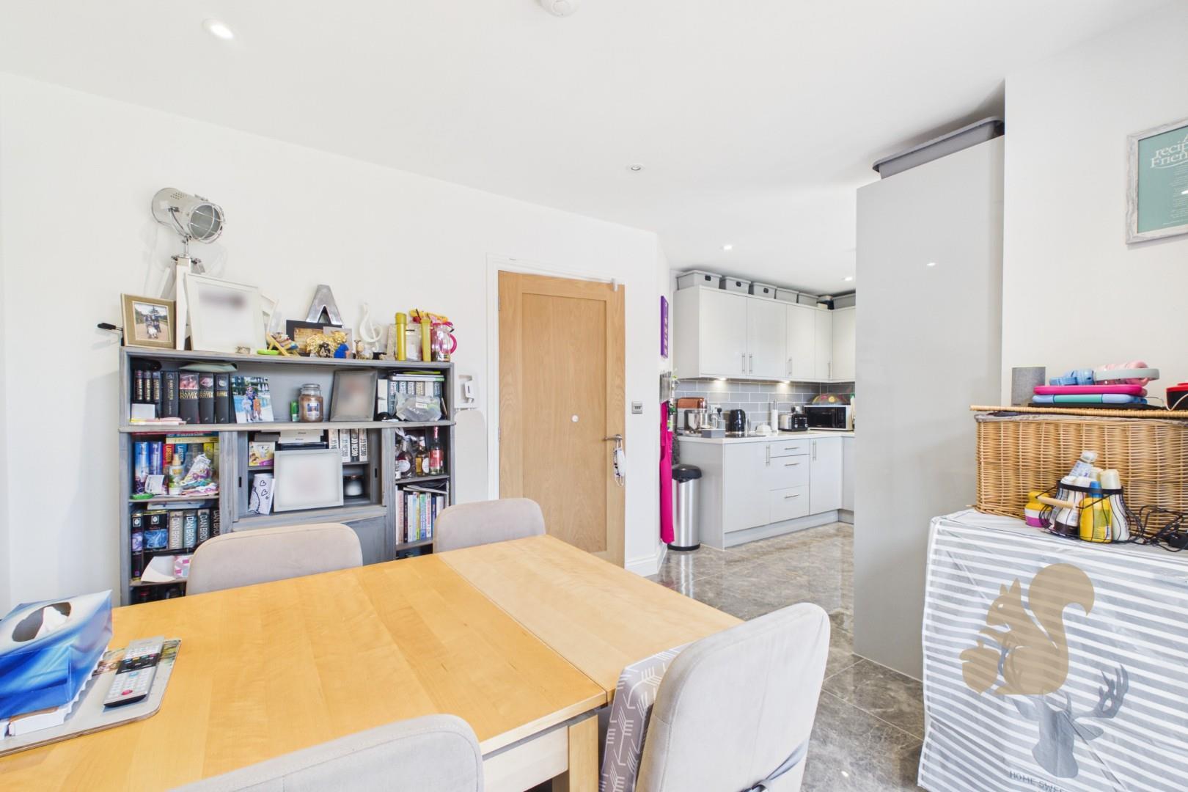
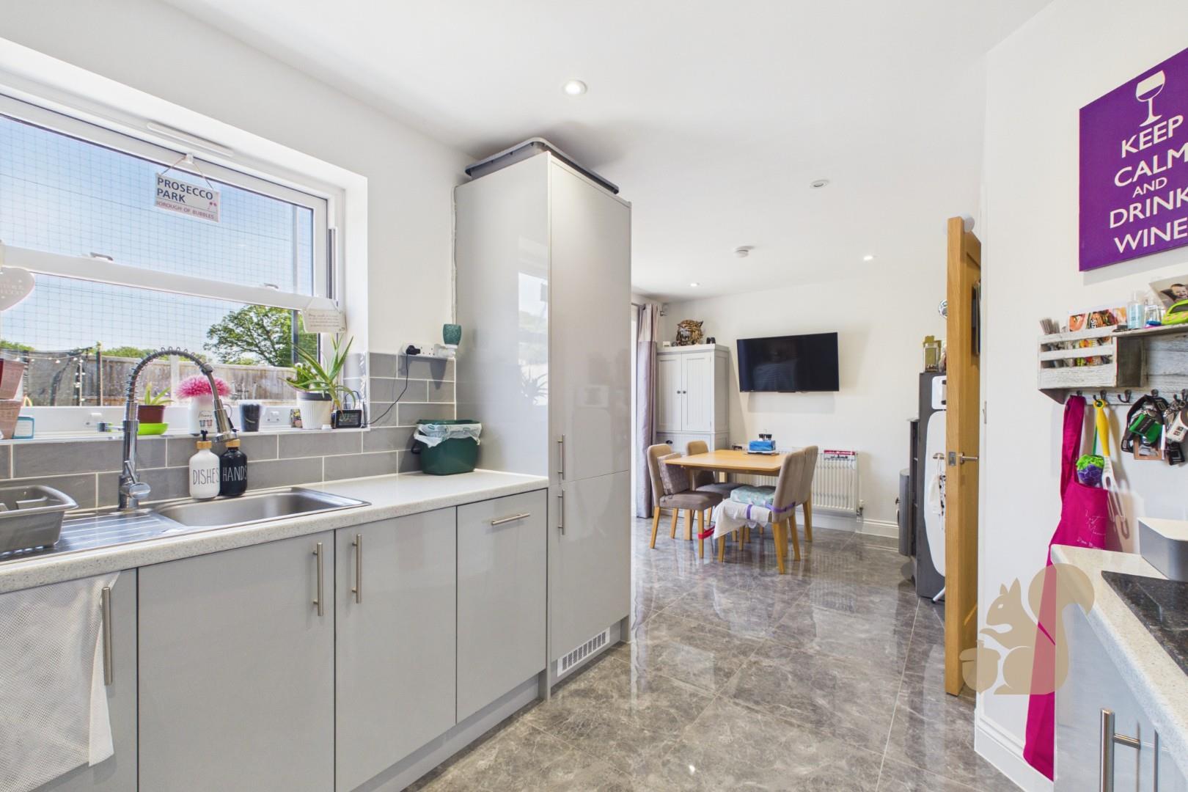
Spacious open plan kitchen/dining area with integrated appliances
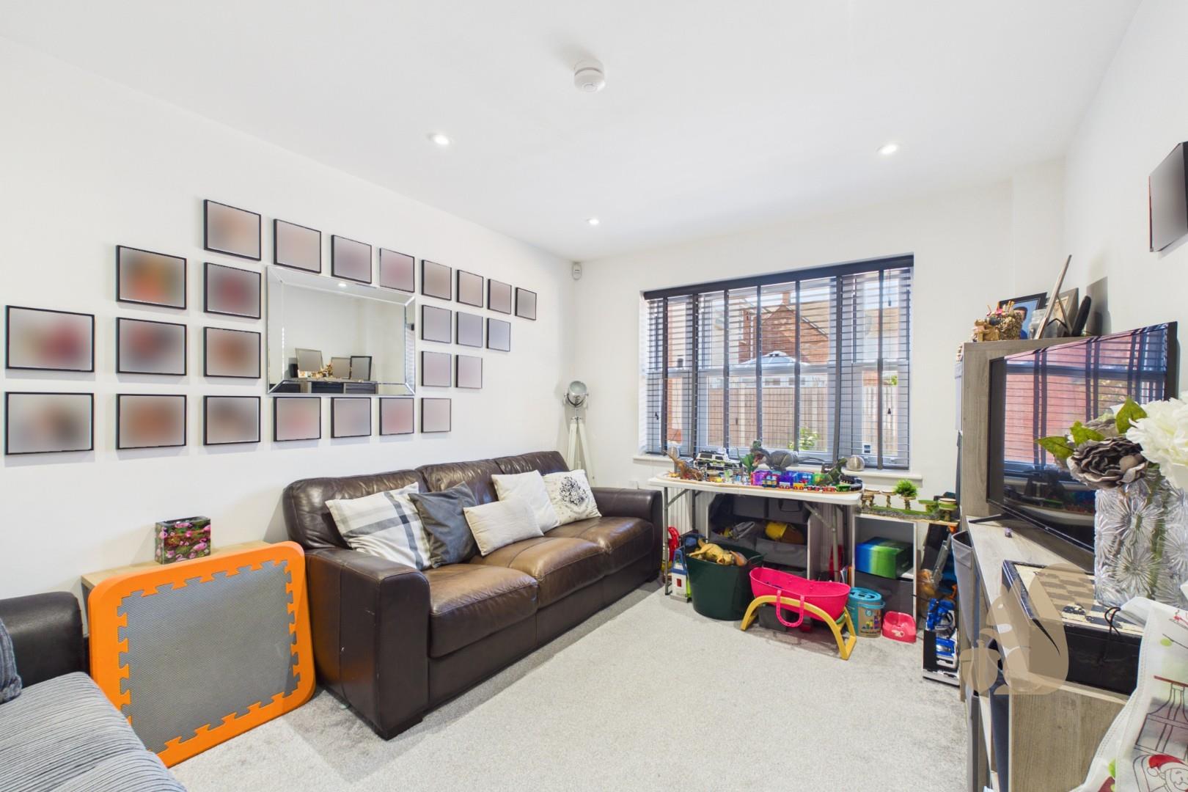
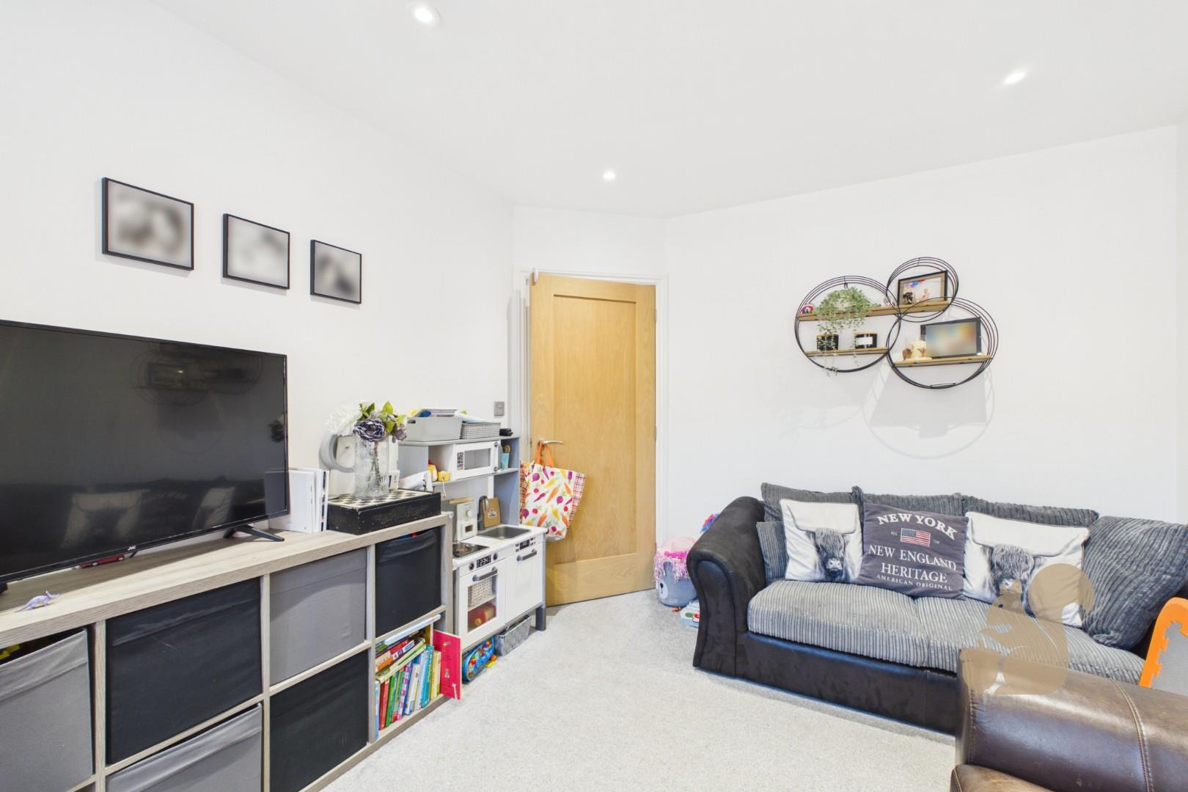
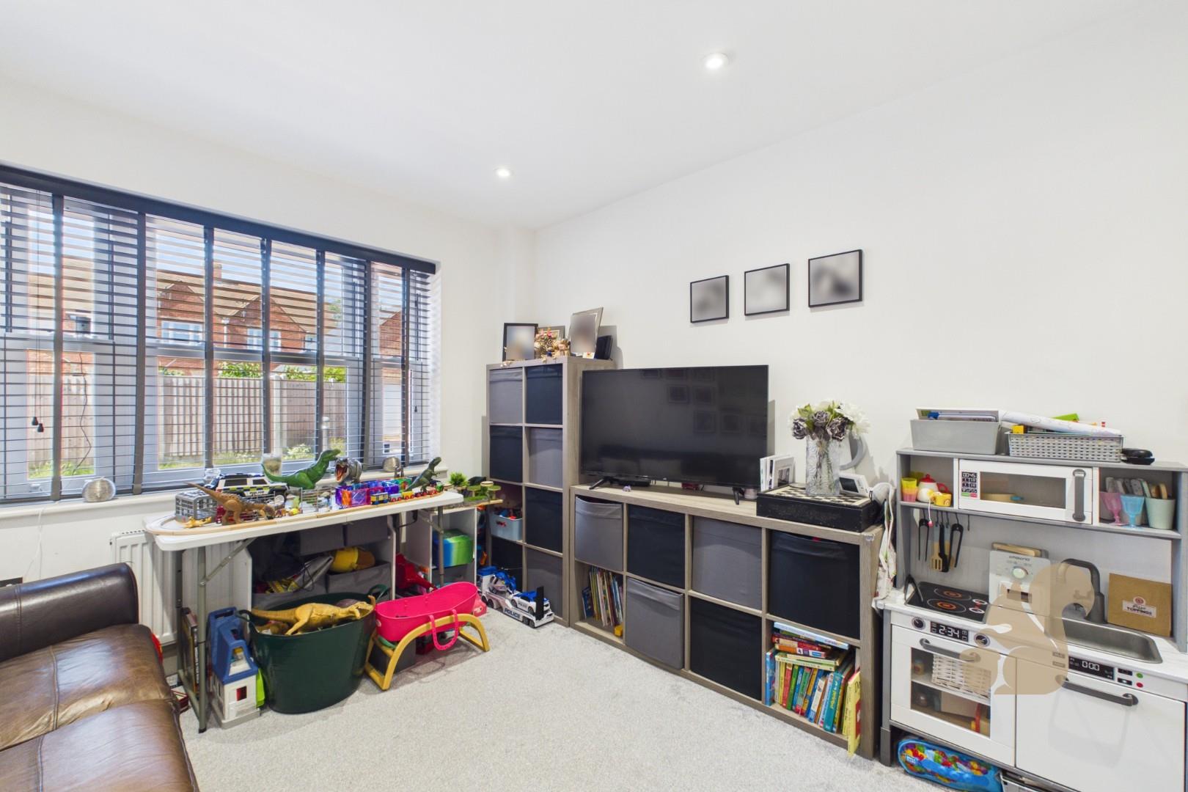
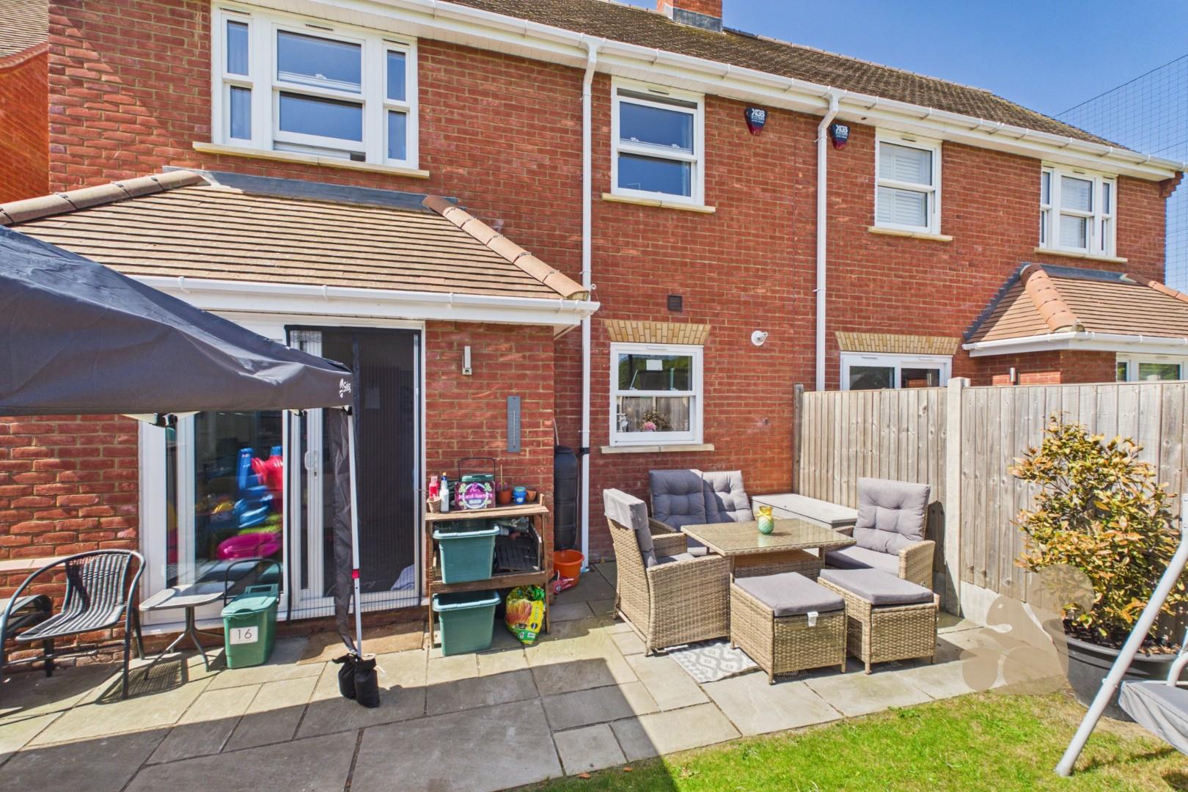
Bright living room with patio doors leading to the rear garden
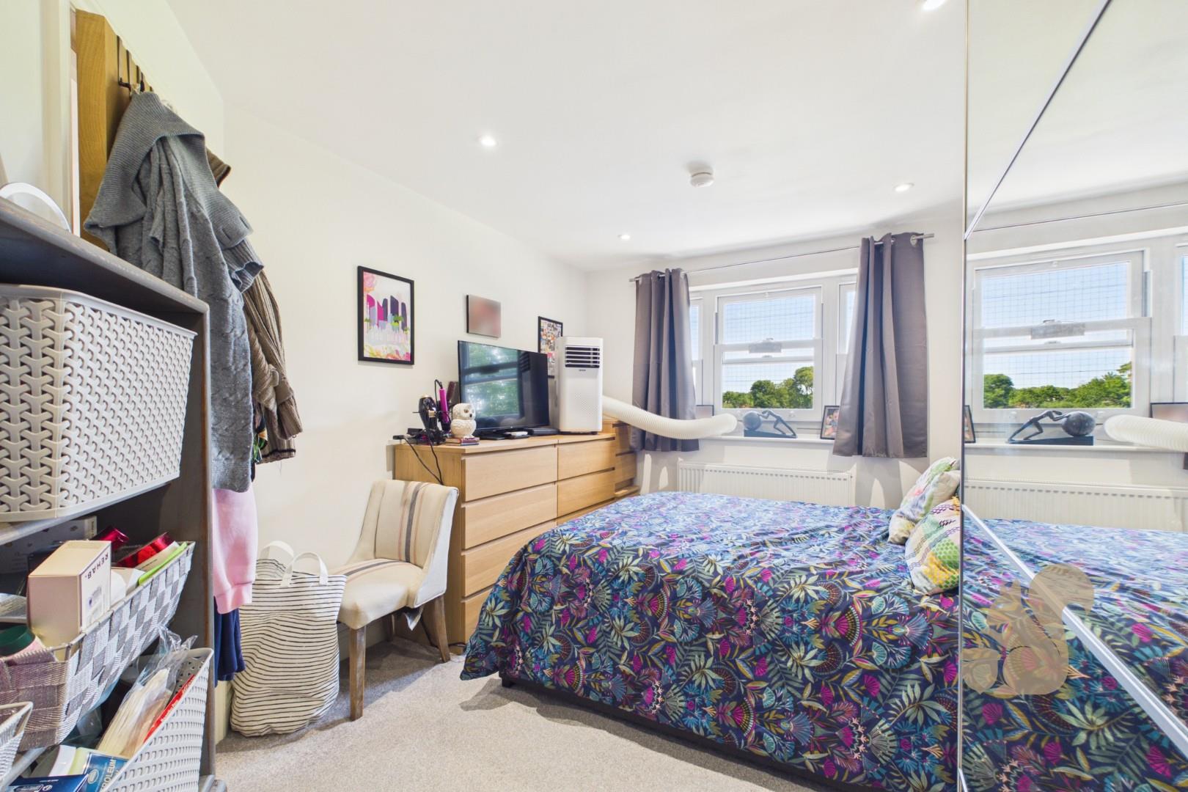
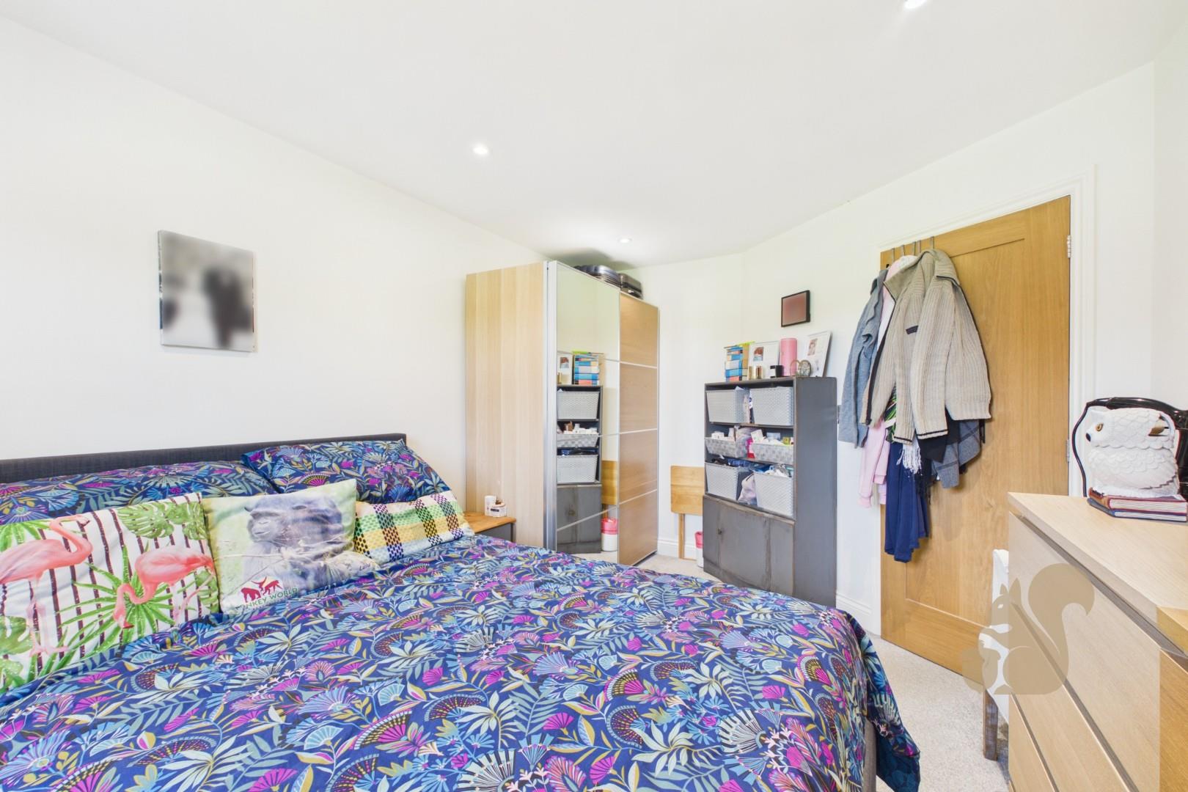
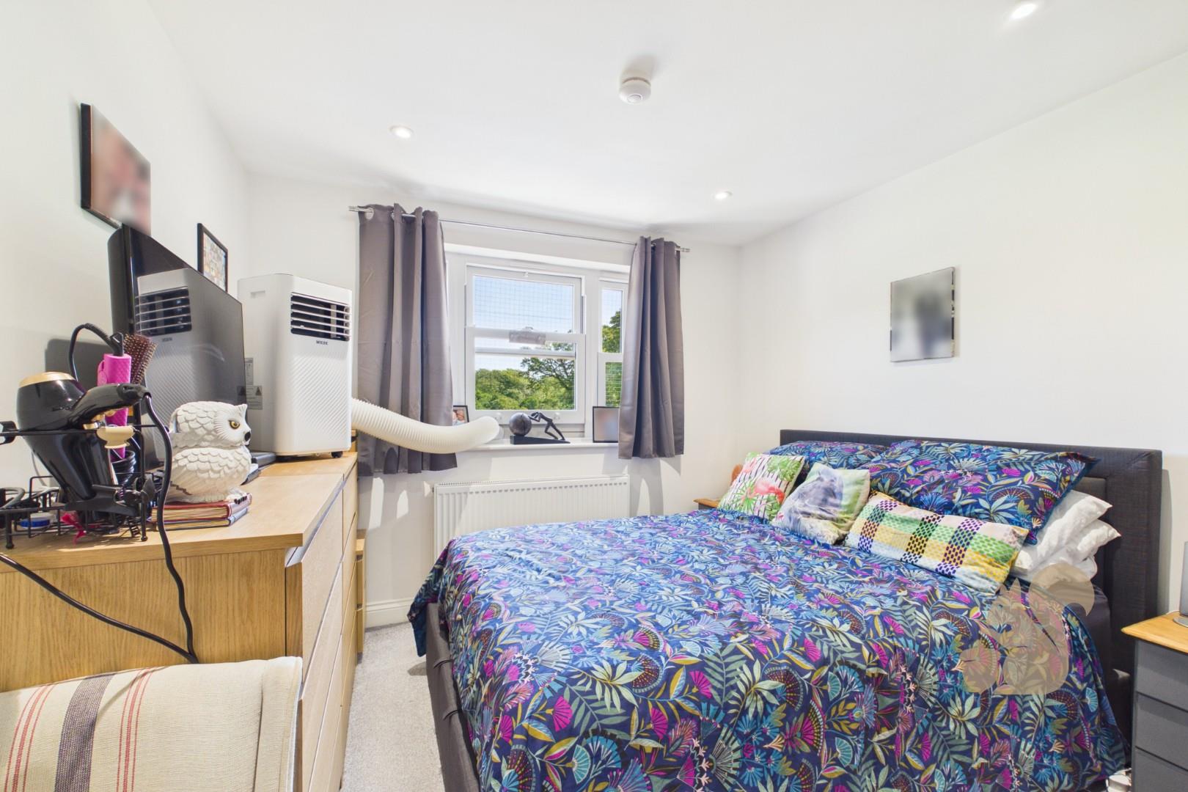
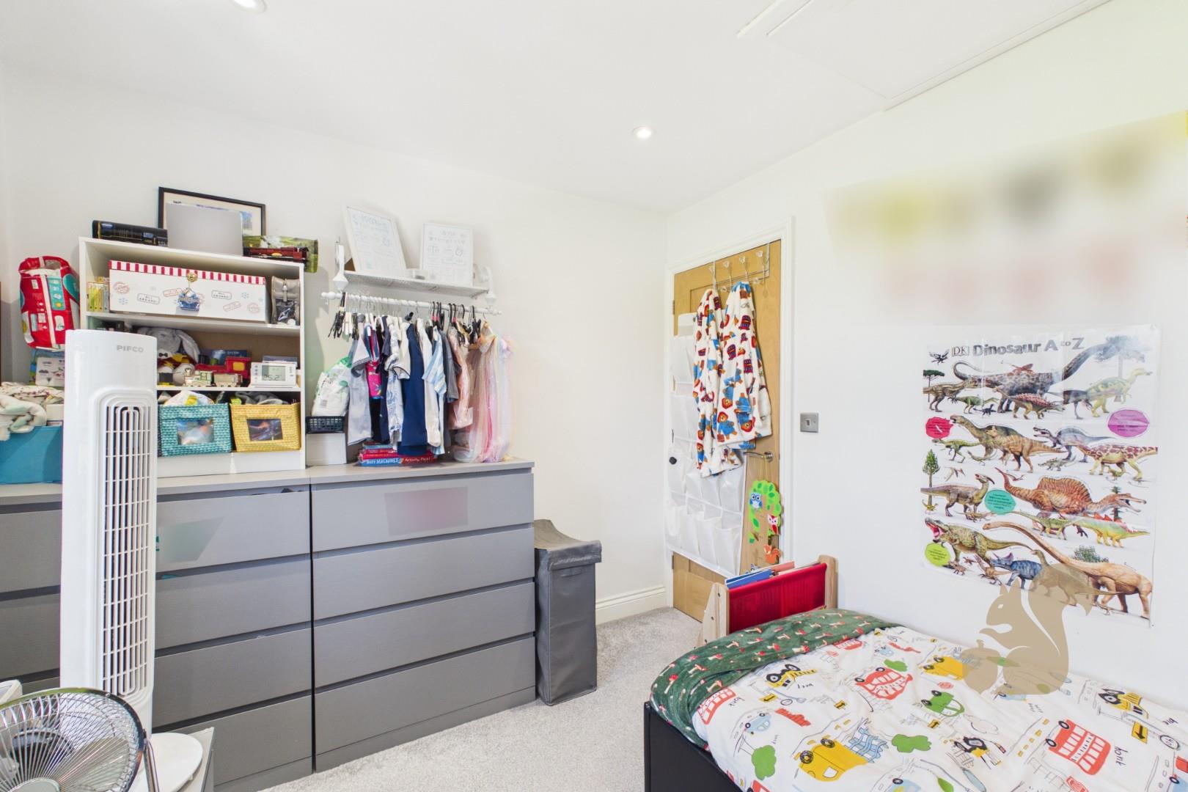
Two generous double bedrooms
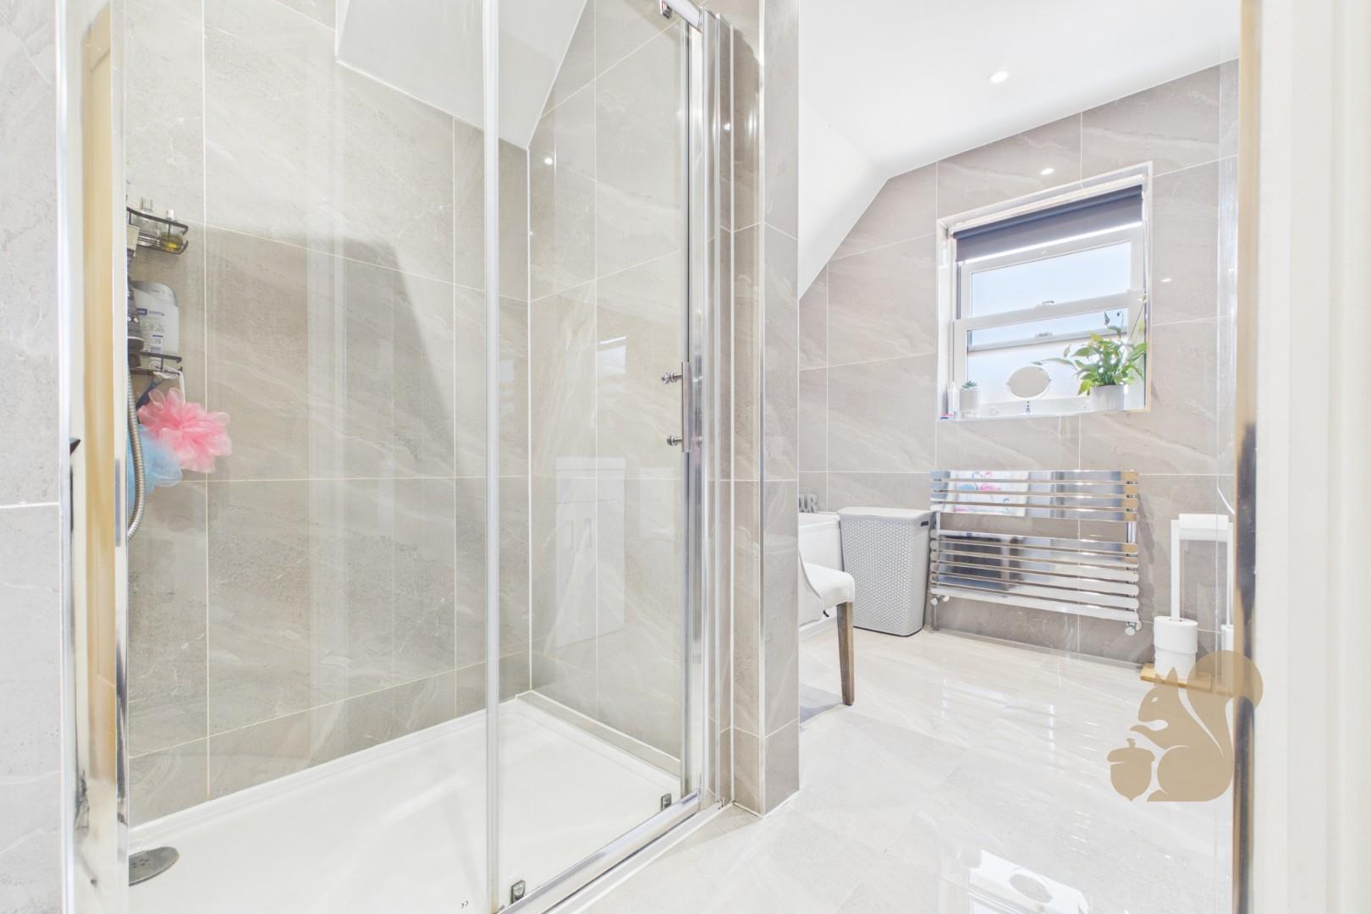
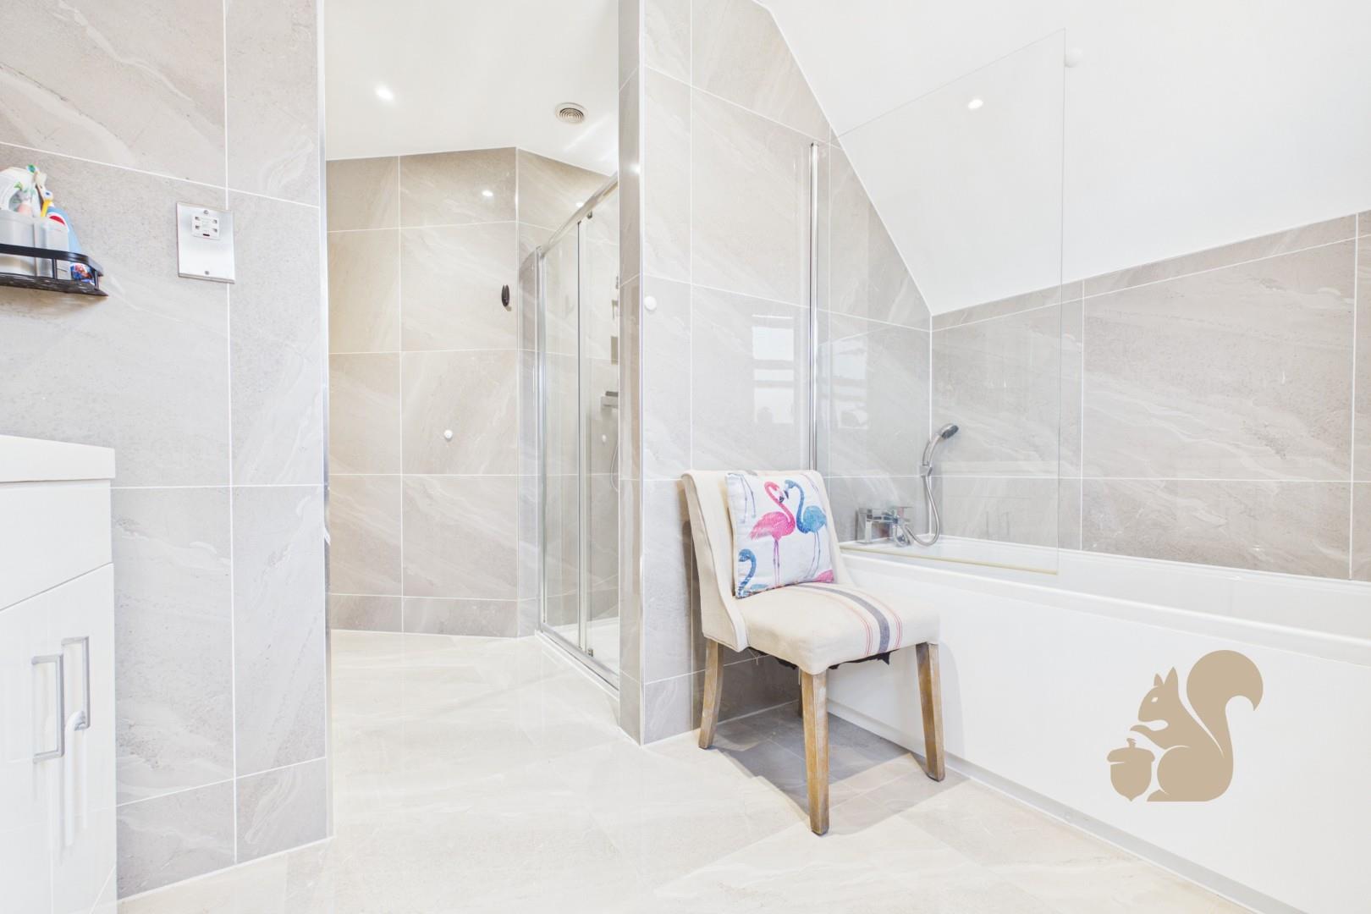
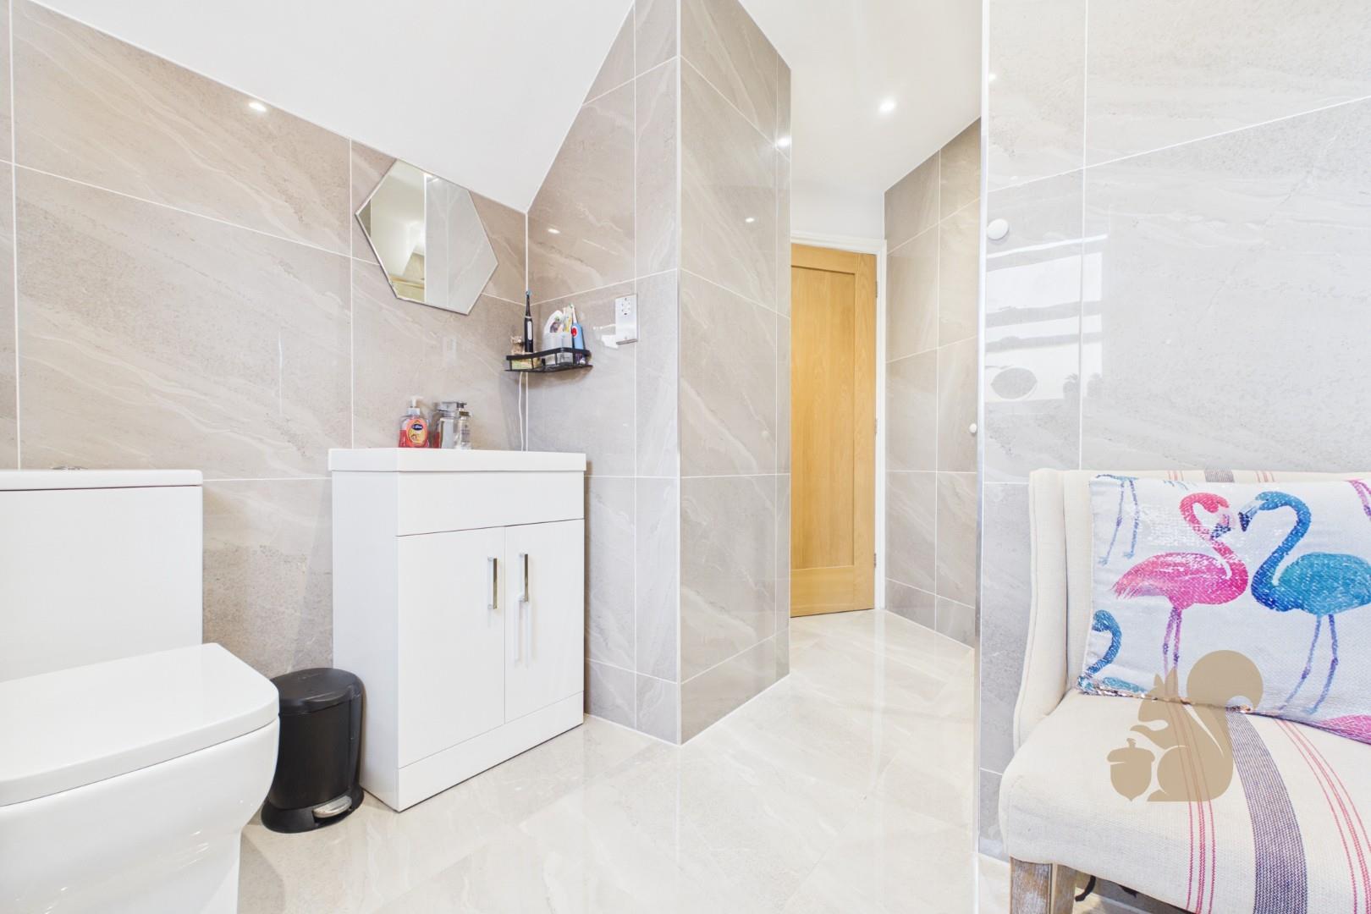
Modern family bathroom with separate walk-in shower and bath
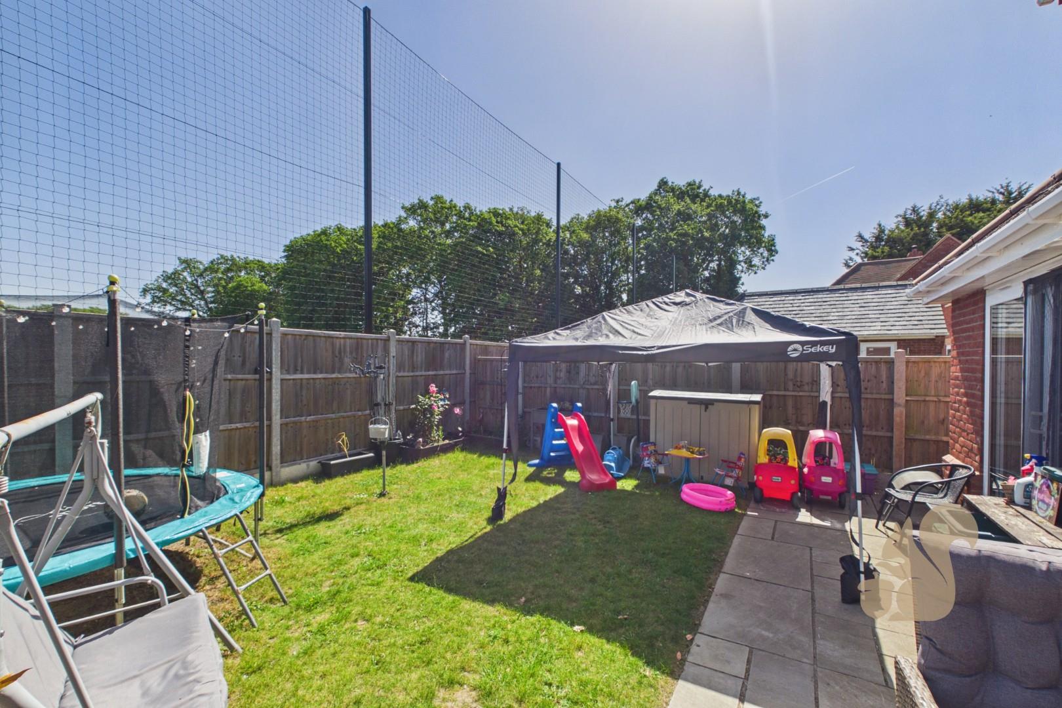
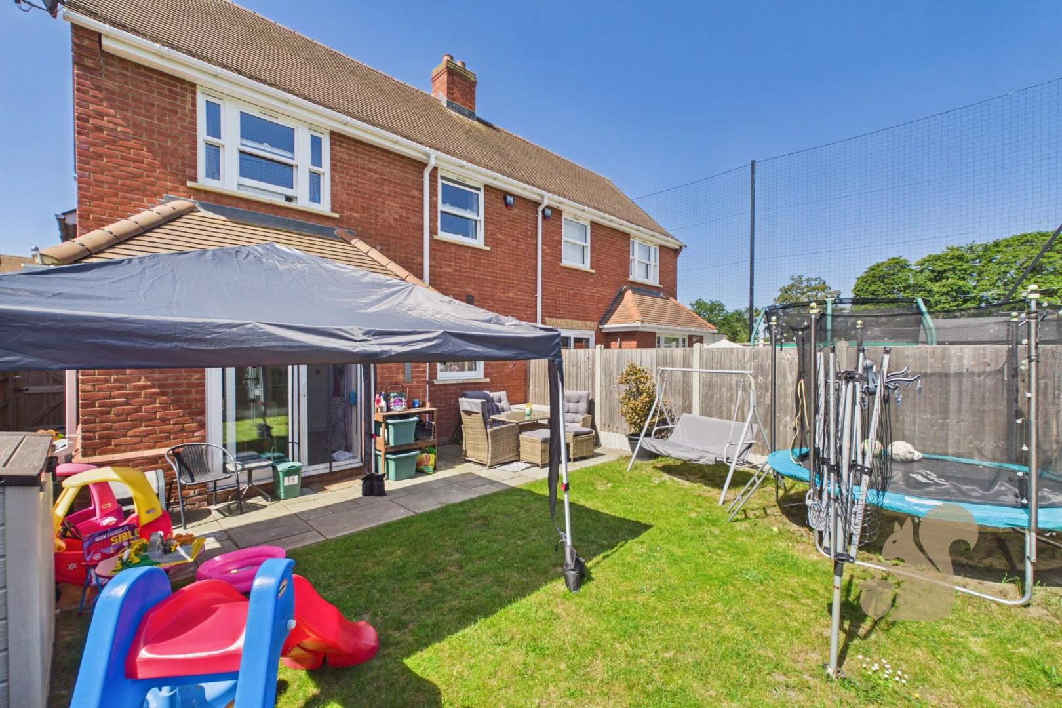
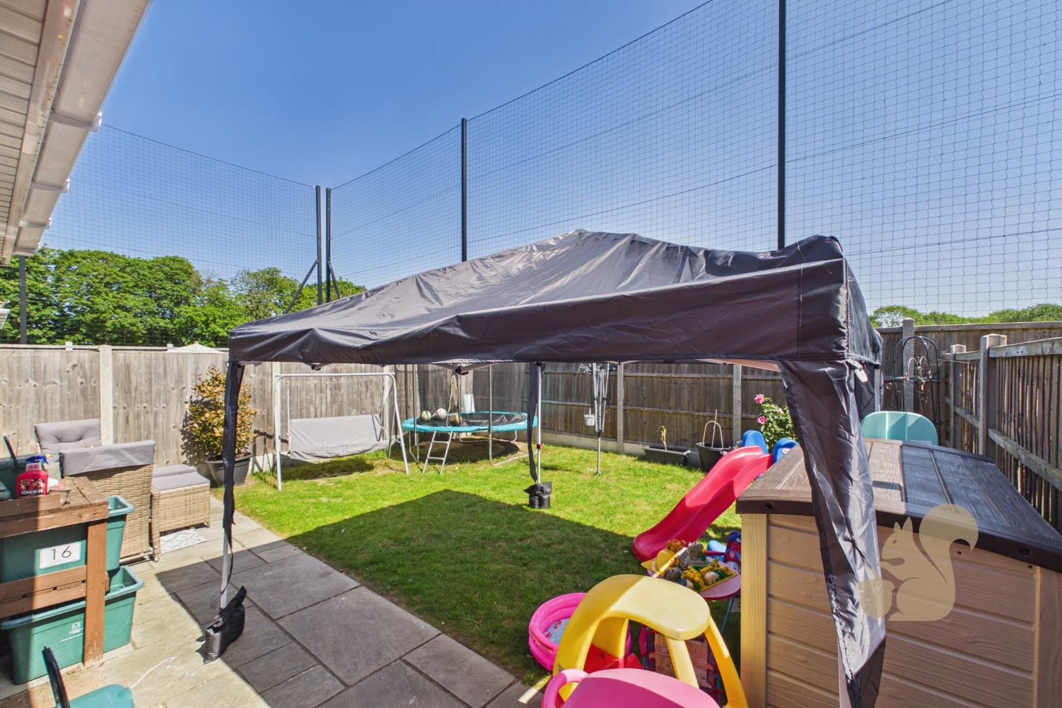
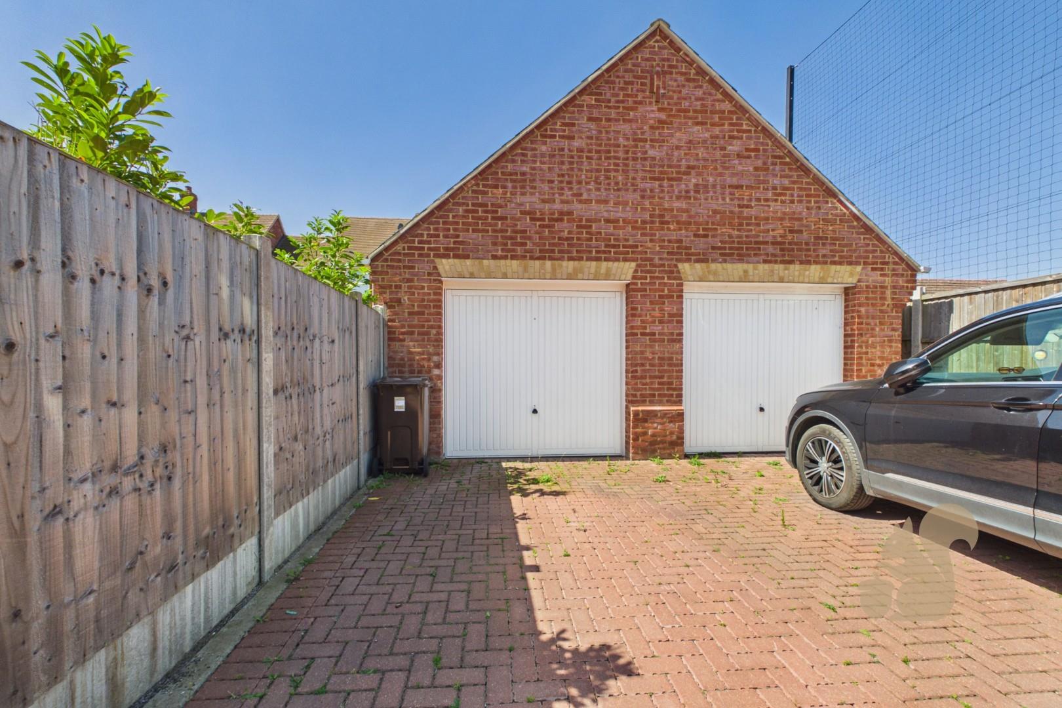
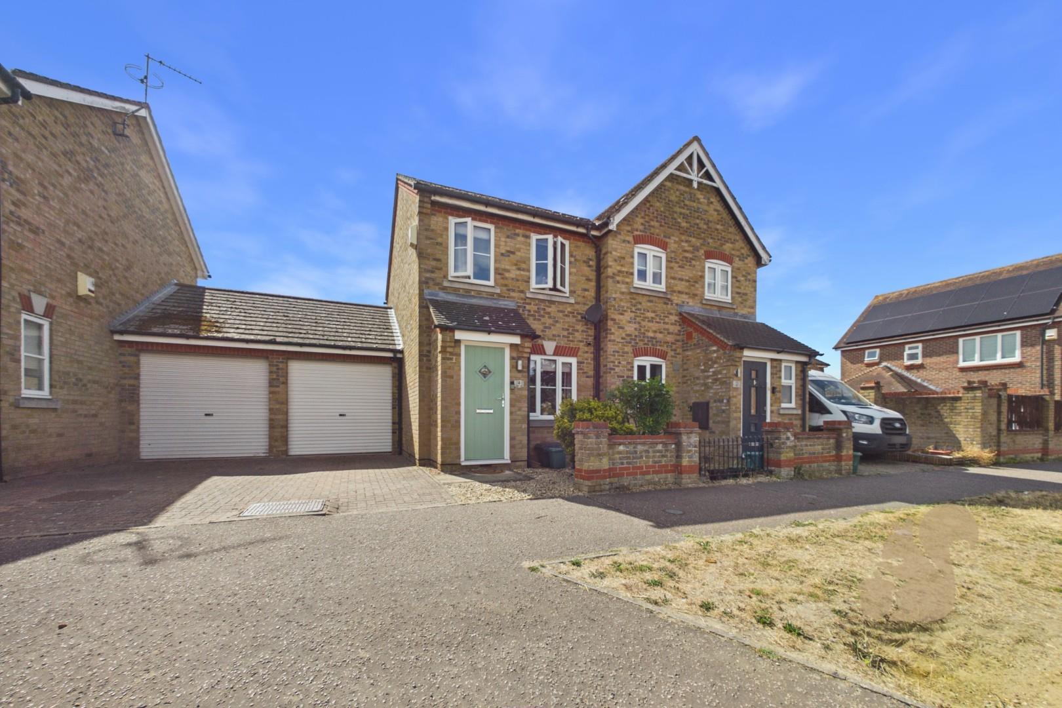
Enclosed unoverlooked rear garden, single garage and off-road parking
Description
GUIDE PRICE: £300,000 - £315,000.
Situated within a private gated development in the sought-after Parsons Heath area of Colchester, this spacious and well-presented two bedroom semi-detached home offers stylish and modern accommodation throughout, whilst being conveniently positioned close to local primary and secondary schools, amenities and excellent transport links.
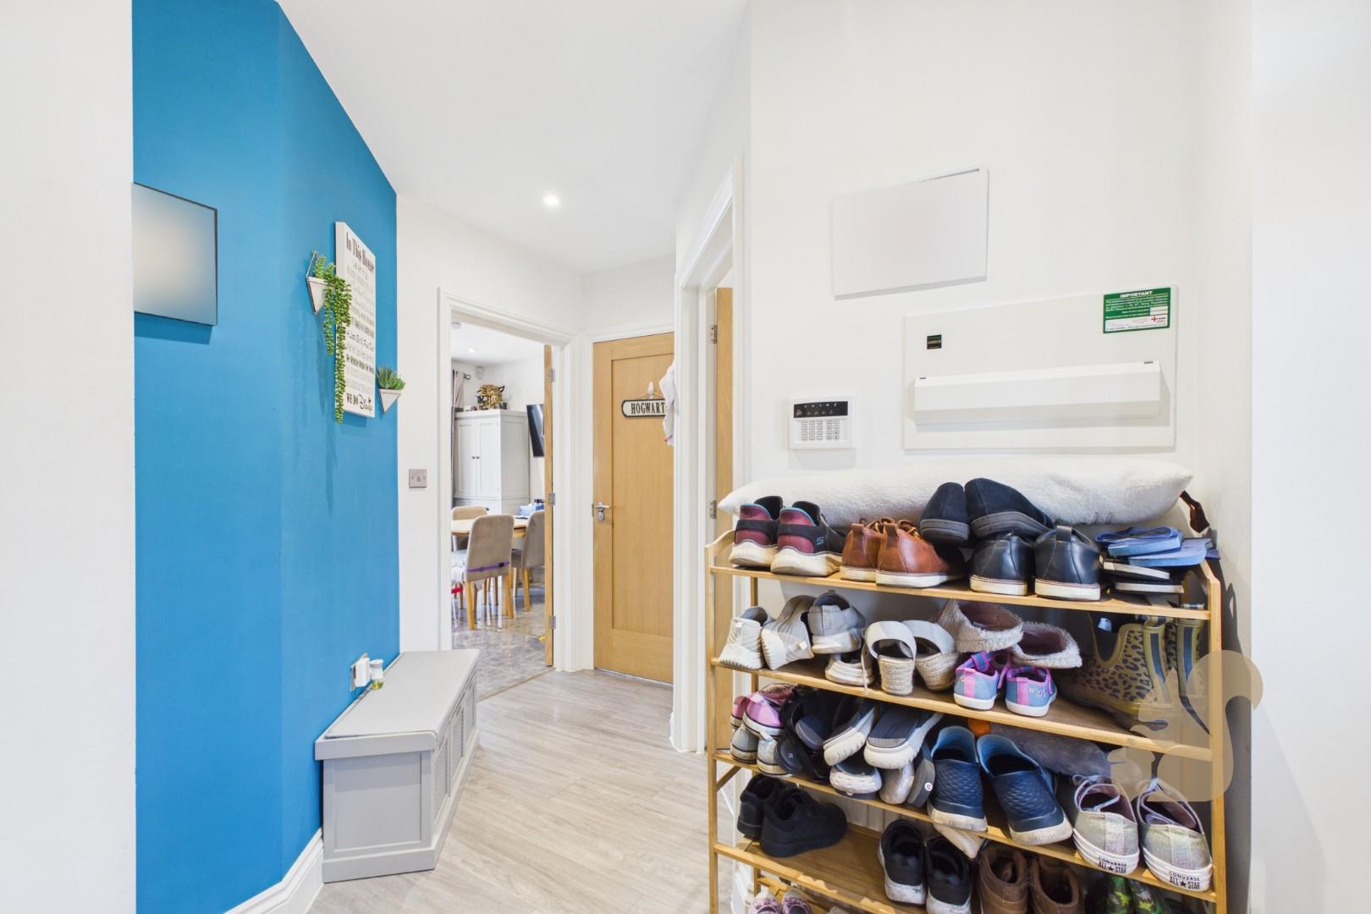
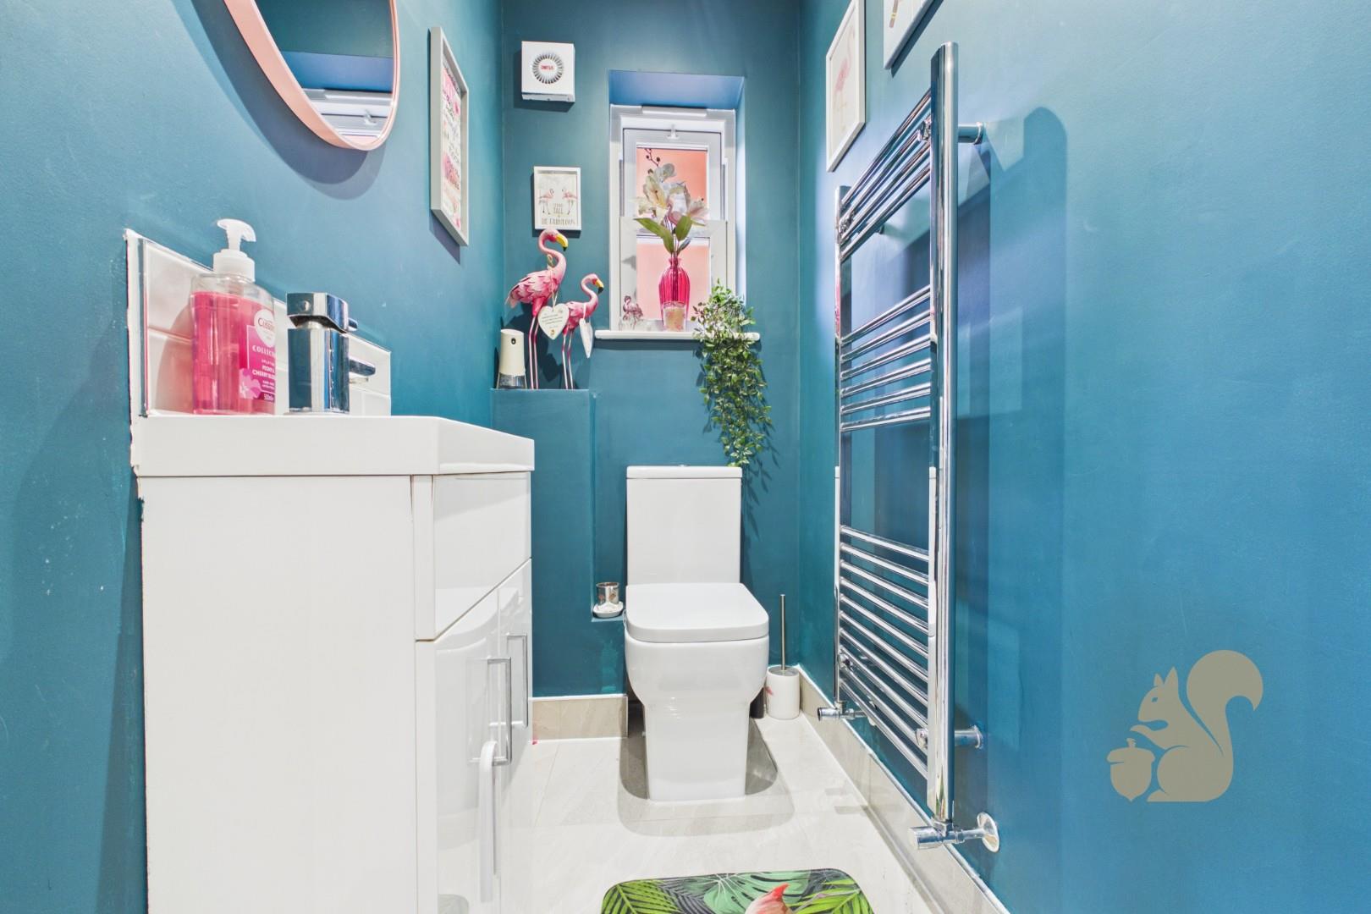
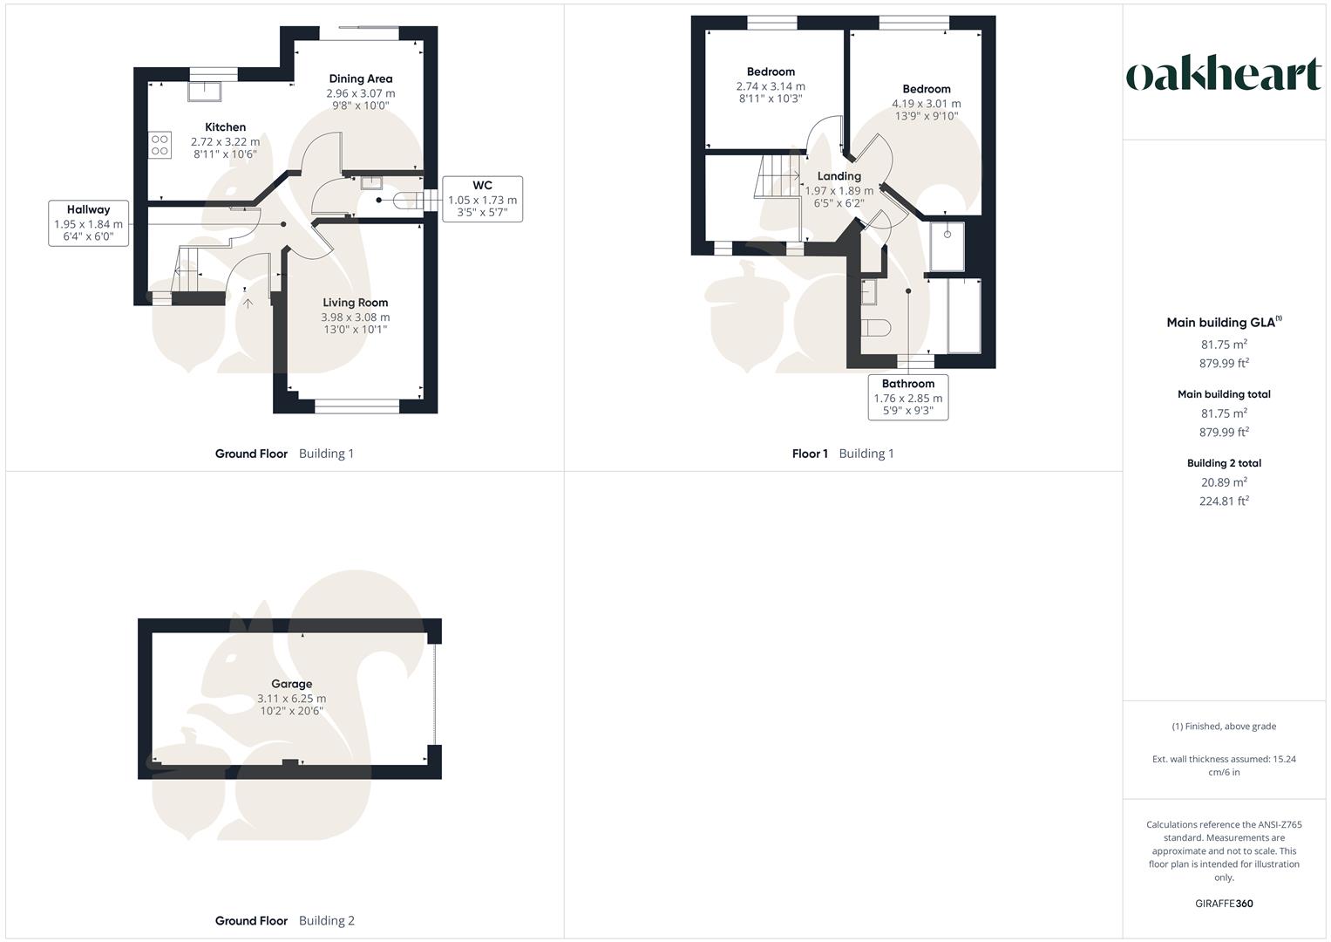
The ground floor begins with an inviting entrance hall featuring a useful understairs storage cupboard and ground floor WC. A bright and comfortable living room provides the perfect space to relax, whilst to the rear of the property is a spacious open plan kitchen/dining area. The kitchen itself boasts an abundance of cupboard and worktop space, integrated appliances and ample room for dining a...
GUIDE PRICE: £300,000 - £315,000.
Situated within a private gated development in the sought-after Parsons Heath area of Colchester, this spacious and well-presented two bedroom semi-detached home offers stylish and modern accommodation throughout, whilst being conveniently positioned close to local primary and secondary schools, amenities and excellent transport links.
The ground floor begins with an inviting entrance hall featuring a useful understairs storage cupboard and ground floor WC. A bright and comfortable living room provides the perfect space to relax, whilst to the rear of the property is a spacious open plan kitchen/dining area. The kitchen itself boasts an abundance of cupboard and worktop space, integrated appliances and ample room for dining and entertaining, with patio doors opening directly onto the rear garden.
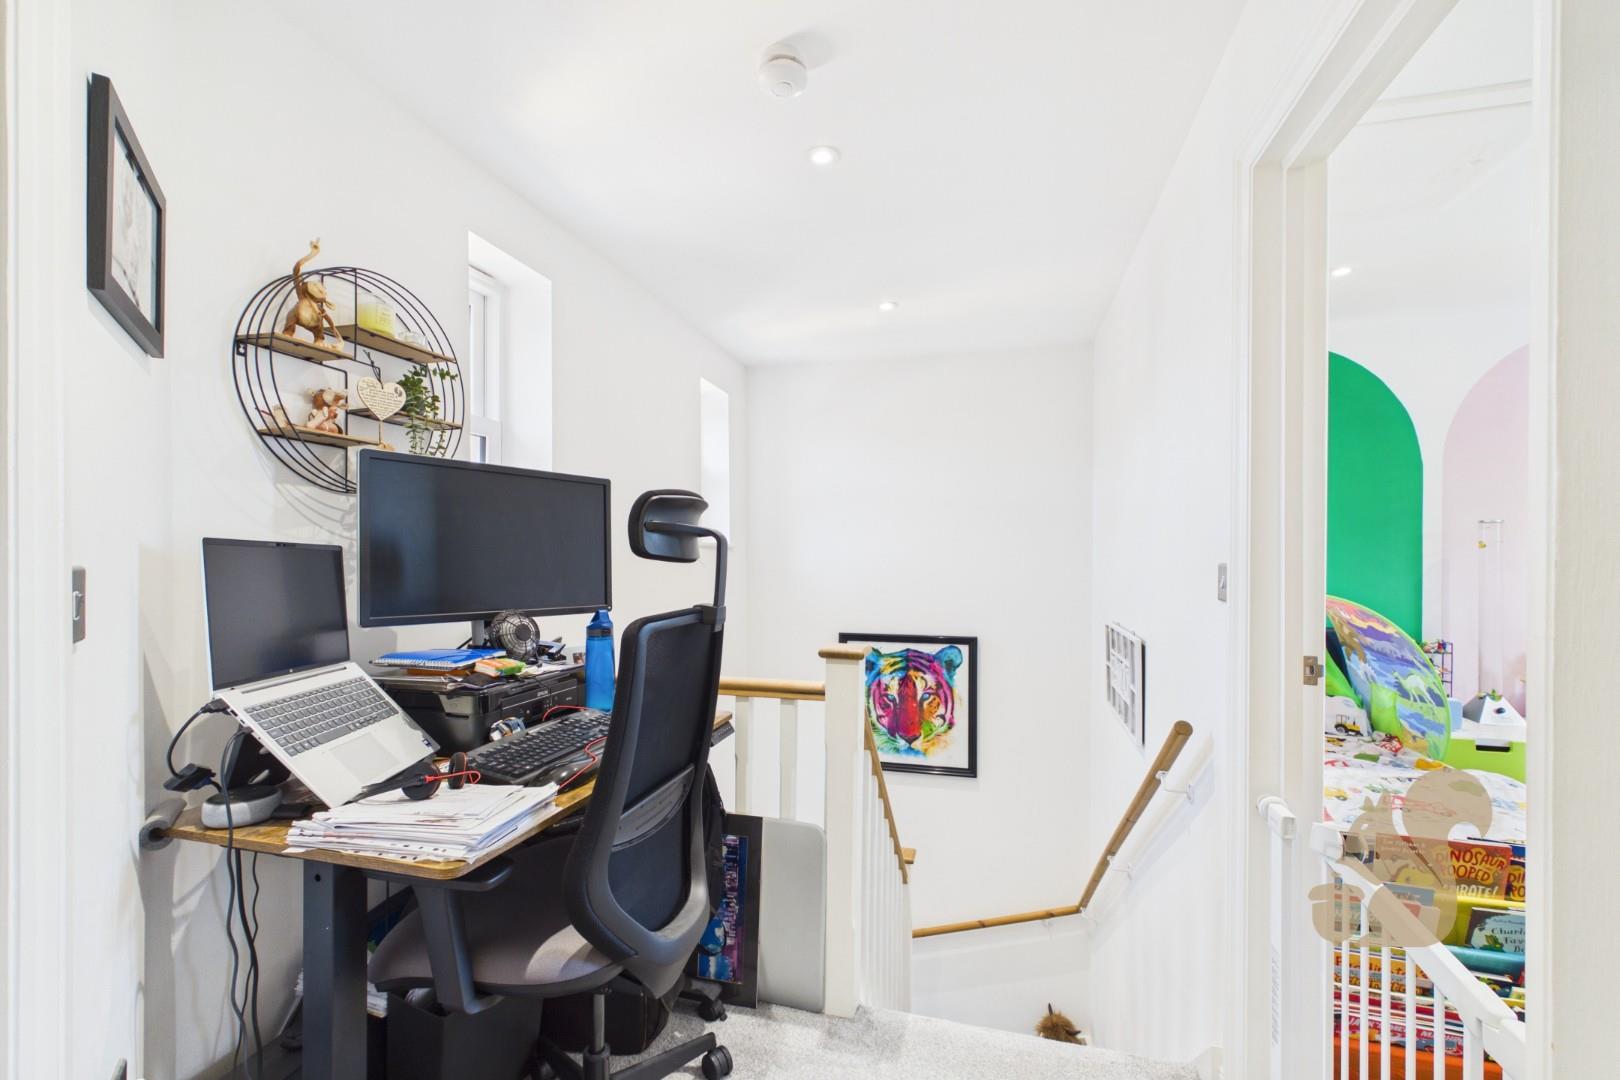
To the first floor, the landing provides loft access and leads to two generous double bedrooms, alongside a spacious modern family bathroom comprising a bath, separate walk-in shower cubicle, WC and wash hand basin.
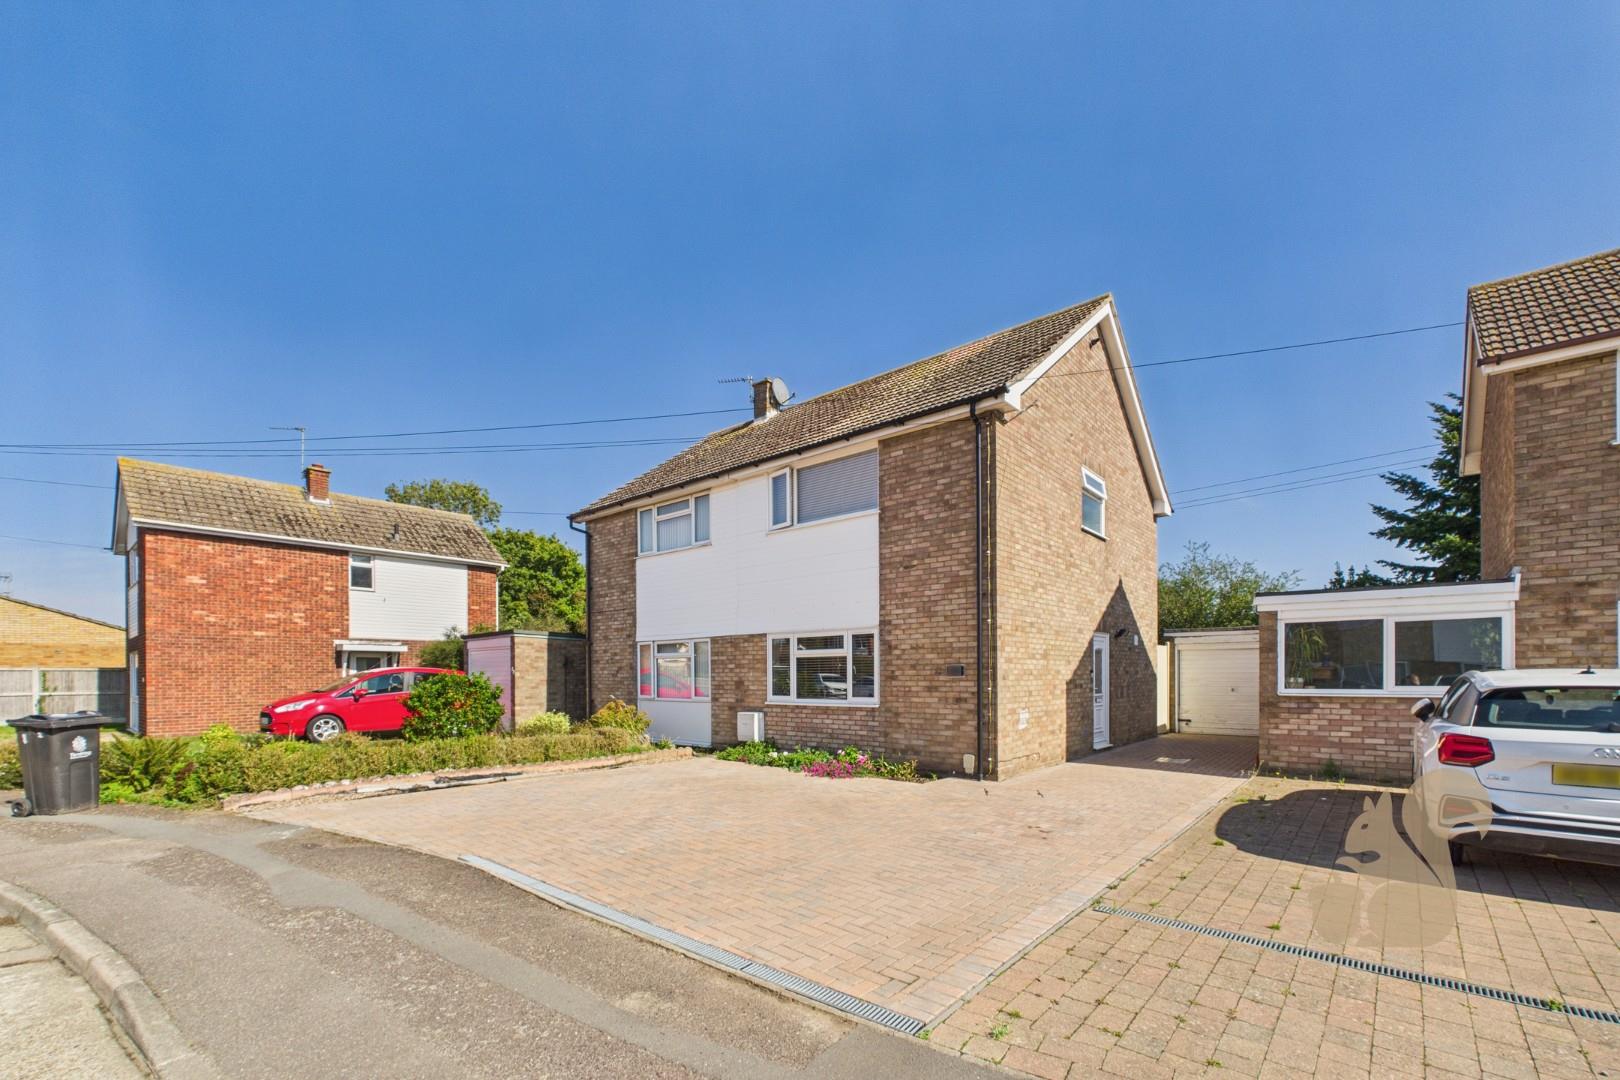
Externally, the property benefits from an enclosed and unoverlooked rear garden, predominantly laid to lawn with a good size patio seating area and side access. In addition, there is a single garage with off-road parking in front. The development itself is accessed via electric gates, offering an added sense of privacy and security.