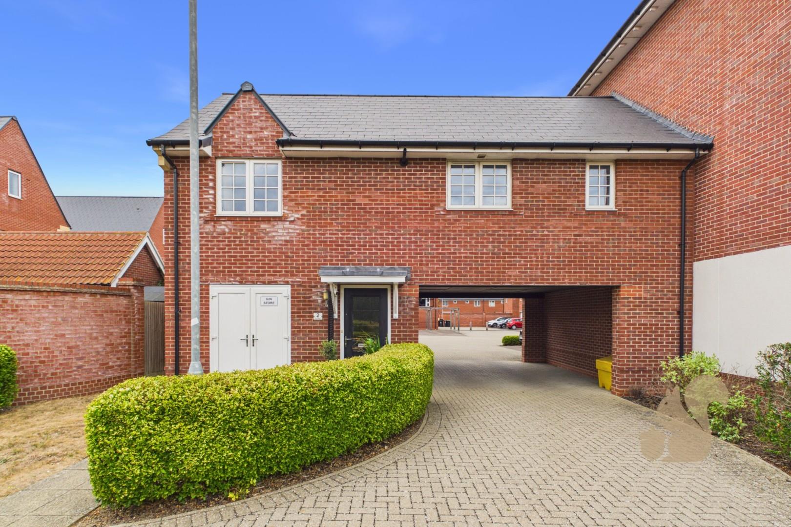
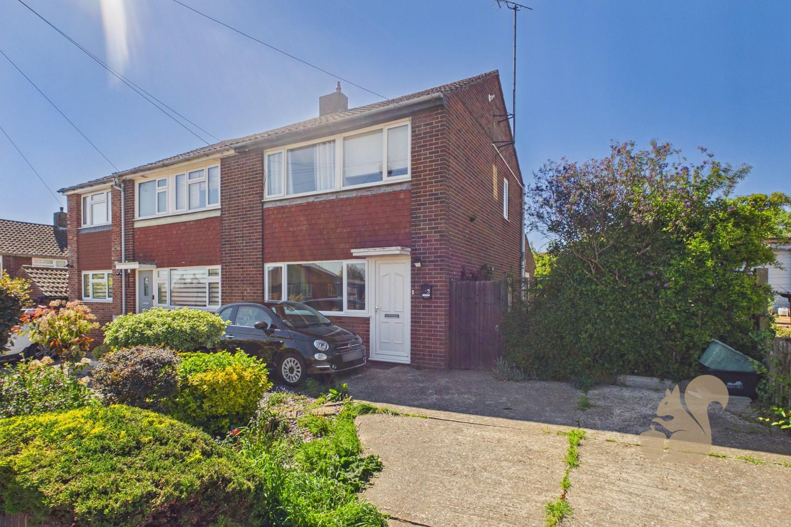
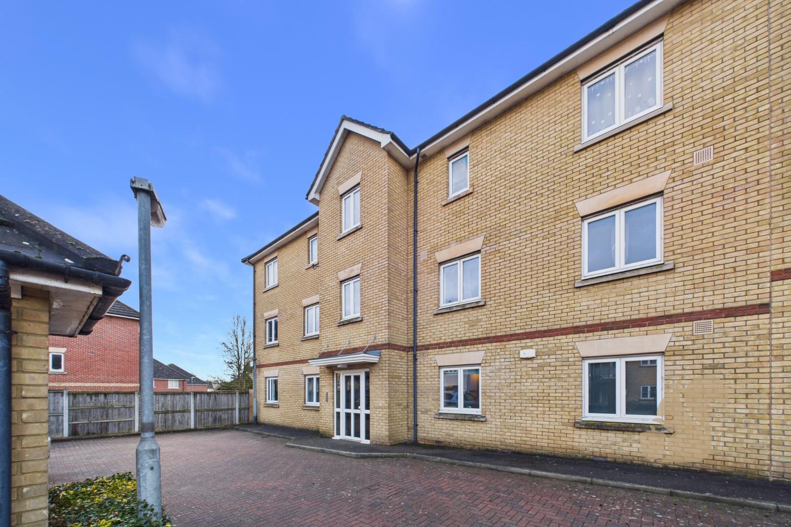
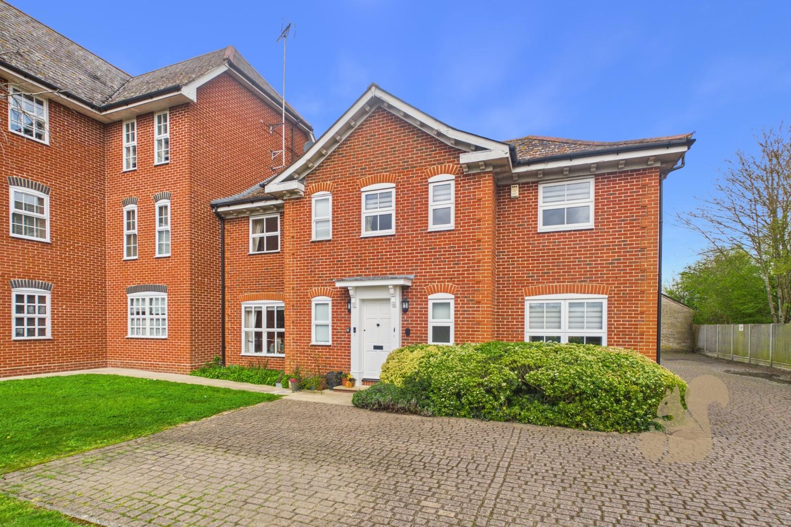
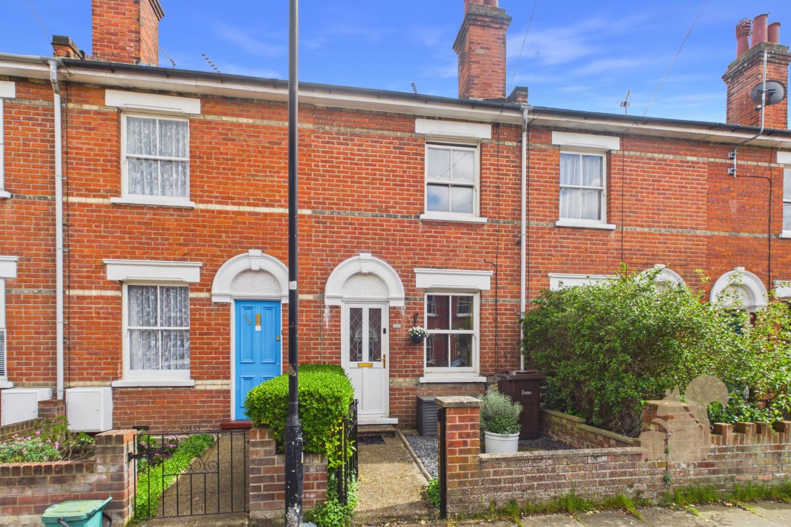
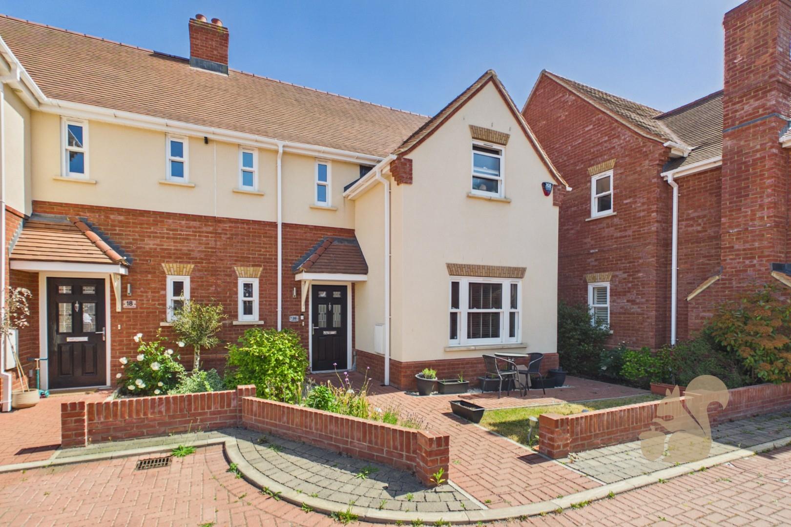
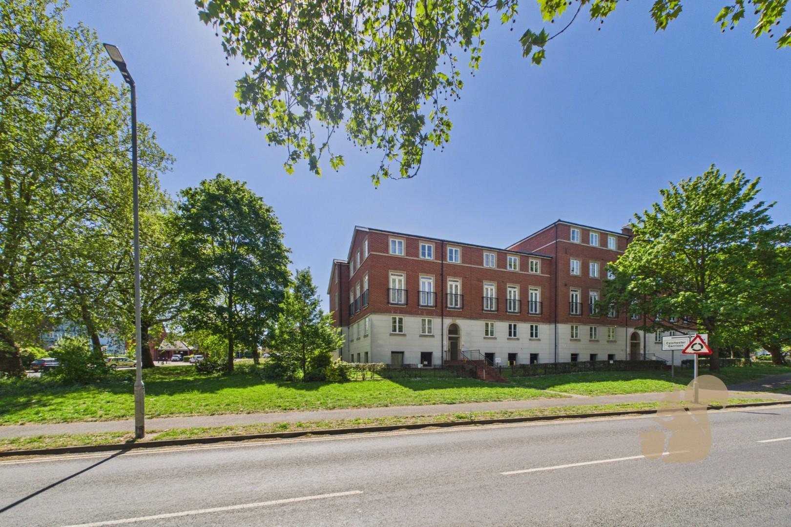
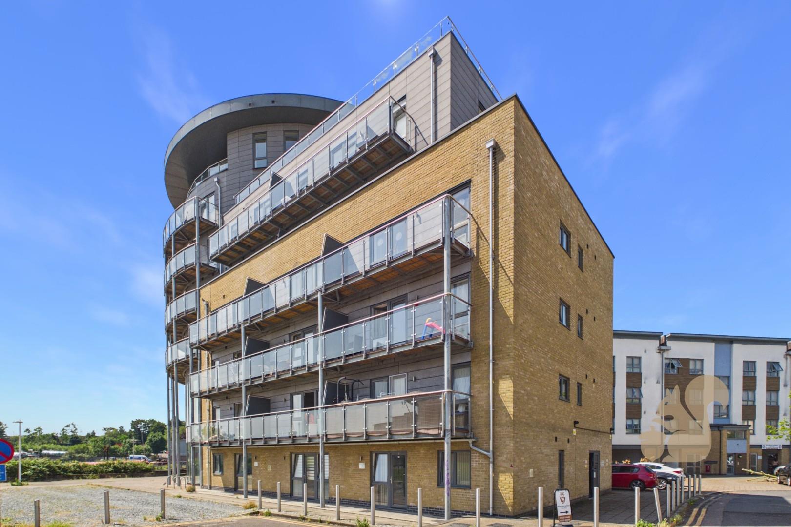
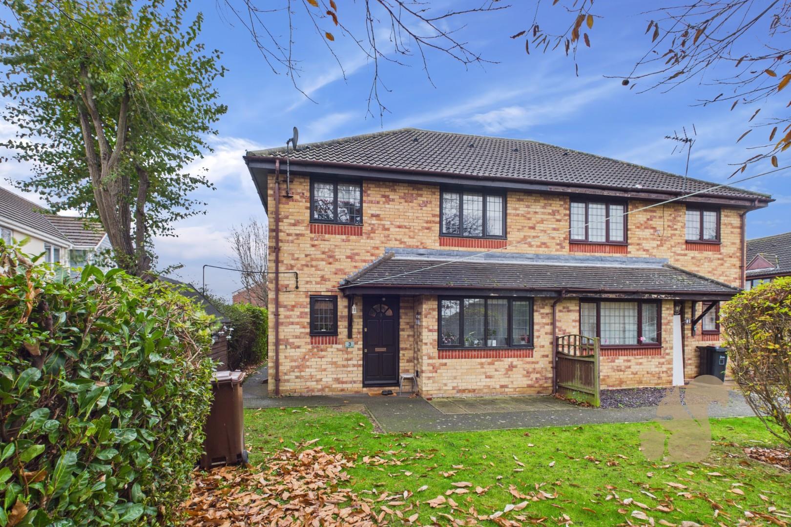
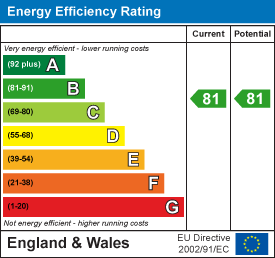
Situated on Fox Way in the north of Colchester, this spacious one bedroom freehold coach house offers just under 700 sq ft of well presented accommodation, its own private entrance and two allocated parking spaces.
Request details
01206 803 308
Oakheart Colchester Branch
Think you've found a place to call home?
Our dedicated team, will keep you in the loop at every stage of the process.
At a glance...
Spacious one bedroom freehold coach house
Just under 700 sq ft of accommodation
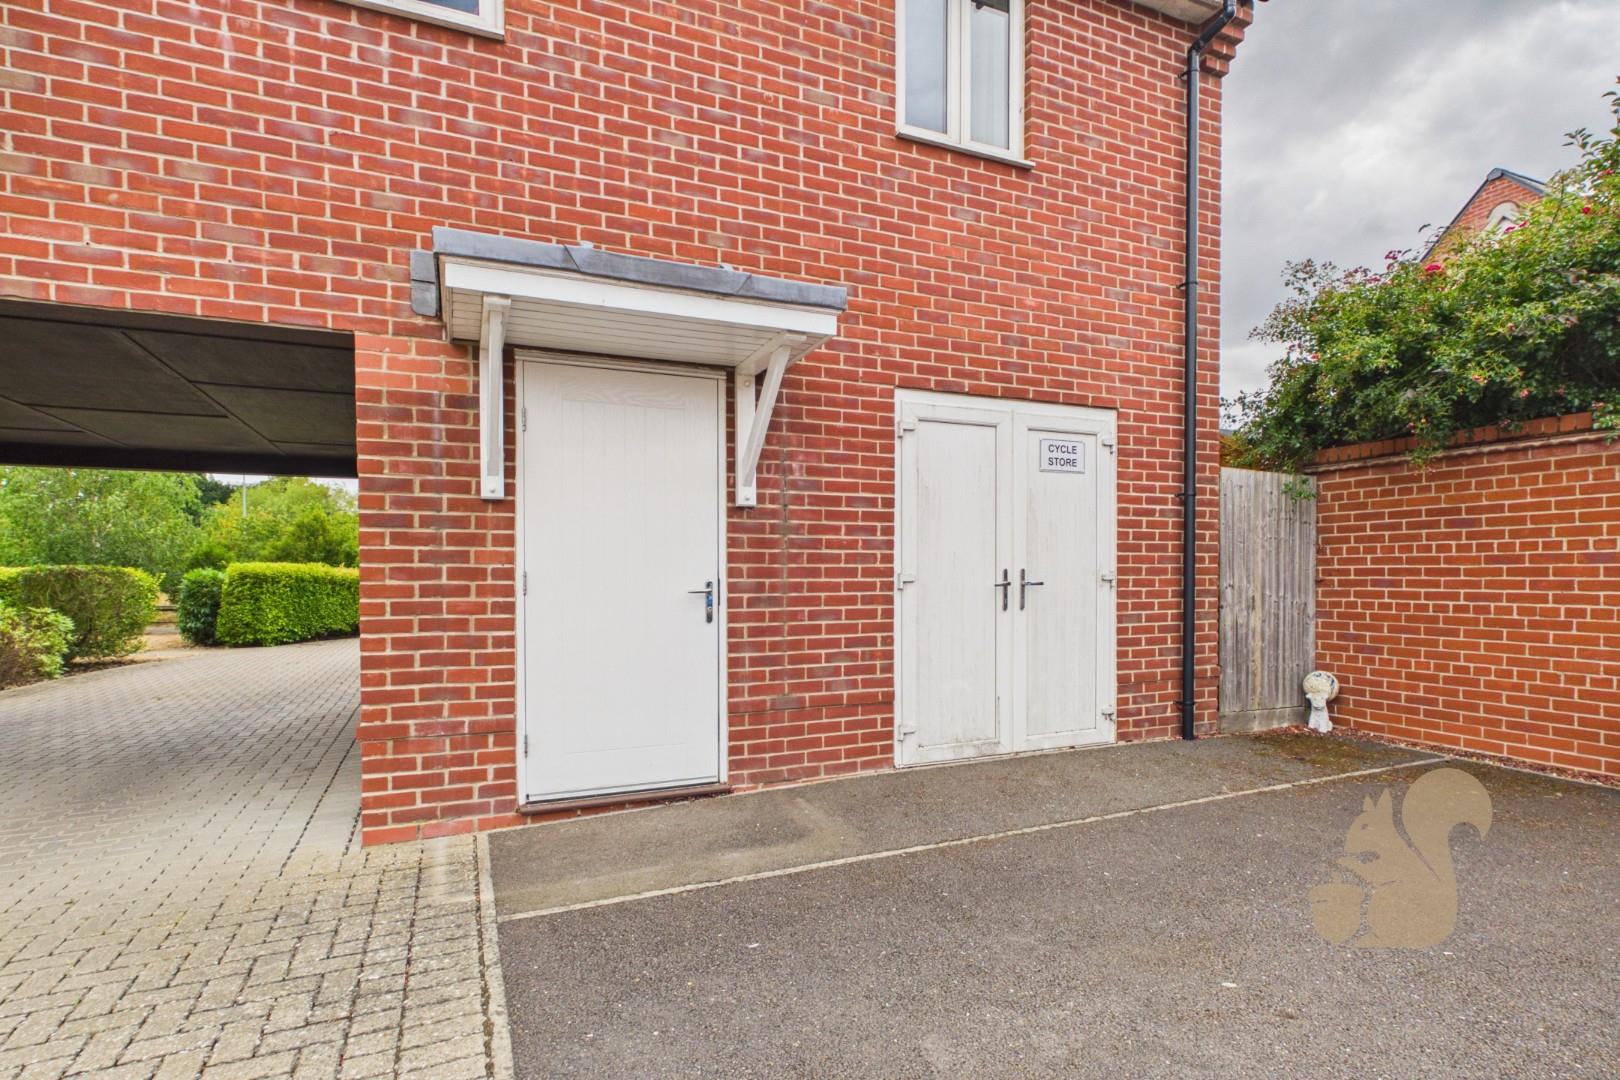
Private front door entrance
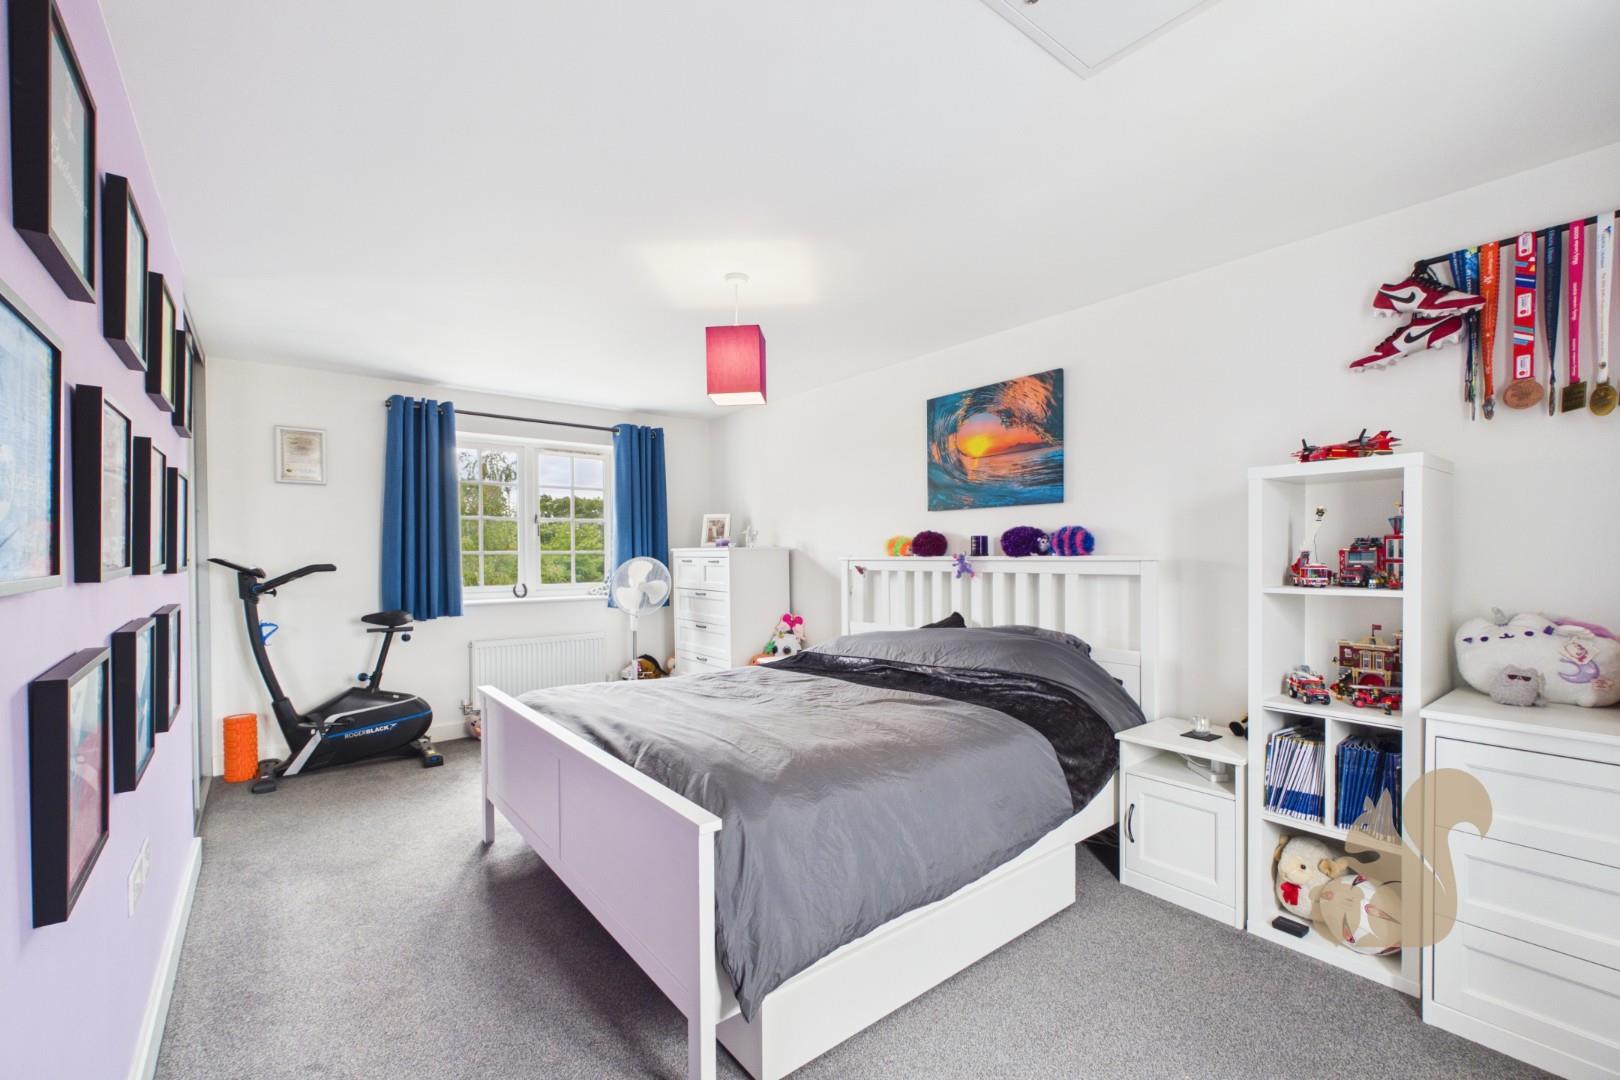
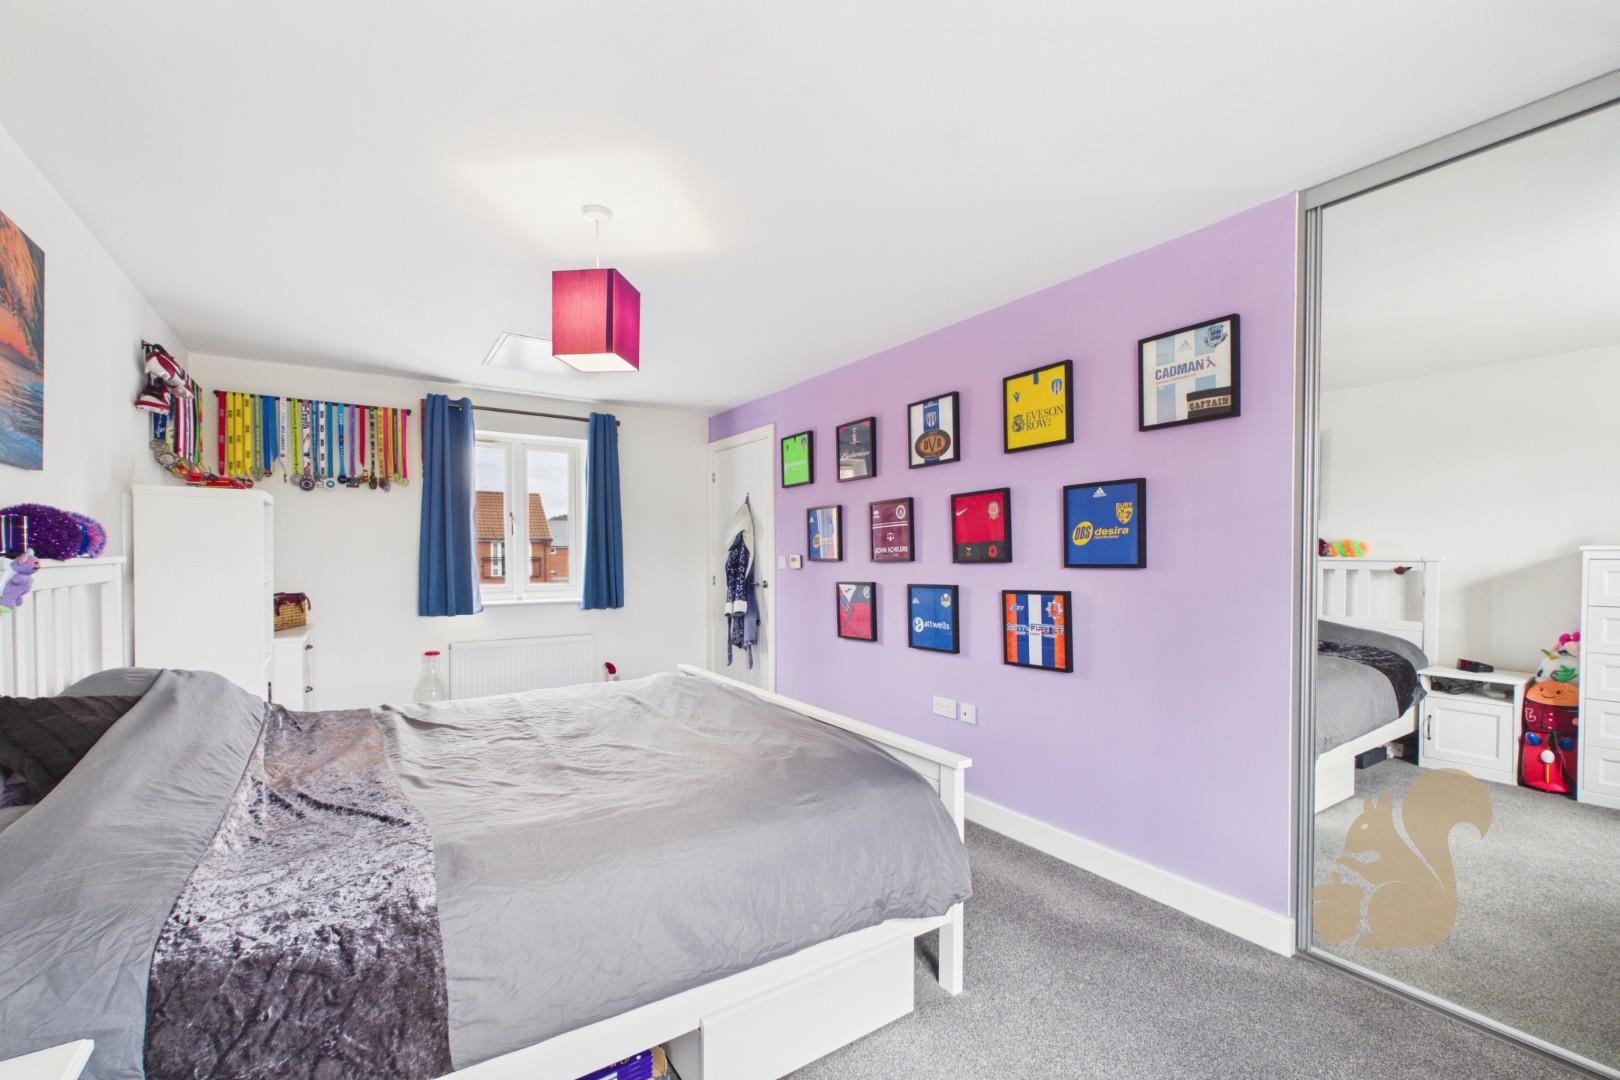
Large dual aspect principal bedroom
Built in sliding wardrobes
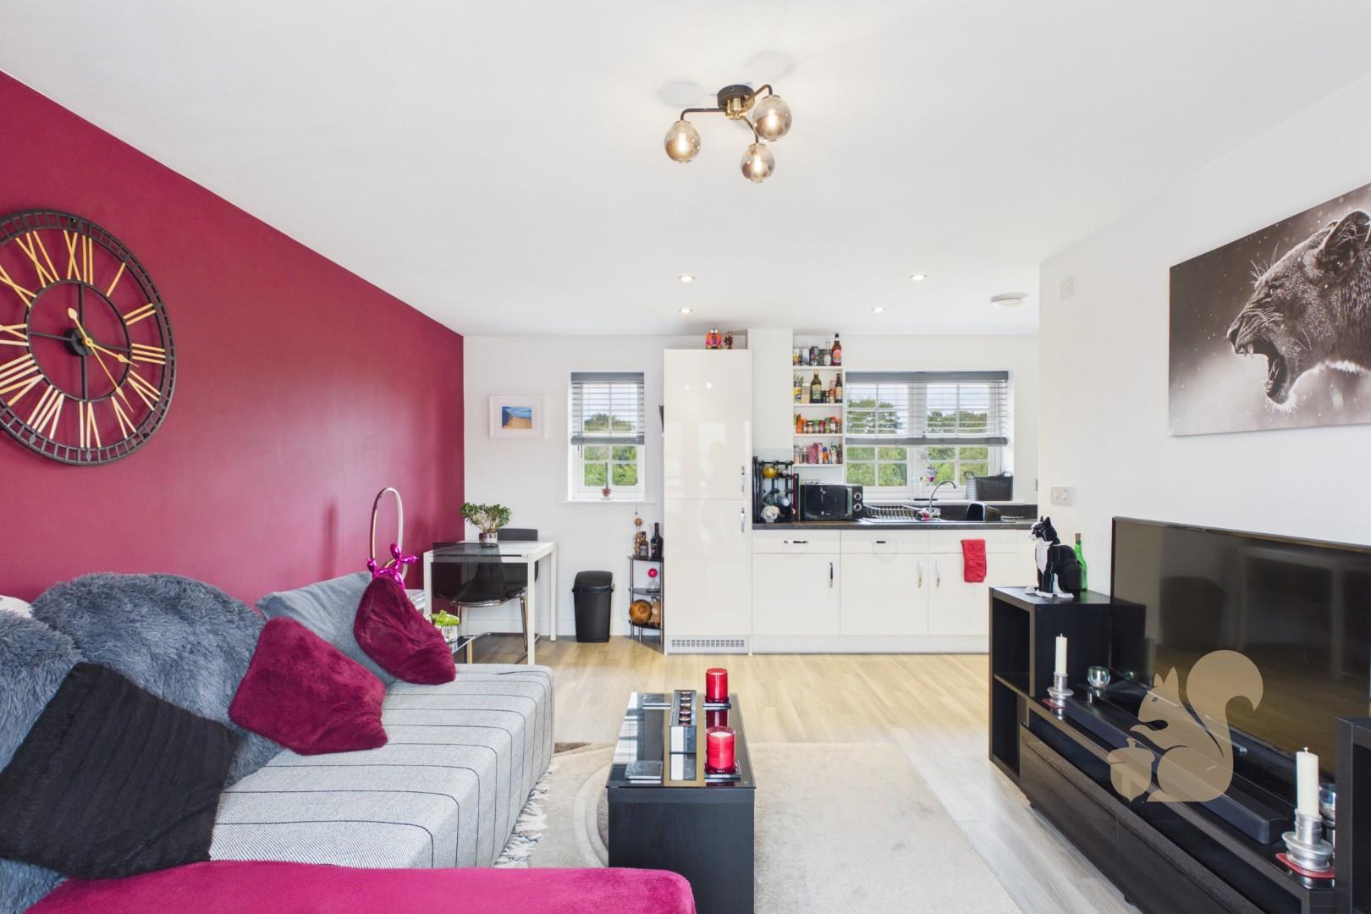
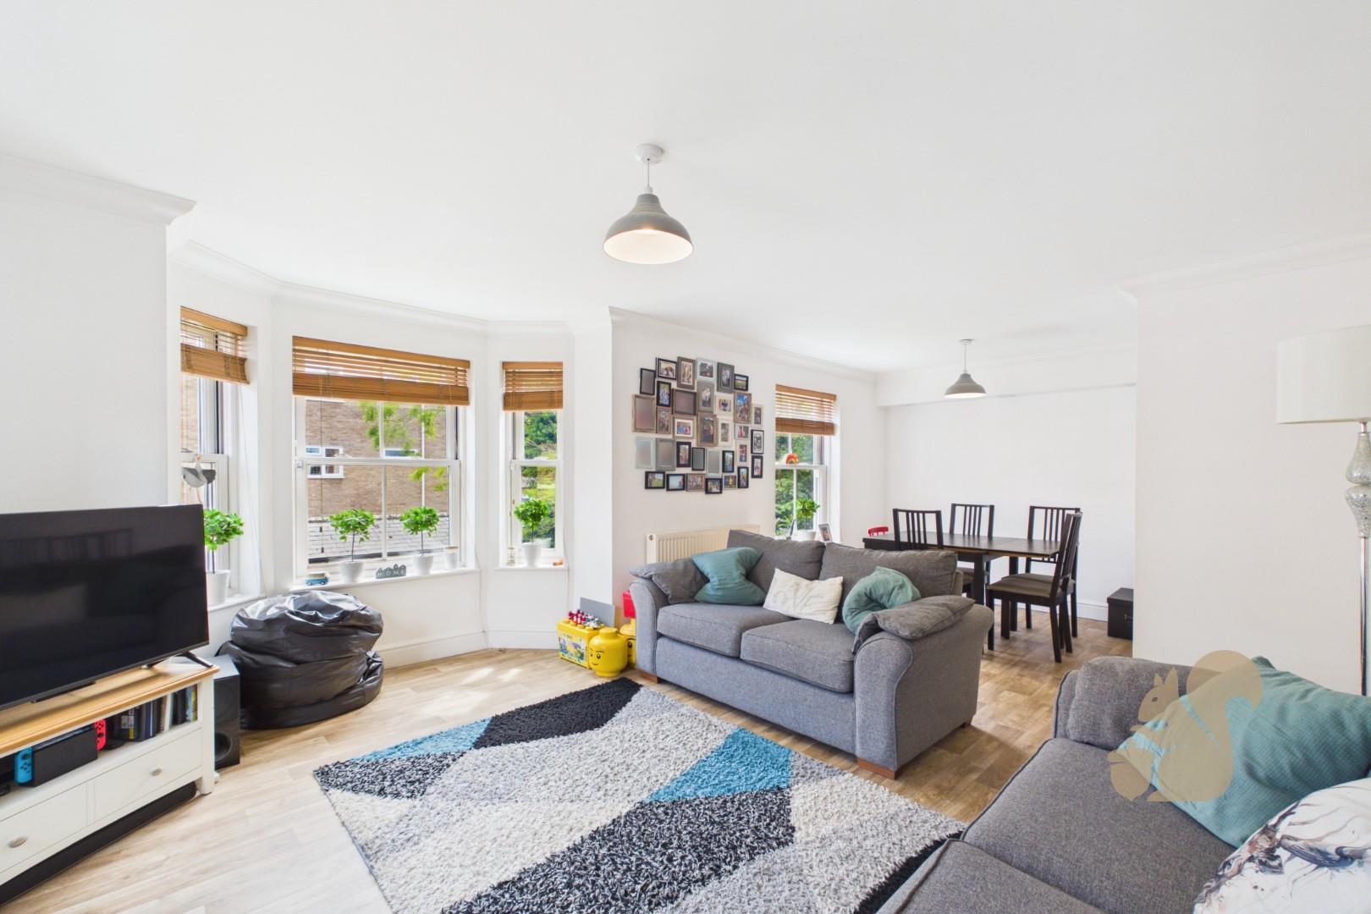
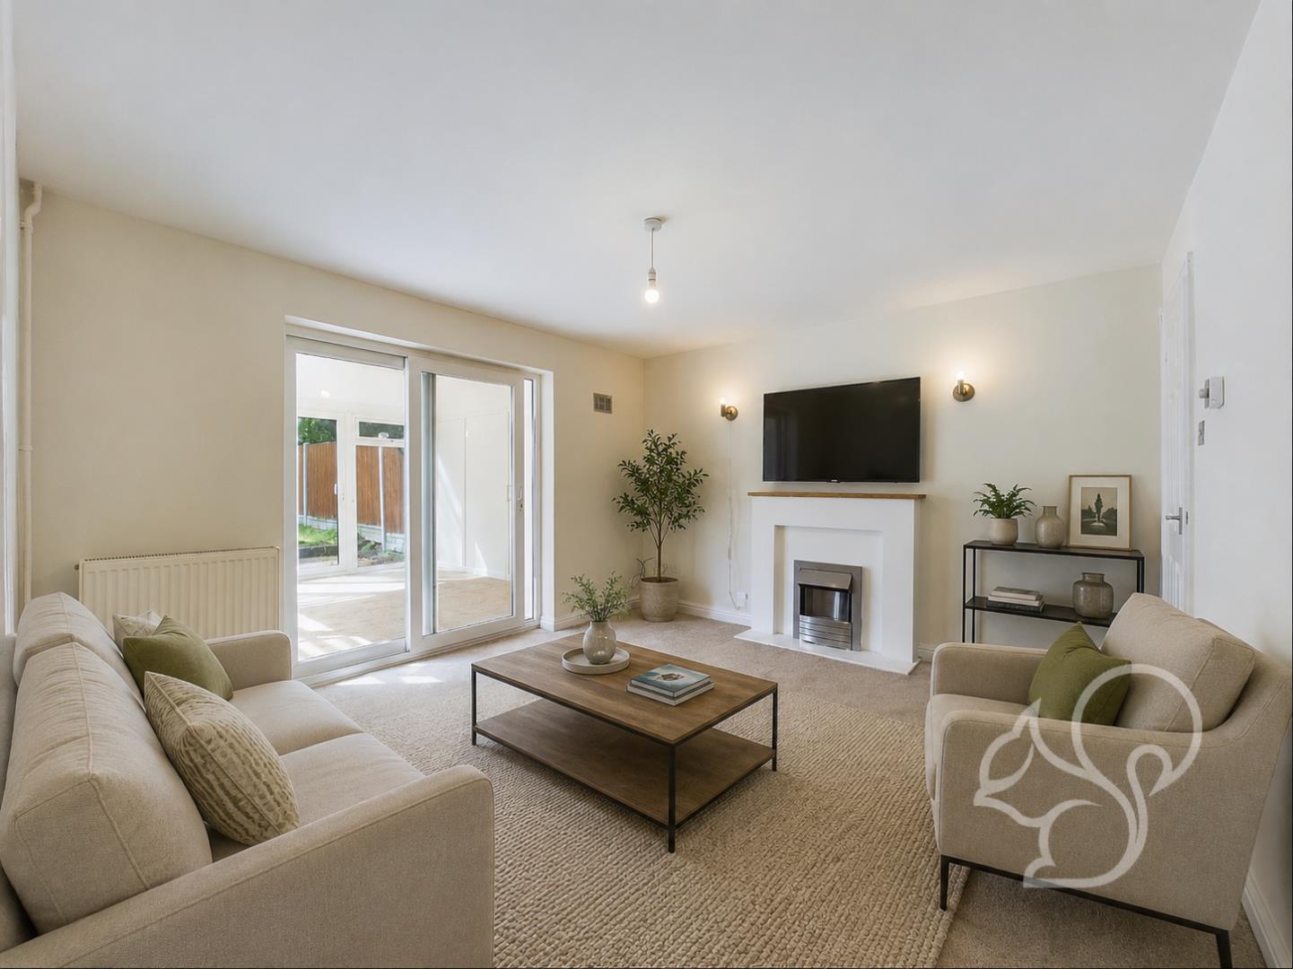
Bright open plan kitchen, dining and living area
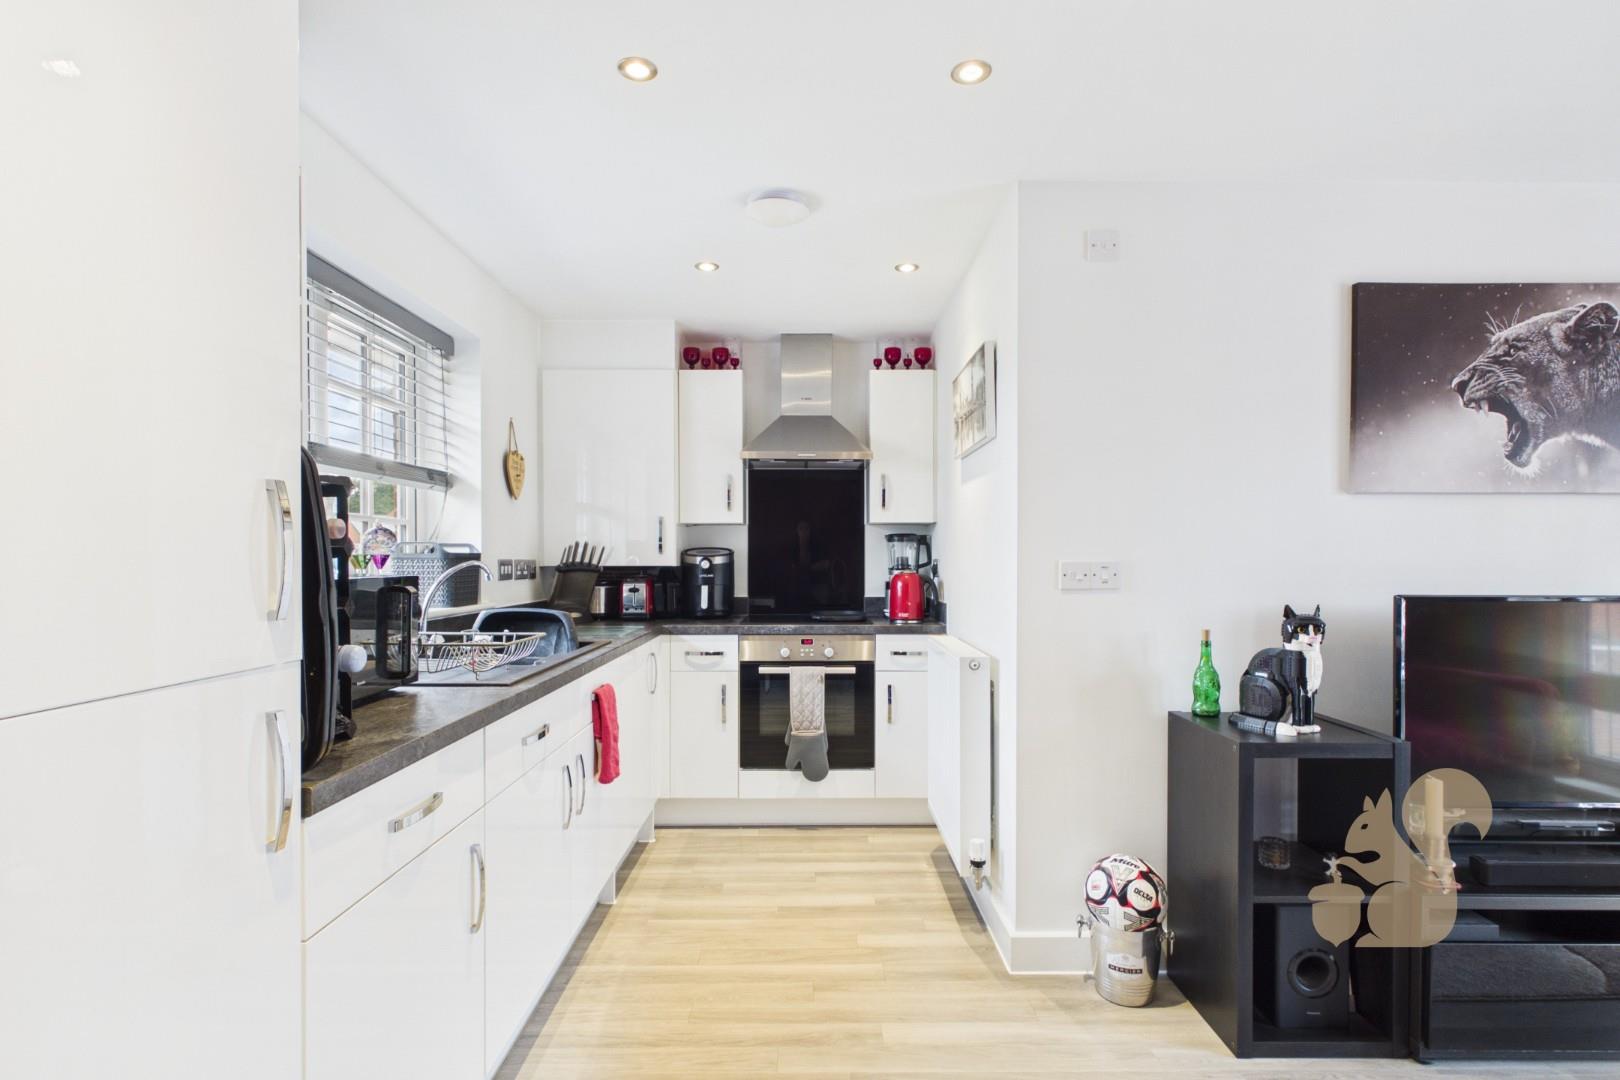
Integrated kitchen appliances
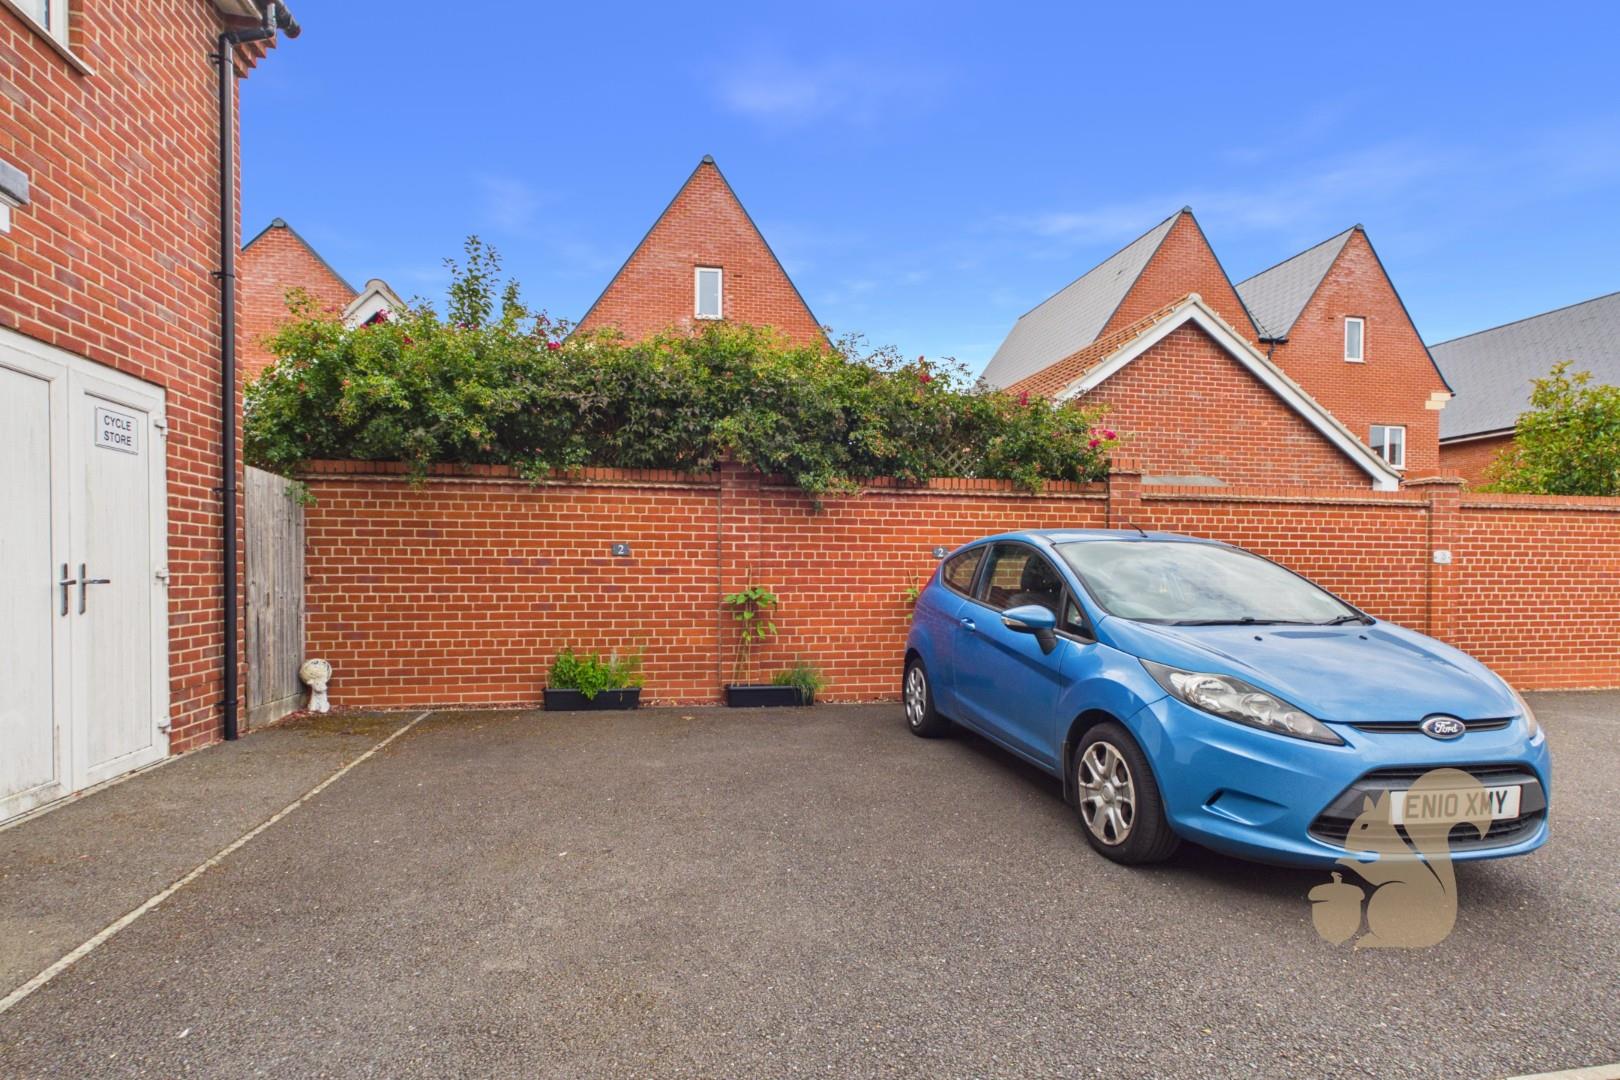
Two allocated parking spaces
Close to the A12, hospital and North Station
Offered with no onward chain
Description
GUIDE PRICE: £200,000 - £210,000.
Situated on Fox Way in the north of Colchester, this spacious one bedroom freehold coach house offers just under 700 sq ft of well presented accommodation, its own private entrance and two allocated parking spaces. The property is ideally placed for the Northern Gateway Leisure Park, Colchester General Hospital, the A12 and Colchester North Station, which provides direct services into London Liverpool Street. It is also offered with no onward chain.
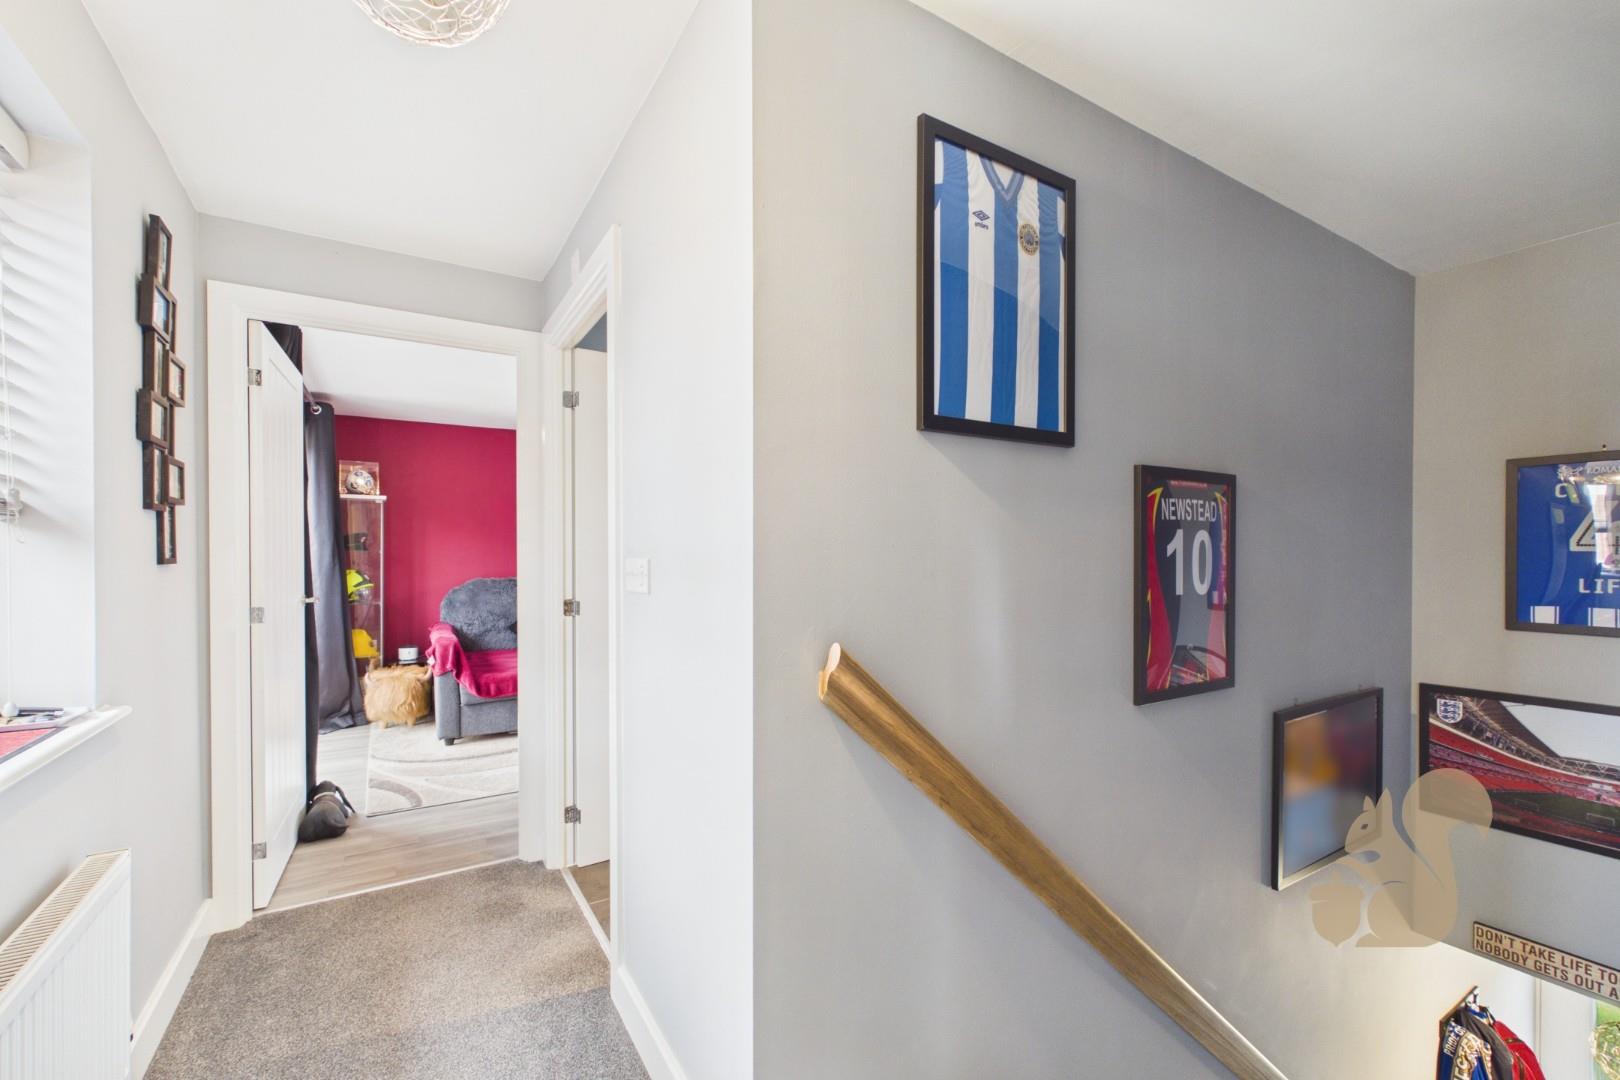
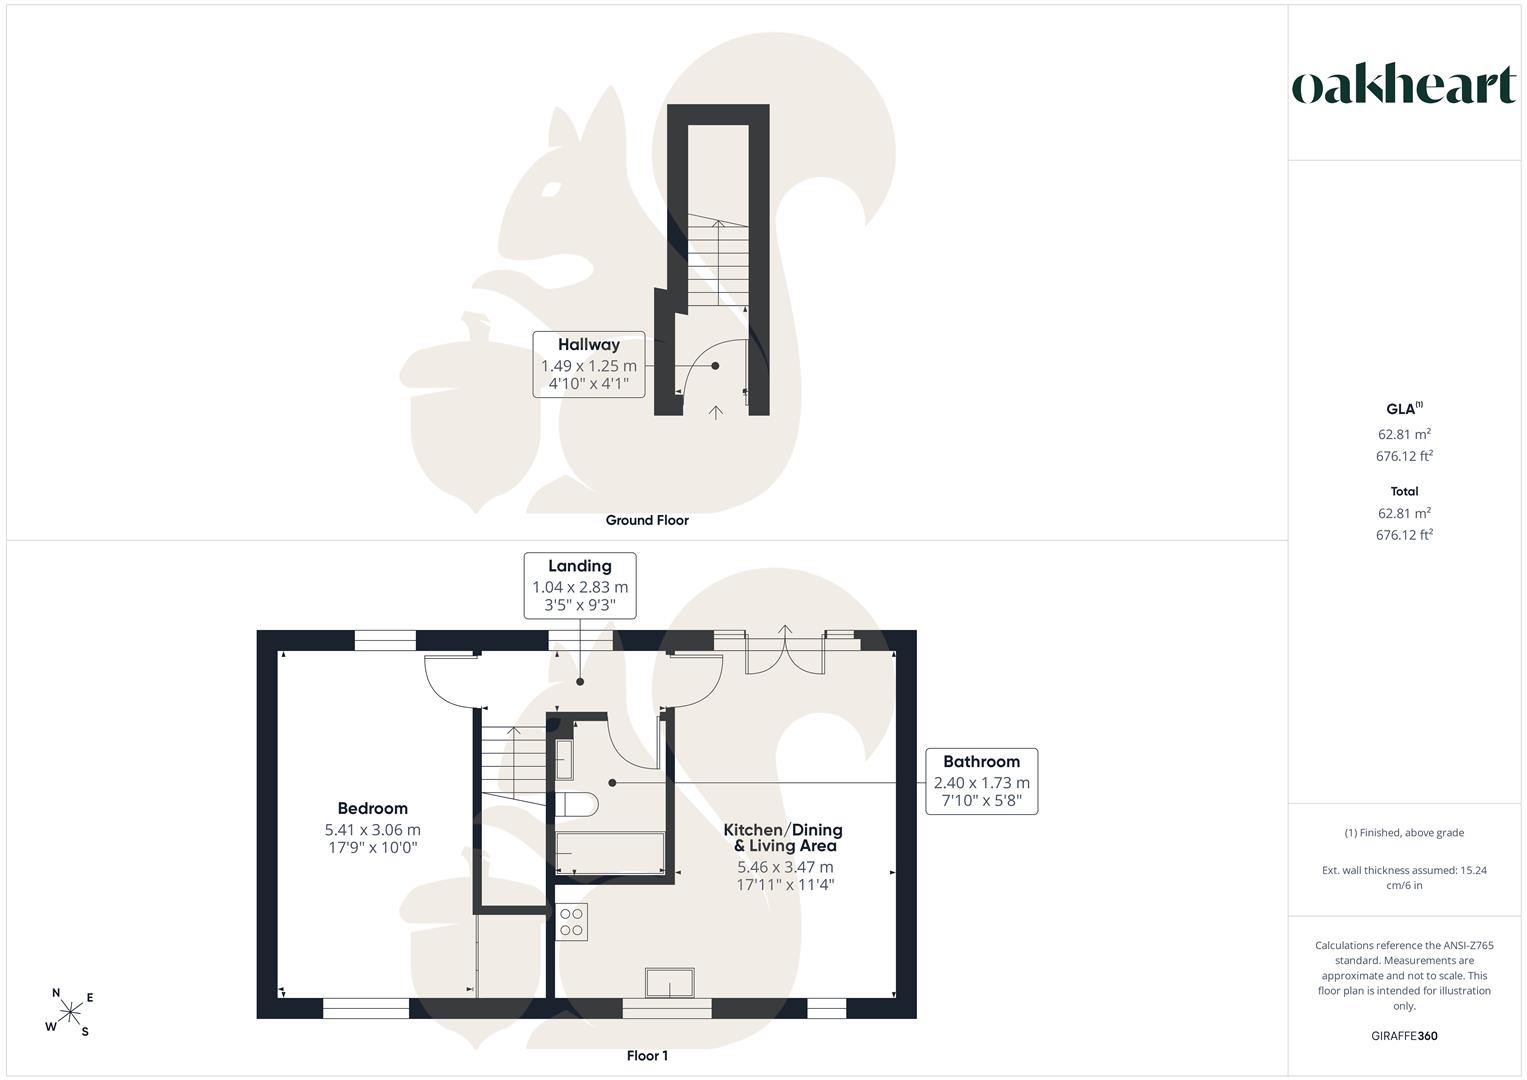
The accommodation is accessed via a private front door, opening into an entrance hall with stairs rising to the first floor.
The first floor landing leads to a generous dual aspect bedroom, complete with built in sliding wardrobes. The bathroom is fitted with a bath and s...
GUIDE PRICE: £200,000 - £210,000.
Situated on Fox Way in the north of Colchester, this spacious one bedroom freehold coach house offers just under 700 sq ft of well presented accommodation, its own private entrance and two allocated parking spaces. The property is ideally placed for the Northern Gateway Leisure Park, Colchester General Hospital, the A12 and Colchester North Station, which provides direct services into London Liverpool Street. It is also offered with no onward chain.
The accommodation is accessed via a private front door, opening into an entrance hall with stairs rising to the first floor.
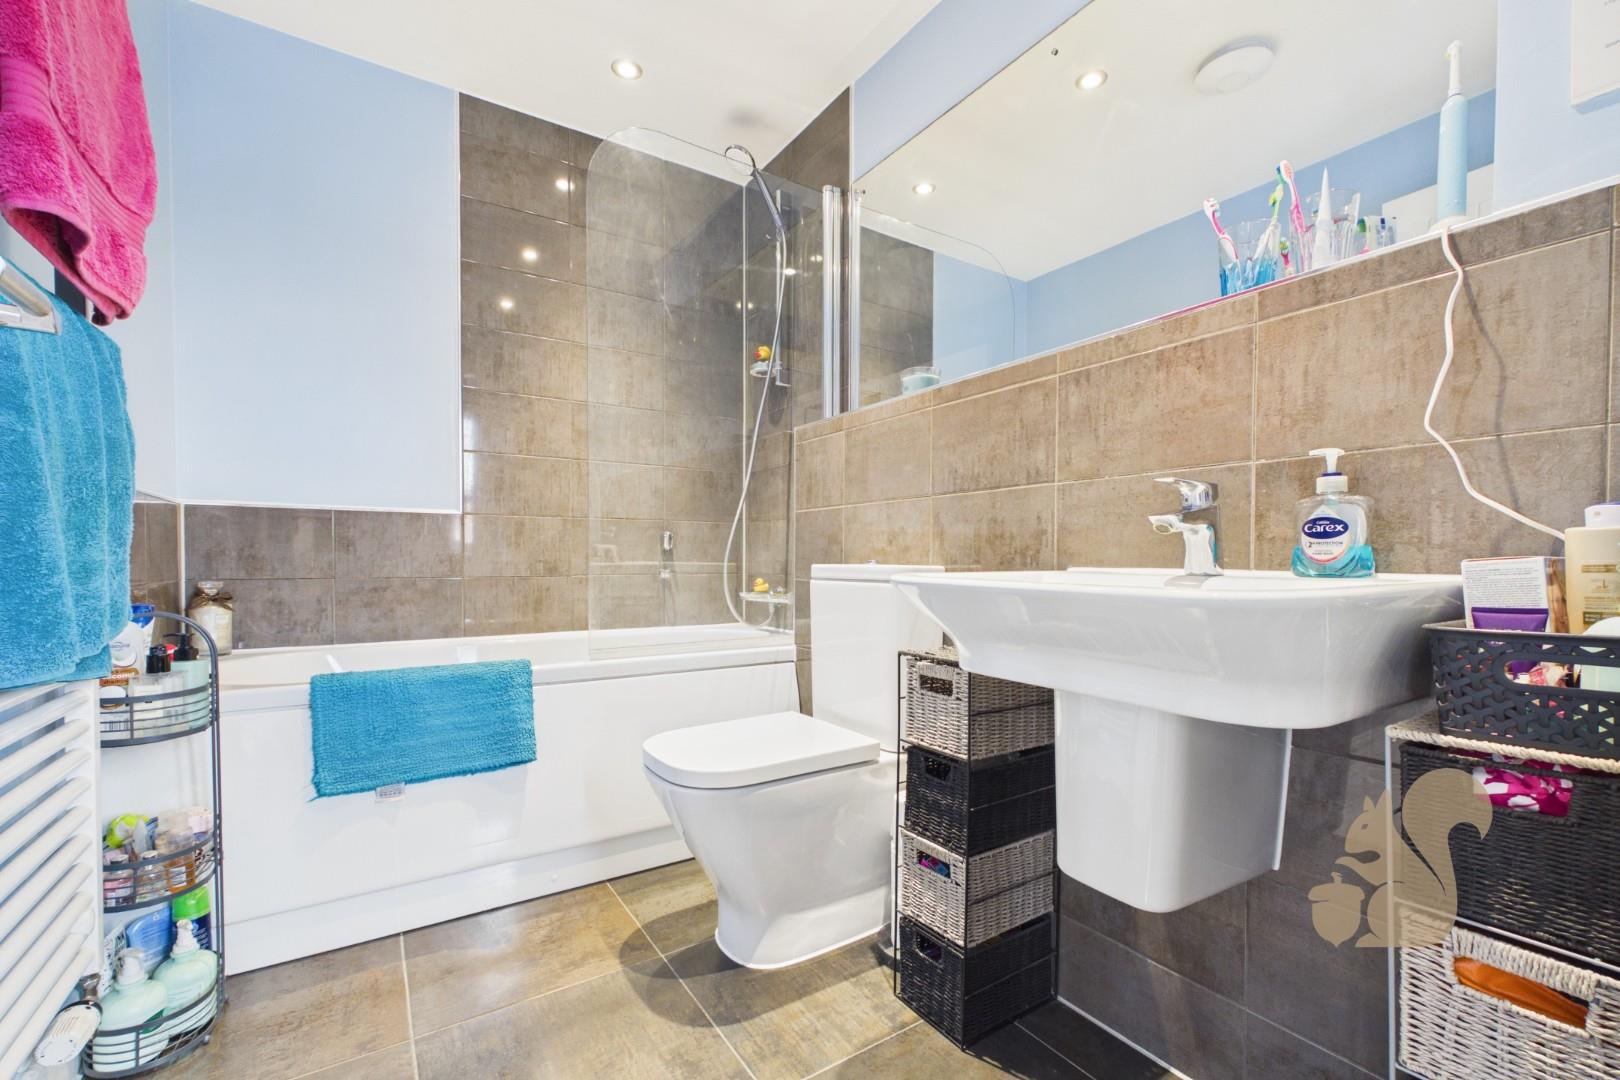
The first floor landing leads to a generous dual aspect bedroom, complete with built in sliding wardrobes. The bathroom is fitted with a bath and shower over, WC, wash basin and heated towel rail.
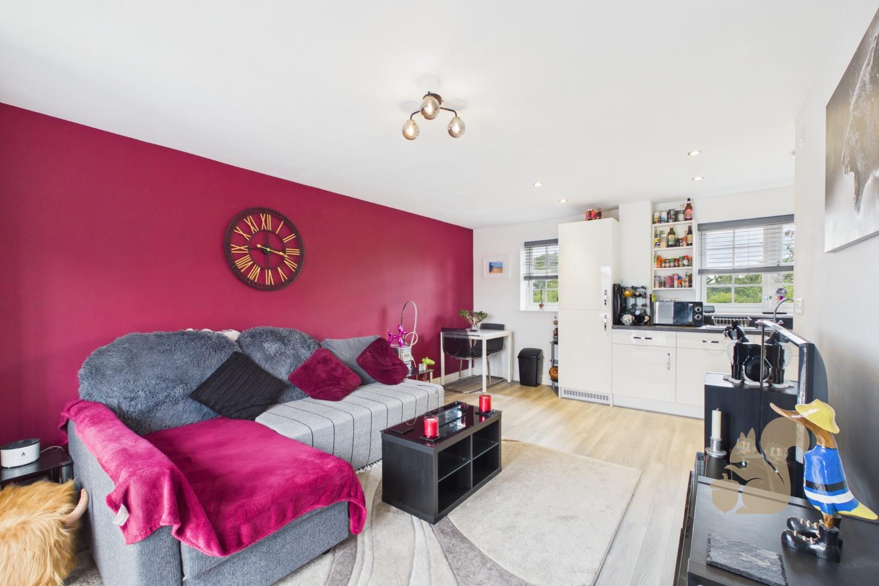
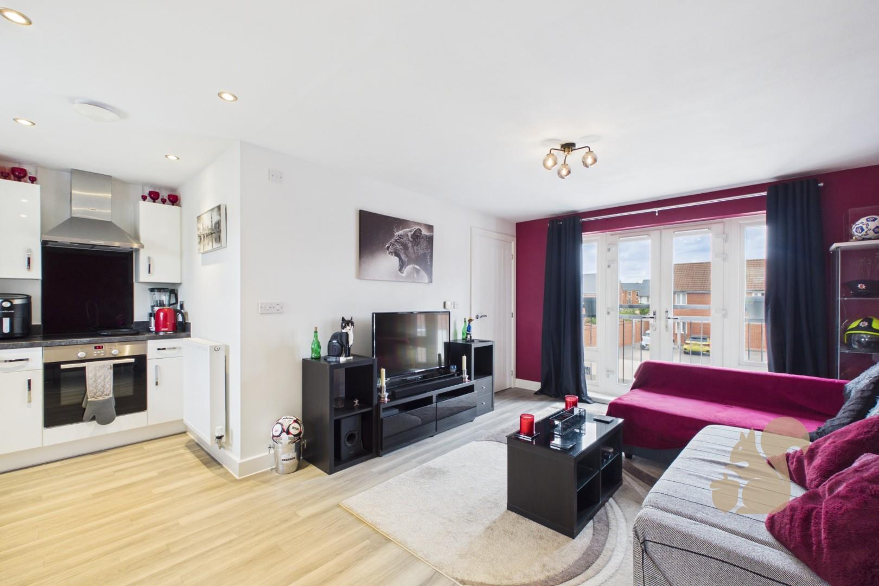
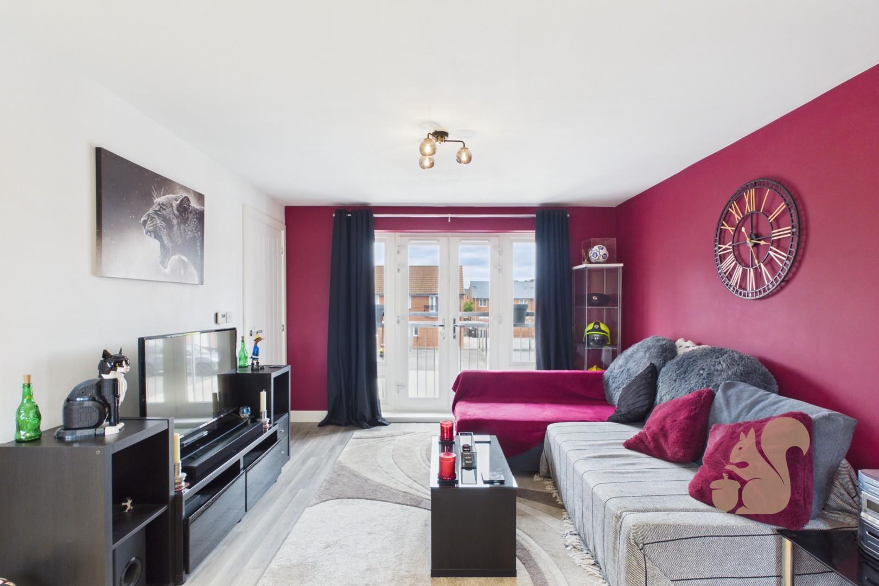
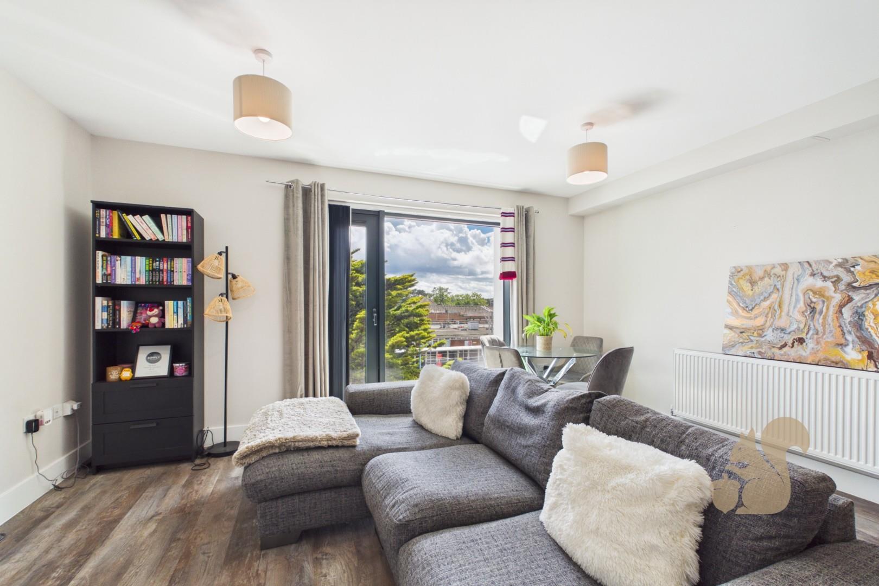
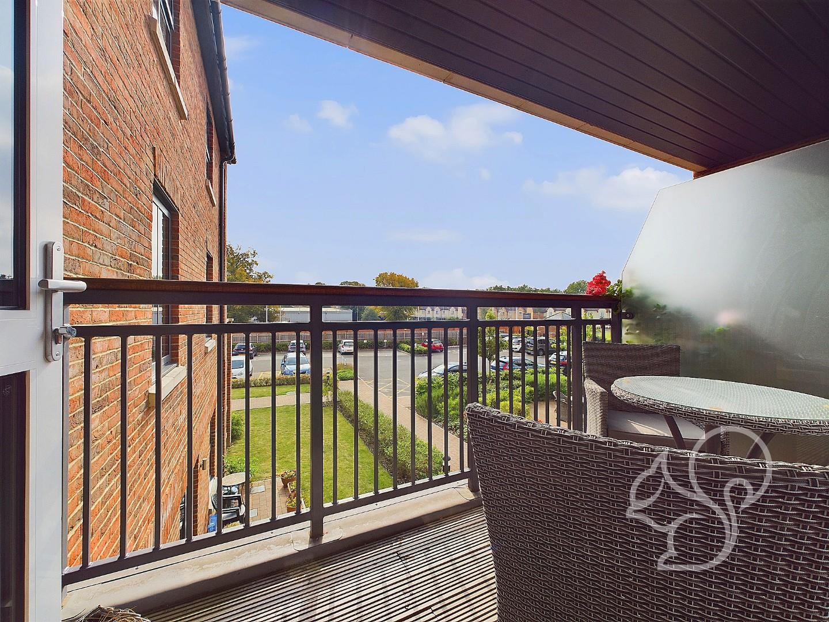
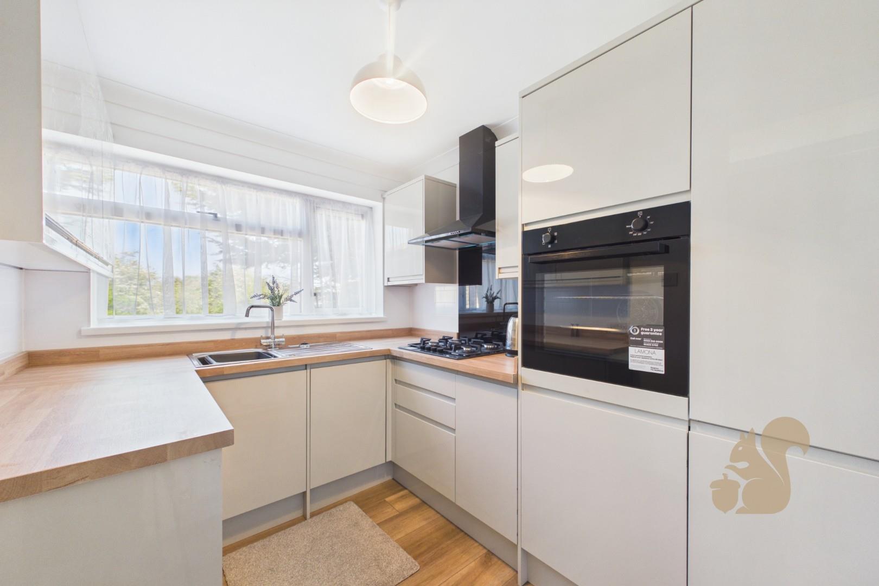
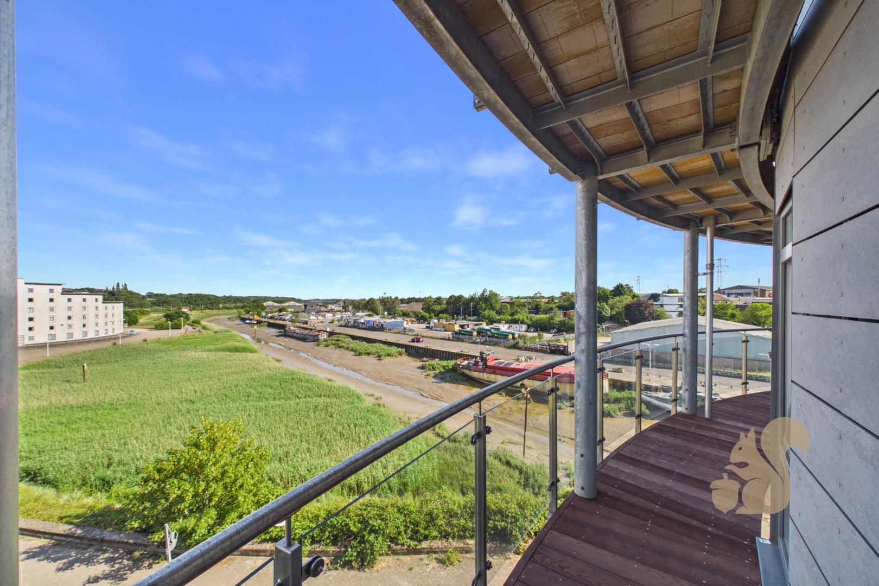
At the heart of the home is a bright and spacious open plan kitchen, dining and living area. The kitchen offers plenty of worktop and cupboard space, along with a range of integrated appliances, while two windows and a Juliette balcony allow plenty of natural light into the room.
Outside, the property benefits from two allocated parking spaces, additional visitor parking, a private external storage cupboard and access to communal bike and bin stores.
There is an annual maintenance charge for the development of around £350 - £400.