Leaf your worries behind, find out how much your home is worth now... Get a FREE instant valuation

ChatGPT Image Sep 8, 2026, 05_52_49 PM.png
CAM01659G0-PR0922-STILL001.jpg
CAM01659G0-PR0922-STILL002.jpg
CAM01659G0-PR0922-STILL006.jpg
CAM01659G0-PR0922-STILL007.jpg
CAM01659G0-PR0922-STILL008.jpg
CAM01659G0-PR0922-STILL009.jpg
CAM01659G0-PR0922-STILL004.jpg
CAM01659G0-PR0922-STILL005.jpg
CAM01659G0-PR0922-STILL003.jpg
CAM01659G0-PR0922-STILL014.jpg
CAM01659G0-PR0922-STILL015.jpg
CAM01659G0-PR0922-STILL016.jpg
CAM01659G0-PR0922-STILL018.jpg
CAM01659G0-PR0922-STILL020.jpg
CAM01659G0-PR0922-STILL021.jpg
CAM01659G0-PR0922-STILL022.jpg
CAM01659G0-PR0922-STILL017.jpg
CAM01659G0-PR0922-STILL019.jpg
CAM01659G0-PR0922-STILL010.jpg
CAM01659G0-PR0922-STILL011.jpg
CAM01659G0-PR0922-STILL012.jpg
CAM01659G0-PR0922-STILL013.jpg

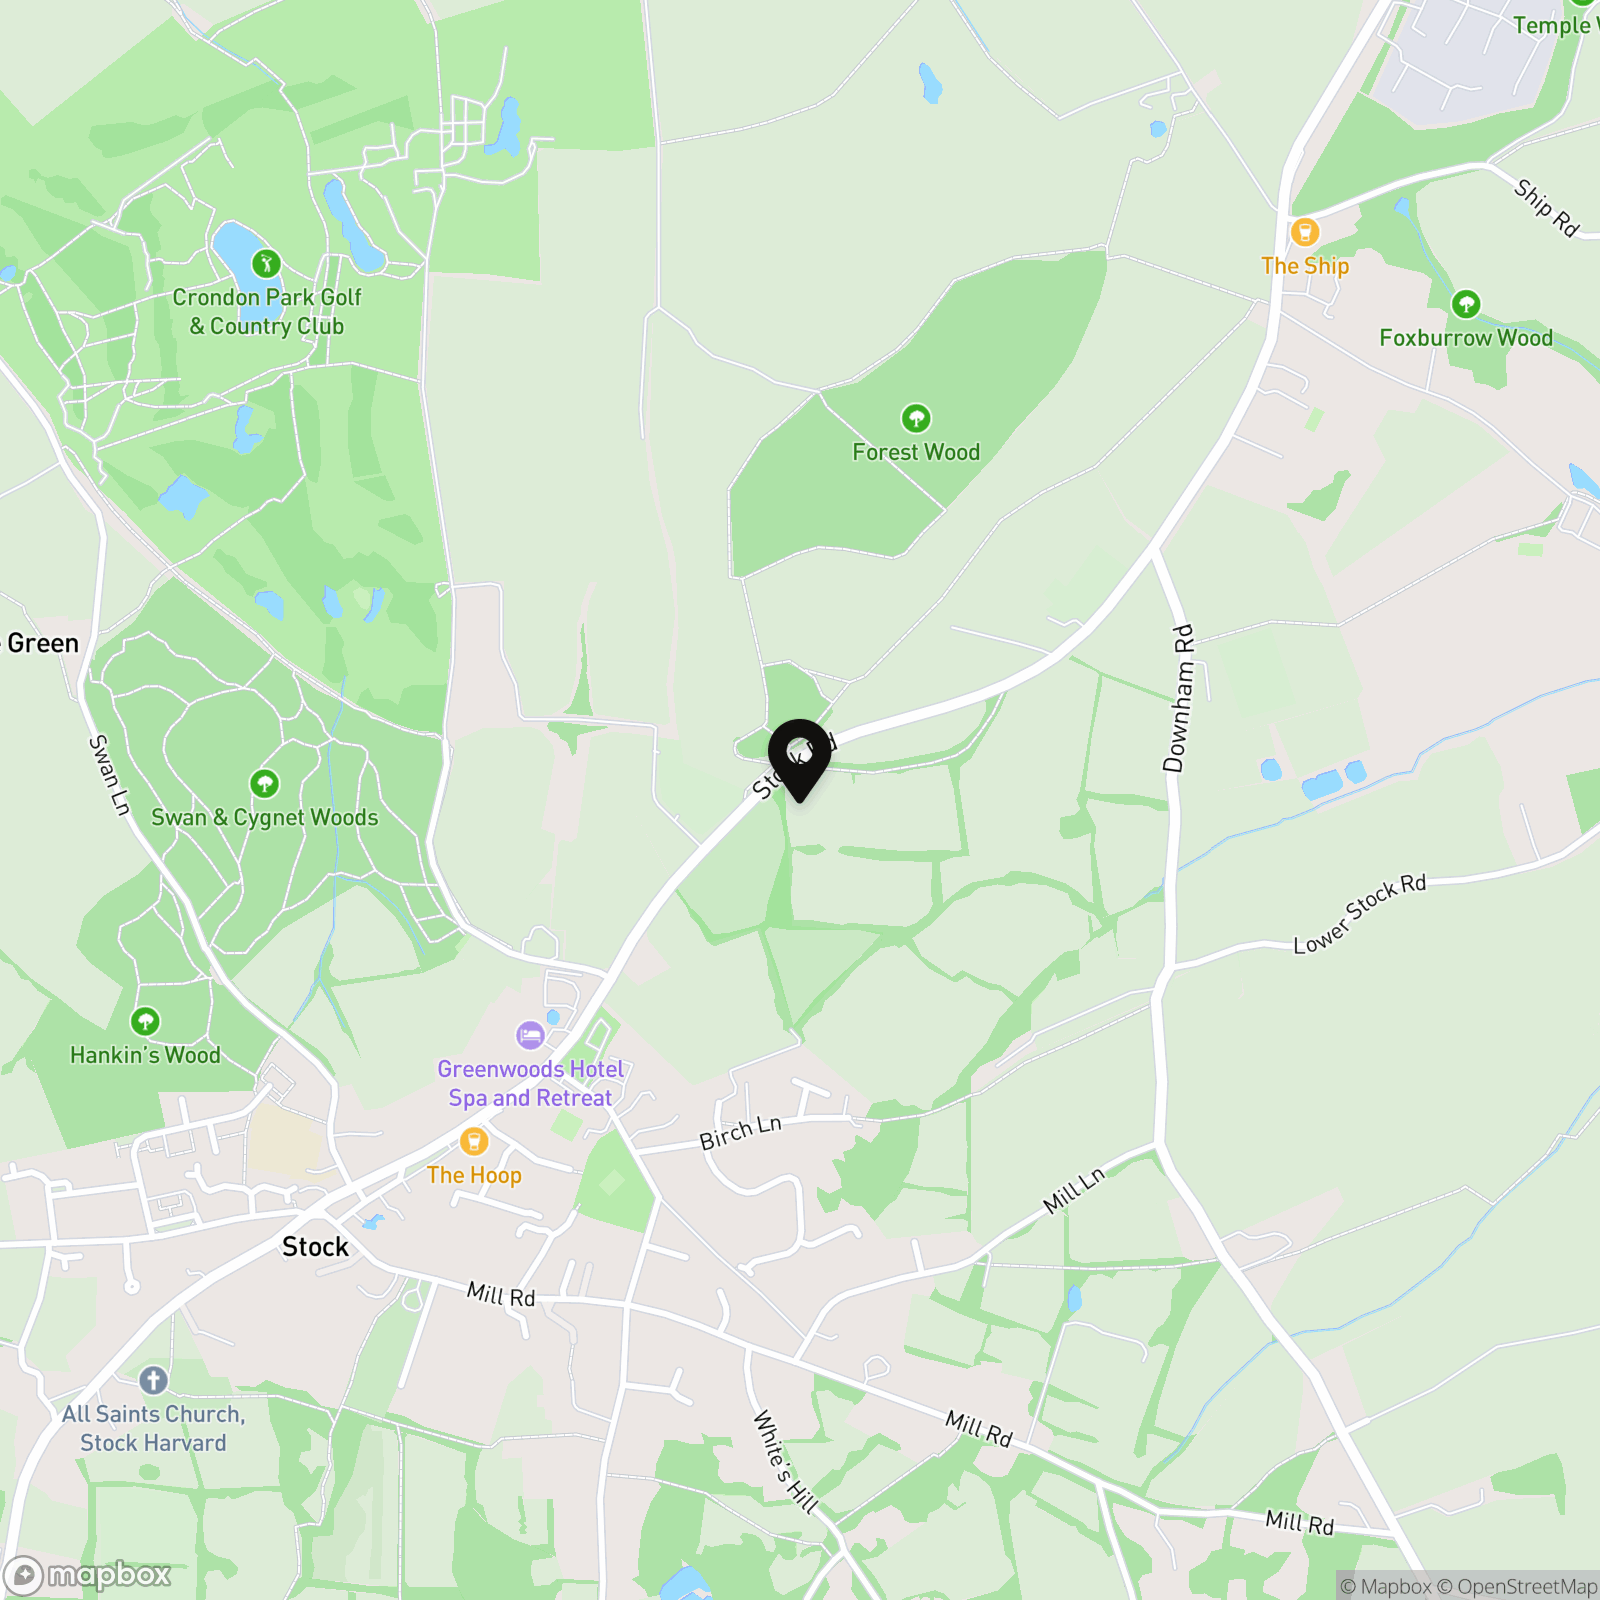
Braithwaite Drive, Colchester

£375,000

Property
House - Semi-Detached
Bedroom
4
Bathroom
2

Guide Price: £375,000 - £400,000.

Located on Braithwaite Drive in the popular North Colchester area, this well-presented four-bedroom semi-detached home offers versatile accommodation arranged over three floors, making it an ideal choice for families or buyers looking for additional space.

Request details

01206 803 308

Contact the Oakheart Colchester  Branch now

Oakheart Colchester Branch

Think you've found a place to call home?

Our dedicated team, will keep you in the loop at every stage of the process.

ChatGPT Image Sep 8, 2026, 05_52_49 PM.png
CAM01659G0-PR0922-STILL001.jpg
CAM01659G0-PR0922-STILL002.jpg
CAM01659G0-PR0922-STILL006.jpg
CAM01659G0-PR0922-STILL007.jpg
CAM01659G0-PR0922-STILL008.jpg
CAM01659G0-PR0922-STILL009.jpg
CAM01659G0-PR0922-STILL004.jpg
CAM01659G0-PR0922-STILL005.jpg
CAM01659G0-PR0922-STILL003.jpg
CAM01659G0-PR0922-STILL014.jpg
CAM01659G0-PR0922-STILL015.jpg
CAM01659G0-PR0922-STILL016.jpg
CAM01659G0-PR0922-STILL018.jpg
CAM01659G0-PR0922-STILL020.jpg
CAM01659G0-PR0922-STILL021.jpg
CAM01659G0-PR0922-STILL022.jpg
CAM01659G0-PR0922-STILL017.jpg
CAM01659G0-PR0922-STILL019.jpg
CAM01659G0-PR0922-STILL010.jpg
CAM01659G0-PR0922-STILL011.jpg
CAM01659G0-PR0922-STILL012.jpg
CAM01659G0-PR0922-STILL013.jpg
Floorplan thumbnail

Description

Guide Price: £375,000 - £400,000.

Located on Braithwaite Drive in the popular North Colchester area, this well-presented four-bedroom semi-detached home offers versatile accommodation arranged over three floors, making it an ideal choice for families or buyers looking for additional space. The property is presented in good condition throughout and benefits from driveway and car port parking, as well as excellent access to local amenities, schooling and transport links.

Upon entering, the property offers a welcoming hallway with access to the main living accommodation. The ground floor features two separate reception rooms, providing excellent flexibility for modern family living. These rooms could be used as a dining room, second lounge, playroom, home office...
Guide Price: £375,000 - £400,000.

Located on Braithwaite Drive in the popular North Colchester area, this well-presented four-bedroom semi-detached home offers versatile accommodation arranged over three floors, making it an ideal choice for families or buyers looking for additional space. The property is presented in good condition throughout and benefits from driveway and car port parking, as well as excellent access to local amenities, schooling and transport links.

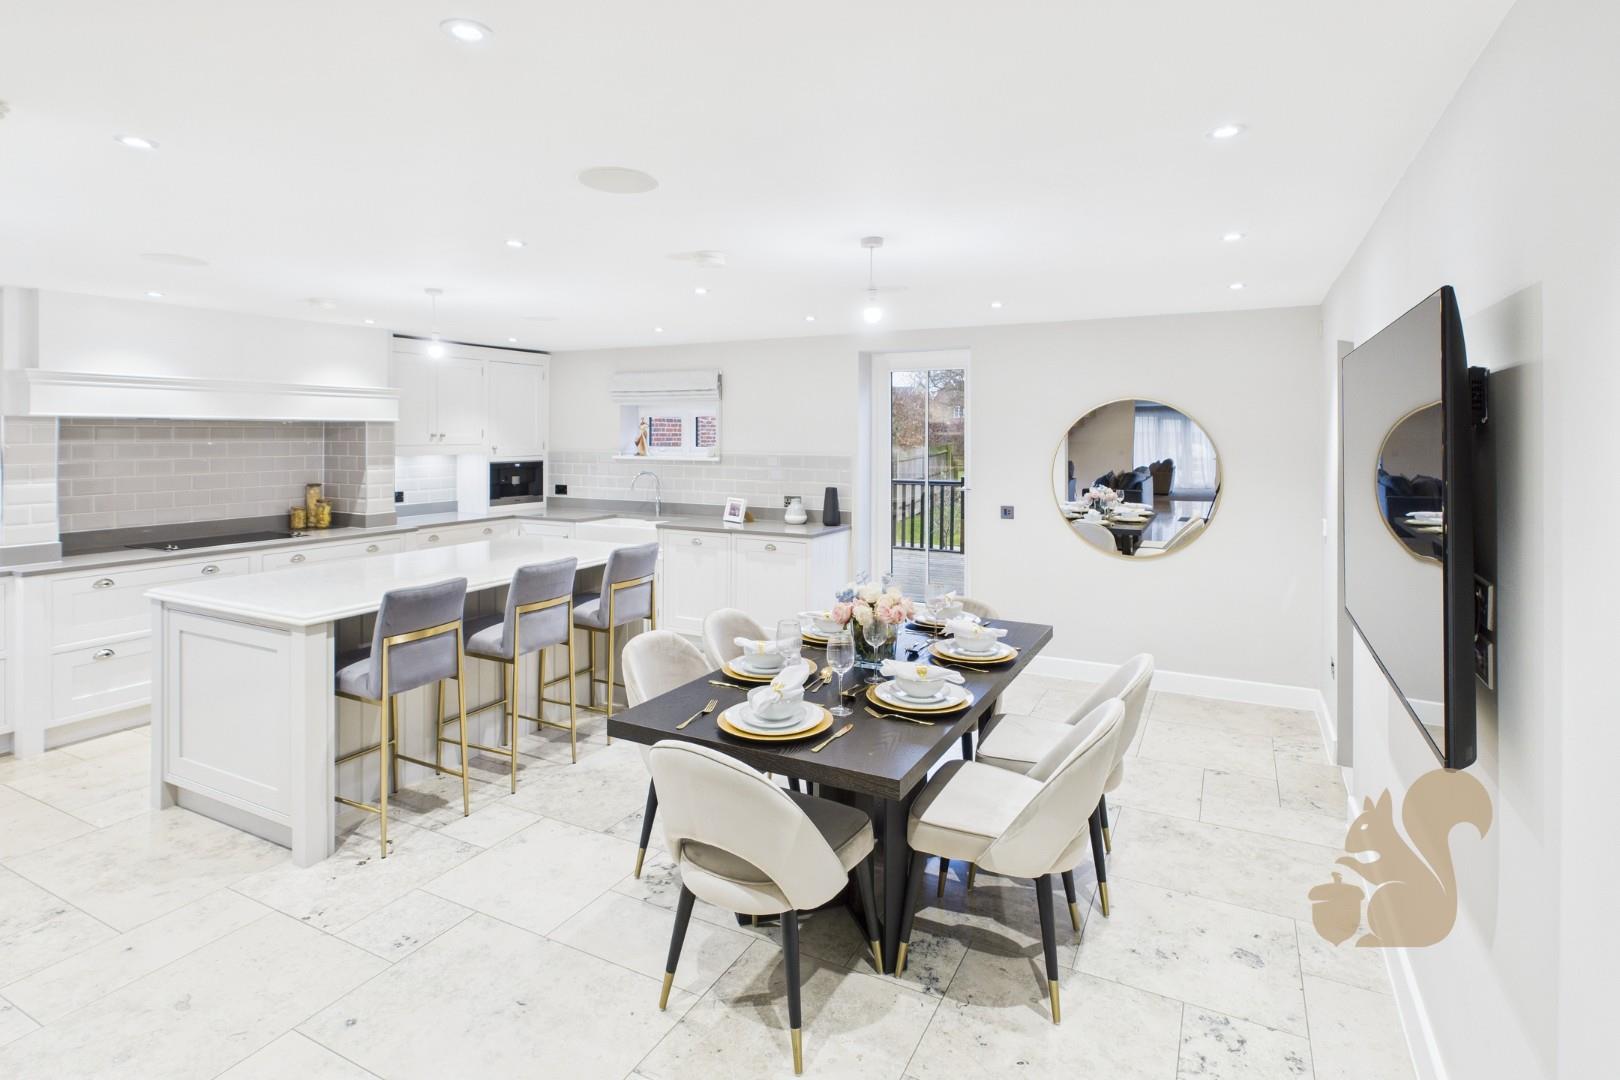
Upon entering, the property offers a welcoming hallway with access to the main living accommodation. The ground floor features two separate reception rooms, providing excellent flexibility for modern family living. These rooms could be used as a dining room, second lounge, playroom, home office or, subject to any necessary permissions, potentially adapted for multi-generational or multi-let living. The fitted kitchen is positioned to the rear and provides access to the garden, while a ground floor WC completes this level.

To the first floor, there are two bedrooms, including a generous master bedroom benefiting from an en-suite, alongside a family bathroom. The accommodation continues to the top floor, which provides two further bedrooms along with a versatile loft area, offering useful additional space for storage, study or hobbies.

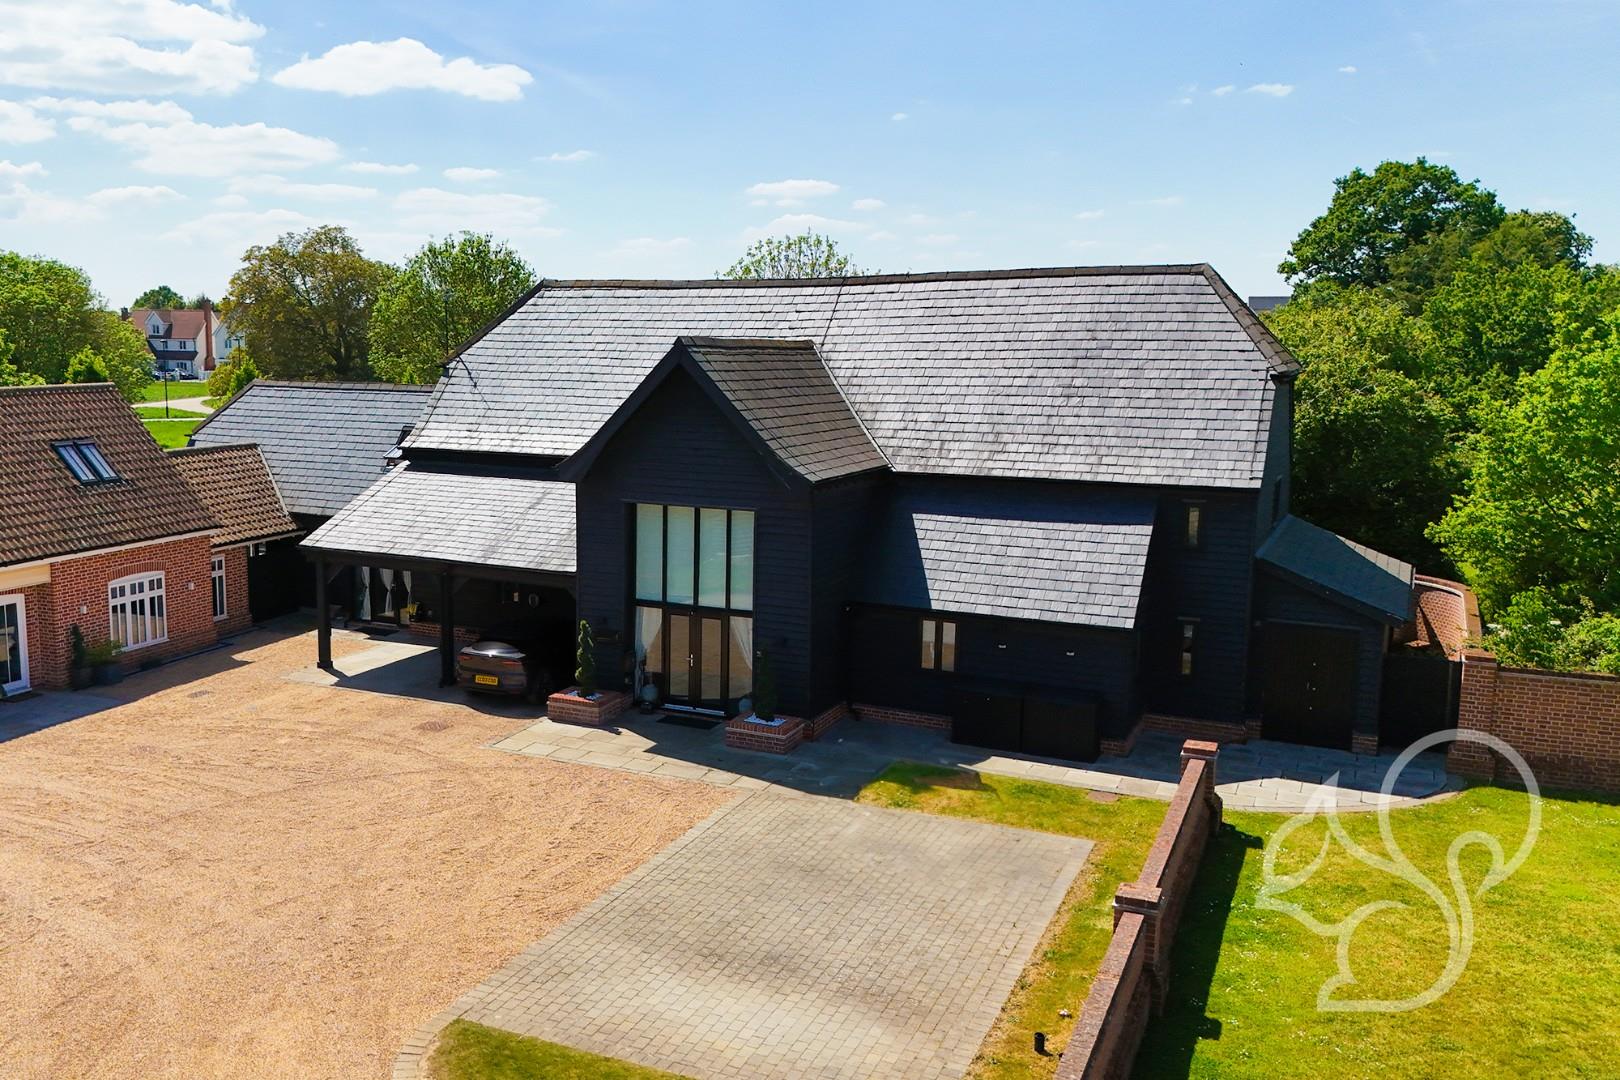
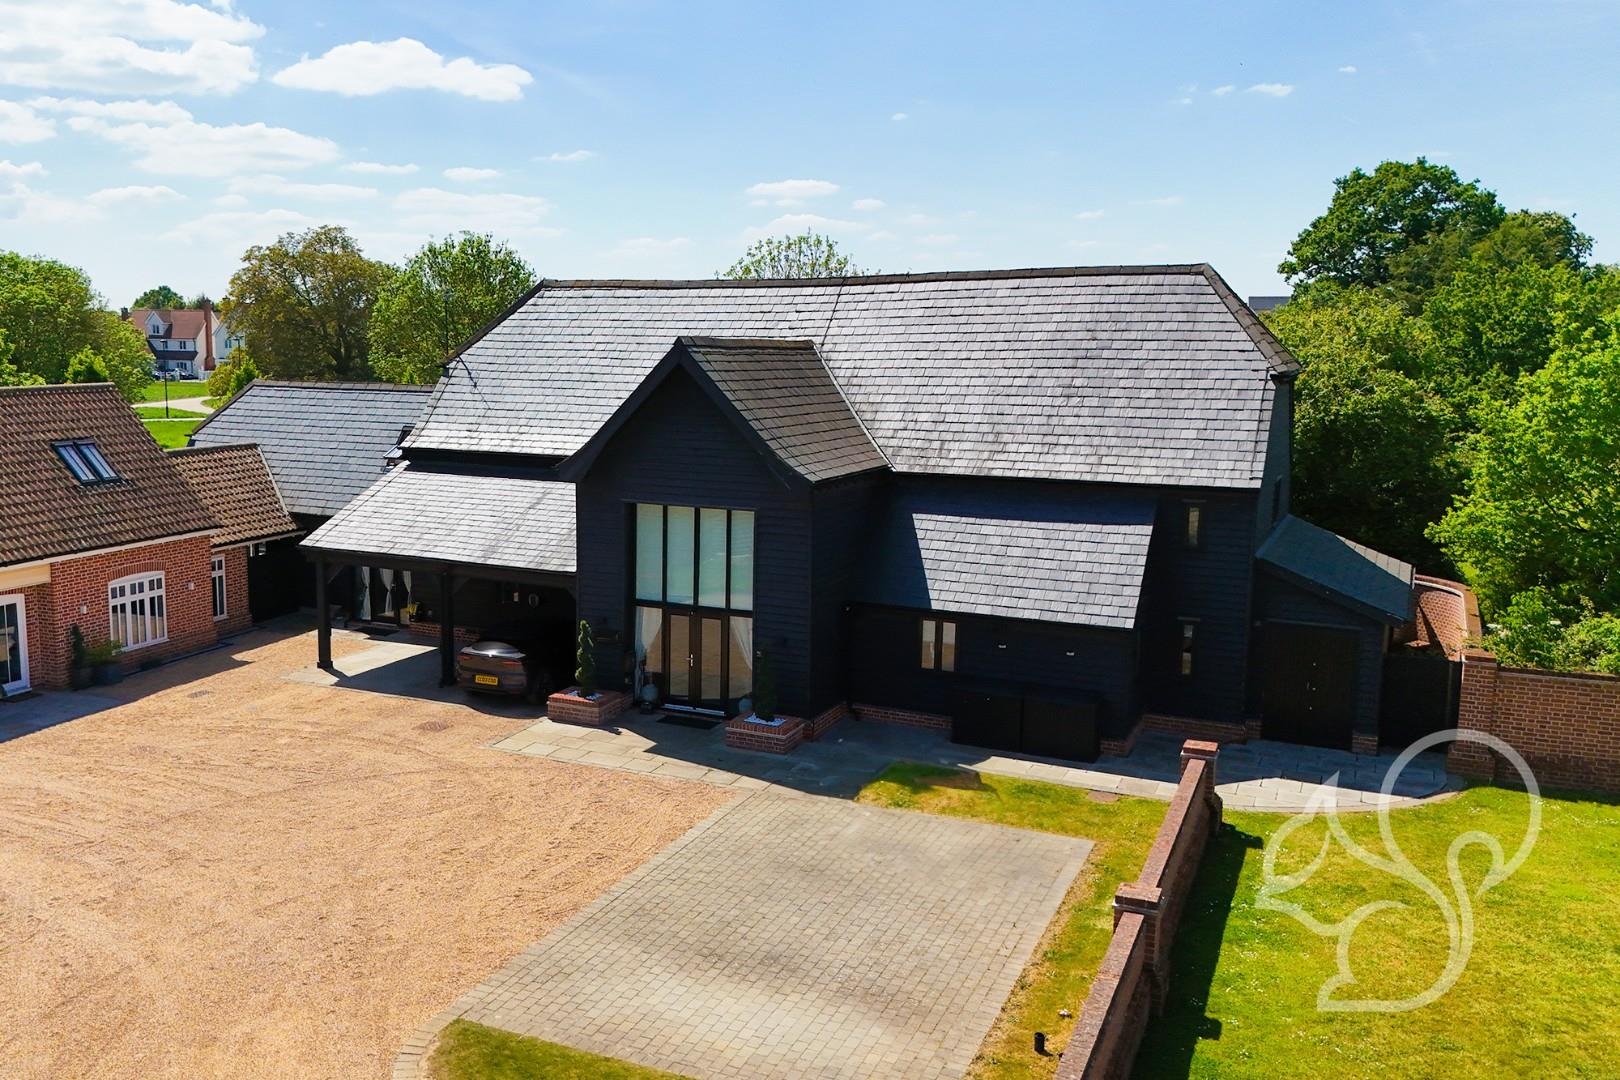
Externally, the property benefits from a rear garden, providing a private outdoor space suitable for families and entertaining. To the front, there is driveway parking together with a car port, providing ample off-road parking.

Overall, this is a versatile and spacious four-bedroom semi-detached home offering accommodation across three floors, with two reception rooms, an en-suite master bedroom. The property is offered with no onward chain,

Energy performance information

Current Efficiency
68
Potential Efficiency
81
Current Impact
Awaiting information
Potential Impact
Awaiting information

Nuts about this great home? Arrange a viewing to start

Related properties