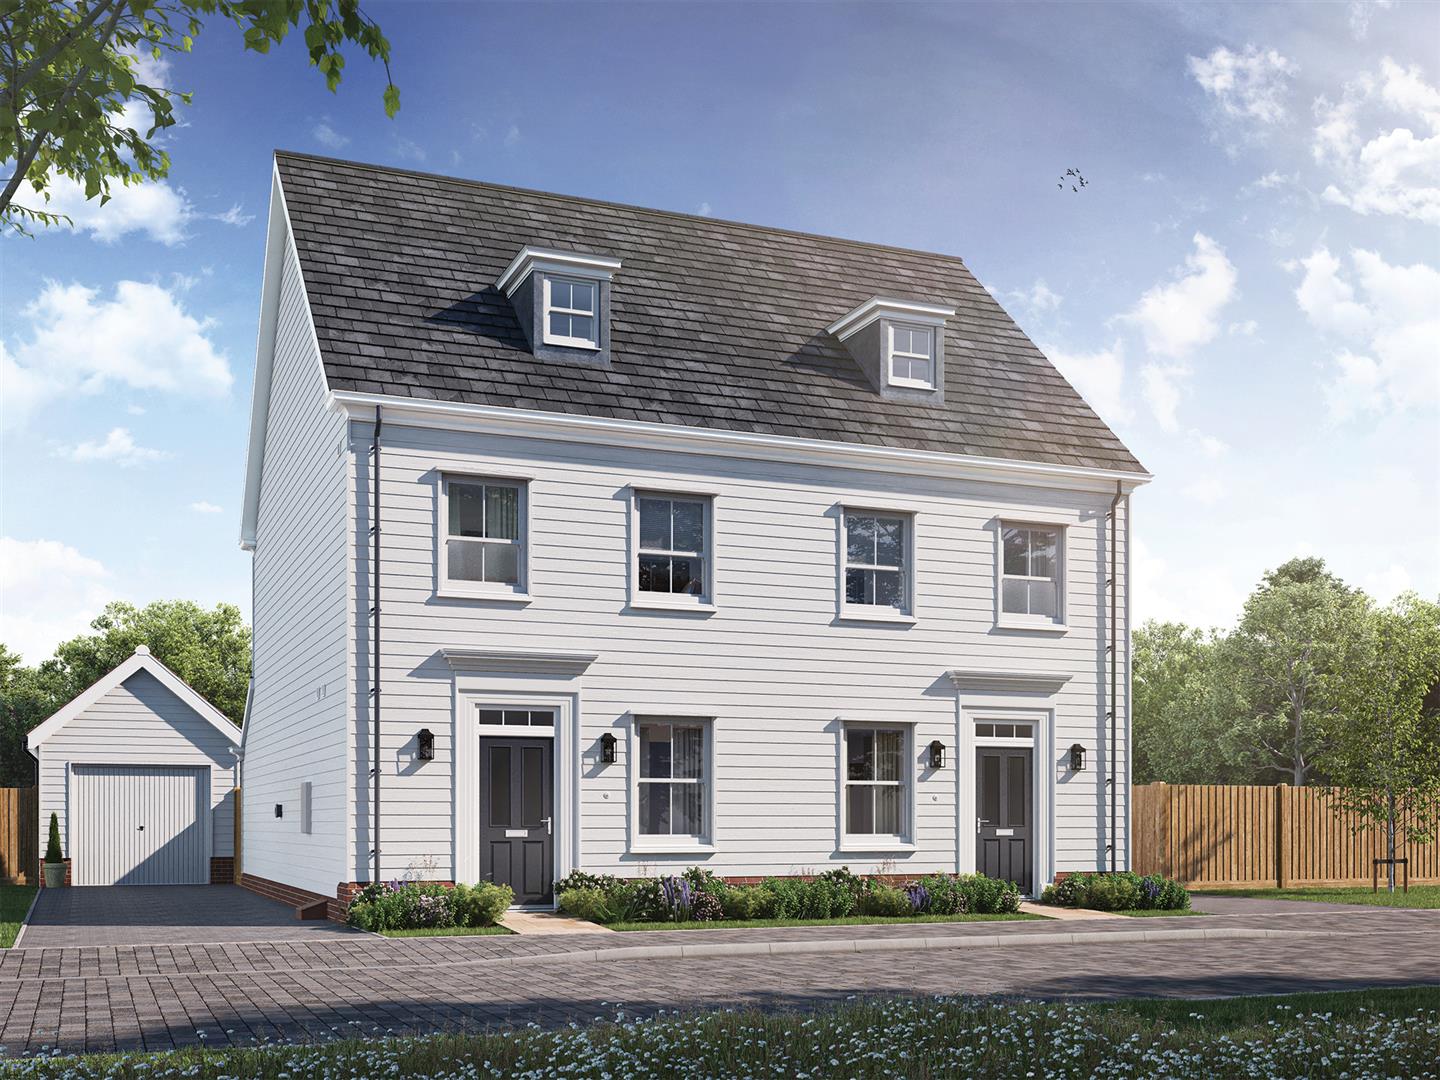
Plot 121, The Lorimer This detached house offers four bedrooms, three bathrooms and two reception rooms, with a spacious kitchen and dining room at the heart of the accommodation. Its two-storey exterior combines pale weatherboard-style cladding with a pitched red-tiled roof and contrasting brick detailing, creating an attractive and characterful frontage. Inside, the kitchen and dining room provides a setting for everyday meals and entertaining, with room for a large dining table alongside Shaker-style cabinetry, tall storage cupboards and generous worktop space. A wide window sits above the sink, while herringbone-pattern wood flooring, pendant lighting and recessed spotlights add to the inviting finish. The living room has ample space for a large corner sofa and a media area, with a ...
Plot 121, The Lorimer
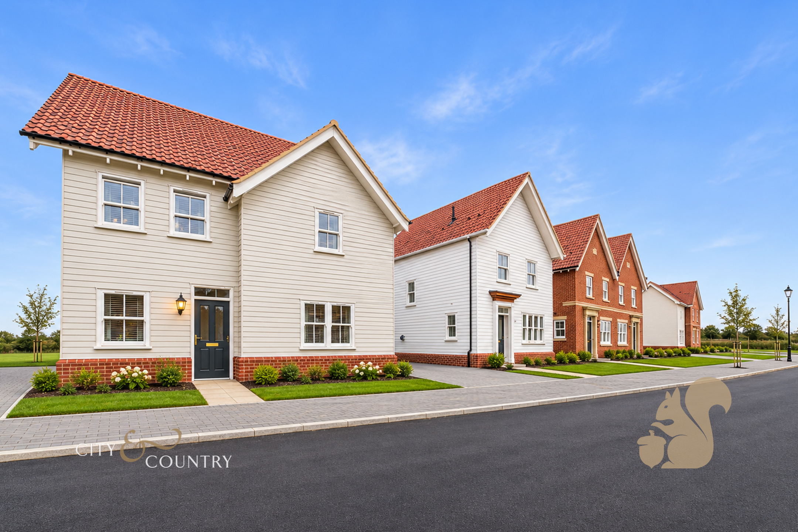
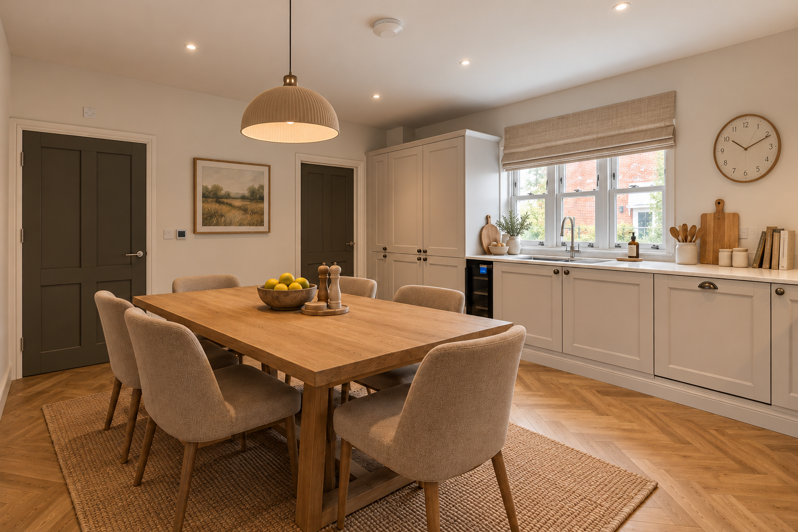
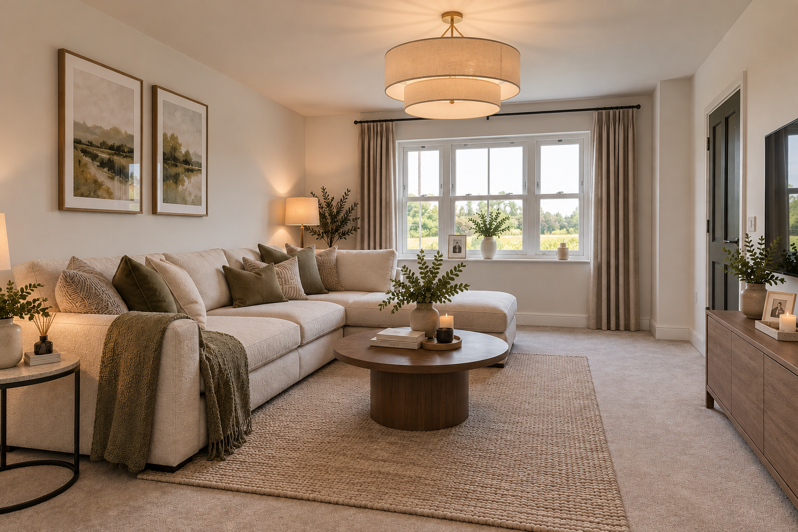
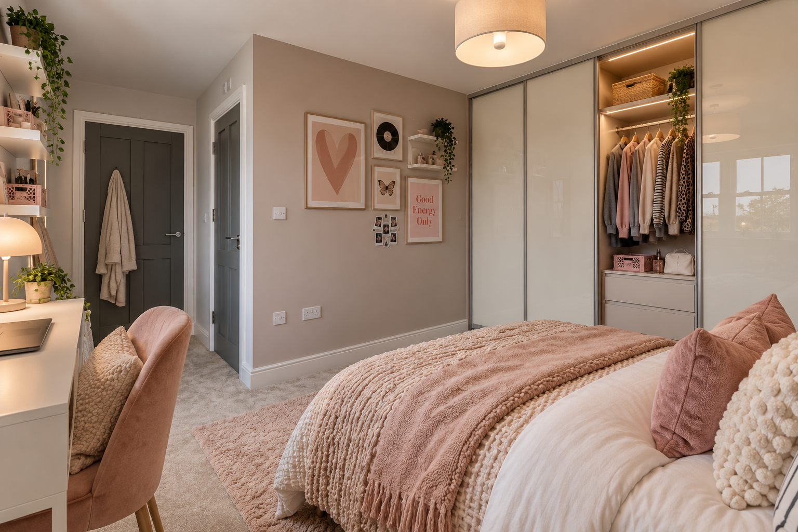
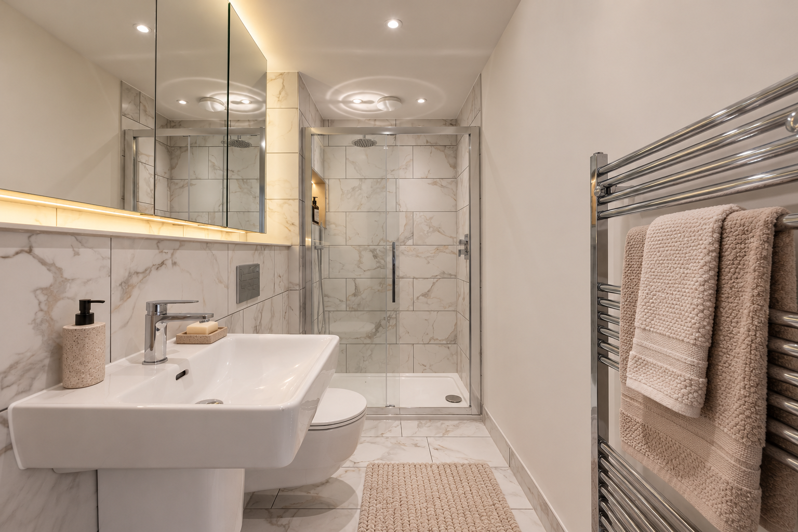
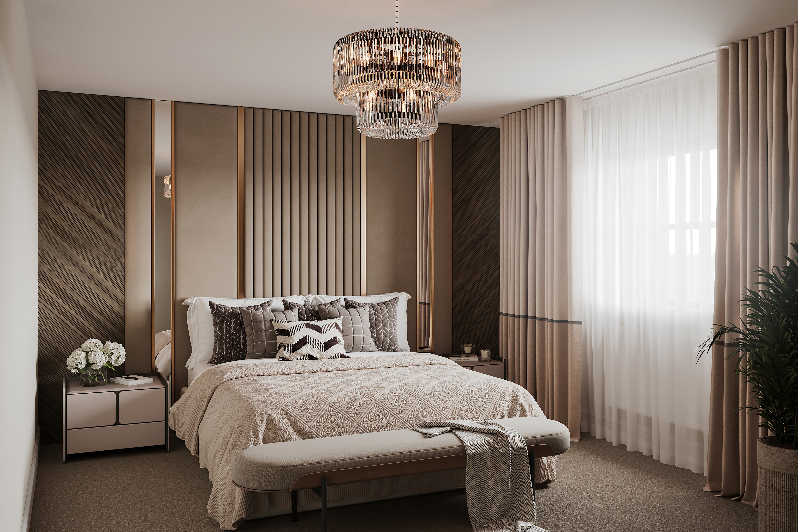
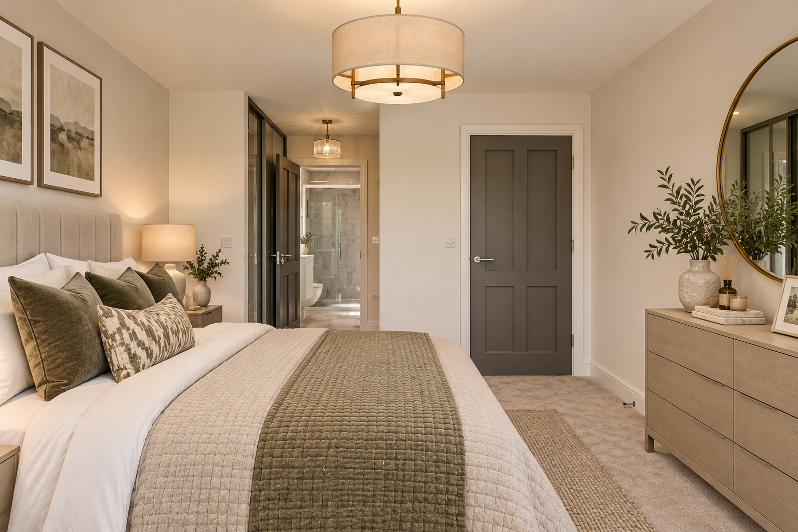
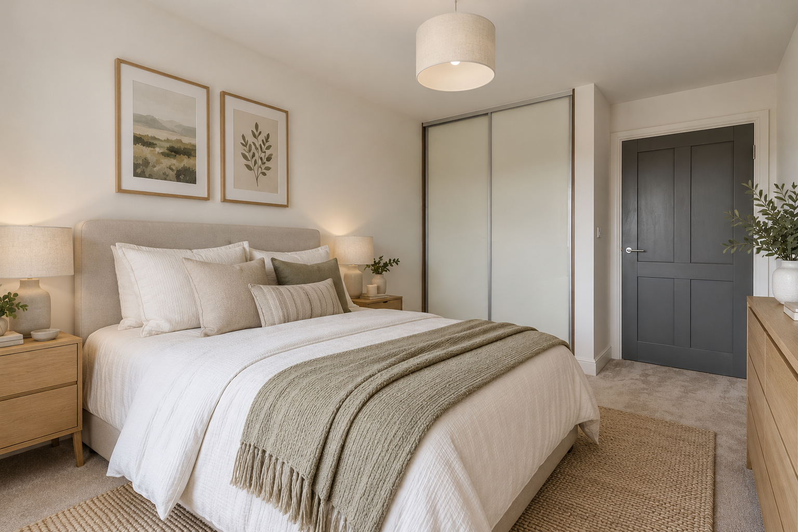
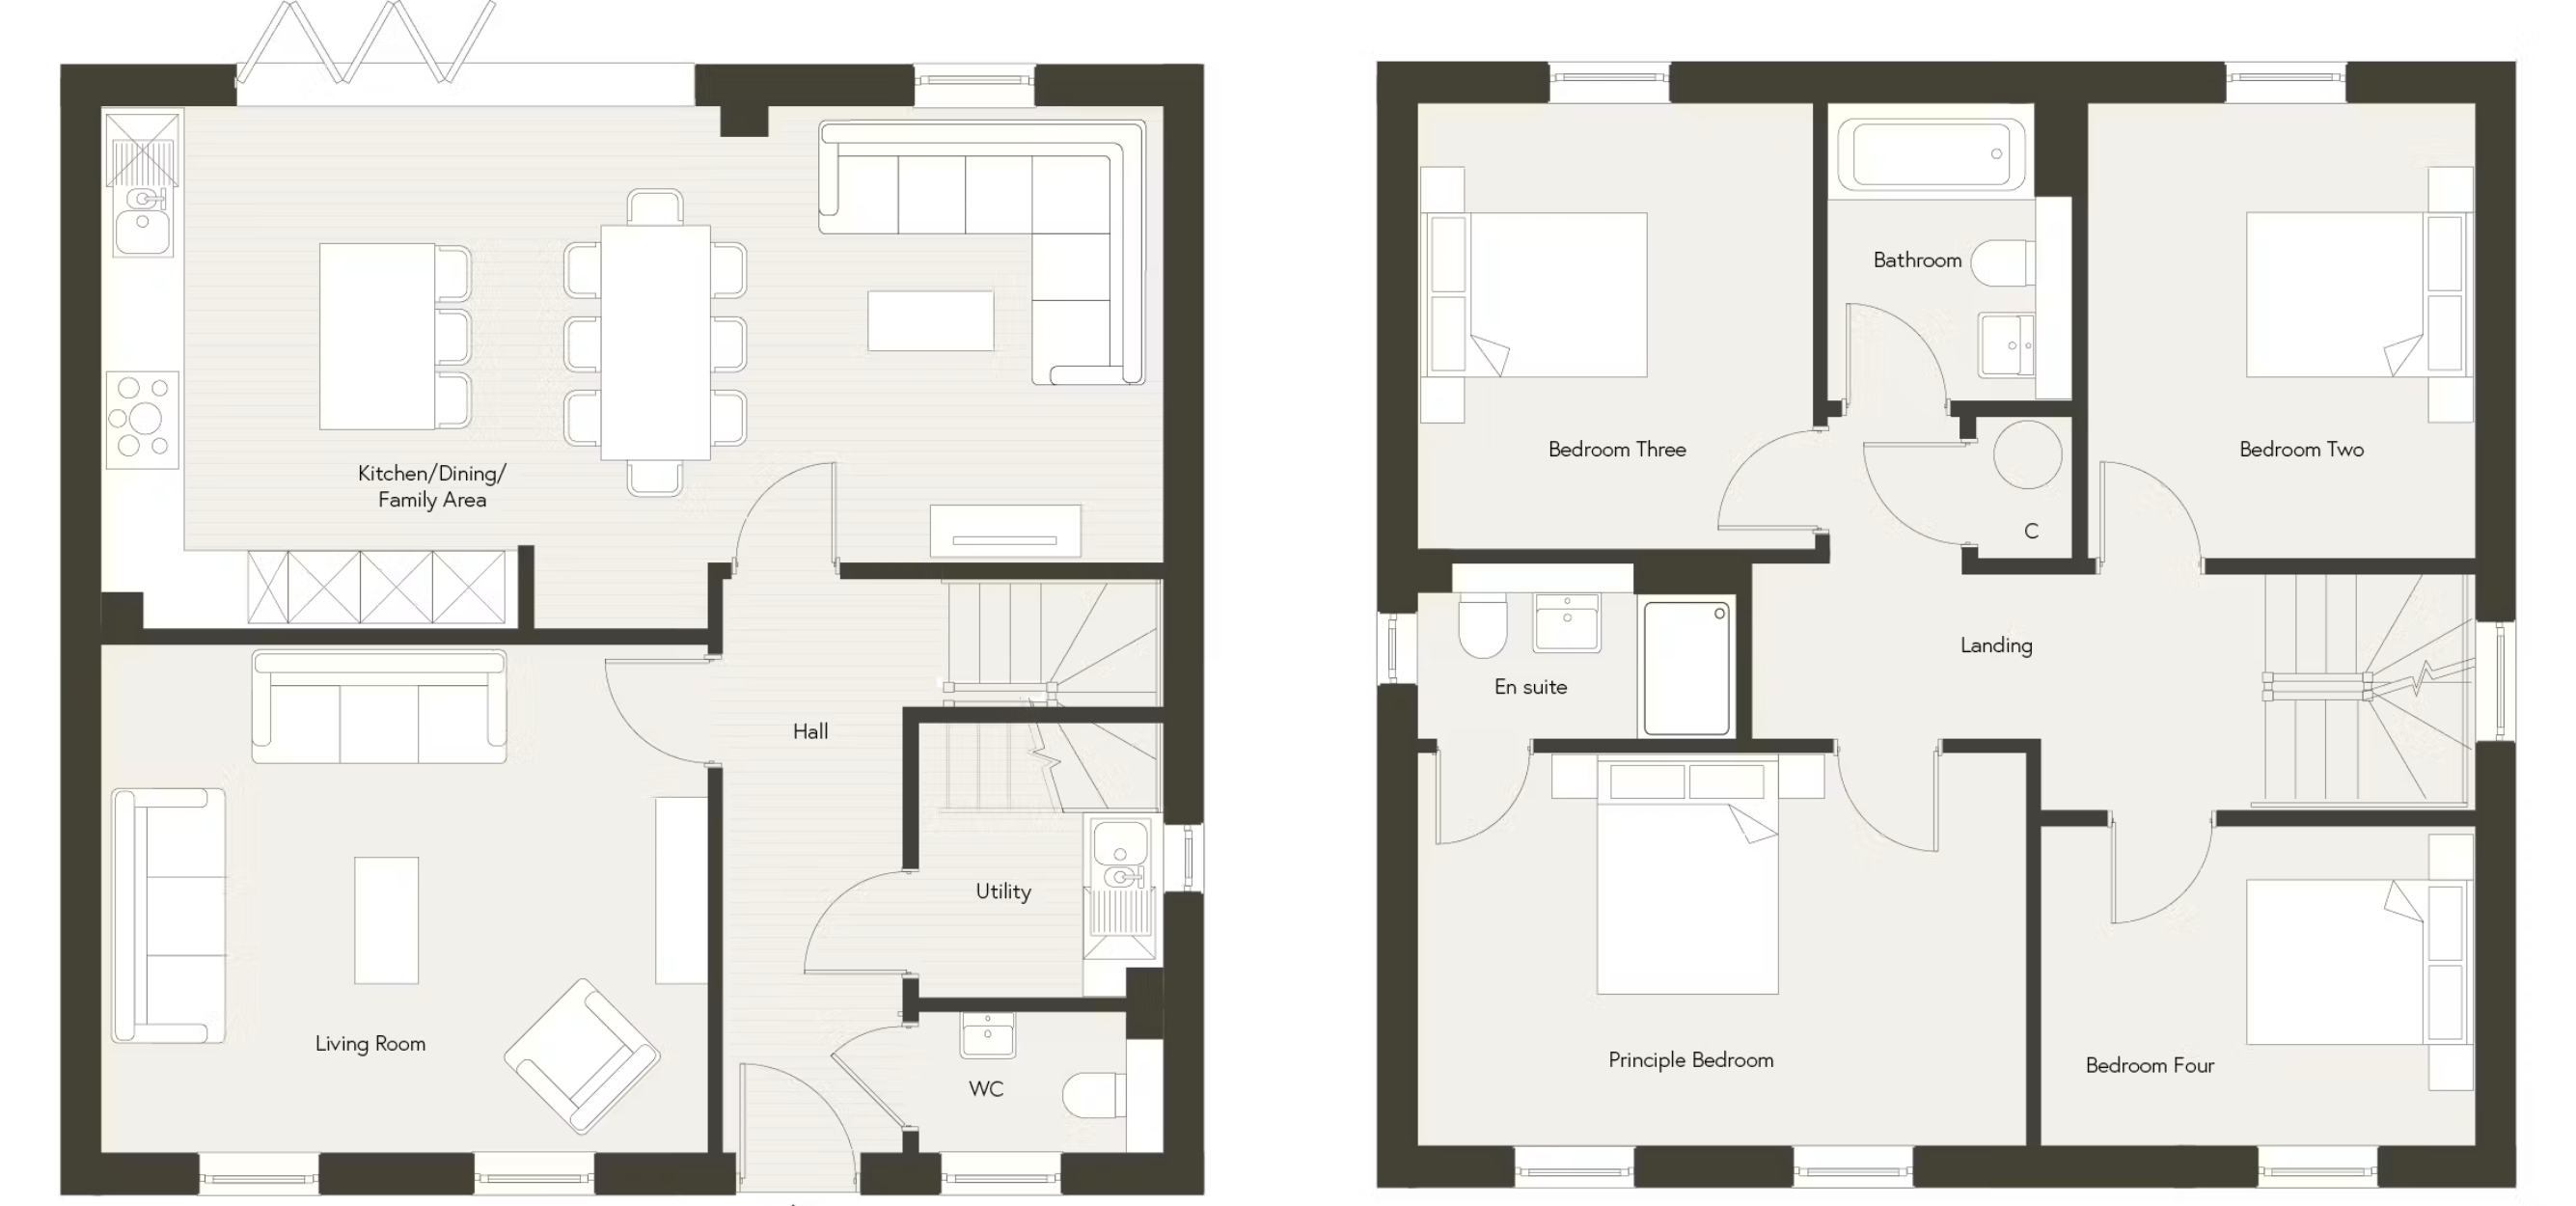
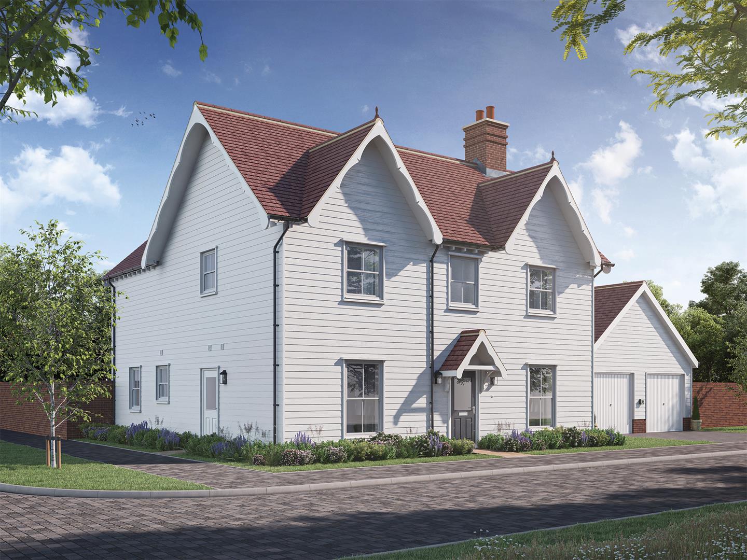
This detached house offers four bedrooms, three bathrooms and two reception rooms, with a spacious kitchen and dining room at the heart of the accommodation. Its two-storey exterior combines pale weatherboard-style cladding with a pitched red-tiled roof and contrasting brick detailing, creating an attractive and characterful frontage. Inside, the kitchen and dining room provides a setting for everyday meals and entertaining, with room for a large dining table alongside Shaker-style cabinetry, tall storage cupboards and generous worktop space. A wide window sits above the sink, while herringbone-pattern wood flooring, pendant lighting and recessed spotlights add to the inviting finish. The living room has ample space for a large corner sofa and a media area, with a wide window bringing in natural light and framing a leafy outlook. Neutral décor and soft carpeting create a comfortable atmosphere. The bedrooms continue the calm, contemporary feel, with fitted wardrobes providing practical storage and space in some rooms for additional furniture. One generous bedroom has a decorative panelled feature wall with mirrored accents and a statement chandelier, while another offers an en suite shower room with a glass enclosure and marble-effect tiling. The accommodation combines appealing character with practical spaces for relaxing, dining and working from home.
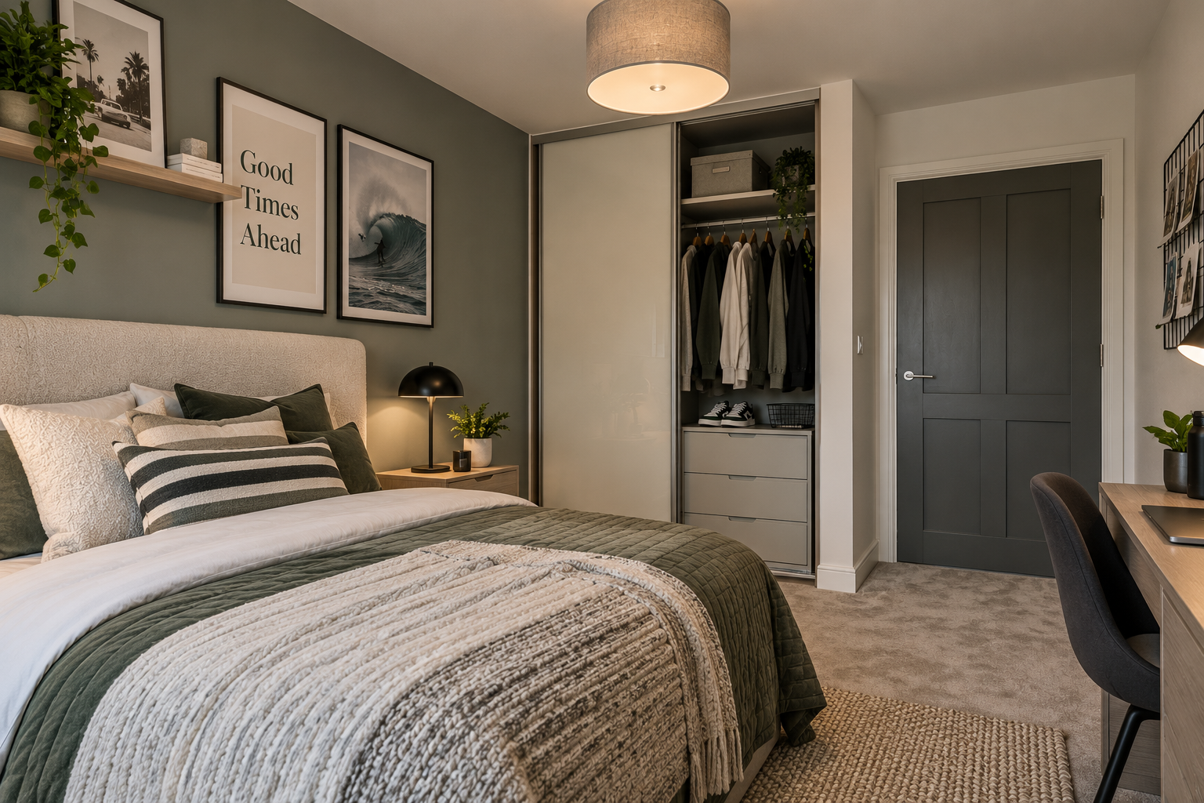
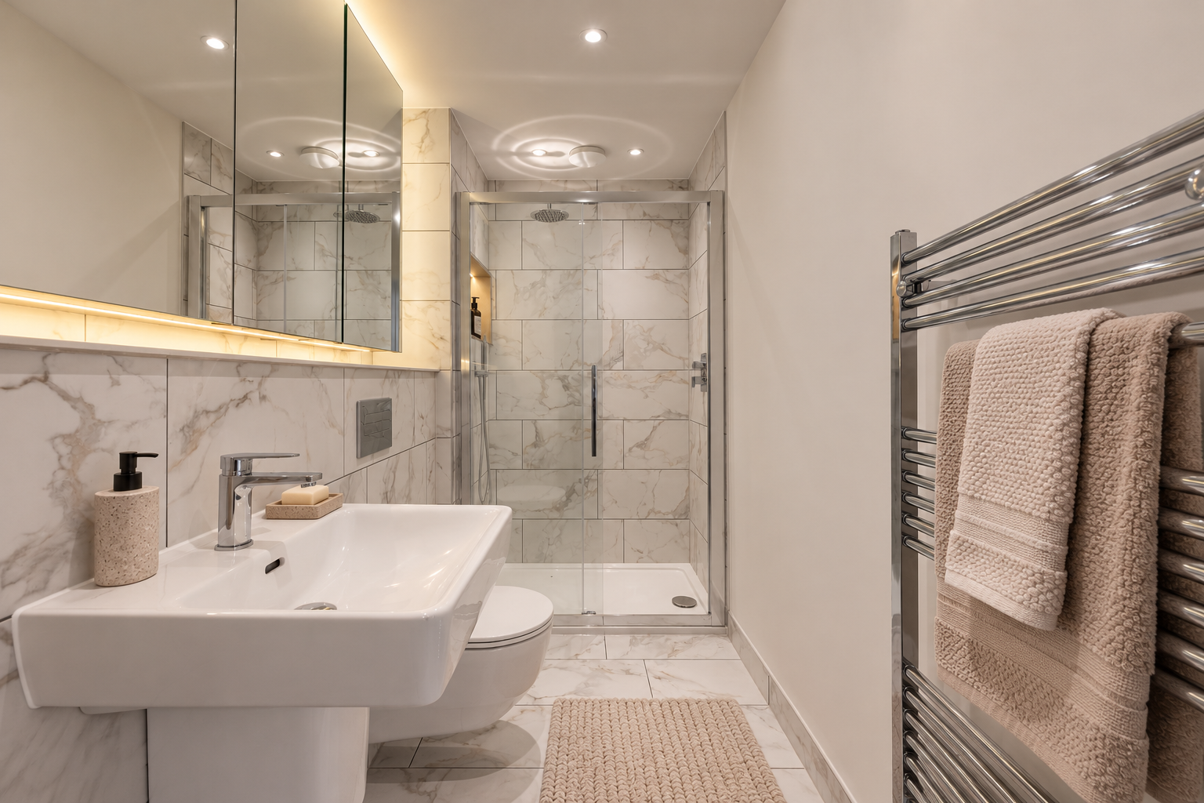
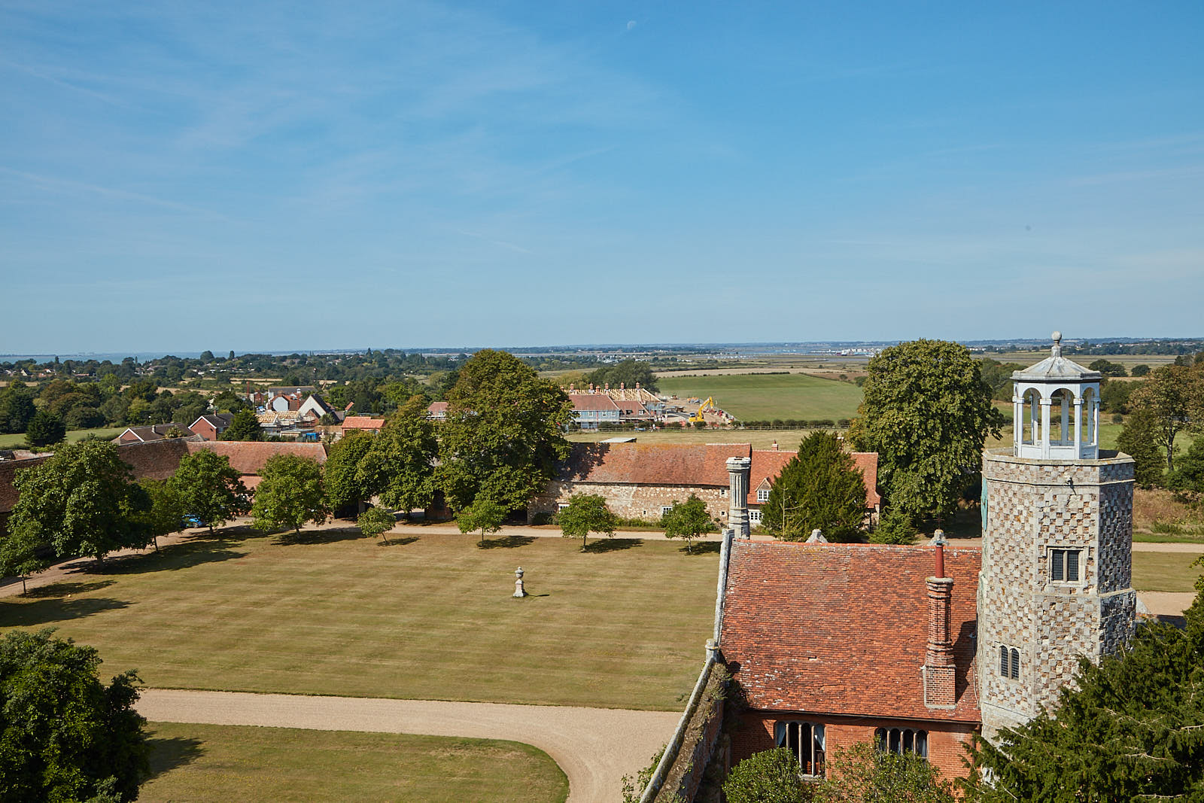
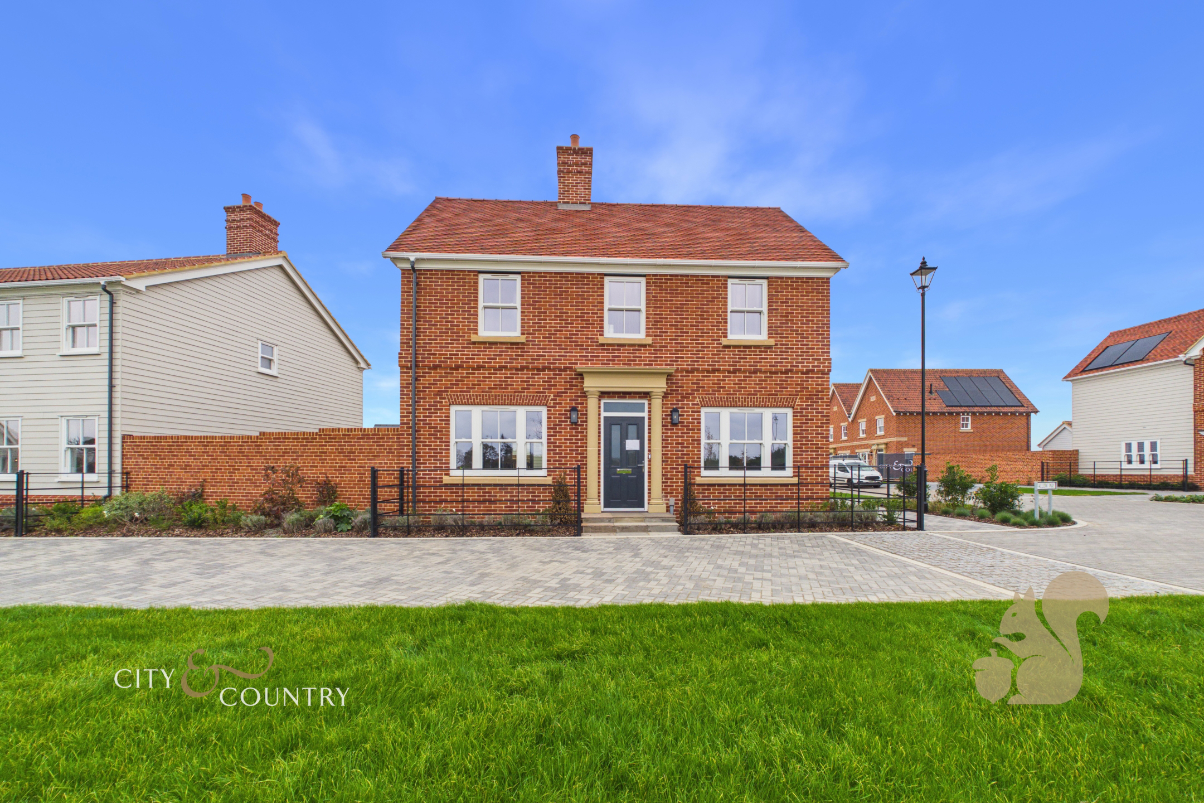
Outside, a neat front lawn, planted borders and a paved path provide a welcoming approach to the entrance. An elevated view also shows an expansive lawn framed by mature trees, a sweeping gravel approach and far-reaching countryside views. Characterful brick and stone architecture, traditional tiled roofs, decorative chimneys and a distinctive tower with a cupola contribute to the setting shown. Within the house, thoughtful details add to its appeal, including a built-in wine cooler in the kitchen and fitted sliding-door wardrobes with hanging space, shelving and drawers. One wardrobe has integrated lighting, and there is space for a desk or dressing table beneath wall-mounted shelving. A further bedroom features a green accent wall and space for a desk, providing an option for working or studying. The contemporary shower room includes a glass-enclosed rainfall shower, marble-effect wall and floor tiles, an illuminated mirrored cabinet and a chrome heated towel rail. A wall-hung WC, modern basin and recessed ceiling spotlights complete the finish. Large windows, soft carpets and a predominantly neutral palette bring the rooms together, while the combination of storage, generous dining space and comfortable living accommodation makes this a home to consider. The landscaped frontage adds a final touch to its presentation.