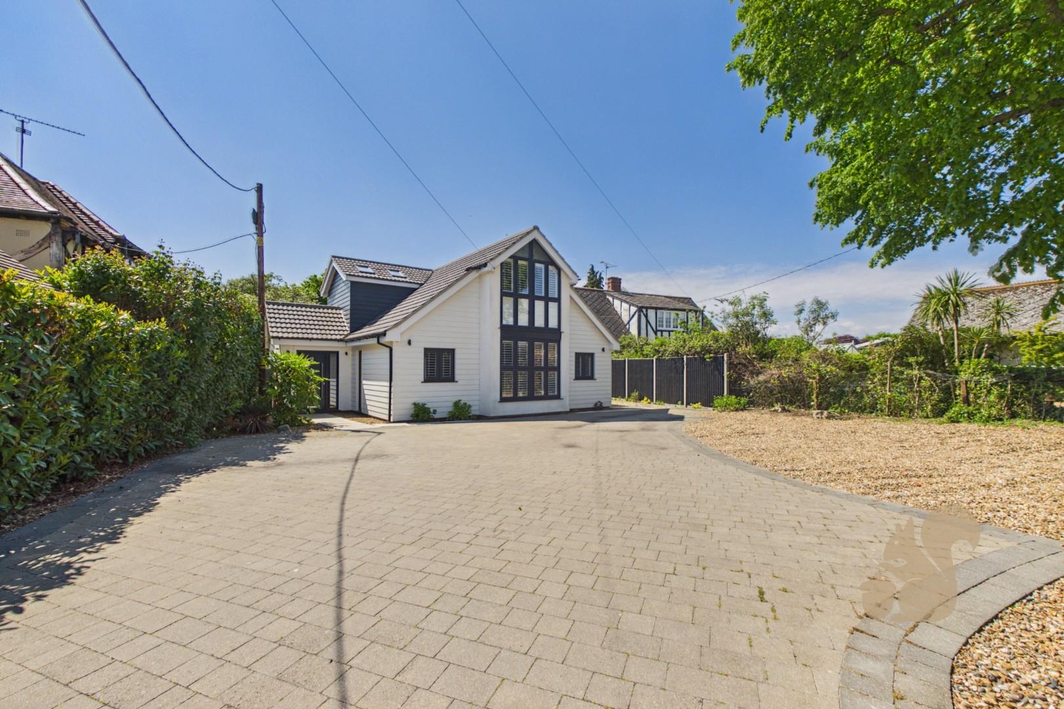
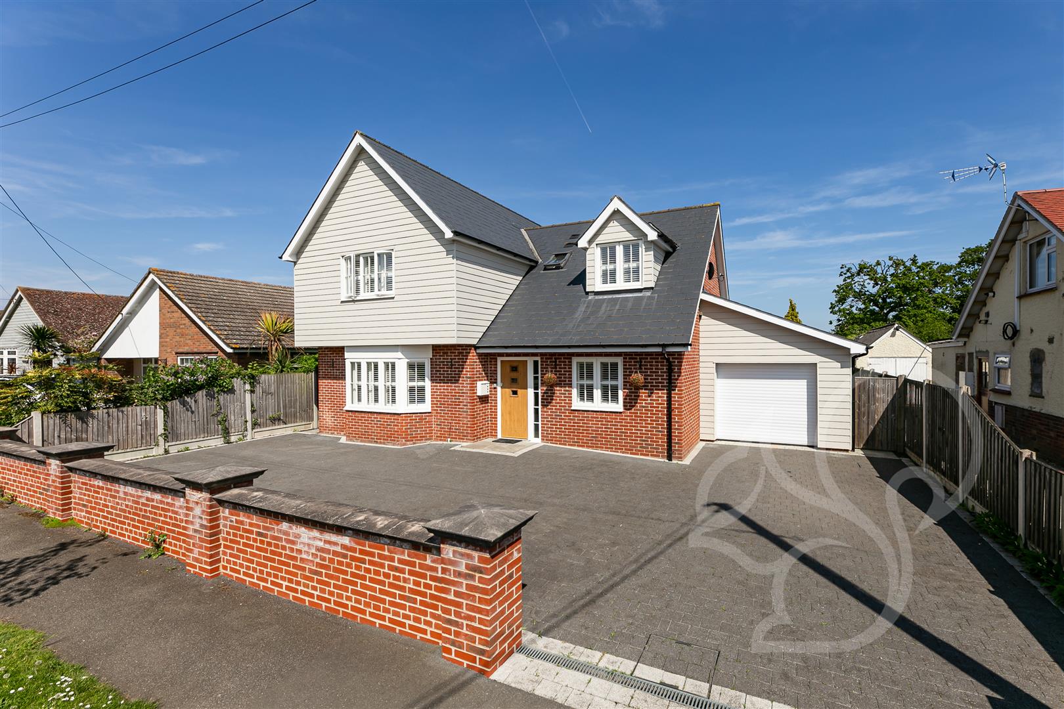
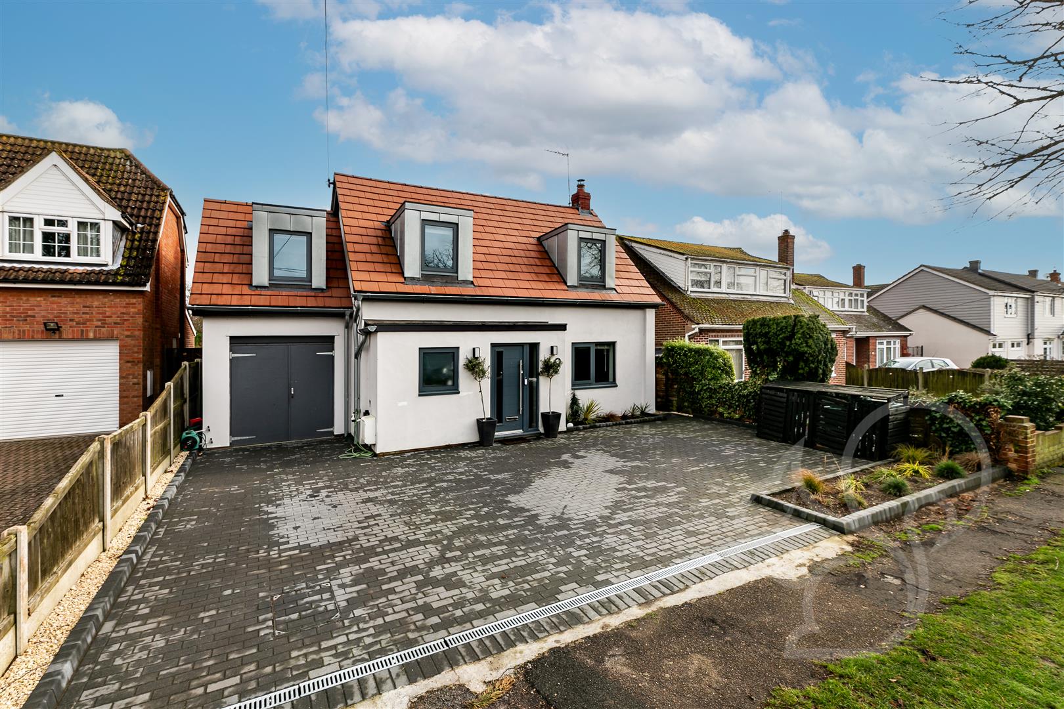
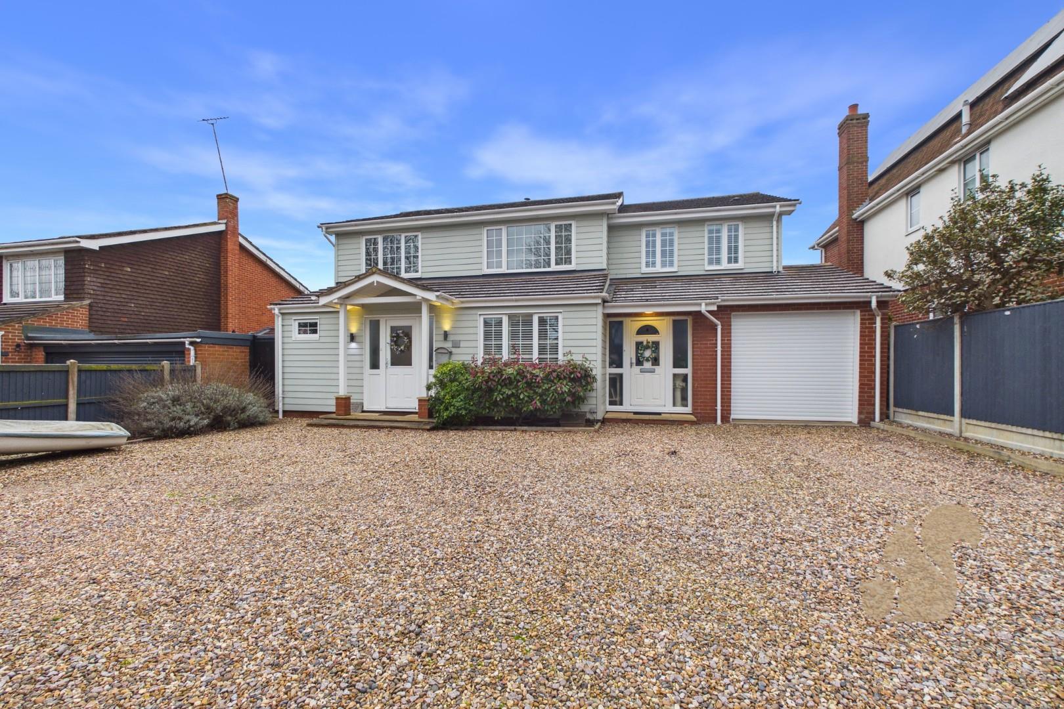
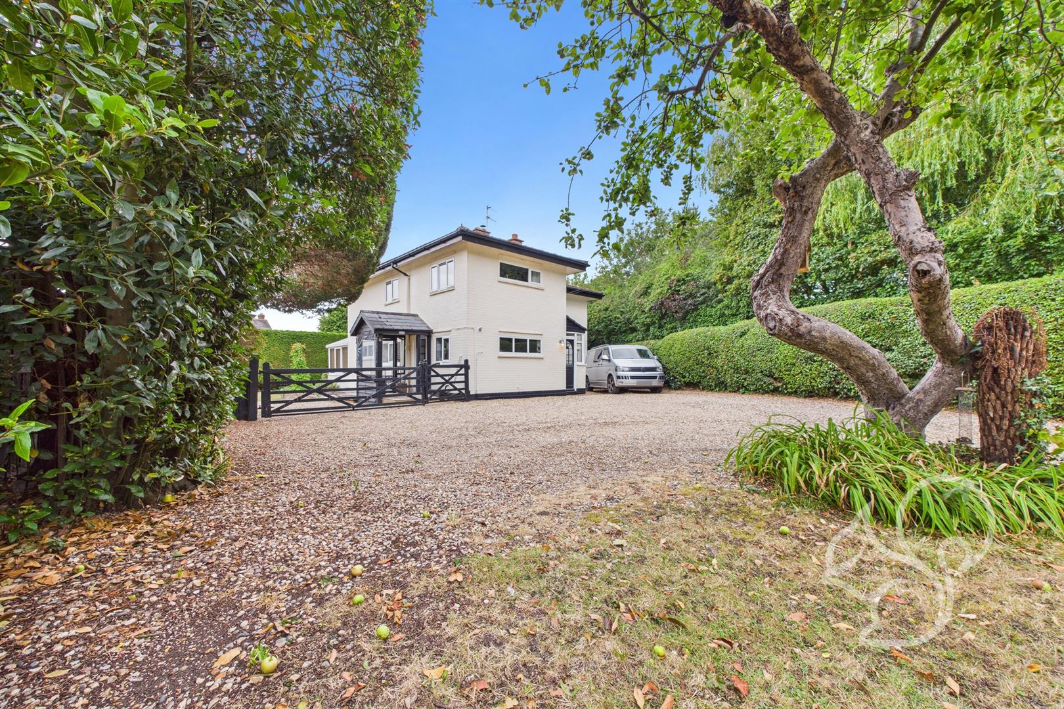
GUIDE PRICE £800,000 - £825,000. An exceptional four double bedroom detached residence, beautifully extended and extensively renovated throughout to an outstanding standard, positioned within the highly desirable coastal town of West Mersea, just a five-minute stroll from the beach and within easy reach of local amenities.
Thoughtfully Extended And Fully Renovated Throughout
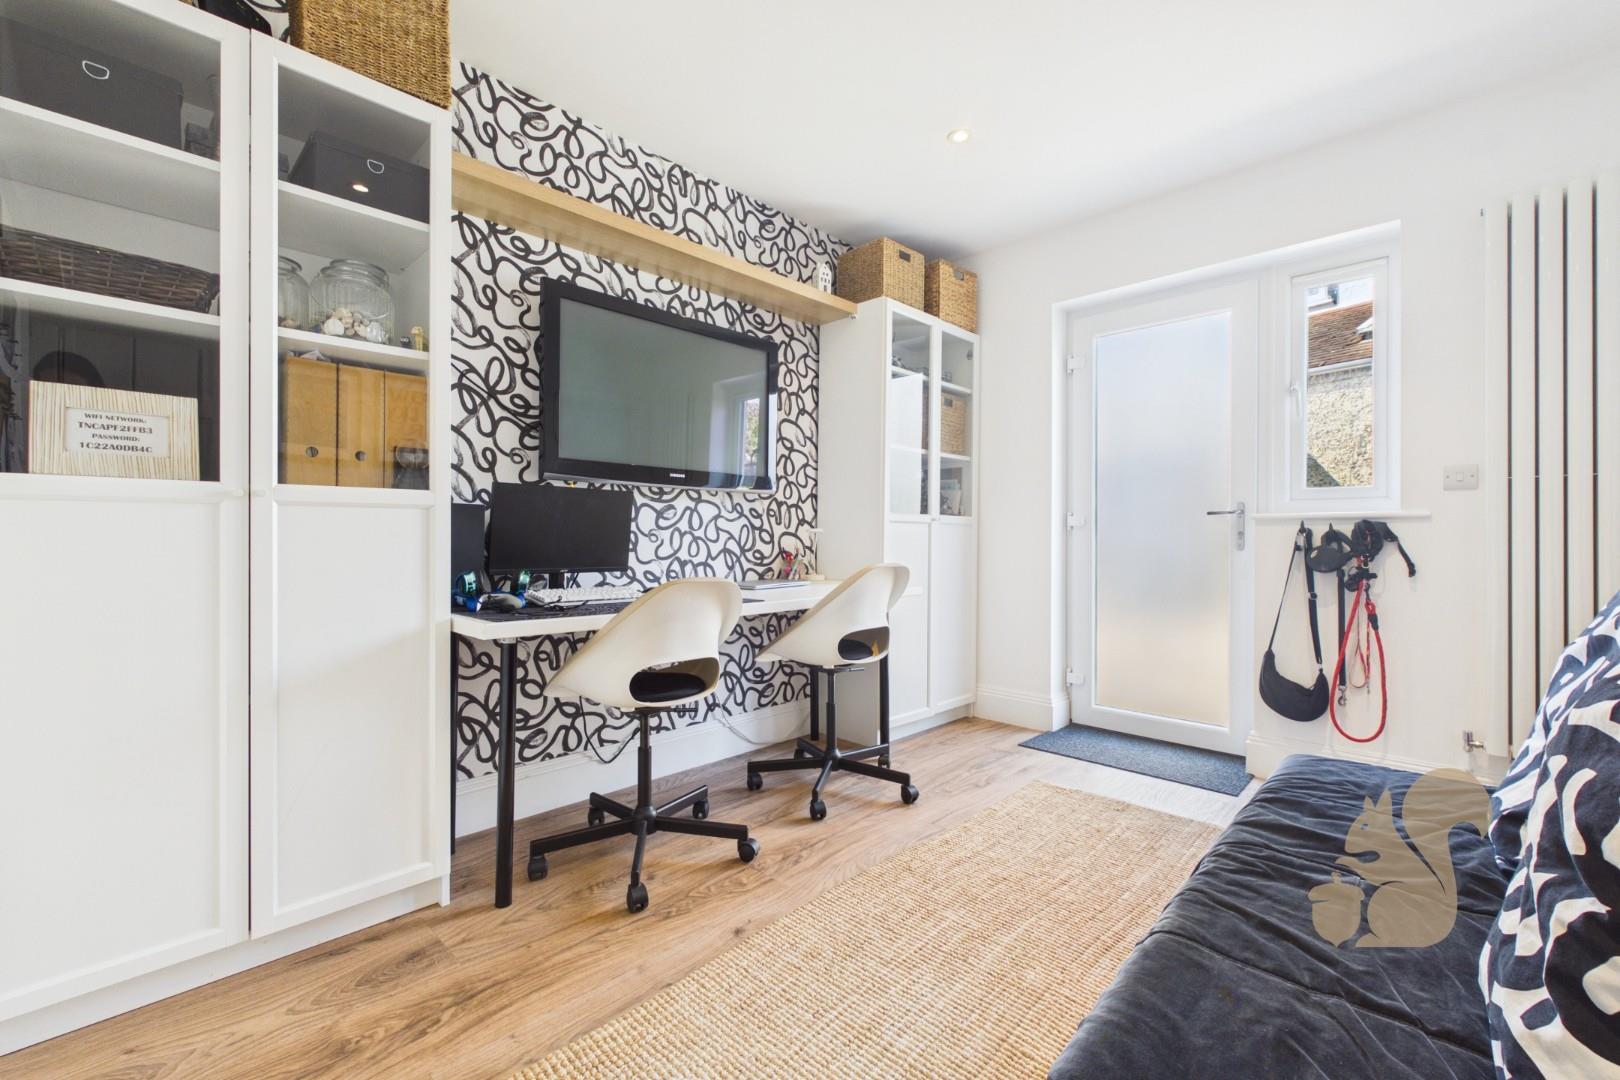
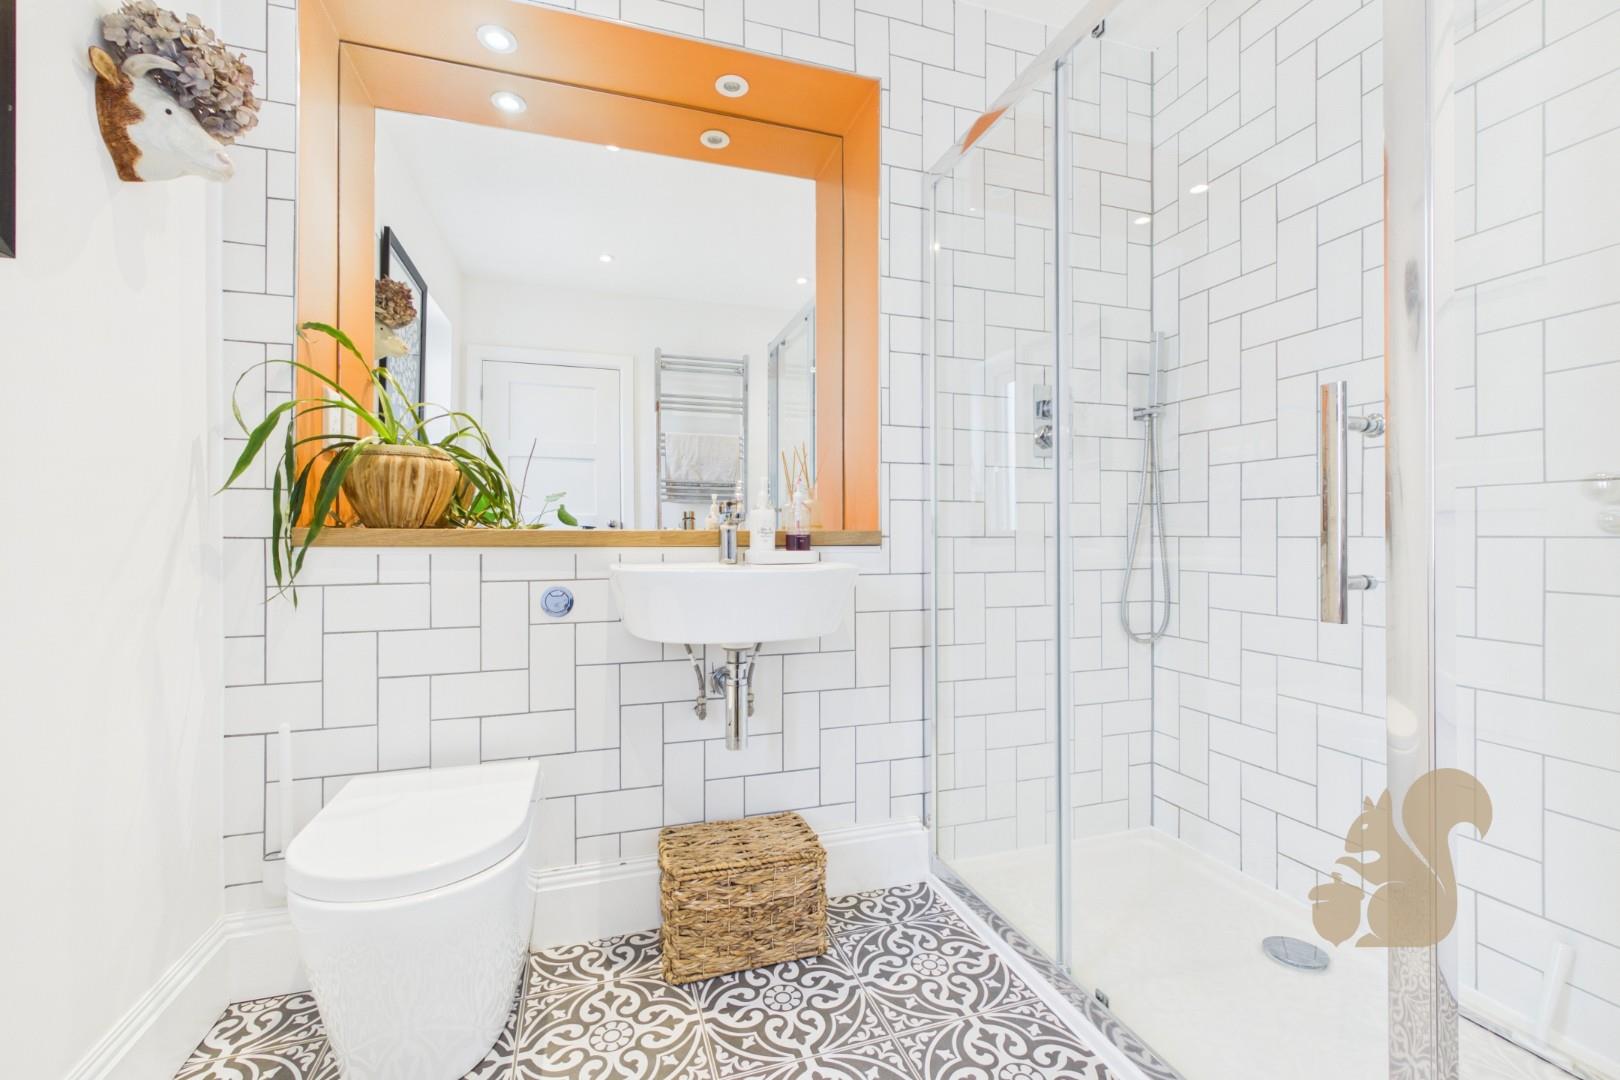
Downstairs Bedroom And Shower Room
Close To Local Amenities
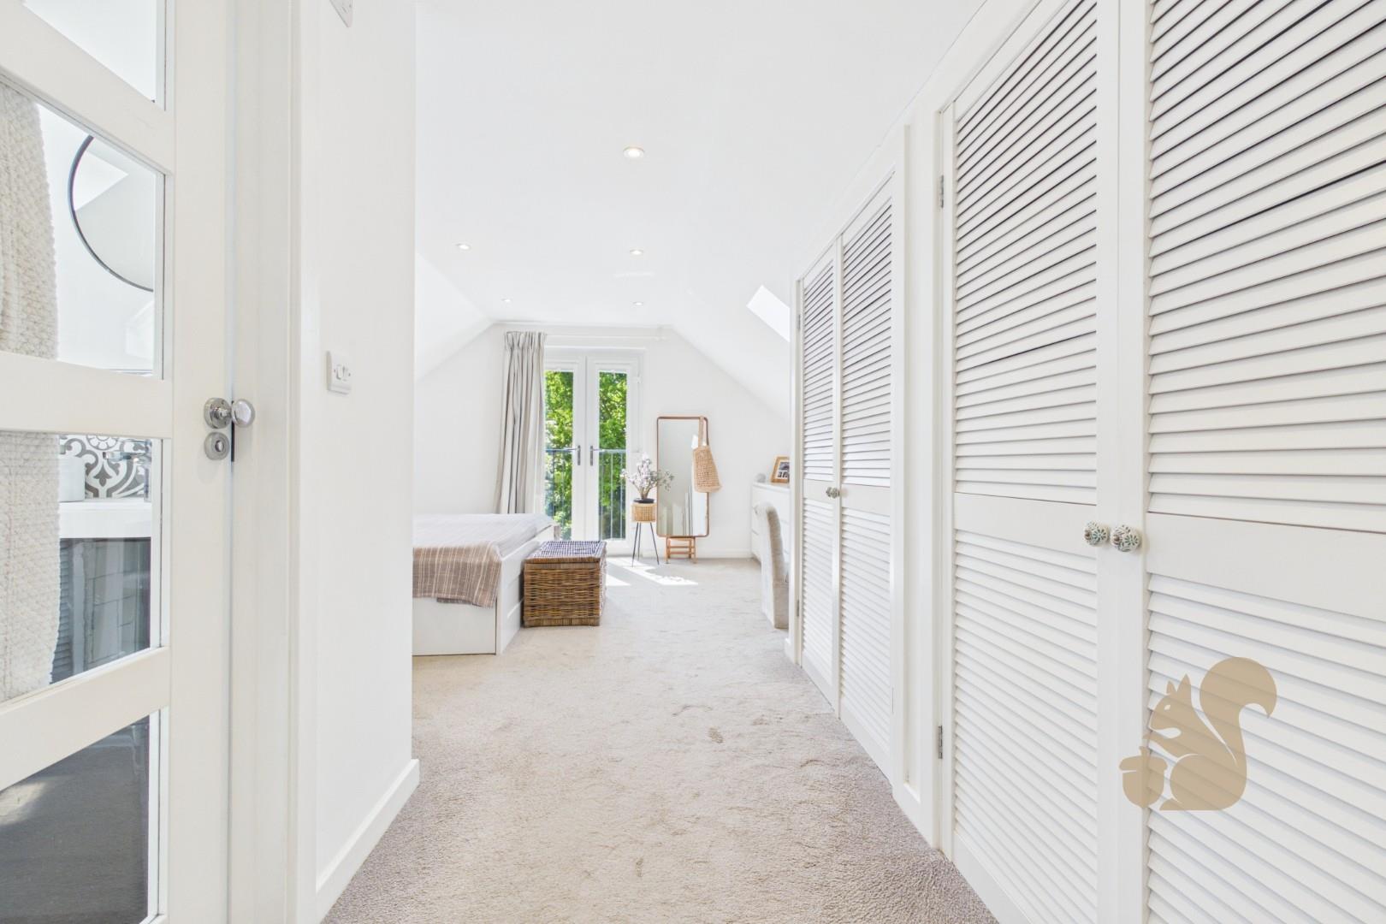
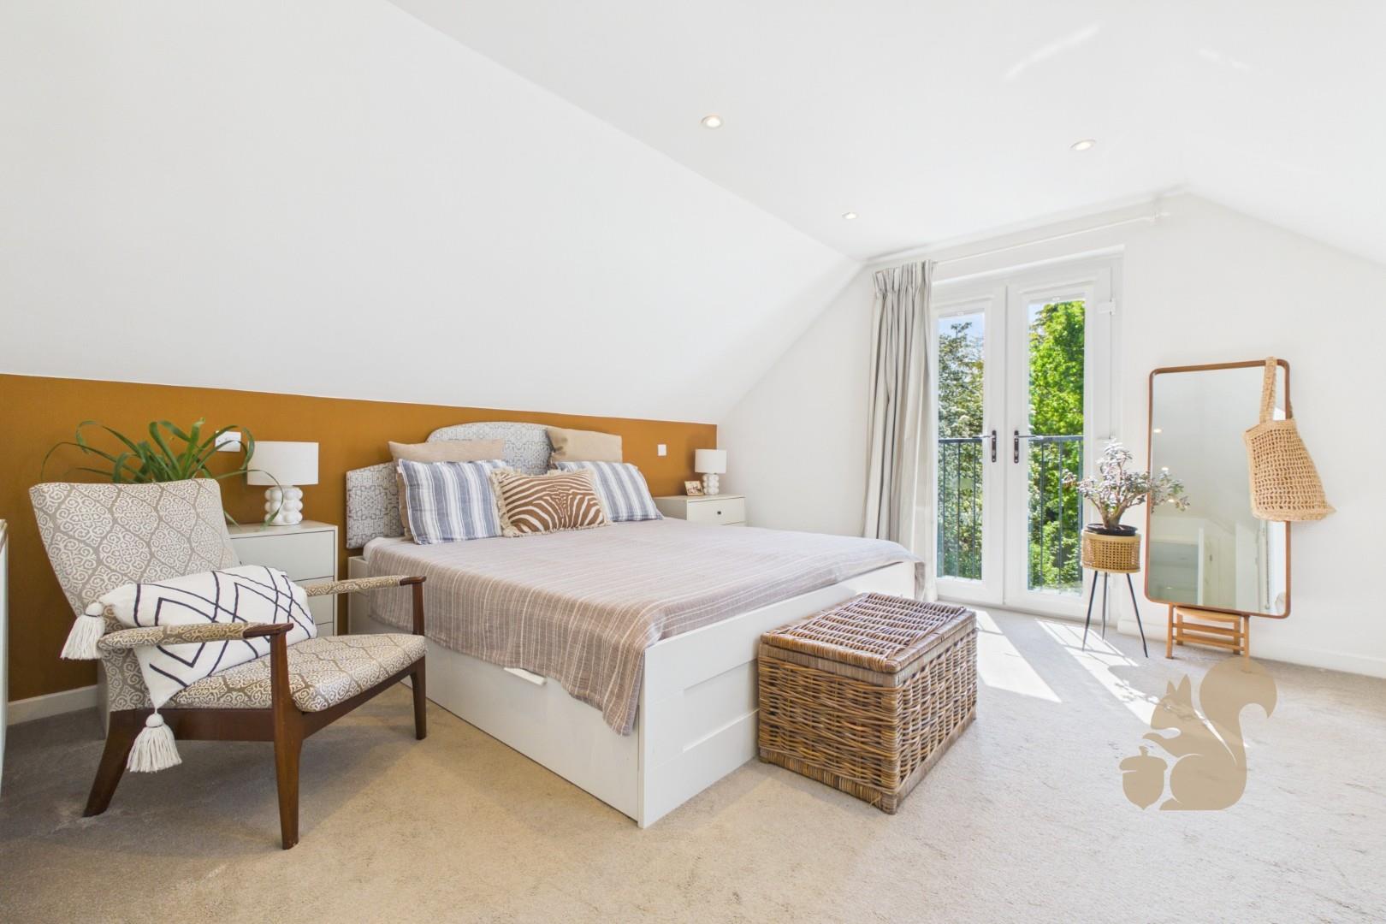
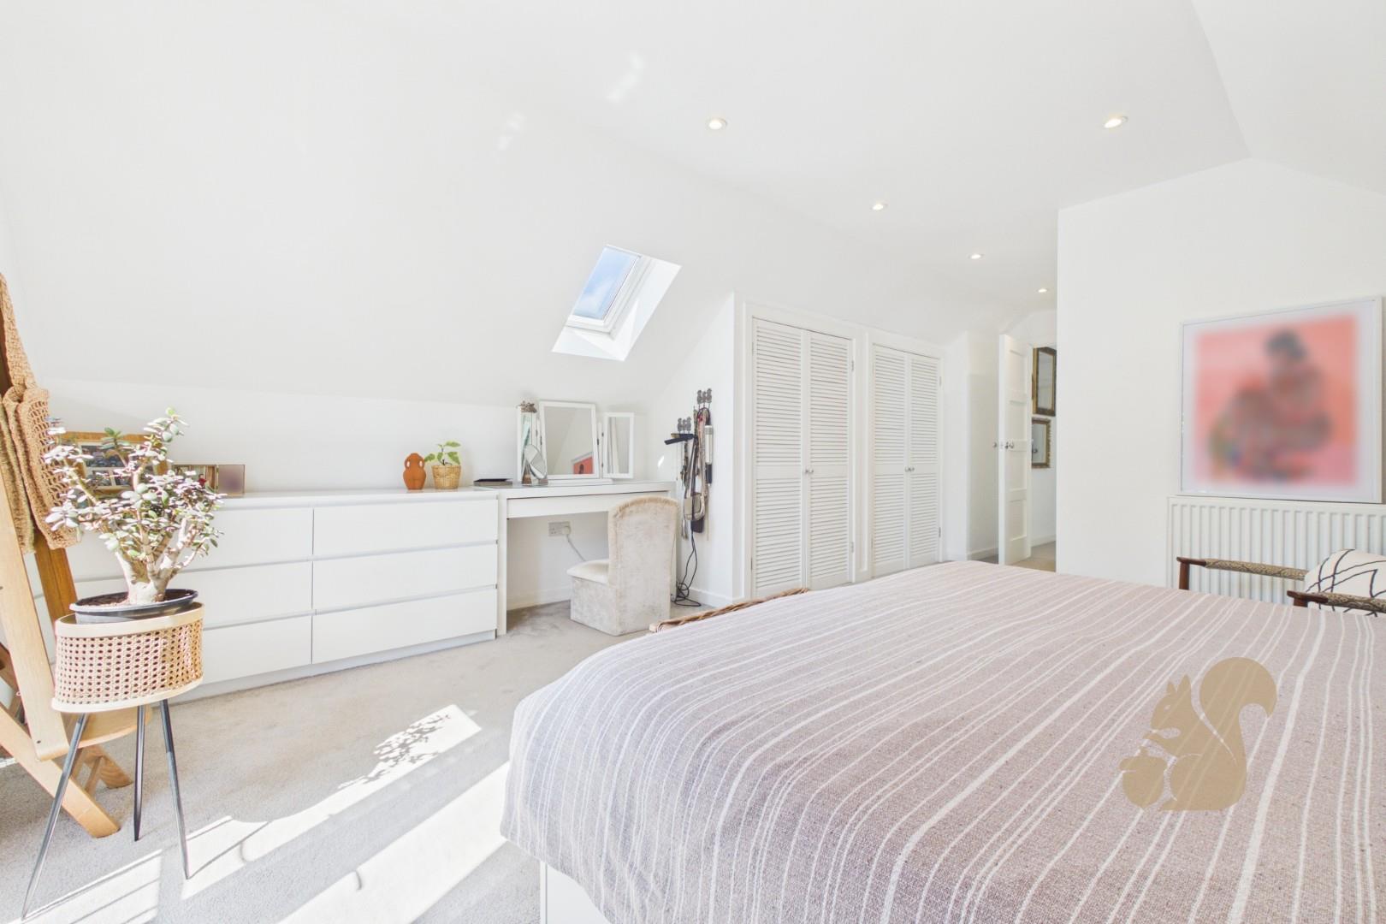
En Suite To Principal Bedroom
Immaculately Presented Throughout
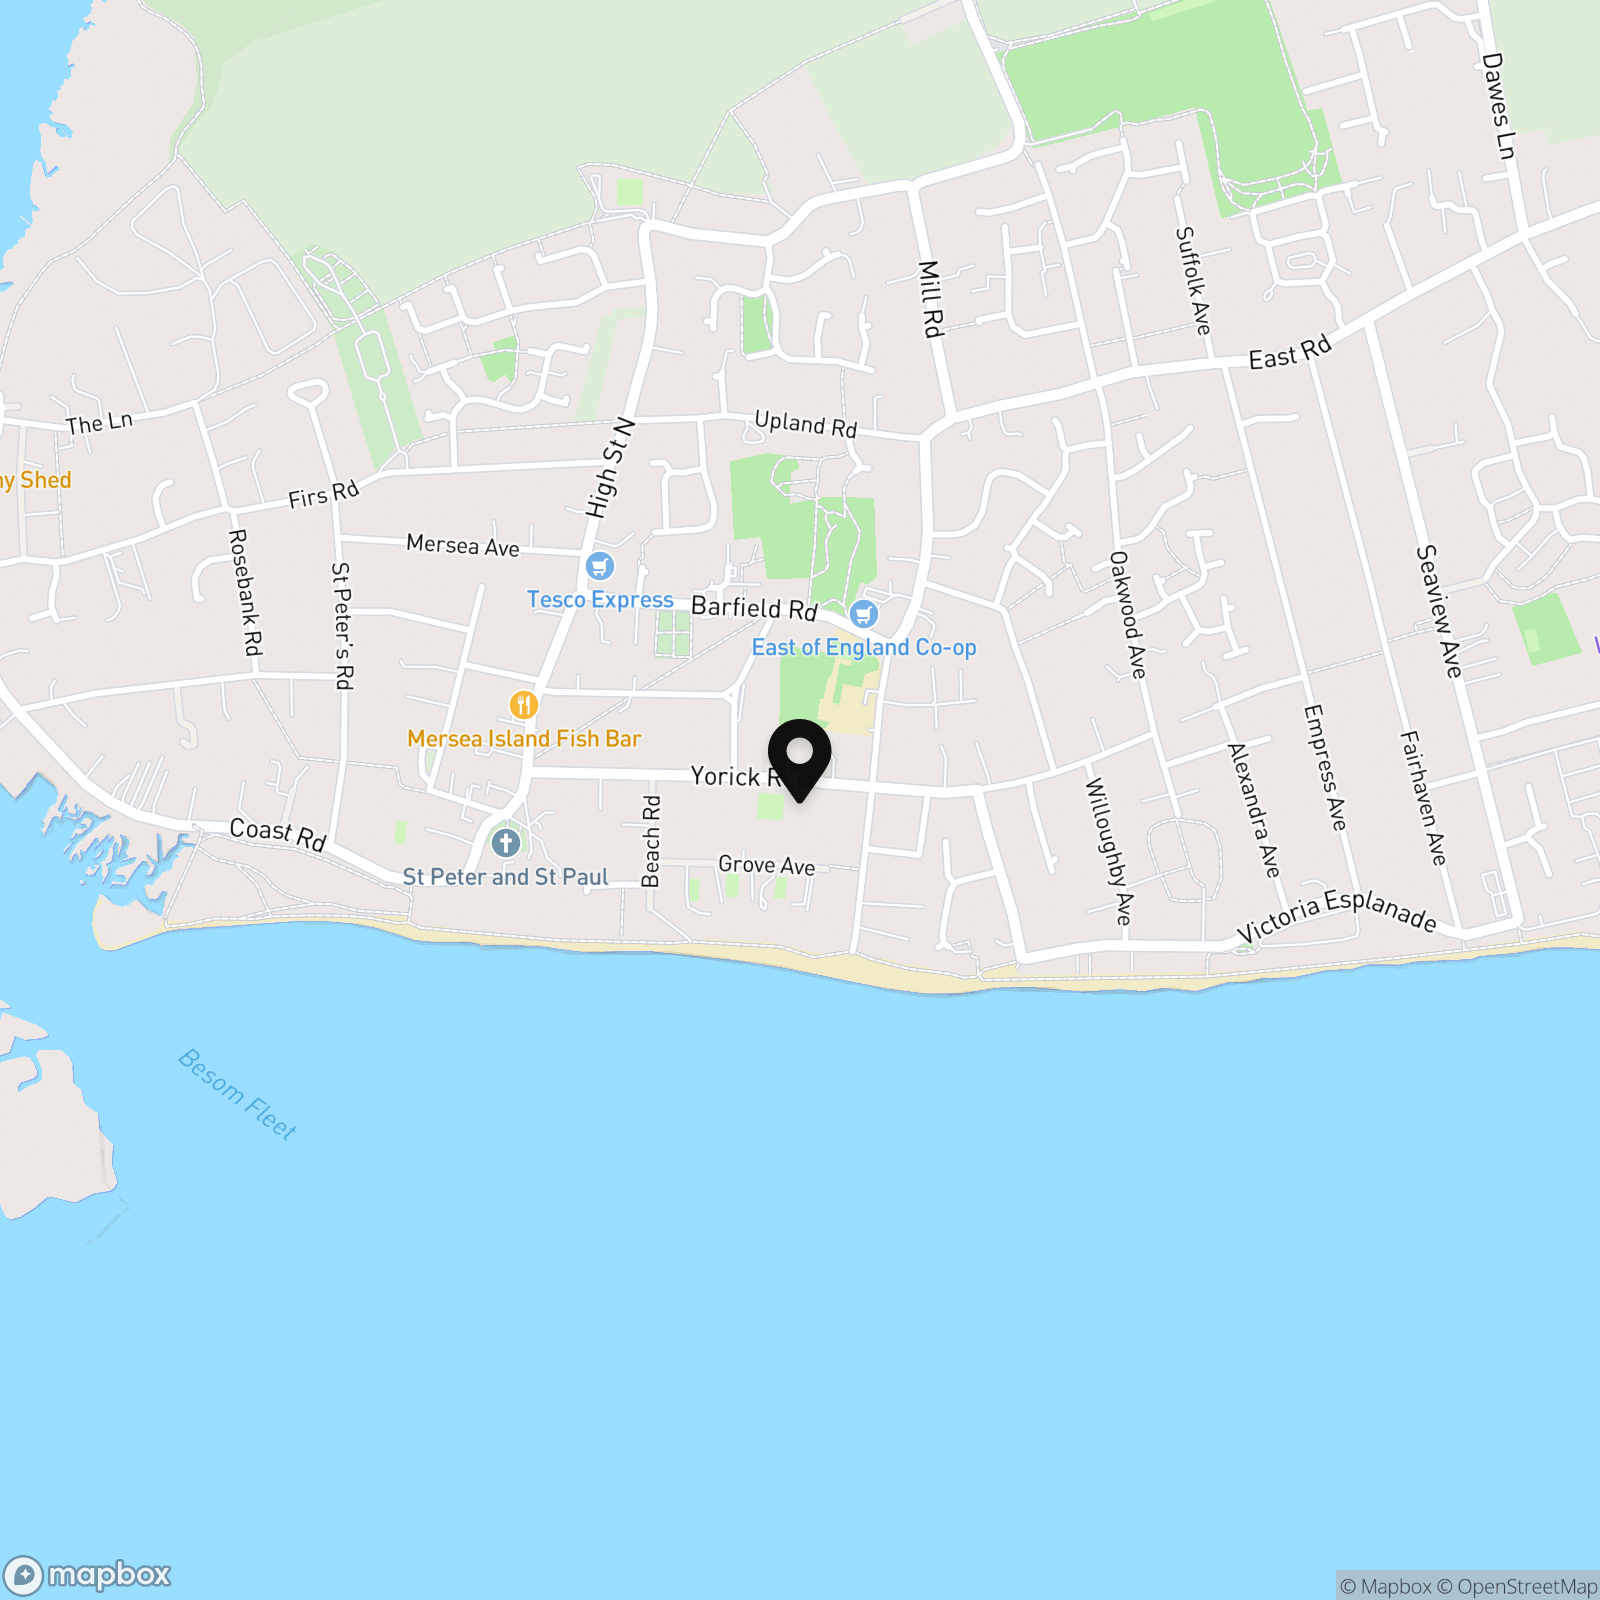
Short Walk To The Beach
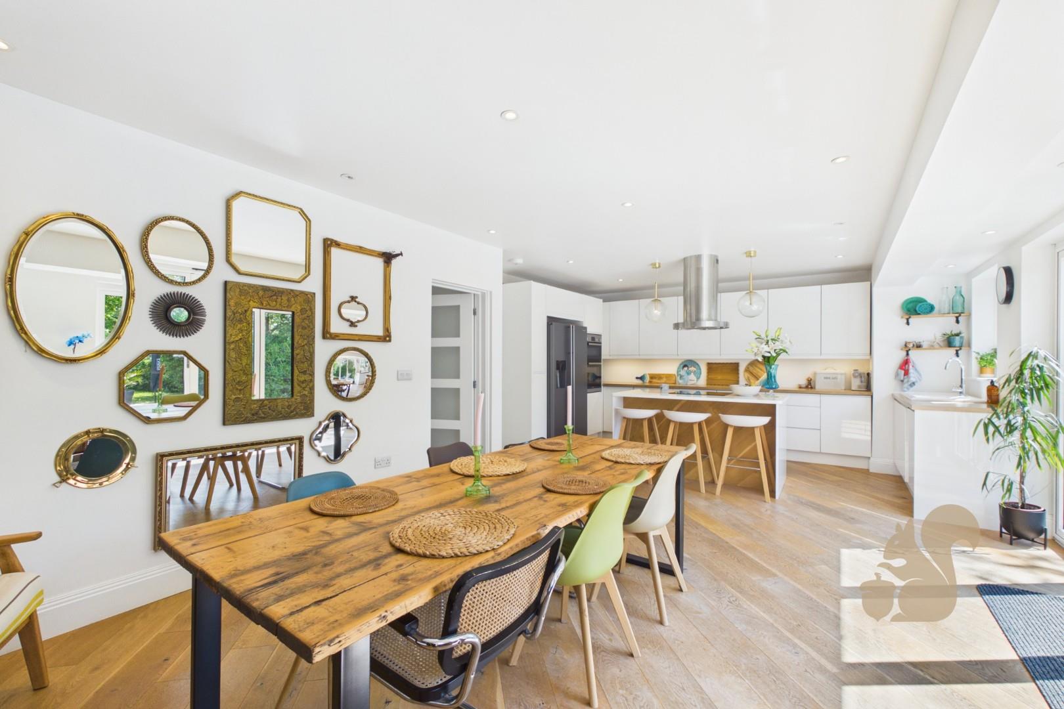
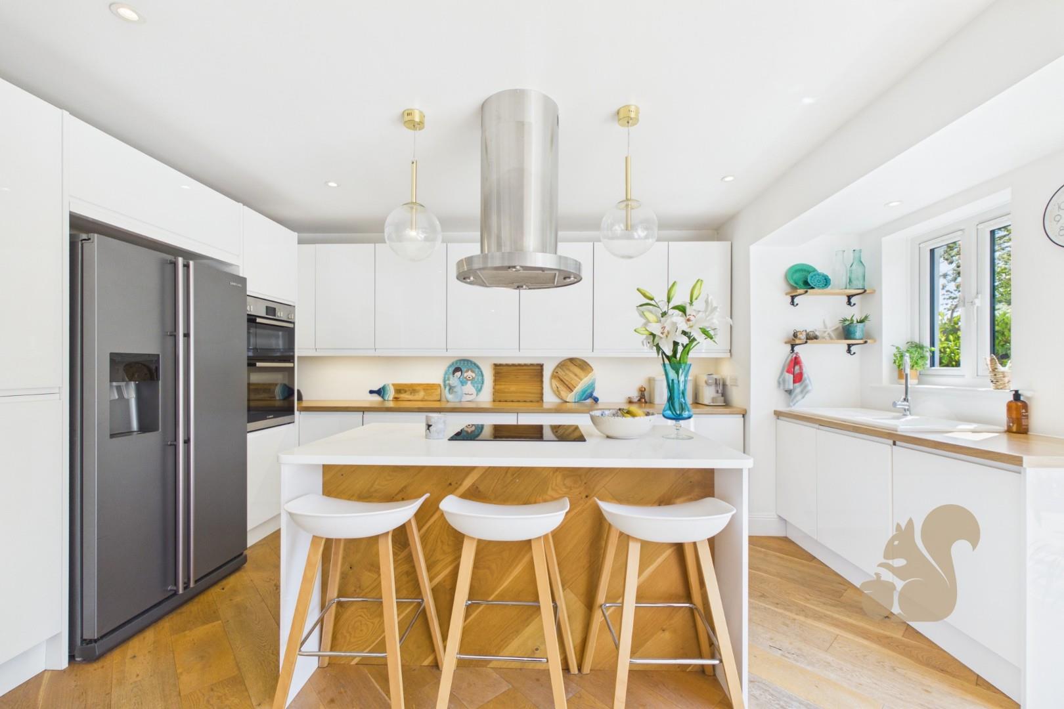
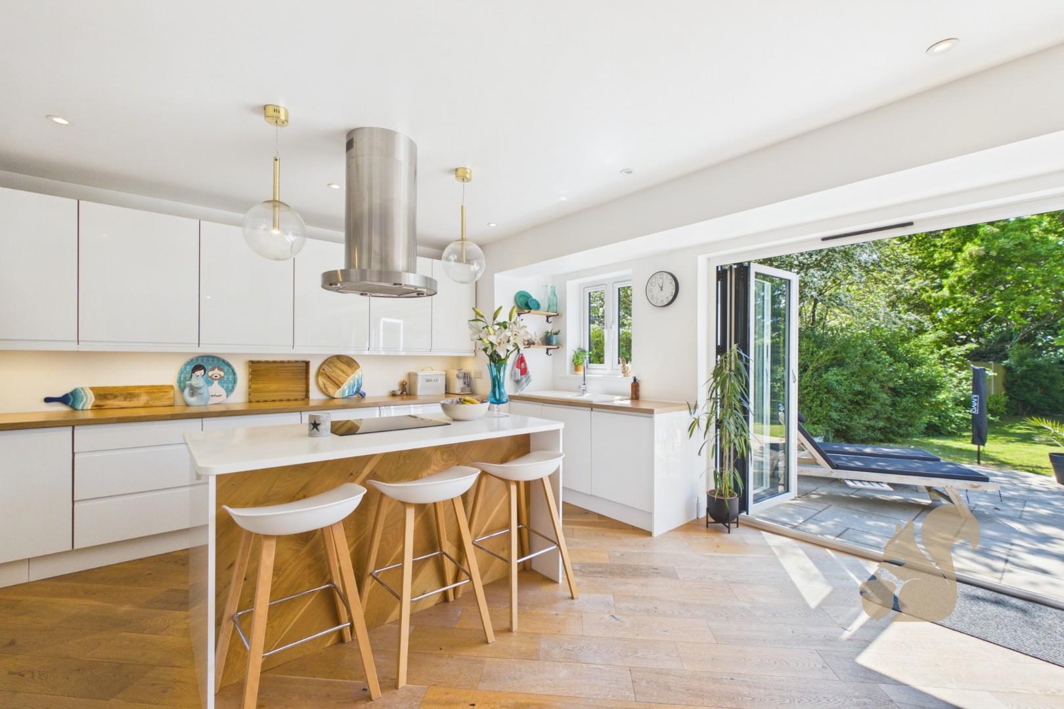
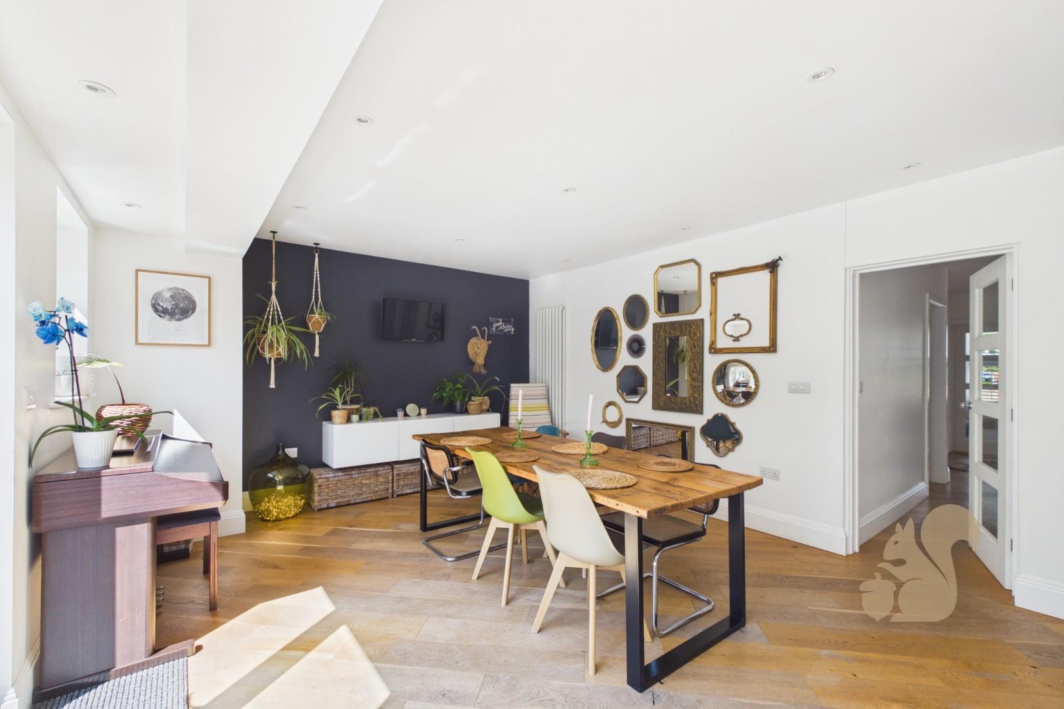
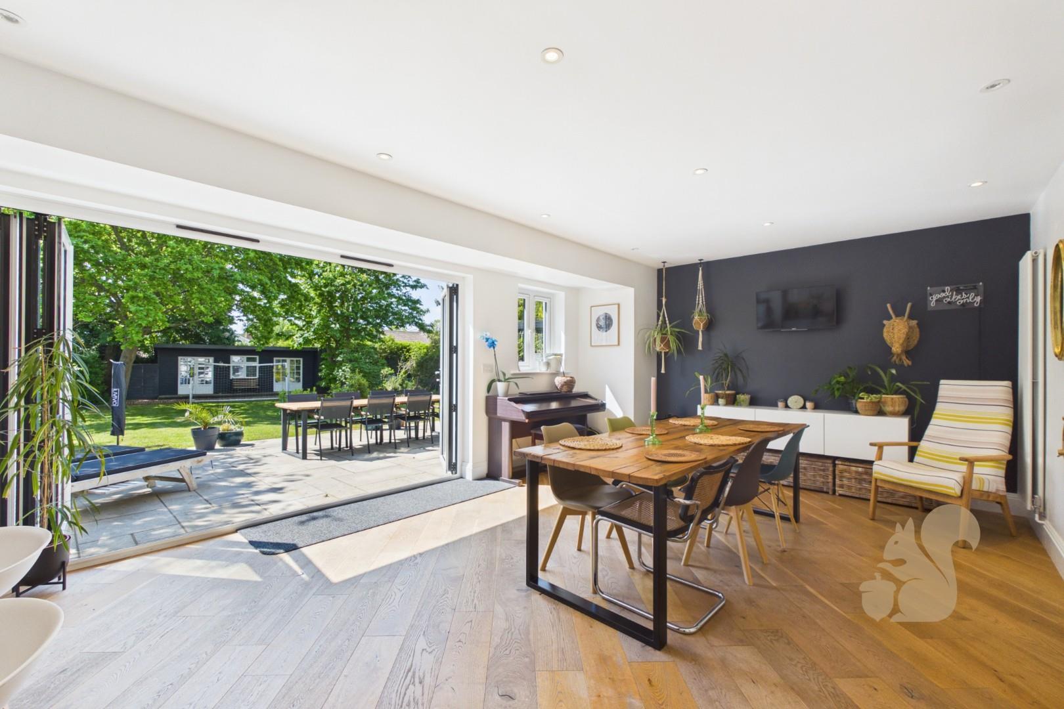
Open Plan Kitchen Diner
Description
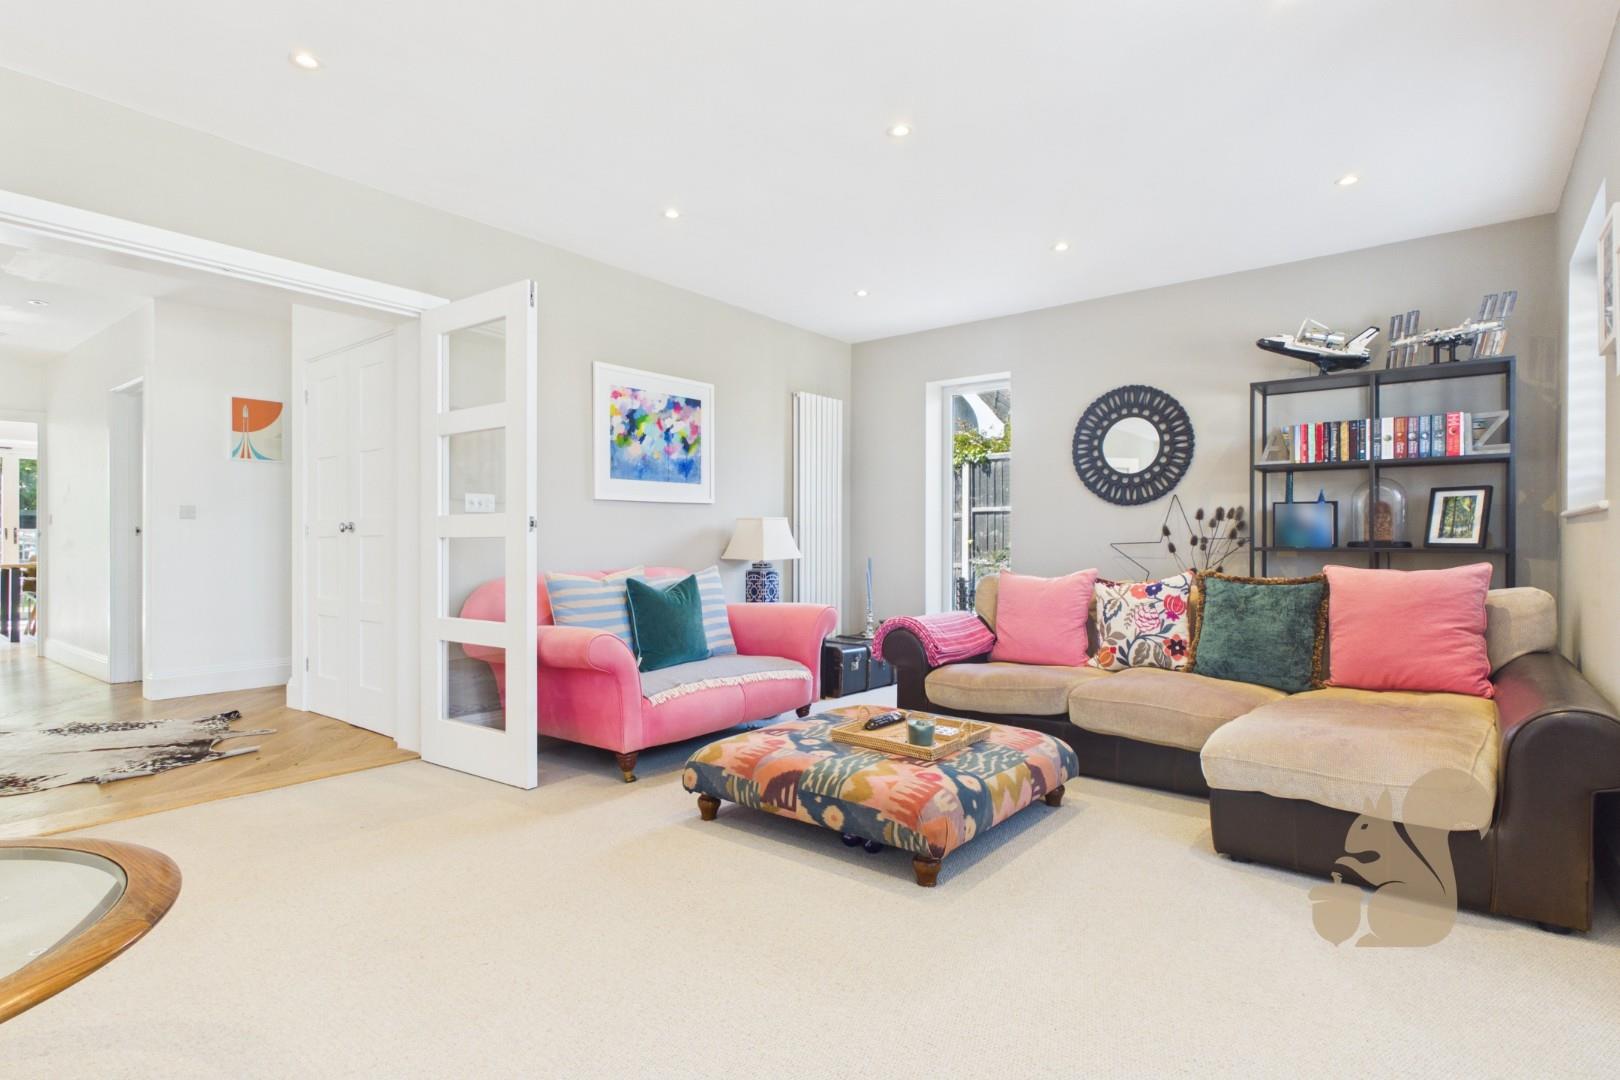
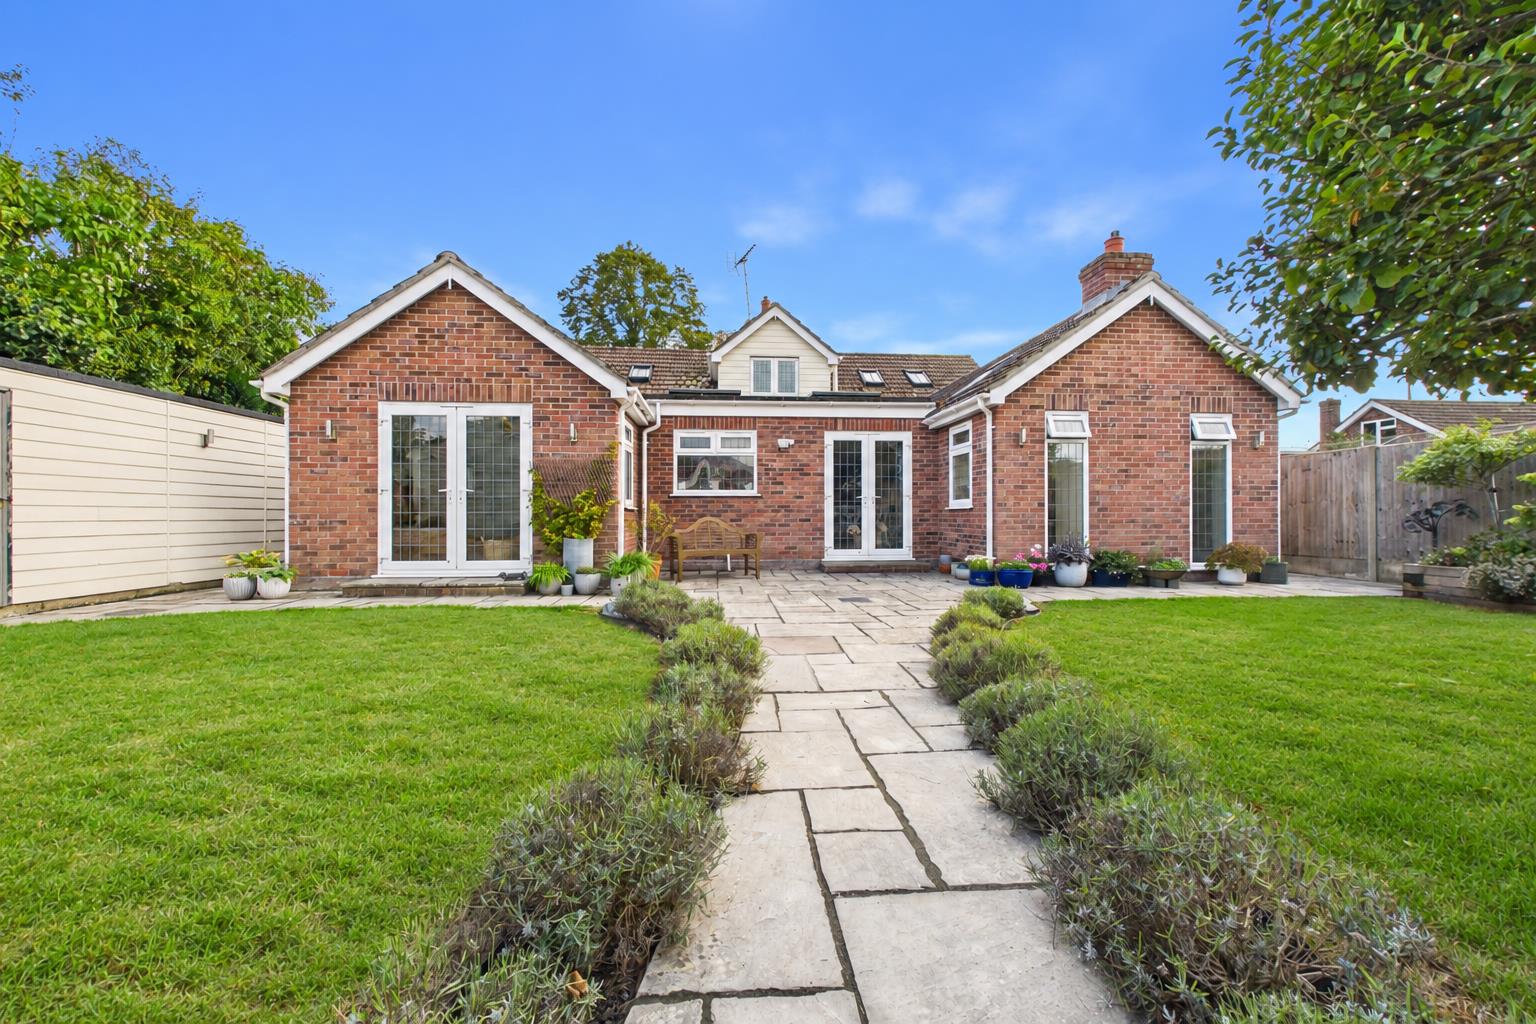
GUIDE PRICE £800,000 - £825,000. An exceptional four double bedroom detached residence, beautifully extended and extensively renovated throughout to an outstanding standard, positioned within the highly desirable coastal town of West Mersea, just a five-minute stroll from the beach and within easy reach of local amenities. Offering an elegant blend of contemporary design and versatile family living, this stunning home has been thoughtfully reconfigured to create stylish, light-filled accommodation finished with impeccable attention to detail throughout. The welcoming entrance leads into a superbly proportioned living room, enhanced by a striking bay window that floods the space with natural light and creates a sophisticated yet inviting atmosphere. At the heart of the home is an imp...
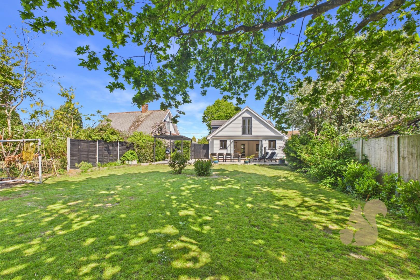
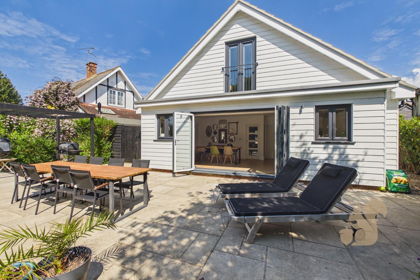
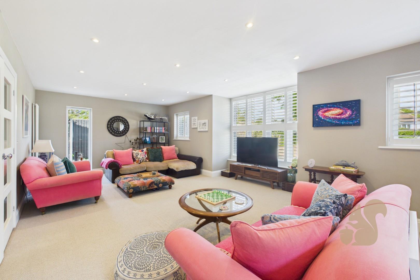
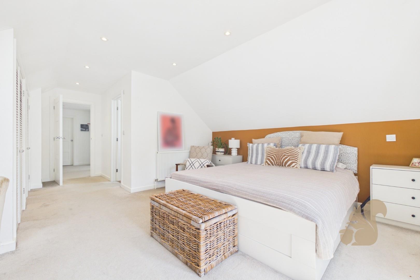
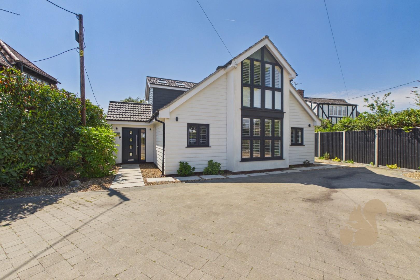
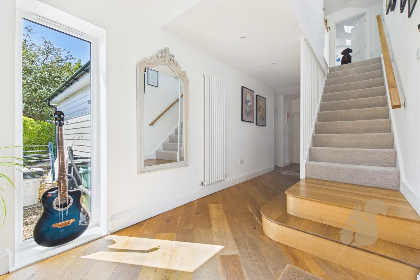
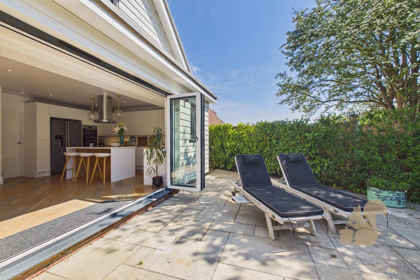
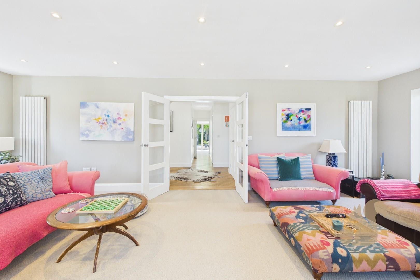
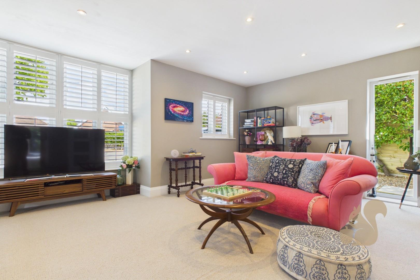
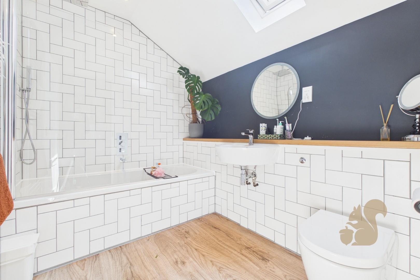
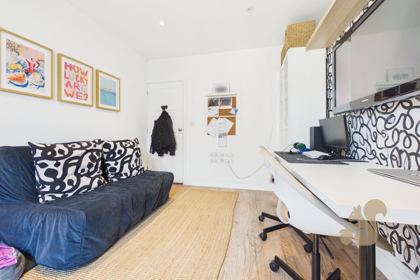
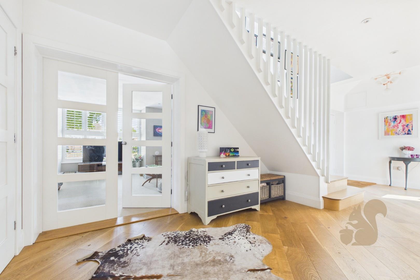
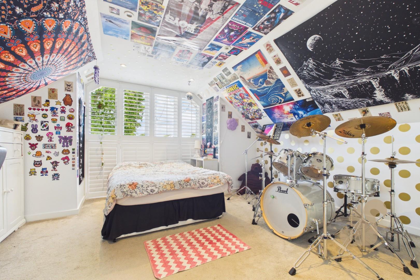
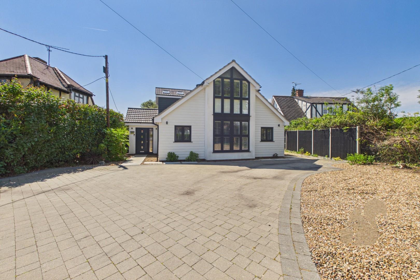
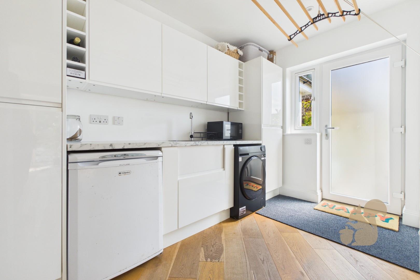
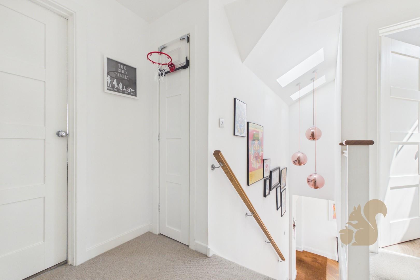
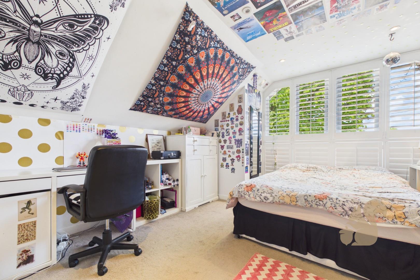
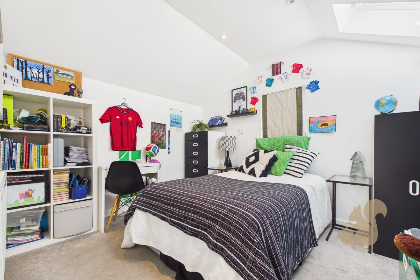
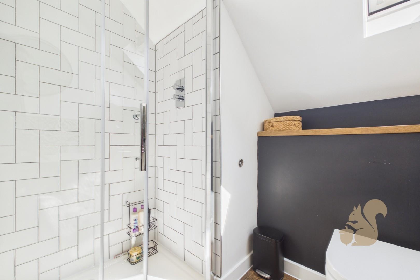
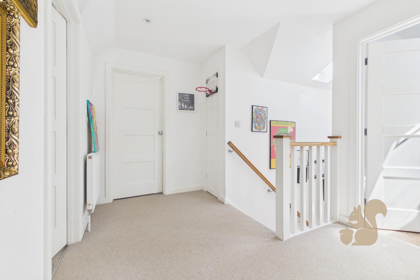
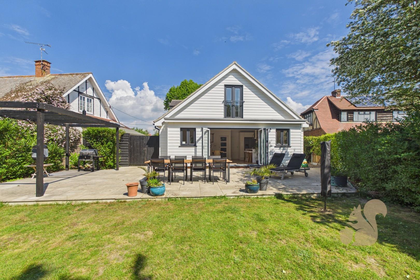
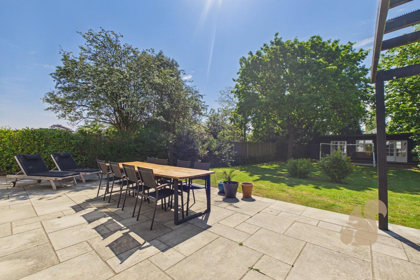
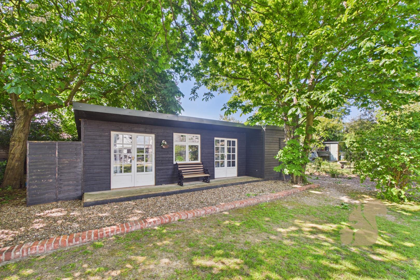
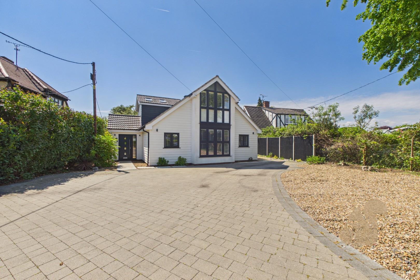
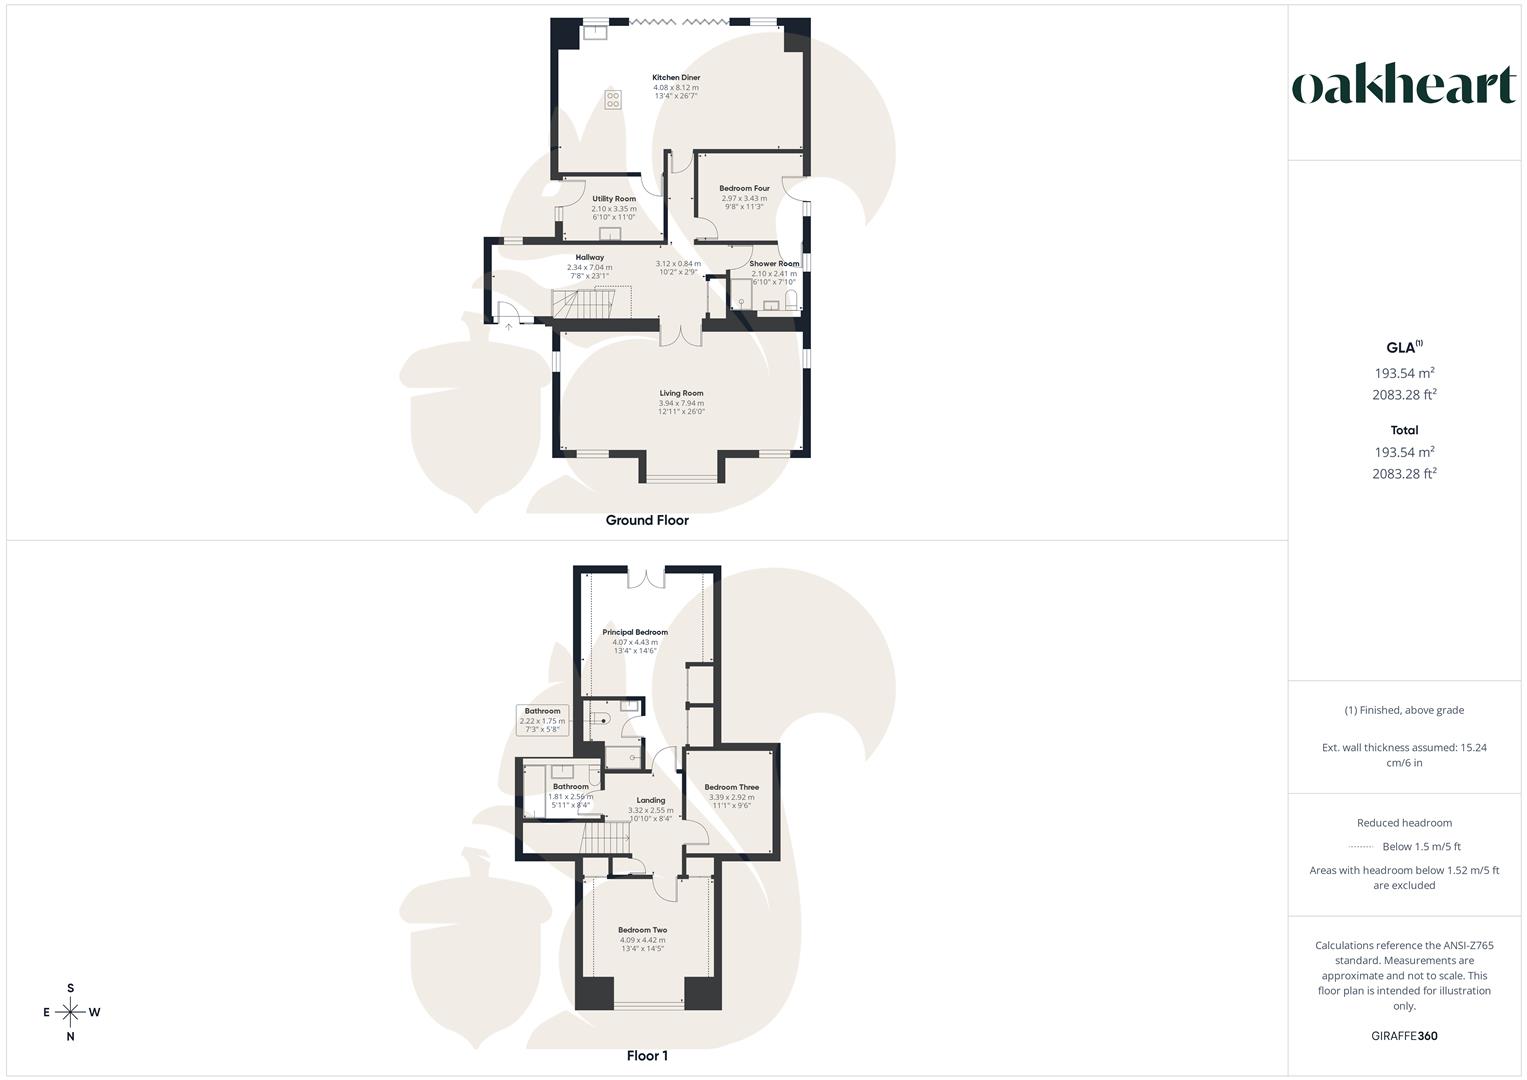
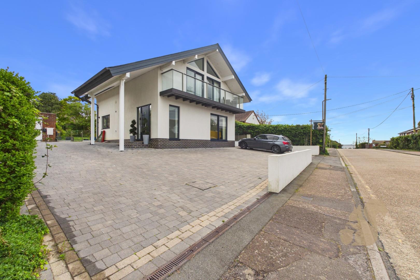
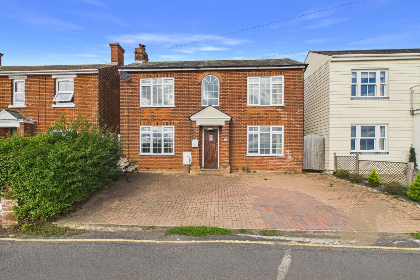
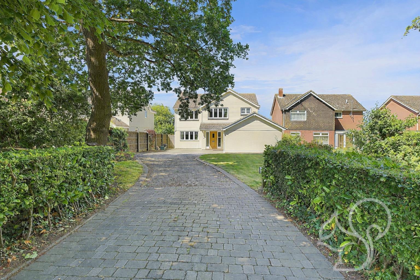
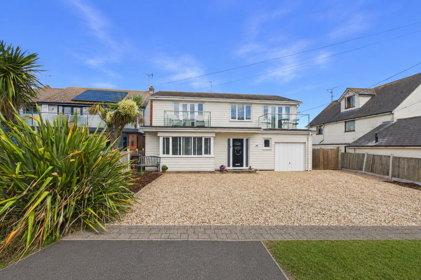
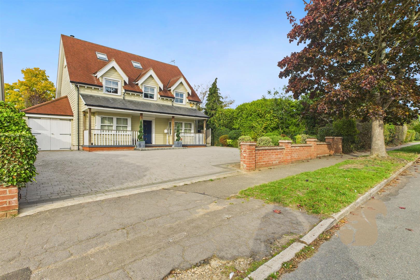
GUIDE PRICE £800,000 - £825,000. An exceptional four double bedroom detached residence, beautifully extended and extensively renovated throughout to an outstanding standard, positioned within the highly desirable coastal town of West Mersea, just a five-minute stroll from the beach and within easy reach of local amenities. Offering an elegant blend of contemporary design and versatile family living, this stunning home has been thoughtfully reconfigured to create stylish, light-filled accommodation finished with impeccable attention to detail throughout. The welcoming entrance leads into a superbly proportioned living room, enhanced by a striking bay window that floods the space with natural light and creates a sophisticated yet inviting atmosphere. At the heart of the home is an impressive open-plan kitchen/dining space, perfectly designed for modern living and entertaining, featuring sleek finishes and expansive bi-fold doors opening seamlessly onto the south-facing garden. A separate utility room adds practicality, while the ground floor also benefits from a spacious double bedroom and a luxurious contemporary shower room, ideal for guests. The first floor continues to impress with three generously sized double bedrooms, including a stunning principal suite complete with bespoke built-in wardrobes, an elegant en suite shower room and a Juliet balcony overlooking the garden. Two further double bedrooms are served by a beautifully appointed family bathroom finished to a high specification. Externally, the property enjoys a private south-facing rear garden with a stylish patio terrace, creating the perfect setting for outdoor dining and entertaining. To the rear of the garden, a charming summer house provides a versatile additional space ideal for a home office, studio or relaxation retreat. The front of the property offers extensive off-street parking for up to five vehicles.