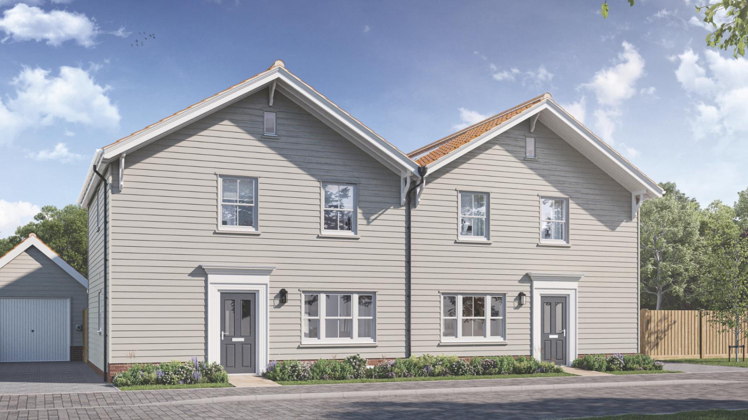
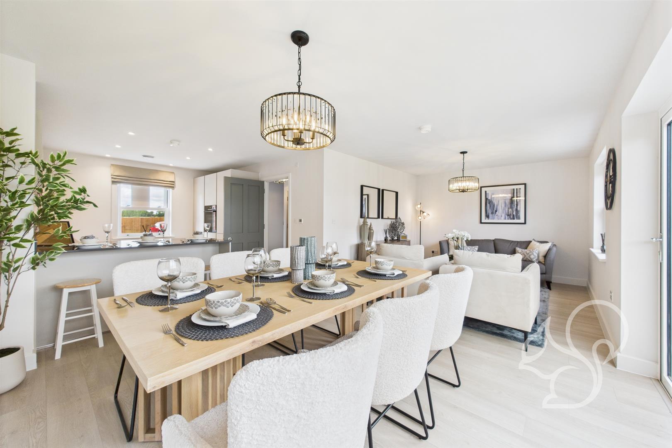
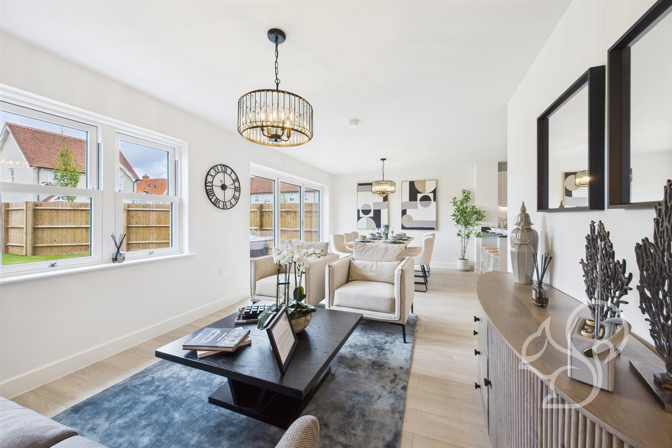
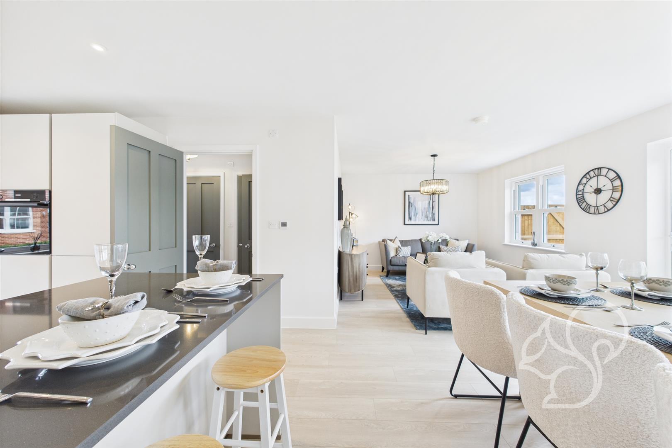
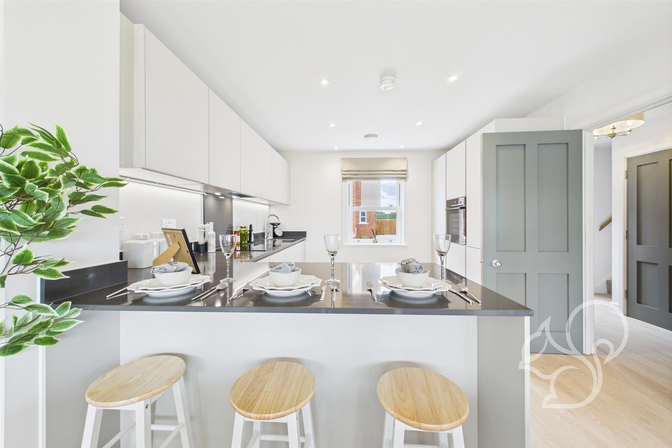
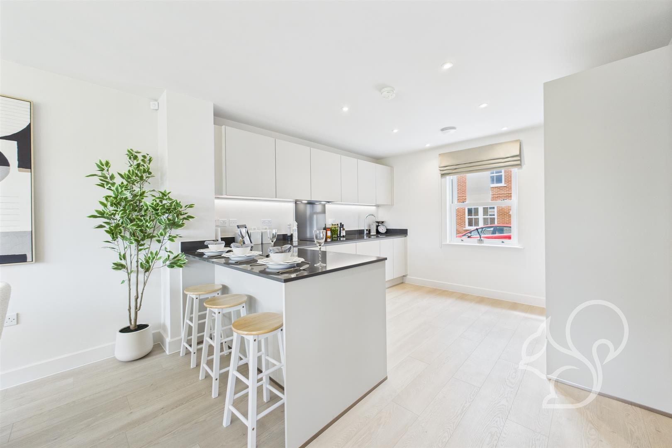
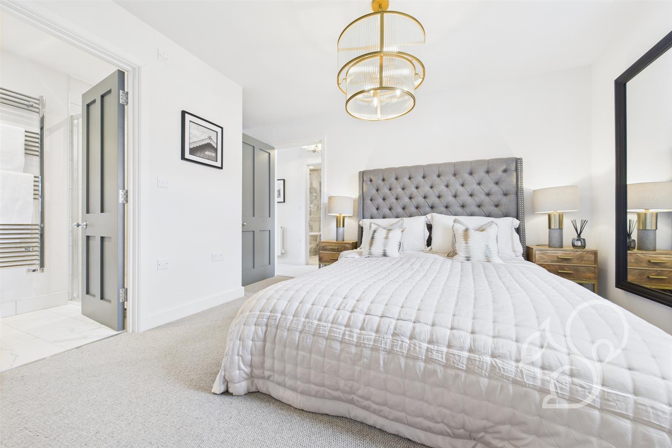
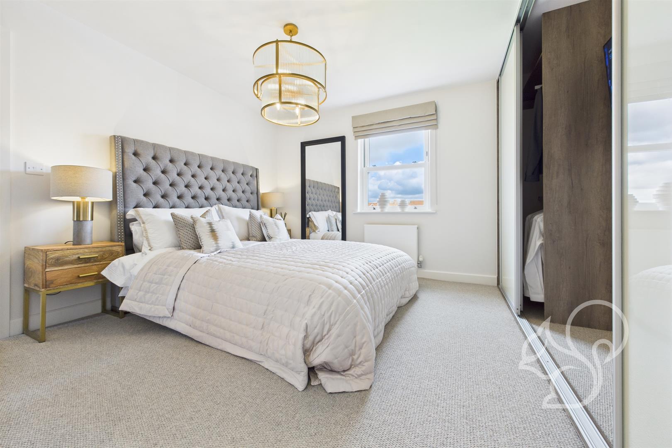
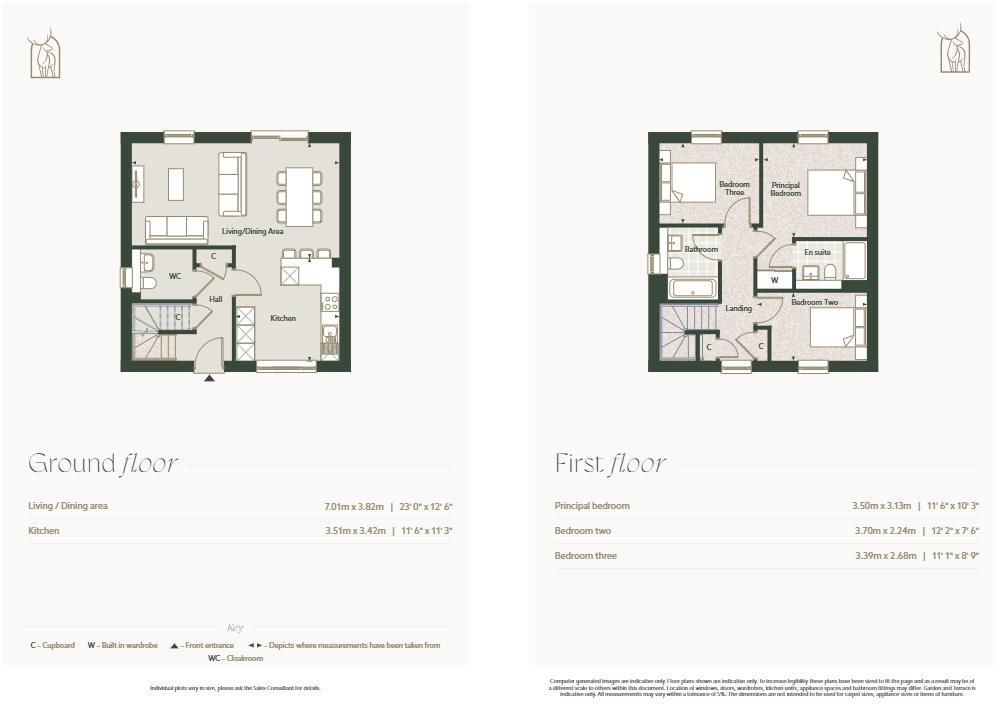
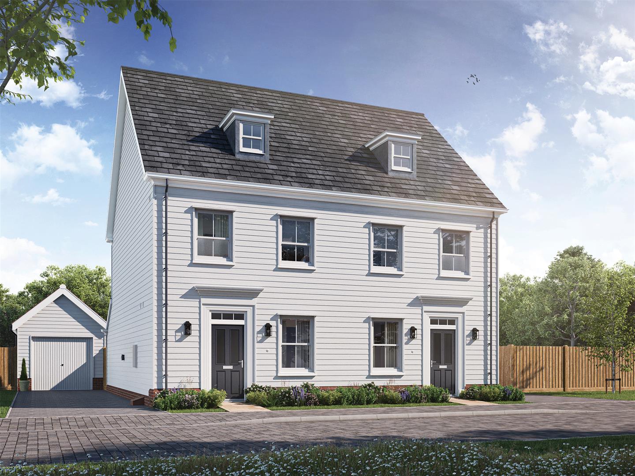
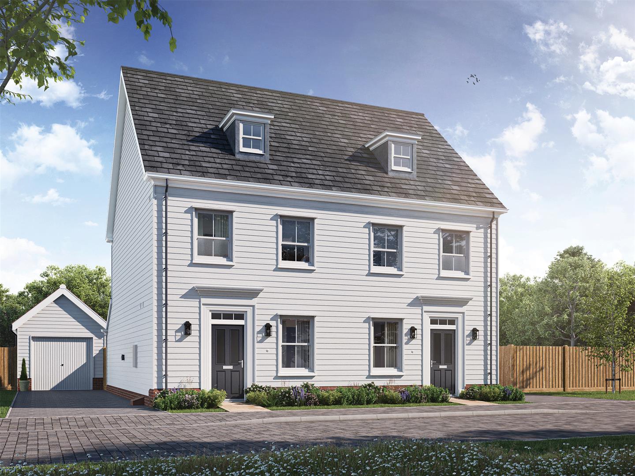
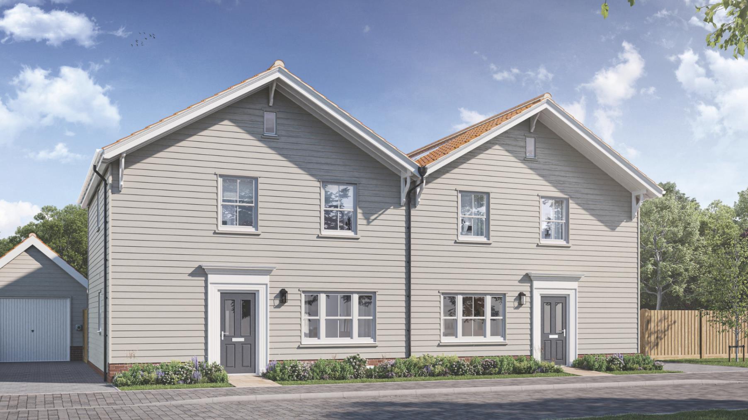
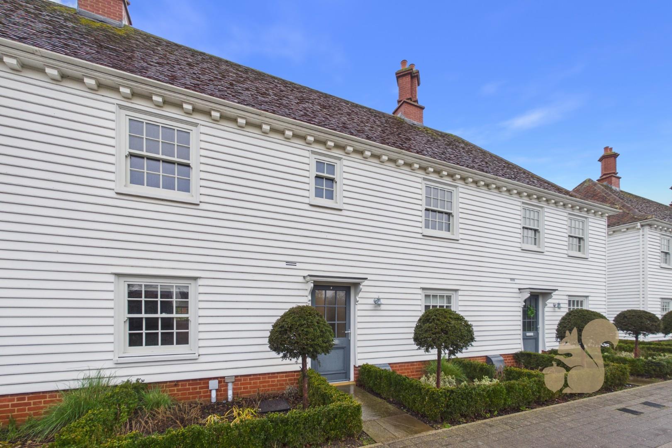
**£11,850 of Incentives available on this plot for a limited time!** Step into the Webb I, a thoughtfully crafted three-bedroom semi-detached home with approximately 1,092 sq ft of well-proportioned living space. The open-plan kitchen/dining/living area is tailored for contemporary living.
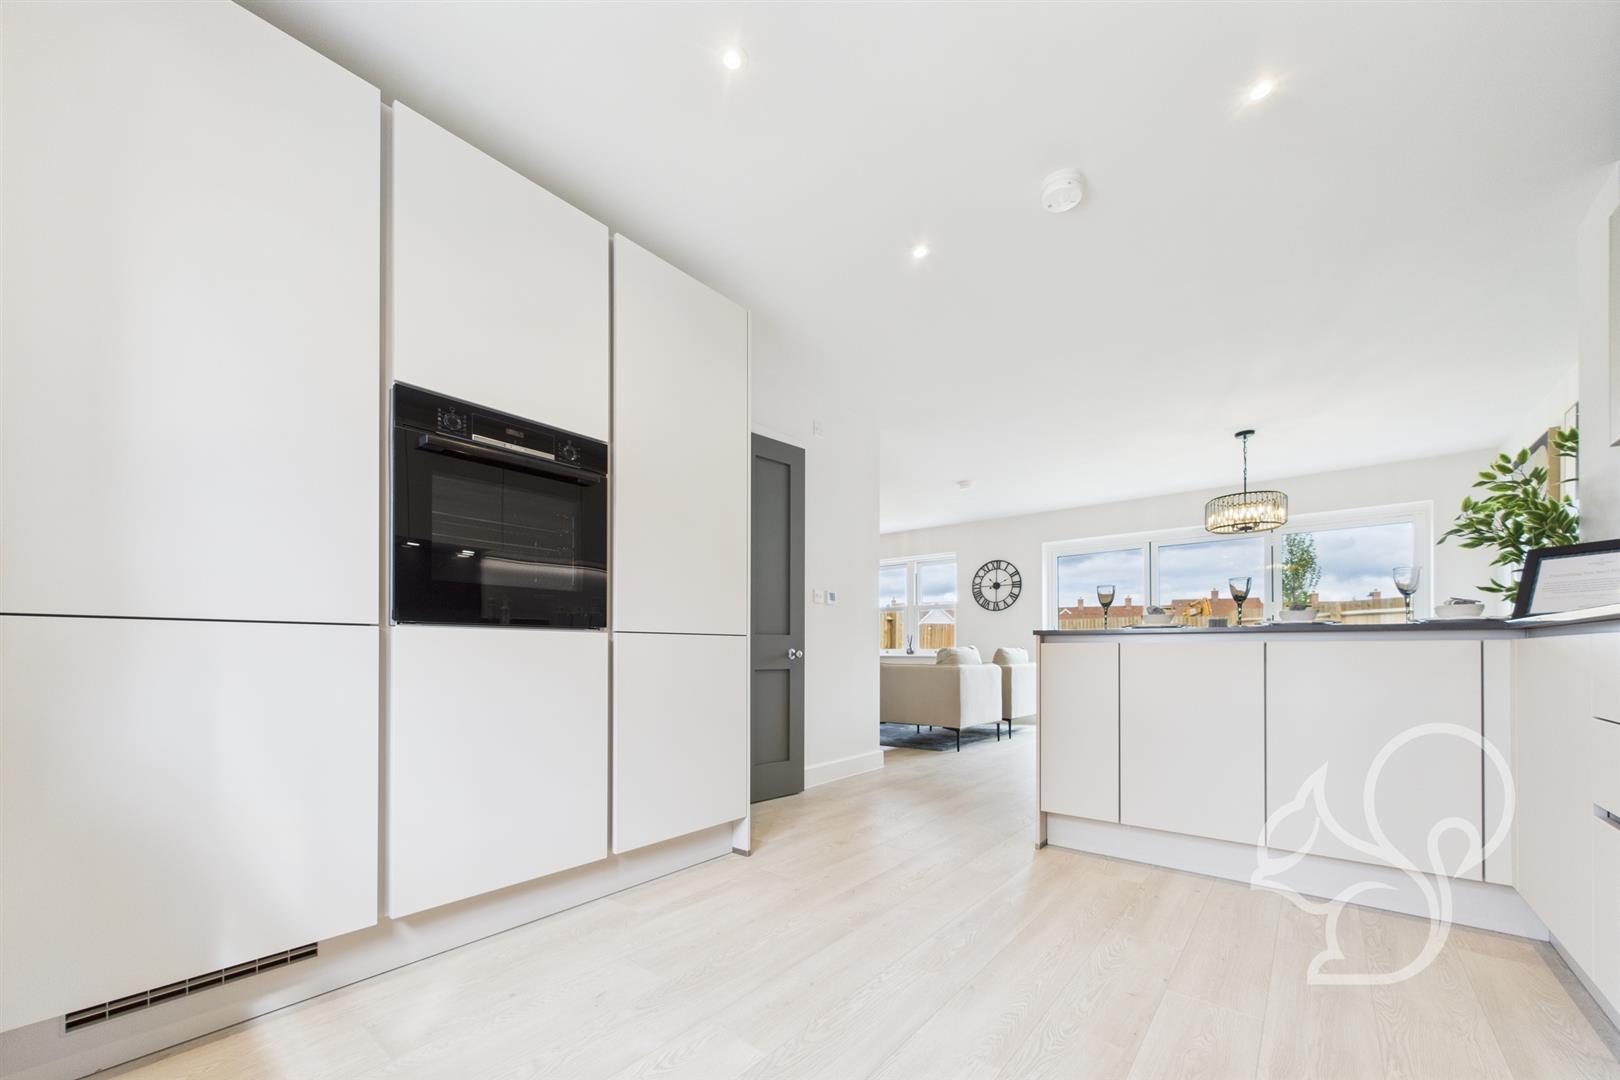
Shaker style kitchen with stone worktops & integrated appliances
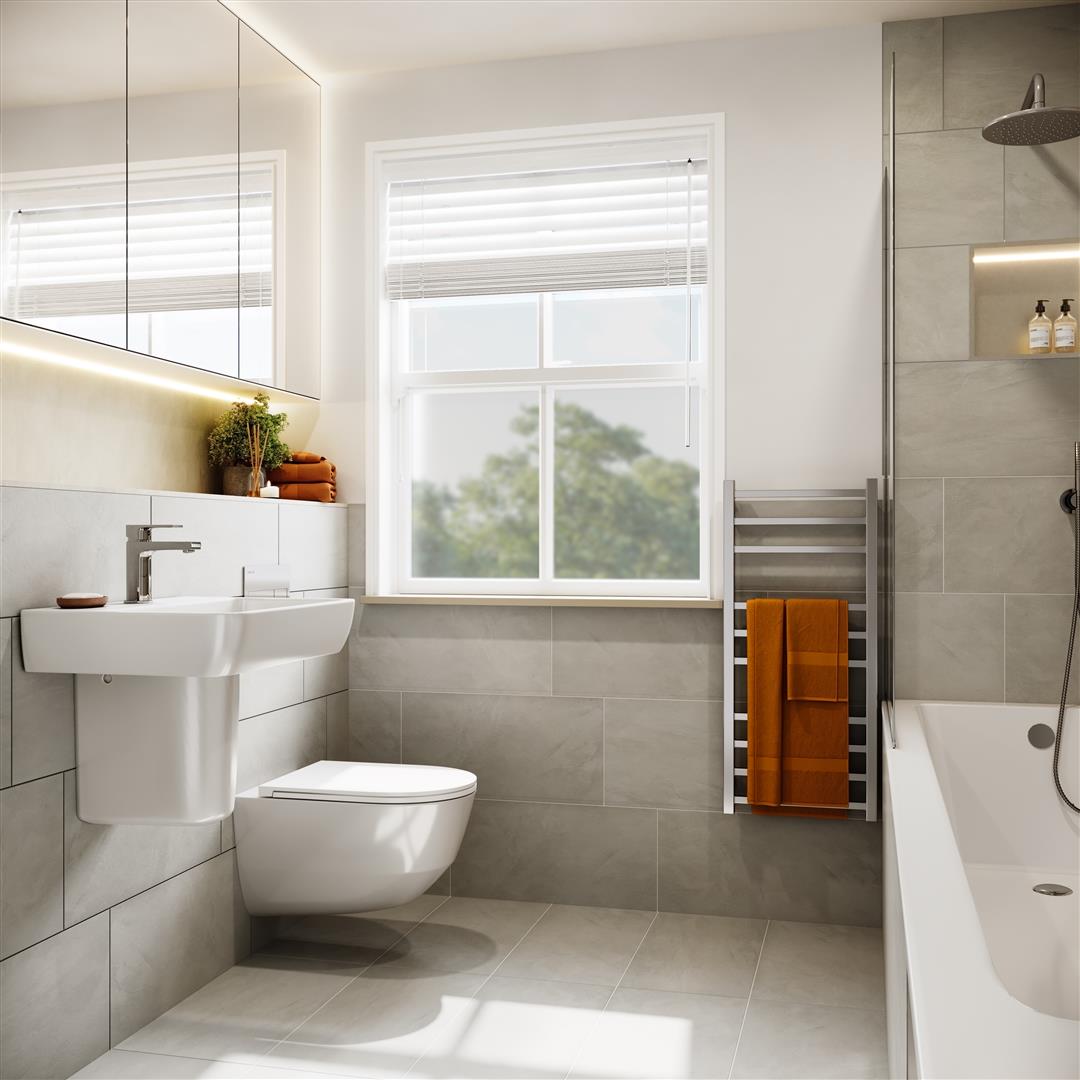
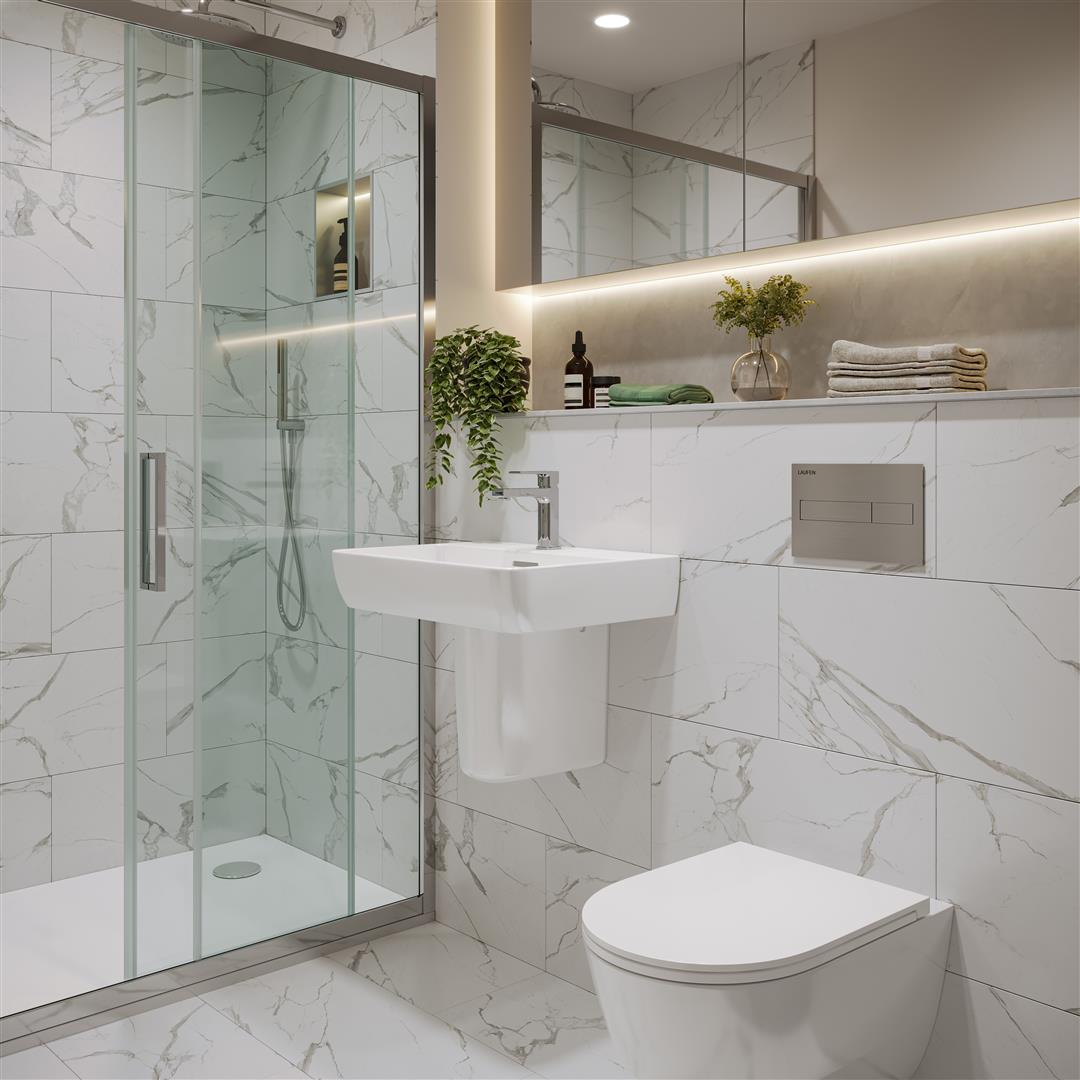
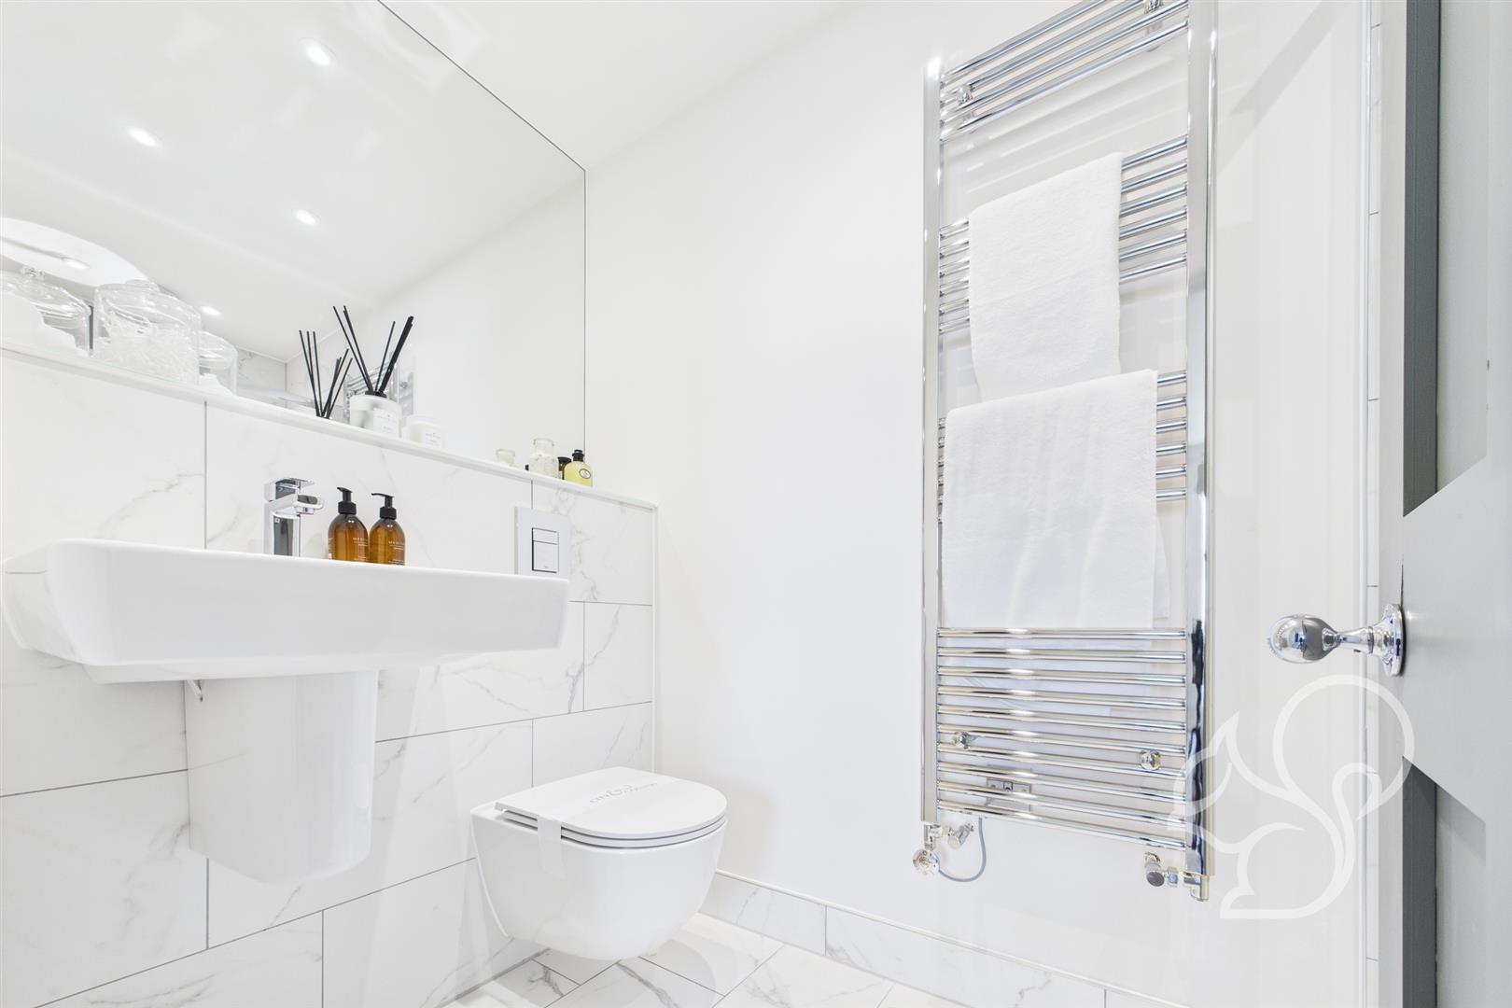
Contemporary bathrooms with Laufen ceramics and Vado Brassware
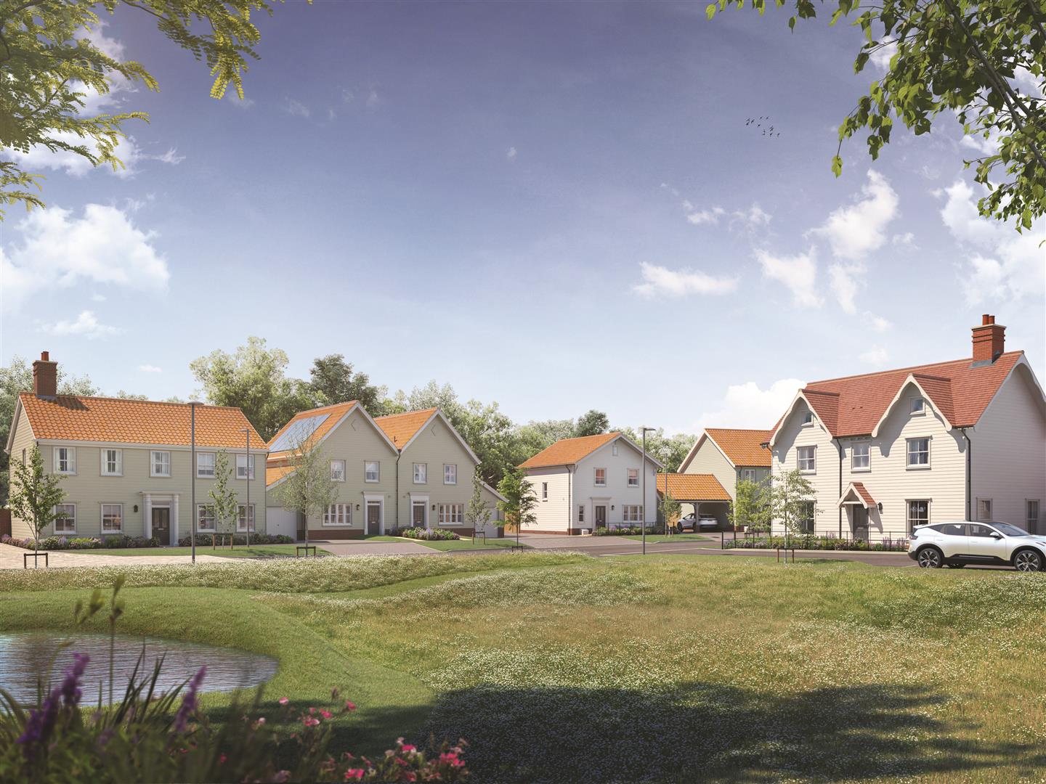
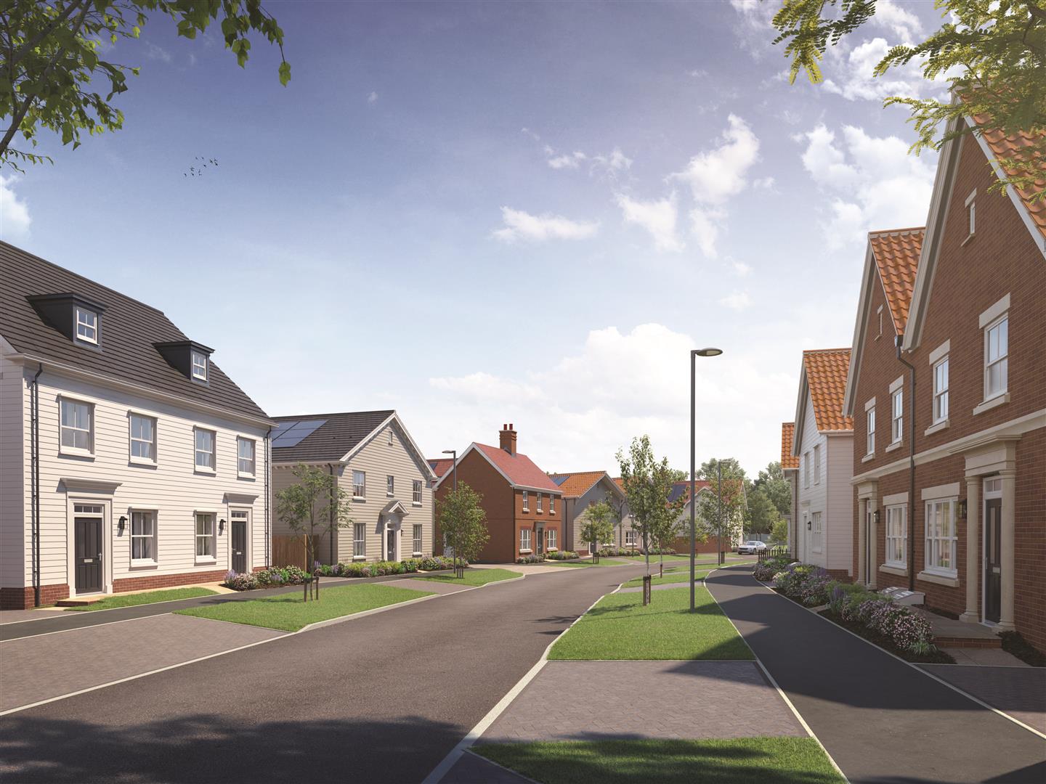
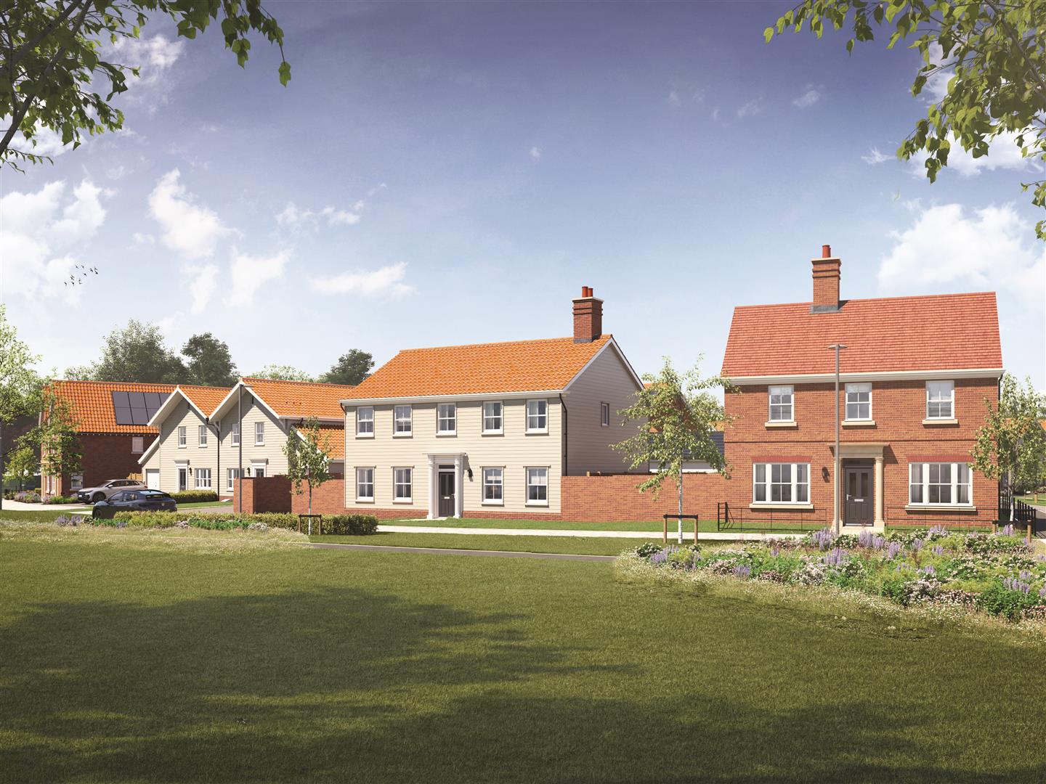
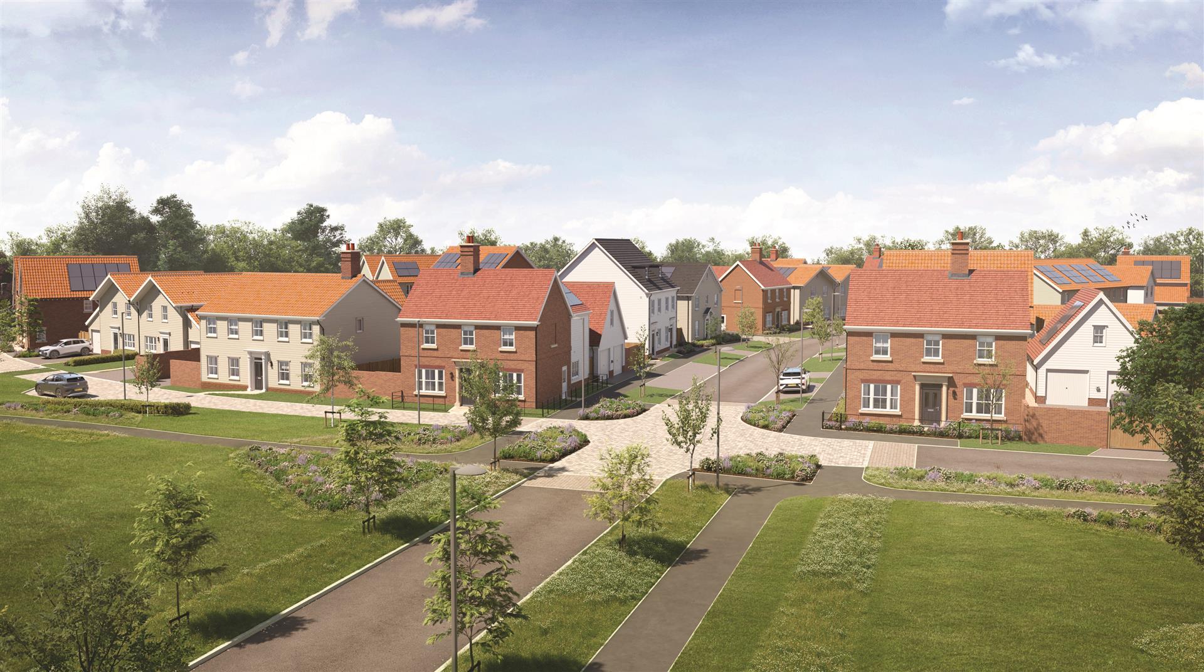
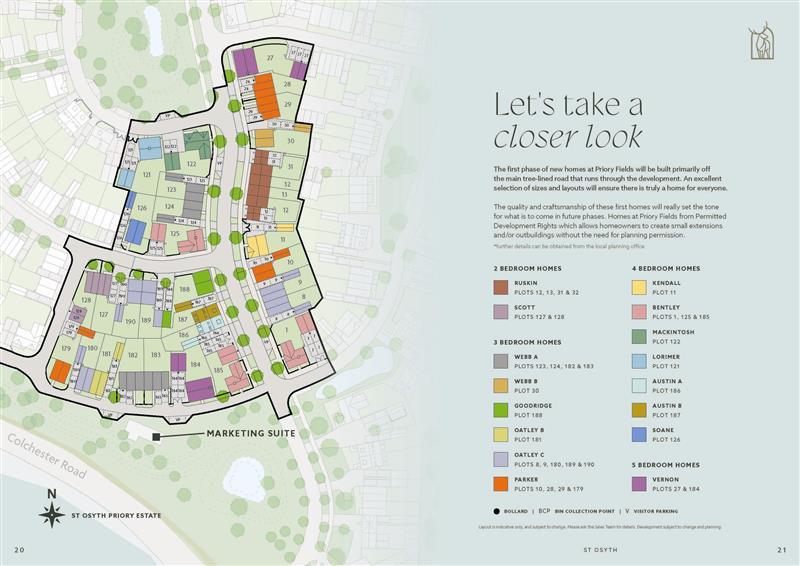
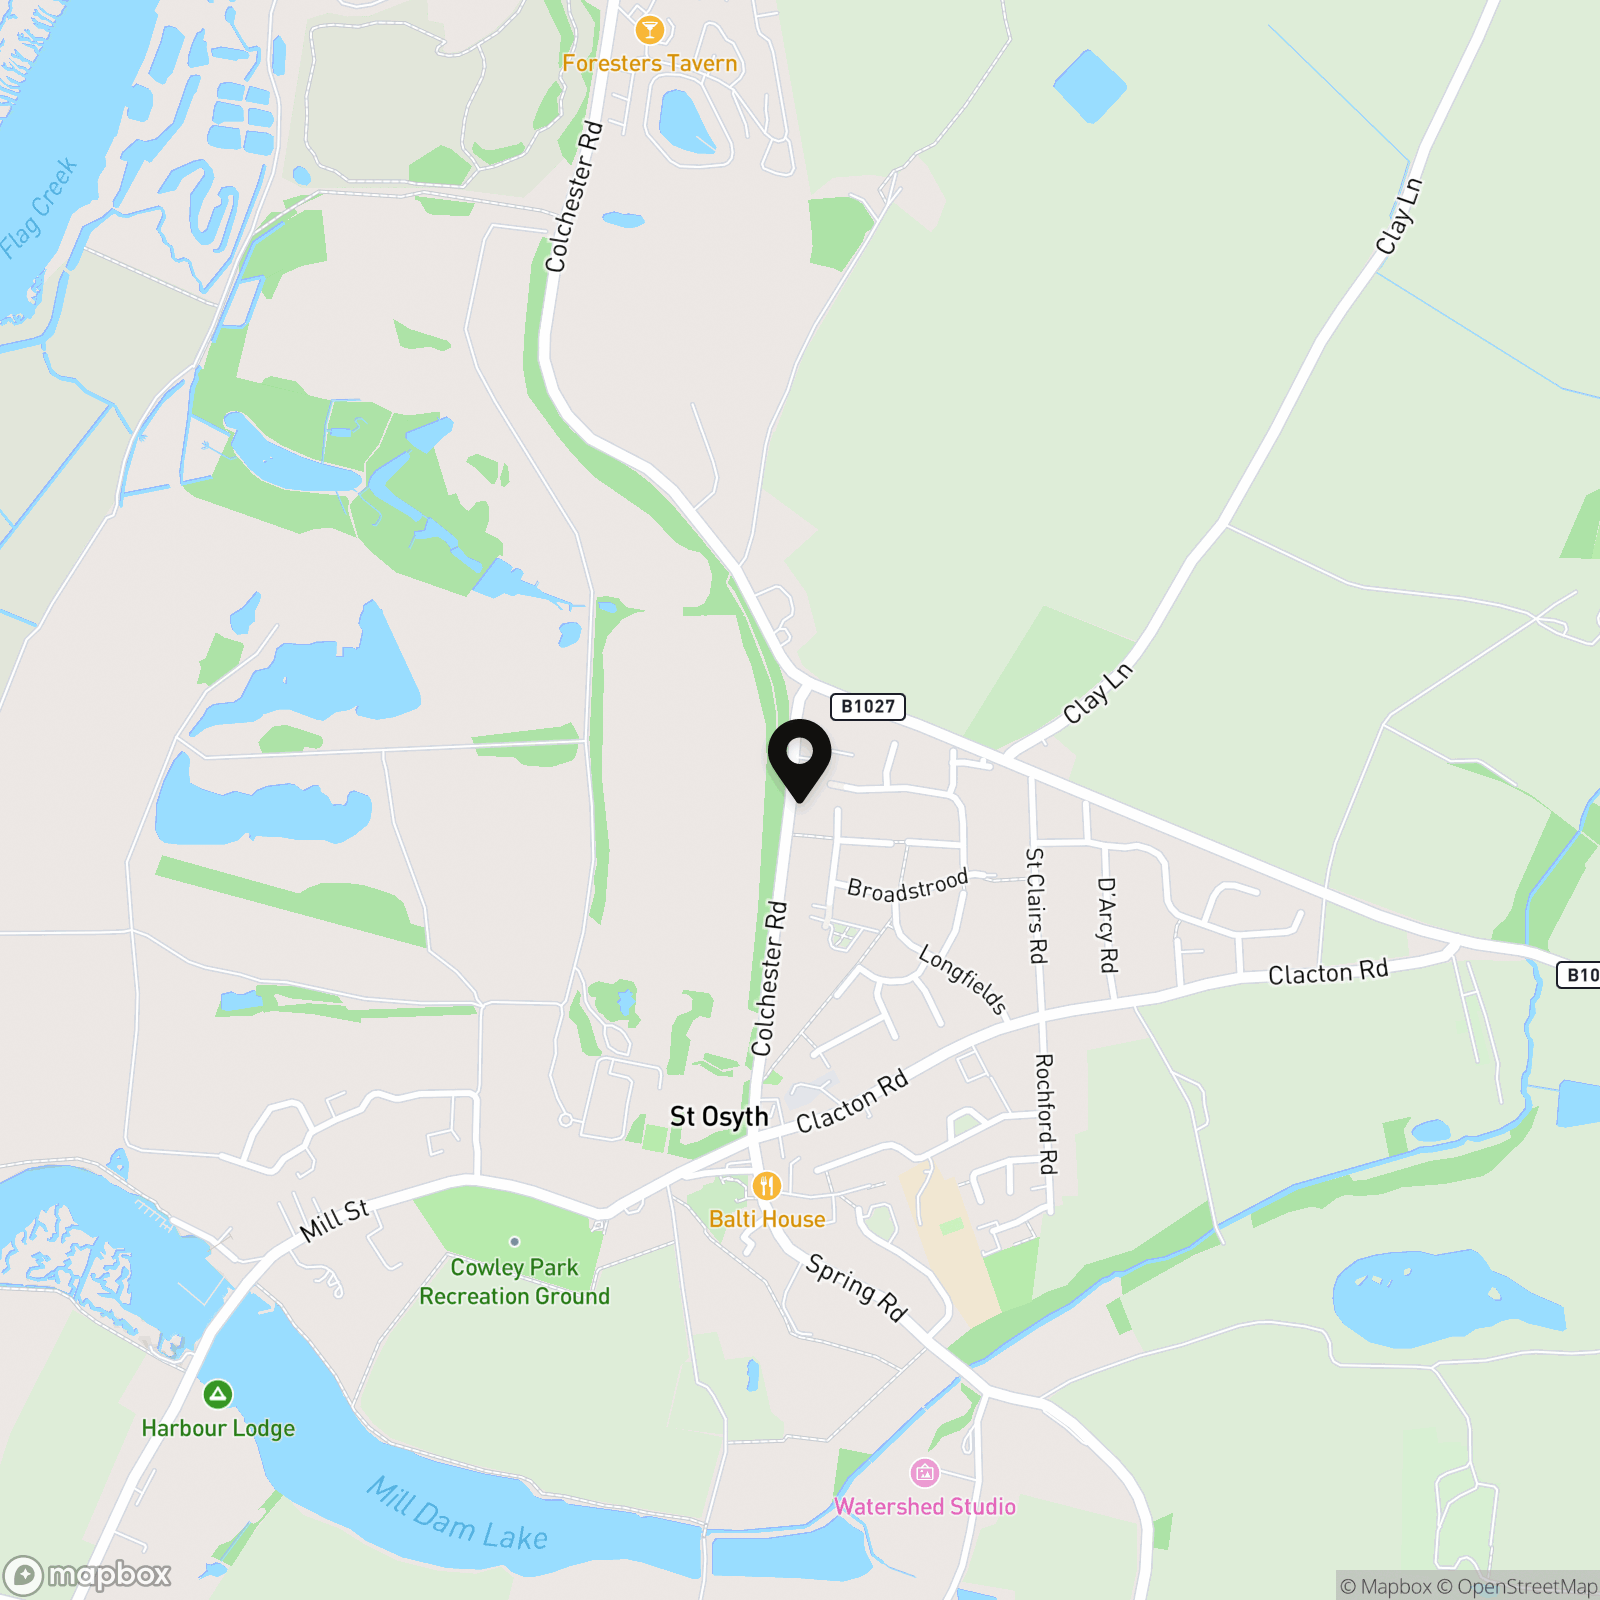
Three Bedroom Semi Detached home at Priory fields, a private gated development
En-suite to principle bedroom
Bi-fold doors leading into rear garden (39.27 x 47.88 ft)
Single Garage
Description
**£11,850 of Incentives available on this plot for a limited time!** Step into the Webb I, a thoughtfully crafted three-bedroom semi-detached home with approximately 1,092 sq ft of well-proportioned living space. The open-plan kitchen/dining/living area is tailored for contemporary living. The expanisve kitchen area features a wealth of storage alongside a convenient breakfast bar leading into the dining area, featuring double doors out to a generous north-facing rear garden of up to 47 feet, with Raj Indian Stone paving and an external tap. The ground floor also offers a discreet WC and ample storage. The en suite master bedroom includes built-in wardrobes, whilst two further bedrooms allow ample flexibility for family, guests, or a home office. This home boasts premium specificatio...
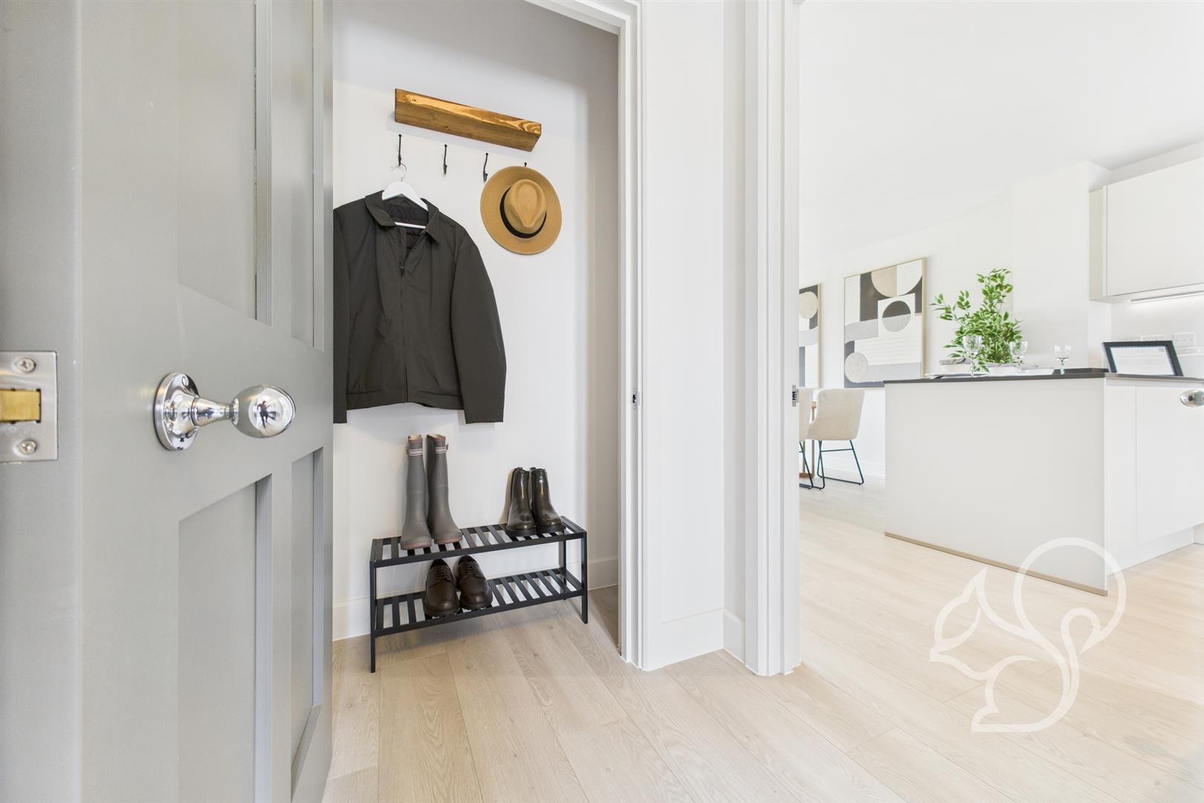
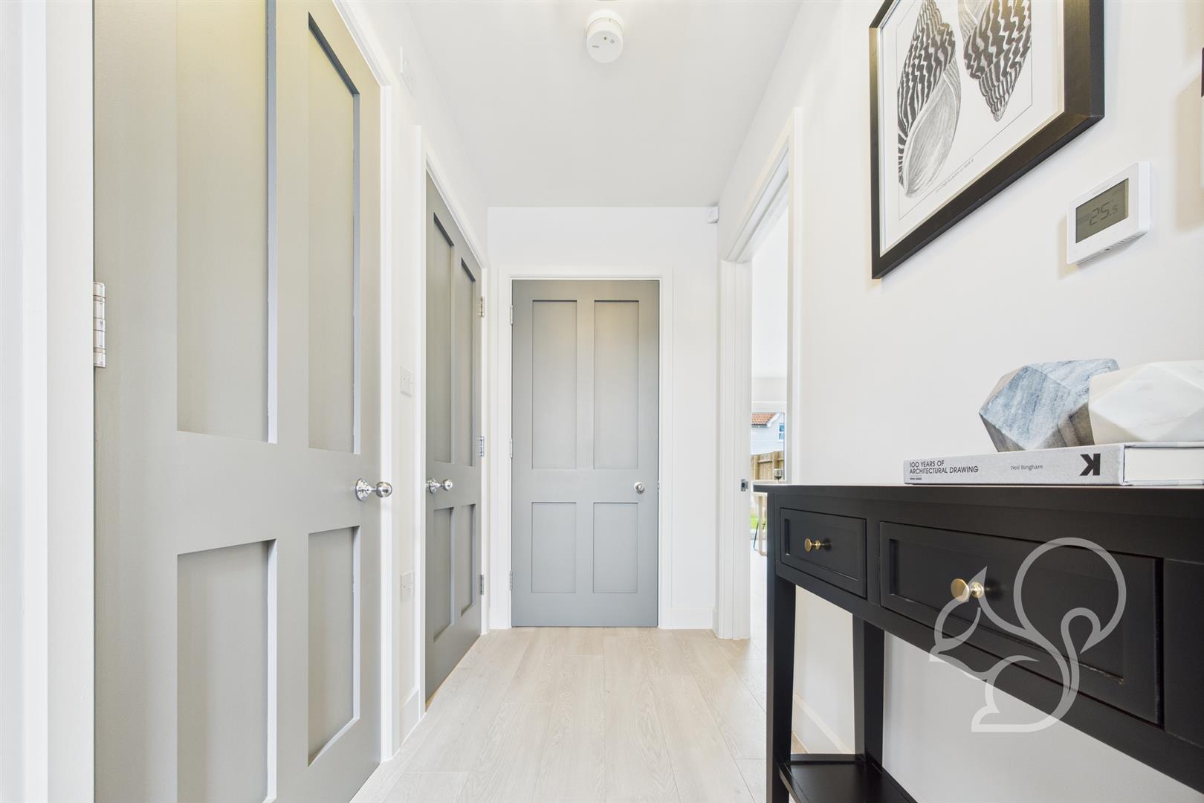
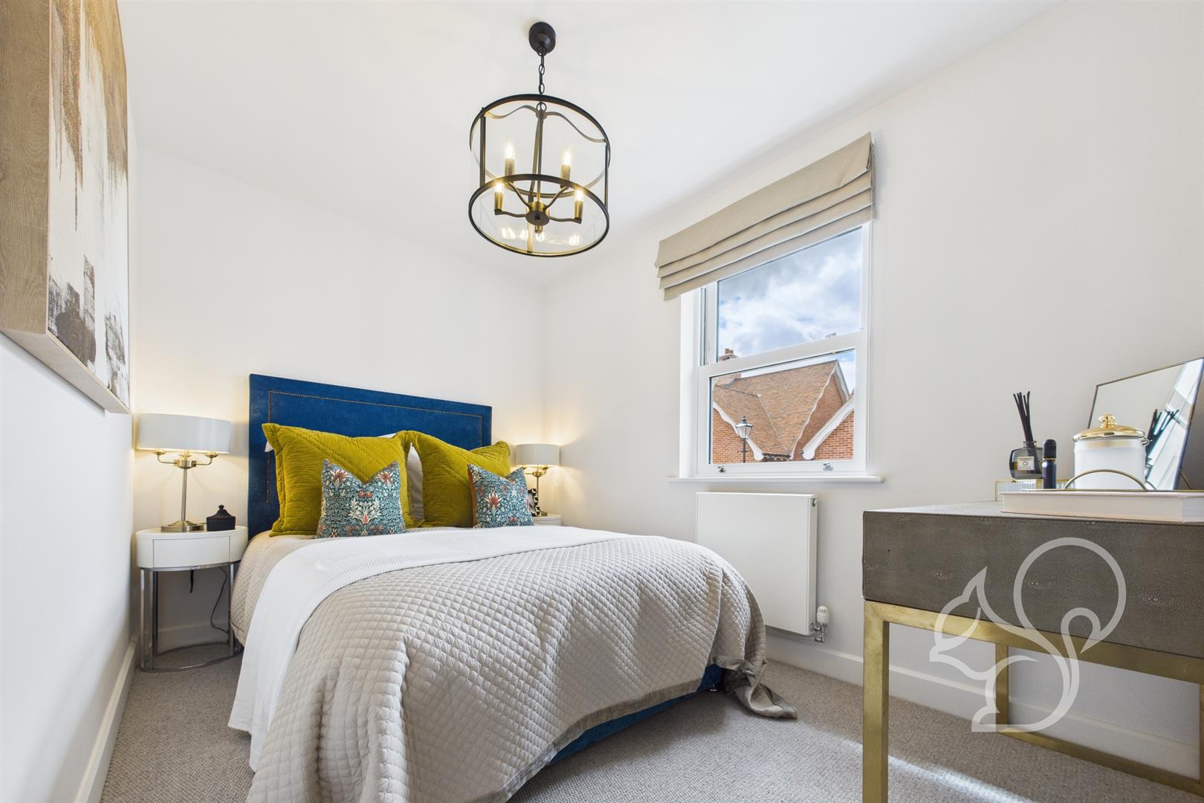
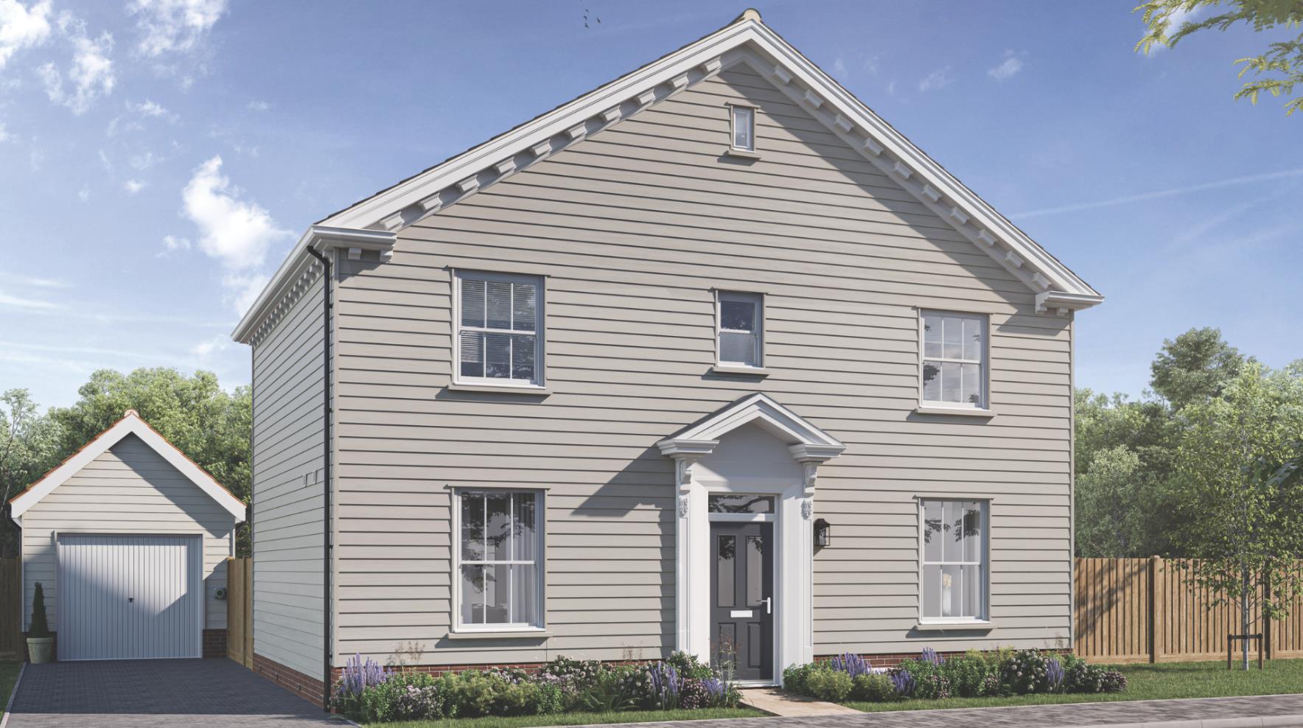
**£11,850 of Incentives available on this plot for a limited time!** Step into the Webb I, a thoughtfully crafted three-bedroom semi-detached home with approximately 1,092 sq ft of well-proportioned living space. The open-plan kitchen/dining/living area is tailored for contemporary living. The expanisve kitchen area features a wealth of storage alongside a convenient breakfast bar leading into the dining area, featuring double doors out to a generous north-facing rear garden of up to 47 feet, with Raj Indian Stone paving and an external tap. The ground floor also offers a discreet WC and ample storage. The en suite master bedroom includes built-in wardrobes, whilst two further bedrooms allow ample flexibility for family, guests, or a home office. This home boasts premium specification as standard, including integrated Bosch appliances, Amtico flooring, and bathrooms fitted with Laufen ceramics. Efficiency is built in, with triple-glazed windows, underfloor heating, and an EV charger. There is a single garage and two parking spaces, all delivered to the exceptional standards set by Award-winning housebuilder City & Country at Priory fields, a private gated development. Residents are granted a one-year Silver Friends of St Osyth membership, providing unique access to guided events, local discounts, and exclusive use of the on-site café, spa, microbrewery, and farm shop within walking distance. *(Coming Soon) Kitchen/Dining Area - 19’4 x 11’11 Living Room - 14’6 x 11’2 W/C Principle Bedroom - 14’3 x 12’3 En-Suite Bedroom Two - 12’3 x 11’5 Bedroom Three - 9’5 x 8’7 Bathroom ** Images depict the same house type on another development and are indicative of finish, specification will vary *Incentive offer 28th February - Contact Oakheart for further information.
Energy performance information
Current Efficiency
Awaiting information
Potential Efficiency
Awaiting information
Current Impact
Awaiting information
Potential Impact
Awaiting information
Nuts about this great home? Arrange a viewing to start