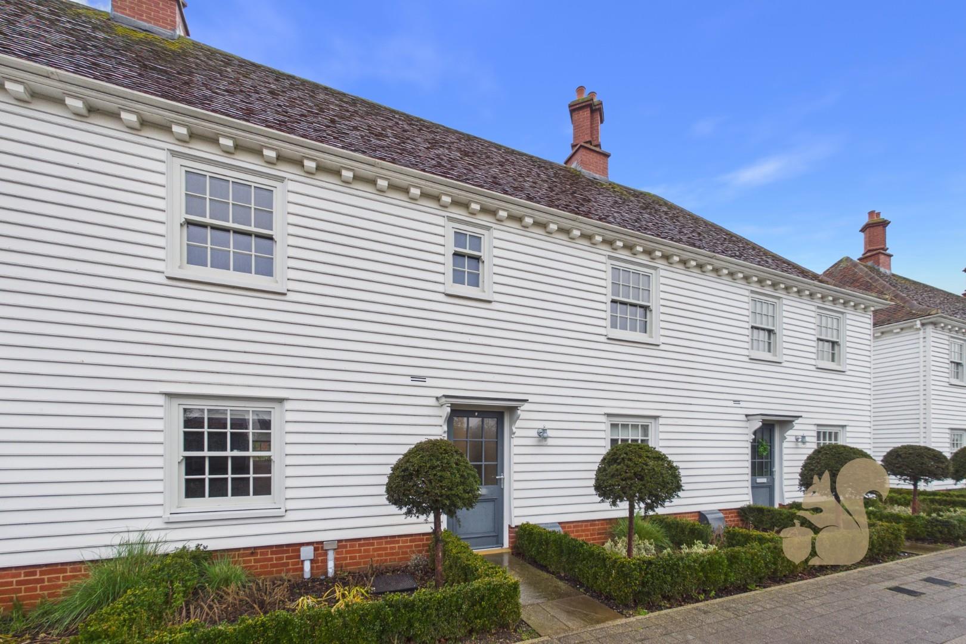
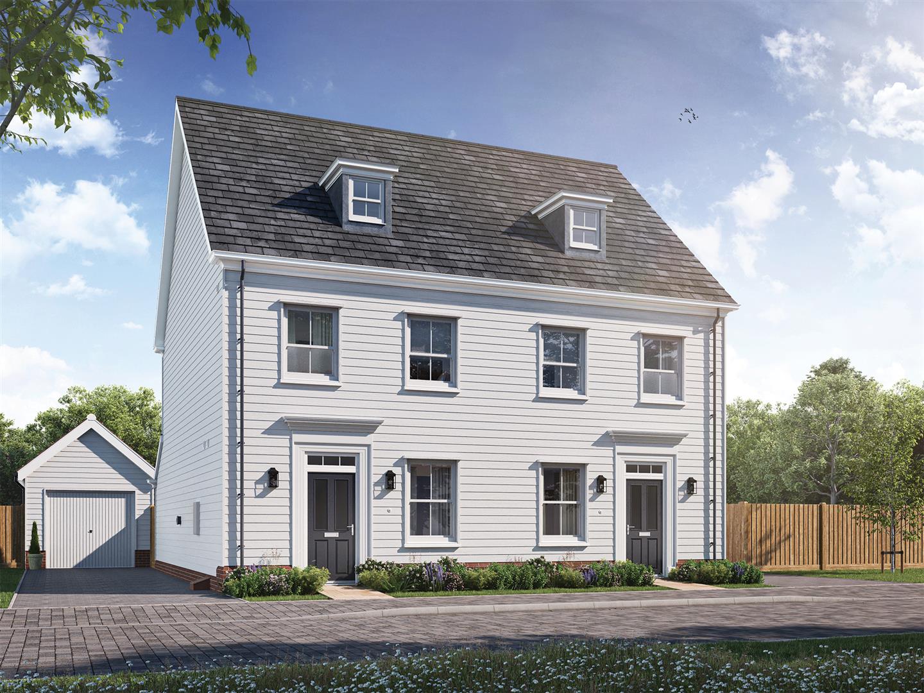
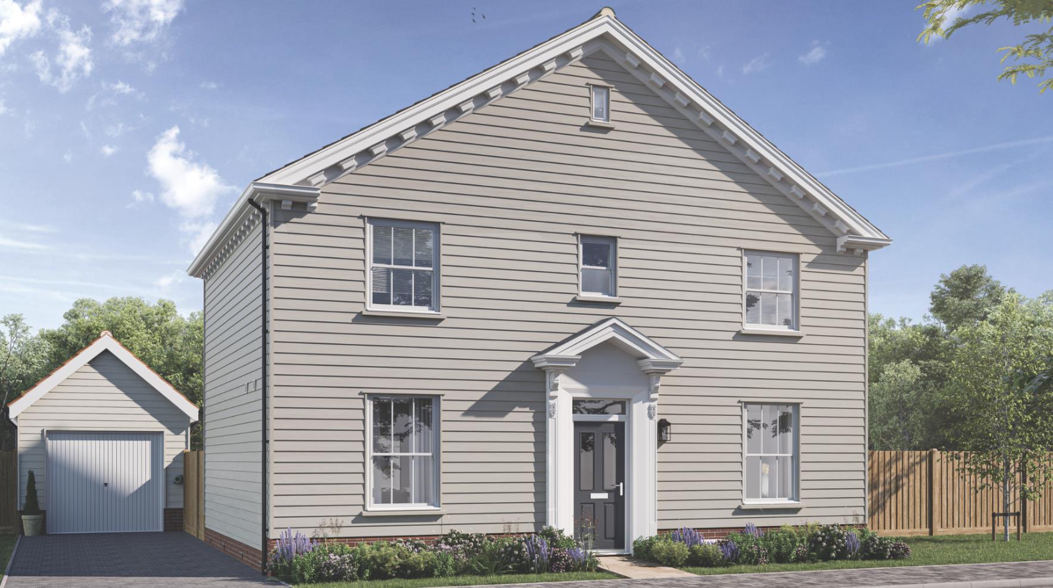
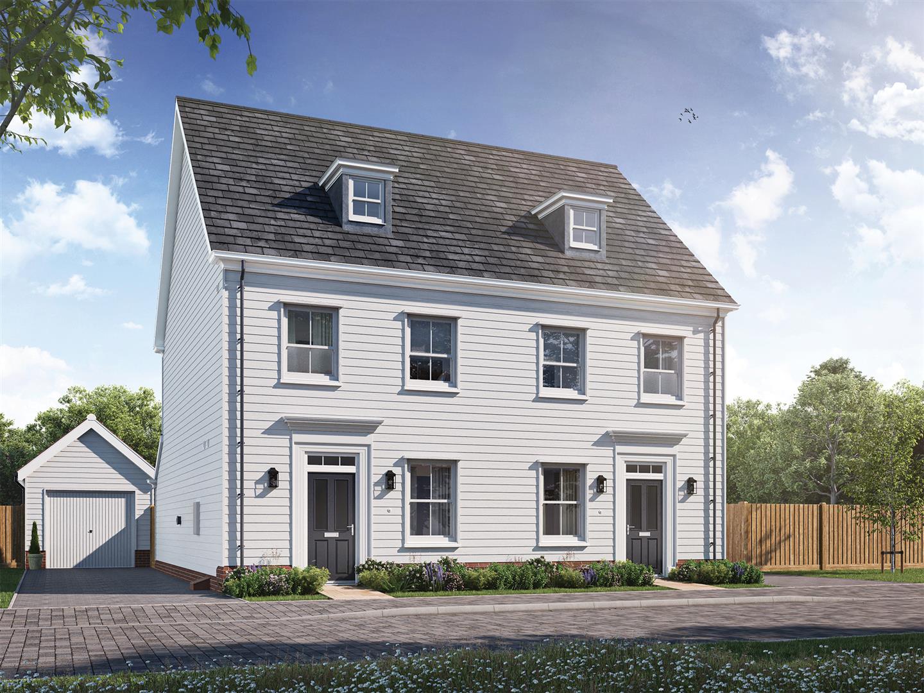
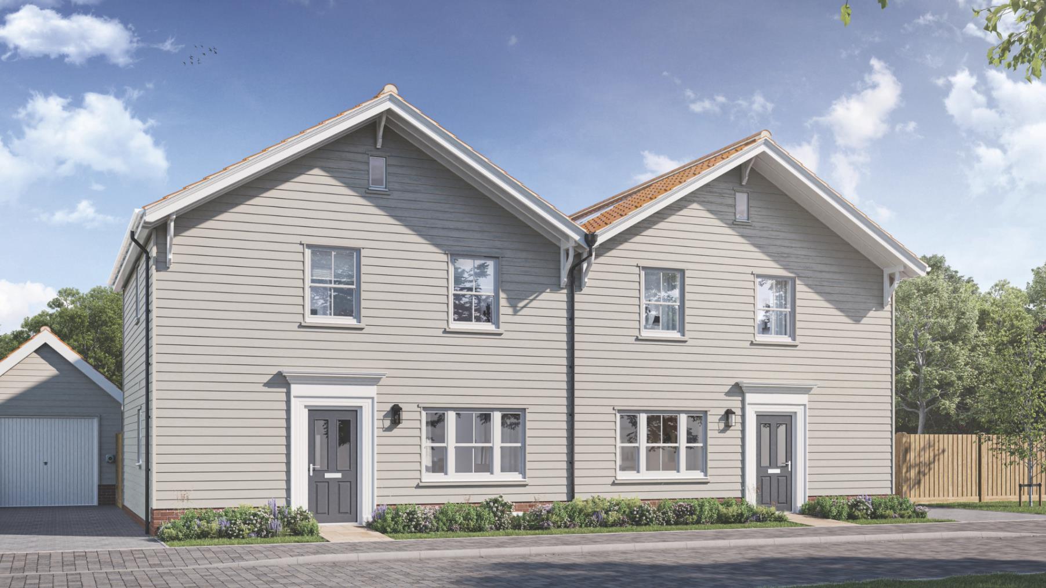
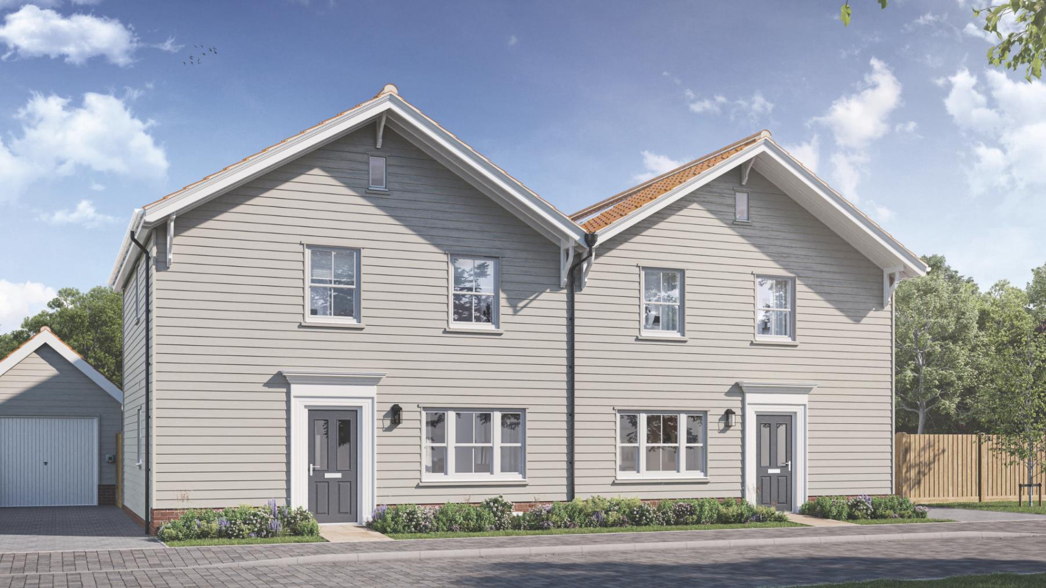
Set within the prestigious St Osyth Priory development, this exceptional three bedroom home offers an outstanding blend of timeless architecture, luxury finishes and modern day comfort, all surrounded by beautifully maintained historic grounds. Perfectly positioned within extensive parkland and just 2.
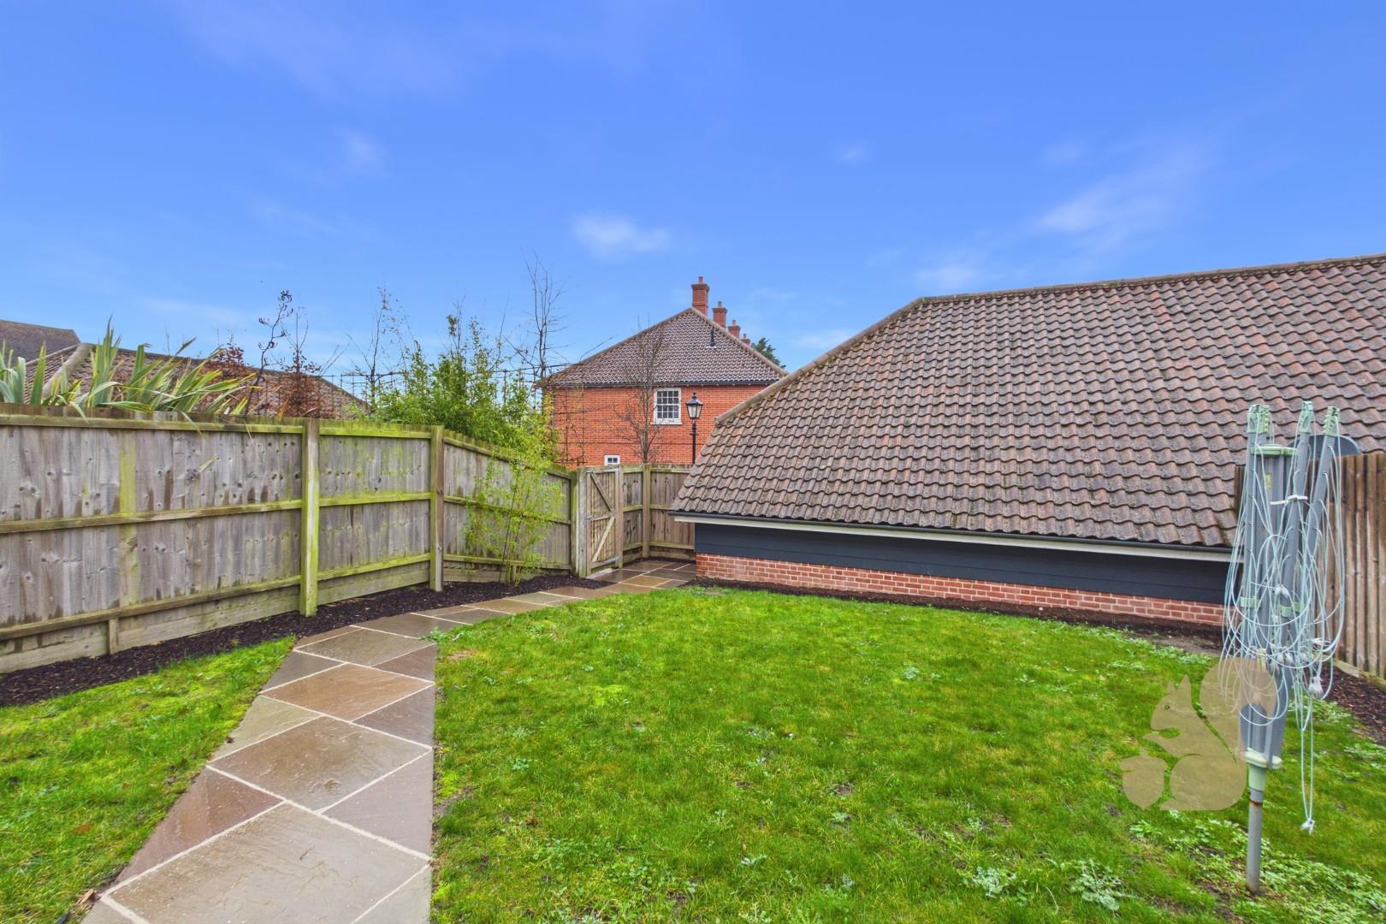
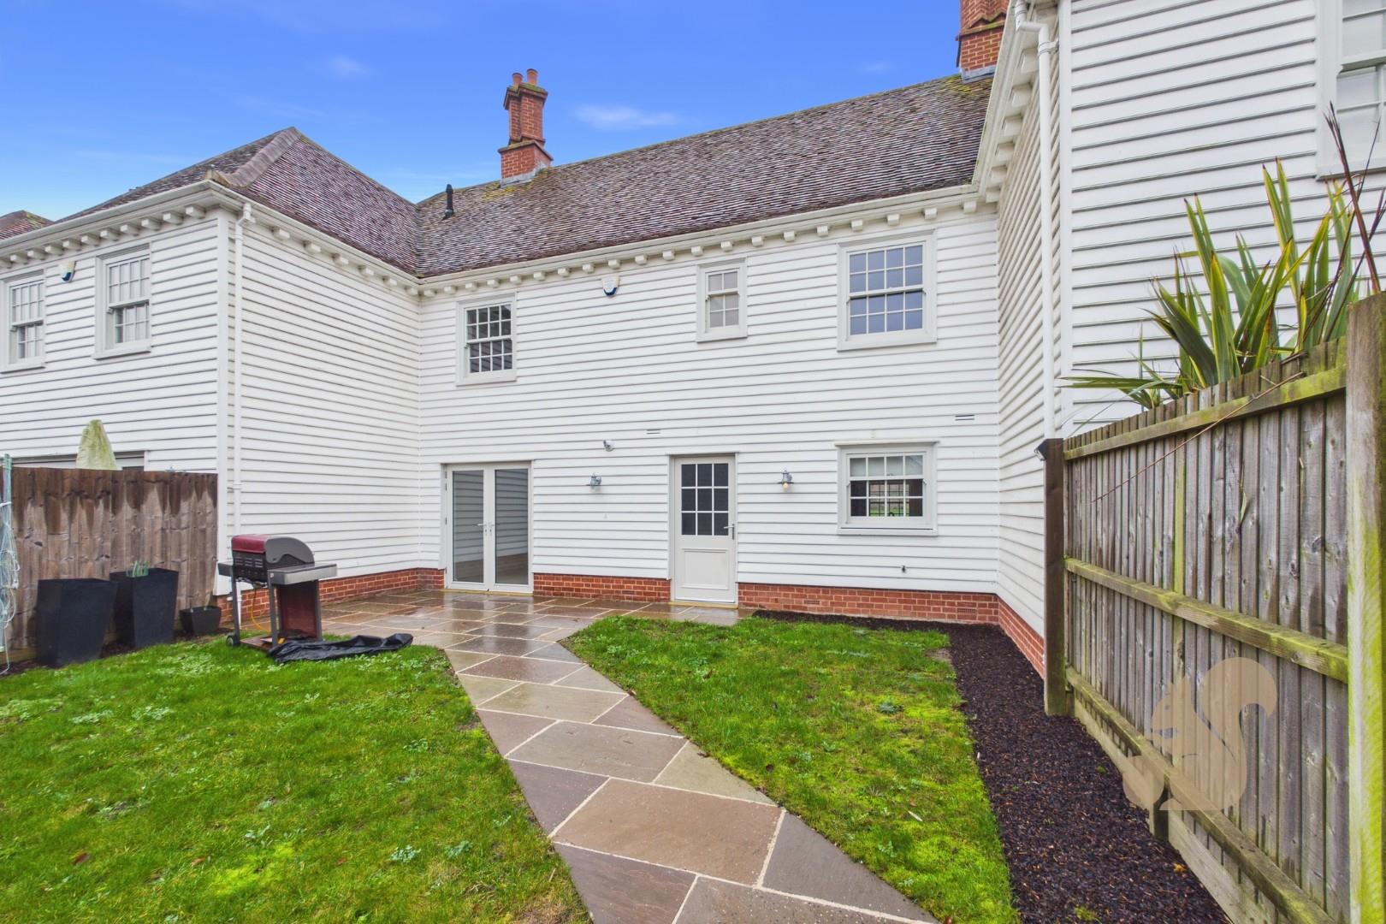
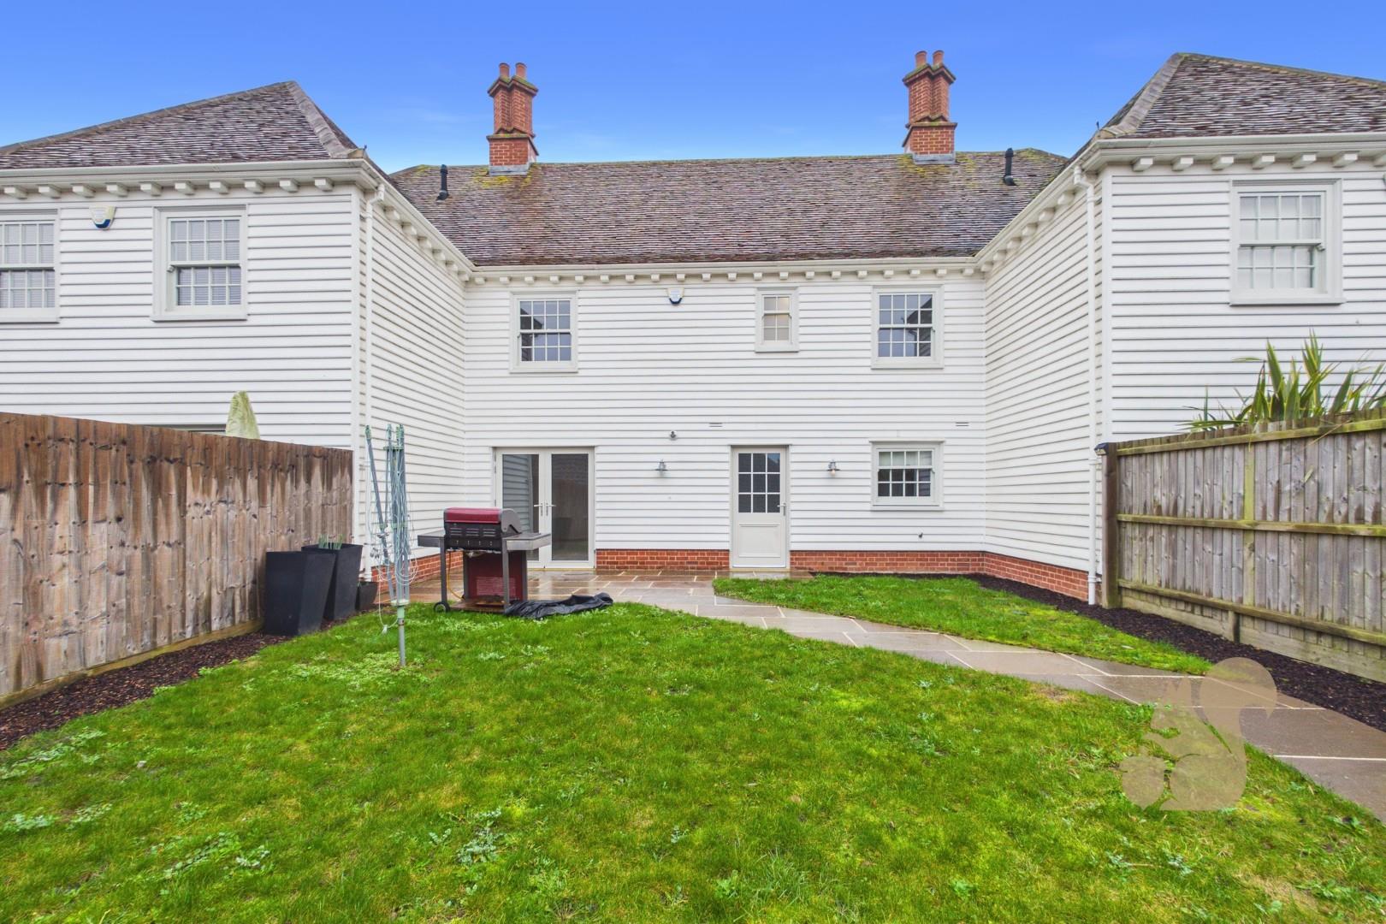
Landscaped garden with Raj Indian sandstone patio.
Description
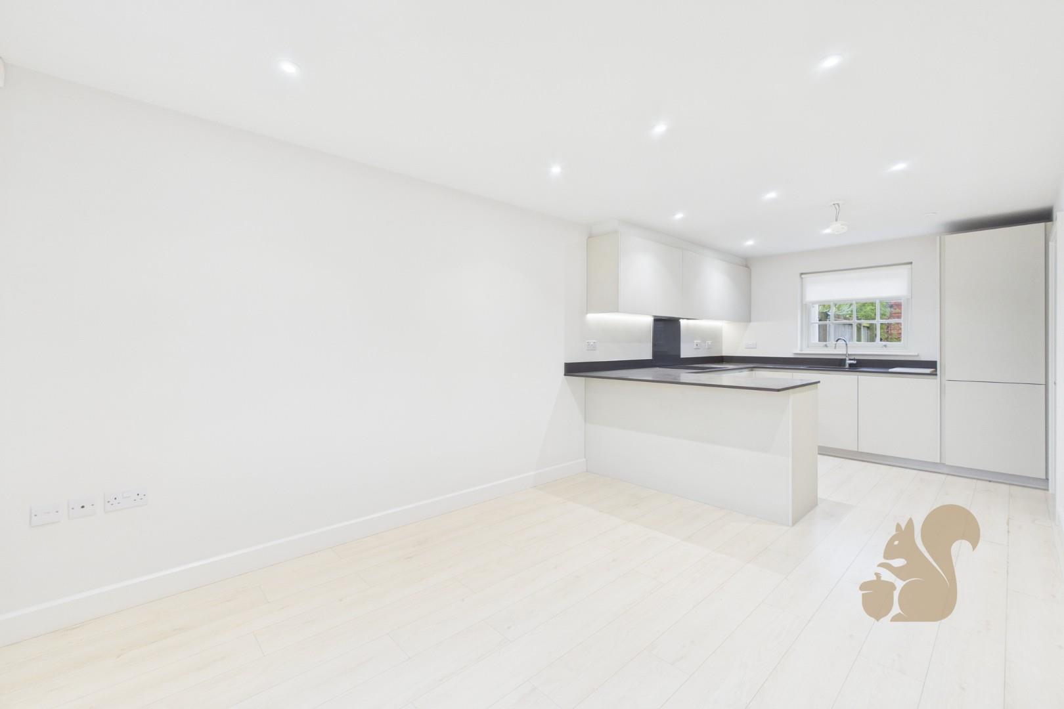
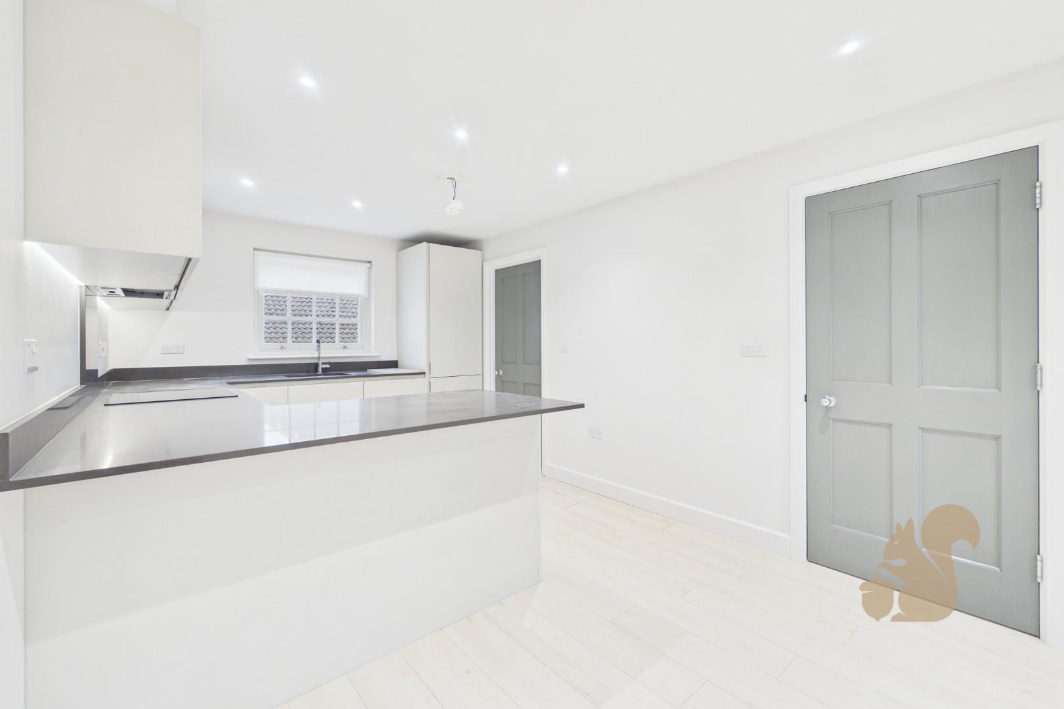
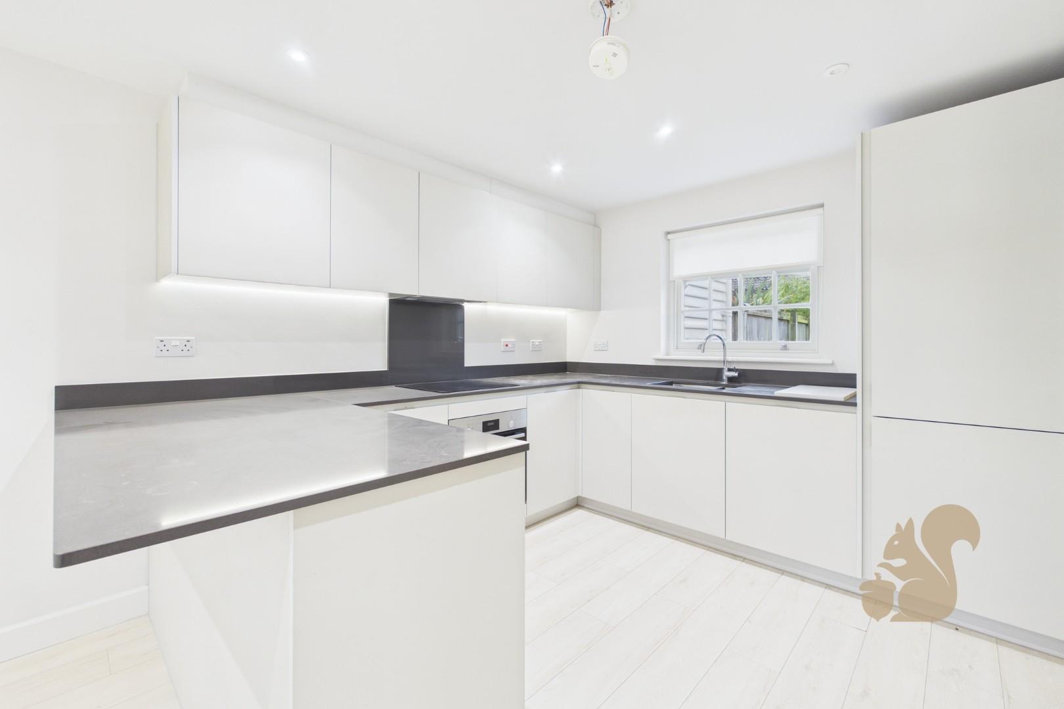
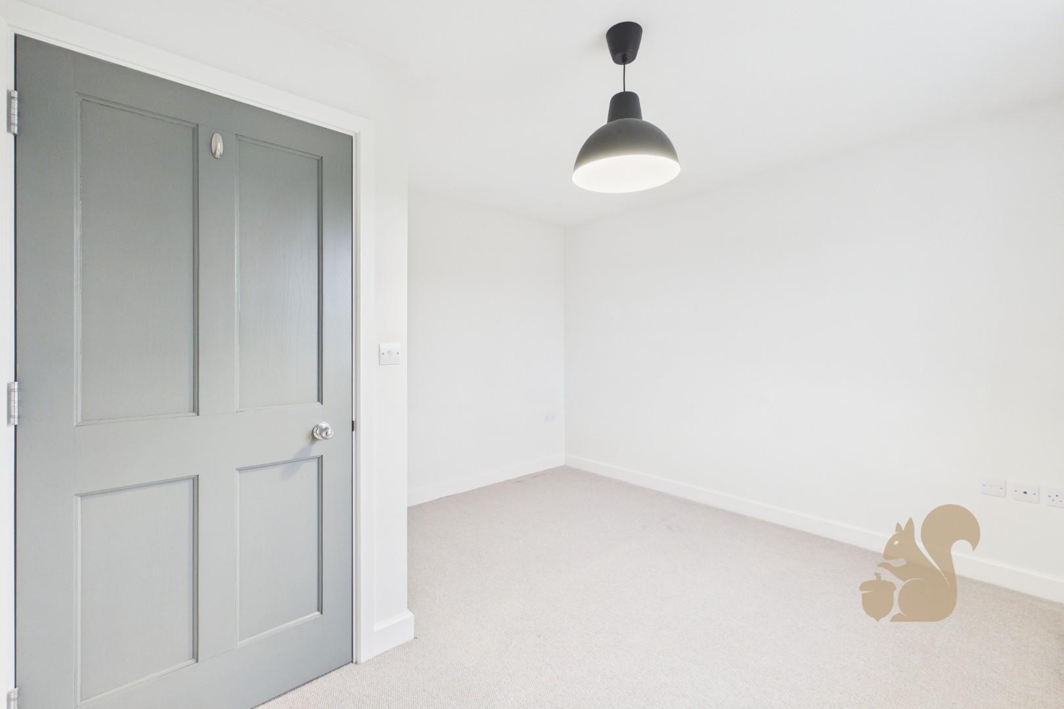
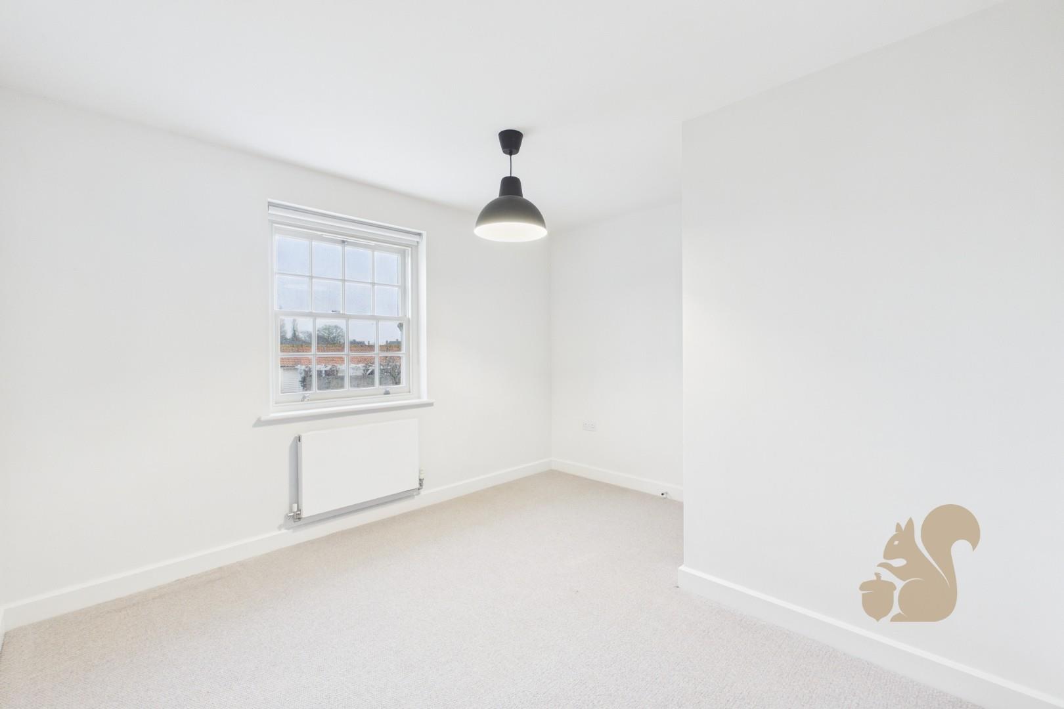
Set within the prestigious St Osyth Priory development, this exceptional three bedroom home offers an outstanding blend of timeless architecture, luxury finishes and modern day comfort, all surrounded by beautifully maintained historic grounds. Perfectly positioned within extensive parkland and just 2.5 miles from St Osyth beach, the property enjoys the best of both worlds, combining peaceful countryside living with easy access to coastal walks, sailing and seaside leisure activities. Designed with modern family living in mind, the ground floor centres around a stunning open plan kitchen, dining and living space, beautifully finished with Thames Oak style flooring and an abundance of natural light. The contemporary kitchen features elegant pale grey matt cabinetry, Silestone worktops ...
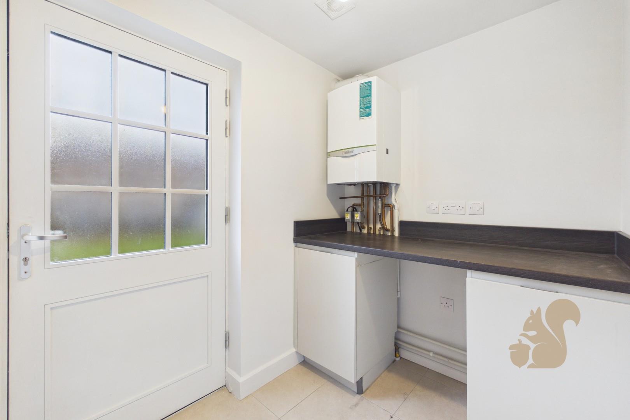
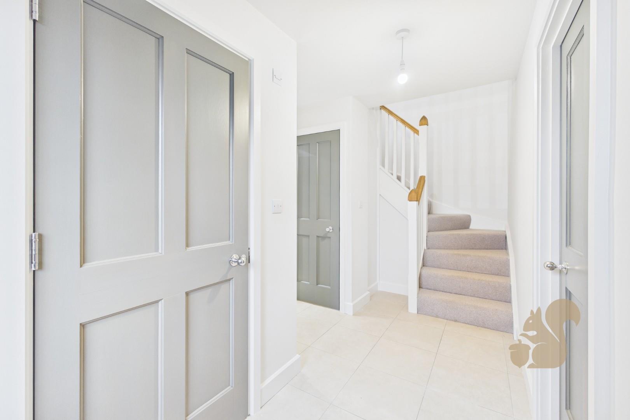
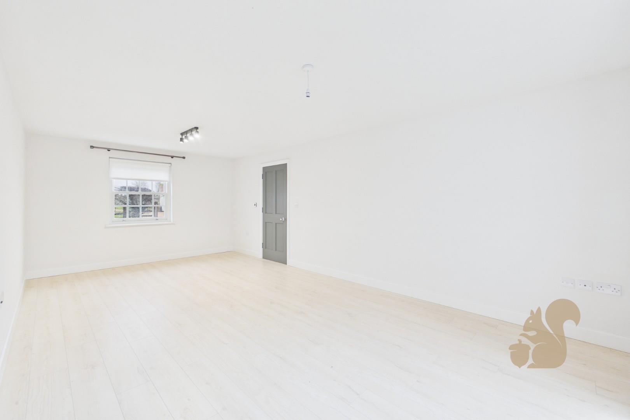
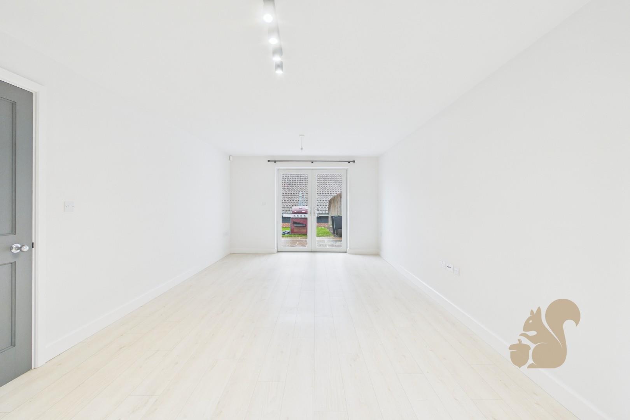
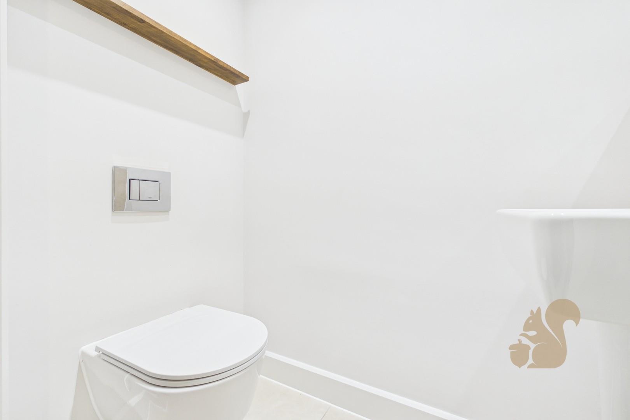
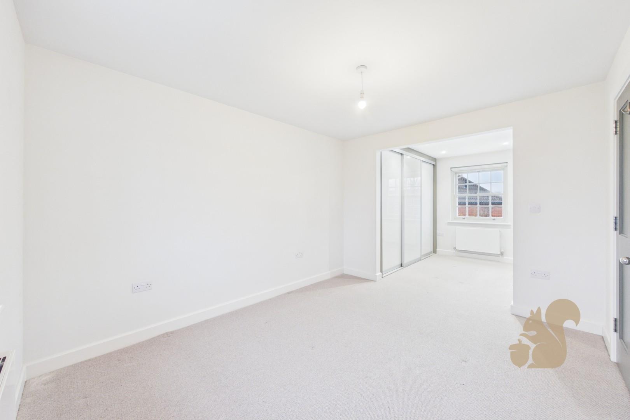
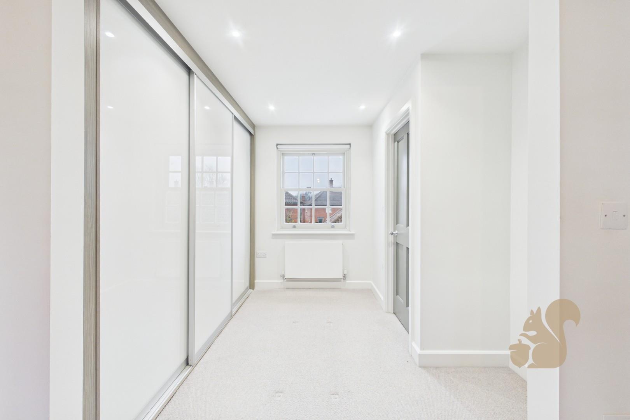
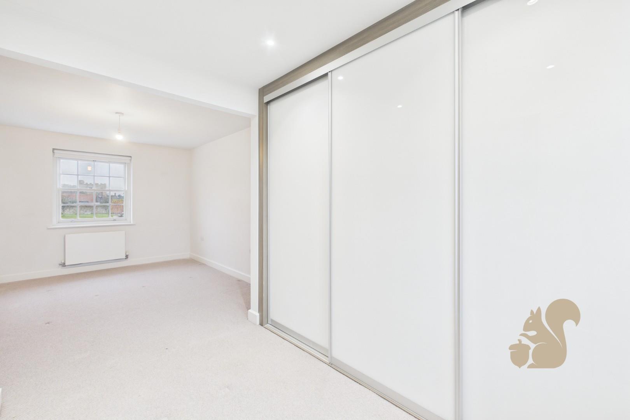
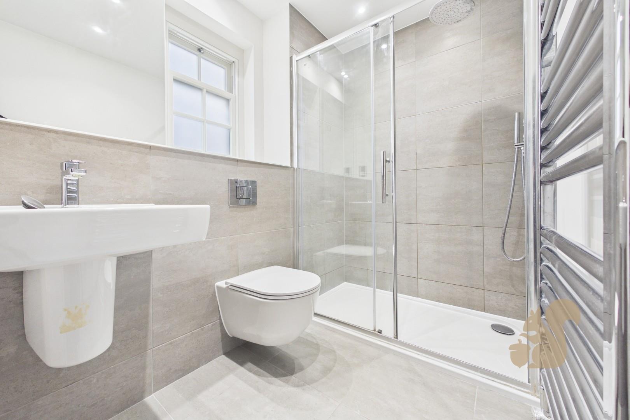
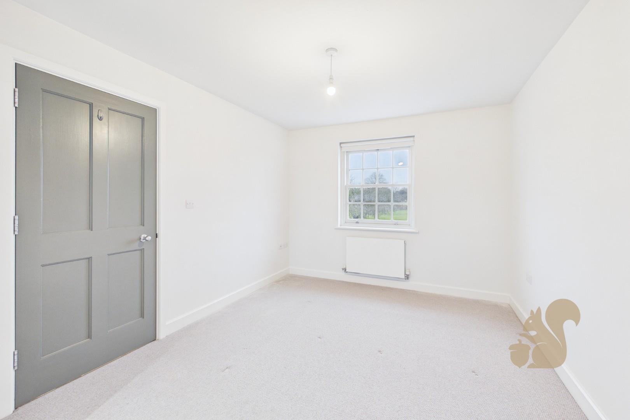
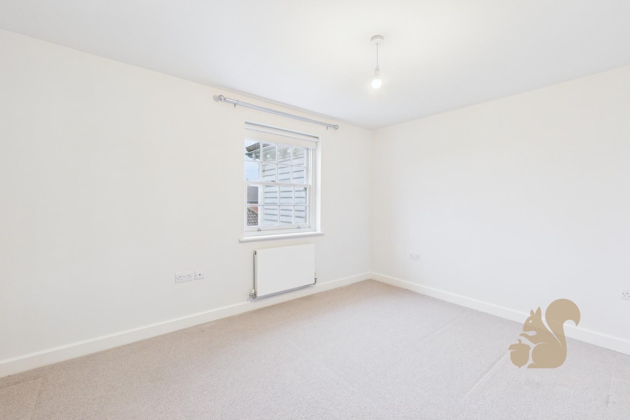
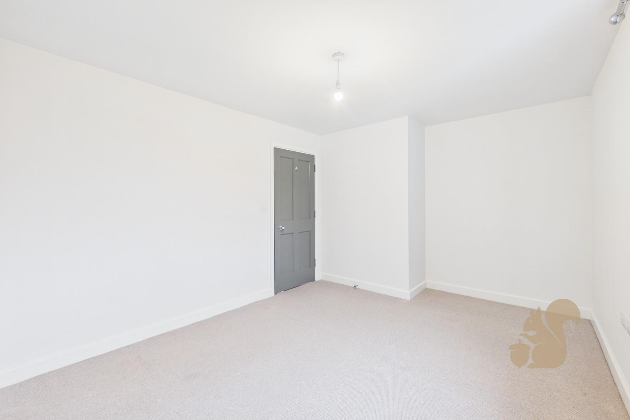
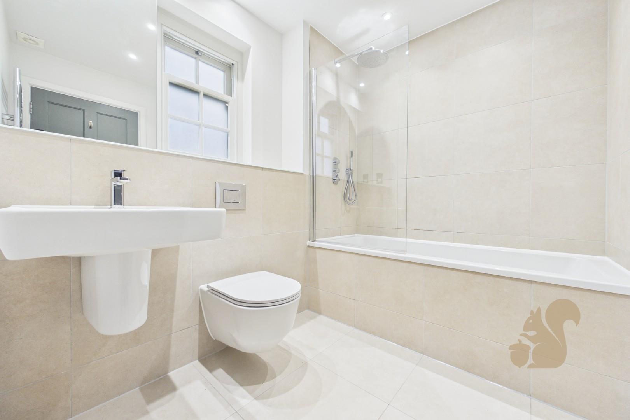
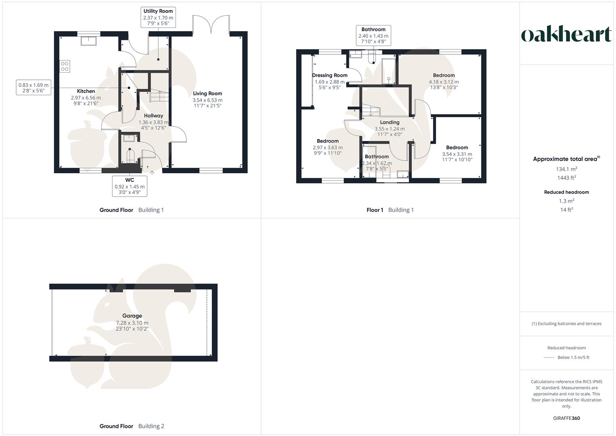
Set within the prestigious St Osyth Priory development, this exceptional three bedroom home offers an outstanding blend of timeless architecture, luxury finishes and modern day comfort, all surrounded by beautifully maintained historic grounds. Perfectly positioned within extensive parkland and just 2.5 miles from St Osyth beach, the property enjoys the best of both worlds, combining peaceful countryside living with easy access to coastal walks, sailing and seaside leisure activities. Designed with modern family living in mind, the ground floor centres around a stunning open plan kitchen, dining and living space, beautifully finished with Thames Oak style flooring and an abundance of natural light. The contemporary kitchen features elegant pale grey matt cabinetry, Silestone worktops and a range of integrated Bosch and Zanussi appliances including an induction hob, oven, dishwasher, fridge freezer and washer dryer. Thoughtfully designed storage and a stainless steel undermount sink complete this stylish and highly functional space. Upstairs, the principal bedroom benefits from fitted wardrobes or a dressing area, creating a relaxing and practical retreat. The bathrooms have been finished to an exceptional standard with premium Laufen sanitaryware, Vado brassware, porcelain tiling and heated towel rails, delivering a luxurious feel throughout. Further features include underfloor heating to the ground floor, smart thermostat controls, timber framed windows, brushed chrome fittings and an intruder alarm system for added peace of mind. Externally, the landscaped garden includes a beautifully finished Raj Indian sandstone patio, ideal for outdoor dining and entertaining. The development itself is securely accessed via movement activated gates, enhancing the sense of privacy and exclusivity. Agents note: There is a service charge payable of £746.15 per annum.