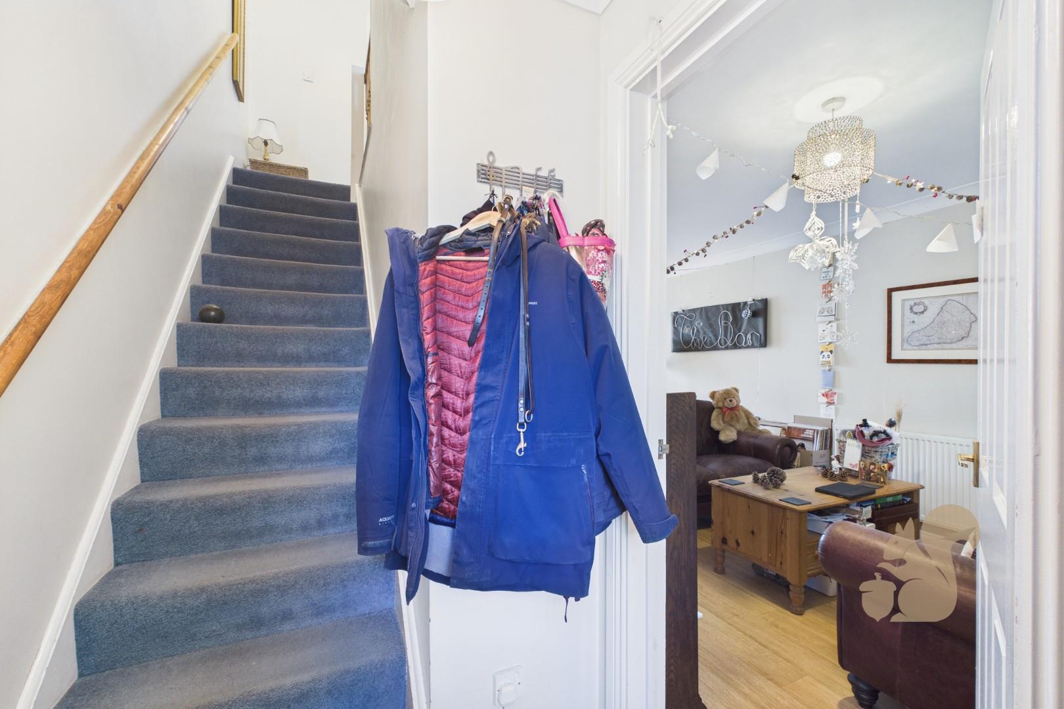
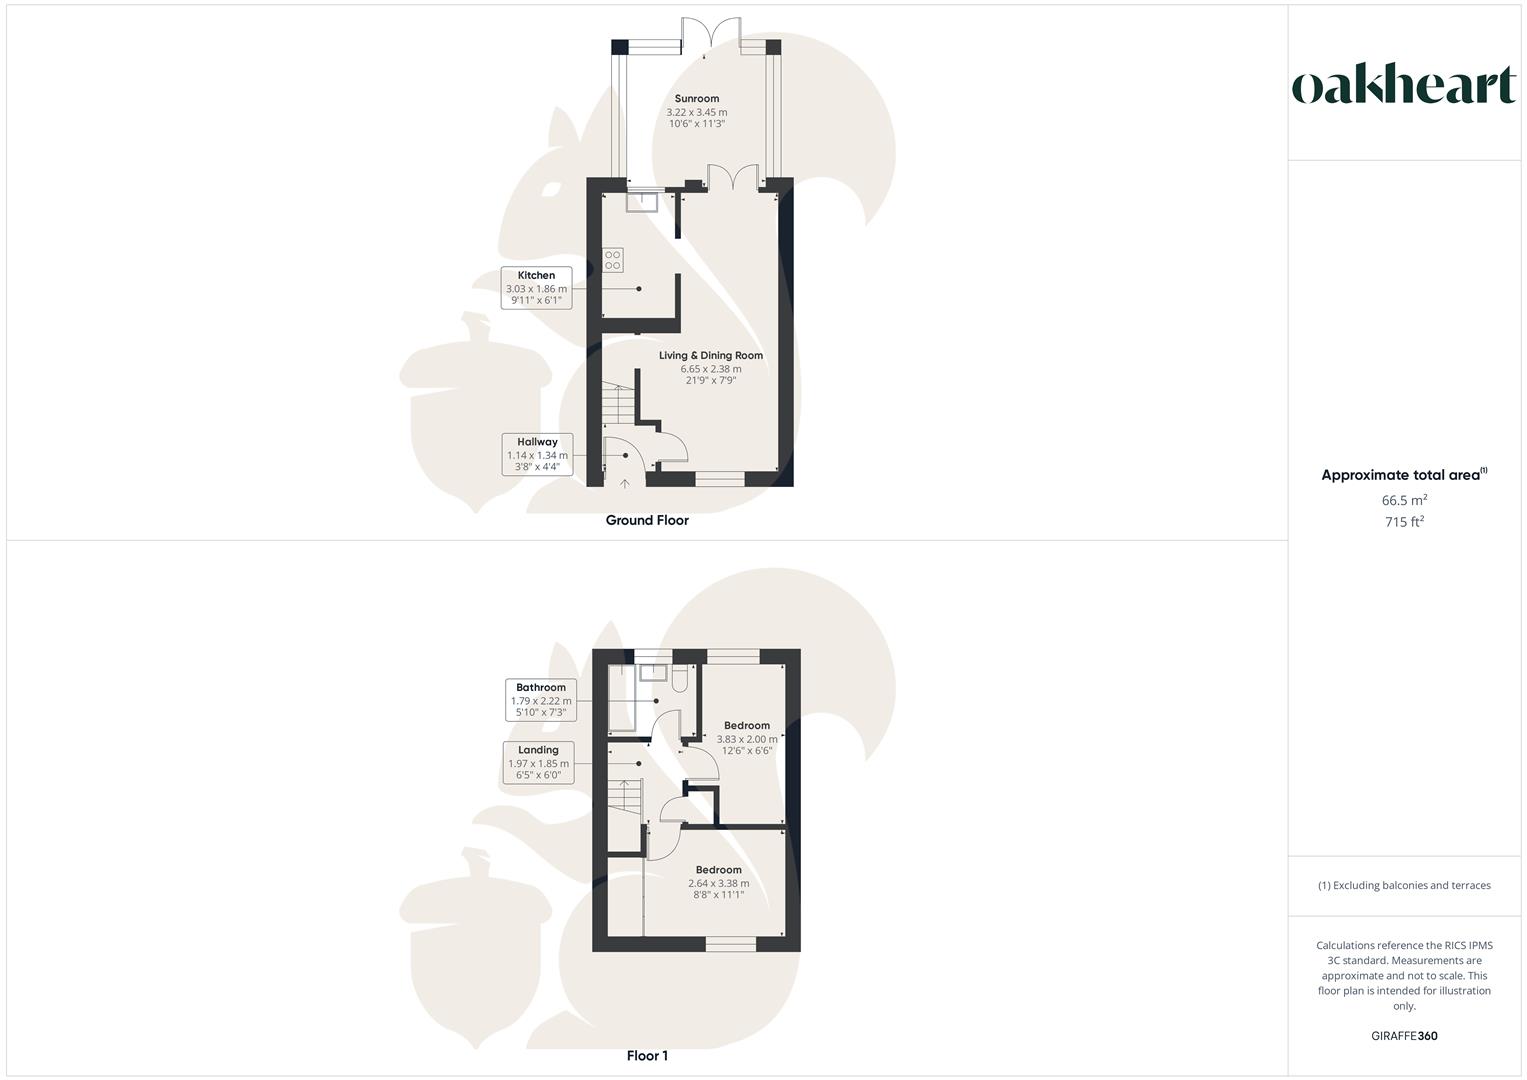
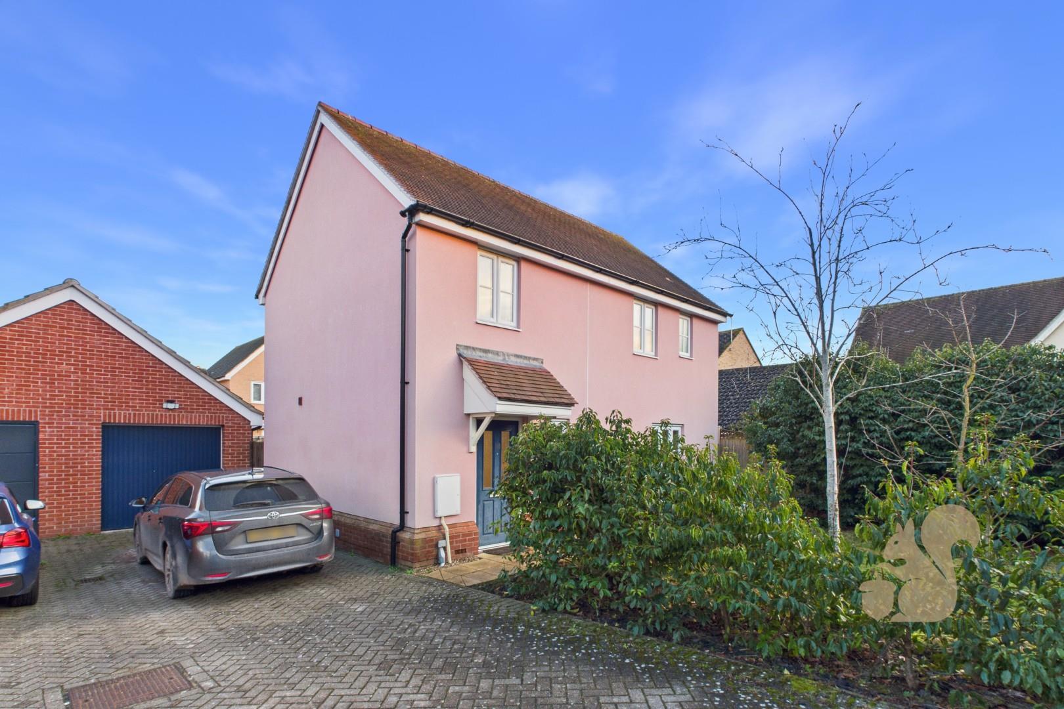
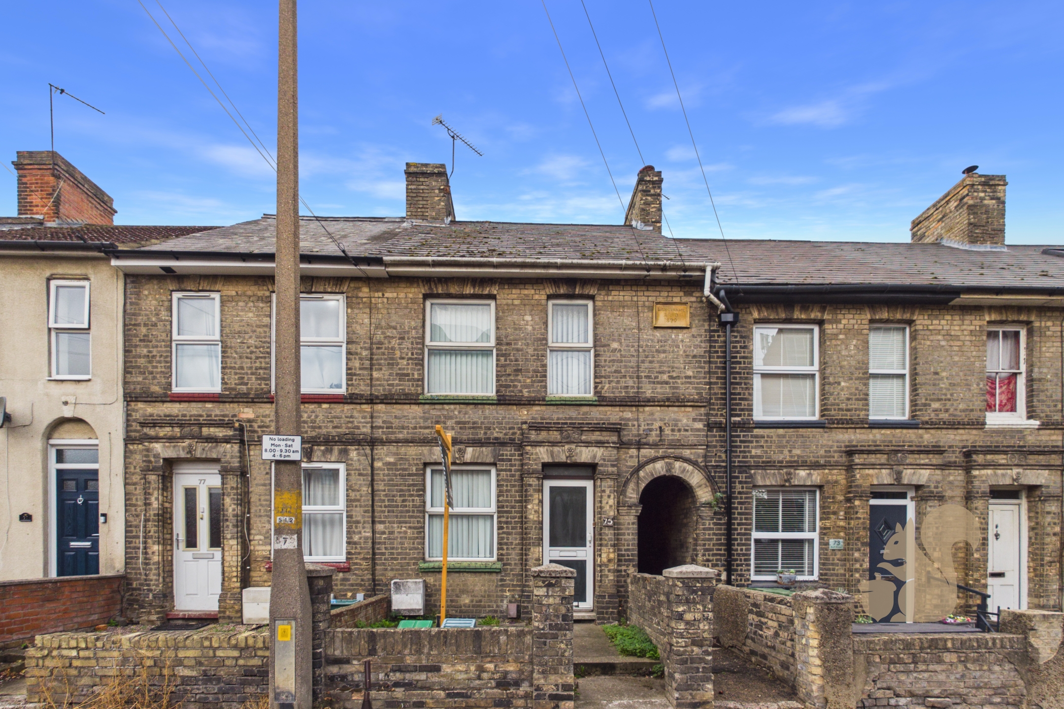
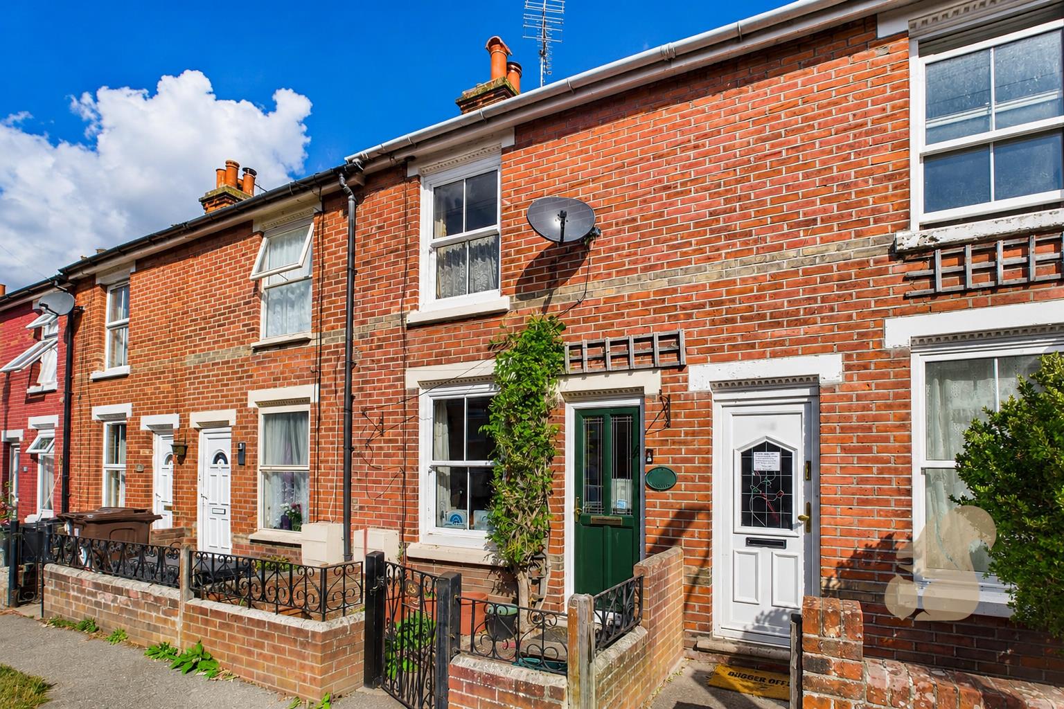
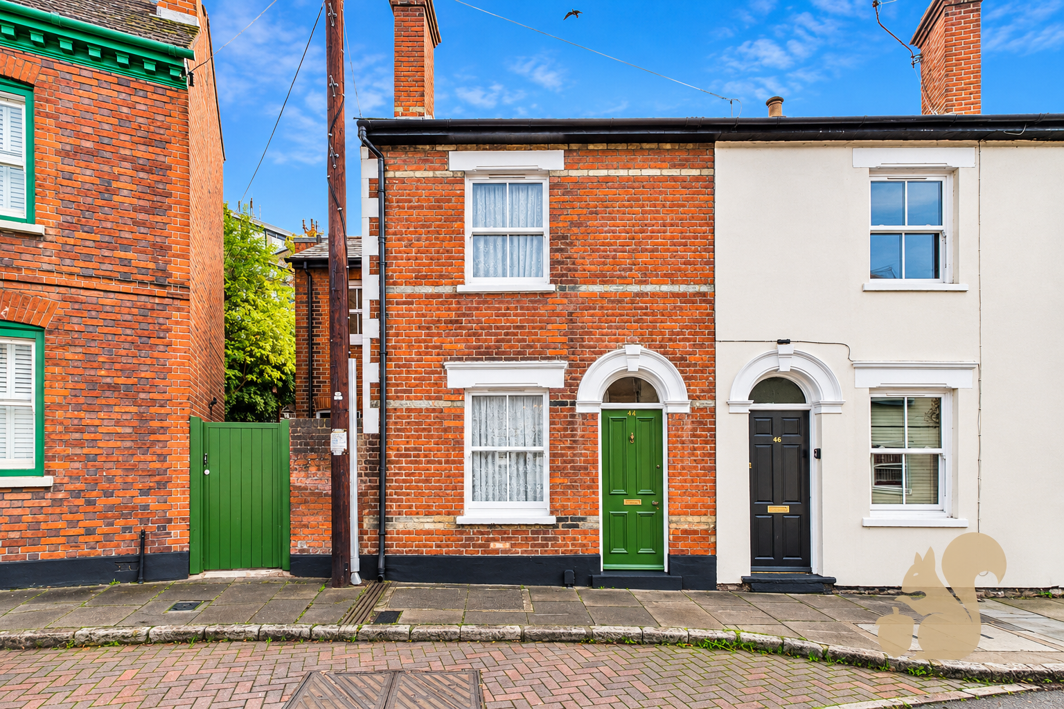
Situated in a sought-after residential area in the south of Colchester, a spacious two-bedroom end of terrace home offers comfortable living accommodation and excellent access to local amenities and transport links. The ground floor welcomes you with an entrance hall leading into a generous open-plan living and dining room, ideal for both relaxing and entertaining.
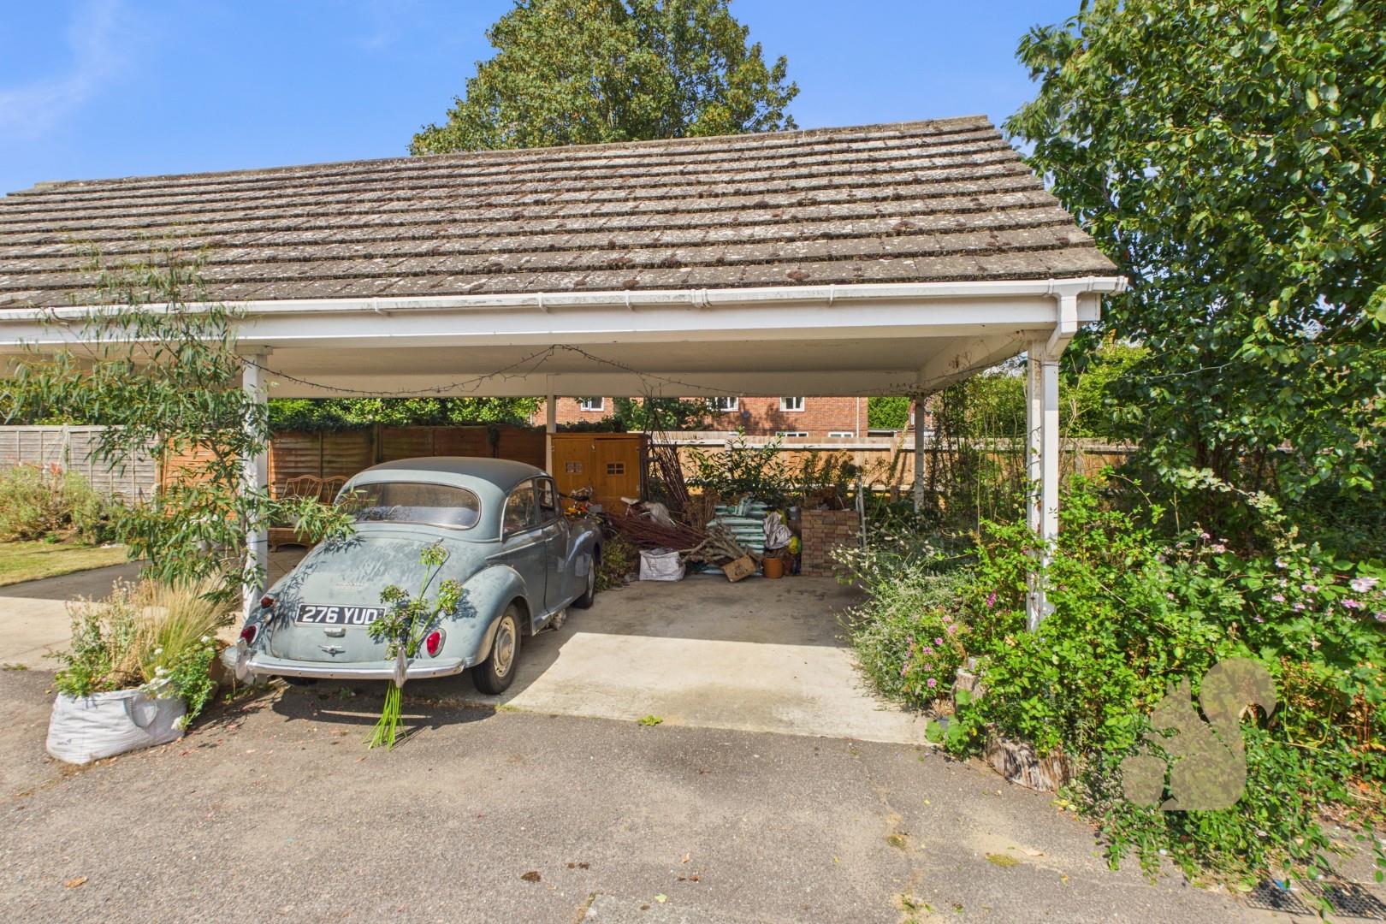
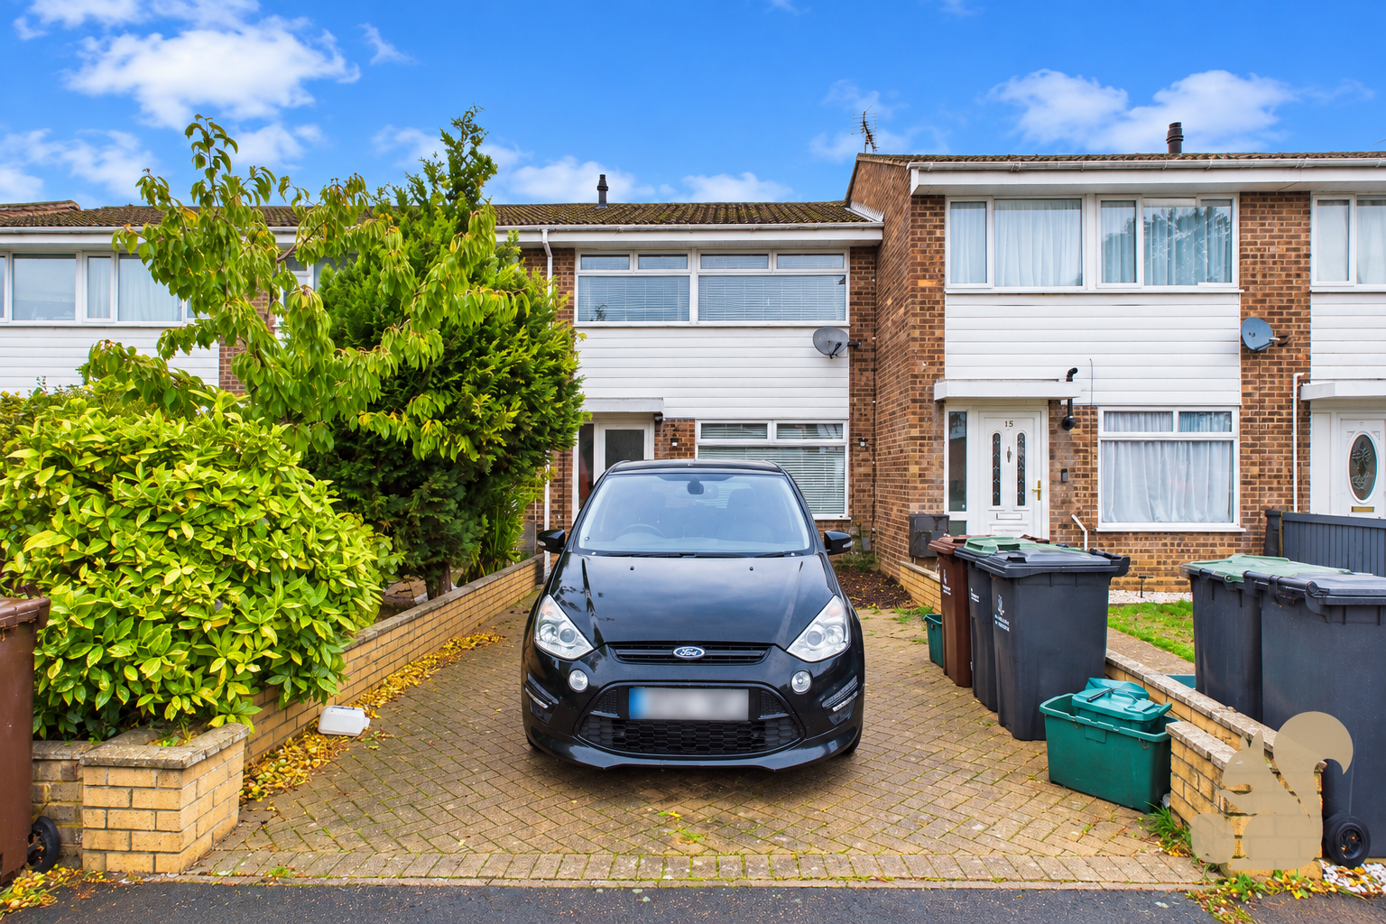
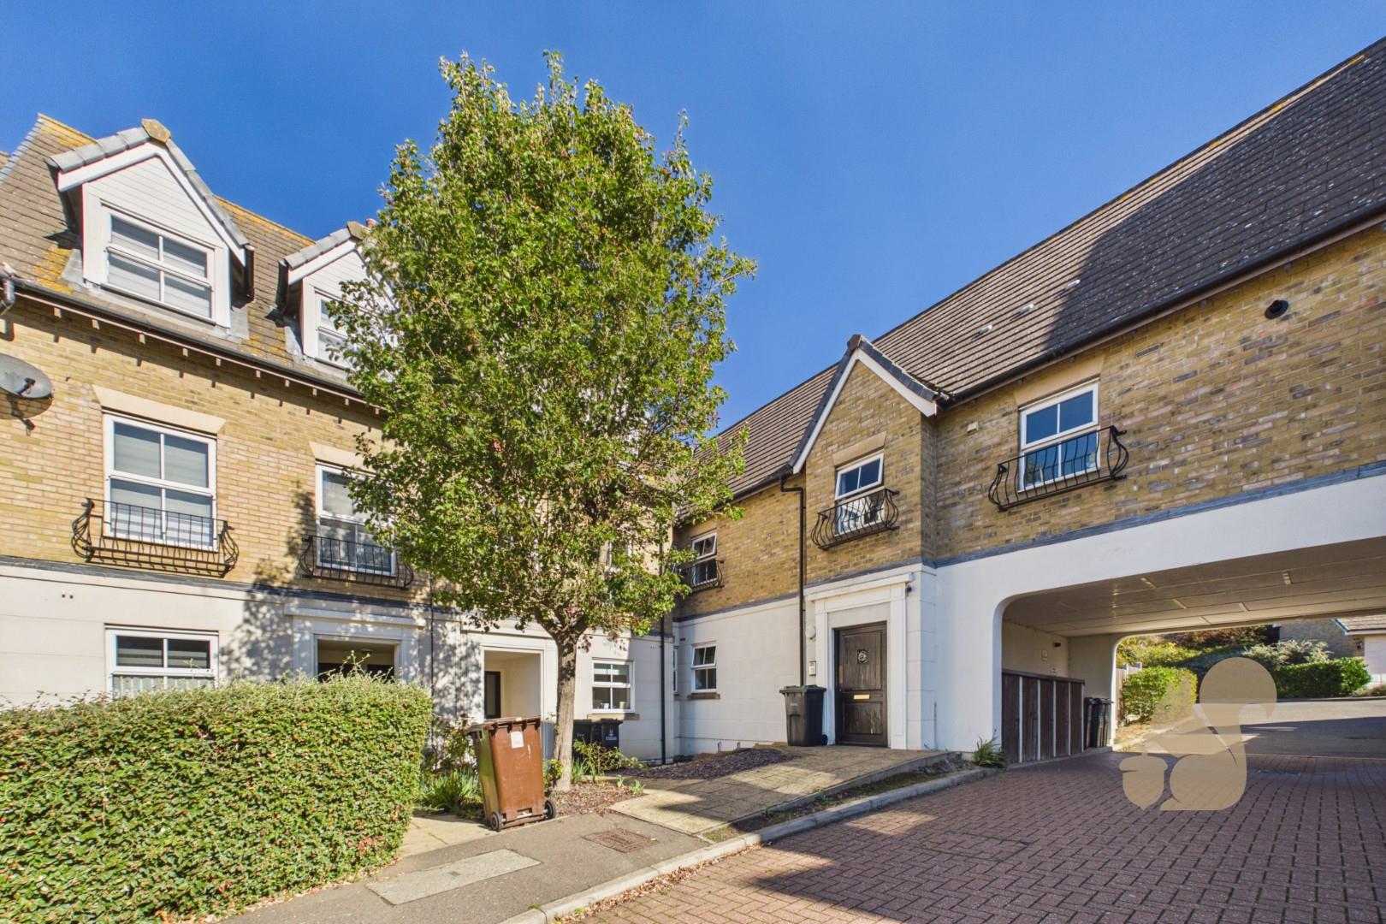
Private car port to the front providing two off-road parking spaces
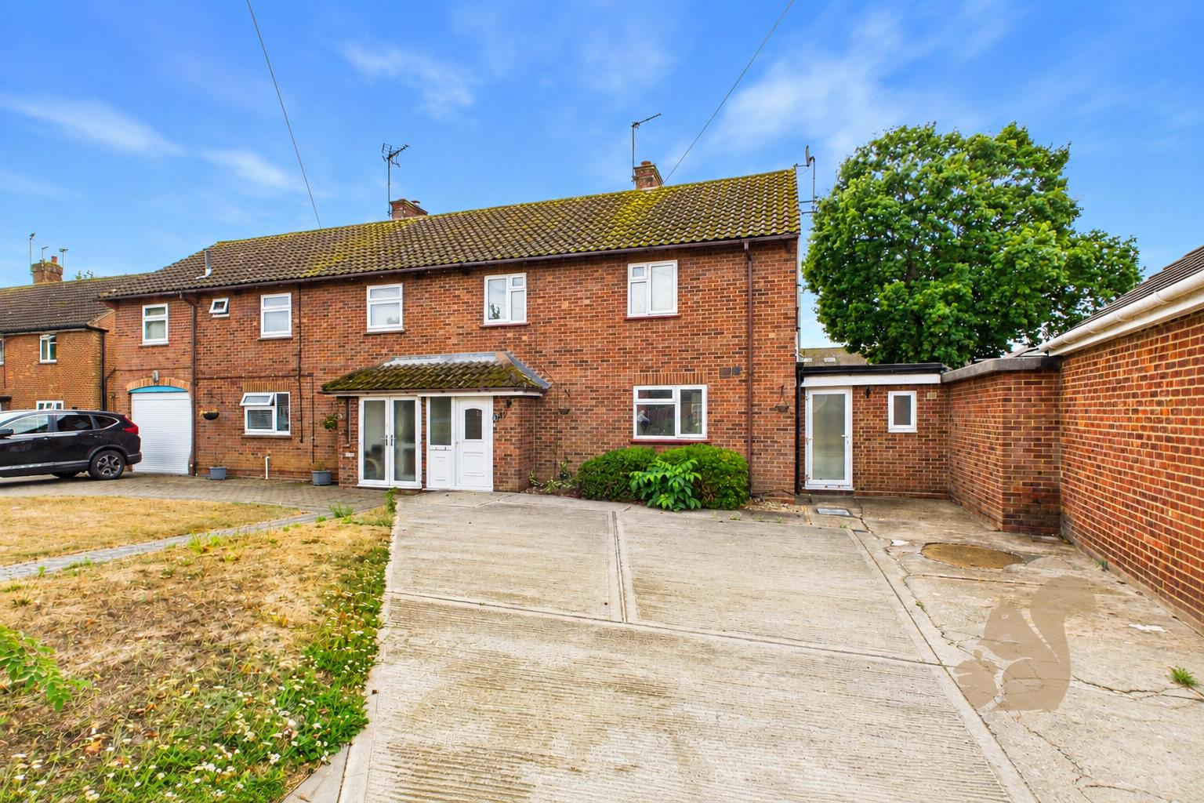
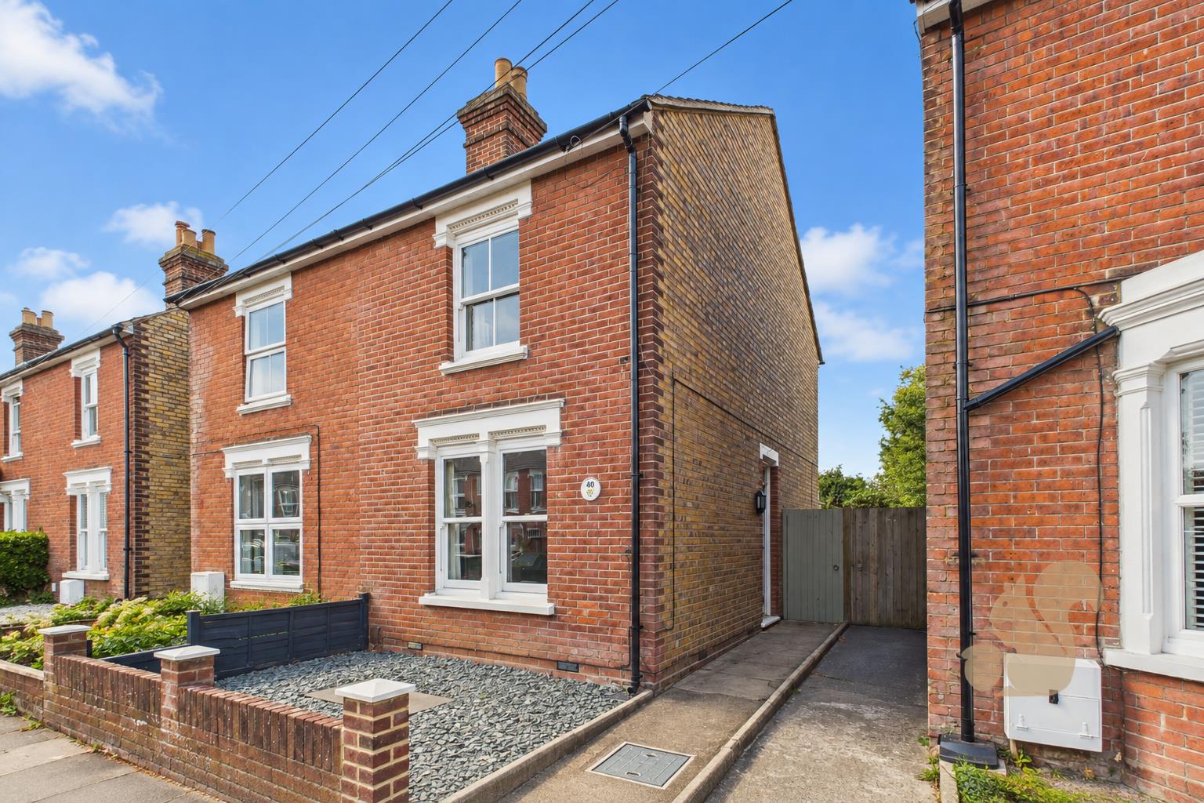
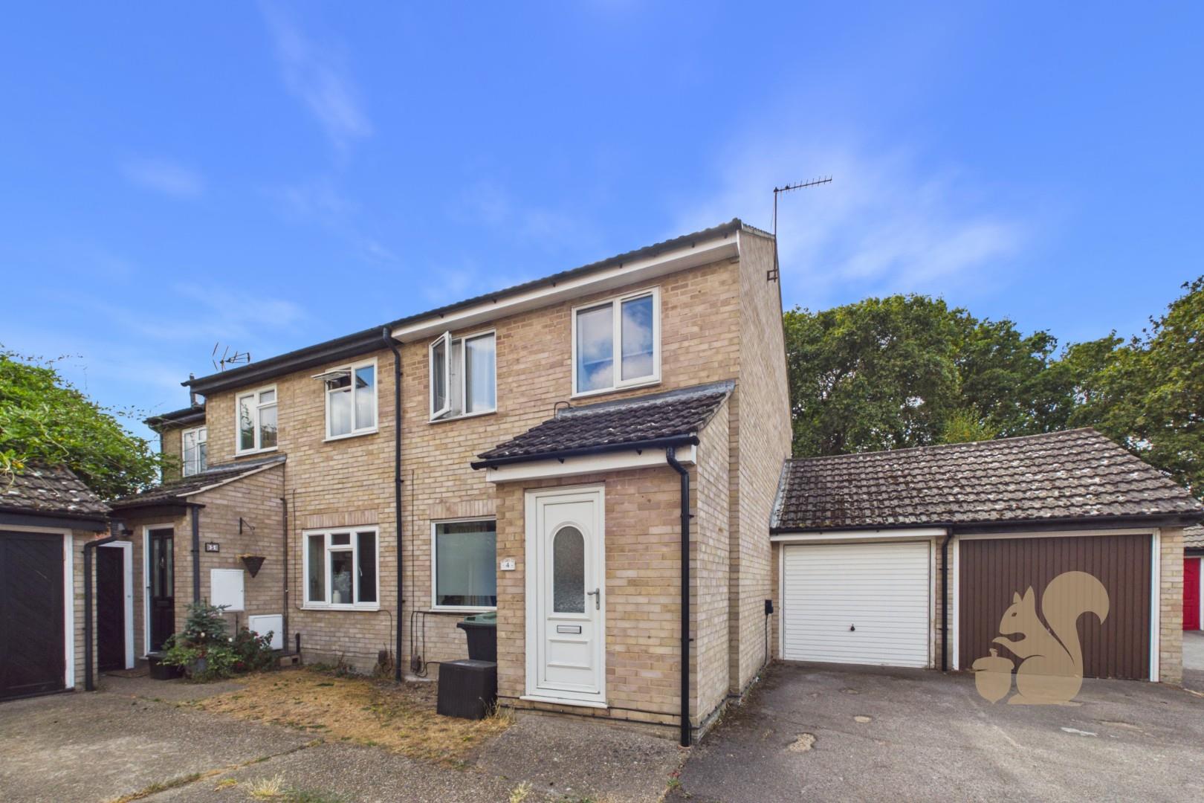
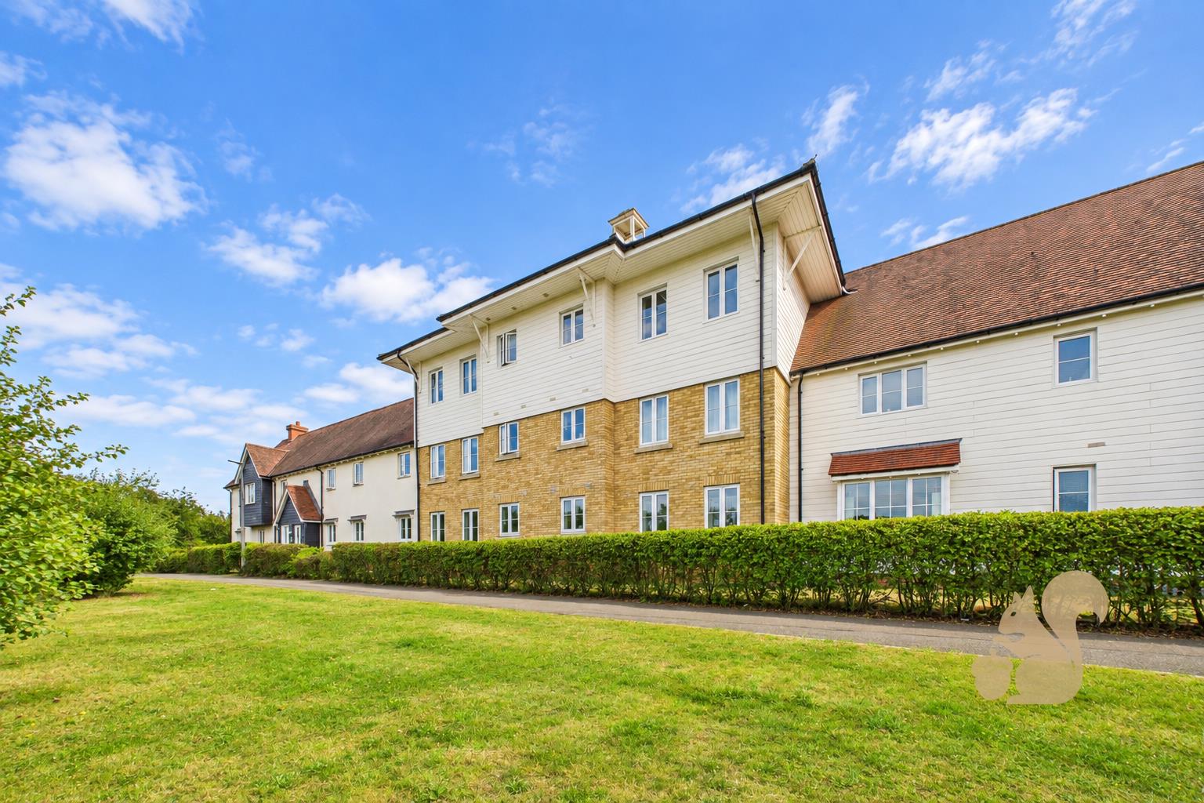
Spacious two-bedroom end of terrace home in a popular South Colchester location
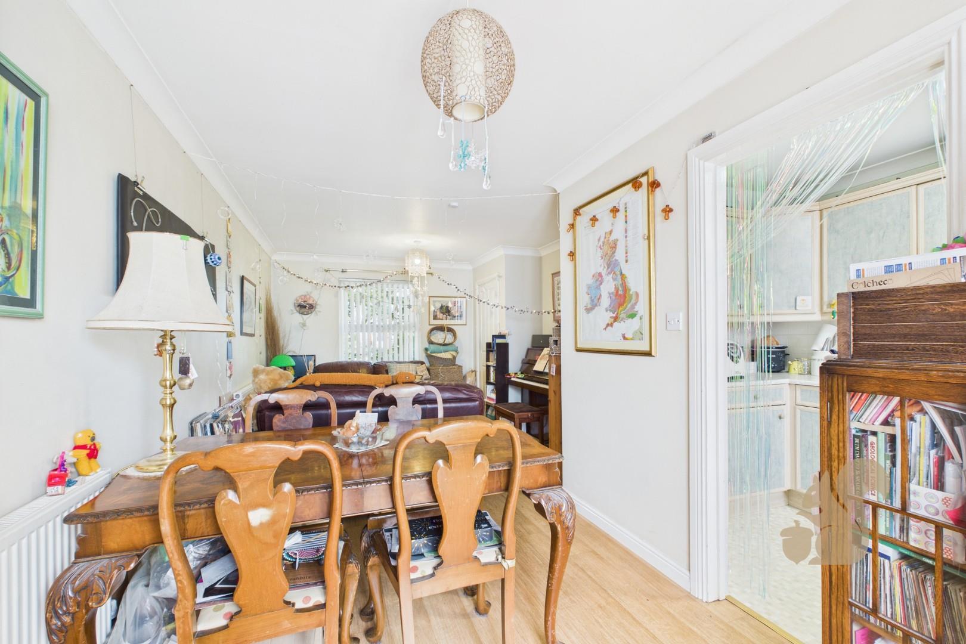
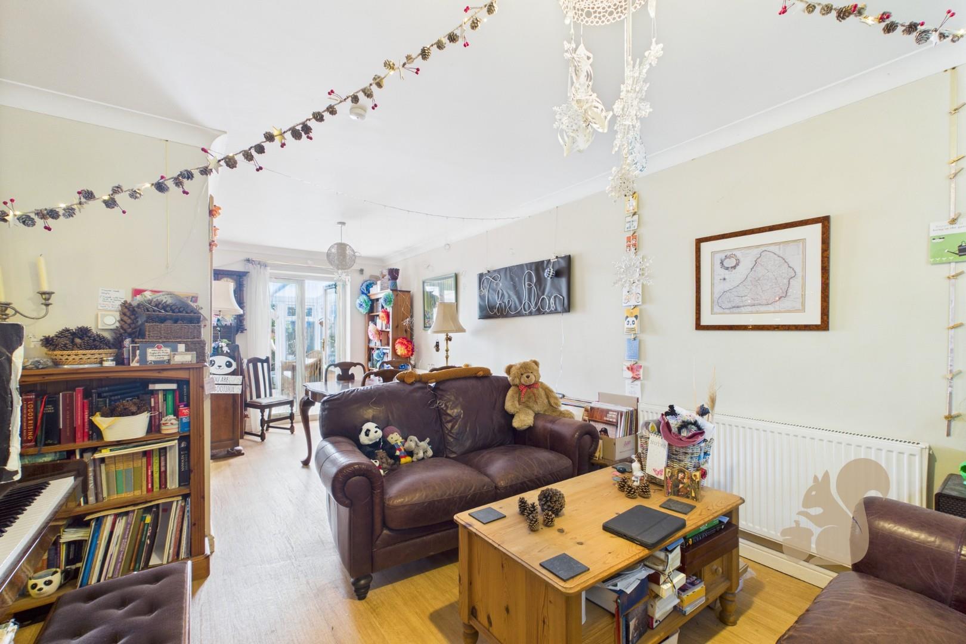
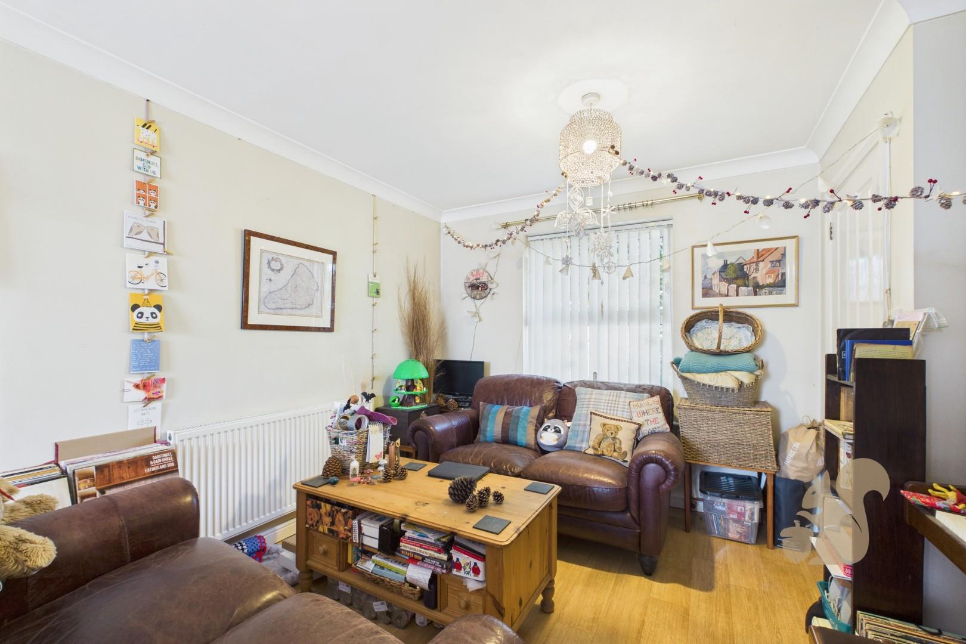
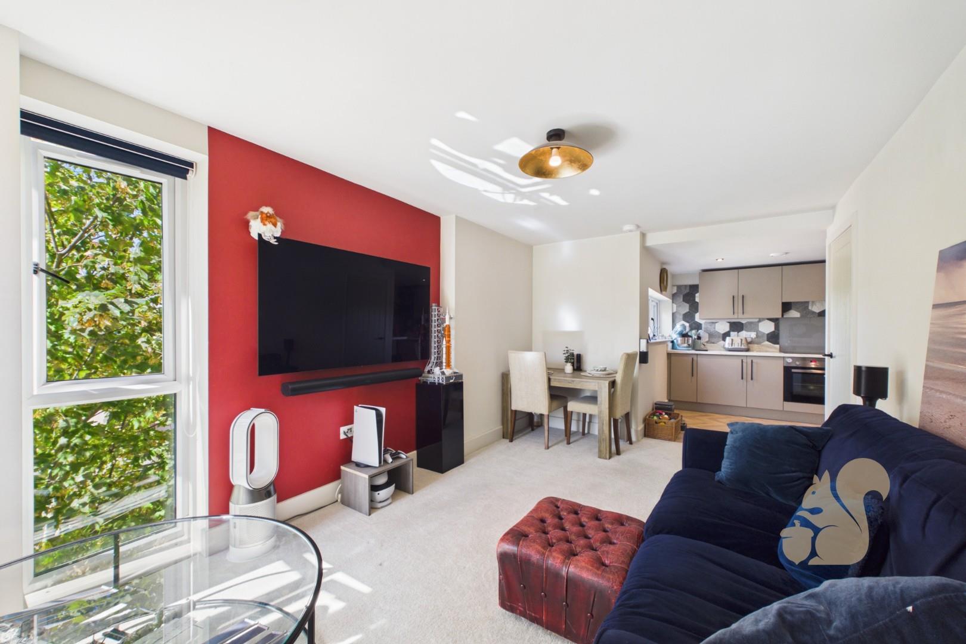
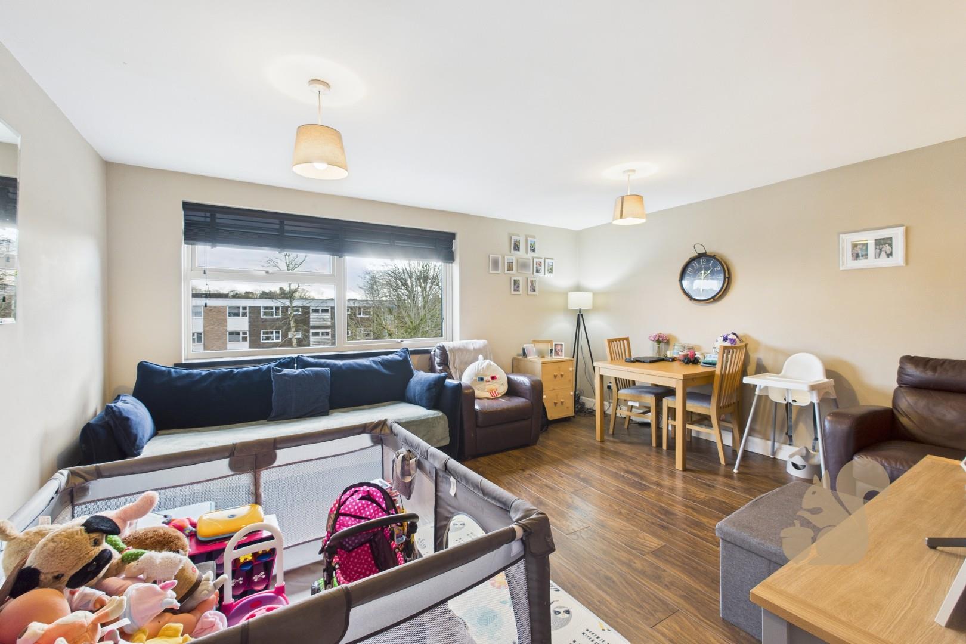
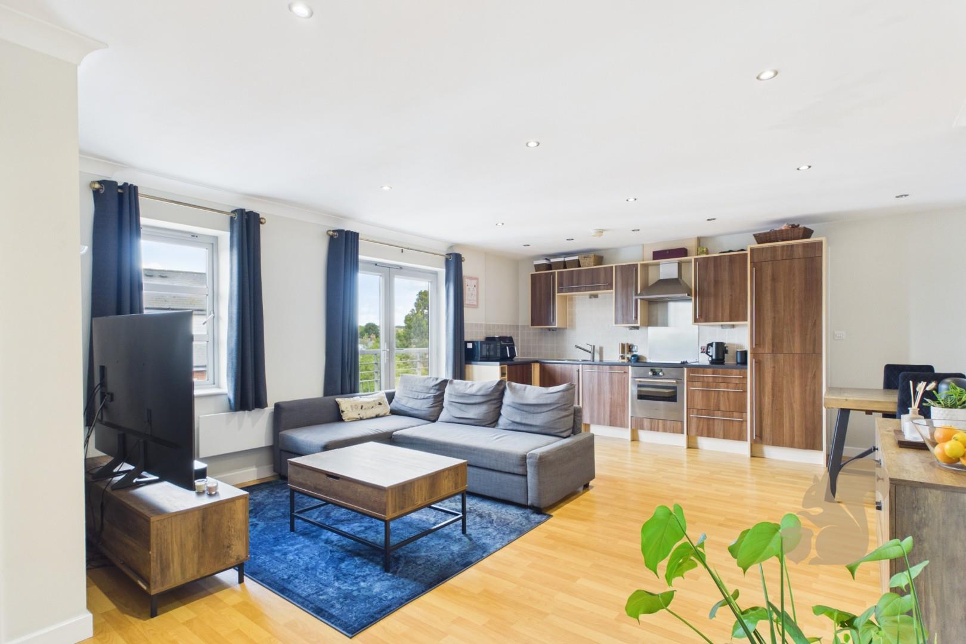
Open-plan living and dining room offering generous and versatile living space
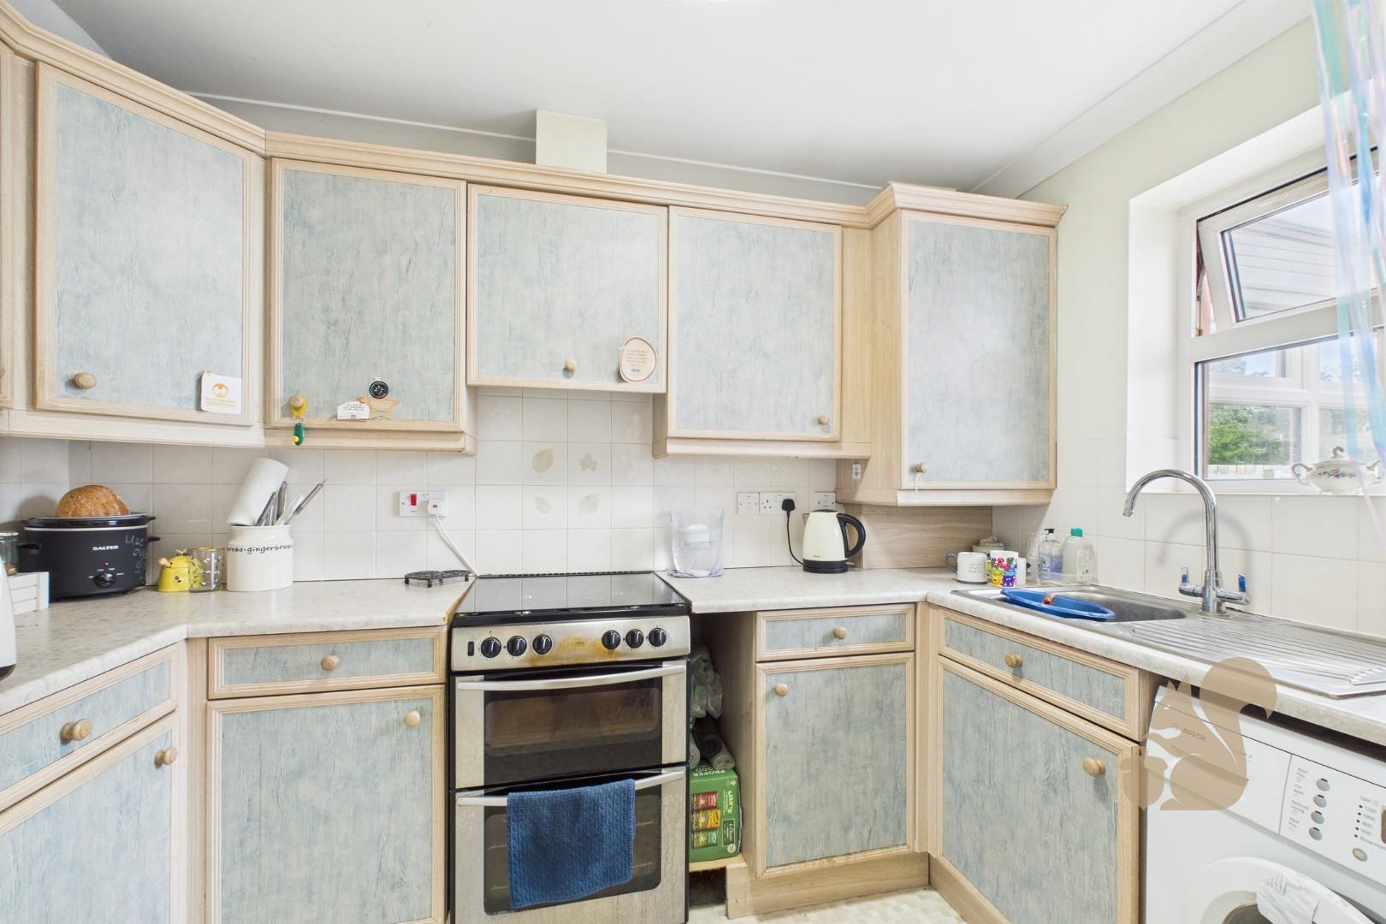
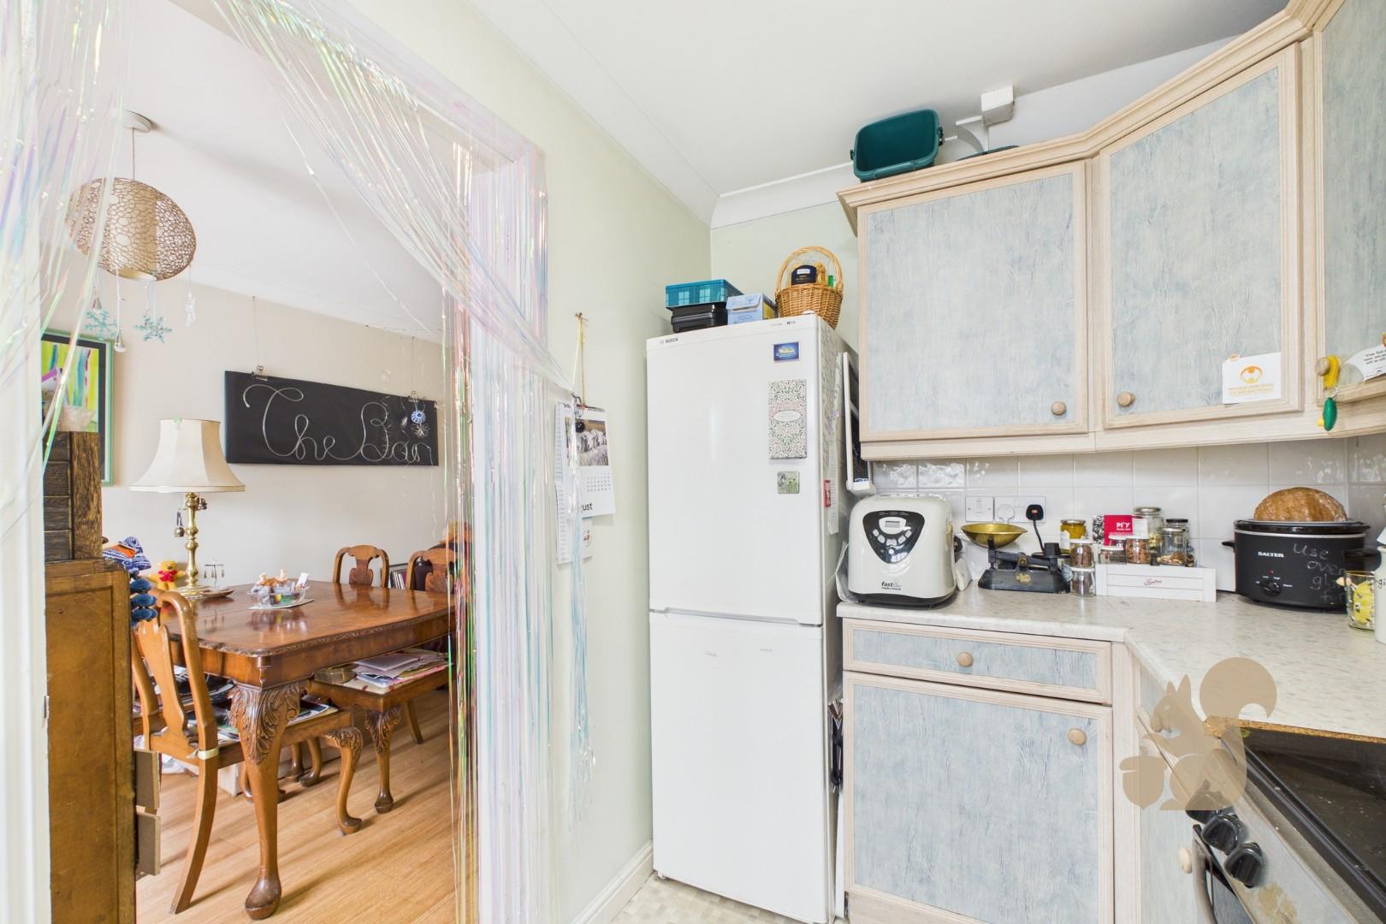
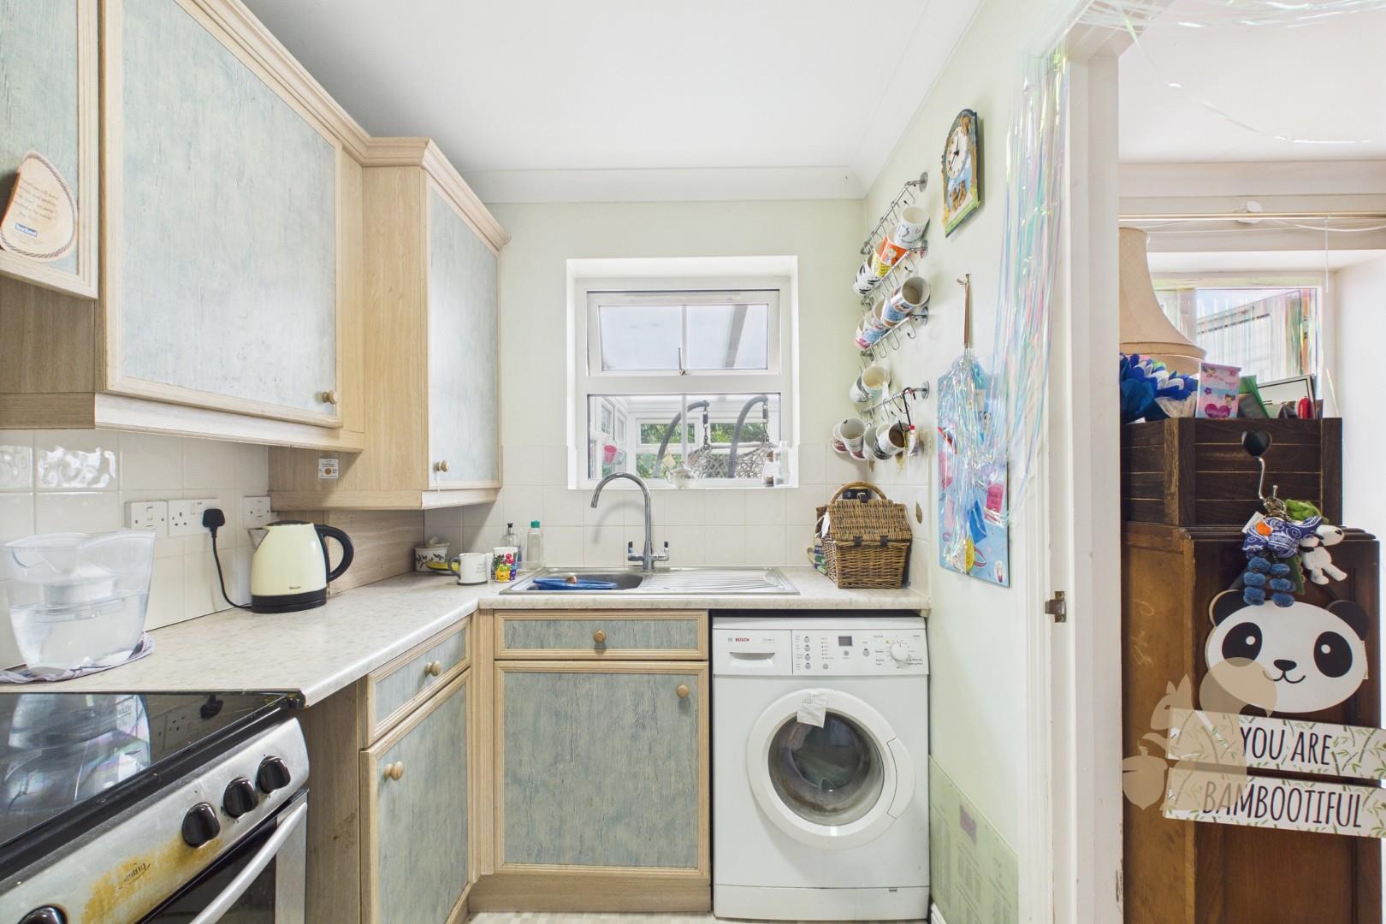
U-shaped kitchen with ample worktop and storage space
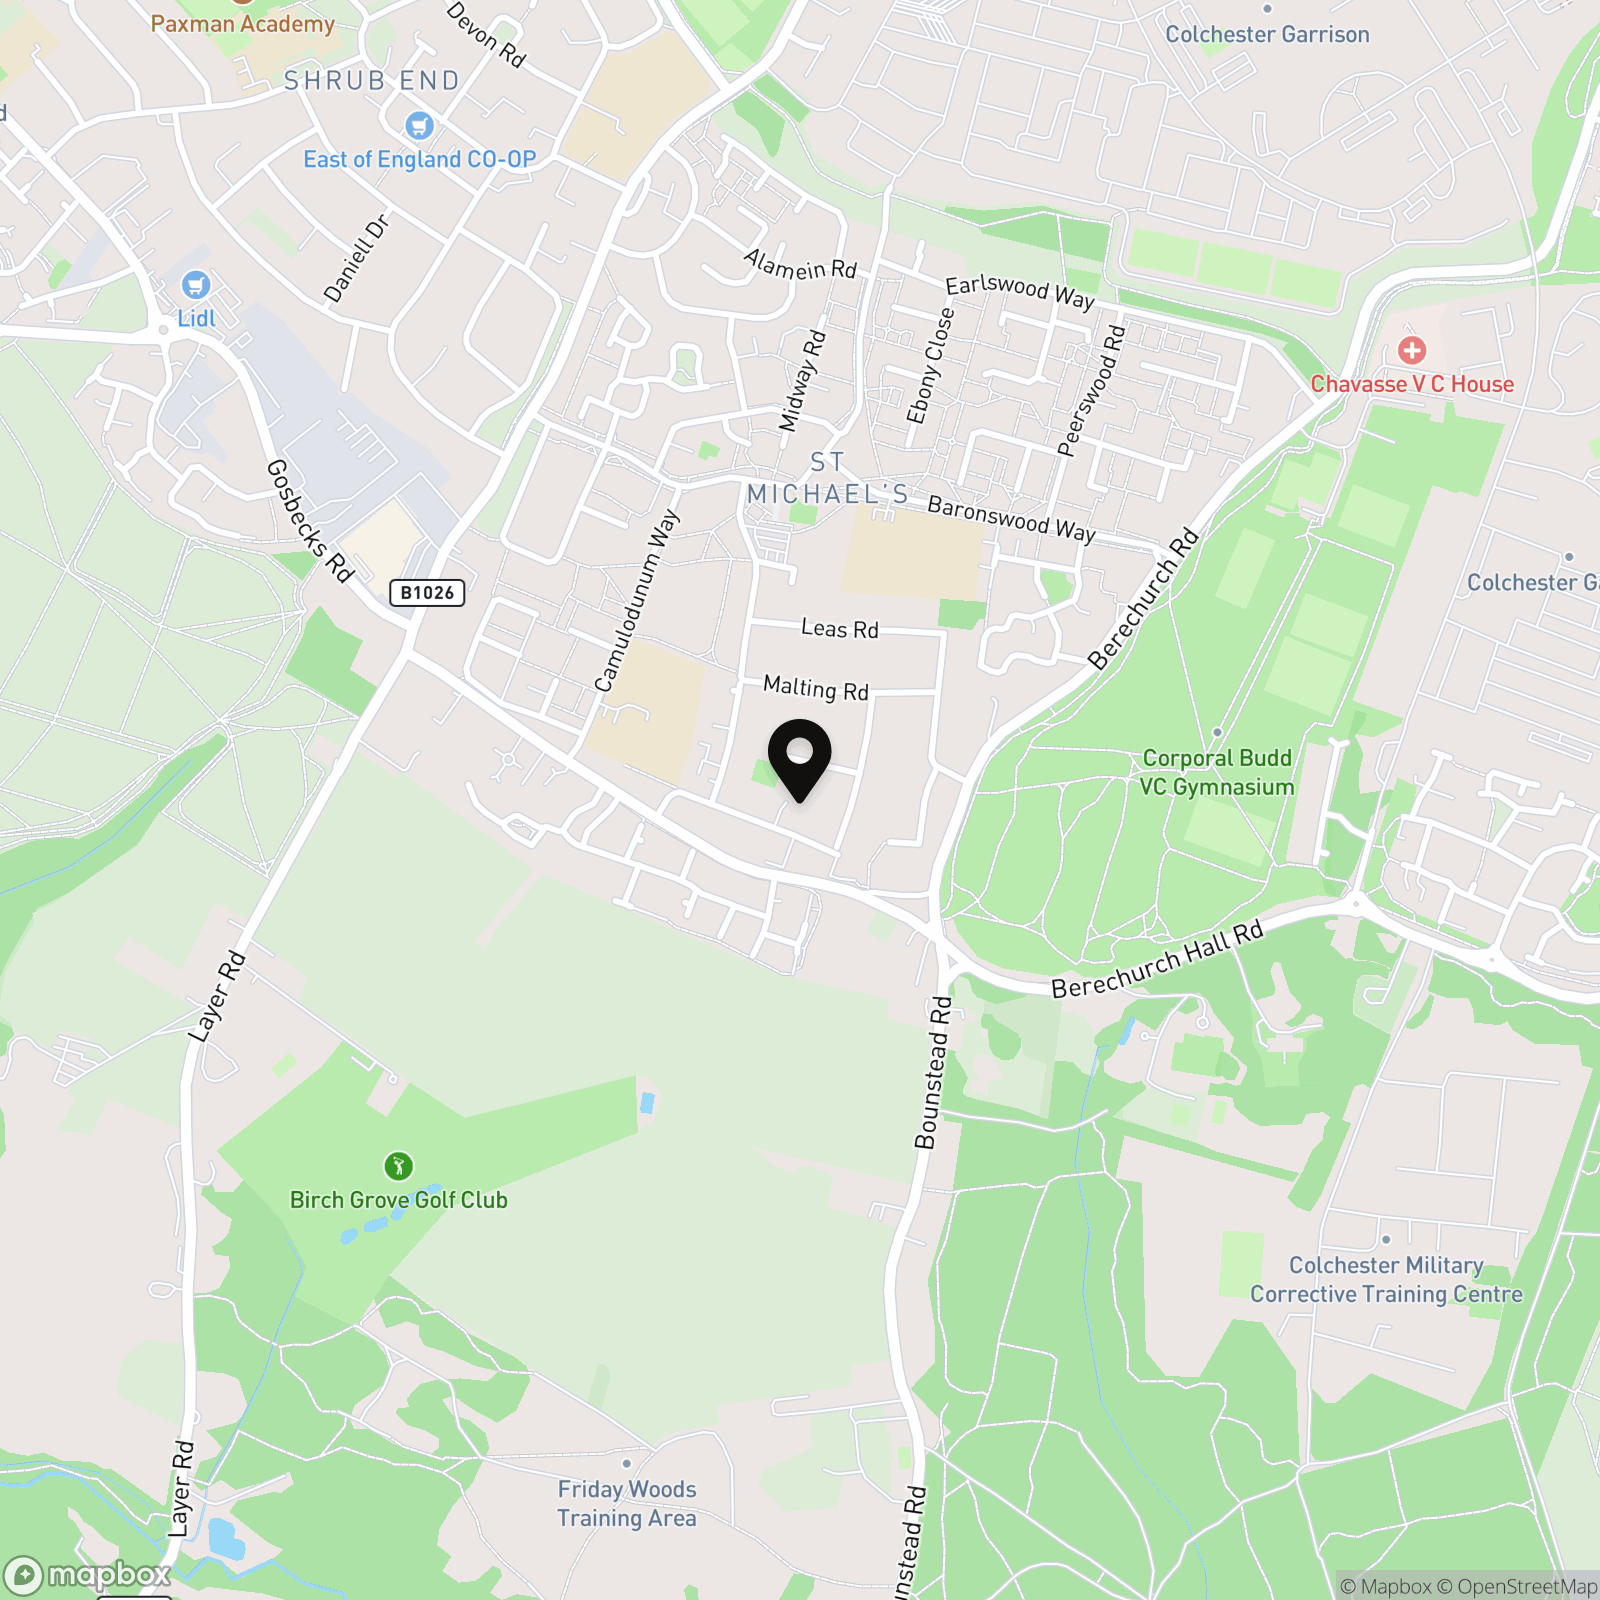
Close proximity to local amenities and transport links, ideal for commuters and families alike
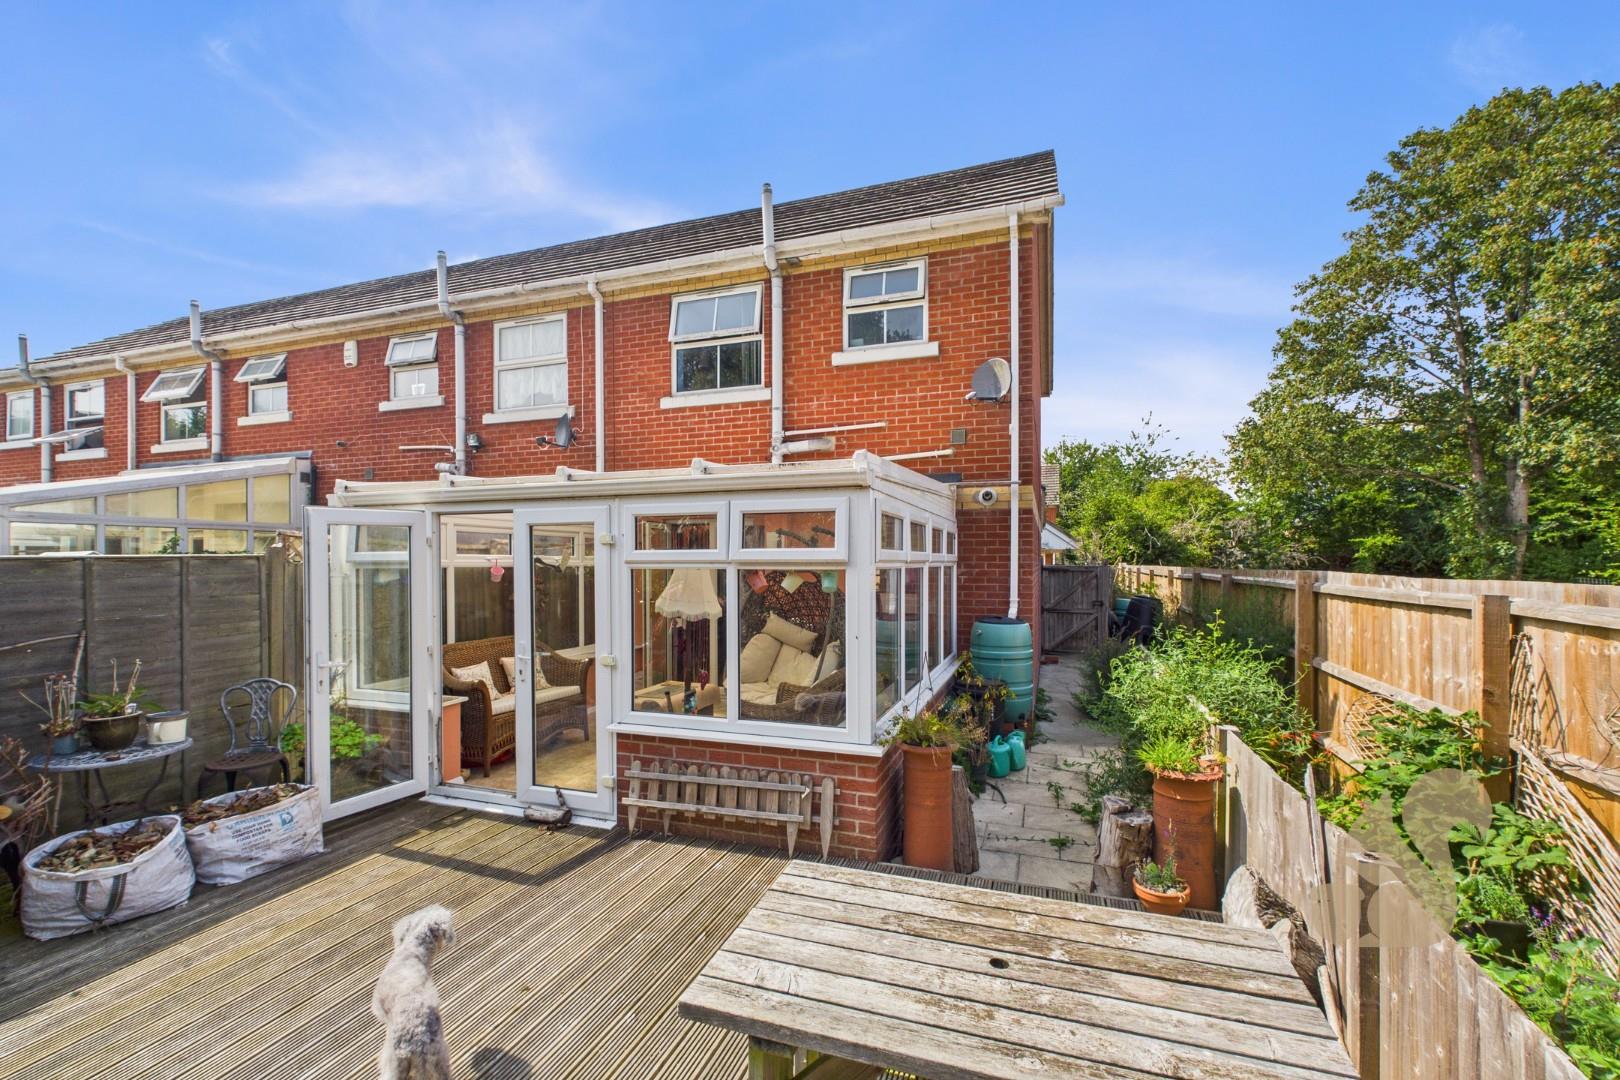
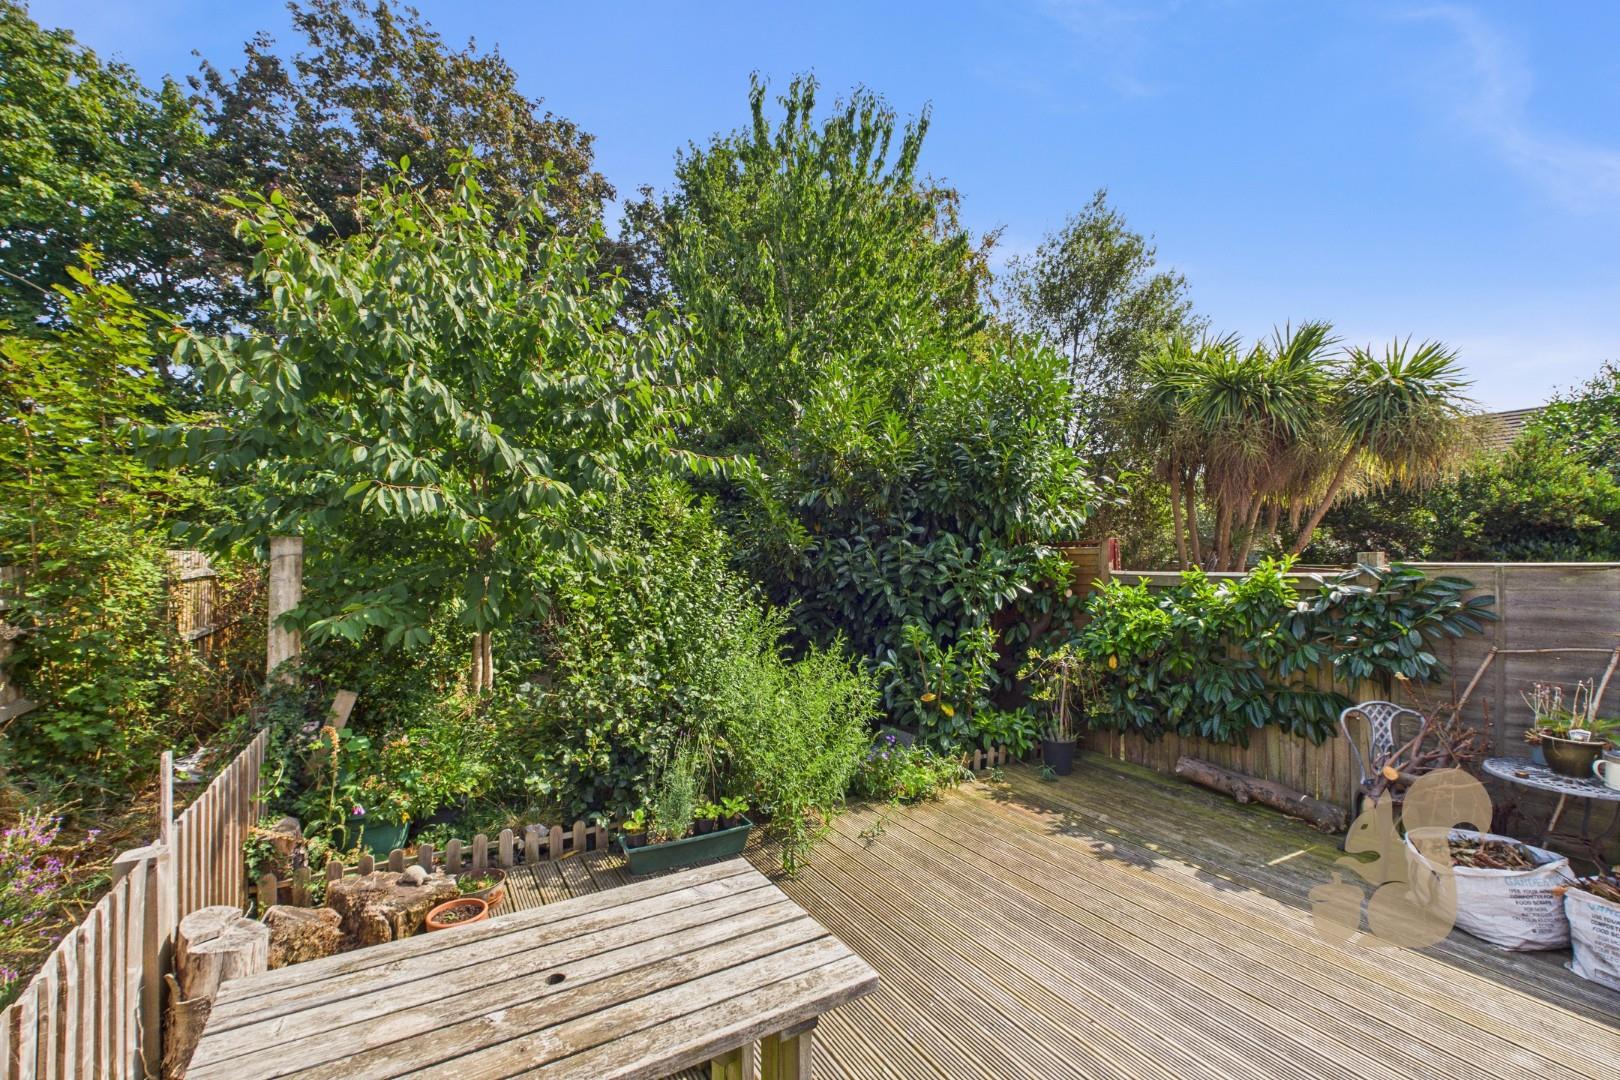
Large paved decking area
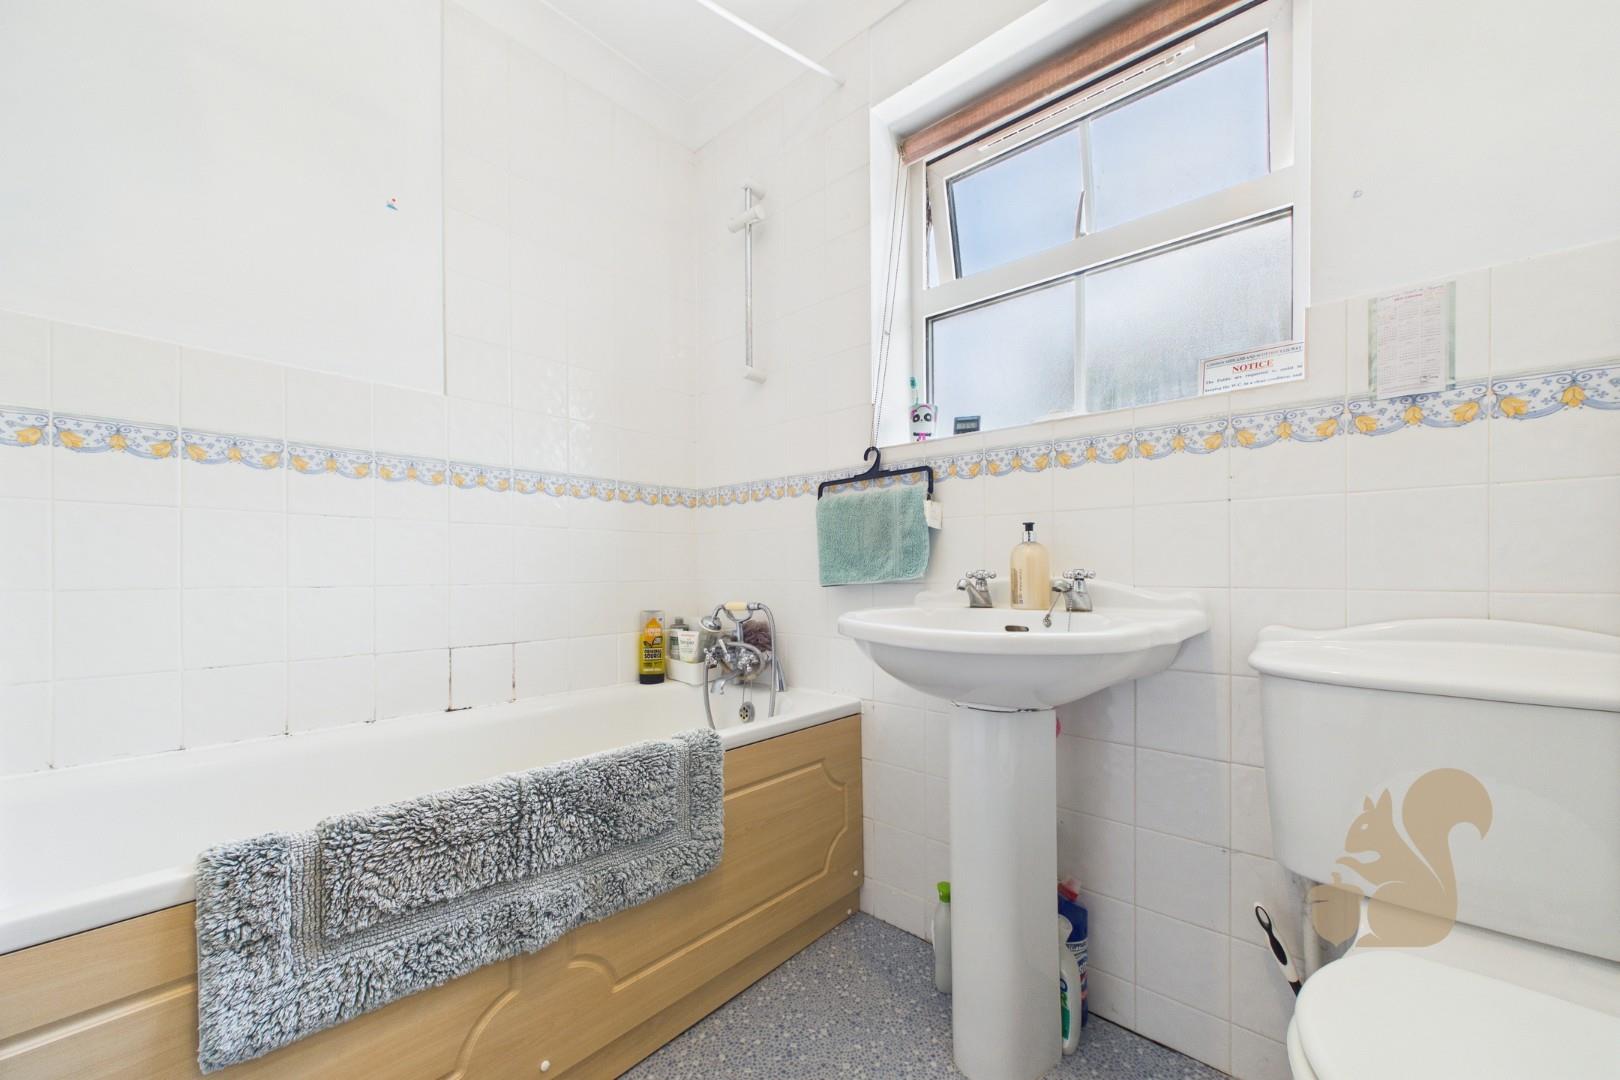
Family bathroom on the first floor
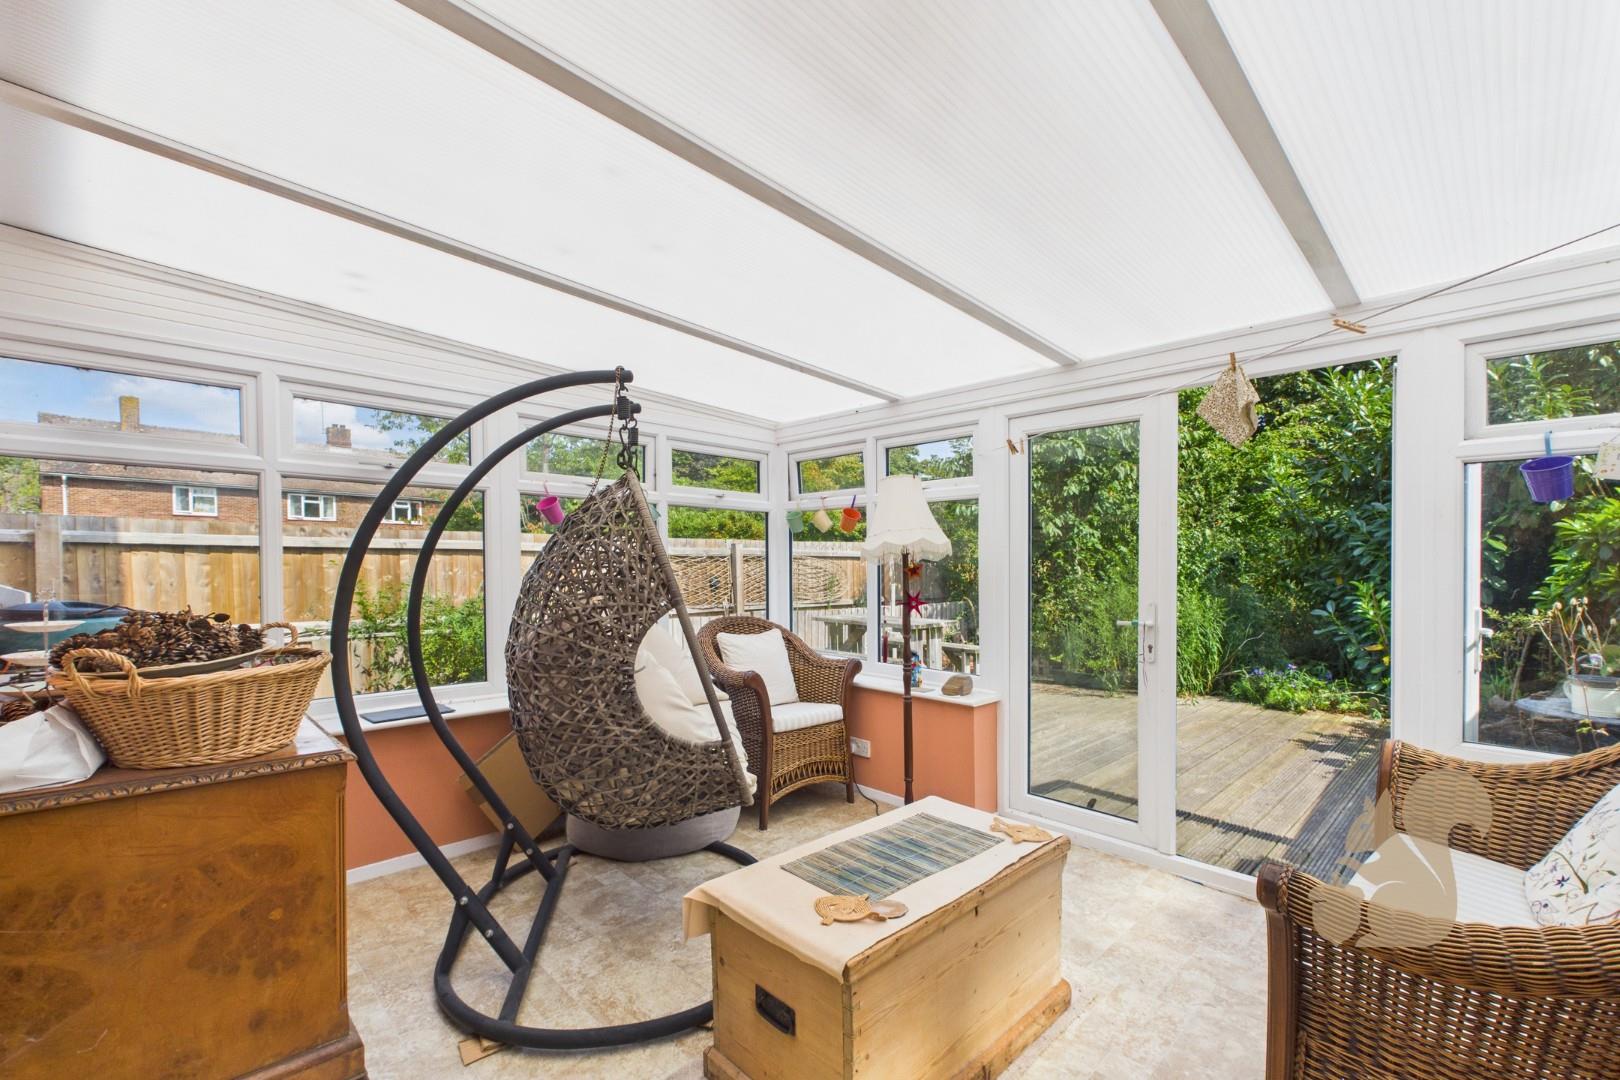
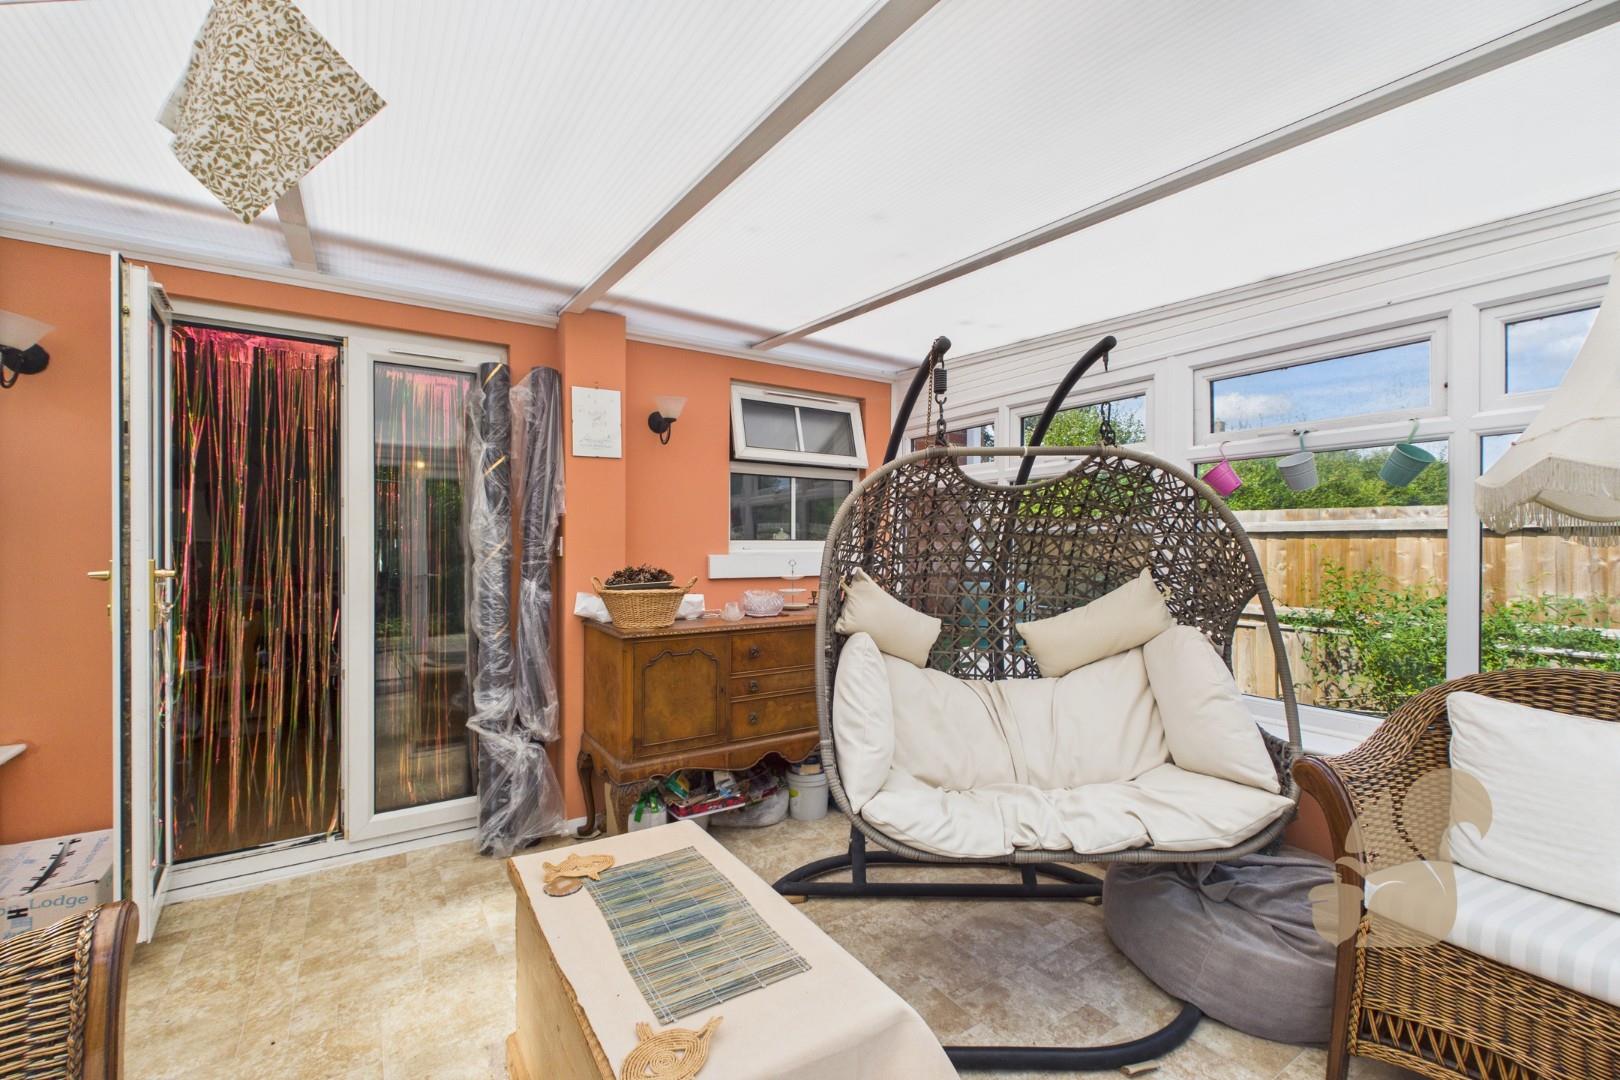
Bright conservatory with direct access to the rear garden
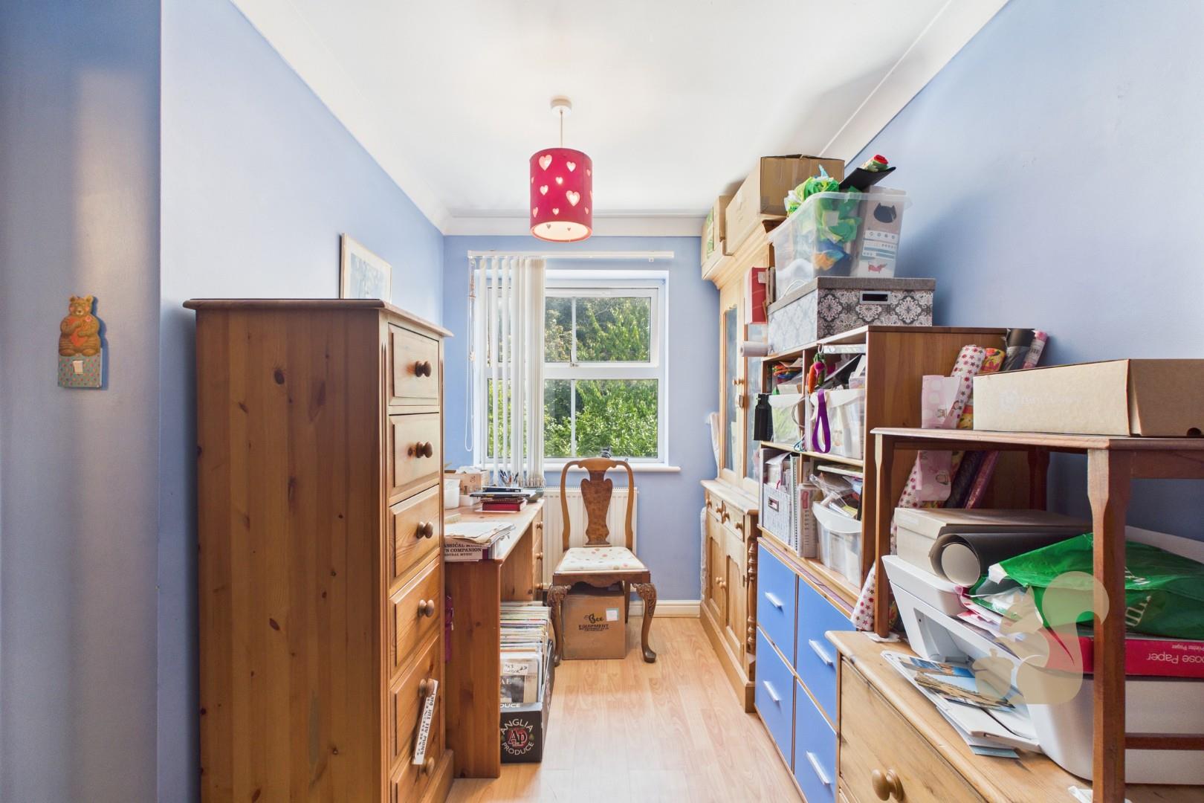
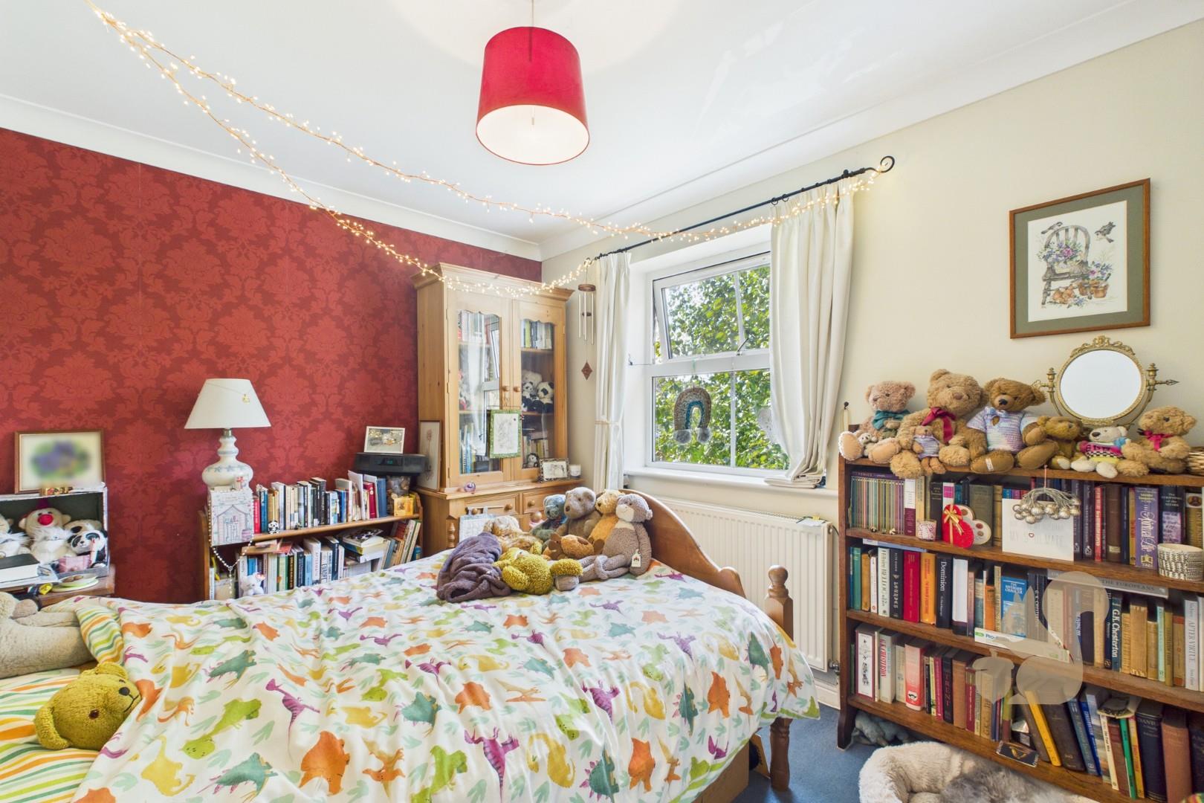
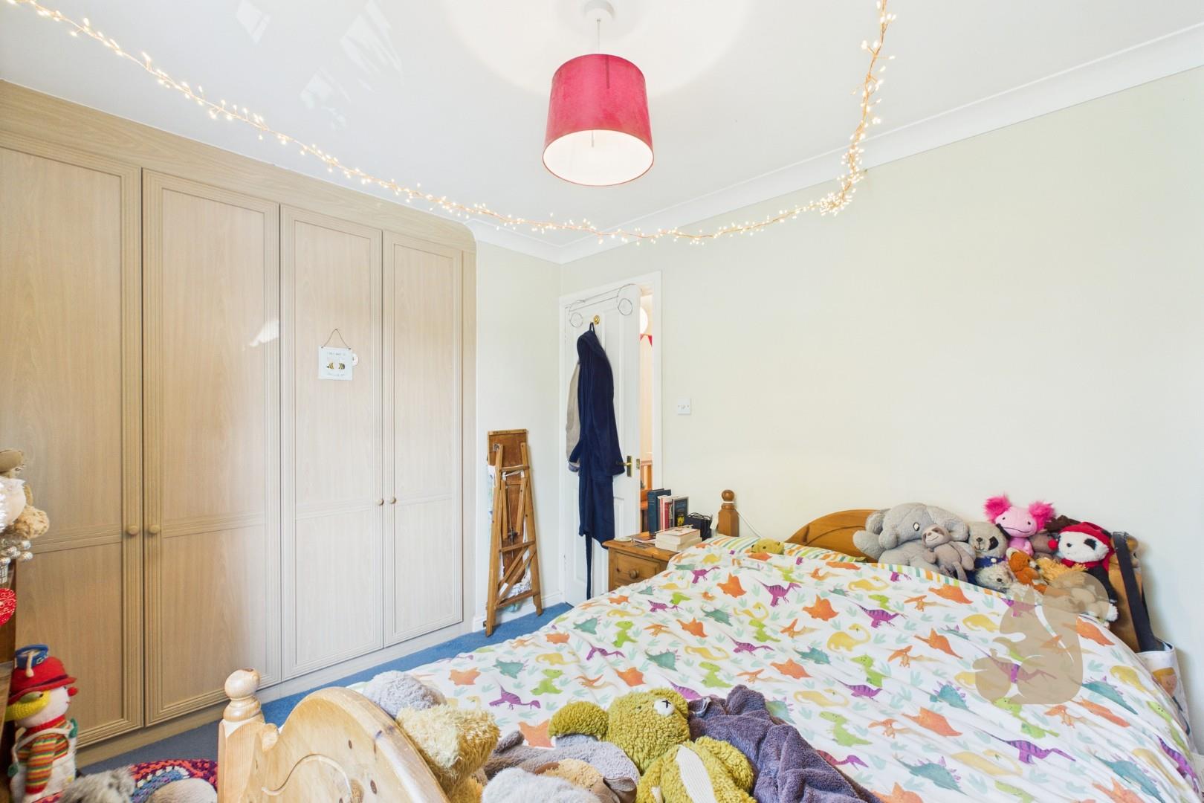
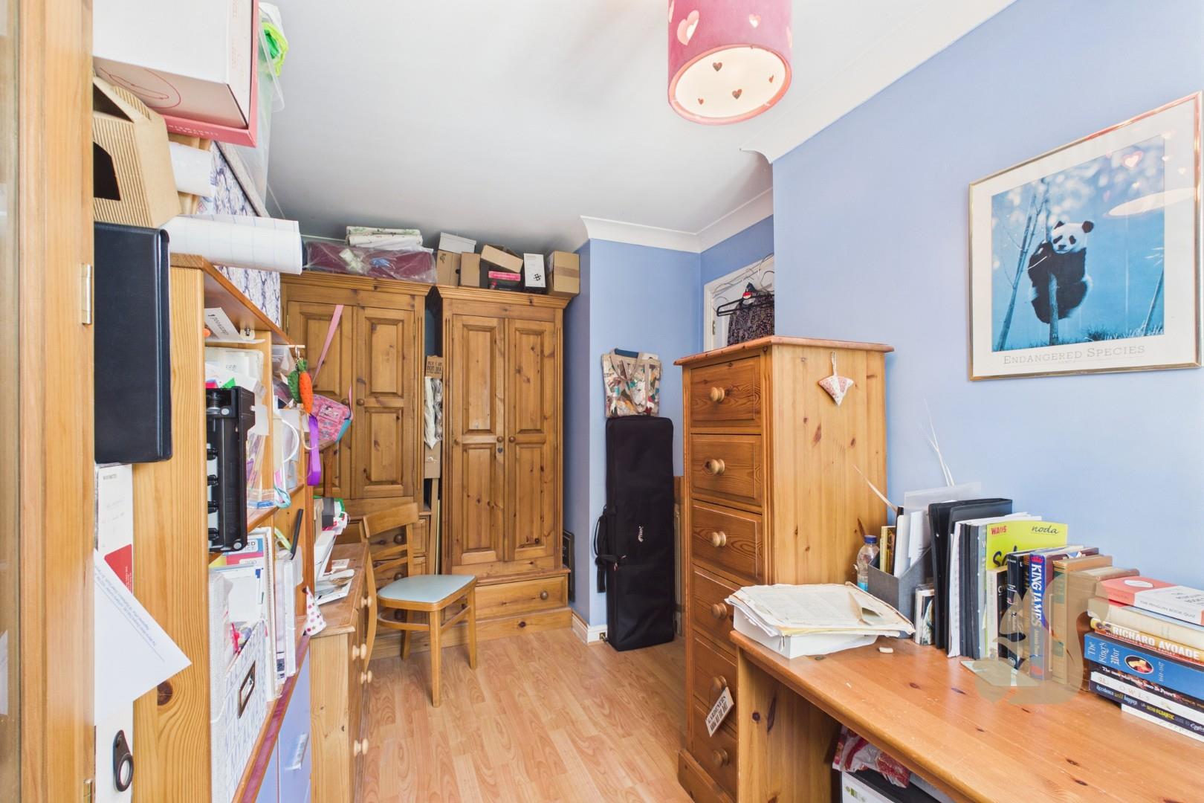
Two well-proportioned bedrooms, including a principal bedroom with built-in wardrobes
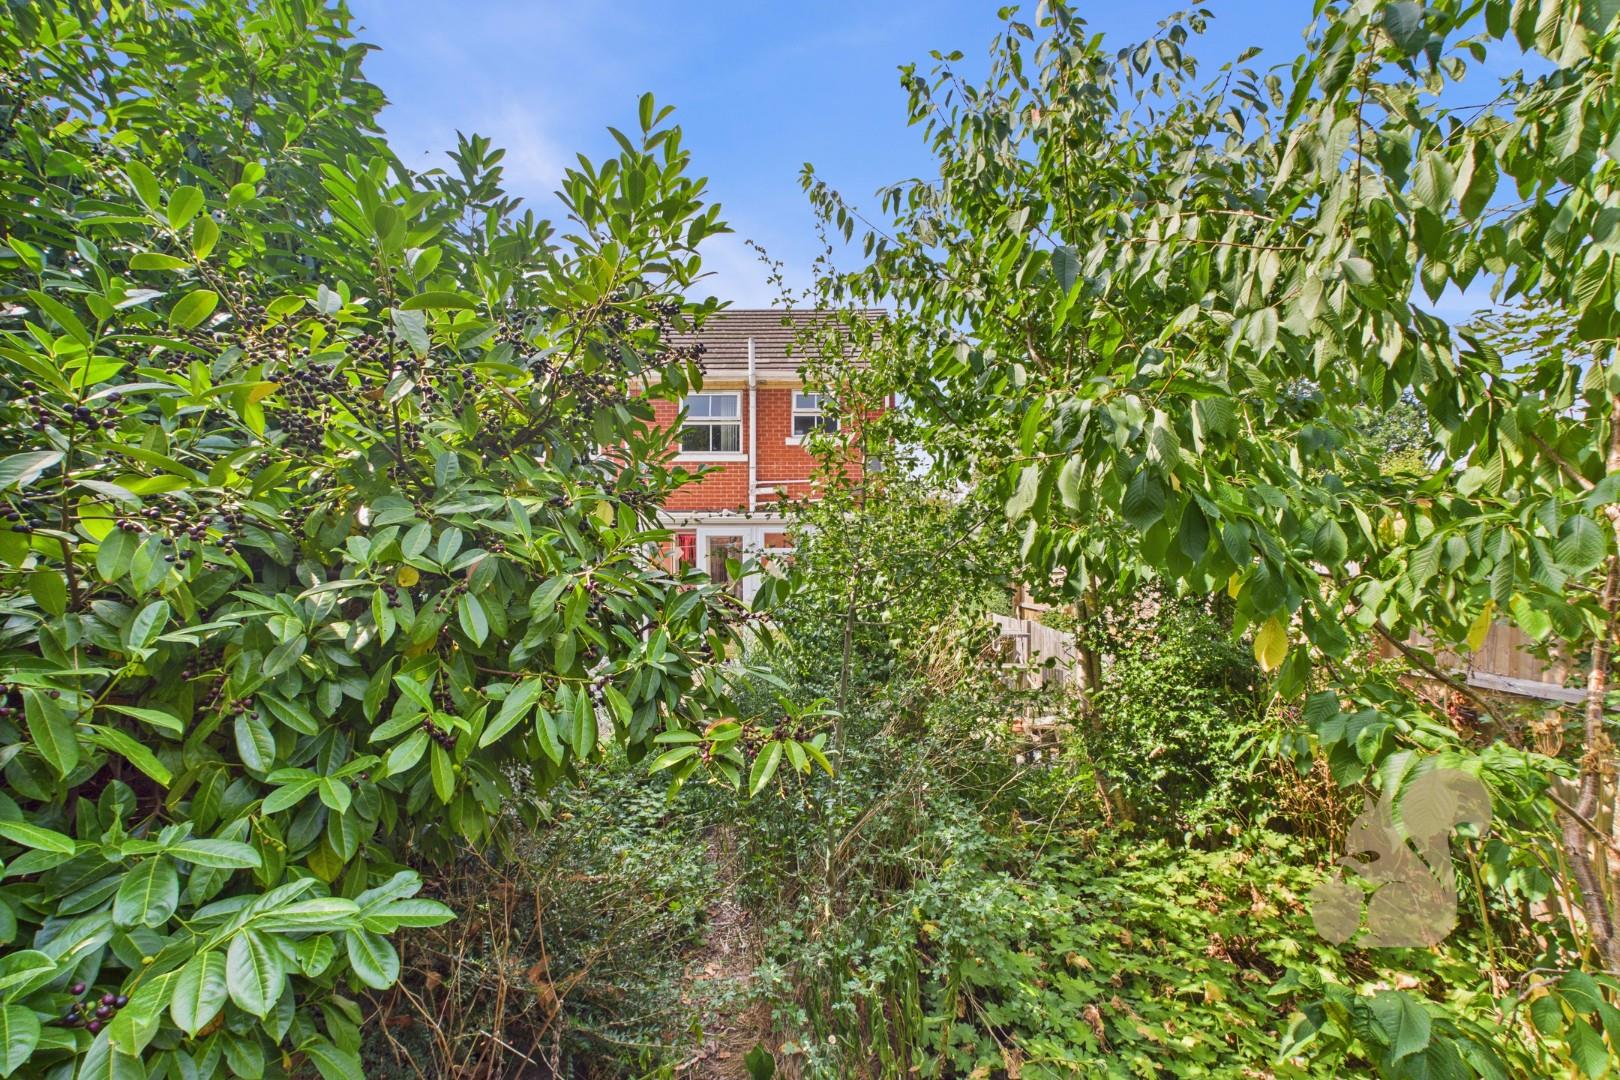
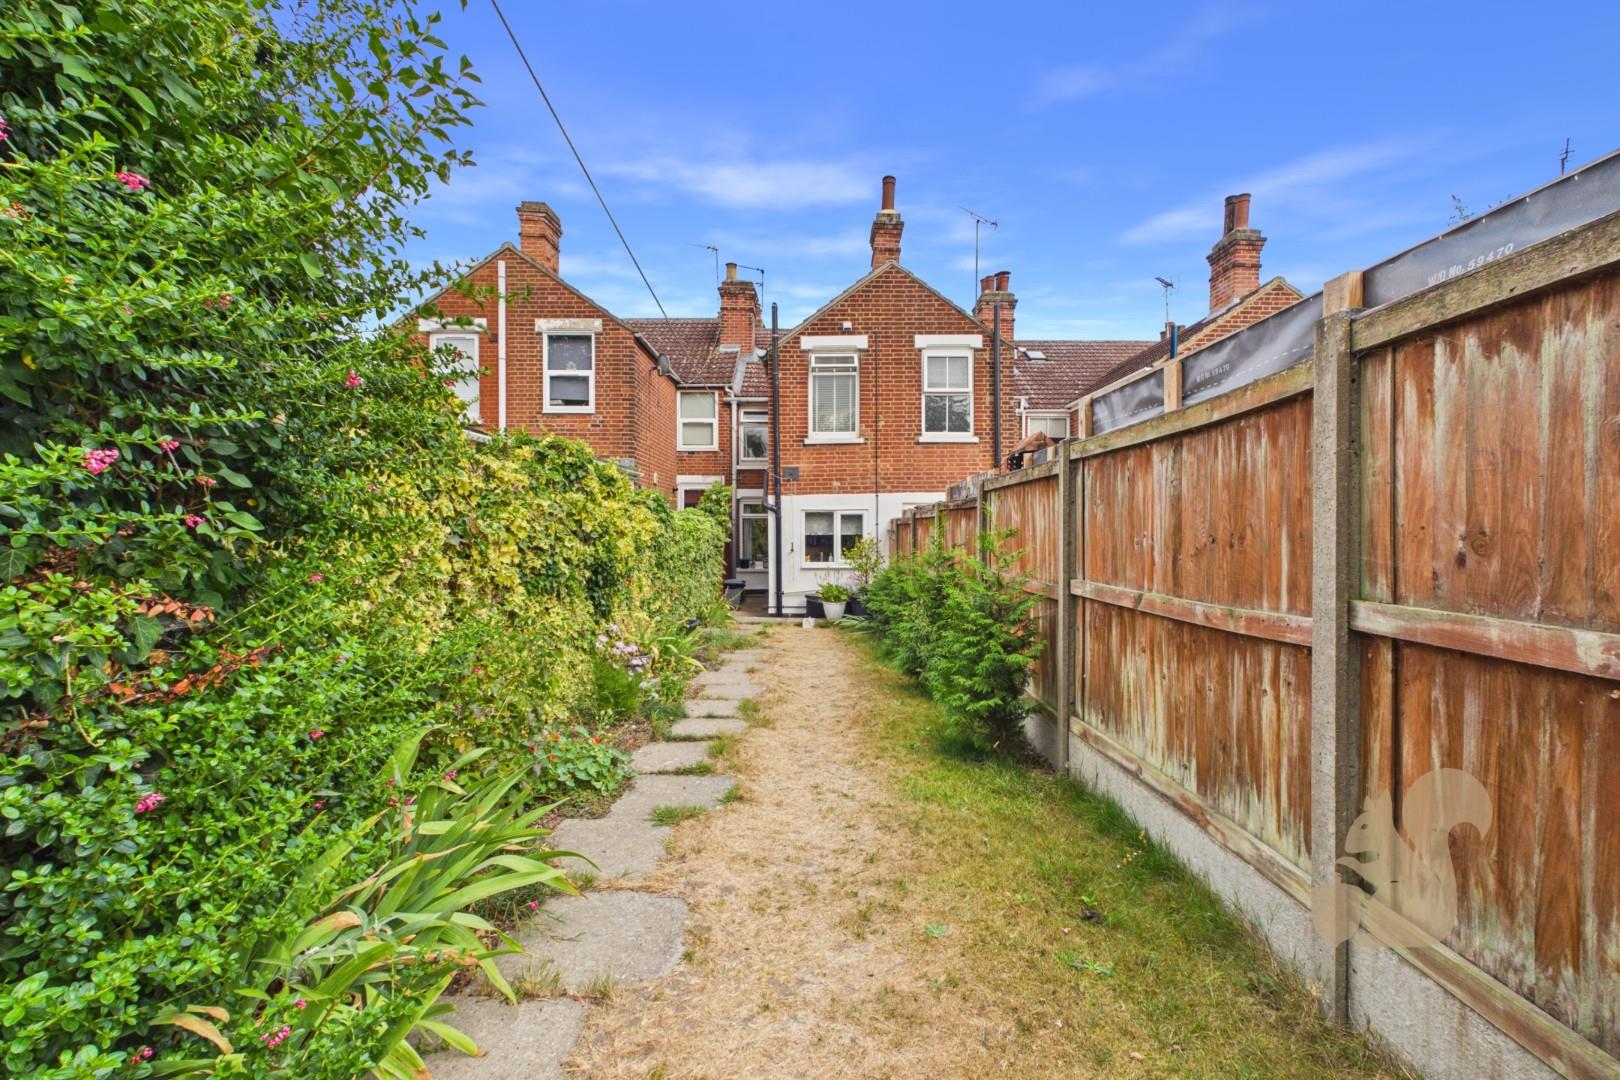
Mature rear garden approximately 70’ in length
Description
Situated in a sought-after residential area in the south of Colchester, a spacious two-bedroom end of terrace home offers comfortable living accommodation and excellent access to local amenities and transport links. The ground floor welcomes you with an entrance hall leading into a generous open-plan living and dining room, ideal for both relaxing and entertaining. To the left of this space, you'll find a U-shaped kitchen offering ample worktop and storage space. To the rear, a bright and airy conservatory opens directly onto the garden, providing a wonderful connection between indoor and outdoor living. Upstairs, the first-floor landing gives access to two well-proportioned double bedrooms. The principal bedroom features built-in wardrobes, while the second bedroom offers flexible acco...
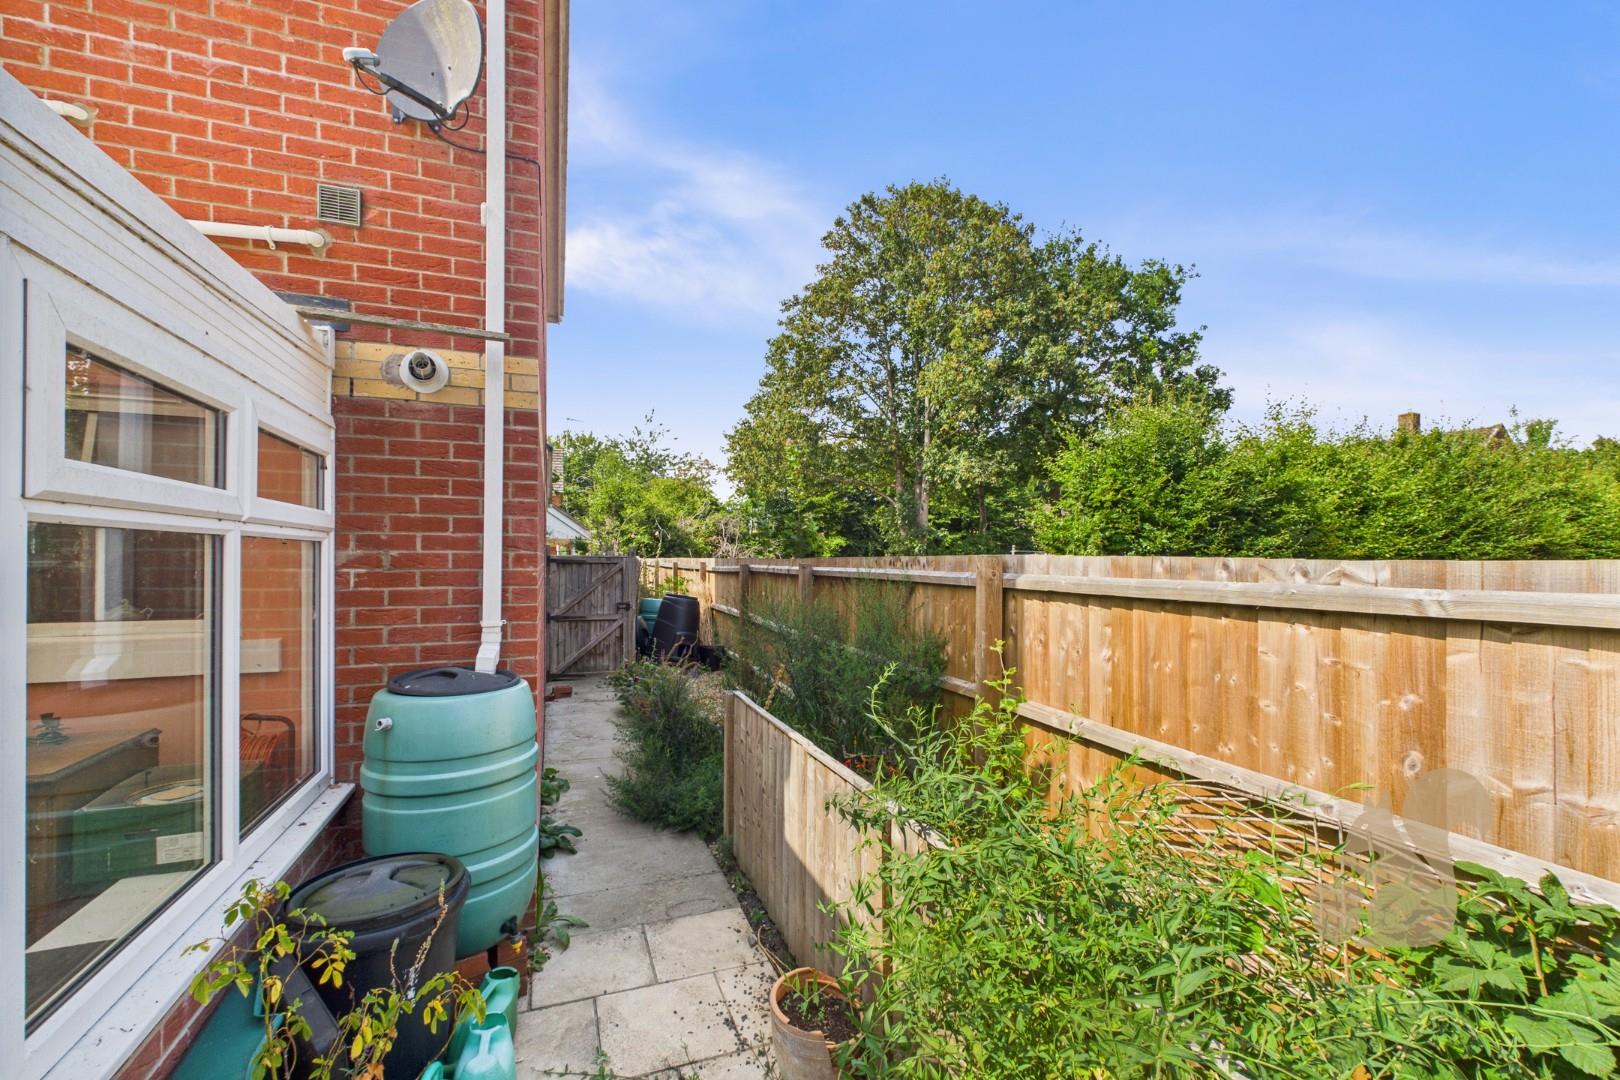
Situated in a sought-after residential area in the south of Colchester, a spacious two-bedroom end of terrace home offers comfortable living accommodation and excellent access to local amenities and transport links. The ground floor welcomes you with an entrance hall leading into a generous open-plan living and dining room, ideal for both relaxing and entertaining. To the left of this space, you'll find a U-shaped kitchen offering ample worktop and storage space. To the rear, a bright and airy conservatory opens directly onto the garden, providing a wonderful connection between indoor and outdoor living. Upstairs, the first-floor landing gives access to two well-proportioned double bedrooms. The principal bedroom features built-in wardrobes, while the second bedroom offers flexible accommodation for family, guests or home working. A family bathroom completes the first floor. Externally, the property boasts a mature rear garden extending approximately 70 feet in length. The garden is patioed and lawned, bordered by a variety of established trees, shrubs and flowering plants, offering both privacy and tranquillity. A substantial paved decking area provides the perfect space for outdoor dining and entertaining. Further benefits include side access via a gate, front garden and a car port to the front of the property, providing two private off-road parking spaces.
Powered by
What could this home cost each month?
Estimated monthly repayment
Loan to value:
Get a real figure from Zest
Zest’s mortgage advisers work with Oakheart and can search the market to find out what you could borrow for this home.
Repayment mortgage at a fixed rate for the whole term.
Open the full calculator
for interest-only and rate comparisons.
This is a guide only and not a mortgage offer or advice. Your actual payments will depend on the deal, fees and your circumstances.
Your home may be repossessed if you do not keep up repayments on your mortgage.
Mortgage advice is provided by Zest Money Group Ltd, an appointed representative of New Leaf Distribution Ltd, which is authorised and regulated by the Financial Conduct Authority (FRN 460421).
Straight-line distances. School details from the Department for Education's
Get Information About Schools
register. Being nearby doesn't guarantee a place; check catchment areas with the local council.
Nuts about this great home? Arrange a viewing to start