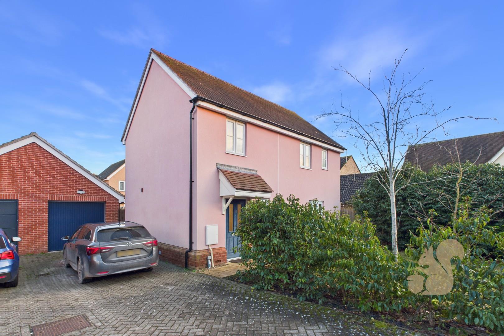
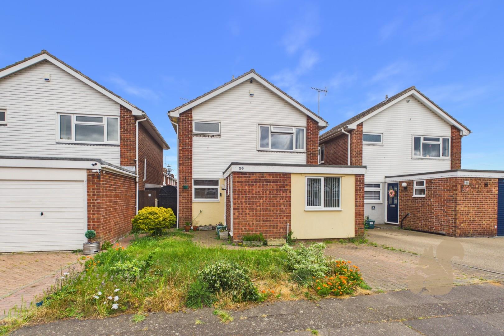
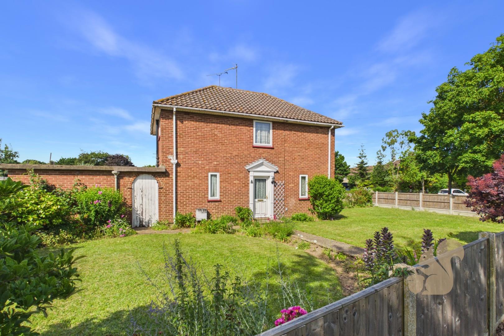
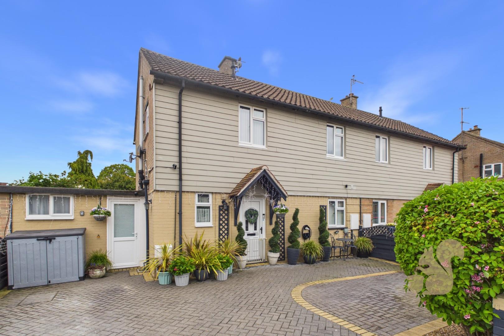
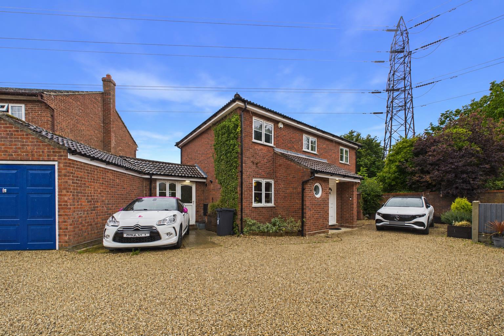
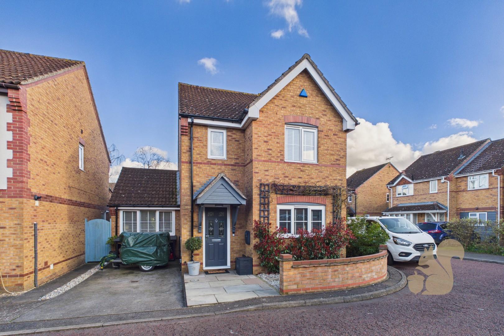
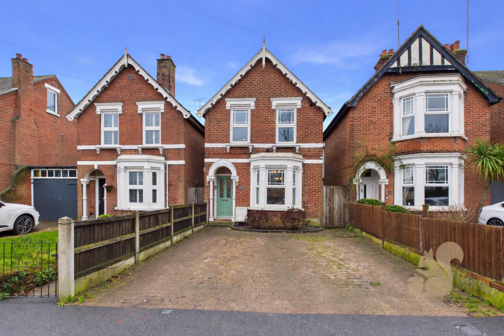
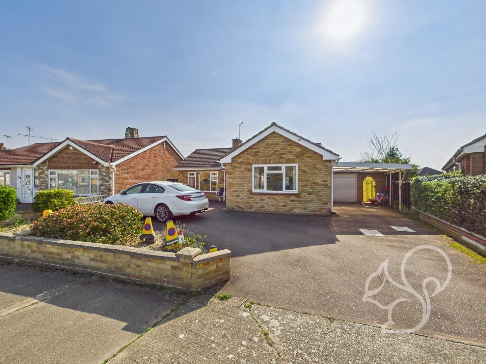
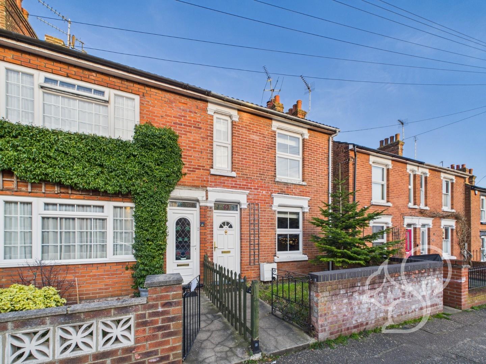
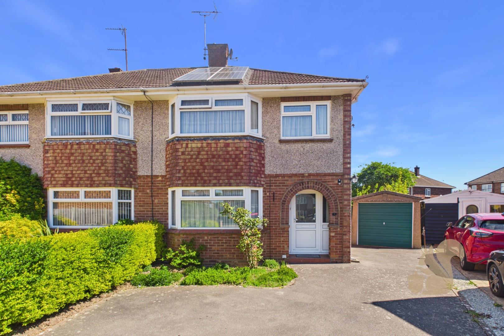
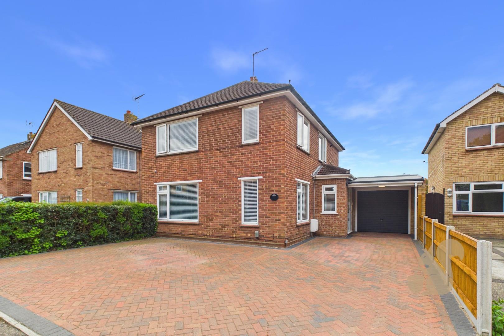
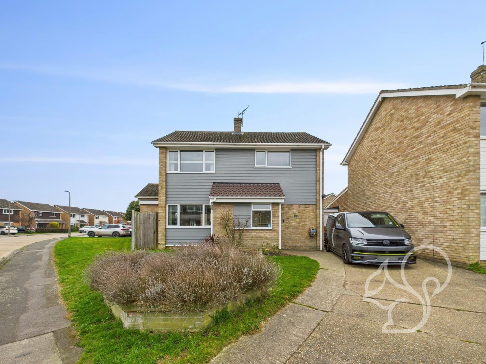
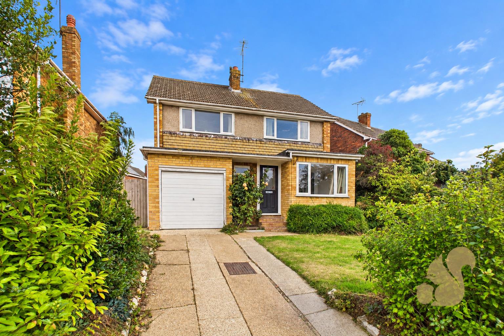
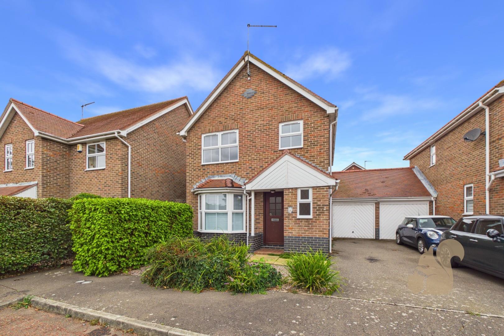
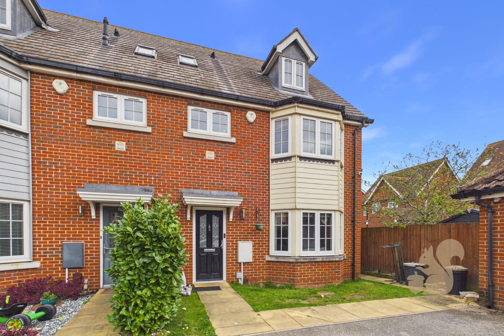
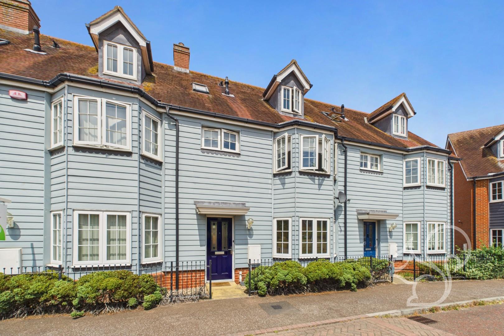
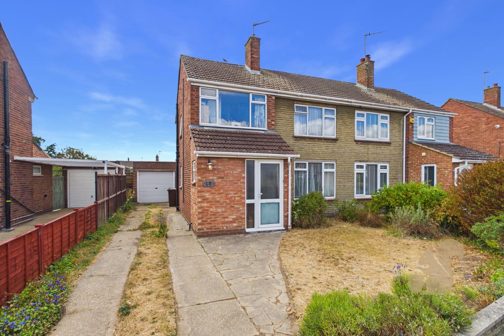
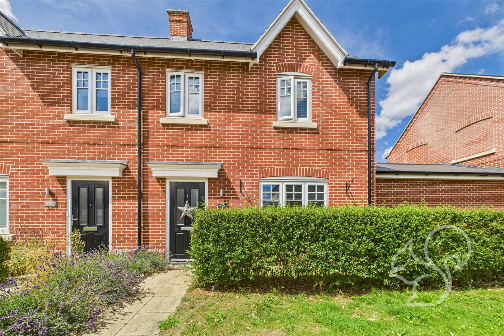
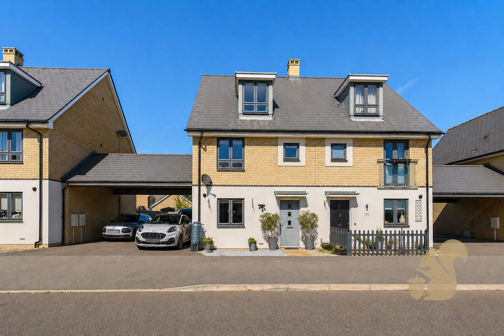
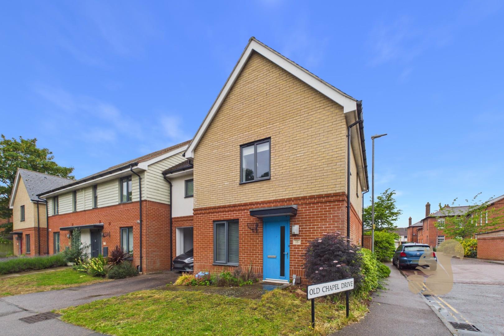
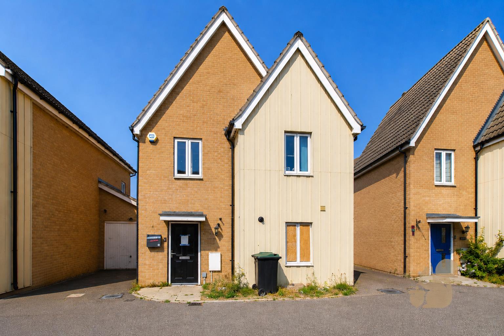
Offered with No Onward Chain at a Guide Price: £350,000 - £375,000. Set within the highly regarded Solus Development and conveniently positioned close to a wide range of local amenities, shops and well-regarded schools, this attractive three-bedroom detached home also benefits from excellent bus links into Colchester City Centre.
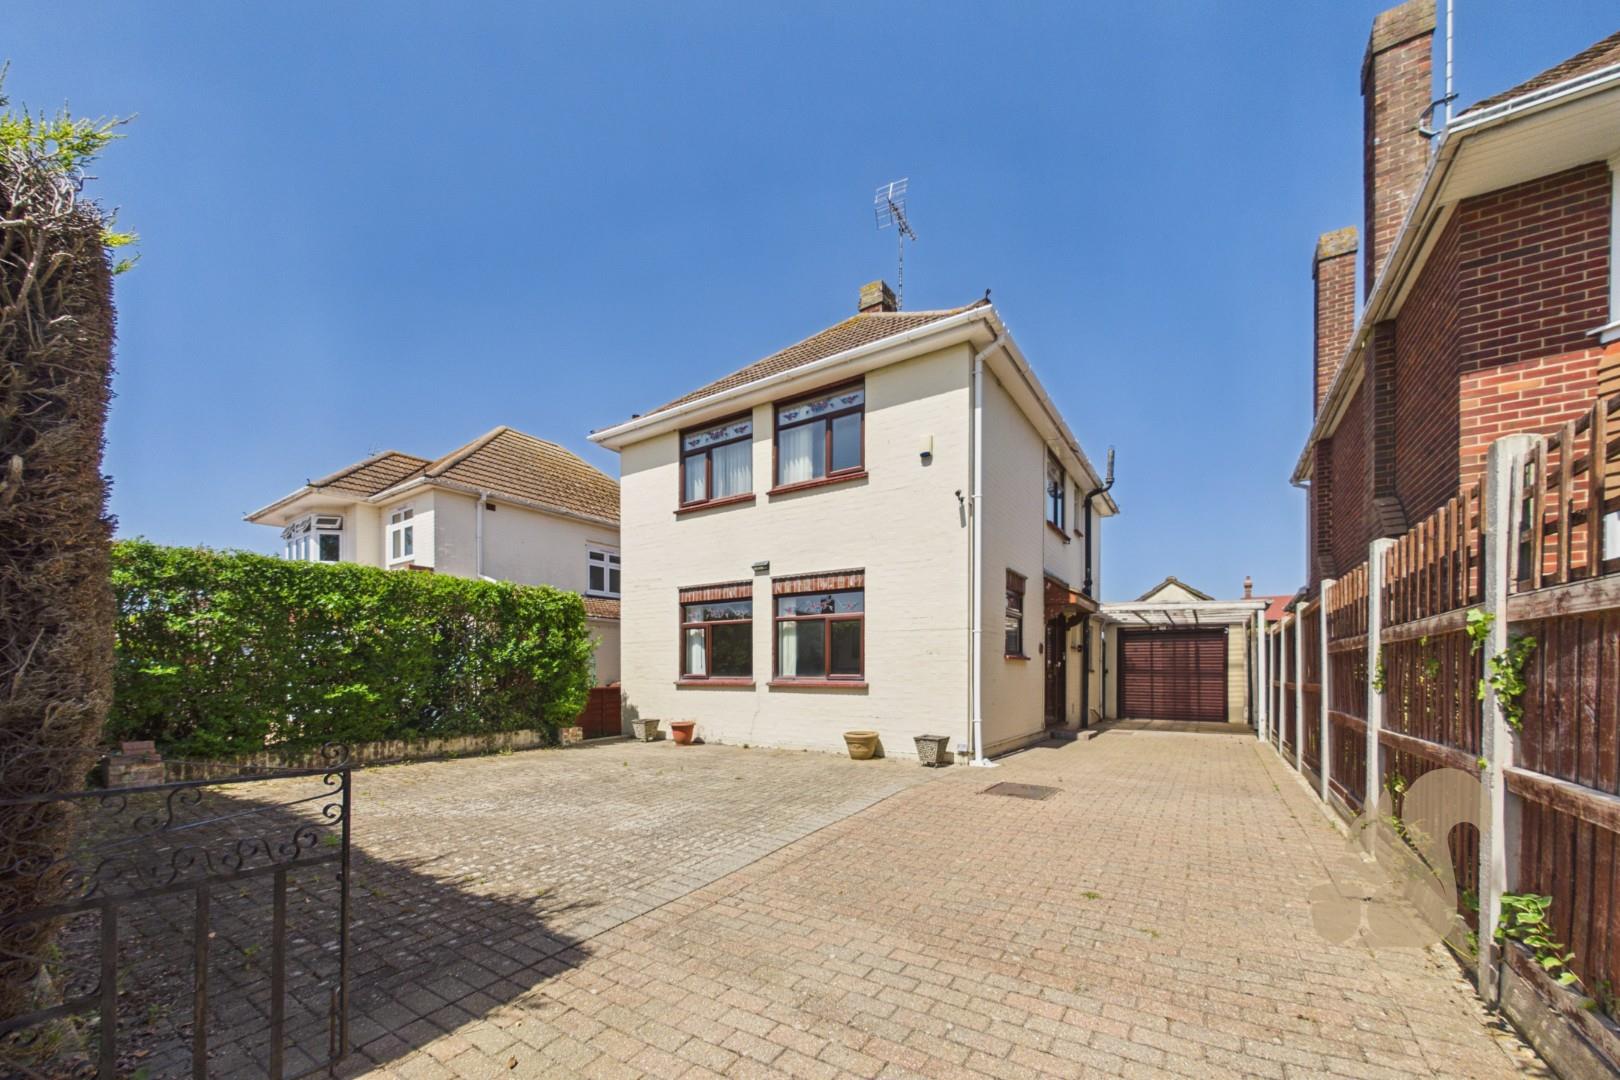
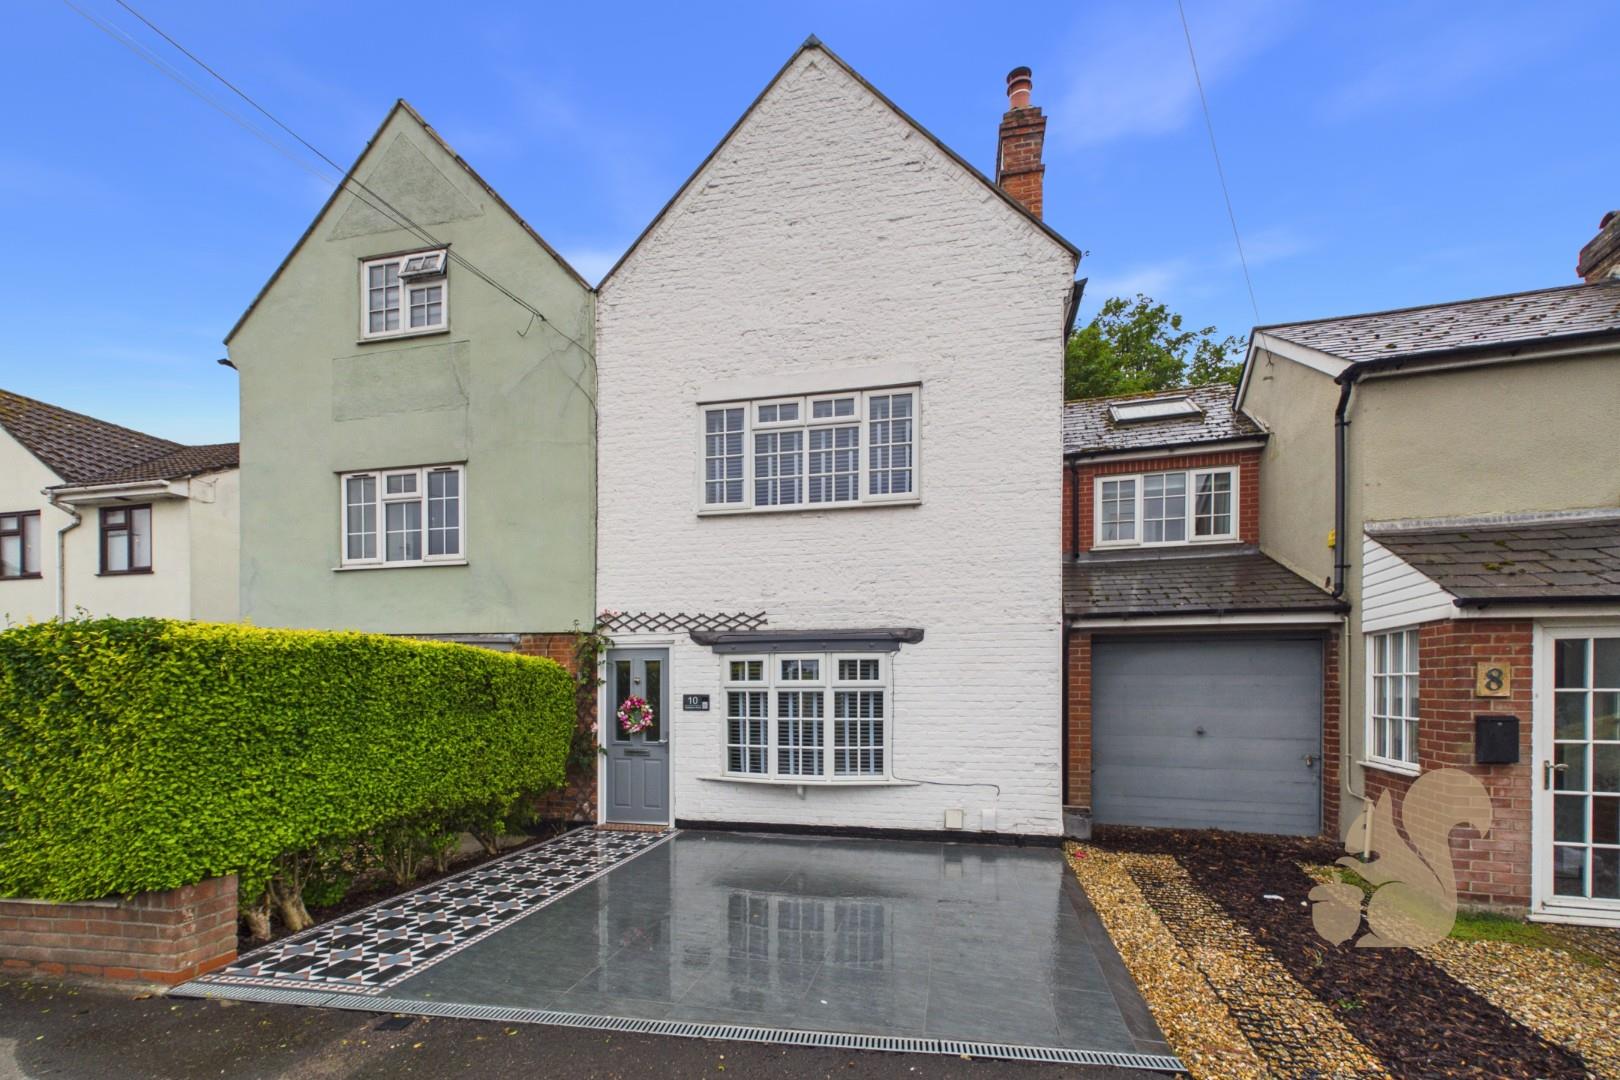
Driveway providing off-road parking and a garage with up-and-over door
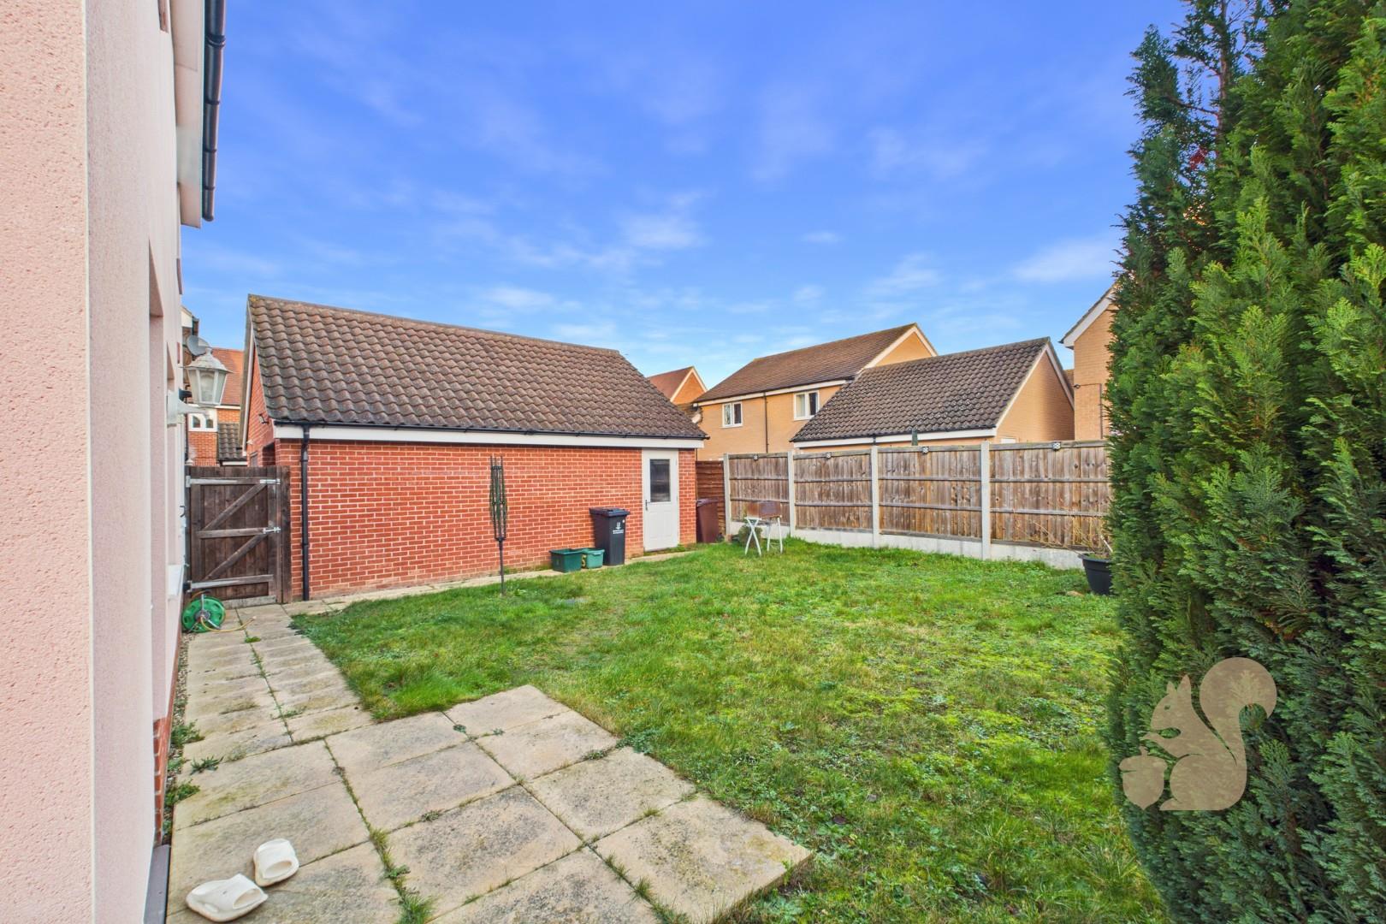
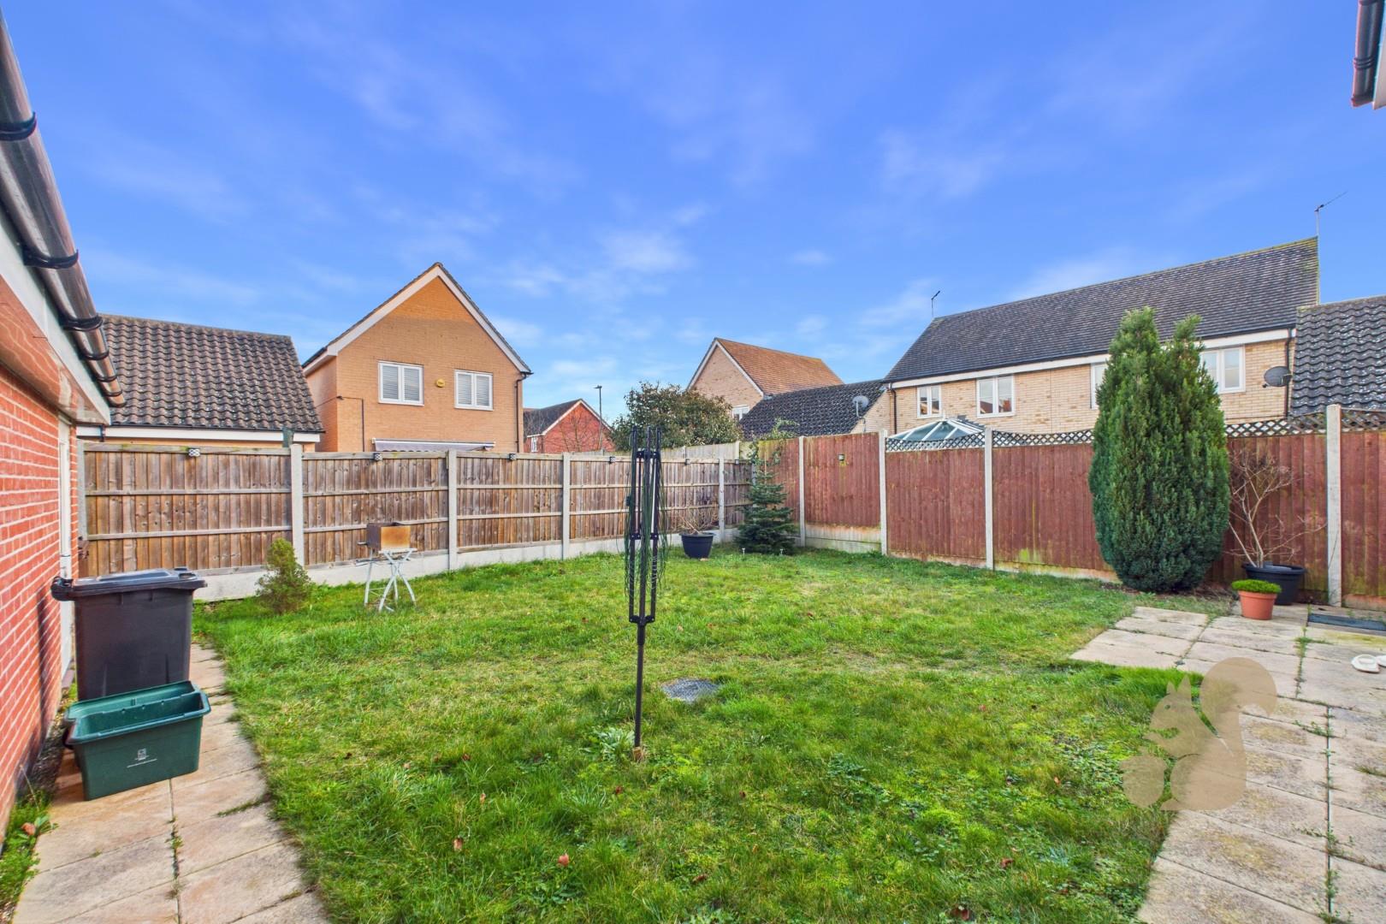
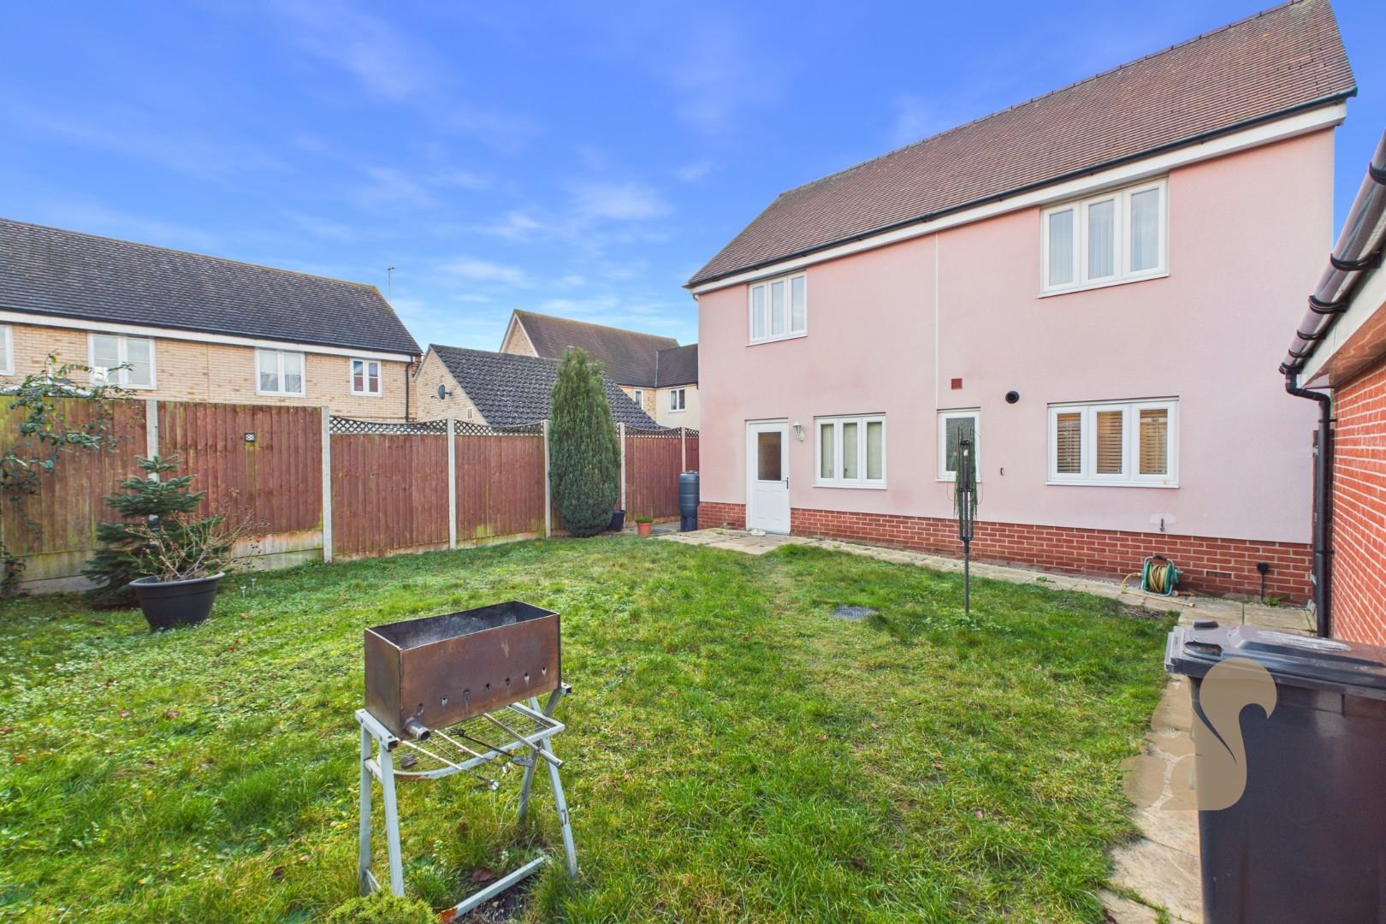
Private rear garden with lawn and patio areas
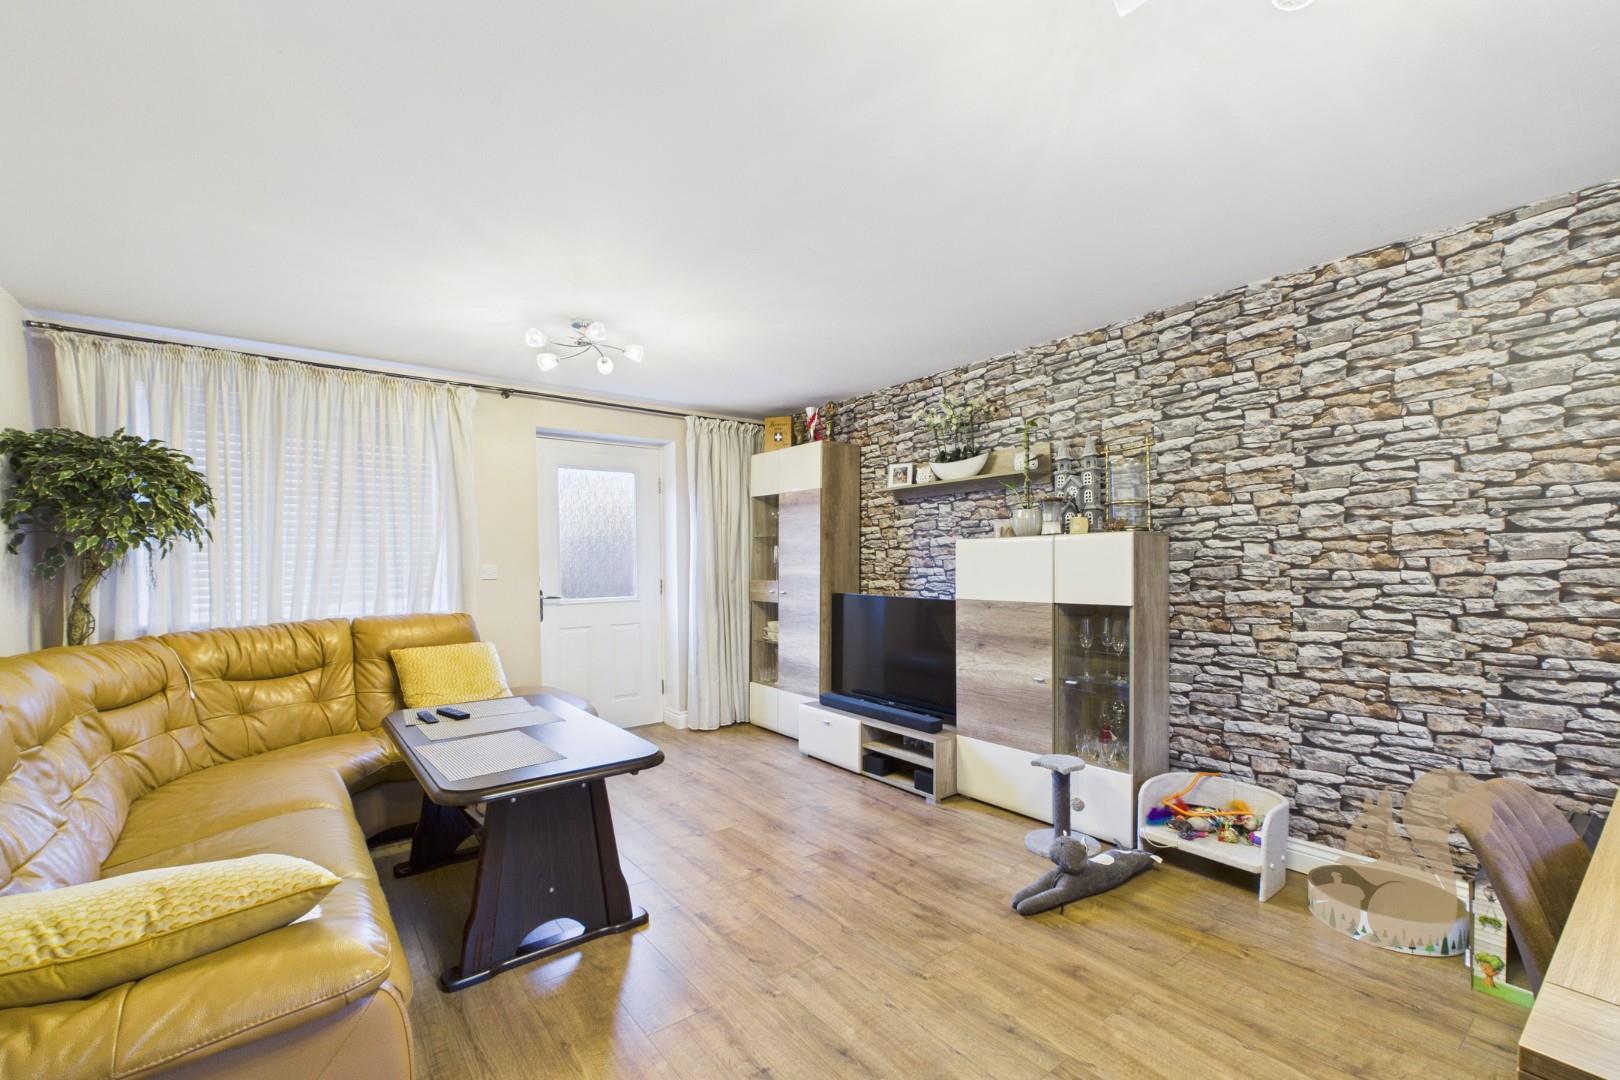
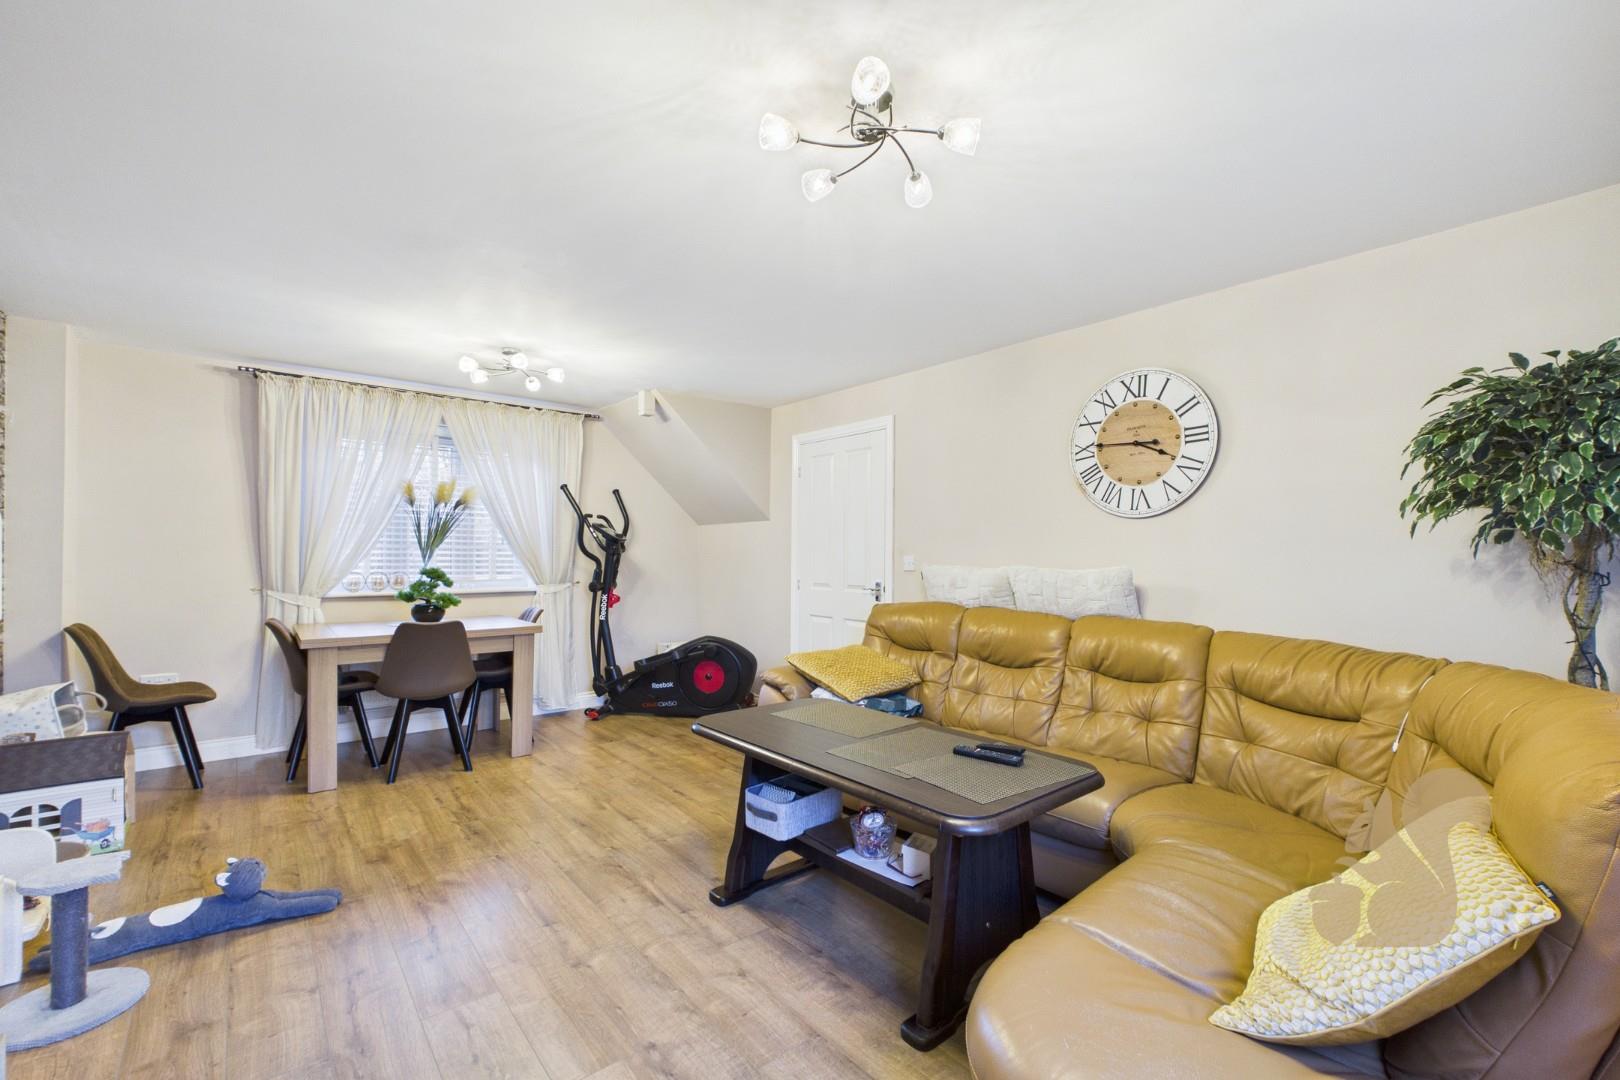
Spacious living room with direct access to the rear garden
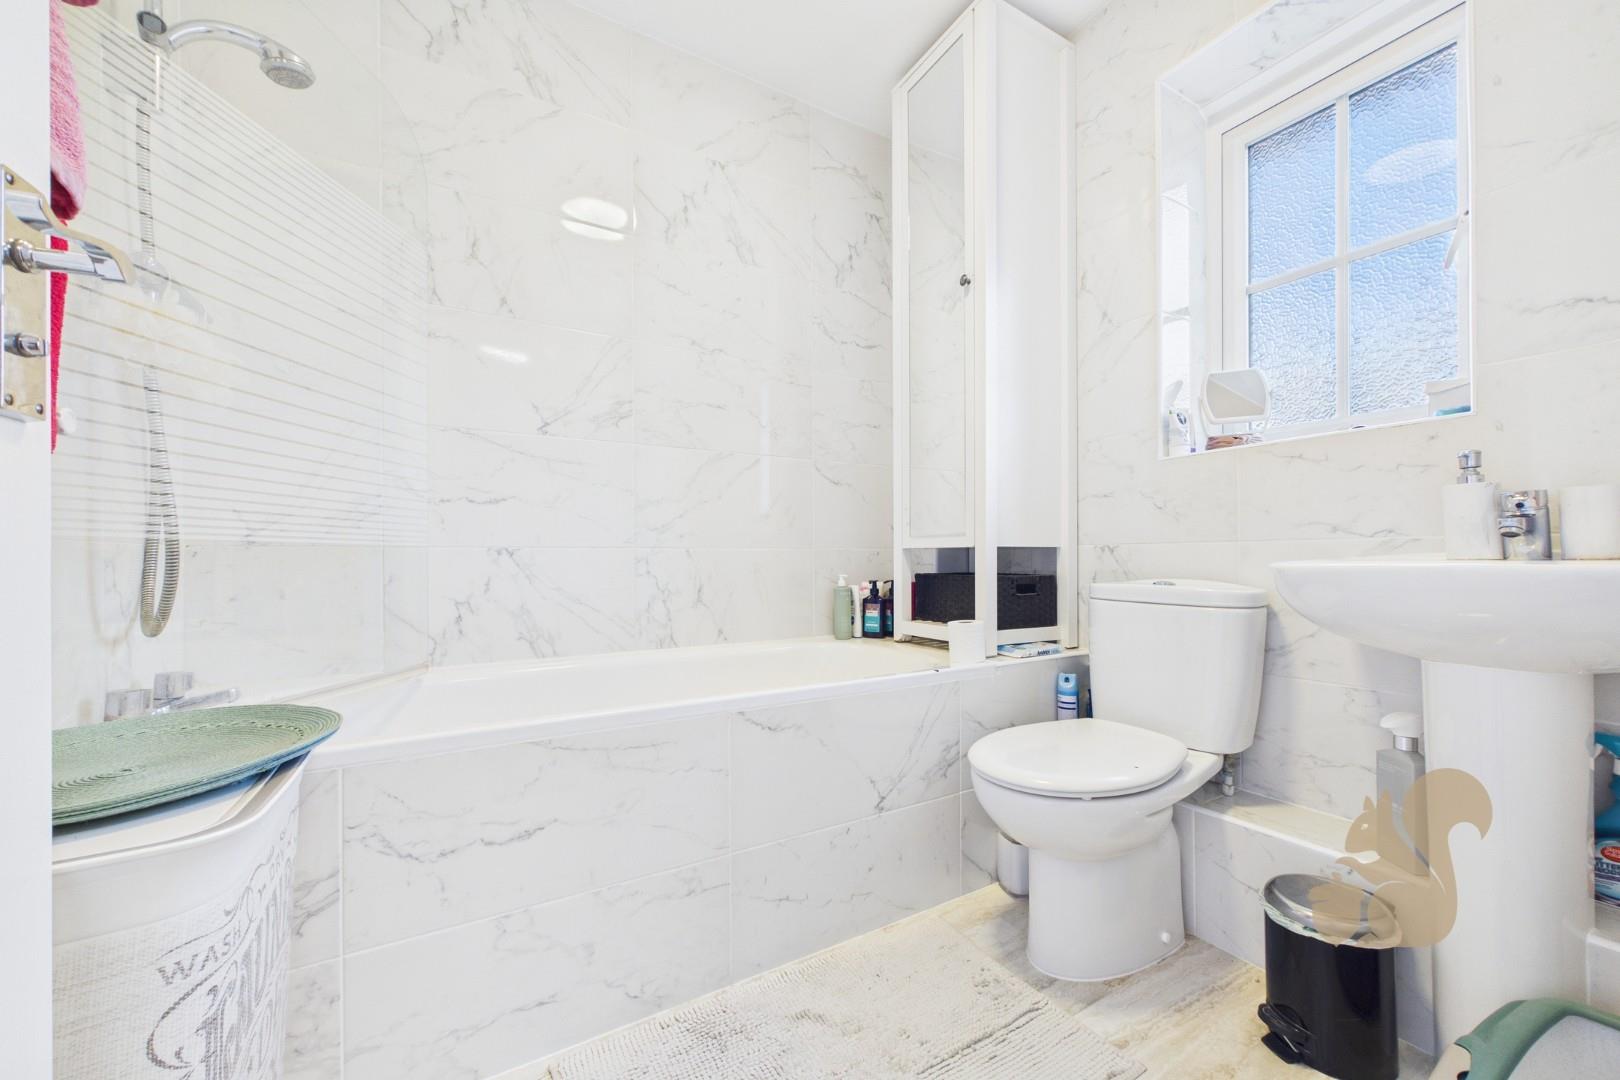
Modern family bathroom
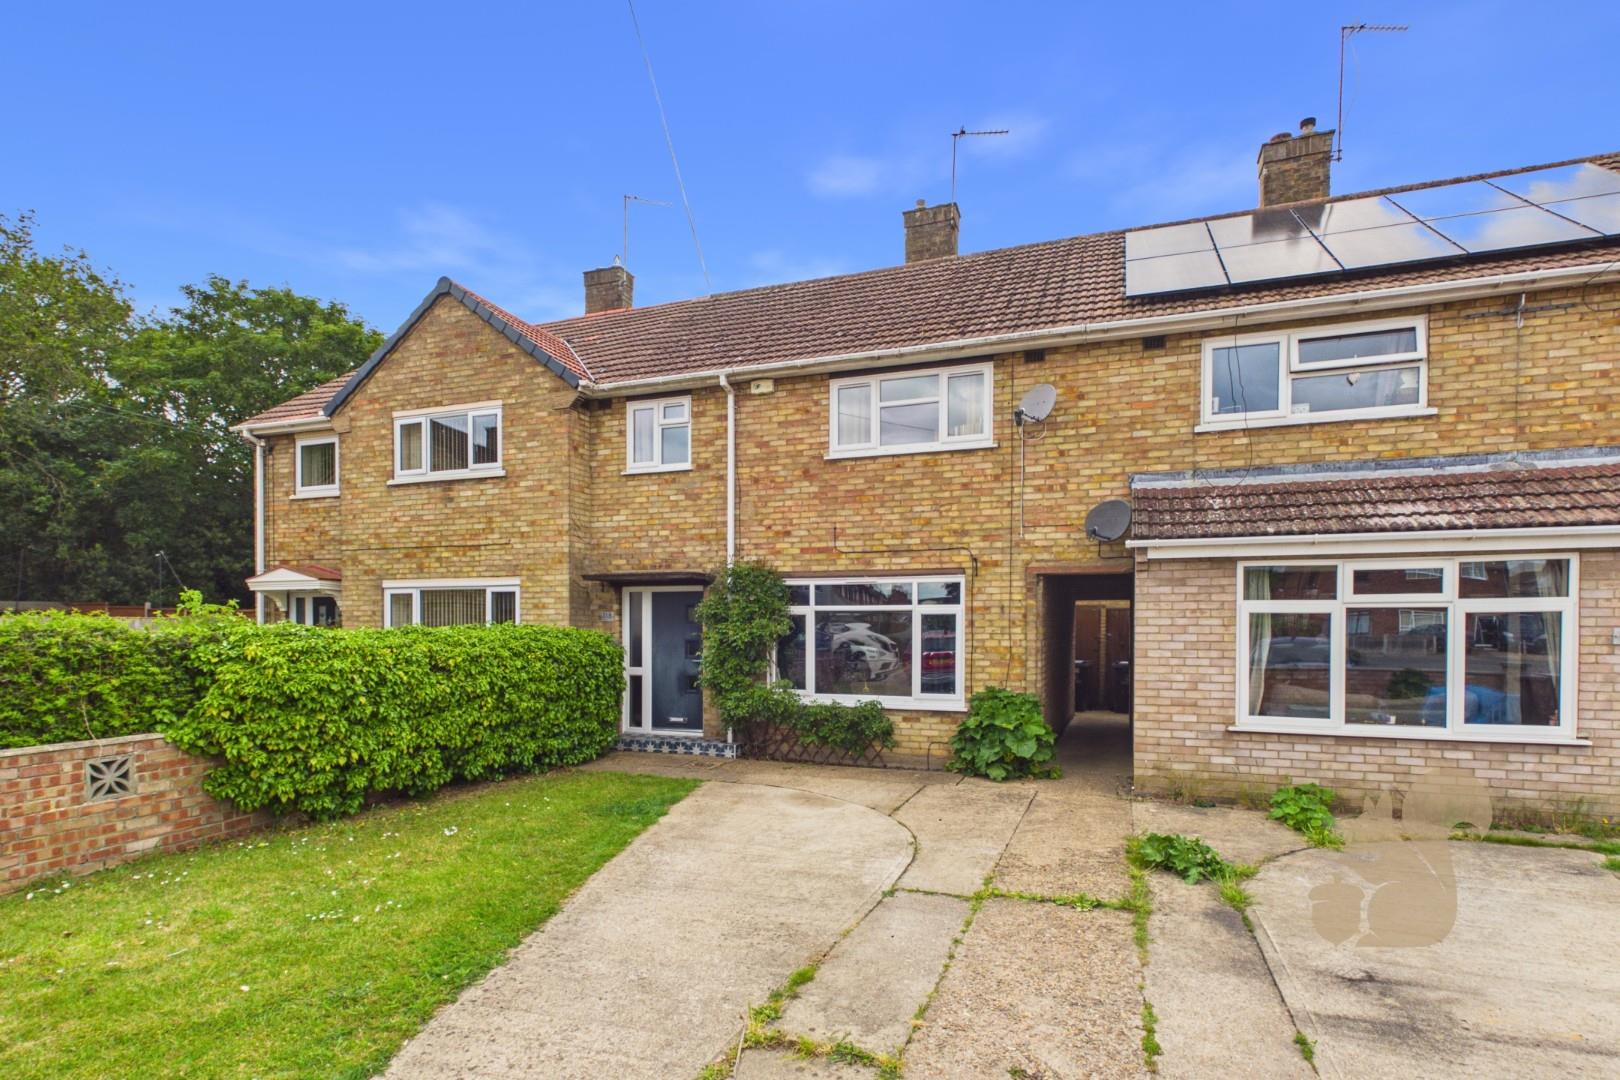
Well-presented three-bedroom detached family home
Convenient access to local amenities, shops and well-regarded schools
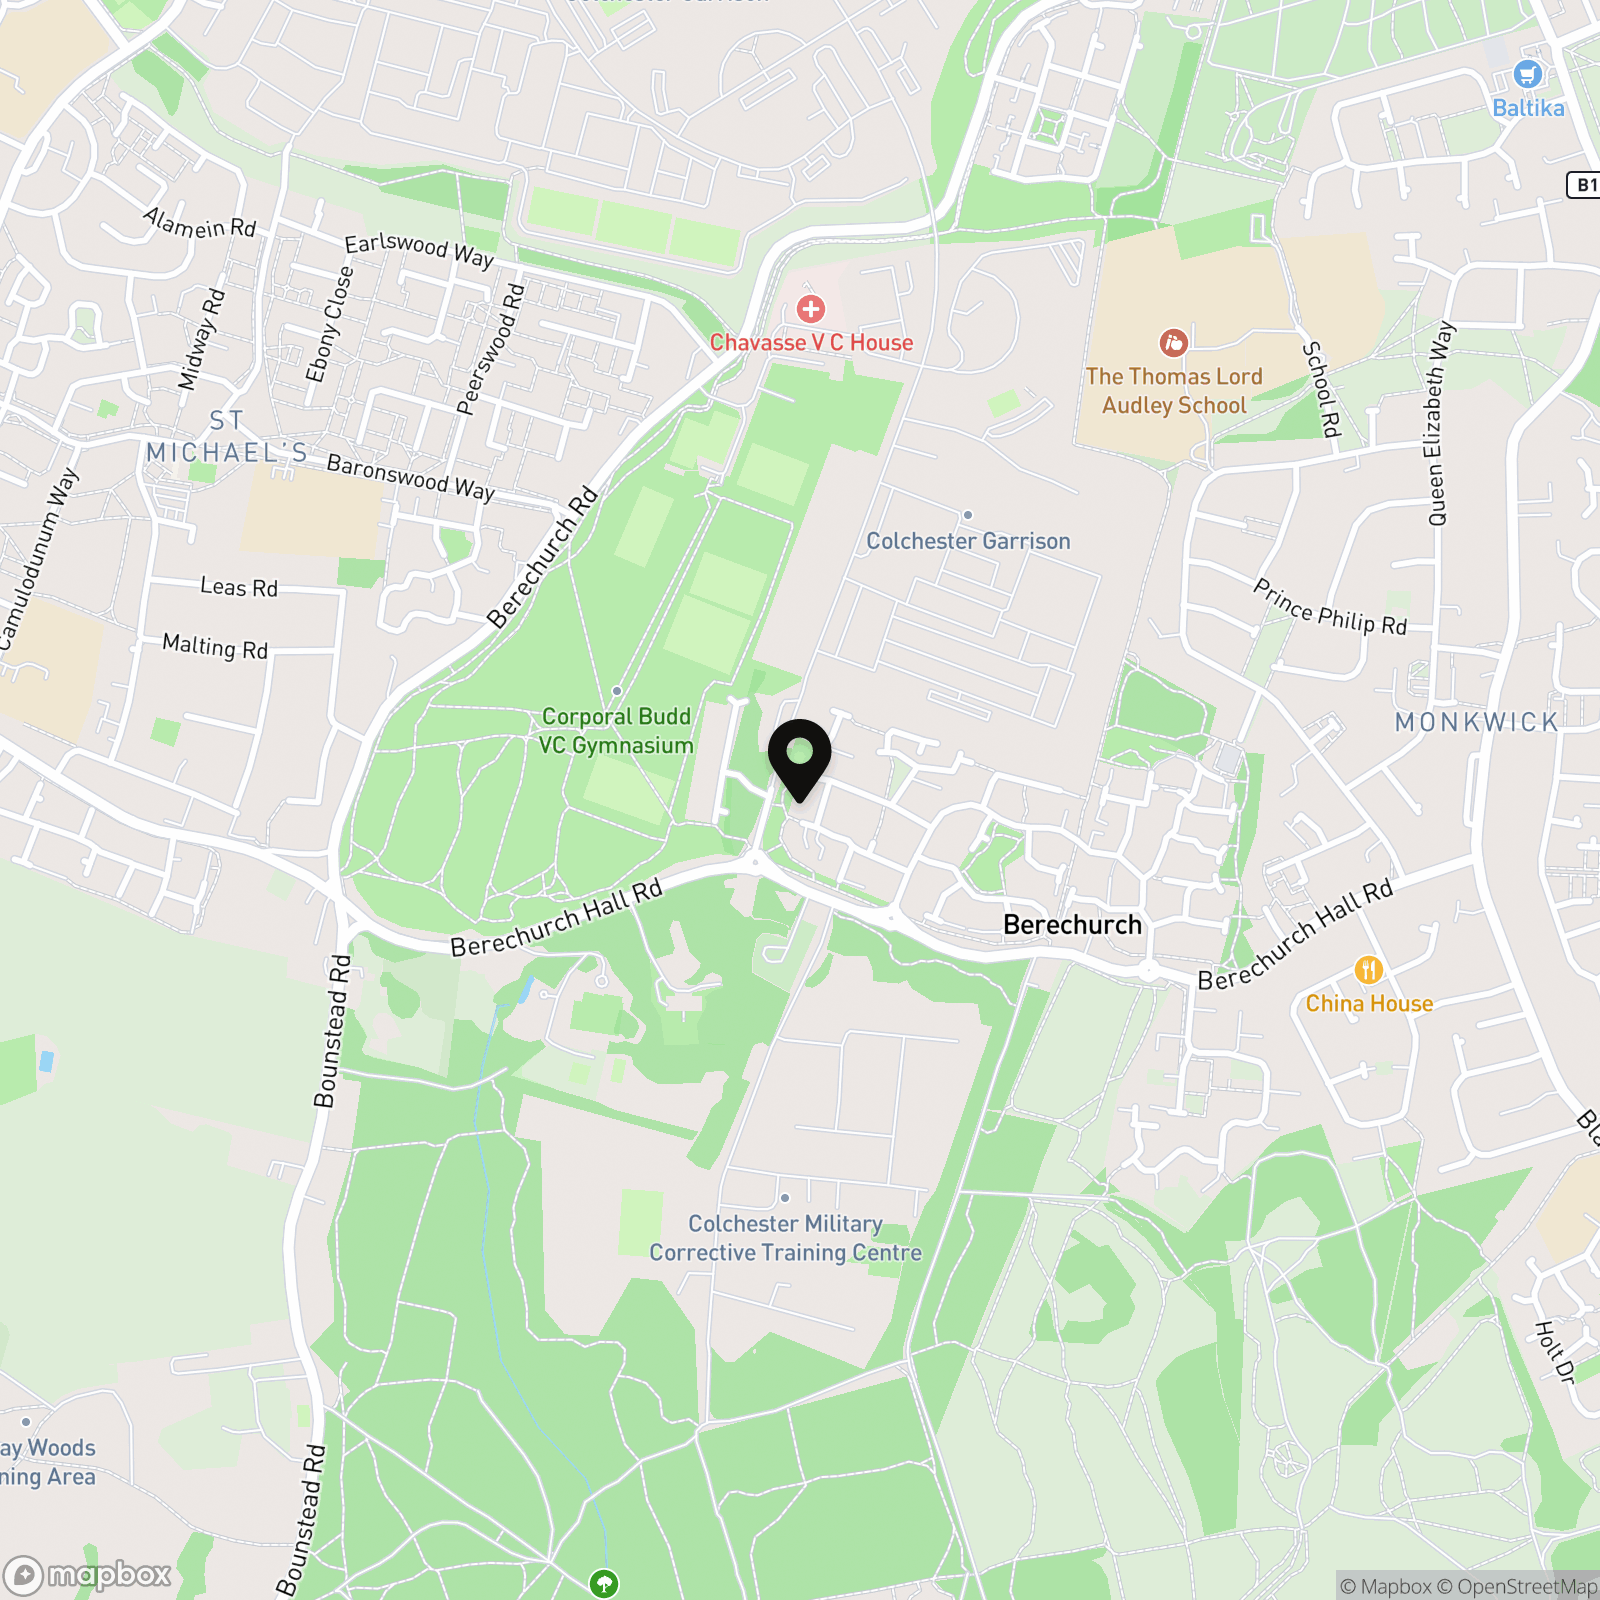
Situated within the popular Solus Development in south Colchester
Excellent bus links to Colchester City Centre
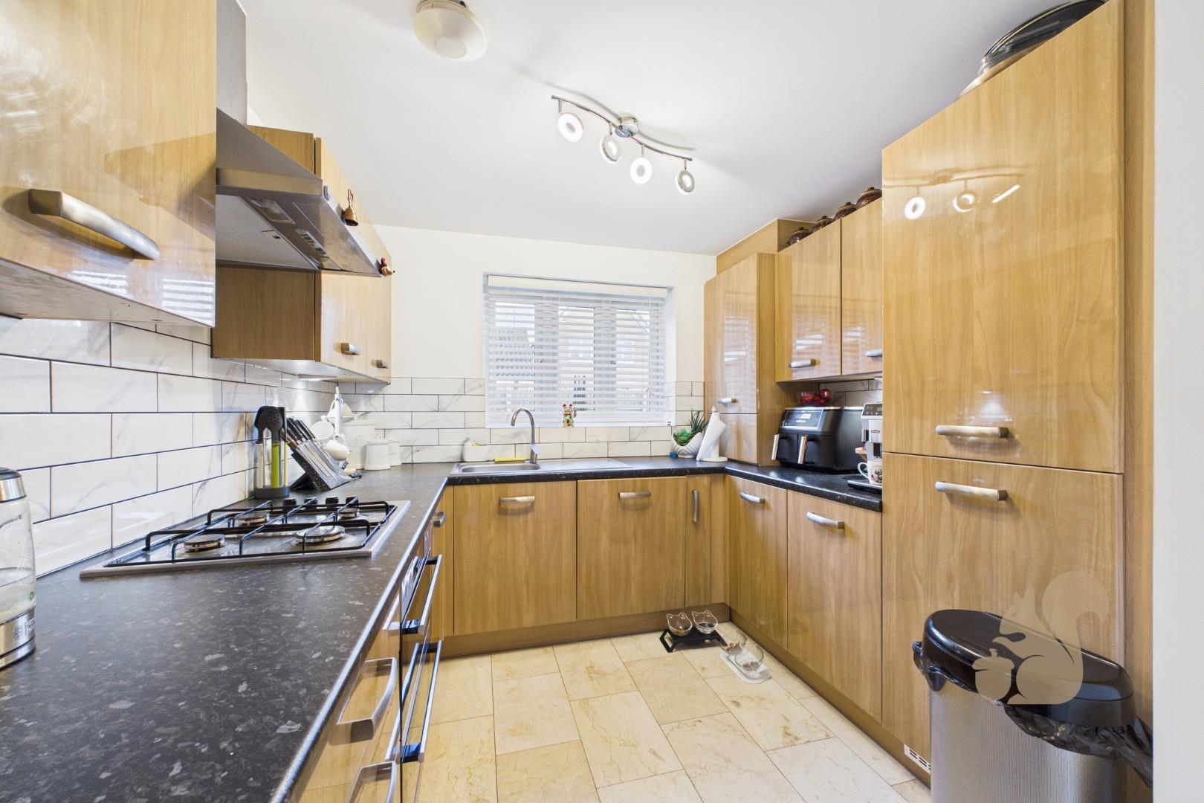
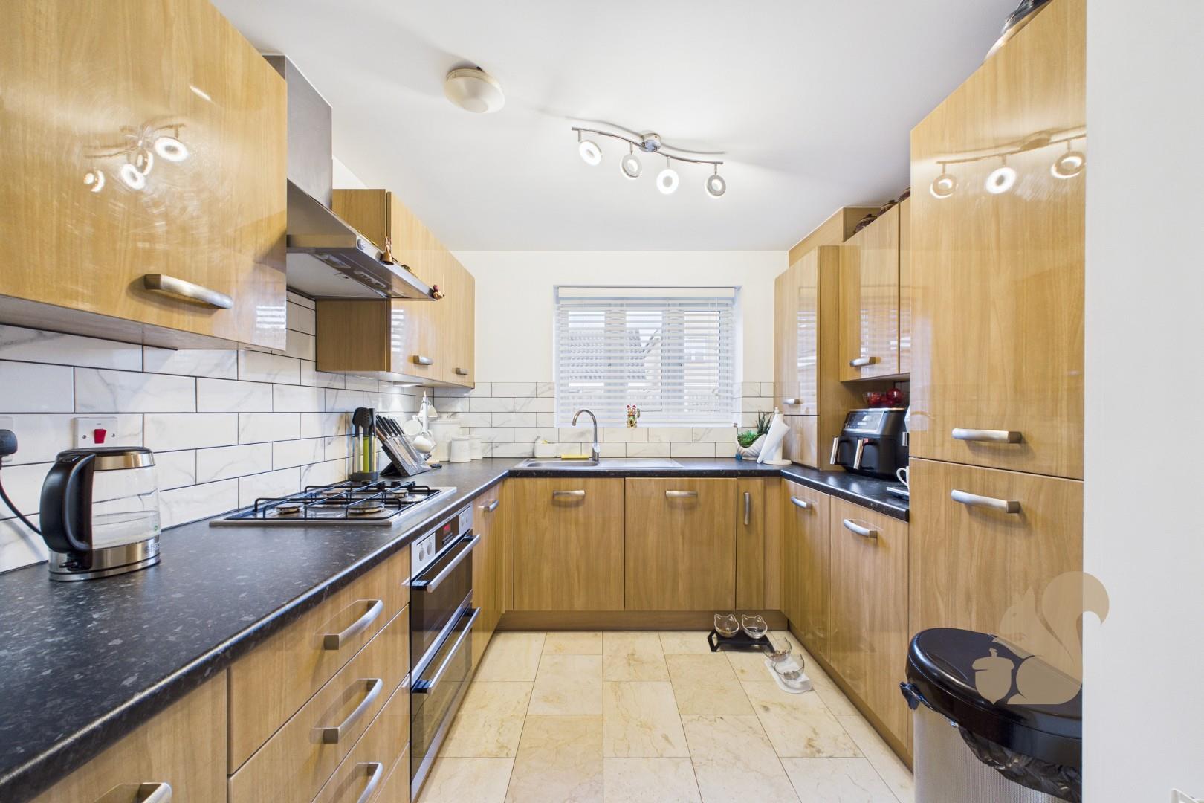
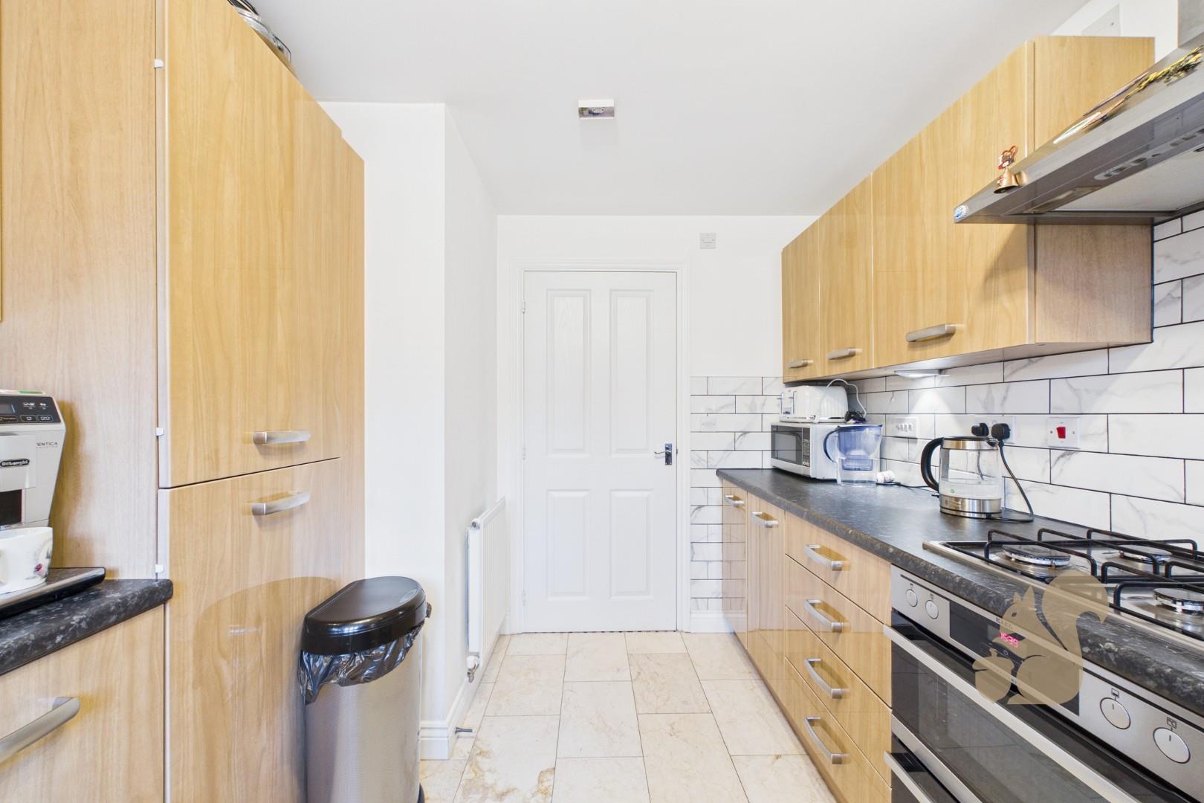
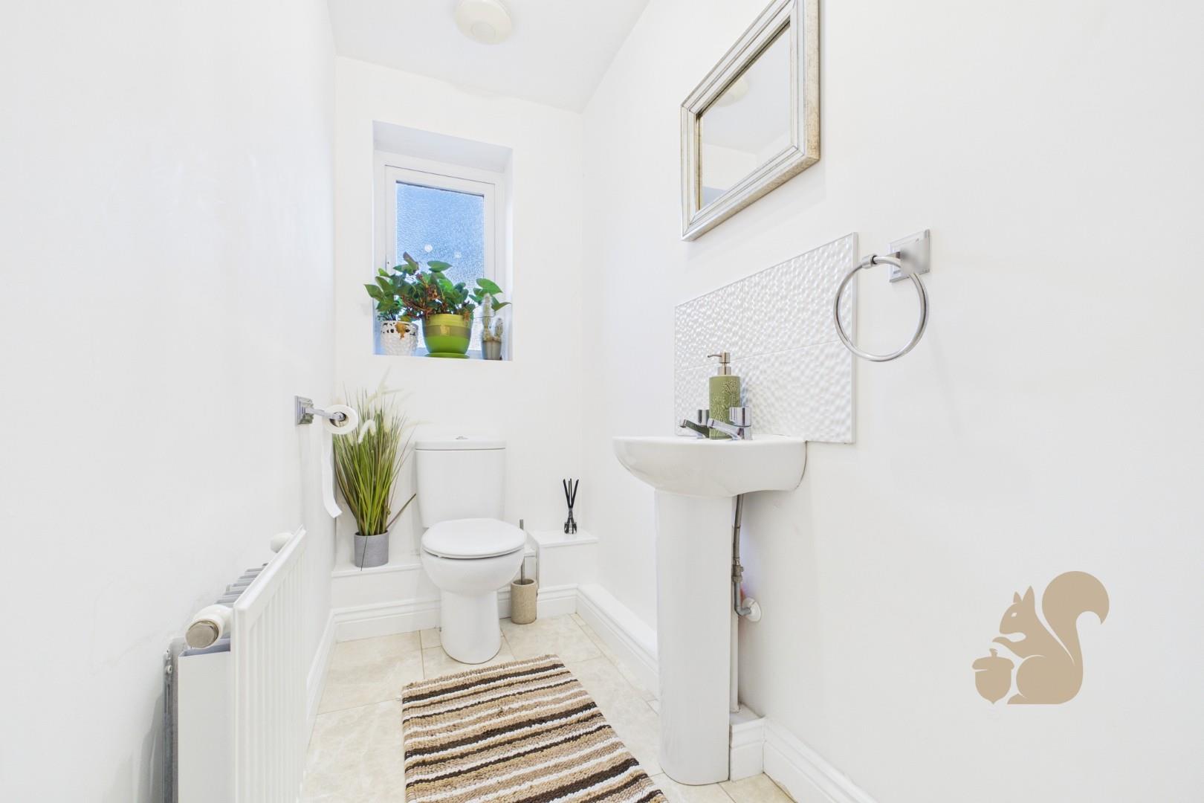
Well-designed kitchen and useful ground-floor cloakroom
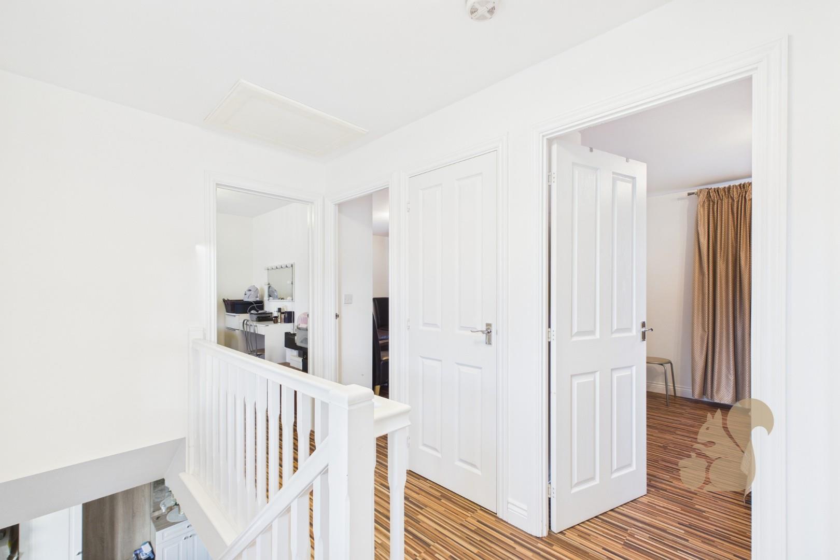
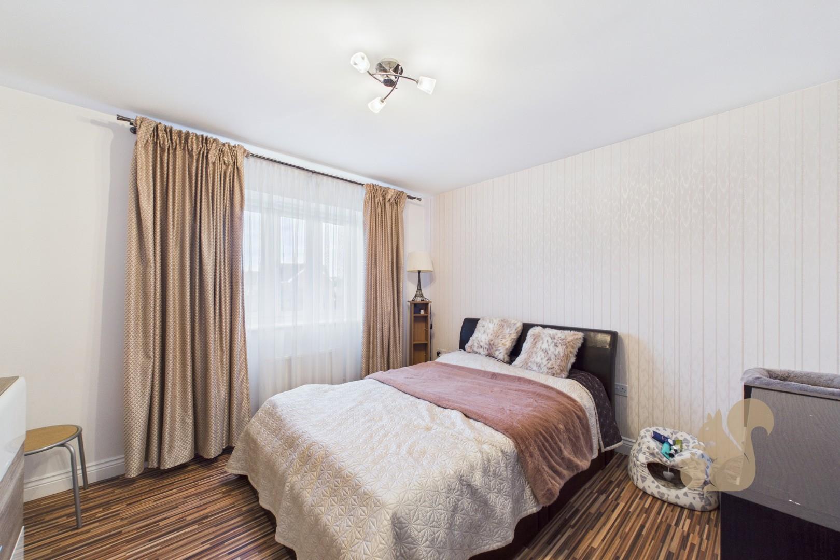
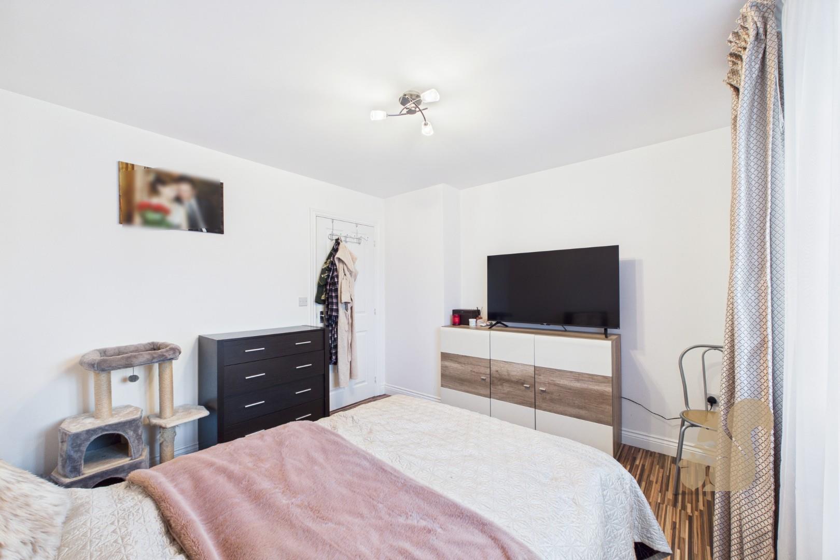
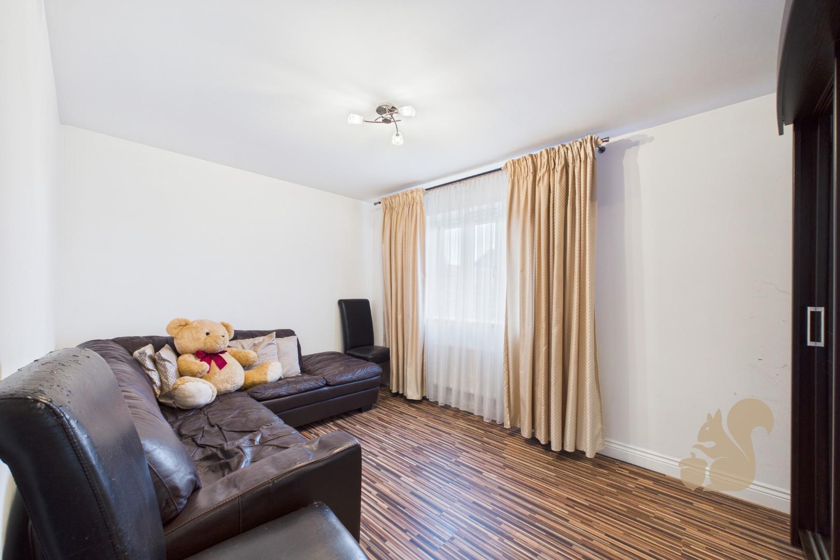
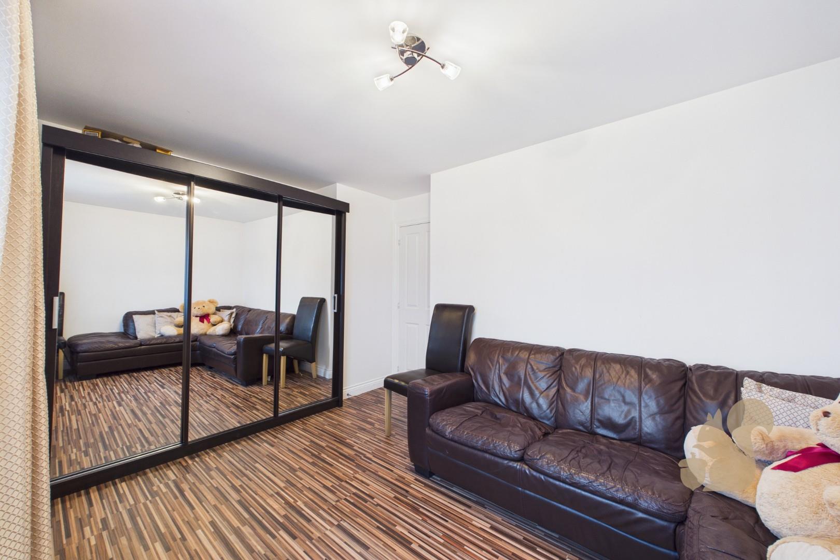
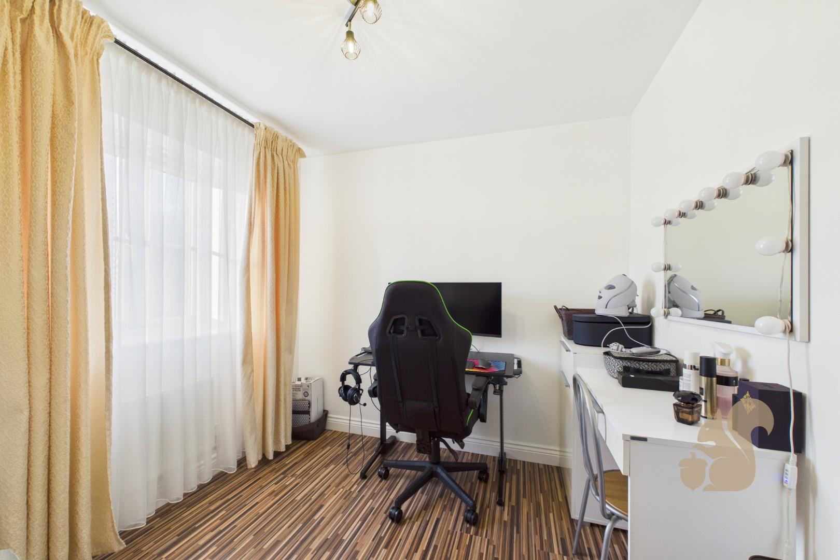
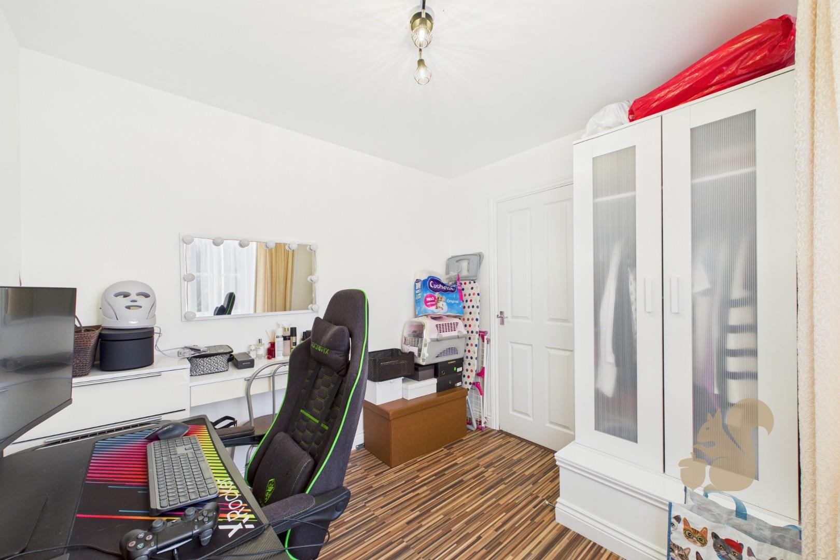
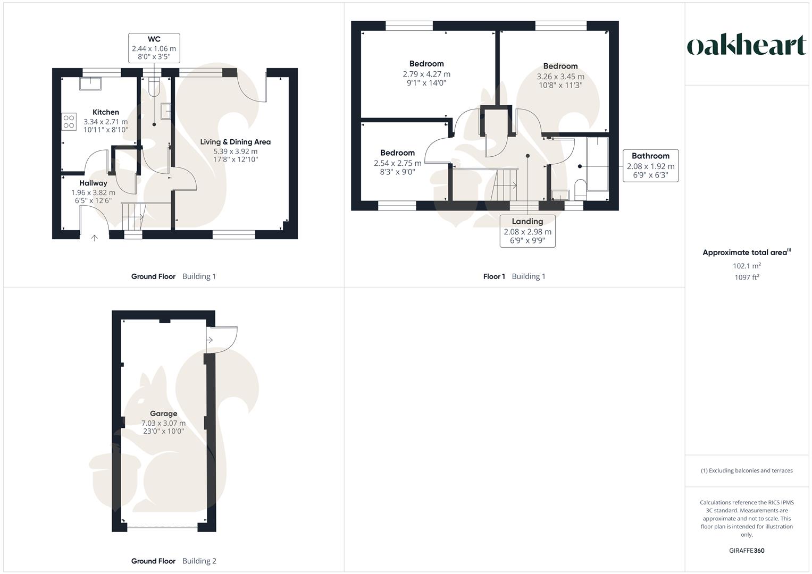
Three well-proportioned bedrooms on the first floor
Description
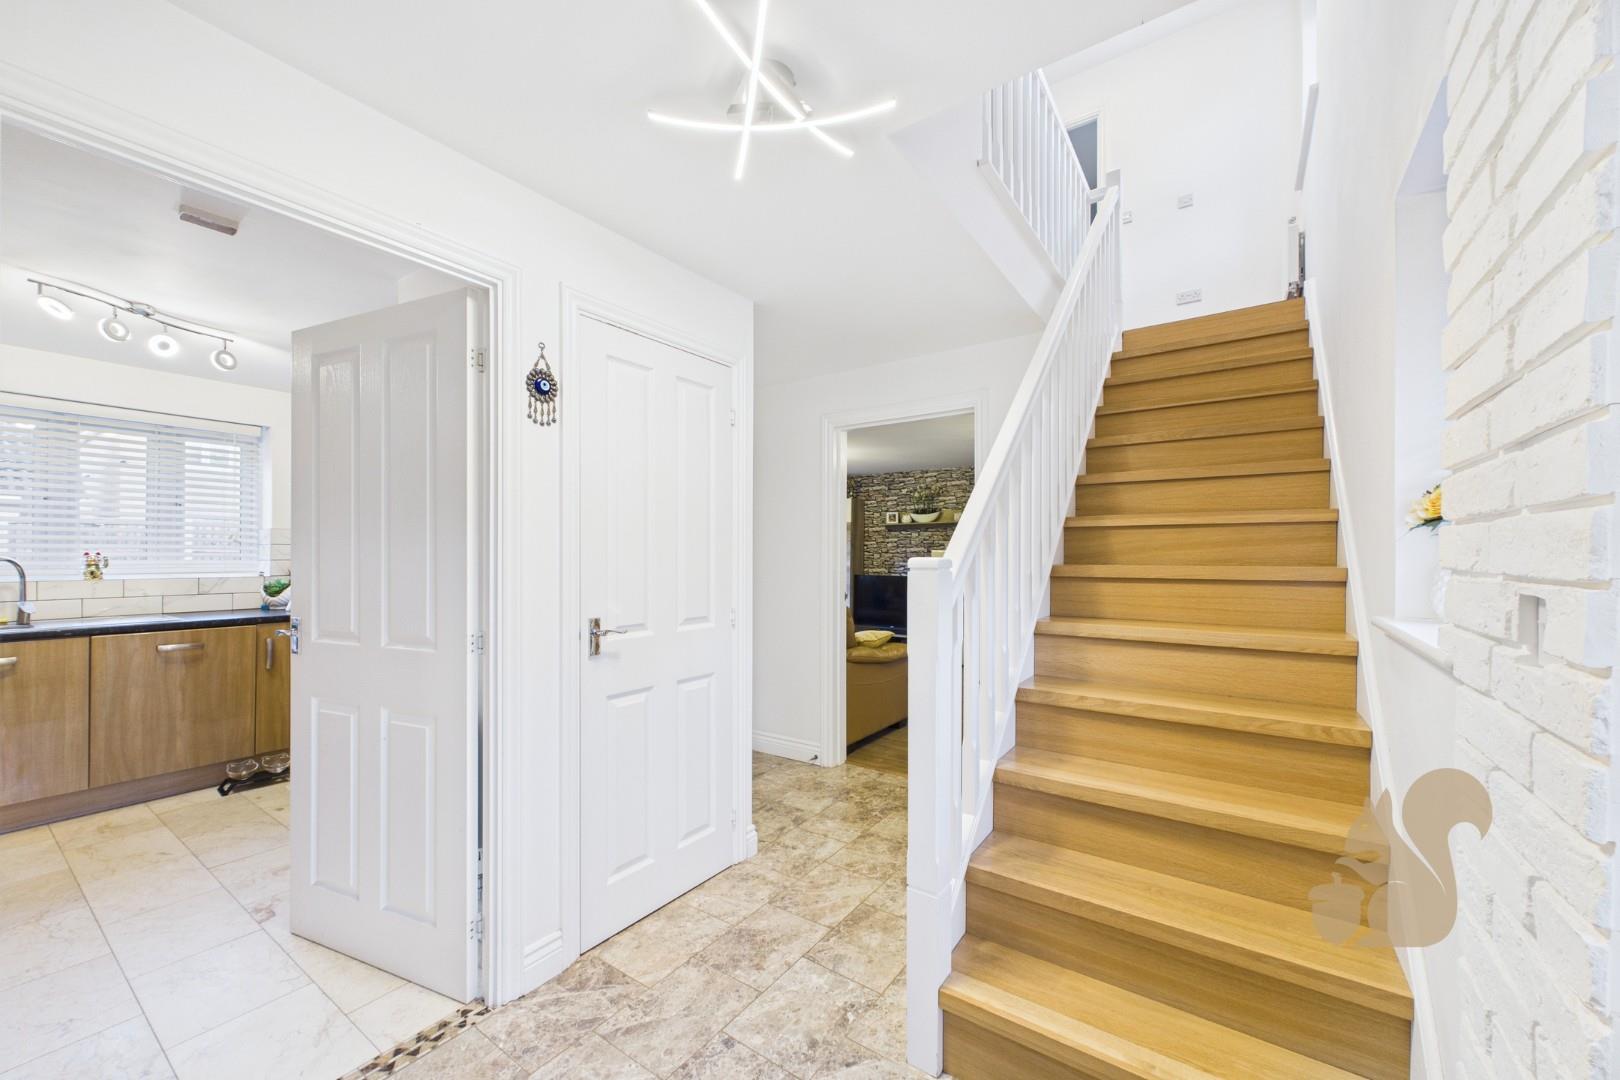
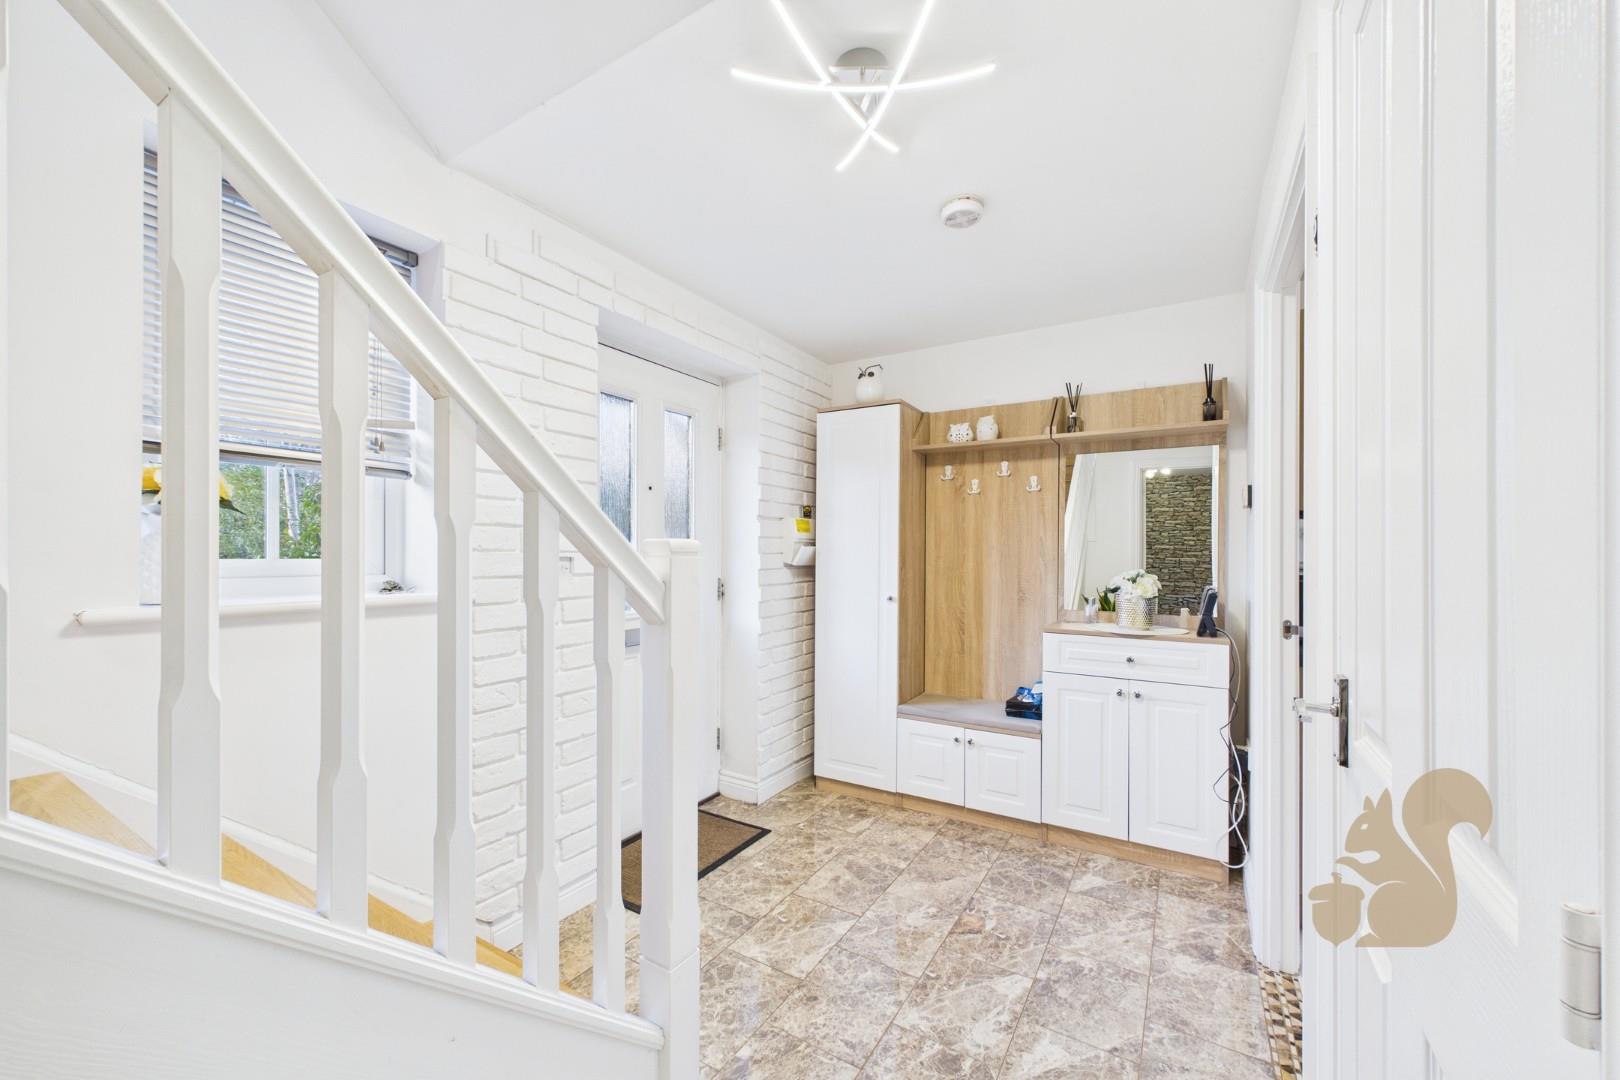
Offered with No Onward Chain at a Guide Price: £350,000 - £375,000. Set within the highly regarded Solus Development and conveniently positioned close to a wide range of local amenities, shops and well-regarded schools, this attractive three-bedroom detached home also benefits from excellent bus links into Colchester City Centre. Located in a popular, family-oriented area to the south of Colchester, the property offers well-balanced accommodation ideal for modern family living. The ground floor features a welcoming entrance hall leading to a well-planned kitchen, a generous living room with direct access to the rear garden, and a useful ground-floor cloakroom. Upstairs, the first-floor landing provides access to three well-sized bedrooms, all served by a contemporary family bathroom. ...
Offered with No Onward Chain at a Guide Price: £350,000 - £375,000. Set within the highly regarded Solus Development and conveniently positioned close to a wide range of local amenities, shops and well-regarded schools, this attractive three-bedroom detached home also benefits from excellent bus links into Colchester City Centre. Located in a popular, family-oriented area to the south of Colchester, the property offers well-balanced accommodation ideal for modern family living. The ground floor features a welcoming entrance hall leading to a well-planned kitchen, a generous living room with direct access to the rear garden, and a useful ground-floor cloakroom. Upstairs, the first-floor landing provides access to three well-sized bedrooms, all served by a contemporary family bathroom. Externally, the rear garden provides a peaceful outdoor space with a combination of lawn and patio areas, perfect for relaxing or entertaining. A personal door gives direct access to the garage, while the front and side of the property offer ample off-road parking via a driveway. The garage itself is fitted with an up-and-over door, adding further practicality to this appealing family home. Agents Note There is a management charge payable to Trinity for management of the estate.