Situated within a quiet and highly regarded residential area of Great Cornard, this attractive and characterful detached residence has undergone a comprehensive renovation by the current owners, including all new windows and doors, creating a beautifully presented home that combines period charm with modern-day comfort and convenience. Broom Street is a particularly popular location, offering convenient access on foot to local primary and secondary schools, the CO-OP, bus links to Sudbury town centre and the local doctors' surgery. The property is also within easy reach of the Stevenson Centre and nearby open playing fields. The road is well known for its varied range of property styles, many dating back to the early 1900s, with this particular home showcasing attractive Suffolk yellow ...
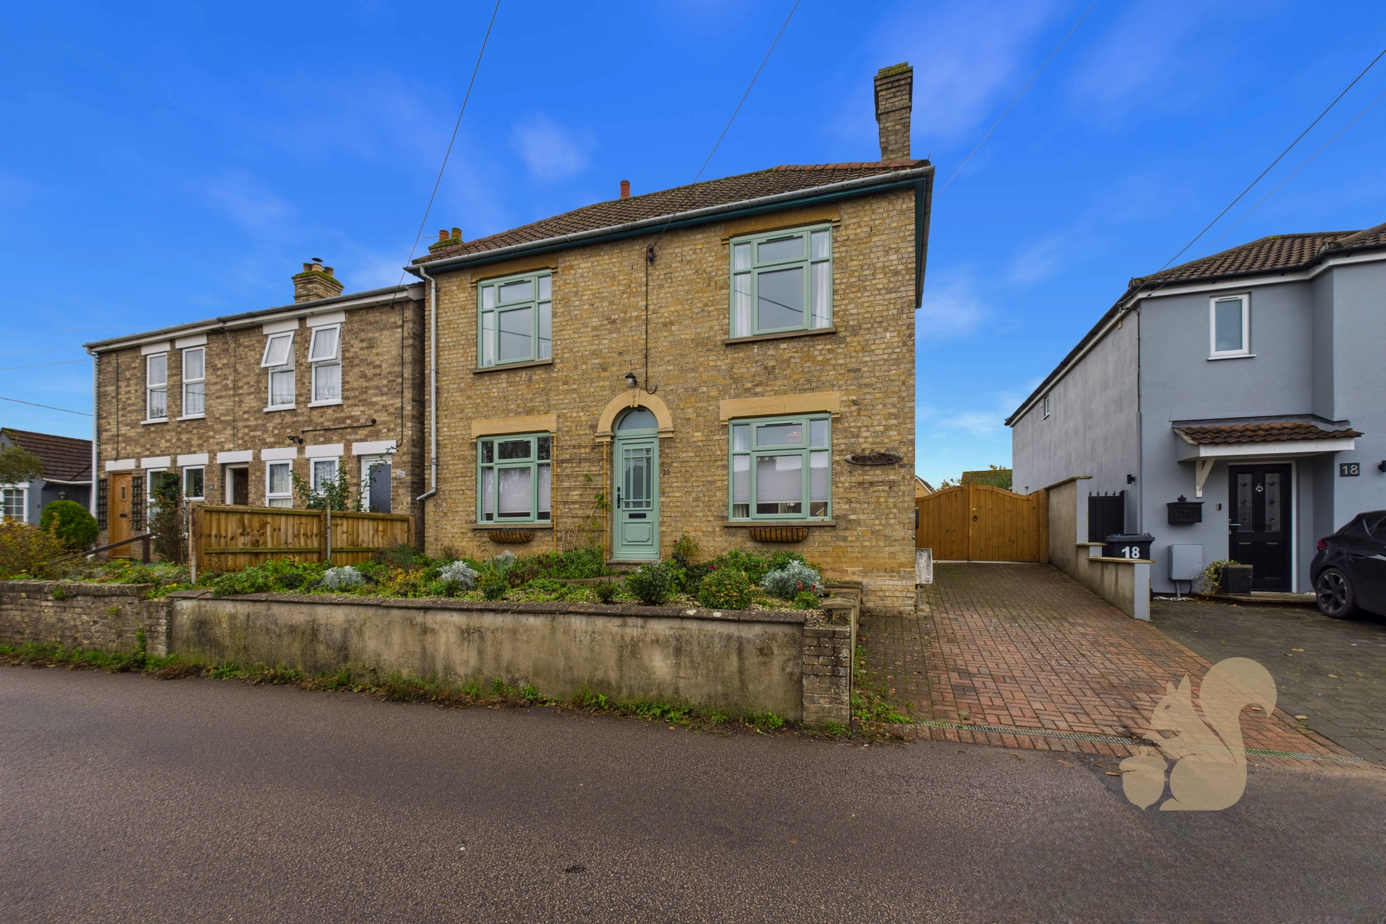
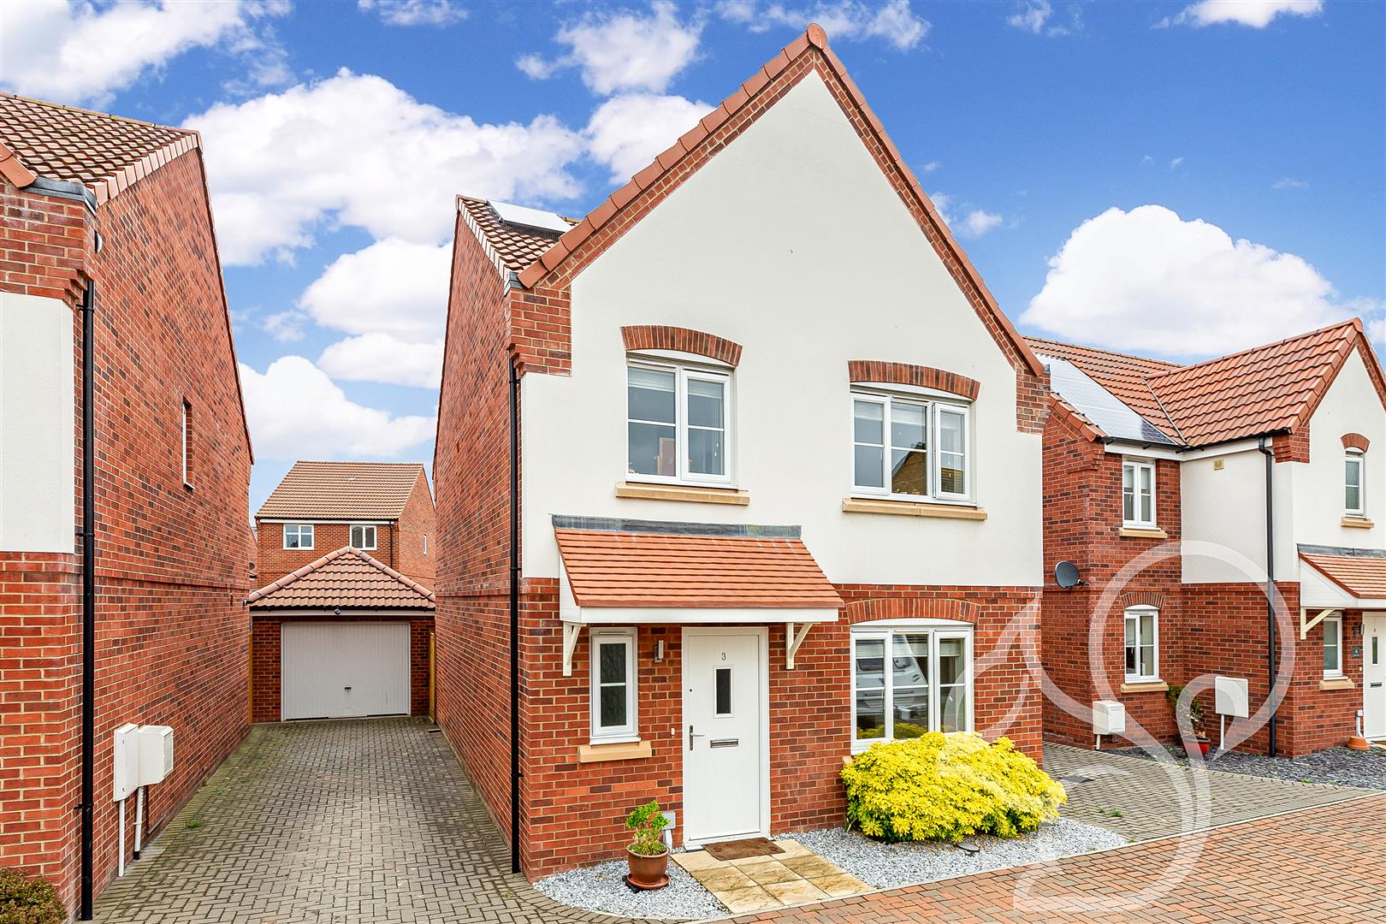
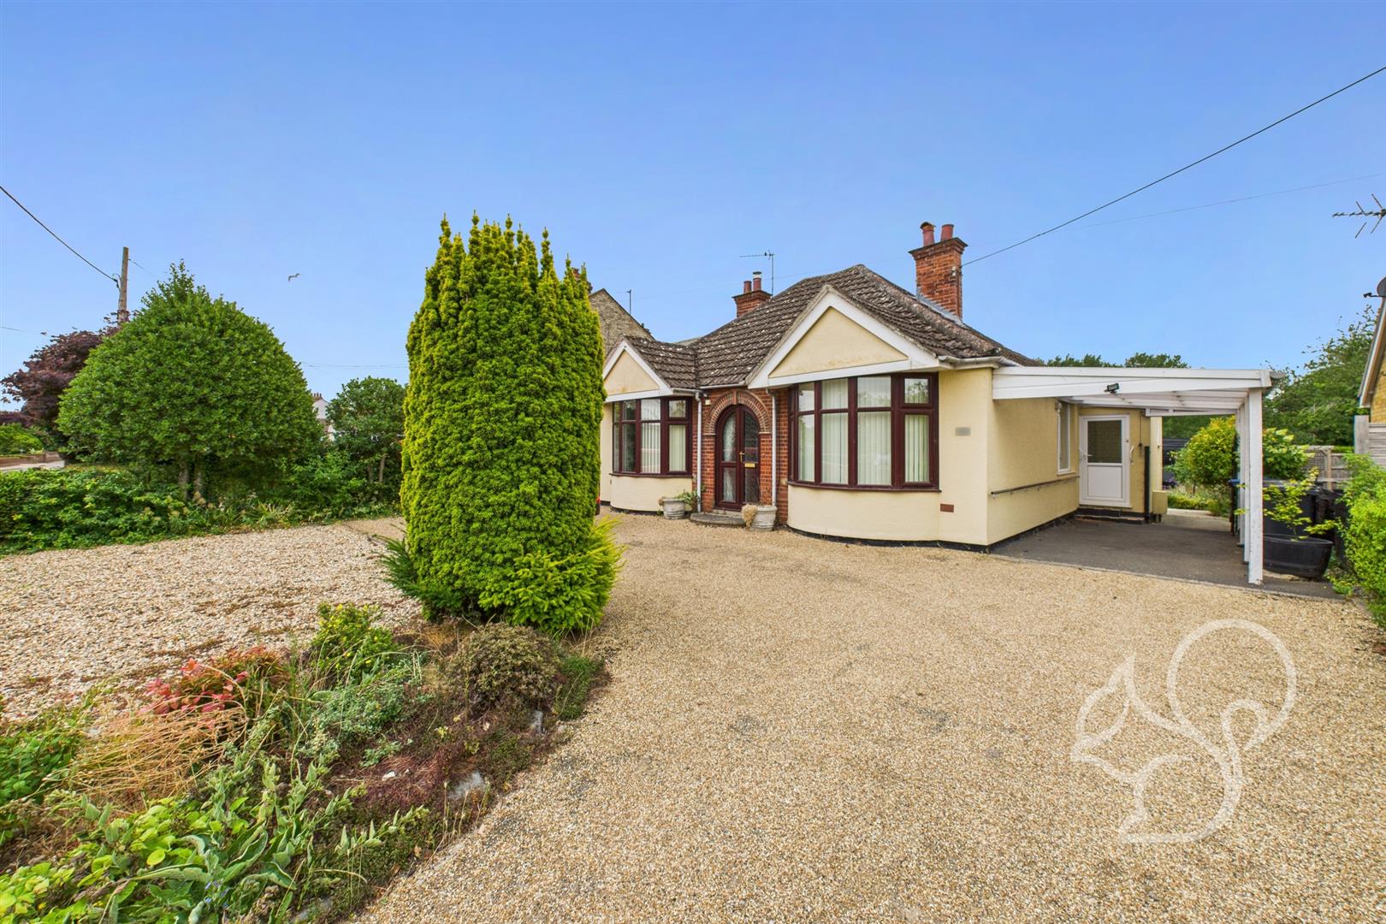
Situated within a quiet and highly regarded residential area of Great Cornard, this attractive and characterful detached residence has undergone a comprehensive renovation by the current owners, including all new windows and doors, creating a beautifully presented home that combines period charm with modern-day comfort and convenience.
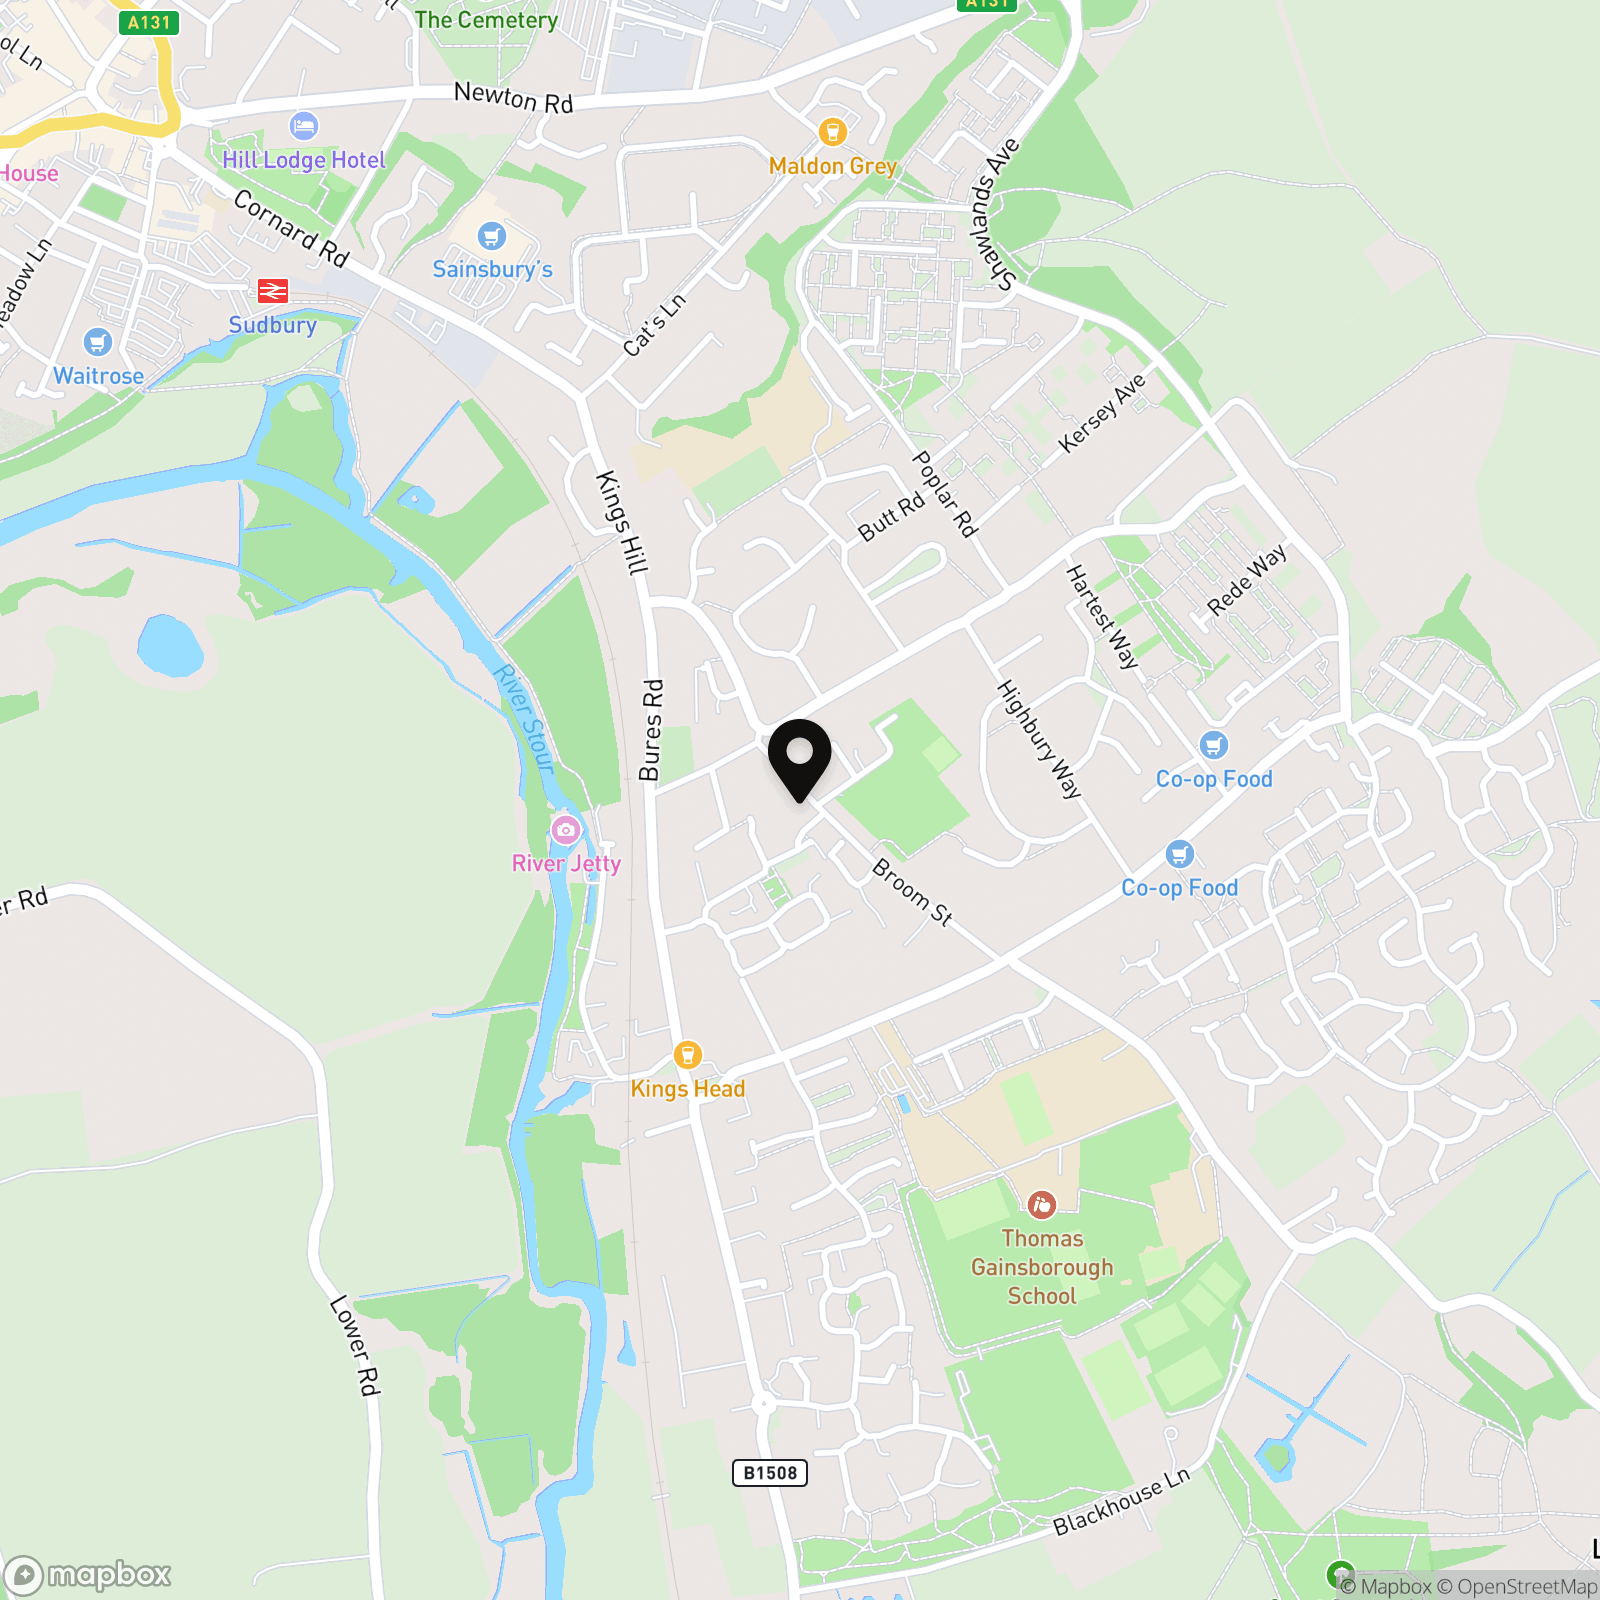
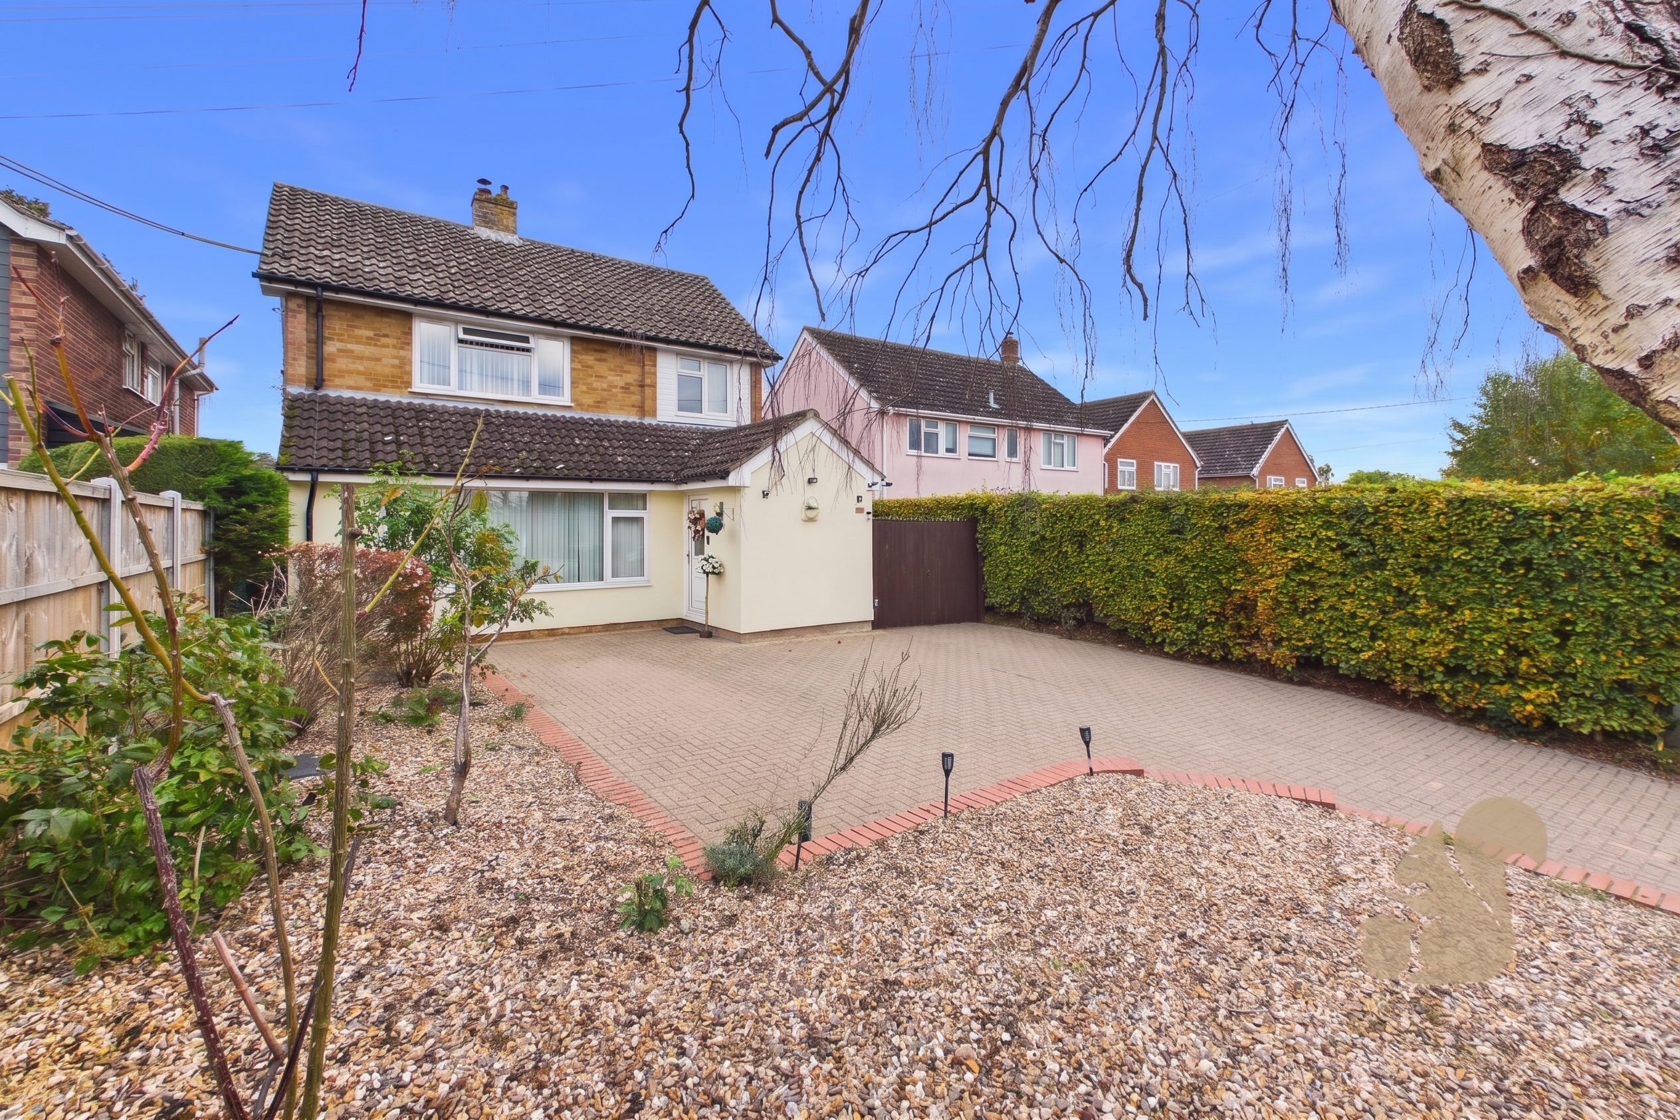
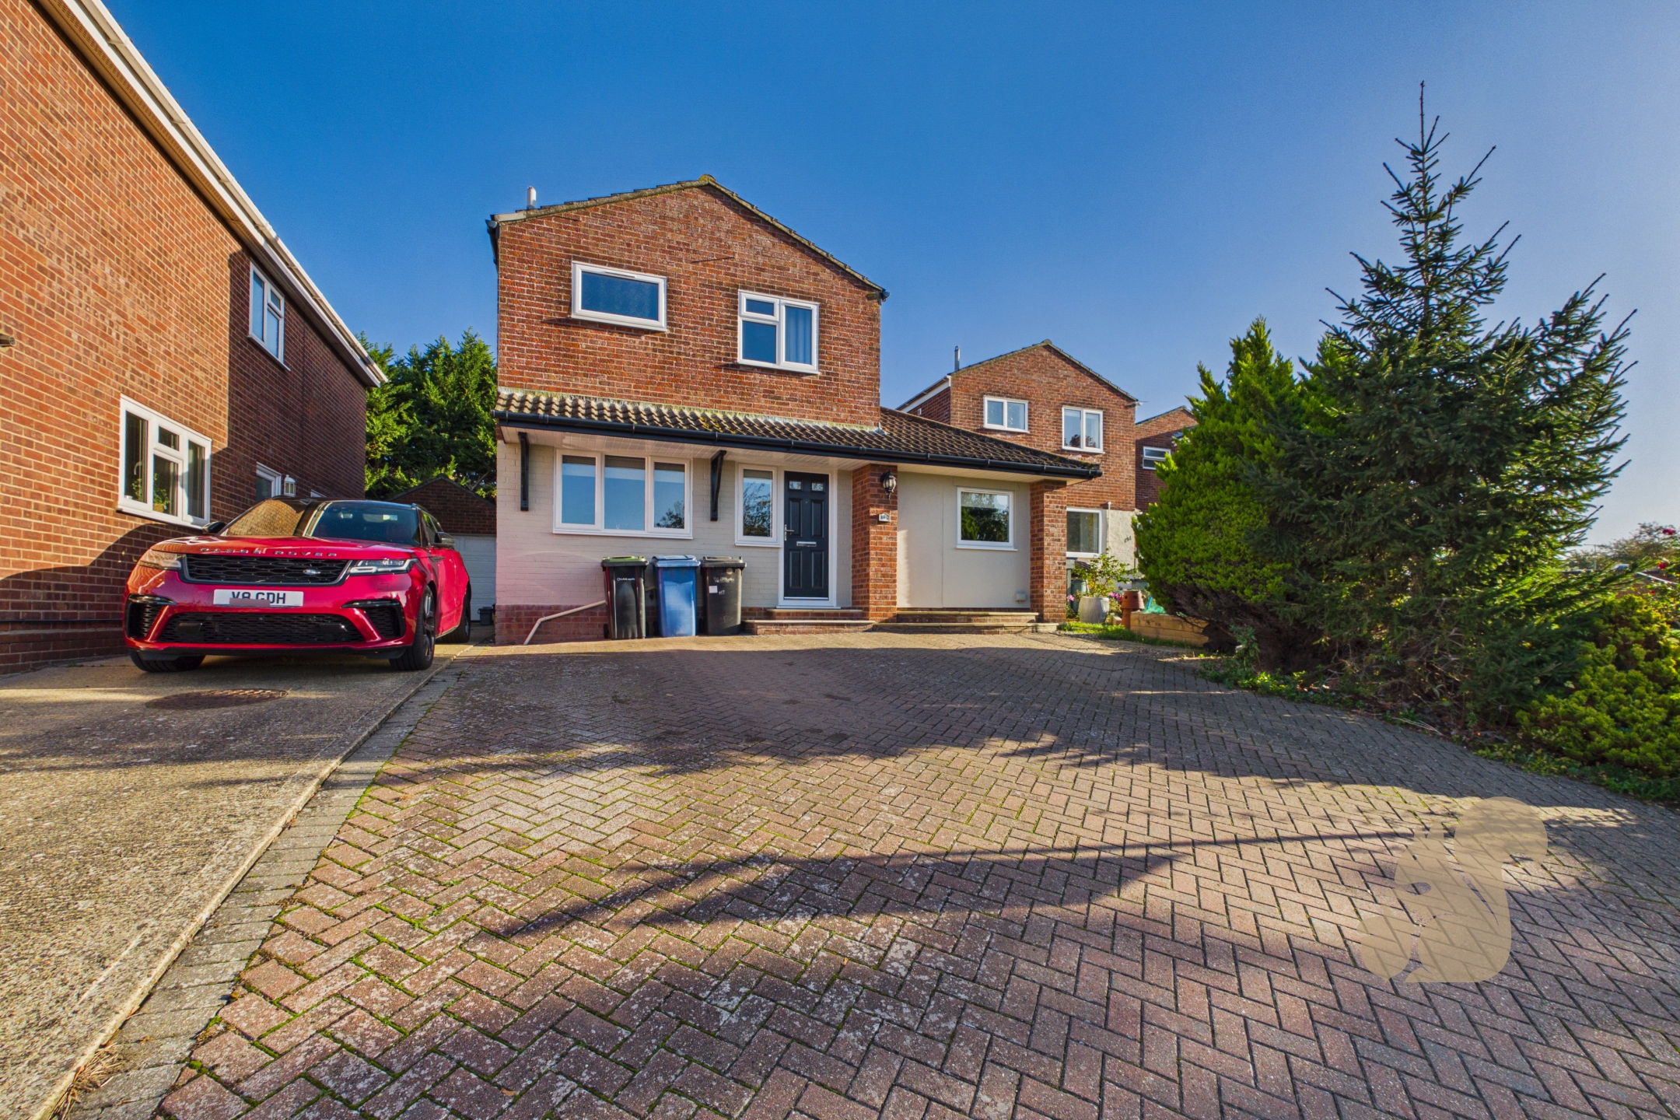
Broom Street is a particularly popular location, offering convenient access on foot to local primary and secondary schools, the CO-OP, bus links to Sudbury town centre and the local doctors' surgery. The property is also within easy reach of the Stevenson Centre and nearby open playing fields. The road is well known for its varied range of property styles, many dating back to the early 1900s, with this particular home showcasing attractive Suffolk yellow brick elevations.
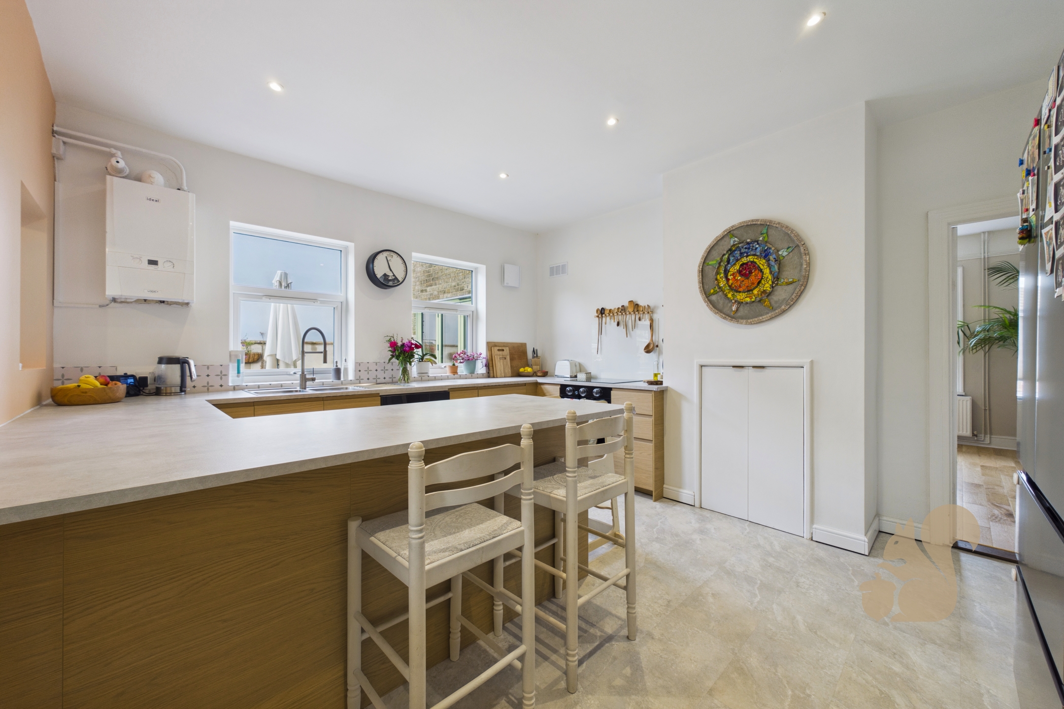
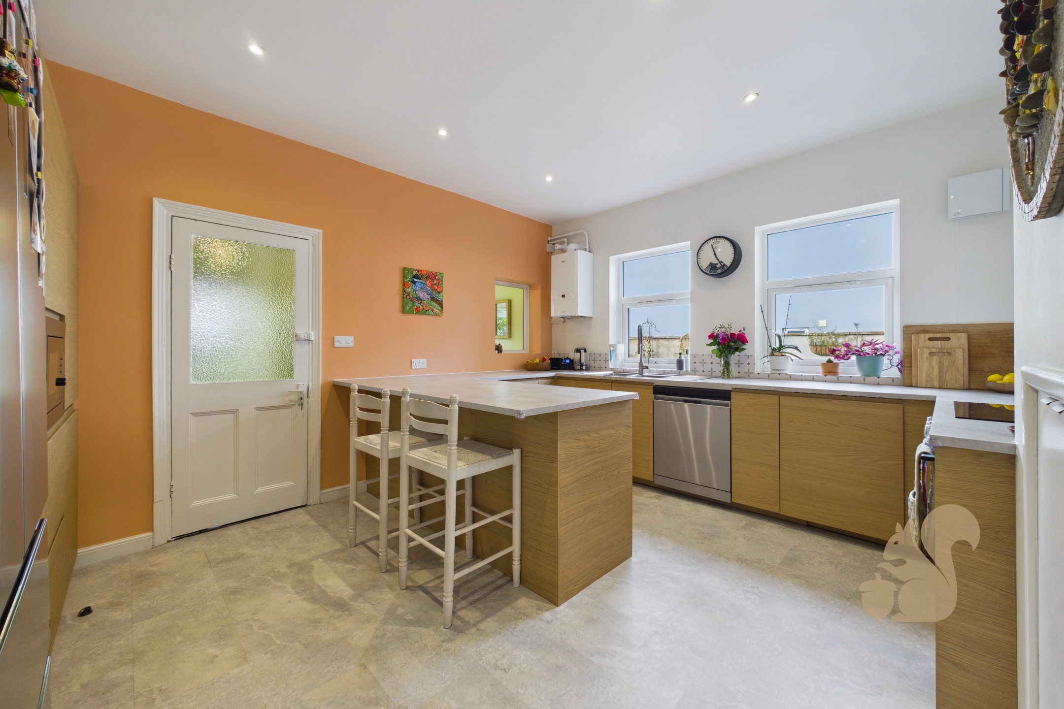
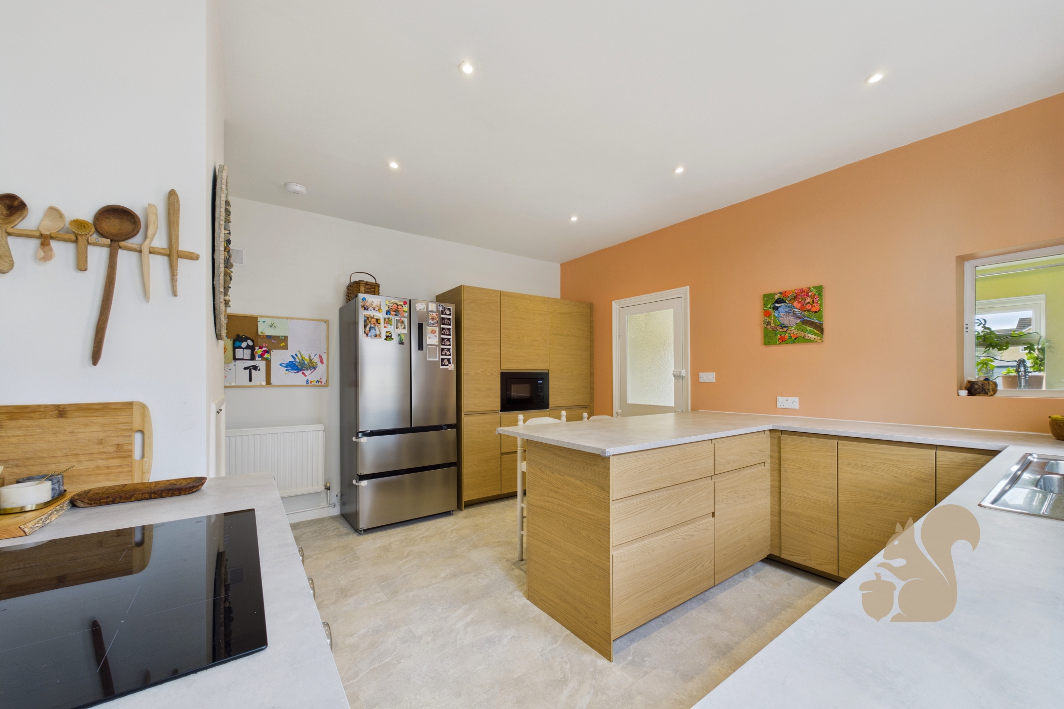
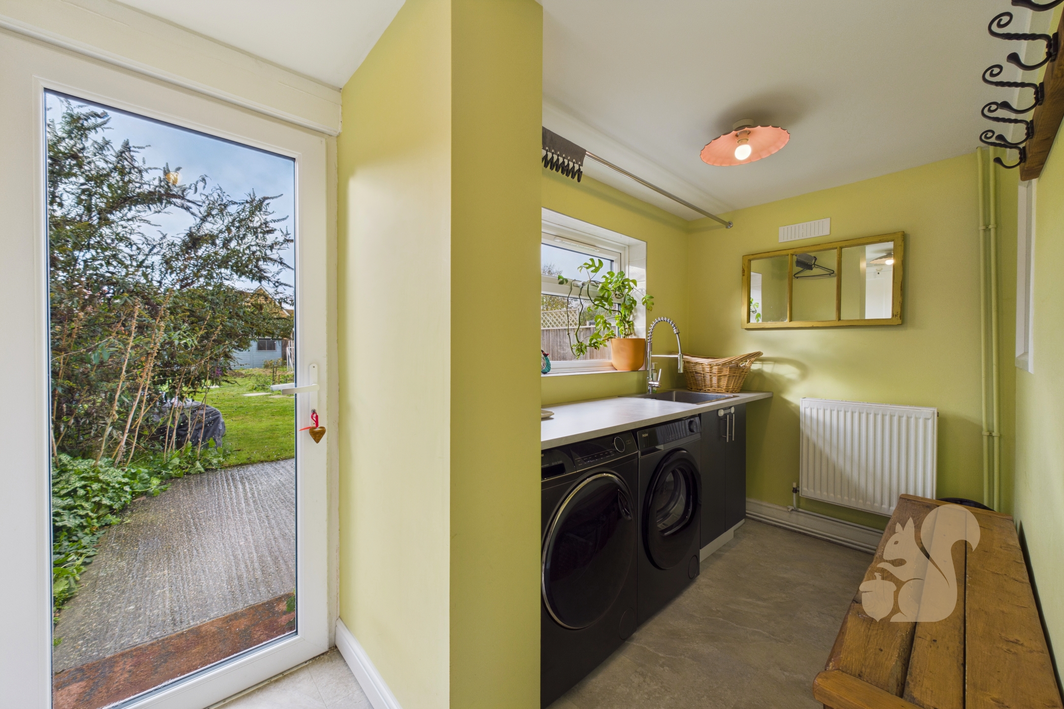
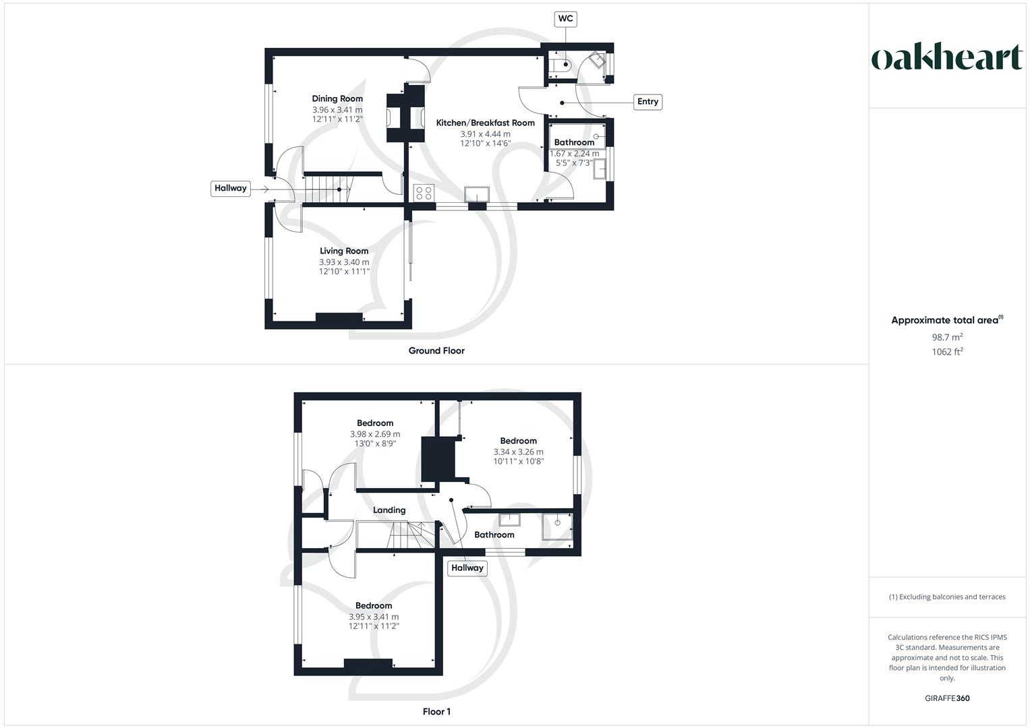
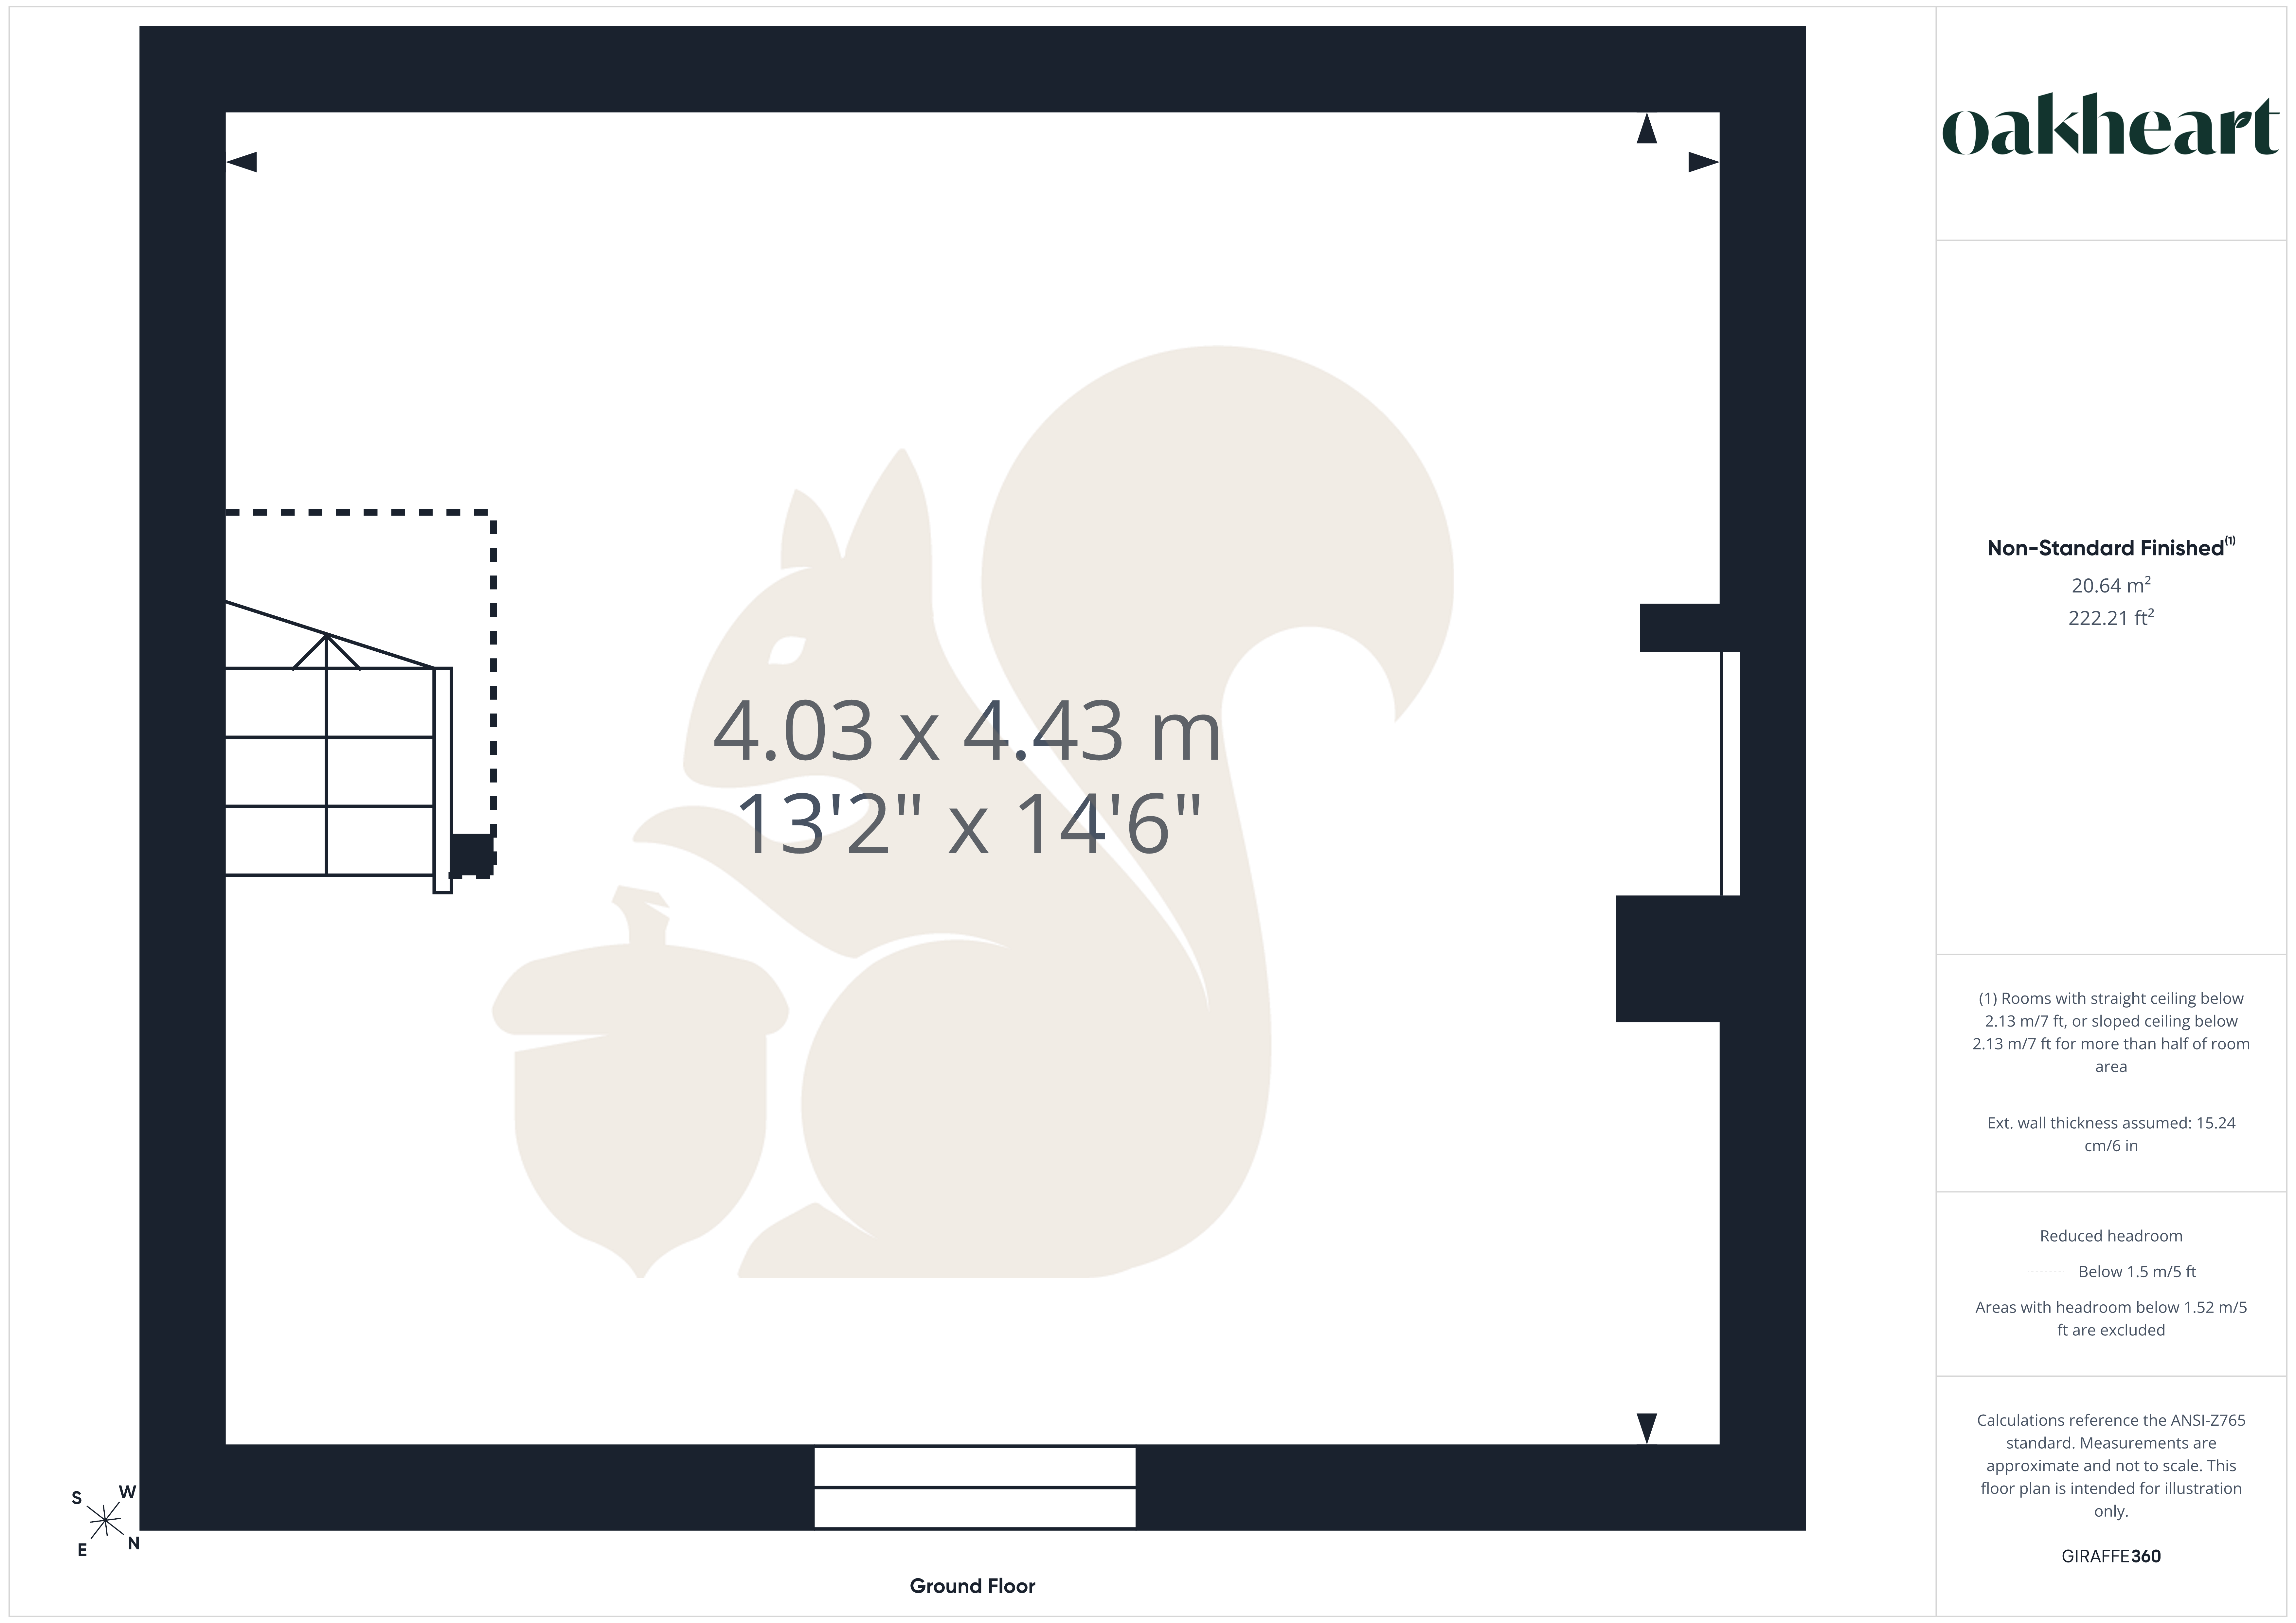
Internally, the property is naturally light and well proportioned, offering versatile accommodation arranged over three floors, including a useful basement providing additional storage. The ground floor features two reception rooms, a spacious open-plan kitchen/breakfast room, and a separate utility space and WC. The kitchen provides an attractive and sociable space, with ample storage and generous work surfaces, while the additional converted utility area provides further functionality with direct access to the rear garden.
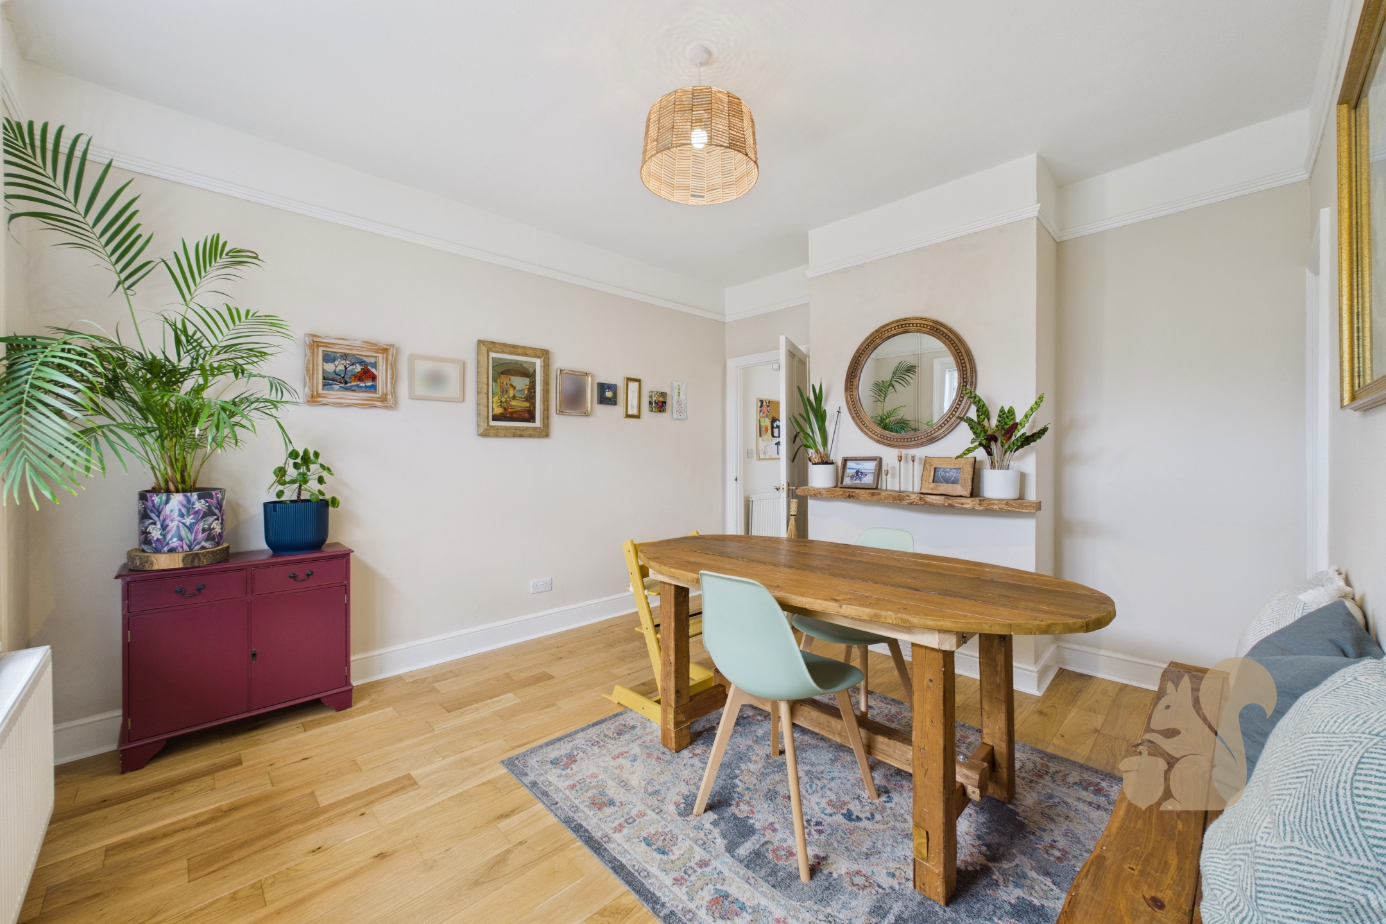
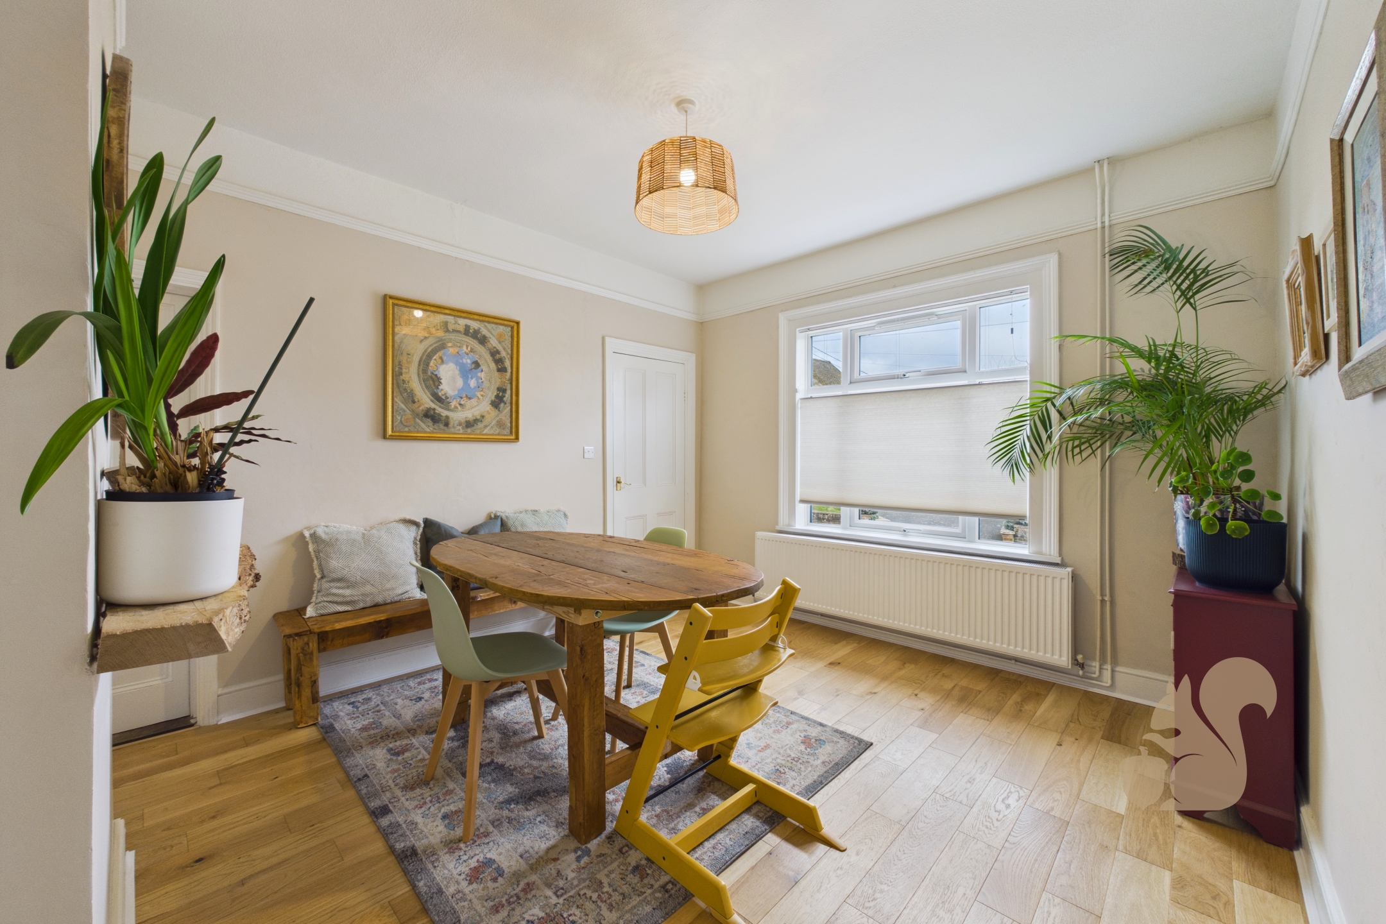
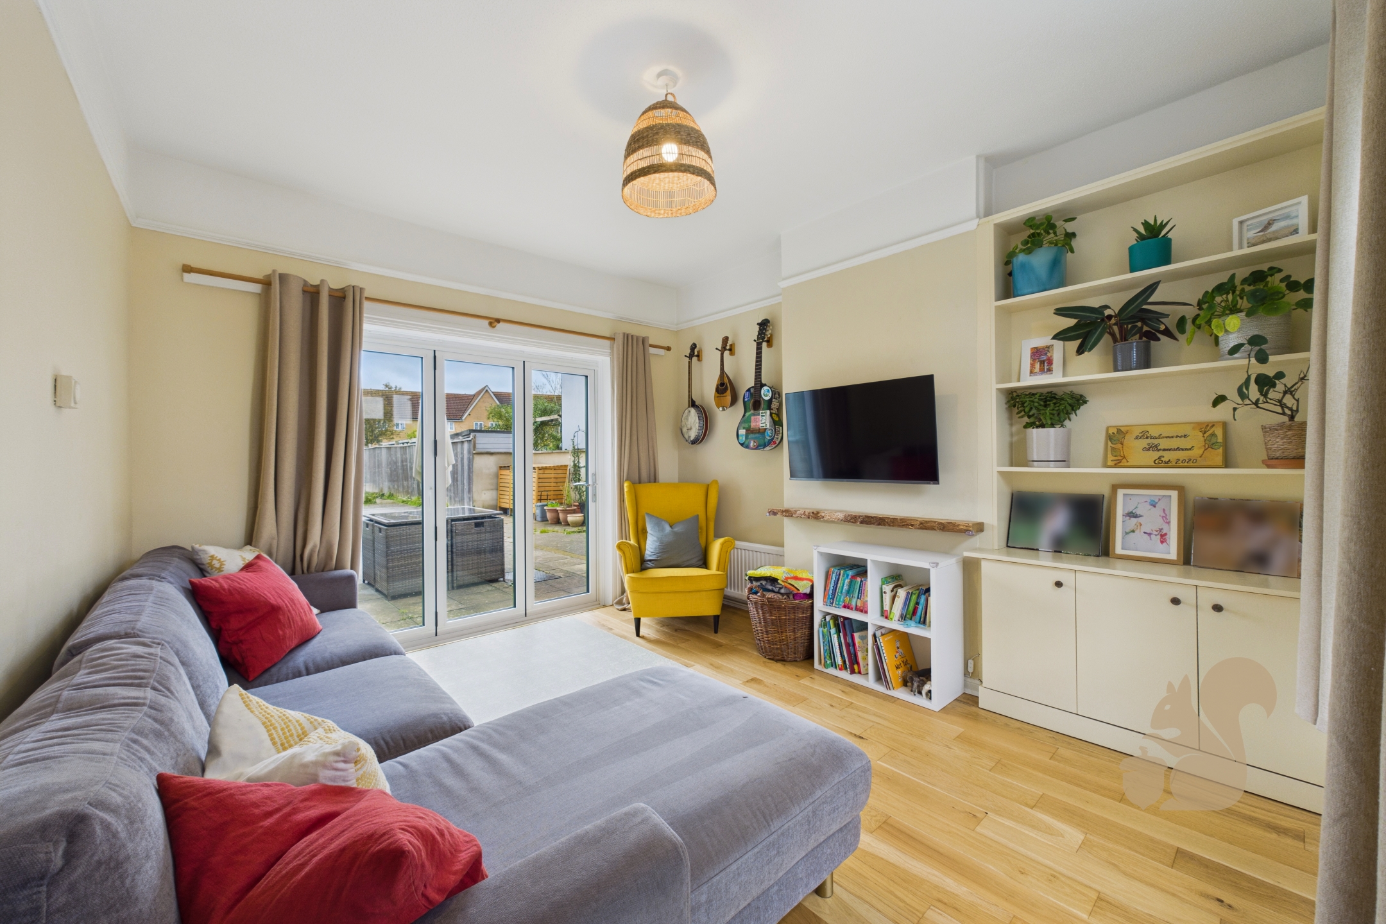
The two reception rooms offer clearly defined yet versatile living spaces. The principal living room is a particularly attractive dual-aspect space, enjoying plenty of natural light and featuring bifolding doors opening directly onto the rear garden, creating an excellent connection between indoor and outdoor living. The second reception room provides a dedicated formal dining area, ideal for entertaining and family gatherings.
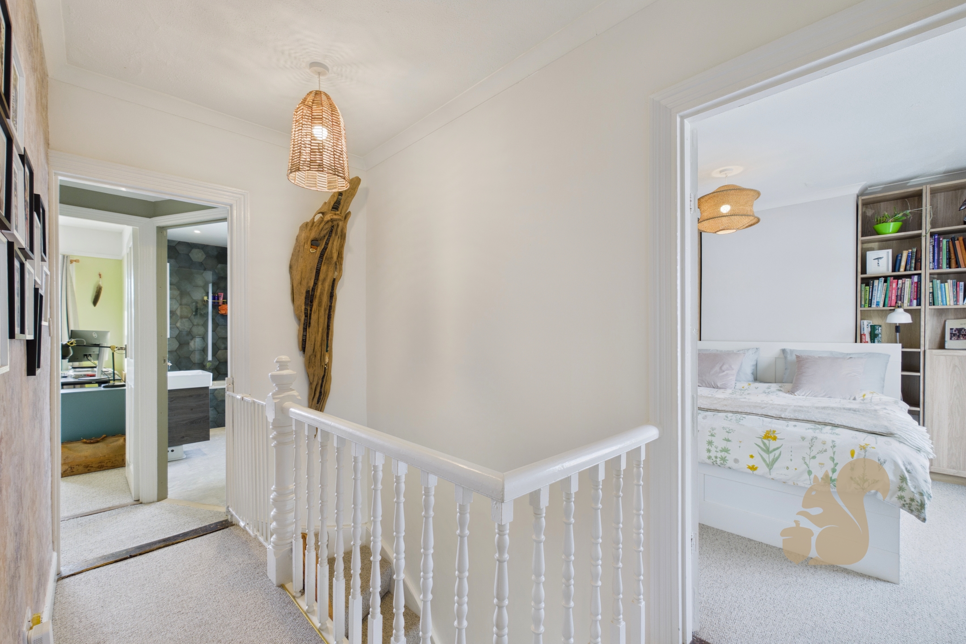
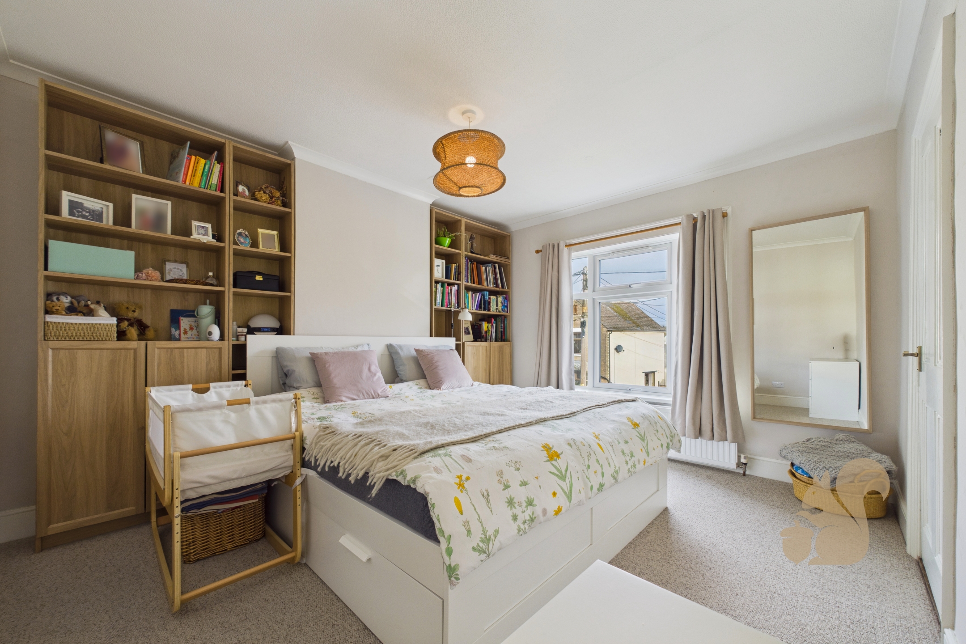
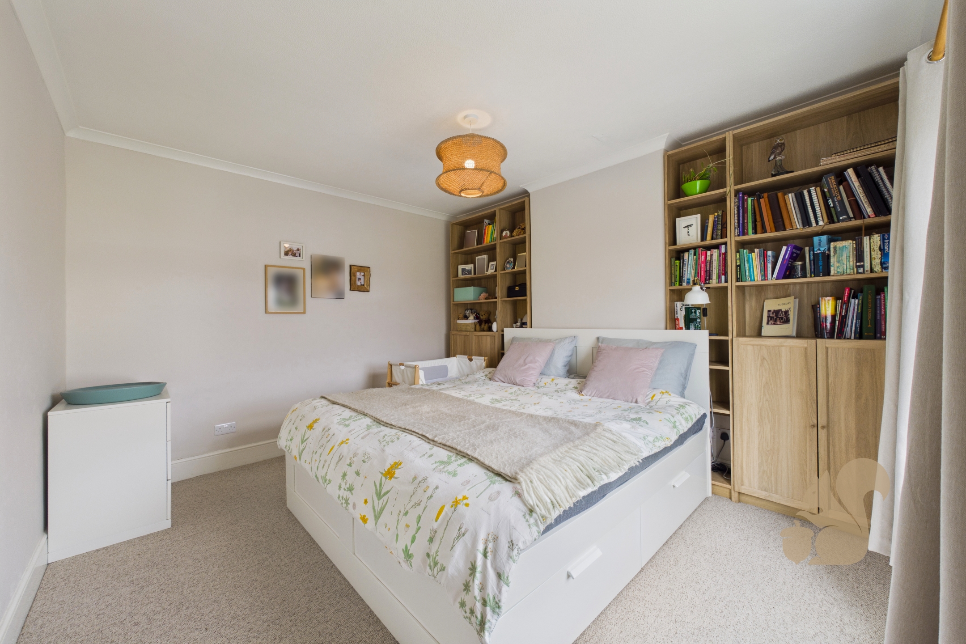
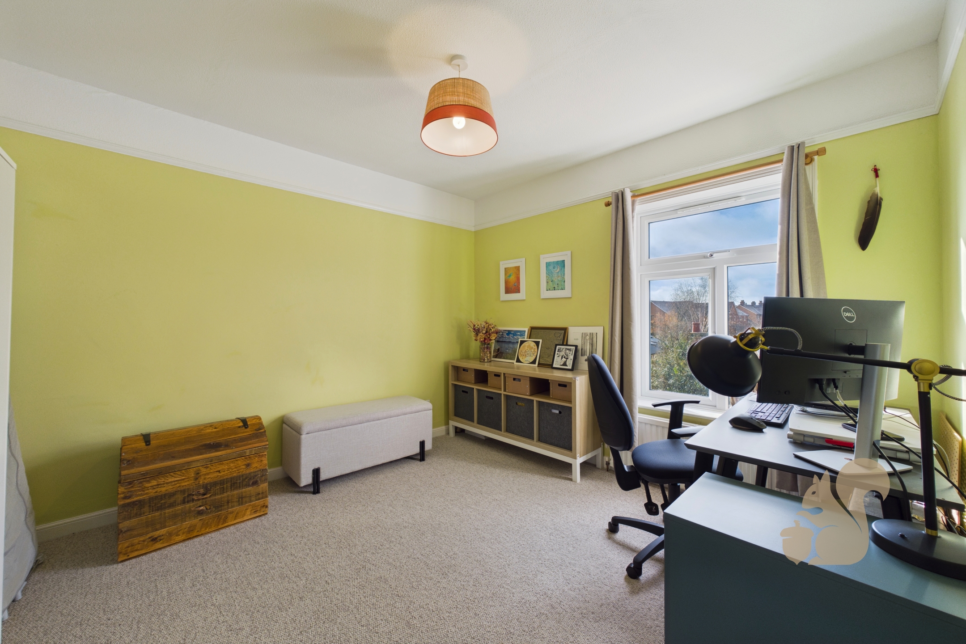
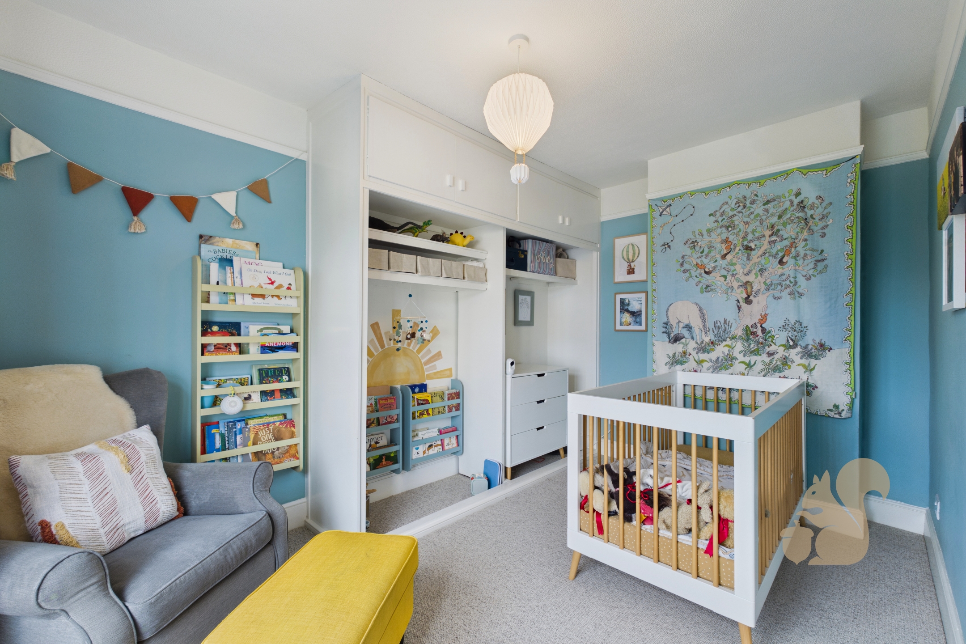
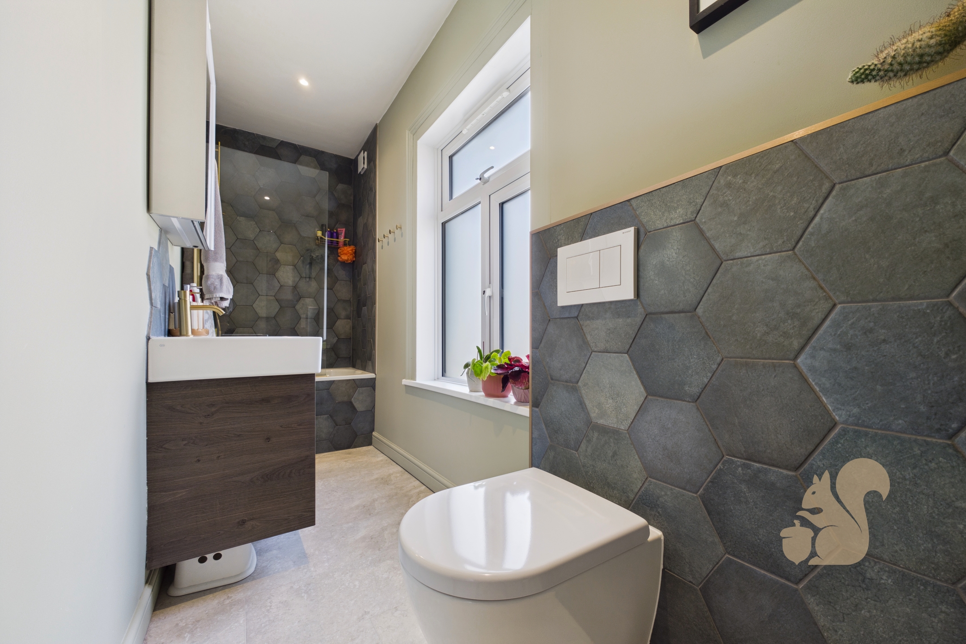
To the first floor are three well-proportioned bedrooms, all benefiting from fitted storage, together with a shower room comprising a hip bath with shower over, WC and vanity unit.
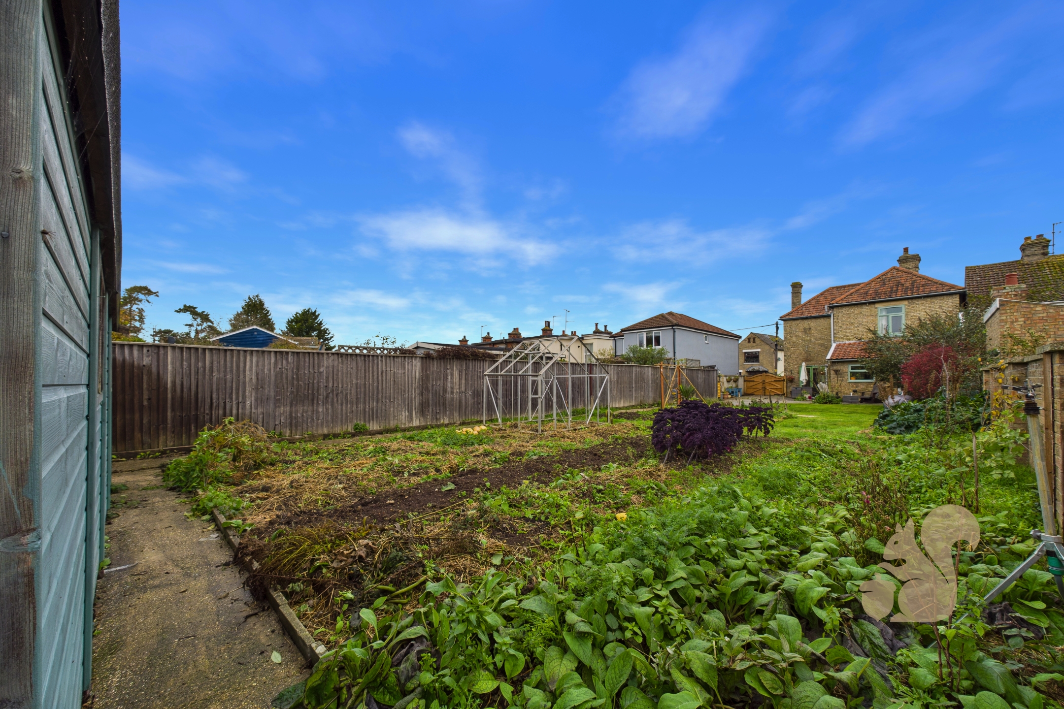
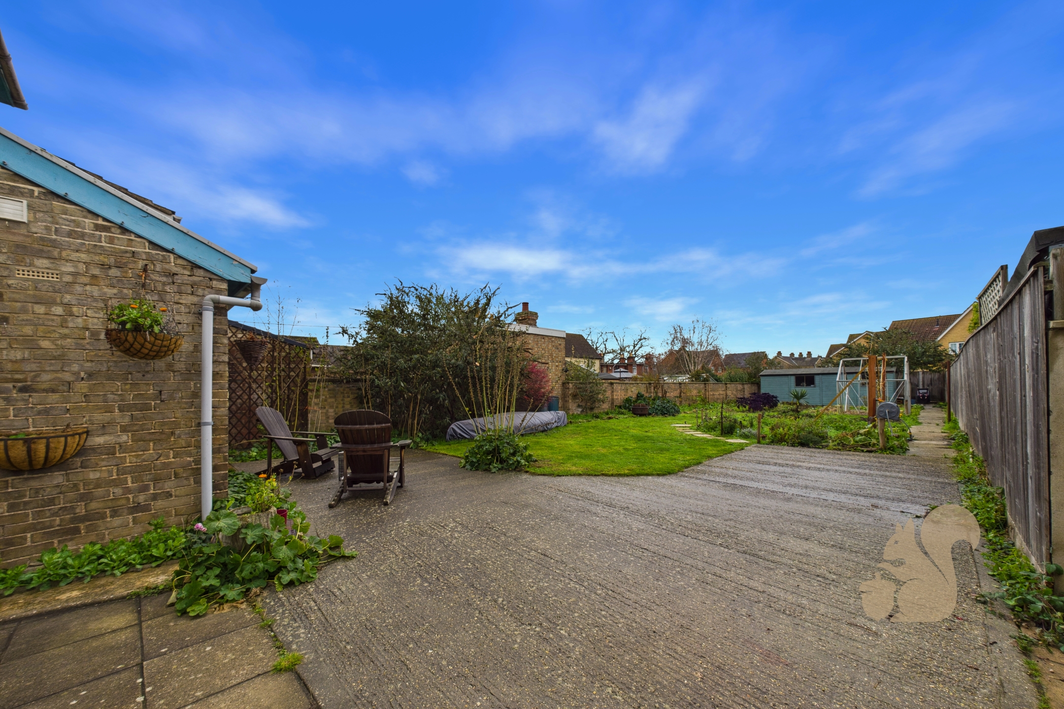
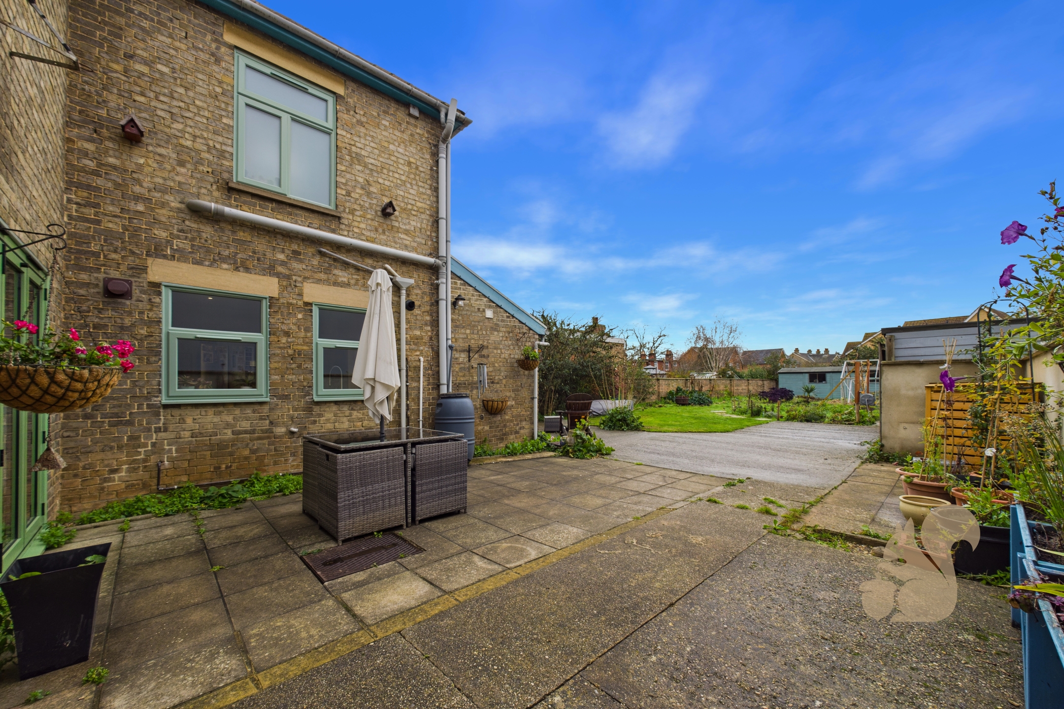
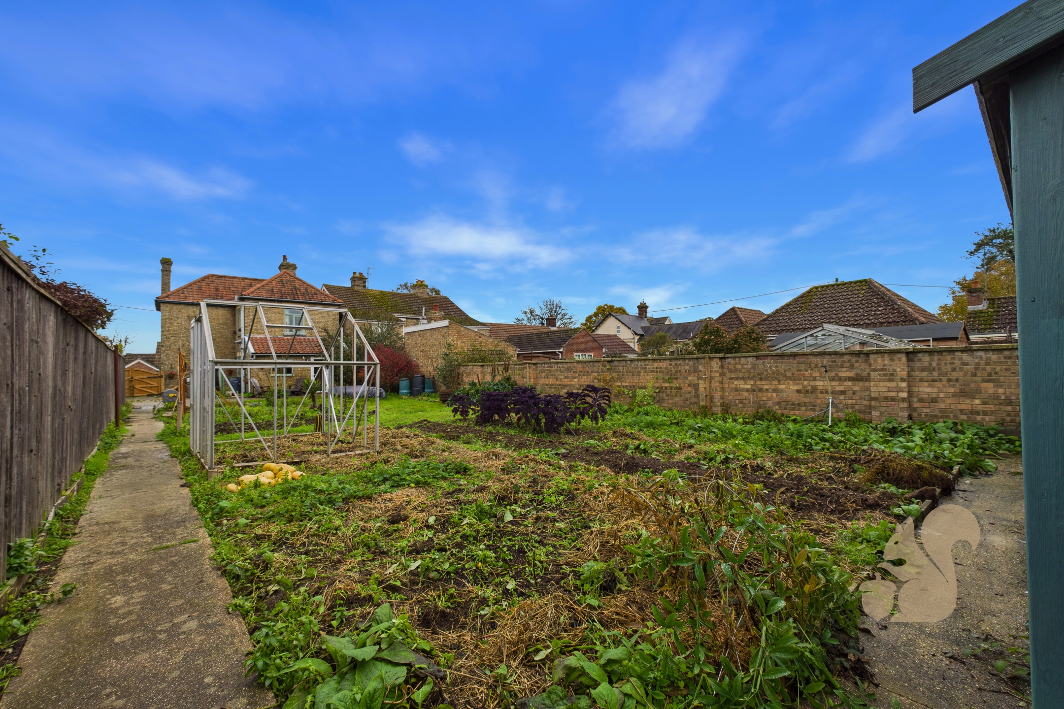
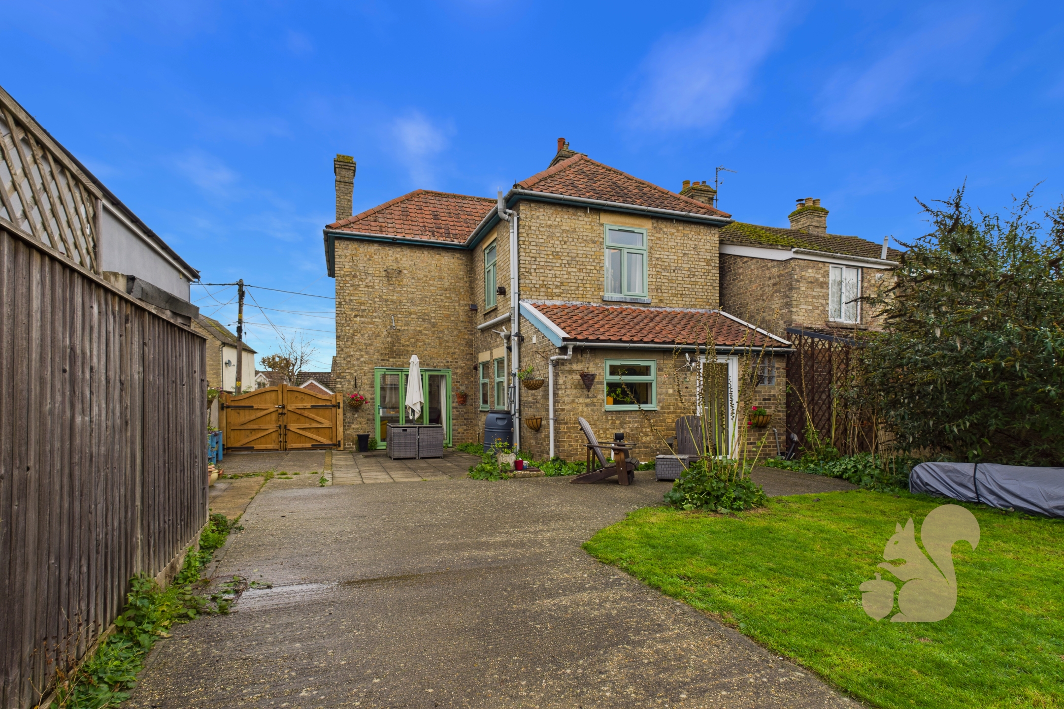
Externally, the property enjoys an elevated frontage with steps leading down to a brick-paved driveway providing parking for multiple vehicles. The established rear garden offers an excellent amount of outside space, predominantly laid to lawn, with a paved seating area accessible from the kitchen and living room, pathways, a greenhouse and a large storage shed.
Call Oakheart today to arrange your viewing!