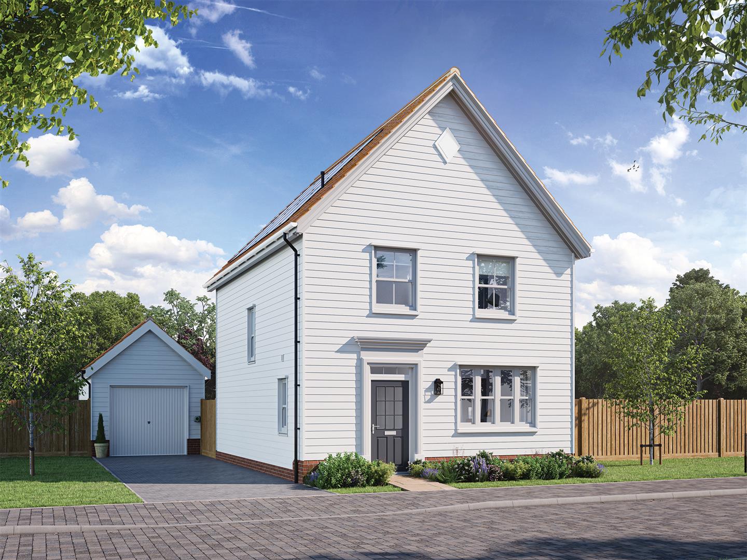
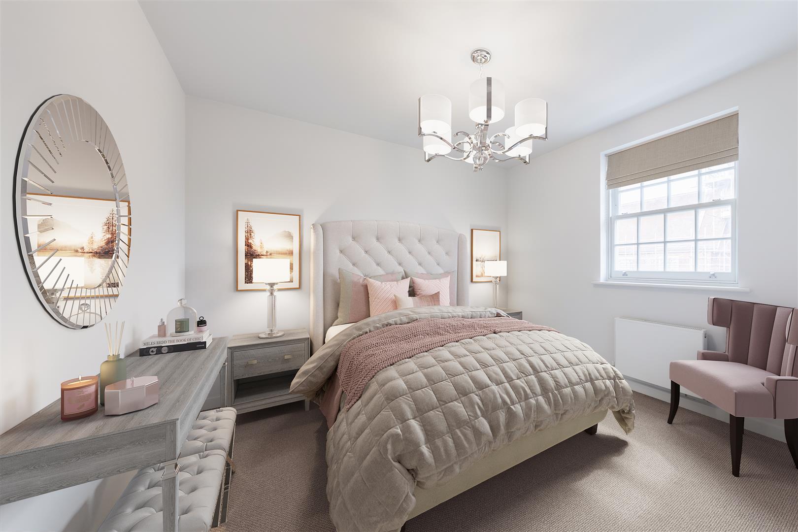
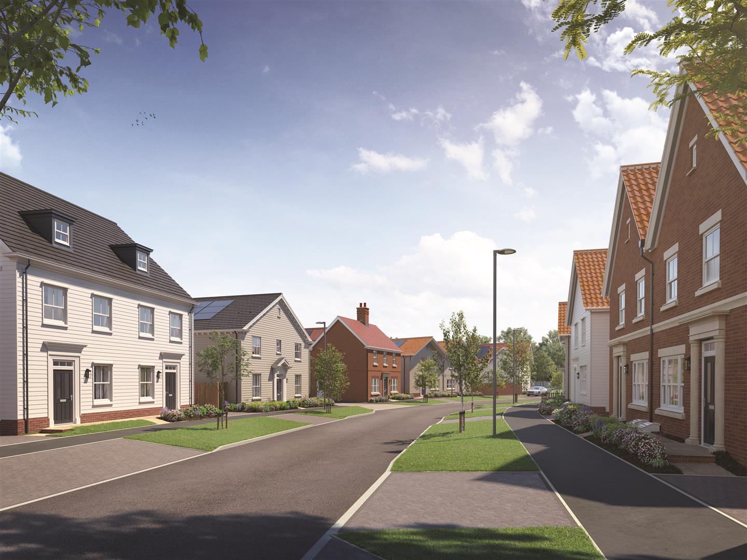
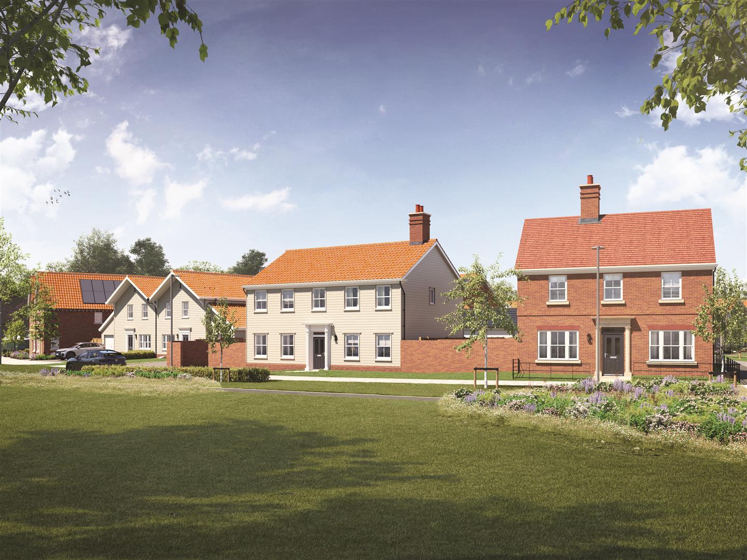
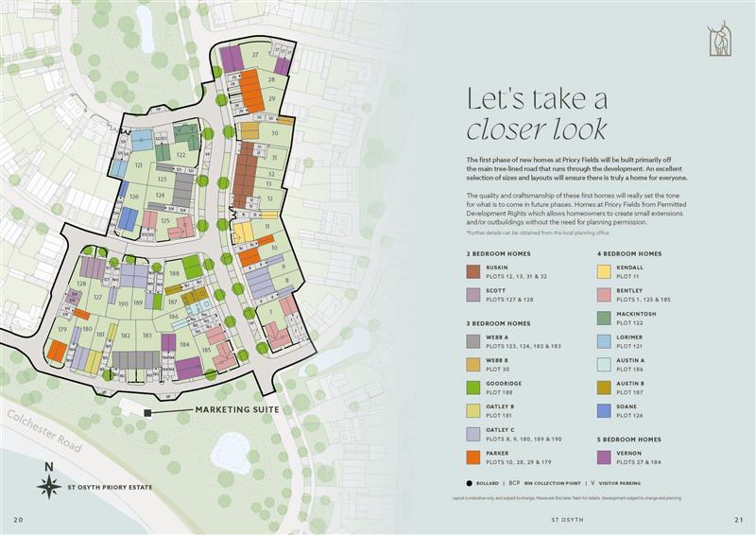
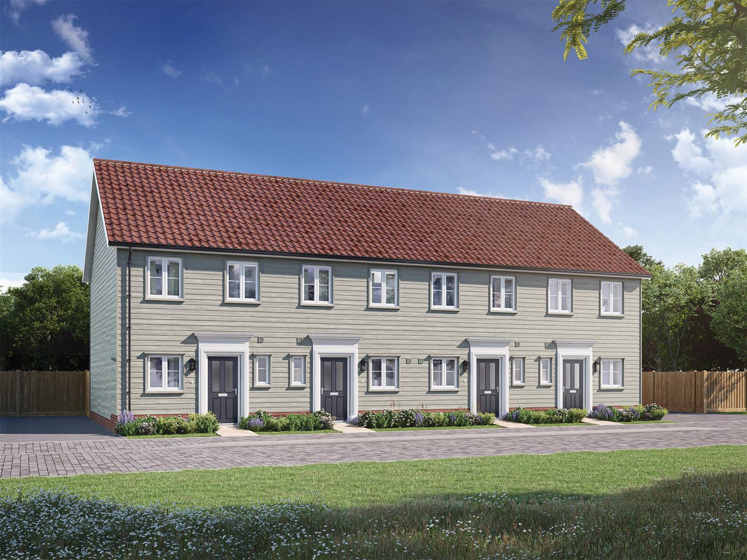
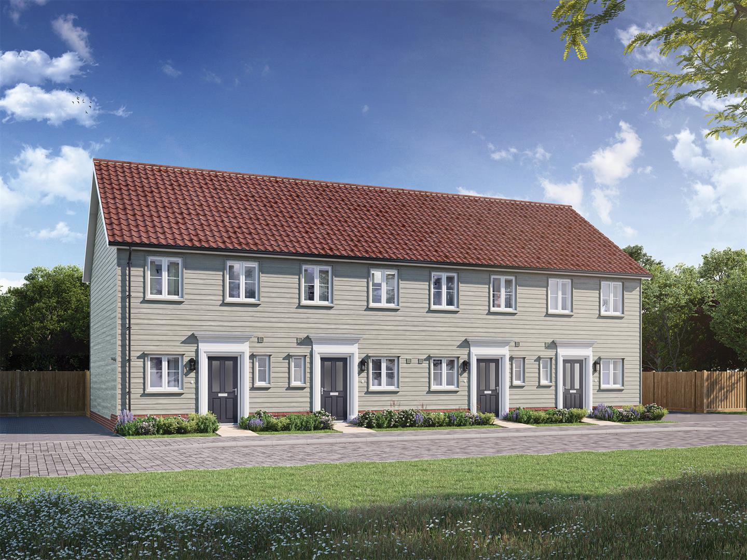
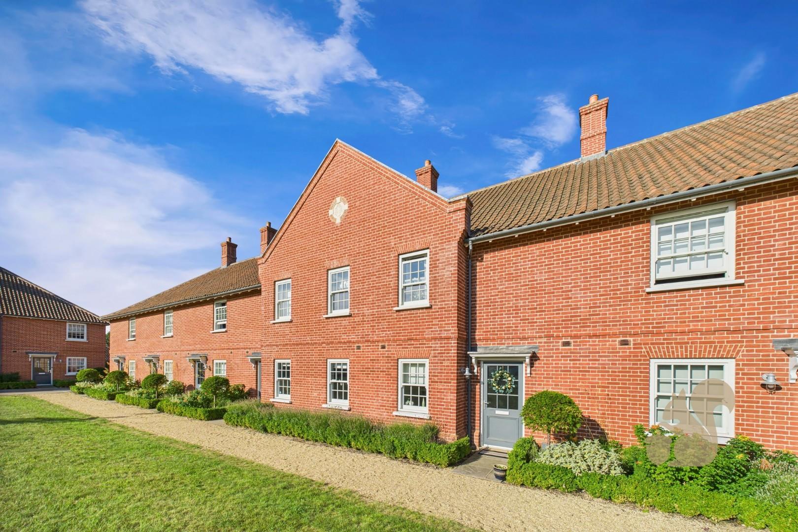
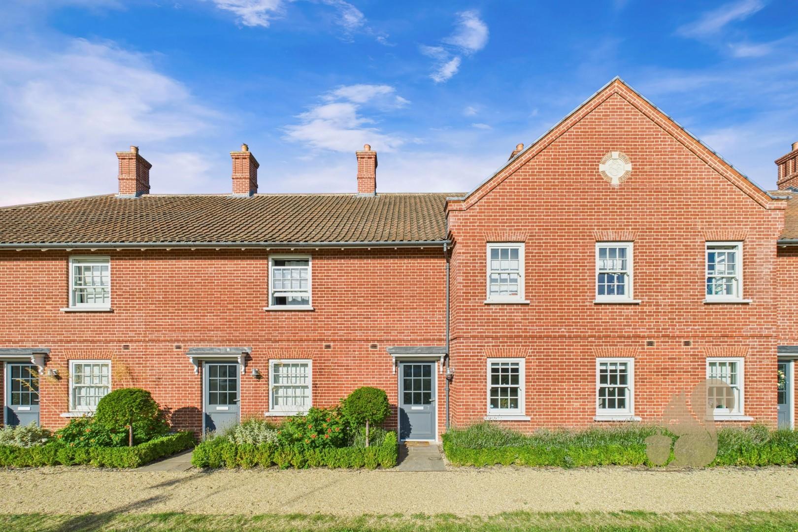
**£11,250 of Incentives available on this plot for a limited time!** Discover Plot 10 the Parker, a beautifully designed three-bedroom detached home offering approximately 1,005 sq ft of carefully considered living space.
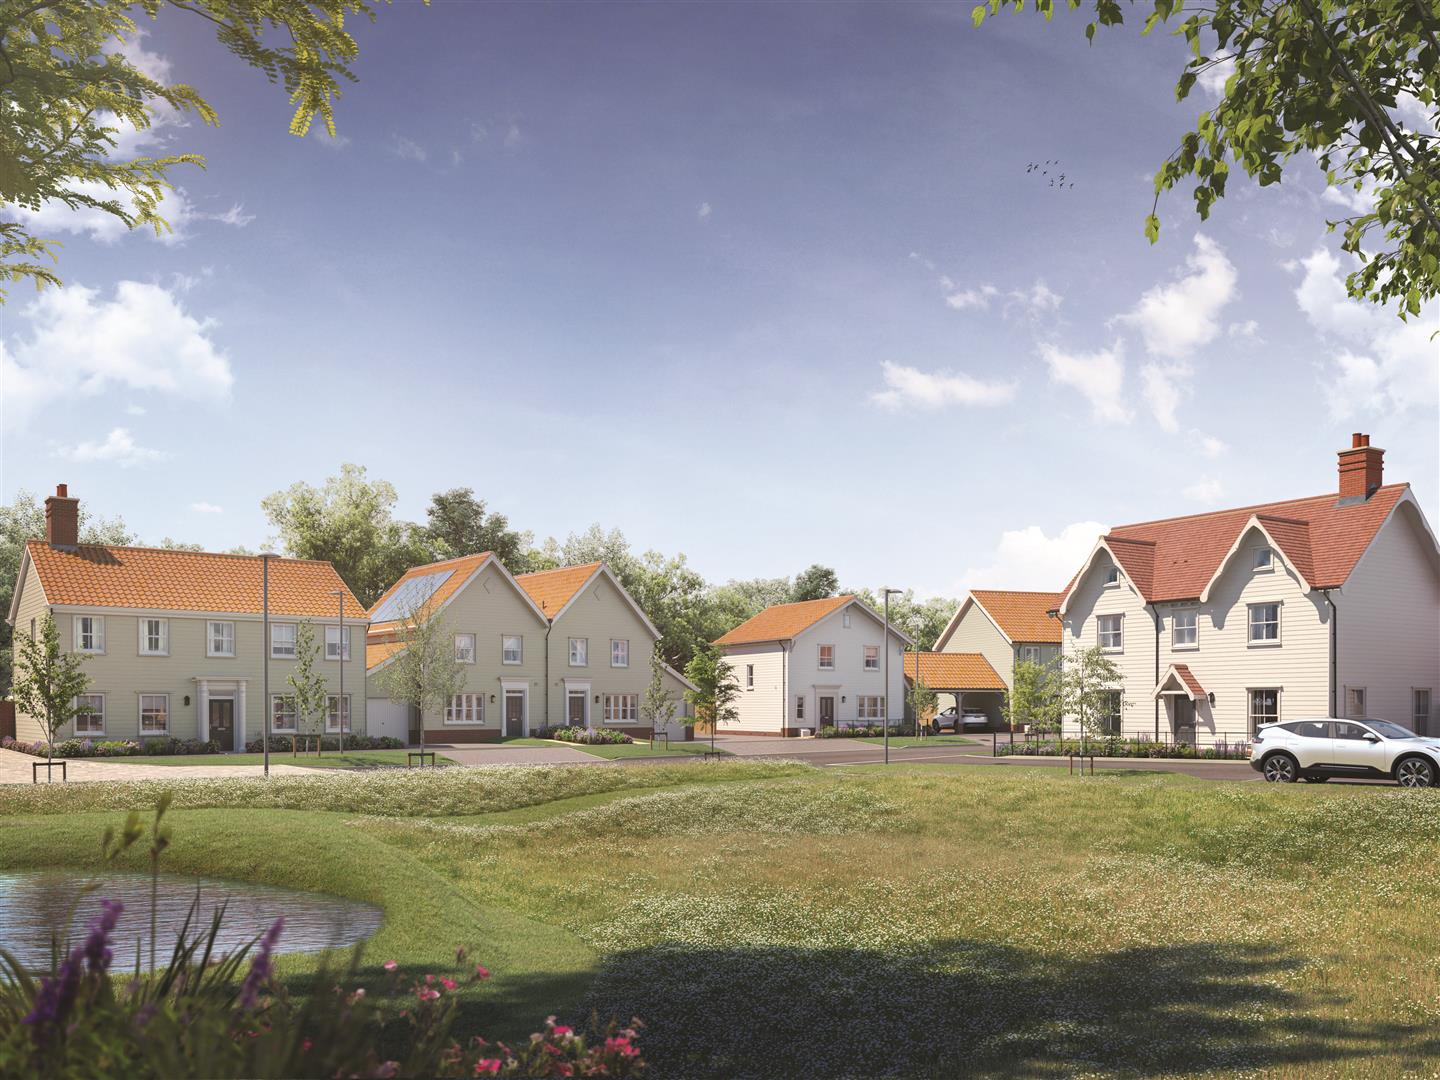
Three Bedroom Detached Home at Priory fields, a private gated development
East-facing rear garden (32 x 50 ft)
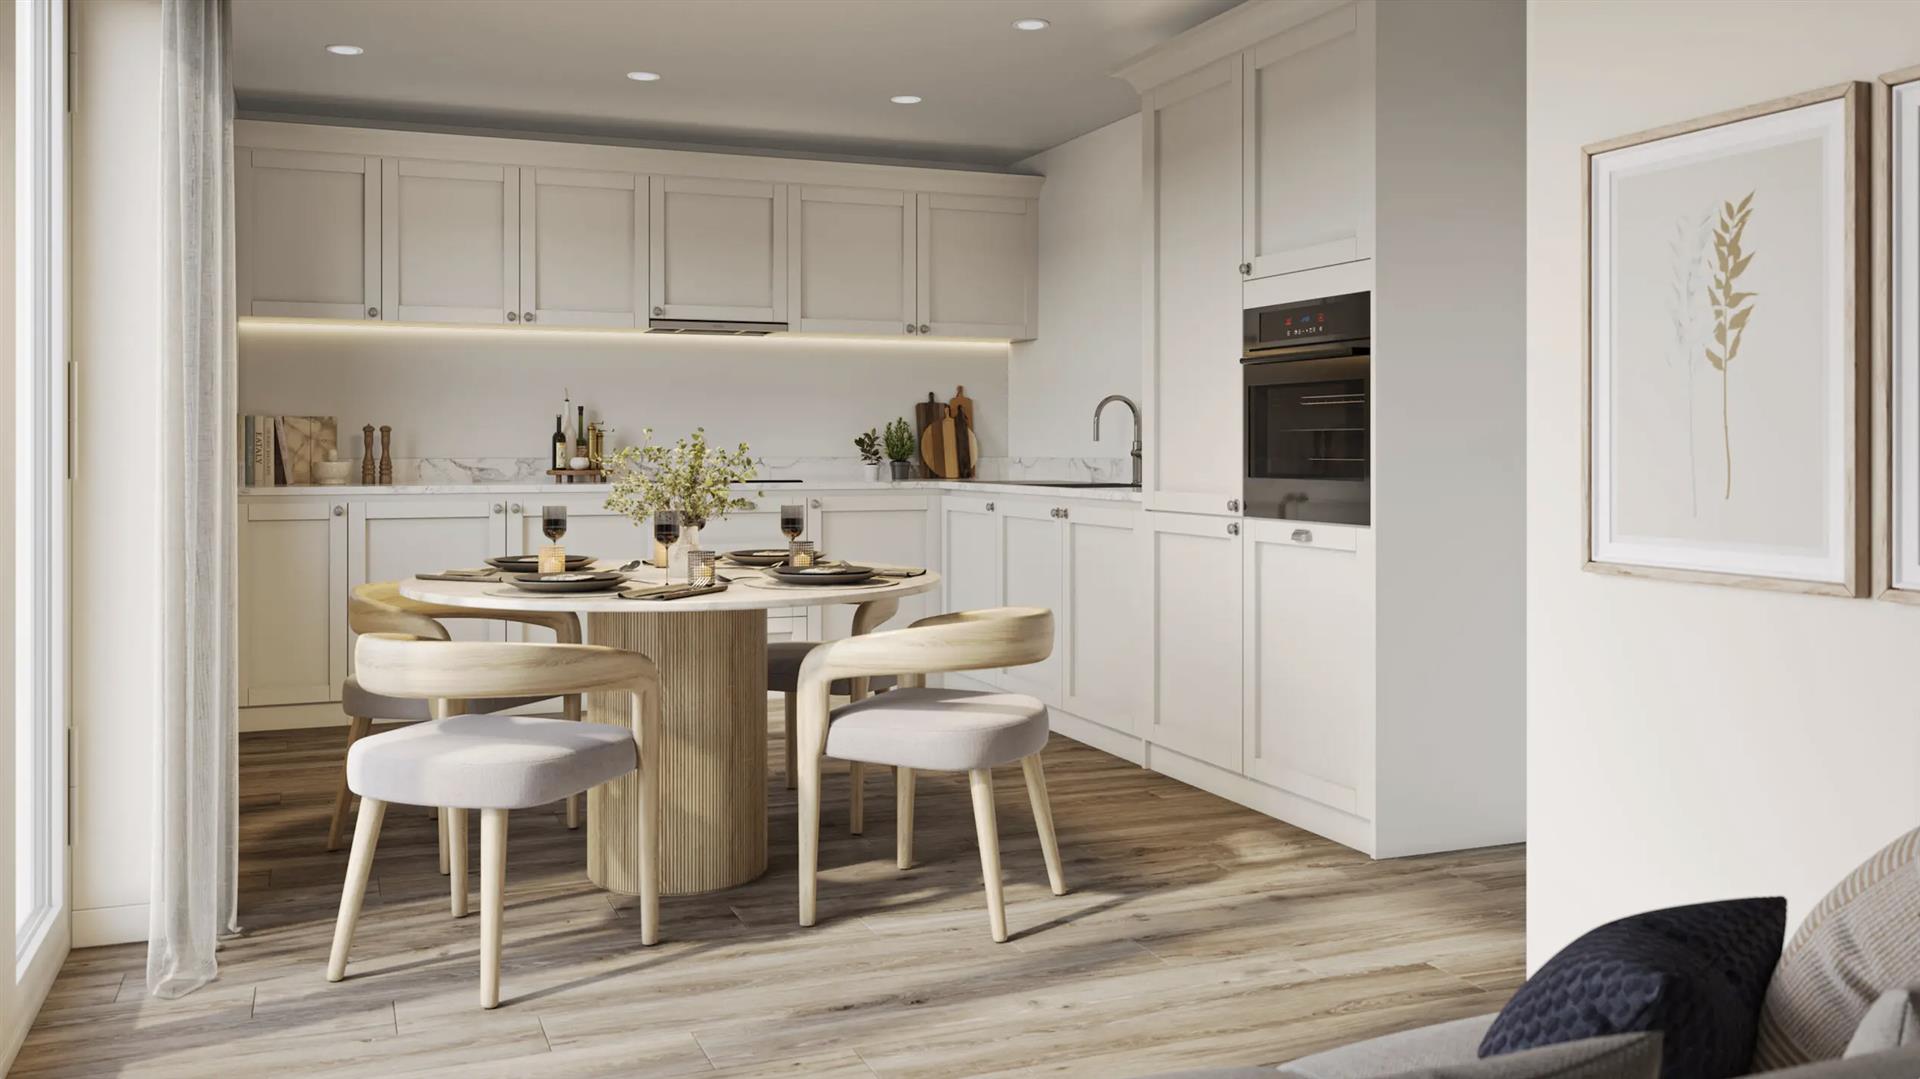
Shaker style kitchen with stone worktops & integrated Bosch Appliances
Solar Panels and Underfloor heating to the ground floor
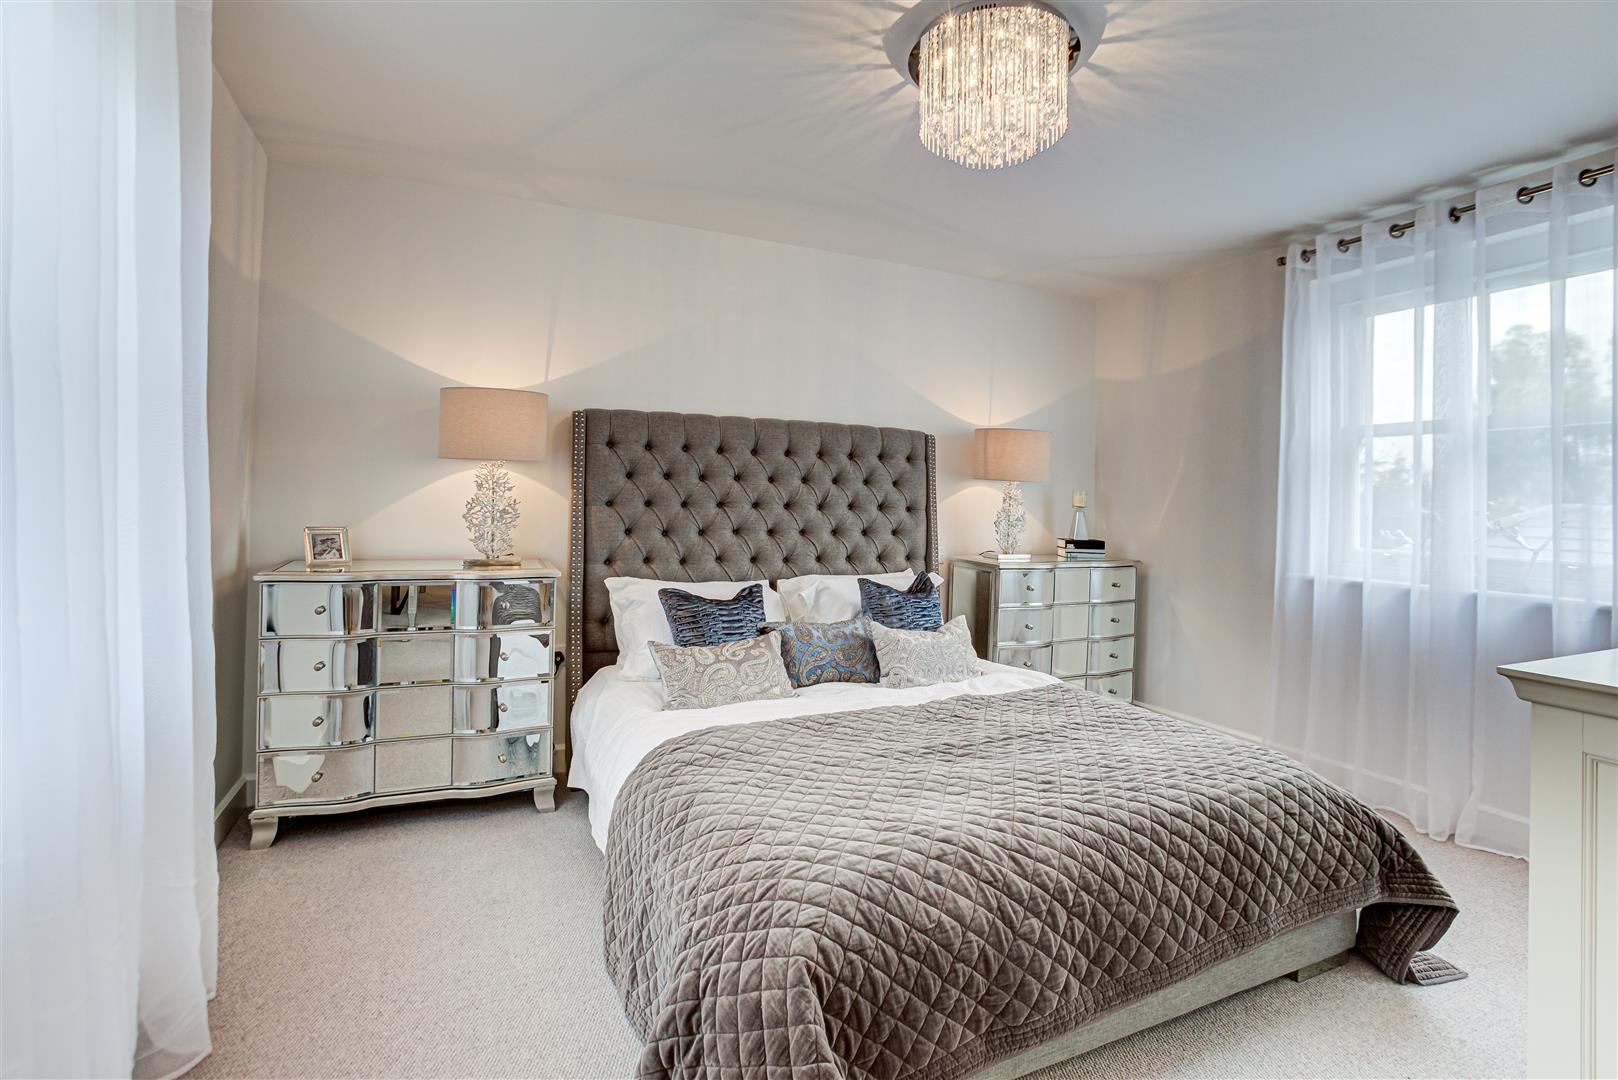
En-suite to principle bedroom
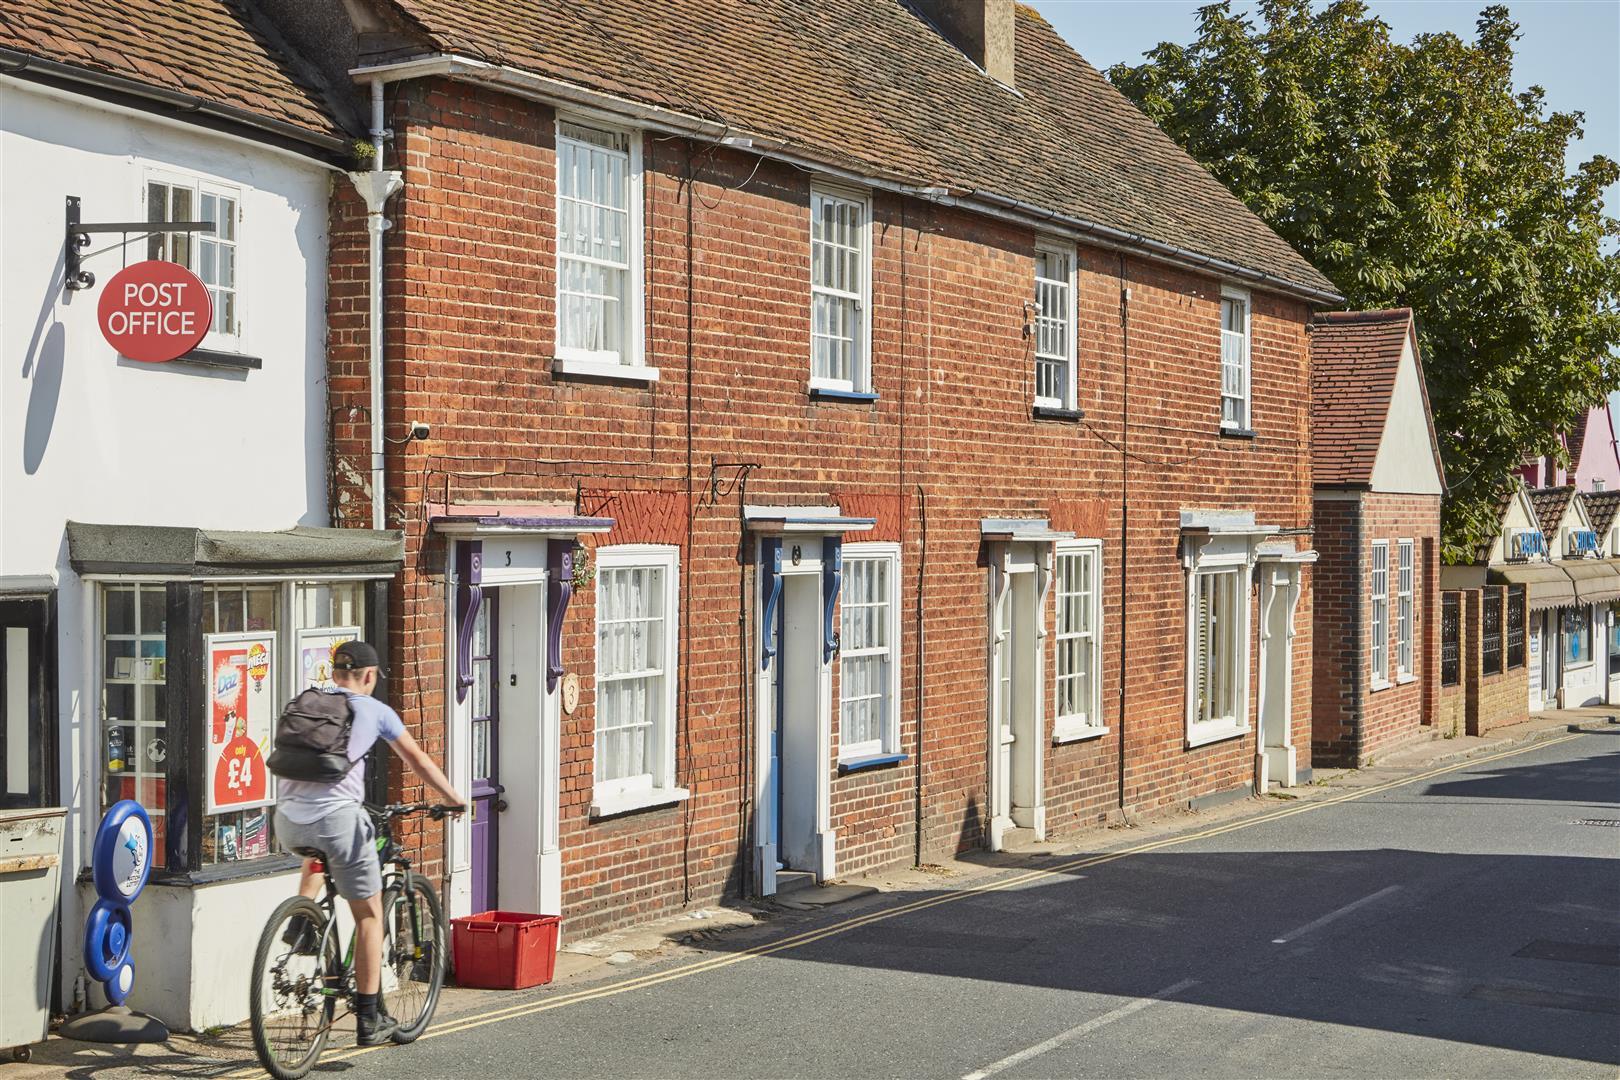
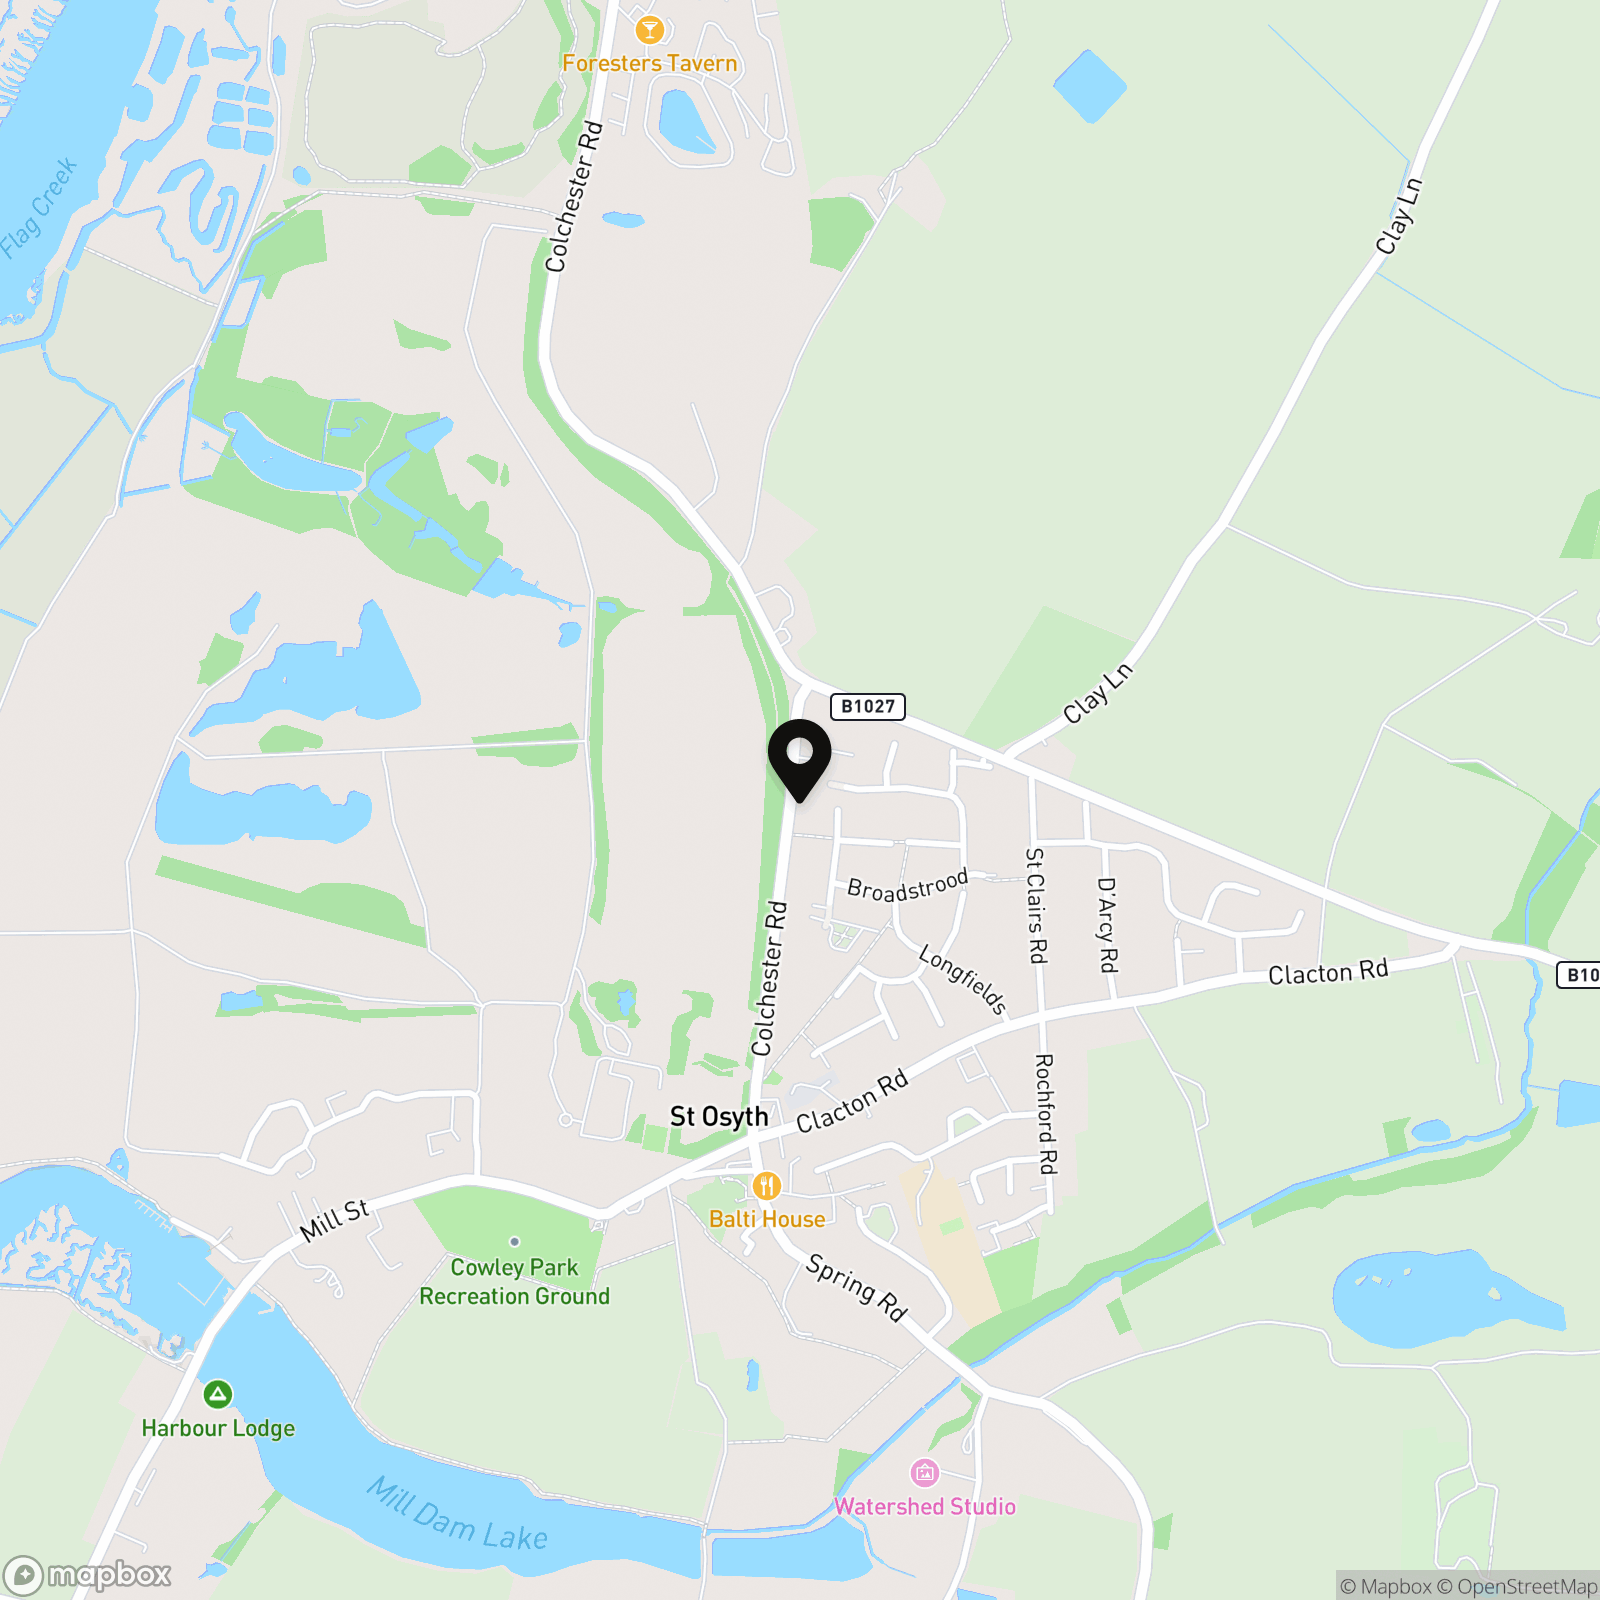
Enjoy the best of Country & Coastal living
Single Detached Garage
Open plan kitchen, living, and dining area
Description
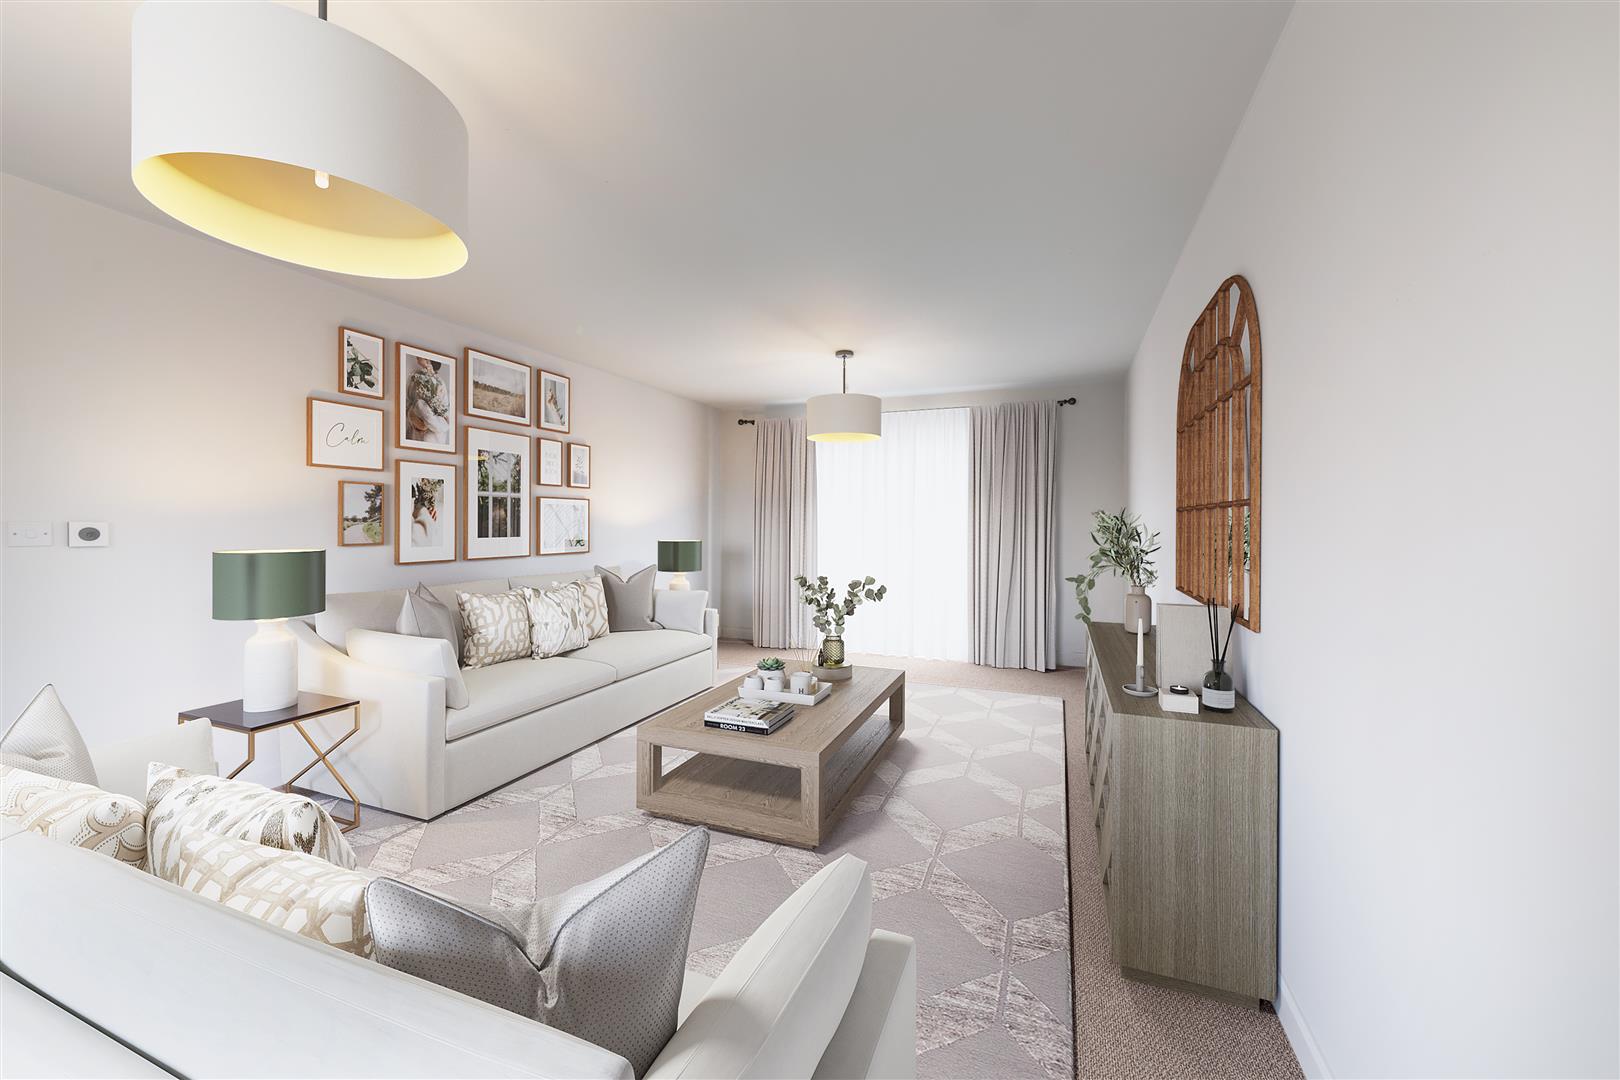
**£11,250 of Incentives available on this plot for a limited time!** Discover Plot 10 the Parker, a beautifully designed three-bedroom detached home offering approximately 1,005 sq ft of carefully considered living space. The bright kitchen/dining room features bi-fold doors to the expansive east-facing rear garden, extending up to 50 feet, complete with Raj Indian Stone paving and an external tap. There is a separate, spacious, carpeted living room with a large window to the front of the property, as well as a convenient ground-floor WC. Upstairs, the generous en suite master bedroom features built-in wardrobes for exceptional storage, while two further bedrooms provide flexibility for family or guests. Premium, all-inclusive features come as standard—including integrated Bosch appl...
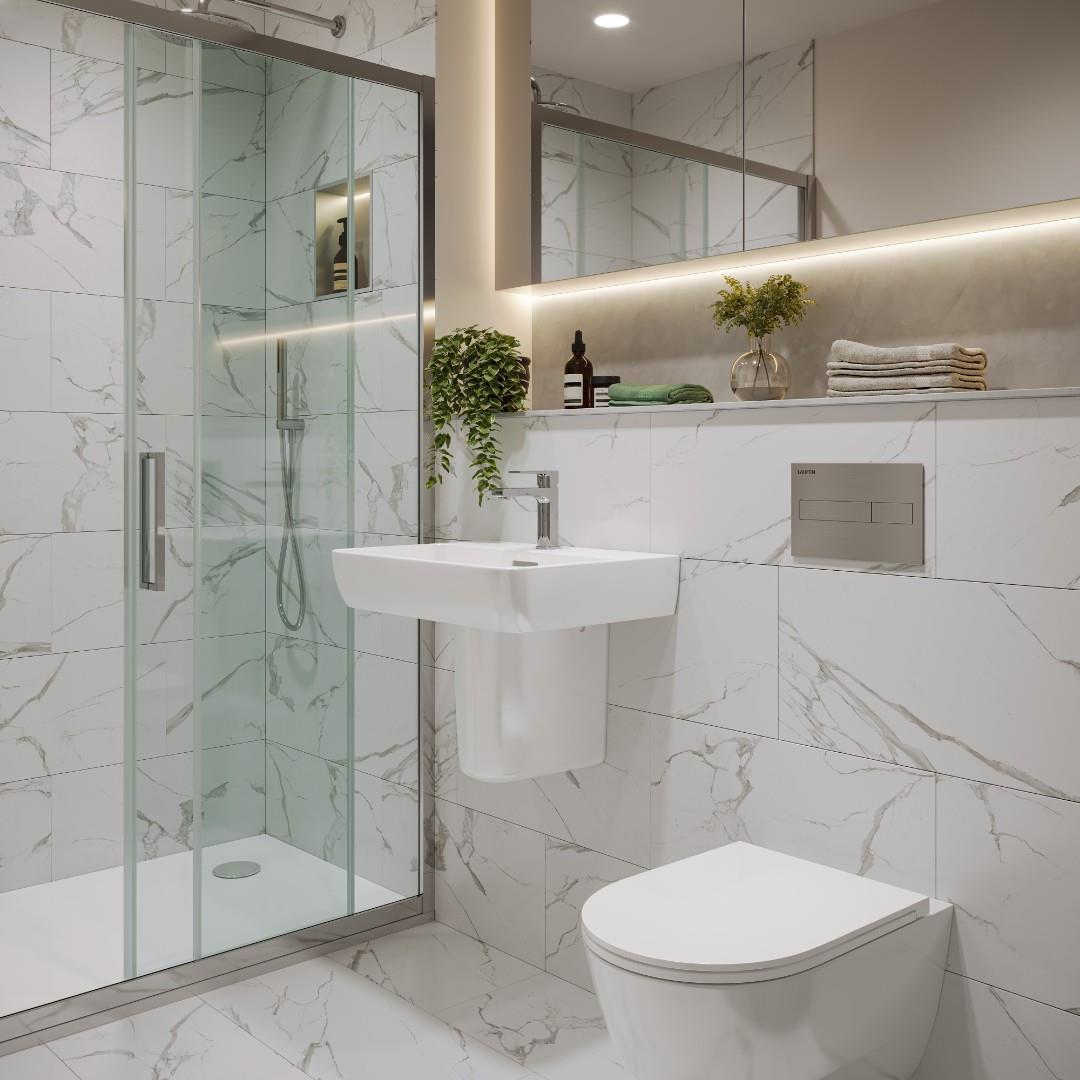
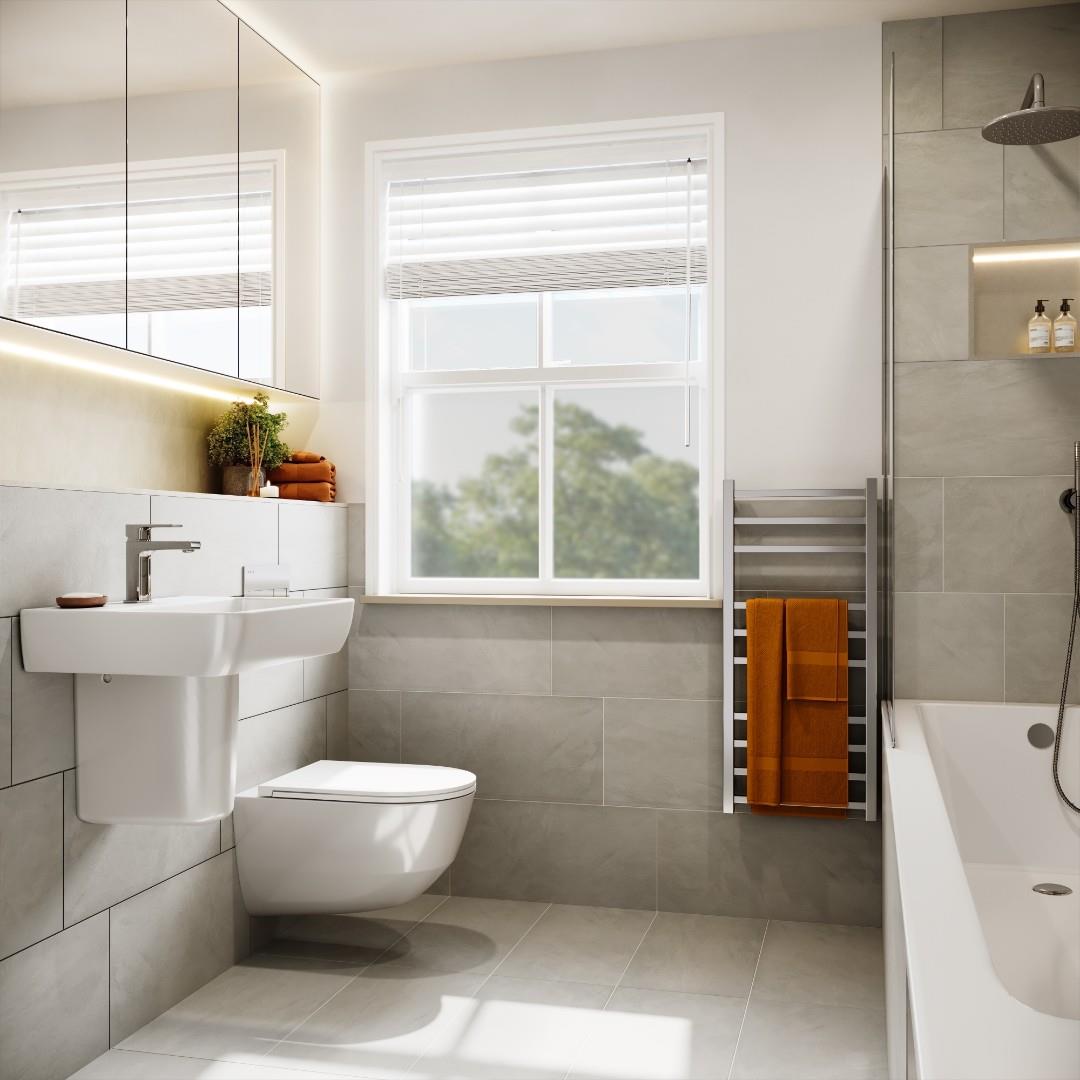
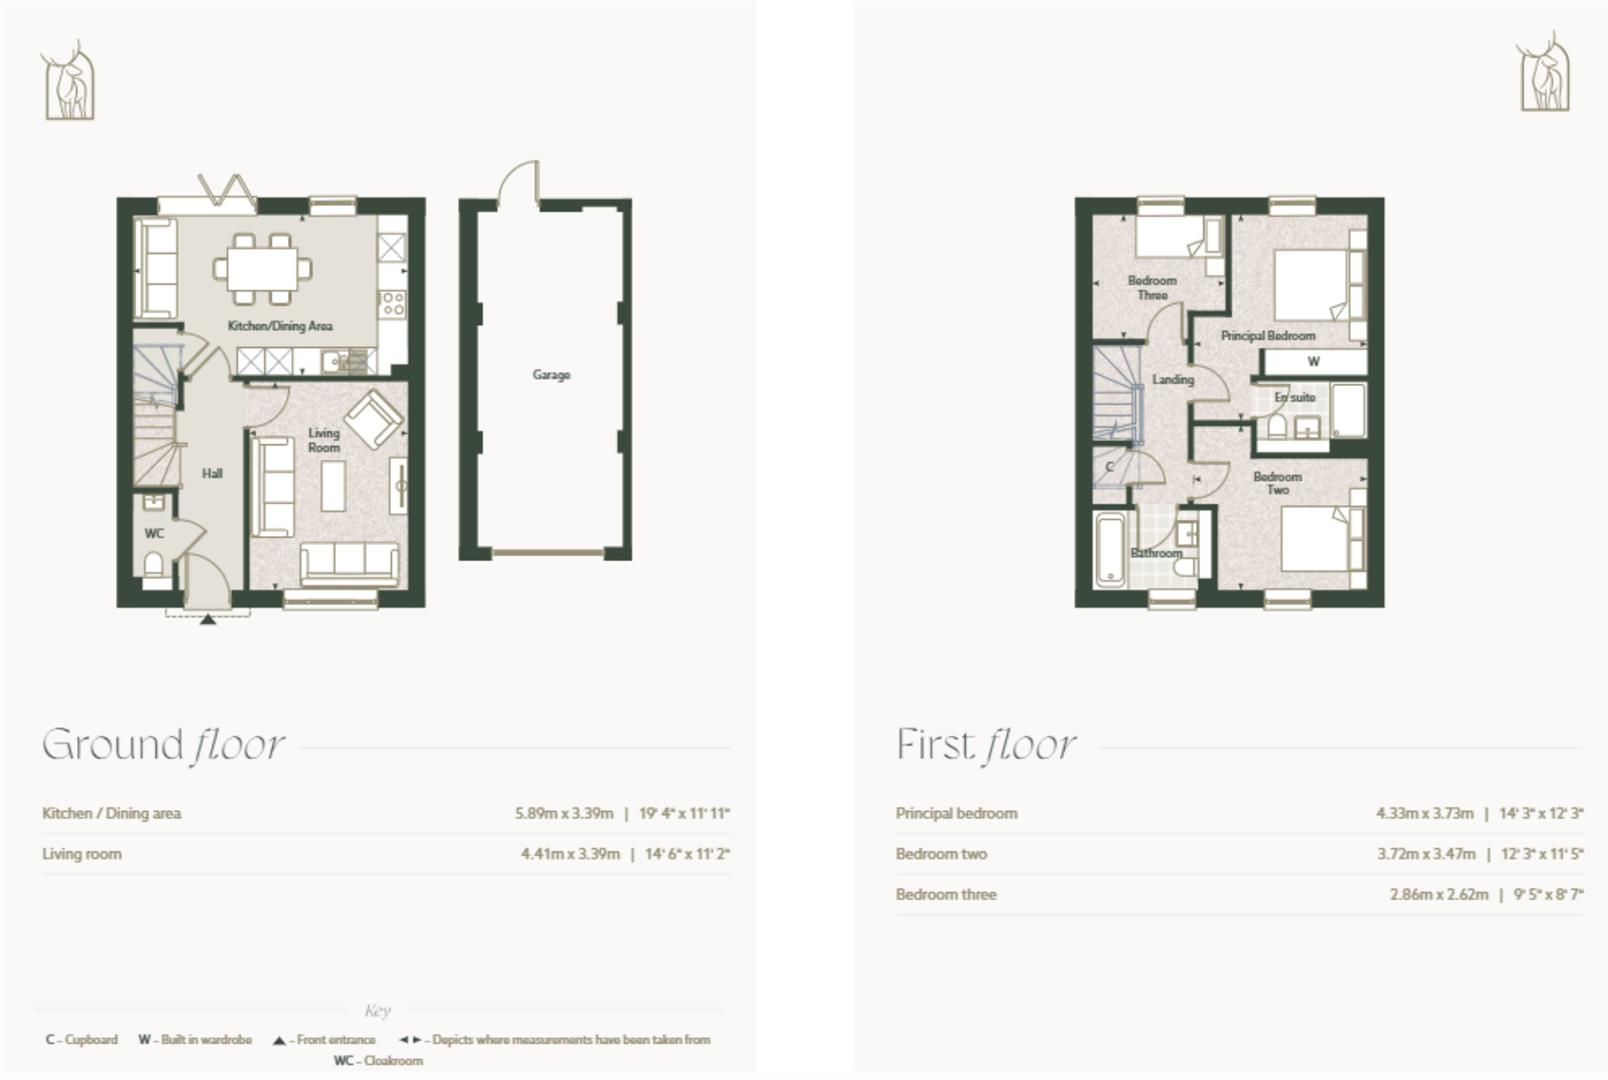
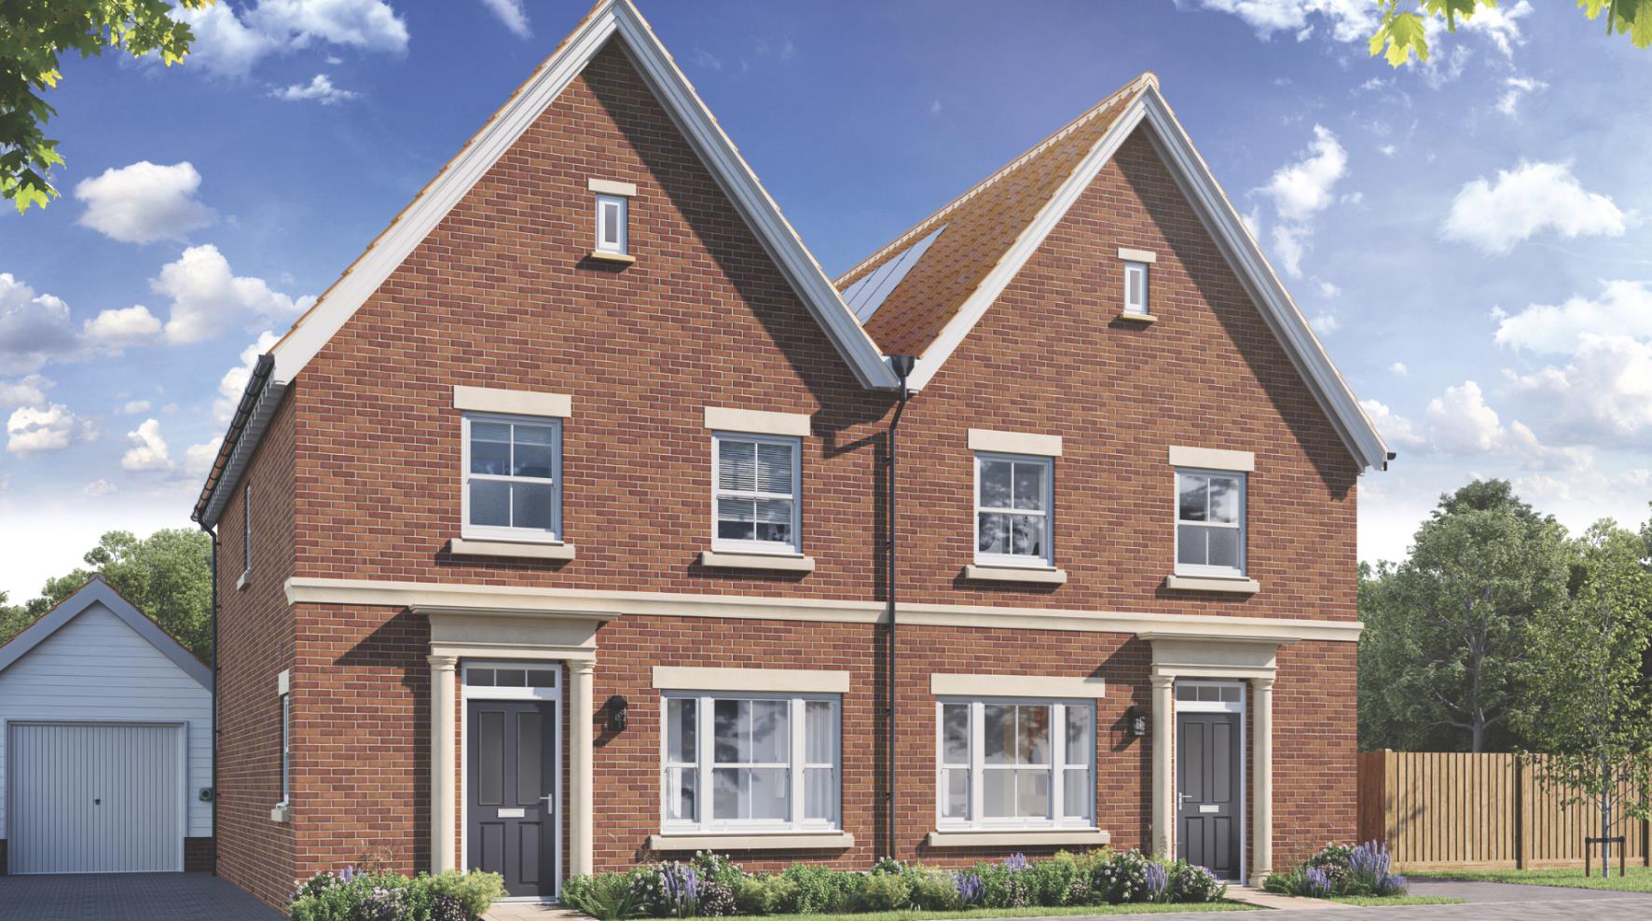
**£11,250 of Incentives available on this plot for a limited time!** Discover Plot 10 the Parker, a beautifully designed three-bedroom detached home offering approximately 1,005 sq ft of carefully considered living space. The bright kitchen/dining room features bi-fold doors to the expansive east-facing rear garden, extending up to 50 feet, complete with Raj Indian Stone paving and an external tap. There is a separate, spacious, carpeted living room with a large window to the front of the property, as well as a convenient ground-floor WC. Upstairs, the generous en suite master bedroom features built-in wardrobes for exceptional storage, while two further bedrooms provide flexibility for family or guests. Premium, all-inclusive features come as standard—including integrated Bosch appliances, Amtico flooring, and Laufen ceramics in the bathrooms. These homes showcase excellent energy efficiency, with underfloor heating to the ground floor, triple glazing, PV Solar Panels and EV chargers. This plot also features an attached single garage and two parking spaces—all delivered by the award-winning Essex developer City & Country at Priory fields, a private gated development. Homeowners enjoy one year’s Silver Friends of St Osyth membership, offering guided estate tours, community events, and discounts at the on-site café, as well as the new spa, microbrewery, and farm shop, all within walking distance. *(Coming Soon) Kitchen/Dining Area - 19’4 x 11’11 Living Room - 14’6 x 11’2 W/C Principle Bedroom - 14’3 x 12’3 En-Suite Bedroom Two - 12’3 x 11’5 Bedroom Three - 9’5 x 8’7 Bathroom ** Images depict the same house type on another development and are indicative of finish, specification will vary