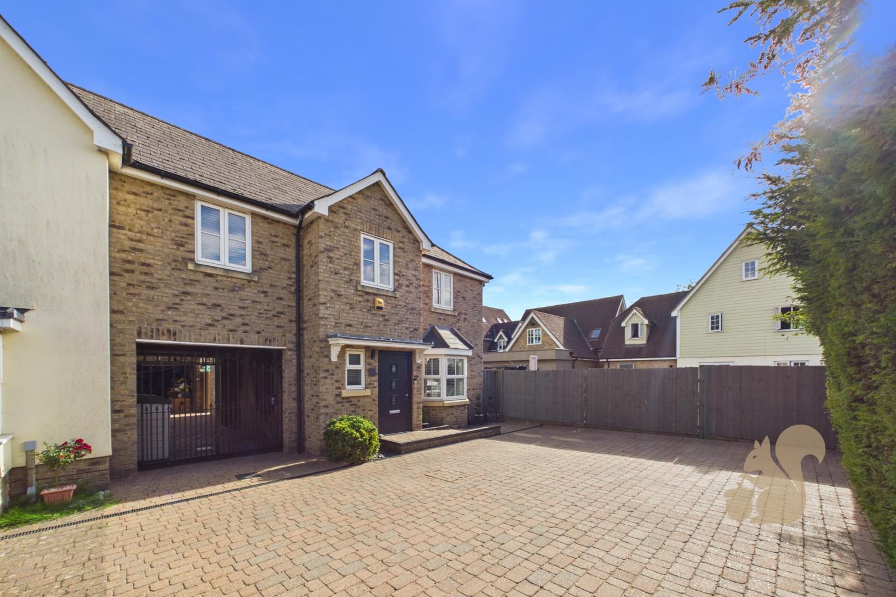
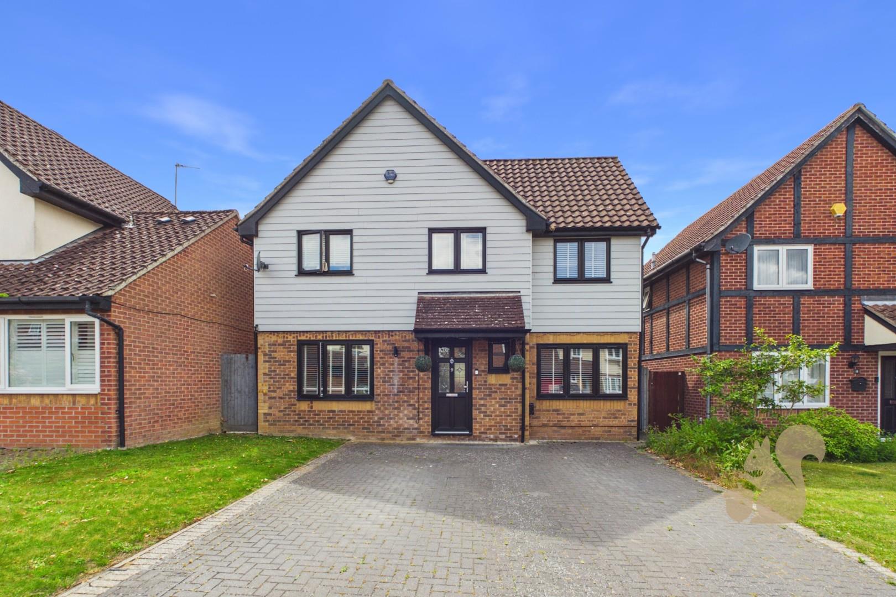
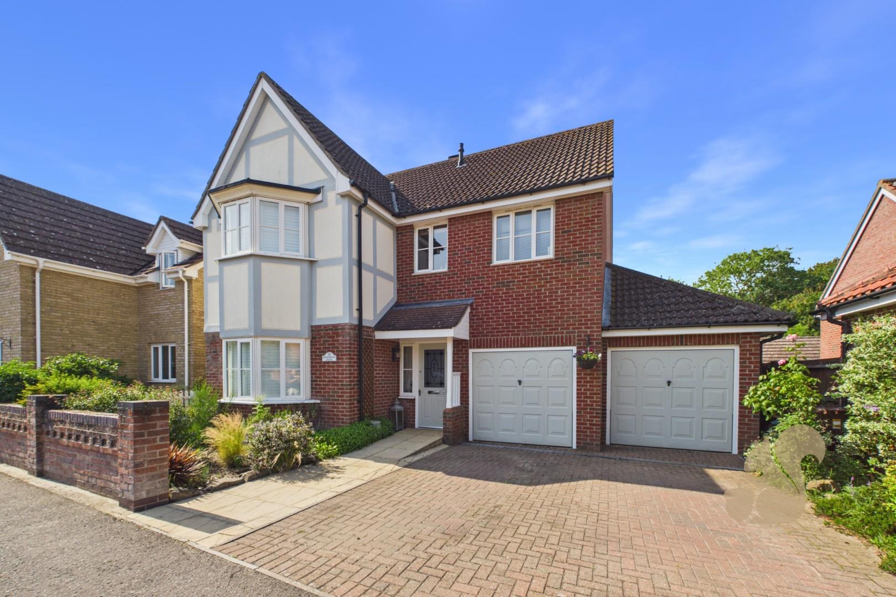
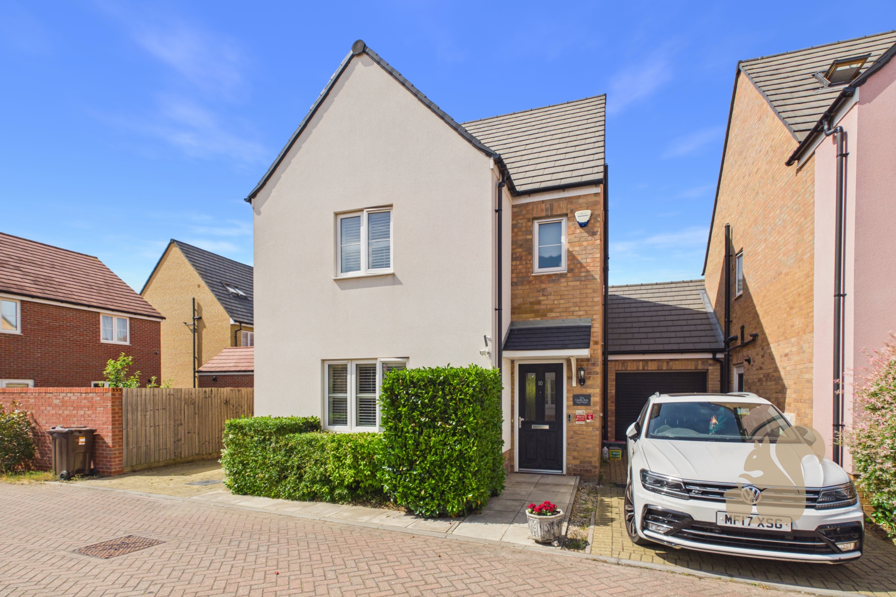
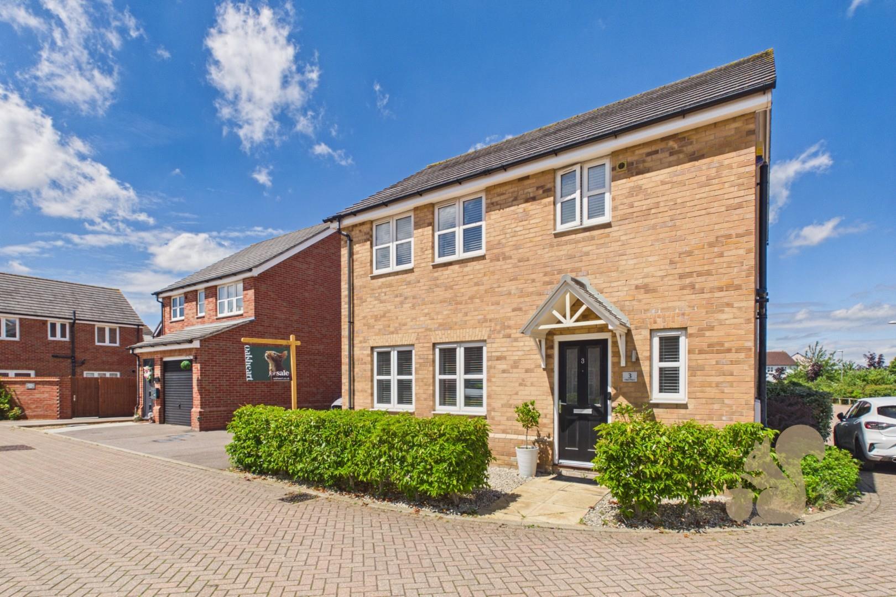
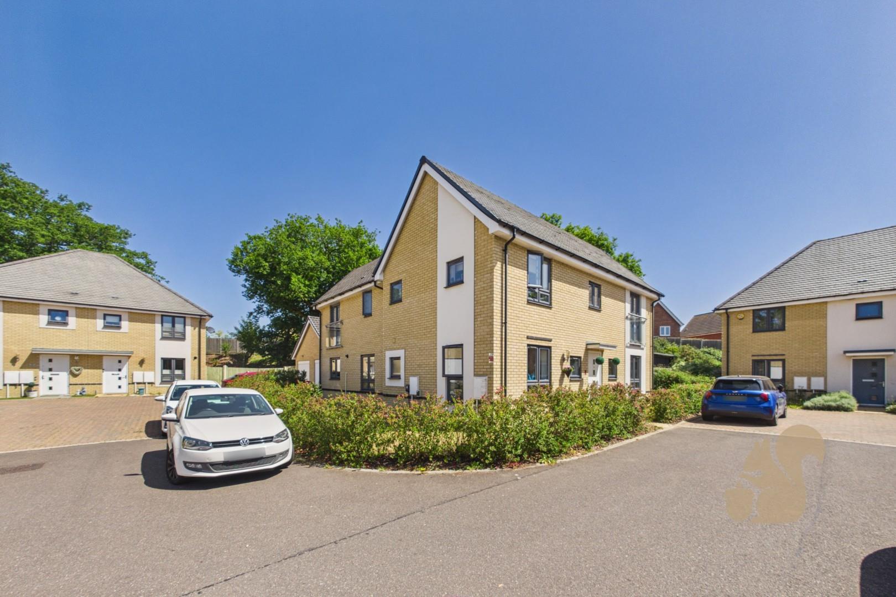
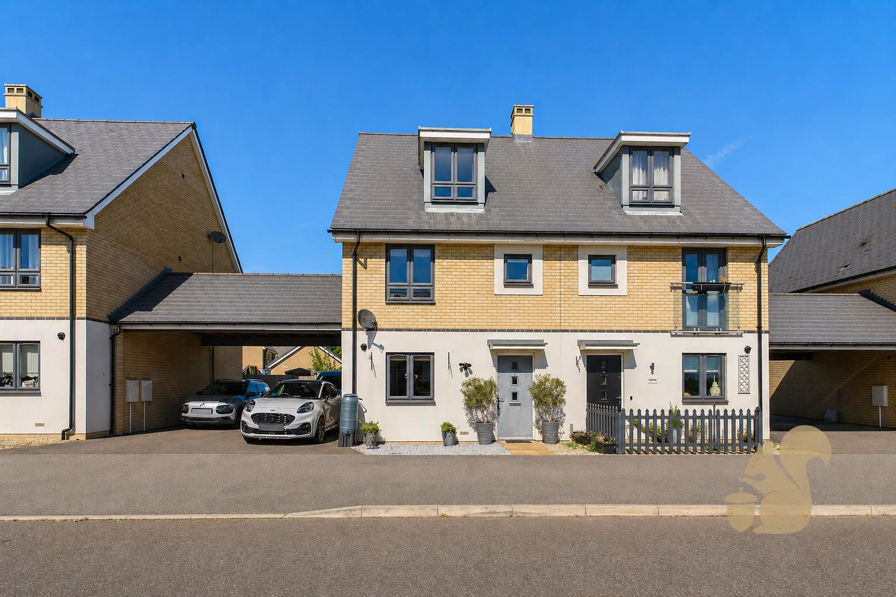
This impressive four-bedroom link-detached home, offers spacious accommodation perfectly suited to family living. Ideally located in the heart of Marks Tey, the property enjoys excellent access to the A12, A120 and Marks Tey Railway Station, making it an ideal choice for commuters. A wide range of amenities are also close by, including, Stane Retail Parks, popular garden centres and local schools.
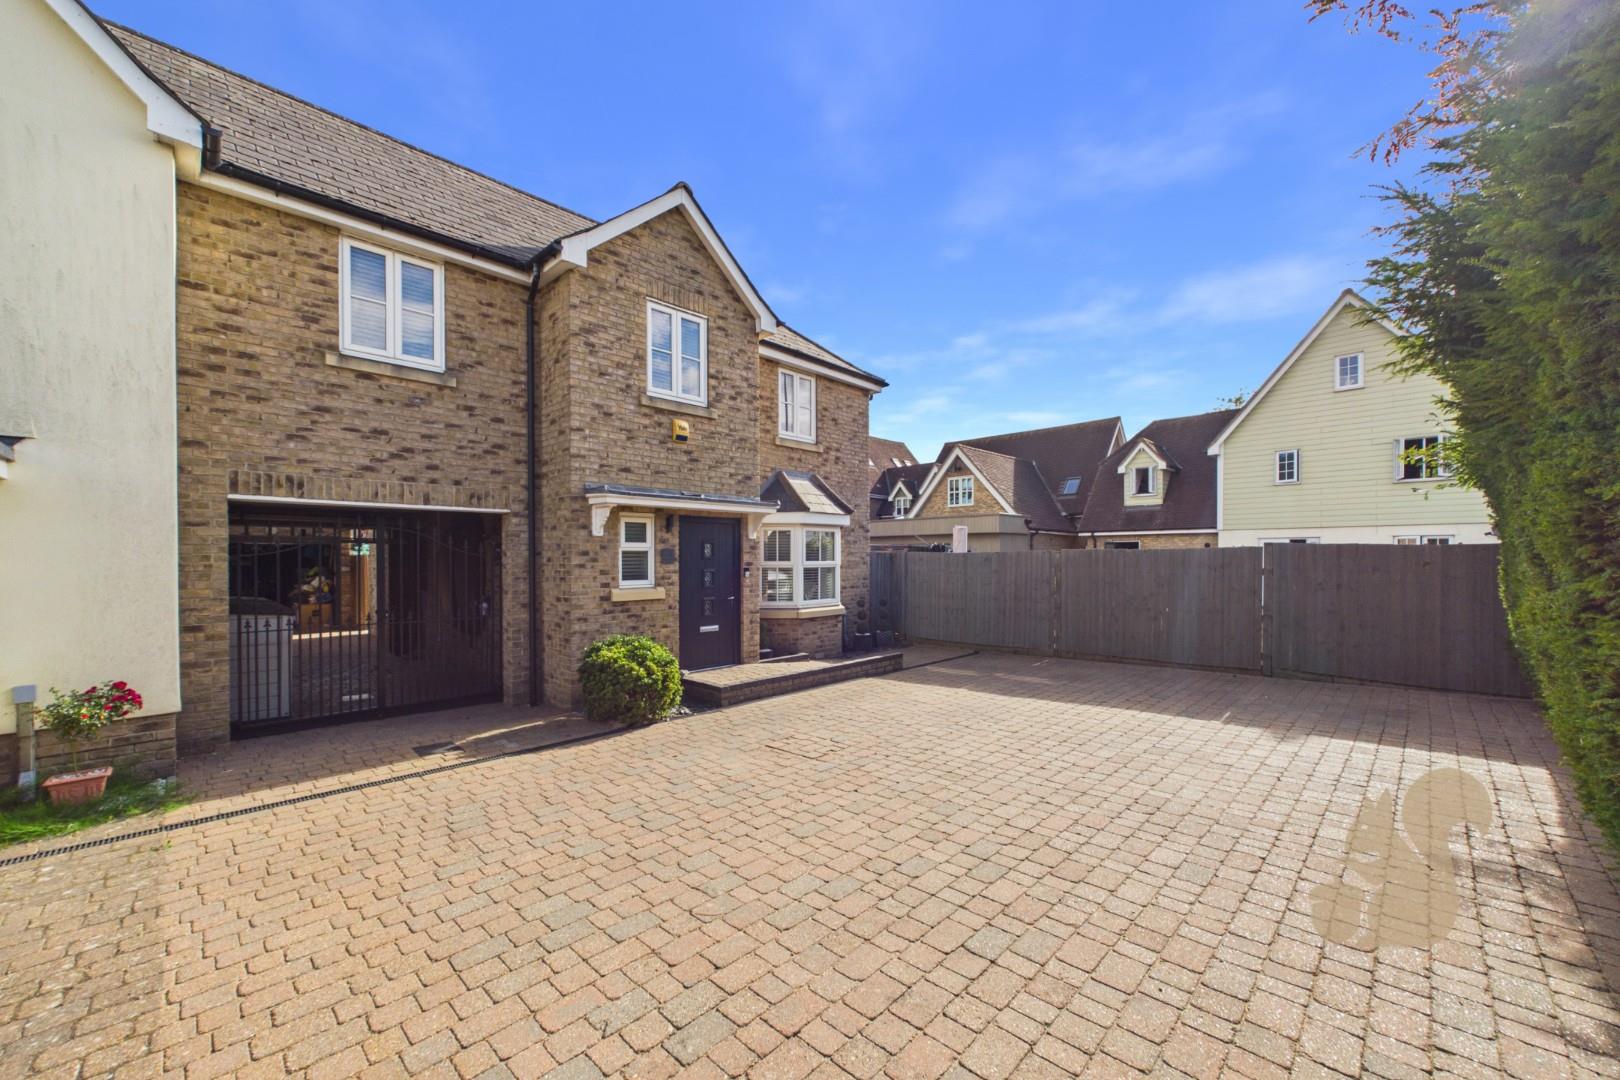
Beautifully modernised four-bedroom link-detached home
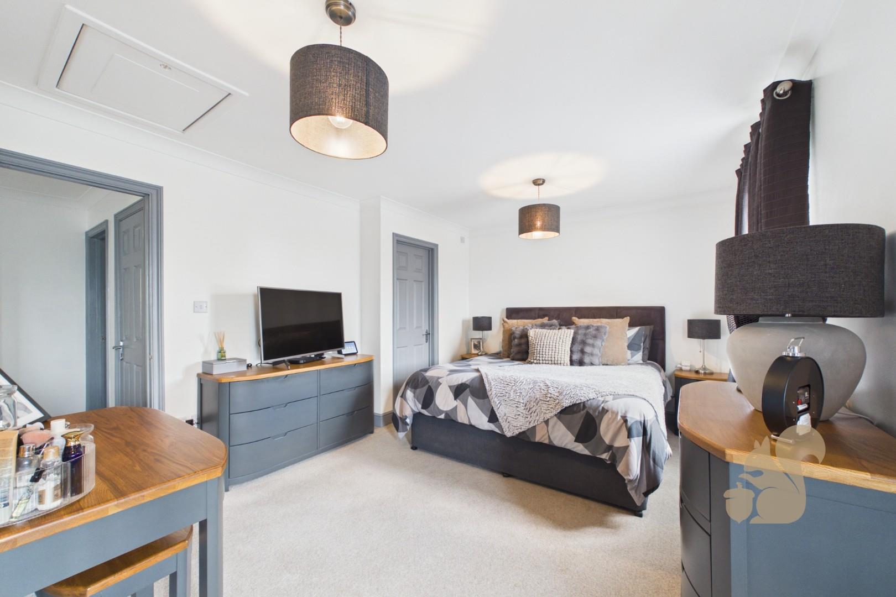
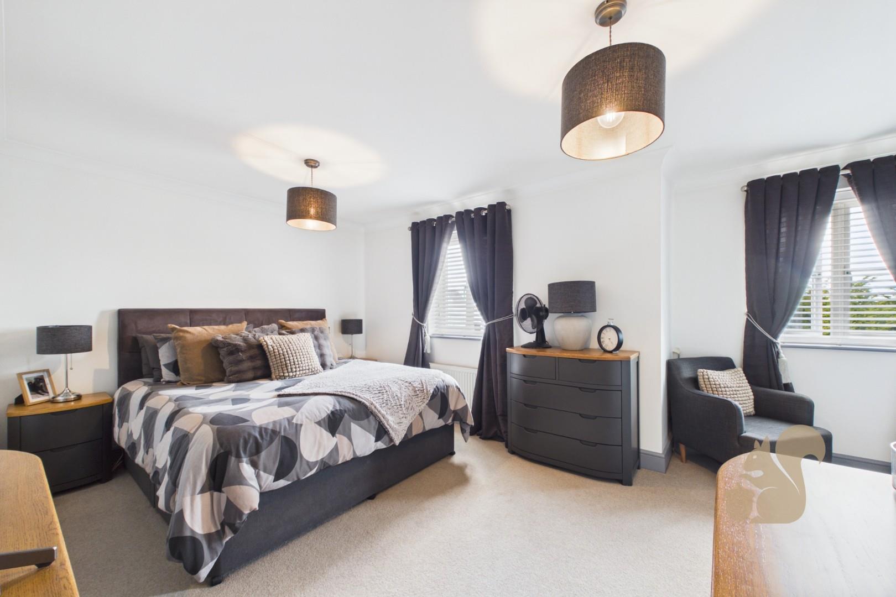
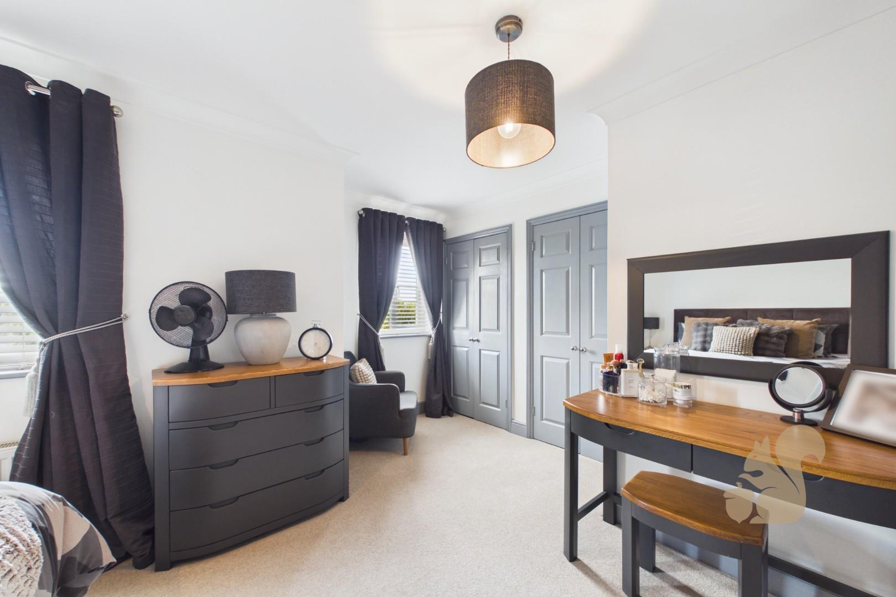
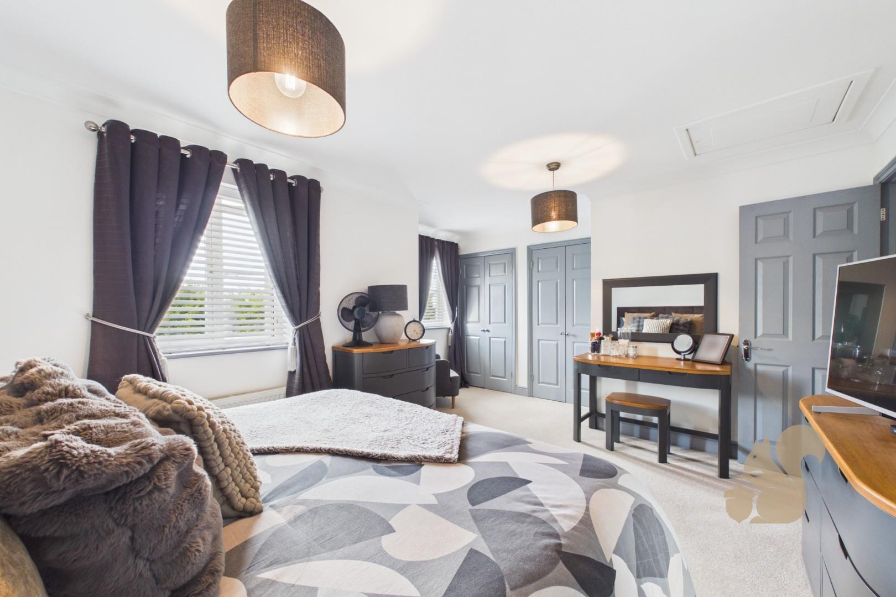
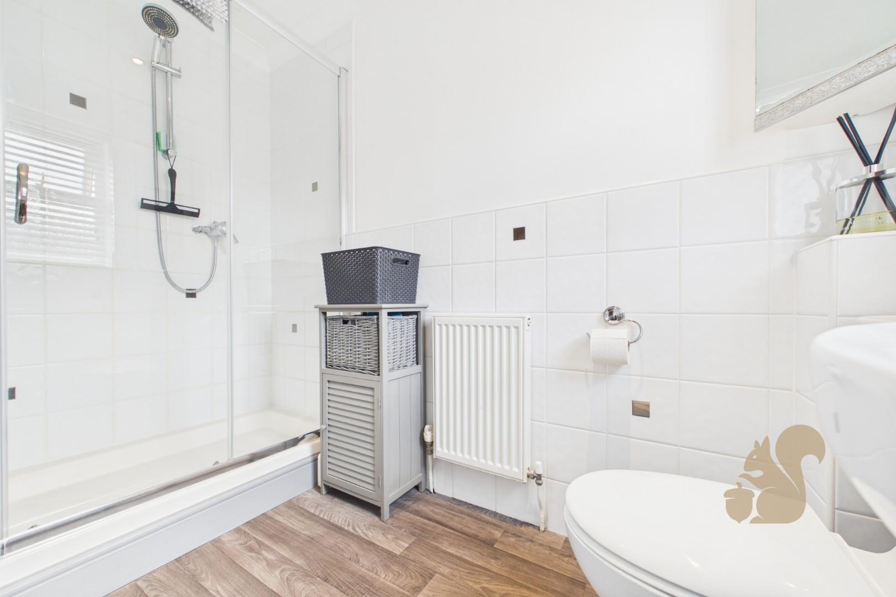
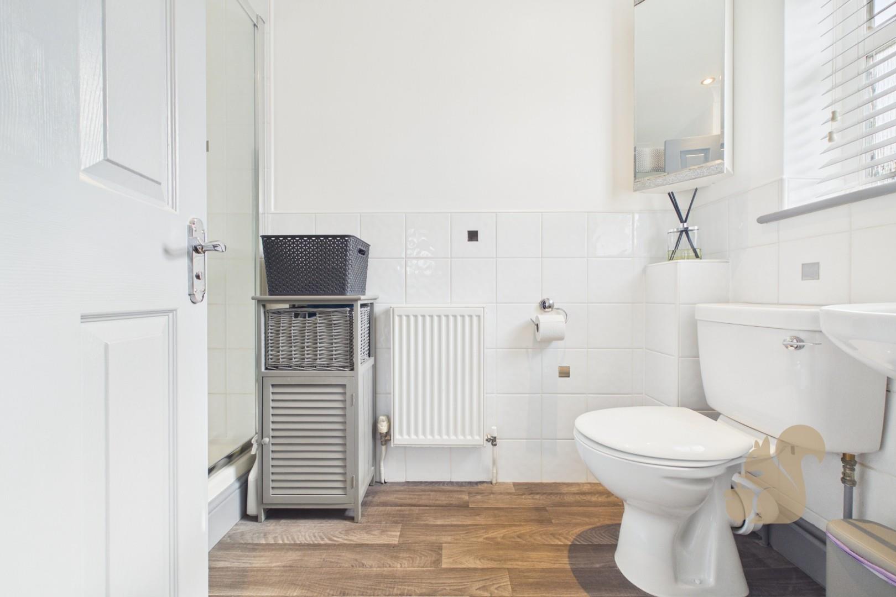
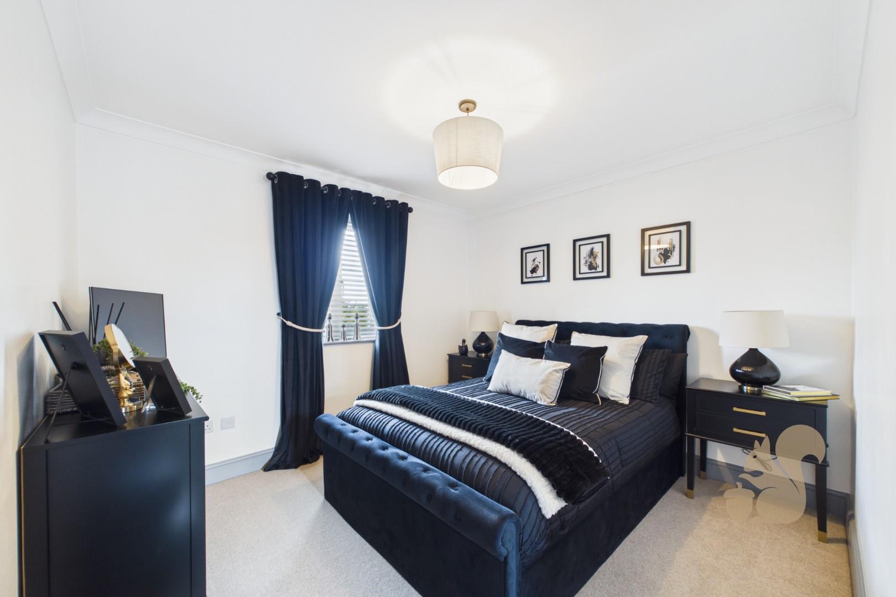
Principal bedroom with en-suite shower room
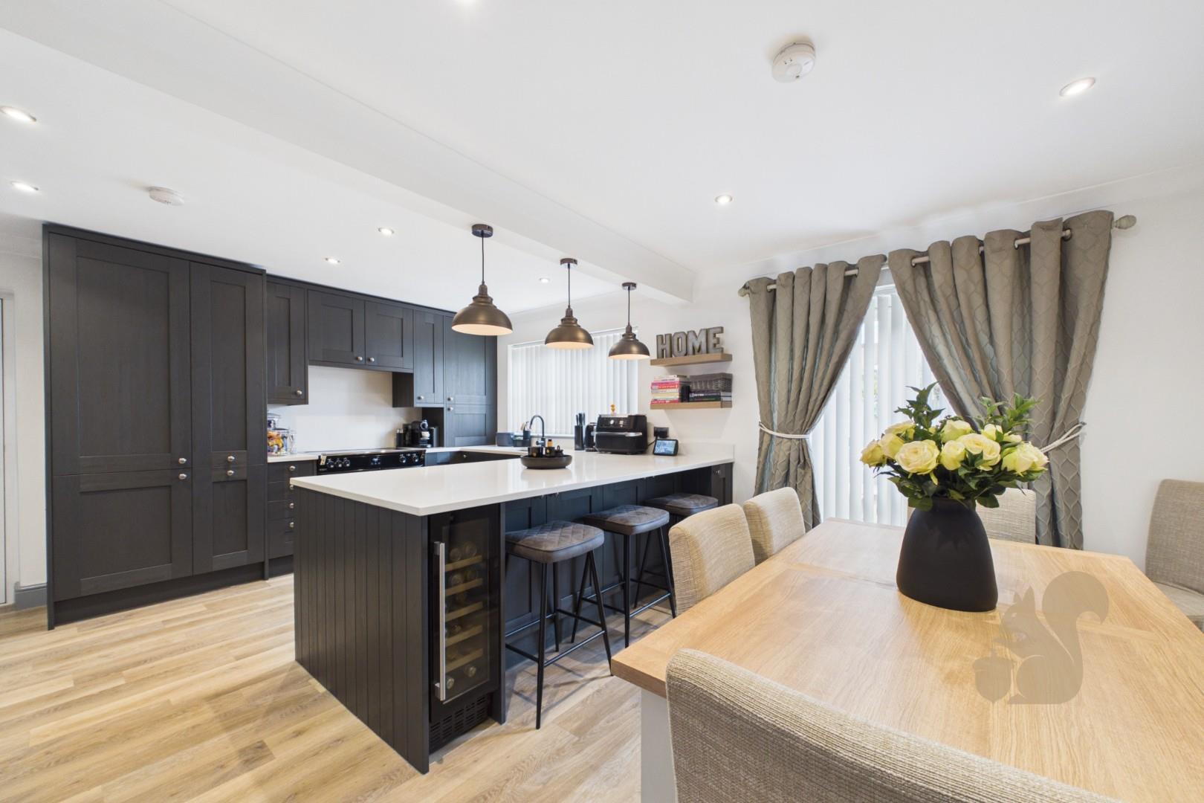
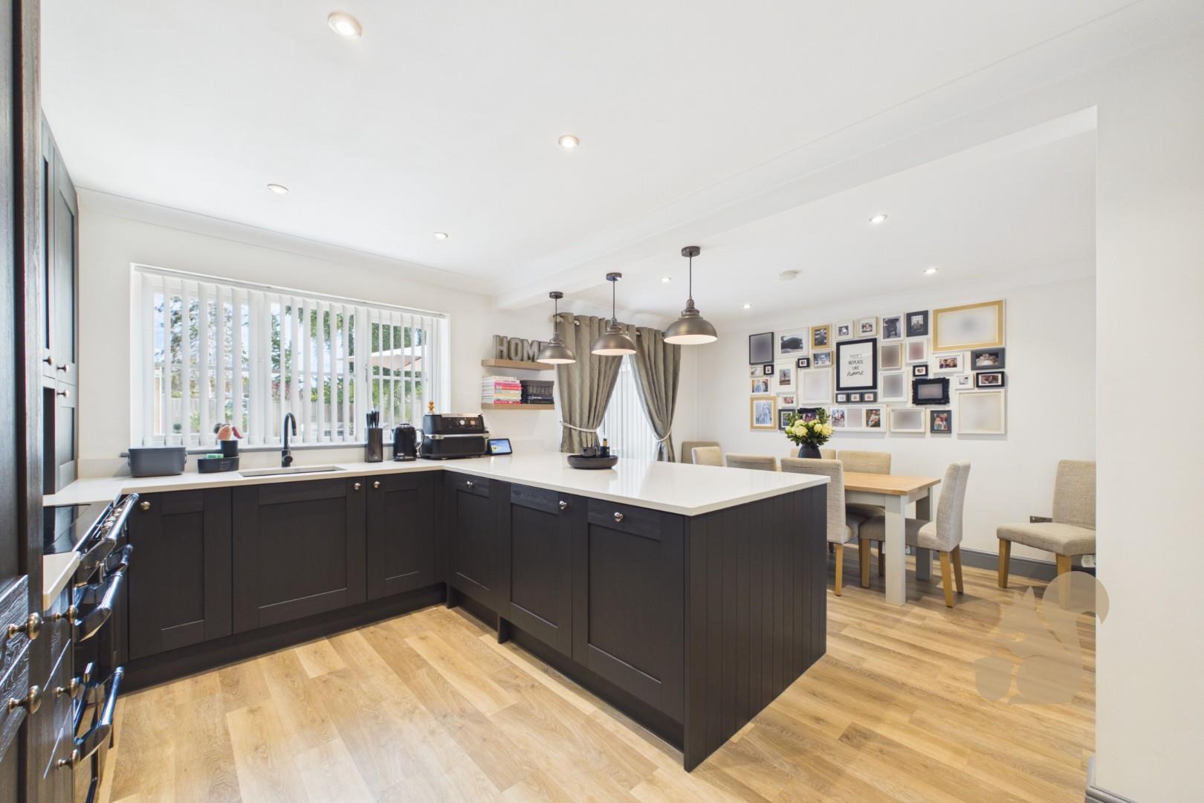
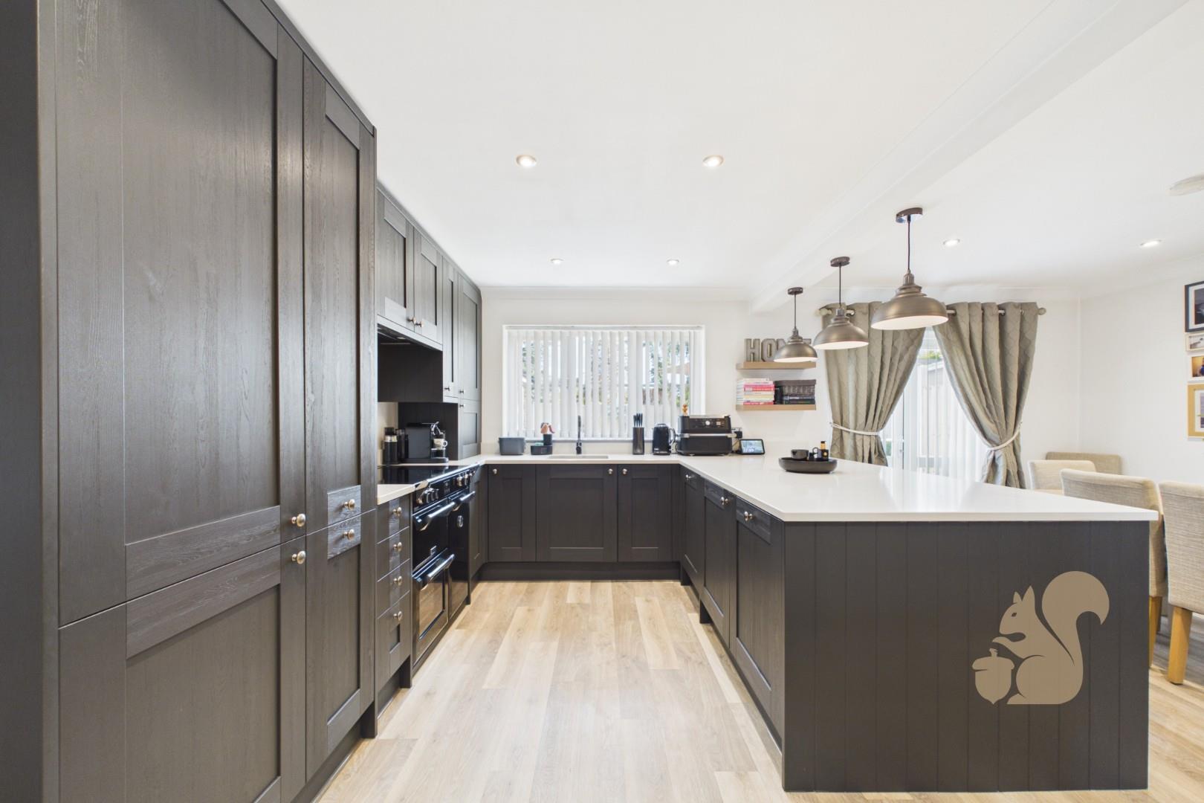
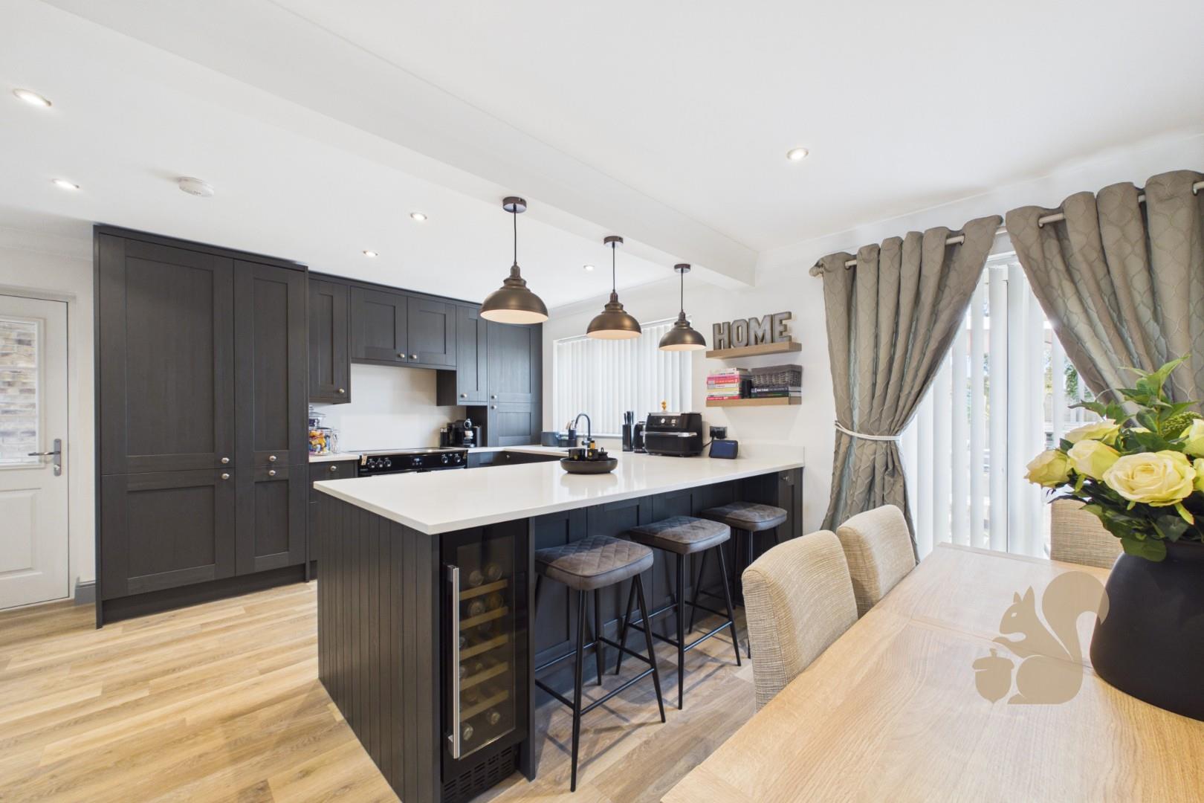
Stunning open-plan kitchen/dining room with breakfast bar
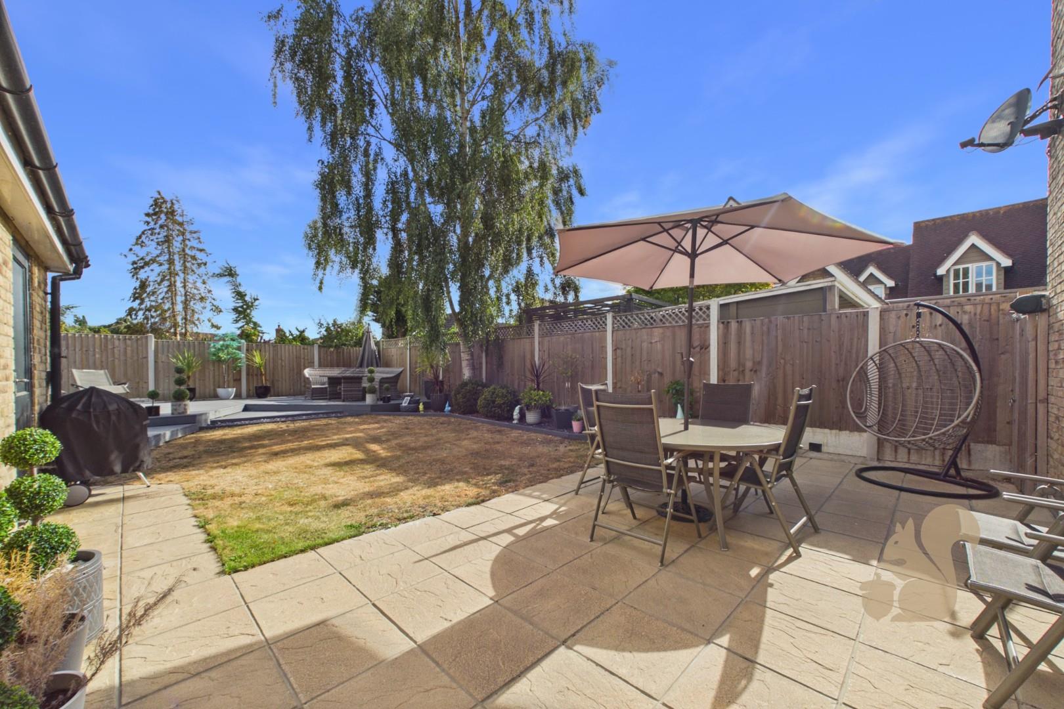
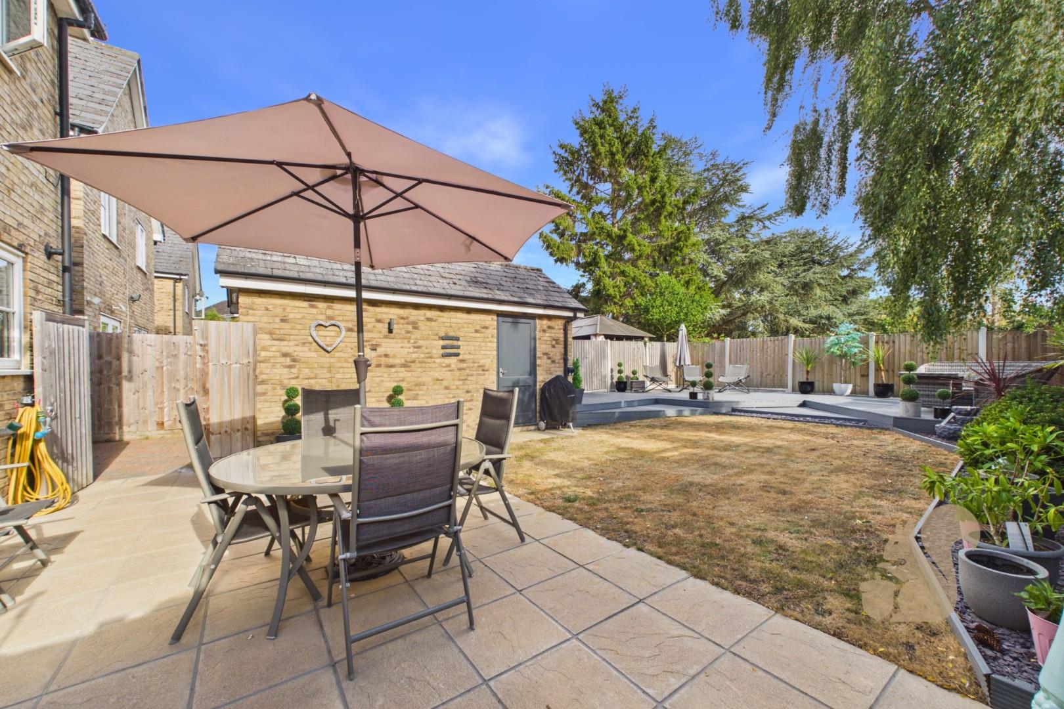
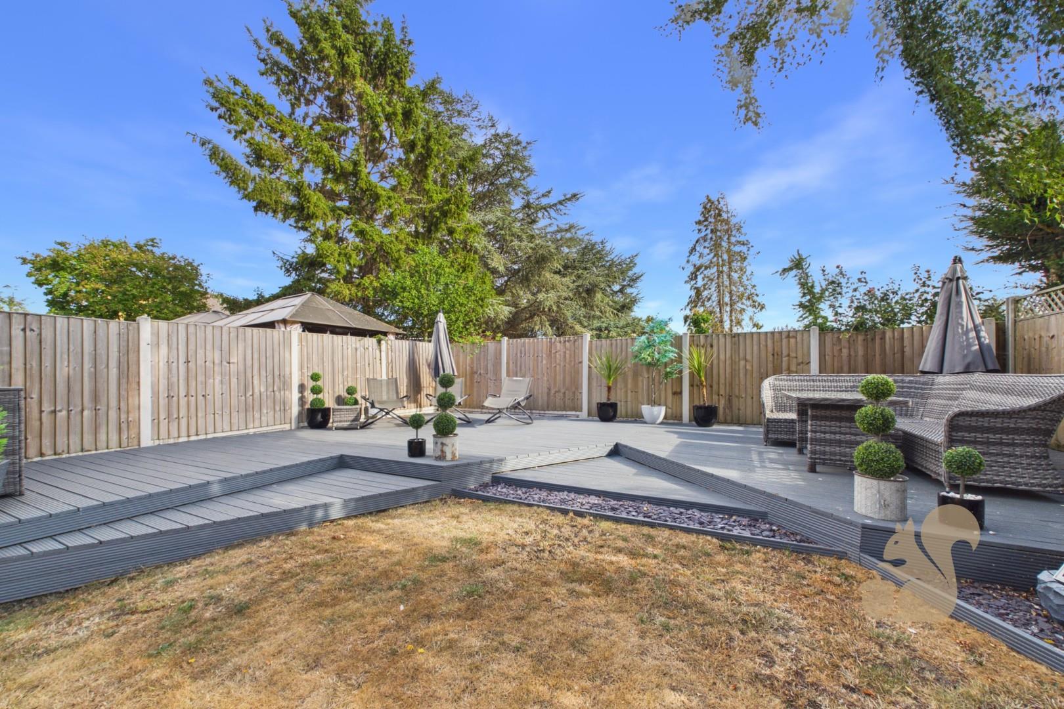
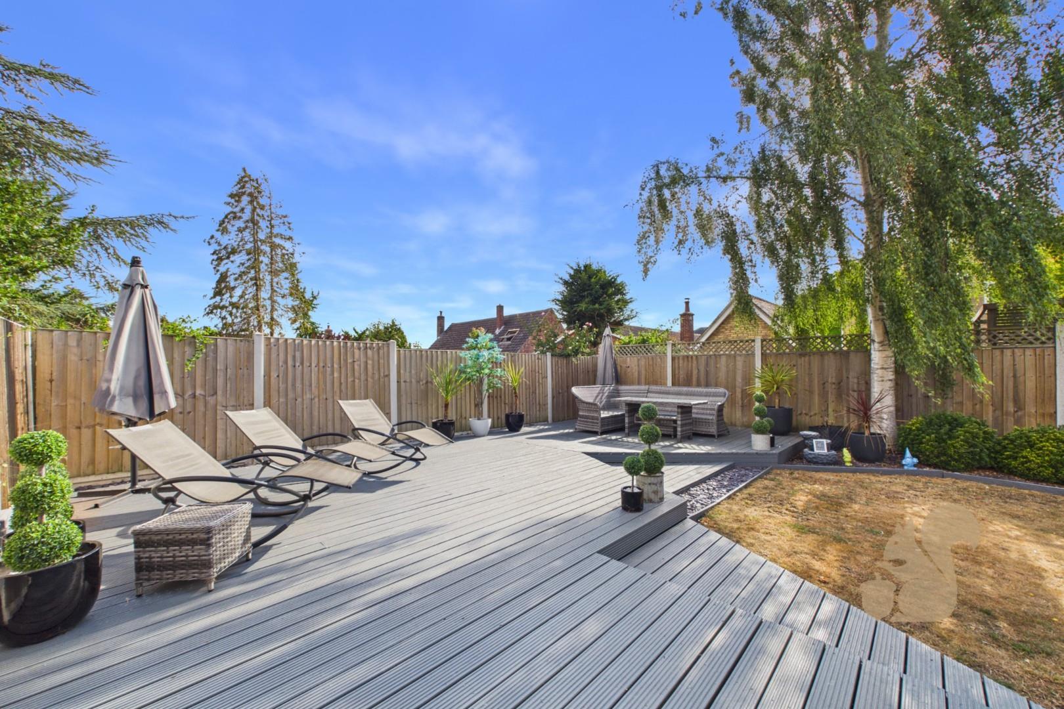
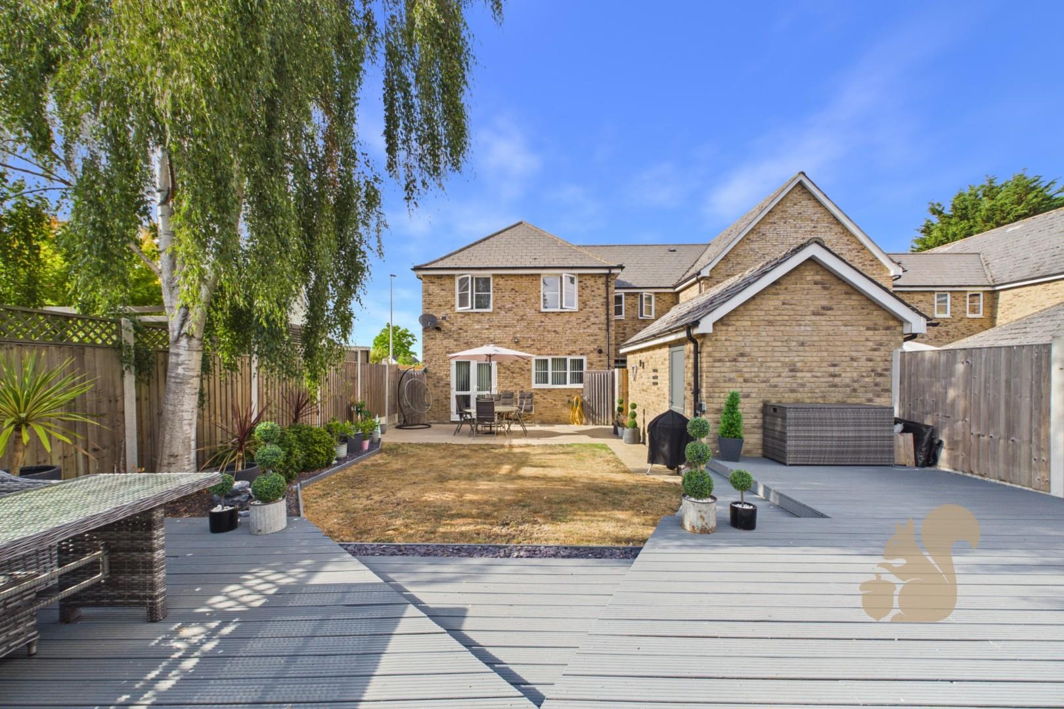
Landscaped rear garden with patio and decking
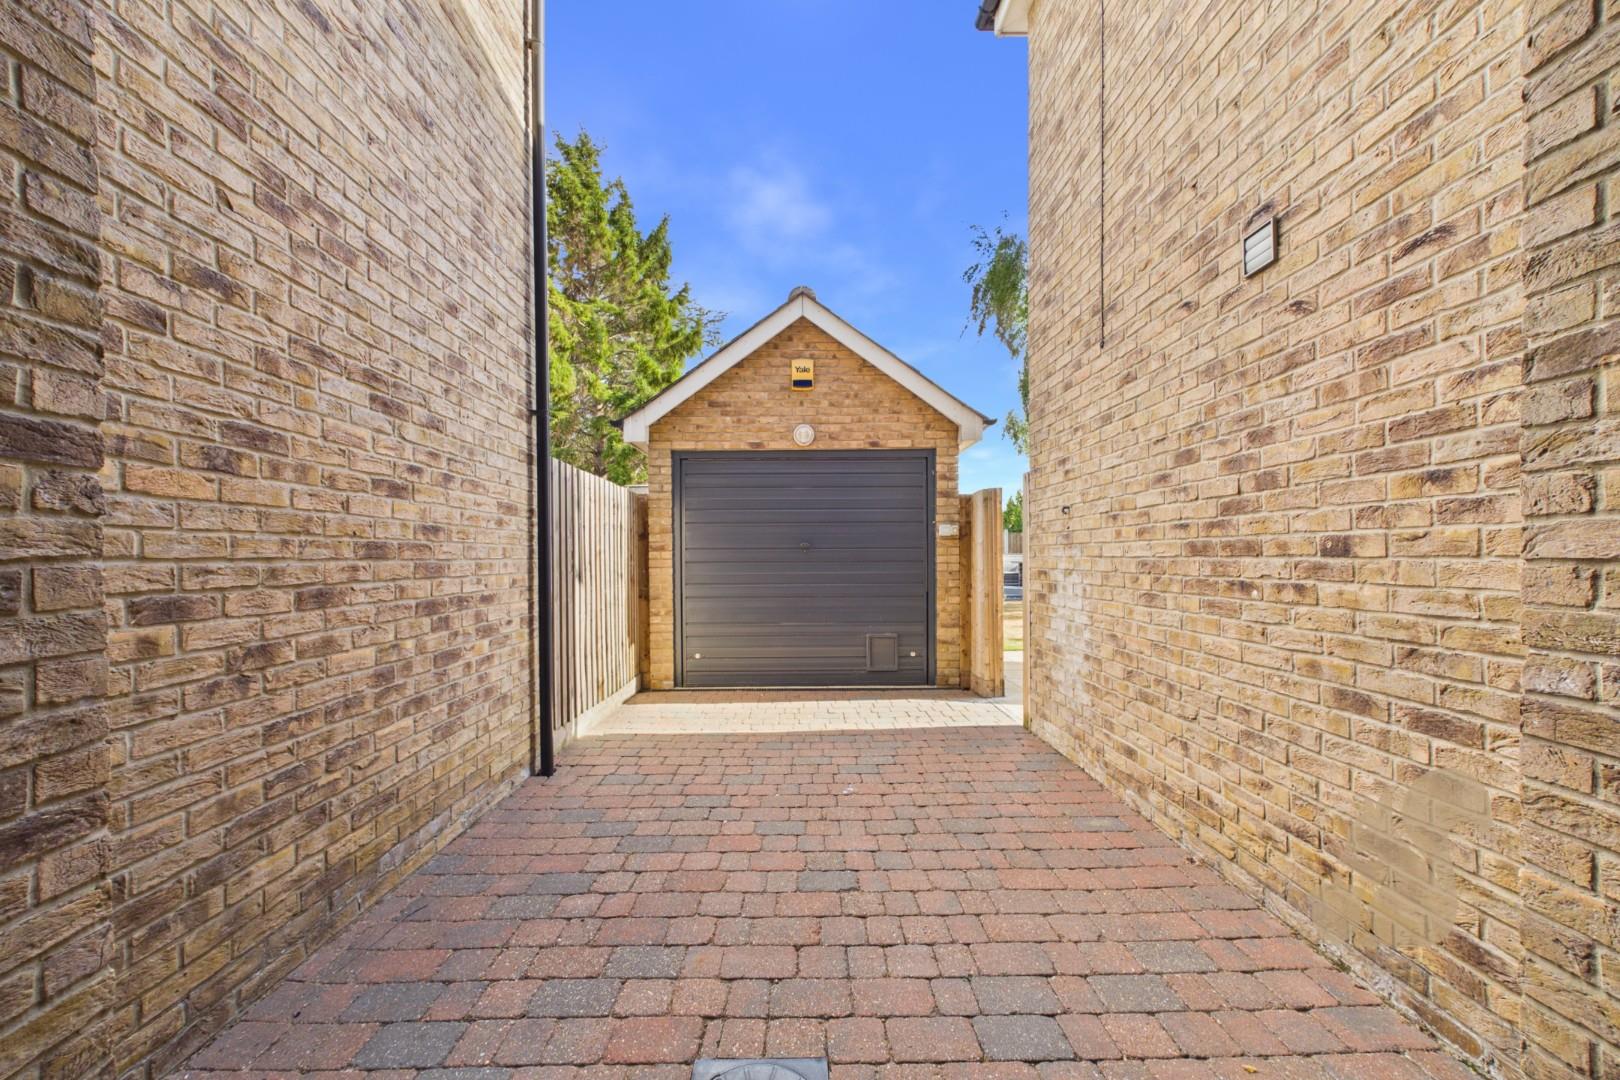
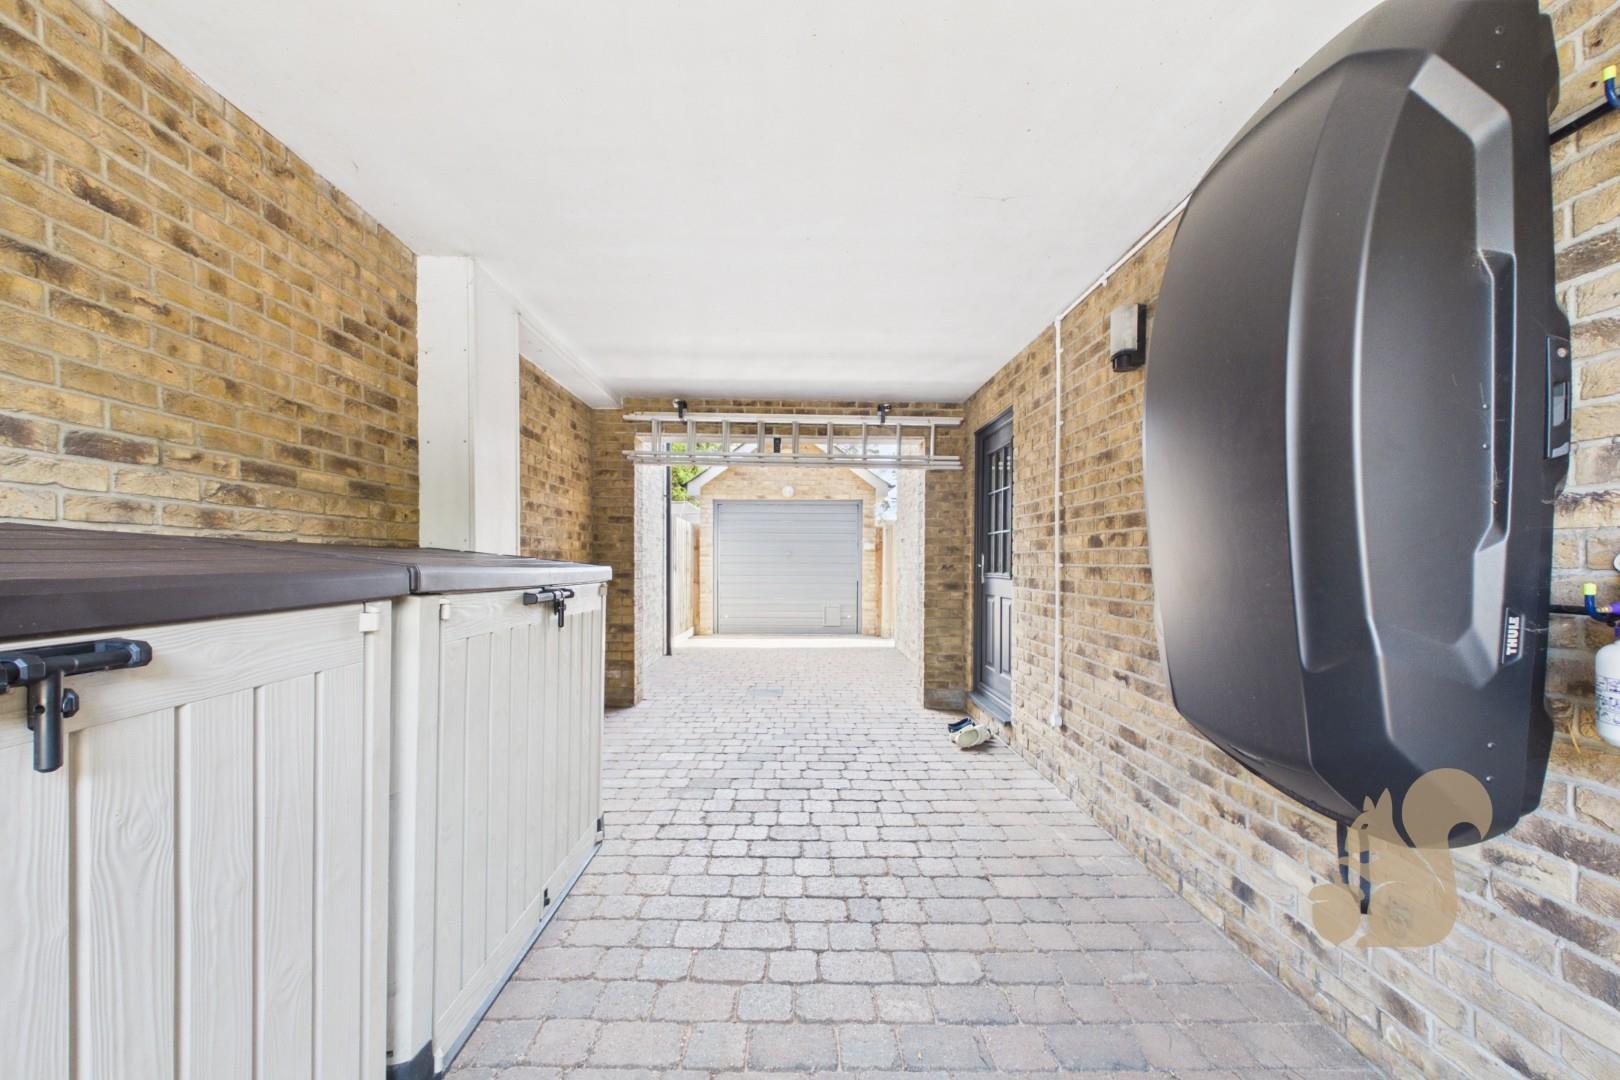
Garage and driveway parking for up to four vehicles
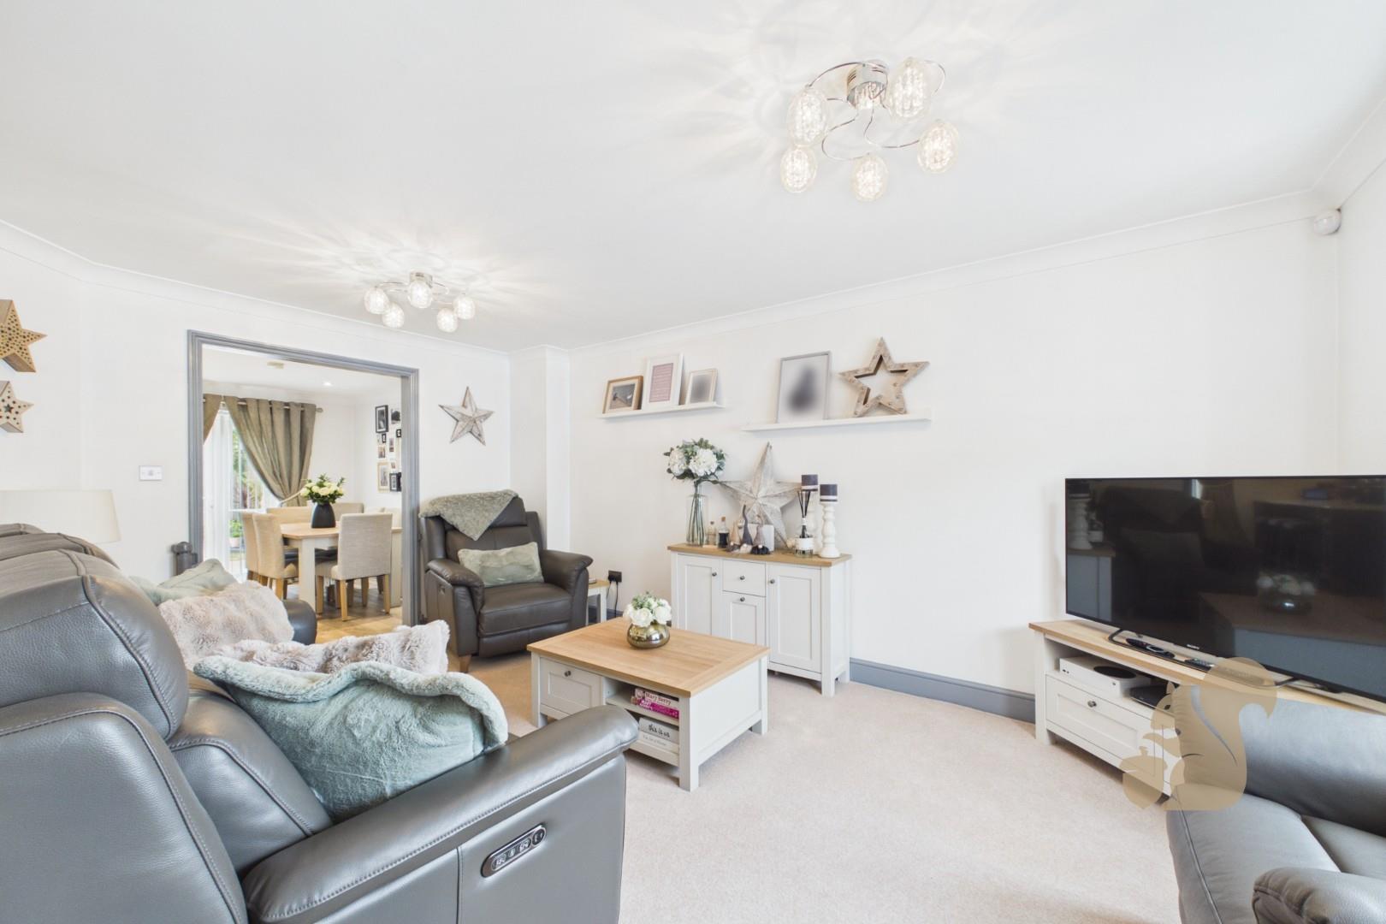
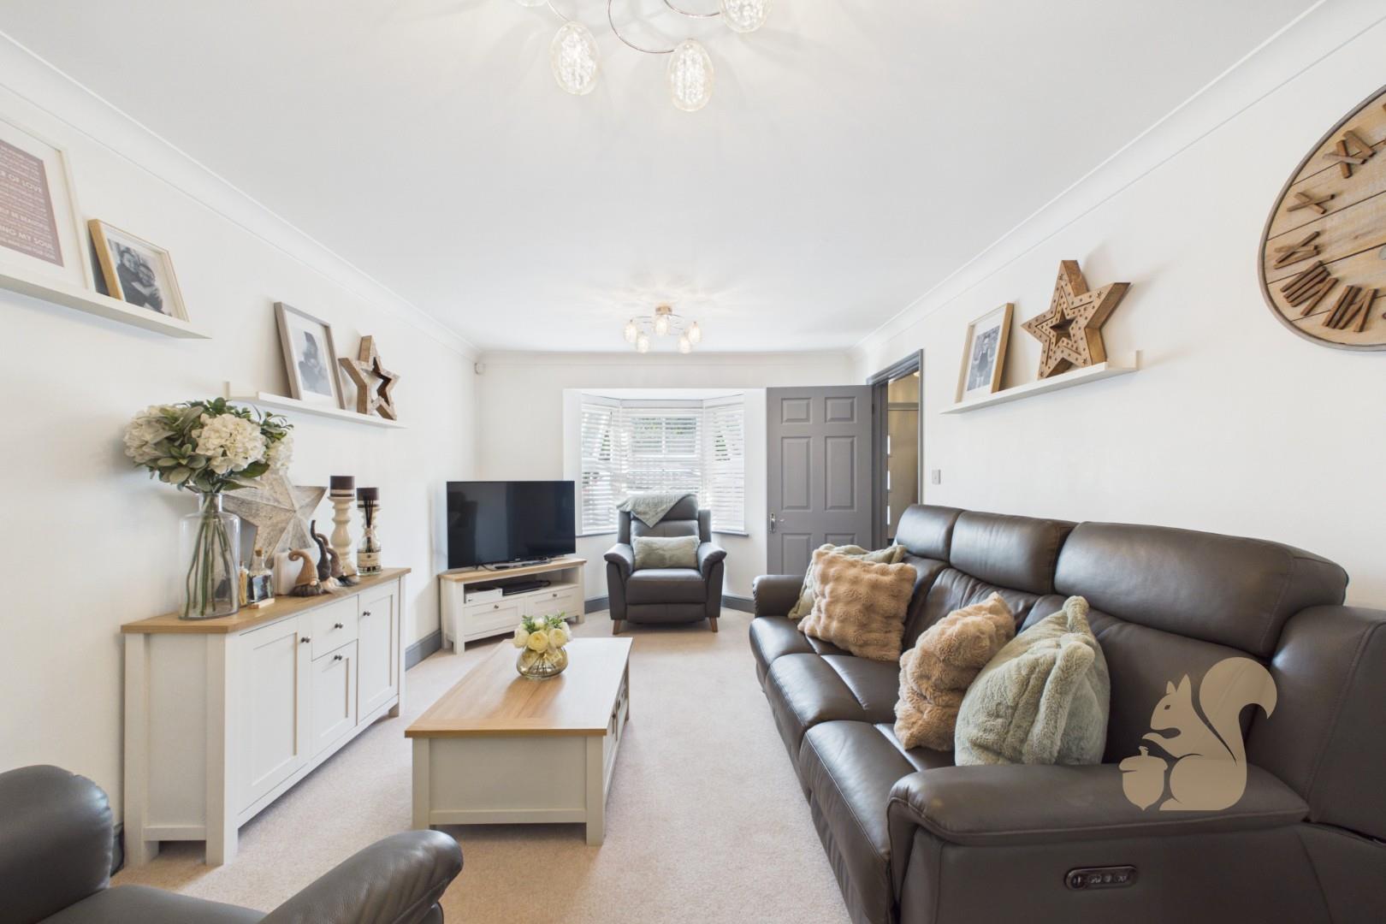
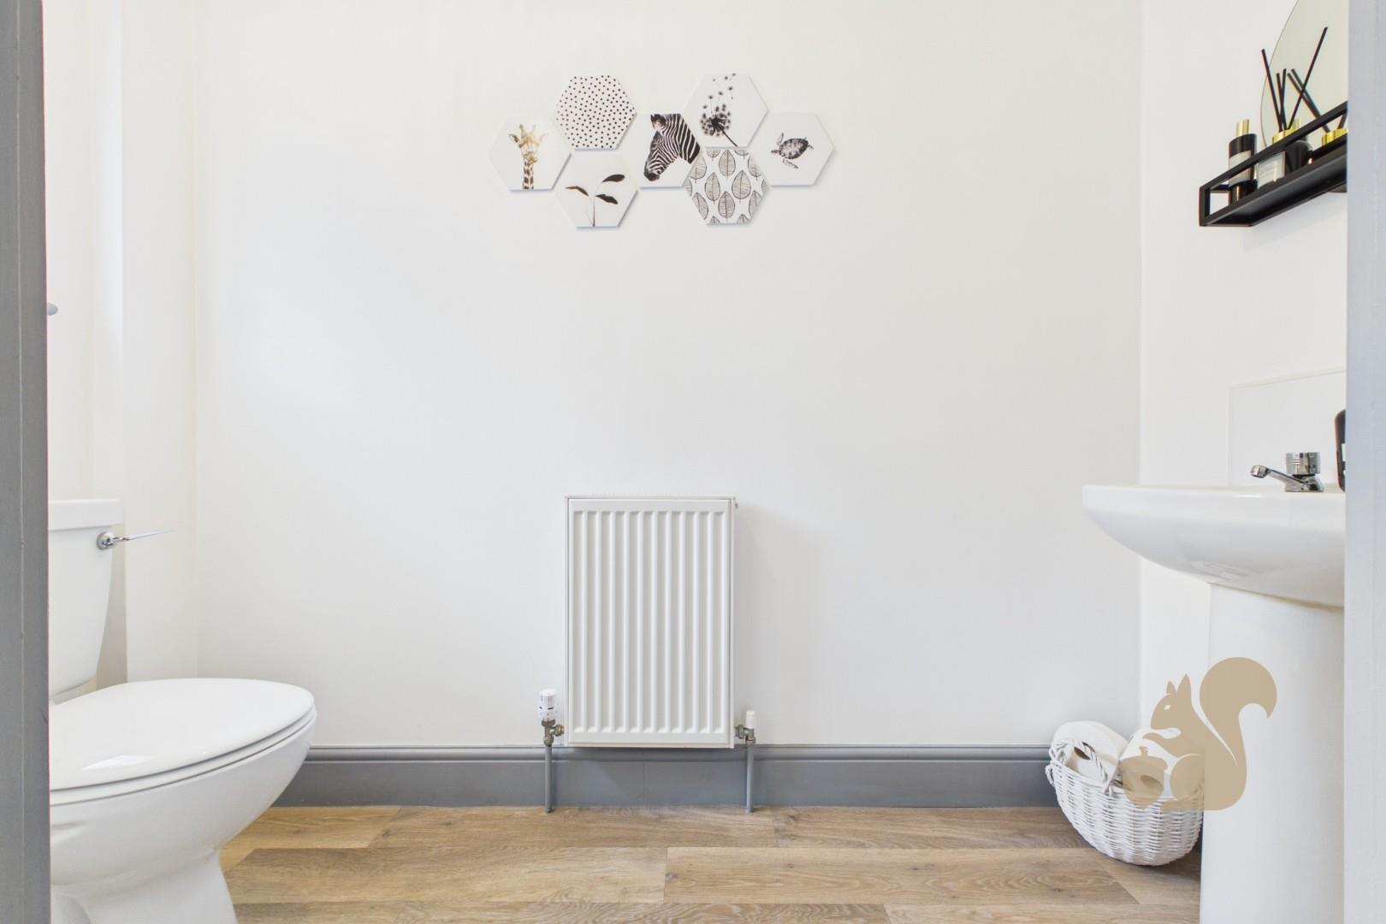
Spacious living room plus ground floor WC
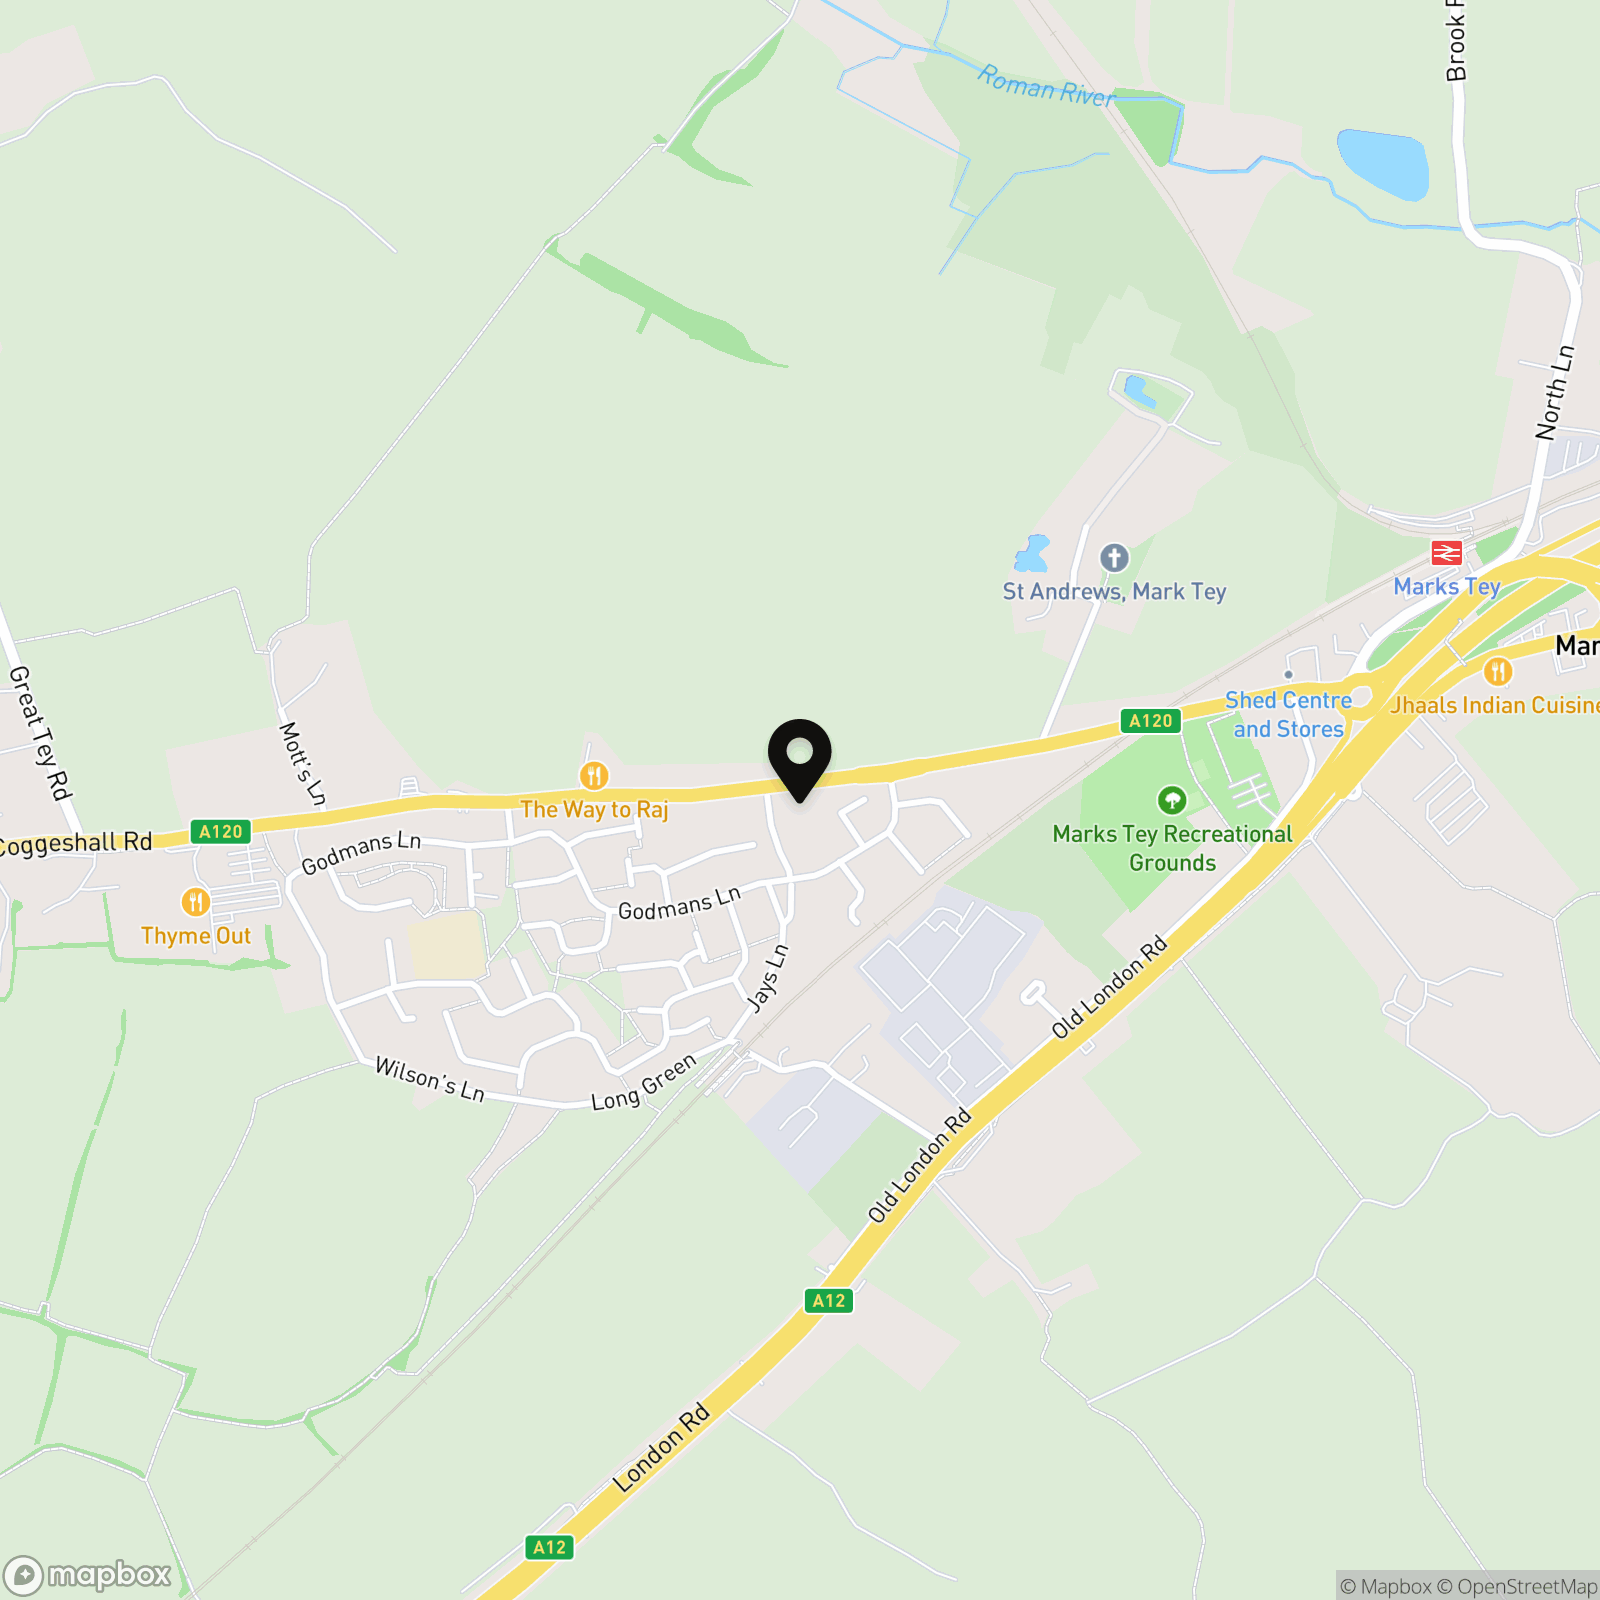
Walking distance to Marks Tey Station
Excellent access to the A12, A120 and local amenities
Description
This impressive four-bedroom link-detached home, offers spacious accommodation perfectly suited to family living. Ideally located in the heart of Marks Tey, the property enjoys excellent access to the A12, A120 and Marks Tey Railway Station, making it an ideal choice for commuters. A wide range of amenities are also close by, including, Stane Retail Parks, popular garden centres and local schools. Stepping inside, you are greeted by a bright and welcoming entrance hall that showcases the high standard of finish found throughout the home. A convenient cloakroom/WC is positioned off the hallway before leading into the spacious living room, a warm and inviting space ideal for both relaxing and entertaining. To the rear of the property is the stunning open-plan kitchen and dining room, un...
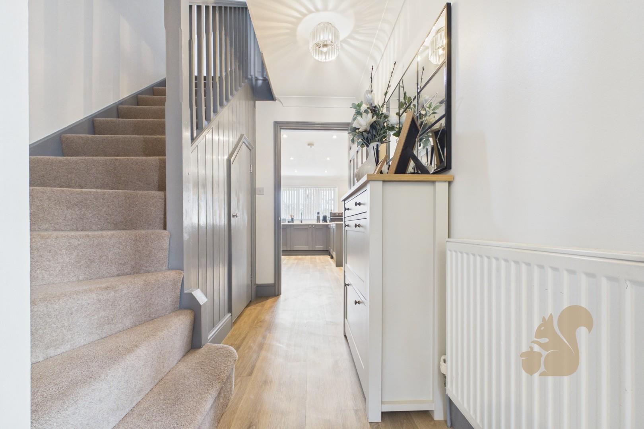
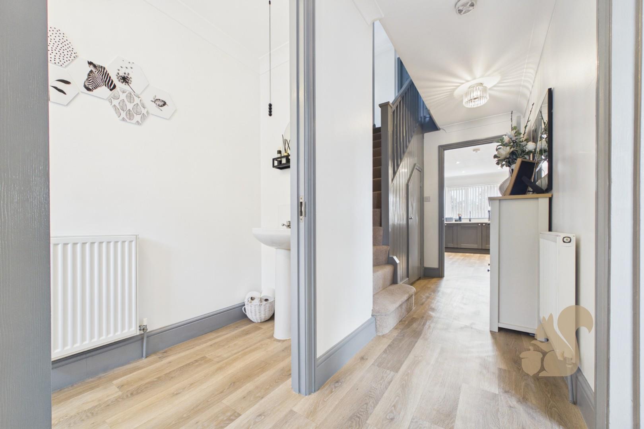
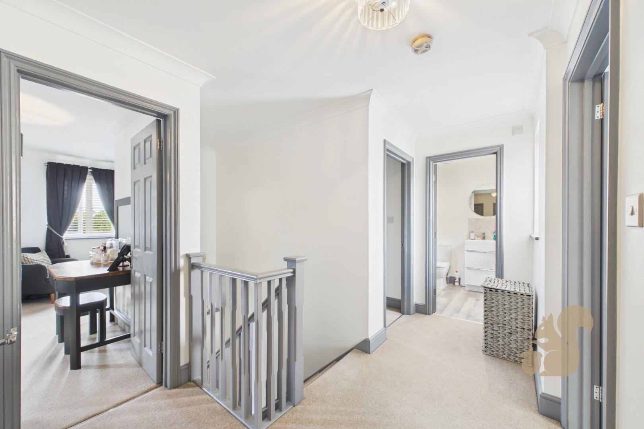
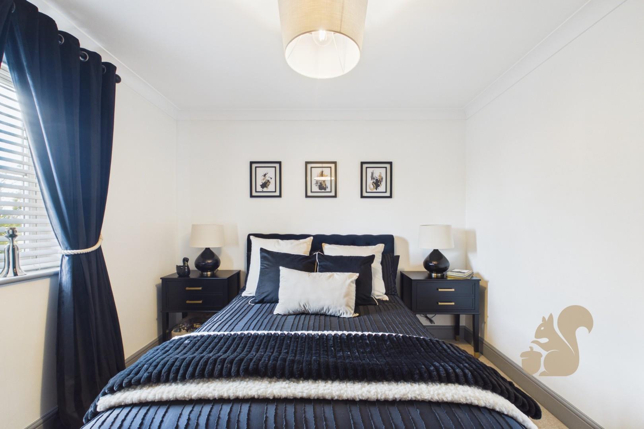
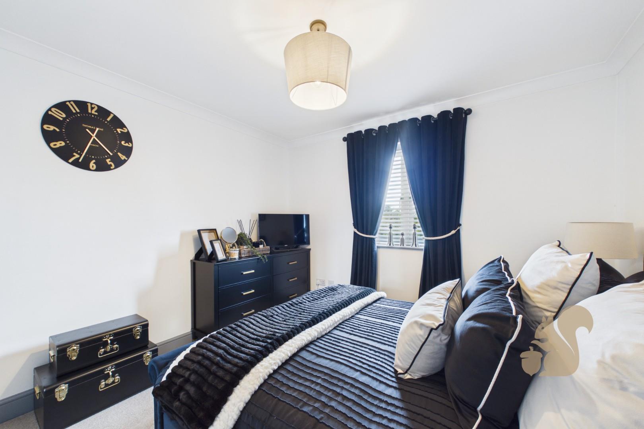
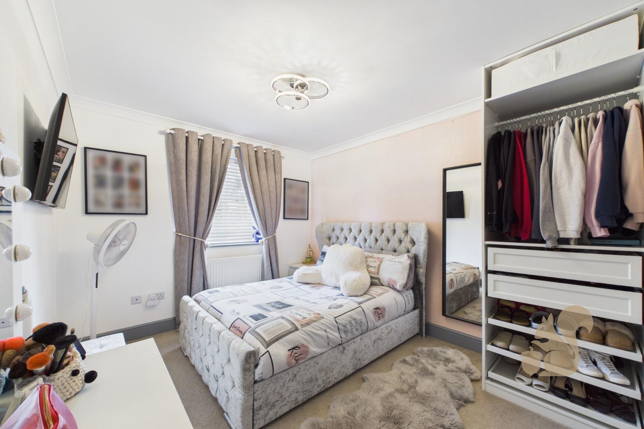
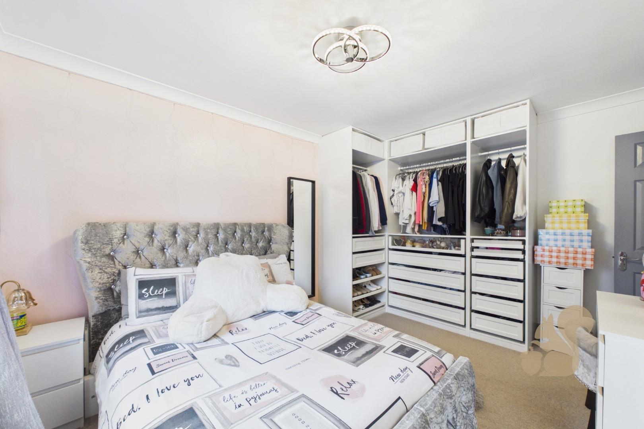
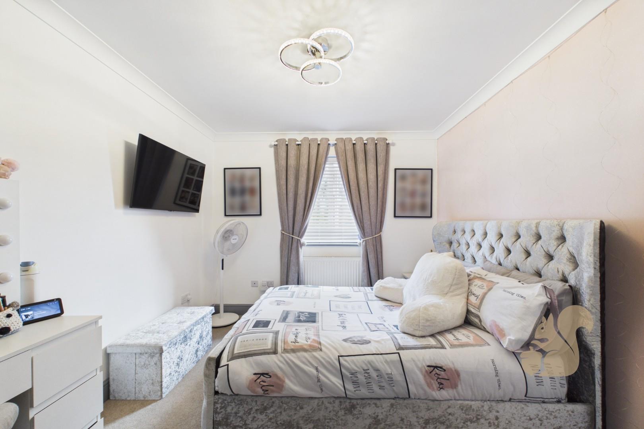
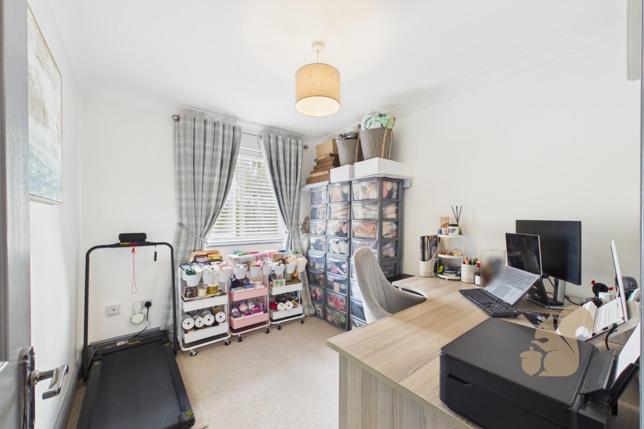
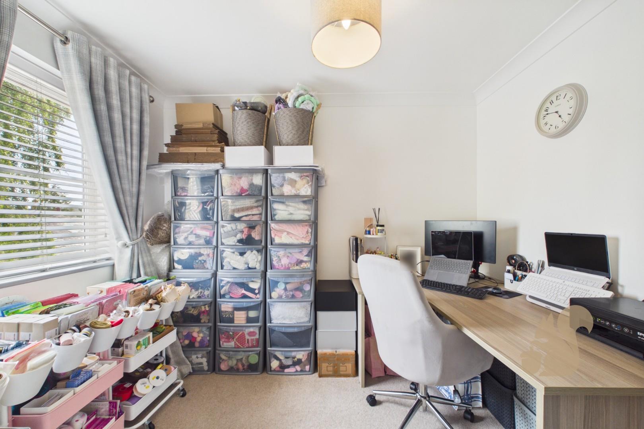
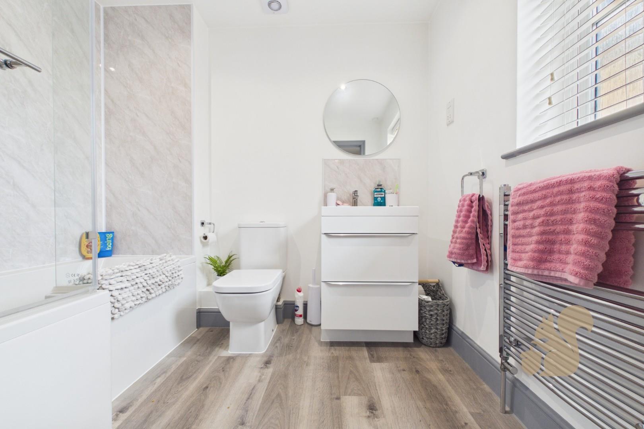
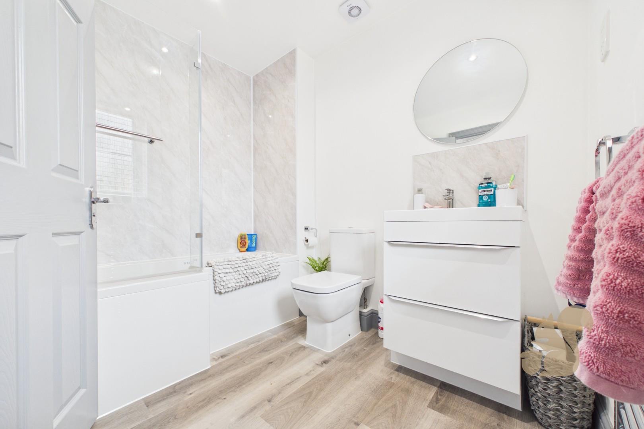
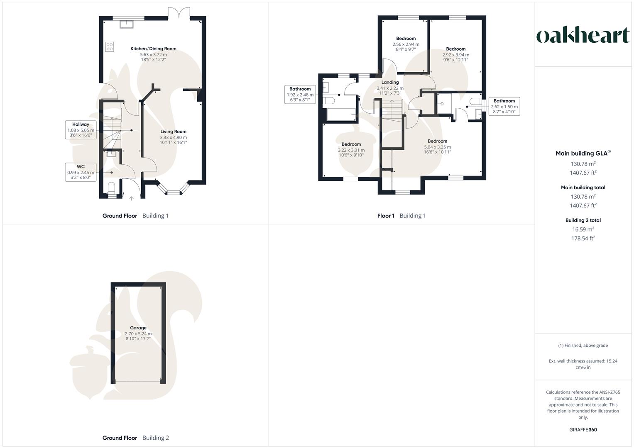
This impressive four-bedroom link-detached home, offers spacious accommodation perfectly suited to family living. Ideally located in the heart of Marks Tey, the property enjoys excellent access to the A12, A120 and Marks Tey Railway Station, making it an ideal choice for commuters. A wide range of amenities are also close by, including, Stane Retail Parks, popular garden centres and local schools. Stepping inside, you are greeted by a bright and welcoming entrance hall that showcases the high standard of finish found throughout the home. A convenient cloakroom/WC is positioned off the hallway before leading into the spacious living room, a warm and inviting space ideal for both relaxing and entertaining. To the rear of the property is the stunning open-plan kitchen and dining room, undoubtedly the heart of the home. Finished to a high specification, the contemporary kitchen boasts extensive worktop space with a large breakfast bar, cleverly designed storage solutions, integrated appliances and a wine cooler. The adjoining dining area comfortably accommodates family gatherings, while large patio doors flood the room with natural light and open directly onto the rear garden. A separate side door also provides additional external access. The first floor continues to impress with four well-proportioned bedrooms. The generous principal bedroom benefits from fitted storage and a spacious en-suite shower room with a walk-in shower. Bedroom two is another excellent-sized double featuring stylish open built-in storage, while the remaining bedrooms provide flexible accommodation for children, guests or those working from home. A contemporary family bathroom completes the upstairs accommodation.