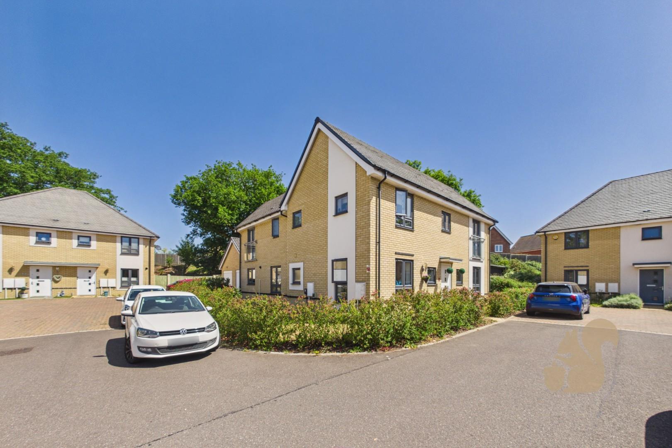
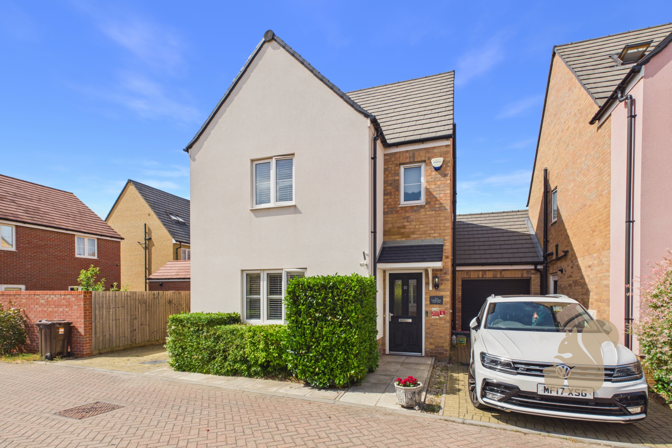
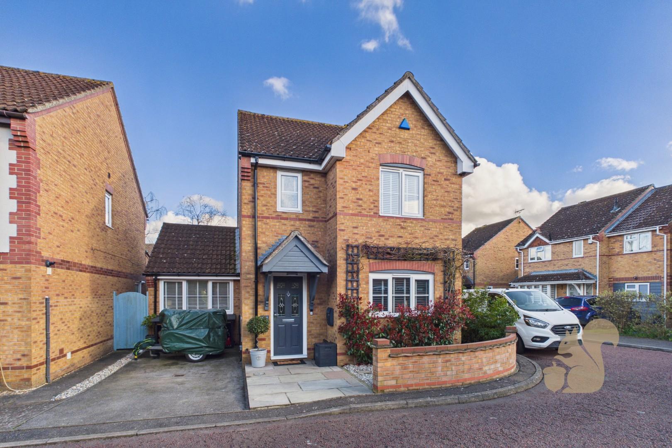
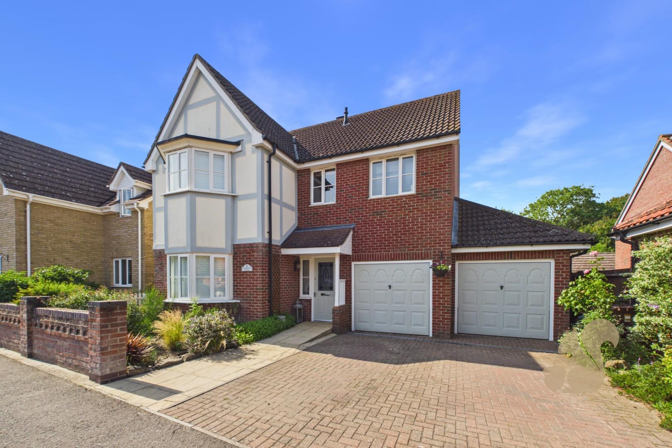
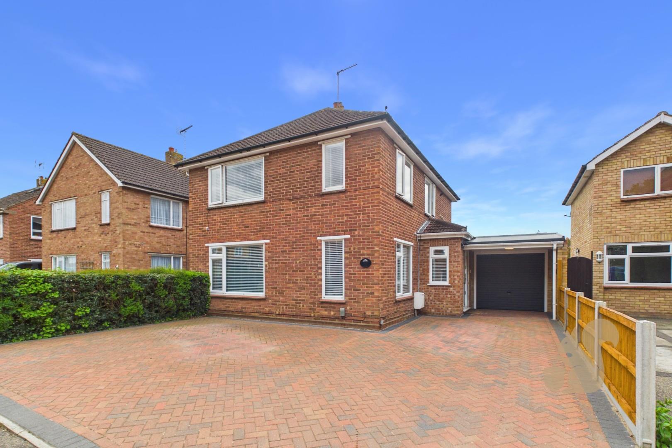
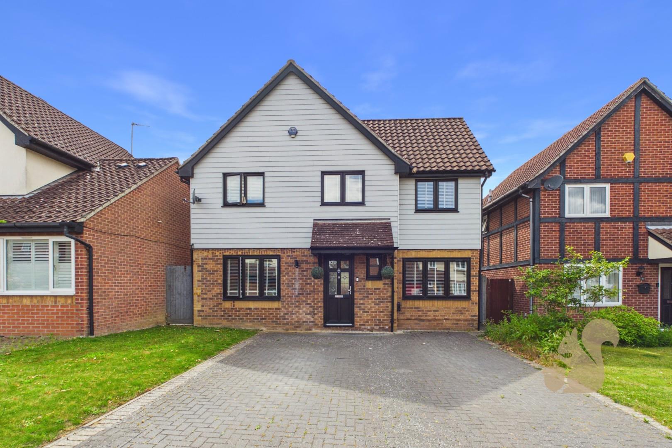
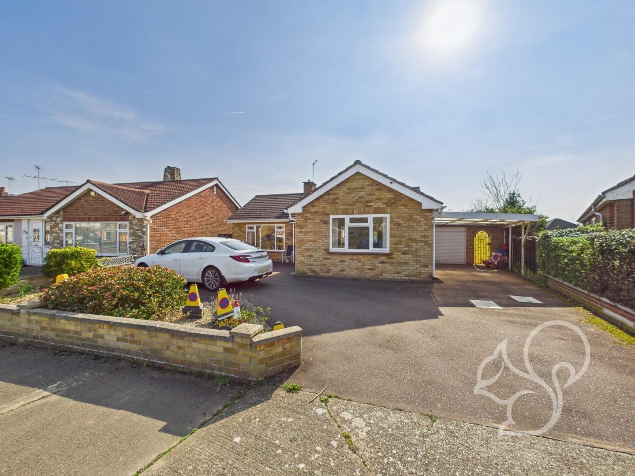
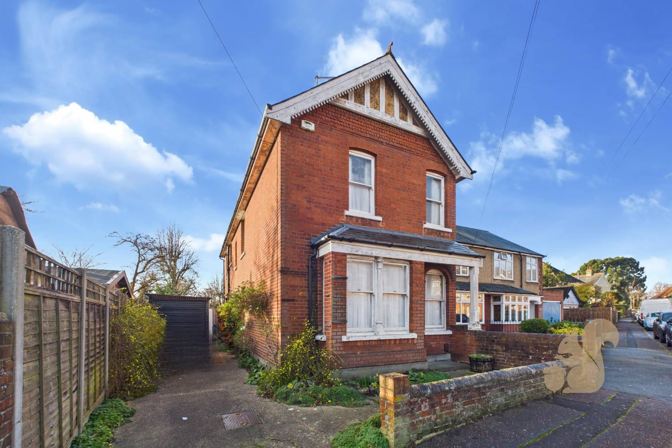
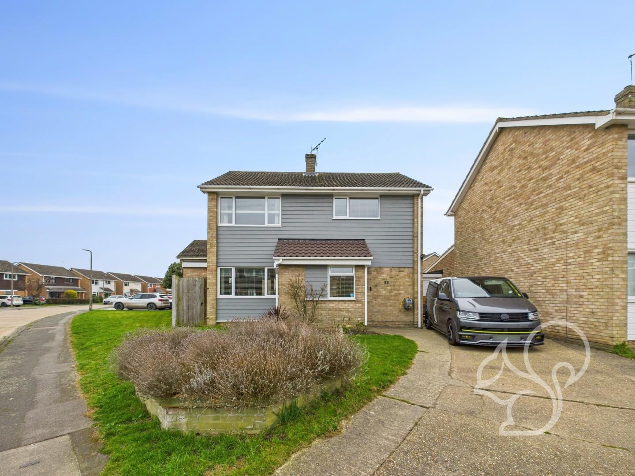
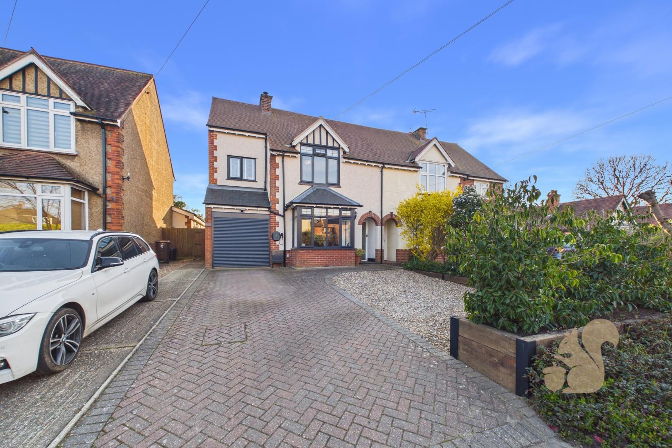
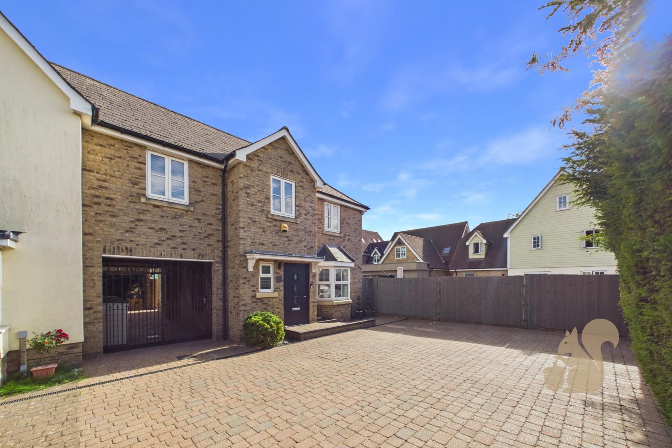
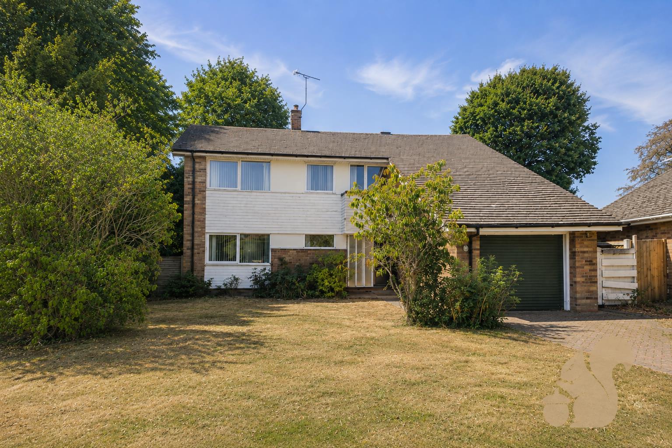
Guide Price: £500,000 - £550,000 Situated within the highly sought-after Stanway area of Colchester, this beautifully presented four-bedroom detached family home offers spacious and contemporary accommodation throughout, alongside excellent connectivity to the A12, Marks Tey railway station providing direct services into London Liverpool Street.
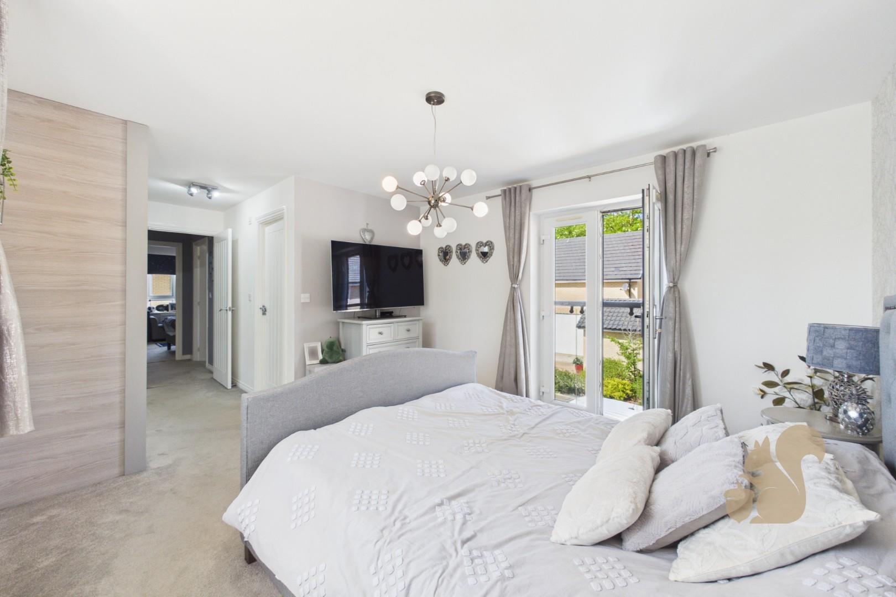
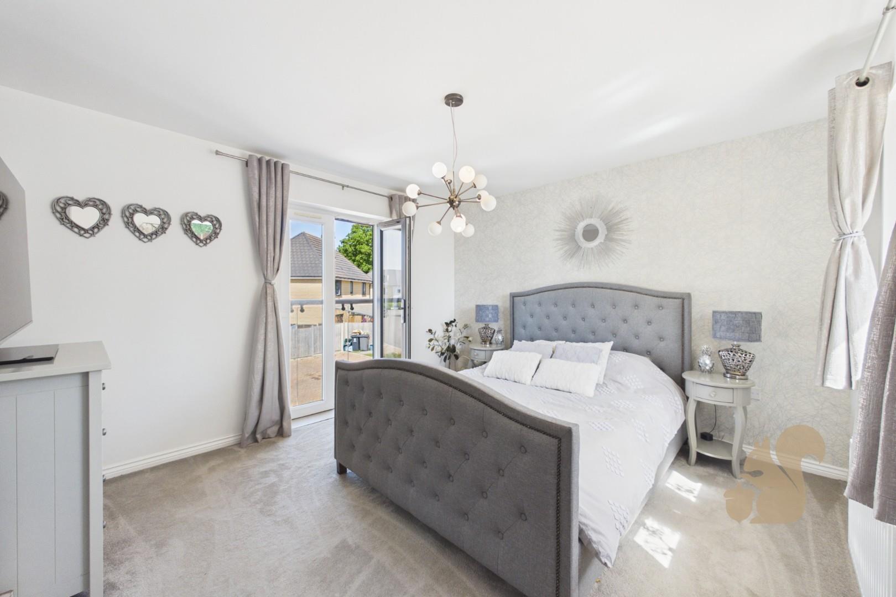
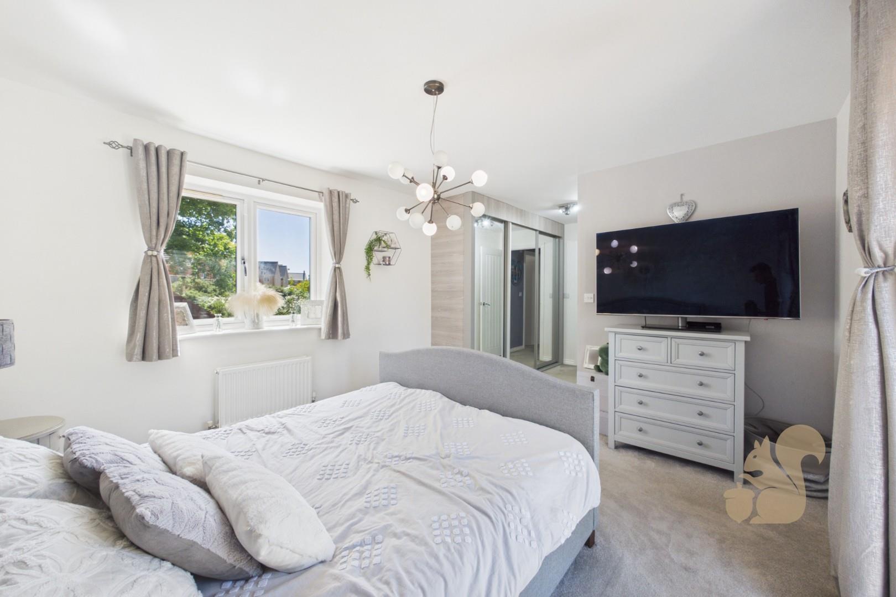
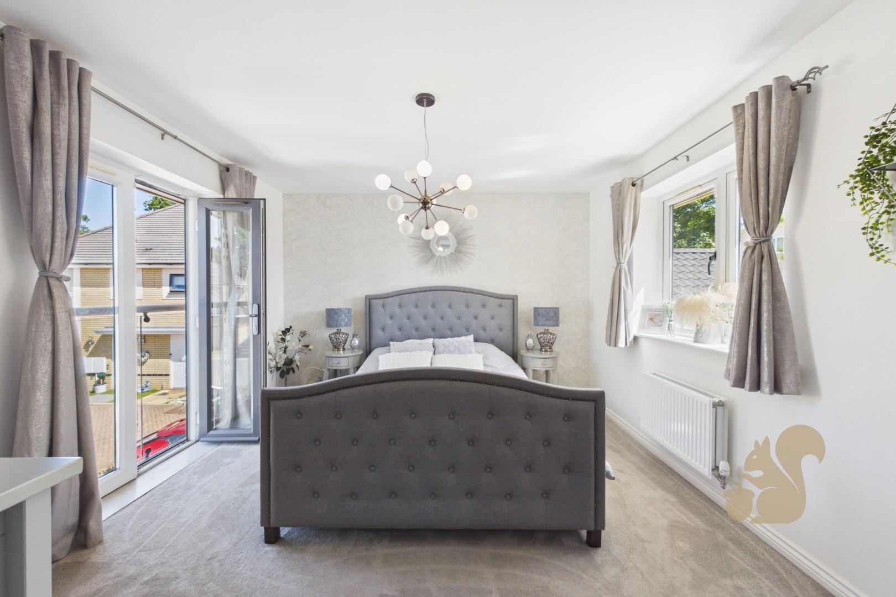
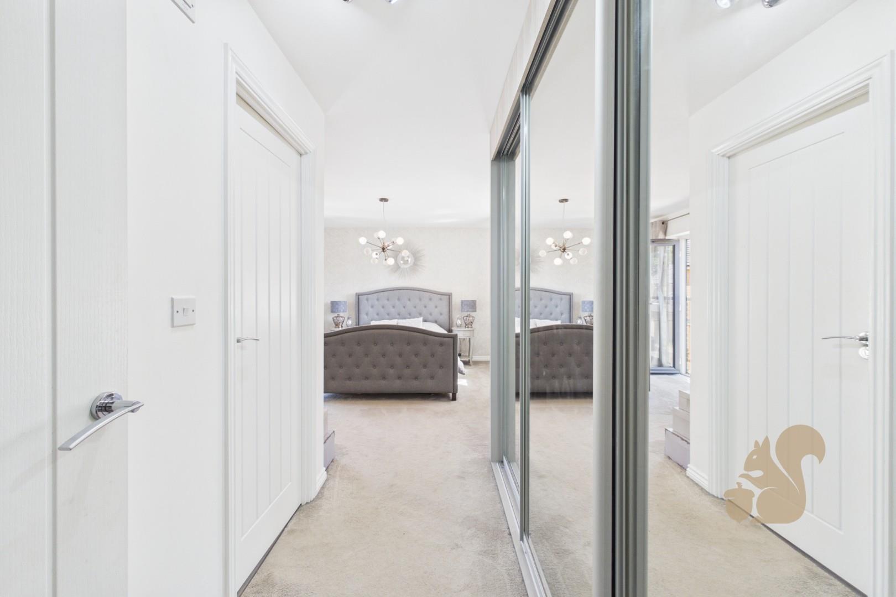
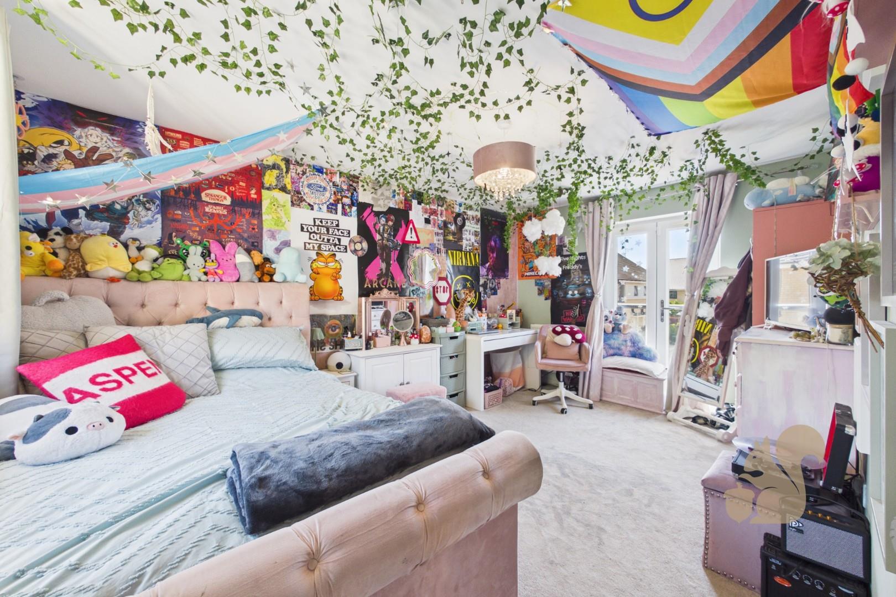
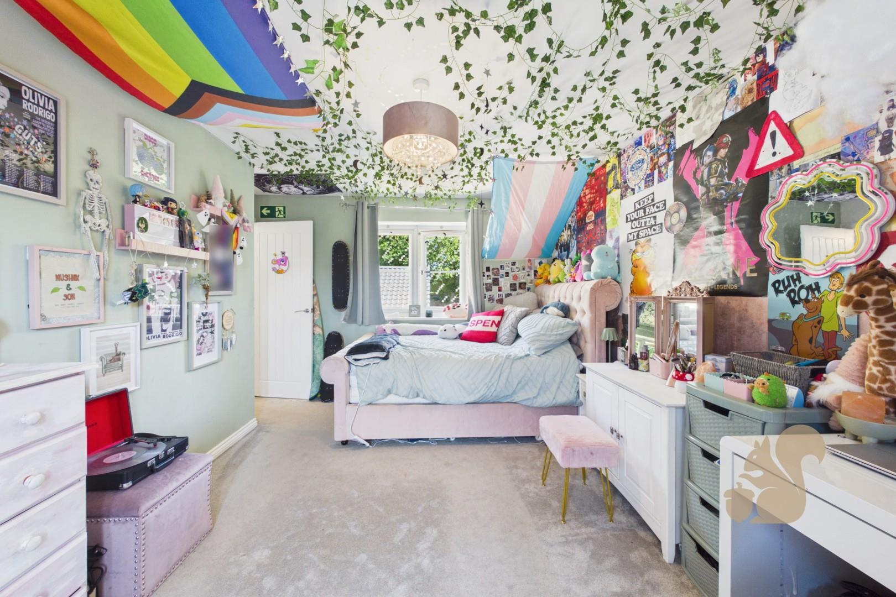
Principal bedroom with fitted wardrobes, Juliet balcony and en-suite shower room
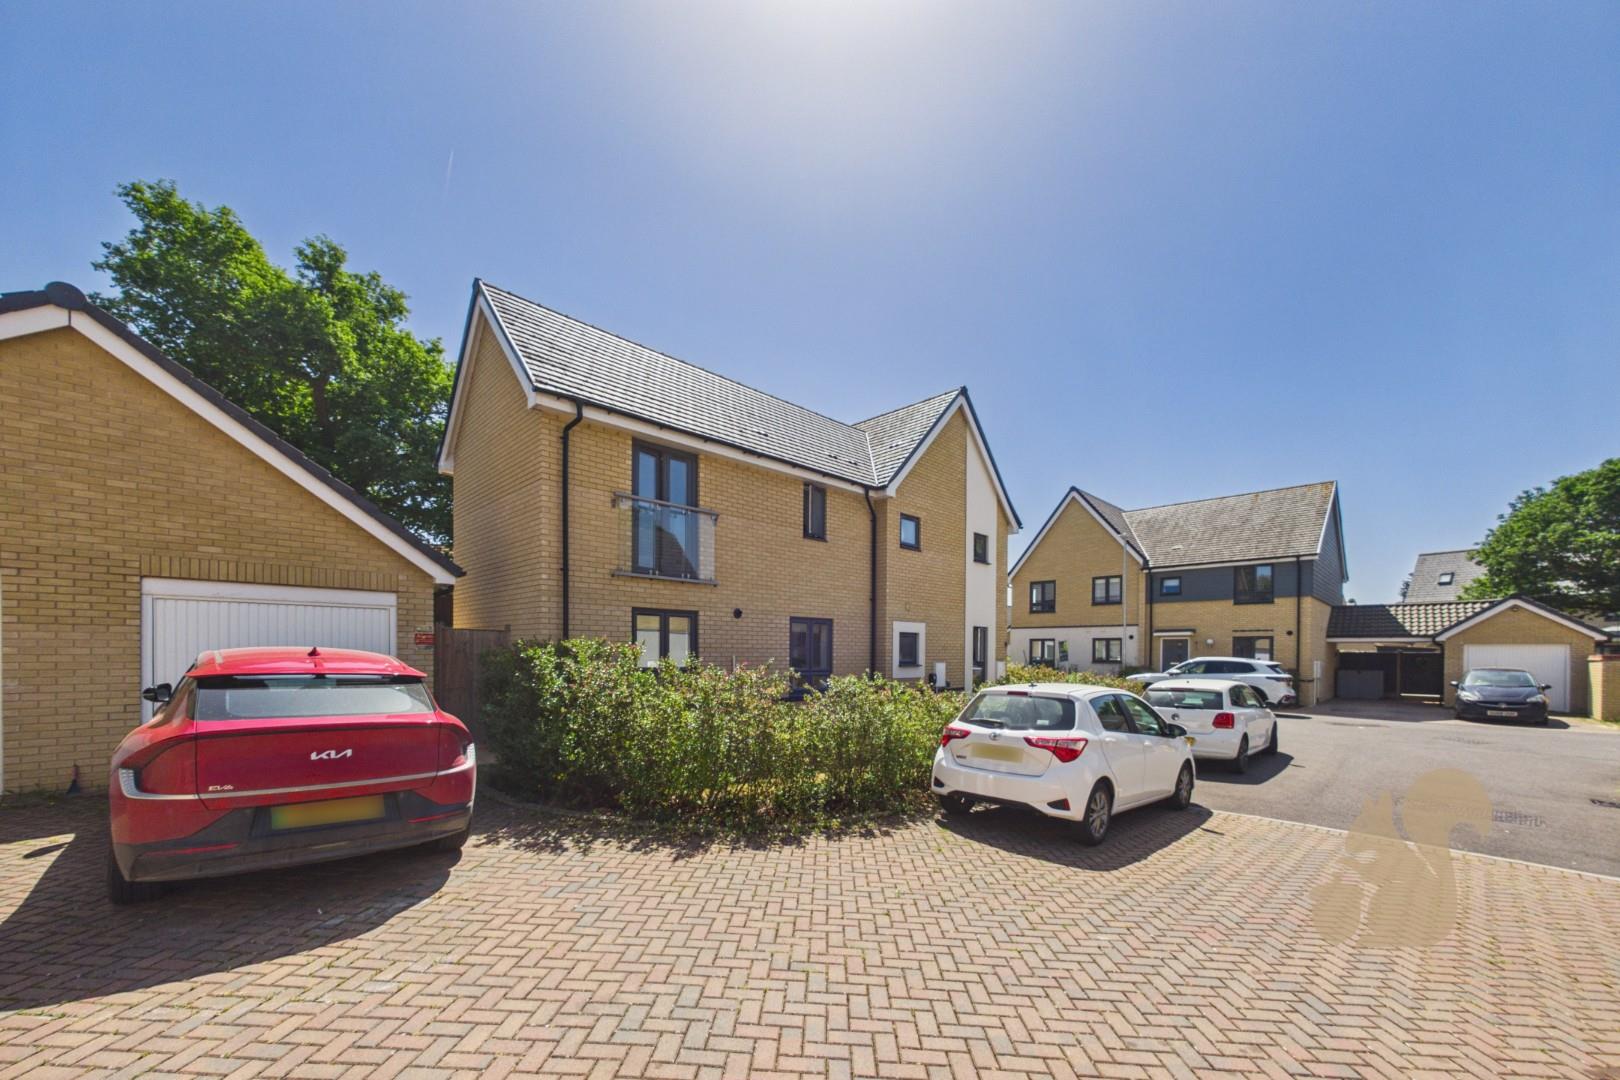
Garage with light and power, driveway parking, Hypervolt EV charger and NHBC warranty until November 2028
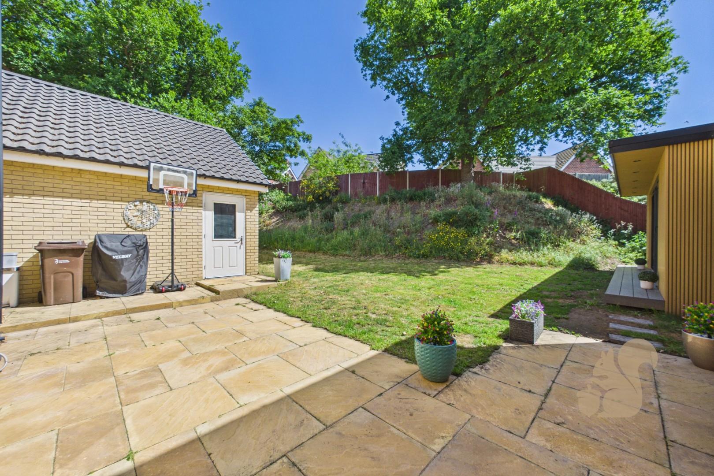
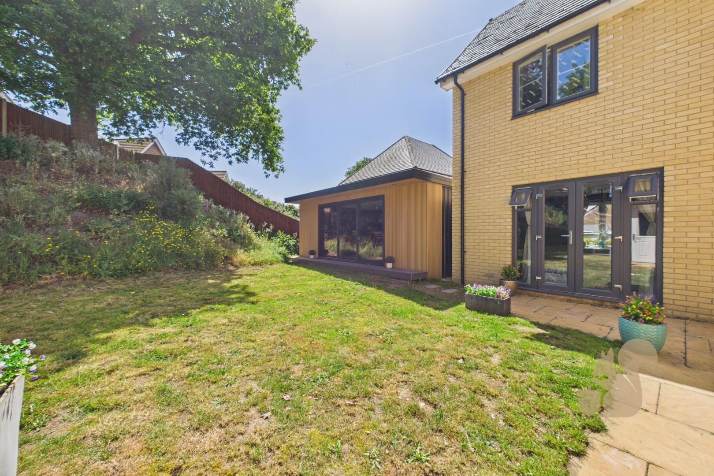
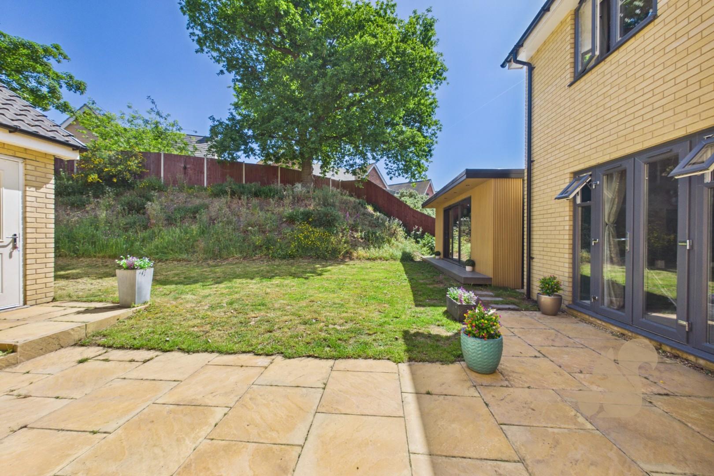
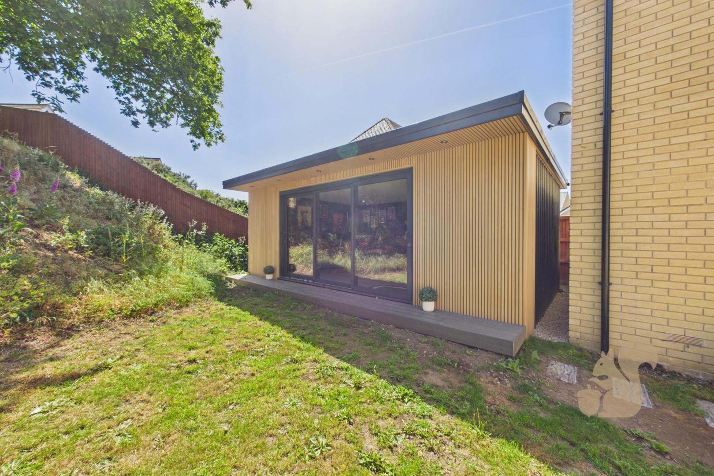
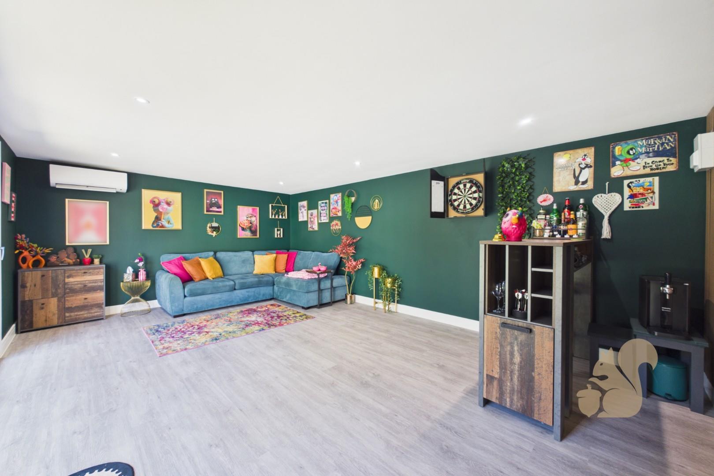
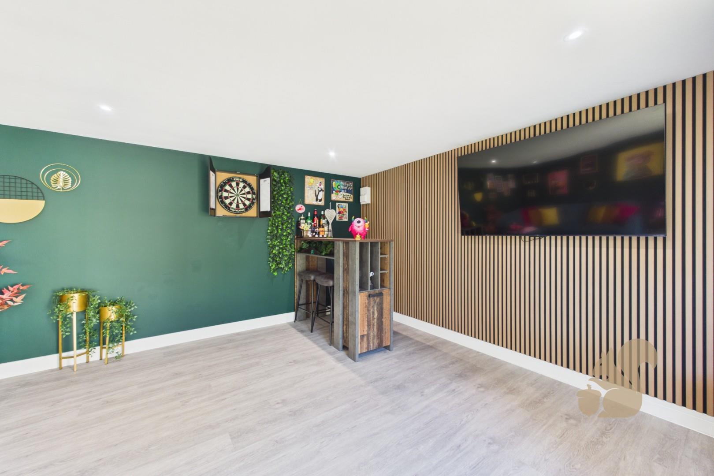
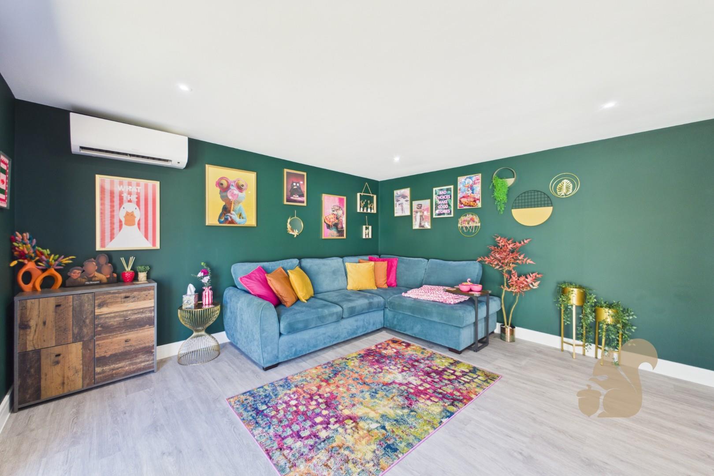
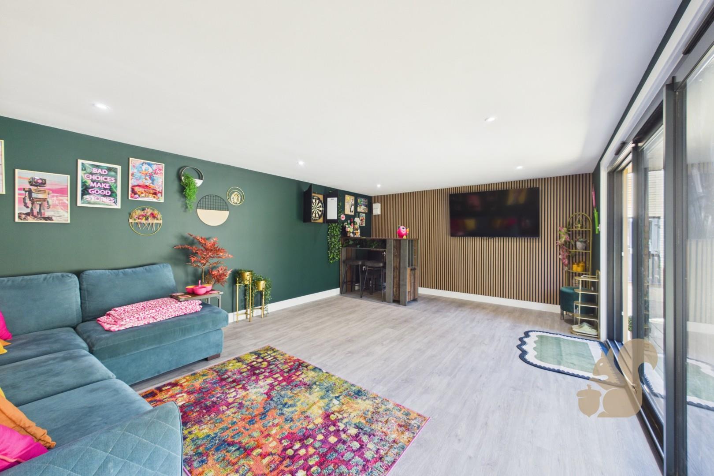
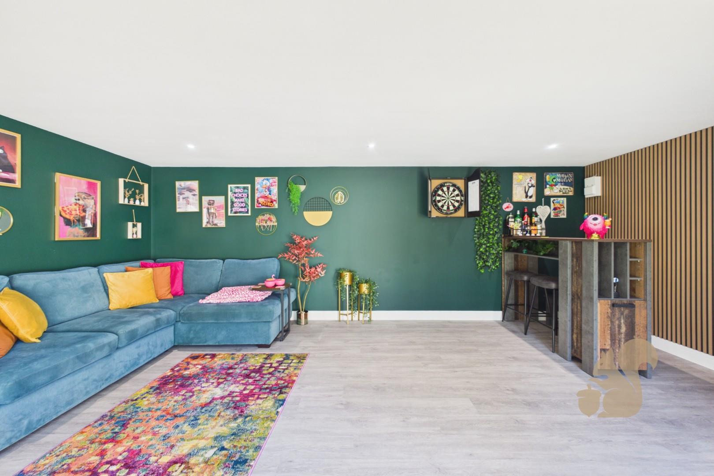
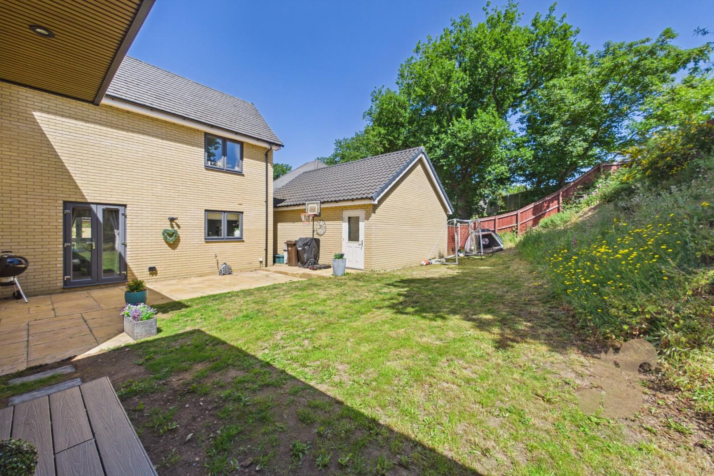
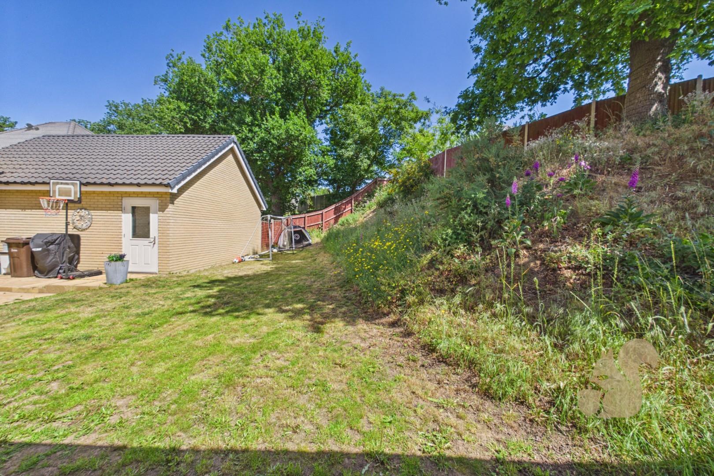
Generous rear garden with patio and modern garden room with power, WiFi and air conditioning
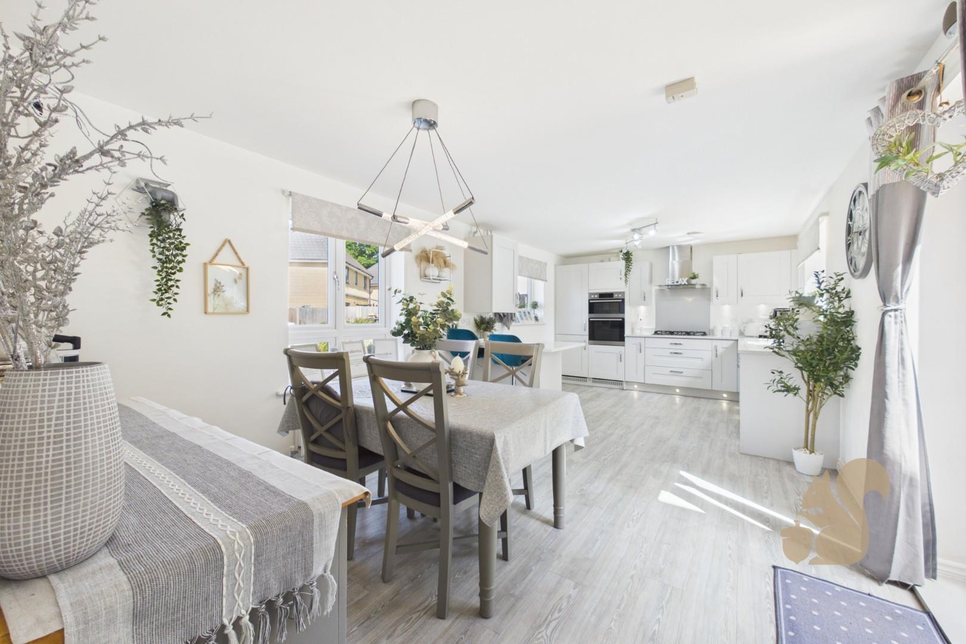
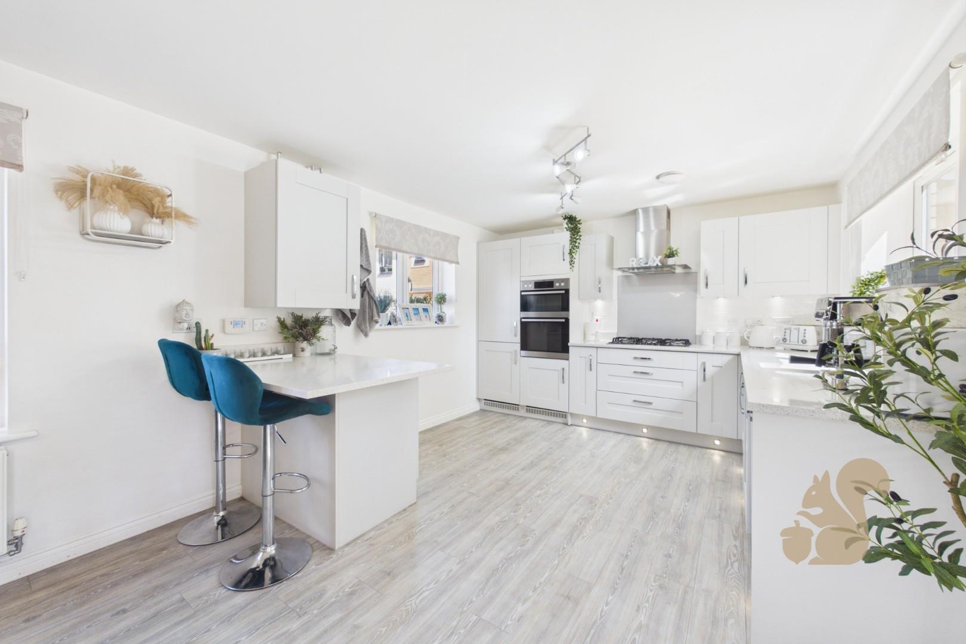
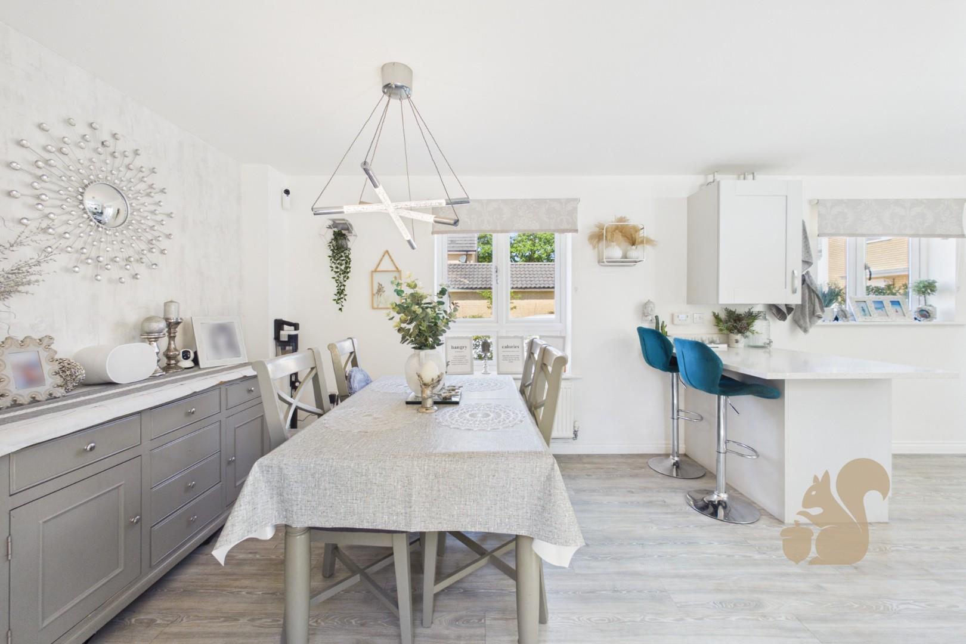
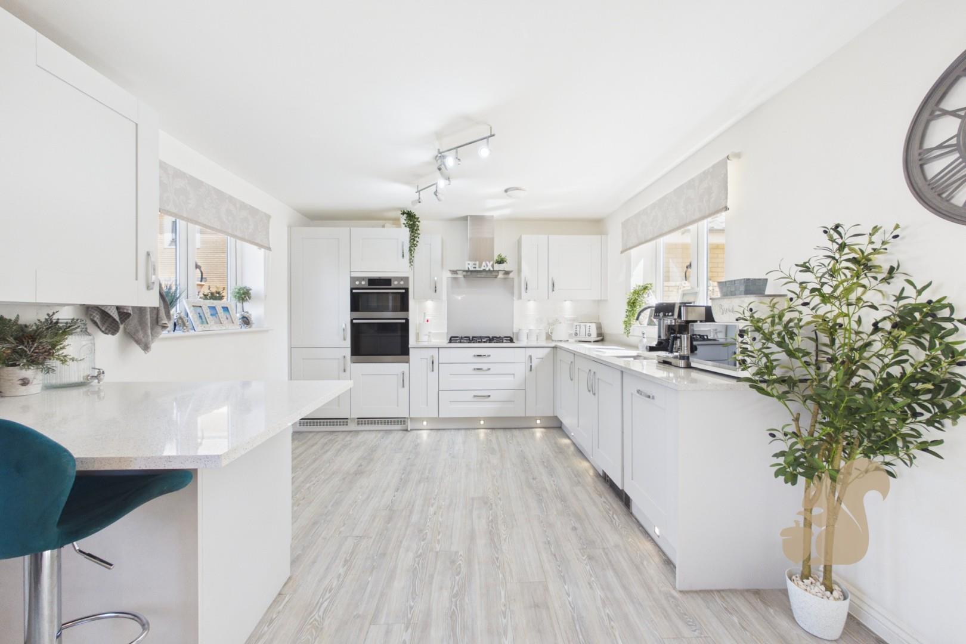
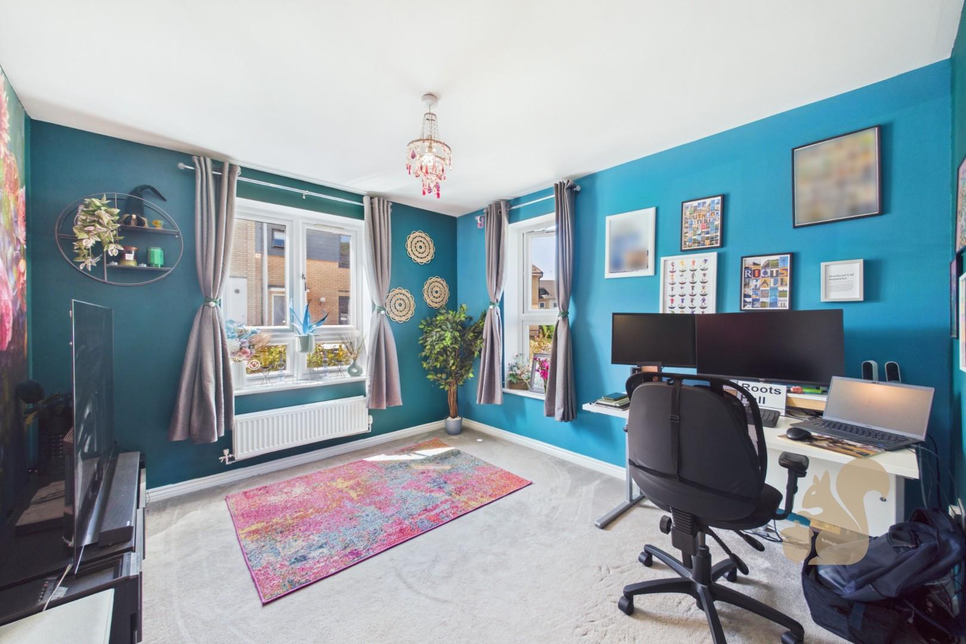
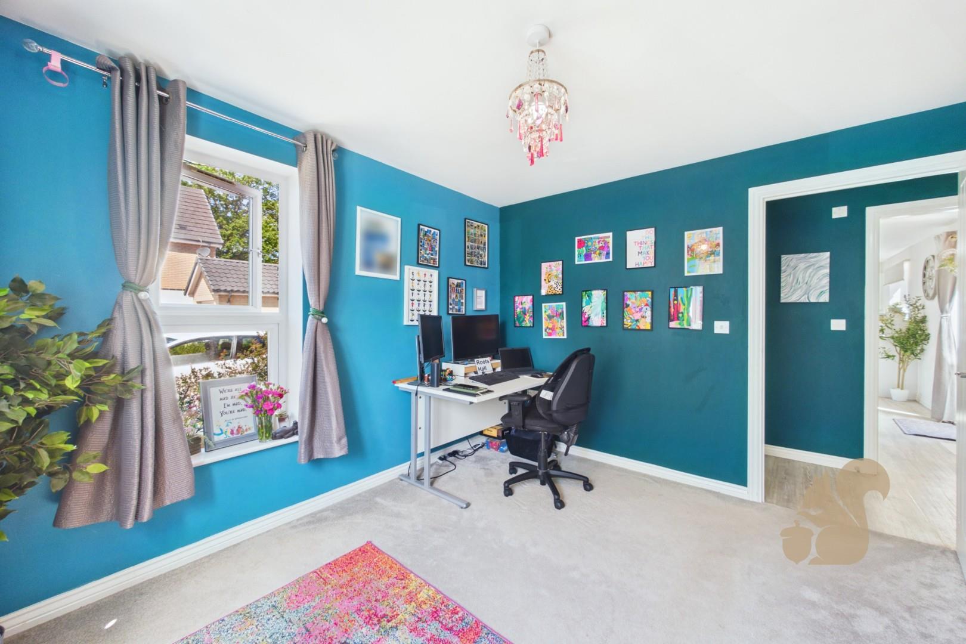
Spacious kitchen/dining room with integrated appliances and separate snug/study
Four-bedroom detached family home located in the sought-after Stanway area of Colchester
Excellent access to the A12, Marks Tey railway station and Colchester North railway station
Description
Guide Price: £500,000 - £550,000 Situated within the highly sought-after Stanway area of Colchester, this beautifully presented four-bedroom detached family home offers spacious and contemporary accommodation throughout, alongside excellent connectivity to the A12, Marks Tey railway station providing direct services into London Liverpool Street. Conveniently positioned close to local schooling, shops and amenities, the property is ideally suited for modern family living. Constructed by Taylor Wimpy and benefitting from the remainder of an NHBC warranty until November 2028, the home is well maintained and enhanced with a range of modern upgrades including FTTP broadband with speeds up to 900Mbps, Cat 5e network cabling to the lounge, bedroom one and bedroom four, and a Hypervolt EV cha...
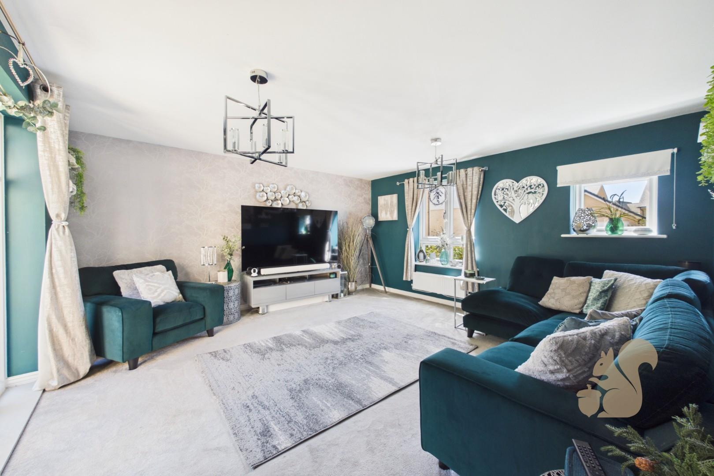
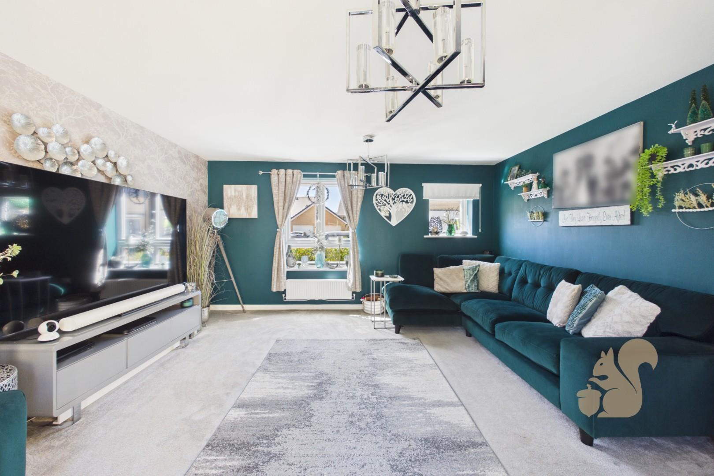
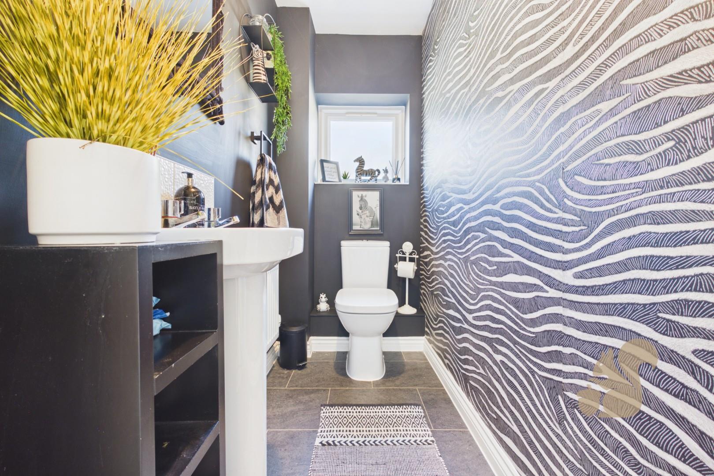
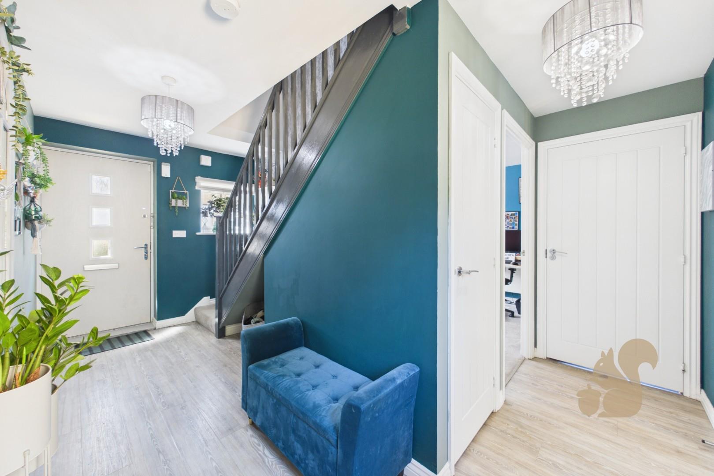
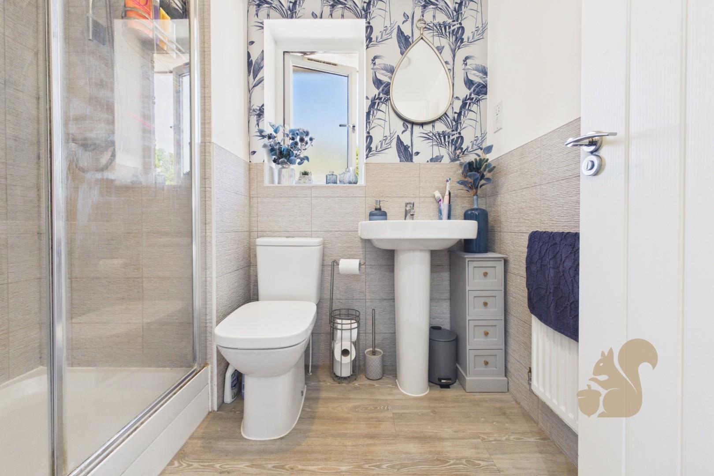
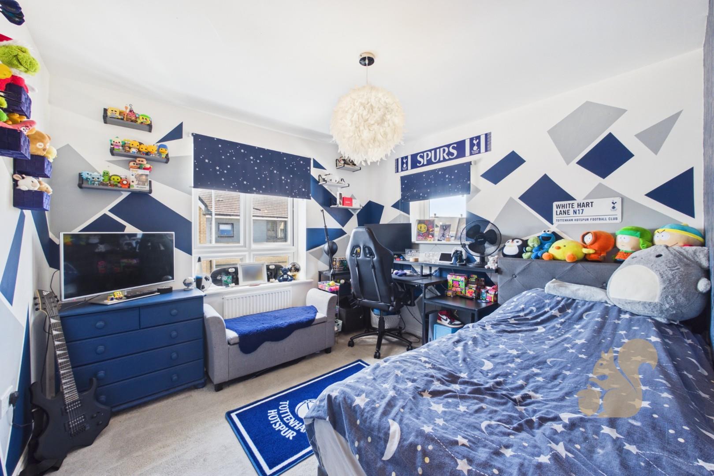
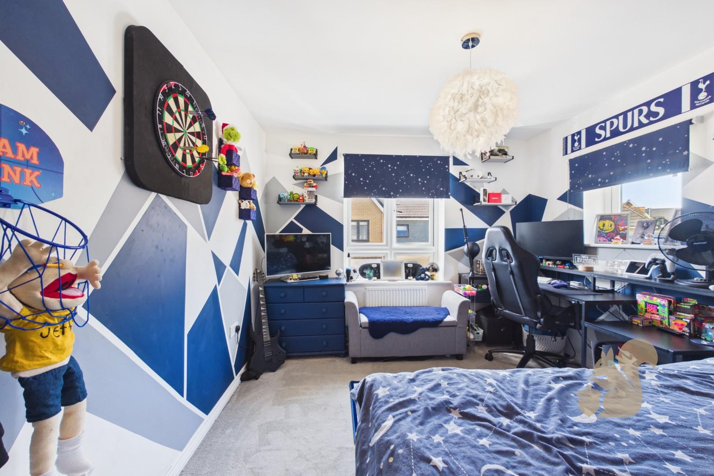
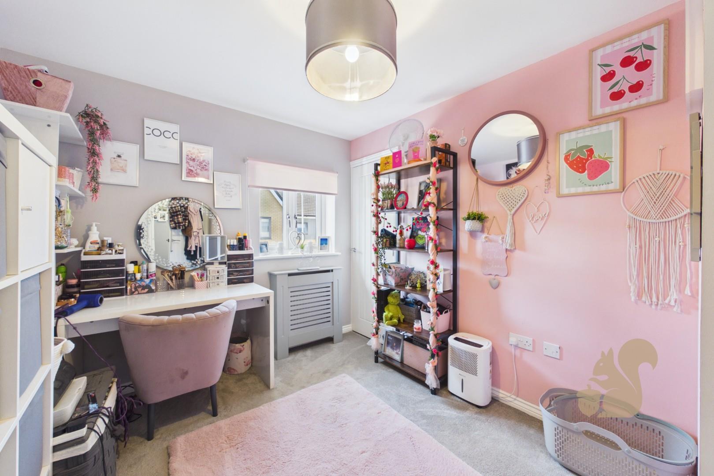
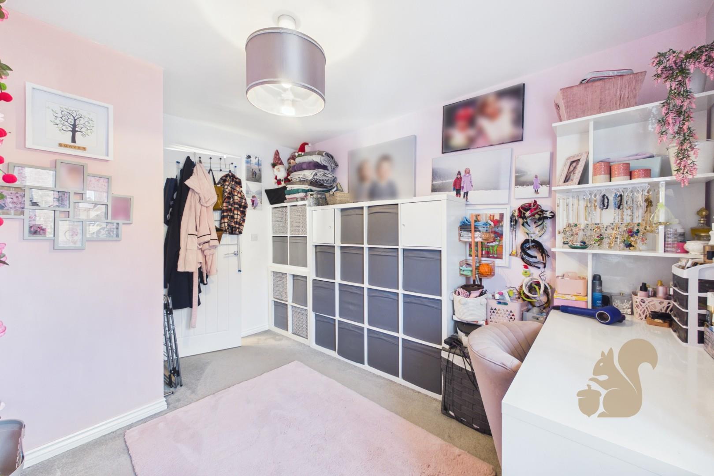
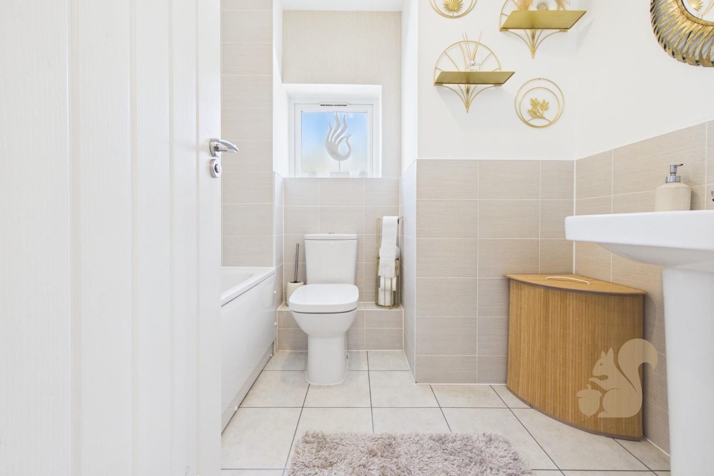
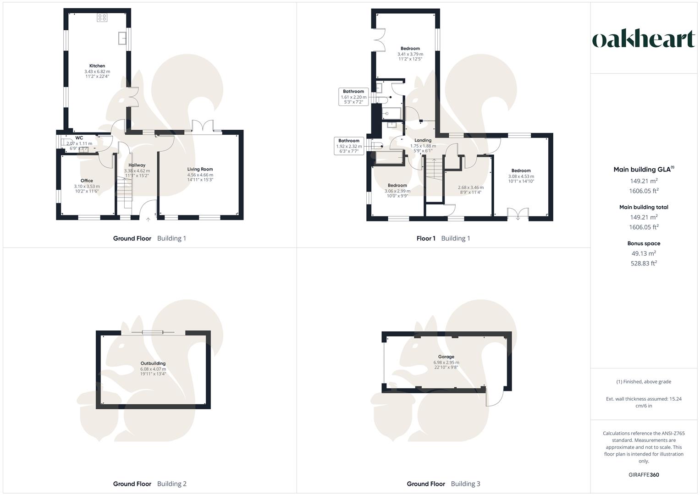
Guide Price: £500,000 - £550,000 Situated within the highly sought-after Stanway area of Colchester, this beautifully presented four-bedroom detached family home offers spacious and contemporary accommodation throughout, alongside excellent connectivity to the A12, Marks Tey railway station providing direct services into London Liverpool Street. Conveniently positioned close to local schooling, shops and amenities, the property is ideally suited for modern family living. Constructed by Taylor Wimpy and benefitting from the remainder of an NHBC warranty until November 2028, the home is well maintained and enhanced with a range of modern upgrades including FTTP broadband with speeds up to 900Mbps, Cat 5e network cabling to the lounge, bedroom one and bedroom four, and a Hypervolt EV charger installed to the side of the property. Stepping inside, the property welcomes you via a spacious entrance hallway with stairs rising to the first floor and access to a convenient ground floor cloakroom. Positioned to the front of the home is a versatile snug/study, ideal for home working or additional reception space. To the rear, the generous living room benefits from patio doors opening directly onto the garden, creating a bright and comfortable setting for relaxing and entertaining. The kitchen/dining room forms the heart of the home and is fitted with a modern range of units and ample worktop space, alongside integrated appliances including a built-in fridge/freezer, washing machine and dishwasher. Doors from the kitchen provide direct access to the rear garden, ideal for family life and entertaining. To the first floor, the landing leads to four well-proportioned bedrooms, including a spacious principal bedroom benefitting from fitted sliding wardrobes, a Juliet balcony and a stylish en-suite shower room. A modern family bathroom serves the remaining bedrooms.