GUIDE PRICE: £425,000 - £450,000.
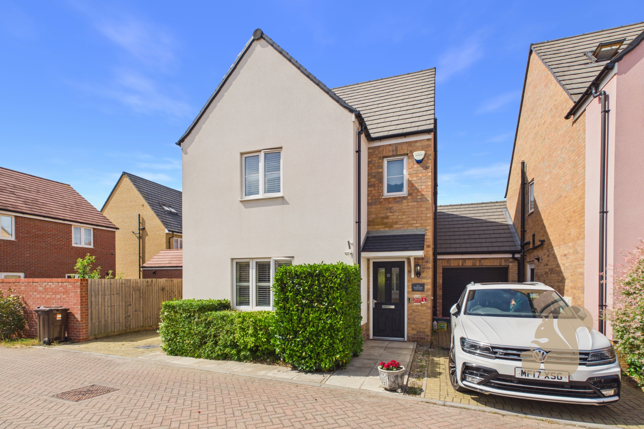
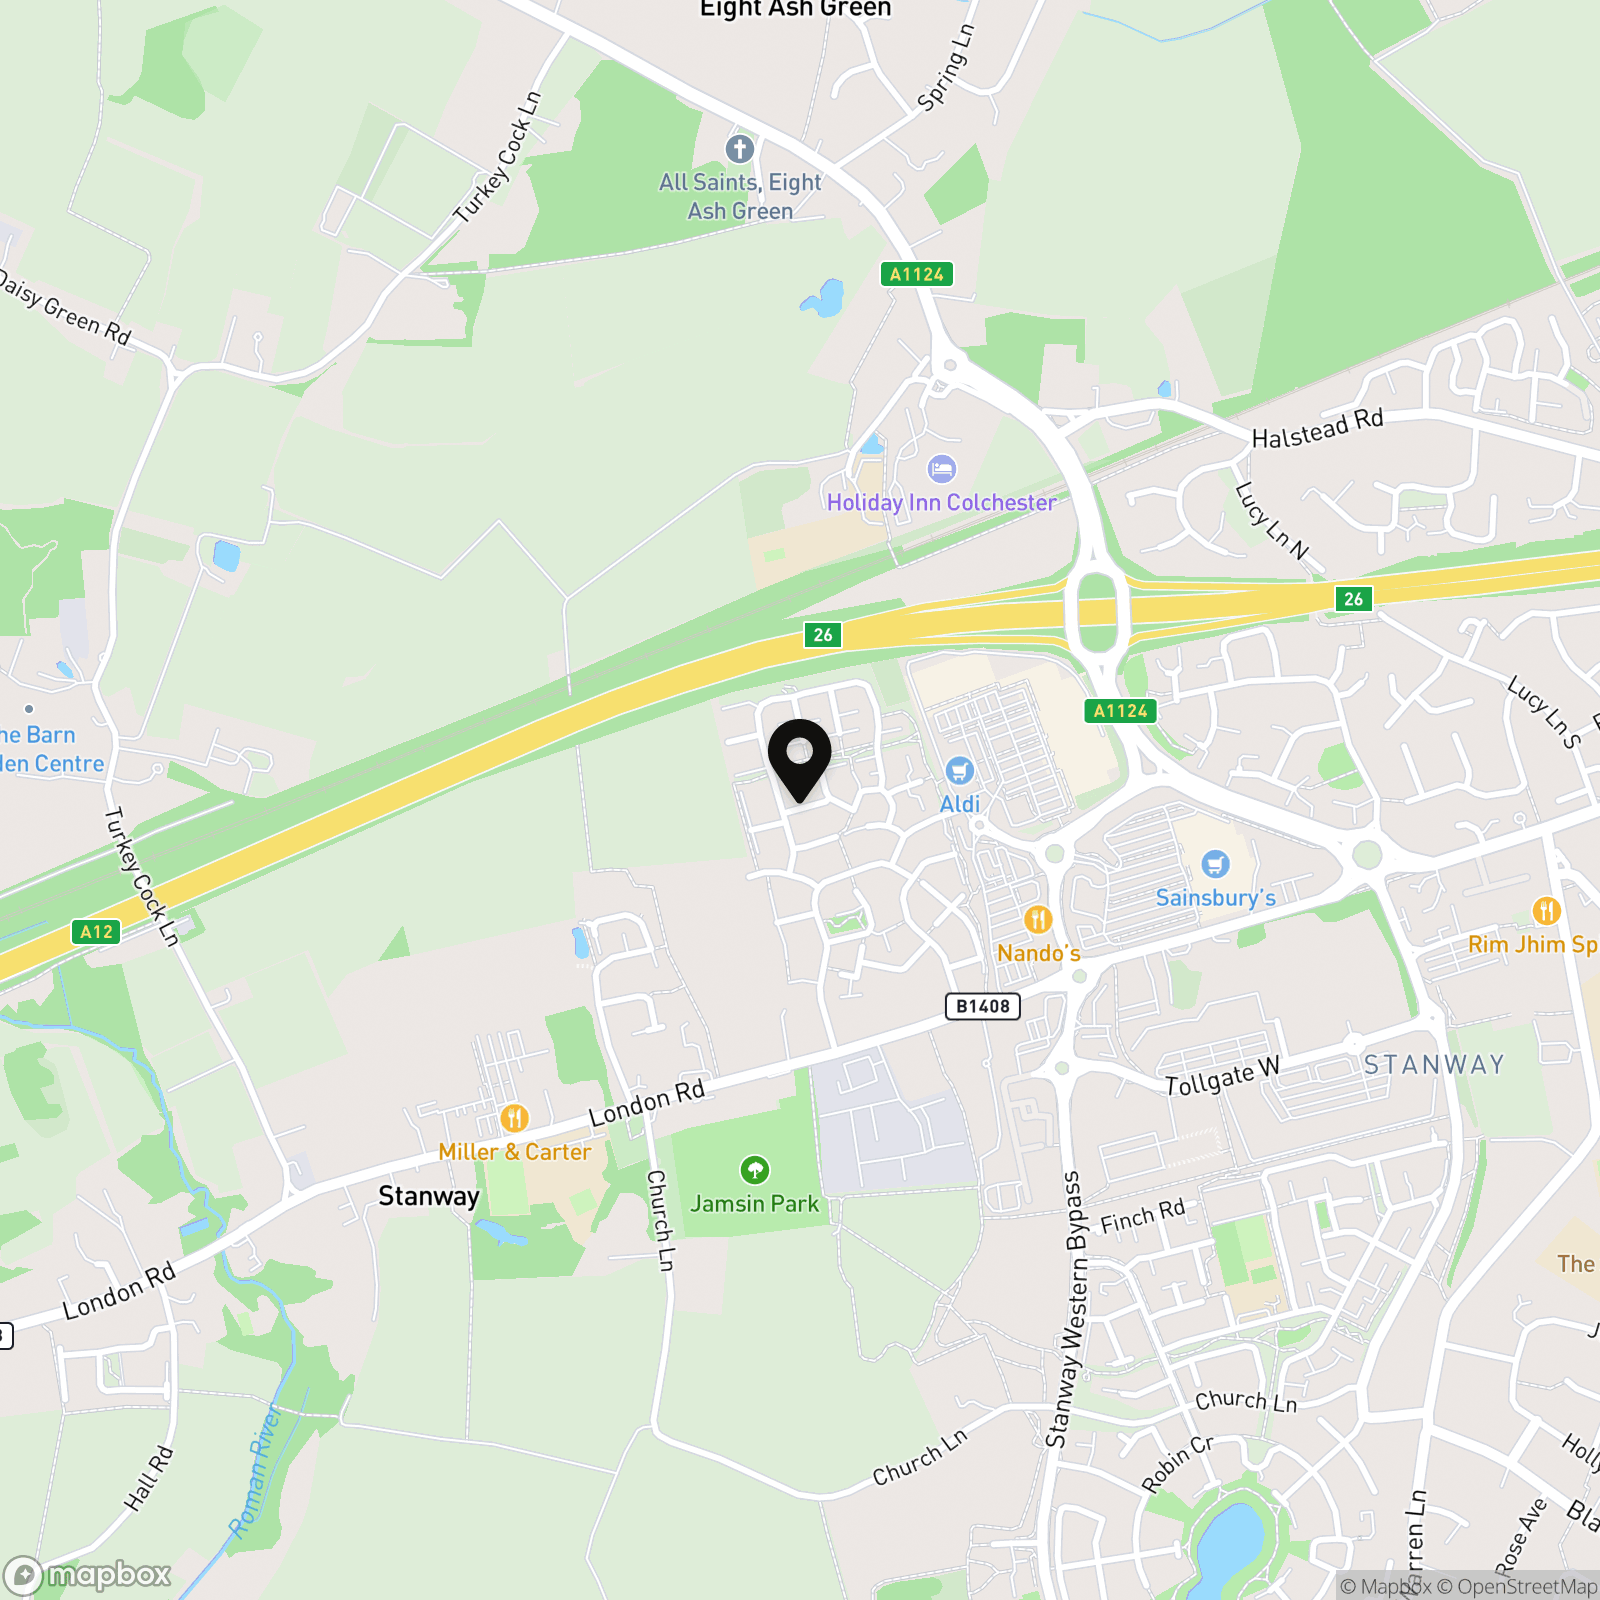
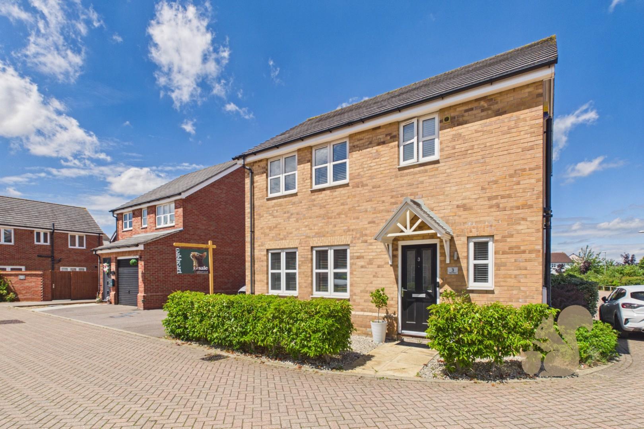
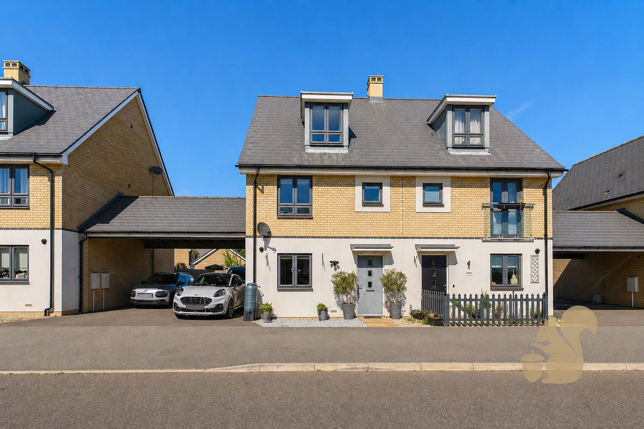
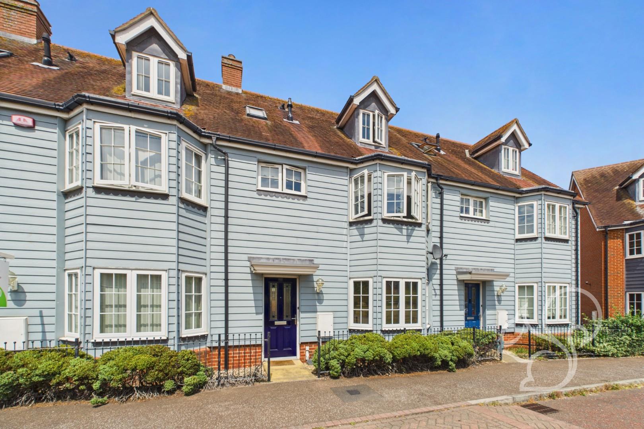
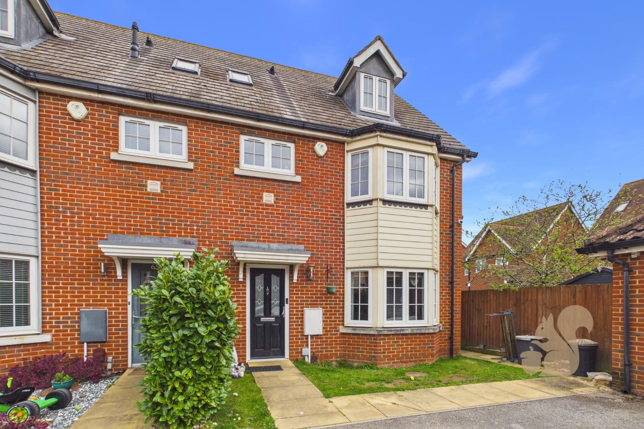
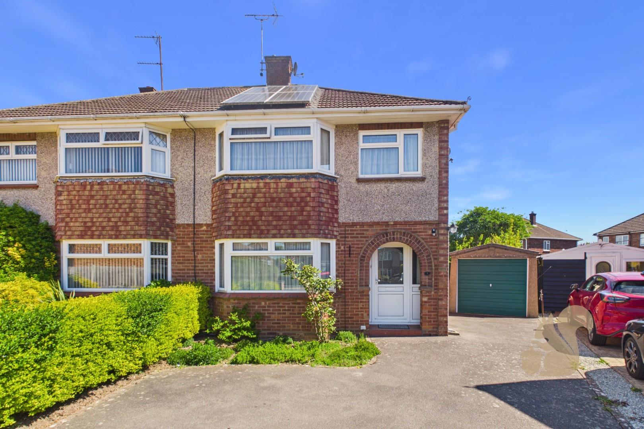
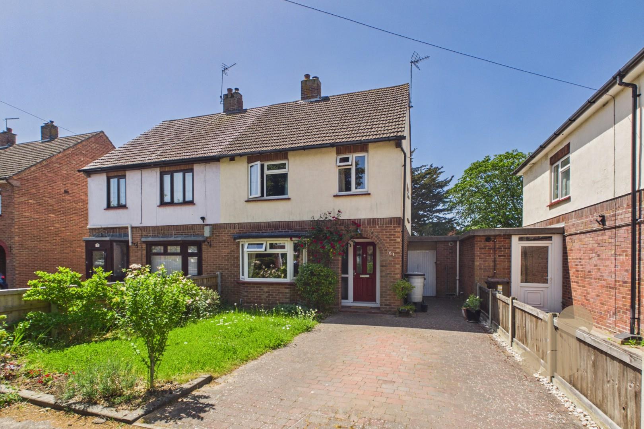
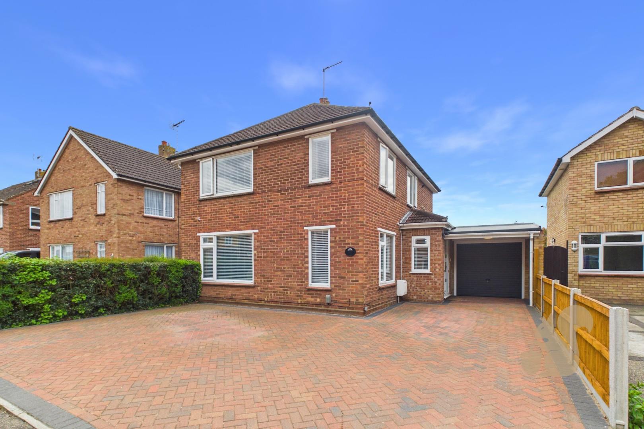
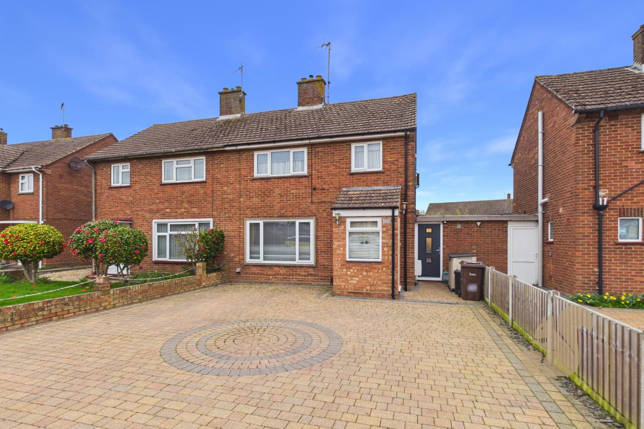
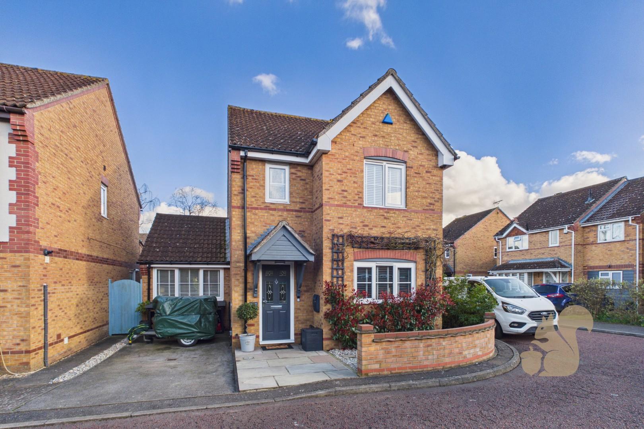
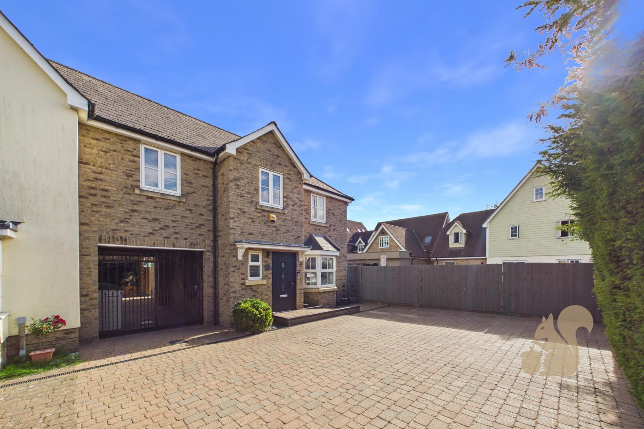
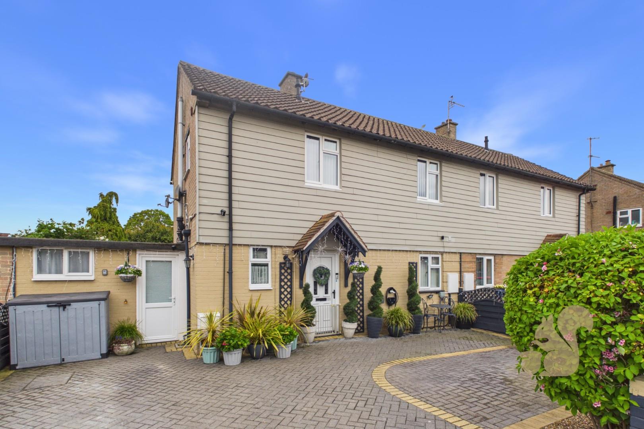
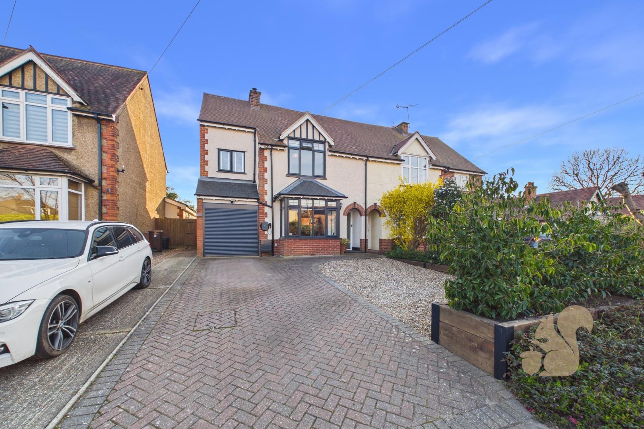
Occupying a pleasant position on the highly desirable Giraffe Row within Stanway, this spacious and beautifully presented four bedroom, three bathroom link-detached family home is arranged across three floors and offers fantastic living accommodation throughout. Perfectly suited for modern family living, the property enjoys a landscaped Mediterranean-style garden, garage and driveway parking, whilst being conveniently positioned within easy reach of highly regarded local primary and secondary schools, Stane Retail Park, the A12 and Marks Tey Train Station with direct links into London Liverpool Street.
Upon entering the property, you are welcomed into a bright entrance hall with an understairs storage cupboard and access to a convenient g...
GUIDE PRICE: £425,000 - £450,000.
Occupying a pleasant position on the highly desirable Giraffe Row within Stanway, this spacious and beautifully presented four bedroom, three bathroom link-detached family home is arranged across three floors and offers fantastic living accommodation throughout. Perfectly suited for modern family living, the property enjoys a landscaped Mediterranean-style garden, garage and driveway parking, whilst being conveniently positioned within easy reach of highly regarded local primary and secondary schools, Stane Retail Park, the A12 and Marks Tey Train Station with direct links into London Liverpool Street.
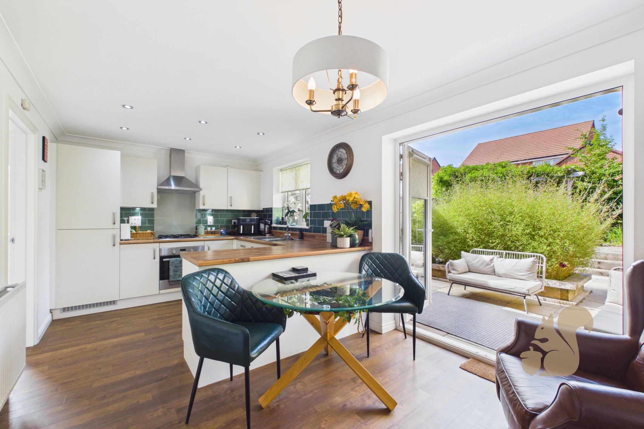
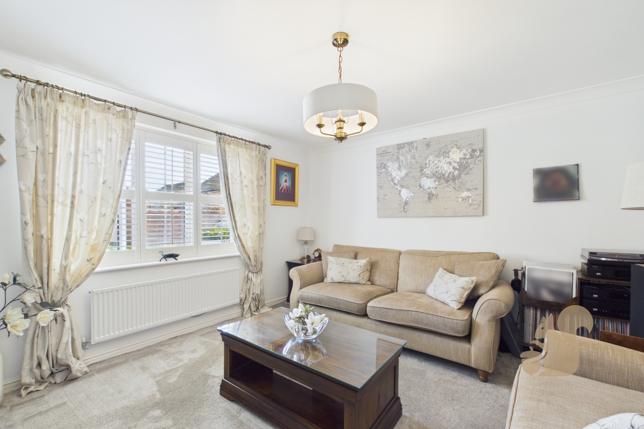
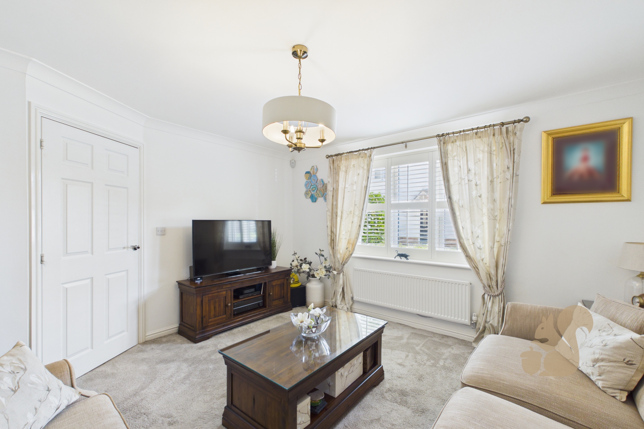
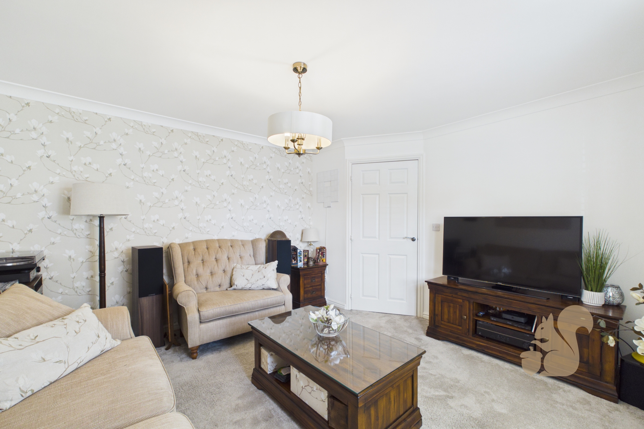
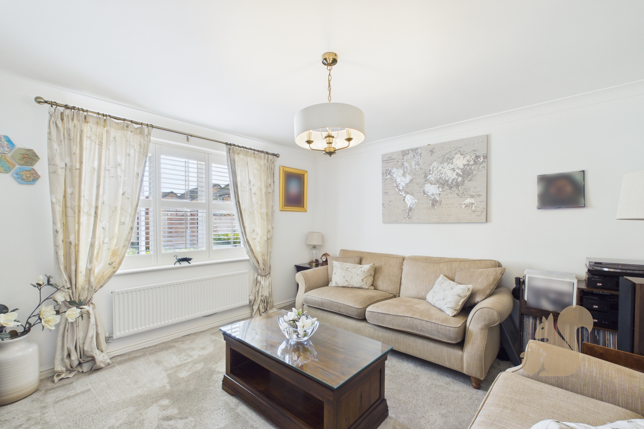
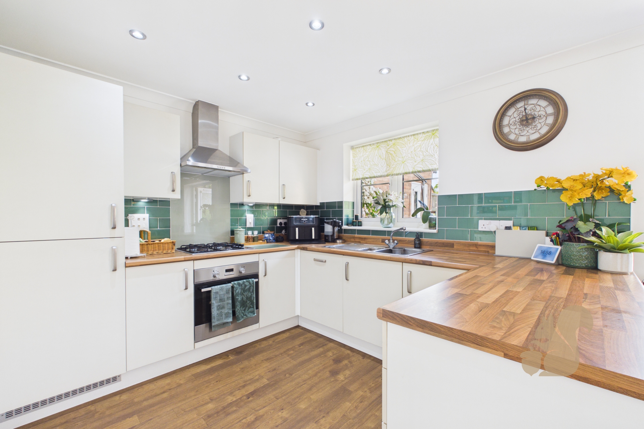
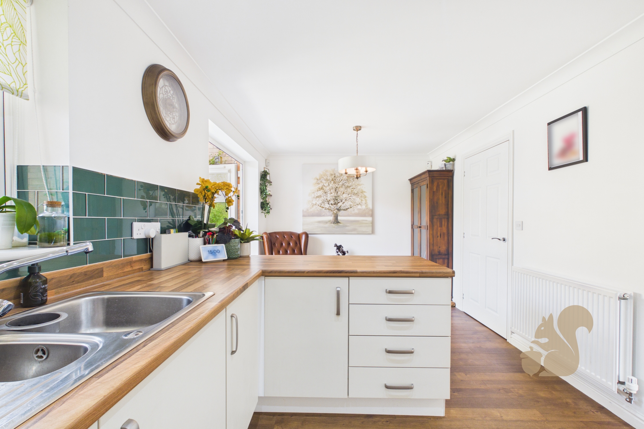
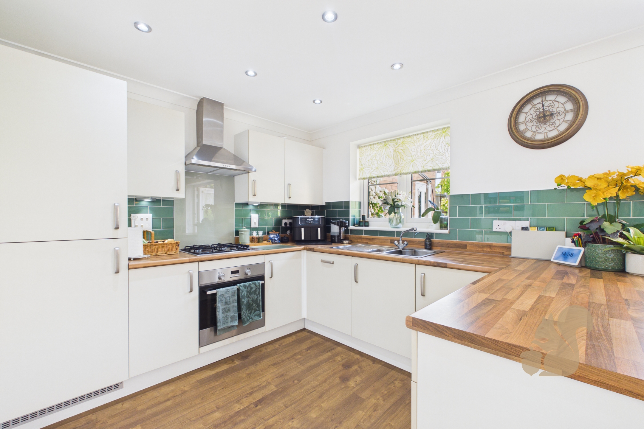
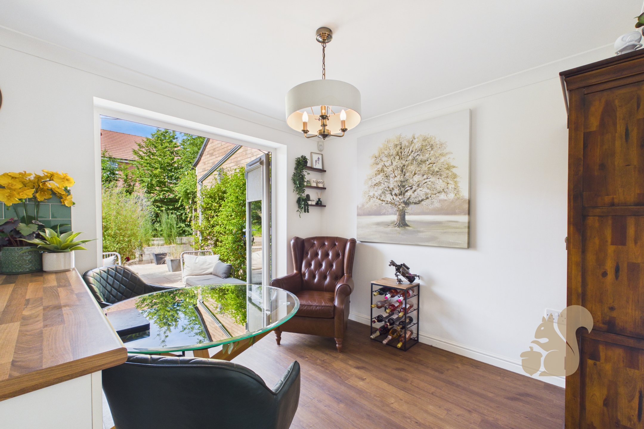
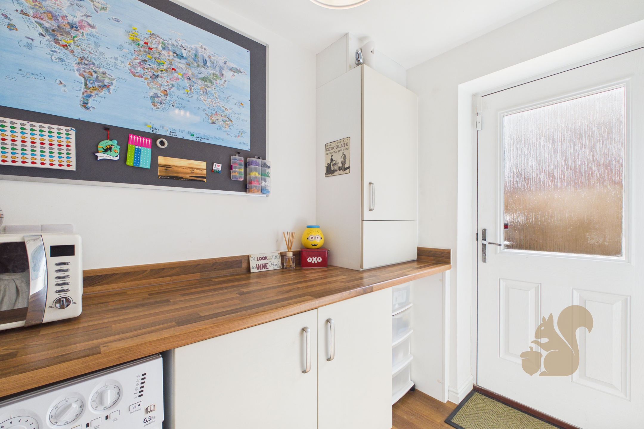
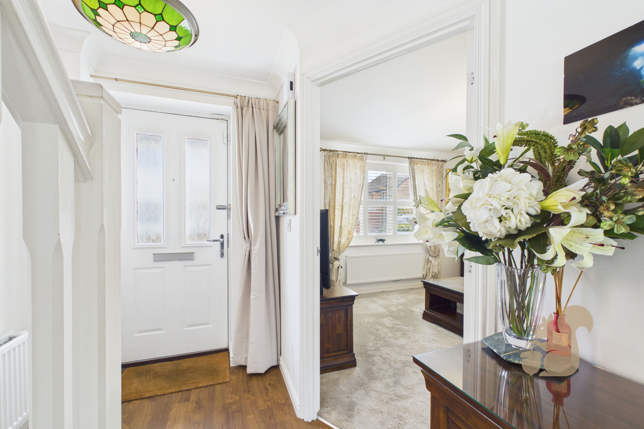
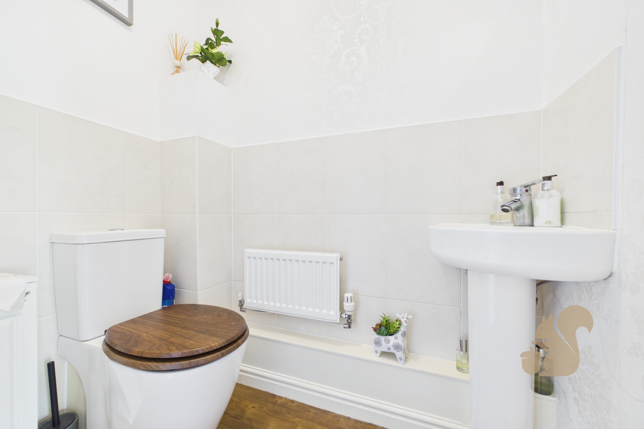
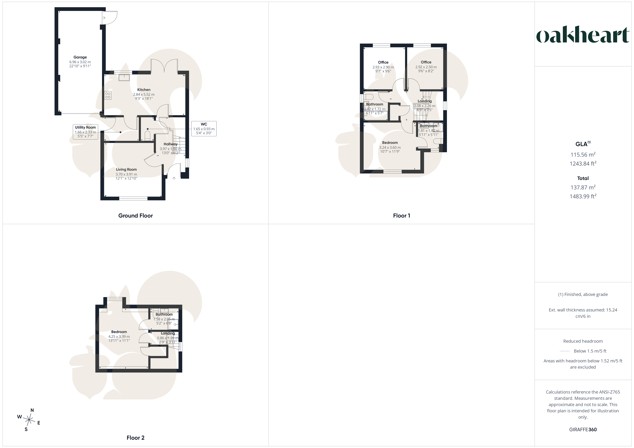
Upon entering the property, you are welcomed into a bright entrance hall with an understairs storage cupboard and access to a convenient ground floor WC. The spacious living room provides an excellent reception space, whilst to the rear of the home is the impressive open plan kitchen and dining area. The kitchen itself benefits from an abundance of worktop and cupboard space alongside integrated appliances, creating a highly functional yet sociable environment. French doors from the dining area open directly onto the rear garden, seamlessly connecting indoor and outdoor living spaces. Off the kitchen/dining area is a practical utility room with further storage and access.
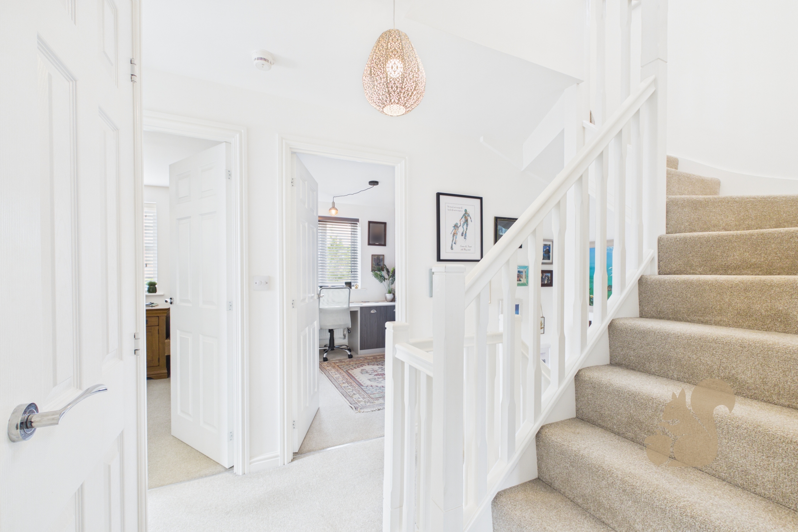
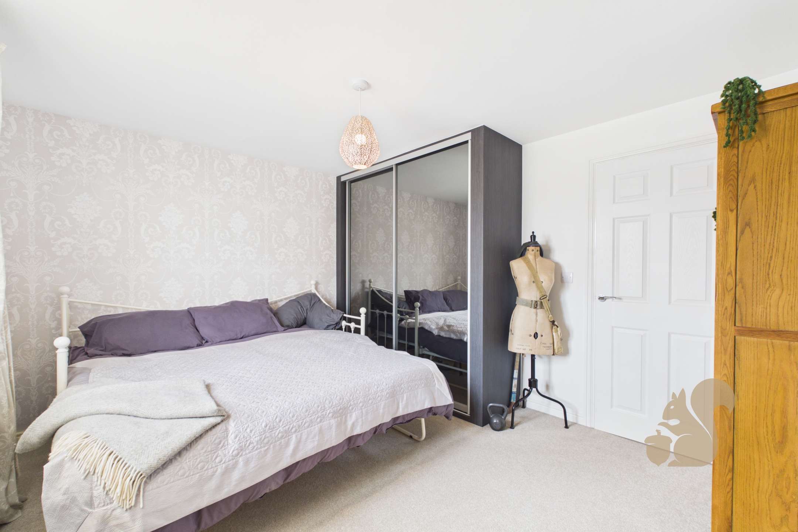
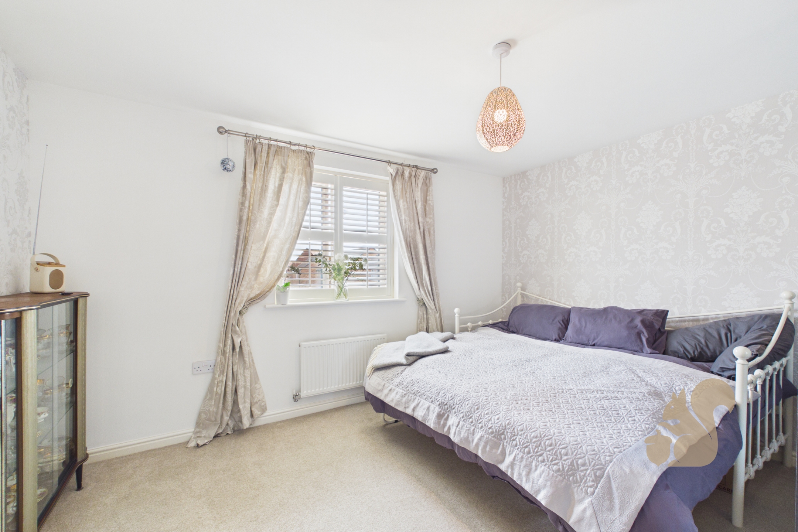
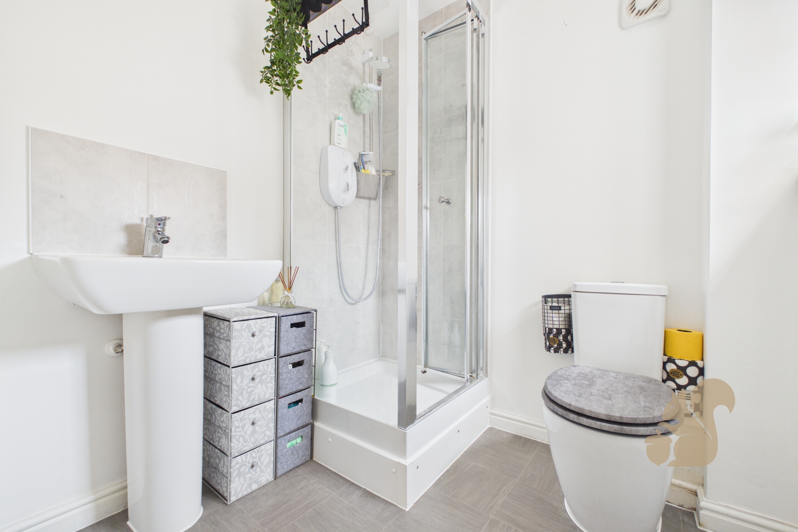
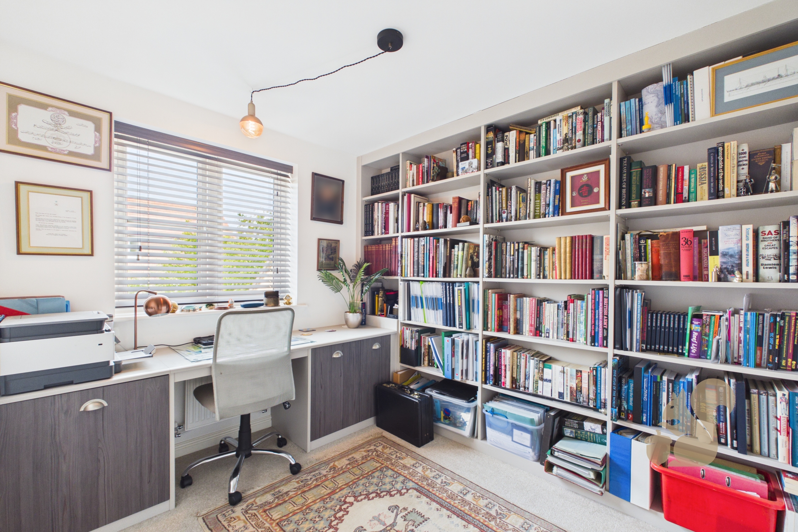
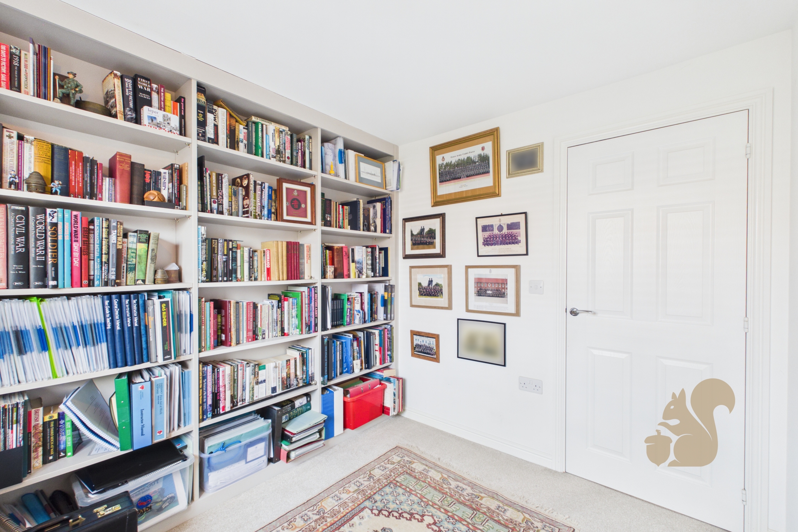
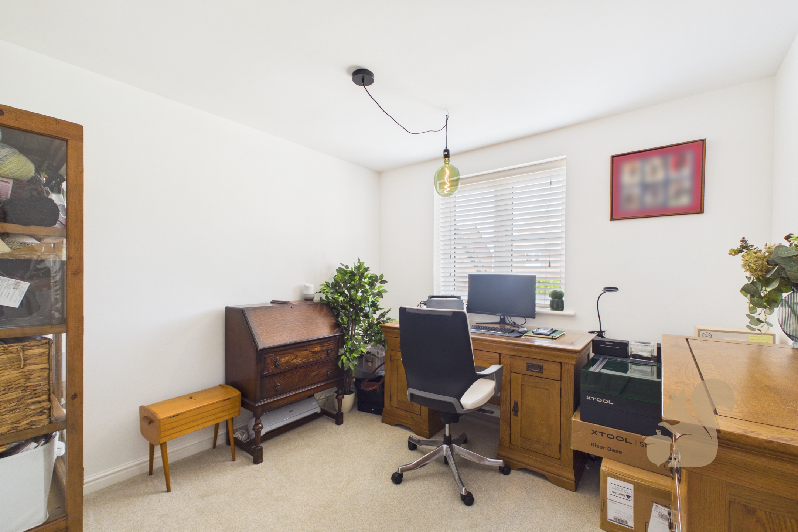
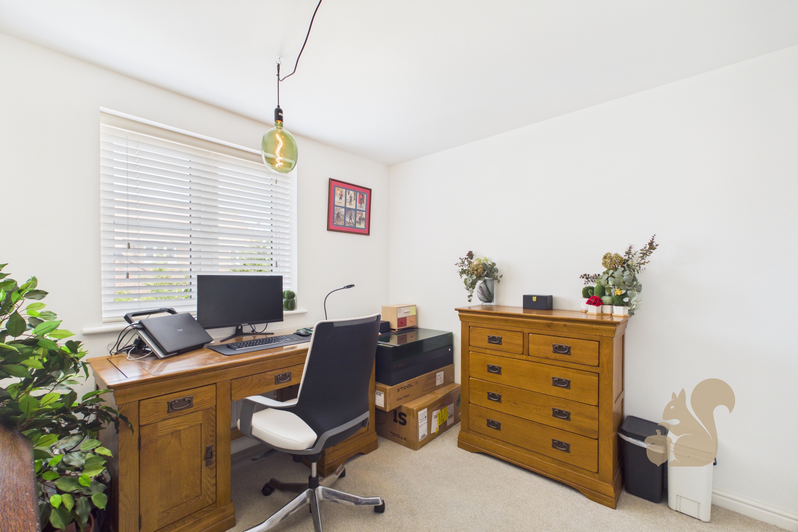
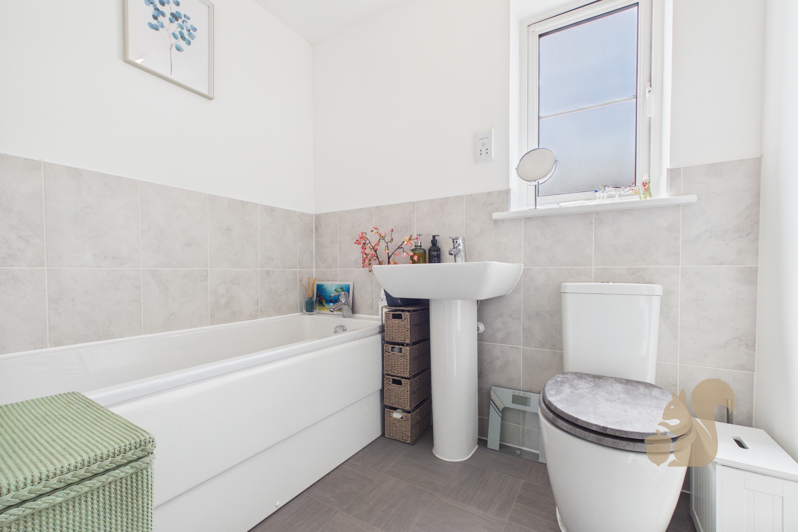
The first floor comprises a generous landing with additional storage cupboard, three well-proportioned double bedrooms and a contemporary family bathroom. The largest bedroom on this floor further benefits from built-in wardrobes and a stylish en-suite shower room.
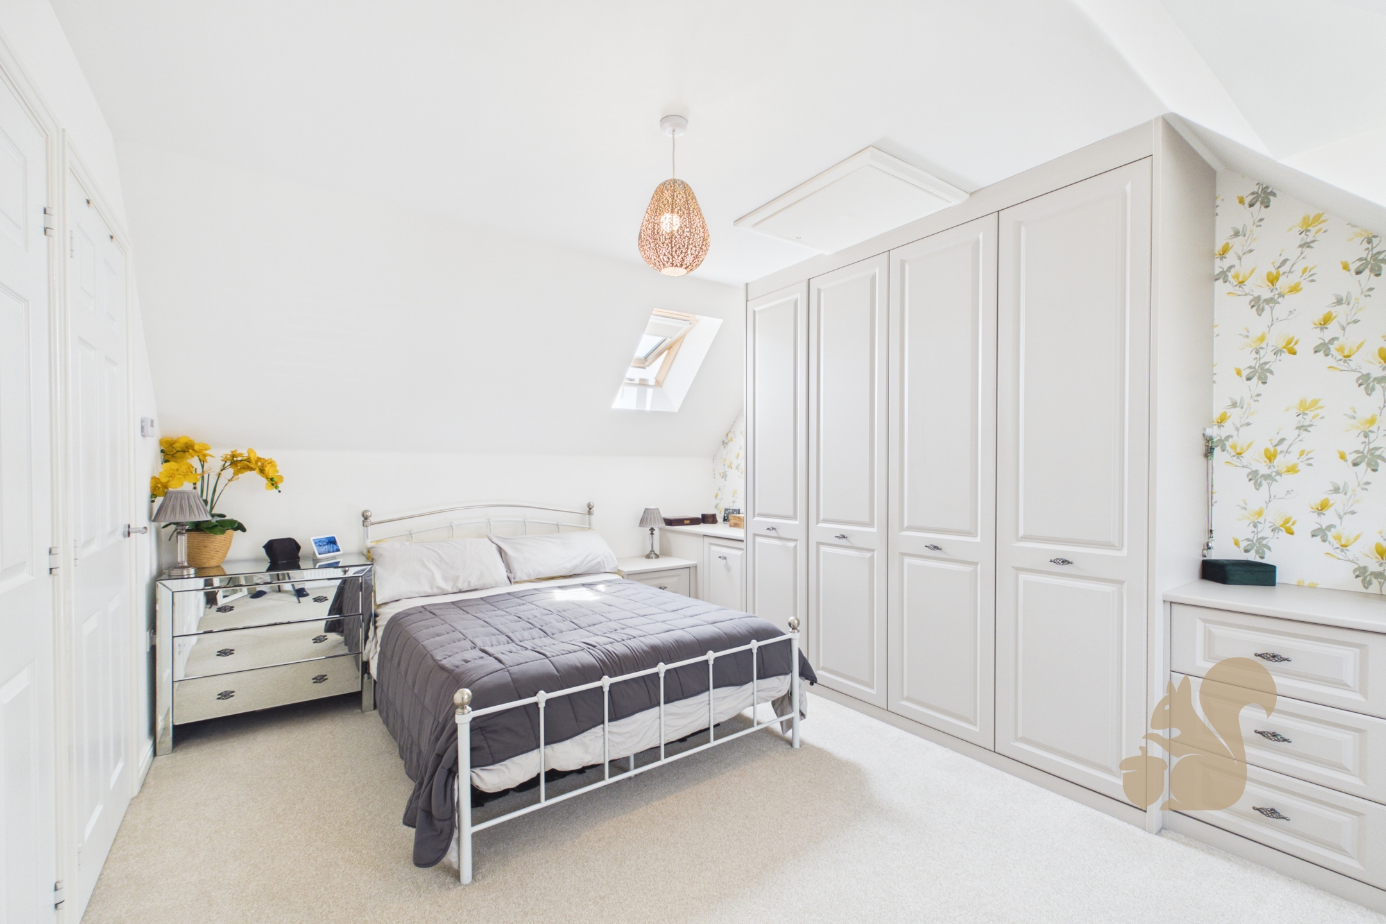
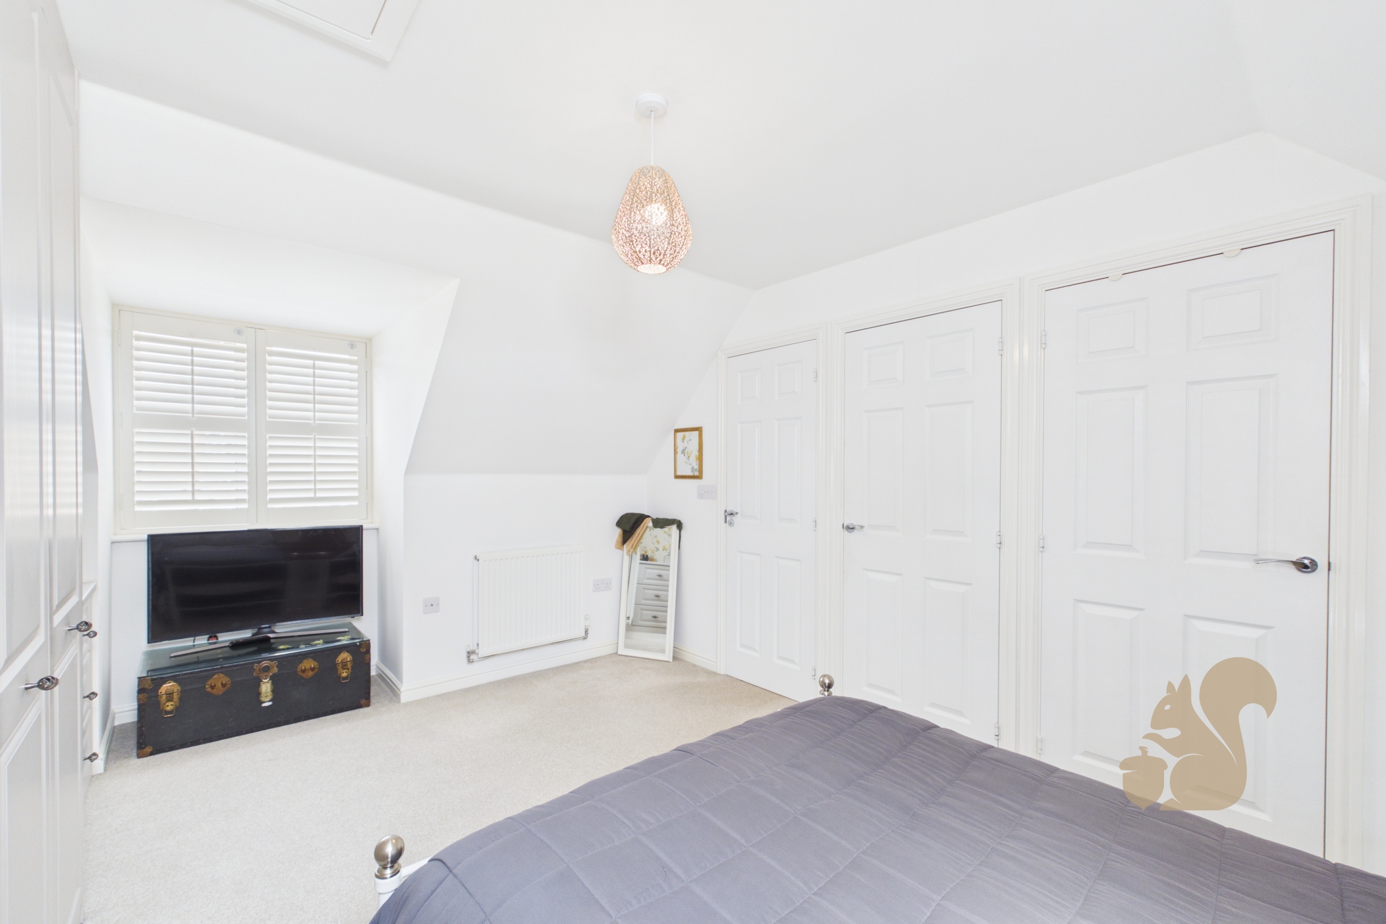
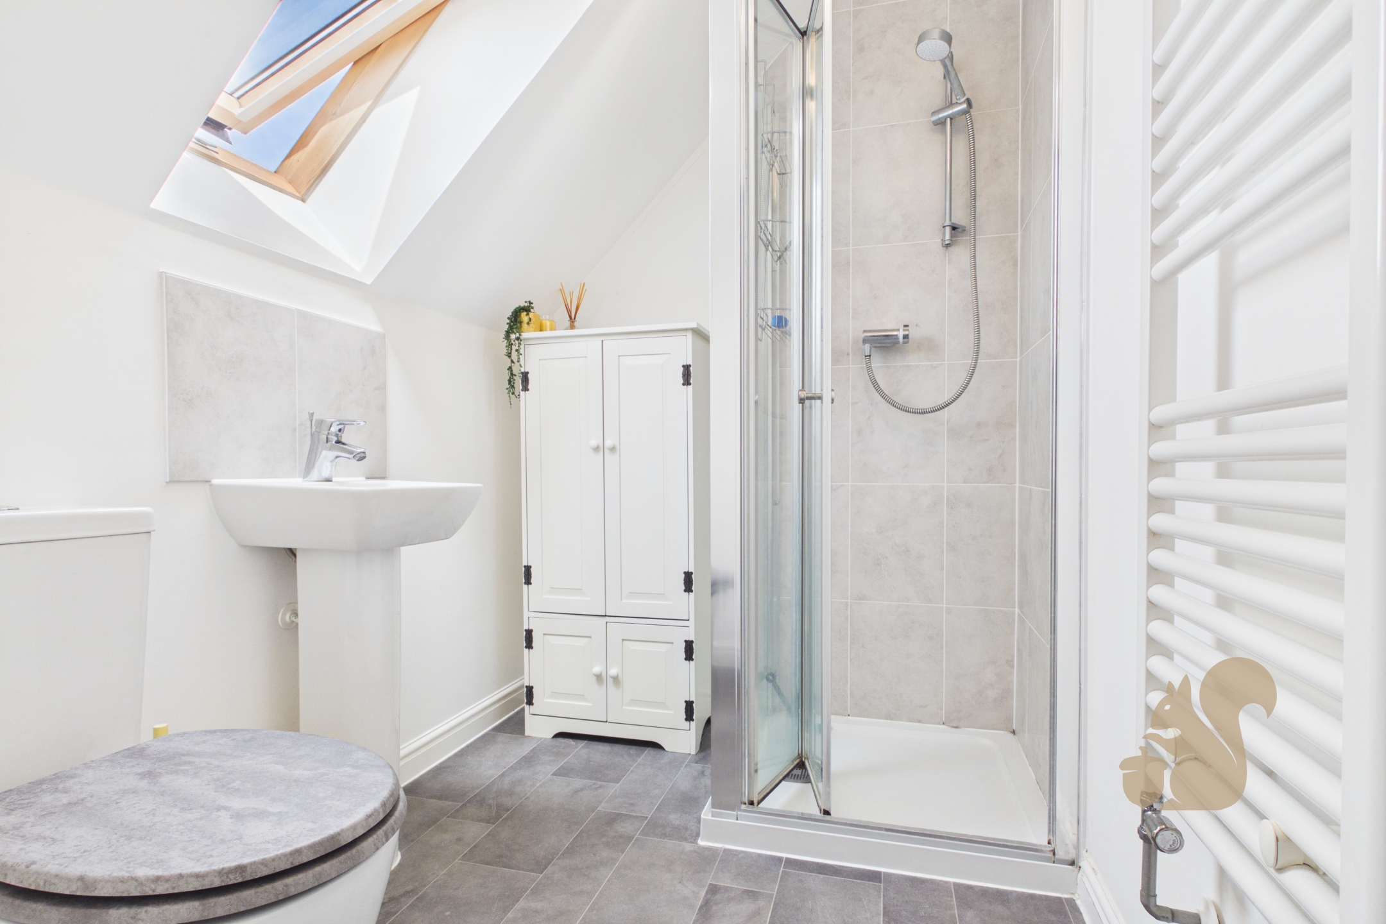
Occupying the entirety of the second floor is the impressive principal bedroom suite, featuring recently fitted wardrobes and units, an additional storage cupboard and a modern en-suite shower room, creating a luxurious private retreat. Bespoke shutters have also been fitted within the living room, principal bedroom and second bedroom, enhancing both style and privacy throughout the home.
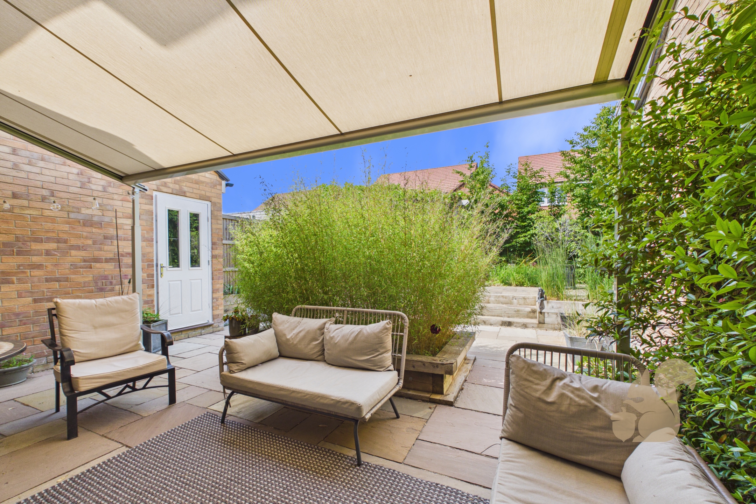
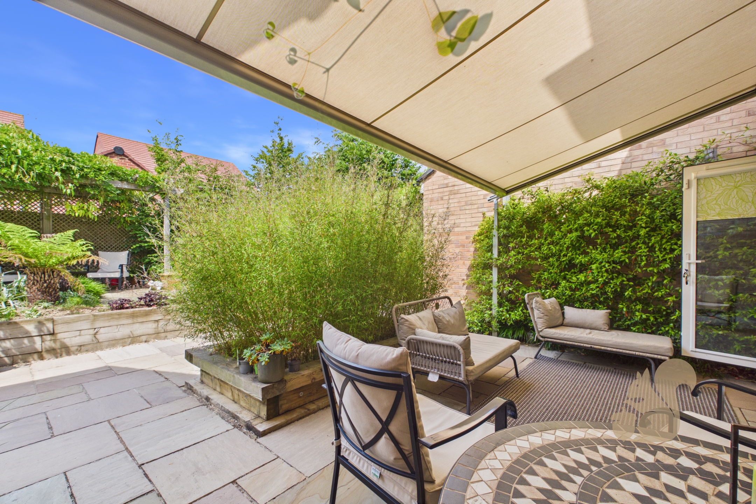
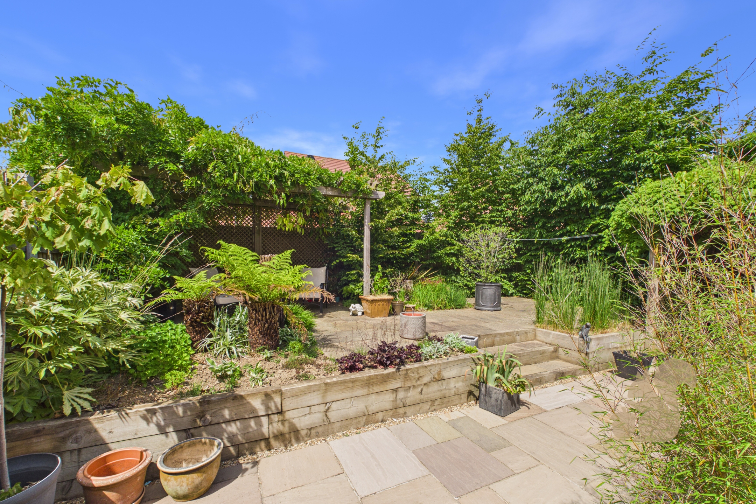
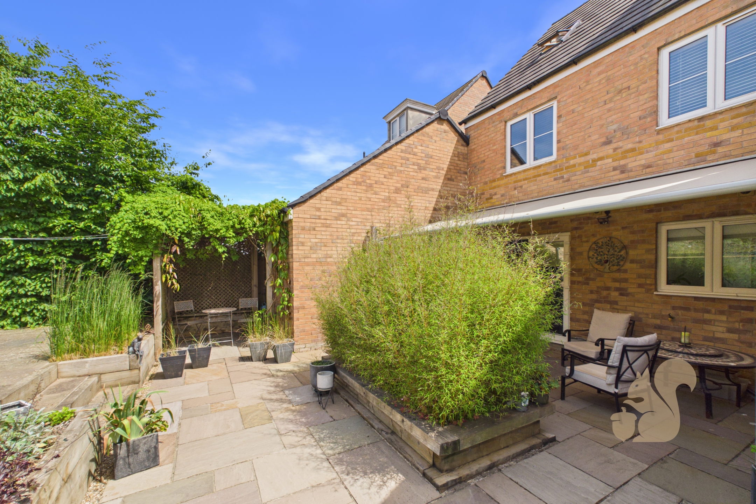
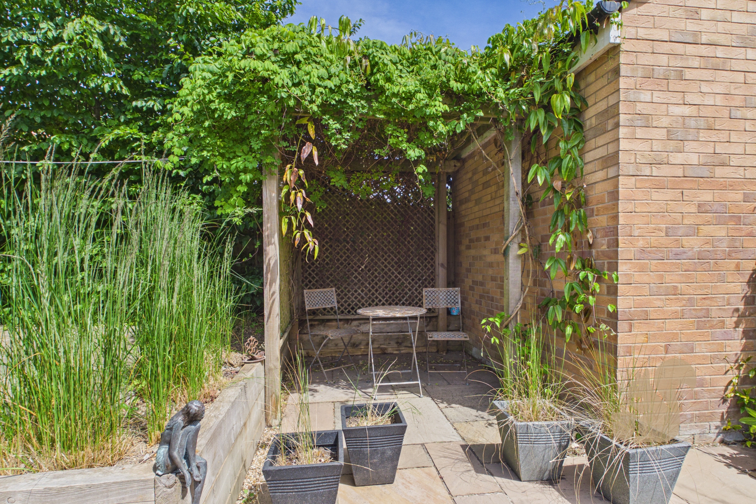
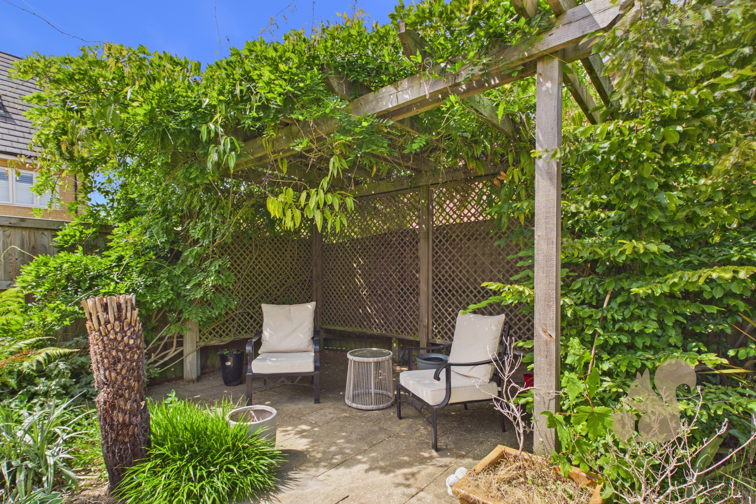
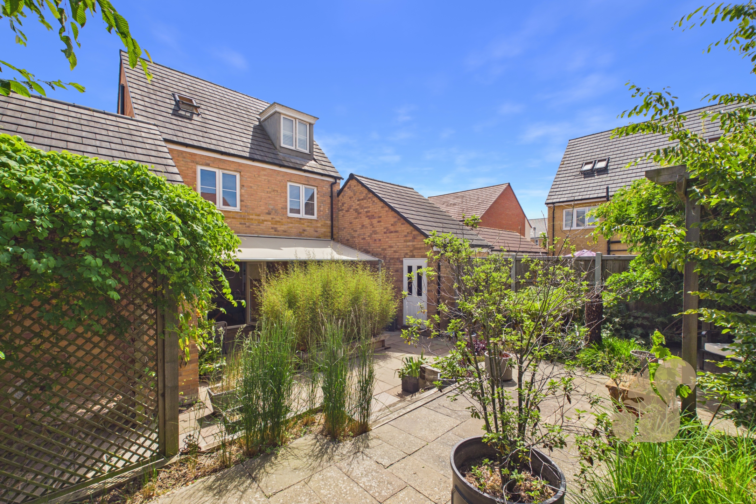
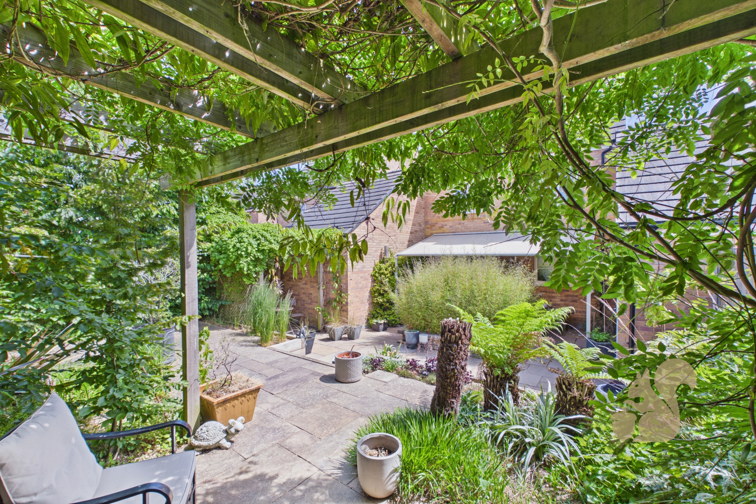
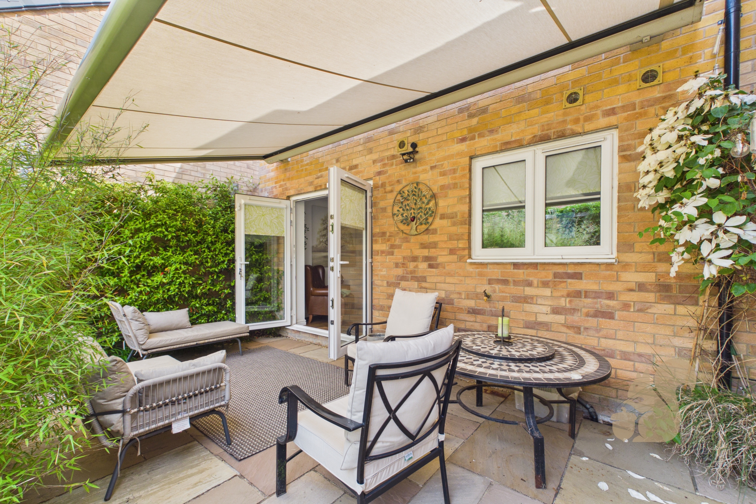
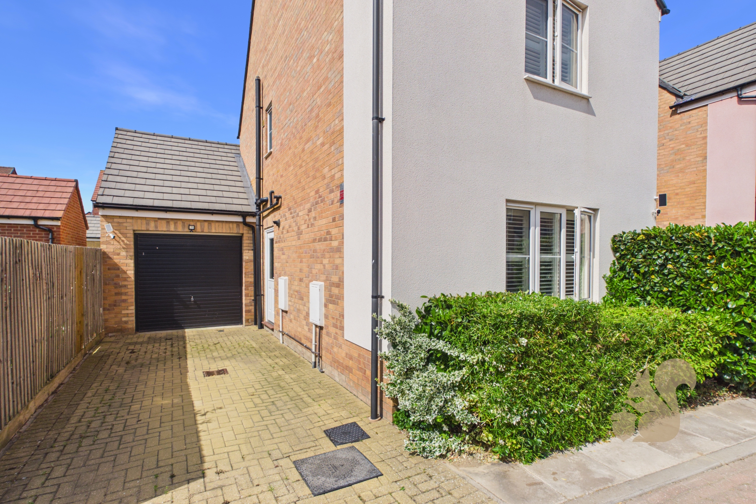
Externally, the property continues to impress with its enclosed landscaped Mediterranean-style rear garden. Thoughtfully designed with multiple patio seating areas with a large section of these being unoverlooked, raised entertaining space, established borders and mature planting, the garden offers an ideal setting for both relaxing and entertaining. An electric awning provides additional shade and privacy to the initial patio area, whilst a side access door leads directly into the garage. To the front-left of the property is a driveway providing valuable off-road parking.
Agents Note:
There is an estate charge of £187.70.