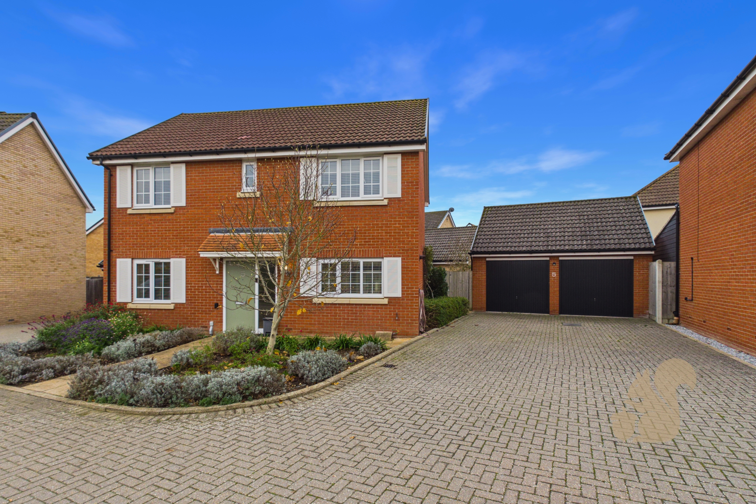
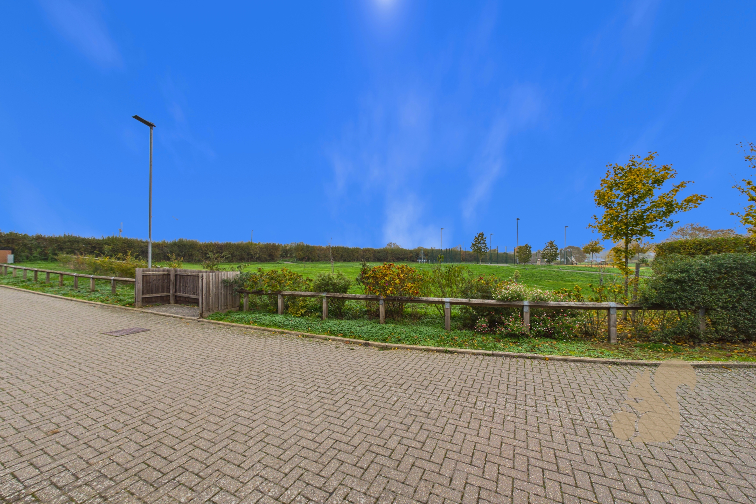
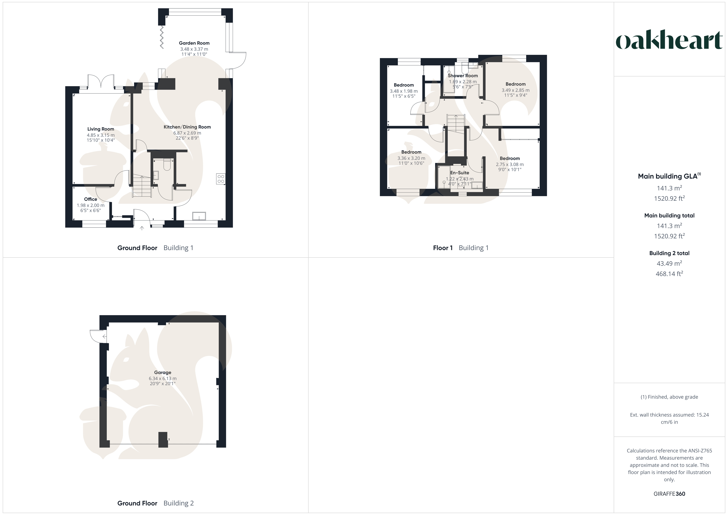
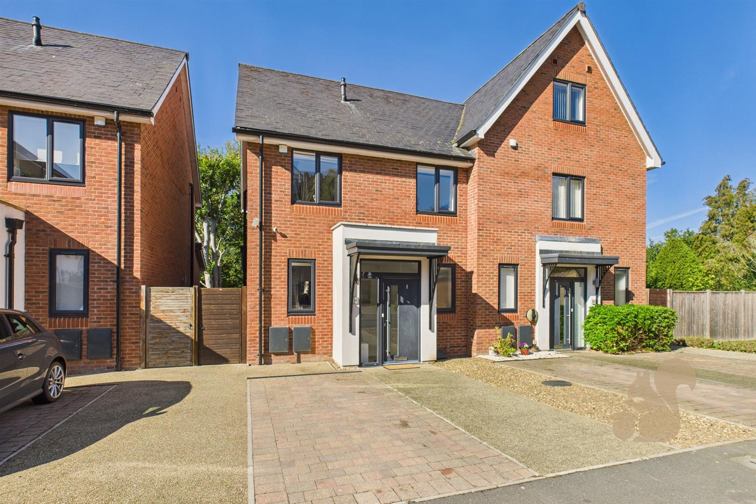
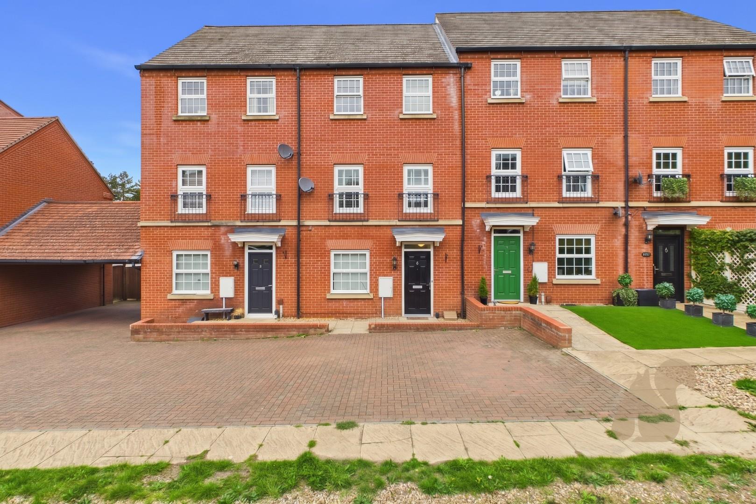
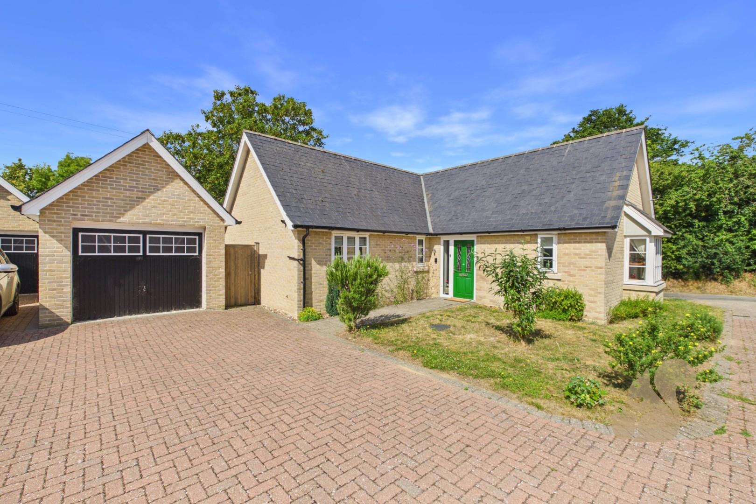
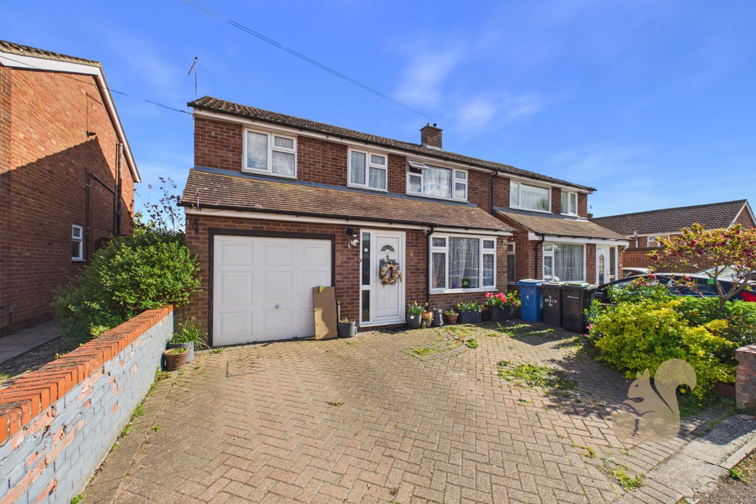
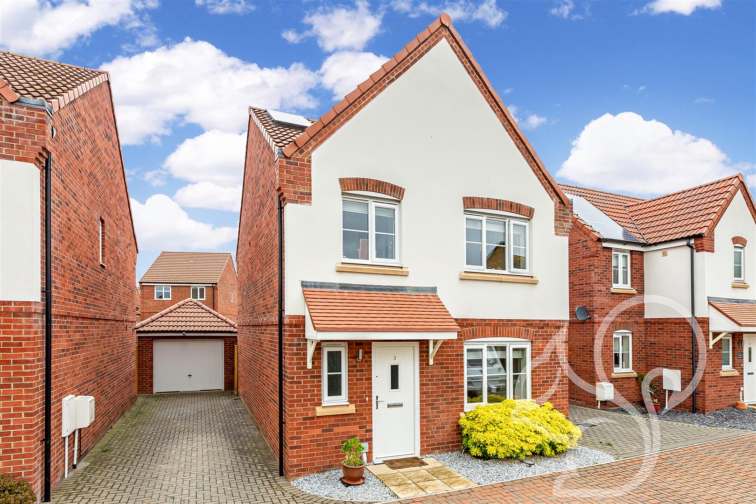
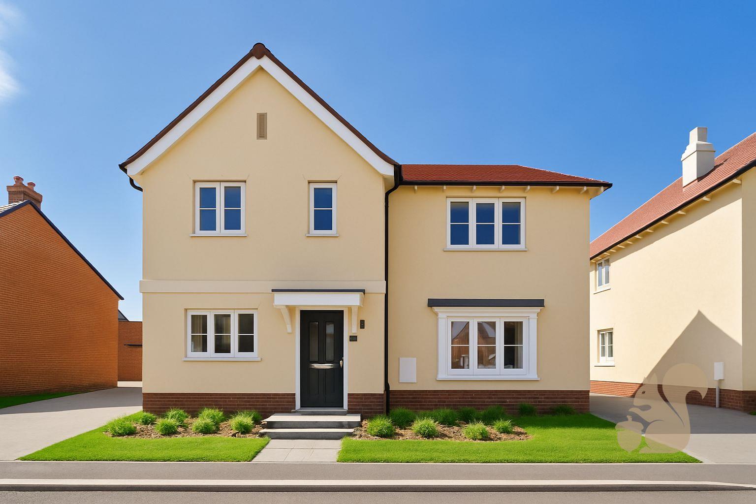
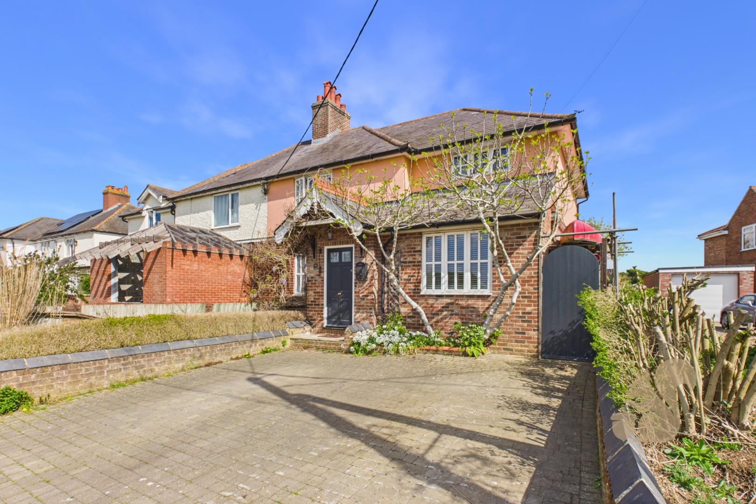
An executive four-bedroom detached family home, occupying a particularly attractive position on the edge of a modern development, enjoying a pleasant outlook towards playing fields and offering spacious, well-presented accommodation throughout. The property features a generous lounge, impressive open-plan kitchen/dining room, adjoining garden room, separate study, en-suite to the principal bedroom, landscaped rear garden, ample driveway parking and a substantial double garage.
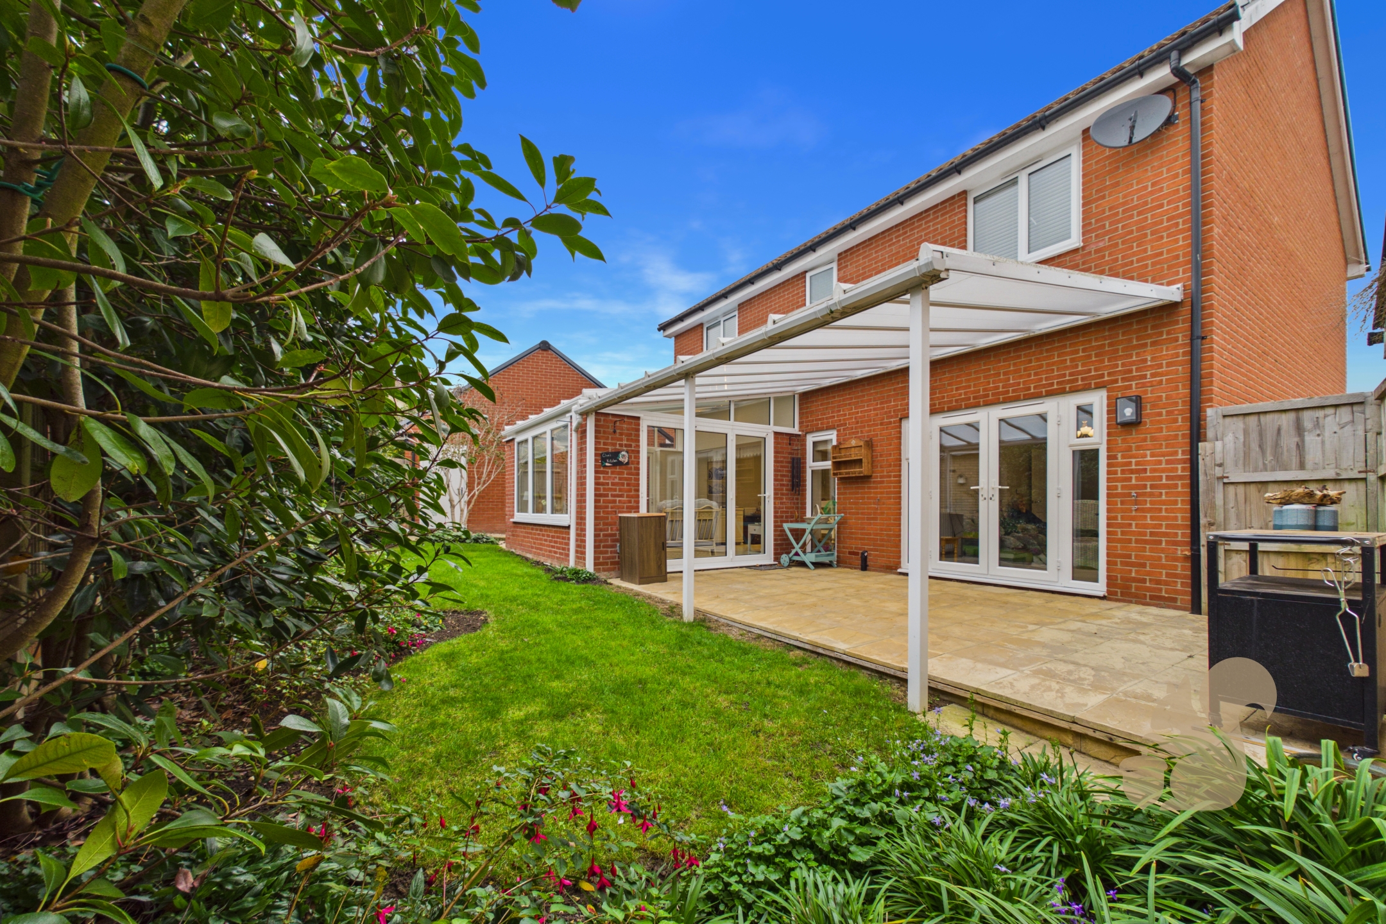
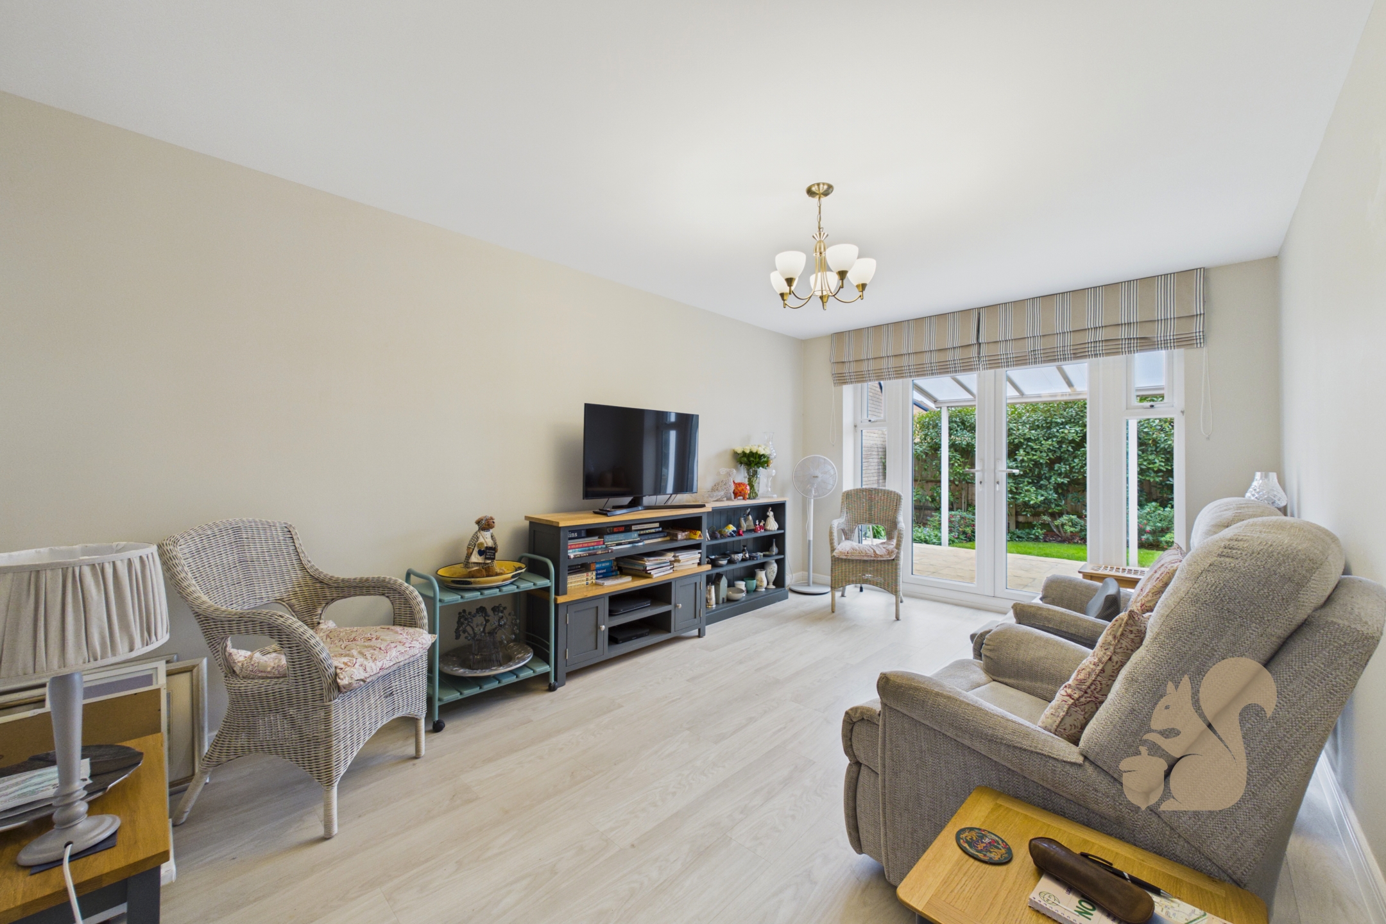
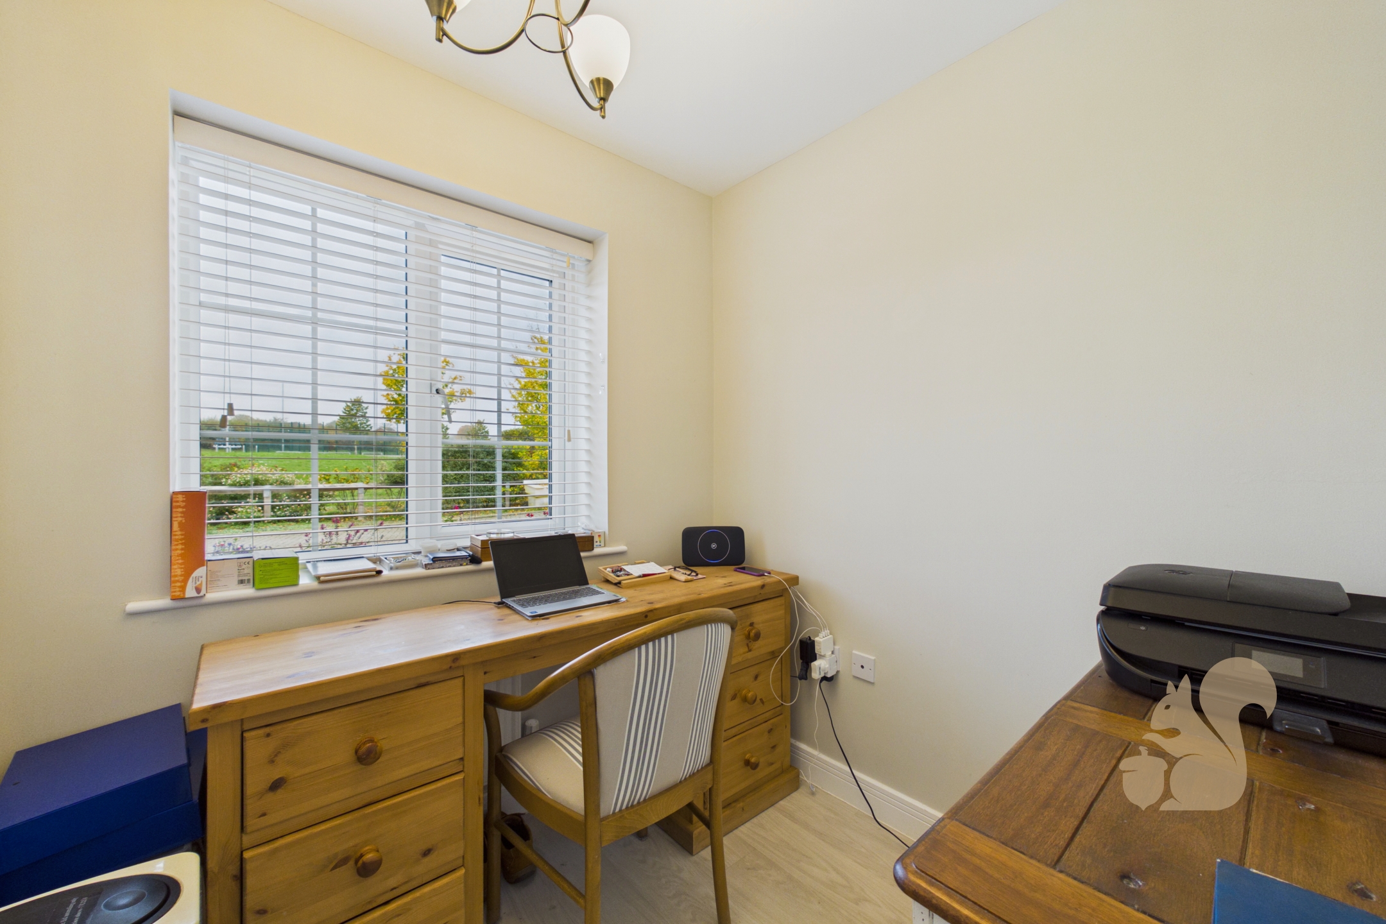
The accommodation begins with an entrance hall providing access to the ground floor, including a cloakroom and separate study, ideal for home working. The generous lounge enjoys plenty of natural light and features French doors opening onto the covered rear patio.
A particular highl...
An executive four-bedroom detached family home, occupying a particularly attractive position on the edge of a modern development, enjoying a pleasant outlook towards playing fields and offering spacious, well-presented accommodation throughout. The property features a generous lounge, impressive open-plan kitchen/dining room, adjoining garden room, separate study, en-suite to the principal bedroom, landscaped rear garden, ample driveway parking and a substantial double garage.
The accommodation begins with an entrance hall providing access to the ground floor, including a cloakroom and separate study, ideal for home working. The generous lounge enjoys plenty of natural light and features French doors opening onto the covered rear patio.
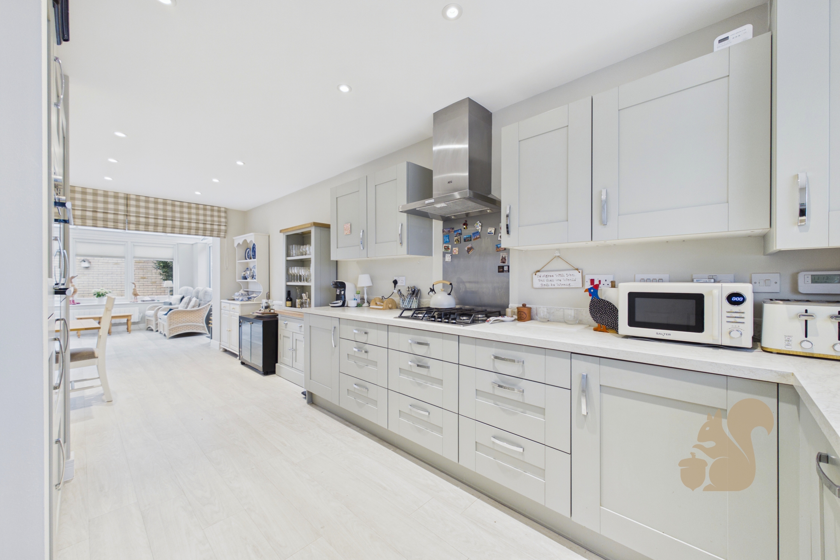
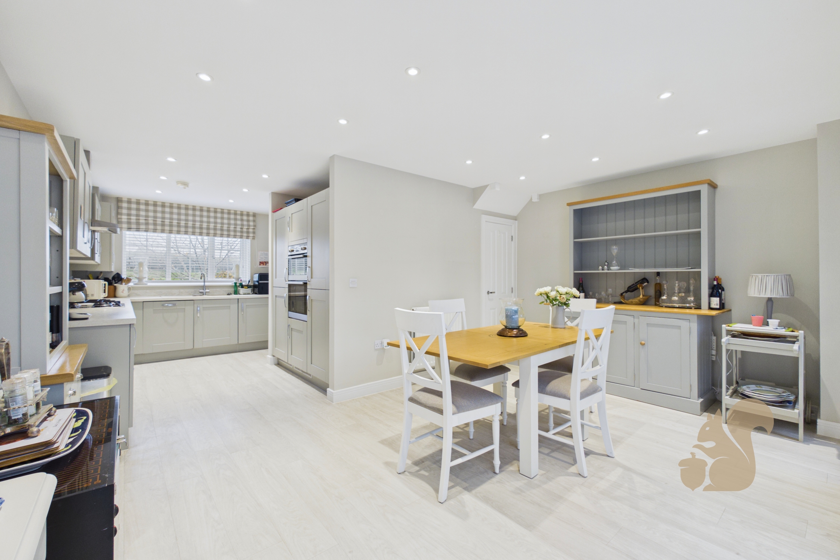
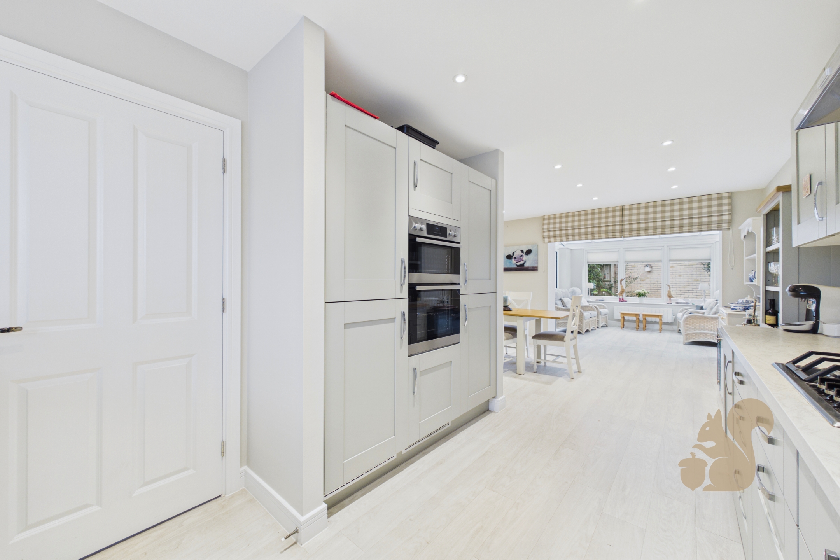
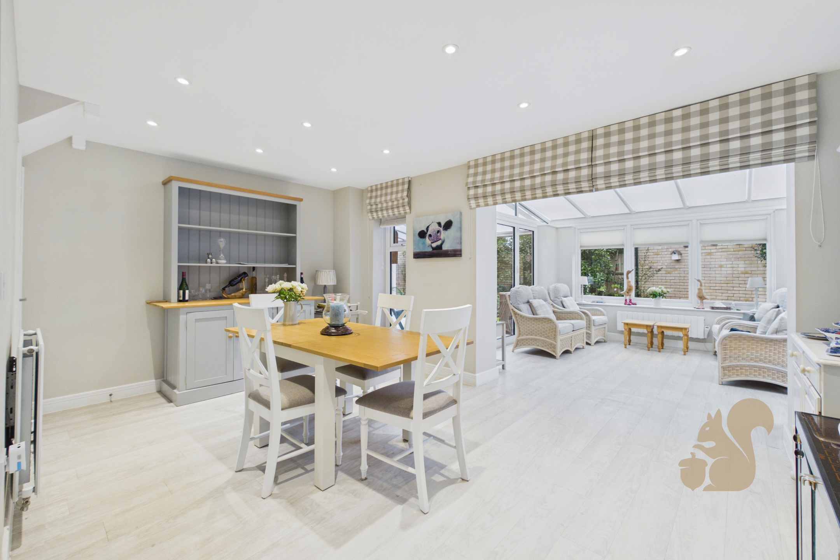
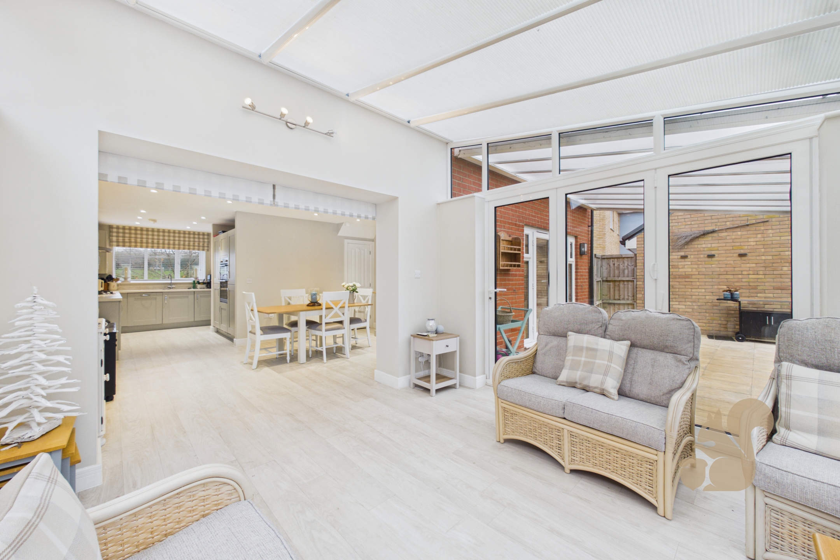
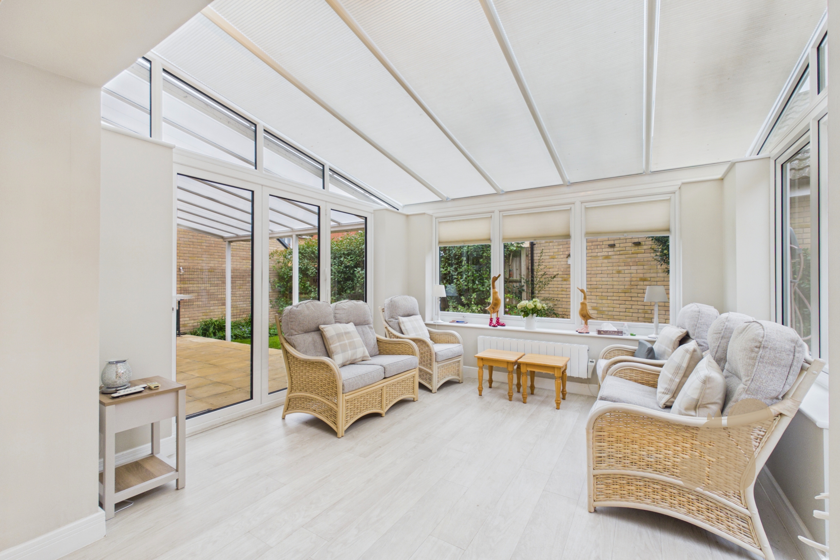
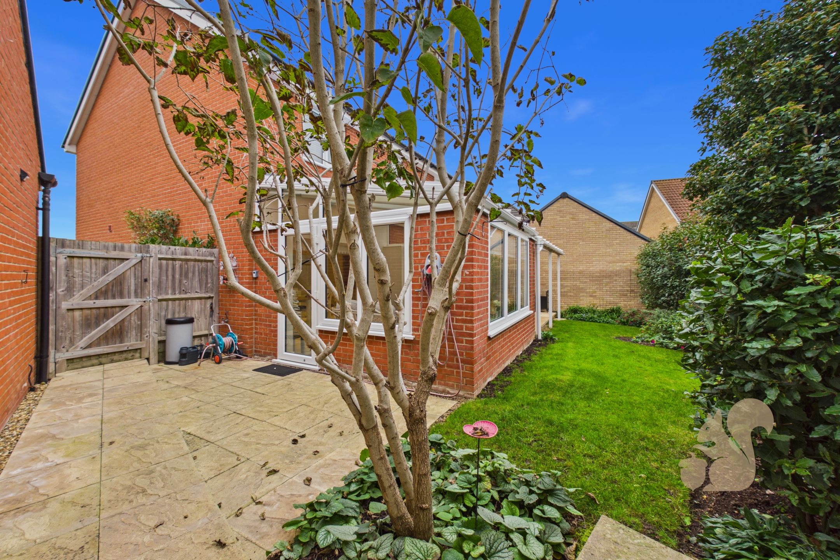
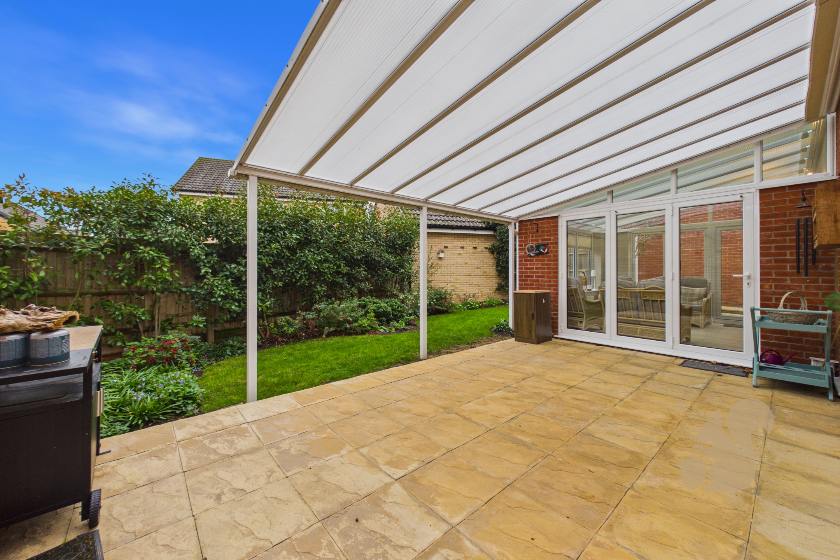
A particular highlight is the impressive open-plan kitchen/dining room, providing an excellent space for both everyday family life and entertaining. The kitchen is fitted with a comprehensive range of matching wall and base units, complementary work surfaces and a range of integrated appliances, including a double oven, gas hob, fridge/freezer, dishwasher and washing machine. The dining area opens directly into a further garden room, which benefits from windows to two aspects and bi-fold doors opening onto the covered patio, creating a wonderful connection between the house and garden.
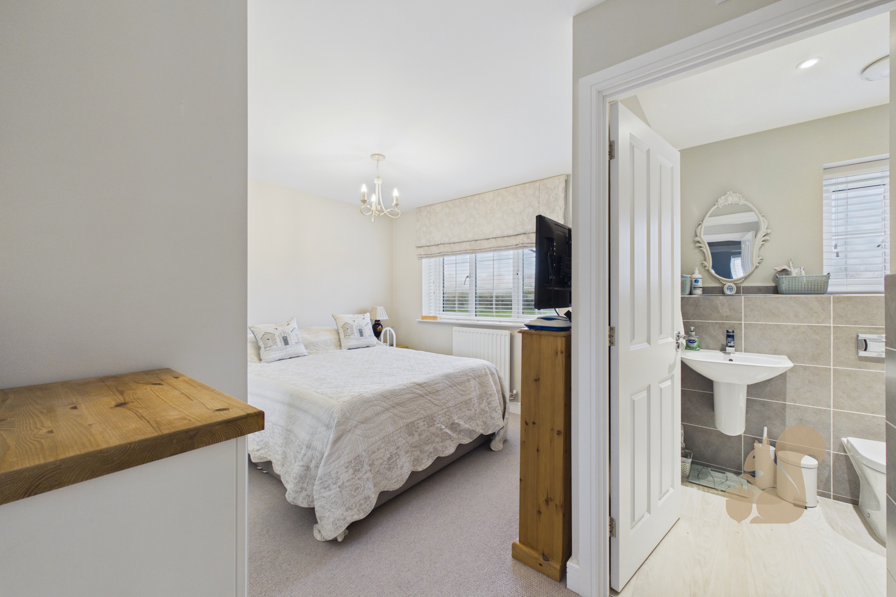
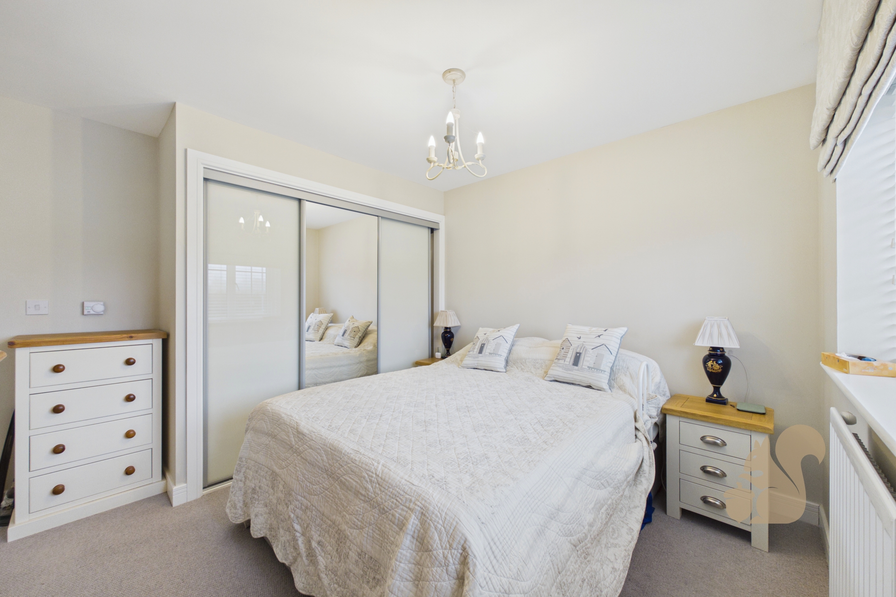
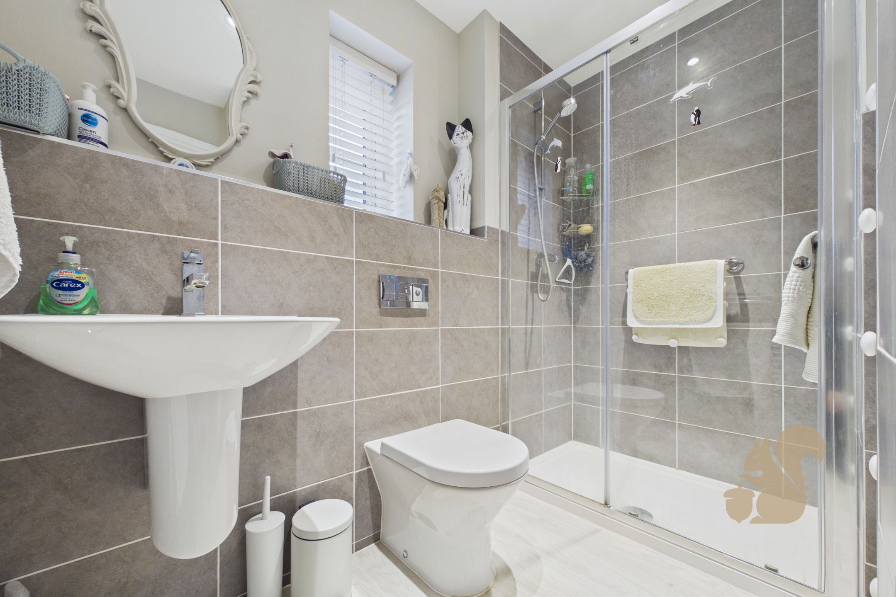
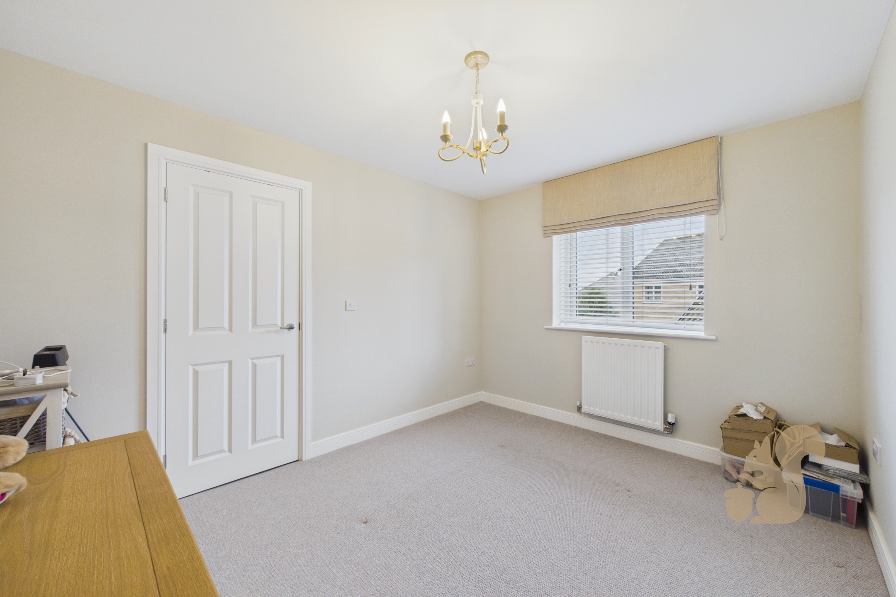
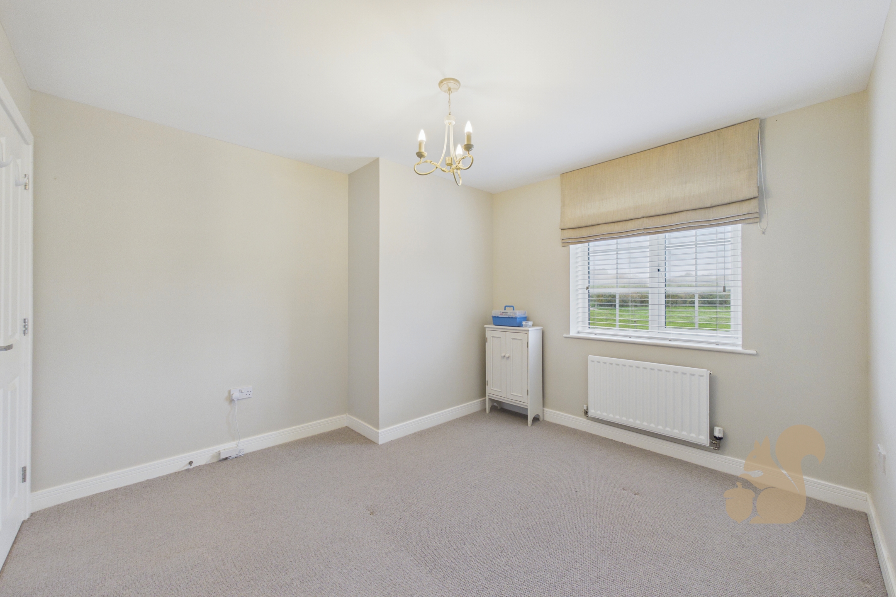
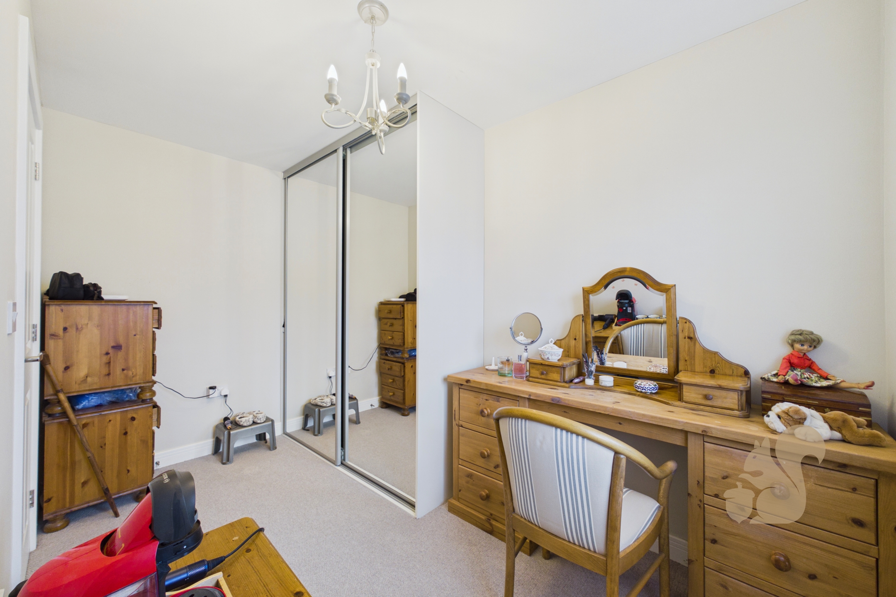
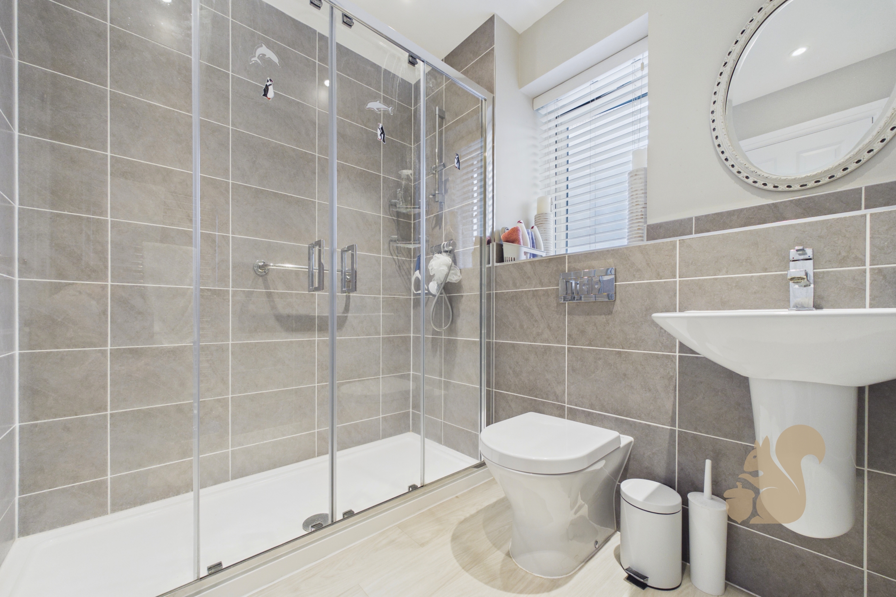
To the first floor, the landing leads to four well-proportioned bedrooms, with the principal bedroom enjoying a pleasant outlook towards the playing fields, fitted wardrobes and its own en-suite shower room. The remaining bedrooms are served by a well-appointed family bathroom, fitted with a large shower enclosure.
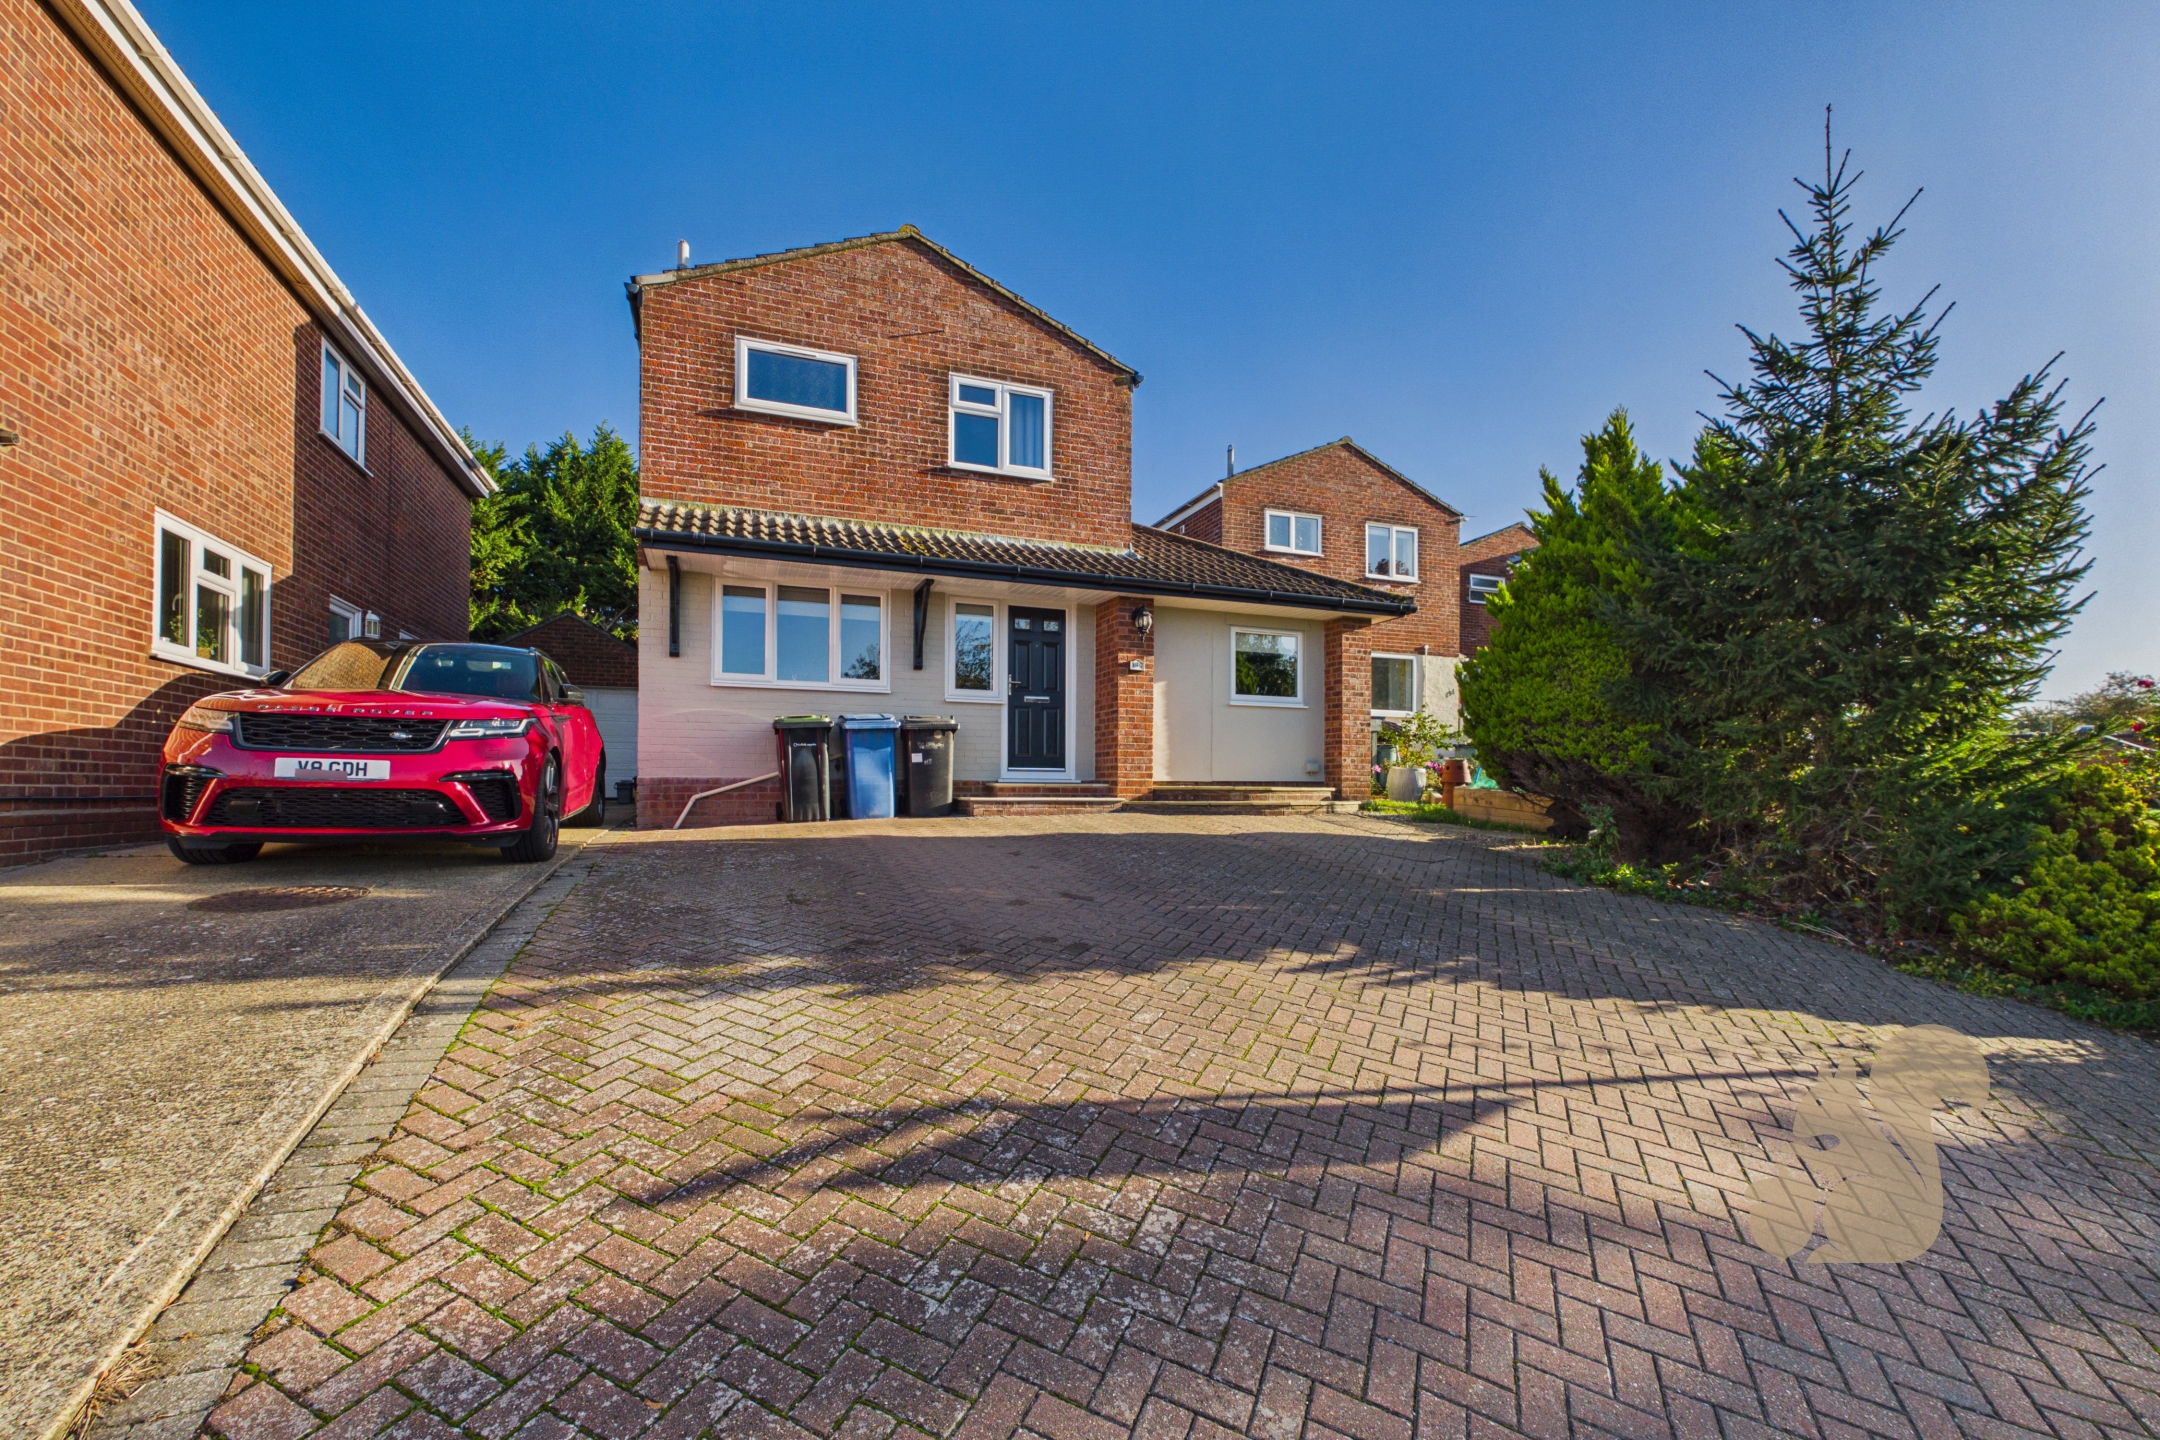
Outside, the property continues to impress with a generous frontage providing substantial driveway parking and access to the double garage. The enclosed rear garden commences with a large covered patio, ideal for outdoor dining and entertaining, with the remainder predominantly laid to lawn and complemented by established shrubs to the borders. There is also gated side access and a further door providing access to the garage.