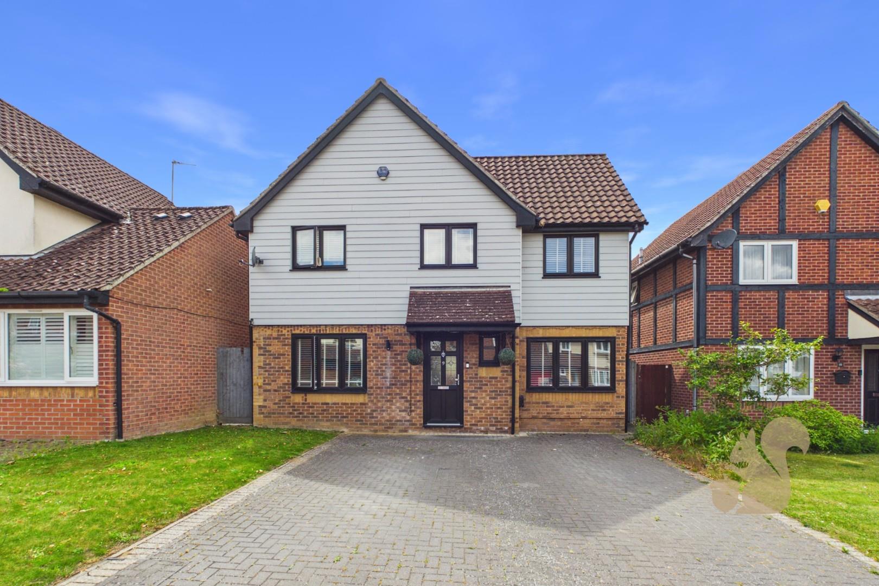
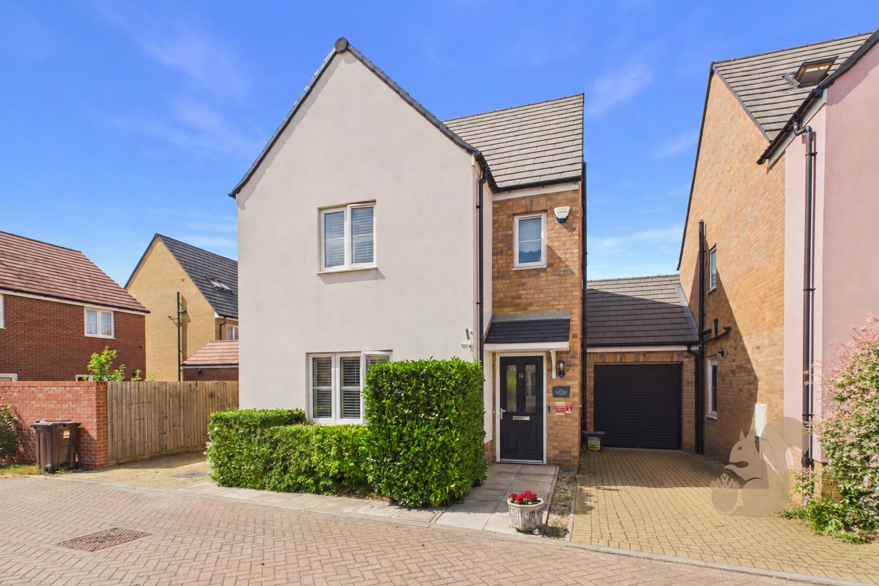
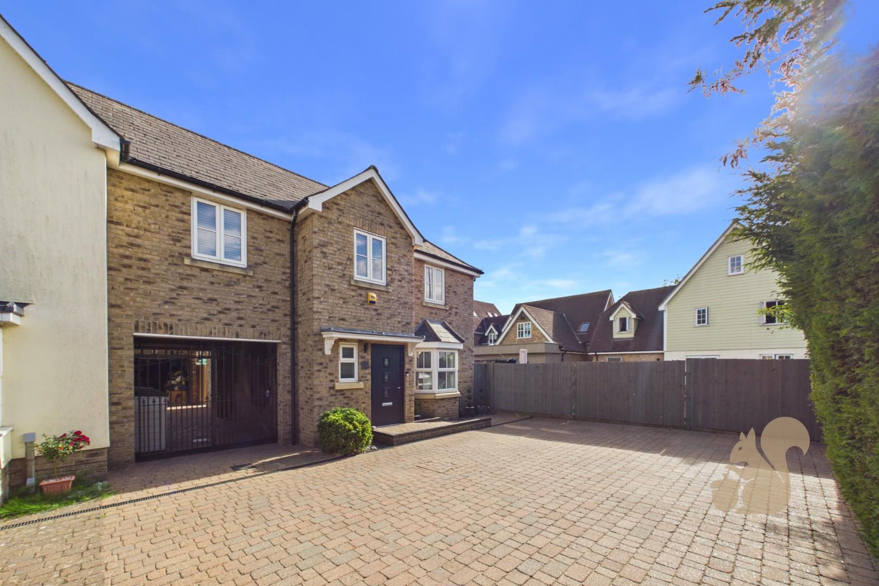
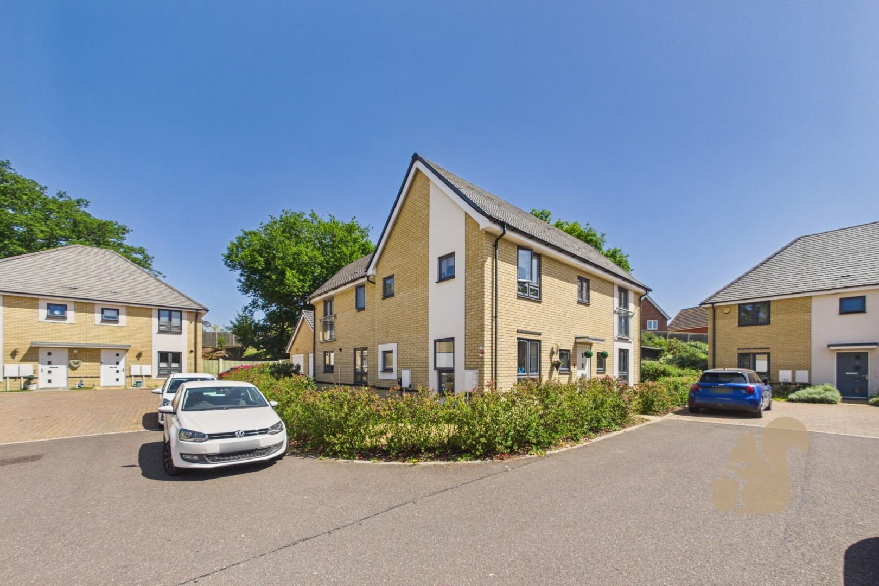
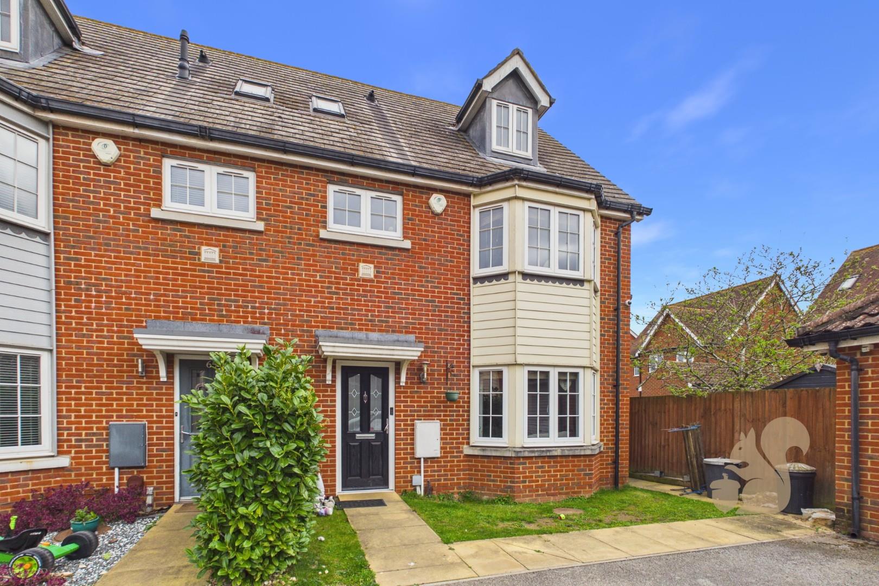
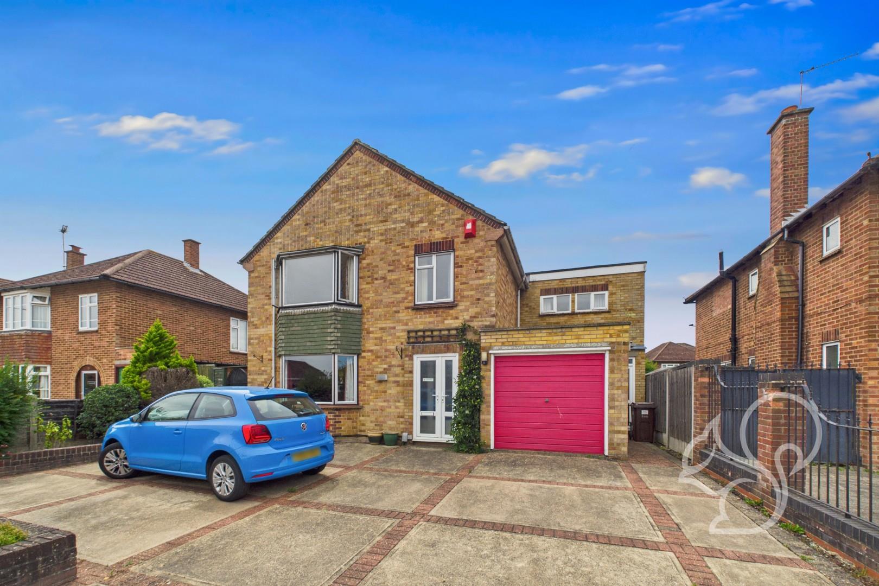
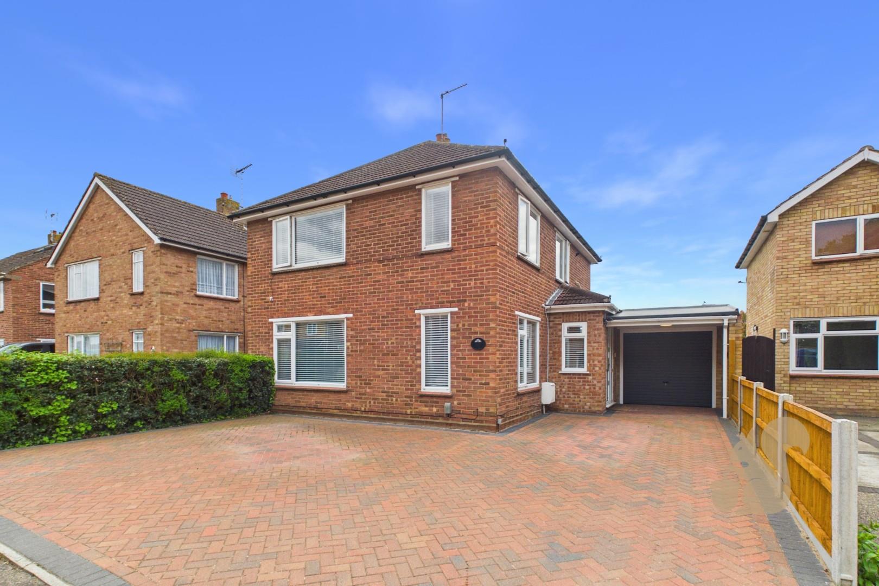
Situated on Foundry Lane in the highly sought-after village of Copford, this spacious and well-presented four-bedroom, two bathroom detached family home offers over 1,500 sq ft of versatile living accommodation, ample off-road parking, and excellent access to local amenities, schools, and transport links.
Request details
01206 803 308
Oakheart Colchester Branch
Think you've found a place to call home?
Our dedicated team, will keep you in the loop at every stage of the process.
At a glance...
Over 1,500 sq ft of spacious and well-presented accommodation
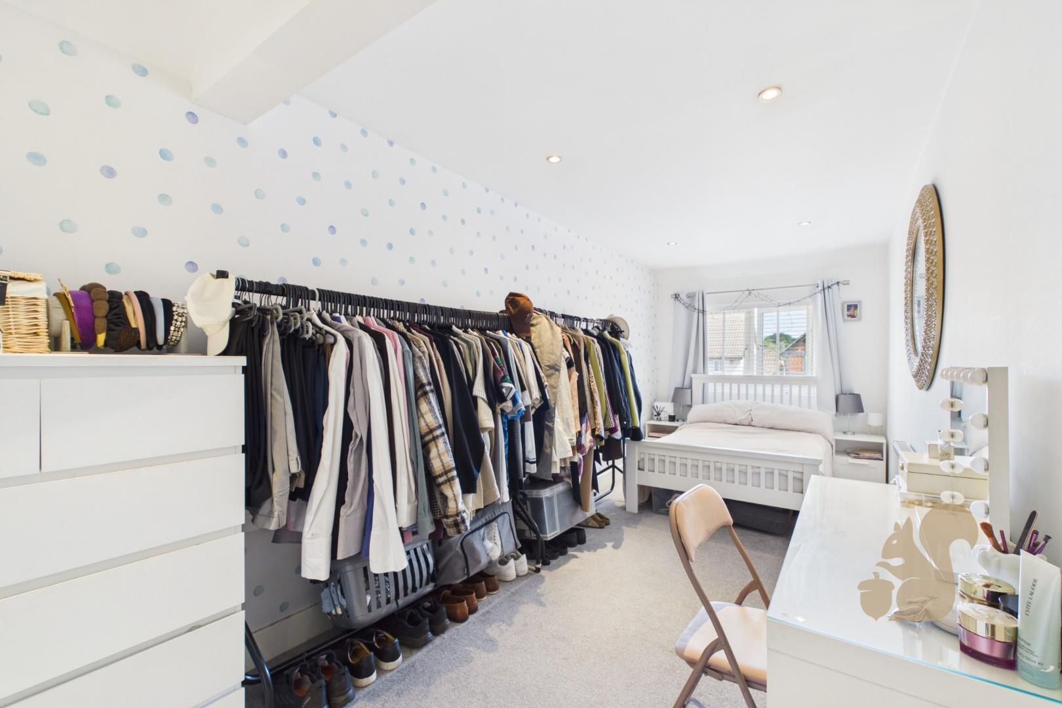
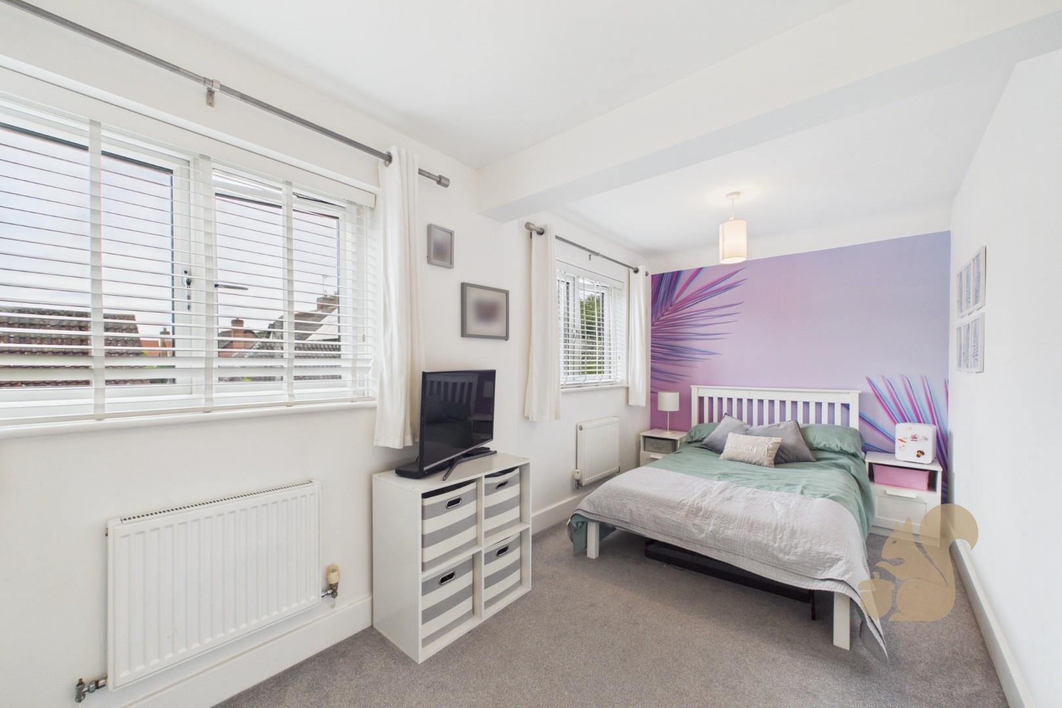
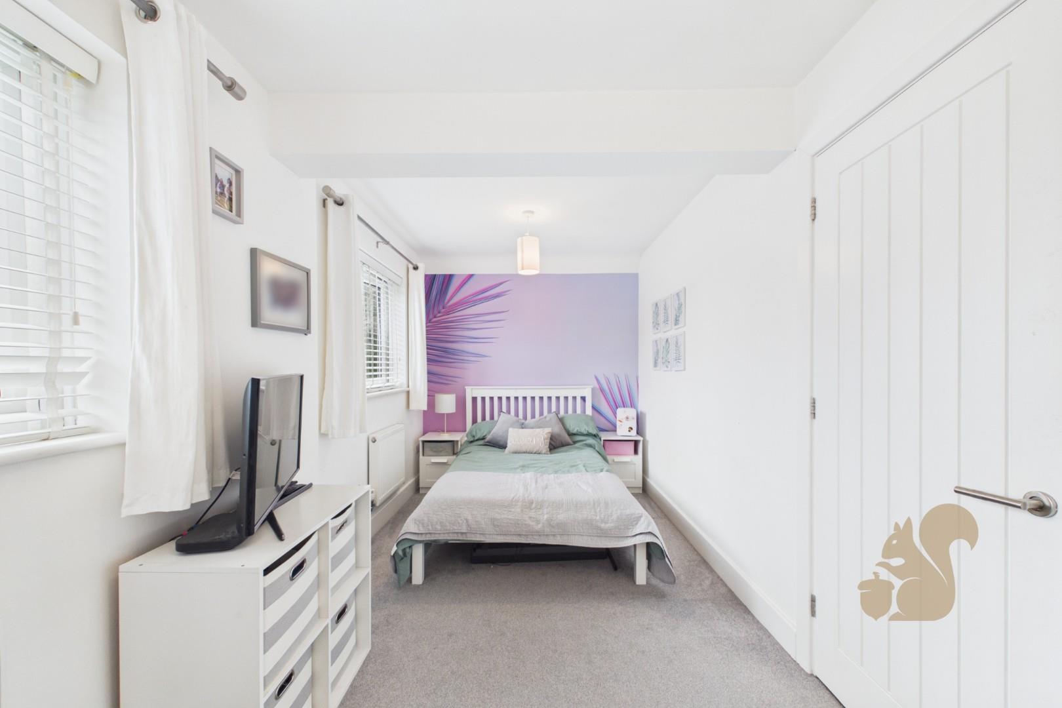
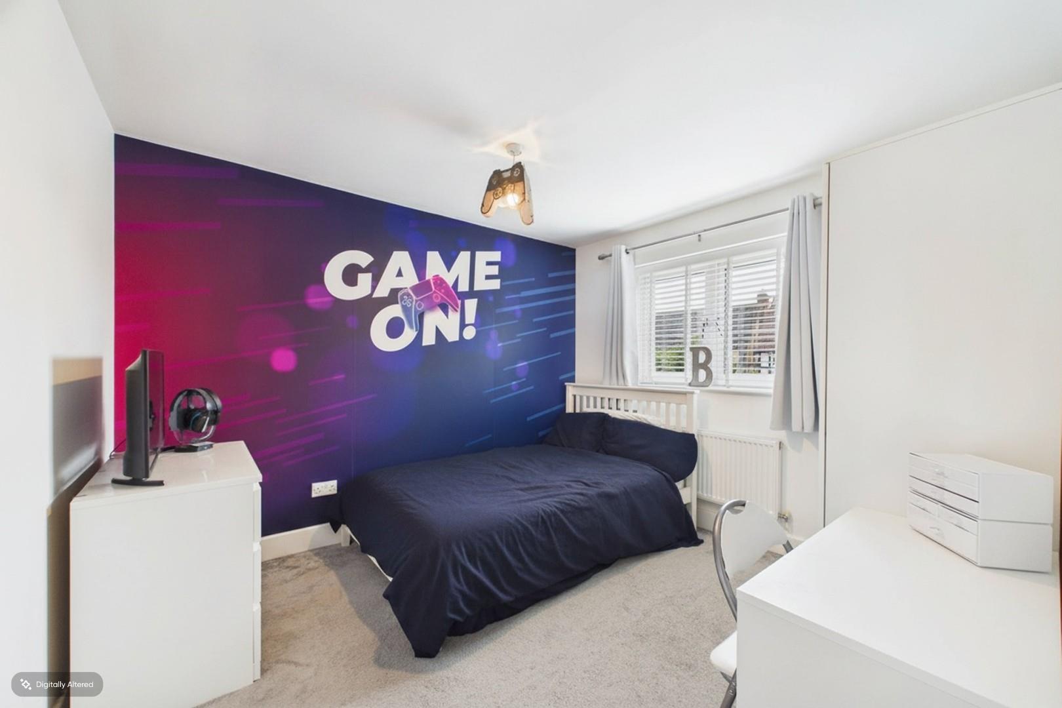
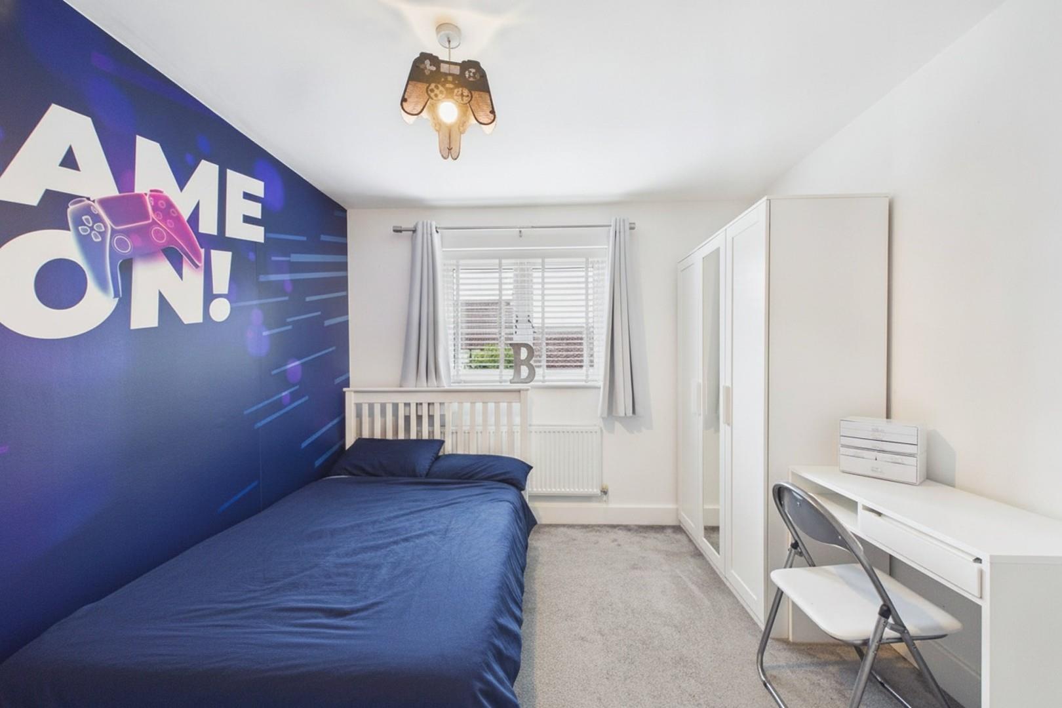
Four generous double bedrooms, ideal for family living
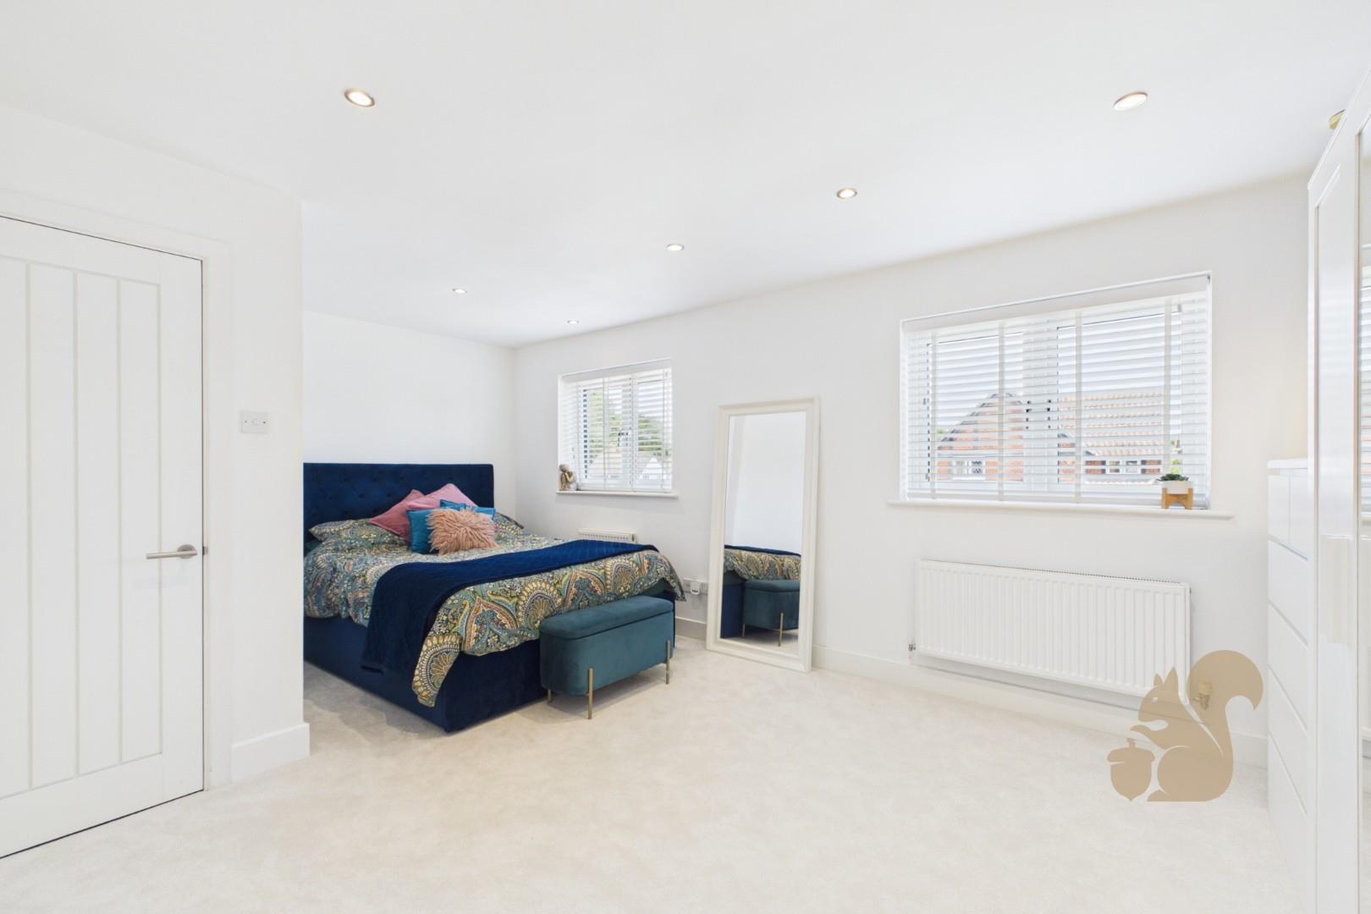
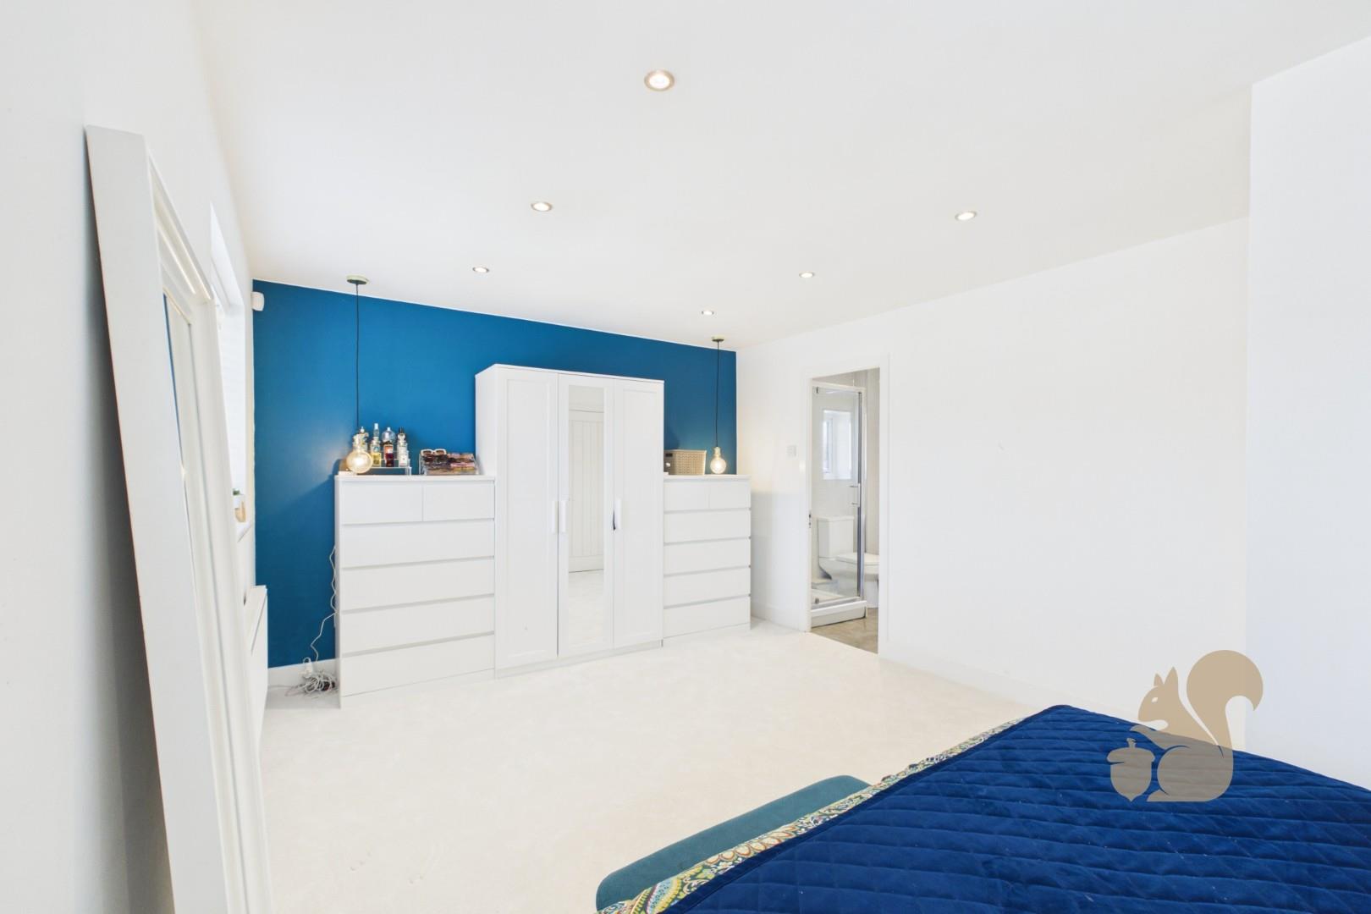
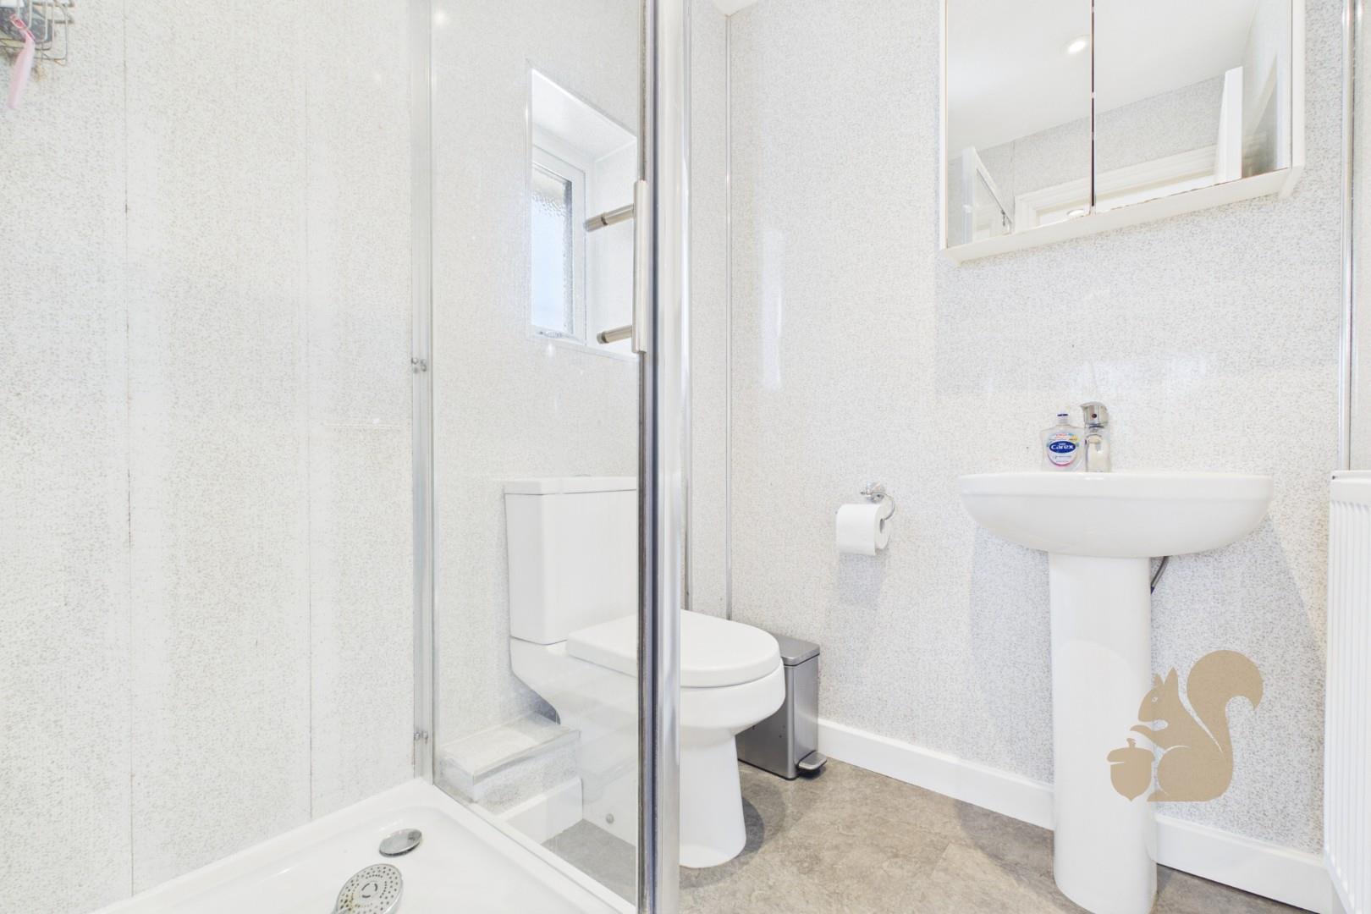
Principal bedroom with built-in storage and en-suite shower room
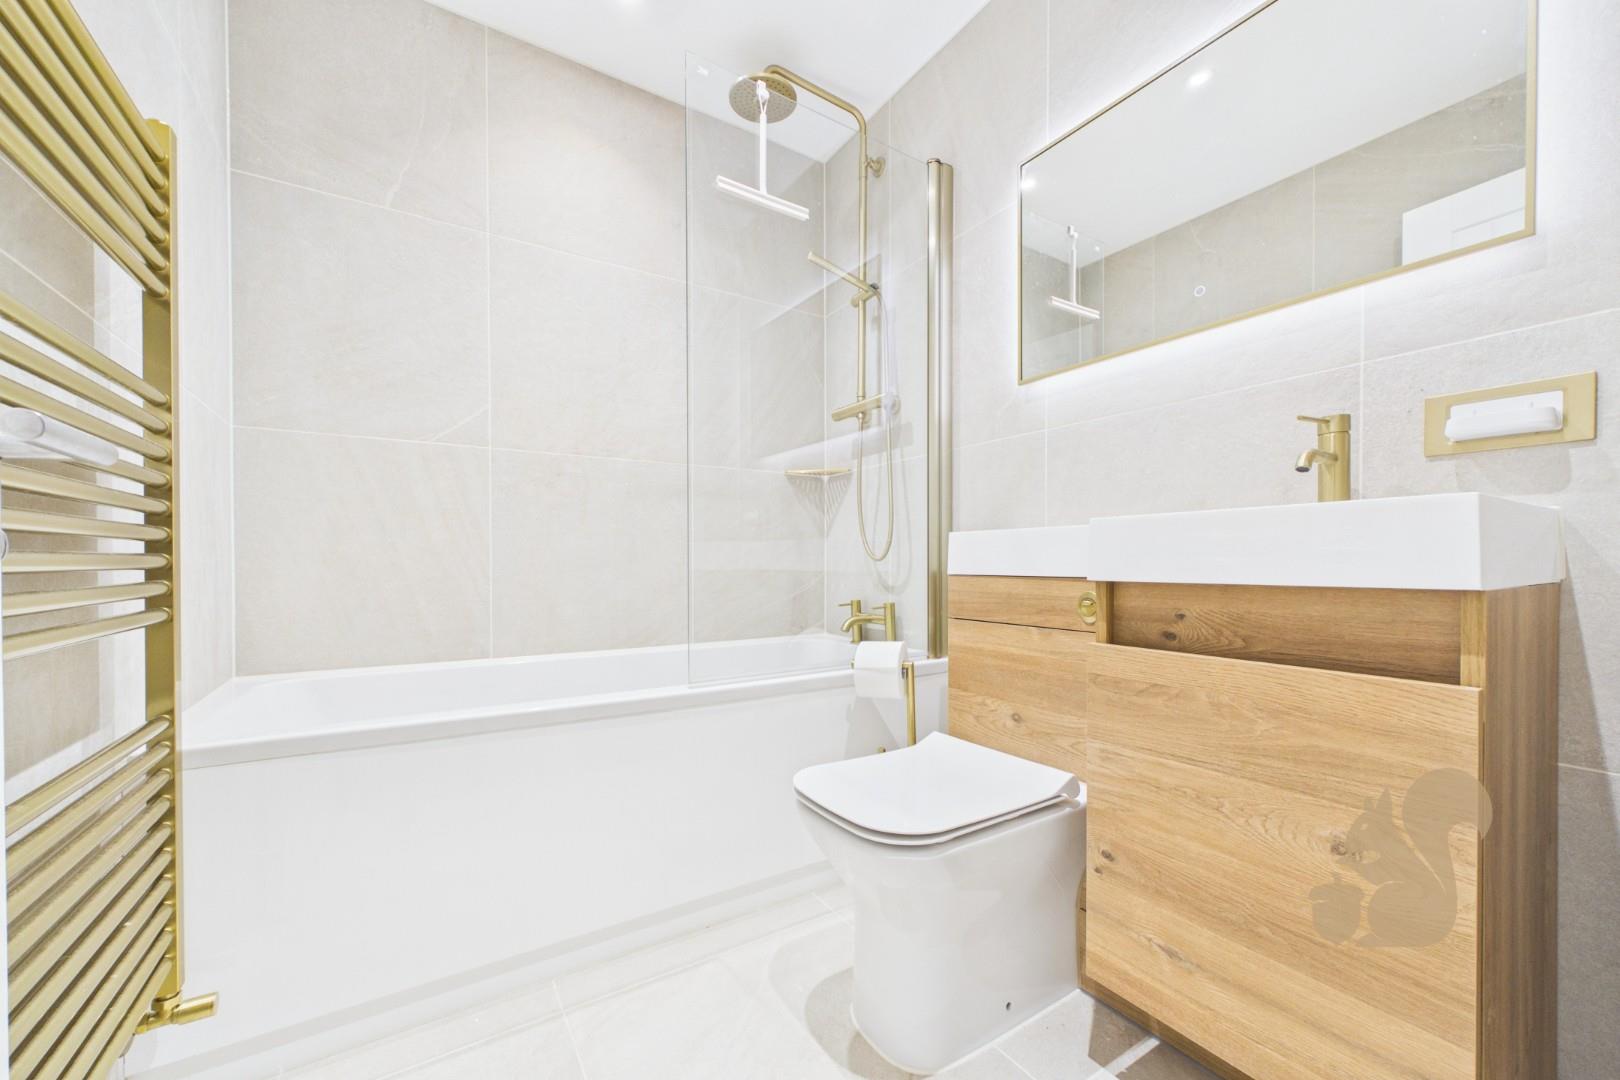
Recently renovated modern family bathroom
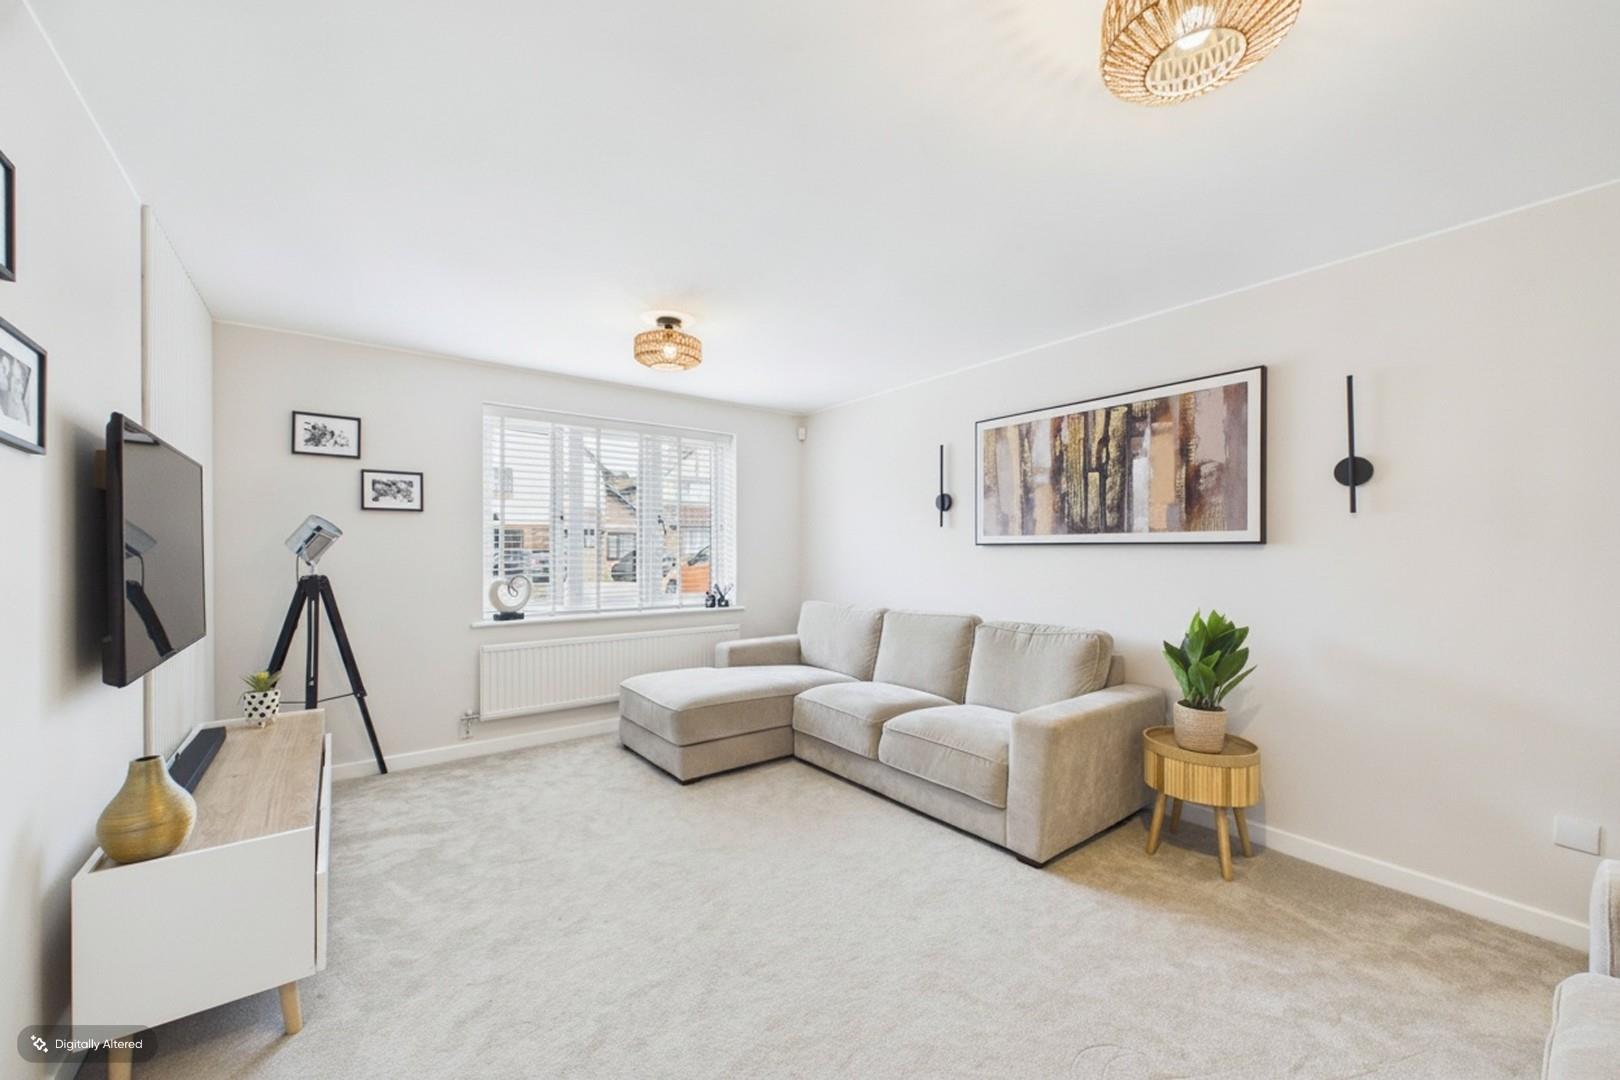
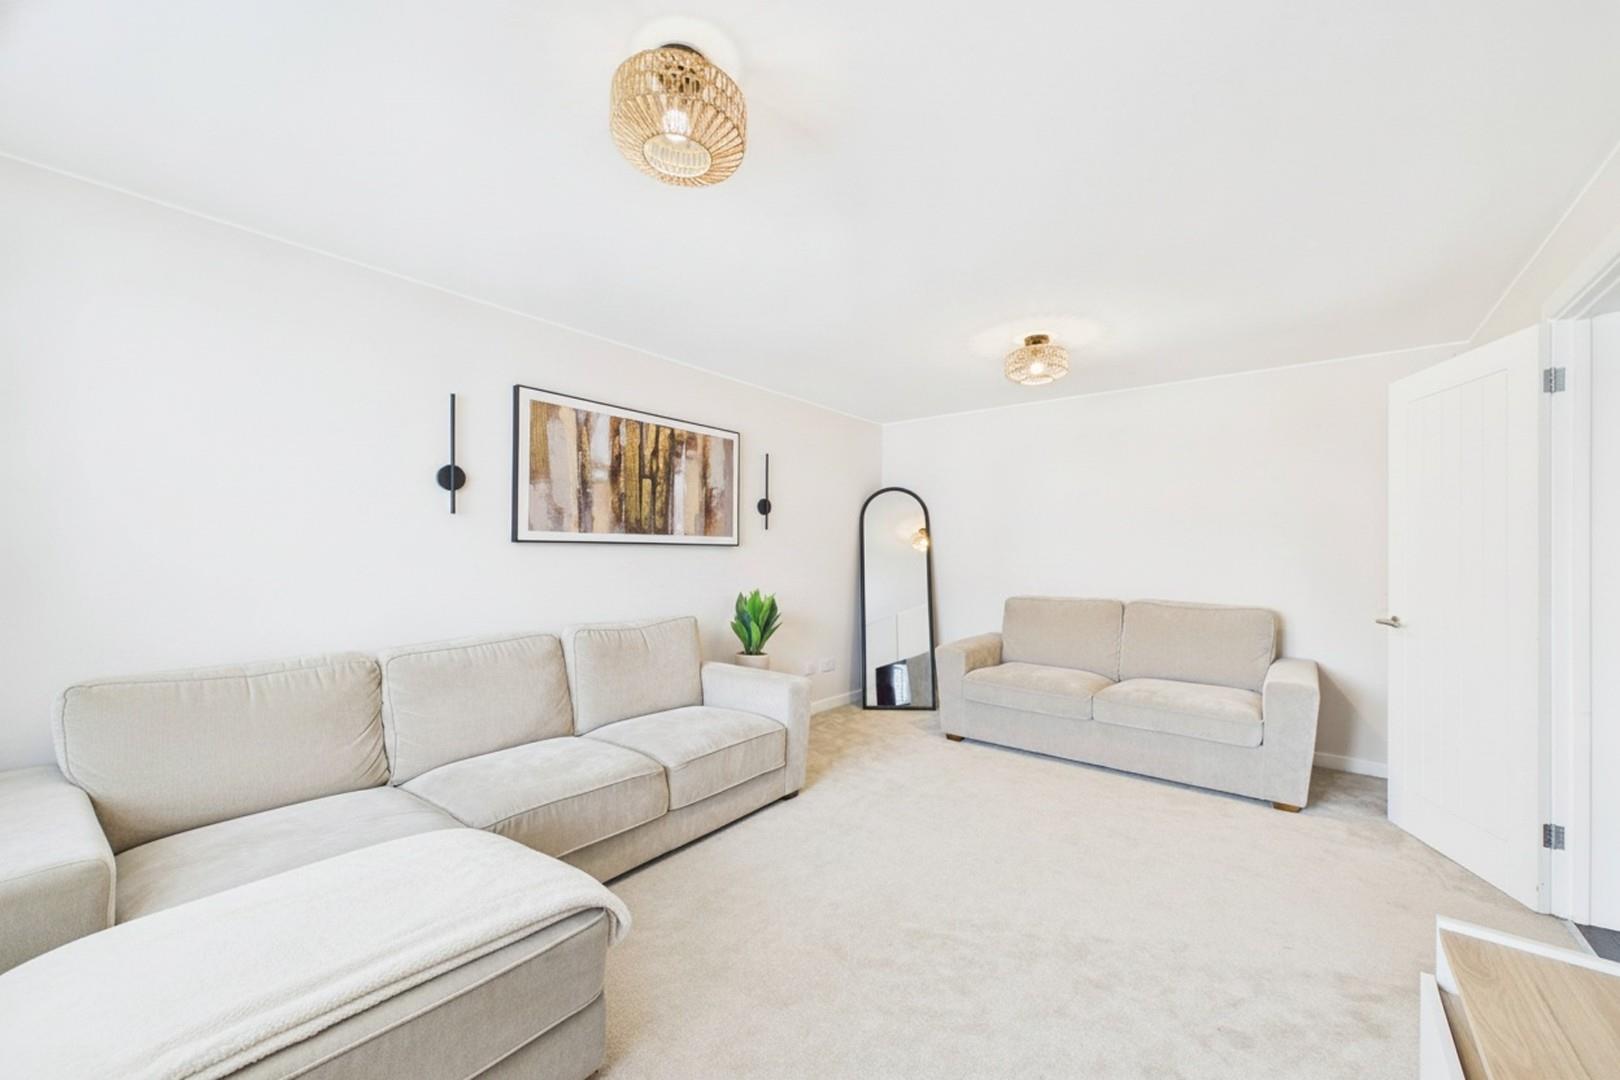
Spacious living room and versatile study/playroom
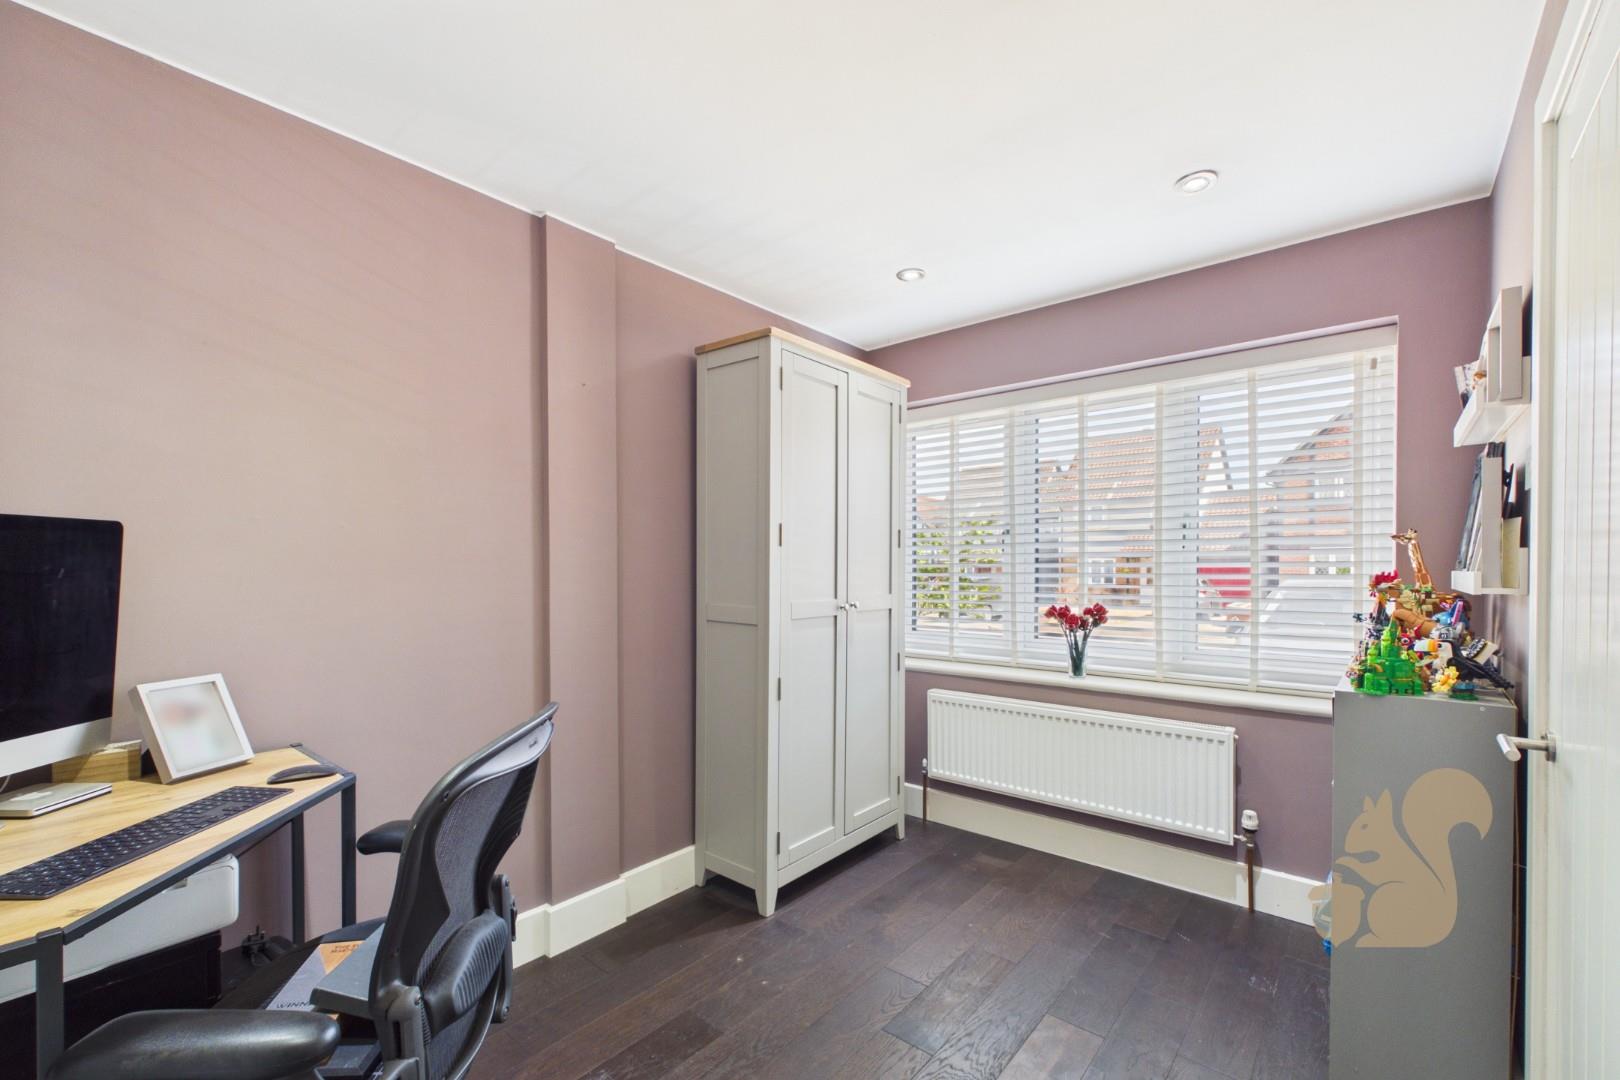
Garage conversion providing an ideal home office or playroom
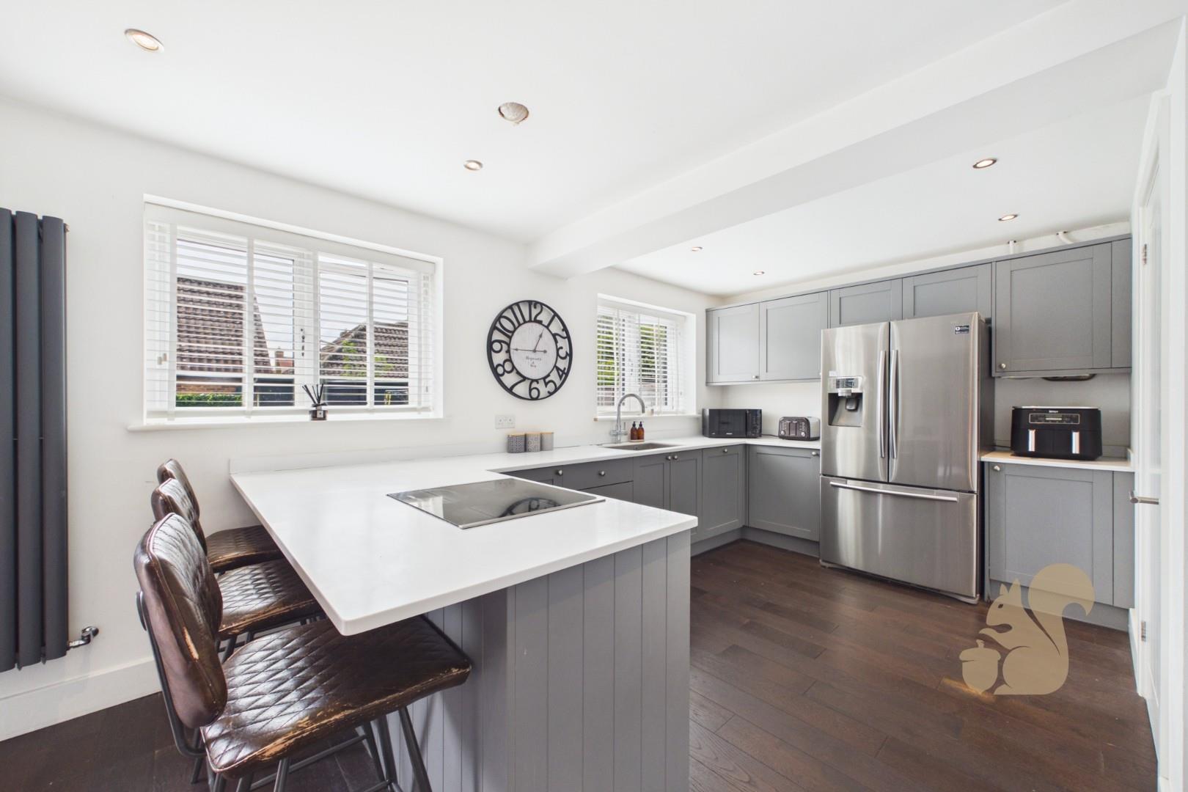
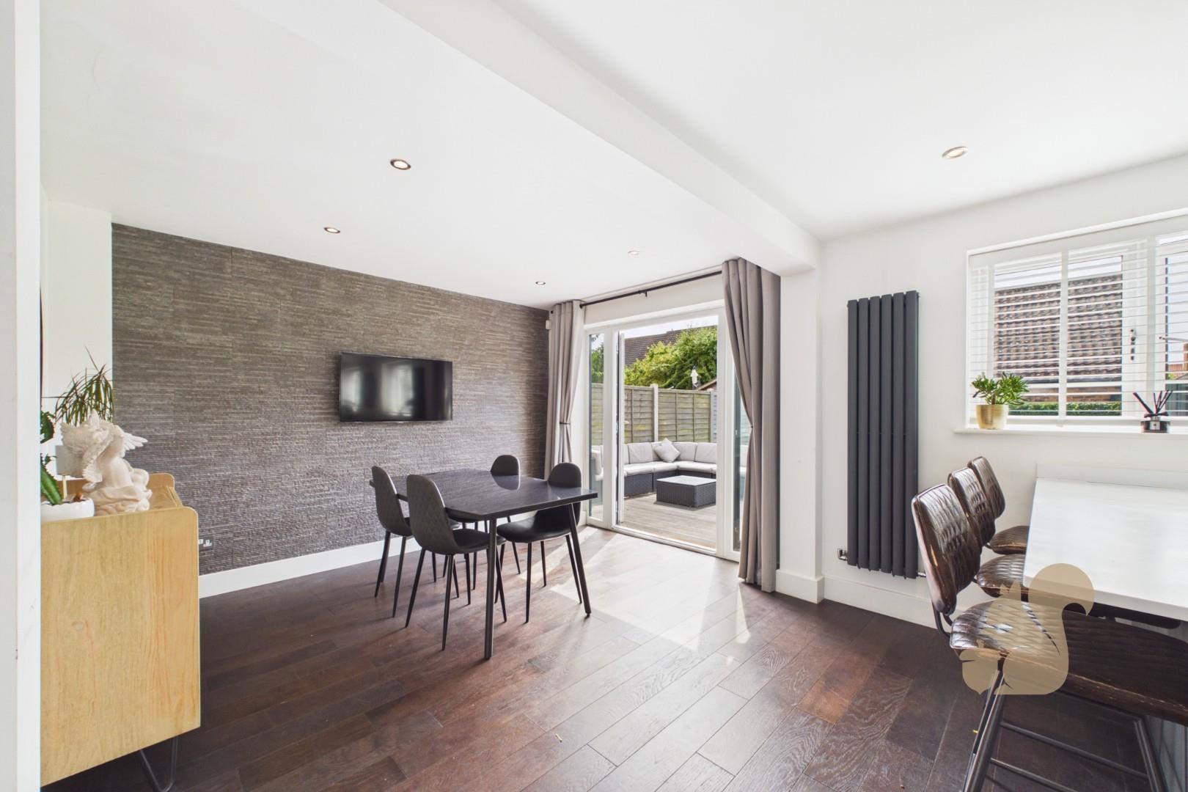
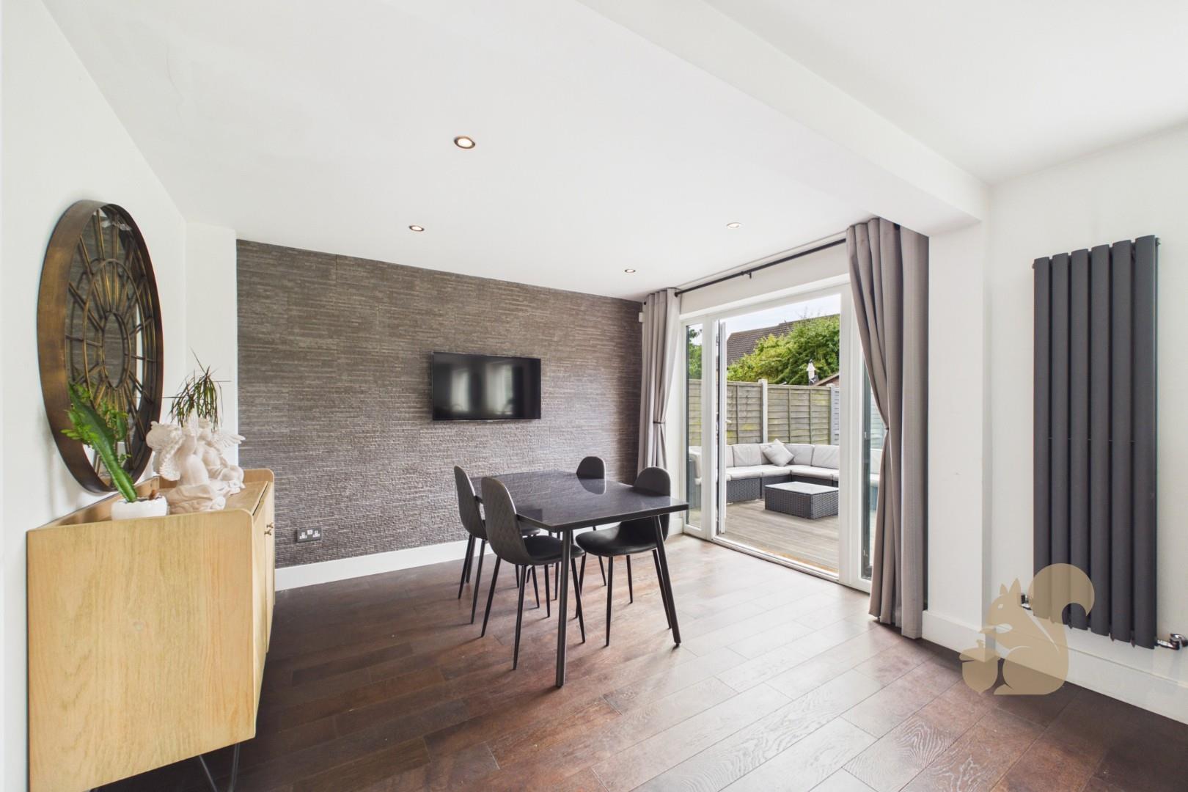
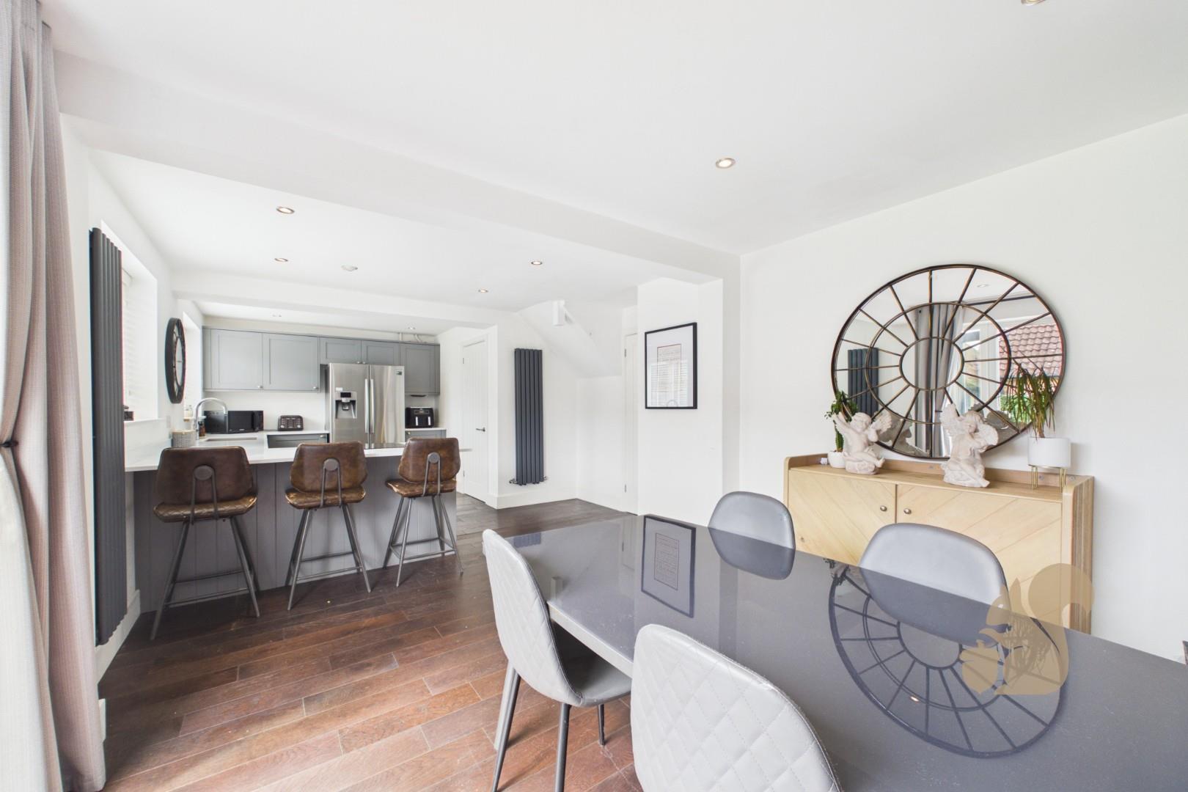
Contemporary open-plan kitchen/dining room with French doors to the garden
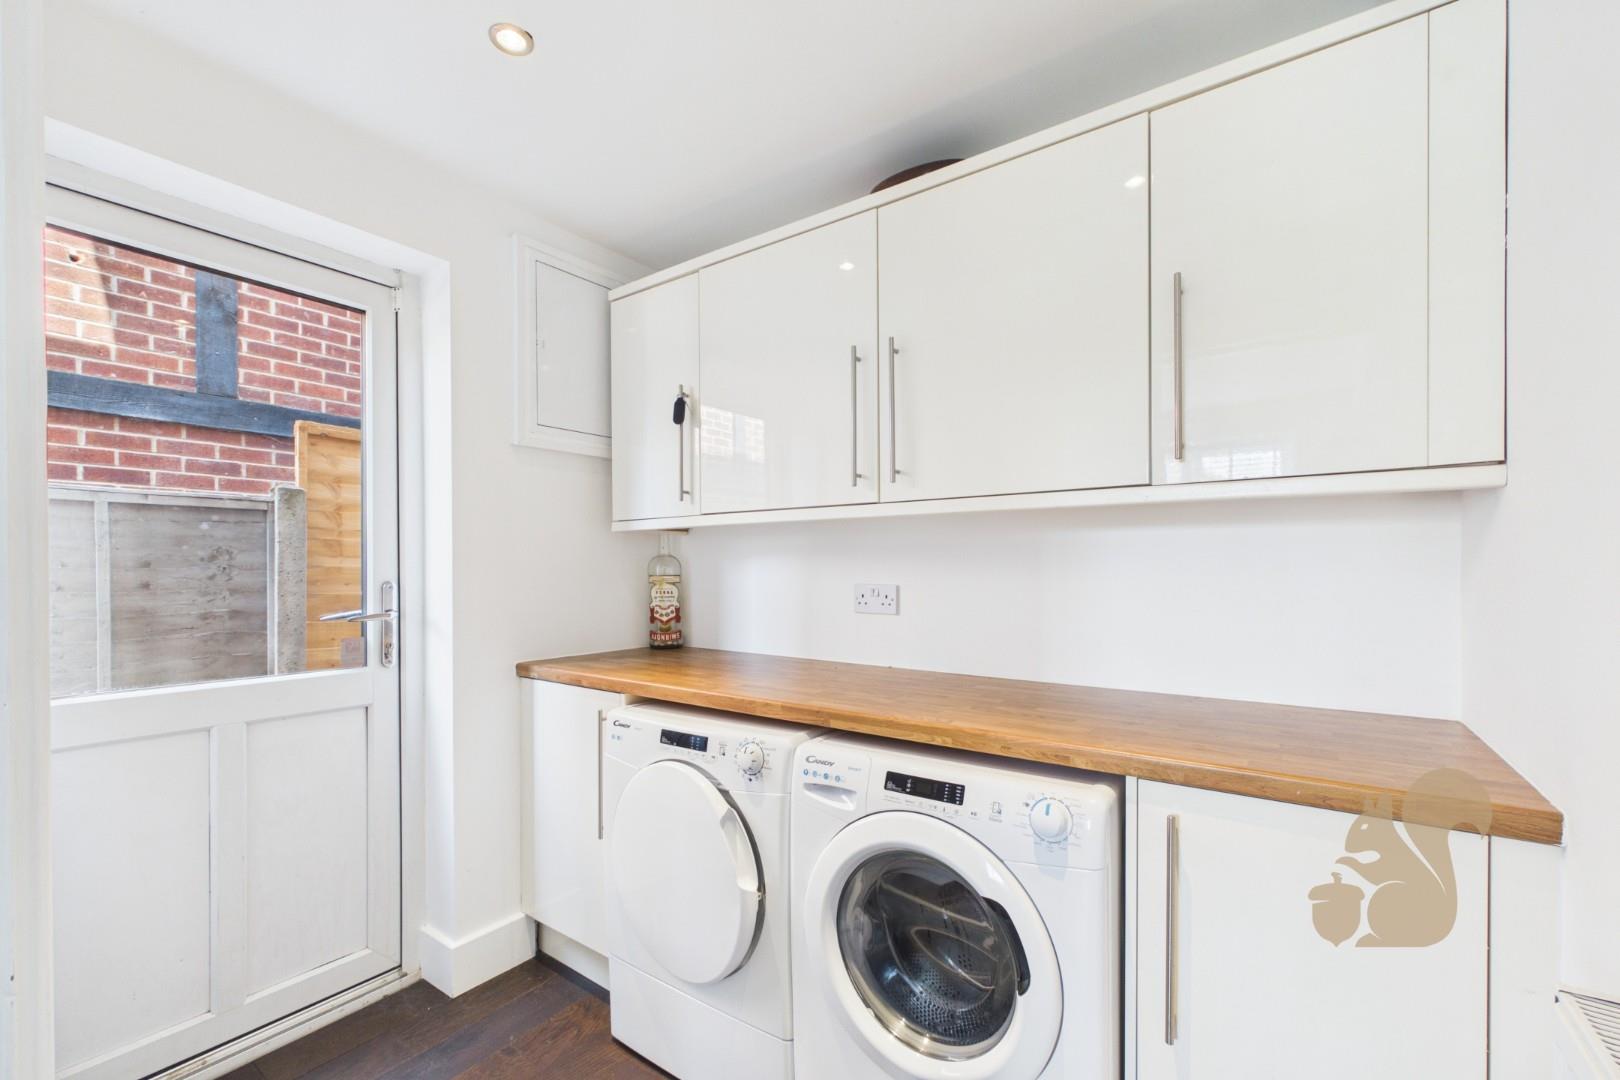
Separate utility room with side access
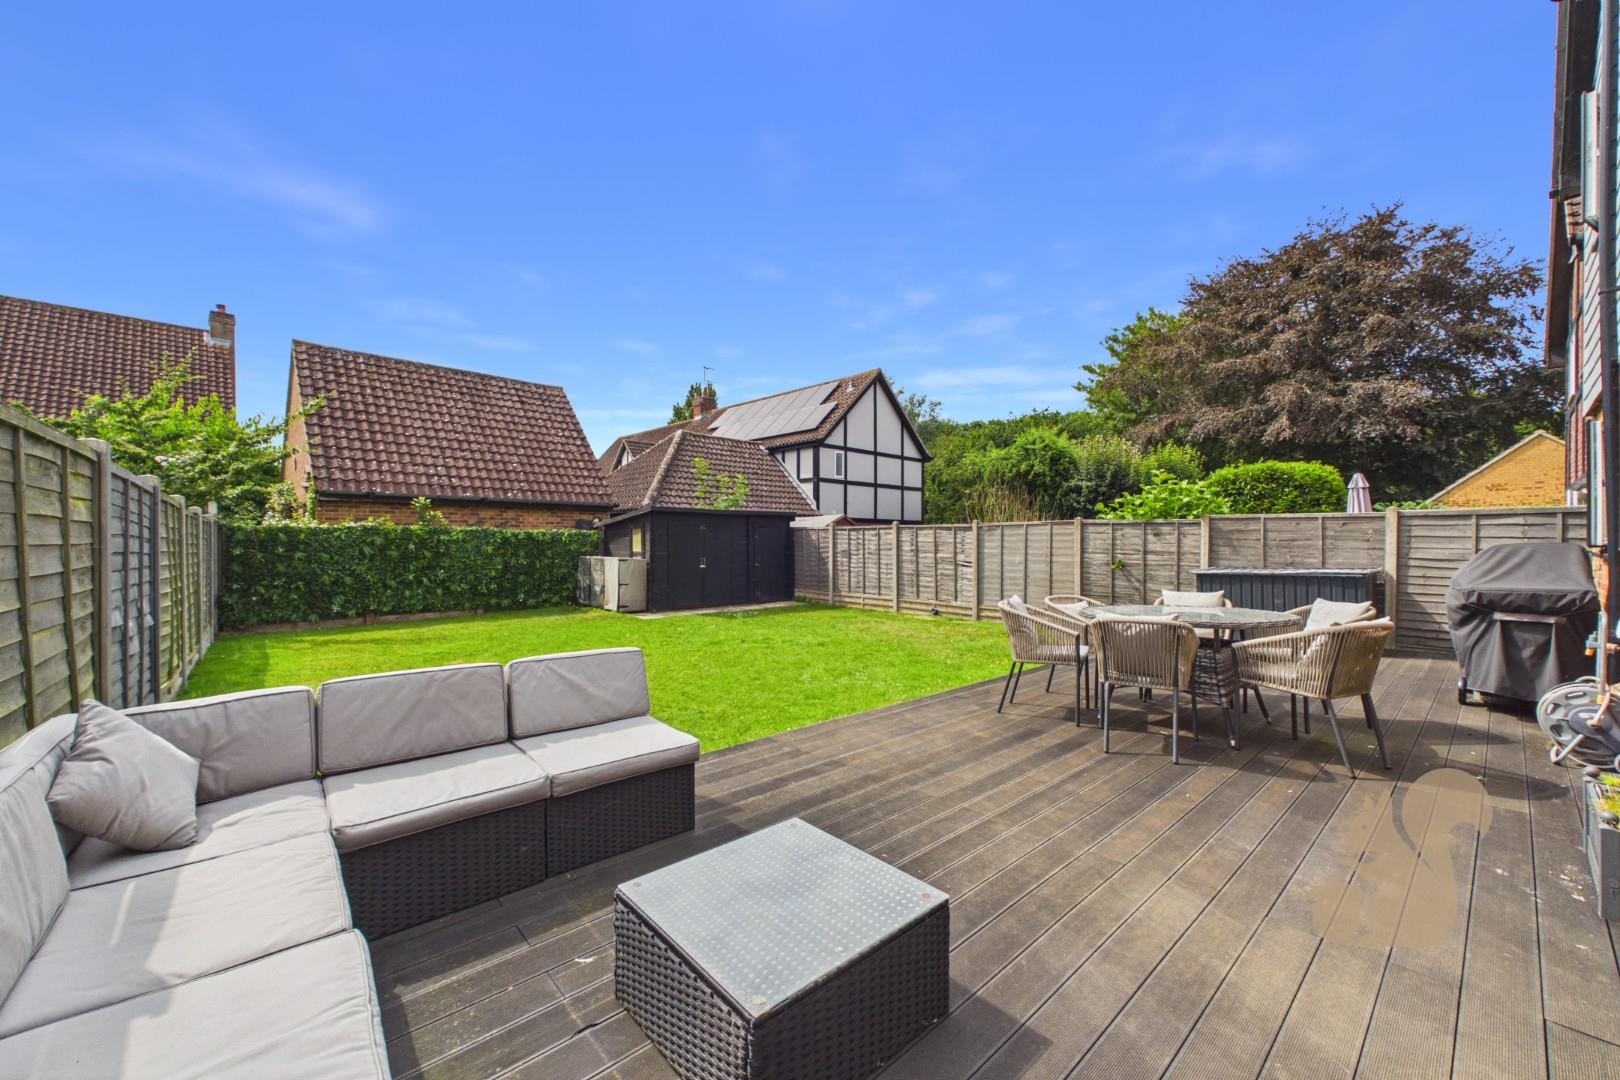
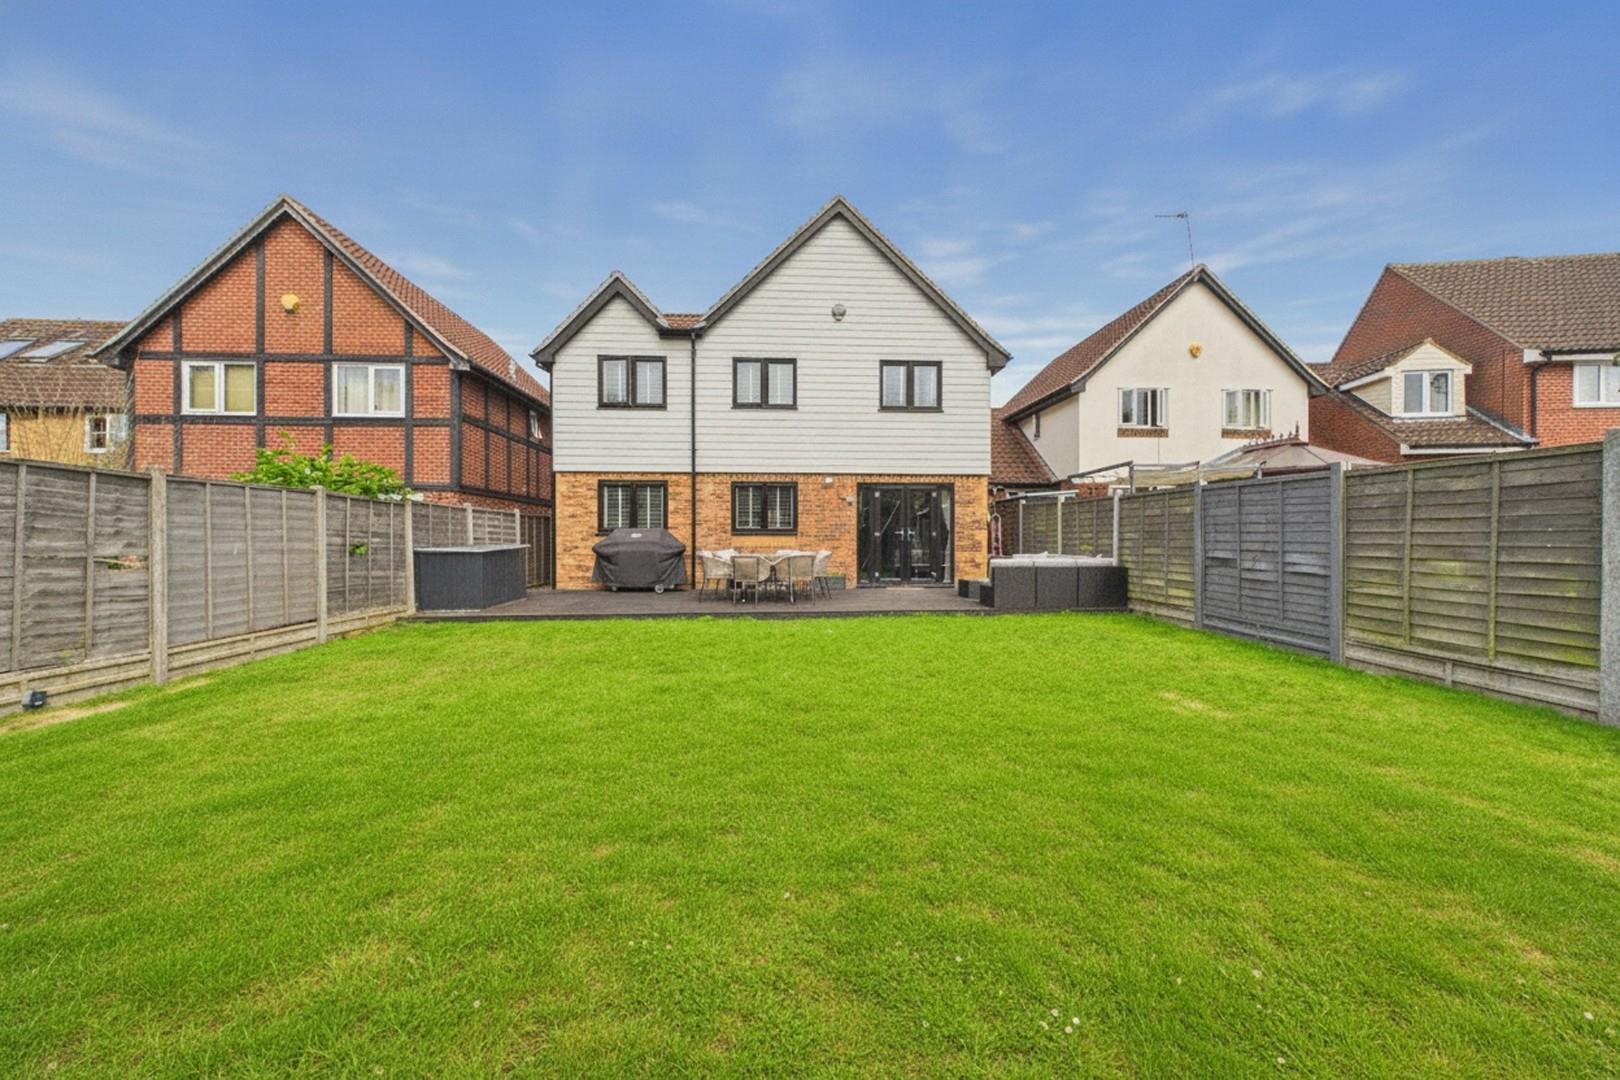
Enclosed rear garden with patio, lawn, and shed
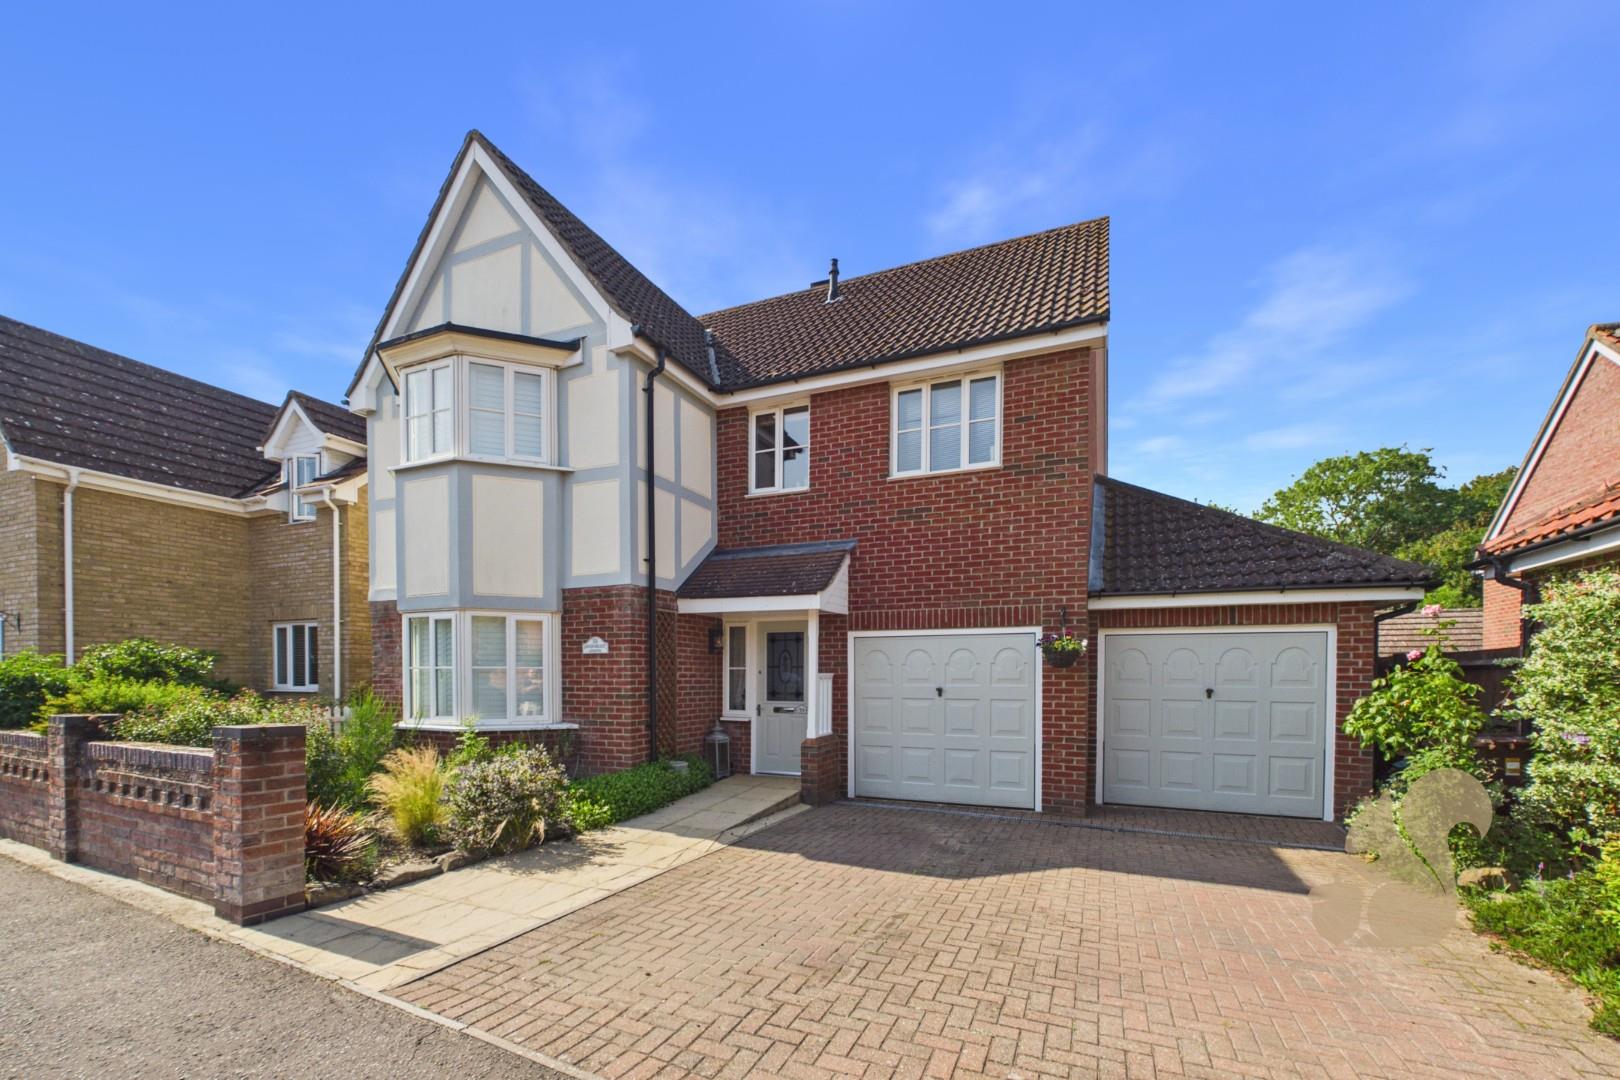
Ample off-road parking for multiple vehicles and excellent access to the A12, Marks Tey Station, Stane Retail Park, and local schools
Description
Guide Price £500,000 - £525,000
Situated on Foundry Lane in the highly sought-after village of Copford, this spacious and well-presented four-bedroom, two bathroom detached family home offers over 1,500 sq ft of versatile living accommodation, ample off-road parking, and excellent access to local amenities, schools, and transport links.
Ideally positioned for convenient access to highly regarded local primary schools, Stane Retail Park, the A12, and Marks Tey Station with direct services to London Liverpool Street, this impressive home is perfectly suited to modern family living.
Upon entering, the welcoming entrance hall leads to a downstairs cloakroom and a versatile study/playroom, created from a garage conversion and ideal for home working, child...
Guide Price £500,000 - £525,000
Situated on Foundry Lane in the highly sought-after village of Copford, this spacious and well-presented four-bedroom, two bathroom detached family home offers over 1,500 sq ft of versatile living accommodation, ample off-road parking, and excellent access to local amenities, schools, and transport links.
Ideally positioned for convenient access to highly regarded local primary schools, Stane Retail Park, the A12, and Marks Tey Station with direct services to London Liverpool Street, this impressive home is perfectly suited to modern family living.
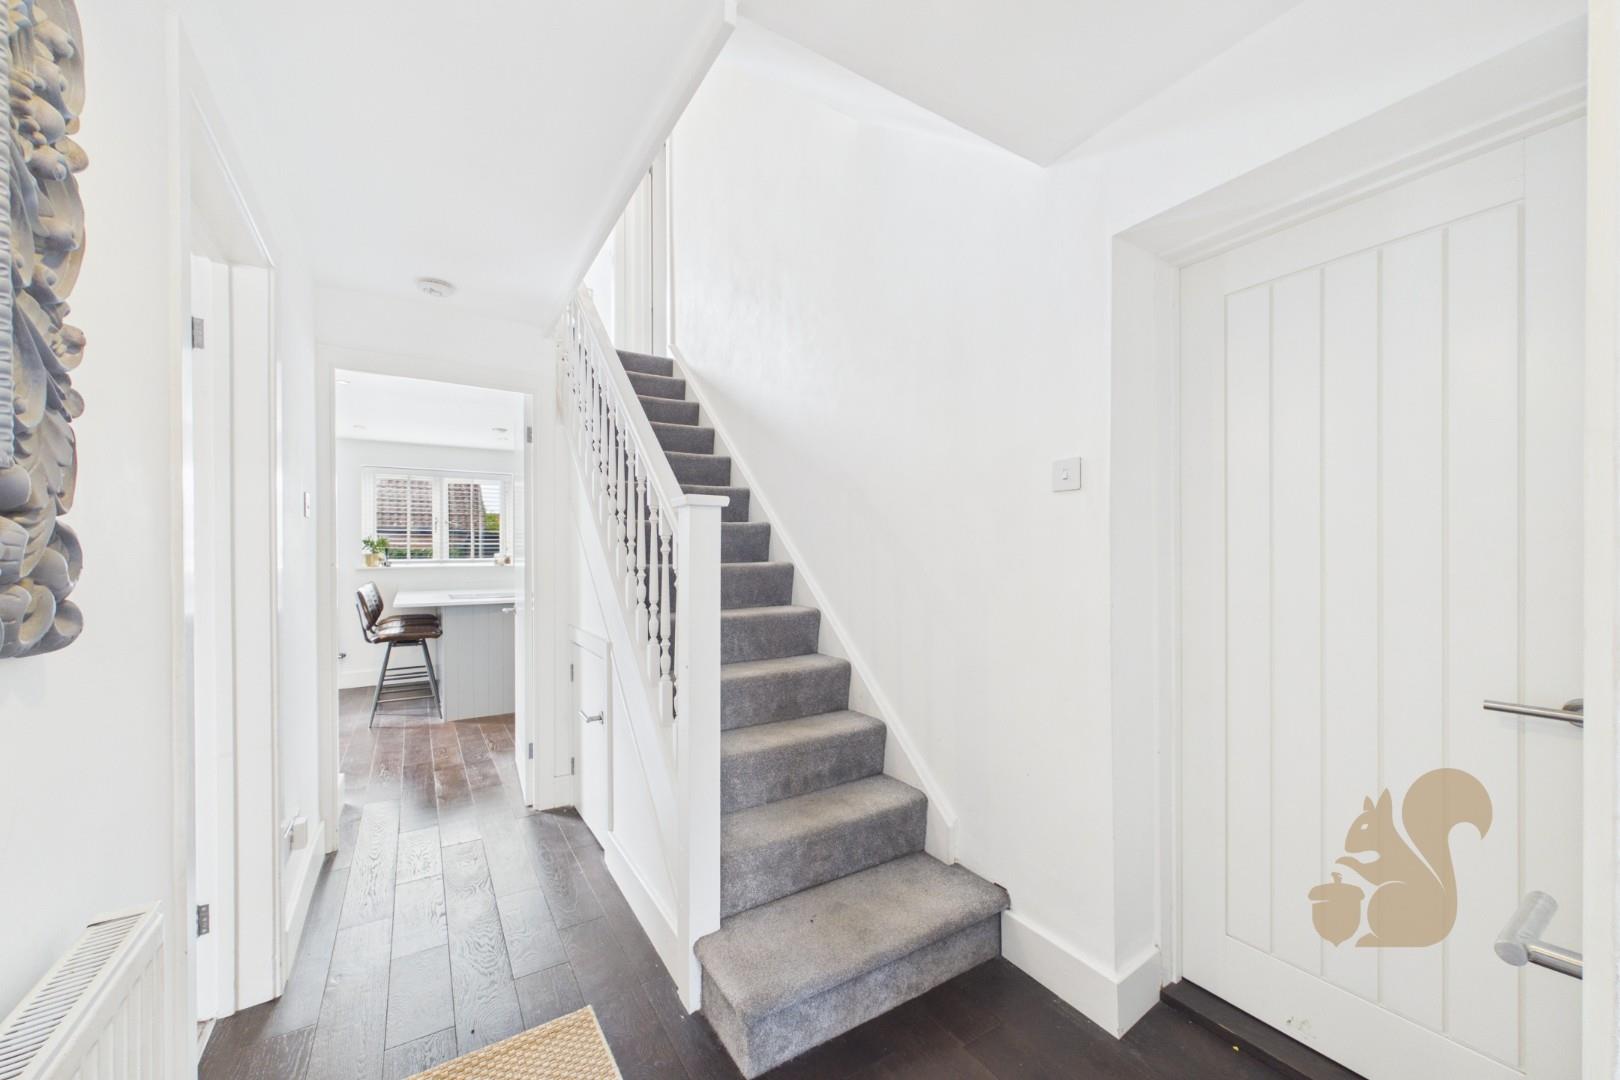
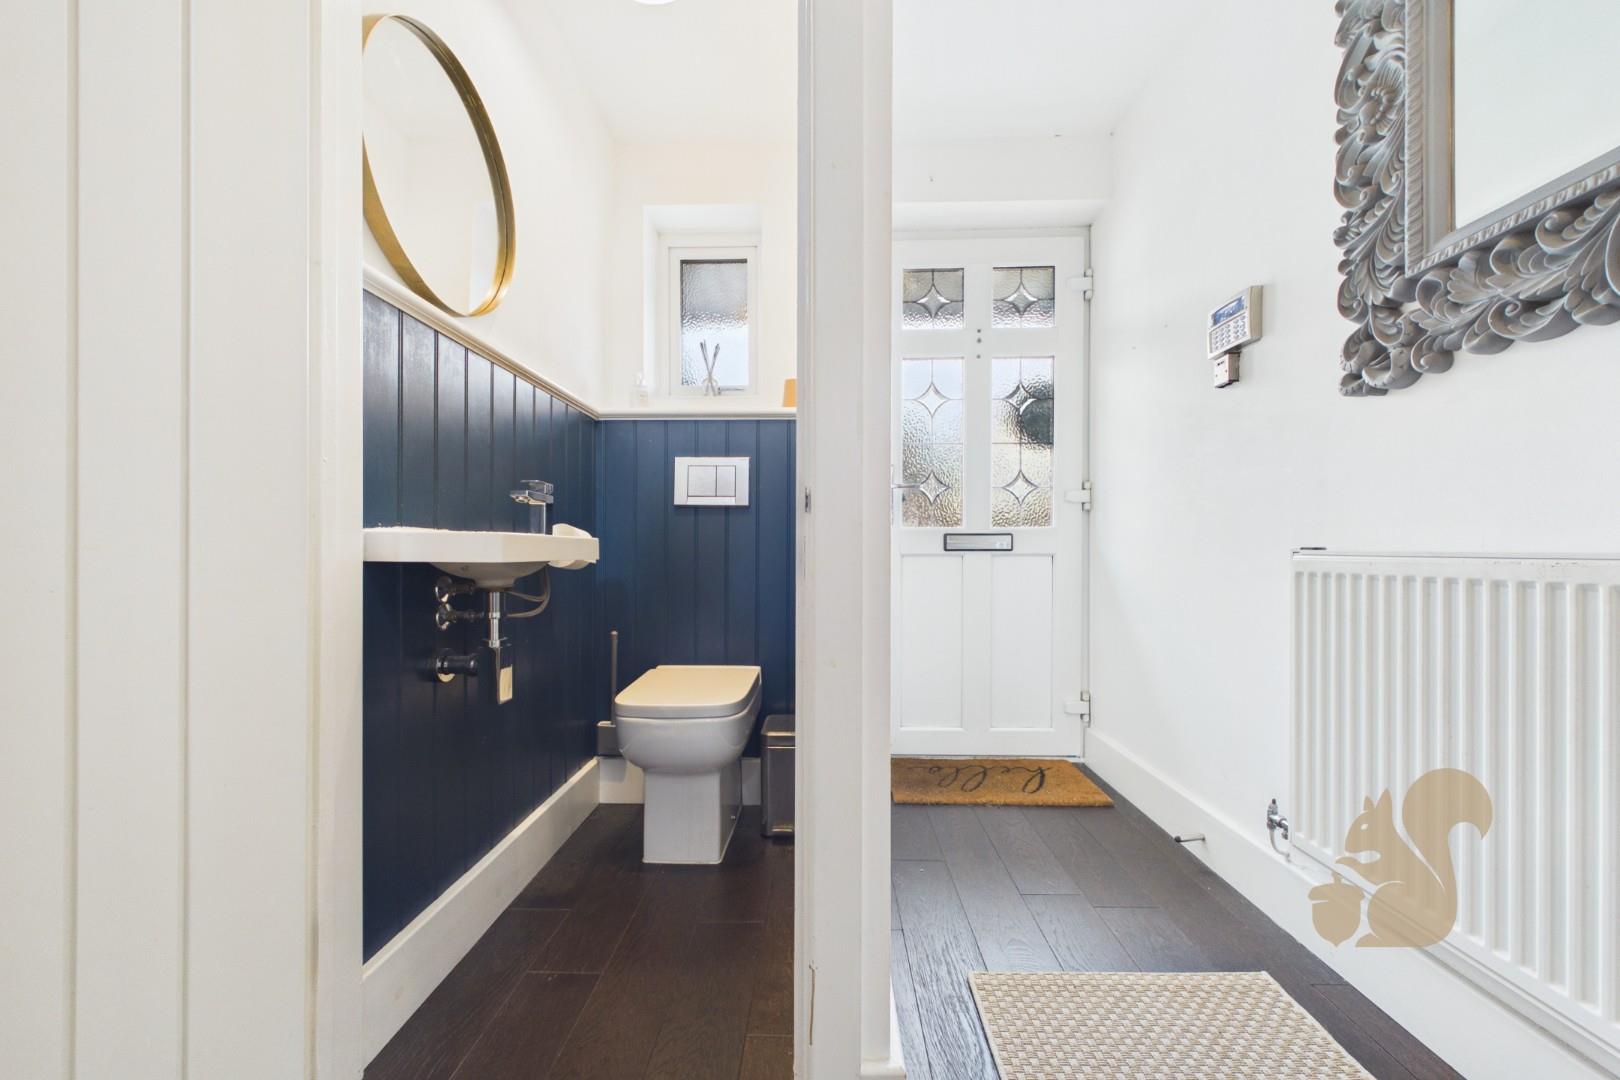
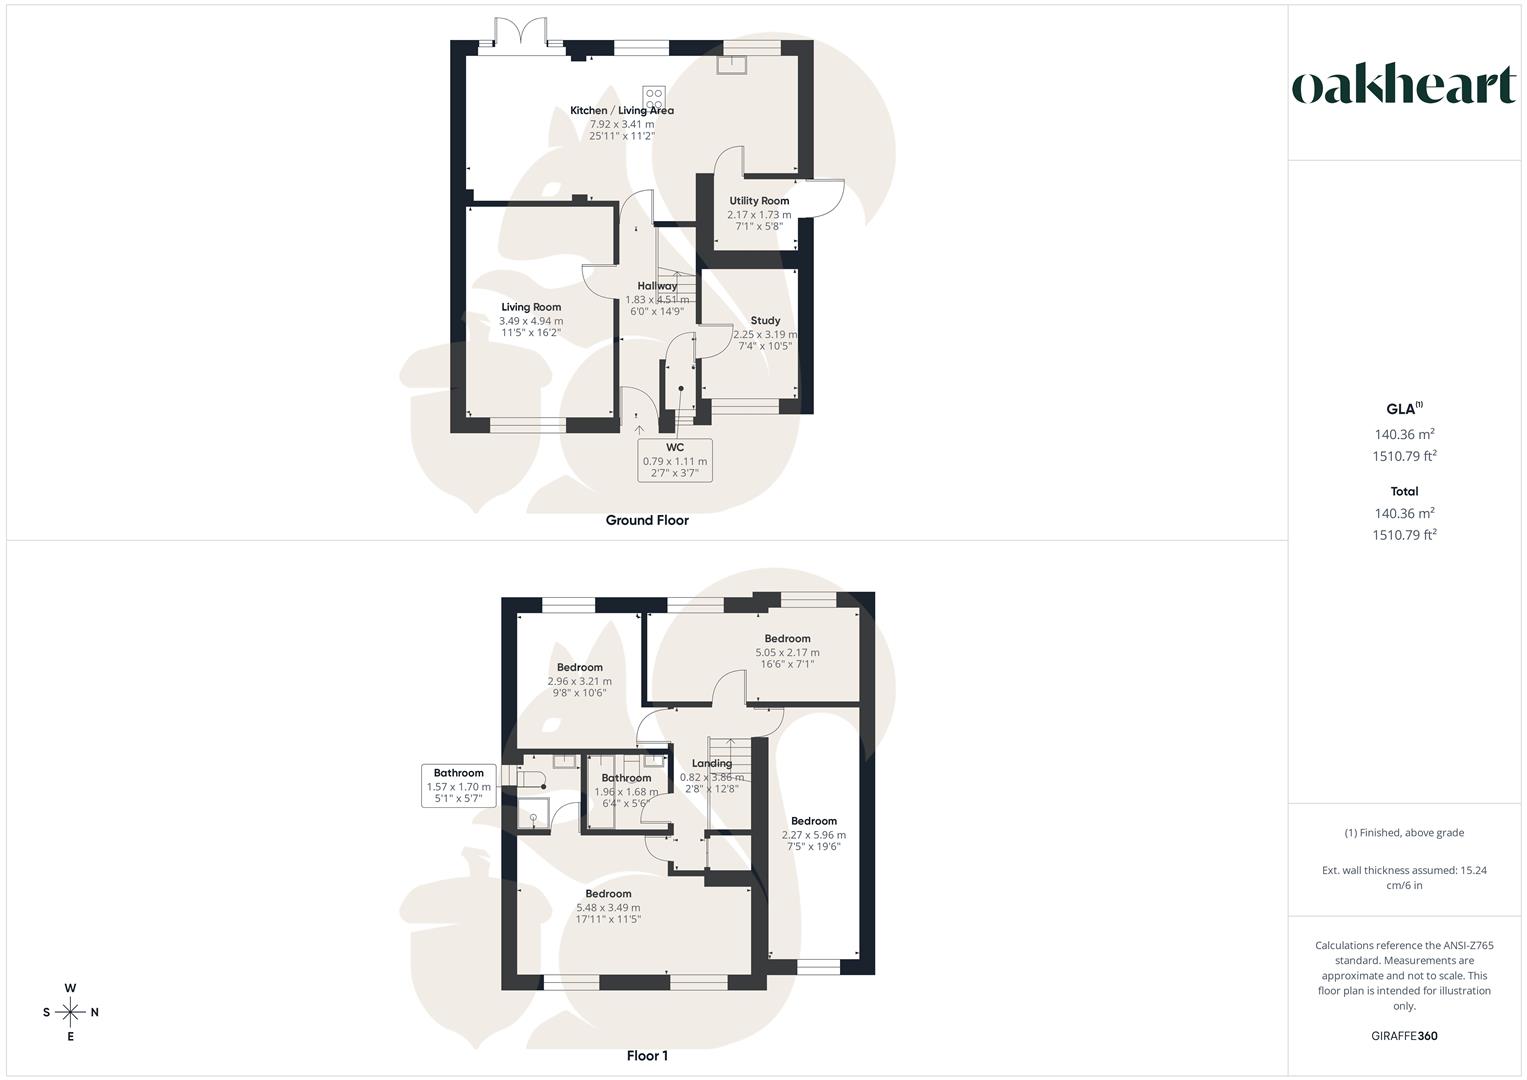
Upon entering, the welcoming entrance hall leads to a downstairs cloakroom and a versatile study/playroom, created from a garage conversion and ideal for home working, children's play space, or an additional reception room. The spacious living room provides an excellent space for relaxation, while the impressive open-plan kitchen/dining room offers an abundance of worktop and cupboard space, creating a superb hub for everyday family life and entertaining. French doors open directly onto the rear garden, and a separate utility room provides additional practicality with access to the side passage.
The first floor comprises a generous landing with loft access and a built-in storage cupboard. The principal bedroom benefits from a built-in wardrobe and an en-suite shower room, while three further well-proportioned double bedrooms are served by a recently renovated contemporary family bathroom.
Externally, the property enjoys a good-sized enclosed rear garden featuring a patio seating area, lawn, and storage shed, providing an ideal outdoor space for families and entertaining. Side access leads to the front of the property, where a substantial driveway provides ample off-road parking for multiple vehicles.
This excellent family home combines generous accommodation, modern presentation, and a highly desirable village location, making it an ideal purchase for growing families