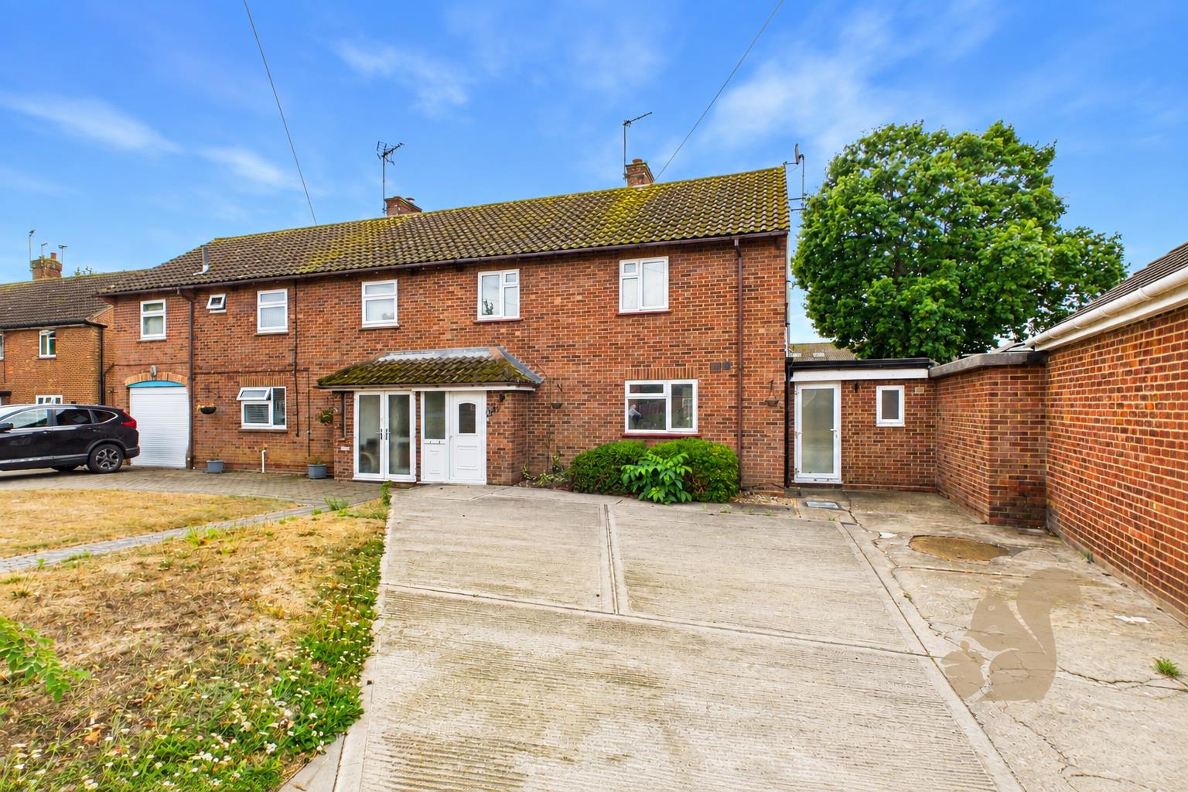
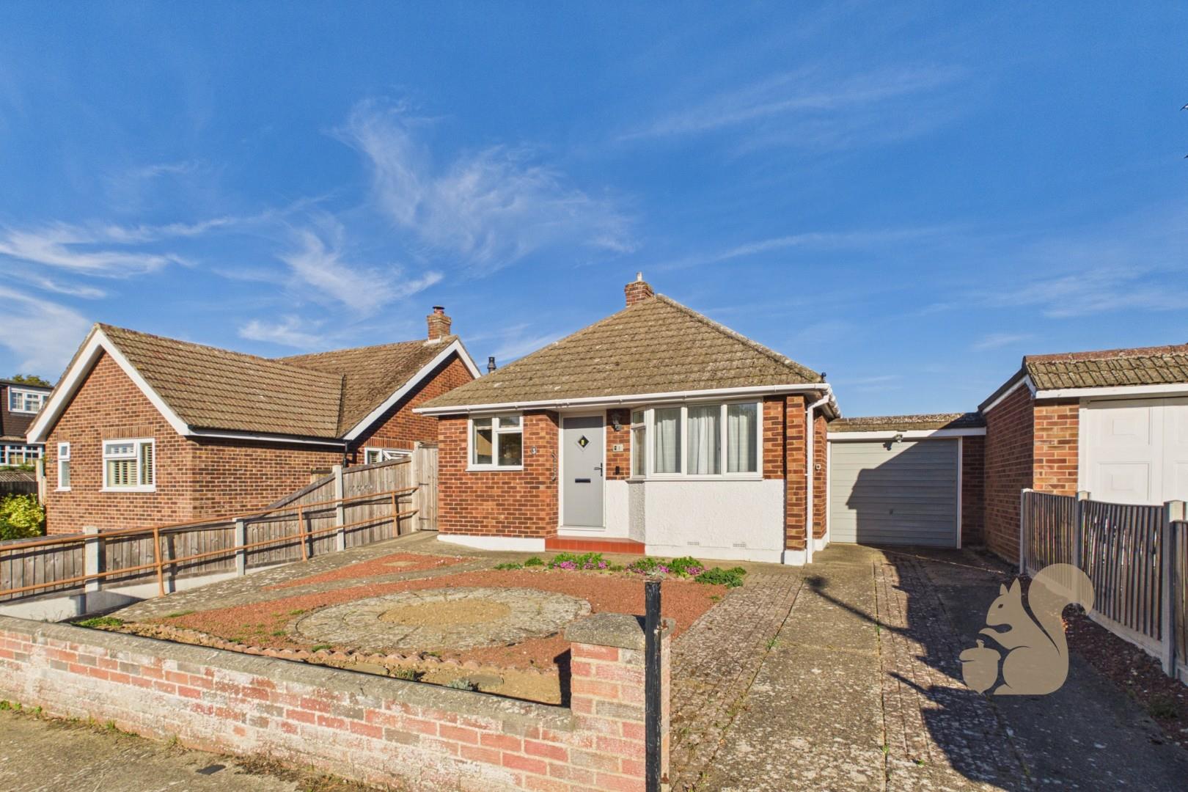
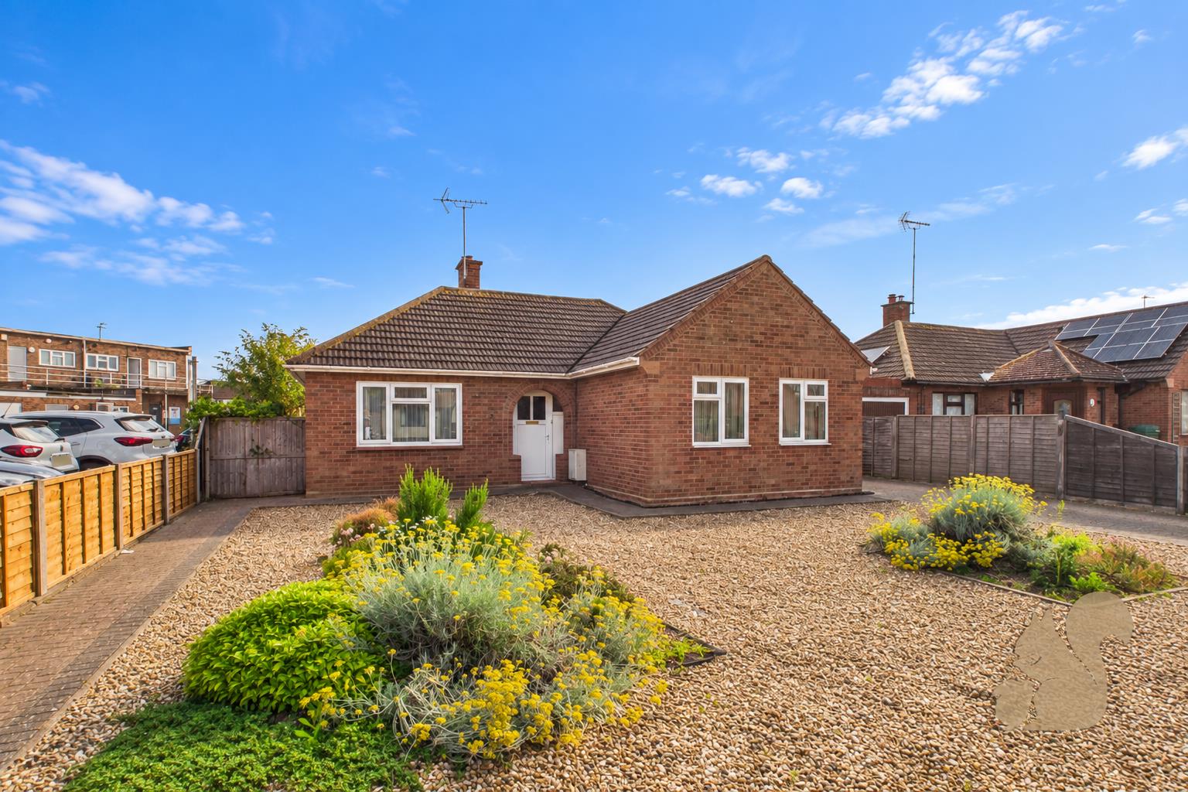
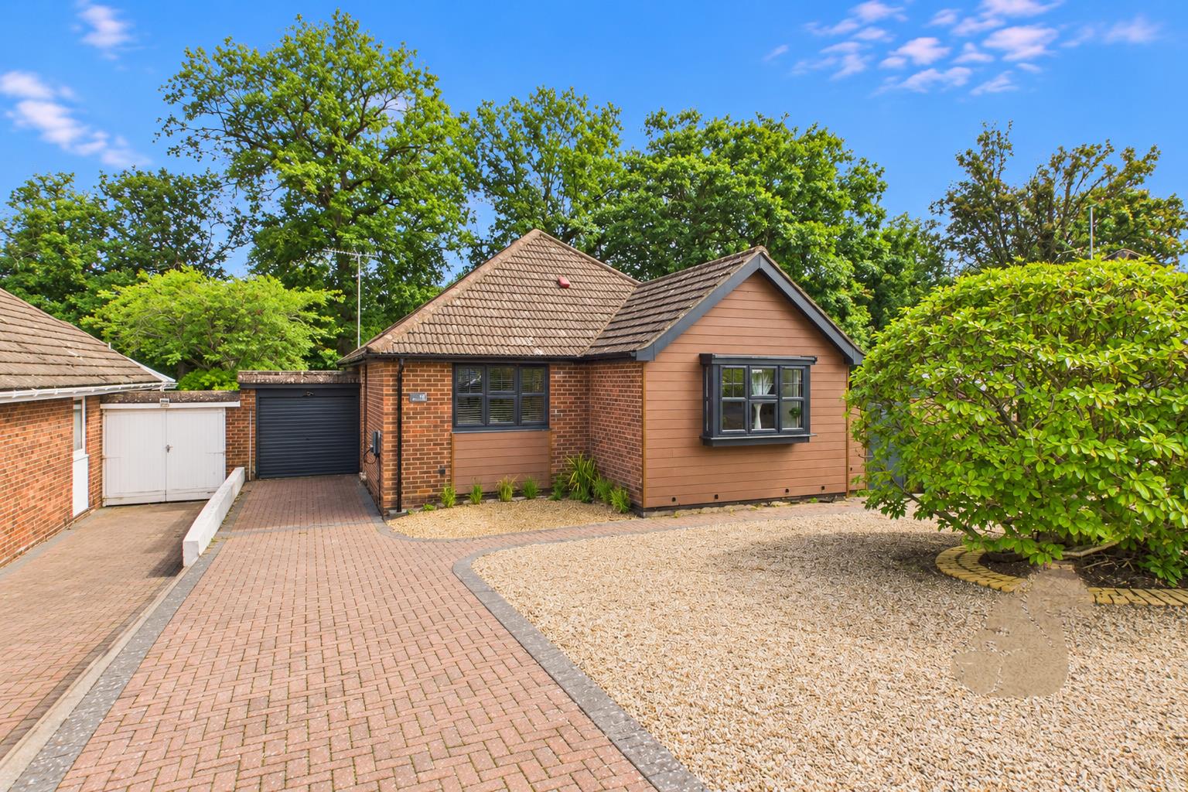
Set within an approximately 0.4-acre plot, with the rear garden backing directly onto woodland, this detached Victorian cottage offers a rare combination of space, privacy and character. Dating back to 1845, the property is located in the village of Heckfordbridge, to the south-west of Colchester, and was originally two cottages which have since been combined to create one unique home.
Request details
01206 803 308
Oakheart Colchester Branch
Think you've found a place to call home?
Our dedicated team, will keep you in the loop at every stage of the process.
Description
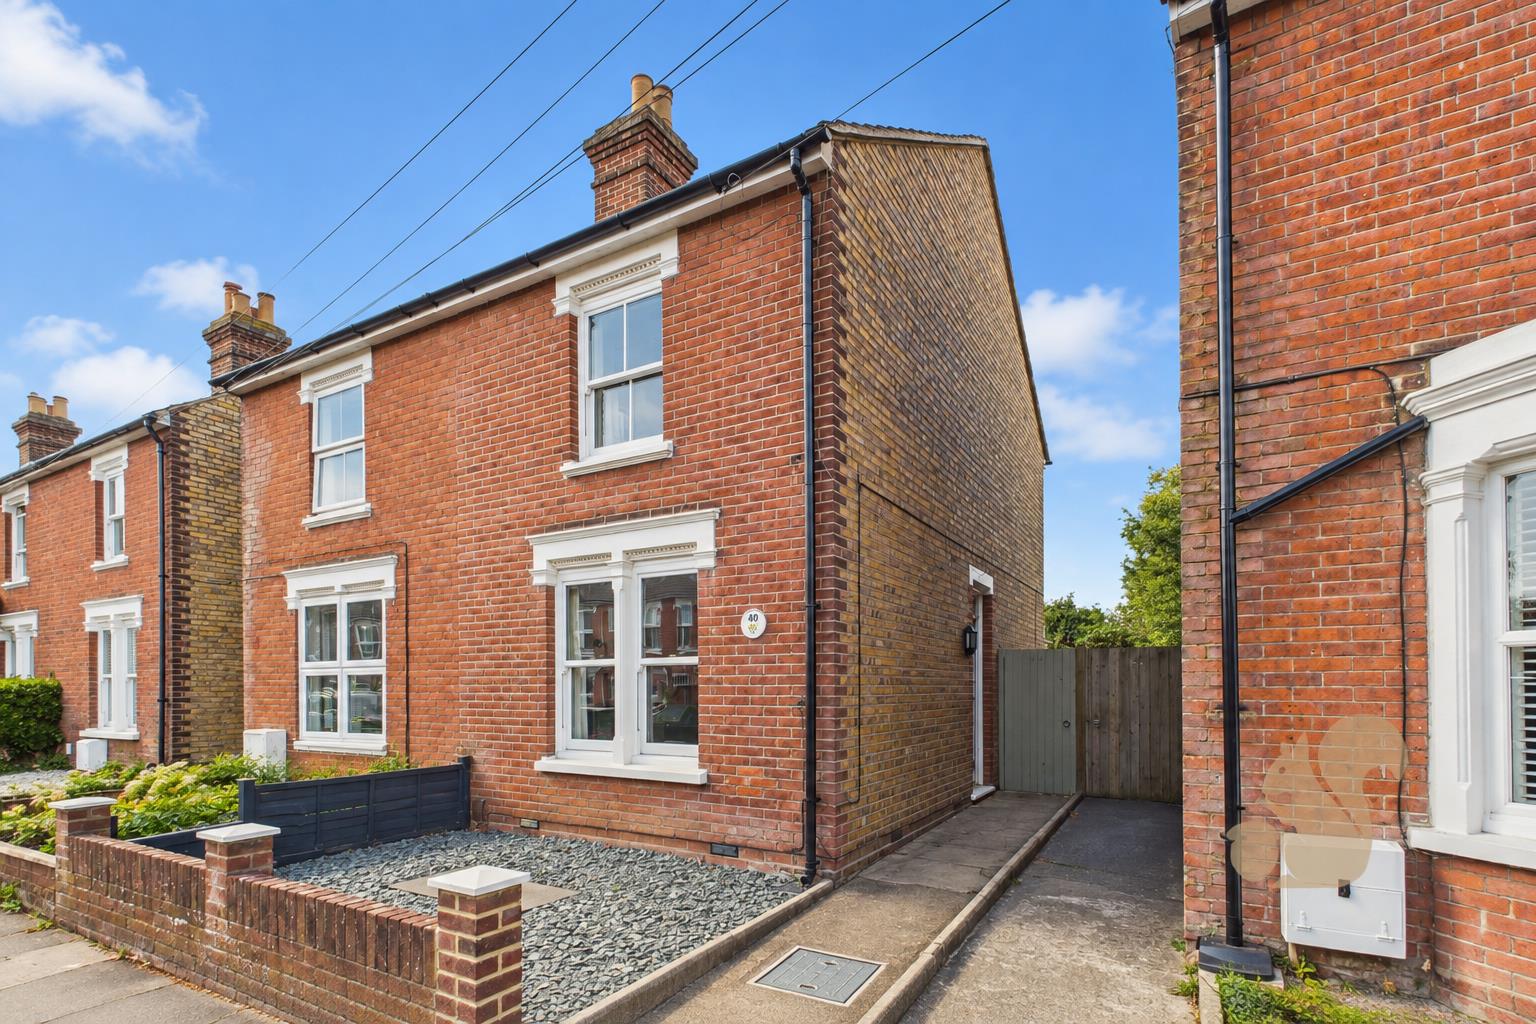
Set within an approximately 0.4-acre plot, with the rear garden backing directly onto woodland, this detached Victorian cottage offers a rare combination of space, privacy and character. Dating back to 1845, the property is located in the village of Heckfordbridge, to the south-west of Colchester, and was originally two cottages which have since been combined to create one unique home.
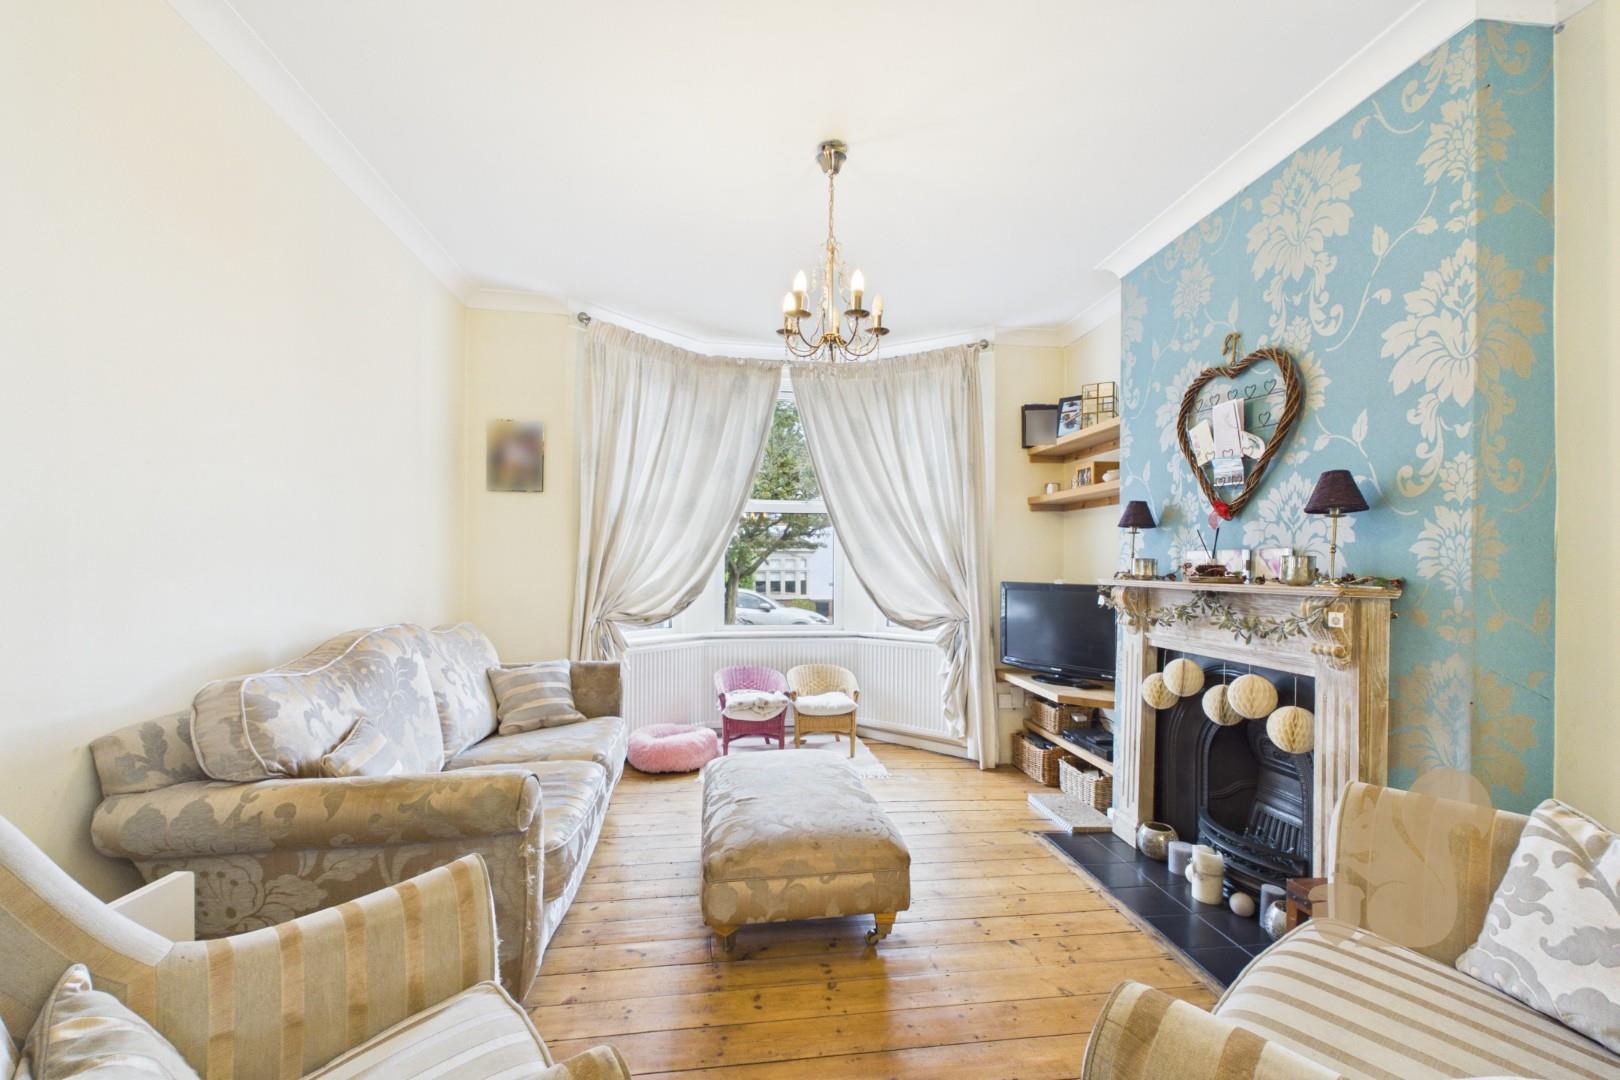
The property is approached via a large side entrance hall, providing useful storage and access to a convenient ground floor WC. From here, you enter the well-presented lounge, which benefits from double doors opening directly onto the rear garden, creating a strong connection with the outdoor space and allowing plenty of natural light into the room.
The lounge leads through to the dining...
Set within an approximately 0.4-acre plot, with the rear garden backing directly onto woodland, this detached Victorian cottage offers a rare combination of space, privacy and character. Dating back to 1845, the property is located in the village of Heckfordbridge, to the south-west of Colchester, and was originally two cottages which have since been combined to create one unique home.
The property is approached via a large side entrance hall, providing useful storage and access to a convenient ground floor WC. From here, you enter the well-presented lounge, which benefits from double doors opening directly onto the rear garden, creating a strong connection with the outdoor space and allowing plenty of natural light into the room.
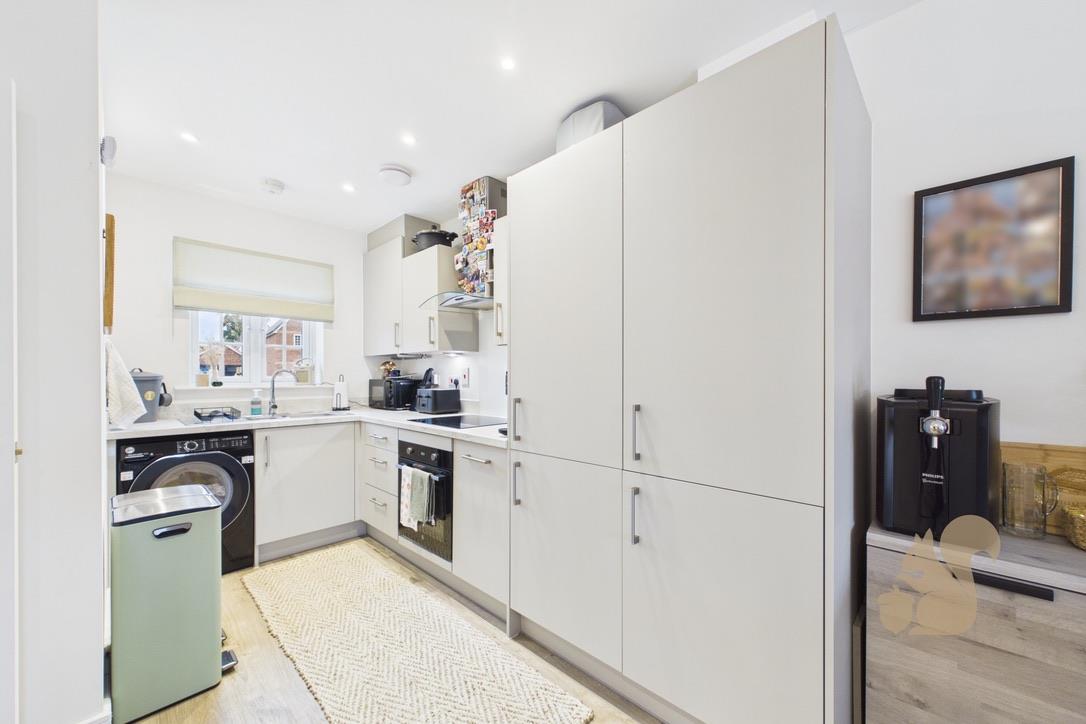
The lounge leads through to the dining room, where exposed brickwork adds character and complements the modern fitted kitchen. The layout provides a practical and sociable space for both everyday living and entertaining.
Upstairs, the landing provides access to three bedrooms, all offering comfortable accommodation. A modern family bathroom completes the first floor.
Outside, the property's approximately 0.4-acre plot is a real highlight. The large driveway provides ample off-road parking for multiple vehicles, while the generous rear garden backs directly onto woodland, creating a peaceful and private setting. There is plenty of space for outdoor entertaining, gardening and family use.
The property also benefits from a static caravan, which is included within the sale. The caravan has connections for water and electricity from the main property and has independent gas heating and hot water. This provides useful additional space with potential for use as a home office, hobby room or external living space.
Energy performance information
Current Efficiency
Awaiting information
Potential Efficiency
Awaiting information
Current Impact
Awaiting information
Potential Impact
Awaiting information
Nuts about this great home? Arrange a viewing to start