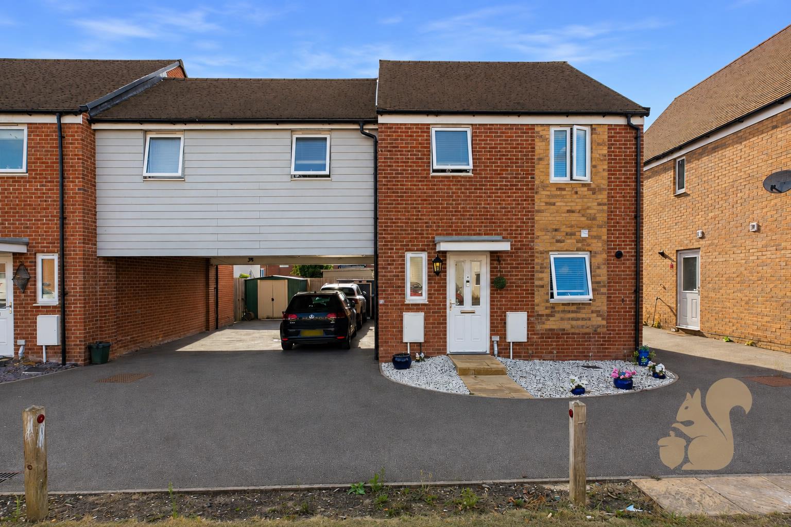
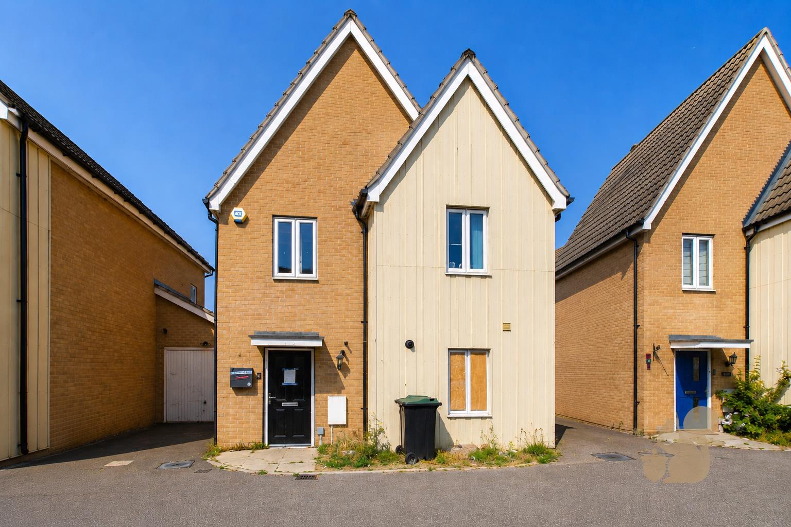
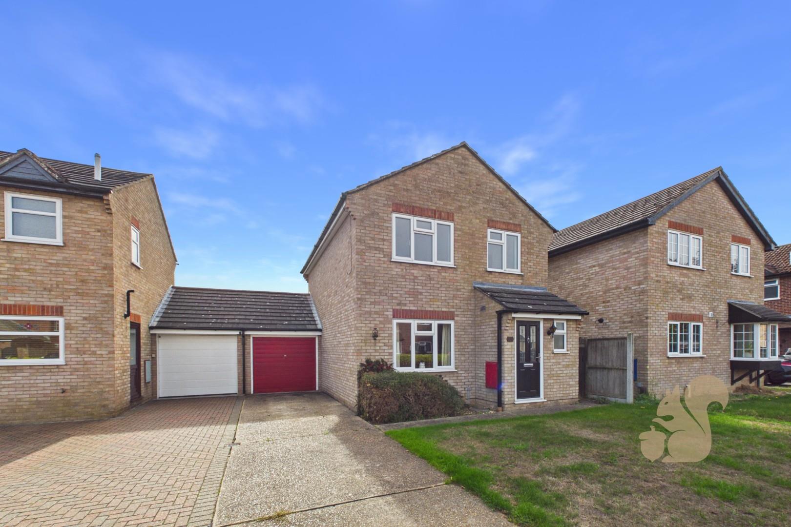
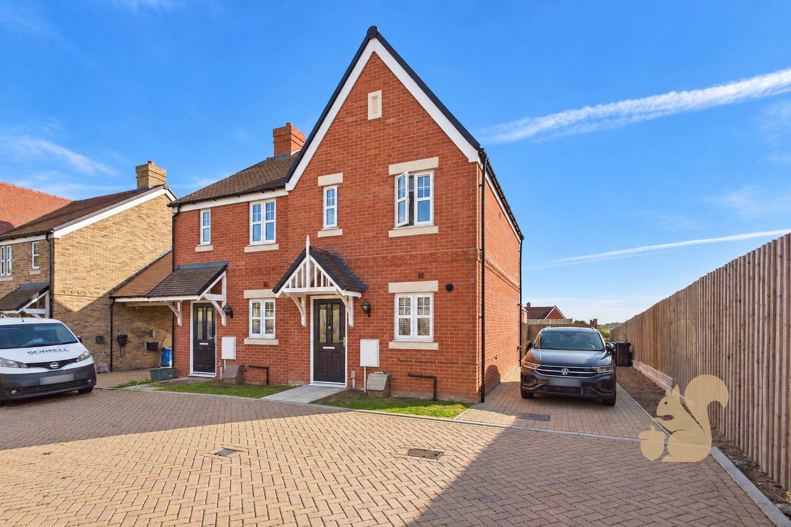
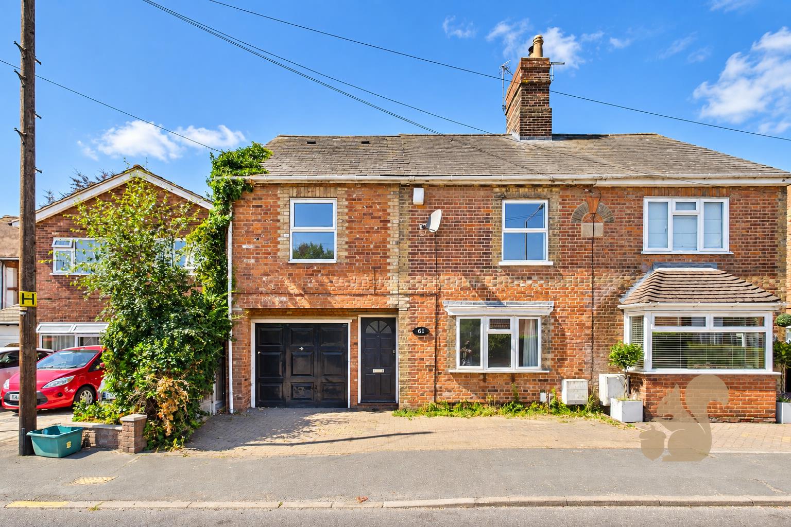
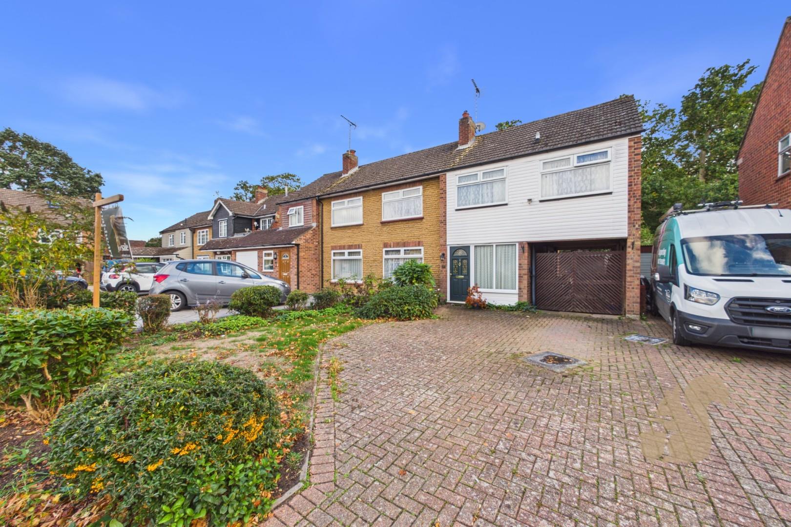
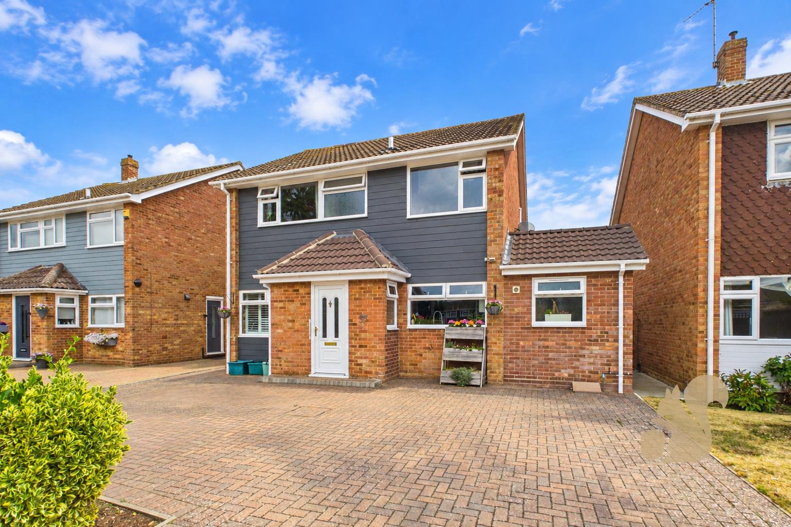
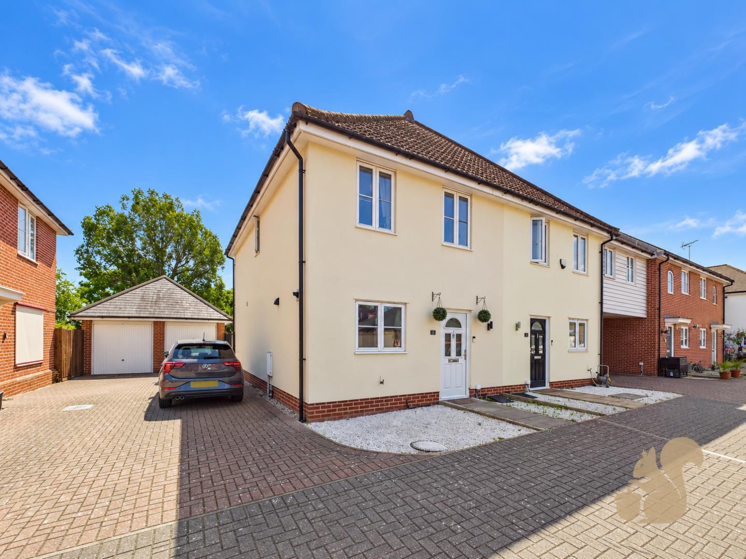
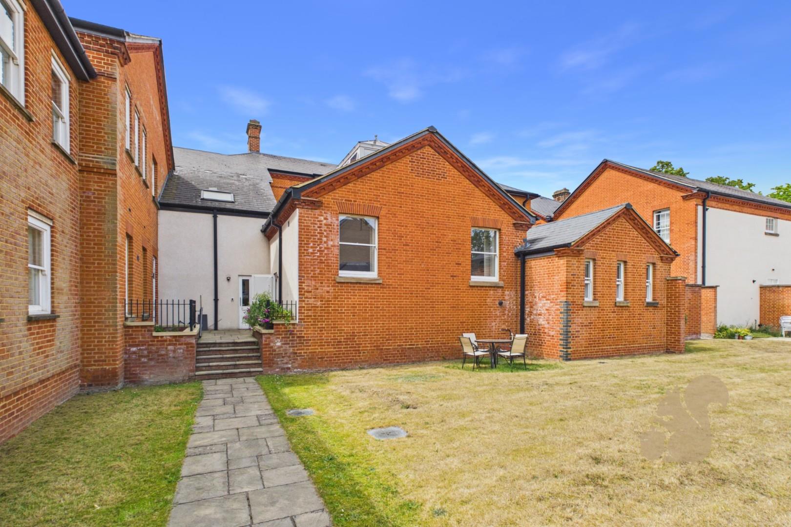
Situated on a private road with no through traffic, along Christopher Garnett Chase in the highly sought-after Stanway area of Colchester, this spacious and well-presented four-bedroom link-detached family home offers over 1,110 sq ft of versatile accommodation, two bathrooms and covered parking for multiple vehicles.
Request details
01206 803 308
Oakheart Colchester Branch
Think you've found a place to call home?
Our dedicated team, will keep you in the loop at every stage of the process.
At a glance...
Spacious four bedroom link detached family home
Over 1,110 sq ft of internal living accommodation
Reconfigured and versatile four bedroom layout
Principal bedroom with en-suite and built-in wardrobe
Two further double bedrooms and well-proportioned single bedroom
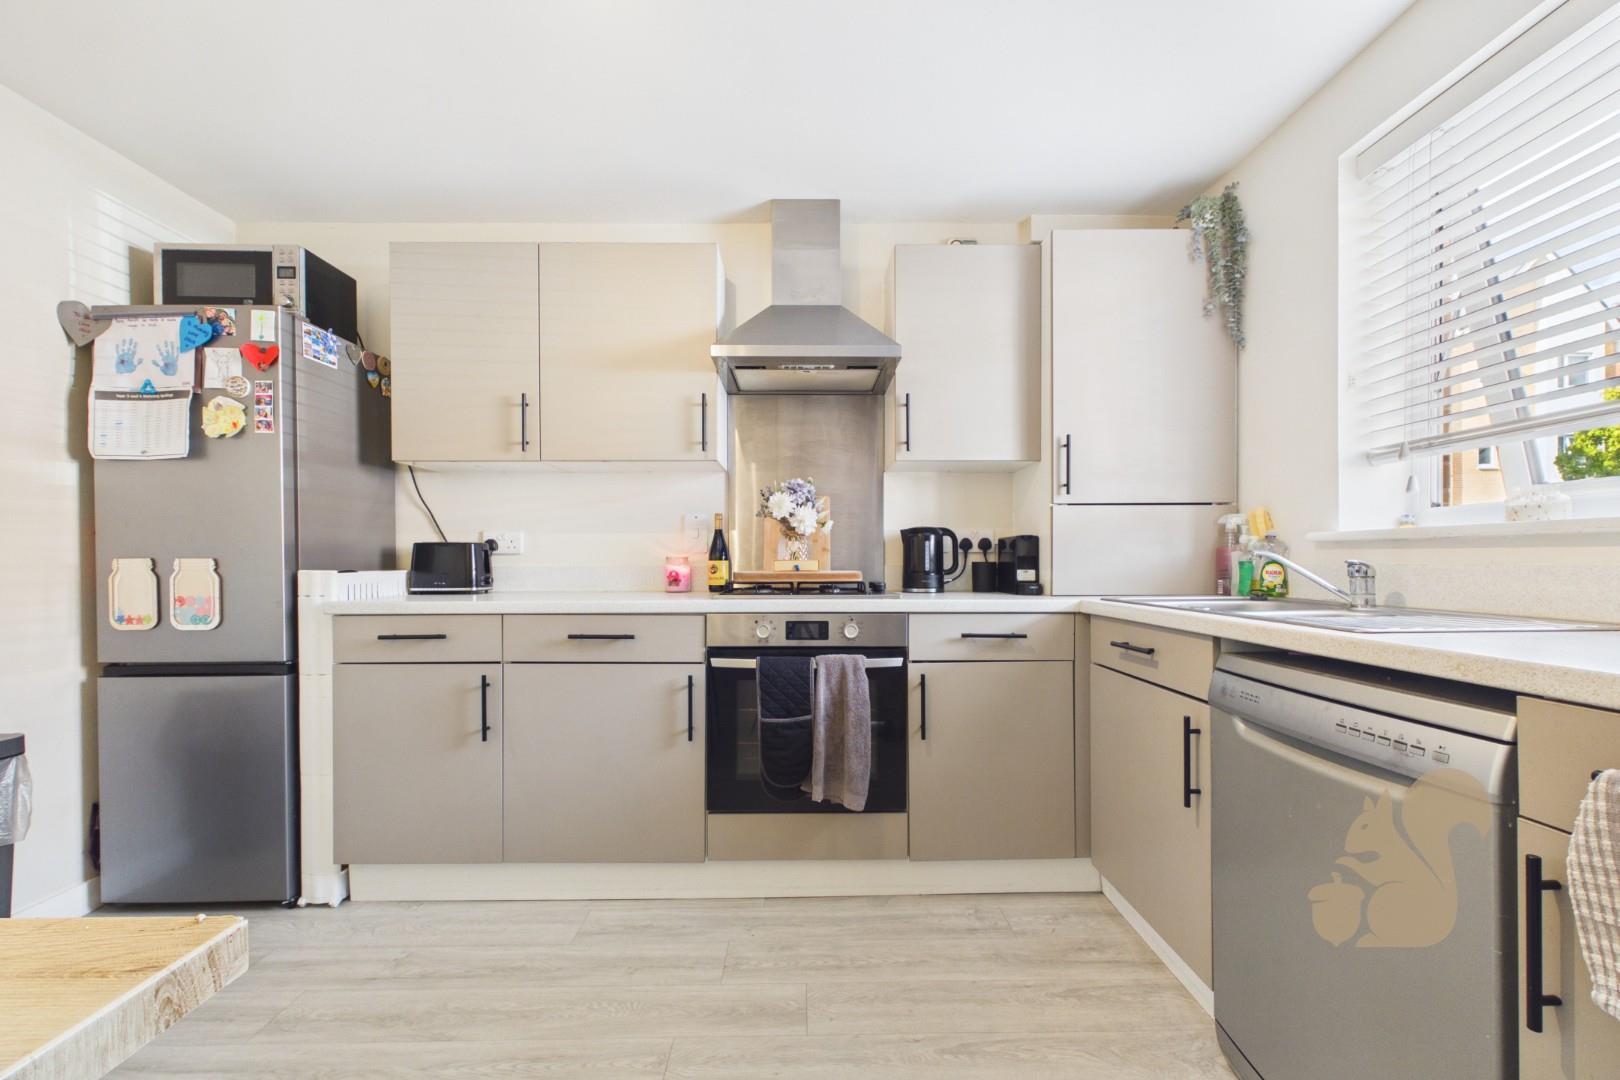
Modern kitchen and dining area with integrated appliances
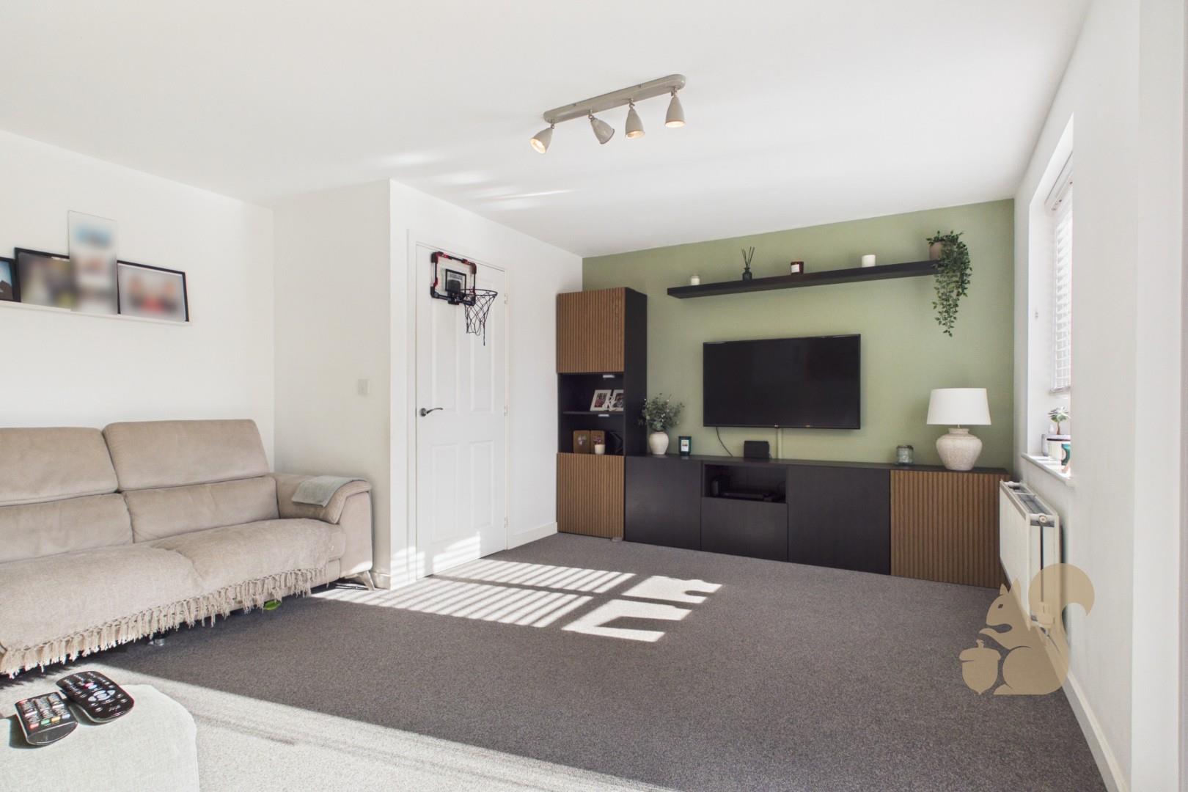
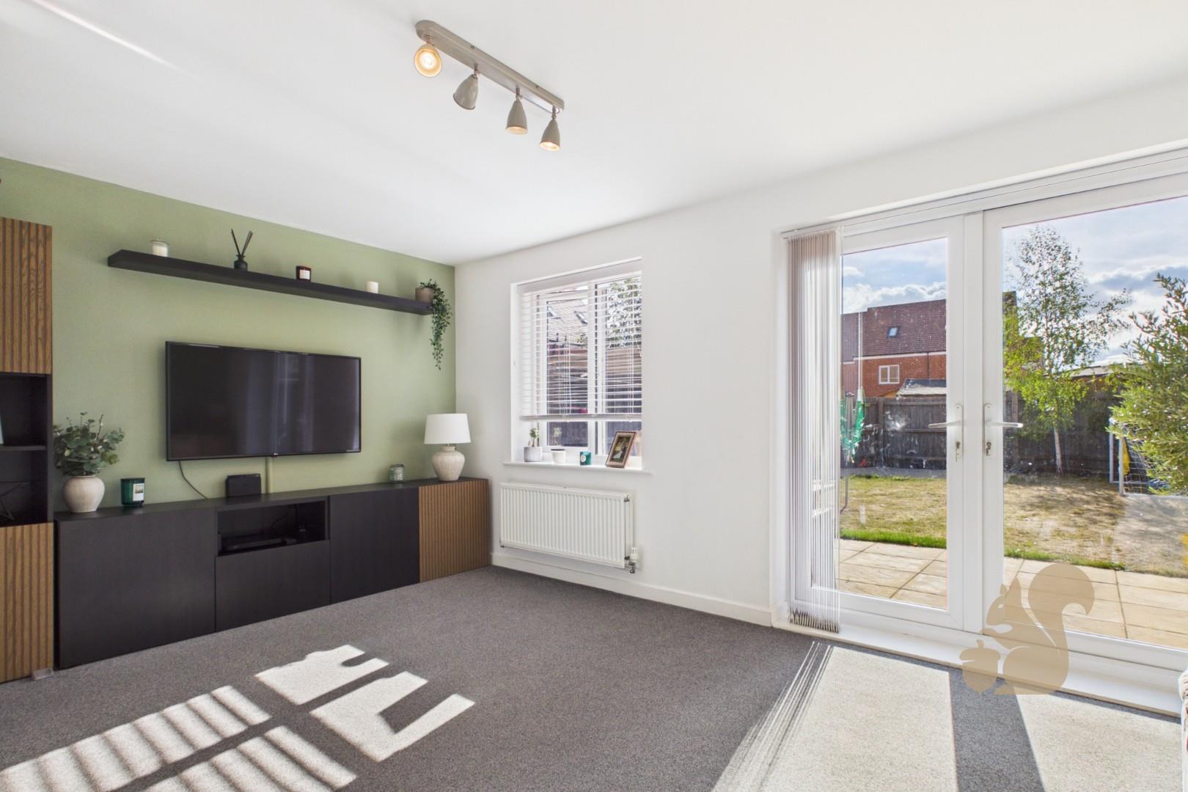
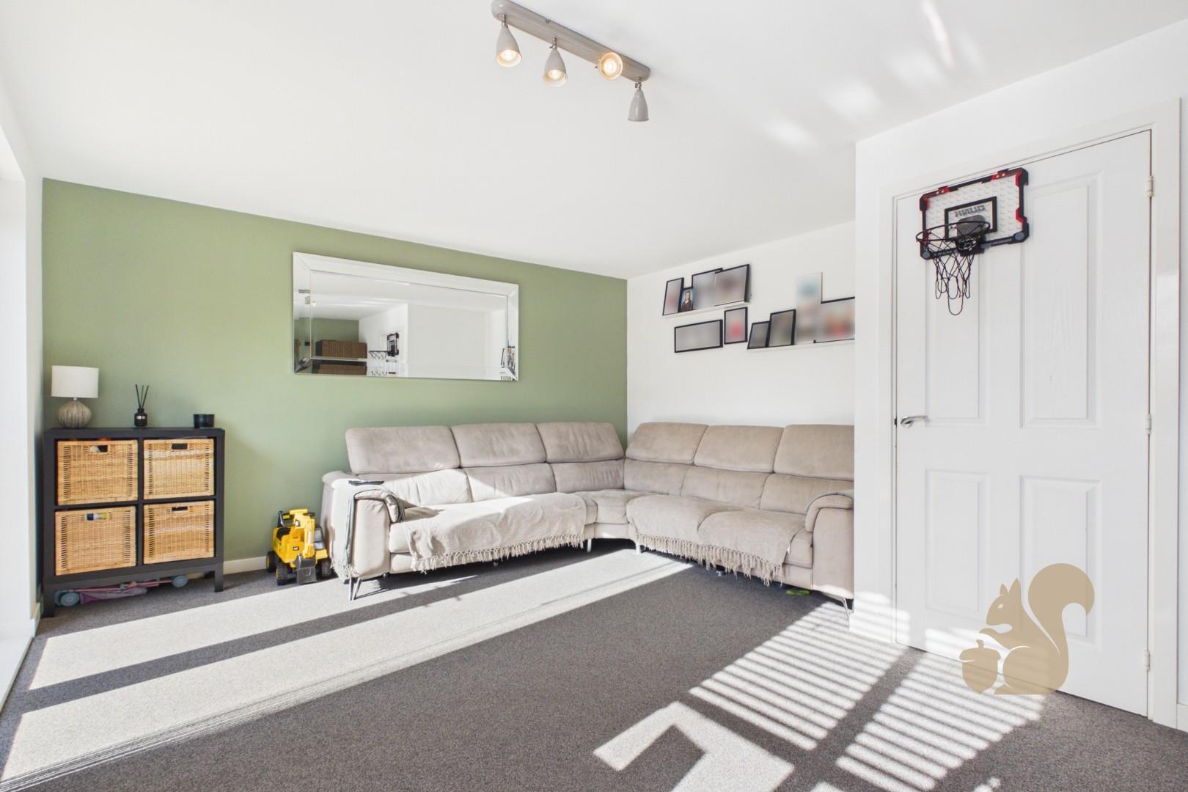
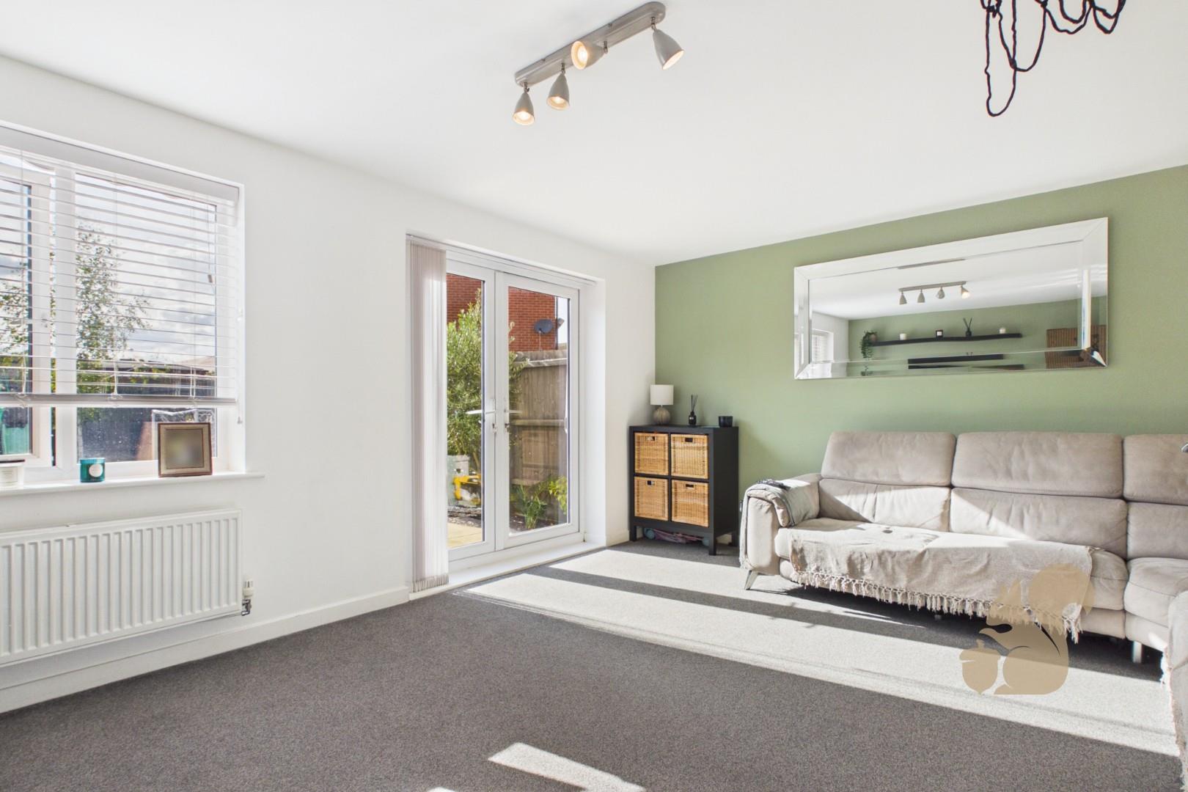
Generous living room with patio doors to the garden
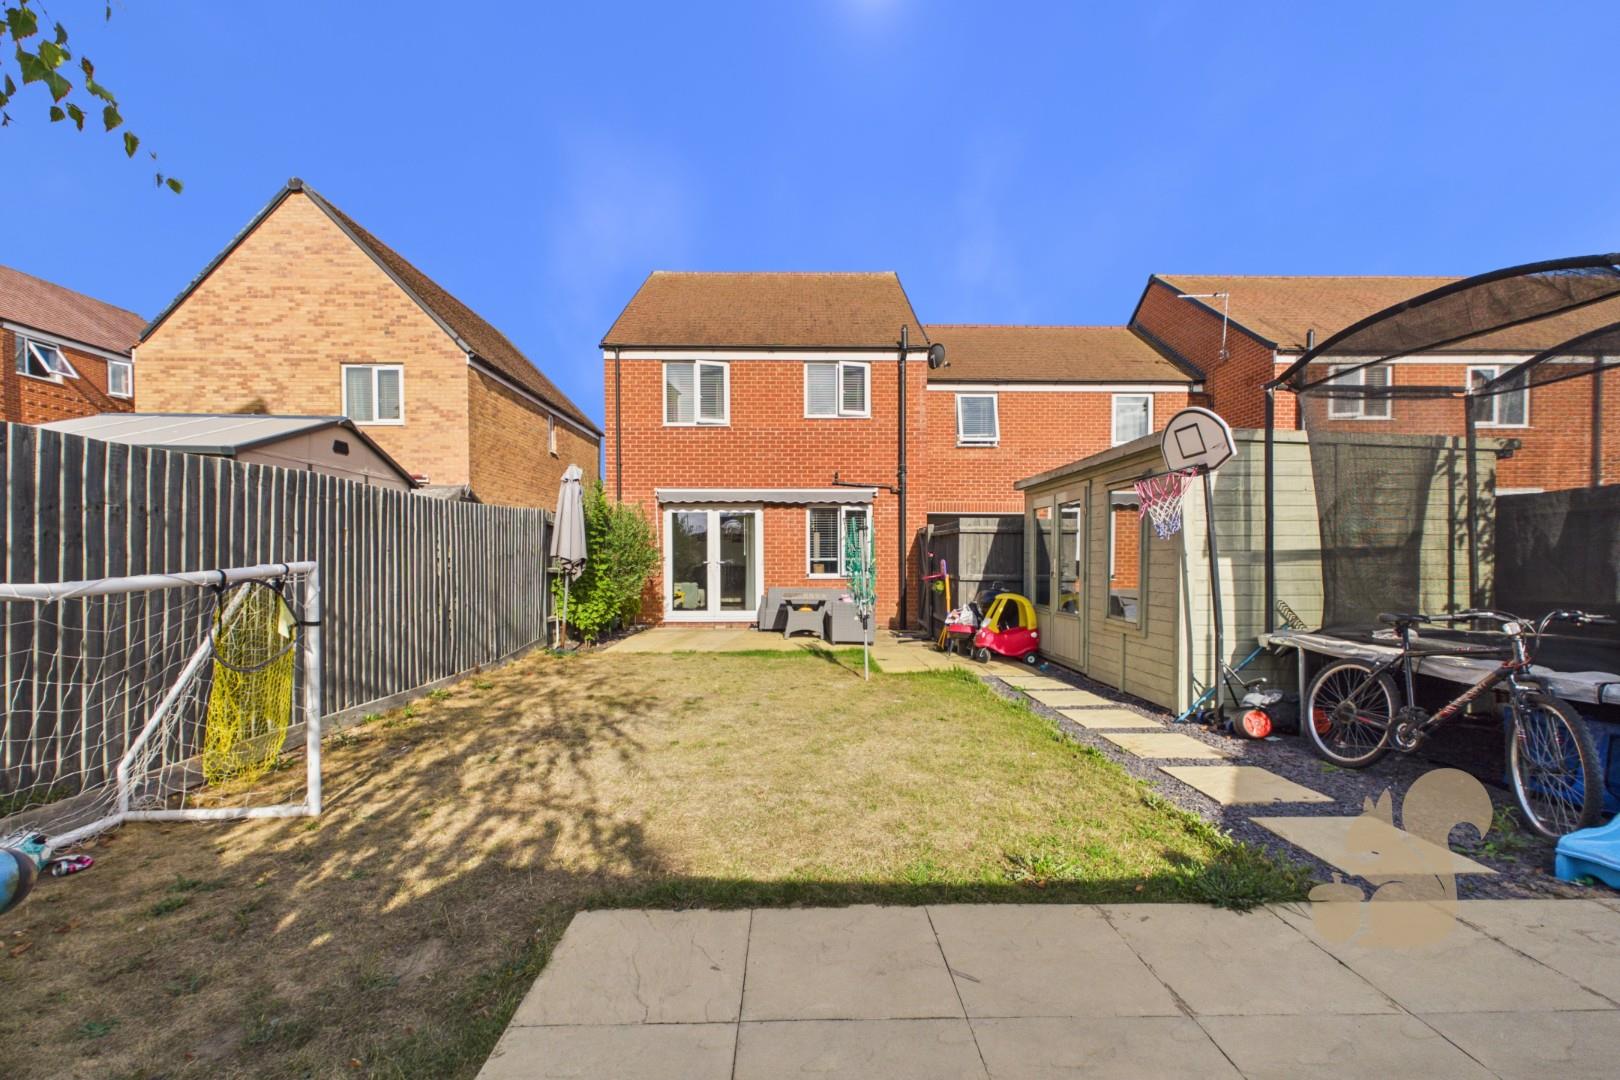
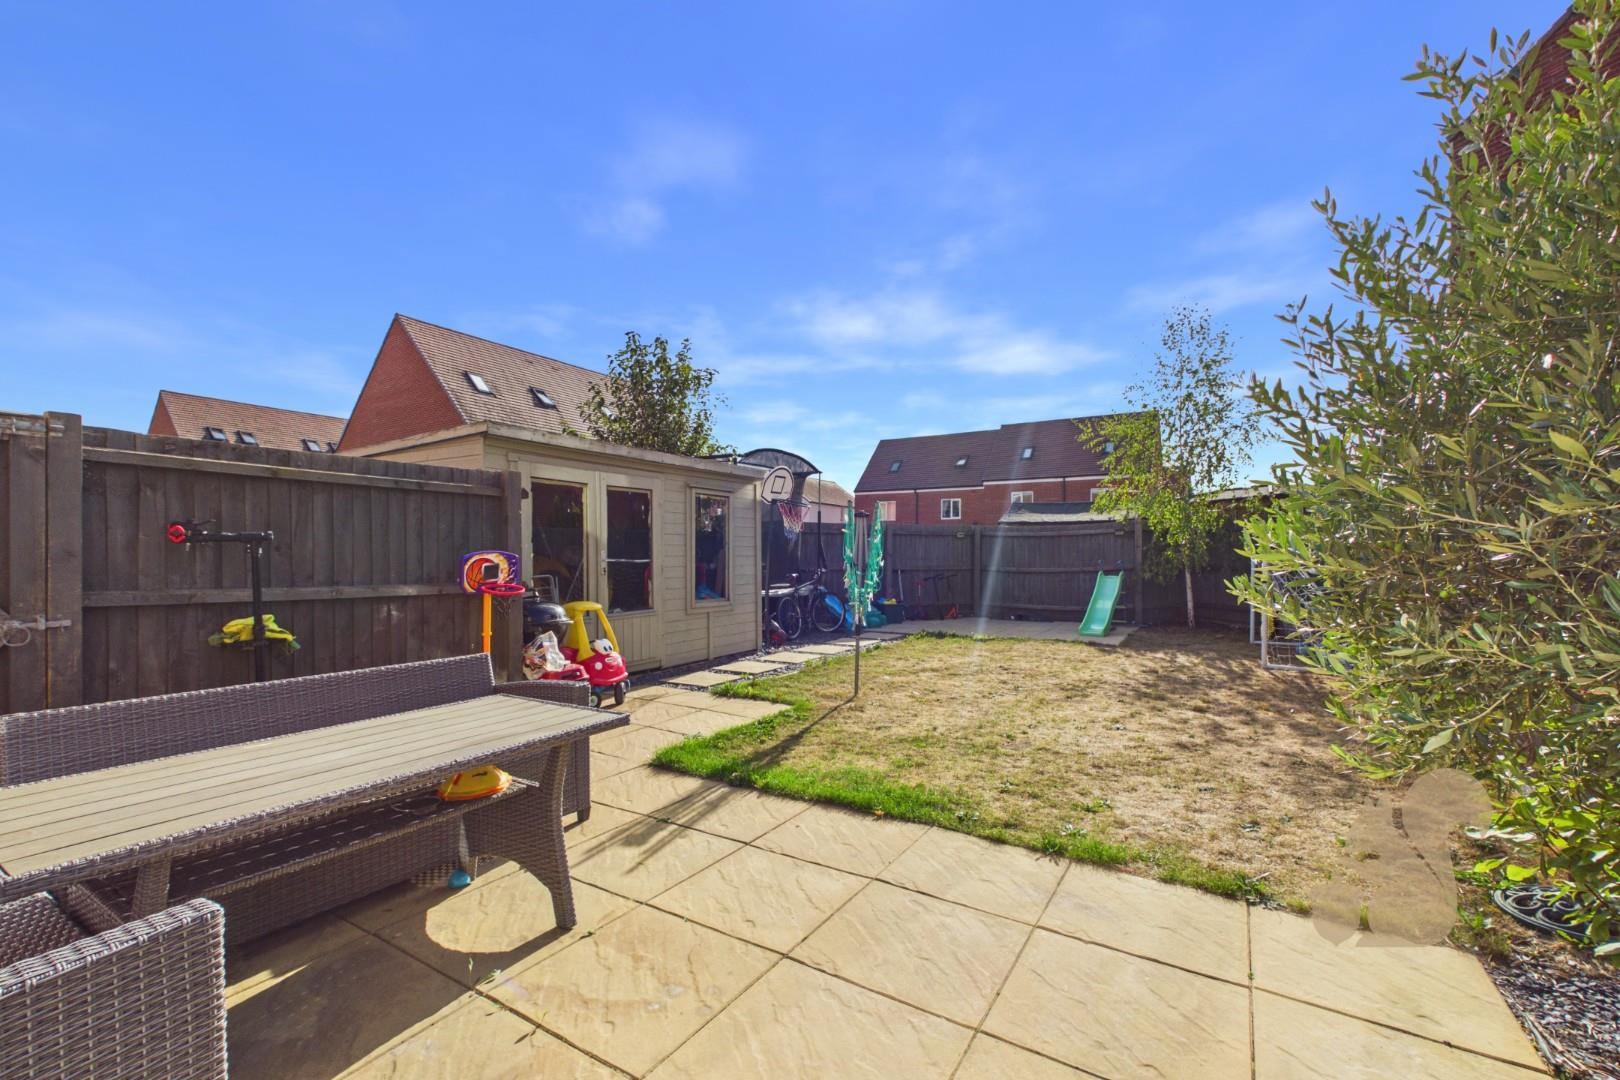
Good-sized rear garden with extended patio and large lawn
Studio/outbuilding ideal for home working or additional storage
Covered off-road parking for multiple vehicles
Description
GUIDE PRICE: £350,000 - £375,000.
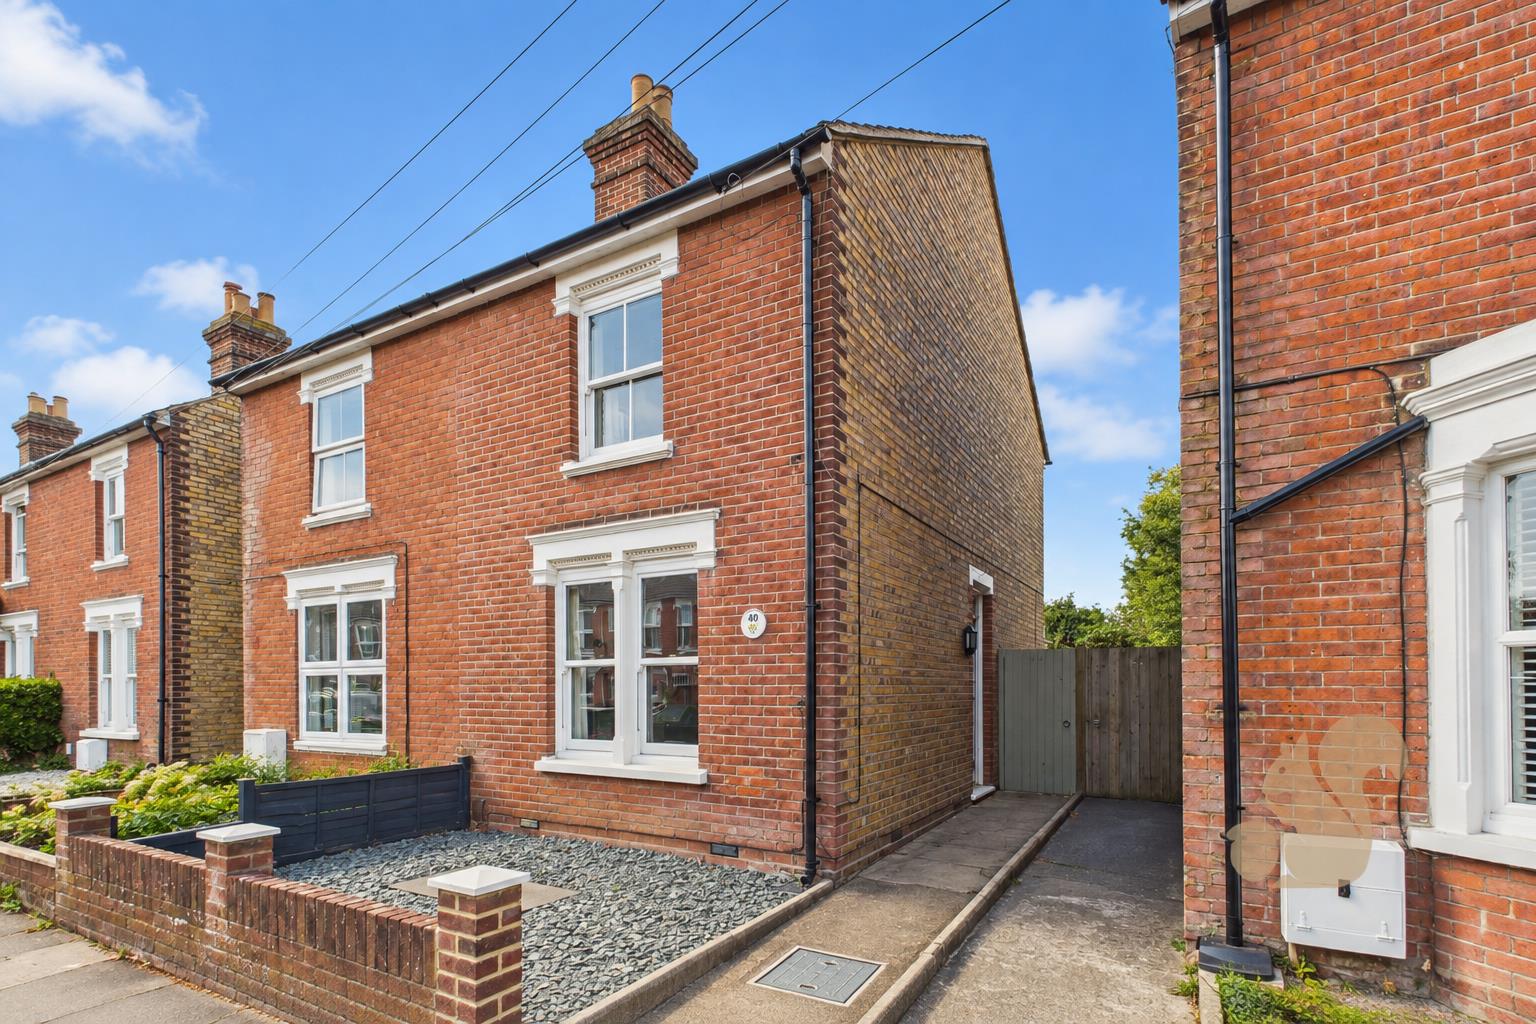
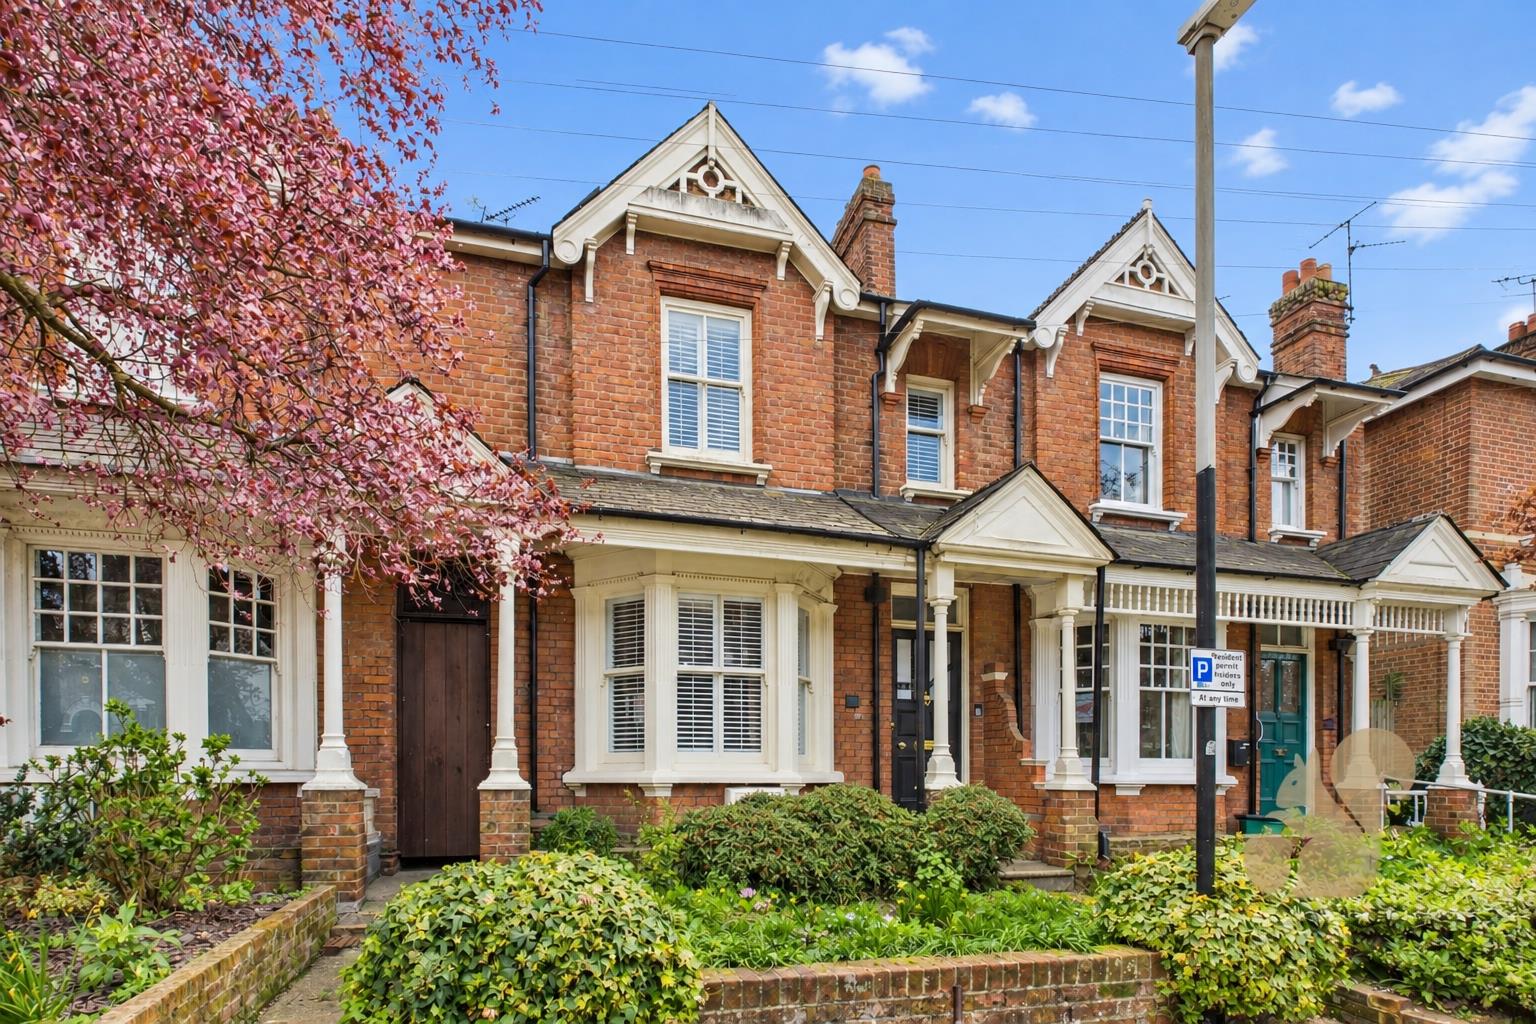
Situated on a private road with no through traffic, along Christopher Garnett Chase in the highly sought-after Stanway area of Colchester, this spacious and well-presented four-bedroom link-detached family home offers over 1,110 sq ft of versatile accommodation, two bathrooms and covered parking for multiple vehicles.
The property is ideally positioned for family life, with a range of well-regarded primary and secondary schools nearby, alongside Stane Retail Park. Excellent transport connections are also within easy reach, including the A12 and Marks Tey mainline railway station, providing direct services into London Liverpool Street.
The ground floor begins with a welcoming entrance hall featuring useful understairs...
GUIDE PRICE: £350,000 - £375,000.
Situated on a private road with no through traffic, along Christopher Garnett Chase in the highly sought-after Stanway area of Colchester, this spacious and well-presented four-bedroom link-detached family home offers over 1,110 sq ft of versatile accommodation, two bathrooms and covered parking for multiple vehicles.
The property is ideally positioned for family life, with a range of well-regarded primary and secondary schools nearby, alongside Stane Retail Park. Excellent transport connections are also within easy reach, including the A12 and Marks Tey mainline railway station, providing direct services into London Liverpool Street.
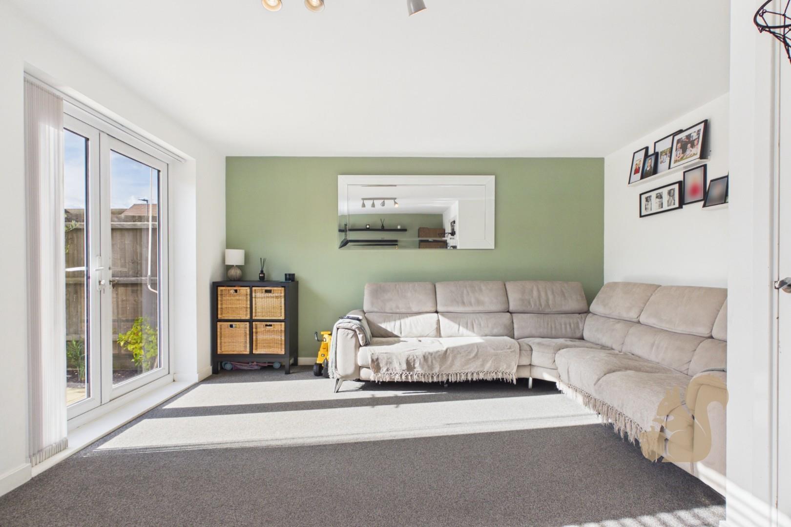
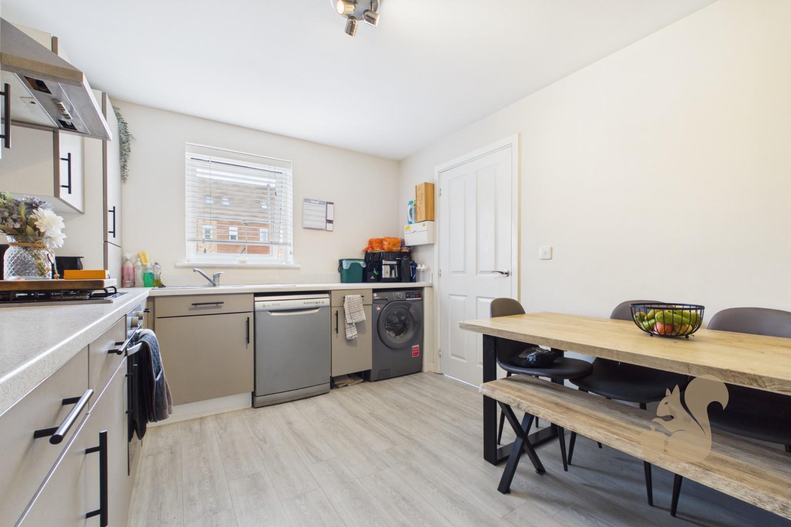
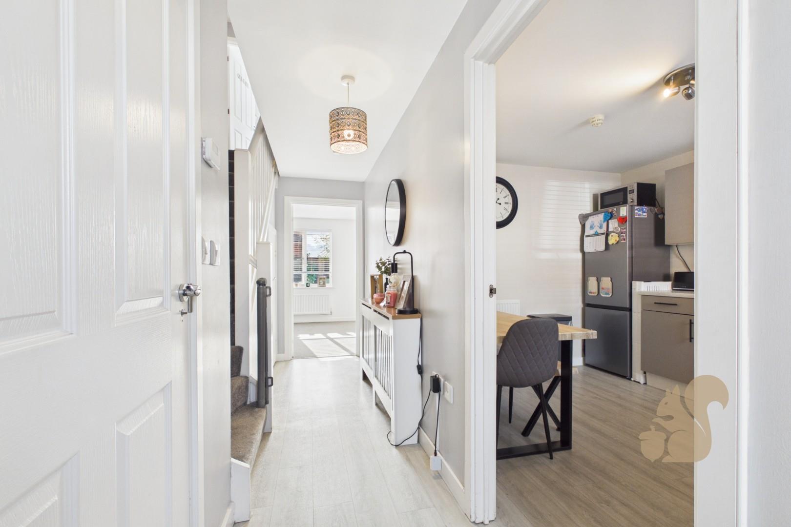
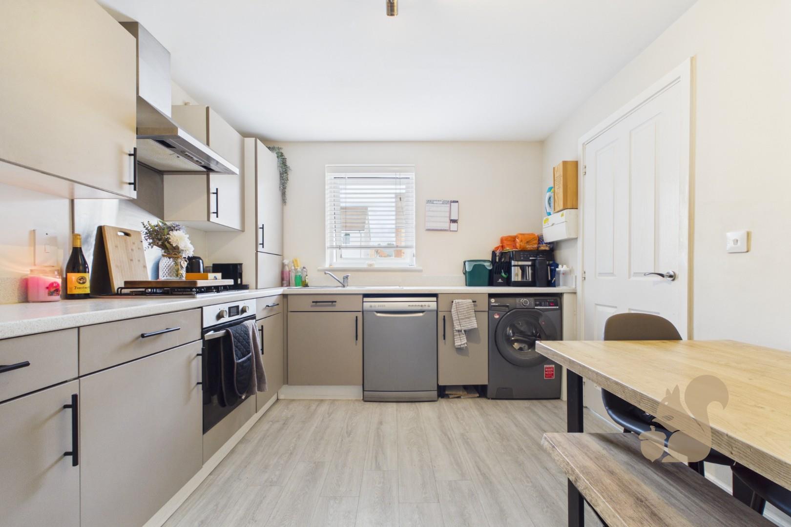
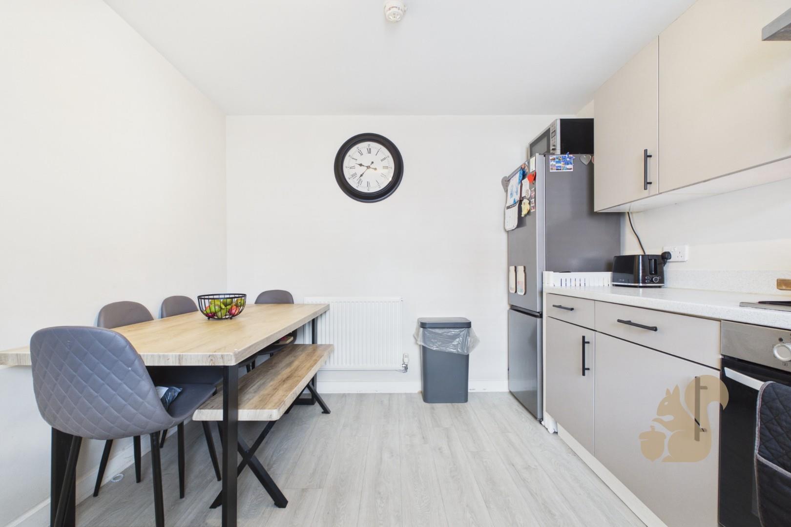
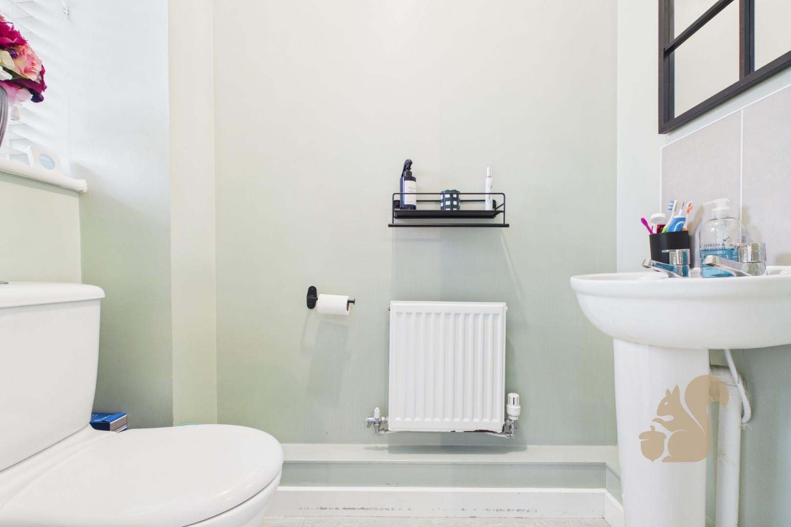
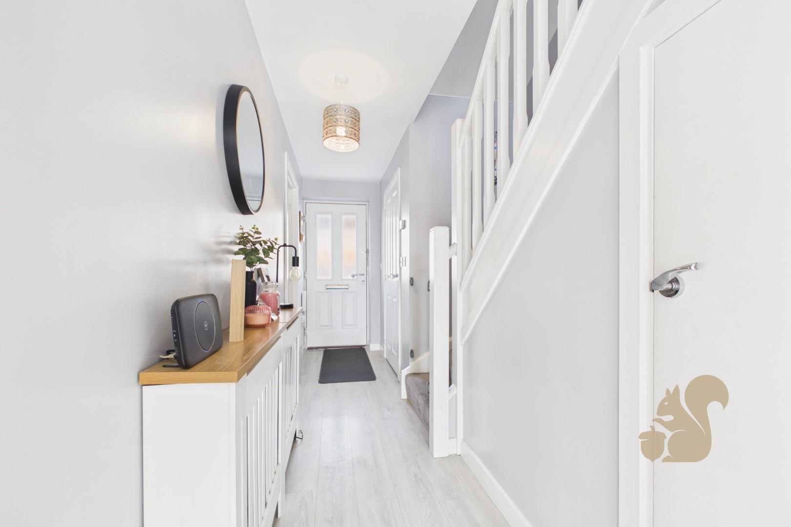
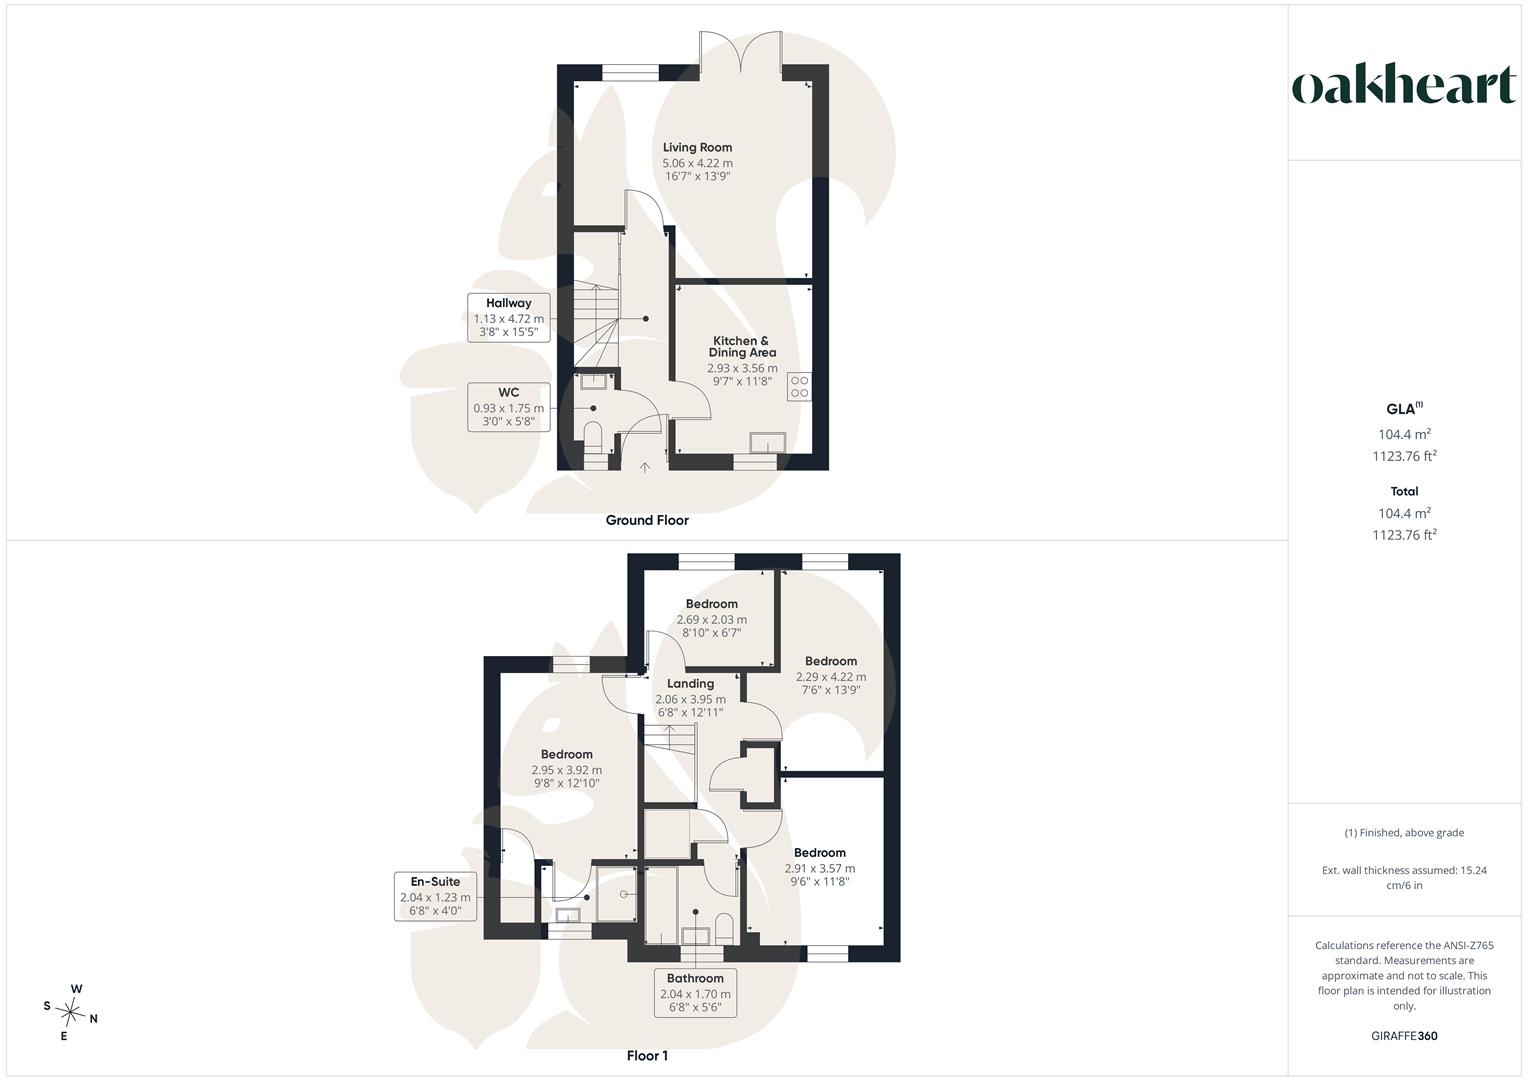
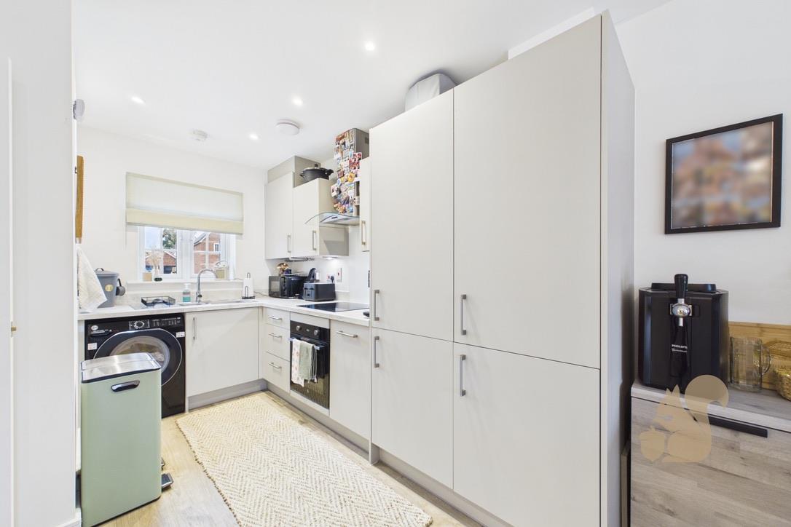
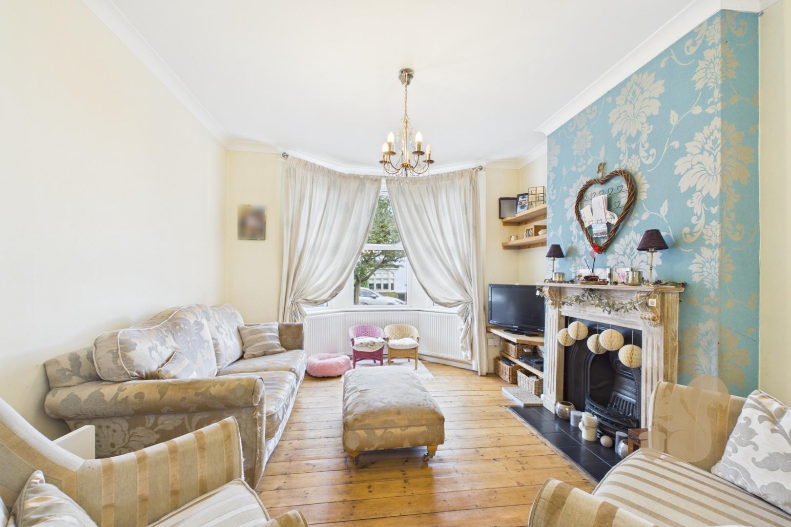
The ground floor begins with a welcoming entrance hall featuring useful understairs storage and a downstairs WC. To the front is a modern kitchen and dining area, well equipped with an extensive range of cupboard and worktop space together with integrated appliances. Continuing through the hallway is a generous living room, offering plenty of space for the family and patio doors opening directly onto the rear garden.
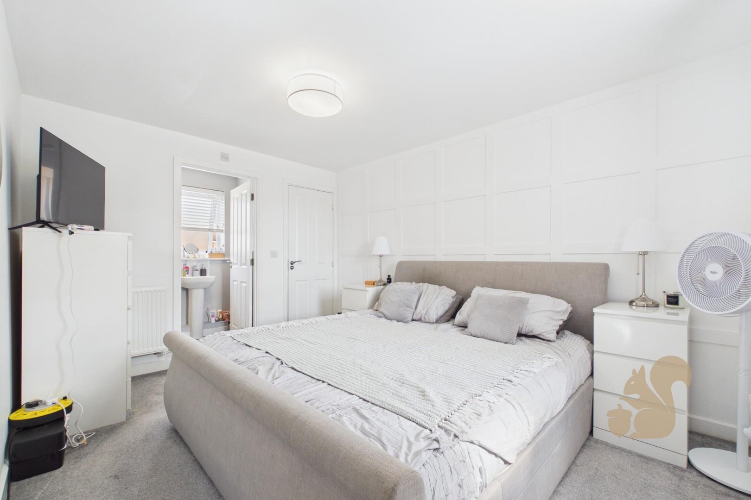
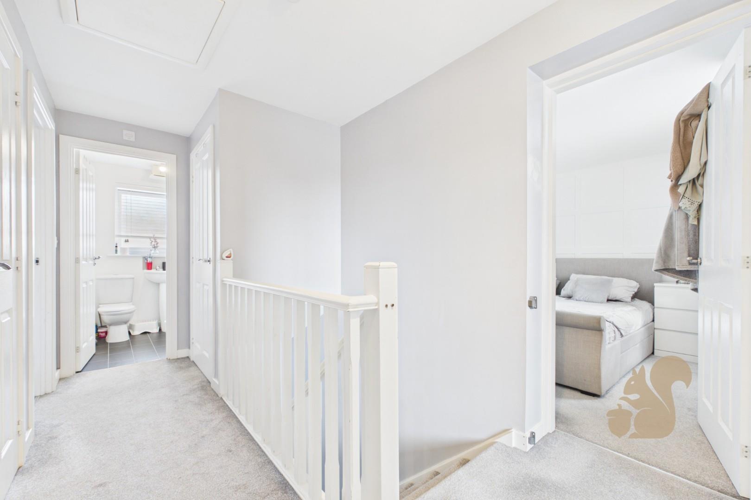
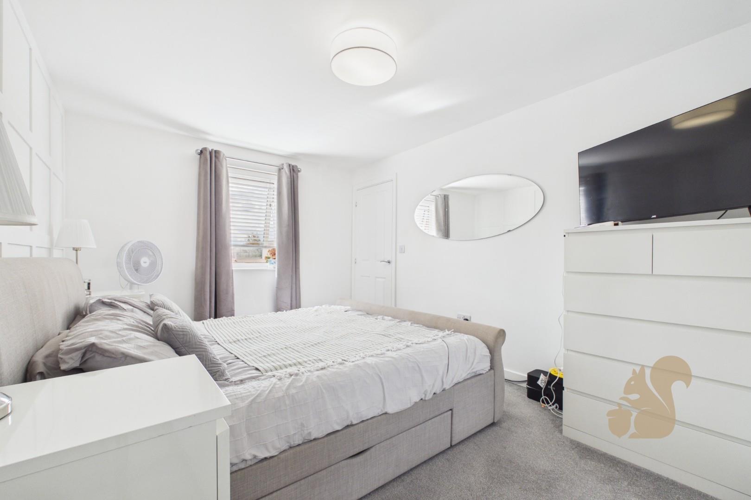
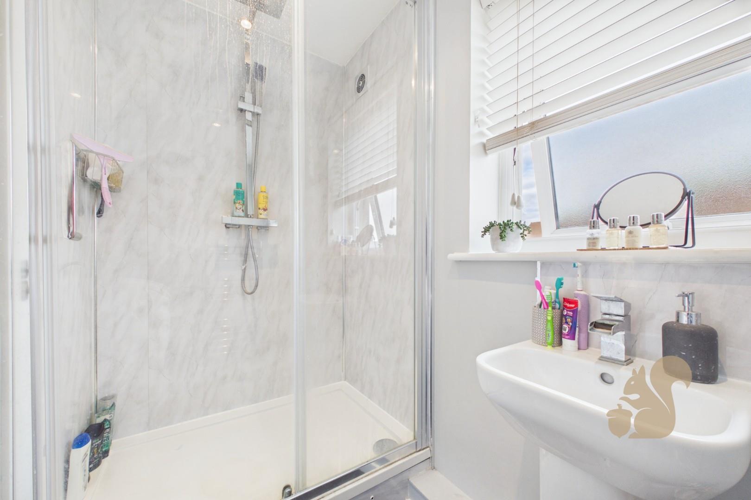
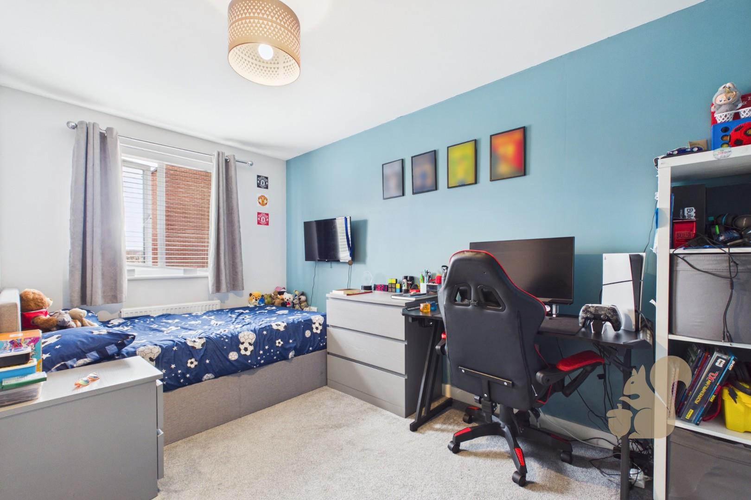
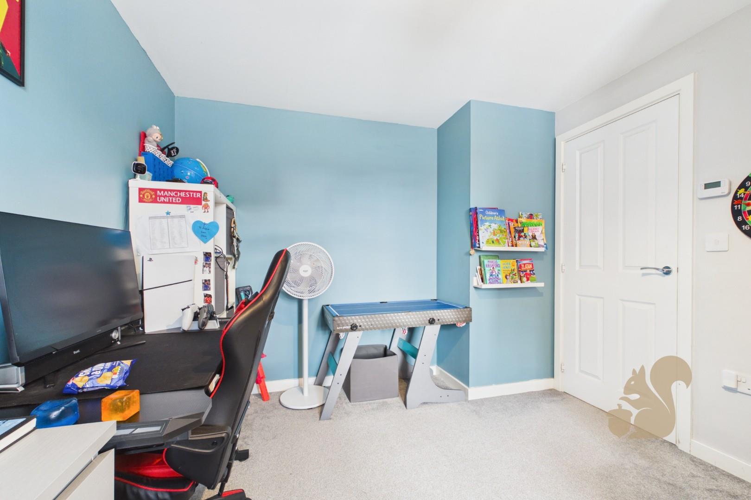
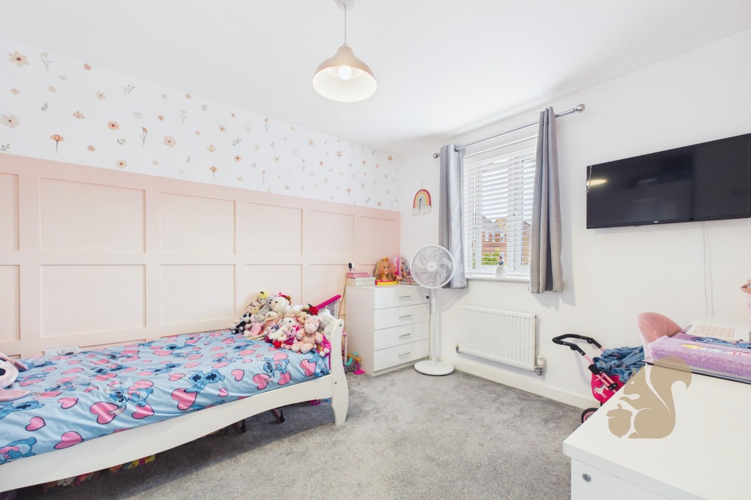
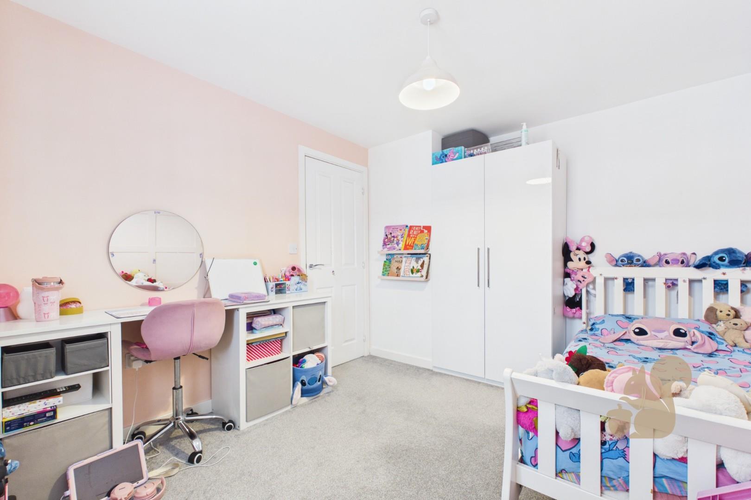
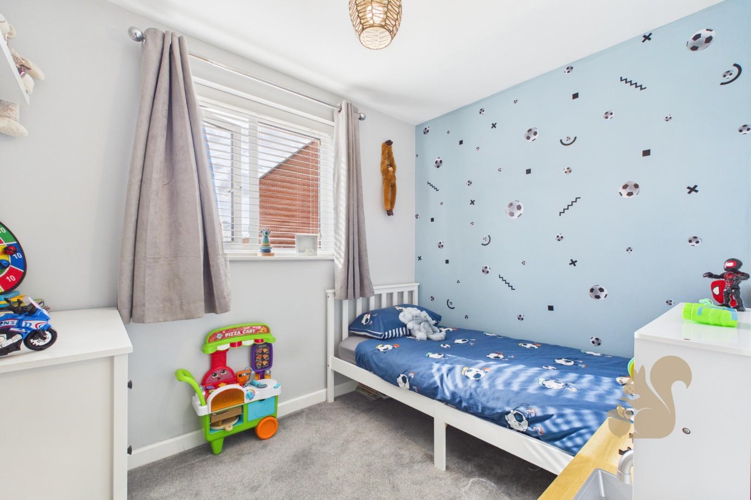
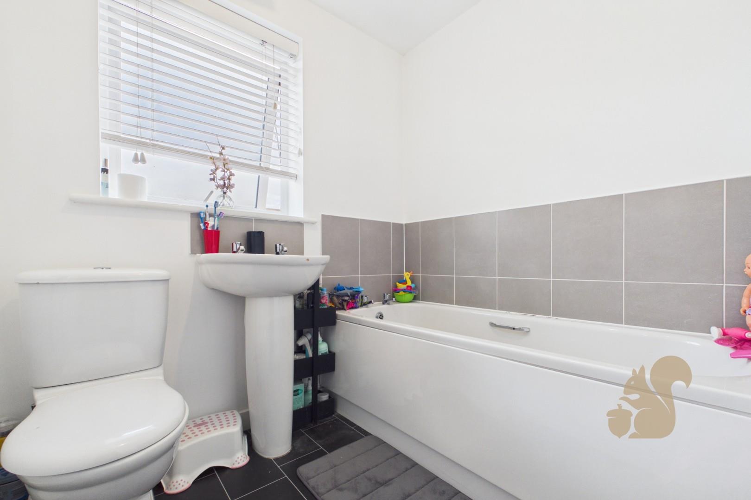
Upstairs, the accommodation has been cleverly reconfigured from its original three-bedroom layout to create four well-proportioned bedrooms. The principal bedroom benefits from a large built-in wardrobe and its own en-suite shower room, while there are two further double bedrooms and a good-sized single bedroom, ideal as a child's room, home office or nursery. A modern family bathroom completes the first floor.
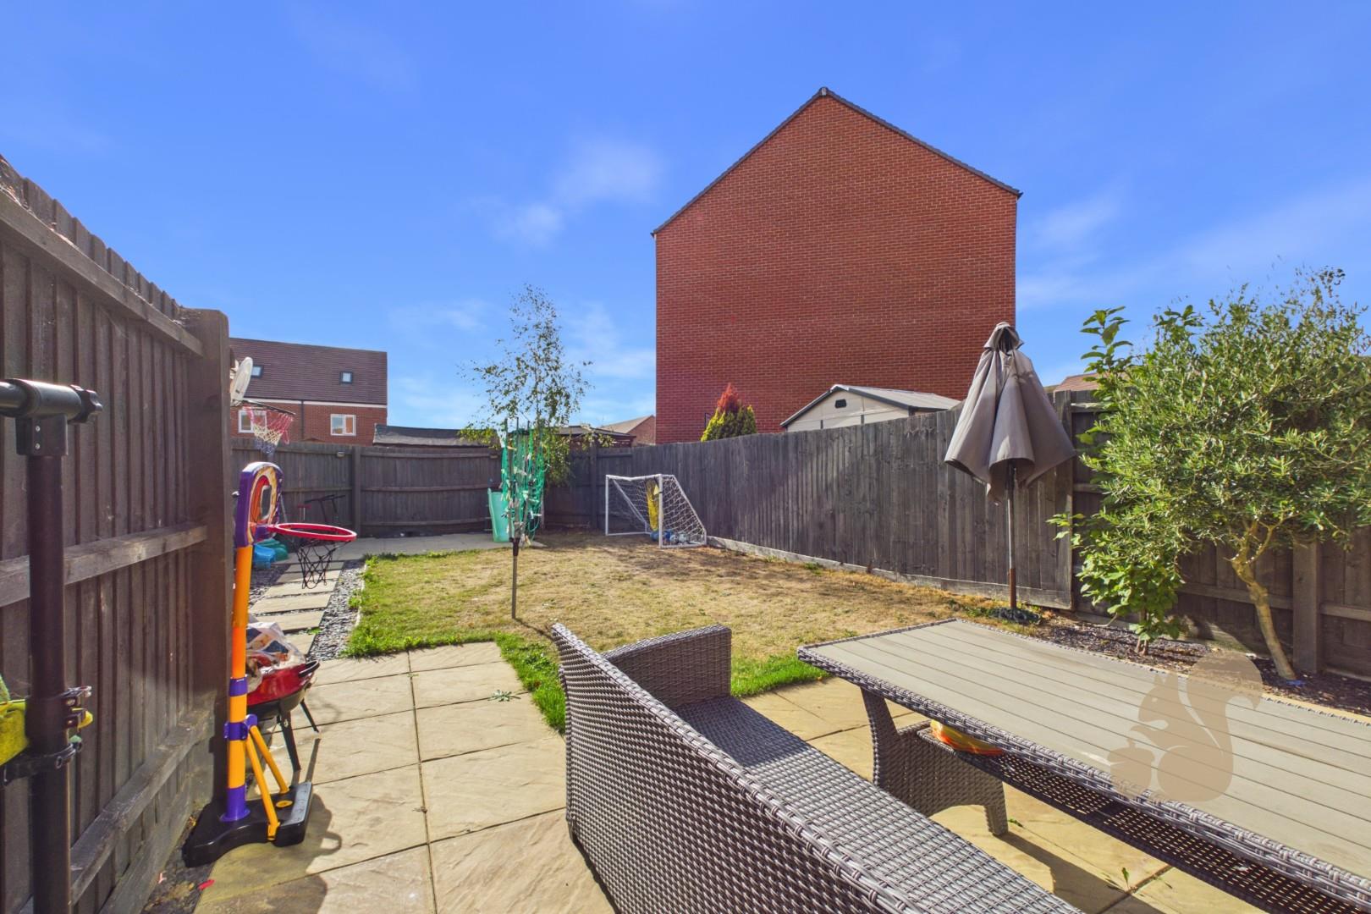
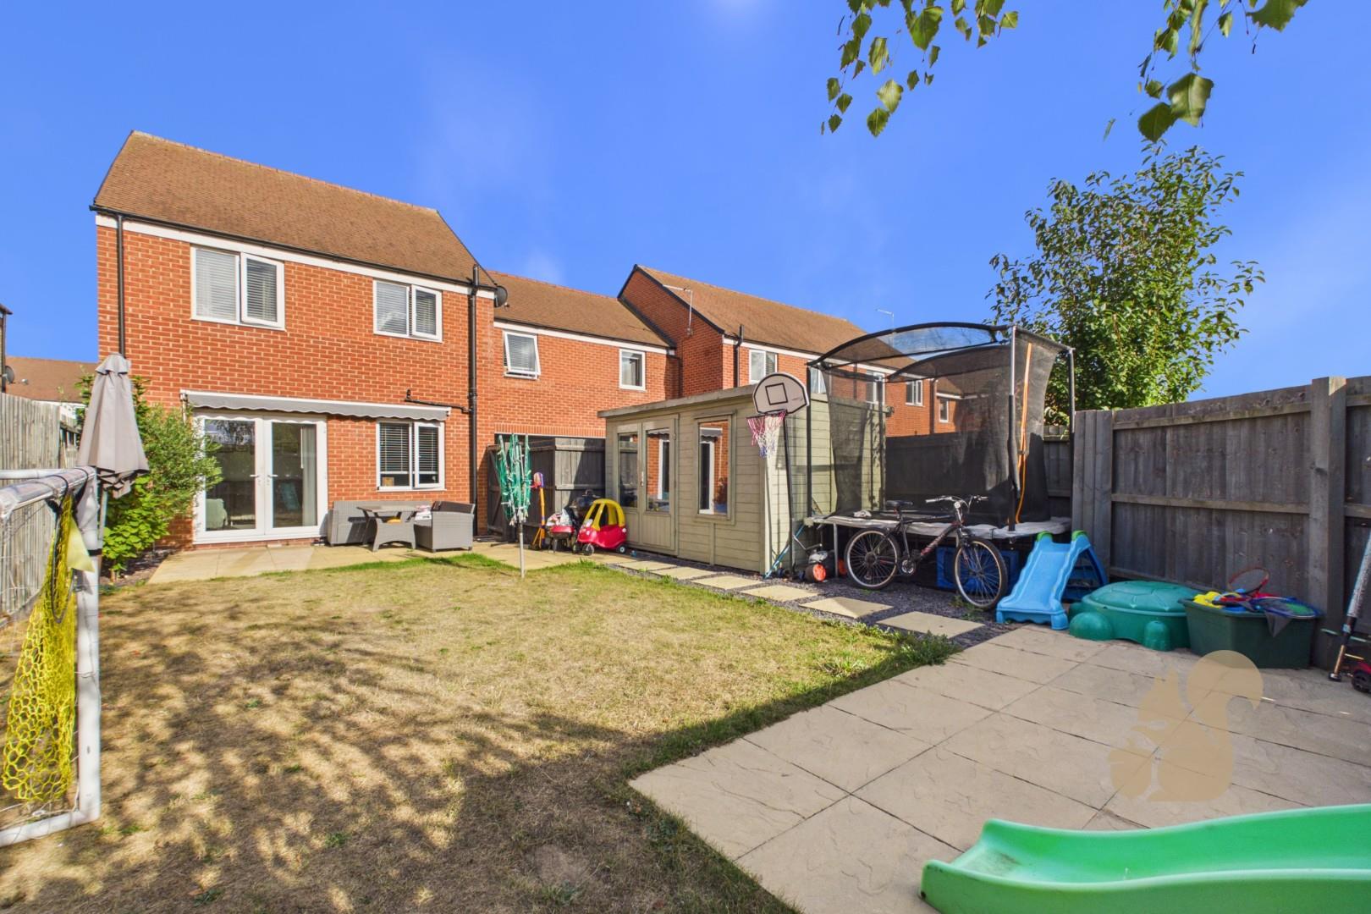
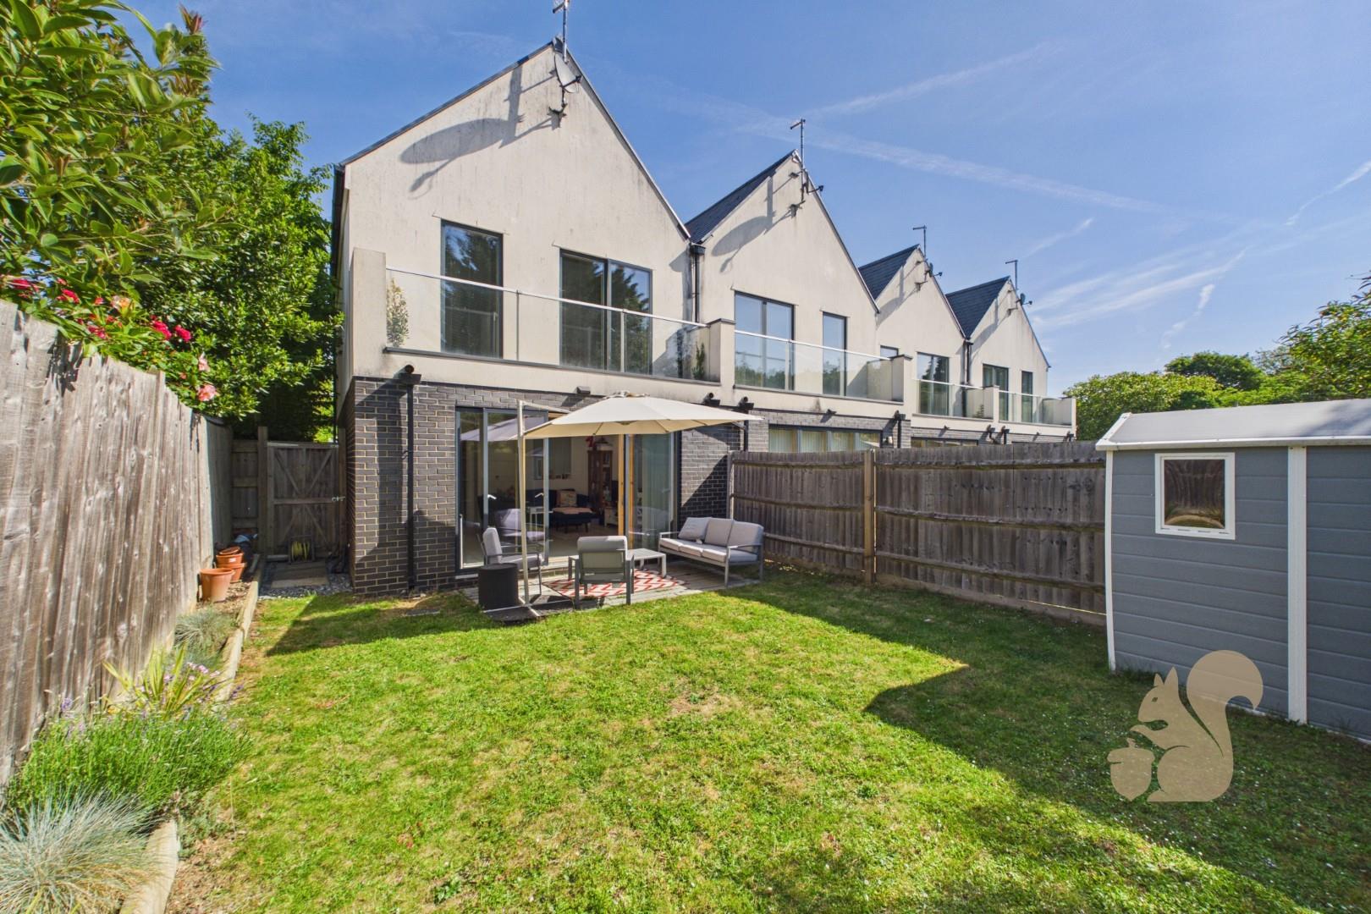
Outside, the property enjoys a good-sized enclosed rear garden, featuring a large extended patio providing an excellent space for outdoor dining and entertaining, alongside a generous lawn. To the rear is a useful studio/outbuilding, offering further flexibility for those working from home, hobbies or additional storage.
A side gate leads through to the covered parking area, which provides off-road parking for multiple vehicles and completes this excellent family home.